



10-Bed Stone Estate with Pool & Barn Conversion Near Lauzerte, Tarn-et-Garonne

Listed on
New
https://storage.googleapis.com/homestra-images/property-image-0878b1f6-87a8-4398-9fc6-d71dfaf681c6-1790504209.jpg

Midi-Pyrénées, Tarn-et-Garonne, Lauzerte, France, Lauzerte (France)

10 Bedrooms · 8 Bathrooms · 637m² Floor area

€988,000

House

No parking

10 Bedrooms

8 Bathrooms

637m²

Garden

Pool

Not furnished

Description



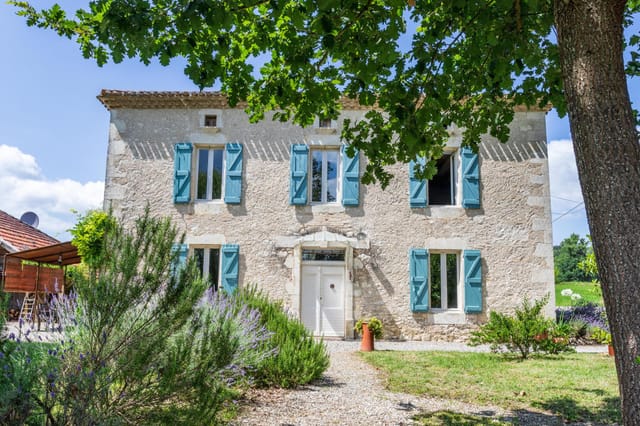
On a clear morning in the Tarn-et-Garonne, you can stand on the balcony of this 1912 gentleman farmer's house with a coffee going cold in your hand and watch the mist lift off the valleys below Lauzerte — one of France's Beaux Villages — while a pair of buzzards spiral over the oak-studded hillside. That view doesn't get old. Neither does the silence, broken only by the wind through the walnut trees and the distant clatter of the weekly market drifting up from the medieval bastide town.

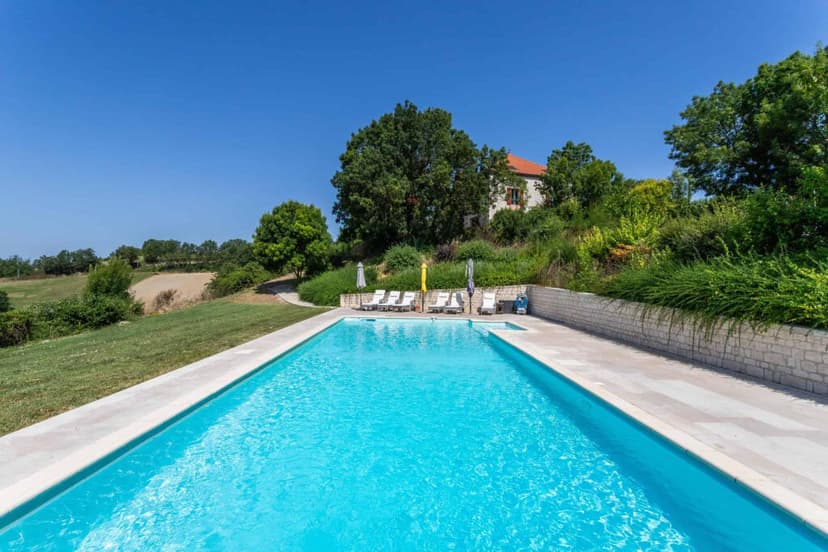
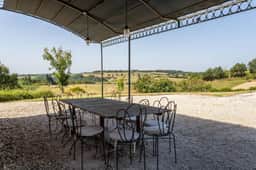



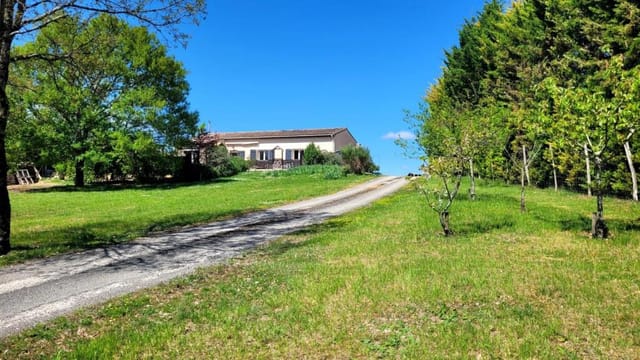

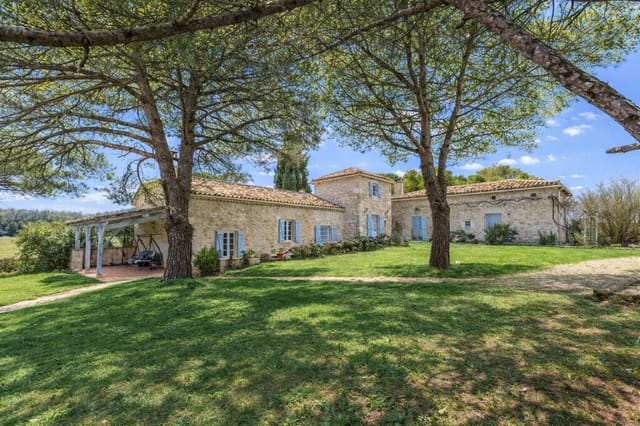


This is a proper country estate. Not a holiday cottage dressed up with a few antiques and a hot tub. We're talking ten hectares of rolling southwest French land, three distinct residential buildings, a 15 by 5 metre saltwater pool, a party barn big enough to shelter a wine harvest lunch for forty, and what local agents quietly agree is the most photogenic stone well in the entire department. At €988,000, it's a rare convergence of scale, quality, and soul.






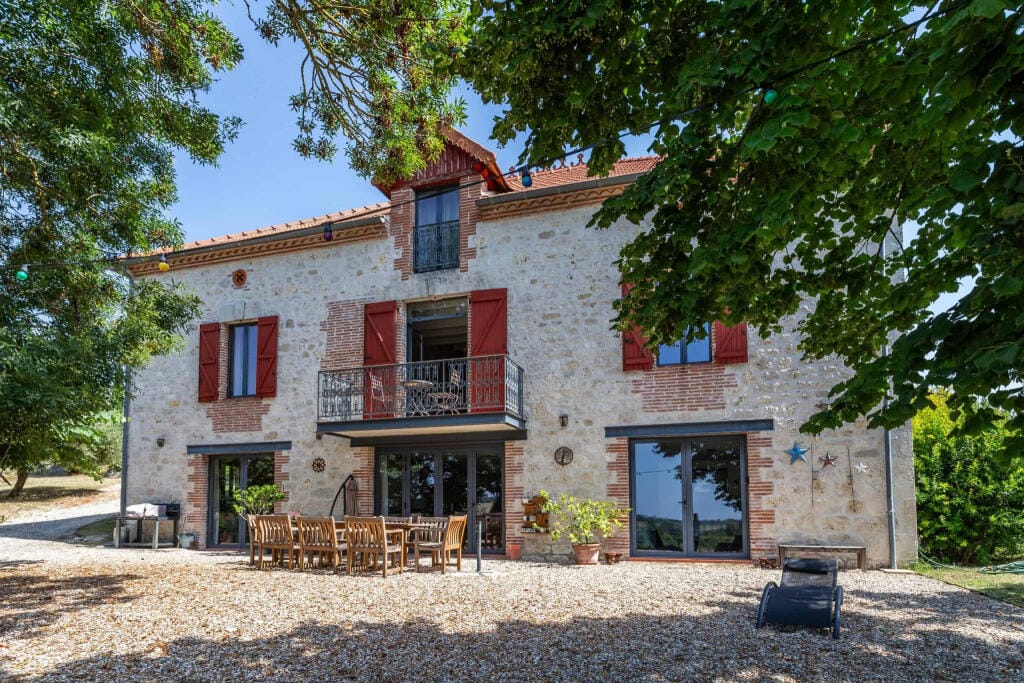
The main house — built in 1912, completely reimagined by its current owners without cutting corners — reads like a love letter to the Quercy Blanc countryside. Original beamed ceilings have been preserved and cleaned up. The large open-plan living room anchors the ground floor around a working fireplace, the kind you actually use from October through March when the Pyrenean air sharpens and the evenings close in early. The modern fitted kitchen carries composite worktops and fully integrated appliances without losing the warmth of the stone walls. And then there's the balcony — south-facing, catching the afternoon sun, the natural spot for an Armagnac at dusk with the valley spread out below you.

The bedroom count in the main house is generously proportioned, with stylish bathrooms that didn't come from a catalogue. There's also a cinema and games room, which sounds like a luxury until you're on day three of a rainy February half-term with the children and realise it might be the best decision the vendors ever made. A separate ground-floor annexe — its own kitchen, boot room, and storage — sits independently enough to give visiting family or friends real privacy. Double-glazed aluminium windows and a heat pump throughout keep running costs manageable year-round.

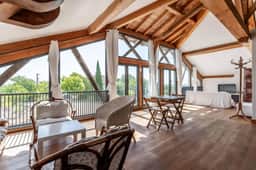
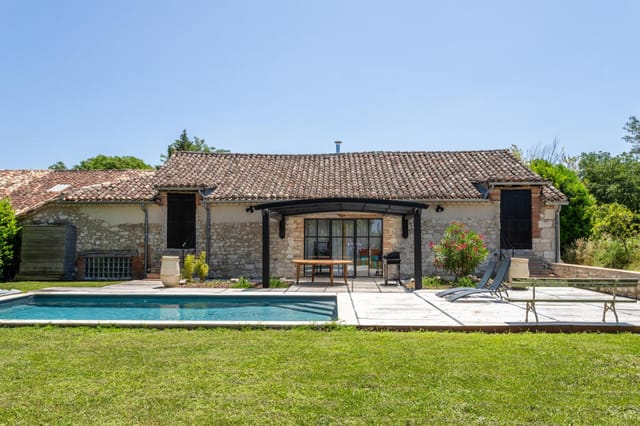
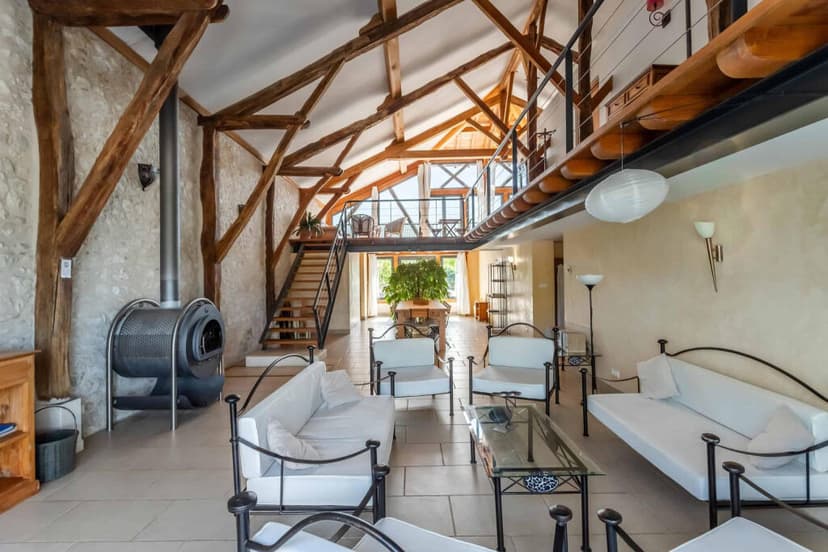
The barn conversion is the property's show-stopper. Renovated without compromise — cathedral ceilings exposing the original timber frame, a vast open-plan living and dining space, a mezzanine gallery above, and five bedrooms each with its own en-suite bathroom. The kitchen is the kind that makes you want to cook: handmade Moroccan terracotta tiles on the splashbacks, a log-burning stove at one end, oak flooring underfoot. Step through the stone archway and you reach its own private courtyard. This isn't overflow accommodation. It functions as a complete, self-contained home — ideal for a multi-generational family setup, or as a high-yield holiday rental generating income during the months you're not in residence.


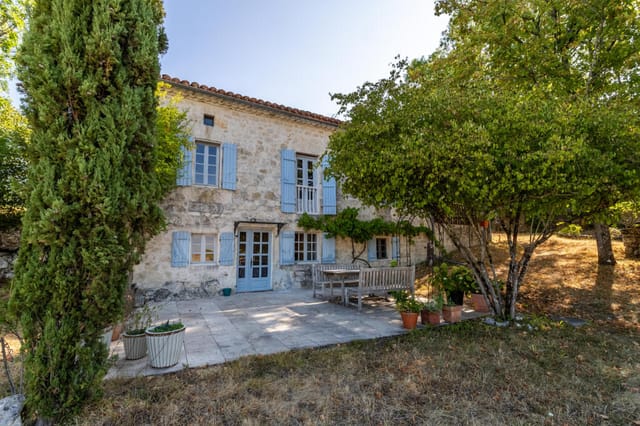
Then there's the third building: a small stone house with a new roof, an intact original fireplace, and original terracotta floors still in place. The structure is sound. The interior needs a complete fit-out, which is either a project or an opportunity depending on your appetite. As a fully renovated cottage, it would add a third rental income stream or serve as a private studio, artist's retreat, or caretaker accommodation.

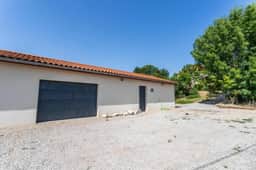


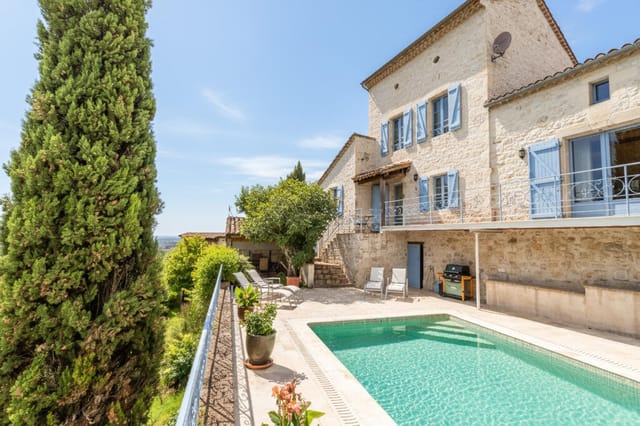
The infrastructure reads like it was assembled by someone who actually thought it through. Solar panels offset electricity costs. A natural water source feeds into a storage facility connected to the main house. There's a large double-glazed garage and workshop block, a wood store, and a proper pétanque pitch — the boules pitch isn't decorative, people use it. The saltwater pool with its electric cover and dedicated sun terrace sits at the heart of the estate, practical and properly proportioned at 15 by 5 metres.

Lauzerte itself is worth understanding before you dismiss the address as simply "rural France." Classified among Les Plus Beaux Villages de France, it sits on a hilltop above the Petite Séoune valley and has held that position since the 12th century. The town's medieval grid of streets and covered market halls are genuinely intact — not restored for tourists but still in use by locals. The Thursday market along the lower town draws producers from across Tarn-et-Garonne: duck confit, Chasselas grapes from Moissac (which hold their own AOC designation), raw-milk Cabécou cheese from the Quercy plateau, and honey from hives kept in the garrigue scrubland to the east. Come Friday morning, most of it's gone.

The wider Tarn-et-Garonne sits at the intersection of several distinct French landscapes. Twenty-five minutes west puts you in the Lot-et-Garonne, where Agen prunes and Côtes du Marmandais reds define the table. An hour north brings you to Cahors and its tannic Malbec heartland. The Canal de Garonne, running through Moissac (30 minutes by car), is one of the great cycling routes of southern France — the towpath ride from Moissac to Agen takes the better part of a morning and can be broken up with a stop at a riverside guinguette for a plate of foie gras and a glass of rosé from the Fronton appellation.

For outdoor activity, the Gorges de l'Aveyron begin roughly 40 minutes to the northeast — genuinely dramatic canyon scenery, with climbing routes, kayaking on the river, and the fortified village of Bruniquel perched at the rim. The Pyrenees themselves are visible on clear winter days from this estate's upper terrace, and the ski stations of the Ariège — Ax-les-Thermes, Ascou-Pailhères — sit within two to two-and-a-half hours by road.

Toulouse-Blagnac Airport connects the estate to the rest of Europe in under 90 minutes by car. Ryanair, easyJet, and Volotea all operate from there, with direct routes to London, Dublin, Brussels, Amsterdam, and beyond. Bergerac Airport (Dordogne) is a reasonable alternative at around an hour and forty minutes for UK buyers coming from the southwest. The A62 autoroute is accessible via Castelsarrasin, about 30 minutes from the property, giving swift road access south to Toulouse or north to Bordeaux.

Summers here are long and reliably dry — July and August regularly touch 30°C, ideal pool weather — while spring and autumn bring that particular southwestern French light that painters have been chasing since Impressionism. Winters are mild compared to northern Europe, rarely dipping below freezing for more than a few consecutive days.

From an investment perspective, the multi-building layout is the key asset. Run the barn conversion and stone cottage as holiday rentals through the peak summer season and the property becomes partially self-funding. The southwest of France — particularly the Lot, Tarn-et-Garonne, and Gers corridor — has seen sustained international buyer interest from British, Dutch, Belgian, and Scandinavian purchasers. Stock of estates at this scale and quality at sub-€1M is thinning. For international buyers, France offers relatively straightforward property purchase structures, and a notaire will guide you through the process of SCI ownership if you're purchasing as a vehicle for estate planning or rental operations.

Key features at a glance:

- 10-bedroom estate across three residential buildings set in 10 hectares
- 1912 stone main house fully renovated to high standard, move-in ready
- Separate self-contained annexe on ground floor of main house
- Five-bedroom barn conversion with cathedral ceilings, en-suites, and private courtyard
- Third stone cottage with new roof, ready for internal fit-out
- 15 x 5 metre saltwater swimming pool with electric cover and sun terrace
- Open party barn suitable for events, car storage, or agricultural use
- Solar panels and natural water source with storage connected to the house
- Double-glazed garage block and workshop
- Pétanque pitch and historic stone well
- 10 hectares of land with established trees (additional land available)
- Heat pumps and aluminium double glazing throughout main buildings
- Under 90 minutes from Toulouse-Blagnac International Airport
- Walking distance to Lauzerte, classified among France's most beautiful villages
- Strong multi-let holiday rental income potential

If you've been looking for a second home in France that goes beyond a three-bedroom farmhouse with a modest garden, this estate delivers something genuinely different — scale, history, flexibility, and that rare sense that the land actually belongs to the house rather than being bolted on as an afterthought. Contact Homestra today to arrange a private viewing and get a detailed information pack including rental income projections for the barn conversion.
Details

Amount of bedrooms
10
Size
637m²
Price per m²
€1,551
Garden size
75000m²
Has Garden
Yes
Has Parking
No
Has Basement
No
Condition
good
Amount of Bathrooms
8
Has swimming pool
Yes
Property type
House
Energy label

Unknown

Sign up to access location details

Similar properties

Nestled in the heart of the majestic Pyrenees, the charming village of Le Moulinet-sur-Solin offers a unique opportunity for those seeking a second home that combines the allure of the French countryside with the vibrancy of a bustling tourist destination. This expansive 26-bedroom property, with its 27 bathrooms, is more than just a house; it's a gateway to a lifestyle filled with adventure, relaxation, and cultural exploration. Imagine waking up to the crisp mountain air, the sun casting a golden hue over the rolling hills, and the promise of a day filled with endless possibilities. Whether you're an avid skier, a hiking enthusiast, or someone who simply enjoys the tranquility of nature, this property is your perfect retreat. ### A Home with Endless Possibilities This property, in excellent condition, offers a spacious 500 square meters of living space, making it ideal for large family gatherings, hosting friends, or even considering a venture into the vacation rental market. The house's design seamlessly blends traditional French architecture with modern comforts, ensuring a cozy yet luxurious living experience. - 26 Bedrooms: Each room is a sanctuary, offering privacy and comfort, perfect for accommodating family and guests. - 27 Bathrooms: Ensures convenience and privacy for all occupants. - Private Apartment: A separate living space for owners or managers, complete with a living room, kitchen, bedroom, and bathroom. - Independent Restaurant: Located within the property, this leased space provides a steady income stream without the hassle of direct management. - Secured Parking: Just 100 meters from the main building, offering peace of mind for you and your guests. - Extensive Gardens: Surrounding the property, ... click here to read more
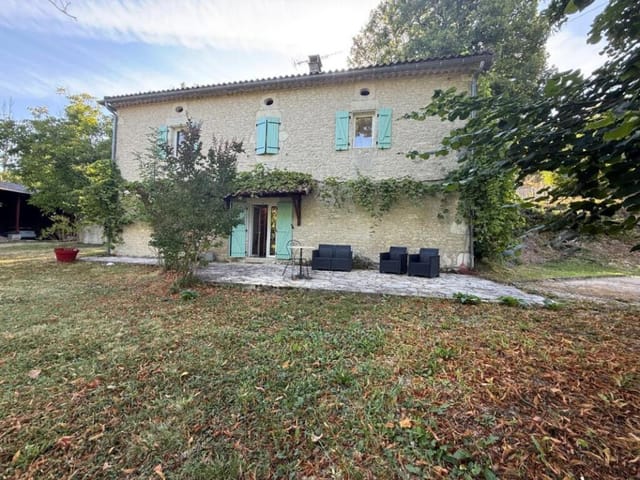
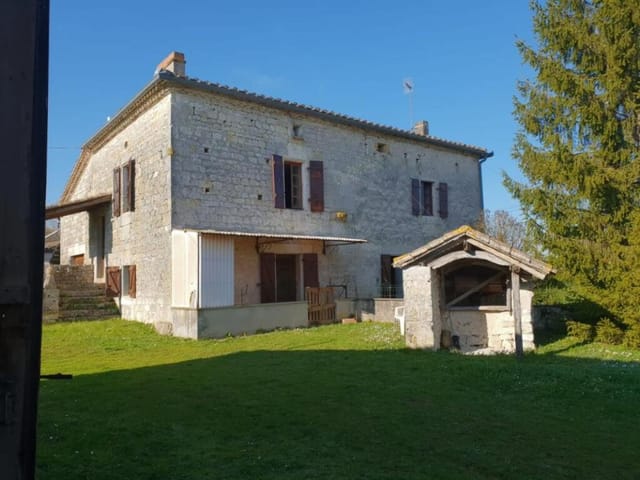
Main facade of the hotel in the Pyrenees

Welcome to the enchanting village of Tourrettes-sur-Loup in the heart of Provence-Alpes-Côte d'Azur! This rustic stone house offers an opportunity for you to immerse yourself in the picturesque charm of the French countryside. Tourrettes-sur-Loup, often referred to as the 'City of Violets' due to its rich history with wild violet cultivation, offers an idyllic setting with its narrow, winding streets and spectacular views of the Mediterranean hills. The property itself is a spacious 5-bedroom stone house standing proudly amidst a serene and verdant environment. With a total of 164 square meters, this property, dating back to 1870, stands with authentic character and warmth, thanks to its old tiled floors and exposed beams. Moving into this home feels like stepping into a piece of history, where each stone tells a story of bygone days. Upon entering, you're welcomed by a cozy entrance hall equipped with a convenient cupboard space leading into a generously sized living room. Delight in quiet evenings by the corner fireplace, or curl up in front of the TV in the dedicated area. You'll find a dining section with another fireplace, making it an inviting space for family gatherings or entertaining guests. The kitchen is independent, offering a space for culinary adventures and cozy meals. The ground floor also features a practical workshop and a shower room with a WC, a layout that combines functionality with genuine comfort. Journey upstairs to find a bright and airy sleeping area, home to five well-appointed bedrooms. This is an ideal configuration to accommodate family members or visiting guests comfortably. The upper floor also has two separate toilets, a refreshing bathroom with a shower, plus an additional shower roo ... click here to read more

Picture 1

Welcome to a tranquil retreat nestled in the heart of the Rhone Alps, specifically in the picturesque town of Feigères, France. This property offers a unique blend of serenity and convenience, perfectly suited for those seeking a peaceful lifestyle yet remain within a comfortable reach of urban amenities. Being a part of a global realty network, I often assist clients from diverse backgrounds eager to experience the French way of life. So, allow me to introduce you to this intriguing opportunity. Feigères is a charming town enveloped by the breathtaking landscapes of Haute-Savoie, only a short 10-minute drive from the Swiss border at Perly. This area is renowned for its rich greenery, expansive agricultural fields, and enchanting forests. What sets Feigères apart is its serene environment, making it an ideal location for families and those yearning for a peaceful abode. The climate here is typically mild, with warm summers that are perfect for outdoor activities and cool, refreshing winters that carve a splendid spectacle of snow-clad landscapes. Now, let's delve into the property itself. Situated on a generous plot measuring approximately 2565 square meters, the estate features two houses. The first is a fully renovated dwelling from the 60s, which offers a generous living space of 110 square meters. This house has undergone a comprehensive renovation in 2023, bringing modern comforts while retaining its unique character. Its counterpart—a delightfully cozy house—spans 65 square meters and serves as a perfect guest house, ideal for visitors or extended family. Living in a house like this provides the joy of expansive living spaces combined with intimate settings that bring families closer together. Imagine hosting a ... click here to read more

Picture 1

Nestled in the picturesque landscape of Aquitaine, the enchanting town of Montignac-Lascaux is home to a property that tells a story of history, character, and potential. This six-bedroom manor house, a former noble residence, stands proudly amidst more than 5 hectares of lush meadows and serene woodlands. While in great condition, it hints at a storied past and invites its next owners to add to its rich tapestry. With its origins tracing back to the 1400s, this manor has been a silent witness to the march of time, adapting through the centuries while retaining its dignified presence. Just a couple of kilometers from the charming village of Montignac, the property offers a blend of tranquility and accessibility. Living here means embracing a lifestyle set against the backdrop of history and nature, all within a stone's throw of modern conveniences. The manor itself spans over 265 square meters, offering ample space spread across three levels. Whether you are a history aficionado or a family in search of a spacious abode, this property stands ready to offer something truly special. Each of the six bedrooms offers its own unique glimpse into the manor's storied past. With three well-appointed bathrooms, morning routines transform from a hurried affair to a leisurely ritual. Step inside, and you'll find large, inviting spaces perfect for family gatherings, social events, or quiet evening reflections. The heart of the home, a sprawling 72-square-meter living room, beckons with possibilities. Imagine cozy evenings by the fireplace or hosting an intimate dinner party for friends and family. The manor is well-oriented, making the most of natural light spilling through its windows and illuminating its historic features. Feat ... click here to read more

Picture 1

Nestled in the charming and serene neighborhood of Valescure in the beautiful Saint-Raphaël, this splendid architect-designed house presents itself as a delightful opportunity for those looking to settle or invest in the captivating South of France. I tell ya, it’s not every day you come across a gem like this, offering a perfect balance between modern comfort and the warm embrace of the Provencal lifestyle. However, let me draw you a picture of what your life could look like in this captivating locale. Picture this: you wake up in the morning, the soft rays of the Mediterranean sun plunging through your windows, inviting you to step out onto your south-facing balcony. The sweet aroma of lavender fills the air as you gaze over a thriving garden that promises endless summer evenings spent by your infinity pool, with the distant murmur of the golf course not far away. Life in Saint-Raphaël is like a gentle stroll along the cobblestone streets; it’s peaceful, yet full of hidden treasures waiting for you to discover. Before we dive further into the living experience, let’s take a stroll through the house itself. It's a spacious 252 m², laid out over a generous plot of over 1600 m², stretching across three levels. As you step inside, the ground floor greets you with a wide, open living space, a living room dressed in well-lit splendor. Its cathedral ceiling and a charming fireplace insert add a touch of grandeur. The room draws you into a bright, separate kitchen where the aroma of your favorite meals could linger in the air, shared with loved ones. Each corner of this house is dedicated to crafting a seamless living experience—spacious enough for bustling family life, but equally satisfying for quiet retreats. Imagine, a ... click here to read more

Picture 1

Nestled within the iconic hills of Madiran, this enchanting stone house invites you into a realm of tranquility in the heart of the picturesque Aquitaine region of France. With 400 square meters of living space, this residence embraces both charm and functionality, offering a delightful setting for those seeking a refined yet relaxed lifestyle amidst one of France's cherished wine-making regions. This exquisite home boasts six uniquely designed bedrooms, each with their own en-suite bathroom, seamlessly combining privacy with everyday comfort. Imagine waking up in the master bedroom, sunlight pouring in through large windows that frame the lush greenery of the rolling countryside. This room is your sanctuary, with its personal en-suite where you can start your day with ease and elegance. Let's take a leisurely stroll through the rest of this lovely home. As you enter through the grand entrance hall, your eyes will be immediately drawn to the exquisite staircase that serves as the centerpiece of this home. To the left is a welcoming living room, where family and friends can gather around, sharing stories by the warmth of the fireplace. Adjacent is a salon complete with a formal dining area — perfect for savoring those long, multi-course meals the French countryside inspires. The heart of this home is undoubtedly the kitchen, a space that echoes both tradition and modernity. Equipped for the culinary enthusiast to create their gastronomic dreams, it’s not just a place to cook but a place to love the art of cuisine. There's also a practical office space here for those who occasionally bring work home or enjoy hobbies in a secluded space. Off the kitchen is also a cozy guest bedroom, ideal for hosting, with its own ensui ... click here to read more

Picture 1

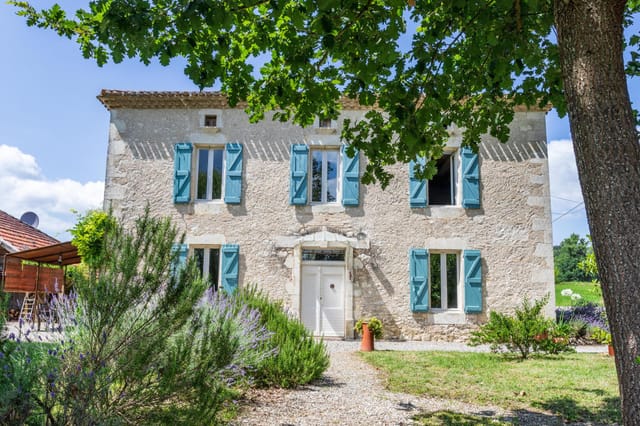
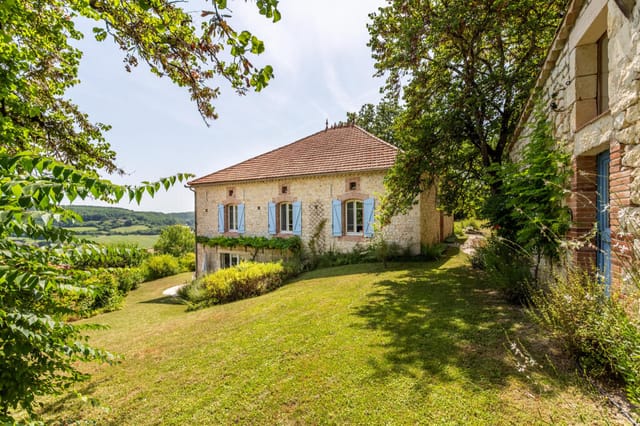
Nestled in the picturesque hills of Vence, a charming town in the Provence-Alpes-Cote d'Azur region of France, this beautiful stone house offers a unique blend of rustic elegance and modern convenience. With 278 square meters of living space, this residence stands as a testament to classic French architecture, providing an ideal setting for those looking to immerse themselves in the tranquil ambiance of the French Riviera. It's perfect for a family or for hosting guests, thanks to its generous layout and delightful surrounds. As a bustling real estate agent, let me tell ya, this property is a gem with endless potential. Built back in 1962, it still holds its timeless charm, yet it's good to keep in mind that some renovation work is needed, mainly concerning the interiors to fit today's aesthetic desires. Think of it as an opportunity to add your personal touch and really make it your own. The panoramic views of the sea from almost every corner of the house are simply breathtaking. Imagine waking up and having your morning coffee with such a scenery—it's a real dream! Vence itself is a wonderful town, steeped in history with a vibrant local culture that appeals globally. Famous for its mild climate, Vence offers an ideal living environment that will allow you to enjoy the three delightful Provence seasons. In the winter, the temperatures rarely plunge too low, making it a perfect escape from colder climates. During summer, the weather is warm and inviting, perfect for enjoying the region's stunning beaches or taking a leisurely stroll through the historic streets. Let’s talk a bit more about the area. Vence is known for its quaint markets, art galleries, and gourmet restaurants that showcase southern France's best culi ... click here to read more
Picture 1

Are you on the hunt for a timeless blend of history and modern elegance nestled in the enchanting French countryside? Well look no further! Allow me to introduce you to a charming stone house located in the picturesque heart of Saint-Clar, in the delightful region of Gers, Midi-Pyrenees. But beware, as a bussy real estate agent, my phone won't stop buzzing with calls from foreign buyers eager to hear about this captivating opportunity. Let's dive in and imagine what it's like to reside in such a transcendent place! Perched majestically on a plot of 1 hectare, this 338-square-meter stone treasure was meticulously transformed from an old ruin into its current glory back in 2007. True to its heritage yet brimming with contemporary comforts, it showcases a vibrant tapestry of authenticity with a modern flair. You know the thing about these older homes? They're full of stories just waiting for a new chapter to be written by you! From the moment you step in, an ambiance of warmth and grandeur envelops you. Picture this: a roomy 24-square-meter space that intriguingly plays double-duty as either an inviting entrance hall or a sun-drenched veranda. As you wander further, a 34-square-meter dining room stands ready to host grand gatherings or intimate family dinners, comfortably seating up to 18 guests in a delightful atmosphere. An expansive living room brimming with possibilities beckons next. The state-of-the-art kitchen dominates proudly with its LACANCHE cooking range, perfect for culinary adventures. And just around the corner lives an air-conditioned wine cellar that promises to satiate any oenophile's dreams. Dive into a universe of comfort in the commodious 60-square-meter living room, facing the southern and western ... click here to read more

Picture 1

Nestled in the heart of the tranquil countryside of Creyssensac-et-Pissot, this captivating property unfolds across a sprawling 3.9 hectares of land, a true gem in the picturesque Dordogne region of Aquitaine, France. Imagine a life surrounded by lush green landscapes and shimmering ponds graced by the elegance of diverse aquatic flora and fauna—this is not just a home, it's a lifestyle waiting to be cherished. As you approach this marvelous residence, you are greeted by a striking Perigourdine building—traditional yet timeless, offering an exceptional and welcoming environment with its 300 square meters of carefully curated living space. Step through the inviting reception, leading you into a grand living room that spans an impressive 80 square meters. Here, towering ceilings and exposed wooden beams create a warm and inviting atmosphere, perfectly complemented by an imposing period fireplace originally gracing the halls of an ancient castle. This house boasts a total of four elegantly appointed bedrooms, including two generously sized master suites that promise comfort and relaxation. The kitchen is fully equipped, modern in its utilities yet resonant of the charm of a country home. Just off the kitchen, a 60 square meter veranda awaits; it's a perfect retreat for hosting gatherings or enjoying quiet afternoons, complete with a cozy fireplace and a jacuzzi, offering a dash of luxury amid the gentle embrace of nature. Picture sipping your morning coffee on a 40 square meter terrace, taking in the breathtaking bucolic views—it's quintessentially serene, a daily reminder of the beauty and peace around you. The exterior spaces are abundant with potential. Two outbuildings, 120 square meters and 60 square meters respect ... click here to read more

Picture 1

Nestled on the scenic banks of the Canal du Midi, this 8-bedroom house offers a perfect blend of historical charm and modern conveniences, making it an ideal choice for families or individuals seeking a tranquil life amidst the picturesque landscapes of Carcassonne, France. With a total area of approximately 320m², this property is not just a house, but a potential home filled with opportunities and comfort. About the Property Upon entry, the main house welcomes you with a sophisticated, expansive layout encompassing a large games room, a well-equipped office, and a cozy living room complete with a fireplace, perfect for those chilly evenings. The contemporary kitchen is a chef's delight, featuring modern appliances and an open-plan dining area that leads to a covered terrace. Imagine sipping your morning coffee here while enjoying unobstructed views of Montagne Noire and the serene canal, a sight that’s sure to start your day on a peaceful note. The main bedroom suite includes its own shower and WC, offering privacy and convenience. High ceilings throughout the home amplify the sense of space and grandeur. Additional bedrooms are well-sized and versatile, capable of accommodating a growing family or guests. Adjacent to the main house and separated by the garage are two charming gîtes. Each gîte houses two spacious bedrooms and offers substantial income potential, thanks to their desirable location and layout, ideal for leasing out or hosting extended family. Outdoor and Additional Features - A 10x5 heated swimming pool - A generous garage and additional cellar space - Oil-fired central heating, with a boiler ready for biofuel conversion - A hot water tank prepared for solar panel integration - Extensive gardens spr ... click here to read more

Picture 1

Enchanting Country Manor in Madiran, Midi-Pyrenees Nestled in the heart of a tranquil village, this captivating 8-bedroom manor in Madiran offers a serene escape with lush landscapes and a unique blend of traditional charm and modern comfort. Situated at a prestigious address in the Midi-Pyrenees region of France, the property reverberates with an old-world elegance merged with contemporary amenities suited for a refined lifestyle. Property Overview: Exuding rustic grace, this substantial 600m2 manor sits prominently on an 8070m2 plot surrounded by mature parkland and breathtaking views towards the majestic Pyrenees. Beyond the private village setting, lie comprehensive facilities including a local bistro and an elementary school, marking this location as ideal for families or those seeking a peaceful retreat that remains connected to necessary amenities. Home Interior: Upon entering through an ornate portico, one is led into a shielded gravel courtyard, providing ample parking and access to a series of outbuildings including a garage and a charming guest cottage. The ground floor is accessible through four grand oak double doors from a wide, tiled entrance hall that extends the width of the house, giving way to various living spaces. The living room is a masterpiece of design with marble fireplaces, twin windows, and bespoke oak cupboards. A cosy study which doubles as a ground-floor bedroom features similar luxurious touches. Culinary enthusiasts will delight in the farmhouse-style breakfast room adorned with a rustic fireplace and wood-fired stove, alongside a formal dining room accentuated with an open fireplace and opulent oak panelling. The kitchen is fully equipped with high-end appliances, including a Lacanch ... click here to read more

Picture 1

Nestled in the vibrant heart of the Languedoc-Roussillon region in Aude, Marseillette offers an idyllic setting deeply rooted in the rich tapestry of French culture and scenery. The locality, known for its scenic landscapes and historic charm, houses this substantial property that not only presents a fulfilling living experience but also affords potential homeowners with an inherent touch of the French countryside lifestyle. This wonderful property, settled comfortably close to the famed Canal du Midi, includes a main house along with two independent gîtes. The residence magnetizes with its delightful architectural spirit, offering a blend of traditional aesthetics and modern comforts. Comprising ten well-appointed bedrooms split across the main building and additional gîtes, this family home presents a grand living space of 295 square meters. Upon stepping inside, you're welcomed into a grand entrance hall adorned by a striking stone staircase which sets the tone for the entire home. The kitchen is a culinary dream, sleekly designed with integrated appliances and a spacious area for family dining, perfect for the gastronomically inclined. The adjacent lounge provides a serene relaxation spot, accentuated by a captivating feature fireplace and bathed in light from the triple-window aspect. The first floor features a luxurious master suite with en-suite facilities providing intimacy and comfort. It additionally houses three more bedrooms and a sumptuous main bathroom. The homes' magnitude continues with a spacious games room/bedroom equipped with its own en-suite, perfect for both rest and play. The exterior extends this home's splendor with a stunning 10x5 heated swimming pool, embraced by mature olive and pine tree ... click here to read more

Picture 1

Nestled in the picturesque countryside of Orange, in the renowned Provence-Alpes-Côte d'Azur region of France, this expansive 328 sq.m. Provencal farmhouse harmoniously blends rustic charm with modern comforts. With six bedrooms and four bathrooms spread across a carefully designed three-story layout, this property provides ample space for a growing family or a holiday retreat. The ground floor offers a generous living area complete with a cozy fireplace, a spacious 18 sq.m. kitchen ideal for the culinary enthusiast, and a bedroom with an ensuite shower room that ensures privacy for guests or can serve as a convenient office space. Additionally, multiple storerooms and utility rooms on this level highlight the practical layout, ensuring that living spaces remain uncluttered and organized. Advancing to the first floor, the residence reveals a versatile mezzanine overlooking the living room, adding an element of openness and flexibility to the space. Three additional bedrooms vary in size, providing options for children's rooms, guest rooms, or additional office space. The mix of bathrooms and ample storage solutions emphasizes the house’s family-friendly design. The top floor of this home hosts two more bedrooms, each with unique character and comforting seclusion from the rest of the home. These rooms are adept for teenagers seeking privacy or could be transformed into hobby rooms. The accompanying dressing room and another well-fitted shower room complete this private sanctuary. Outdoor living is just as inviting with over 5,800 sq.m. of enclosed, tree-lined grounds that promise tranquility and privacy. The highlight is undoubtedly the shimmering swimming pool and the large shaded terrace, perfect for leisurely days ... click here to read more

Picture 1

Nestled amidst the scenic landscapes of Midi-Pyrénées in Tarn-et-Garonne, this historical 5-bedroom chateau in Caussade, France, offers a unique glimpse into French grandeur and tranquil countryside living. Ideal for those looking to immerse themselves in a serene yet culturally rich European environment, this property presents a rare opportunity. The chateau itself, likely constructed in the 16th century, exhibits a classical charm that appeals to anyone with an appreciation for period architecture and history. The house, organized in an L shape around a central stone staircase, features a robust layout spread across three floors. On the ground floor, future homeowners will find a spacious living room and dining room, each complete with grand fireplaces that promise warmth and ambiance. The kitchen is equipped with an Aga oven and wood burner, creating an inviting atmosphere for culinary exploits. An additional room with an arched ceiling echoes the architectural finesomeness of the 14th-century arched coaching entrance. Ascending the fabulous spiral stone staircase in the tower, the first and second floors house four large bedrooms, each serviced by en-suite bathrooms, and a fifth bedroom alongside a separate bathroom. Adequate storage space complements the living areas, ensuring practicality alongside the property’s historical charm. Externally, the estate covers nearly 2 hectares of magnificently landscaped gardens, accompanied by unobstructed countryside views that make outdoor living equally as luxurious. The addition of a swimming pool and a large secondary building, ripe for renovation, offers new owners potential customization to further enhance this splendid estate. Living in Caussade offers residents a tas ... click here to read more

Picture 1

Located in the scenic region of Paris-Isle of France, in Fontainebleau, Seine-et-Marne, this charming 6-bedroom house offers a perfect blend of character and modern conveniences. Recently renovated in 2021, the residence combines the timeless appeal of exposed stone with contemporary interiors and quality finishes. This property, boasting 200 square meters of living space, is set on an expansive 2500 square meter landscaped garden, ensuring privacy and ample space for relaxation and outdoor activities. As you enter the ground floor, you are welcomed by an inviting entrance that leads to a spacious living room, complete with a cozy fireplace, perfect for chilly evenings. The large, fitted, and fully equipped kitchen is ideal for culinary enthusiasts and seamlessly caters to both everyday dining and special occasions. Additionally, the ground floor features a flexible space that could serve as a bedroom or a home office, increasing the functionality of this home. The first floor consists of a charming landing room, three well-proportioned bedrooms, and a large bathroom, providing comfortable living quarters for all members of the family. Adjacent to the main building, a second structure has been thoughtfully renovated to include two additional large rooms, offering flexibility as either extra bedrooms or spacious home offices, depending on your needs. This property is also accentuated by a beautiful stone outbuilding, adding to the overall charm and utility of the estate. For car owners, there’s ample parking space available to accommodate several vehicles, adding convenience to the luxury. Amenities: - Large living room with fireplace - Fitted and fully equipped kitchen - 6 bedrooms/home offices - Large bathroom - Ext ... click here to read more

Picture 1

Welcome to your potential new home nestled in the picturesque region of Bergerac, located in the Aquitaine, Dordogne, France. This stunning residence is a beautifully appointed 4-bedroom house situated in a serene environment, making it appealing for those interested in combining comfort with a connected lifestyle. This home is perfect for a family or anyone seeking an ideal blend of accessibility, privacy, and luxury. Situated in a quiet cul-de-sac, it merges urban convenience with the tranquil beauty of its surroundings, which includes a scenic walking path along the river. It's a property that invites its residents to enjoy the best of both worlds—proximity to city amenities while being close to nature. Spanning 205 square meters, this property is thoughtfully laid out with an emphasis on space and light. The living and dining areas are both bright and spacious—perfect for family gatherings or entertaining guests. The kitchen is fully fitted and equipped, ready to cater to any culinary enthusiast. Each of the four bedrooms offers comfortable living quarters paired with individual bathrooms, promoting privacy and convenience for all family members. The exterior of the house is equally impressive, resting on over half an acre of lush, landscaped gardens. Mature trees frame the charming scenery, including a unique wooden-frame greenhouse that houses a winter garden—adding to the home’s quaint, rustic allure. Home Features: - Four generously sized bedrooms - Four well-appointed bathrooms - Spacious living and dining area - Fully fitted and equipped kitchen - Enclosed garden with mature trees and a winter garden - 10 x 5m swimming pool with a saltwater liner and a protective cover - Electric gate, spacious parking area ... click here to read more

Picture 1

Charming Equestrian Family Home with Independent Gîtes in Limousin Overview Nestled in the heart of Limousin, just 20 minutes from the bustling city of Limoges, this expansive property presents a truly unique opportunity to embrace both rustic charm and modern comforts. Offering a main residence, three independent gîtes, and comprehensive equestrian facilities, all set across a serene 32-hectare land parcel, this home perfectly blends a peaceful lifestyle with potential professional undertakings, making it an ideal choice for those hoping to combine personal life with business aspirations. Main Residence The centerpiece of the property is a beautifully maintained 223 square meter house that spans two levels. Featuring vast open living spaces totaling over 90 square meters, divided gracefully by elegant vertical beams and adorned with natural light, this home offers warmth and grandeur. The living area facilitates seamless interaction between kitchen, dining, and leisure spaces - perfect for family gatherings. A strikingly high cathedral ceiling on the upper floor adds to the airiness while connecting three cozy bedrooms and a bathroom. Notable for its proximity to the stables, one can enjoy the unique pleasure of watching the horses from the comfort of home. Key features include: - A central wood heating system with a high-efficiency stove - Full double glazing - Excellent insulation Equestrian Facilities Equestrians will find this property thoroughly equipped to meet all their needs. Facilities include: - Fifteen hectares of lush meadows with team tracks and shelters - A 20x40 meter lighted carousel completed in 2017 with Fontainebleau sand - Twelve-stable barn with removable walls and a sophisticated video surveilla ... click here to read more

Picture 1

Nestled on the tranquil heights of a verdant hamlet near Fontainebleau, this majestic early 20th-century mansion offers both heritage charm and modern comforts, ideal for a family looking to immerse themselves into the picturesque French lifestyle. Boasting a sprawling 210 square meters of living space, this residence provides a unique blend of old-world elegance and contemporary convenience, perfect for both everyday living and sophisticated entertaining. Upon entering the ground floor, you are welcomed by a spacious entrance hall leading into a grand living room adorned with exquisite ceiling moldings that speak to the property’s historical roots. Adjacent to this, the dining room provides an elegant space for formal meals, while the large, well-equipped kitchen caters to all culinary needs with modern appliances set against a backdrop of classic design elements like traditional parquet flooring and intricate woodwork. The residence features a total of six generously sized bedrooms, providing ample space for a large family or for hosting guests. The master bedroom on the first floor is especially notable, not only for its spacious layout but also for its bright ambiance and luxurious dressing area. A unique feature of this home is the large, bright office space on the same floor, offering a serene environment for work or study. Accompanying this is a tastefully appointed bathroom and separate toilet. The charm of the home extends to the second floor which houses three bright bedrooms, including an exceptional 23 m² bedroom with a stunning half-moon window that frames panoramic views of the surrounding village – a constant reminder of the home's idyllic location. Additional practical features include a basement with ... click here to read more

Picture 1

Properties nearby

Picture this: it's nine in the morning, the kitchen smells of strong coffee and toast, and through the full-height windows the hills of Quercy Blanc roll out in front of you, pale limestone and dark cypress under an already-warm July sky. You're not on holiday in some anonymous resort. You're in your own place — a converted barn in a hamlet outside Lauzerte, one of France's classified "Plus Beaux Villages", and the day is entirely yours. This is what 226 square metres of seriously well-considered living space feels like when someone with a genuine eye has put it together. The previous owner was an antique dealer, and it shows — not in a cluttered, fussy way, but in the confidence of someone who knows what works. Exposed stone walls meet polished concrete floors. Original oak beams run across ceilings that climb to full height. A Canadian 20kW log-burning stove anchors the sitting room, the kind of stove that makes winter weekends here feel like a gift rather than a compromise. The interplay of raw and refined — reclaimed architectural salvage alongside clean, contemporary lines — gives the interior a quality that photographs well but feels even better in person. The kitchen is properly equipped. Integrated appliances, modern fittings, no compromises for the sake of aesthetics. Three bathrooms across the four bedrooms mean no queuing, no negotiating over schedules, no friction — exactly what you need when you've got a family or a group of friends under one roof. Built-in storage throughout and double glazing on every window mean this isn't just a summer house. You can use it in February and be comfortable. Step outside and the 1,100 square metres of private garden immediately make sense. The 8x4 metre pool is the obvio ... click here to read more

Picture 1

Discover the charm and comfort of this delightful 2-bedroom house located in the heart of Lauzerte, a picturesque village nestled in Midi-Pyrénées, Tarn-et-Garonne, France. This beautifully renovated property is an ideal choice for those looking to immerse themselves in the rich culture and serene lifestyle of this historic French region. Priced at €325,000, this house offers a blend of character and modern conveniences that will make you feel right at home. Imagine starting your day in this lovely village, stepping out of your home and taking a leisurely stroll to the local cafes and boutiques, each radiating the warm and inviting ambiance that Lauzerte is known for. The village itself is a quintessential illustration of South West France's charm, with its cobbled streets and historic architecture that tell stories of a time long past. This house spans a total area of 215 square meters, offering ample space for comfortable living. As you walk through the front door, you are greeted by a spacious living area adorned with majestic stone floors, rustic wooden beams, and an elegant stone fireplace that serves as the heart of the home. The living area flows seamlessly into the dining space and a well-appointed kitchen, making it perfect for entertaining guests or enjoying a quiet dinner. The kitchen is modern and practical, equipped with high-quality appliances, and offers access to a utility room, a WC, and a garage. - 2 Bedrooms - 2 Bathrooms - Stone Floors - Rustic Wooden Beams - Stone Fireplace - Open-plan Living and Dining Area - Modern Kitchen - Utility Room - Garage - Underfloor Heating - Double Glazing - Fiber Internet Continuing to the first floor, you will find a magnificent master suite spanning 36 square met ... click here to read more

Picture 1

Nestled in the serene landscapes of Midi-Pyrénées, Tarn-et-Garonne, this charming two-bedroom stone cottage in Lauzerte, France, offers an incredible blend of historical elegance and modern conveniences. The property, encapsulating a generous 85 square meters of living space, is positioned on an expansive plot of 2587 square meters, featuring lush lawned gardens and an inviting decked terrace equipped with an above-ground pool. The house itself is a testament to skillful restoration, maintaining its original 19th-century charm while integrating contemporary features for comfortable living. The open-plan design merges the living, dining, and kitchen areas into a single cohesive space illuminated by panoramic windows that frame the stunning views of the surrounding countryside. The kitchen is outfitted with modern appliances and sleek cabinetry, while the sitting room's cozy log-burning stove adds a rustic touch to the modern interiors. Given the climate of Lauzerte, with its mild winters and warm, sun-filled summers, the property's design featuring double glazing and an efficient heating and cooling system (pompe à chaleur) is ideal for year-round comfort, scoring an impressive C energy rating. For those with an eye for potential, its equipped garage, carport, and workshop offer ample opportunities for customization and additional utility spaces. Property Features: - Two spacious bedrooms - Modern fitted kitchen with integral appliances - Open plan living space with a log burning stove - Double glazed windows - Heating and cooling system (pompe à chaleur) - Large established garden with a decked terrace and pool - Garage, carport, and workshop Amenities: - Within a five-minute drive from Lauzerte - Close to local sc ... click here to read more

Picture 1

Nestled in the heart of the picturesque Midi-Pyrénées region, this charming 4-bedroom house in Lauzerte offers a unique opportunity to own a slice of French countryside paradise. Perfectly suited for those seeking a second home or a holiday retreat, this property combines modern comforts with the timeless allure of rural France. A Glimpse into Lauzerte Lauzerte, often hailed as one of France's most beautiful villages, is a haven for those who appreciate history, culture, and natural beauty. With its medieval architecture, cobblestone streets, and vibrant local markets, Lauzerte offers a lifestyle that is both tranquil and enriching. The region is known for its mild climate, making it an ideal location for year-round enjoyment. Property Highlights - Spacious Living: With 145 square meters of living space, this house provides ample room for family gatherings and entertaining guests. - Modern Comforts: Built in 2001, the property boasts a high-performance wood-burning stove, recent attic insulation, and a thermodynamic water heater, ensuring energy efficiency and comfort. - Outdoor Oasis: The 4,300 m² enclosed, wooded plot offers privacy and serenity, featuring two garden sheds, a chicken coop, and a large sunny terrace perfect for alfresco dining. - Functional Layout: The house includes a bright living room, a fully equipped kitchen, a master suite with a private shower room, and a second bathroom with double sinks. - Investment Potential: With its desirable location and modern amenities, this property holds significant potential for rental income or future resale value. Living the Lauzerte Lifestyle Imagine waking up to the gentle sounds of nature, enjoying your morning coffee on the sun-drenched terrace, and spending ... click here to read more

Picture 1

Charming Residence in the Heart of Lauzerte, Tarn-et-Garonne Situated in the tranquil and picturesque town of Lauzerte, this delightful 2-bedroom house provides a unique blend of historical character and modern convenience, offering a perfect retreat or a full-time residence for those moving from abroad. With a keen price of €325,000, this property is well-positioned in an area enriched with cultural heritage and lush landscapes, boasting an ideal climate synonymous with the South West of France—mild winters and warm, sunny summers conducive to outdoor living and relaxation. Property Overview: - Bedrooms: 2 - Bathrooms: 2 - Total Living Space: 215 sqm - Contemporary kitchen with modern fittings - Spacious dining area - Cozy living room with a functional fireplace - Majestic stone floors and rustic beams enhancing the character - Underfloor heating throughout - Utility room - Attached garage The ground floor of the house features an inviting living space adorned with rustic architectural elements like original stone floors and wooden beams, complemented by a modern kitchen and a seamless layout that integrates dining and living areas for easy entertaining and daily life. The presence of a large fireplace adds a touch of coziness and charm, making it a perfect spot for unwinding during chilly evenings. Ascending to the first floor, the master suite extends a luxurious space equipped with a large en-suite bathroom, providing a serene and private haven. The additional bedroom also comes with its own bathroom, ensuring comfort and convenience for family members or guests. Local Lifestyle and Amenities: Living in Lauzerte offers a blend of leisure and cultural activities: - Stroll through medieval streets, explore local a ... click here to read more

Picture 1

A Tranquil Retreat in the Heart of Tarn-et-Garonne Imagine waking up to the gentle rustle of leaves and the soft chirping of birds, as the morning sun casts a golden hue over the rolling hills of Lauzerte. This is not just a house; it's a sanctuary nestled in the picturesque Midi-Pyrénées, where every day feels like a serene escape. A Home Steeped in History and Charm This exquisite Quercy house, with its iconic dovecote, offers a unique blend of traditional French architecture and modern comforts. Spanning 320 square meters, the property is a testament to timeless elegance, featuring: - Spacious Living Areas: A grand entrance hall welcomes you into a world of comfort, leading to a cozy living room with a stone fireplace, perfect for intimate gatherings. - Gourmet Kitchen: A 26 m² kitchen that inspires culinary creativity, complemented by a dining room that invites long, leisurely meals. - Sunlit Veranda: A 24 m² space that blurs the lines between indoor and outdoor living, offering panoramic views of the lush gardens. - Library Mezzanine: A quiet retreat for book lovers, overlooking the living spaces below. Bedrooms Designed for Rest and Relaxation Upstairs, four beautifully appointed bedrooms promise restful nights and rejuvenating mornings. The master suite, complete with a walk-in wardrobe, is a haven of tranquility. Two additional bathrooms ensure convenience and privacy for family and guests alike. Outdoor Living at Its Finest Step outside to discover over 18 acres of enchanting landscapes, where mature gardens and meadows stretch as far as the eye can see. The saltwater swimming pool, with its adjacent summer kitchen, is an invitation to endless days of sun-soaked leisure. - Barn and Outbuildings: A 305 m ... click here to read more

Picture 1

Welcome to this charming 3-bedroom farmhouse located amidst the picturesque landscapes of Midi-Pyrénées in Tarn-et-Garonne, Lauzerte, France. Nestled on the edge of a quaint Quercy village, this property offers a rare blend of rustic charm and potential. Perfectly suited for those seeking a piece of history entwined with the tranquility of rural life, this farmhouse is a dream come true for expatriates and international buyers. Let's take a leisurely stroll through this idyllic property. As you arrive, you are greeted by the sight of an 18th-century forge, a testament to the rich historical tapestry woven into each stone of this residence. The farmhouse, though habitable, invites you to bring a touch of modern elegance while preserving its unique character. Set over a generous 3.6 hectares, this estate provides both privacy and a canvas for creative landscaping endeavors. The undulating land offers magnificent views, making it a heavenly retreat after a bustling day. Internally, the living quarters are thoughtfully arranged on the first floor, providing easy access to an attic that awaits your imagination. Beneath, the garden level hosts the old forge, a multi-purpose cellar storage space, and a practical 7m3 rainwater storage tank, ideal for nurturing the surrounding greenery. Adjacent to the main structure, the stone barn offers additional potential. Partially converted into a cozy one-level apartment, it boasts an Italian shower and WC, and a simple kitchen and living area. This setup is ideal for hosting guests or possibly generating rental income. The open paddock available at the back is a delight for animal enthusiasts, equipped with hot water and electricity for convenience. While the barn presents an opportu ... click here to read more

Image 1

Nestled in the picturesque Midi-Pyrénées region, Tarn-et-Garonne, in the enchanting village of Lauzerte, France, this charming 4-bedroom house awaits its new owners. As you wind your way through the lovely valleys and hills of Quercy Blanc, you'll discover a property full of character and warmth. Perfect for overseas buyers and expats, this home provides an opportunity to experience French countryside living at its finest. The main house is built with traditional stone, offering a delightful blend of rustic charm and modern comforts. Spacious and inviting, it features: - 4 bedrooms (3 main and 1 child's bedroom) - Living room - Shower room - Separate toilet - Cellar - Dining area with vaulted ceilings This house has potential written all over it! The attic has good height and could easily be converted, pending the necessary permissions, to provide extra space, maybe a master suite or an artist's loft. In addition to the main house, the property includes several other charming structures: - Barn (potential for conversion with permission) - Dovecote (potential for conversion with permission) - Garage - Outbuilding with well The barn and dovecote offer endless possibilities. Whether you're dreaming of creating guest accommodations, an art studio, or a cozy retreat, with the proper renovations, this could become your dream property. Adding a swimming pool could also be on the cards, providing a delightful way to soak up the French sun during the warm summers. Living in Lauzerte gives you a real taste of French countryside life. This Bastide town is known for its medieval charm and vibrant cultural scene. Being close to the Pilgrim's Way to Santiago de Compostela, the area draws a variety of visitors and residents, con ... click here to read more

Picture 1

On a clear morning in Lauzerte, you step outside and the whole of the Quercy Blanc valley rolls out below you in shades of green and gold. The village — one of the most striking medieval villages in southwest France, perched on its ridge like a crown — is a ten-minute walk. Down the hill, the weekly market on the square smells of ripe Chasselas grapes and lavender honey from the Lot. This is what you own when you buy here. Not just walls and land, but a front-row seat to a part of rural France that hasn't been polished into a postcard. The property itself sits on just over 3,000 square metres of flat land — rare in this rolling, hill-crested landscape. The main house covers 80 liveable square metres across two bedrooms, a living room, a kitchen, and a shower room. Stone walls, thick enough to keep the interior cool all the way through August, give the rooms a quietness that modern builds simply can't replicate. The house is in good condition and move-in ready, so your first summer here doesn't have to be spent navigating a building site. But what really makes this place interesting is what comes with it. The 120-square-metre barn — ground floor only — attached at the side is essentially a blank canvas the size of a generous family home. Whether you're thinking of converting it into a gîte to generate income during the high season, creating a self-contained guest annexe for visiting family, or simply expanding the main living space into something grander, the volumes are there. The bones are exceptional. The ceiling heights in a barn like this are the kind architects would charge you a premium to recreate from scratch. Beyond the barn, there's a garage, a cellar — perfect for storing the Cahors wine you'll be buying by ... click here to read more

Picture 1

Imagine waking up to the gentle rustle of leaves and the distant chirping of birds, as the sun peeks over the rolling hills of the Quercy region. This is the daily reality at your new vacation home in Lauzerte, a picturesque medieval village nestled in the heart of Tarn-et-Garonne, France. This authentic stone house, with its rich history and modern comforts, offers an idyllic escape from the hustle and bustle of everyday life. A Slice of French Countryside Paradise Perched on the verdant heights of the Quercy hills, this property is a testament to the timeless beauty of French rural architecture. The house, lovingly restored to preserve its original charm, features exposed stone walls, rustic beams, and an original stone sink, seamlessly blending old-world allure with contemporary amenities. A Home Designed for Relaxation and Entertainment The ground floor welcomes you with a warm and inviting kitchen, perfect for preparing meals with fresh local produce. The adjacent living room, with its cozy fireplace and wood stove, is an ideal spot for unwinding after a day of exploring the nearby countryside. Two charming bedrooms offer restful retreats, while a well-appointed bathroom ensures convenience. A Haven for Guests and Family The lower garden level is a versatile space, perfect for hosting guests or even considering a rental opportunity. With a separate entrance, it features a spacious vaulted bedroom complete with a kitchenette, a second bedroom with built-in cupboards, and a bathroom with a bathtub. This level offers privacy and comfort, making it an excellent choice for visiting family or friends. Outdoor Living at Its Finest Step outside, and you'll find a world of leisure and relaxation. The heated swimming ... click here to read more

Picture 1

On a still Tuesday morning in the Quercy Blanc, the kind where the mist sits low over the valleys and slowly burns off by nine, you can stand on the wisteria-draped terrace of this 1880s stone farmhouse and watch Lauzerte materialize above you on its hilltop like something from a medieval illustration. The bells from the village church drift down. A rooster somewhere across the lane. Then silence, proper silence, the kind cities charge a premium to simulate. This is what 515,000 euros buys you here: not just 230 square metres of meticulously renovated stone and timber, but a completely different pace of life, tucked into one of France's most quietly celebrated corners. The property started life as a duck farm—canard, naturally, this being Tarn-et-Garonne—and the bones of that agricultural past still give the place its character. Stone walls half a metre thick keep the interior cool through the height of a Quercy summer without any help from the air conditioning. Original ceiling beams, darkened by a century and a half of cooking fires, run the length of the main living room, where a substantial fireplace fitted with a wood-burning stove becomes the social centre of the house from October through March. The fitted kitchen is properly equipped with integrated appliances, but the tiled floors and exposed stone walls make sure it doesn't feel clinical. This is a house where you actually want to cook, and given that Lauzerte sits at the heart of foie gras, cassoulet, and Cahors black wine country, that instinct will be well rewarded. The layout across three bedrooms and three bathrooms gives visiting family or friends their own space and dignity. The master suite has an en-suite bathroom and a dressing room—not an aftertho ... click here to read more

Picture 1

On a still Tuesday morning in late June, the only sound you'll hear from the wisteria-draped terrace is the distant clang of a church bell from Lauzerte's hilltop and, if you're lucky, the unhurried creak of a tractor moving through a sunflower field far below. This is the pace of life in the Quercy Blanc — slow, deliberate, and quietly addictive. The stone farmhouse sitting just a short walk from one of France's officially designated Most Beautiful Villages doesn't shout for attention. It doesn't need to. Built around 1880 as a working duck farm — the kind of history you can actually feel in the thick limestone walls and worn original staircase — the property has been brought into the present with real care. The renovation is thorough without being sterile. Exposed stone walls meet a properly fitted kitchen with integrated appliances. Original ceiling beams frame the living room where a wood-burning stove inside a substantial fireplace becomes the social anchor on October evenings when the Tarn-et-Garonne hillsides shift from green to rust and amber. Tiled floors run underfoot with the kind of patina that only comes with a century of use. Three bedrooms, three bathrooms — including a master suite with its own dressing room and en-suite — give the house room to breathe without sprawling unnecessarily. A large attic sits above it all, unconverted and full of potential, the kind of space that could become a fourth bedroom, a studio, or a reading room depending on who moves in. At 230 square metres, the interior is generous. But in high summer, you'll spend most of your time outside. The pool terrace is serious. A high-quality swimming pool with an electric cover and a proper wooden deck isn't an afterthought here — it's ... click here to read more

Picture 1

Step onto the terrace on a July morning and the view stops you cold. Rolling hills in every direction, sunflower fields catching the early light, the occasional church spire poking through the haze — and absolute silence, save for the swifts cutting arcs above the rooftops. This is Lauzerte at its most honest, and from this stone tower house on the village's most prized street, you get front-row seats every single day. Lauzerte isn't a discovery anymore — it earned a place on the "Most Beautiful Villages of France" list years ago — but it hasn't turned into a tourist circus either. The Saturday market still draws locals as much as visitors. The boulangerie on the main square still sells out of pain au levain by nine. There's a real community here: French retirees, a handful of Dutch and British families who came for a holiday a decade ago and never quite left, artists who set up studios in the old stone buildings and sell work out of their front windows. The Camino de Santiago passes right through the village, so from spring through autumn there's a gentle current of walkers moving through, giving the cafés on the terrace a particular energy that's hard to find elsewhere in Tarn-et-Garonne. The house itself sits on the Rue de la Garrigue, the kind of address that locals mention with a slight nod of respect. From the street it reads as a proper medieval tower — thick stone walls, a certain gravity to it — but push open the front door and the interior has been completely rethought. The current owners spent years on a renovation that prioritised quality over speed, and it shows in every detail. Travertine floors run throughout the ground level, cool underfoot even in August. The staircase is original stone, the kind that ... click here to read more

Picture 1

On a clear morning in high summer, you can stand on the balcony of this farmhouse with a coffee going cold in your hand and watch the mist burn off the Quercy Blanc valley below. The fields turn from silver to gold. A church bell somewhere in the direction of Lauzerte counts out eight strokes. Nothing else moves. That's the daily opening act here — and it never gets old. This is a proper stone farmhouse complex in the Tarn-et-Garonne, the kind of property that took generations to build and a great deal of luck to find in this condition. Set in a quiet hamlet just minutes from two of the region's most characterful bastide towns, the estate spans a generous 349 square metres of living space across a main farmhouse, two guest cottages, a stone-vaulted cellar, a substantial barn, a separate study with shower room, and a secluded swimming pool surrounded by mature gardens. Five bedrooms, three bathrooms, move-in ready, and priced at €480,000. The maths are compelling. The lifestyle is better. The farmhouse itself does what good old stone buildings do — it keeps you cool in July and warm in January without much effort. Walls half a metre thick have their advantages. Inside, original terracotta floors run through the ground floor, overhead beams show their age in the best possible way, and the wood-burning stove in the living room is not decorative — it earns its keep from November through March. The kitchen has been updated for real use: long lunches, big pots of cassoulet, Sunday afternoons that stretch until the light goes. French doors open onto the balcony, which faces due south across the valley. That view is the property's most persuasive argument for ownership. The practical bones of the place have been thoroughly ad ... click here to read more

Picture 1

Pour the wine first. That's the thing about this particular house — the moment you pull off the country lane and the façade comes into view, all 19th-century honey-stone and crowned by its original dovecote, the decision has already made itself. You haven't opened a door yet, haven't walked the garden or dipped a toe in the pool, and yet you know. Some properties earn their keep slowly. This one doesn't have to. Lauzerte sits in the Tarn-et-Garonne department of southwest France, high on a hilltop above a patchwork of sunflower fields and vine-striped valleys. It's officially listed among Les Plus Beaux Villages de France — one of only a handful in the region to earn that designation — and it wears the title without fuss. The medieval lanes wind up to a church square where locals play pétanque in the shade and the Wednesday market brings out the cheesemakers, the honey sellers, and the couple from the next village who make a duck confit that borders on illegal. This is not a sanitised tourist village. People actually live here, grow things here, eat extremely well here. The house itself is five minutes from that square by car, set back from the road on its own grounds with open countryside rolling away in every direction and not a neighbor in sight. Built from the dense local limestone that absorbs the afternoon heat and glows amber by evening, it was restored with the kind of restraint that takes real confidence — nothing fussy, nothing false. The original terracotta floor tiles run throughout the ground floor, worn to a satiny finish by a century and a half of footfall. Overhead, the oak beams are left exactly as they should be. Exposed stone walls anchor every room. Old stone steps connect the levels with the kind o ... click here to read more

Picture 1

Saturday morning in Lauzerte: the weekly market on the Place des Cornières is already buzzing by nine, the smell of warm chestnut bread drifting from the boulangerie on the corner. You walk down through the village — one of France's designated Plus Beaux Villages — pick up a wedge of Tomme de brebis from the sheep farmer who's been coming here every week for thirty years, and you're back at the house with coffee on the terrace before the church bell strikes ten. That's the kind of morning this property was built for. Set just outside the medieval hilltop village of Lauzerte in the rolling Tarn-et-Garonne department of the Midi-Pyrénées, this six-bedroom, two-house estate sits on around 1.2 hectares of mature gardens with views that remind you, daily, why people have been choosing this corner of southwestern France for centuries. The Quercy Blanc — named for its pale limestone plateaus and dry stone walls — is quieter than the Dordogne, less trafficked than Lot, and all the better for it. The property is actually two fully restored stone country houses side by side, and this distinction matters enormously. The main house is the heart of the estate: thick walls that keep it cool through July's 30-degree afternoons, original oak beams running the length of the ceilings, exposed stonework that took decades of weather to look this good, and original fireplaces that make January here feel like a privilege rather than a hardship. Travertine floors run through the ground floor — warm underfoot in summer, and the kind of surface that ages gracefully rather than showing every scuff. The kitchen deserves its own paragraph. It's centered around a Smeg gas range and built for real cooking — a generous worktop, ample cupboard space ... click here to read more

Picture 1

Nestled in the picturesque village of Montbarla, this exquisite three-bedroom house offers a unique blend of traditional charm and modern convenience. Perfectly situated in the heart of the Tarn-et-Garonne region, this property is a haven for those seeking a tranquil lifestyle amidst the rolling hills and lush landscapes of Midi-Pyrénées. Imagine waking up to the gentle sounds of nature, with sunlight streaming through the large windows, illuminating the original terracotta floor tiles and exposed beams that speak to the home's rich history. The house, in excellent condition, is a testament to the seamless integration of period features with contemporary design. ### A Day in Montbarla Living in Montbarla is like stepping into a postcard. The village, with its charming stone houses and narrow lanes, offers a serene escape from the hustle and bustle of city life. The climate here is mild, with warm summers perfect for enjoying the outdoors and mild winters that invite cozy evenings by the log-burning stove. The local community is vibrant and welcoming, with a mix of locals and expats who have fallen in love with the area's beauty and tranquility. Just a short drive away, the historic town of Lauzerte offers a taste of local culture with its bustling markets, artisan shops, and delightful cafes. ### Property Highlights - Three Bedrooms: Spacious and filled with natural light, offering comfort and privacy. - Two Bathrooms: Modern amenities with a touch of rustic elegance. - Modern Kitchen: Fitted with granite worktops, a stone sink, and a Smeg gas range cooker. - Living Room: Cozy space with a log-burning stove, perfect for relaxing evenings. - Artist Studio: A creative haven with a glazed roof, ideal for inspiration. ... click here to read more

Picture 1

Introducing a charming 3-bedroom house perfectly nestled in the idyllic region of Midi-Pyrénées, Tarn-et-Garonne, in the tranquil village of Montbarla, France. This is more than just a home, it's an enchanting retreat where the wonders of nature and calm comfort collide. Benefiting from the picturesque landscape, the property is set in a stunning hinterland surrounded by a quaint small river teeming with fish and its charming private beaches, accessible by an atmospheric ancient stone bridge. With such access to nature’s own delightful splash pool, there’s no need for a conventional swimming pool. Encompassing a spacious 170 square metres, the main house offers elegant open plan living at its finest. On the ground floor, discover a modern kitchen, complete with travertine flooring, built-in appliances and sleek granite worktops, seamlessly merged with a generously sized living area. Both the sitting room and the kitchen come with their own log burning stoves, creating an enchanting and cosy ambience. For efficient comfort, the house is equipped with hot and cold heating of pompe à chaleur type and double glazing. Features and Amenities: - 3 Bedrooms - 2 Bathrooms - Open Plan Living Space - Modern Kitchen - Travertine Flooring - Built-in Appliances - Granite Worktops - Log Burning Stoves - Heat Pump System - Double Glazing - Terrace - Garage/Workshop - Garden(1-hectare area) The property echoes the charm of the mid-19th century through its construction from stone and brick. It brilliantly preserves the period elements, showcasing exposed stone walls and wooden beams, all presented in excellent condition. Beyond the house itself, the spectacular iron entrance and a garage/workshop further enhance the property's appeal ... click here to read more

Picture 1