


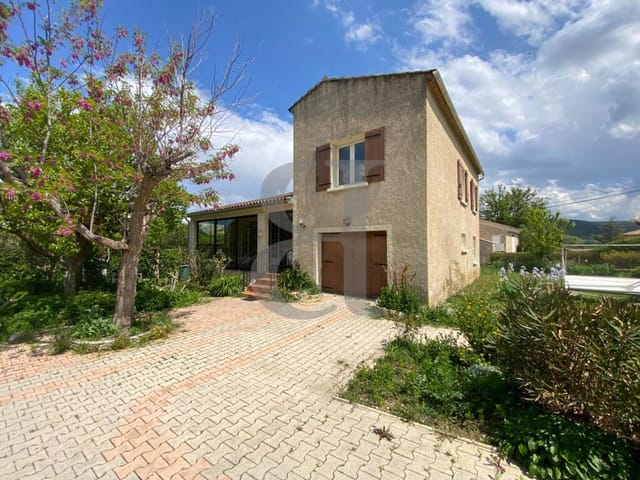


Spacious 6 Bedroom Provencal Farmhouse with Pool in Tranquil Orange Countryside

Listed on
https://storage.googleapis.com/homestra-images/property-image-cd8e8ab6-5c6d-4c6e-ad56-cdc93a9f0aab-1723789123.jpg

Orange, Provence-Alpes-Cote d'Azur, 84100, France, Orange (France)

6 Bedrooms · 4 Bathrooms · 328m² Floor area

€899,000

House

Parking

6 Bedrooms

4 Bathrooms

328m²

Garden

Pool

Not furnished

Description



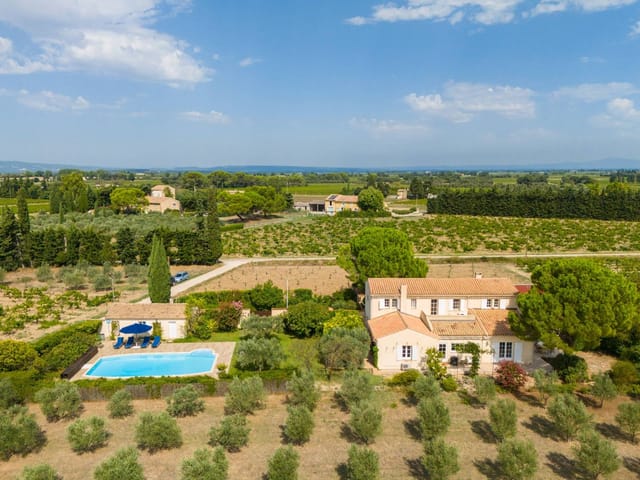

Nestled in the picturesque countryside of Orange, in the renowned Provence-Alpes-Côte d'Azur region of France, this expansive 328 sq.m. Provencal farmhouse harmoniously blends rustic charm with modern comforts. With six bedrooms and four bathrooms spread across a carefully designed three-story layout, this property provides ample space for a growing family or a holiday retreat.

The ground floor offers a generous living area complete with a cozy fireplace, a spacious 18 sq.m. kitchen ideal for the culinary enthusiast, and a bedroom with an ensuite shower room that ensures privacy for guests or can serve as a convenient office space. Additionally, multiple storerooms and utility rooms on this level highlight the practical layout, ensuring that living spaces remain uncluttered and organized.

Advancing to the first floor, the residence reveals a versatile mezzanine overlooking the living room, adding an element of openness and flexibility to the space. Three additional bedrooms vary in size, providing options for children's rooms, guest rooms, or additional office space. The mix of bathrooms and ample storage solutions emphasizes the house’s family-friendly design.

The top floor of this home hosts two more bedrooms, each with unique character and comforting seclusion from the rest of the home. These rooms are adept for teenagers seeking privacy or could be transformed into hobby rooms. The accompanying dressing room and another well-fitted shower room complete this private sanctuary.






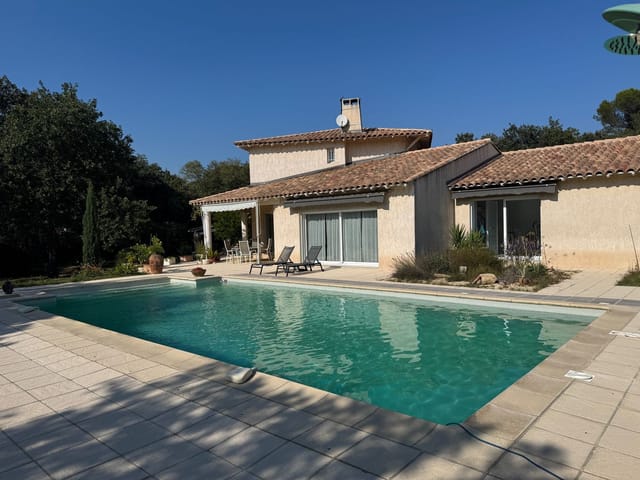

Outdoor living is just as inviting with over 5,800 sq.m. of enclosed, tree-lined grounds that promise tranquility and privacy. The highlight is undoubtedly the shimmering swimming pool and the large shaded terrace, perfect for leisurely days soaking up the sun or hosting gatherings.

House Features:
- Total bedrooms: 6
- Total bathrooms: 4
- Fully equipped kitchen (18 sq.m.)
- Spacious living room with fireplace (50 sq.m.)
- Additional living space (22 sq.m.)
- Study room, utility, and storerooms
- Swimming pool (11m x 5m)
- Large shaded terrace
- Land size: 5,859 sq.m.
- Garage with overhead storage

Living in Orange offers a serene lifestyle steeped in rich history and vibrant local culture. Known for its Roman architecture, including the UNESCO World Heritage-listed Roman Theatre, the city is a cultural hub that holds festivals, operatic seasons, and more. Conveniently located, the town provides easy access to Avignon, Nîmes, and even Marseille, making it ideal for both local and international travel.

For families, the area is dotted with quality educational institutions and abundant recreational opportunities. Whether interested in hiking, cycling through the scenic routes, or exploring local vineyards and markets, there is something for everyone in this community.

The climate in Provence is predominantly Mediterranean, typified by its long, hot summers and mild winters, appealing particularly to those accustomed to harsher weather conditions. This weather pattern ensures that outdoor activities are rarely interrupted and the beauty of the region can be enjoyed year-round.

For those considering relocation or investment, the current condition of the house is very good, making it 'move-in' ready. It presents indeed an ideal scenario for those who appreciate the character without the immediate need for extensive renovations.

For the avid DIY enthusiast or someone with a vision to put personal touches on their dwelling, the property offers that leeway, given its solid foundation and good condition. Updates can be made gradually, transforming this house into a bespoke home tailored to specific tastes and needs, or simply enjoyed as-is with its existing Provencal charm.

In conclusion, this beautiful farmhouse in Orange is not just a house, but a potential home that offers comfortable living spaces, opportunities for customization, and an inviting local community, set against the backdrop of a culturally rich and scenically beautiful part of France. An excellent opportunity for expats or overseas buyers looking to enjoy the tranquil yet vibrant lifestyle Provence offers.

Details

Amount of bedrooms
6
Size
328m²
Price per m²
€2,741
Garden size
5859m²
Has Garden
Yes
Has Parking
Yes
Has Basement
No
Condition
good
Amount of Bathrooms
4
Has swimming pool
Yes
Property type
House
Energy label

Unknown

Sign up to access location details

Similar properties

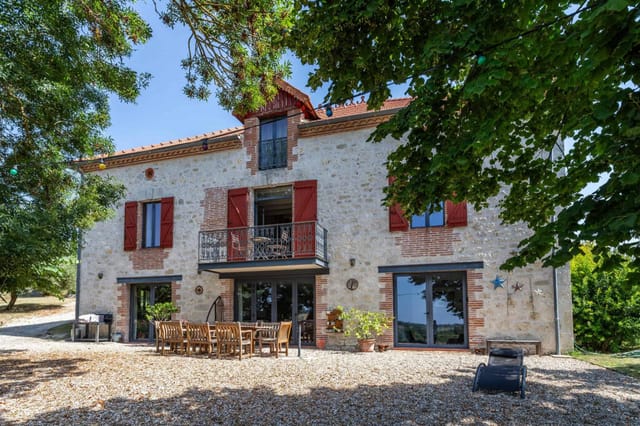
On a clear morning in the Tarn-et-Garonne, you can stand on the balcony of this 1912 gentleman farmer's house with a coffee going cold in your hand and watch the mist lift off the valleys below Lauzerte — one of France's Beaux Villages — while a pair of buzzards spiral over the oak-studded hillside. That view doesn't get old. Neither does the silence, broken only by the wind through the walnut trees and the distant clatter of the weekly market drifting up from the medieval bastide town. This is a proper country estate. Not a holiday cottage dressed up with a few antiques and a hot tub. We're talking ten hectares of rolling southwest French land, three distinct residential buildings, a 15 by 5 metre saltwater pool, a party barn big enough to shelter a wine harvest lunch for forty, and what local agents quietly agree is the most photogenic stone well in the entire department. At €988,000, it's a rare convergence of scale, quality, and soul. The main house — built in 1912, completely reimagined by its current owners without cutting corners — reads like a love letter to the Quercy Blanc countryside. Original beamed ceilings have been preserved and cleaned up. The large open-plan living room anchors the ground floor around a working fireplace, the kind you actually use from October through March when the Pyrenean air sharpens and the evenings close in early. The modern fitted kitchen carries composite worktops and fully integrated appliances without losing the warmth of the stone walls. And then there's the balcony — south-facing, catching the afternoon sun, the natural spot for an Armagnac at dusk with the valley spread out below you. The bedroom count in the main house is generously proportioned, with stylish bathrooms t ... click here to read more

Picture 1

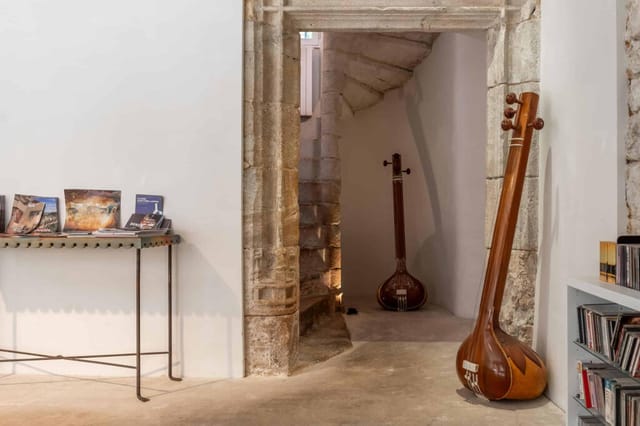
Sunday morning in Montcuq starts with the smell of bread from the boulangerie two streets over drifting through the kitchen window, and if you time it right, you can hear the weekly market vendors calling out across the square before you've even made your first coffee. That's the daily reality of owning this extraordinary medieval tower house — a 400-square-metre stone property that has stood at the heart of this hilltop Quercy Blanc village since the Middle Ages, and has lost none of its grip on the imagination. The house was comprehensively restored around fifteen years ago, not gutted and modernised, but carefully brought back to life by an architect who understood what made it special in the first place. The ancient stone spiral staircase still anchors the main tower. The monumental fireplace in the sitting room still carries the original owner's armorial carved into the stone — a detail you'd find in a château, not in most village houses at any price. Beamed ceilings and wide wooden floors run through the principal rooms, and everywhere you look, the bones of the medieval building are on full display. The modern interventions — double glazing, a hot-and-cold heat pump, oil central heating, a properly fitted contemporary kitchen — sit quietly in the background, doing their job without making a fuss. What makes this property genuinely unusual is the layout. The main two-bedroom tower house is accompanied by three entirely separate guest annexes, each arranged around a private internal courtyard garden shaded by established trees and anchored by a covered terrace. Three annexes. Each with its own stylish modern bathroom. Each finished to the same high standard as the main house. The configuration means you can have t ... click here to read more

Picture 1

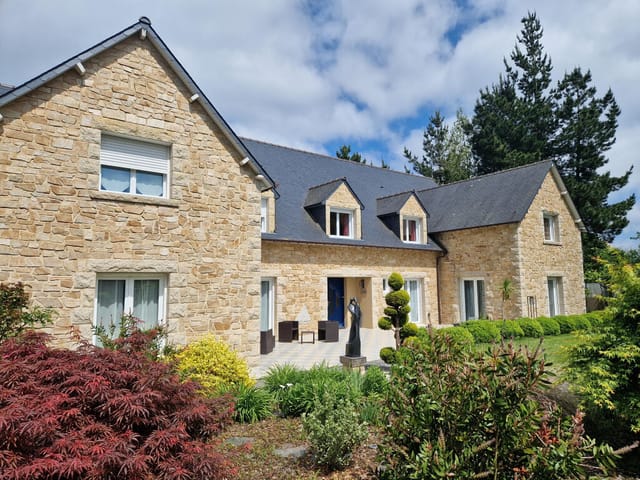
On a still Tuesday morning in Pléguien, the only sound is wood pigeons somewhere deep in the oak canopy and the faint creak of the heated pool terrace warming in the early sun. No neighbors visible. No road noise. Just 6,300 square meters of wooded park wrapping around nearly 500 square meters of thoughtfully built Breton stone and render — a property so quietly extraordinary that most people who drive past on the D7 have no idea it even exists. That invisibility is part of the point. This is a home that reveals itself on its own terms. Ten bedrooms. One of the most energy-efficient houses in Côtes-d'Armor. A running bed and breakfast with five guest rooms, each with its own private shower room or bathroom. A geothermal heat pump for hot water. Aerothermal underfloor heating across both floors. An elevator shaft already in place. Three motorized garages. Parking for roughly ten vehicles. And an energy rating that would make a newly built passive house architect raise an eyebrow in quiet respect. This is not a fixer-upper dressed up with fresh paint — it's a technically serious property built by someone who understood that real quality is mostly invisible, hidden in the fabric of the walls and the engineering beneath the floors. The layout has been designed from the ground up with dual purpose in mind. The private wing is genuinely private — spacious, calm, entirely separate from the guest quarters. The five B&B rooms sit in their own circulation loop, meaning guests come and go without ever brushing past your morning coffee. It's the kind of spatial intelligence that only becomes obvious once you've lived somewhere that didn't have it. The pool is 7.5 by 3 meters, heated, with its own pool house. In July, when Britta ... click here to read more

Picture 1

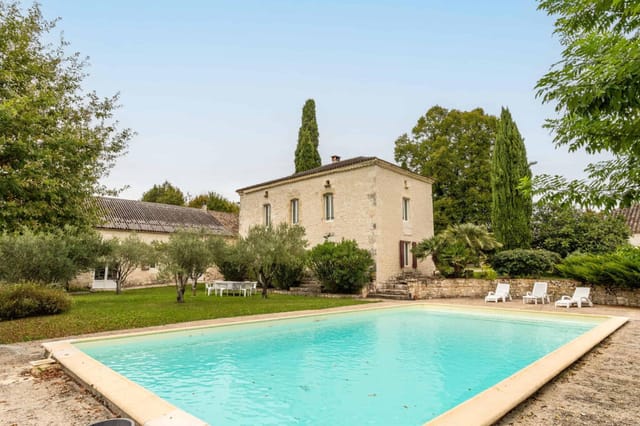
The cypress-lined driveway gives it away before you even step out of the car. That ancient tree — the one that has watched two centuries of harvests, summers, and Sunday lunches — stands at the centre of the grounds like it owns the place. Which, in a sense, it does. This is a property that has been quietly accumulating character since the 1700s, and its current owners have spent years and serious money bringing every stone, beam, and vaulted arch back to exactly what it should be. Set just a few minutes' drive from the medieval hilltop village of Montcuq in the Lot department of the Midi-Pyrénées, this small country estate spans just under 25,000 square metres of park-like grounds — gated, private, and far enough from the road that the loudest thing you'll hear most mornings is birdsong and the creak of old oak shutters in a warm southwesterly breeze. There are seven bedrooms and five bathrooms across the main farmhouse and two separate gîtes, two swimming pools, a party barn, a pigeon tower, converted outbuildings, an ancient well, and a vaulted wine cellar. That's not a list — that's a whole way of life waiting to unfold. The main farmhouse is three bedrooms, stone-built in the traditional Quercy Blanc style, with the kind of interior that takes genuine skill to pull off: a country kitchen that actually functions as a kitchen rather than just looking like one, an open fireplace for winter evenings, a sitting room with exposed beamed ceilings and a log-burning stove that you'll genuinely use from October through March, and a summer kitchen that comes into its own when July temperatures climb into the mid-thirties. The wine cellar underneath — properly vaulted, properly cool — is the sort of feature that makes guests ... click here to read more

Picture 1

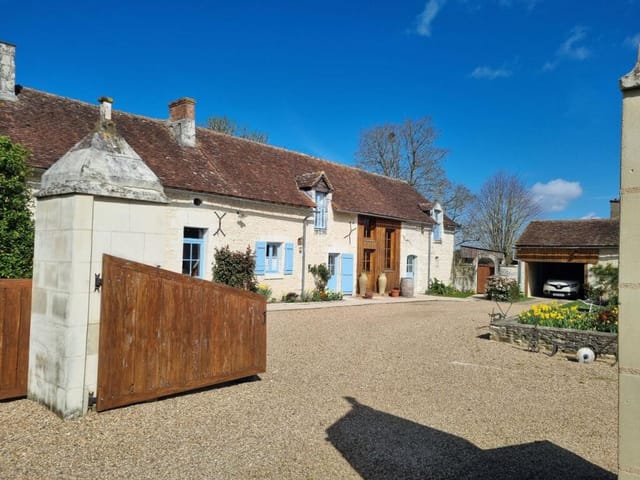
Sunday morning in Richelieu sounds like gravel crunching under slow feet, a boulangerie two streets over doing brisk business, and nothing else. Pull open the kitchen shutters of this old Tourangelle farmhouse and the courtyard is already catching the light — the avenue of trees casting long shadows across the flagstones, the heated pool glinting just beyond the gate, a miniature horse named Étoile doing her rounds near the vegetable patch. This is not a property that needs to be explained. It announces itself. Set in the "Sud-Touraine" — the sunnier, gentler pocket south of Tours in the Indre-et-Loire — this 453m² ensemble of main house and independent gîte occupies a flat 2.5-acre grounds that manages to feel both deeply rural and completely practical. The A10 and A85 motorways are close enough that you could be in Bordeaux by early afternoon or in Paris by the time the evening news starts. Tours itself, with its TGV connection to Montparnasse (less than an hour), sits roughly 50km north. This is genuinely one of the most connected corners of rural France. The main farmhouse runs to around 245m² across two floors, and it rewards slow exploration. The heart of it is a 73m² living room that stops visitors mid-sentence — a vaulted ceiling climbing to 5.7 metres, a working stone fireplace large enough to park a bicycle inside, and the particular quality of silence that comes with walls this thick. From there, a dining room of 31m² with original quarry-tiled floors flows toward the kitchen: recently modernised, double-aspect, 20m² with a central island and exposed beams overhead. Morning coffee here, with light coming in from two sides and the courtyard just through the glass, is the kind of domestic moment people move co ... click here to read more

Picture 1

Stand on the terrace of the main farmhouse on a July morning and the view stops you cold. Rolling green Vienne countryside stretches out below, the market town of Availles-Limouzine visible in the middle distance, church spire catching the early light. Somewhere below, forty guests are still sleeping off last night's dinner. This is not a fantasy — this is Tuesday. This is a working estate, and a seriously impressive one. Spread across approximately 4 hectares in the heart of Poitou-Charentes, this 26-bedroom property complex has been operating as a profitable seasonal gîte and events business for years, with a loyal base of returning guests and consistent summer bookings. The numbers are real. The potential beyond them is substantial. Let's talk about what's actually here. At the core of the estate sits a seven-bedroom farmhouse — original stone construction, the kind of thick walls that keep things cool in August — connected to a two-bedroom annexe farmhouse that works equally well as owner accommodation or staff quarters. Then come six fully self-contained gîtes, each equipped with its own kitchen, living space, and everything guests need for a proper stay. Collectively they sleep up to 40 people. There are 8 lounges, 8 kitchen-dining areas, and 21 bathrooms spread across the complex. The heated in-ground swimming pool anchors the communal grounds, the kind of feature that drives repeat bookings year after year without you having to do very much at all. The green credentials matter too, especially for long-term running costs. The estate holds an Energy Rating of C — unusual and genuinely valuable for a property this size — and the approximately 9 kW of solar panel installation cuts operating expenses meaningfully a ... click here to read more

Picture 1

Nestled in the heart of the majestic Pyrenees, the charming village of Le Moulinet-sur-Solin offers a unique opportunity for those seeking a second home that combines the allure of the French countryside with the vibrancy of a bustling tourist destination. This expansive 26-bedroom property, with its 27 bathrooms, is more than just a house; it's a gateway to a lifestyle filled with adventure, relaxation, and cultural exploration. Imagine waking up to the crisp mountain air, the sun casting a golden hue over the rolling hills, and the promise of a day filled with endless possibilities. Whether you're an avid skier, a hiking enthusiast, or someone who simply enjoys the tranquility of nature, this property is your perfect retreat. ### A Home with Endless Possibilities This property, in excellent condition, offers a spacious 500 square meters of living space, making it ideal for large family gatherings, hosting friends, or even considering a venture into the vacation rental market. The house's design seamlessly blends traditional French architecture with modern comforts, ensuring a cozy yet luxurious living experience. - 26 Bedrooms: Each room is a sanctuary, offering privacy and comfort, perfect for accommodating family and guests. - 27 Bathrooms: Ensures convenience and privacy for all occupants. - Private Apartment: A separate living space for owners or managers, complete with a living room, kitchen, bedroom, and bathroom. - Independent Restaurant: Located within the property, this leased space provides a steady income stream without the hassle of direct management. - Secured Parking: Just 100 meters from the main building, offering peace of mind for you and your guests. - Extensive Gardens: Surrounding the property, ... click here to read more
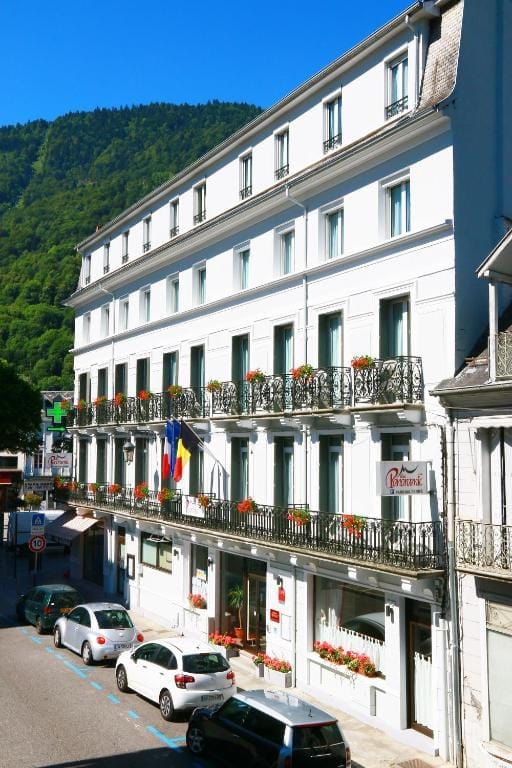
Main facade of the hotel in the Pyrenees

Nestled in the heart of the picturesque Barbezieux-Saint-Hilaire, a dynamic town in the Charente region of Poitou-Charentes, lies a property that marries the charm of rural France with modern convenience. This delightful abode is more than just a house; it’s a potential home for families and expats seeking a serene and engaging life in France. The property offers 290 square meters of living space and provides both a main house and an independent gîte, perfect for welcoming guests or family members visiting from abroad. Set within a sprawling, wooded park of over 4,000 square meters, the property stands as a testament to thoughtful design and comfortable living. Built in 2003 by the renowned builder Augier, the villa is not just a house; it’s an opportunity to live amid nature's bounty without sacrificing modern amenities. The expansive garden is fully enclosed, offering privacy and a safe space for children to explore. Features like a heated swimming pool and a tranquil fish pond make this an idyllic setting for relaxation. From the terrace, one can enjoy breathtaking views of the surrounding countryside, providing a perfect daily escape from the hustle and bustle of city life. The vibrant town of Barbezieux-Saint-Hilaire is just a five-minute drive away, presenting all the conveniences of daily life. It’s a bustling community where you’ll find an array of shops, schools, and healthcare facilities. For those needing to commute or travel, the location is prime; the N10 access ramp is only 2 kilometers away. This allows seamless travel to Angoulême, a mere 30-minute bus ride, and even Bordeaux, which is just an hour away by train. Angoulême's TGV station can connect you swiftly to Paris, making weekend getaways or busine ... click here to read more
Picture 1

Nestled in the charming and mesmerizing landscape of Poitou-Charentes, Charente, in the picturesque town of Barbezieux-Saint-Hilaire, awaits this expansive 5-bedroom estate, perfect for those seeking a unique slice of rural French life. As you navigate through this idyllic setting, you'd be delighted to find yourself amidst an impressive wooded park that spans over 4,000 square meters. Within this verdant landscape, a villa constructed by builder Augier in 2003 stands gracefully alongside an independent gîte, offering both accommodations and exceptional opportunities. The primary home, a well-designed structure of 225 square meters, invites you into a large entrance adorned with a stunning stone staircase. This space effortlessly flows to different parts of the house, including a bright and expansive living room of over 77 square meters with an open kitchen and a cozy fireplace that promises warmth during those chillier months. Three bedrooms grace the ground floor, one en-suite, providing fantastic accessibility and comfort, while a fourth bedroom sits upstairs, nestled within a charming tower-like space. Adjacent to the main house, the independent gîte of 65 square meters becomes a delightful escape for guests. It features an open living room and kitchen space that leads to a private terrace overlooking the sparkling heated swimming pool. This quaint addition makes it an ideal retreat for hosting guests, with a sunlit bedroom that offers a lovely view of the surroundings. One of the key highlights of this property is its underground level, where a complete basement offers substantial space for a wide array of needs. From garage parking for three vehicles—secured by electric shutters—to a workshop and spacious storag ... click here to read more
Picture 1

Are you looking for a unique investment opportunity or perhaps a magnificent place to call home? Set amidst the picturesque landscapes of Orthez in the Pyrénées-Atlantiques region of France, there's an intriguing property that's calling your name. This captivating 12th-century chateau, not only steeped in history but also brimming with potential, is now available for purchase. As a busy real estate agent operating on a global scale, I invite you to immerse yourself in the story of this remarkable estate and the vibrant region it resides in. Imagine the adventure of arriving at this historical chateau, nestled at the heart of the lush French countryside. The Peyre family, a name intertwined with the chateau's rich past, reigned here during an era of musketeers and gallant tales. As you approach, the architectural grandeur of mullioned windows greets you, similar to those found in the renowned Pau chateau of Henri de Navarre, who later became Henry IV. The property stands as a testament to a bygone era, offering glimpses of its historic past through each carefully preserved detail. The grand reception rooms boast ceilings that echo the whispers of centuries gone by, while the majestic stone fireplaces invite you to ponder the stories they could tell. This expansive residence offers ten bedrooms, including two with en suite bathrooms, spread across 523 square meters of space. With four bathrooms, the potential for luxurious living is undeniable. The entrance hall opens up to three spacious reception rooms, ready to host gatherings of any kind. A dining room and a kitchen complement the living space, catering to both formal dinners and casual meals. Additional features include a dressing room, a utility room, and an enchan ... click here to read more
Picture 1

As you step into the tranquil embrace of Saint-Philippe-du-Seignal, located in the picturesque region of Aquitaine, Gironde, you are met with a unique property offering an exceptional opportunity—a harmonious estate of three distinct residences nestled amid 18 hectares of lush, sprawling land. This expansive sanctuary, just a stone’s throw from the heart of Pineuilh, is your gateway to serene countryside living, perfect for families or a multi-generational setup. The main manor house commands an impressive presence, extending over 250 square meters. Upon entering, you're greeted with an entrance hall that leads into a cozy living room, perfect for intimate gatherings or simply unwinding after a full day. The dining room stands ready for hosting family feasts, and the kitchen awaits your culinary adventures. On this ground floor, a bedroom and a shower room with amenities provide convenience and comfort for any guests or family members preferring to avoid stairs. Venture upstairs, and six more bedrooms await, offering ample space for family or friends. The freedom to design and decorate these spaces to your liking adds immeasurable value — consider creating a home office, a nursery, or your own personal reading nook. Two additional bathrooms ensure daily routines are seamlessly managed. Adjacent to the manor, two delightful cottages present an ideal chance to accommodate extended family, guests, or perhaps even to set up a holiday rental, adding a touch of versatility and extra potential for return on investment. One cottage is about 60 square meters, featuring two snug bedrooms, while the second, slightly larger at 75 square meters, offers similar comforts along with a generous garden for quiet outdoor enjoyment. Tak ... click here to read more
Picture 1


Welcome to the enchanting village of Tourrettes-sur-Loup in the heart of Provence-Alpes-Côte d'Azur! This rustic stone house offers an opportunity for you to immerse yourself in the picturesque charm of the French countryside. Tourrettes-sur-Loup, often referred to as the 'City of Violets' due to its rich history with wild violet cultivation, offers an idyllic setting with its narrow, winding streets and spectacular views of the Mediterranean hills. The property itself is a spacious 5-bedroom stone house standing proudly amidst a serene and verdant environment. With a total of 164 square meters, this property, dating back to 1870, stands with authentic character and warmth, thanks to its old tiled floors and exposed beams. Moving into this home feels like stepping into a piece of history, where each stone tells a story of bygone days. Upon entering, you're welcomed by a cozy entrance hall equipped with a convenient cupboard space leading into a generously sized living room. Delight in quiet evenings by the corner fireplace, or curl up in front of the TV in the dedicated area. You'll find a dining section with another fireplace, making it an inviting space for family gatherings or entertaining guests. The kitchen is independent, offering a space for culinary adventures and cozy meals. The ground floor also features a practical workshop and a shower room with a WC, a layout that combines functionality with genuine comfort. Journey upstairs to find a bright and airy sleeping area, home to five well-appointed bedrooms. This is an ideal configuration to accommodate family members or visiting guests comfortably. The upper floor also has two separate toilets, a refreshing bathroom with a shower, plus an additional shower roo ... click here to read more
Picture 1

If you're on the hunt for a unique and spacious residence that combines the comfort of home with breathtaking views, look no further than this remarkable 5-bedroom stone house in Castelnau-de-Montmiral, Midi-Pyrénées, France. This is a place where the mornings greet you with a spectacular dawn and where each sunset feels like a personal show, thanks to the 360° panorama surrounding the property. It promises not just a place to live but an experience that feels like a daily retreat. Located in the picturesque village of Castelnau-de-Montmiral, this home sits on a generous 2.4 hectares of land, offering ample privacy and the feeling of having your own slice of the French countryside. The village itself is a jewel nestled in the Tarn department, famous for its medieval charm which makes living here almost like stepping back in time. The local area is known for its friendly community, rich history, and stunning landscapes that are perfect for outdoor enthusiasts and those looking to enjoy a slower pace of life. The climate here in the Midi-Pyrénées region is typically Mediterranean. Summers are warm, with temperatures ranging pleasantly between 25°C and 30°C, and the winters are mild, making it comfortable year-round. This weather makes outdoor activities enjoyable, whether it's a leisurely stroll through the vineyards or exploring the nearby rolling hills. Now, let's delve into what makes this property stand out. Spanning 340 square meters, this house offers roomy interiors emphasizing space and utility. It’s not just a home; it’s a lifestyle choice for those seeking something extraordinary. Let’s wander through some of its key features: - 12m x 6m heated swimming pool - Large 68m² games room with fireplace - Snooker ta ... click here to read more
Picture 1

Welcome to this impressive family residence located in the picturesque town of Barbezieux-Saint-Hilaire, tucked away in the charming and tranquil region of Poitou-Charentes in the Charente department of France. As a bussy agent constantly on the move, I'm excited to present you with this opportunity to own a slice of French paradise. This property isn't just a house; it's a sanctuary where the greenery and countryside views stretch beyond the horizon, promising a lifestyle rich with tranquility and natural beauty. Nestled on a wooded park spanning over 4,000 square meters, this estate provides a private retreat that offers an exceptional sense of peace and seclusion. Built in 2003 by the reputable builder Augier, the main house boasts approximately 225 square meters of well-thought-out living space. It's an appealing choice for those desiring comfortable family living coupled with the luxury of expansive grounds. The estate includes not only the primary residence but also a charming independent gîte spanning 65 square meters. This self-contained guest house offers excellent potential for hosting visitors or providing an additional income stream. Imagine a summer afternoon spent reading in the light-drenched living room of the gîte, its open kitchen seamlessly connecting to a private terrace overlooking the heated swimming pool—a delightful spot for guest accommodations or even a tranquil personal retreat. Living in such an area includes the perks of residing in a dynamic town like Barbezieux, only a quick 5-minute drive away. Here, you'll find almost everything one could need, from shops, schools, and medical facilities to bustling local markets. With the nearby access ramp to the N10, reaching the TGV station in Ango ... click here to read more
Picture 1

Welcome to a tranquil retreat nestled in the heart of the Rhone Alps, specifically in the picturesque town of Feigères, France. This property offers a unique blend of serenity and convenience, perfectly suited for those seeking a peaceful lifestyle yet remain within a comfortable reach of urban amenities. Being a part of a global realty network, I often assist clients from diverse backgrounds eager to experience the French way of life. So, allow me to introduce you to this intriguing opportunity. Feigères is a charming town enveloped by the breathtaking landscapes of Haute-Savoie, only a short 10-minute drive from the Swiss border at Perly. This area is renowned for its rich greenery, expansive agricultural fields, and enchanting forests. What sets Feigères apart is its serene environment, making it an ideal location for families and those yearning for a peaceful abode. The climate here is typically mild, with warm summers that are perfect for outdoor activities and cool, refreshing winters that carve a splendid spectacle of snow-clad landscapes. Now, let's delve into the property itself. Situated on a generous plot measuring approximately 2565 square meters, the estate features two houses. The first is a fully renovated dwelling from the 60s, which offers a generous living space of 110 square meters. This house has undergone a comprehensive renovation in 2023, bringing modern comforts while retaining its unique character. Its counterpart—a delightfully cozy house—spans 65 square meters and serves as a perfect guest house, ideal for visitors or extended family. Living in a house like this provides the joy of expansive living spaces combined with intimate settings that bring families closer together. Imagine hosting a ... click here to read more
Picture 1


Here we find ourselves just a little way outside the bustling city life of Paris, nestled cozily in the charming town of Barbizon. This beautifully styled 6-bedroom house offers an escape into a realm of tranquility while still being a stone's throw away from the vibrant energy of Paris, only 35 minutes by car. Ideal for overseas buyers and expats looking for a home away from home, this property serves as a comfortable retreat in the heart of the picturesque region of Seine-et-Marne. Now, let me whisk you away to the property itself. Positioned in a quiet corner of Barbizon, the house boasts a generous 200 square meters of living space. The stone façade radiates warmth and history, completely renovated in 2021 to accommodate modern-day living while preserving its unique character. As you step inside, the ground floor greets you with a spacious living room complete with a cozy fireplace, perfect for entertaining guests or unwinding after a long day. Adjacently, a large fitted and equipped kitchen stands ready to handle everything from intimate family dinners to grand feasts when the occasion calls. This floor also offers flexibility with an additional room, which you can adapt to your lifestyle needs—perhaps an office or an extra bedroom for unexpected guests. Venture upstairs, and a landing room guides you to three well-lit bedrooms and a substantial bathroom that promises comfort and convenience. Adjacent is a second building, mirroring the size of the first, containing two large rooms that can easily serve as either additional bedrooms or expansive office spaces. The property stands on an impressive 2500 square meter landscaped garden, a private oasis that promises peace and tranquility. Imagine mornings filled with ... click here to read more
Picture 1


Nestled in the picturesque landscape of Aquitaine, the enchanting town of Montignac-Lascaux is home to a property that tells a story of history, character, and potential. This six-bedroom manor house, a former noble residence, stands proudly amidst more than 5 hectares of lush meadows and serene woodlands. While in great condition, it hints at a storied past and invites its next owners to add to its rich tapestry. With its origins tracing back to the 1400s, this manor has been a silent witness to the march of time, adapting through the centuries while retaining its dignified presence. Just a couple of kilometers from the charming village of Montignac, the property offers a blend of tranquility and accessibility. Living here means embracing a lifestyle set against the backdrop of history and nature, all within a stone's throw of modern conveniences. The manor itself spans over 265 square meters, offering ample space spread across three levels. Whether you are a history aficionado or a family in search of a spacious abode, this property stands ready to offer something truly special. Each of the six bedrooms offers its own unique glimpse into the manor's storied past. With three well-appointed bathrooms, morning routines transform from a hurried affair to a leisurely ritual. Step inside, and you'll find large, inviting spaces perfect for family gatherings, social events, or quiet evening reflections. The heart of the home, a sprawling 72-square-meter living room, beckons with possibilities. Imagine cozy evenings by the fireplace or hosting an intimate dinner party for friends and family. The manor is well-oriented, making the most of natural light spilling through its windows and illuminating its historic features. Feat ... click here to read more
Picture 1

Well, let's dive into the details of this expansive 6-bedroom house located in the serene village of Barbizon, nestled amidst the historic beauty of the Paris-Isle of France. Conveniently situated just a 35-minute drive from Paris and west of the splendid Fontainebleau, this residence offers an enormous potential for families and professionals who desire both the tranquility of the countryside and the vibrancy of city life. This is one of those rare finds where history meets modern living. Constructed from exposed stone, the house was meticulously renovated in 2021, ensuring a sturdy and welcoming structure for its future inhabitants. It’s nestled within a sprawling 2500 m² landscaped garden, perfect for those who love nature but also appreciate the convenience of parking right at home—there's plenty of space for multiple vehicles. - 200m² floor space - 6 bedrooms - 2 bathrooms - Stone outbuilding - Landscaped garden (2500 m²) - Quiet and secluded location - Parking for several cars - Access to A6 motorway - Close to local schools - Large living room with fireplace - Fitted and equipped kitchen Entering the ground floor through the charming entryway, you’re welcomed into a spacious living room anchored by a warm fireplace—ideal for cozy family nights or entertaining friends. The adjacent kitchen is not just a place to cook; it's a venue designed for creating culinary magic, equipped and ready for all your gastronomic needs. Perhaps one of your greatest decisions will be in which room to use as an office, given the versatility of this space. On the upper floor, a delightful landing leads to three well-sized bedrooms and a large bathroom. Whether you are hosting family and friends or planning for a growing family, th ... click here to read more
Picture 1

Properties nearby


Welcome to the picturesque city of Orange, nestled in the heart of Provence-Alpes-Côte d'Azur, France. Known for its rich heritage and vibrant lifestyle, Orange offers a unique blend of historic charm and a laid-back Mediterranean atmosphere. This lovely bungalow, perfectly positioned in the central area of Orange, invites foreign buyers and expats to immerse themselves in the allure of French living. Orange, with its deep-rooted historical significance, is renowned for its ancient Roman theatre—an architectural marvel that still hosts performances and events, creating a cultural tapestry that is both enchanting and captivating. Strolling around the town, you'll encounter quaint, narrow streets lined with charming cafes, artisan shops, and local bakeries that fill the air with the scent of freshly baked bread and pastries. The weekly markets offer a colorful array of fresh produce, cheeses, and wines, allowing residents to indulge in the region's culinary flavors. The 3-bedroom bungalow at the center of this delightful locale is a single-storey haven perfect for those seeking a serene yet vibrant lifestyle. With a comfortable size of approximately 82 sqm, this bungalow sits on a generous 900 sqm fenced plot, providing ample space for relaxation and gatherings. It's a home that promises both tranquility and convenience, where you can unwind after exploring the wonders of Orange and its surrounding countryside. Some key features of this property include: - Three Cozy Bedrooms - Spacious Living Room with Reversible Air Conditioning - Functional Kitchen - Workshop for Creative Endeavors - Covered Garage - Large Fenced Garden - Proximity to Local Amenities - Walking Distance from Town Center - Historic Roman Ruins Nearby ... click here to read more
Picture 1

A Tranquil Oasis in the Heart of Provence Imagine waking up to the gentle rustle of oak leaves and the soft chirping of birds, as the first rays of the Provençal sun filter through your window. This is the daily reality at this exquisite villa in Uchaux, France, where tranquility meets luxury in a setting that feels worlds away from the hustle and bustle of everyday life. A Home Designed for Comfort and Elegance Nestled on a sprawling 4,800 m² plot, this 280 m² villa is a testament to refined living. As you step through the electric gate, a sense of exclusivity envelops you. The villa's architecture harmonizes with its natural surroundings, offering a seamless blend of indoor and outdoor living spaces. The heart of the home is a spacious 55 m² living room, where a crackling fireplace invites cozy evenings with family and friends. Adjacent, a dining area and a fully equipped kitchen with a pantry cater to culinary enthusiasts, making every meal a delightful experience. A Sanctuary for Relaxation and Entertainment The ground floor boasts a luxurious master suite, a dedicated office, a fitness room, and a home cinema/music room, ensuring that every need is met. Upstairs, three additional bedrooms, each with a private bathroom, offer comfort and privacy for guests or family members. Outdoor Living at Its Finest Step outside to discover a private paradise. The centerpiece is a large swimming pool, perfect for leisurely swims or sun-soaked afternoons. Surrounding terraces provide ample space for al fresco dining or simply soaking in the serene ambiance. Mature oak trees and lush hedges create a natural barrier, ensuring complete privacy. A Gateway to Provençal Delights Located in a region renowned for its natural bea ... click here to read more
Photo 1 of Uchaux

Welcome to the enchanting world of living steeped in history and rich tradition at Chateau Réviscoulado, nestled in the heart of the renowned wine village of Châteauneuf-du-Pape, France. As an agent for a global real estate firm, I'm thrilled to introduce you to this exquisite chateau, offering a remarkable opportunity to experience the quintessential French lifestyle in a locale famous for its outstanding wines and scenic beauty. Located in the Provence region of Vaucluse, this chateau sprawls across an impressive plot of approximately 2,700 square meters. It stands as a testament to time, with 11 bedrooms and 6 bathrooms sprawling over a total area of 880 square meters, inviting you to step back in time while enjoying modern comforts. This property is in good condition and requires minimal work, allowing you to move in and make it your own with few hesitations. Prospective buyers from abroad will appreciate the stunning setting of Châteauneuf-du-Pape, a quaint French wine village, nestled at the foot of the Rhône Valley. Here, you'll find the perfect blend of tranquility and convenience, with amenities such as local schools, supermarkets, delightful shops, and cozy restaurants just around the corner. The vibrant village center is within walking distance, offering a charming atmosphere that makes for a unique living experience. A local bus service further enhances accessibility. For those who cherish an active lifestyle or simply enjoy nature's offerings, the region provides a plethora of activities. You can engage in scenic cycling routes through breathtaking vineyards and rolling hills, which are especially captivating in the golden glow of the late afternoon sun. Proximity to key cities like Avignon, Aix-en-Proven ... click here to read more
View of Chateau Réviscoulado

Step outside on a July morning and the air already carries it — wild thyme, warm stone, and the faint sweetness drifting up from the Grenache vines that surround this place on three sides. The Dentelles de Montmirail sit jagged and pale on the horizon, and Mont Ventoux floats above the tree line to the east like something from a painted backdrop. This is 181 Chemin de Ribagnan, and it earns every bit of that view. Built in 1980 and maintained in genuinely good condition, this five-bedroom, five-bathroom Provençal villa sits on a fully enclosed Mediterranean garden plot at the quiet edge of Sainte-Cécile-les-Vignes, one of the southern Rhône's most respected wine villages. At 257 square metres of interior living space, it's big enough to host the extended family without anyone feeling crowded — and private enough that you can spend a full August week barely leaving the garden. The living room sets the tone immediately. It's generous, properly generous, anchored by an open fireplace that gets serious use from October through March when the Mistral picks up and the evenings turn sharp. Floor-to-ceiling glass doors fold back in summer to connect the room directly to the main terrace, and that transition — from cool tiled floor to warm stone paving — happens without a step or a threshold to trip on. Beside it, the kitchen is built for real cooking, not just reheating. Gas and electric hobs, a second open fireplace for those slower Sunday mornings, and a direct door to the garden so that whoever is cooking doesn't miss the conversation happening outside around the table under the pergola. That pergola, draped in mature wisteria that explodes violet in late April and then softens into dense green shade through summer, is hon ... click here to read more
Front view of the villa and garden

Picture yourself sipping a glass of Côtes du Rhône on your private terrace as the late afternoon sun bathes the Provençal countryside in golden light. The air carries the scent of lavender and wild thyme from nearby fields, while the sound of cicadas provides the authentic soundtrack to your summer evenings in this 163-square-meter stone house. Located in Sainte-Cécile-les-Vignes, a quintessential wine village in the heart of Vaucluse, this property offers the perfect balance between peaceful countryside living and village convenience, just steps from local shops, restaurants, and weekly markets that define the rhythm of Provençal life. This substantial stone residence spans three floors, offering versatile living spaces that adapt to your vacation needs throughout the seasons. The ground floor welcomes you with a bright, spacious living room where exposed stone walls and period features tell the story of generations past. The kitchen opens directly onto the terrace, creating that seamless indoor-outdoor flow essential to Mediterranean living. Imagine preparing breakfast with fresh croissants from the village boulangerie, then carrying your coffee outside to plan the day ahead while overlooking your private garden and 6-meter by 3.5-meter swimming pool. The first floor houses two generous bedrooms, a modern shower room, and separate toilet, providing comfortable accommodation for family or guests. Ascend to the second floor and discover three additional bedrooms tucked beneath the eaves, each with the character that only authentic stone construction can provide. A second shower room on this level ensures everyone has space and privacy. With five bedrooms and four bathrooms total, this house comfortably accommodates ext ... click here to read more
Picture 1

If you've ever dreamt about embracing the quintessential French lifestyle, nestled in the heart of the wine country, this farmhouse could be just the place for you. Located in the picturesque village of Sainte-Cécile-les-Vignes in Provence-Alpes-Côte d'Azur, this property offers a unique opportunity to own a piece of one of France's most storied regions. Known for its rolling vineyards and historic towns, the region is perfect for anyone looking to blend tranquil country living with an appreciation for cultural heritage and gourmet experiences. Imagine waking up in a farmhouse surrounded by breathtaking views, with 300 sqm of living space ready to be made your own. The six-bedroom house, while in good condition, offers ample scope for you to put your personal stamp on it. With some modernization, it can turn into a perfect refuge for family or an ideal holiday retreat to escape everyday life. While many aspects are move-in ready, a touch of updating here and there could enhance its character and functionality even further. Set against the idyllic backdrop of Sainte-Cécile-les-Vignes, this property benefits from a wonderful climate. The area is bathed in sunshine for most of the year, thanks to its Mediterranean climate. Imagine enjoying long, sunny afternoons by the pool in your very own 3000 sqm landscaped garden. The garden offers a brilliant opportunity for those who enjoy gardening or even entertaining guests outdoors. Exploring Sainte-Cécile-les-Vignes itself is something of a delight. The village lives up to its name, surrounded by fertile vineyards producing exceptional wines that you can enjoy in local tastings. On weekends, you might wander down to the local markets, where you can find everything from fresh p ... click here to read more
Picture 1

Nestled in the picturesque village of Sainte-Cécile-les-Vignes, this charming stone house offers a unique opportunity to embrace the enchanting lifestyle of southern France. Whether you're a retiree looking for a peaceful retreat or an adventurous expat yearning for a slice of provincial life, this property presents the perfect canvas for your future endeavours. First off, let's talk about Sainte-Cécile-les-Vignes itself. This delightful village is situated in the sun-kissed region of Provence-Alpes-Côte d'Azur, famous for its breathtaking landscapes, vibrant lavender fields, and bustling local markets where you can pick some fresh regional produce. With a rich history, the village boasts charming narrow streets and timeless architecture guaranteed to captivate you. The warm Mediterranean climate ensures plenty of sunny days to explore the vine-covered hills or enjoy the various outdoor cafés and bistros scattered around town. Now, envision yourself stepping into this quaint stone house, a residence that welcomes you with a blend of rustic character and cosy charm. While not overly ambitious in its grandeur, this home whispers of timeless appeal and the promise of comfortable living. At the heart of the village, the property stands as a testament to the region's enduring elegance. Stepping through the front door, you're immediately met with the inviting aroma of Provence. The ground floor greets you with a snug kitchen leading out to a terrace—perfect for al fresco dining on warm summer mornings. Imagine sunlight streaming in, as you enjoy breakfast with the family. Adjacent is a welcoming dining room, featuring a fireplace; a lovely spot to gather with loved ones during winter evenings, sharing stories and perhaps a ... click here to read more
Picture 1

Nestled in the picturesque and tranquil region of Provence-Alpes-Cote d'Azur, this delightful 4-bedroom villa in Sainte-Cécile-les-Vignes offers an enticing blend of comfort and Provençal charm. Whether you're considering a permanent family home or a vacation retreat, this property promises a serene lifestyle amid the rolling landscapes of southern France. The villa is spaciously laid out over two floors. On the ground level, an elegant living room seamlessly connects to an open-plan kitchen, both opening onto a large terrace adorned with a pergola - perfect for outdoor dining and soaking in the idyllic surroundings. Additionally, the ground floor features a checkroom, laundry room, and a guest toilet. Ascending to the first floor, the master suite impresses with its generous space, including a private shower room and a dressing area. Three additional well-appointed bedrooms share another modern shower room, ensuring ample accommodation for both family and guests. Key features of the villa include: - Bright and airy first floor living spaces - Spacious master suite with dressing and shower room - Three additional bedrooms - Two modern shower rooms - Heated and covered swimming pool - Well-kept garden with automatic watering system - Garage with ample storage space - Electric gate for enhanced privacy and security Perched on a plot of approximately 1062 m2, the villa's garden is an encapsulated haven of tranquility, boasting a heated, covered swimming pool that promises year-round enjoyment. Living in Sainte-Cécile-les-Vignes, residents can immerse themselves in a community renowned for its vineyards and wine production. The local area offers an array of activities including wine tasting tours, hiking through lush ... click here to read more
Picture 1

Nestled in the heart of the enchanting village of Sainte-Cécile-les-Vignes, this magnificent Maison de Maitre awaits its new owners, presenting a distinct blend of serenity, grandeur, and a splash of timeless elegance. As a bustling real estate agent frequently tasked with matching homes to new dreamers, this property stands out not just because of its sheer size but because of its potential for creating beautiful memories. Its address in the Provence-Alpes-Côte d'Azur region of France surely brings along the charm and allure typical of French village life. Sainte-Cécile-les-Vignes offers a rich tapestry of Provencal culture, gastronomy, and history. Situated in one of the sunniest regions in France, bask in the Mediterranean climate with long summers and mild winters. The village itself is a stone’s throw from vineyards and lavender fields, the essence of Provence. Expect to spend weekends wandering around local wine cellars, participating in tastings, or just enjoying delectable local fare at cozy, family-run restaurants. Plus, the weekly markets are a true delight, brimming with fresh produce and artisan goodies. On offer is a grand family home, or a haven for hosting and entertaining. The property's expansive 283 square meters encompasses a wealth of charm and practical features alike. This splendid Maison de Maitre is beautifully complemented by an intimate, enclosed, and lovingly wooded park that sprawls across 1092 square meters. Picture yourself on a sunny afternoon, relaxing in the garden, maybe planning to host a gathering on the quaint, shaded terrace spanning 45 square meters. The inside of this home won't let you down. Walk through the entrance hall, you'll be greeted by high ceilings and voluminous rooms ... click here to read more
Picture 1

In the charming town of Le Pontet, nestled in the heart of the Vaucluse region in the breathtaking Provence-Alps-Côte d'Azur of France, there's a delightful property waiting to be discovered by the discerning overseas buyer. This two-bedroom terraced house offers a taste of authentic French living, wrapped in the inviting and serene ambiance that Provence is renowned for. Let me paint you a picture of your potential new home. Upon arriving at the property, the first thing you'll notice is the lush garden, adorned with mature trees, and offering the tranquility that makes you feel miles away from the hustle and bustle, despite being in a well-connected location. The garden includes a borehole, perfect for maintaining your own little oasis without the typical water worries. The neighborhood is quiet and respectful, with considerate neighbors who take pride in their homes, ensuring that the area is well-kept and welcoming. Stepping inside, the ground floor warmly invites you into a spacious living area that beautifully combines the living room with an open-plan kitchen—a perfect setup for entertaining guests or spending quality family time. The light spills through double-glazed PVC windows, casting a comforting glow. The ground floor also holds an essential storeroom, a convenient toilet, and a cozy veranda where you can sip your morning coffee and relish the pristine air of Provencal mornings. Moving upstairs, the property reveals its private quarters—a serene retreat with two bedrooms that provide space and comfort. The master bedroom offers a large wall cupboard, ensuring there’s ample room for your belongings without cluttering the space. An additional small room serves as an office, perfect for working from home or ... click here to read more
Picture 1

Located in the picturesque village of Visan in the Provence-Alpes-Côte d'Azur region, this enticing villa presents an ideal opportunity for those looking to immerse themselves in the quintessential Provençal lifestyle. Positioned in a tranquil street at the heart of the village, the property offers a harmonious blend of traditional charm and comfortable living spaces, accentuated by its stone construction and a quaint courtyard setting. The villa spans two levels, featuring two lounging areas, four well-appointed bedrooms, and multiple outbuildings, providing ample space for a family or for hosting guests. The presence of a garden across the street with an above-ground pool adds a leisurely touch, perfect for relaxation and outdoor enjoyment during the warm summer months. On the ground floor, the property boasts a spacious 37-square-meter kitchen lounge area, alongside a separate 40-square-meter salon which could serve as a grand setting for gatherings. Additional conveniences on this level include a practical shower room with a toilet, a 14-square-meter storage room, and a cozy 7-square-meter kitchen that caters to all culinary needs. Moving upstairs, the villa continues to impress with its layout. It includes a 14-square-meter bedroom with a mezzanine, a 20-square-meter ensuite bedroom with a dressing area, two more bedrooms measuring 20 and 14 square meters respectively, and an 18 square meter office mezzanine — perfect for those working from home. Additionally, there is a 9-square-meter bathroom and another convenient shower room with a toilet. For those with a penchant for customization, the property includes a 22-square-meter outbuilding that can be transformed to fit various needs, whether as additional living ... click here to read more
Picture 1

Welcome to a delightful haven of comfort and tranquility, nestled in the heart of Provence-Alps-Côte d'Azur, in the charming commune of Châteaurenard, France. This house is a captivating blend of space, style, and tranquility operating under a breezy Mediterranean climate characterized by mild, humid winters and hot, dry summers – a perfect place to consider your home away from home. This four-bedroom property, marked by its exemplary character and timeless elegance, is ideally located between the historically significant and alluring cities of Avignon and Saint-Rémy-de-Provence. The area boasts substantial cultural heritage, sprinkled with delightful charms and a pace of life marked by hundreds, possibly thousands, of years of tradition. Considered the gateway to Provence, Avignon is a city with a rich artistic and architectural heritage. From the famous Pont d'Avignon to the Palais des Papes and the countless cafes and small boutiques, this is a city that will never cease to amaze you. On the other hand, Saint-Rémy-de-Provence is a town nestled in the heart of the "Parc Naturel des Alpilles," offering delightful nature trails and a spectacular panorama of Provence that will keave you in awe. Nested on a plot spanning 5,000 sq meters, the property epitomizes a minimalist yet luxurious style, with approximately 200 sq meters of living area spread over two elegant levels. Combining comfort and elegance, each detail reflects meticulous planning and a quest for perfection. On the ground floor, your discovery starts with an expansive double living room, designed to ensure ample sunlight, followed by a well-planned open kitchen flanked by a casual dining area, a practical laundry room/cellar and a separate WC for convenienc ... click here to read more
Picture 1

Nestled in the scenic environs of Carpentras, within the majestic region of Provence-Alpes-Côte d'Azur, resides a charming villa beckoning as a serene retreat or an enticing renovation project for those inclined. This property, set on a plot of approximately 500 square meters, is perfectly poised for those looking to immerse themselves in the calm and beauty of rural France while still enjoying the comforts of modern living. The villa itself spans 110 square meters and hosts an assortment of well-appointed spaces designed to accommodate family life or leisurely escapes. Upon entering, you are greeted by a cozy entrance hall leading into the heart of the home – a living area of 26 square meters, complete with a traditional fireplace promising warmth and ambiance during the cooler months. The independent kitchen, 12 square meters, is ripe for customization, offering potential buyers the opportunity to create their dream culinary space. The residence features three bedrooms, one conveniently located on the ground floor, making it an ideal space for guests or those with mobility concerns. Each room offers a quaint area for rest, reflecting the peaceful surroundings of the property’s location. Additionally, the villa comprises two bathrooms, a practical laundry room, and ample storage space, enhancing its appeal as a functional family home. Outdoor living can be thoroughly enjoyed on the villa’s sun-drenched terrace, perfect for dining al fresco or sipping a glass of the local vintage. The garden, surrounded by lush vegetation, provides a private and picturesque setting for relaxation or play. For those considering making this villa their new home, Carpentras presents a delightful small-town atmosphere with all the neces ... click here to read more
Picture 1

Embark on a peaceful Provencal lifestyle with this charming 4-bedroom villa situated in the picturesque town of Pernes-les-Fontaines in the Provence-Alpes-Cote d'Azur region. This delightful residence is comfortably nestled in a generous 6,070 sqm plot, offering privacy and ample outdoor space to create your own personal retreat. With a total living area of 166 sqm, this home combines the allure of traditional French architecture with functional spaces designed for modern living. Interior Layout: - Spacious 41.5 sqm living room featuring a cozy fireplace, perfect for cooler evenings. - Contemporary 23 sqm kitchen with direct terrace access, ideal for alfresco dining. - Two ground floor bedrooms measuring 16 sqm and 15 sqm, both offering serene views of the surrounding landscape. - Additional 13.5 sqm bedroom on the ground floor. - Convenient ground floor shower room with toilet measuring 7.5 sqm. - Practical 7.5 sqm laundry room. - First-floor comprises a 9.5 sqm landing, a 10.5 sqm study with velux windows ensuring plenty of natural light, and another 14.5 sqm bedroom. - Considerable attic space of 58 sqm and a 32.5 sqm garage, providing ample storage and utility space. Living in Pernes-les-Fontaines presents a wonderful opportunity to experience the quintessential Provencal lifestyle. Renowned for its historical charm and beauty, the town is dotted with ancient fountains and rich heritage sites, offering both locals and visitors a glimpse into its storied past. The vibrant local markets, quaint boutiques, and delightful cafes provide an authentic taste of French country living. For nature and sports enthusiasts, the region offers numerous outdoor activities including hiking, cycling, and horse riding along scenic tr ... click here to read more
Picture 1

Discover the charm and potential of this two-bedroom villa located in the picturesque town of Pernes-Les-Fontaines in the sought-after region of Provence-Alpes-Cote d'Azur. This delightful property presents an excellent opportunity for expatriates or overseas buyers seeking a taste of Provencal life in a tranquil setting. Nestled on a generous plot of approximately 900 sqm, this single-storey villa offers a serene escape from bustling city life. The well-maintained garden and pleasant terrace provide an ideal backdrop for leisurely afternoons or outdoor dining under the shade of mature trees. Inside, the villa spans 78 square meters and boasts a bright and inviting ambiance. The living room, which is a substantial 37 square meters, features a cozy fireplace, making it the perfect spot for relaxing evenings. A separate, equipped kitchen allows for culinary exploration with local ingredients, and you'll find it easy to make this space your own with some minor upgrades. The two bedrooms offer restful retreats from the vibrancies of daily life, while an efficiently laid-out shower room with modern comforts ensures practical living. Features: - Bright living room with fireplace (37 sqm) - Separate equipped kitchen (7 sqm) - Two bedrooms (12 sqm and 9 sqm) - Modern shower room with heated towel rail (6 sqm) - Welcoming entrance hall (4 sqm) - Ample storage in corridor (3.5 sqm) - Charming terrace - Land size of approximately 900 sqm - Calm and peaceful environment, not part of a housing estate As a villa owner in Pernes-Les-Fontaines, you'll experience a life characterized by Mediterranean influences, amidst scenery that inspires peace and creativity. The village itself is famed for its numerous ancient fountains, vibrant ... click here to read more
Picture 1
Nestled in the charming community of Pernes-Les-Fontaines in the illustrious Provence-Alpes-Cote d'Azur region, this 3-bedroom bungalow offers a serene household haven. Constructed in 2021, the property spans 86 square meters set on a manageable plot of 537 square meters, perfectly fitting for those who appreciate a balance of comfort and manageable land space. The home greets residents with a modern, open-plan living room and kitchen area, beautifully spread over 34.5 square meters, making it an ideal space for family gatherings and domestic bliss. Each of the three bedrooms provides adequate space for relaxation and personalization, with built-in cupboards enhancing functionality and ease. The property also includes a convenient storeroom, additional storage space, and a modern shower room to cater to daily needs. Designed with effectiveness and environmental consciousness in mind, the bungalow boasts high insulation standards (DPE A) ensuring a cool retreat during the warm Mediterranean summers and cozy winters. Other notable features include double glazed windows, a thermodynamic water heater, and reversible air conditioning, all under a ten-year guarantee by the reputable builder, Les Maisons Casanova, ensuring peace of mind. The property’s practicality extends with its external offerings, featuring a 20 square meter garage, mains drainage, city and canal water supplies, and fiber connectivity, suitable for home office setups or digital engagements. Property Features: - Total Area: 86 square meters - Land Area: 537 square meters - Open-plan living room/kitchen: 34.5 square meters - Bedroom with cupboards: 11.5 square meters - Bedroom with cupours: 12 square meters - Bedroom: 11.75 square meters - Shower room: 5. ... click here to read more
Picture 1

Nestled in the picturesque heart of Vaison-la-Romaine, this exquisite villa offers a unique opportunity to own a slice of Provencal paradise. With its rich history, vibrant culture, and breathtaking landscapes, Vaison-la-Romaine is a coveted destination for those seeking a second home in Europe. This villa, with its perfect blend of traditional charm and modern comfort, is the ideal retreat for families, couples, or anyone looking to escape the hustle and bustle of everyday life. Imagine waking up to the gentle rustle of leaves from the century-old lime tree in your garden, the sun casting a warm glow over the majestic Mont Ventoux in the distance. This is the lifestyle that awaits you in this enchanting villa, where every day feels like a holiday. A Home with History and Heart Built in 1918, this villa has been lovingly renovated to preserve its historical character while offering all the modern amenities you need. The wooden floors, plaster tiles, and fireplaces exude a sense of timeless elegance, while the spacious living areas provide a comfortable and inviting atmosphere. Spacious and Versatile Living Spaces Spread over 173 square meters, the villa boasts a bright and airy living room that seamlessly flows into the dining area, perfect for entertaining guests or enjoying family meals. The fully equipped kitchen is a chef's delight, offering ample space to prepare delicious Provencal dishes. A Sanctuary for Relaxation The villa features four bedrooms, including a luxurious master suite, providing plenty of space for family and friends. The two bathrooms are tastefully designed, offering a spa-like experience after a day of exploring the local vineyards or hiking trails. Outdoor Oasis Step outside into your priva ... click here to read more

Picture 1

Nestled in the heart of Provence, this charming villa in Vaison-la-Romaine offers a serene escape where the gentle hum of cicadas and the scent of lavender fill the air. Imagine waking up to the golden hues of the Provençal sun streaming through your windows, casting a warm glow over the terracotta tiles. This is more than just a home; it's a gateway to a lifestyle steeped in history, culture, and natural beauty. ### A Day in Your Provençal Retreat Start your day with a leisurely breakfast on the sunlit veranda, where the morning light dances across your table, illuminating the vibrant colors of fresh croissants and local jams. The villa's south-west orientation ensures you enjoy the sun's embrace from dawn till dusk, making every moment spent outdoors a delight. As the day unfolds, explore the cobbled streets of Vaison-la-Romaine, a town renowned for its Roman ruins and medieval charm. Stroll through bustling markets, where the aroma of fresh herbs and spices mingles with the laughter of locals. Here, every corner tells a story, and every meal is a celebration of the region's rich culinary heritage. ### Embrace the Seasons In spring, the landscape bursts into life with fields of wildflowers and vineyards stretching as far as the eye can see. Summer invites you to bask in the warmth, perhaps with a glass of chilled rosé from a nearby vineyard. Autumn paints the countryside in shades of gold and crimson, while winter offers a quieter, introspective beauty, perfect for cozy evenings by the fireplace. ### Architectural Elegance Meets Modern Comfort This villa seamlessly blends traditional Provençal architecture with modern amenities. The ground floor features a bright living room that opens onto a spacious veranda, p ... click here to read more

Picture 1