




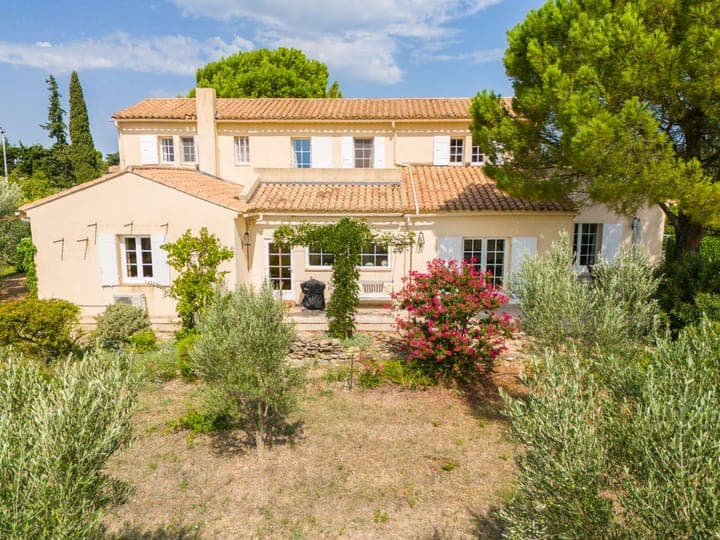
5-Bed Provençal Villa with Pool & Vineyard Views in Sainte-Cécile-les-Vignes

Listed on
New
https://storage.googleapis.com/homestra-images/property-image-178cda1b-82a4-4d0a-9b5c-a3778aca7a72-1790509187.jpg

181 Chemin de Ribagnan, 84290 Sainte-Cécile-les-Vignes, France, Sainte-Cécile-les-Vignes (France)

5 Bedrooms · 5 Bathrooms · 257m² Floor area

€895,000

Villa

No parking

5 Bedrooms

5 Bathrooms

257m²

Garden

No pool

Not furnished

Description

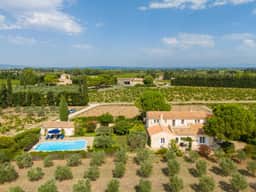




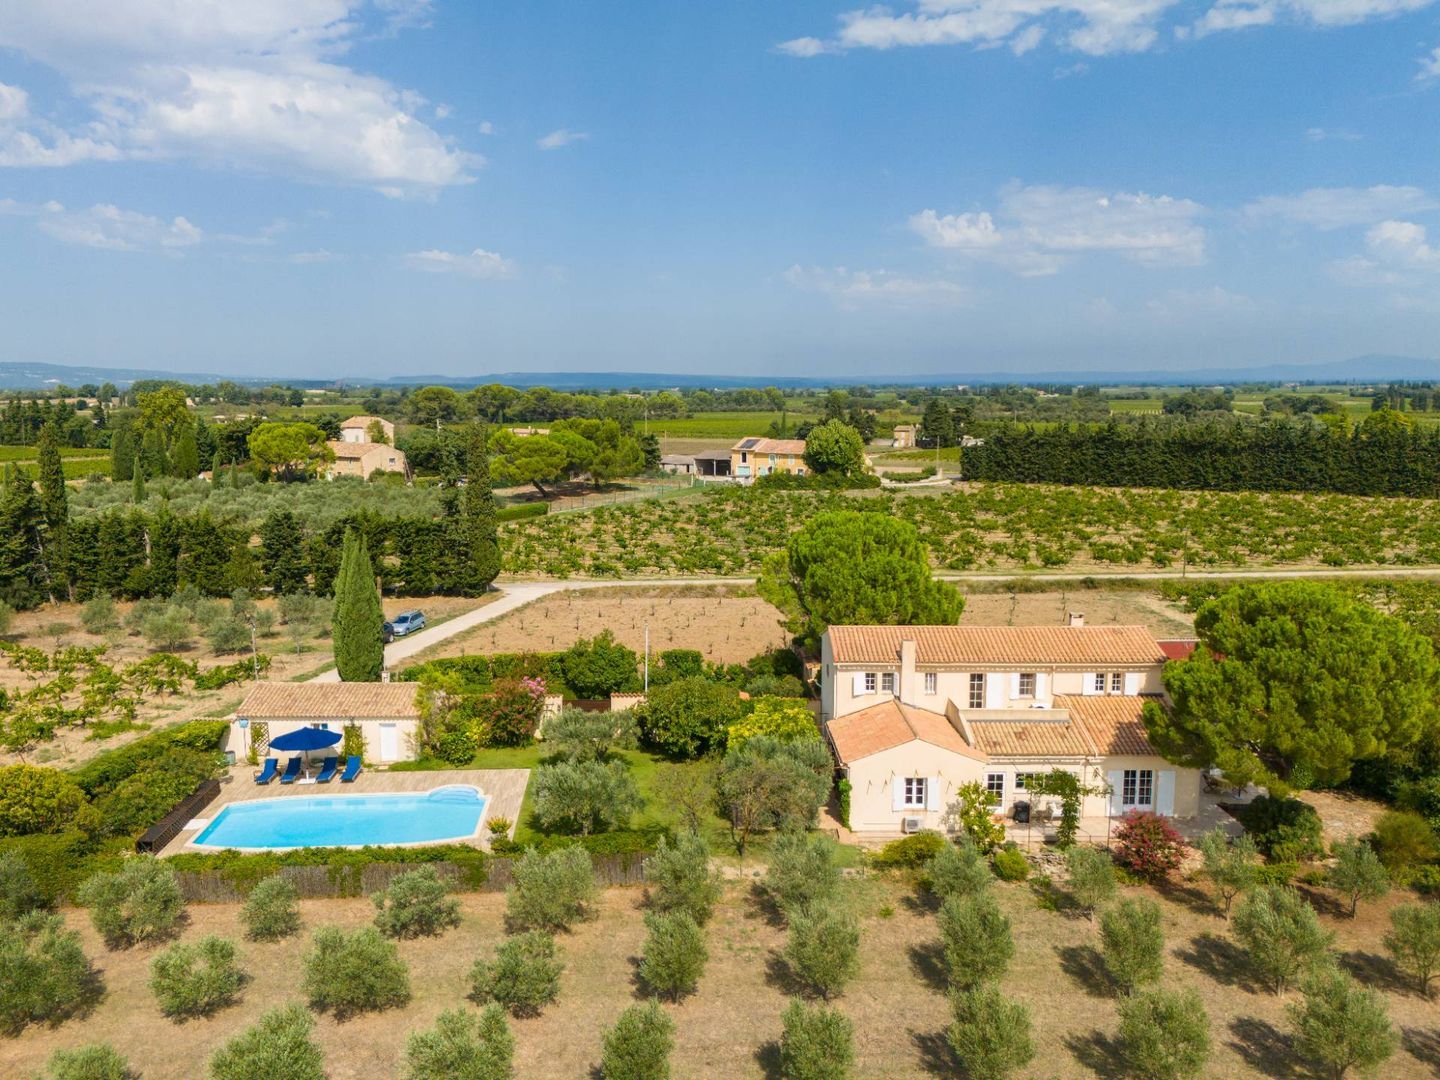
Step outside on a July morning and the air already carries it — wild thyme, warm stone, and the faint sweetness drifting up from the Grenache vines that surround this place on three sides. The Dentelles de Montmirail sit jagged and pale on the horizon, and Mont Ventoux floats above the tree line to the east like something from a painted backdrop. This is 181 Chemin de Ribagnan, and it earns every bit of that view.

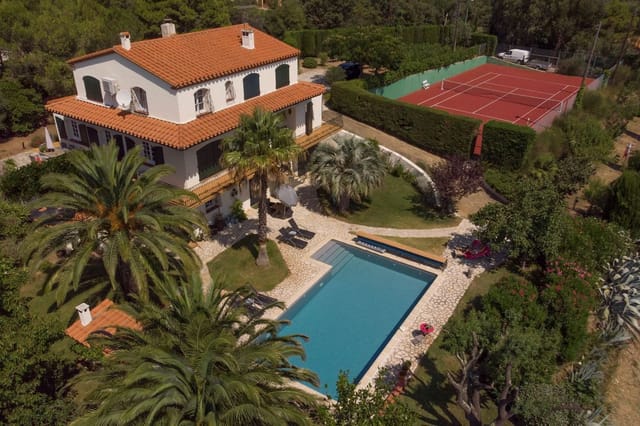
Built in 1980 and maintained in genuinely good condition, this five-bedroom, five-bathroom Provençal villa sits on a fully enclosed Mediterranean garden plot at the quiet edge of Sainte-Cécile-les-Vignes, one of the southern Rhône's most respected wine villages. At 257 square metres of interior living space, it's big enough to host the extended family without anyone feeling crowded — and private enough that you can spend a full August week barely leaving the garden.

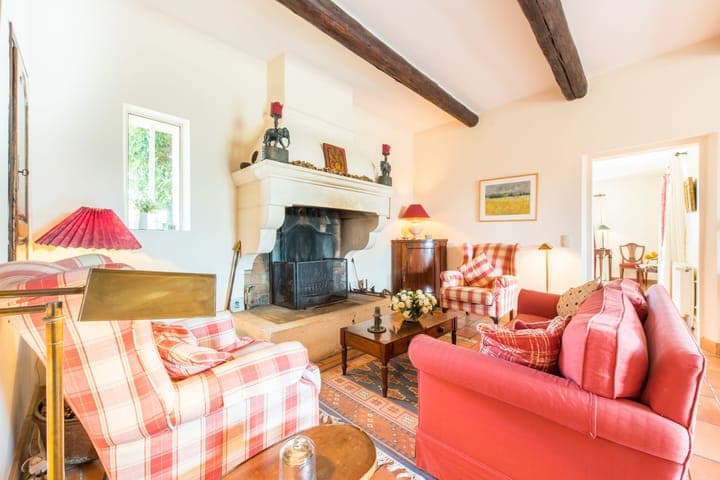
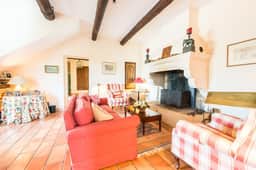
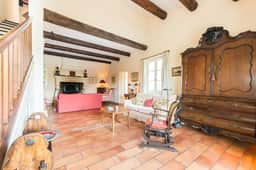

The living room sets the tone immediately. It's generous, properly generous, anchored by an open fireplace that gets serious use from October through March when the Mistral picks up and the evenings turn sharp. Floor-to-ceiling glass doors fold back in summer to connect the room directly to the main terrace, and that transition — from cool tiled floor to warm stone paving — happens without a step or a threshold to trip on. Beside it, the kitchen is built for real cooking, not just reheating. Gas and electric hobs, a second open fireplace for those slower Sunday mornings, and a direct door to the garden so that whoever is cooking doesn't miss the conversation happening outside around the table under the pergola.

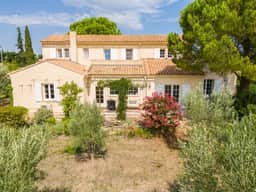
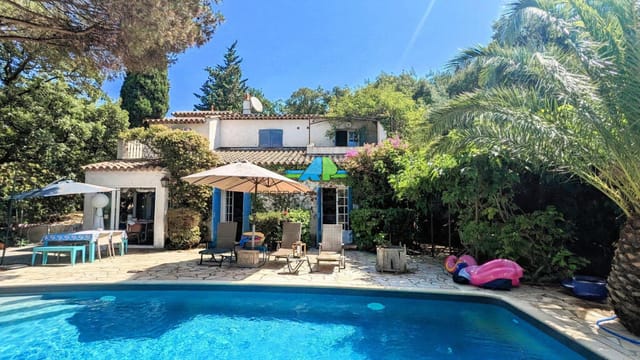
That pergola, draped in mature wisteria that explodes violet in late April and then softens into dense green shade through summer, is honestly where you'll spend most of your time. It creates a covered outdoor room between the villa and the pool — the kind of space you find yourself at seven in the morning with a coffee and again at midnight with a glass of Châteauneuf-du-Pape from the domaine five minutes up the road.

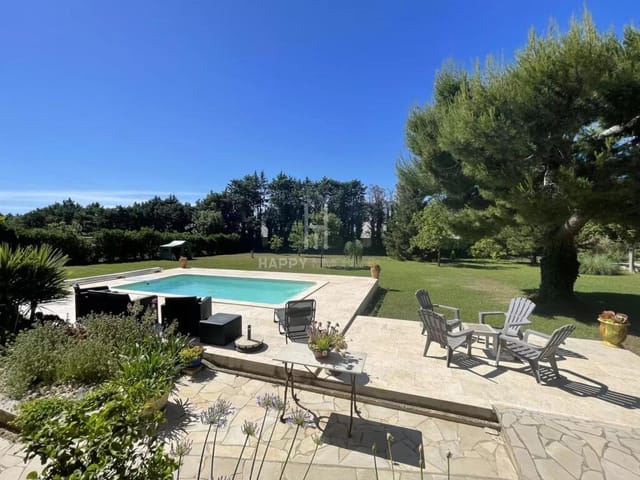

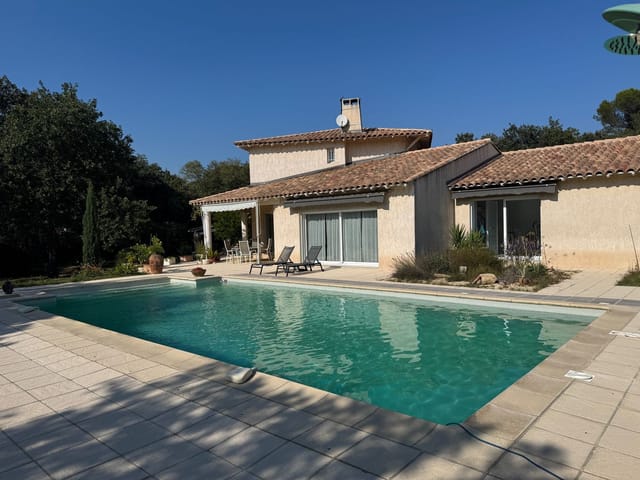
The pool itself is 12 by 6 metres, tiled, chlorine-filtered, and oriented south and west so it catches light from late morning until the last of the evening sun. The surrounding terraces are wide enough for proper sun loungers with room to walk between them, and the garden beyond is fully enclosed — automatic gate at the entrance, walls and hedging around the perimeter — which means children and dogs have genuine freedom to roam.

On the ground floor, two suites each have their own shower facilities and private feel. One functions as the main bedroom, with its own dressing area, and sits far enough from the living spaces that early risers and late-night readers can coexist peacefully. Upstairs, three more bedrooms — each with its own shower room — spread across the upper level, making the total configuration genuinely functional for a multi-family group or a household that hosts regularly. Five bedrooms, one full bathroom, four shower rooms. The numbers work.

There's also an atelier on the property, which is the kind of extra space that sounds minor until you own it. Studio, home office, overflow storage for garden furniture in winter, a quiet room for the teenager who needs wifi and solitude — it adapts to whatever your life requires.

Practical details matter for international buyers, and this property handles them well. Fiber optic internet is already installed. The septic tank has been inspected and certified through at least 2035. Five air conditioning units cover the bedrooms and kitchen. Central heating throughout. A private well feeds the irrigation system, which keeps the garden lush through the dry Provençal summers without adding to the water bill. The garage fits two cars side by side.

Sainte-Cécile-les-Vignes is not a tourist village that exists to serve visitors — it's a working wine commune with a Tuesday and Saturday market on the Place du Portalet where local producers bring cheese, olives, tapenade, and seasonal produce you won't find in a supermarket. The Cave des Vignerons de Sainte-Cécile sits at the centre of the village and pours wines that regularly feature in serious French wine guides. The Fête de la Saint-Marc in late April celebrates the vine growers with processions and communal meals that the whole village turns out for. This is what "authentic Provence" actually looks like, not a postcard version of it.

The outdoor life here is serious. Mont Ventoux is a genuine presence — visible from the garden and accessible by car in under forty minutes. Whether you're cycling the famous ascent from Bédoin (it's brutal, and cyclists from across Europe come specifically to suffer on it), hiking the GR4 long-distance trail through the Dentelles, or simply driving the winding D938 through Gigondas and Vacqueyras for a tasting tour of the appellations, there's always a reason to be outside. The lavender fields around the Luberon plateau are less than an hour south. Avignon, with its Festival d'Avignon in July, the Palais des Papes, and some of the best restaurants in the south of France, is 35 kilometres away — close enough for a long lunch, far enough to feel like an occasion.

For getting here from abroad: Lyon-Saint-Exupéry Airport is roughly 90 minutes north, Marseille-Provence is about the same distance south, and Montpellier Méditerranée sits an hour and a half to the west. The A7 autoroute is 15 minutes from the front gate. In practical terms, you can leave a northern European city on a Friday afternoon and be sitting on this terrace with a glass of wine by early evening.

The southern Rhône property market has held steady and appreciated consistently over the past decade, driven by limited supply of quality village properties and sustained international demand. A well-maintained five-bedroom villa with a pool in this area has genuine rental potential — peak-season weekly rates for comparable properties run high, and the combination of vineyard access, pool, and proximity to both Avignon and Ventoux makes it easy to fill a calendar. For buyers interested in managing the property remotely, the local area has several established property management firms used to working with non-resident owners.

Key features at a glance:
- 257 m² Provençal villa in good condition, built 1980
- 5 bedrooms, 1 full bathroom, 4 shower rooms
- 12 x 6 metre swimming pool, south/west facing with surrounding terraces
- Wisteria-covered pergola creating a shaded outdoor living area
- Fully enclosed Mediterranean garden with automatic entrance gate
- Private well for garden irrigation
- Two ground-floor bedroom suites, three upper-level bedrooms
- Open fireplace in both living room and kitchen
- Garage for two cars plus separate atelier
- 5 air conditioning units, central heating, double glazing
- Fibre optic internet installed
- Septic tank certified until at least 2035
- Views of Mont Ventoux and the Dentelles de Montmirail from the property
- 15 minutes from A7 autoroute, 90 minutes from Lyon and Marseille airports
- Asking price: €895,000, inventory negotiable

This is the kind of Provençal property that rarely comes up in this condition at this scale — the combination of indoor space, private garden, working pool, and genuine southern Rhône location is hard to replicate at this price point. If you're looking for a vacation home in the south of France that your whole family will actually use, or a second home in Europe with real rental upside, this villa deserves a serious look.

Get in touch with the team at Homestra today to arrange a private viewing. Properties in this corner of Provence move when the right buyers find them — and this one won't wait long.
Details

Amount of bedrooms
5
Size
257m²
Price per m²
€3,482
Garden size
2032m²
Has Garden
Yes
Has Parking
No
Has Basement
No
Condition
good
Amount of Bathrooms
5
Has swimming pool
No
Property type
Villa
Energy label

Unknown

Sign up to access location details

Similar properties

Stand on the terrace some evening in late June, glass of chilled rosé in hand, and watch the light turn the Gulf of Saint-Tropez into hammered copper. The water sits maybe three kilometers away as the crow flies, close enough that you can hear the faintest hum of boats in summer, far enough that Les Issambres stays wonderfully quiet after the day-trippers head back along the D559. This is that property — the one you stop scrolling for. Set on landscaped grounds planted with umbrella pines, old olive trees, and lavender that buzzes with bees from May through September, this six-bedroom Provençal villa sits on a southwest-facing plot that catches afternoon sun across every terrace. The orientation isn't an accident. Whoever built this house understood that in Var, the direction your windows face determines your entire quality of life from October through April, and they got it right. Even in mid-February, you can eat lunch outside in a fleece and feel genuinely warm. The villa runs to 124 square metres of internal living space, which sounds modest until you understand that this household was designed around outdoor living. There are multiple terraces and covered loggias at different elevations — one off the main living area, others accessible from the upper bedrooms — and each gives you a slightly different angle on the gulf. The main swimming pool measures 9 by 4 metres, surrounded by wide stone decking that dries fast in the Mistral wind. Six bedrooms across the house means this works equally well as a large family retreat or as a property with serious short-term rental potential, especially given that Les Issambres and nearby Sainte-Maxime draw visitors from June through September with almost no vacancy in peak weeks. ... click here to read more
Picture 1

Picture yourself awakening to the gentle chorus of cicadas as morning sunlight filters through olive branches, casting dappled shadows across your terrace. Your private villa in Mouriès, nestled in the protected countryside between the Alpilles mountains and the Mediterranean coast, awaits your next family gathering, creative retreat, or simply a season of tranquil Provençal living. This is where centuries-old traditions meet contemporary comfort, where every day unfolds at the unhurried rhythm of southern France. This 218-square-meter family villa captures the essence of authentic Provençal living while offering practical spaces for modern vacation home ownership. The heart of the home reveals itself in a generous 70-square-meter living area where floor-to-ceiling windows frame views of your private garden sanctuary. Adjacent, a 23-square-meter sitting room centered around a working fireplace becomes your gathering place on cooler evenings when mistral winds sweep through the valley. The 14-square-meter dining room connects seamlessly to a 16-square-meter modern kitchen, creating an intuitive flow for entertaining guests or preparing meals from local market treasures. What distinguishes this property for vacation home buyers is its clever adaptation of space. A former garage has been transformed into a 22-square-meter office with mezzanine level and oversized bay windows overlooking the garden. This independent workspace proves invaluable for remote work arrangements, artistic pursuits, or hosting guests who appreciate privacy. The adjoining shower room and separate laundry with toilet add practical functionality often missing in traditional Provençal homes. Upstairs, four bedrooms with built-in wardrobes accommodate ... click here to read more
Picture 1

A Mediterranean Retreat in Torderes: Your Gateway to Tranquility and Adventure Imagine waking up to the gentle rustle of olive leaves swaying in the morning breeze, the sun casting a golden hue over the Roussillon plain. This is not just a dream but a daily reality at this exquisite villa in Torderes, France. Nestled between the azure Mediterranean Sea and the majestic Pyrenees, this property offers a unique blend of serenity and adventure, making it the perfect vacation home or second residence. A Day in the Life: Embrace the Mediterranean Lifestyle Start your day with a refreshing swim in the heated pool, its waters shimmering under the early sun. As you step out, the scent of blooming grapevines and the distant sound of waves create a symphony of nature. Enjoy breakfast on one of the sun-drenched terraces, where the panoramic views stretch as far as the eye can see. The villa's design seamlessly integrates indoor and outdoor living, with a spacious living area that opens onto the garden. Here, the Mediterranean lifestyle comes alive, with spaces designed for relaxation, entertainment, and culinary exploration. The modern kitchen, a haven for food enthusiasts, invites you to experiment with local ingredients, perhaps crafting a dish inspired by the vibrant markets of nearby Thuir. Exploring Torderes and Beyond: A Region Rich in Culture and Adventure Torderes is a gateway to a world of experiences. Just a short drive away, the charming town of Céret beckons with its art galleries and cafes, while the beaches of Argelès-sur-Mer offer sun-soaked days by the sea. For those seeking adventure, the ski slopes of Font-Romeu are just an hour away, promising winter thrills. The region is a tapestry of cultural events and ... click here to read more

Main view of the villa and garden

Nestled in the heart of the enchanting Provence-Alps-Côte d'Azur region, this exquisite 4-bedroom villa in Grimaud offers a unique opportunity to own a slice of the French Riviera. With its sun-drenched terraces, lush gardens, and proximity to the sparkling Mediterranean Sea, this property is more than just a home; it's a gateway to a lifestyle of leisure, luxury, and lasting memories. Imagine waking up to the gentle rustle of olive trees and the distant hum of the sea. This villa, set on a generous 300 m² plot, is designed for those who cherish the finer things in life. The secure estate offers a plethora of amenities, including multiple swimming pools, sports courts, and a charming restaurant, all within a leisurely stroll from the beach. ### A Home Designed for Comfort and Elegance The villa's 110 m² interior is a testament to thoughtful design and modern comfort. The ground floor welcomes you with a spacious living room, perfect for entertaining guests or enjoying quiet evenings with family. The adjacent dining area and fully equipped kitchen make hosting dinner parties a breeze. A cozy bedroom and a well-appointed bathroom complete the ground floor, offering convenience and accessibility. Upstairs, the master suite is a sanctuary of relaxation, featuring its own shower room and ample space for unwinding after a day of Riviera adventures. Two additional bedrooms share a full bathroom, making this home ideal for families or hosting friends. ### Outdoor Living at Its Finest Step outside, and you'll find two expansive terraces that open onto a private garden, a haven for sunbathing, al fresco dining, or simply soaking in the tranquil ambiance. The garden is a canvas for your imagination, whether you envision a vib ... click here to read more

Picture 1

Welcome to a unique opportunity to own a piece of the stunning Provence-Alps-Côte d'Azur region, nestling comfortably in the quaint yet lively town of Vitrolles. Known for its sunny climate and serene landscapes, this area of France offers more than just a place to call home; it provides a lifestyle that's both vibrant and relaxing, all year round. Picture yourself in this well-maintained villa, conveniently located just a stone's throw from the bustling cities of Aix-en-Provence and Marseille. As a busy real estate agent, I've come across many homes, but this villa indeed holds a special place. It's such a fantastic place to live, offering a gentle blend of history, culture, and modern amenities. Living in Vitrolles gives you easy access to not just one but two major cities, each just a quick 15-minute drive away. Both Aix-en-Provence and Marseille are steeped in culture, history, and the arts, making them ideal for day trips and weekend getaways. The villa itself is tucked away on a generous plot of almost 2800 m², providing ample privacy and space to enjoy the Mediterranean lifestyle. The main house covers around 178 m², opening with a cozy veranda that leads into a spacious living room. This area is perfect for family gatherings or quiet evenings with stunning, unobstructed views from the adjoining terrace. A seamless flow takes you into the dining room, which adjoins a semi-open kitchen complete with a convenient pantry. On this same level, you find a night space that includes two bedrooms and a shower room. Venture upstairs, and you'll discover an office area that overlooks the living room—a great spot for working from home or simply enjoying a good book. Further along are two additional bedrooms and a bathroom, ... click here to read more

Picture 1

Nestled in the scenic embrace of Bligny-sur-Ouche, France, this remarkable villa stands as a testament to both comfort and potential. Situated on Chemin des Isles 6, the property invites foreign and expatriate buyers to explore its unique offerings. Boasting a generous price of €975,000, this home captures the essence of living in a French villa, paired with the tranquil lifestyle of the surrounding region. Bligny-sur-Ouche is a charming town that effortlessly combines the rustic allure of rural France with the convenience of modern amenities. This picturesque corner of the Burgundy region is known for its lush landscapes and vibrant culture. Living in Bligny-sur-Ouche gives you access to numerous leisure activities and historical attractions. The town is dotted with local shops including a bakery and butcher, perfect for enjoying fresh, regional produce. Its proximity to more bustling towns offers markets and festivities, enriching your experience of French culture. This particular property, a detached villa dating back to 1985, is in good condition, striking a balance between traditional charm and potential for personalization. Set on a generous plot measuring 6139 square meters, privacy and tranquility are all but guaranteed. Despite its secluded setting, the villa is just a brief, pleasant walk from the nearest village, making daily errands convenient and enjoyable. The villa encompasses: - 4 spacious bedrooms - 1 well-appointed bathroom - A newly renovated kitchen (2022) - Cozy living room with a charming fireplace - Guesthouse, approximately 45 square meters - Scenic views of the nearby mountains and pool In addition to the main house, you'll find a delightful guesthouse, replete with a living room, bedroom ... click here to read more

View of the property from the front

Welcome to a guided journey through an exceptional villa that offers an ideal blend of tranquility and convenience, all nestled within the posts of Épinouze. As an agent thriving within a global real estate network, I'm thrilled, yet rather busy, presenting this lush living space to foreign buyers and expats alike who are considering making beautiful Épinouze their new home. Addressed at 25 Chemin des Arbousiers, Villa 2, this property encapsulates the gentle serenity often sought by overseas home seekers, yet conveniently lies just 6 km away from the vibrant pulse of Cannes. This 130 square meters dwelling is situated within the reputed area known as 'La Croix des Gardes', presenting a captivating opportunity for potential homeowners. Exploring the villa further, you’ll find: - 4 spacious bedrooms, all air-conditioned for year-round comfort - 3 well-appointed bathrooms - A large private terrace of 60 m² on the first floor, ideal for sun-soaked afternoons - An inviting, detached setting within a secure domain of just 10 houses The property, perfectly maintained and in good condition, features a private swimming pool and is embraced by a green garden. This refreshing sanctuary offers a selection of spacious terraces and a cozy veranda that provide an oasis of relaxation. The perfect backdrop for tranquil mornings and lively gatherings alike. On the first floor, the villa graciously welcomes you through an entrance hall, leading to a guest toilet and bathroom alongside three bedrooms. One of these bedrooms thoughtfully offers its own shower facility and washbasin, while all provide direct access to the extensive roof terrace. Here, guests and inhabitants alike can enjoy the stunning views and savor the sociable ambian ... click here to read more

View of the villa from the garden

Nestled in the enchanting Provence-Alps-Côte d'Azur region of France, this charming villa in the picturesque village of Ménerbes offers a unique blend of timeless Provencal charm and modern comfort. As a busy real estate agent, I'm thrilled to present this stunning property to overseas buyers who are looking for a slice of paradise in one of France's most beautiful regions. Ménerbes, located in the heart of Vaucluse, is a quintessential Provençal village that effortlessly captures the spirit of southern France. Surrounded by rolling vineyards and fragrant lavender fields, this tranquil locale is perfect for those who wish to escape the hustle and bustle of city life. The climate here is typically Mediterranean, characterized by long, hot summers and mild, wet winters. This means you can enjoy beautiful, sunny weather for most of the year - perfect for outdoor living and basking by your very own private pool. Speaking of pools, this villa is a dream come true for those who love to entertain. The property is a three-bedroom villa with a well-maintained swimming pool and a pool house. The villa itself spreads across 200 square meters and features a warm, inviting lounge area with wooden beams and a cozy fireplace. Can you imagine cozying up in front of the fireplace on a chilly winter evening or having guests over for an alfresco dining experience on the lovely terrace? Living in this villa, you are sure to enjoy both luxury and comfort. The ground floor of the villa boasts two elegantly designed bedrooms, a veranda that floods the space with natural light, and a fully equipped kitchen where you can whip up delightful Provençal dishes. Upstairs, you'll find a versatile dormitory space that could be transformed into somet ... click here to read more

Picture 1

Ladies and gentlemen, are you in search of a dreamy villa in the heart of the picturesque Provence-Alpes-Côte d'Azur region? I might just have the perfect gem for you in Draguignan, a charming town nestled between the vibrant coastline and the lush greenery of inland France. Busy as I am, I couldn’t help but pause and take in the beauty of this spectacular property. Perched gracefully on the heights of Draguignan, this delightful Aix-en-Provence-style villa offers both elegance and warmth. Spread over a vast 3,311 m2 landscaped plot, the property promises not just a house but a lifestyle experience. This four-bedroom villa was built in 2003 and reveals an enchanting mix of modern amenities and classic charm. Let's take a walk through this inviting home. As you step through the entrance hall on the ground floor, you're welcomed into a spacious living environment. The L-shaped living room, measuring an impressive 87 m2, bathes in natural sunlight streaming through its broad windows. Imagine cozying up in front of the fireplace on a chilly evening with your loved ones, turning moments into precious memories. The equipped kitchen, 18 m2 in size, opens onto a covered terrace where alfresco dinners could be every night’s delight, with balmy breezes wafting through. Venture upstairs, and you’ll find a harmonious layout leading to four spacious bedrooms. The master suite is a highlight, offering not just a place to sleep but an entire oasis complete with a dressing room, office, and ensuite facilities. Each bedroom has its own unique charm, ranging from 16 to a generous 42 m², offering the ideal space for family, guests, or even a hobby room perhaps. Beneath the main living areas lies a substantial 150 m2 basement that's a t ... click here to read more

Picture 1

Nestled away in the stunning landscape of Provence-Alps-Côte d'Azur, Var, Mons in the heart of France, this enchanting villa awaits those looking for a slice of tranquil French countryside. This isn't just any property; it's a farmhouse brimming with character that grants a taste of authentic French living, built way back in 1885. Now, this isn't just a boring write-up, but a narrative about a place you might soon call home! So why not? If you're someone dreaming of sun-drenched days and cool, cozy nights, keep reading about this charming abode. Let's start with the villa itself. With its expansive 175 square meters, this house whispers tales of its long history while presenting the conveniences of today's living. The kitchen is large, a true heart of the home, and opens up onto a terrace--just imagine yourself starting mornings with a coffee overlooking serene views. The living room, warmed by a wood-burning stove, promises some heartwarming winters with soft music and maybe a good book. Then there's a second sitting area bursting with charm thanks to its natural stone walls; yeah, this used to be an old stable! Upon entering, a spacious hall greets you, currently doubling as office space - perfect for those remote-work days or a dabble in writing your first French novel. Imagine having a veranda dedicated for soaking in the garden views - it is indeed there, just waiting. Upstairs, the villa boasts three generous bedrooms, each carefully designed to ensure comfort and privacy, with their very own bathrooms - no more morning queues! One bedroom even has a door letting you step directly into the garden onto a private terrace. It’s like having your little paradise within your paradise. The tranquility extends beneath ... click here to read more

Picture 1

Nestled in the charming hills of Vence, a delightful town in the Provence-Alpes-Côte d'Azur region of France, stands a magnificent villa, just waiting to become your ideal haven. This stunning property, located in an exclusive residential area where tranquility meets convenience, offers not just a home, but an exquisite lifestyle. As a bussy real estate agent, let me walk you through the unique allure of this villa and its surrounding area, a cynosure for expatriates and foreign buyers seeking the French Riviera lifestyle. Picture entering through the gates of this 1970's villa, into an abode that exudes warmth and sophistication. The property, which sprawls across a meticulously landscaped plot of around 1300 square meters, is enveloped in peace and quiet, away from the bustling city life but close enough to Vence and Tourrettes-sur-Loup for easy access to local amenities. Imagine waking up to the sun-dappled courtyard, with the scent of Mediterranean flowers lingering in the air. Let's begin the journey inside. As you step through the doorway, a welcoming entrance leads you to a spacious living room. Here, a cozy fireplace invites you to unwind after a long day exploring the local culture. Adjacent is a pristine, fully-equipped kitchen, just remodeled – a dream for any culinary enthusiast. The ground floor opens up further to a sleeping area boasting two bedrooms. These rooms are perfect for family members or guests, with ample storage space and a shared shower room. The ground level offers convenience and comfort, wrapping you in serenity and homeliness. Ascending to the upper floor, you'll find two more bedrooms, each with private balconies that offer a glimpse of the verdant landscape surrounding the villa. Th ... click here to read more

Picture 1

Nestled amidst the charms of Meyrargues, France—just a stone's throw away from the hustle and bustle of Basel—lies a property that calls out to those with an eye for modern luxury intertwined with tranquil living. This delightful villa, complete with three expansive levels, is not merely a building, but a sanctuary that echoes the silence of the serene French countryside. Situated in the quiet streets of Meyrargues, the villa lets you soak in the beauty of the region in an environment painting a picture of safety and tranquility. Its commanding presence is felt, yet gracefully harmonizes with the gentle hum of its surroundings. Let me paint a more vivid picture for you. Directed toward the active souls and nature enthusiasts, the villa, sprawling over a 165m² footprint, offers an unmatched bonding between inside luxury and outside charm. Stepping into the abode, you're immediately embraced by a bright and spacious living room. The fire place is the heart of this room, offering not just warmth but a cozy nook for family memories to unfold. This space flows seamlessly into the grand dining room and kitchen, an open layout that fosters both social gatherings and intimate family dinners. A grand master suite offers a private retreat, boasting a walk-in closet worthy of holding the finest garments and a sleek bathroom that promises rejuvenation. Additional rooms cater to guests or children, spacious enough to serve as their personal havens. And let's not overlook the villa's luxurious sauna and fitness room, perfect additions for those fashoining wellness into their daily lifestyle. Condition not to be glossed over, let's talk about the features: - Fire place for cozy evenings - Grand dining room opening effortlessly - Ex ... click here to read more

Villa in Bettlach in Frankreich (12km von Basel) mit Sauna und Fitness Raum (36)

Welcome to the heart of Provence, where charming villas and breathtaking landscapes define the vibrant community of Seillans. Nestled at the corner of tranquillity and convenience, this exquisite 5-bedroom villa awaits your presence. Located just a stone's throw from the quaint village of Seillans, this charming abode marries comfort and style over 180 square meters of ready-to-move-in living space. Picture yourself entering this quality villa, where a welcoming entrance hints at the comfort and style that lies within. As a busy, yet passionate real estate agent, I'm excited to share with you the story this home tells. The masterfully equipped kitchen acts as the perfect canvas for your culinary adventures, seamlessly leading into a cozy dining room. You're first enticed by the warmth of the grand living room, where a charming fireplace sets the scene for family gatherings and evening relaxation. You’re drawn to the large bay windows that open to the summer terrace, inviting natural light to dance across the room. Now, step outside and immerse yourself in the expansive terrace, where a sparkling swimming pool beckons against the backdrop of a 1,875 square meter Provencal garden. The outdoor summer kitchen, equipped with a BBQ and traditional pizza oven, promises countless hours of al fresco dining under the soft Provence sky. Here’s a glimpse of the property's features: - 5 Bedrooms offering versatile accommodations - 2 Bathrooms with modern fittings - Expansive living room crowned with a timeless fireplace - Inviting kitchen perfect for all your culinary desires - Large bay windows filling the space with natural light - Provencal garden with mature Mediterranean flora - Refreshing swimming pool for those warm souther ... click here to read more

Picture 1

Nestled in the picturesque locale of Chens-sur-Léman, France, this charming villa offers an inviting retreat for families and expatriates alike. Just a short 30-minute drive from Geneva, the property combines convenience and tranquility, making it ideal for those looking to escape the hustle and bustle of city life while staying within proximity to urban amenities. This 154 square meter villa is situated on a generous plot of 770 square meters, featuring beautifully landscaped grounds that provide a serene escape from your daily routine. As you step into the large entrance hall, you are welcomed by the open-plan living space. The fitted kitchen seamlessly flows into the bright and airy lounge, where natural light floods the room. From here, you can step out onto a sunny terrace that overlooks a heated swimming pool, making it perfect for relaxation and entertainment. The property is well-organized over two levels. On the ground floor, you'll find a storeroom and a master bedroom with an en-suite shower room. The upstairs sleeping area includes two additional bedrooms, one of which is a master suite complete with a dressing room and its own bathroom. There's also a study, ideal for working from home, and an additional bathroom to accommodate family and guests. Here's a quick overview of the villa's features: - 3 bedrooms - 3 bathrooms - Large entrance hall - Open-plan living area - Fitted kitchen - Sunny terrace - Heated swimming pool - Storeroom - Master suite with ensuite and dressing room - Study - 20 m2 garage - Off-street parking Living in Chens-sur-Léman provides a unique lifestyle experience. The area is well-known for its tranquil, family-friendly environment. It's a place where community spirit thrives, makin ... click here to read more

Picture 1

Embark on a serene lifestyle in the picturesque region of Provence-Alps-Cote d'Azur, where a beautifully crafted 4-bedroom villa awaits in the charming village of Saint-Cannat. Full of character and elegance, this property is just 15km west of the historic city of Aix-en-Provence, offering cultural richness and natural beauty at your doorstep. Designed by the celebrated architect Jean Luc Massot, this villa is a true architectural gem. The living space spans 170 sqm and features an enchanting combination of modern comfort and traditional Provencal elements. The house starts with a stately, vaulted entrance hall, opening into a south-facing living room of 45 sqm with a cozy fireplace and high ceilings. The living area is complemented by an independent, fully-equipped kitchen, including a premium gas barbecue and extractor hood, with a convenient direct access to the covered terrace of 25 sqm. This arrangement ensures the terrace acts as a spacious al fresco dining area, seamlessly blending indoor and outdoor living. The property's ground floor is thoughtfully designed, including one bedroom with picturesque views of the pool and terrace access, complete with a contemporary shower room. The additional feature of a spacious home cinema set in a beautifully maintained cellar adds a unique touch to the property, creating an ideal retreat for entertainment. Ascending the elegant staircase to the first floor, one finds two more bedrooms, one boasting a large dressing room, alongside a well-appointed bathroom and a versatile room currently serving as a study, all finished with impeccable taste. Set on a 1280 sqm plot, the external grounds highlight a relaxing pool area and a 50 sqm terrace built with Espeil flagstones. Surro ... click here to read more

Picture 1

Discover a charming opportunity nestled in the picturesque landscape of Fayence, Provence-Alpes-Cote d'Azur. This inviting villa, situated just steps away from the quaint village of Fayence, offers a tranquil and refreshing retreat in the heart of the French Riviera. Set against the backdrop of the serene Provencal countryside, this south-facing villa enjoys an abundance of natural light throughout the day. The property, spreading over a generous 195 square meters, is thoughtfully built on two levels, with the primary living spaces conveniently located on one level for easy access. Property Features: - South Facing Aspect: Maximizes natural light and warmth throughout the year. - Spacious Interior: Encompassing an entrance hall, lounge, independent kitchen, and 3 comfortable bedrooms, each offering direct access to the outdoor terrace. - Bathrooms: Equipped with both a full bathroom and a separate shower room for convenience. - Outdoor Living: The expansive 3400 square meter garden boasts a delightful 11×3.5 meter swimming pool and a charming kitchen garden, perfect for those who appreciate the art of home-grown vegetables and herbs. - Additional Amenities: - Garage for secure parking - Wine cellar for enthusiasts - Boiler room - Useful annex which could serve multiple purposes Living in Fayence provides a unique blend of the tranquil Provencal lifestyle with the convenience of modern amenities and access to the stunning landscapes for which the region is famous. The local area is ripe with attractions, from traditional markets offering an array of local produce and handcrafted goods, to outdoor activities such as hiking, biking, and gliding. The village itself is known for its historical buildings, cafes, and ... click here to read more

Picture 1

Welcome to this detailed description of a beautiful and spacious traditional-style French villa nestled in the heart of St Martin de Crau, Provence-Alps-Cote d`Azur, in the scenic and beloved Bouches-du-Rhône region of France. This is an exceptional home with an abundance of space, offering a total of six bedrooms, perfect for a large family, or a savvy investor looking for a property with multiple rental possibilities. The villa, which covers a generous 300 square meters of living space, is divided into several separate accommodations, making it not only versatile but offering potential for generating income through rentals. This could be your dream home or a lucrative investment opportunity waiting for you right in the charming and richly cultural French countryside. Upon entering the main house covering 185 m2, you will find an inviting living room/ kitchen spanning 56 m2 for you to enjoy perfect French countryside evenings. This space also includes a handy utility room. It features two particularly spacious bedrooms at 18 and 20 m2 respectively, completed with a dressing room and an ultra-modern bathroom on the ground floor. The upper floor of the main villa houses a compact and functional apartment. This includes a bedroom, a study, a cozy lounge/kitchen, and a well-equipped shower room with toilets. Also situated on the first floor is another self-contained apartment, consisting of a living room/kitchen, a lovely bedroom, and a shower room/wc. There is a guest bedroom within the main house that impresses with an en-suite shower room. To add to the versatile accommodations, this property includes an entirely separate guest house. This house boasts a private terrace, a comfortable 29 m2 lounge/kitchen, a toile ... click here to read more

Picture 1

Welcome to a delightful 4-bedroom villa situated in the charming town of La Gaude, nestled within the picturesque region of Provence-Alpes-Cote d'Azur, 06610, France. This villa showcases the perfect balance amongst comfort, charm, and convenience. Being meticulously maintained, it stands as a testament to good taste and quality. The villa sits serenely on approximately 850 m2 of land and offers a bright, warm appeal from the moment of entrance. The property boasts an intimate feeling of home from the entrance through to the comfortably spacious living room. The fitted kitchen is another highlight with its modern appliances, extending seamlessly into a utility room. Functionality and aesthetics have been intricately woven together in this culinary space for a rich cooking experience. Adding to the allure of the home is the veranda, equipped with a barbeque area, apt for some splendid outdoor hosting whilst soaking up the French sun. With 4 spacious bedrooms, two well-sized bathrooms, and an additional shower, it guarantees a comforting accommodation for the whole family. To further increase the utility of the property, it also has a large, dry cellar of about 88m2. Additionally, the convenience is further amplified with the inclusion of a garage, easing the worry of vehicle safety and parking. While the villa already dominates a respectful presence, the cherry on the top is the breathtaking view of the sea it offers. Set amidst lush greenery, this home enjoys plenty of sunshine and serves as an idyllic escape from the hustle-bustle of city life. Villa Highlights: - 4 comfortably spacious bedrooms - 2 well-equipped bathrooms plus an additional shower - A nicely equipped kitchen extended by a utility room - A veranda ... click here to read more

Picture 1

Properties nearby

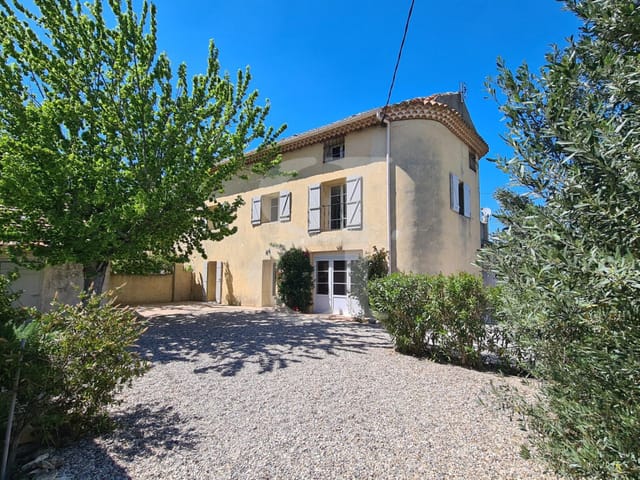
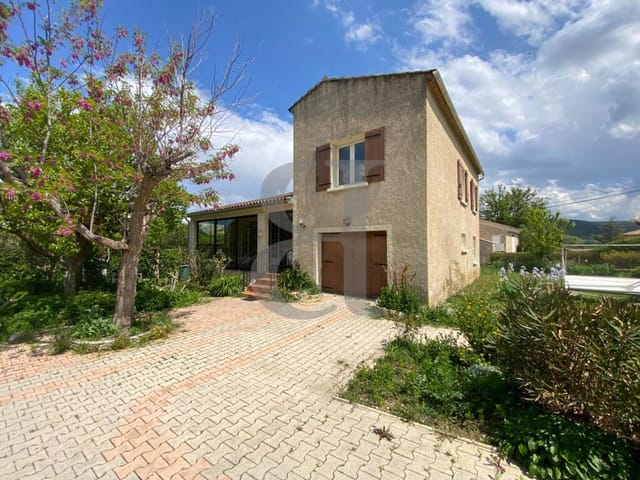
If you've ever dreamt about embracing the quintessential French lifestyle, nestled in the heart of the wine country, this farmhouse could be just the place for you. Located in the picturesque village of Sainte-Cécile-les-Vignes in Provence-Alpes-Côte d'Azur, this property offers a unique opportunity to own a piece of one of France's most storied regions. Known for its rolling vineyards and historic towns, the region is perfect for anyone looking to blend tranquil country living with an appreciation for cultural heritage and gourmet experiences. Imagine waking up in a farmhouse surrounded by breathtaking views, with 300 sqm of living space ready to be made your own. The six-bedroom house, while in good condition, offers ample scope for you to put your personal stamp on it. With some modernization, it can turn into a perfect refuge for family or an ideal holiday retreat to escape everyday life. While many aspects are move-in ready, a touch of updating here and there could enhance its character and functionality even further. Set against the idyllic backdrop of Sainte-Cécile-les-Vignes, this property benefits from a wonderful climate. The area is bathed in sunshine for most of the year, thanks to its Mediterranean climate. Imagine enjoying long, sunny afternoons by the pool in your very own 3000 sqm landscaped garden. The garden offers a brilliant opportunity for those who enjoy gardening or even entertaining guests outdoors. Exploring Sainte-Cécile-les-Vignes itself is something of a delight. The village lives up to its name, surrounded by fertile vineyards producing exceptional wines that you can enjoy in local tastings. On weekends, you might wander down to the local markets, where you can find everything from fresh p ... click here to read more

Picture 1


Picture yourself sipping a glass of Côtes du Rhône on your private terrace as the late afternoon sun bathes the Provençal countryside in golden light. The air carries the scent of lavender and wild thyme from nearby fields, while the sound of cicadas provides the authentic soundtrack to your summer evenings in this 163-square-meter stone house. Located in Sainte-Cécile-les-Vignes, a quintessential wine village in the heart of Vaucluse, this property offers the perfect balance between peaceful countryside living and village convenience, just steps from local shops, restaurants, and weekly markets that define the rhythm of Provençal life. This substantial stone residence spans three floors, offering versatile living spaces that adapt to your vacation needs throughout the seasons. The ground floor welcomes you with a bright, spacious living room where exposed stone walls and period features tell the story of generations past. The kitchen opens directly onto the terrace, creating that seamless indoor-outdoor flow essential to Mediterranean living. Imagine preparing breakfast with fresh croissants from the village boulangerie, then carrying your coffee outside to plan the day ahead while overlooking your private garden and 6-meter by 3.5-meter swimming pool. The first floor houses two generous bedrooms, a modern shower room, and separate toilet, providing comfortable accommodation for family or guests. Ascend to the second floor and discover three additional bedrooms tucked beneath the eaves, each with the character that only authentic stone construction can provide. A second shower room on this level ensures everyone has space and privacy. With five bedrooms and four bathrooms total, this house comfortably accommodates ext ... click here to read more

Picture 1


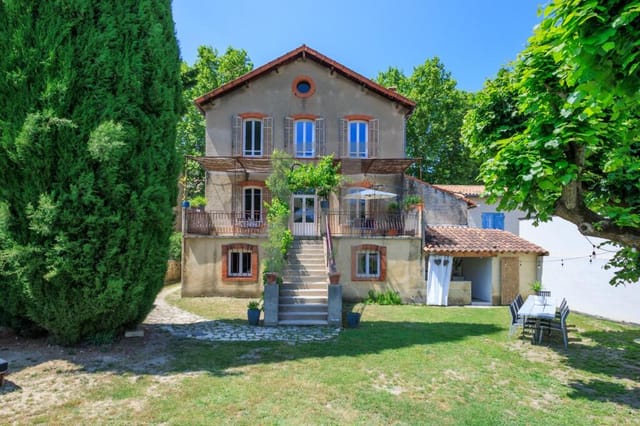
Nestled in the heart of the enchanting village of Sainte-Cécile-les-Vignes, this magnificent Maison de Maitre awaits its new owners, presenting a distinct blend of serenity, grandeur, and a splash of timeless elegance. As a bustling real estate agent frequently tasked with matching homes to new dreamers, this property stands out not just because of its sheer size but because of its potential for creating beautiful memories. Its address in the Provence-Alpes-Côte d'Azur region of France surely brings along the charm and allure typical of French village life. Sainte-Cécile-les-Vignes offers a rich tapestry of Provencal culture, gastronomy, and history. Situated in one of the sunniest regions in France, bask in the Mediterranean climate with long summers and mild winters. The village itself is a stone’s throw from vineyards and lavender fields, the essence of Provence. Expect to spend weekends wandering around local wine cellars, participating in tastings, or just enjoying delectable local fare at cozy, family-run restaurants. Plus, the weekly markets are a true delight, brimming with fresh produce and artisan goodies. On offer is a grand family home, or a haven for hosting and entertaining. The property's expansive 283 square meters encompasses a wealth of charm and practical features alike. This splendid Maison de Maitre is beautifully complemented by an intimate, enclosed, and lovingly wooded park that sprawls across 1092 square meters. Picture yourself on a sunny afternoon, relaxing in the garden, maybe planning to host a gathering on the quaint, shaded terrace spanning 45 square meters. The inside of this home won't let you down. Walk through the entrance hall, you'll be greeted by high ceilings and voluminous rooms ... click here to read more

Picture 1

Nestled in the picturesque village of Sainte-Cécile-les-Vignes, this charming stone house offers a unique opportunity to embrace the enchanting lifestyle of southern France. Whether you're a retiree looking for a peaceful retreat or an adventurous expat yearning for a slice of provincial life, this property presents the perfect canvas for your future endeavours. First off, let's talk about Sainte-Cécile-les-Vignes itself. This delightful village is situated in the sun-kissed region of Provence-Alpes-Côte d'Azur, famous for its breathtaking landscapes, vibrant lavender fields, and bustling local markets where you can pick some fresh regional produce. With a rich history, the village boasts charming narrow streets and timeless architecture guaranteed to captivate you. The warm Mediterranean climate ensures plenty of sunny days to explore the vine-covered hills or enjoy the various outdoor cafés and bistros scattered around town. Now, envision yourself stepping into this quaint stone house, a residence that welcomes you with a blend of rustic character and cosy charm. While not overly ambitious in its grandeur, this home whispers of timeless appeal and the promise of comfortable living. At the heart of the village, the property stands as a testament to the region's enduring elegance. Stepping through the front door, you're immediately met with the inviting aroma of Provence. The ground floor greets you with a snug kitchen leading out to a terrace—perfect for al fresco dining on warm summer mornings. Imagine sunlight streaming in, as you enjoy breakfast with the family. Adjacent is a welcoming dining room, featuring a fireplace; a lovely spot to gather with loved ones during winter evenings, sharing stories and perhaps a ... click here to read more

Picture 1


Nestled in the picturesque and tranquil region of Provence-Alpes-Cote d'Azur, this delightful 4-bedroom villa in Sainte-Cécile-les-Vignes offers an enticing blend of comfort and Provençal charm. Whether you're considering a permanent family home or a vacation retreat, this property promises a serene lifestyle amid the rolling landscapes of southern France. The villa is spaciously laid out over two floors. On the ground level, an elegant living room seamlessly connects to an open-plan kitchen, both opening onto a large terrace adorned with a pergola - perfect for outdoor dining and soaking in the idyllic surroundings. Additionally, the ground floor features a checkroom, laundry room, and a guest toilet. Ascending to the first floor, the master suite impresses with its generous space, including a private shower room and a dressing area. Three additional well-appointed bedrooms share another modern shower room, ensuring ample accommodation for both family and guests. Key features of the villa include: - Bright and airy first floor living spaces - Spacious master suite with dressing and shower room - Three additional bedrooms - Two modern shower rooms - Heated and covered swimming pool - Well-kept garden with automatic watering system - Garage with ample storage space - Electric gate for enhanced privacy and security Perched on a plot of approximately 1062 m2, the villa's garden is an encapsulated haven of tranquility, boasting a heated, covered swimming pool that promises year-round enjoyment. Living in Sainte-Cécile-les-Vignes, residents can immerse themselves in a community renowned for its vineyards and wine production. The local area offers an array of activities including wine tasting tours, hiking through lush ... click here to read more

Picture 1

A Tranquil Oasis in the Heart of Provence Imagine waking up to the gentle rustle of oak leaves and the soft chirping of birds, as the first rays of the Provençal sun filter through your window. This is the daily reality at this exquisite villa in Uchaux, France, where tranquility meets luxury in a setting that feels worlds away from the hustle and bustle of everyday life. A Home Designed for Comfort and Elegance Nestled on a sprawling 4,800 m² plot, this 280 m² villa is a testament to refined living. As you step through the electric gate, a sense of exclusivity envelops you. The villa's architecture harmonizes with its natural surroundings, offering a seamless blend of indoor and outdoor living spaces. The heart of the home is a spacious 55 m² living room, where a crackling fireplace invites cozy evenings with family and friends. Adjacent, a dining area and a fully equipped kitchen with a pantry cater to culinary enthusiasts, making every meal a delightful experience. A Sanctuary for Relaxation and Entertainment The ground floor boasts a luxurious master suite, a dedicated office, a fitness room, and a home cinema/music room, ensuring that every need is met. Upstairs, three additional bedrooms, each with a private bathroom, offer comfort and privacy for guests or family members. Outdoor Living at Its Finest Step outside to discover a private paradise. The centerpiece is a large swimming pool, perfect for leisurely swims or sun-soaked afternoons. Surrounding terraces provide ample space for al fresco dining or simply soaking in the serene ambiance. Mature oak trees and lush hedges create a natural barrier, ensuring complete privacy. A Gateway to Provençal Delights Located in a region renowned for its natural bea ... click here to read more

Photo 1 of Uchaux

Located in the picturesque village of Visan in the Provence-Alpes-Côte d'Azur region, this enticing villa presents an ideal opportunity for those looking to immerse themselves in the quintessential Provençal lifestyle. Positioned in a tranquil street at the heart of the village, the property offers a harmonious blend of traditional charm and comfortable living spaces, accentuated by its stone construction and a quaint courtyard setting. The villa spans two levels, featuring two lounging areas, four well-appointed bedrooms, and multiple outbuildings, providing ample space for a family or for hosting guests. The presence of a garden across the street with an above-ground pool adds a leisurely touch, perfect for relaxation and outdoor enjoyment during the warm summer months. On the ground floor, the property boasts a spacious 37-square-meter kitchen lounge area, alongside a separate 40-square-meter salon which could serve as a grand setting for gatherings. Additional conveniences on this level include a practical shower room with a toilet, a 14-square-meter storage room, and a cozy 7-square-meter kitchen that caters to all culinary needs. Moving upstairs, the villa continues to impress with its layout. It includes a 14-square-meter bedroom with a mezzanine, a 20-square-meter ensuite bedroom with a dressing area, two more bedrooms measuring 20 and 14 square meters respectively, and an 18 square meter office mezzanine — perfect for those working from home. Additionally, there is a 9-square-meter bathroom and another convenient shower room with a toilet. For those with a penchant for customization, the property includes a 22-square-meter outbuilding that can be transformed to fit various needs, whether as additional living ... click here to read more

Picture 1

Nestled in the picturesque countryside of Orange, in the renowned Provence-Alpes-Côte d'Azur region of France, this expansive 328 sq.m. Provencal farmhouse harmoniously blends rustic charm with modern comforts. With six bedrooms and four bathrooms spread across a carefully designed three-story layout, this property provides ample space for a growing family or a holiday retreat. The ground floor offers a generous living area complete with a cozy fireplace, a spacious 18 sq.m. kitchen ideal for the culinary enthusiast, and a bedroom with an ensuite shower room that ensures privacy for guests or can serve as a convenient office space. Additionally, multiple storerooms and utility rooms on this level highlight the practical layout, ensuring that living spaces remain uncluttered and organized. Advancing to the first floor, the residence reveals a versatile mezzanine overlooking the living room, adding an element of openness and flexibility to the space. Three additional bedrooms vary in size, providing options for children's rooms, guest rooms, or additional office space. The mix of bathrooms and ample storage solutions emphasizes the house’s family-friendly design. The top floor of this home hosts two more bedrooms, each with unique character and comforting seclusion from the rest of the home. These rooms are adept for teenagers seeking privacy or could be transformed into hobby rooms. The accompanying dressing room and another well-fitted shower room complete this private sanctuary. Outdoor living is just as inviting with over 5,800 sq.m. of enclosed, tree-lined grounds that promise tranquility and privacy. The highlight is undoubtedly the shimmering swimming pool and the large shaded terrace, perfect for leisurely days ... click here to read more

Picture 1

Welcome to the picturesque city of Orange, nestled in the heart of Provence-Alpes-Côte d'Azur, France. Known for its rich heritage and vibrant lifestyle, Orange offers a unique blend of historic charm and a laid-back Mediterranean atmosphere. This lovely bungalow, perfectly positioned in the central area of Orange, invites foreign buyers and expats to immerse themselves in the allure of French living. Orange, with its deep-rooted historical significance, is renowned for its ancient Roman theatre—an architectural marvel that still hosts performances and events, creating a cultural tapestry that is both enchanting and captivating. Strolling around the town, you'll encounter quaint, narrow streets lined with charming cafes, artisan shops, and local bakeries that fill the air with the scent of freshly baked bread and pastries. The weekly markets offer a colorful array of fresh produce, cheeses, and wines, allowing residents to indulge in the region's culinary flavors. The 3-bedroom bungalow at the center of this delightful locale is a single-storey haven perfect for those seeking a serene yet vibrant lifestyle. With a comfortable size of approximately 82 sqm, this bungalow sits on a generous 900 sqm fenced plot, providing ample space for relaxation and gatherings. It's a home that promises both tranquility and convenience, where you can unwind after exploring the wonders of Orange and its surrounding countryside. Some key features of this property include: - Three Cozy Bedrooms - Spacious Living Room with Reversible Air Conditioning - Functional Kitchen - Workshop for Creative Endeavors - Covered Garage - Large Fenced Garden - Proximity to Local Amenities - Walking Distance from Town Center - Historic Roman Ruins Nearby ... click here to read more

Picture 1

Discover the allure of living in the enchanting region of Provence-Alpes-Cote d'Azur, where the azure sky meets rolling lavender fields, and life moves at a more leisurely pace. Nestled in the heart of Grignan, this five-bedroom village house presents a rare opportunity for those seeking a slice of Provençal life. As a bustling real estate agent with a global reach, I can assure you that this gem isn't just about bricks and mortar; it's about embracing a lifestyle steeped in history and culture. Grignan itself is a delightful town renowned for its picturesque landscape, vibrant local market, and the magnificent Château de Grignan, which casts a long shadow over the town's rich history. It's the kind of place where you can spend your mornings sipping coffee in a quaint cafe and your afternoons exploring the winding cobbled streets, discovering hidden art galleries and artisan shops. The climate here is quintessentially Mediterranean—hot, dry summers tempered by the Mistral winds, and mild, occasionally wet winters—perfect for anyone who enjoys outdoor living. The property in question, priced attractively at €317,000, is a villa full of character, offering a seamless blend of living spaces and adaptability. Let's start our tour, shall we? As you enter, you are welcomed by an entrance hall that sets the tone for what lies beyond—a mix of spacious interiors and cozy alcoves. The living room invites you to relax and soak in the serenity of village life, and the equipped kitchen with its adjoining dining area offers the perfect setup for family gatherings or intimate dinners. Picture yourself preparing a meal, with fresh ingredients from the local market, while gazing out onto the terraces and a courtyard that boasts a view ... click here to read more

Picture 1

In the charming heart of Valréas, located in the Provence-Alpes-Côte d'Azur region of France, sits a delightful villa that effortlessly blends comfort, character, and modern convenience. This recently renovated gem is nestled on 900 square meters of lush, tree-filled land. As a bustling real estate agent, I can tell you, properties like this don't come around too often—it's a must-see, especially if you're an overseas buyer or expat eager to experience the serene lifestyle of southern France. With a spacious floor area of 180 square meters, this villa has ample room for families, couples, or anyone looking to make a wonderful new home in this picturesque region. Let's walk through the villa so you can really get a sense of the lifestyle it offers. As you step through the entrance, the warmth of this recently renovated home will welcome you. With four bedrooms, two bathrooms, and a spectacular cathedral living room, there's no shortage of space for family gatherings or entertaining guests. But don’t just take my word for it—let's look closer at what makes this villa so special. On the ground floor, you'll discover: - Two cozy bedrooms, perfect for children or guests - A practical shower room to make daily routines smooth - An office space or library, your personal haven for work or relaxation - A handy walk-in closet for all your storage needs - A spacious storeroom and linen room for extra convenience Moving to the first floor, you'll be ready to settle into: - A grand living room with a fireplace, offering the coziest ambiance - A charming mezzanine that provides an extra layer of living space - A fully equipped kitchen that leads out to a welcoming veranda - Two additional bedrooms, each boasting its own character ... click here to read more

Picture 1

Nestled in the picturesque heart of the Provence-Alpes-Côte d'Azur region, in the charming town of Valréas, sits a delightful villa just waiting for new owners to turn its walls into a home. This property is located in the Southeast of France, a region famous not only for its cultural heritage but also its stunning landscapes and delicious Provencal cuisine. The villa is in good condition, welcoming its future inhabitants with a warm promise of comfort and tranquillity. Valréas itself is an inviting tapestry of history mingled with a serene pace of life, offering a perfect escape from the hustle and bustle of big city living. You are stepping into a place where time seemingly takes a back seat, allowing you to enjoy leisurely strolls beside beautiful vineyards and olive groves. The local climate boasts ample sunshine, mild winters, and pleasantly warm summers, making it ideal for those who appreciate the great outdoors. The lush, green environment and the sweet scent of lavender in bloom create a sensory delight that is hard to resist. Potential buyers will be glad to know that this villa offers a rustic escape with the conveniences of modern living just a short distance away. Truly a delightful place for expats seeking a slice of Provence. An array of local amenities, such as cafes, boutiques, and markets, are all within arm's reach. Spend your weekends exploring local vineyards or taking in the rich cultural history by visiting the renowned Medieval Festival that Valréas hosts every summer. The daily rhythm here is a harmonious blend of relaxation and cultural exploration. This villa is a charming 90 square meters of potential, ideal for a small family or a couple looking for a cozy retreat. Offering two bedrooms ... click here to read more

Picture 1

Are you seeking a delightful abode in the heart of the stunning Provence-Alpes-Côte d'Azur region of France? Nestled in the picturesque town of Valréas, this cozy villa embodies the essence of tranquil town living with its blend of scenic landscapes and rich local culture. As a villa located at the end of a peaceful cul-de-sac, this property offers an escape from the hustle and bustle, making it an ideal sanctuary for those wanting to embrace the slower pace of Southern France. Valréas is a charming town with historical roots dating back to the Romans. It's a place where old-world charm meets contemporary comforts, and this villa provides a wonderful opportunity to dive into such an enriching environment. The property spreads across a generous 1,100 m² plot, giving you the freedom to enjoy the expansive outdoor space—perfect for gardening enthusiasts or those looking to create their own personal retreat. The villa, constructed in the 1960s, spans two levels and offers a canvas of possibilities. While the property is habitable, you might find the chance to put your own stamp on it rather tempting. Renovations can breathe new life into this home, potentially enhancing its value while allowing you to craft a space that fits your personal taste. The practical well system for water supply is a notable feature that adds charm and sustainability to your living conditions, yet some work may be needed to ensure it meets modern standards. Let’s walk through the villa to get a sense of its layout. Upon entering the ground floor, you’ll be greeted by a welcoming hallway that guides you into a spacious room measuring 16.5 m²—ideal for a private study or even a cozy guest room. Venturing upstairs, the first-floor houses the main li ... click here to read more

Picture 1

Welcome to the enchanting world of living steeped in history and rich tradition at Chateau Réviscoulado, nestled in the heart of the renowned wine village of Châteauneuf-du-Pape, France. As an agent for a global real estate firm, I'm thrilled to introduce you to this exquisite chateau, offering a remarkable opportunity to experience the quintessential French lifestyle in a locale famous for its outstanding wines and scenic beauty. Located in the Provence region of Vaucluse, this chateau sprawls across an impressive plot of approximately 2,700 square meters. It stands as a testament to time, with 11 bedrooms and 6 bathrooms sprawling over a total area of 880 square meters, inviting you to step back in time while enjoying modern comforts. This property is in good condition and requires minimal work, allowing you to move in and make it your own with few hesitations. Prospective buyers from abroad will appreciate the stunning setting of Châteauneuf-du-Pape, a quaint French wine village, nestled at the foot of the Rhône Valley. Here, you'll find the perfect blend of tranquility and convenience, with amenities such as local schools, supermarkets, delightful shops, and cozy restaurants just around the corner. The vibrant village center is within walking distance, offering a charming atmosphere that makes for a unique living experience. A local bus service further enhances accessibility. For those who cherish an active lifestyle or simply enjoy nature's offerings, the region provides a plethora of activities. You can engage in scenic cycling routes through breathtaking vineyards and rolling hills, which are especially captivating in the golden glow of the late afternoon sun. Proximity to key cities like Avignon, Aix-en-Proven ... click here to read more

View of Chateau Réviscoulado

Nestled in the picturesque heart of Vaison-la-Romaine, this exquisite villa offers a unique opportunity to own a slice of Provencal paradise. With its rich history, vibrant culture, and breathtaking landscapes, Vaison-la-Romaine is a coveted destination for those seeking a second home in Europe. This villa, with its perfect blend of traditional charm and modern comfort, is the ideal retreat for families, couples, or anyone looking to escape the hustle and bustle of everyday life. Imagine waking up to the gentle rustle of leaves from the century-old lime tree in your garden, the sun casting a warm glow over the majestic Mont Ventoux in the distance. This is the lifestyle that awaits you in this enchanting villa, where every day feels like a holiday. A Home with History and Heart Built in 1918, this villa has been lovingly renovated to preserve its historical character while offering all the modern amenities you need. The wooden floors, plaster tiles, and fireplaces exude a sense of timeless elegance, while the spacious living areas provide a comfortable and inviting atmosphere. Spacious and Versatile Living Spaces Spread over 173 square meters, the villa boasts a bright and airy living room that seamlessly flows into the dining area, perfect for entertaining guests or enjoying family meals. The fully equipped kitchen is a chef's delight, offering ample space to prepare delicious Provencal dishes. A Sanctuary for Relaxation The villa features four bedrooms, including a luxurious master suite, providing plenty of space for family and friends. The two bathrooms are tastefully designed, offering a spa-like experience after a day of exploring the local vineyards or hiking trails. Outdoor Oasis Step outside into your priva ... click here to read more

Picture 1

Nestled in the picturesque village of Vaison-la-Romaine, this enchanting farmhouse offers a unique opportunity to own a piece of Provencal history. With its origins dating back to 1918, this property has been lovingly restored to blend traditional charm with modern comforts, making it an ideal second home for those seeking a tranquil escape in the heart of Provence-Alpes-Côte d'Azur. Imagine waking up to the gentle rustle of leaves from the century-old lime tree in your garden, with the majestic Mont Ventoux as your backdrop. This is not just a home; it's a lifestyle. The farmhouse, set on a generous 1,090 sqm plot, offers approximately 173 sqm of living space across two levels, providing ample room for family gatherings or quiet retreats. ### A Glimpse into Provencal Living Local Lifestyle: Vaison-la-Romaine is a vibrant village known for its rich history, cultural festivals, and bustling markets. As a second home owner, you'll enjoy the perfect blend of rural tranquility and cultural vibrancy. The local community is welcoming, with a mix of locals and expats who have fallen in love with the region's charm. Climate: Provence boasts a Mediterranean climate, with warm summers and mild winters, making it an ideal location for a holiday home. The long sunny days are perfect for exploring the local vineyards, hiking trails, or simply relaxing in your garden. Activities: - Explore the Roman ruins and medieval architecture of Vaison-la-Romaine. - Enjoy wine tasting tours in the nearby Côtes du Rhône vineyards. - Hike or cycle the trails of Mont Ventoux. - Participate in local festivals celebrating music, art, and gastronomy. - Visit the weekly market to sample fresh local produce and artisanal goods. Accessibility: - Con ... click here to read more

Picture 1

Nestled in the heart of Provence, this charming villa in Vaison-la-Romaine offers a serene escape where the gentle hum of cicadas and the scent of lavender fill the air. Imagine waking up to the golden hues of the Provençal sun streaming through your windows, casting a warm glow over the terracotta tiles. This is more than just a home; it's a gateway to a lifestyle steeped in history, culture, and natural beauty. ### A Day in Your Provençal Retreat Start your day with a leisurely breakfast on the sunlit veranda, where the morning light dances across your table, illuminating the vibrant colors of fresh croissants and local jams. The villa's south-west orientation ensures you enjoy the sun's embrace from dawn till dusk, making every moment spent outdoors a delight. As the day unfolds, explore the cobbled streets of Vaison-la-Romaine, a town renowned for its Roman ruins and medieval charm. Stroll through bustling markets, where the aroma of fresh herbs and spices mingles with the laughter of locals. Here, every corner tells a story, and every meal is a celebration of the region's rich culinary heritage. ### Embrace the Seasons In spring, the landscape bursts into life with fields of wildflowers and vineyards stretching as far as the eye can see. Summer invites you to bask in the warmth, perhaps with a glass of chilled rosé from a nearby vineyard. Autumn paints the countryside in shades of gold and crimson, while winter offers a quieter, introspective beauty, perfect for cozy evenings by the fireplace. ### Architectural Elegance Meets Modern Comfort This villa seamlessly blends traditional Provençal architecture with modern amenities. The ground floor features a bright living room that opens onto a spacious veranda, p ... click here to read more

Picture 1

A Provencal Retreat Awaits in Vaison-la-Romaine Imagine waking up to the gentle rustle of leaves and the soft chirping of birds in the heart of Provence. This exquisite stone house in Vaison-la-Romaine offers a serene escape, where the charm of the past meets the comforts of today. Nestled within a sprawling 1,800 sqm of lush, landscaped gardens, this property is more than just a home—it's a lifestyle. A Day in Your Provencal Paradise Start your day with a leisurely breakfast on the covered terrace, where the scent of lavender mingles with the fresh morning air. As the sun rises, the garden comes alive, offering a tranquil setting for yoga or meditation. The spacious living area, with its rustic wood-burning stove, invites you to unwind with a good book or enjoy a cozy gathering with loved ones. As the day unfolds, explore the vibrant local market in Vaison-la-Romaine, just a short stroll away. Here, the colors and aromas of fresh produce, artisanal cheeses, and local wines create a sensory feast. Return home to prepare a delightful meal in the fully equipped kitchen, where modern amenities blend seamlessly with traditional Provencal design. Seasonal Splendor and Cultural Riches Throughout the year, Vaison-la-Romaine offers a tapestry of experiences. In spring, the region bursts into bloom, with wildflowers painting the landscape. Summer brings long, sun-drenched days perfect for lounging by the pool or exploring nearby vineyards. Autumn's golden hues invite leisurely hikes through the countryside, while winter's crisp air is ideal for cozy evenings by the fire. Cultural enthusiasts will revel in the town's rich history, from its Roman ruins to its medieval architecture. The local arts scene thrives with festivals ... click here to read more

Picture 1