10-Bed Breton Estate with Pool & B&B Income on 6,300m² Park Near Paimpol

Listed on
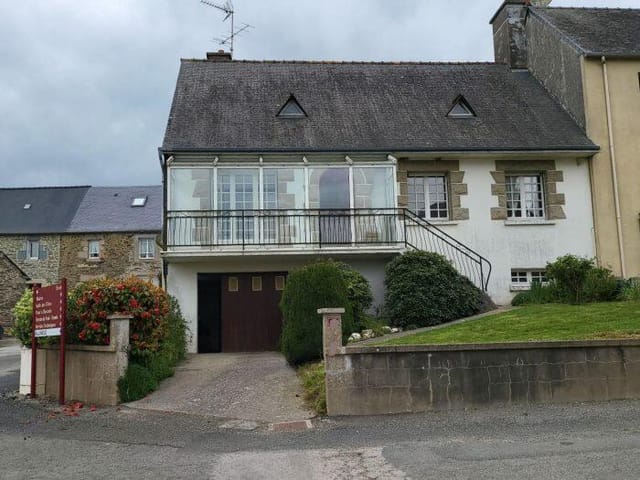
https://storage.googleapis.com/homestra-images/property-image-9192654b-a05d-4aa8-afa3-164dacddcfd3-1790508158.jpg

Brittany, Côtes-d'Armor, Pléguien, France, Pléguien (France)

10 Bedrooms · 1 Bathrooms · 500m² Floor area

€799,000

House

Parking

10 Bedrooms

1 Bathrooms

500m²

No garden

Pool

Not furnished

Description

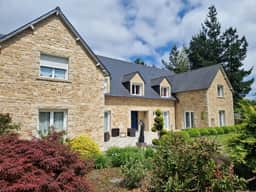
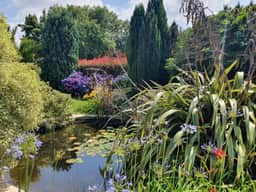
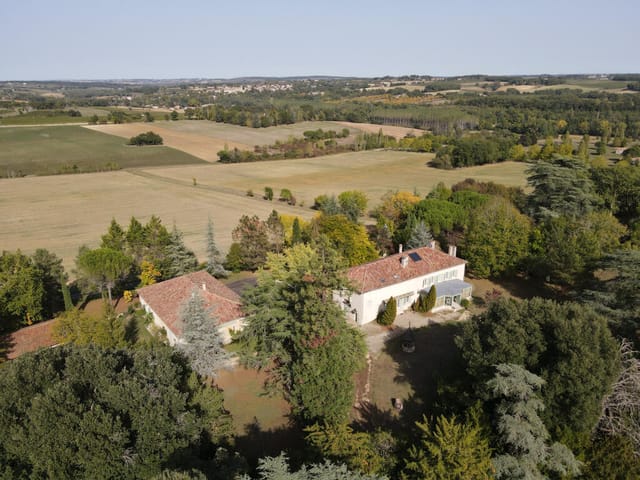
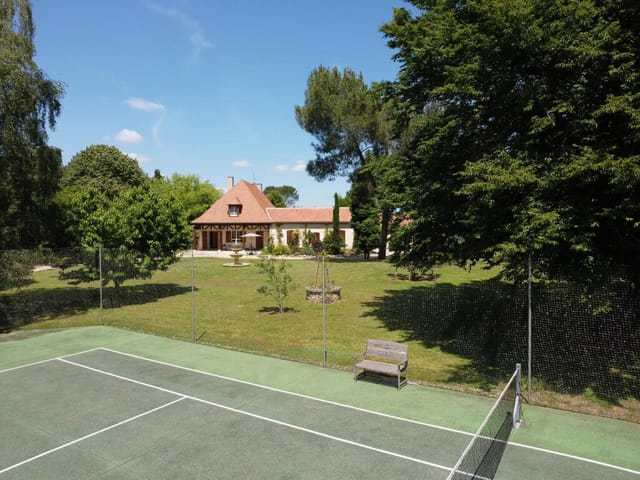
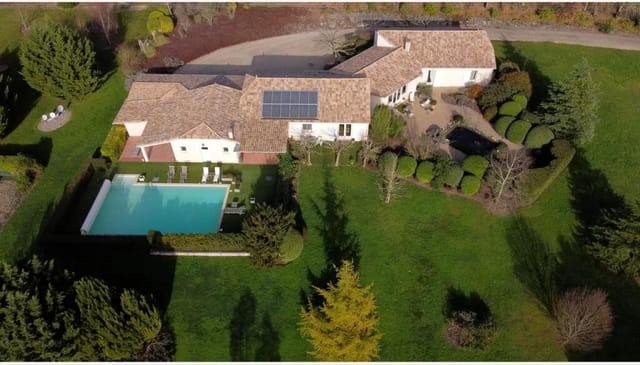
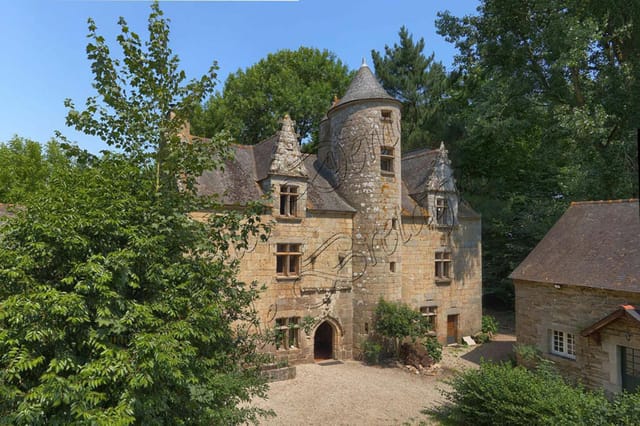
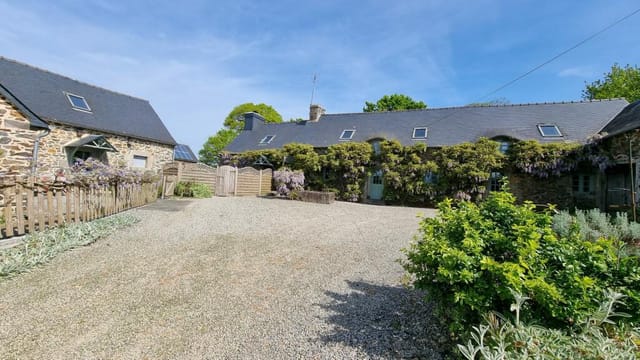
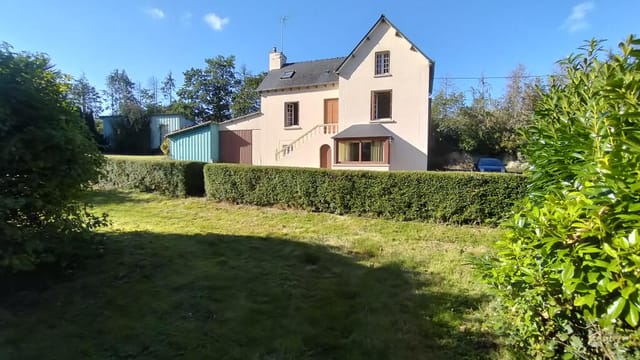
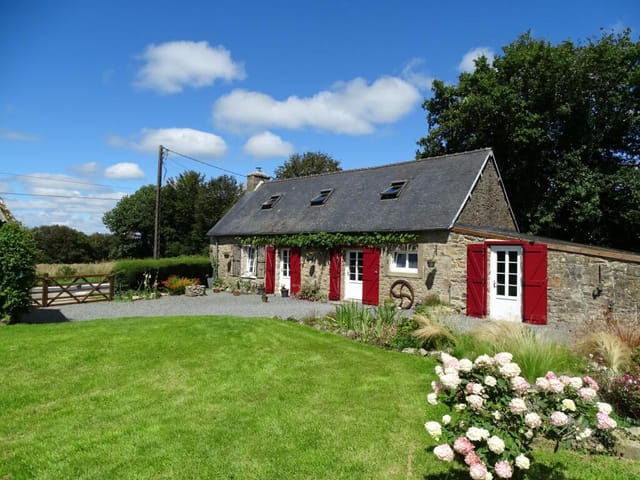
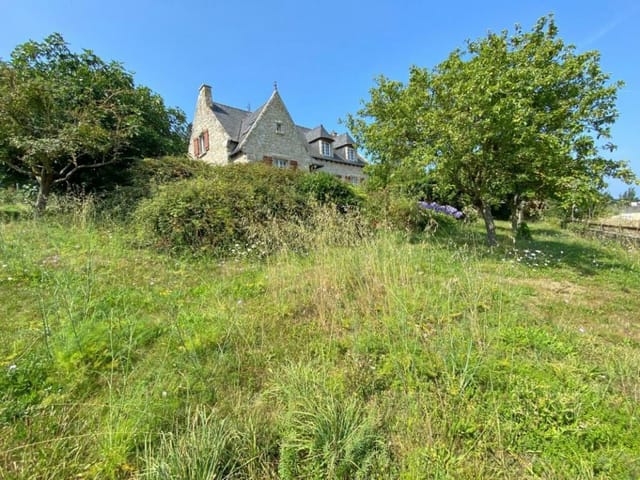
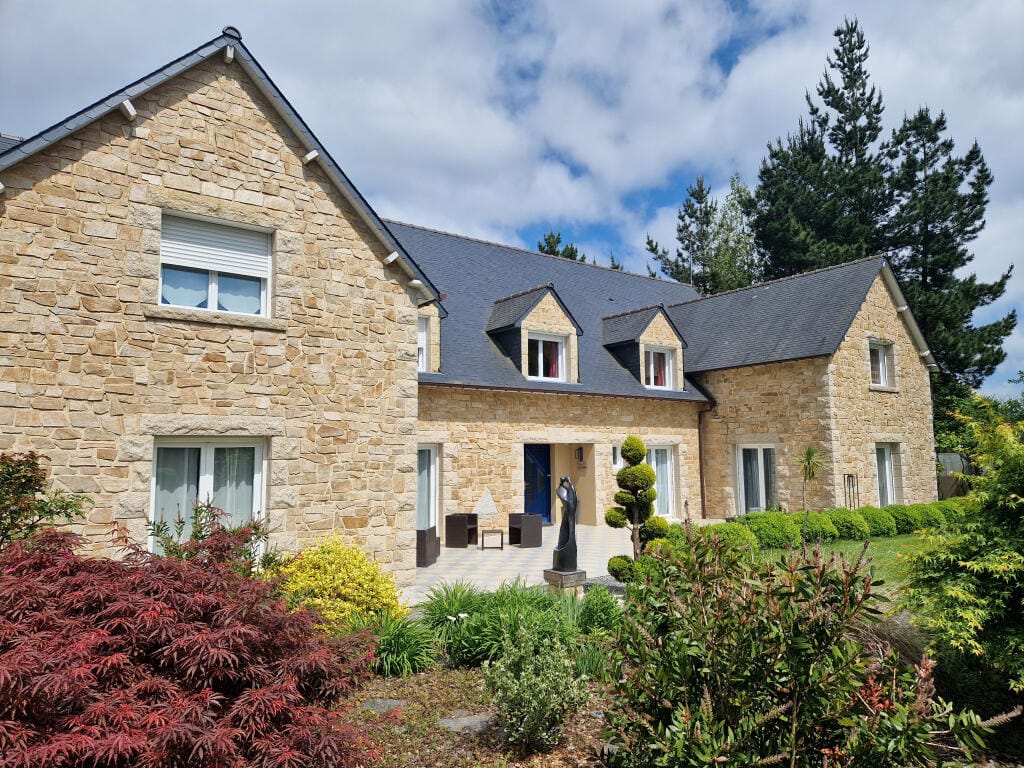
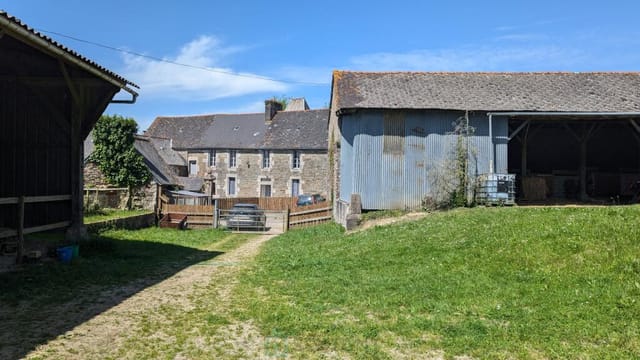
On a still Tuesday morning in Pléguien, the only sound is wood pigeons somewhere deep in the oak canopy and the faint creak of the heated pool terrace warming in the early sun. No neighbors visible. No road noise. Just 6,300 square meters of wooded park wrapping around nearly 500 square meters of thoughtfully built Breton stone and render — a property so quietly extraordinary that most people who drive past on the D7 have no idea it even exists.

That invisibility is part of the point. This is a home that reveals itself on its own terms.

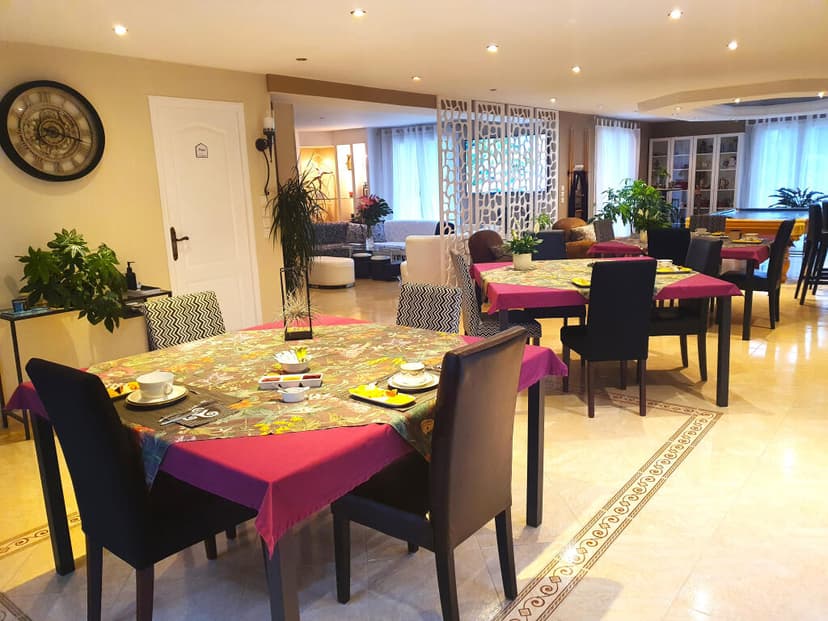
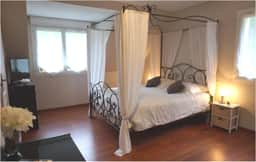
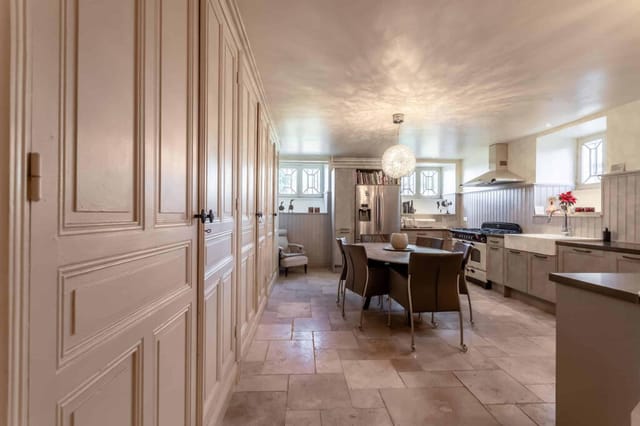
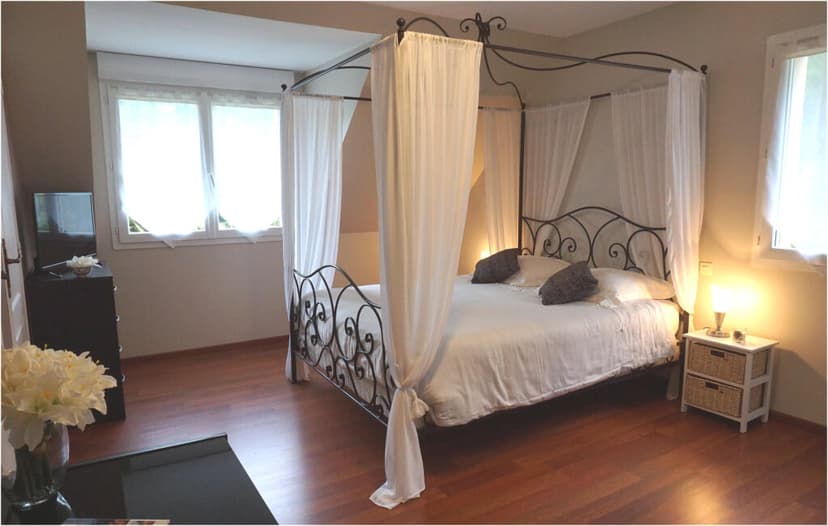
Ten bedrooms. One of the most energy-efficient houses in Côtes-d'Armor. A running bed and breakfast with five guest rooms, each with its own private shower room or bathroom. A geothermal heat pump for hot water. Aerothermal underfloor heating across both floors. An elevator shaft already in place. Three motorized garages. Parking for roughly ten vehicles. And an energy rating that would make a newly built passive house architect raise an eyebrow in quiet respect. This is not a fixer-upper dressed up with fresh paint — it's a technically serious property built by someone who understood that real quality is mostly invisible, hidden in the fabric of the walls and the engineering beneath the floors.

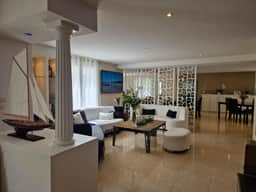
The layout has been designed from the ground up with dual purpose in mind. The private wing is genuinely private — spacious, calm, entirely separate from the guest quarters. The five B&B rooms sit in their own circulation loop, meaning guests come and go without ever brushing past your morning coffee. It's the kind of spatial intelligence that only becomes obvious once you've lived somewhere that didn't have it.

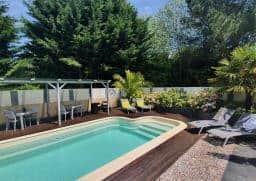
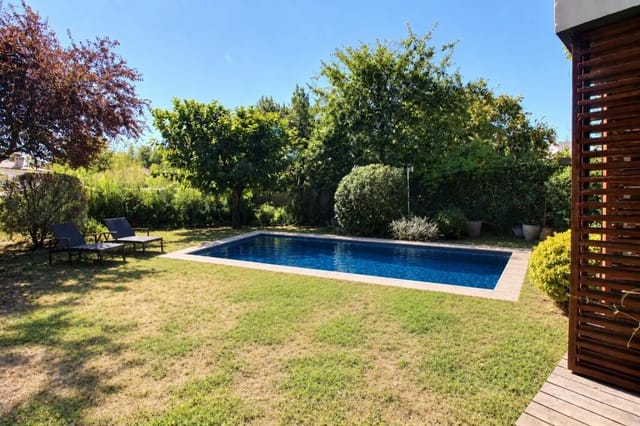
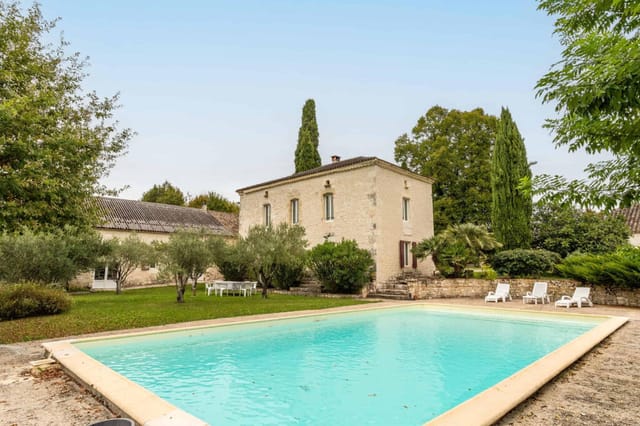
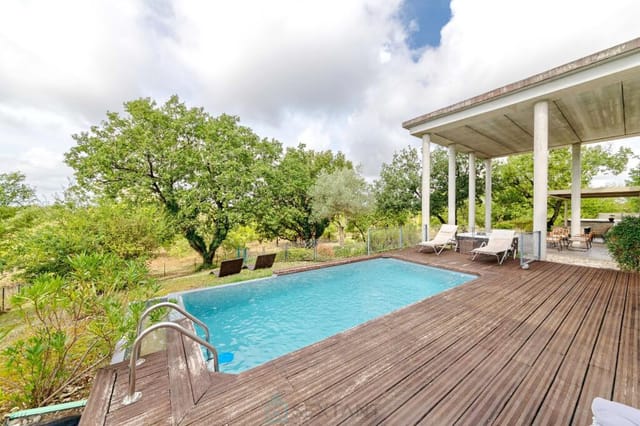
The pool is 7.5 by 3 meters, heated, with its own pool house. In July, when Brittany finally shakes off the last of its Atlantic drizzle and the evenings turn long and golden, this terrace becomes the center of everything. A glass of local Muscadet, the smell of warm stone, the sound of absolutely nothing but wind in the park. If you're running it as a chambre d'hôtes, guests will write five-star reviews specifically about this spot. If you're using it purely as a family retreat, you'll understand why.

Now, Pléguien itself. It sits about ten minutes inland from Saint-Quay-Portrieux, one of the most active deep-water ports on the Armorican coast — home to a scallop fleet whose annual Fête de la Coquille Saint-Jacques draws serious food lovers every November. The harbor market there on Saturday mornings is the real thing: langoustines still moving, mackerel caught that morning, farmers selling cider pressed two weeks ago. Twenty minutes west on the N12 puts you in Paimpol, which has its own gravitational pull — the Festival du Chant de Marin happens there every two years in August, filling the old granite quays with sea shanties and the smell of grilled sardines from dusk to midnight. These aren't tourist-board generalities. This is what your weekends actually look like.

Saint-Brieuc, the departmental capital, is roughly 25 kilometers away and has a TGV station connecting to Paris Montparnasse in just over two hours. So a weekend arrival from Paris on a Friday evening is genuinely easy, not aspirational-easy. Guingamp, with its own rail connection and the famous En Avant de Guingamp football stadium that draws pilgrimages of devoted Bretons, is closer still.

The coast is immediate. The GR34 coastal path — the so-called Sentier des Douaniers, the old customs officers' trail — runs along the cliffs between Binic and Paimpol, and sections of it are among the most dramatic walking in northern France. The Île de Bréhat, just offshore from Paimpol, is reachable by ferry in fifteen minutes and has no cars, wild hydrangeas growing out of granite walls, and a rhythm of life that feels lifted from another century. Cyclists ride out from this property to reach the coast in under half an hour on quiet departmental roads.

Brittany's climate gets misunderstood. The northern coast runs cooler than the south, yes, but the Gulf Stream keeps winters milder than inland France at the same latitude. Summer temperatures sit between 18 and 24 degrees — warm enough, never oppressive. The light in late July, when the sun doesn't fully set until nearly 10pm, is something painters have chased for generations. Pont-Aven is close enough for a day trip, and the legacy of Gauguin and the Pont-Aven School makes more sense once you've seen that light yourself.

The current B&B operation runs only mid-June to mid-September — a deliberate, manageable schedule that leaves the property free the rest of the year. The income potential in that window is meaningful, and the potential for expansion is equally real: the building land on the plot allows for additional construction, whether that's gîtes, a modular house, tiny homes for short-term rental, or a senior co-living concept that's gaining serious traction in rural Brittany right now. None of this is required. It's simply there as optionality.

For international buyers, France's property purchase process is handled through a notaire, providing strong legal protections and full title transparency. Côtes-d'Armor property values have held firm through recent years while remaining substantially below comparable properties in the Loire Valley or Normandy — making this corner of Brittany one of the more rational value propositions for a second home of this scale. The Géorisques database confirms full risk disclosure is available, and the energy performance certificates are among the best you'll find on a property of this age and size.

Key features at a glance:

- 500m² of living space across a 10-bedroom property in good condition
- Five operational B&B guest rooms, each with private bathroom or shower room
- Heated swimming pool (7.5 x 3m) with dedicated pool house
- 6,300m² fully wooded private park, screened from road view
- Geothermal heat pump (hot water) and aerothermal underfloor heating, ground and first floor
- Excellent energy performance rating — unusually low running costs
- Elevator infrastructure in place, adaptable for enhanced accessibility
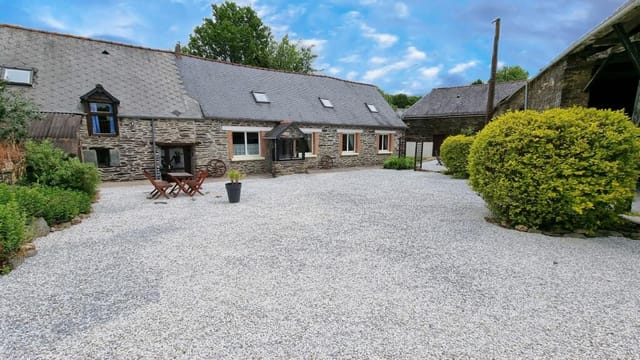
- Three large garages with motorized gates; parking for approximately ten cars
- Entirely separate private wing, fully independent from guest quarters
- Building land on plot allowing additional construction or development
- 10 minutes from Saint-Quay-Portrieux deep-water port
- 20 minutes from Paimpol and coastal ferry access to Île de Bréhat
- 25km from Saint-Brieuc TGV station (Paris in under 2 hours)
- All shops, schools, and amenities under 2 minutes from the property
- Listed at €799,000 — one of the most competitively priced estate-scale properties in Côtes-d'Armor

Properties like this — the combination of scale, technical quality, operating income, and genuine privacy within commuting distance of a TGV — simply don't come to market often in Brittany. When they do, they move.

Get in touch with the Homestra team today to arrange a private viewing. The park is best seen on a quiet morning, when the light comes through the oaks at an angle and you start to understand exactly what you'd be buying.
Details

Amount of bedrooms
10
Size
500m²
Price per m²
€1,598
Garden size
6258m²
Has Garden
No
Has Parking
Yes
Has Basement
No
Condition
good
Amount of Bathrooms
1
Has swimming pool
Yes
Property type
House
Energy label

Unknown

Sign up to access location details

Similar properties

This renovated house for sale in Bordeaux has four bedrooms, 280 m² of living space and a 3,201 m² plot with a swimming pool. Behind the stone façade the interior was redone in 2018, and it feels bright and contemporary from the moment you step in. The street is quiet, yet the park, public transport, schools and shops are all close by. It suits a family that wants room to spread out within reach of the city. It also works as a second home in France for anyone who wants a base near the Gironde vineyards and the Atlantic coast. ### Inside the House: 280 m² Renovated in 2018 The first thing you notice in the entrance is the volume and the light. The living room covers more than 55 m² and has a fireplace, so winter evenings have an obvious focal point. The kitchen is fitted and functional, and it adjoins the dining area. A terrace extends from these rooms, which makes lunch outside the natural choice from spring to autumn. The master suite looks over greenery and has its own private terrace, a dressing room and an en-suite shower room. Two further bedrooms share an additional shower room, and there is a separate office for anyone working from home. A laundry room and a storeroom take care of the everyday practicalities. The seller's agent points to scope for reconfiguring the layout and adding bedrooms. That matters if your family grows or if you want guest space. It is worth walking the house with that in mind. ### Garden, Pool and a 3,201 m² Plot A plot of 3,201 m² gives you space that most houses with a Bordeaux address cannot offer. The garden is green and private, and it leaves plenty of room to shape the planting and outdoor areas to your own taste. The listing also includes a swimming pool and a balcony. Parki ... click here to read more

Picture 1

Sunday morning in Montcuq starts with the smell of bread from the boulangerie two streets over drifting through the kitchen window, and if you time it right, you can hear the weekly market vendors calling out across the square before you've even made your first coffee. That's the daily reality of owning this extraordinary medieval tower house — a 400-square-metre stone property that has stood at the heart of this hilltop Quercy Blanc village since the Middle Ages, and has lost none of its grip on the imagination. The house was comprehensively restored around fifteen years ago, not gutted and modernised, but carefully brought back to life by an architect who understood what made it special in the first place. The ancient stone spiral staircase still anchors the main tower. The monumental fireplace in the sitting room still carries the original owner's armorial carved into the stone — a detail you'd find in a château, not in most village houses at any price. Beamed ceilings and wide wooden floors run through the principal rooms, and everywhere you look, the bones of the medieval building are on full display. The modern interventions — double glazing, a hot-and-cold heat pump, oil central heating, a properly fitted contemporary kitchen — sit quietly in the background, doing their job without making a fuss. What makes this property genuinely unusual is the layout. The main two-bedroom tower house is accompanied by three entirely separate guest annexes, each arranged around a private internal courtyard garden shaded by established trees and anchored by a covered terrace. Three annexes. Each with its own stylish modern bathroom. Each finished to the same high standard as the main house. The configuration means you can have t ... click here to read more

Picture 1

Stand on the Victorian veranda at eight in the morning, coffee in hand, and count the sounds: wood pigeons in the mature oaks, a frog dropping into the pond somewhere beyond the tree line, the faint creak of the old windmill at the far end of the path. This is Réans, a hamlet folded into the soft hills of the Gers, and this estate—ten bedrooms spread across a grand mansion and a separate stone house, sitting on more than five hectares of private parkland—is the kind of property that stops you mid-sentence when you try to describe it to someone who hasn't been. The Gers is Gascony at its most unapologetic. This is the department that gave the world Armagnac, the older and arguably more characterful cousin to Cognac, and the town of Eauze—less than ten minutes from the property—is its historic capital. Every July, Eauze hosts Jazz in Auch and the Festival de Flamenco draws serious crowds from across southern France, but most of the year the pace is gloriously unhurried. The Saturday market on Place d'Armagnac is the social anchor of the week: stalls heaped with foie gras, confit de canard, aged Comté from the mountains to the east, and bottles of Armagnac from domaines you'll get to know by name once you're a regular. The Chemin de Saint-Jacques—the pilgrimage route to Santiago de Compostela—passes right through Eauze, lending the town a quiet sense of historical weight without ever feeling like a museum piece. The main mansion is a genuinely rare thing: a property with scale, architectural integrity, and room to breathe. The south-facing Victorian veranda—four metres deep and eleven metres wide, tiled underfoot—stretches along the front of the house and functions less like a porch and more like an outdoor room. You eat ... click here to read more

Picture 1

The cypress-lined driveway gives it away before you even step out of the car. That ancient tree — the one that has watched two centuries of harvests, summers, and Sunday lunches — stands at the centre of the grounds like it owns the place. Which, in a sense, it does. This is a property that has been quietly accumulating character since the 1700s, and its current owners have spent years and serious money bringing every stone, beam, and vaulted arch back to exactly what it should be. Set just a few minutes' drive from the medieval hilltop village of Montcuq in the Lot department of the Midi-Pyrénées, this small country estate spans just under 25,000 square metres of park-like grounds — gated, private, and far enough from the road that the loudest thing you'll hear most mornings is birdsong and the creak of old oak shutters in a warm southwesterly breeze. There are seven bedrooms and five bathrooms across the main farmhouse and two separate gîtes, two swimming pools, a party barn, a pigeon tower, converted outbuildings, an ancient well, and a vaulted wine cellar. That's not a list — that's a whole way of life waiting to unfold. The main farmhouse is three bedrooms, stone-built in the traditional Quercy Blanc style, with the kind of interior that takes genuine skill to pull off: a country kitchen that actually functions as a kitchen rather than just looking like one, an open fireplace for winter evenings, a sitting room with exposed beamed ceilings and a log-burning stove that you'll genuinely use from October through March, and a summer kitchen that comes into its own when July temperatures climb into the mid-thirties. The wine cellar underneath — properly vaulted, properly cool — is the sort of feature that makes guests ... click here to read more

Picture 1

On a quiet morning in late June, you can sit on the upstairs balcony with a coffee and watch the mist lift off the Lot valley below, the rooftops of Tournon-d'Agenais just visible beyond the line of century-old plane trees that frame the southern edge of the grounds. Church bells at eight. The smell of cut grass from the park-like lawn. This is not a fantasy—it is Tuesday at this house. Built in 1882 for the local mayor—a man who clearly had strong opinions about cornices—this 342-square-metre property sits on 2.5 hectares of established grounds outside Tournon-d'Agenais, a hilltop bastide town in Lot-et-Garonne that most visitors to France never find, which is precisely what makes it special. The mayor spared nothing. The construction records from that era describe a build budget that raised local eyebrows, and walking through the front door today, more than 140 years on, you understand why. This is a six-bedroom, five-bathroom country house that has held its shape and its dignity through every passing decade. Step through the double entrance doors and the original oak staircase rises ahead of you—wide enough that two people can descend side by side without brushing elbows, which tells you something about the ambitions of the original owner. The plasterwork on the ceiling of the entrance hall is intact. Not restored, intact. The fireplace in the main reception room is the kind of piece that stops conversation: a bespoke tiled surround carrying the first mayor's monogram, original to the house, unmarked by time. There are working fireplaces throughout, original chandeliers that still hang where they were first positioned, and original curtain poles that someone, at some point, made a sensible decision not to replace. ... click here to read more
Picture 1

On a clear morning in Tournon-d'Agenais, you wake up to the sound of nothing. No traffic, no sirens — just wood pigeons in the oak trees and the soft creak of timber beams warming in the sun. You pull open the shutters of the renovated 19th-century farmhouse, and twenty-one hectares of meadow and woodland roll out in front of you, framed by dry stone walls that have been standing here since before Napoleon. This is what you came for. This six-bedroom rural estate in the Lot-et-Garonne sits in one of the most quietly coveted corners of southwest France — Aquitaine country, where the plum orchards outnumber the tourists and the pace of life is something you have to consciously slow down to match. Tournon-d'Agenais itself is a bastide village perched on a hilltop ridge, its medieval arcades and covered market square unchanged in their bones for centuries. On Tuesday mornings the market fills with local producers selling Agen prunes, foie gras, Marmande tomatoes, and wine from Buzet and Duras. You can walk there, buy what you need for dinner, and be back at the pool before noon. The estate is made up of three distinct structures spread across 21 hectares of mixed pastureland and woodland. The centrepiece is the meticulously restored timber-framed farmhouse — four bedrooms, a modern kitchen that still feels like it belongs to the building, and an open living area anchored by a wood-burning stove that makes January evenings genuinely worth looking forward to. Pellet heating and a heat pump keep everything efficient year-round, and the aluminium windows and doors — contemporary without being jarring — bring in the kind of unobstructed countryside light that interior designers spend fortunes trying to fake. There's also a larg ... click here to read more
Picture 1

Sometime around mid-morning, when the market stalls on the Place de la Truffière are still busy and the smell of fresh bread from the boulangerie on the main street drifts up through the valley, you step out of those iron gates onto one of Puy-l'Évêque's ancient limestone lanes. Coffee in hand. Nowhere urgent to be. That's the daily rhythm this place offers — and it's hard to put a price on that, though someone has, and it's €699,500. Built in 1769 and standing with the quiet confidence of something that has outlasted a lot of history, this maison bourgeoise sits right in the beating heart of one of the Lot Valley's most photogenic villages. Ten bedrooms. Seven bathrooms. A proper working courtyard. An adjoining mill with original machinery still intact. A pigeon tower. A heated pool. And a walled garden where lunch has a habit of becoming dinner without anyone particularly minding. Let's start with the main house, because it earns the attention. The stone staircase alone — worn smooth by centuries of use — sets the tone. Vaulted ceilings arch overhead in the ground-floor rooms, original fireplaces anchor the principal spaces, and the panelled doors and beamed ceilings give the whole place a warmth that no amount of interior design budget can manufacture from scratch. The kitchen manages the old-and-new balance well: modern fitted units and integrated appliances sit alongside an 18th-century built-in cupboard and a log-burning range cooker. It's practical and full of character in equal measure. The kind of kitchen where someone actually cooks, rather than just poses in. The two separate annexes are where things get genuinely interesting for buyers thinking about rental income or multigenerational living. The pigeon to ... click here to read more
Picture 1

Stand at the end of the private driveway on a still Tuesday morning and what hits you first isn't the view — it's the quiet. Not the dead quiet of an empty house, but the alive kind: birdsong over the orchard, the soft sound of water from a natural spring somewhere in the meadow, a breeze moving through the old oak at the edge of the woodland. This is Cazals country, deep in the Périgord Noir, and this eight-bedroom farmhouse estate is the kind of property that makes people stop scrolling. Nearly 4.7 hectares of meadow, orchard, and woodland wrap around a collection of eight stone buildings that have been part of this valley for generations. The roofs have been recently overhauled — no small investment on a compound this size — and the main house has been fully renovated without losing the bones that make it worth preserving. Wide-plank floors. Fireplaces that actually get used. A reading room on the upper floor with large corner bay windows that frame the surrounding parkland like a painting you never get tired of looking at. On grey November afternoons, that room becomes the entire reason you bought the place. The main house runs to approximately 260 square metres across three levels. The garden floor opens with a proper entrance hall — the kind that sets a tone before anyone's seen a single room — leading through to a living room with fireplace, a separate kitchen, and a dining room with its own fireplace. Two bedrooms and a study sit at this level too, along with a bathroom. Upstairs, three guest suites each have their own shower room and WC, so visiting families aren't negotiating bathroom schedules at 8am. A fourth bedroom and that extraordinary reading room complete the first floor. Above it all, the attic spans ... click here to read more

Picture 1

The first thing you notice on a clear morning is the silence. Not the absence of sound, but the particular hush of the Aubrac plateau — wind moving through high pastures, cowbells somewhere in the distance, and the faint smell of wild thyme warming up in the sun. This is what you wake up to when you own this eight-bedroom stone estate outside Laguiole, one of the most quietly compelling corners of southern France. This is not a weekend renovation project. The property was fully restored in the 2010s with a level of care you rarely see — lauze stone roofing, underfloor heating powered by a solar heat pump, mountain-grade double-glazed windows, and Rockwool and wood fiber insulation that keeps the house cool in July and genuinely warm in January. The DPE rating is C, which in a stone building of this age and scale is a real achievement. Move-in condition is not a marketing phrase here. It's the reality. The main residence alone spans over 270 square metres, converted from the original barn and stables with an open, light-filled layout that surprises people who expect old Aveyronnais farmhouses to feel dark and cramped. The ground floor kitchen was designed by someone who actually cooks — multiple openings, professional-grade finishes, and a setup that flows naturally into the vast living and dining area. There's a ground-floor bedroom with its own shower room, a pantry, and a separate toilet. Upstairs, the mezzanine leads to a master suite with a proper bathroom, a home office, a children's bedroom, and a fourth bedroom that can be connected either to the main house or to one of the adjoining rental units, depending on what you need it to be on any given day. That flexibility is one of the most valuable things about thi ... click here to read more

Picture 1

Sunday morning in Richelieu sounds like gravel crunching under slow feet, a boulangerie two streets over doing brisk business, and nothing else. Pull open the kitchen shutters of this old Tourangelle farmhouse and the courtyard is already catching the light — the avenue of trees casting long shadows across the flagstones, the heated pool glinting just beyond the gate, a miniature horse named Étoile doing her rounds near the vegetable patch. This is not a property that needs to be explained. It announces itself. Set in the "Sud-Touraine" — the sunnier, gentler pocket south of Tours in the Indre-et-Loire — this 453m² ensemble of main house and independent gîte occupies a flat 2.5-acre grounds that manages to feel both deeply rural and completely practical. The A10 and A85 motorways are close enough that you could be in Bordeaux by early afternoon or in Paris by the time the evening news starts. Tours itself, with its TGV connection to Montparnasse (less than an hour), sits roughly 50km north. This is genuinely one of the most connected corners of rural France. The main farmhouse runs to around 245m² across two floors, and it rewards slow exploration. The heart of it is a 73m² living room that stops visitors mid-sentence — a vaulted ceiling climbing to 5.7 metres, a working stone fireplace large enough to park a bicycle inside, and the particular quality of silence that comes with walls this thick. From there, a dining room of 31m² with original quarry-tiled floors flows toward the kitchen: recently modernised, double-aspect, 20m² with a central island and exposed beams overhead. Morning coffee here, with light coming in from two sides and the courtyard just through the glass, is the kind of domestic moment people move co ... click here to read more

Picture 1

You wake to the low hum of summer insects and the faint creak of shutters stirring in the breeze. Through the panoramic study window, the Tarn countryside unrolls in long, unhurried waves — vine rows, pale limestone ridges, and sky. The coffee hasn't brewed yet, but you're already standing there, mug in hand, wondering how you ever lived without this view. That's the daily reality of owning this five-bedroom country house between Gaillac and Cordes-sur-Ciel, one of southern France's most quietly compelling addresses. Set along a peaceful country lane — the kind where you slow down not because you have to, but because you want to — the property sits surrounded by working vineyards at an elevation that catches every breeze and amplifies the silence in the best possible way. This is serious wine country. Gaillac is one of France's oldest appellations, predating Bordeaux by several centuries, and the growers here are fiercely proud of it. On Saturday mornings, the Place de la Libération market fills with bottles of Duras and Braucol alongside wheels of Roquefort, purple figs, and jars of duck confit that smell like Sunday lunch before you've even opened them. Living here means all of that becomes routine — and routine has never felt so good. The house itself has been thoughtfully renovated, respecting the bones of an old Tarn farmhouse while making daily life genuinely comfortable. Stone walls that have absorbed two centuries of southern sun keep the interior cool through July and August without any help from air conditioning. The living room is generous and unhurried — a room designed for long afternoons and late evenings — while the kitchen is the kind of space where guests instinctively gather, leaning against the count ... click here to read more

Picture 1

Stand on the terrace of the main farmhouse on a July morning and the view stops you cold. Rolling green Vienne countryside stretches out below, the market town of Availles-Limouzine visible in the middle distance, church spire catching the early light. Somewhere below, forty guests are still sleeping off last night's dinner. This is not a fantasy — this is Tuesday. This is a working estate, and a seriously impressive one. Spread across approximately 4 hectares in the heart of Poitou-Charentes, this 26-bedroom property complex has been operating as a profitable seasonal gîte and events business for years, with a loyal base of returning guests and consistent summer bookings. The numbers are real. The potential beyond them is substantial. Let's talk about what's actually here. At the core of the estate sits a seven-bedroom farmhouse — original stone construction, the kind of thick walls that keep things cool in August — connected to a two-bedroom annexe farmhouse that works equally well as owner accommodation or staff quarters. Then come six fully self-contained gîtes, each equipped with its own kitchen, living space, and everything guests need for a proper stay. Collectively they sleep up to 40 people. There are 8 lounges, 8 kitchen-dining areas, and 21 bathrooms spread across the complex. The heated in-ground swimming pool anchors the communal grounds, the kind of feature that drives repeat bookings year after year without you having to do very much at all. The green credentials matter too, especially for long-term running costs. The estate holds an Energy Rating of C — unusual and genuinely valuable for a property this size — and the approximately 9 kW of solar panel installation cuts operating expenses meaningfully a ... click here to read more

Picture 1

Sunday morning in Bergerac has a particular quality to it. The covered market on Place de la Madeleine is already filling with noise and colour — vendors setting out foie gras terrines, walnuts still earthy from the shell, bottles of Monbazillac catching the early light. You can walk there from this property in under ten minutes, coming back with a bag of serious provisions and the kind of unhurried satisfaction that city life never quite delivers. That walk matters. A lot of houses in the Dordogne promise proximity to town but actually mean a car journey. This one genuinely delivers it. One hectare of private parkland wraps around the villa on all sides, giving it the feel of deep countryside, yet the medieval streets of Bergerac — the half-timbered old quarter, the quays along the Dordogne river, the wine museum at the Maison des Vins — are a stroll away. It's a rare combination, and it's the kind of thing you only fully appreciate once you've owned it. The house itself is substantial. 270 square metres of well-finished interior, four bedrooms, three bathrooms, and a ground-floor layout that works naturally for families or groups. Two of the bedrooms have their own en-suite facilities, which matters enormously when you have guests. The lounge and dining area anchors the social heart of the house, a fireplace at one end for the cooler months, and at the other end a door that opens directly onto the terrace and the pool. That transition — from sofa to swimming pool in about four steps — is the kind of domestic pleasure that sounds small until you're actually living it. The pool is heated and covered, which extends the swimming season meaningfully on either side of the July and August peak. In the Dordogne, spring arri ... click here to read more

Picture 1

Sunday morning in the Dordogne has its own particular tempo. The village baker pulls fresh pain de campagne from a wood-fired oven while mist still hangs over the sunflowers, and from the broad covered terrace of this house you can hear almost nothing except birdsong and the occasional rustle of wind through mature fruit trees. That quiet is not accidental — it's the whole point of owning a place like this. Built in 2001 to a single-storey design that is genuinely rare at this price point in the Dordogne, the house sits on 1.3 hectares of established grounds just outside a village you can walk to in under ten minutes. The scale is immediately striking: 259 square metres of living space all on one level, with an open-plan main living area that feels airy and connected rather than chopped into smaller rooms. High ceilings, aluminium double-glazed windows and PVC shutters keep the summer heat manageable and the winter evenings warm — though the underfloor heating (on its own circuit, separate from the radiator system) handles the colder months with quiet efficiency you won't notice until you're barefoot in January, perfectly comfortable. The kitchen and utility setup deserve a proper look. There's a spacious utility room that functions as a rear kitchen, directly attached to a double garage — so arriving after a long drive from Bergerac airport with a car full of luggage, wine, and groceries from the Bergerac Saturday market is genuinely painless. Additional covered parking for four cars means guests, extended family, or a second vehicle never create a logistical puzzle. The instant hot water system throughout the house is one of those touches you only appreciate once you've owned a property that didn't have it. Four bed ... click here to read more

Picture 1

On a still morning in the Ariège, the Hers River catches the early light just beyond the stone terrace, and the only sounds are birdsong and the faint rush of water over the weir. That's your garden. Those 300 metres of private riverbank are yours. And that 250-year-old bastide rising behind you — warm limestone, deep-set windows, a history you can feel in every thick wall — that's yours too. This is a rare kind of property, the sort that stops you mid-scroll and doesn't let go. Situated near the medieval village of Camon, one of France's officially designated Plus Beaux Villages, this estate sits in nearly 11.5 acres of mature parkland and working grounds in the heart of Midi-Pyrénées. Mirepoix itself — with its extraordinary 13th-century arcaded market square, its Wednesday and Saturday markets piled with Ariège cheeses, Gascon duck confits, and seasonal vegetables — is just minutes away. This isn't a place that imitates the French countryside. It simply is the French countryside. At 868 square metres of living space spread across three distinct buildings, the property operates almost as a self-contained hamlet. The main bastide house holds five bedrooms and three bathrooms, fully restored without stripping out the soul of the thing. Original stone floors, thick timber beams, fireplaces wide enough to stand in — all intact, all brought up to modern standard. The reception rooms get afternoon light in long, generous slabs. The kitchen has been equipped to actually cook in, which matters when you're an hour from Toulouse and not rushing anywhere. Directly connected to the main house, the renovated annexe is where the scale of this estate really hits you. Stone flooring runs throughout the ground floor reception areas, ... click here to read more

Picture 1

Sunday morning in Marvejols, and the market on Place du Soubeyran is already alive with the smell of aged Laguiole cheese and fresh-pulled lavender honey. You walk back along the old ramparts, coffee in hand, and push open the wooden gate to a property that somehow manages to feel both grand and genuinely lived-in. The pool catches the early sun. The petanque court is waiting. Six bedrooms, 274 square metres of renovated living space, and 459 square metres of outbuildings sit on a fully fenced, tree-lined plot of 4,150 square metres. This is what that phrase "rare find" is supposed to mean. The house itself has been completely renovated — and done with real care, not a quick cosmetic flip. The main living area faces south, which in this part of the Massif Central means serious sunlight from October through May, not just the obvious summer months. Light floods across the stone floors and into a kitchen that opens directly onto the garden. Cooking here in August, with the doors flung open and the sound of cicadas carrying in from the trees, is a different relationship with a kitchen entirely. Six bedrooms give you options that most holiday properties simply can't offer. A family reunion. A rotating group of friends across a long summer. Or, more practically, a conversion into chambres d'hôtes or a gîte — the Lozère tourism office actively promotes rural accommodation in this corridor, and demand from hikers, cyclists, and nature travellers has grown consistently over the past decade. Those outbuildings are worth pausing on. A barn. A summer kitchen. Three garages. A workshop. A storage room. That's 459 square metres of space that most buyers in this price range would kill for. The summer kitchen alone transforms the pro ... click here to read more

Picture 1

Step through a heavy iron gate on a crisp October morning and the whole world shifts. The chestnut trees lining the courtyard have gone amber and copper, a thin mist hangs over the Rhue valley below, and the stone facade of this former convent rises in front of you — three floors of dark Auvergne granite, a central pediment carved with quiet authority, and windows that have been watching this village since long before anyone alive can remember. This is Condat, Cantal, and this house does not whisper. It speaks. At 1,200 square meters spread across three levels, this is one of those properties that arrives in a category of its own. Fourteen bedrooms. Seven bathrooms. A semi-professional kitchen running to 60 square meters. A full basement the footprint of the entire building. And a separate outbuilding already generating rental income. Numbers like these, at 744,000 euros in the heart of the Massif Central, make experienced buyers do a double-take. They should. Condat sits at 700 meters altitude, at a geographic crossroads that the locals understand intuitively and most outsiders discover with a pleasurable shock. The Sancy massif — home to Puy de Sancy, the highest peak in the Massif Central at 1,886 meters — lies to the north. The volcanic plateau of the Cézallier rolls out to the east, vast and wind-combed and unlike anything in lowland France. The Artense plateau, dotted with glacial lakes, sits to the west. You are not near a landscape here. You are inside several of them simultaneously. The village itself is a functioning rural community of around 1,000 people, not a preserved-for-tourists showcase. There is a market, a pharmacy, a primary school, a post office, boulangeries that produce fougasse and the dense da ... click here to read more

Picture 1

Picture yourself stepping through wide glass doors onto a sun-warmed terrace in the Lot Valley, where your private pool reflects the endless blue sky of southwestern France. This is not just another property—this is your gateway to the truffle-rich countryside south of Cahors, where medieval villages dot rolling hills and every season brings new reasons to gather family and friends at your modern French vacation home. Built in 2012 with meticulous attention to contemporary design, this 287-square-meter architect-designed residence offers seven bedrooms across two living spaces, making it an exceptional choice for multi-generational holidays or generating rental income when you're back home. The moment you arrive at this property, you understand why the Lot region has become a sought-after destination for international second home buyers. Located just twenty minutes from Cahors—a city renowned for its Malbec wines and the magnificent Pont Valentré bridge—you're positioned perfectly between authentic French village life and easy access to modern amenities. The A20 motorway sits five minutes away, connecting you to Toulouse airport in ninety minutes and Bordeaux in two hours, making weekend escapes from London, Brussels, or Amsterdam entirely practical. Walk to local shops for your morning baguette and discover why this area draws visitors seeking the real France, far from overcrowded coastal resorts. The architecture immediately sets this vacation home apart from traditional stone farmhouses dominating the region. Your architect embraced light as the primary design element, installing expansive sliding glass panels that dissolve boundaries between interior and exterior spaces. The open-plan living area spans 103 square met ... click here to read more

Picture 1

Properties nearby

Charming 4 Bedroom Family Home in the Heart of Brittany, Côtes-d'Armor, Tréveneuc, France Nestled in the enchanting region of Brittany, this alluring 4-bedroom house presents an excellent opportunity for those looking to immerse themselves in a tranquil, coastal lifestyle while still enjoying the conveniences of modern living. Positioned just five minutes from the pristine beaches, this home rests on a generous plot of 1062 m2, providing ample outdoor space for families and nature enthusiasts alike. The town of Tréveneuc exudes a serene and privileged ambiance, ideally located near the bustling deep-water port of Saint-Quay-Portrieux. This nearby hub is accessible around the clock and features a variety of shops, a lively weekly market, and a casino, offering a mix of leisure and practicality. For surfing enthusiasts or those who simply appreciate natural beauty, the beach at Port Goret stands as one of the area's wildest and most breathtaking spots. A local restaurant nearby offers a perfect setting to enjoy the region's famous freshly-caught mussels, all while taking in the scenic views. House Features: - 4 generously-sized bedrooms, two equipped with their own washbasins, promising privacy and convenience. - Spacious attic with potential for additional living space or storage solutions. - Large south-facing windows, ensuring each room is bathed in natural sunlight. - A collection of outbuildings, including a practical garage, providing ample storage or potential for creative or functional conversion. - A traditional well, adding to the charm and utility of the property. Living in Tréveneuc is ideal for those seeking a blend of peace and community engagement. The local area is served by excellent public transport o ... click here to read more

Picture 1

Nestled in the heart of Brittany's picturesque Côtes-d'Armor region, this exquisite 18th-century house in Ploubazlanec offers a unique blend of historical charm and modern comfort. With its proximity to the stunning beaches and the enchanting island of Bréhat, this property is an idyllic retreat for those seeking a second home or vacation getaway in France. Imagine waking up to the gentle sound of waves and the fresh scent of the sea breeze. This property, set on over 6,800 square meters of beautifully landscaped grounds, provides the perfect backdrop for creating unforgettable memories with family and friends. The house, boasting five spacious bedrooms and three bathrooms, is ideal for hosting guests or enjoying a peaceful escape. ### A Glimpse into the Past The house retains its period character, with original features such as ridge spikes and granite chimneys, offering a glimpse into its storied past. The structural work has been meticulously completed, ensuring the property is in good condition while preserving its historical essence. The potential for further development, with a permit for extension, allows you to tailor the space to your desires, expanding the living area to a generous 290 square meters. ### A Lifestyle of Leisure and Adventure Living in Ploubazlanec means embracing a lifestyle rich in leisure and adventure. The nearby beaches are perfect for sunbathing, swimming, or enjoying a leisurely stroll along the shore. The island of Bréhat, known for its breathtaking landscapes and vibrant flora, is just a short boat ride away, offering endless opportunities for exploration and discovery. ### Local Delights and Cultural Experiences Brittany is renowned for its culinary delights, and Ploubazlanec is ... click here to read more

Picture 1

Sunday morning in Guingamp, and the bells of the Basilique Notre-Dame-de-Bon-Secours roll across the rooftops just as the light finds its way through the tall original windows, casting long rectangles of gold across a century-old parquet floor. That's the moment you understand what this house is. Not just five bedrooms and a walled garden — a living piece of Breton history, waiting for someone with vision and appetite to bring it fully back to life. This architect-designed Belle Époque mansion sits in the heart of Guingamp, a town that punches well above its weight in character. The house was built when architects designed for eternity — high ceilings that make you stand a little straighter, plaster moldings of the kind you simply cannot replicate today, and original parquet floors that creak pleasingly underfoot, the sound of a house that has held generations of stories. The proportions throughout the ground floor are generous without feeling cold. A majestic entrance hall sets the tone immediately. From there, the kitchen, a welcoming dining room, a refined sitting room, and a summer room that opens directly onto the garden follow in sequence, each space distinct but connected by that same through-light that runs the length of the house. A guest WC completes the ground floor with quiet practicality. Upstairs, five proper bedrooms — including a suite — share two bathrooms, and a converted attic has been given over to a library. Spend a rainy Breton afternoon up there with a novel and a glass of Muscadet and you'll understand the appeal immediately. Outside, the walled and wooded garden is an almost absurd bonus for a town-centre address. Enclosed, private, green — it's the kind of outdoor space that city buyers specif ... click here to read more

Picture 1

Located in the charming Brittany region of France, specifically in Côtes-d'Armor, Quintin, this extraordinary chateau holds a distinct air of elegance. A synthesis of regal history and classic architectural elements, all dressed in timeless granite makes this chateau a splendid home for anyone with a taste for French heritage properties. With its size of 229 square meters, it's ideal for families or those who desire plenty of space to craft their unique living experience. At a compelling price of 982500 Euros, this upscale property provides extraordinary value, being not just a home, but truly an archetypical symbolism of the French aristocratic era. Its condition is pleasingly good, requiring minimal changes upon moving in. Yet, it still allows ample opportunities for those who might want to add personal touches and modernize certain aspects to fit their specific requirements. Let's delve into the details: Property Features: - Two-story elegant manor - An extension at the rear, presumably from the 17th century, with kitchen and heating - Additional 19th-century outbuildings (including an ancillary house, barn, and longhouse) that offer substantial potential Ground Floor: Living room with striking monumental fireplace Dining room with a second monumental fireplace Kitchen with utility-laundry room and pantry opening into the garden First Floor: Two bedrooms, both with monumental fireplaces Each bedroom has its own bathroom and wardrobes Second Floor: Two attic bedrooms, one includes a bathroom and dressing room Tower Features: Spiral staircase leading to all floors Small room with a fireplace on the third level A "Pigeonnier" (dovecote) at the top The annex house comprises an open kitchen and living ar ... click here to read more

Picture 1

Nestled in the charming countryside of Lanfains, Cotes-d'Armor, this enchanting 4-bedroom Breton farmhouse offers a serene retreat surrounded by nature's beauty. With a spacious 135m² of living space, this property sits on a generous plot of land exceeding two acres, ideal for those dreaming of a peaceful life amid the rolling hills of France. Property Features: - Bedrooms: 4 spacious bedrooms, including a versatile room on the ground floor currently used as an office, ideal for remote working. - Bathrooms: 2 well-appointed bathrooms, providing convenience for families or guests. - Kitchen: A large 36m² kitchen area, perfect for family meals and entertaining friends. - Living Room: A cozy 24m² living space where memories are waiting to be made. - Outdoor Space: Over an acre of land, offering ample space for gardening, leisure, and outdoor activities, accompanied by a large 77m² barn and a 45m² workshop, perfect for crafts or storage. - Laundry Room: A practical 12.5m² space, adding to the convenience of household management. - Additional Features: A mezzanine offering extra living space, a dressing room for additional storage, and private parking with a garage. Local Area and Amenities: - Quintin: Just a 10-minute drive away, this picturesque riverside town boasts a rich history, featuring two medieval castles, an excellent weekly produce market, and beautiful natural surroundings for woodland walks and lakeside relaxation. - St Brieuc: Less than a half-hour's drive north, this coastal town is celebrated for its excellent seafood restaurants, stunning coastal walks, and a variety of beaches to enjoy the tranquility or partake in water activities. Living in Lanfains: - Culture and History: Immersed in the distinctiv ... click here to read more

Photo 9

Discover Your French Retreat: A Spacious 6-Bedroom House in Plœuc-L'Hermitage, Brittany Nestled in the charming region of Côtes-d'Armor in Brittany, this substantial 6-bedroom house presents a unique opportunity for overseas buyers looking to own a part of this picturesque area of France. The property, covering roughly 330 square meters, offers an expansive living environment ideal for both relaxation and entertainment. Property Features: - Size: Approximately 330 m² of living space - Bedrooms: 6 well-proportioned bedrooms including two master suites - Bathrooms: 1 bathroom and multiple ensuite shower rooms - Kitchen: Fitted modern kitchen with Brazilian marble worktops - Living Areas: Spacious and bright living room with a modern fireplace, a cozy annex lounge, and an office space - Additional Spaces: Winter garden, heated and covered swimming pool, heated veranda with shower and toilet facilities, large garage, and a full basement for storage - Outdoor Area: Generously sized garden of roughly 3400 m² with beautiful agapanthus flowers and panoramic views over the bay of Port-Blanc Local Amenities: - Outdoor Recreation: Proximity to the GR34 hiking trail offering scenic seaside walks - Community: Friendly, welcoming local community, ideal for integrating into French rural life - Accessibility: Convenient access to local shops, markets, and health services Living in Plœuc-L'Hermitage: The town of Plœuc-L'Hermitage, settled in Brittany, offers a serene lifestyle enveloped by rich cultural history and breathtaking natural landscapes. Living here means embracing the tranquil pace of rural life while soaking in the stunning vistas of the northern French coast. The local area is steeped in tradition, hosting vibrant mark ... click here to read more

Picture 1

A Hidden Gem in Brittany: Your Gateway to Tranquil French Living Nestled in the heart of Brittany's picturesque Côtes-d'Armor region, this delightful two-bedroom house in Saint-Martin-des-Prés offers a serene escape from the hustle and bustle of city life. Imagine waking up to the gentle rustle of leaves and the sweet scent of blooming flowers, as the morning sun filters through your bedroom window. This is more than just a house; it's a lifestyle waiting to be embraced. A Day in Your New Home Start your day with a leisurely breakfast in the bright, welcoming kitchen, where the aroma of freshly brewed coffee mingles with the crisp morning air. The kitchen's large windows offer a view of the lush garden, a perfect backdrop for planning your day. Whether you choose to explore the local markets or enjoy a quiet morning stroll through the countryside, the choice is yours. As the day unfolds, the cozy living room becomes your sanctuary. With its warm, inviting ambiance, it's the ideal spot to curl up with a good book or enjoy a movie night with loved ones. The house's thoughtful layout ensures that every corner is bathed in natural light, creating a harmonious blend of comfort and style. Embrace the Local Lifestyle Saint-Martin-des-Prés is a charming village that embodies the essence of Brittany. Here, life moves at a gentle pace, allowing you to savor every moment. The region is renowned for its rich cultural heritage, with numerous festivals and events celebrating its vibrant history. From traditional Breton music to lively local markets, there's always something to discover. For outdoor enthusiasts, the surrounding countryside offers endless opportunities for exploration. Hiking trails wind through lush forests and ... click here to read more

Picture 1

St-Martin-des-Prés, Brittany: A Homestead to Make Your Own Nestled in the pastoral serenity of St-Martin-des-Prés in Côtes-d'Armor, Brittany, this sprawling farmhouse offers a unique opportunity to immerse yourself in the idyllic French countryside. On a sizable plot, the property features a charming, gravelled courtyard and includes a main house with four bedrooms along with two additional buildings – another four-bedroom home and a delightful one-bedroom cottage. Priced at €490,000, this expansive 240 square meter abode could be the rustic retreat or the substantial family home you've been seeking. Property Features: - Total bedrooms: 9 - Total bathrooms: 5 - Heated swimming pool - Landscaped garden with decking area and four small ponds - Barn with workshop, gym, and summer kitchen - Additional outbuildings including stables and a large hangar - Solar panels providing supplementary income - Ample off-street parking Amenities: - Fully equipped kitchens - Multiple wood burners across the properties - Luxurious bathroom installations including a slipper bath - Convenient laundry and storage spaces - Open plan living areas Living in a French Farmhouse: Living in a farmhouse in Brittany blends picturesque landscapes with the rustic charm of country living. Expect to engage directly with nature, from maintaining the expansive land and tending to a potential garden to perhaps even keeping animals. The structures, while renovated, retain a traditional aesthetic with original features such as exposed beams and stone walls, offering a sense of historical continuity matched with modern comforts. Local Area: St-Martin-des-Prés, a tranquil hamlet in the region famous for its rolling hills and woodlands, provides an authentic ... click here to read more

Image 1

Nestled in the heart of Brittany's picturesque Côtes-d'Armor region, this enchanting 17th-century stone manor offers a unique opportunity for those seeking a second home that combines historical charm with modern comforts. Located in the tranquil village of Merléac, this property is a haven for equestrian enthusiasts and nature lovers alike, providing an idyllic setting for a holiday retreat or a permanent escape from the hustle and bustle of city life. Imagine waking up to the gentle sounds of nature, surrounded by lush greenery and the serene beauty of the French countryside. This four-bedroom manor, set on over 4.5 hectares of land, is more than just a home; it's a lifestyle. With its rich history and potential for expansion, it promises a future filled with possibilities. ### A Glimpse into the Past The manor's stone façade and exposed beams tell a story of centuries past, while its well-preserved interiors offer a warm and inviting atmosphere. The spacious living room, complete with an Invicta wood stove, is perfect for cozy evenings with family and friends. The kitchen, with its fitted cabinetry and integrated dishwasher, blends rustic charm with modern convenience, making it a delightful space for culinary adventures. ### Equestrian Paradise For horse lovers, this property is a dream come true. The barn, equipped with five horse boxes and an indoor sand riding arena, provides excellent facilities for equestrian activities. The expansive paddocks, complete with filtered water systems, ensure that your horses are well-cared for and have ample space to roam. ### Endless Possibilities The manor's two large attics and additional outbuildings offer exciting opportunities for expansion. Whether you envision creati ... click here to read more

Picture 1

Nestled in the heart of Brittany's enchanting Côtes-d'Armor region, this 17th-century stone manor offers a unique opportunity to own a piece of French history. With its rich heritage and idyllic setting, this property is perfect for those seeking a second home or a holiday retreat in the picturesque French countryside. Imagine waking up to the gentle rustle of leaves and the distant sound of birdsong, as the morning sun filters through the trees surrounding your expansive estate. This is the lifestyle that awaits you in Merléac, a charming village that embodies the quintessential Breton experience. A Glimpse into the Past This historic manor, with its robust stone façade and traditional architecture, stands as a testament to the craftsmanship of a bygone era. The property spans over 4.5 hectares, offering ample space for both relaxation and recreation. Whether you're an equestrian enthusiast or simply seeking a tranquil escape, this estate caters to a variety of interests. Property Highlights: - Spacious Living: The manor boasts four generously sized bedrooms, each exuding character with exposed beams and wooden flooring. - Modern Comforts: Two well-appointed bathrooms ensure convenience for family and guests. - Equestrian Facilities: A barn with five horse boxes and an indoor sand riding arena make this property a haven for horse lovers. - Potential for Expansion: The attic and outbuildings offer exciting possibilities for creating additional living spaces or guest accommodations. - Outdoor Paradise: Over 45,000 square meters of land, including paddocks and a small orchard, provide endless opportunities for outdoor activities. - Charming Features: A former cider press and a stone bread oven add to the property's ru ... click here to read more

Picture 1

Nestled in the heart of Brittany's picturesque Côtes-d'Armor region, this enchanting 17th-century stone manor offers a unique opportunity for those seeking a second home that combines historical charm with modern comforts. Located in the tranquil village of Merléac, this property is a haven for equestrian enthusiasts, nature lovers, and anyone yearning for a peaceful retreat in the French countryside. Imagine waking up to the gentle rustle of leaves and the distant sound of horses in the paddocks. This is not just a house; it's a lifestyle. With 4.5 hectares of lush land, including paddocks and an indoor riding arena, this property is perfect for those who dream of owning a piece of rural paradise. A Glimpse into the Past The manor itself is a testament to timeless elegance, with its stone façade and traditional architecture. As you step inside, you're greeted by an entrance hall adorned with exposed beams and a tiled floor, setting the tone for the rest of the home. The spacious living room, complete with an Invicta wood stove, invites cozy evenings by the fire, while the kitchen and dining area, with its fitted kitchen and integrated dishwasher, is perfect for hosting family gatherings. Modern Comforts Meet Historical Charm The property boasts four bedrooms, each with its own unique character, featuring wooden flooring and exposed beams. The attic space offers potential for additional living areas, making it ideal for expanding families or those who love to entertain guests. Outdoor Adventures Await The expansive grounds are a dream for outdoor enthusiasts. Whether you're an equestrian looking to train in the indoor sand riding arena or a gardener eager to cultivate the small orchard, the possibilities are endle ... click here to read more

Picture 1

Located in the peaceful village of Merléac in the Côtes-d’Armor department, this charming 3-bedroom house presents a wonderful opportunity for those looking to embrace the serene French countryside. Situated at the address 22460 Merléac, France, and priced at €77,000, the property covers a modest living space of 74 m² within a total land area of 357 m². This south-facing home features a cozy living room, three adequately sized bedrooms, and a single bathroom, making it an ideal dwelling for a small family or a couple looking to retreat into rural France. The structure itself, built in 1971, maintains a good frame but requires some work to realize its full potential, appealing particularly to those who see value in personalizing space. Property Features: - Living space of 74 m² - Total land area of 357 m² - 6 rooms: Living room, three bedrooms, kitchen area, bathroom - 1 bathroom with WC - Three levels - Oil heating and individual wood openings - Not equipped kitchen - Unfurnished - Attic - Slate roof & fibre cement gable cladding - Five balconies with southern exposure Amenities: - Public primary school in Merléac - Close proximity to national access N164 (11 km away) - Mains drainage system Living in Merléac presents a unique opportunity. The community, though small, is notable for its captivating landscapes and the tranquility of rural life. The presence of primary education facilities within the village makes it suitable for family living despite its quaint size. The immediate region is rich in history and natural beauty. The larger area of Côtes-d'Armor is a mix of captivating coastline and lush interior landscapes, offering varied experiences from beach outings to forest excursions. The nearby historic towns, w ... click here to read more

Picture 1

Nestled in the heart of Brittany, in the charming village of Plussulien, this delightful 4-bedroom house is your perfect gateway to authentic French living. This spacious property not only presents an opportunity to enjoy family life in a serene setting, but also the potential to earn a modest income with its separate apartment. With a reasonable pricetag, this home could be your first step into the peaceful lifestyle you’ve been dreaming of. Living in Plussulien feels like stepping back into history. The village itself is modest yet warm, offering community amenities that cater to everyday needs. Just a short drive away is the quaint town of Corlay, where you'll find additional shops and cafes to explore. A further fifteen minutes on the road brings you to the vibrant town of Guerledan. Known originally as Mur de Bretagne, Guerledan is a lively spot with bustling markets, shops, and is home to the stunning Lac de Guerledan. A popular tourist destination, the lake is celebrated for its man-made beaches, crystal clear waters, and surrounding bars and restaurants where one can enjoy local culinary delights. As for the house itself, the ground floor welcomes you with an entrance hall that flows seamlessly into the lounge and kitchen—ideal for cozy family nights or entertaining guests. A dedicated dining room awaits just off the kitchen, where you can relish in family meals and gatherings. Here, you will also find a conveniently placed downstairs WC and a room perfect for a study or music room. This area connects directly to the apartment, which can act either as an independent suite or as a creative extension of the main living space. The apartment, with a separate entrance, features an open-plan lounge and kitchen area, ... click here to read more

Image 1

In the charming village of Saint-Mayeux, nestled within the picturesque region of Cotes-D'armor, we find a house that effortlessly tells a story of its own. This property, where the old-world allure meets potential and practicality, is a perfect dwelling for those yearning to immerse themselves in the tranquil and culturally rich lifestyle of rural France. The size and configuration of this house make it exceptionally suitable for families looking to settle down in a peaceful environment, or adventurous expats seeking a slice of French rural life. Saint-Mayeux itself is an idyllic locale characterized by its serene atmosphere and friendly residents. It's just a short 7 km drive from the larger town Mûr-de-Bretagne, where you can find amenities and activities that complement the quiet village life. The area is particularly notable for the stunning Lac de Guerledan, a location offering a range of outdoor activities, from hiking and cycling to kayaking and leisurely picnics beside the water. Imagine spending your weekends paddling on the lake or savoring a quiet afternoon in one of the cozy local cafes. Now, let’s talk about the property itself. Set on a generous 4620 m² plot, this house provides a vast canvas for gardening enthusiasts or those wishing to enjoy a natural setting. The home comprises two levels plus an attic space, and its interior spans 139 m², giving you ample space to personalize it to your taste. The journey into this home starts with a cozy conservatory that invites you into a fitted kitchen and dining area. Beyond this, a multipurpose room gives you the flexibility to design a space that best fits your needs, whether it be a study, playroom, or additional lounge. The ground floor is completed by a co ... click here to read more

Picture 1

Nestled in the heart of Brittany, in the picturesque village of Le Quillio, lies a charming house that’s waiting to become a perfect home for its new owners. This traditional house, built in 1950, offers a unique blend of history and modern convenience, ideal for anyone looking to immerse themselves in the tranquil beauty of the French countryside. This spacious property spreads over 197 square meters, large enough to accommodate a growing family or visiting friends. Inside, the house comprises nine rooms, including three cozy bedrooms, where you can unwind and relax after a long day. The bathrooms, numbering two, provide ample space for all family needs, while the additional shower room and two toilets add an extra layer of convenience for busy mornings. As you approach the house, the slate roof catches your eye, an echo of the traditional Breton architectural style. Though the property may need a touch of updating, it presents a wonderful opportunity to add personal touches to this canvas and turn it into a dream haven. It's a place where your creativity can truly flow, from modernizing the kitchen to refreshing the living areas, transforming this historical gem into a warm and welcoming home. You'll find the external setting just as captivating, with a generous plot of land measuring 3,006 square meters surrounding the house. The garden space is perfect for anyone with a green thumb, if you dream of having flowering gardens or growing your own vegetables. Plus, the land offers the potential for adding a swimming pool, bringing an element of luxury and leisure to your new home. The interior is completed with practical features like insulation by roof and walls, individual oil heating system, and PVC openings with d ... click here to read more

Picture 1

Located in the picturesque and serene environment of Peumerit-Quintin, Brittany, France, is an alluring traditionally built Breton farmhouse, surrounded by large, aesthetically pleasing grounds sprawling across 1.7 hectares. Uniquely charming, this estate boasts character and potentially makes an ideal abode for those seeking a family home or for horse lovers needing majestic terrain. With an underlying vintage appeal, the house has been thoughtfully renovated to induce a sense of comfort while maintaining a dash of traditional appeal. Featuring three commodious bedrooms, a spacious lounge, a heartwarming kitchen diner, and a utility room laden with a shower and WC, meticulous attention to detail has been maintained in the design of each room. Enveloped by the allure of a timeless feel, the kitchen harks back to the basics with its dining area and homely wood-burning stove. An adjoining large lounge graced with stone-featured walls and traditional beams resonates with the old-world charm of the countryside. Looking outside, one cannot miss the magnetism of beautiful gardens stunningly landscaped with a variety of trees, shrubs, and enchanting plants. A variety of outdoor spaces offer spots of tranquillity to sit, relax or perhaps enjoy a heart-to-heart conversation over a cup of coffee. A delightful pond enhances the draw of the farm, overlooking the garden and house. Further, the property is complemented by its grounds that house a large field and its personal woodland. Parking will never be an issue since the property accommodates parking for several vehicles, and even includes a detached garage. Animals lovers will appreciate the chicken coop and the animal pen, making it easily possible to raise small lives ... click here to read more

Image 1

Discover the charm and potential of this beautiful 6-bedroom stone house nestled in the picturesque landscape of Pléneuf-Val-André, located in the Bretagne region of France, in the department of Côtes-d'Armor. Situated on an expansive 2,400 sqm plot, this residence boasts captivating views of the ancient harbour of Dahouët and the stunning coastal countryside. This well-sized family home is an ideal retreat for those looking to experience a tranquil lifestyle along the enchanting northern coast of Brittany. At an easy five-minute stroll from the shore, residents have access to numerous beaches and the renowned 'Sentier des Douaniers,' part of the GR34 coastal footpath—a paradise for nature lovers and hiking enthusiasts. The ground floor of the house presents an inviting entrance hall with an elegant wooden staircase, leading to a spacious living-dining area adorned with a charming fireplace, creating a warm, welcoming atmosphere. The adjoining kitchen is well-equipped, with a separate utility room that includes independent access, adding convenience. Additionally, this level features a home office, a bedroom complete with an ensuite bathroom and dressing room, and a separate toilet. Ascending to the first floor, you find four bedrooms, two of which connect—an excellent setup for families needing flexible living spaces. This level also contains a shower room and another separate toilet. The property’s basement area offers substantial storage space, includes a boiler room doubling as a laundry space, and a large garage, ensuring plenty of room for practical needs. An additional detached garage with a covered terrace provides potential for conversion into an independent studio, offering excellent opportunities for gues ... click here to read more

Picture 1

Nestled in the serene hamlet within the lush forest leading to the captivating Lac de Guerlédan, this 5-bedroom house in Brittany's Côtes-d'Armor offers a blend of historical charm and natural beauty, ideal for anyone seeking a peaceful retreat in the French countryside. The highlight of this property is its historical significance, having once belonged to monks from the nearby Abbey de Bon Repos. The property is situated just a kilometer from the quaint village of Caurel, offering a cozy village school and artisan glass workshop along with two inviting restaurants—the perfect spots for enjoying local cuisine and mingling with friendly locals. Those seeking full-scale amenities will find the larger town of Mur-de-Bretagne, with its shops, services, and vibrant community life, an easy 5-minute drive away. Outdoor enthusiasts will appreciate the property's proximity to Lac de Guerlédan, renowned for its water sports opportunities, beaches, and trails ideal for hiking, biking, and horse riding. This lake also hosts a range of dining options where you can relax and enjoy the beautiful views. The property itself sits on a generous plot and features a traditional farmhouse with an attached, self-contained 2-bedroom gite—a great opportunity for hosting guests or generating rental income. The farmhouse offers an inverted layout, with the ground floor housing a kitchen, a bathroom, and three double bedrooms, while the upstairs features a spacious lounge with a cozy wood burner, perfect for relaxing evenings in. The attached gite offers practical and cosy living space, with an open-plan lounge/kitchen/diner on the ground floor, while upstairs there are two bedrooms, a shower room, and a separate toilet. The arrangement of thes ... click here to read more

Image 1