
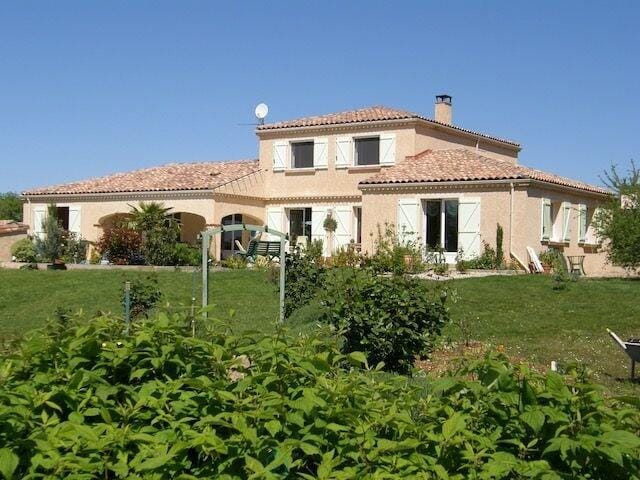



5-Bed Country House with Saltwater Pool Among Gaillac Vineyards, Tarn — Second Home

Listed on
New
https://storage.googleapis.com/homestra-images/property-image-7573f529-4cab-4378-a5c1-8876deee1303-1783273019.jpg

Midi-Pyrénées, Tarn, Gaillac, France, Gaillac (France)

5 Bedrooms · 4 Bathrooms · 382Floor area

€795,000

House

Parking

5 Bedrooms

4 Bathrooms

382m²

Garden

Pool

Not furnished

Description

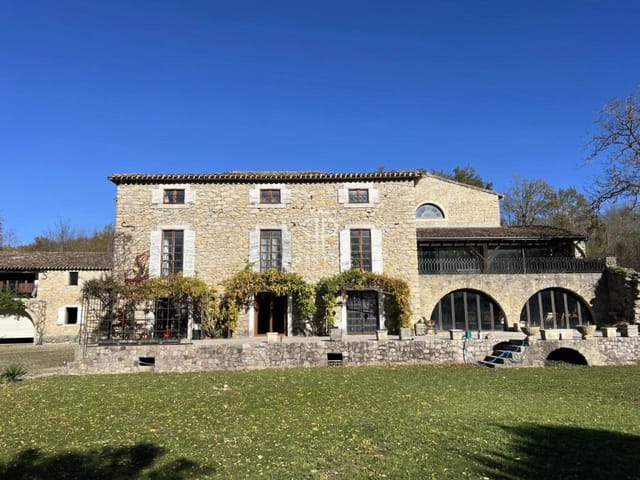
You wake to the low hum of summer insects and the faint creak of shutters stirring in the breeze. Through the panoramic study window, the Tarn countryside unrolls in long, unhurried waves — vine rows, pale limestone ridges, and sky. The coffee hasn't brewed yet, but you're already standing there, mug in hand, wondering how you ever lived without this view. That's the daily reality of owning this five-bedroom country house between Gaillac and Cordes-sur-Ciel, one of southern France's most quietly compelling addresses.

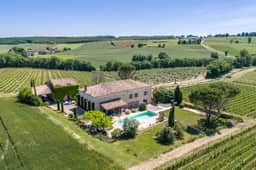
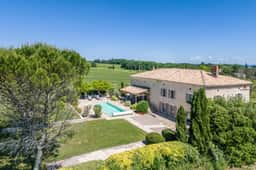
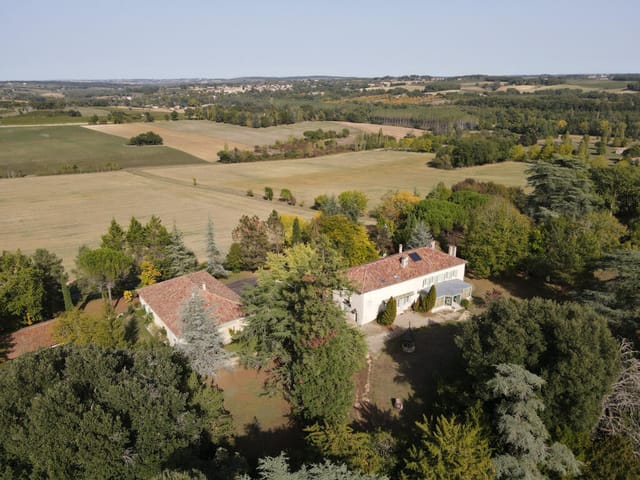
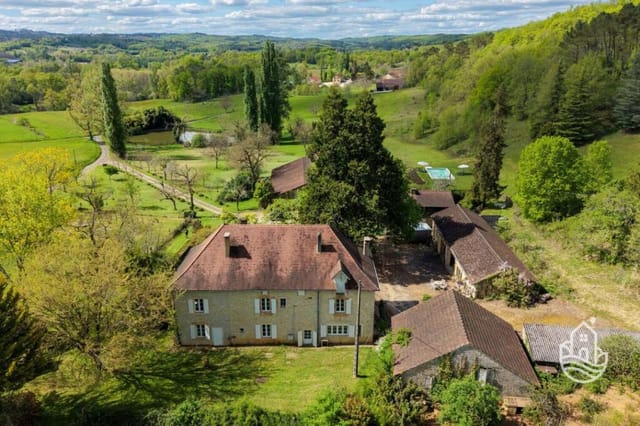
Set along a peaceful country lane — the kind where you slow down not because you have to, but because you want to — the property sits surrounded by working vineyards at an elevation that catches every breeze and amplifies the silence in the best possible way. This is serious wine country. Gaillac is one of France's oldest appellations, predating Bordeaux by several centuries, and the growers here are fiercely proud of it. On Saturday mornings, the Place de la Libération market fills with bottles of Duras and Braucol alongside wheels of Roquefort, purple figs, and jars of duck confit that smell like Sunday lunch before you've even opened them. Living here means all of that becomes routine — and routine has never felt so good.

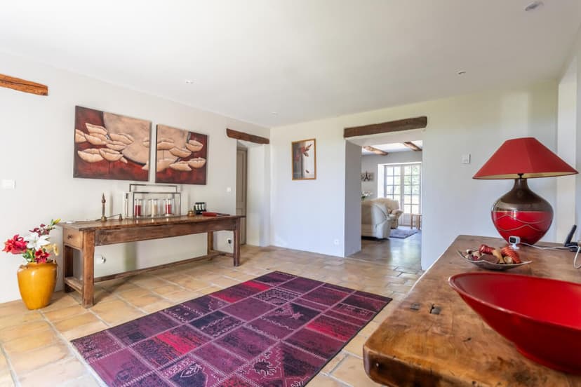
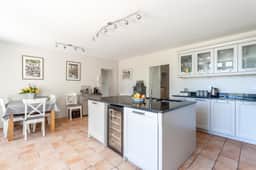
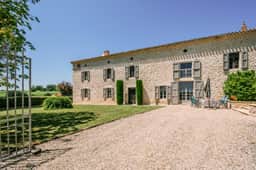
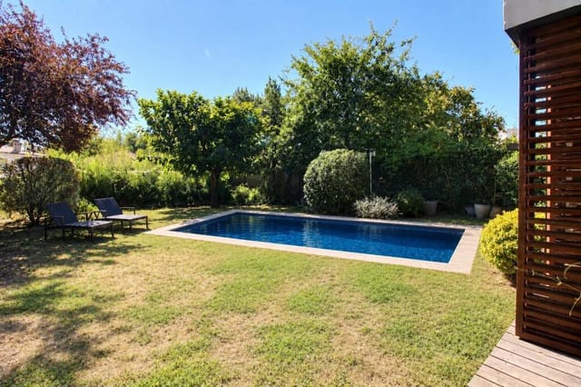
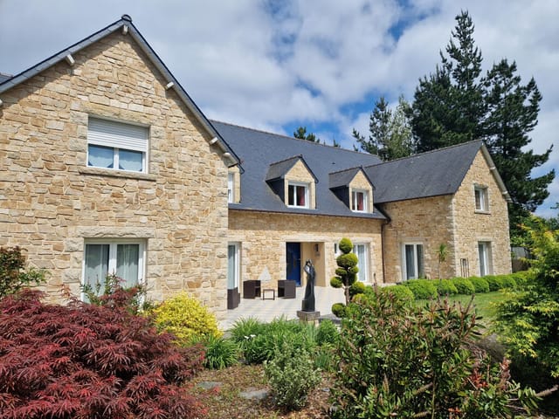
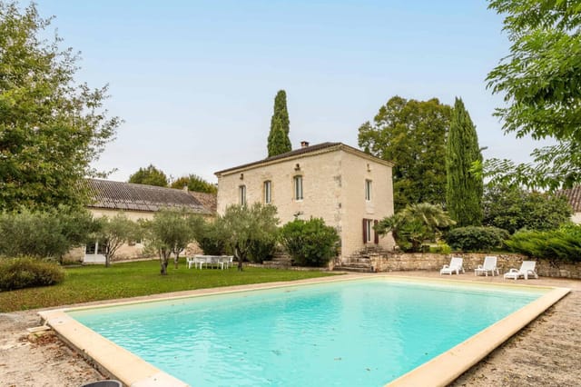
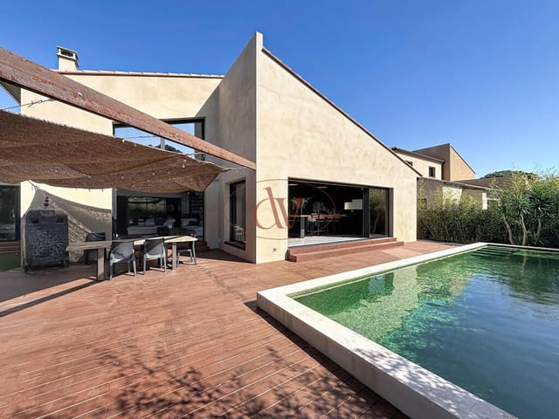
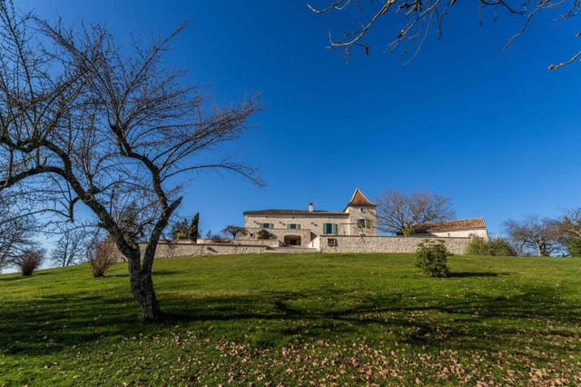
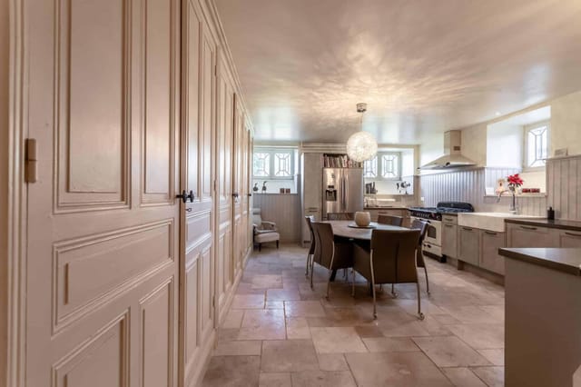
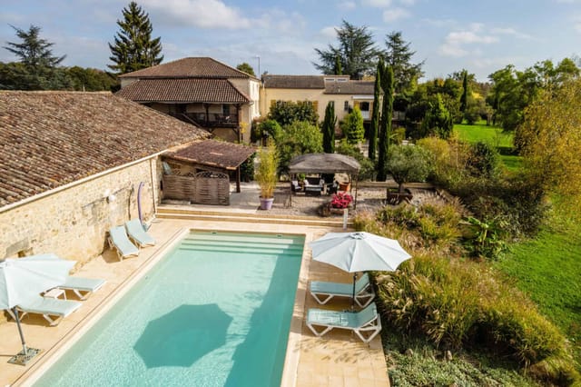
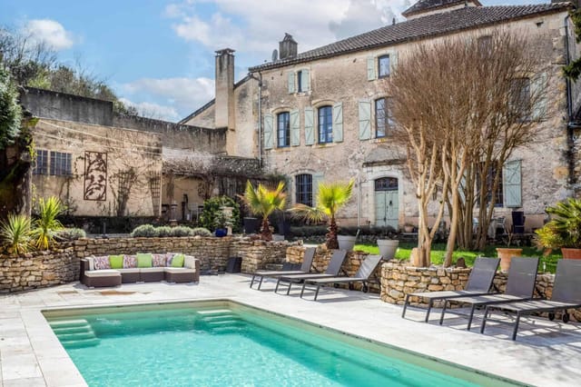
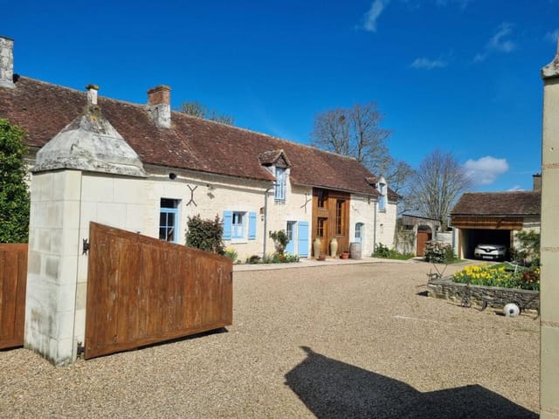
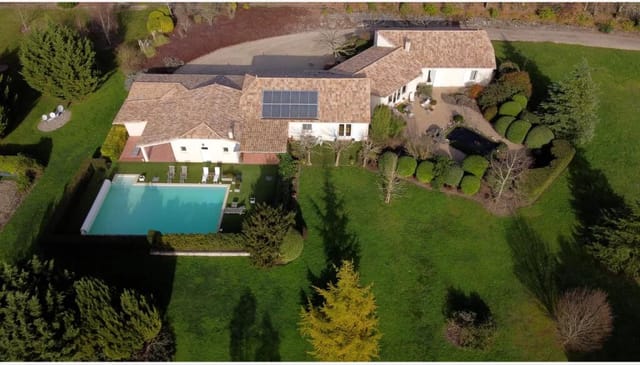


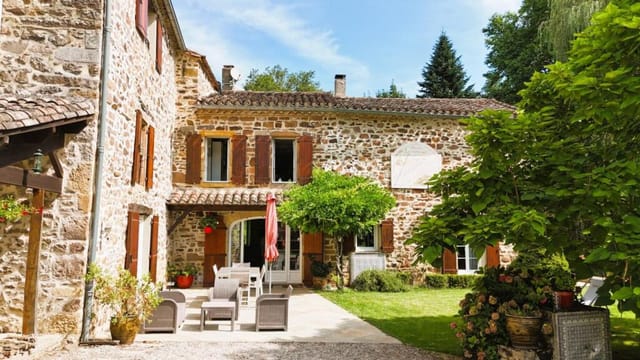
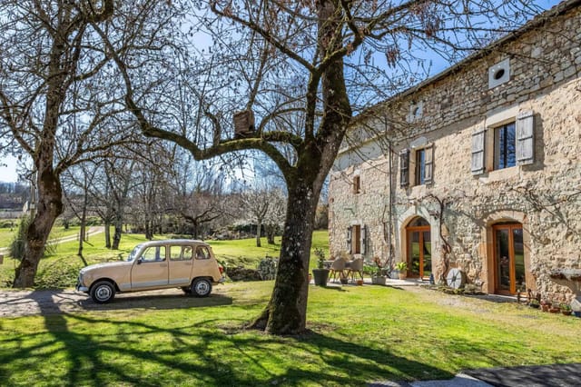
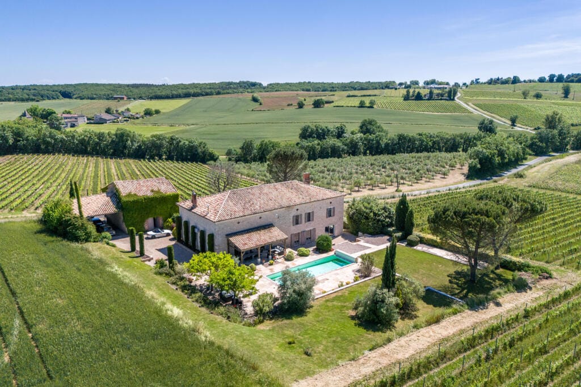
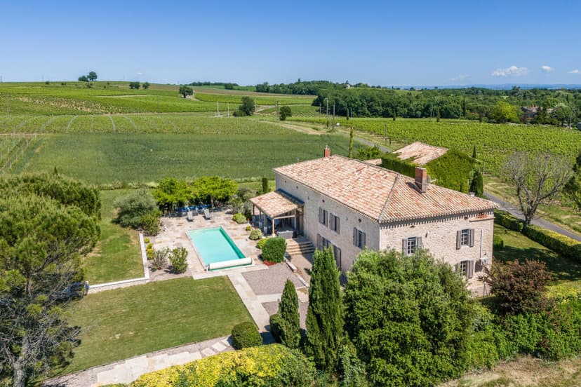

The house itself has been thoughtfully renovated, respecting the bones of an old Tarn farmhouse while making daily life genuinely comfortable. Stone walls that have absorbed two centuries of southern sun keep the interior cool through July and August without any help from air conditioning. The living room is generous and unhurried — a room designed for long afternoons and late evenings — while the kitchen is the kind of space where guests instinctively gather, leaning against the counter with a glass of Gaillac blanc, talking over each other. From there, the terrace and saltwater pool open up the landscape directly, no fence, no hedge, just a clean drop into green hills rolling south toward the Black Mountain.

The oak parquet dining room deserves its own mention. It sounds like a small detail, but sit in there on an October evening with the light going amber and a cassoulet on the table, and you'll understand immediately why it matters. The dedicated study with its wide panoramic window turns what could be a work-from-home compromise into something that actually makes you want to sit at a desk. It's also where you'll spend an embarrassing amount of time doing nothing at all productive, which counts as a feature, not a bug.

Upstairs, five proper bedrooms — not converted alcoves or afterthoughts, actual rooms — spread across the upper floor with enough breathing space for families, guests, or a mixture of both. The master suite has a private balcony that catches the morning light from the east, and an en-suite bathroom finished in marble that feels genuinely indulgent without being overdone. Three more bathrooms service the remaining bedrooms, meaning a full house of guests never has to negotiate over shower schedules. That might sound like a mundane consideration, but anyone who has rented out a five-bedroom property knows it's the detail that determines five-star reviews.

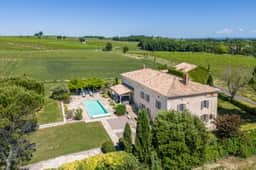
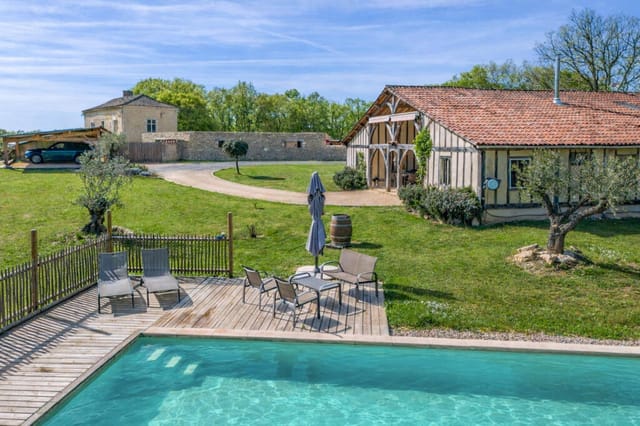
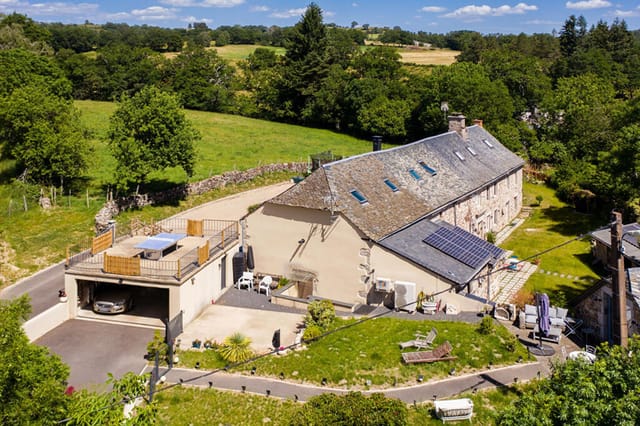
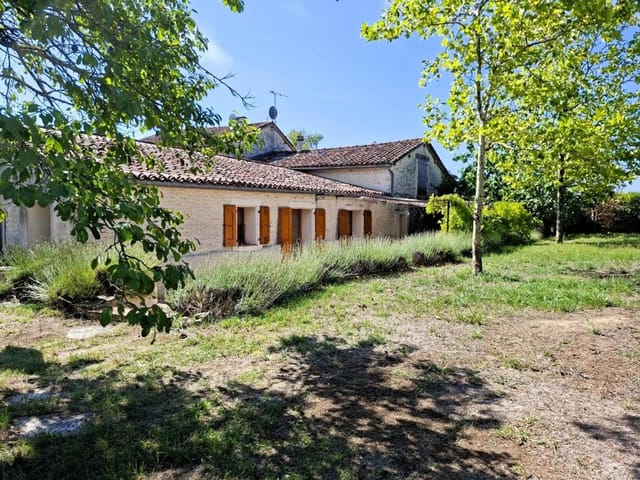
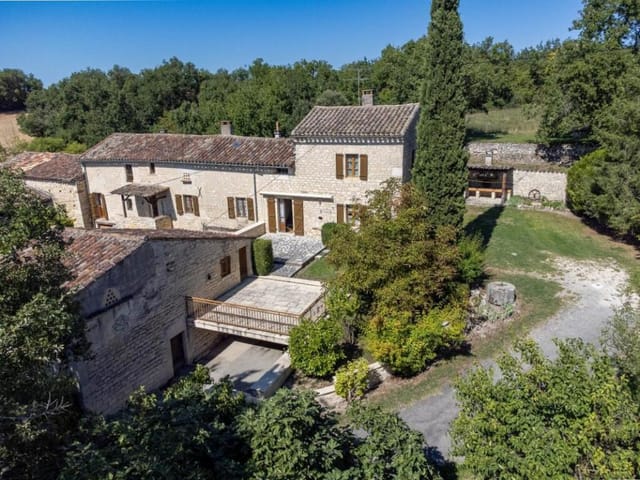
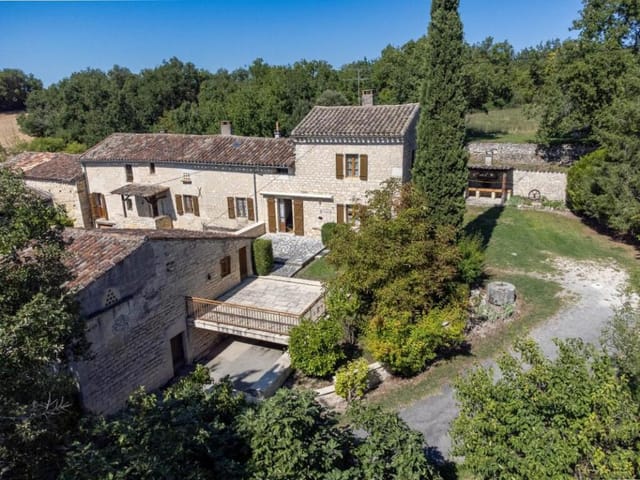
The garden has been landscaped with a light hand — the kind of gardening that enhances rather than competes with the surroundings. Stone paths, mature plantings, shaded corners for reading. The barn adds real versatility: covered parking on the ground floor, a games room that's already proven its worth on wet August afternoons, and an upper floor that has genuine potential for a guest suite or caretaker accommodation. For buyers considering the rental market, that additional unit changes the income equation considerably.

The location threads the needle between accessible and genuinely rural. Cordes-sur-Ciel, the medieval hilltop village that appears to float above the valley on misty mornings, is a short drive north — markets, galleries, the Musée de l'Art du Sucre, and a restaurant or two worth the journey. Gaillac itself offers all the practical infrastructure: supermarkets, a hospital, schools, and the kind of weekly market that becomes a social fixture rather than a chore. Albi, a UNESCO World Heritage city, is roughly thirty minutes away. The vast Cathédrale Sainte-Cécile — built from red brick, massive and improbable, like a fortress that someone forgot to arm — anchors a city with excellent restaurants, the Toulouse-Lautrec Museum, and a Saturday morning antique market that could drain a weekend budget with pleasure.

Toulouse-Blagnac Airport is under an hour by car, with direct flights connecting to London, Amsterdam, Brussels, and beyond. That proximity matters enormously for a second home: it's the difference between a property you use thirty days a year and one you use ninety.

The climate seals the case for this part of France. Summers are long, hot, and dry — think consistent mid-30s through July and August, warm evenings that stretch past ten o'clock. Spring arrives early, with almond blossom in February and proper warmth by April. Autumn is arguably the best season of all: harvest time across the vineyards, cooler temperatures, lower crowds, and the Gaillac wine festival in late summer drawing producers and enthusiasts from across the region. Winters are mild by northern European standards — cold enough for fires and hearty food, rarely cold enough for snow at this altitude.

For international buyers, the Tarn consistently offers stronger value per square meter than Provence or the Dordogne, with none of the overcrowding those regions suffer in peak season. The French notaire system provides a clear, structured legal framework for foreign ownership, and property taxes in rural Tarn remain moderate. For those considering partial rental to offset ownership costs, this property — five bedrooms, pool, vineyard setting within an hour of a major airport — sits firmly in the segment of the market where quality holiday letting agencies actively compete to take on new stock. Managed rental income in this category, during a ten to twelve week season, can meaningfully contribute to annual running costs.

Key features at a glance:

- Five spacious bedrooms across the upper floor, including master suite with private balcony
- Four bathrooms: one marble en-suite to master, two further en-suites, one family bathroom
- 382 square metres of living space in good, move-in ready condition
- Saltwater pool opening directly onto terrace and vineyard views
- Sweeping countryside panorama from multiple rooms and outdoor spaces
- Renovated farmhouse combining stone walls, oak parquet, and modern finishes
- Dedicated study with full-width panoramic window
- Barn with covered parking, ground floor games room, and upper floor conversion potential
- Professionally landscaped garden with mature plantings and shade
- Set on a quiet country lane between Cordes-sur-Ciel and Gaillac
- 30 minutes from Albi (UNESCO World Heritage Site)
- Under one hour from Toulouse-Blagnac International Airport
- Located within the Gaillac AOC wine appellation
- Strong holiday rental potential in a high-demand, undersupplied market segment
- Priced at €795,000 — exceptional value for scale and quality in the Tarn

Properties like this — the right scale, the right setting, the right bones, already renovated and ready to use — come to market in this part of the Tarn once in a while, not constantly. If the idea of a Saturday morning Gaillac market, a Sunday lunch that runs until five, and a pool that faces nothing but vines is calling to you, now is the moment to act on it. Contact Homestra today to arrange a private viewing and take the first step toward making this house your own piece of southern France.
Details

Amount of bedrooms
5
Size
382
Price per m²
€2,081
Garden size
2580
Has Garden
Yes
Has Parking
Yes
Has Basement
No
Condition
good
Amount of Bathrooms
4
Has swimming pool
Yes
Property type
House
Energy label

Unknown

Sign up to access location details

Similar properties

Stand on the terrace of the main farmhouse on a July morning and the view stops you cold. Rolling green Vienne countryside stretches out below, the market town of Availles-Limouzine visible in the middle distance, church spire catching the early light. Somewhere below, forty guests are still sleeping off last night's dinner. This is not a fantasy — this is Tuesday. This is a working estate, and a seriously impressive one. Spread across approximately 4 hectares in the heart of Poitou-Charentes, this 26-bedroom property complex has been operating as a profitable seasonal gîte and events business for years, with a loyal base of returning guests and consistent summer bookings. The numbers are real. The potential beyond them is substantial. Let's talk about what's actually here. At the core of the estate sits a seven-bedroom farmhouse — original stone construction, the kind of thick walls that keep things cool in August — connected to a two-bedroom annexe farmhouse that works equally well as owner accommodation or staff quarters. Then come six fully self-contained gîtes, each equipped with its own kitchen, living space, and everything guests need for a proper stay. Collectively they sleep up to 40 people. There are 8 lounges, 8 kitchen-dining areas, and 21 bathrooms spread across the complex. The heated in-ground swimming pool anchors the communal grounds, the kind of feature that drives repeat bookings year after year without you having to do very much at all. The green credentials matter too, especially for long-term running costs. The estate holds an Energy Rating of C — unusual and genuinely valuable for a property this size — and the approximately 9 kW of solar panel installation cuts operating expenses meaningfully a ... click here to read more

Picture 1
New

Sunday morning in Bergerac has a particular quality to it. The covered market on Place de la Madeleine is already filling with noise and colour — vendors setting out foie gras terrines, walnuts still earthy from the shell, bottles of Monbazillac catching the early light. You can walk there from this property in under ten minutes, coming back with a bag of serious provisions and the kind of unhurried satisfaction that city life never quite delivers. That walk matters. A lot of houses in the Dordogne promise proximity to town but actually mean a car journey. This one genuinely delivers it. One hectare of private parkland wraps around the villa on all sides, giving it the feel of deep countryside, yet the medieval streets of Bergerac — the half-timbered old quarter, the quays along the Dordogne river, the wine museum at the Maison des Vins — are a stroll away. It's a rare combination, and it's the kind of thing you only fully appreciate once you've owned it. The house itself is substantial. 270 square metres of well-finished interior, four bedrooms, three bathrooms, and a ground-floor layout that works naturally for families or groups. Two of the bedrooms have their own en-suite facilities, which matters enormously when you have guests. The lounge and dining area anchors the social heart of the house, a fireplace at one end for the cooler months, and at the other end a door that opens directly onto the terrace and the pool. That transition — from sofa to swimming pool in about four steps — is the kind of domestic pleasure that sounds small until you're actually living it. The pool is heated and covered, which extends the swimming season meaningfully on either side of the July and August peak. In the Dordogne, spring arri ... click here to read more

Picture 1
New

Sunday morning in the Dordogne has its own particular tempo. The village baker pulls fresh pain de campagne from a wood-fired oven while mist still hangs over the sunflowers, and from the broad covered terrace of this house you can hear almost nothing except birdsong and the occasional rustle of wind through mature fruit trees. That quiet is not accidental — it's the whole point of owning a place like this. Built in 2001 to a single-storey design that is genuinely rare at this price point in the Dordogne, the house sits on 1.3 hectares of established grounds just outside a village you can walk to in under ten minutes. The scale is immediately striking: 259 square metres of living space all on one level, with an open-plan main living area that feels airy and connected rather than chopped into smaller rooms. High ceilings, aluminium double-glazed windows and PVC shutters keep the summer heat manageable and the winter evenings warm — though the underfloor heating (on its own circuit, separate from the radiator system) handles the colder months with quiet efficiency you won't notice until you're barefoot in January, perfectly comfortable. The kitchen and utility setup deserve a proper look. There's a spacious utility room that functions as a rear kitchen, directly attached to a double garage — so arriving after a long drive from Bergerac airport with a car full of luggage, wine, and groceries from the Bergerac Saturday market is genuinely painless. Additional covered parking for four cars means guests, extended family, or a second vehicle never create a logistical puzzle. The instant hot water system throughout the house is one of those touches you only appreciate once you've owned a property that didn't have it. Four bed ... click here to read more

Picture 1

On a still morning in the Ariège, the Hers River catches the early light just beyond the stone terrace, and the only sounds are birdsong and the faint rush of water over the weir. That's your garden. Those 300 metres of private riverbank are yours. And that 250-year-old bastide rising behind you — warm limestone, deep-set windows, a history you can feel in every thick wall — that's yours too. This is a rare kind of property, the sort that stops you mid-scroll and doesn't let go. Situated near the medieval village of Camon, one of France's officially designated Plus Beaux Villages, this estate sits in nearly 11.5 acres of mature parkland and working grounds in the heart of Midi-Pyrénées. Mirepoix itself — with its extraordinary 13th-century arcaded market square, its Wednesday and Saturday markets piled with Ariège cheeses, Gascon duck confits, and seasonal vegetables — is just minutes away. This isn't a place that imitates the French countryside. It simply is the French countryside. At 868 square metres of living space spread across three distinct buildings, the property operates almost as a self-contained hamlet. The main bastide house holds five bedrooms and three bathrooms, fully restored without stripping out the soul of the thing. Original stone floors, thick timber beams, fireplaces wide enough to stand in — all intact, all brought up to modern standard. The reception rooms get afternoon light in long, generous slabs. The kitchen has been equipped to actually cook in, which matters when you're an hour from Toulouse and not rushing anywhere. Directly connected to the main house, the renovated annexe is where the scale of this estate really hits you. Stone flooring runs throughout the ground floor reception areas, ... click here to read more

Picture 1

Sunday morning in Marvejols, and the market on Place du Soubeyran is already alive with the smell of aged Laguiole cheese and fresh-pulled lavender honey. You walk back along the old ramparts, coffee in hand, and push open the wooden gate to a property that somehow manages to feel both grand and genuinely lived-in. The pool catches the early sun. The petanque court is waiting. Six bedrooms, 274 square metres of renovated living space, and 459 square metres of outbuildings sit on a fully fenced, tree-lined plot of 4,150 square metres. This is what that phrase "rare find" is supposed to mean. The house itself has been completely renovated — and done with real care, not a quick cosmetic flip. The main living area faces south, which in this part of the Massif Central means serious sunlight from October through May, not just the obvious summer months. Light floods across the stone floors and into a kitchen that opens directly onto the garden. Cooking here in August, with the doors flung open and the sound of cicadas carrying in from the trees, is a different relationship with a kitchen entirely. Six bedrooms give you options that most holiday properties simply can't offer. A family reunion. A rotating group of friends across a long summer. Or, more practically, a conversion into chambres d'hôtes or a gîte — the Lozère tourism office actively promotes rural accommodation in this corridor, and demand from hikers, cyclists, and nature travellers has grown consistently over the past decade. Those outbuildings are worth pausing on. A barn. A summer kitchen. Three garages. A workshop. A storage room. That's 459 square metres of space that most buyers in this price range would kill for. The summer kitchen alone transforms the pro ... click here to read more

Picture 1

On a still morning in Aveyron, you step out onto the upper terrace and the land just rolls away from you — four hectares of meadow catching the early light, no road noise, no neighbor's roof in sight, just the faint ring of cowbells somewhere in the valley below and the smell of cut grass warming up. That's the daily reality of this property outside Villeneuve, and it hits differently than any brochure photo can prepare you for. This is a genuine Quercy farmhouse that's been taken apart and put back together with real conviction. The bones are original — thick limestone walls quarried locally, timber beams that have been in place for well over a century — but the living spaces read as thoroughly modern. Not in a cold, minimalist way. In the way that good renovation always works: high ceilings kept tall, stone floors kept bare, and new elements like aluminum double-glazed frames and remote-controlled electric curtains added without apology. The old and the new don't fight each other here. They just coexist. The 250 square metres of living space is spread across three levels and ten rooms, which gives the house a generosity you feel immediately. The original billiard room, now used as the main dining room, has a ceiling high enough to fit a mezzanine above it — a genuinely rare feature that changes the atmosphere of an evening meal in a way that's hard to explain until you've sat under it with a bottle of Marcillac wine and candles going. The study overlooks the full extent of the property and opens directly onto the large terrace-roof above the ground-floor extension; on a clear day you can see the limestone causse in the middle distance and the wooded ridgelines beyond. It's the kind of room that makes you want to actu ... click here to read more

Picture 1

Step through a heavy iron gate on a crisp October morning and the whole world shifts. The chestnut trees lining the courtyard have gone amber and copper, a thin mist hangs over the Rhue valley below, and the stone facade of this former convent rises in front of you — three floors of dark Auvergne granite, a central pediment carved with quiet authority, and windows that have been watching this village since long before anyone alive can remember. This is Condat, Cantal, and this house does not whisper. It speaks. At 1,200 square meters spread across three levels, this is one of those properties that arrives in a category of its own. Fourteen bedrooms. Seven bathrooms. A semi-professional kitchen running to 60 square meters. A full basement the footprint of the entire building. And a separate outbuilding already generating rental income. Numbers like these, at 744,000 euros in the heart of the Massif Central, make experienced buyers do a double-take. They should. Condat sits at 700 meters altitude, at a geographic crossroads that the locals understand intuitively and most outsiders discover with a pleasurable shock. The Sancy massif — home to Puy de Sancy, the highest peak in the Massif Central at 1,886 meters — lies to the north. The volcanic plateau of the Cézallier rolls out to the east, vast and wind-combed and unlike anything in lowland France. The Artense plateau, dotted with glacial lakes, sits to the west. You are not near a landscape here. You are inside several of them simultaneously. The village itself is a functioning rural community of around 1,000 people, not a preserved-for-tourists showcase. There is a market, a pharmacy, a primary school, a post office, boulangeries that produce fougasse and the dense da ... click here to read more

Picture 1

Step outside on a July morning and the only sound is the cicadas going at it full throttle in the garrigue scrubland beyond your garden wall. No traffic. No neighbors peering over fences. Just 33,600 square meters of sun-warmed southern French land, a stone house that's been standing longer than most countries have had borders, and a coffee going cold on the terrace because the view keeps pulling your eyes away from it. This is Saint-Ambroix, a small Gard town that sits in the Cèze Valley at the southern edge of the Cévennes massif — and if you haven't heard of it, that's rather the point. This corner of Languedoc-Roussillon moves at its own pace. The Tuesday market on the Place du Marché fills with local producers selling chèvre, honey from lavender fields, and charcuterie from the Ardèche hill villages just north of here. Come autumn, the chestnut harvest festival draws the whole valley together in a way that hasn't changed much in a century. Life here is not performed for tourists. It simply is. The house itself is the real thing — thick dressed stone walls that hold the heat out in August and hold the warmth in through the short Gard winter. At 129 square meters of interior living space across three floors, it's substantial without being excessive. Ground floor: a sitting room with a wood-burning fireplace built into the original stone chimney breast, a kitchen, a bedroom, a full bathroom, a conservatory that traps afternoon light until about 7pm in summer, and two storage rooms that previous owners have clearly put to serious use. Up to the first floor, and there's another large bedroom plus a second bathroom and a separate WC. Climb one more flight and two further bedrooms sit under the roofline — good-sized room ... click here to read more

Picture 1

Picture yourself stepping through wide glass doors onto a sun-warmed terrace in the Lot Valley, where your private pool reflects the endless blue sky of southwestern France. This is not just another property—this is your gateway to the truffle-rich countryside south of Cahors, where medieval villages dot rolling hills and every season brings new reasons to gather family and friends at your modern French vacation home. Built in 2012 with meticulous attention to contemporary design, this 287-square-meter architect-designed residence offers seven bedrooms across two living spaces, making it an exceptional choice for multi-generational holidays or generating rental income when you're back home. The moment you arrive at this property, you understand why the Lot region has become a sought-after destination for international second home buyers. Located just twenty minutes from Cahors—a city renowned for its Malbec wines and the magnificent Pont Valentré bridge—you're positioned perfectly between authentic French village life and easy access to modern amenities. The A20 motorway sits five minutes away, connecting you to Toulouse airport in ninety minutes and Bordeaux in two hours, making weekend escapes from London, Brussels, or Amsterdam entirely practical. Walk to local shops for your morning baguette and discover why this area draws visitors seeking the real France, far from overcrowded coastal resorts. The architecture immediately sets this vacation home apart from traditional stone farmhouses dominating the region. Your architect embraced light as the primary design element, installing expansive sliding glass panels that dissolve boundaries between interior and exterior spaces. The open-plan living area spans 103 square met ... click here to read more
Picture 1

Picture yourself stepping through pocket doors that disappear into the walls, erasing the boundary between your contemporary kitchen and 1.8 hectares of private Gascon countryside. Beyond the garden, vineyard-covered hills roll toward the Pyrenees, their peaks visible from your first-floor suite. This is life at a renovated 235-square-meter manor in the Gers, where medieval bastide towns meet modern sustainability, and your second home becomes a gateway to southwestern France's most authentic wine region. This property sits at the end of a quiet road serving just one other residence, positioned in the heart of Gascony where Armagnac distilleries outnumber traffic lights. The renovation respects traditional architecture while delivering contemporary comfort: exposed beams frame spaces flooded with natural light, travertine floors anchor the 60-square-meter salon with its soaring 3.75-meter ceilings, and an energy-efficient heat pump achieves the rare A68 energy rating that keeps utility costs minimal year-round. The ground floor flows seamlessly for vacation living, with three of the bedrooms opening directly to the garden and a 42-square-meter kitchen serving as the home's social heart, complete with a wood burner for autumn evenings and a central island where market finds from Condom transform into memorable meals. The Gers offers a lifestyle that sophisticated travelers seek but rarely find: authentic French rural culture without the tourist crowds of Provence or the Dordogne. Condom, just seven kilometers away, provides weekly markets where farmers sell duck confit, artisan cheeses, and vegetables still wearing garden soil. The town's 16th-century cathedral and Armagnac museum anchor a compact center of honey-stone bu ... click here to read more

Picture 1

Picture yourself stepping through floor-to-ceiling glass doors onto sun-warmed stone, the scent of lavender drifting across your private terrace as you prepare for an evening in your outdoor jacuzzi, watching the Lot countryside transform under the golden hour light. This is daily life at this contemporary architect-designed vacation home in Lalbenque, where modern comfort meets the authentic rhythm of southwestern France, just 20 minutes from the medieval streets of Cahors and the world-renowned vineyards of the Lot Valley. Built in 2012 with meticulous attention to light, space, and lifestyle, this 287-square-meter sanctuary offers everything discerning international buyers seek in a European second home: exceptional design, practical functionality, and immediate connection to one of France's most rewarding yet undiscovered regions. The Lot department remains one of Europe's best-kept secrets for vacation property investment, offering the cultural richness and culinary excellence of regions like Provence or Dordogne without the crowds or inflated prices. Lalbenque itself sits at the heart of truffle country, famous throughout France for its winter truffle markets where locals and chefs gather each Tuesday from December through March, creating an authentic cultural experience impossible to replicate in tourist-heavy areas. Your property anchors you in this genuine French community while providing resort-level amenities and the privacy international owners cherish. The architectural vision here prioritizes what matters most in a vacation home: natural light, indoor-outdoor flow, and spaces designed for gathering. The open-plan living area spans 103 square meters, incorporating living room, dining space, and a professiona ... click here to read more

Picture 1

Imagine waking in a renovated 19th-century mansion where morning light filters through century-old oak trees, your coffee steaming on a slate terrace as the Corrèze countryside awakens around you. This is life at your seven-bedroom estate in La Chapelle-aux-Saints, where 415 square meters of living space and a massive stone barn await your vision in one of France's most authentic rural retreats. Your 6,000-square-meter parkland becomes a private sanctuary, complete with a heated saltwater pool and productive orchard that yields apples, pears, and plums each autumn. This exceptional property in Limousin offers international buyers a rare combination: substantial renovation completed with quality materials, yet tremendous potential in the unconverted barn that could become guest quarters, an artist studio, or income-generating gîtes. The location positions you perfectly for exploring the Dordogne Valley's medieval treasures while maintaining the tranquility of hamlet life where your nearest neighbor is the village baker. The mansion itself tells the story of French provincial elegance, its slate-clad exterior housing thoughtfully designed interiors across three floors. Your ground level opens to an entrance hall that sets the tone with exposed beams and terracotta tiles underfoot. The kitchen-diner becomes the heart of your holiday home, its generous proportions accommodating long lunches with family extending onto not one but two terraces where you can follow the sun throughout the day. The adjacent living room provides formal space for evening gatherings, while a practical office allows remote work when needed. Two ground-floor toilets and a dedicated laundry room address the practical needs of a large vacation property ... click here to read more

Picture 1

Picture yourself stepping onto sun-warmed stone as morning mist rises from your private pond, woodlands stretching across 3.5 hectares of Haut-Quercy countryside where medieval villages dot rolling hills and ancient oak trees frame your converted farmhouse. This is life in the Lot department, where time moves to the rhythm of market days and truffle seasons, where your morning coffee tastes better on a terrace overlooking meadows that turn golden each September, and where owning a vacation home means becoming part of France's most authentic rural landscape. This exceptional property offers not just a second home, but a complete lifestyle retreat with proven income potential from its thriving guest accommodation business. The Lot region represents one of France's best-kept secrets for vacation home ownership. While coastal properties command premium prices, this corner of Midi-Pyrénées delivers authentic French countryside living with remarkable value. The department sits at the crossroads of Dordogne, Aveyron, and Cantal, combining the gastronomic heritage of southwest France with the dramatic limestone plateaus of the Causses. Your property near Sousceyrac-en-Quercy positions you eighteen kilometres from Saint-Céré, a vibrant medieval town where weekly markets overflow with local cheeses, walnuts, and duck confit, and just thirty-five minutes from Aurillac's regional airport, making international travel remarkably accessible for a property this secluded. The estate divides beautifully between private family living and guest accommodation, a configuration that allows you to offset ownership costs while maintaining your personal sanctuary. The main residential house welcomes you with generous entertaining spaces: a formal ... click here to read more

Picture 1

A Timeless Escape in Brittany's Heartland Imagine waking up to the gentle rustle of leaves and the distant chirping of birds, as the morning sun filters through the century-old trees surrounding your private estate. Nestled in the serene countryside of Pontivy, Brittany, this 18th-century manor and accompanying stone farmhouse offer a unique blend of history, charm, and modern comfort. This is not just a property; it's a gateway to a lifestyle steeped in tranquility and cultural richness. A Journey Through Time and Space As you approach the estate via a secluded driveway, the grandeur of the manor house unfolds before you. Its stone façade, weathered by time yet standing resolute, whispers tales of bygone eras. Step inside, and you're greeted by a spacious country-style kitchen, where the aroma of freshly baked bread mingles with the warmth of the AGA stove. The kitchen, with its granite-topped island and integrated appliances, is a haven for culinary enthusiasts and a perfect setting for family gatherings. The manor's Great Hall, with its musicians' gallery and grand fireplace, invites you to host memorable soirées or simply enjoy quiet evenings by the fire. The upper floors reveal a master bedroom with built-in wardrobes, a versatile open space, and a top-floor bedroom that offers panoramic views of the surrounding landscape. A Second Home with Endless Possibilities Adjacent to the manor, the converted stone farmhouse provides ample space for guests or rental opportunities. With five bedrooms, two living rooms, and a fully equipped kitchen, it caters to both intimate family moments and larger gatherings. The farmhouse's rustic charm is complemented by modern amenities, ensuring comfort and convenience. Embrace t ... click here to read more

Picture 1

A Coastal Haven in Ars-en-Ré: Embrace the French Island Lifestyle Imagine waking up to the gentle sound of waves lapping against the shore, the salty breeze whispering through your window, and the promise of a sun-drenched day on the horizon. Nestled in the picturesque village of Ars-en-Ré, this charming 3-bedroom house offers a unique opportunity to immerse yourself in the tranquil beauty of the Île de Ré, a coveted destination for those seeking a quintessential French holiday home. A Day in Ars-en-Ré: A Symphony of Senses As the morning sun casts a golden glow over the cobblestone streets, you step out of your front door, greeted by the vibrant colors of the local market. Freshly baked baguettes, artisanal cheeses, and the day's catch from the sea beckon you to indulge in the island's culinary delights. The aroma of freshly brewed coffee mingles with the scent of lavender from nearby fields, creating an intoxicating blend that invigorates your senses. Stroll along the sandy beaches, where the Atlantic Ocean meets the horizon, and feel the cool sand beneath your feet. The rhythmic sound of waves provides a soothing backdrop as you explore the island's natural beauty. Whether it's cycling through the scenic salt marshes or savoring a leisurely picnic by the sea, Ars-en-Ré offers a myriad of outdoor activities that cater to every whim. Architectural Elegance Meets Modern Comfort This 1990s house seamlessly blends traditional charm with contemporary amenities. The ground floor welcomes you with an inviting entrance hall that leads to a sunlit living room, where a wood-burning stove adds warmth and character. The open-plan kitchen, fully equipped and thoughtfully designed, is perfect for preparing meals that celebrate ... click here to read more

Picture 1

A Timeless Escape in Brittany's Heartland Imagine waking up to the gentle rustle of leaves and the distant chirping of birds, as the morning sun filters through the canopy of century-old trees. Nestled in the serene countryside of Pontivy, Brittany, this historic estate offers a unique blend of rustic charm and modern comfort, perfect for those seeking a tranquil retreat or a lucrative investment opportunity. A Tale of Two Homes This exceptional property spans 1.6 hectares of lush meadows and enclosed gardens, featuring two distinct stone residences that promise a lifestyle of comfort and versatility. The 18th-Century Manor House Step into a world where history meets modernity. The manor's spacious country-style kitchen, with its AGA 4 oven gas stove and granite-topped island, is a culinary enthusiast's dream. Natural light floods the room, creating a warm and inviting atmosphere for family gatherings or intimate dinners. - Ground Floor Highlights: - Cozy living room with a granite fireplace and Jotul woodburning stove. - Spectacular Great Hall (60m²) with a musicians’ gallery and grand fireplace. - Single bedroom or office space. - Bathroom with shower, washbasin, and toilet. - Upper Floors: - Master bedroom with built-in wardrobes. - Large open space, convertible into a fourth bedroom. - Additional storage, shower room, and toilet. - Expansive top-floor bedroom and landing area. Adjacent to the manor is a 130m² barn, offering endless possibilities for creative projects or additional storage. The Spacious Stone Farmhouse The second residence, a converted stone barn, is ideal for extended family or as a rental property. With five bedrooms and ample living space, it offers flexibility and comfort ... click here to read more

Picture 1

A Timeless Escape in Brittany's Heartland Imagine waking up to the gentle rustle of leaves and the distant chirping of birds, as the morning sun filters through the century-old trees surrounding your private estate. Nestled in the serene countryside of Pontivy, Brittany, this 18th-century manor and accompanying stone farmhouse offer a unique blend of history, charm, and modern comfort. This is not just a property; it's a lifestyle waiting to be embraced. A Journey Through Time and Comfort As you approach the estate via a secluded driveway, the grandeur of the manor house unfolds before you. Its stone façade, weathered by time yet standing proud, whispers stories of a bygone era. Step inside, and you're greeted by a spacious country-style kitchen, the heart of the home, where culinary adventures await. The AGA 4 oven gas stove stands ready for your next gourmet creation, while the large granite-topped island invites family and friends to gather around. The manor's Great Hall, with its musicians' gallery and grand fireplace, is a testament to its storied past. Imagine hosting intimate gatherings or grand celebrations in this magnificent space, where every corner echoes with laughter and joy. Upstairs, the master bedroom offers a sanctuary of peace, with built-in wardrobes and views of the lush gardens. A Second Home, A World of Possibilities Adjacent to the manor, the converted stone farmhouse provides ample space for guests or rental opportunities. With five bedrooms and two living rooms, it offers flexibility for extended family stays or as a holiday rental. The farmhouse's rustic charm is complemented by modern amenities, ensuring comfort for all who stay. Embrace the Outdoors The estate's 1.6 hectares of meadow ... click here to read more

Picture 1

A Tranquil Retreat in the Heart of Dordogne Imagine waking up to the gentle rustle of leaves and the soft chirping of birds in the serene countryside of Bergerac, France. Nestled in the picturesque region of Aquitaine, this five-bedroom house offers a unique blend of traditional charm and modern comforts, making it an ideal vacation home or second residence. A Journey Through Time and Comfort As you step through the grand entrance, you're greeted by the warmth of an original stone fireplace in the lounge, a testament to the home's rich history. The spacious kitchen, equipped with modern appliances and an L-shaped island, invites culinary adventures, while the formal dining room sets the stage for memorable gatherings. The property boasts several ground-floor bedrooms, some with en-suite shower rooms, providing ample space for family and guests. The principal bedroom suite, accessible via a charming staircase, offers a private sanctuary with views of the lush gardens. Outdoor Living at Its Finest The expansive parkland gardens are a haven for relaxation and recreation. Dive into the 12 x 6m heated swimming pool, solar-heated for eco-friendly enjoyment, or challenge friends to a match on the full-sized tennis court. The covered terrace, complete with a built-in BBQ, is perfect for al fresco dining, while the children's play area ensures fun for all ages. A Blend of Tradition and Modernity This property seamlessly combines traditional features with modern amenities, including double-glazed windows and oil central heating. The quirky design elements, such as unrenovated attic spaces, offer potential for customization and expansion. A Gateway to French Culture and Cuisine Located just a few kilometers from local vil ... click here to read more

Picture 1

Properties nearby

Nestled in the picturesque region of Midi-Pyrénées, in the charming village of Cahuzac-sur-Vère, you've found a home that embodies the spirit of France's serene countryside living. This five-bedroom, three-bathroom house is a sanctuary for those seeking peace combined with a vibrant community life. Located in the department of Tarn, this residence offers a unique opportunity to experience traditional French village life with all the modern comforts you desire. As you approach this stone residence, you'll notice its impressive stature. Constructed with local craftsmanship, the property keeps intact the authenticity of the region while offering modern amenities. The driveway gently leads you to a welcoming entrance, hinting at the exquisite space you are about to explore. The ground floor serves as the central hub of daily life. A spacious kitchen awaits, perfect for crafting meals with fresh produce from the local market. Adjacent to the kitchen, a cozy lounge presents itself where family and friends can gather around. A dining room beckons for long evenings of shared stories and laughter over delicious French cuisine. There's also a bedroom on this level, currently serving as an additional dining area, offering flexibility in how you might use the space. A practical laundry room with a WC completes this level of the home. - 5 bedrooms (various uses) - 3 bathrooms - Lounge & dining room - Kitchen - Laundry room with WC - Master suite with dressing area - Fenced swimming pool - Garden room - Garage - Enclosed 165 m² building plot Upstairs, the home continues with a second living room that could be a retreat for relaxation or an area for entertainment. The first floor also houses a master suite that includes a chic dres ... click here to read more

Picture 1

Nestled amidst the verdant beauty of Cahuzac-sur-Vère, France, this captivating country house invites you to experience a genuine slice of rural French living. With its four charming bedrooms and three well-appointed bathrooms, this property spans 207 square meters, surrounded by an expansive 8492-square-meter plot of land. It's a place where solace meets practicality, offering an idyllic retreat from the hustle and bustle. The property is neatly tucked away from the commotion of traffic, thanks to a private track that ensures utmost privacy and tranquility. As you venture inside, the welcoming reception hallway greets you warmly, providing a delightful segue into the heart of the home. On the lower floor, you'll find a cozy bedroom complete with an en suite shower room and a handy WC just around the corner. The ground level further opens into a generous lounge and dining room that serves as a central hub for relaxation and entertainment. Over on the other side, a bright and cheery kitchen awaits your culinary creations. Adjacent to this culinary haven, a snug winter lounge complete with a fireplace promises comfort during the cooler months. The space is so well put together, you can almost hear the gentle crackling of logs on a chilly evening. Onwards and upwards, the staircase takes you to the first floor where a stunning master bedroom awaits. Here, you'll enjoy the luxury of a spacious en suite shower room fitted with twin wash basins, a WC, and room to introduce a relaxing bath. A corridor leads to a unique balcony walkway, offering an overhead glimpse of the living room and guiding you to two additional guest bedrooms. These guest rooms share a third bathroom, complete with a separate WC. Each room is strategical ... click here to read more

Picture 1

If you're on the hunt for a unique and spacious residence that combines the comfort of home with breathtaking views, look no further than this remarkable 5-bedroom stone house in Castelnau-de-Montmiral, Midi-Pyrénées, France. This is a place where the mornings greet you with a spectacular dawn and where each sunset feels like a personal show, thanks to the 360° panorama surrounding the property. It promises not just a place to live but an experience that feels like a daily retreat. Located in the picturesque village of Castelnau-de-Montmiral, this home sits on a generous 2.4 hectares of land, offering ample privacy and the feeling of having your own slice of the French countryside. The village itself is a jewel nestled in the Tarn department, famous for its medieval charm which makes living here almost like stepping back in time. The local area is known for its friendly community, rich history, and stunning landscapes that are perfect for outdoor enthusiasts and those looking to enjoy a slower pace of life. The climate here in the Midi-Pyrénées region is typically Mediterranean. Summers are warm, with temperatures ranging pleasantly between 25°C and 30°C, and the winters are mild, making it comfortable year-round. This weather makes outdoor activities enjoyable, whether it's a leisurely stroll through the vineyards or exploring the nearby rolling hills. Now, let's delve into what makes this property stand out. Spanning 340 square meters, this house offers roomy interiors emphasizing space and utility. It’s not just a home; it’s a lifestyle choice for those seeking something extraordinary. Let’s wander through some of its key features: - 12m x 6m heated swimming pool - Large 68m² games room with fireplace - Snooker ta ... click here to read more

Picture 1

Set in the picturesque heart of the Tarn, this charming farmhouse in Lisle-sur-Tarn is an inviting oasis, perfect for those seeking a slice of rural French life. With a robust structure that whipers of history, this farmhouse is tucked away in nearly 1 hectare of lush land, tailored for tranquility and a peacful lifestyle. As a bussy real estate agent, I can assure you that properties with this unique blend of modern renovation and rustic charm don't come along very often! Nestled in the Midi-Pyrénées, Lisle-sur-Tarn is a quaint region known for its captivating landscapes, sunny disposition, and tranquil lifestyle. The area is just delightful for long walks or cycling tours amongst vineyards and sunflower fields. The climate here is mild, with ample sunshine—perfect for those who appreciate the warmth of southern France without the extremes. This five-bedroom, five-bathroom haven is more than just a house; it’s a potential home for a family looking to immerse themselves in the French countryside. The farmhouse boasts: - 5 spacious bedrooms - 5 bath/shower rooms - Large, bright living room - Fully fitted kitchen with direct access to a south-facing terrace - Separate dining area - Games room for leisure and fun - Expansive utility room - Double garage for convenient parking - Heated swimming pool, larger than average - Beautiful covered dining area for outdoor entertainment - Lower terrace complete with a firepit for cozy evenings The secluded nature of this property ensures you’ll experience unparalleled peace. The grounds envelop the house, creating a magical atmosphere. Pathways meander through the garden, leading to delightful surprises like wildlife ponds and fruit trees. Imagine picking fresh fruit from your g ... click here to read more

Picture 1

Nestled in the heart of the picturesque village of Cestayrols, in the famed wine region of Tarn, Midi-Pyrénées, this charming three-bedroom house awaits its new owners. With an appealing price tag of €435,000, this property offers a rich blend of traditional charm and ample space, suitable for both living and potentially further development. This detached house, spread over multiple levels, is well-constructed but awaits some modern touches and could be coined as a 'fixer-upper.' The ground floor hosts an impressive dining room leading to a large country-style kitchen, an entrance hallway, and a guest WC. It's a warm welcome that leads to intriguing upper levels. On the first floor, a spacious salon, complete with a cozy library nook and access to a romantic covered terrace, forms the heart of the home. This level includes two principal bedrooms, each boasting en-suite bathrooms with separate sinks, shower units, and WCs, alongside dressing room areas. Adding a touch of whimsy, both bedrooms open into a secluded internal courtyard. Another room on this level is versatile enough to serve as a study or additional bedroom, with direct access to the delightful courtyard garden. Ascending to the attic reveals more space, currently configured with rooms that could serve as additional sleeping areas or storage. The converted loft space, with its triple bedroom layout, includes a quaint bathing area, though one must mind a low-hanging beam at a height of 1.5m. Outdoor living spaces include a private courtyard garden featuring a covered terrace perfect for alfresco dining. Though the swimming pool needs some renovation, it presents a fantastic opportunity for creating a splendid leisure area. Additional outdoor features are t ... click here to read more

Picture 1

Nestled in the heart of the picturesque Midi-Pyrénées region, this exquisite stone house in Frausseilles offers a unique opportunity for those seeking a second home or holiday retreat in France. With its rich history, stunning landscapes, and vibrant local culture, Frausseilles is a hidden gem waiting to be discovered by discerning buyers. Imagine waking up to the gentle rustle of leaves and the soft chirping of birds, as the sun casts a warm glow over the rolling hills of the French countryside. This is the lifestyle that awaits you in Frausseilles, a charming village that perfectly encapsulates the essence of rural France. Property Highlights: - Spacious Living: With 318 square meters of living space, this house offers ample room for family gatherings and entertaining guests. - Bedrooms & Bathrooms: Seven generously sized bedrooms and four modern bathrooms provide comfort and privacy for all. - Modern Amenities: Enjoy the convenience of oil-fired central heating, reversible air-conditioning, and solar-powered hot water. - Energy Efficiency: Recent double glazing ensures a comfortable living environment year-round. - Outdoor Oasis: A new swimming pool invites you to relax and unwind under the French sun. - Equestrian Facilities: Two wells and a wooden shelter for horses make this property ideal for equestrian enthusiasts. - Potential for Expansion: Unconverted outbuildings, including two garages/workshops and a barn, offer endless possibilities for customization. - Lush Grounds: Nearly 10 acres of fenced pasture land provide a serene backdrop for your new home. Local Lifestyle and Attractions: Frausseilles is part of the renowned "Golden Triangle" between Cordes and Gaillac, an area celebrated for its rich history, ... click here to read more
Picture 1

Nestled amidst the picturesque landscapes of Midi-Pyrénées, Tarn, Itzac, France, this expansive country home offers a unique opportunity for those seeking a serene escape in the heart of the French countryside. This exclusive property, priced at €450,000, promises to capture the hearts of overseas buyers and expats yearning for an idyllic rural haven. As a busy agent working with clients from around the world, I understand the allure of living in such a remarkable location. This country home seamlessly blends with its natural surroundings, offering panoramic views that stretch as far as the eye can see. The setting is peaceful, where the only sounds you’ll hear are the gentle rustling of leaves and the melodic songs of birds. Positioned strategically in the sought-after Golden Triangle—Albi, Cordes sur Ciel, and Gaillac—you'll experience the tranquility of rural life, with access to cultural and historical gems just a stone's throw away. Those familiar with the area will appreciate the proximity to Cordes sur Ciel, a mere 9 kilometers from the property. This charming medieval town is a treasure trove of history and a popular tourist destination, perfect for weekend explorations. Meanwhile, the bustling town of Albi lies just 25 kilometers away, offering vibrant markets, exquisite dining, and a rich tapestry of heritage sites. Gaillac, known for its luscious wines, is also nearby, providing wine enthusiasts the perfect opportunity to explore local vineyards. Living in Itzac means embracing the rhythm of rural French life. The climate is typically mild, with warm summers perfect for lounging by the 6 x 12 swimming pool, complete with its inviting Roman staircase. As seasons change, revel in the bursts of colors as the l ... click here to read more

Picture 1

Nestled in the heart of the picturesque Midi-Pyrénées region, this country home offers a timeless retreat for those seeking tranquility and the beauty of rural France. Located in Itzac, a tiny hamlet that embodies the serene essence of the French countryside, this property is an ideal find for those who appreciate the simpler pleasures of life. With its inviting atmosphere and natural surroundings, this home is perfect for families or individuals looking to immerse themselves in the charm of country living. As you drive up to the property, you'll be greeted by the sound of rustling leaves and birdsong, a delightful break from the hustle and bustle of city life. Spanning 200 square meters, the residence offers ample space for relaxation and enjoyment. The large living room feels welcoming, a perfect place to gather with family or entertain friends. An open-plan kitchen, spanning 25 square meters, provides a generous cooking space, ideal for preparing meals sourced from the local markets that are teeming with fresh produce and delectable French cheeses. Inside, the house boasts four bedrooms, including two master bedrooms that offer a comfortable retreat after a long day. Whether you're seeking privacy or space for family members, these bedrooms are ideal for making long-lasting memories. There's also a substantial bathroom, ensuring that comfort is always at the forefront in this lovely abode. Additionally, a large office space offers a quiet area for those who work from home or need a personal space for study or creativity. Now, let's talk about the natural surroundings. The property sits on a sprawling 9,300 square meter plot adorned with truffle trees, which adds a unique element of authenticity and continental char ... click here to read more
Picture 1
Sold

Nestled in the picturesque landscape of Midi-Pyrénées, in the alluring region of Tarn, lies a remarkable 4-bedroom country home that embodies the essence of tranquil countryside living. With an address in the tranquil town of Itzac, France, this property serves as a perfect retreat for those seeking peace and serenity without compromising on accessibility and potential. Let's talk about the location first because it's quite an important factor for our overseas buyers who might be interested in making this charming house their home. Itzac is a serene locale, characterized by gentle rolling hills, lush greenery, and a climate that offers warm summers and mild winters—ideal for those who appreciate the slow, idyllic rhythm of countryside life. The region boasts an abundance of activities for nature lovers and history buffs alike. A mere 9 kilometers away lies Cordes sur Ciel, a captivating medieval town that is not only a tourist hotspot but also a gateway to explore French history and culture. It's the kind of place that whispers stories of yesteryears as you wander through its cobblestone streets. The property itself feels like stepping into a world where time slows down, allowing you to savor the beauty of the moment. This country home spans 200 square meters and offers an atmosphere of understated sophistication. A sprawling living room of 50 square meters serves as the heart of the home, where families can gather, celebrate, or simply enjoy a cozy evening, complemented by a fully equipped open-plan kitchen of 25 square meters—ideal for whipping up family meals or entertaining friends on a whim. For those who work from home, the large office space provides a serene setting to unleash creativity or handle business aff ... click here to read more

Picture 1
Sold

Nestled in the heart of the picturesque Midi-Pyrénées region, this charming country home in Itzac, Tarn, offers a unique opportunity for those seeking a tranquil second home or a delightful holiday retreat. With its rich history, stunning landscapes, and vibrant local culture, Itzac is a hidden gem in the French countryside, perfect for overseas buyers and expats looking to immerse themselves in the quintessential French lifestyle. Imagine waking up to the gentle sound of birdsong, the sun casting a warm glow over the rolling hills and vineyards that surround your new home. This 200-square-meter Provencal-style house is a haven of peace and serenity, offering a perfect escape from the hustle and bustle of city life. ### Key Features: - Spacious Living: With four bedrooms, including two master suites, and a large office, this home provides ample space for family and guests. - Modern Comforts: Enjoy the convenience of a fully equipped open-plan kitchen, a large living room, and a full bathroom with modern amenities. - Outdoor Oasis: The property boasts a 9300-square-meter wooded lot, complete with a 6x12 swimming pool and a Roman staircase, perfect for leisurely afternoons. - Investment Potential: The independent garage offers the possibility of conversion into a gîte, providing an opportunity for rental income. - Eco-Friendly Features: Benefit from underfloor heating, double glazing with argon gas, and a water softener, ensuring comfort and sustainability. - Truffle Trees: The land includes around twenty truffle trees, adding a touch of luxury and potential culinary delight. ### Local Lifestyle and Attractions: - Cultural Richness: Just 9 km from the medieval town of Cordes sur Ciel, known for its rich history and vibr ... click here to read more

Picture 1

Welcome to the picturesque countryside of Itzac in the enchanting region of Midi-Pyrénées, Tarn, France. Nestled in a tranquil setting, this captivating 4-bedroom country home serves as a perfect sanctuary for those yearning to embrace the charm and allure of the French countryside. With its tranquil ambiance and rich history, this area offers a slice of quintessential French rural life, full of peace, nature, and culture. Located just 9 kilometers from the medieval town of Cordes sur Ciel, a charming and historic locale renowned for its cobbled streets and architecture. This area is well-visited by tourists seeking its historical depth and natural beauty. You’re also within 3.7 kilometers of the local train station, ensuring easy access for both adventures and conveniences. Just a small drive, around 18 kilometers, lands you in Gaillac where you can enjoy access to the motorway, seamlessly connecting you to broader adventures. Not to forget Albi, another gem in this golden triangle, only 25 kilometers away, offering a taste of urban life amidst its historic wonders. The house itself is a sprawling 200 square meters, crafted in a Provencal style that harmonizes beautifully with the surrounding nature. This delightful dwelling features: - 4 spacious bedrooms, including 2 master bedrooms - A large living room spanning 50 square meters - Open-plan kitchen, well-equipped and spacious, 25 square meters - Additional rear kitchen area of 13 square meters - An abundant bathroom spanning 16 square meters - Another smaller restroom facility - 2 separate toilets - Substantial garage space and an independent garage perfect for conversion to a gîte This lovely property comes enveloped by a 9,300 square meter expanse of land. The ... click here to read more
Picture 1

Nestled amidst the rolling landscapes of France's enchanting Tarn region, this country home in Itzac offers a slice of serene living enveloped by natural beauty and cultural history. For those searching for a retreat that is worlds away from the hustle and bustle, yet conveniently positioned to explore the delights of the Midi-Pyrénées, this home provides an unmatched opportunity for both relaxation and adventure. Situated a mere 9 kilometers from the famed Cordes-sur-Ciel, a medieval town attracting tourists from far and wide, this property allows owners to enjoy a quiet life with easy access to historical exploration. Just 3.7 kilometers away is the local train station, providing seamless connectivity to the broader region and beyond. Gaillac, another gem of Tarn, lies 18 kilometers away, offering further exploration and access to a motorway that swiftly connects you to larger urban experiences. This Provencal-style countryside abode spans a generous 200 square meters, making it perfect for families, expatriates, or international buyers seeking a tranquil retreat or potential rental investment. With 4 spacious bedrooms, including 2 that can easily function as main suites, and a large office space, the layout caters to varied needs. The living room, sprawling 50 square meters, is the heart of the home, seamlessly connecting with a fully equipped open-plan kitchen measuring 25 square meters. This setting is ideal for social gatherings, be it family or friends, providing ample space for everyone to gather and create cherished memories. The property also includes: - 1 large full bathroom (16m2) - Additional water closet - 2 toilets for convenience - Garage plus an independent garage, perfect for conversion into a gîte ... click here to read more

Picture 1

Step into a world where history and modern comfort intertwine seamlessly in the enchanting village of Cordes-sur-Ciel, nestled in the heart of the Midi-Pyrénées, Tarn, France. Imagine waking up to the gentle sounds of village life, the aroma of freshly baked bread wafting through the air, and the sun casting a golden hue over the cobblestone streets. This is not just a house; it's a gateway to a lifestyle steeped in tradition and tranquility. ### A Home with a Story This meticulously renovated 3-bedroom house stands as a testament to the rich history of Cordes-sur-Ciel, one of France's most picturesque villages. The property is a harmonious blend of two independent living spaces, each with its own private entrance and garden, offering flexibility and privacy for its residents. - Main House: - Spacious Living Room: A 30 m² living area featuring a modern dual-combustion log-burning stove, perfect for cozy evenings. - Bright Kitchen: Recently fitted and equipped, with direct access to the garden, ideal for al fresco dining. - Upstairs Comfort: Two spacious bedrooms, a study, and a shower room designed for everyday ease. - Separate Flat: - Independent Living: A living room, fitted kitchen, bedroom, and shower room, with the option to connect to the main house. - Private Garden: A serene oasis with a well, offering a touch of autonomy and tranquility. ### A Village Like No Other Living in Cordes-sur-Ciel is like stepping into a painting. The village, perched on a hilltop, offers breathtaking views of the surrounding countryside. As the seasons change, so does the landscape, painting a new picture with each passing month. - Spring: Witness the village come alive with vibrant blooms and the annual flower festiv ... click here to read more
Picture 1

Picture yourself awakening to the gentle murmur of river water flowing past your bedroom window, sunlight filtering through centuries-old stone walls as the scent of fresh bread wafts from your working stone oven. This is daily life at this meticulously restored 17th century water mill, where three hectares of private parkland along a pristine river create your personal sanctuary in one of France's most captivating medieval regions. Your morning coffee on the expansive terrace reveals sweeping views across orchards and pastures, while the clifftop village of Cordes-sur-Ciel rises majestically in the distance, its Gothic spires catching the early light. This 286-square-meter estate represents more than a vacation home in Midi-Pyrénées—it's a gateway to the authentic rhythm of southwestern French living, where history whispers through every stone and modern comfort meets timeless character. The main residence, lovingly transformed from its industrial heritage into a 220-square-meter family haven, immediately captivates with its harmonious blend of original architectural features and contemporary amenities. The grand reception hall opens onto a light-filled 40-square-meter living and dining space where a traditional fireplace fitted with an efficient polyflam stove becomes the heart of winter gatherings. Exposed beams overhead and centuries-old stone underfoot create an ambiance that no new construction could replicate. The expansive fitted kitchen accommodates everything from intimate family meals to hosting elaborate dinner parties featuring local Tarn produce. On the ground floor, flexibility reigns with a versatile space serving as television lounge or additional bedroom, complemented by a shower room and practical sto ... click here to read more

Picture 1

A Tranquil Retreat in the Heart of Tarn's Countryside Imagine waking up to the gentle rustle of leaves and the soft chirping of birds, as the morning sun filters through the lush canopy surrounding your stone house in Villeneuve-sur-Vère. This is not just a home; it's a sanctuary where nature and comfort coexist harmoniously. Nestled in the picturesque Midi-Pyrénées region, this 4-bedroom property offers a unique blend of rustic charm and modern convenience, making it an ideal vacation home or second residence. A Day in the Life: Embracing the French Countryside Start your day with a leisurely breakfast on the south-facing terrace, where the aroma of freshly brewed coffee mingles with the scent of blooming wildflowers. As you sip your coffee, take in the panoramic views of the surrounding meadows and woodlands, a perfect backdrop for a day of relaxation or adventure. The spacious 52 m² living room, with its inviting fireplace, serves as the heart of the home. Here, you can unwind with a good book or gather with family and friends for lively conversations. The adjacent 26 m² kitchen, equipped with a traditional fireplace, invites you to explore the rich culinary heritage of the region, from hearty cassoulets to delicate pastries. Exploring the Local Lifestyle: A Tapestry of Culture and Nature Villeneuve-sur-Vère is a gateway to the enchanting landscapes and vibrant culture of Tarn. Just a short drive away, the medieval village of Cordes-sur-Ciel beckons with its cobblestone streets and bustling Saturday market, where you can sample local delicacies and find unique artisanal crafts. For those seeking outdoor adventures, the region offers a plethora of activities. Hike through the rolling hills, explore the nearby vi ... click here to read more
Picture 1

A Tranquil Retreat in the Heart of Tarn's Countryside Imagine waking up to the gentle rustle of leaves and the soft chirping of birds, as the morning sun filters through the lush canopy surrounding your stone house in Villeneuve-sur-Vère. This is not just a home; it's a sanctuary where the pace of life slows down, allowing you to savor every moment. A Home Steeped in History and Comfort This 192 m² stone house, typical of the Gaillacois area, offers a harmonious blend of rustic charm and modern convenience. As you step through the entrance hall, the warmth of the 26 m² kitchen, complete with a traditional fireplace, invites you to start your day with a hearty breakfast. The spacious 52 m² living room, bathed in natural light, is perfect for cozy evenings by the fire or entertaining guests with its independent access. The ground floor also features a 16 m² bedroom with an en-suite shower room, ideal for guests or as a private retreat. Direct access to the attached 76 m² garage ensures practicality, whether you're storing vehicles or embarking on a creative project. Upstairs, a Haven of Rest and Relaxation Accessible by two staircases, the first floor offers three well-appointed bedrooms (12.5 m², 24 m², and 27 m²), each providing a peaceful escape. With a shower room, a bathroom, and two separate WCs, comfort is assured for family living or hosting visitors. Outdoor Living at Its Finest Step outside to discover a south-facing terrace, perfect for al fresco dining or simply soaking up the sun. The barbecue area beckons for summer gatherings, while the surrounding hectare of land offers endless possibilities. Whether you're exploring the meadow, wandering through the woodland, or tending to landscaped areas, the out ... click here to read more
Picture 1

Nestled in the heart of the picturesque Midi-Pyrénées region, this delightful villa in Cordes-sur-Ciel offers a unique opportunity for those seeking a second home or a holiday retreat in one of France's most enchanting locales. With its rich history, stunning landscapes, and vibrant local culture, Cordes-sur-Ciel is a dream destination for overseas buyers and expats looking to immerse themselves in the quintessential French lifestyle. A Glimpse into Cordes-sur-Ciel Perched atop a hill, Cordes-sur-Ciel is a medieval village that seems to float above the clouds, offering breathtaking panoramic views of the surrounding countryside. Known for its cobblestone streets, artisan shops, and historic architecture, the village is a haven for artists and history enthusiasts alike. The region enjoys a mild climate, with warm summers perfect for exploring the local vineyards and cool winters ideal for cozying up by the fireplace. The Villa: A Perfect Blend of Comfort and Potential This charming villa, in good condition, spans 71 square meters and features three comfortable bedrooms, a fully equipped kitchen, and a functional bathroom. The single-story living and dining area opens onto a spacious 75 square meter basement, offering endless possibilities for customization. Whether you envision a creative workshop, a home gym, or additional living space, this area is a blank canvas waiting for your personal touch. Outdoor Living at Its Finest The villa is set on an 800 square meter plot, beautifully landscaped with a vegetable garden and an array of fruit trees. Imagine spending your days basking in the sun, enjoying al fresco meals, or simply taking in the stunning views of the rolling hills. The property also includes a 43 square ... click here to read more

Picture 1

Nestled in the heart of the enchanting Tarn region, this exquisite farmhouse in Cordes-sur-Ciel offers a unique blend of historic allure and modern comfort, making it the perfect second home for those seeking a serene escape in the French countryside. With its rich history and breathtaking landscapes, this property promises not just a home, but a lifestyle filled with tranquility, adventure, and unforgettable memories. Imagine waking up to the gentle rustle of leaves and the soft chirping of birds, as the morning sun filters through the lush greenery surrounding your farmhouse. This 19th-century white stone property, meticulously renovated in 2012, stands as a testament to timeless elegance, offering 200 square meters of living space across three floors. The original oak beams and exposed stone walls whisper stories of the past, while modern amenities ensure your utmost comfort. A Glimpse into Your New Lifestyle: - Spacious Living: The vast living and dining area, adorned with two log burners, invites cozy gatherings and intimate family dinners. - Gourmet Kitchen: A sleek, fully equipped modern kitchen awaits your culinary adventures, perfect for crafting meals with fresh local produce. - Luxurious Bedrooms: Four en suite double bedrooms provide private retreats for family and guests, each offering a unique view of the surrounding landscape. - Recreational Spaces: A gym/laundry room, workshop, wine cellar/bike shed, and play area cater to all your leisure and practical needs. - Seamless Connectivity: Enjoy full WiFi coverage throughout the property, ensuring you stay connected even in this idyllic retreat. Outdoor Paradise: Set on 5 acres of landscaped gardens, meadows, and woodland, this farmhouse is a haven for na ... click here to read more

Picture 1