14-Bed Former Convent in Cantal, Auvergne — 1,200m² Second Home with Income Potential

Listed on
https://storage.googleapis.com/homestra-images/property-image-f807ad77-b4c0-4759-b5bc-01abe41cfd8b-1773487692.jpg

Auvergne, Cantal, Condat, France, Condat (France)

14 Bedrooms · 7 Bathrooms · 1200Floor area

€744,000

House

No parking

14 Bedrooms

7 Bathrooms

1200m²

Garden

No pool

Not furnished

Description

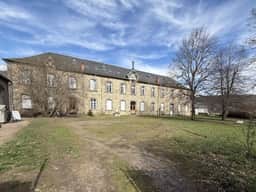

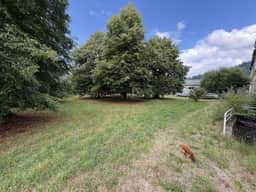
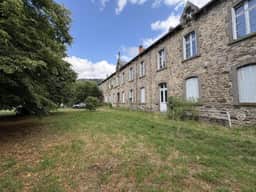
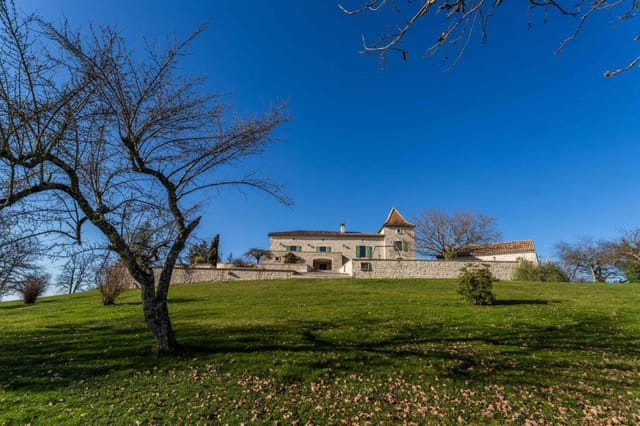

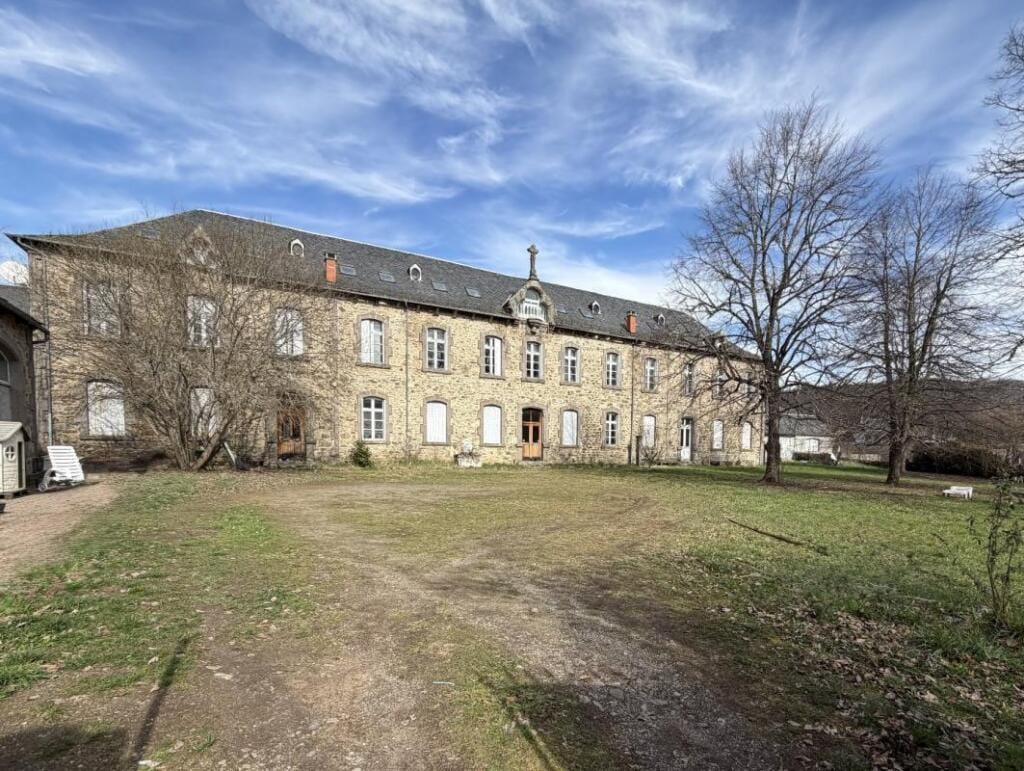
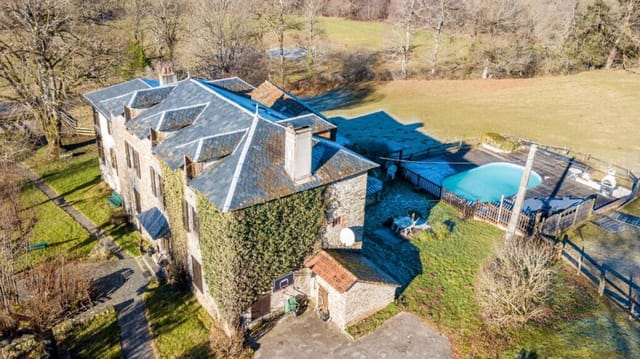
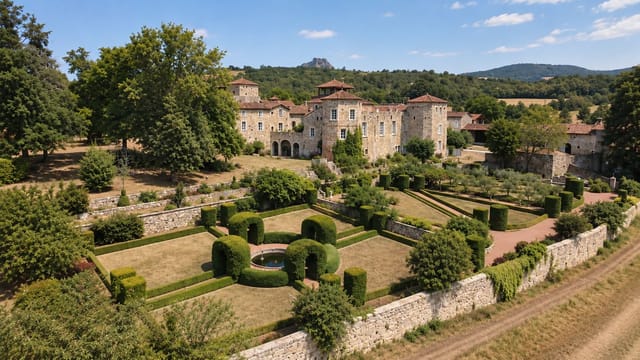
Step through a heavy iron gate on a crisp October morning and the whole world shifts. The chestnut trees lining the courtyard have gone amber and copper, a thin mist hangs over the Rhue valley below, and the stone facade of this former convent rises in front of you — three floors of dark Auvergne granite, a central pediment carved with quiet authority, and windows that have been watching this village since long before anyone alive can remember. This is Condat, Cantal, and this house does not whisper. It speaks.

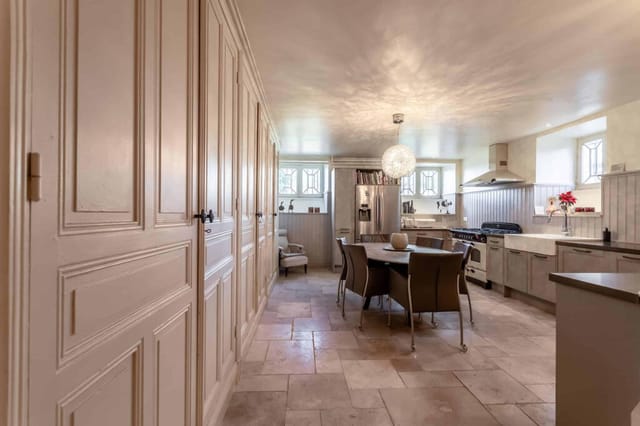
At 1,200 square meters spread across three levels, this is one of those properties that arrives in a category of its own. Fourteen bedrooms. Seven bathrooms. A semi-professional kitchen running to 60 square meters. A full basement the footprint of the entire building. And a separate outbuilding already generating rental income. Numbers like these, at 744,000 euros in the heart of the Massif Central, make experienced buyers do a double-take. They should.

Condat sits at 700 meters altitude, at a geographic crossroads that the locals understand intuitively and most outsiders discover with a pleasurable shock. The Sancy massif — home to Puy de Sancy, the highest peak in the Massif Central at 1,886 meters — lies to the north. The volcanic plateau of the Cézallier rolls out to the east, vast and wind-combed and unlike anything in lowland France. The Artense plateau, dotted with glacial lakes, sits to the west. You are not near a landscape here. You are inside several of them simultaneously.

The village itself is a functioning rural community of around 1,000 people, not a preserved-for-tourists showcase. There is a market, a pharmacy, a primary school, a post office, boulangeries that produce fougasse and the dense dark rye bread specific to this part of the Massif. The restaurant at the Hôtel de France still makes truffade — the local potato and Cantal cheese dish — the way it has been made here for generations: slowly, in a wide cast-iron pan, with young tomme cantal that melts into something between cream and silk. Friday mornings in summer, the small market on the central square fills with producers selling Salers cheese, Cantal AOP at various stages of affinage, wild bilberries, and honey from hives kept on the plateau. You could live here and never feel isolated. That is rarer than it sounds at this altitude.

The building itself is constructed in the purest tradition of Auvergne vernacular architecture: thick load-bearing stone walls that keep the interior cool through July and August without any mechanical intervention, deep window reveals that frame views like paintings, and a structural solidity that communicates centuries of intention. The former convent origins give the floor plan a particular generosity — corridors wide enough to pass two people comfortably, rooms with proportions that were designed for communal living rather than minimized for efficiency. That logic translates remarkably well to contemporary hospitality use.

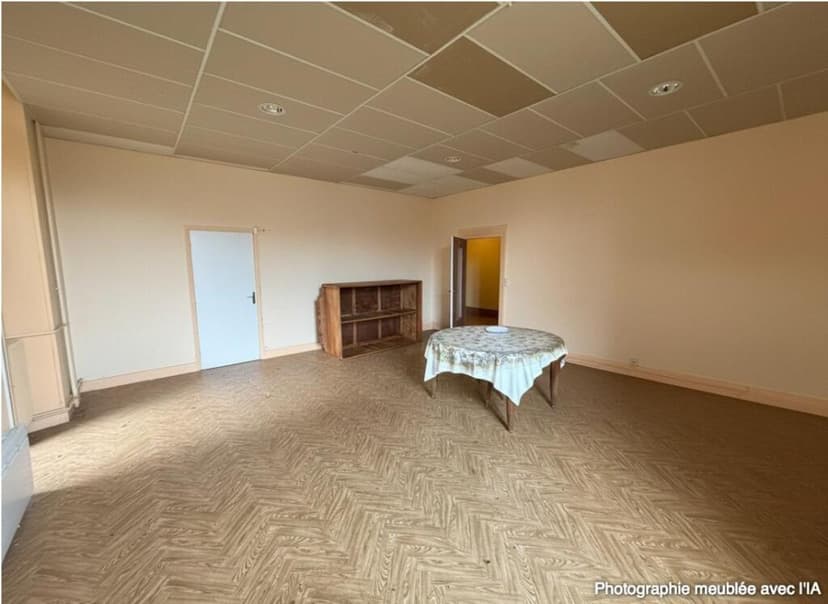
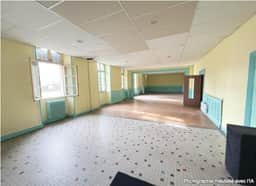
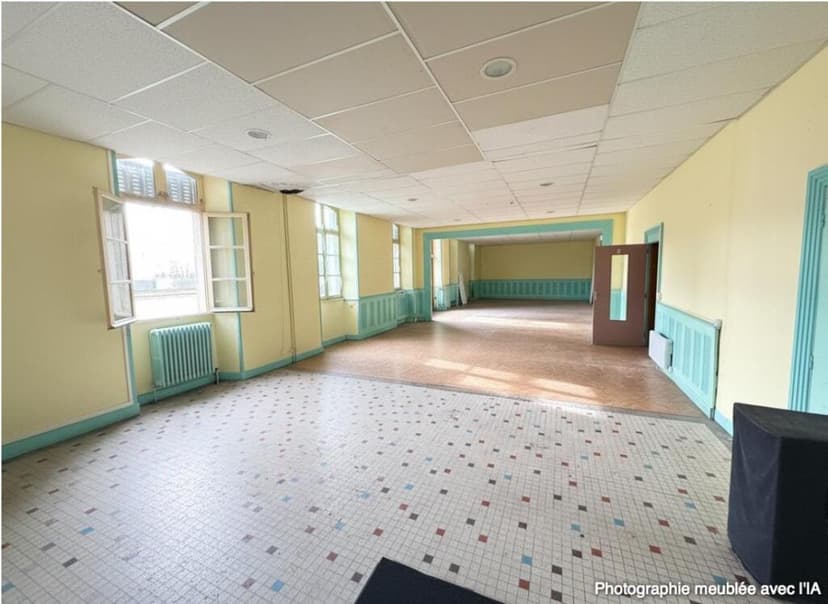
The garden level opens onto a 132-square-meter living space — genuinely vast, with the kind of ceiling height that makes gatherings feel celebratory rather than cramped — alongside the professional-grade kitchen that any serious catering or hospitality operation would recognize immediately as a genuine asset. Upstairs, the layout divides cleanly: a self-contained staff apartment with two bedrooms, its own bathroom, and a separate toilet on one side; five additional guest bedrooms and a bathroom on the other. The second floor delivers seven more bedrooms along a long stone-flagged corridor, plus a second bathroom. The whole configuration has the logic of a well-run maison d'hôtes or a private retreat center written into its bones.

The basement spans the full footprint of the building — substantial storage, a boiler room already in place, and genuine potential for a wine cellar or equipment room depending on how the property evolves under new ownership.

Then there is the outbuilding. Over 100 square meters, currently tenanted and producing income from day one of ownership. Keep it as-is and offset carrying costs. Or eventually convert it into private owner quarters, creating a separation between personal use and hospitality operation that smart operators prize.

For international buyers considering this as a vacation home, a second residence, or a revenue-generating hospitality project in France, the practical logistics are worth understanding clearly. Clermont-Ferrand, the regional capital, is roughly an hour's drive north on the A89. The city has a commercial airport with connections to Paris and several European hubs, and the train journey from Clermont-Ferrand to Paris Gare de Lyon runs under three hours on the intercités service. For buyers flying into Paris, the road south through the Auvergne is one of the great drives in France — the Gorges de l'Allier, the Puy-en-Velay skyline, the volcanic plateau opening out as you climb. It becomes part of the ritual of ownership.

The Cantal climate deserves honest mention. Winters here are real: cold, occasionally snowy, sometimes extended into April. The ski resort at Super-Besse is 45 minutes away, and Le Mont-Dore even closer. Summer arrives confidently in June and stays through September — warm days, cool nights, the plateau smelling of wild thyme and mountain grass. Autumn, particularly September and October, is extraordinary: clear air, low golden light, the forests around the Rhue valley turning color in long progressive waves. Spring comes late but comes hard, with wildflowers on the Cézallier in May that stop hikers mid-stride.

Outdoor recreation around Condat runs the full range. The GR400 volcanic circle trail passes through the region — a multi-day route circumnavigating the Cantal stratovolcano through some of the oldest and least-trafficked highland terrain in France. Mountain biking on the Artense plateau. Fly fishing on the Rhue and the Truyère rivers. Canoeing on the reservoirs above the Bort-les-Orgues dam. In winter, cross-country skiing on the Cézallier plateau begins almost from the doorstep.

A few key details at a glance:

- Former convent converted to residential use, built across three levels in traditional Auvergne granite construction
- 1,200 square meters of total floor area
- 14 bedrooms and 7 bathrooms across the main building
- Garden-level 132m² living area with direct outdoor access
- 60m² semi-professional kitchen, purpose-built for catering or hospitality use
- Self-contained staff or guest apartment with private bathroom on first floor
- Full basement across the entire building footprint, including boiler room
- Separate outbuilding of 100m²+, currently tenanted with immediate rental income
- Altitude of 700 meters with panoramic plateau and valley views
- Set in Condat village with full local amenities: shops, school, pharmacy, market
- 45 minutes from Super-Besse ski resort, 1 hour from Clermont-Ferrand
- Excellent access to GR400 hiking trail and Cantal volcanic circuit
- Strong conversion potential for gîte complex, maison d'hôtes, retreat center, or large family compound
- Listed in good condition — move-in ready with scope for phased renovation and expansion

For international buyers, France has well-established legal frameworks for non-EU property ownership, and Cantal in particular has seen growing interest from British, Dutch, and Belgian buyers seeking scale and value that the Dordogne and Provence markets no longer offer at this price point. The combination of immediate rental income, a building in good condition, and a floor plan designed for collective use makes this a genuinely rare proposition.

Properties of this size and history, at this price, in a location with four-season appeal and authentic village infrastructure, do not stay available in the Auvergne market for long. The window is usually short.

If you are looking for a vacation property in France with the bones to become something genuinely significant — a family legacy, a hospitality business, a private retreat — this former convent in Condat deserves your full attention. Contact us through Homestra today to arrange a viewing or request the full property dossier. The gate is worth opening.
Details

Amount of bedrooms
14
Size
1200
Price per m²
€620
Garden size
700
Has Garden
Yes
Has Parking
No
Has Basement
Yes
Condition
good
Amount of Bathrooms
7
Has swimming pool
No
Property type
House
Energy label

Unknown

Sign up to access location details

Similar properties

The first thing you notice on a clear morning is the silence. Not the absence of sound, but the particular hush of the Aubrac plateau — wind moving through high pastures, cowbells somewhere in the distance, and the faint smell of wild thyme warming up in the sun. This is what you wake up to when you own this eight-bedroom stone estate outside Laguiole, one of the most quietly compelling corners of southern France. This is not a weekend renovation project. The property was fully restored in the 2010s with a level of care you rarely see — lauze stone roofing, underfloor heating powered by a solar heat pump, mountain-grade double-glazed windows, and Rockwool and wood fiber insulation that keeps the house cool in July and genuinely warm in January. The DPE rating is C, which in a stone building of this age and scale is a real achievement. Move-in condition is not a marketing phrase here. It's the reality. The main residence alone spans over 270 square metres, converted from the original barn and stables with an open, light-filled layout that surprises people who expect old Aveyronnais farmhouses to feel dark and cramped. The ground floor kitchen was designed by someone who actually cooks — multiple openings, professional-grade finishes, and a setup that flows naturally into the vast living and dining area. There's a ground-floor bedroom with its own shower room, a pantry, and a separate toilet. Upstairs, the mezzanine leads to a master suite with a proper bathroom, a home office, a children's bedroom, and a fourth bedroom that can be connected either to the main house or to one of the adjoining rental units, depending on what you need it to be on any given day. That flexibility is one of the most valuable things about thi ... click here to read more

Picture 1

Sunday morning in Richelieu sounds like gravel crunching under slow feet, a boulangerie two streets over doing brisk business, and nothing else. Pull open the kitchen shutters of this old Tourangelle farmhouse and the courtyard is already catching the light — the avenue of trees casting long shadows across the flagstones, the heated pool glinting just beyond the gate, a miniature horse named Étoile doing her rounds near the vegetable patch. This is not a property that needs to be explained. It announces itself. Set in the "Sud-Touraine" — the sunnier, gentler pocket south of Tours in the Indre-et-Loire — this 453m² ensemble of main house and independent gîte occupies a flat 2.5-acre grounds that manages to feel both deeply rural and completely practical. The A10 and A85 motorways are close enough that you could be in Bordeaux by early afternoon or in Paris by the time the evening news starts. Tours itself, with its TGV connection to Montparnasse (less than an hour), sits roughly 50km north. This is genuinely one of the most connected corners of rural France. The main farmhouse runs to around 245m² across two floors, and it rewards slow exploration. The heart of it is a 73m² living room that stops visitors mid-sentence — a vaulted ceiling climbing to 5.7 metres, a working stone fireplace large enough to park a bicycle inside, and the particular quality of silence that comes with walls this thick. From there, a dining room of 31m² with original quarry-tiled floors flows toward the kitchen: recently modernised, double-aspect, 20m² with a central island and exposed beams overhead. Morning coffee here, with light coming in from two sides and the courtyard just through the glass, is the kind of domestic moment people move co ... click here to read more

Picture 1

You wake to the low hum of summer insects and the faint creak of shutters stirring in the breeze. Through the panoramic study window, the Tarn countryside unrolls in long, unhurried waves — vine rows, pale limestone ridges, and sky. The coffee hasn't brewed yet, but you're already standing there, mug in hand, wondering how you ever lived without this view. That's the daily reality of owning this five-bedroom country house between Gaillac and Cordes-sur-Ciel, one of southern France's most quietly compelling addresses. Set along a peaceful country lane — the kind where you slow down not because you have to, but because you want to — the property sits surrounded by working vineyards at an elevation that catches every breeze and amplifies the silence in the best possible way. This is serious wine country. Gaillac is one of France's oldest appellations, predating Bordeaux by several centuries, and the growers here are fiercely proud of it. On Saturday mornings, the Place de la Libération market fills with bottles of Duras and Braucol alongside wheels of Roquefort, purple figs, and jars of duck confit that smell like Sunday lunch before you've even opened them. Living here means all of that becomes routine — and routine has never felt so good. The house itself has been thoughtfully renovated, respecting the bones of an old Tarn farmhouse while making daily life genuinely comfortable. Stone walls that have absorbed two centuries of southern sun keep the interior cool through July and August without any help from air conditioning. The living room is generous and unhurried — a room designed for long afternoons and late evenings — while the kitchen is the kind of space where guests instinctively gather, leaning against the count ... click here to read more
Picture 1

Stand on the terrace of the main farmhouse on a July morning and the view stops you cold. Rolling green Vienne countryside stretches out below, the market town of Availles-Limouzine visible in the middle distance, church spire catching the early light. Somewhere below, forty guests are still sleeping off last night's dinner. This is not a fantasy — this is Tuesday. This is a working estate, and a seriously impressive one. Spread across approximately 4 hectares in the heart of Poitou-Charentes, this 26-bedroom property complex has been operating as a profitable seasonal gîte and events business for years, with a loyal base of returning guests and consistent summer bookings. The numbers are real. The potential beyond them is substantial. Let's talk about what's actually here. At the core of the estate sits a seven-bedroom farmhouse — original stone construction, the kind of thick walls that keep things cool in August — connected to a two-bedroom annexe farmhouse that works equally well as owner accommodation or staff quarters. Then come six fully self-contained gîtes, each equipped with its own kitchen, living space, and everything guests need for a proper stay. Collectively they sleep up to 40 people. There are 8 lounges, 8 kitchen-dining areas, and 21 bathrooms spread across the complex. The heated in-ground swimming pool anchors the communal grounds, the kind of feature that drives repeat bookings year after year without you having to do very much at all. The green credentials matter too, especially for long-term running costs. The estate holds an Energy Rating of C — unusual and genuinely valuable for a property this size — and the approximately 9 kW of solar panel installation cuts operating expenses meaningfully a ... click here to read more

Picture 1

Sunday morning in Bergerac has a particular quality to it. The covered market on Place de la Madeleine is already filling with noise and colour — vendors setting out foie gras terrines, walnuts still earthy from the shell, bottles of Monbazillac catching the early light. You can walk there from this property in under ten minutes, coming back with a bag of serious provisions and the kind of unhurried satisfaction that city life never quite delivers. That walk matters. A lot of houses in the Dordogne promise proximity to town but actually mean a car journey. This one genuinely delivers it. One hectare of private parkland wraps around the villa on all sides, giving it the feel of deep countryside, yet the medieval streets of Bergerac — the half-timbered old quarter, the quays along the Dordogne river, the wine museum at the Maison des Vins — are a stroll away. It's a rare combination, and it's the kind of thing you only fully appreciate once you've owned it. The house itself is substantial. 270 square metres of well-finished interior, four bedrooms, three bathrooms, and a ground-floor layout that works naturally for families or groups. Two of the bedrooms have their own en-suite facilities, which matters enormously when you have guests. The lounge and dining area anchors the social heart of the house, a fireplace at one end for the cooler months, and at the other end a door that opens directly onto the terrace and the pool. That transition — from sofa to swimming pool in about four steps — is the kind of domestic pleasure that sounds small until you're actually living it. The pool is heated and covered, which extends the swimming season meaningfully on either side of the July and August peak. In the Dordogne, spring arri ... click here to read more

Picture 1

Sunday morning in the Dordogne has its own particular tempo. The village baker pulls fresh pain de campagne from a wood-fired oven while mist still hangs over the sunflowers, and from the broad covered terrace of this house you can hear almost nothing except birdsong and the occasional rustle of wind through mature fruit trees. That quiet is not accidental — it's the whole point of owning a place like this. Built in 2001 to a single-storey design that is genuinely rare at this price point in the Dordogne, the house sits on 1.3 hectares of established grounds just outside a village you can walk to in under ten minutes. The scale is immediately striking: 259 square metres of living space all on one level, with an open-plan main living area that feels airy and connected rather than chopped into smaller rooms. High ceilings, aluminium double-glazed windows and PVC shutters keep the summer heat manageable and the winter evenings warm — though the underfloor heating (on its own circuit, separate from the radiator system) handles the colder months with quiet efficiency you won't notice until you're barefoot in January, perfectly comfortable. The kitchen and utility setup deserve a proper look. There's a spacious utility room that functions as a rear kitchen, directly attached to a double garage — so arriving after a long drive from Bergerac airport with a car full of luggage, wine, and groceries from the Bergerac Saturday market is genuinely painless. Additional covered parking for four cars means guests, extended family, or a second vehicle never create a logistical puzzle. The instant hot water system throughout the house is one of those touches you only appreciate once you've owned a property that didn't have it. Four bed ... click here to read more

Picture 1

Stand on the south-facing terrace on a July morning and you'll understand immediately why people come to Sarlat-la-Canéda and never quite manage to leave. The medieval rooftops fan out below you, the limestone towers catching the early light while the smell of bread from the boulangerie on the Rue de la République drifts up through the garden's mature oak and walnut trees. Five minutes on foot and you're in the middle of one of France's most intact medieval town centres. But here, behind the solid stone walls and wooden shutters of this 260-square-metre residence, you have your own sanctuary above it all. This is a proper Périgord Noir stone house — the kind with walls thick enough to keep the interior cool through August's heat without much help, built with the kind of care that simply isn't replicated today. The wrought-iron staircase rising from the marble-floored entrance hall is the first clue that this house was built to last and to impress. The ground floor's solid oak front door opens onto an entrance hall of 16 square metres, and the sense of scale only grows from there. One of the most practical — and genuinely rare — features here is the self-contained ground-floor apartment with its own garden entrance. It has a combined living, dining and kitchen space, a bedroom, and a bathroom, all accessed independently from the main house. The implications for international buyers are significant: rent the apartment year-round through a local agency while you use the main house during summer, or house a family member, a caretaker, or seasonal guests without any awkward sharing of space. Properties in Sarlat with this kind of built-in flexibility at this price point are not easy to find. Upstairs, the first floor is wh ... click here to read more

Picture 1

On a still morning in the Ariège, the Hers River catches the early light just beyond the stone terrace, and the only sounds are birdsong and the faint rush of water over the weir. That's your garden. Those 300 metres of private riverbank are yours. And that 250-year-old bastide rising behind you — warm limestone, deep-set windows, a history you can feel in every thick wall — that's yours too. This is a rare kind of property, the sort that stops you mid-scroll and doesn't let go. Situated near the medieval village of Camon, one of France's officially designated Plus Beaux Villages, this estate sits in nearly 11.5 acres of mature parkland and working grounds in the heart of Midi-Pyrénées. Mirepoix itself — with its extraordinary 13th-century arcaded market square, its Wednesday and Saturday markets piled with Ariège cheeses, Gascon duck confits, and seasonal vegetables — is just minutes away. This isn't a place that imitates the French countryside. It simply is the French countryside. At 868 square metres of living space spread across three distinct buildings, the property operates almost as a self-contained hamlet. The main bastide house holds five bedrooms and three bathrooms, fully restored without stripping out the soul of the thing. Original stone floors, thick timber beams, fireplaces wide enough to stand in — all intact, all brought up to modern standard. The reception rooms get afternoon light in long, generous slabs. The kitchen has been equipped to actually cook in, which matters when you're an hour from Toulouse and not rushing anywhere. Directly connected to the main house, the renovated annexe is where the scale of this estate really hits you. Stone flooring runs throughout the ground floor reception areas, ... click here to read more
Picture 1

Sunday morning in Marvejols, and the market on Place du Soubeyran is already alive with the smell of aged Laguiole cheese and fresh-pulled lavender honey. You walk back along the old ramparts, coffee in hand, and push open the wooden gate to a property that somehow manages to feel both grand and genuinely lived-in. The pool catches the early sun. The petanque court is waiting. Six bedrooms, 274 square metres of renovated living space, and 459 square metres of outbuildings sit on a fully fenced, tree-lined plot of 4,150 square metres. This is what that phrase "rare find" is supposed to mean. The house itself has been completely renovated — and done with real care, not a quick cosmetic flip. The main living area faces south, which in this part of the Massif Central means serious sunlight from October through May, not just the obvious summer months. Light floods across the stone floors and into a kitchen that opens directly onto the garden. Cooking here in August, with the doors flung open and the sound of cicadas carrying in from the trees, is a different relationship with a kitchen entirely. Six bedrooms give you options that most holiday properties simply can't offer. A family reunion. A rotating group of friends across a long summer. Or, more practically, a conversion into chambres d'hôtes or a gîte — the Lozère tourism office actively promotes rural accommodation in this corridor, and demand from hikers, cyclists, and nature travellers has grown consistently over the past decade. Those outbuildings are worth pausing on. A barn. A summer kitchen. Three garages. A workshop. A storage room. That's 459 square metres of space that most buyers in this price range would kill for. The summer kitchen alone transforms the pro ... click here to read more
Picture 1

On a still morning in Aveyron, you step out onto the upper terrace and the land just rolls away from you — four hectares of meadow catching the early light, no road noise, no neighbor's roof in sight, just the faint ring of cowbells somewhere in the valley below and the smell of cut grass warming up. That's the daily reality of this property outside Villeneuve, and it hits differently than any brochure photo can prepare you for. This is a genuine Quercy farmhouse that's been taken apart and put back together with real conviction. The bones are original — thick limestone walls quarried locally, timber beams that have been in place for well over a century — but the living spaces read as thoroughly modern. Not in a cold, minimalist way. In the way that good renovation always works: high ceilings kept tall, stone floors kept bare, and new elements like aluminum double-glazed frames and remote-controlled electric curtains added without apology. The old and the new don't fight each other here. They just coexist. The 250 square metres of living space is spread across three levels and ten rooms, which gives the house a generosity you feel immediately. The original billiard room, now used as the main dining room, has a ceiling high enough to fit a mezzanine above it — a genuinely rare feature that changes the atmosphere of an evening meal in a way that's hard to explain until you've sat under it with a bottle of Marcillac wine and candles going. The study overlooks the full extent of the property and opens directly onto the large terrace-roof above the ground-floor extension; on a clear day you can see the limestone causse in the middle distance and the wooded ridgelines beyond. It's the kind of room that makes you want to actu ... click here to read more
Picture 1

Step outside on a July morning and the only sound is the cicadas going at it full throttle in the garrigue scrubland beyond your garden wall. No traffic. No neighbors peering over fences. Just 33,600 square meters of sun-warmed southern French land, a stone house that's been standing longer than most countries have had borders, and a coffee going cold on the terrace because the view keeps pulling your eyes away from it. This is Saint-Ambroix, a small Gard town that sits in the Cèze Valley at the southern edge of the Cévennes massif — and if you haven't heard of it, that's rather the point. This corner of Languedoc-Roussillon moves at its own pace. The Tuesday market on the Place du Marché fills with local producers selling chèvre, honey from lavender fields, and charcuterie from the Ardèche hill villages just north of here. Come autumn, the chestnut harvest festival draws the whole valley together in a way that hasn't changed much in a century. Life here is not performed for tourists. It simply is. The house itself is the real thing — thick dressed stone walls that hold the heat out in August and hold the warmth in through the short Gard winter. At 129 square meters of interior living space across three floors, it's substantial without being excessive. Ground floor: a sitting room with a wood-burning fireplace built into the original stone chimney breast, a kitchen, a bedroom, a full bathroom, a conservatory that traps afternoon light until about 7pm in summer, and two storage rooms that previous owners have clearly put to serious use. Up to the first floor, and there's another large bedroom plus a second bathroom and a separate WC. Climb one more flight and two further bedrooms sit under the roofline — good-sized room ... click here to read more

Picture 1

On a Sunday morning in Saint-Germain-du-Seudre, you open the kitchen window and catch the smell of damp grass in the park below, still cool from the night. The heated pool catches the early light. Somewhere beyond the stone walls and the old bread oven, a church bell marks the hour. This is the pace of life the Charente-Maritime has always kept — unhurried, rooted, quietly extraordinary. This 19th-century residence sits in a wooded, landscaped park between Gémozac and Mortagne-sur-Gironde, right in the green corridor that runs toward the Gironde Estuary. It's a proper estate: a main house of 280m² of living space, a fully independent 150m² guest house, outbuildings with barns and a workshop, a 12x6m heated swimming pool, and a tennis court. Nine bedrooms across the two buildings. A property on this scale, at this price point, in this condition — it doesn't come around often in the Saintonge region. The main house carries its century well. On the ground floor, a grand entrance hall with cloakroom and WC opens onto two generous reception rooms and a private office. The proportions here are old-house proportions — high ceilings, thick stone walls, rooms that feel like rooms rather than corridors with furniture in them. The ground-floor suite runs to 30m² and has its own shower room, toilet, and dressing room, which makes it ideal for guests or for anyone who'd rather keep the stairs optional. The fitted kitchen connects directly to a laundry room and cellar, and opens out onto terraces that look over the park and the pool. In summer, dinner happens out there. That's just how it works. Upstairs, the layout breathes. The master suite exceeds 30m² and has a shower room finished in mahogany and quality ceramics — a detail th ... click here to read more

Picture 1

Picture yourself stepping through wide glass doors onto a sun-warmed terrace in the Lot Valley, where your private pool reflects the endless blue sky of southwestern France. This is not just another property—this is your gateway to the truffle-rich countryside south of Cahors, where medieval villages dot rolling hills and every season brings new reasons to gather family and friends at your modern French vacation home. Built in 2012 with meticulous attention to contemporary design, this 287-square-meter architect-designed residence offers seven bedrooms across two living spaces, making it an exceptional choice for multi-generational holidays or generating rental income when you're back home. The moment you arrive at this property, you understand why the Lot region has become a sought-after destination for international second home buyers. Located just twenty minutes from Cahors—a city renowned for its Malbec wines and the magnificent Pont Valentré bridge—you're positioned perfectly between authentic French village life and easy access to modern amenities. The A20 motorway sits five minutes away, connecting you to Toulouse airport in ninety minutes and Bordeaux in two hours, making weekend escapes from London, Brussels, or Amsterdam entirely practical. Walk to local shops for your morning baguette and discover why this area draws visitors seeking the real France, far from overcrowded coastal resorts. The architecture immediately sets this vacation home apart from traditional stone farmhouses dominating the region. Your architect embraced light as the primary design element, installing expansive sliding glass panels that dissolve boundaries between interior and exterior spaces. The open-plan living area spans 103 square met ... click here to read more

Picture 1

Picture yourself on a sun-drenched terrace in the Dordogne Valley, coffee in hand, watching morning mist lift from your own truffle oak grove as church bells echo from the medieval village nearby. This is the reality awaiting at this expansive stone house, where 2.5 hectares of private land create your personal sanctuary in France's celebrated Lot region, just minutes from three of the area's most captivating historic towns. This vacation home in Martel offers the rare combination of generous space, authentic French character, and the tranquility international buyers seek when investing in a second home in France. The Lot department represents one of Europe's most accessible yet unspoiled regions for holiday property ownership. Your stone house sits in a privileged position near Martel, the "City of Seven Towers," where 13th-century architecture lines cobblestone streets and weekly markets overflow with regional delicacies. Within a 20-minute radius, you'll discover Brive-la-Gaillarde's sophisticated shopping and dining scene, Souillac's Romanesque abbey and jazz festival, and the gastronomic treasures that have made this corner of Midi-Pyrénées a destination for food lovers worldwide. The property itself unfolds across a generous 250 square meters of single-level living space, an unusual configuration that makes this house particularly appealing for multi-generational family gatherings or guests with mobility considerations. The heart of the home is a magnificent 70-square-meter living room where exposed stone walls tell centuries of stories and a working fireplace promises cozy winter evenings after days exploring Christmas markets in Sarlat or Rocamadour. This expansive gathering space flows naturally into a 30-square ... click here to read more

Picture 1

Picture yourself stepping through pocket doors that disappear into the walls, erasing the boundary between your contemporary kitchen and 1.8 hectares of private Gascon countryside. Beyond the garden, vineyard-covered hills roll toward the Pyrenees, their peaks visible from your first-floor suite. This is life at a renovated 235-square-meter manor in the Gers, where medieval bastide towns meet modern sustainability, and your second home becomes a gateway to southwestern France's most authentic wine region. This property sits at the end of a quiet road serving just one other residence, positioned in the heart of Gascony where Armagnac distilleries outnumber traffic lights. The renovation respects traditional architecture while delivering contemporary comfort: exposed beams frame spaces flooded with natural light, travertine floors anchor the 60-square-meter salon with its soaring 3.75-meter ceilings, and an energy-efficient heat pump achieves the rare A68 energy rating that keeps utility costs minimal year-round. The ground floor flows seamlessly for vacation living, with three of the bedrooms opening directly to the garden and a 42-square-meter kitchen serving as the home's social heart, complete with a wood burner for autumn evenings and a central island where market finds from Condom transform into memorable meals. The Gers offers a lifestyle that sophisticated travelers seek but rarely find: authentic French rural culture without the tourist crowds of Provence or the Dordogne. Condom, just seven kilometers away, provides weekly markets where farmers sell duck confit, artisan cheeses, and vegetables still wearing garden soil. The town's 16th-century cathedral and Armagnac museum anchor a compact center of honey-stone bu ... click here to read more

Picture 1

Picture yourself stepping through floor-to-ceiling glass doors onto sun-warmed stone, the scent of lavender drifting across your private terrace as you prepare for an evening in your outdoor jacuzzi, watching the Lot countryside transform under the golden hour light. This is daily life at this contemporary architect-designed vacation home in Lalbenque, where modern comfort meets the authentic rhythm of southwestern France, just 20 minutes from the medieval streets of Cahors and the world-renowned vineyards of the Lot Valley. Built in 2012 with meticulous attention to light, space, and lifestyle, this 287-square-meter sanctuary offers everything discerning international buyers seek in a European second home: exceptional design, practical functionality, and immediate connection to one of France's most rewarding yet undiscovered regions. The Lot department remains one of Europe's best-kept secrets for vacation property investment, offering the cultural richness and culinary excellence of regions like Provence or Dordogne without the crowds or inflated prices. Lalbenque itself sits at the heart of truffle country, famous throughout France for its winter truffle markets where locals and chefs gather each Tuesday from December through March, creating an authentic cultural experience impossible to replicate in tourist-heavy areas. Your property anchors you in this genuine French community while providing resort-level amenities and the privacy international owners cherish. The architectural vision here prioritizes what matters most in a vacation home: natural light, indoor-outdoor flow, and spaces designed for gathering. The open-plan living area spans 103 square meters, incorporating living room, dining space, and a professiona ... click here to read more

Picture 1

Imagine waking in a renovated 19th-century mansion where morning light filters through century-old oak trees, your coffee steaming on a slate terrace as the Corrèze countryside awakens around you. This is life at your seven-bedroom estate in La Chapelle-aux-Saints, where 415 square meters of living space and a massive stone barn await your vision in one of France's most authentic rural retreats. Your 6,000-square-meter parkland becomes a private sanctuary, complete with a heated saltwater pool and productive orchard that yields apples, pears, and plums each autumn. This exceptional property in Limousin offers international buyers a rare combination: substantial renovation completed with quality materials, yet tremendous potential in the unconverted barn that could become guest quarters, an artist studio, or income-generating gîtes. The location positions you perfectly for exploring the Dordogne Valley's medieval treasures while maintaining the tranquility of hamlet life where your nearest neighbor is the village baker. The mansion itself tells the story of French provincial elegance, its slate-clad exterior housing thoughtfully designed interiors across three floors. Your ground level opens to an entrance hall that sets the tone with exposed beams and terracotta tiles underfoot. The kitchen-diner becomes the heart of your holiday home, its generous proportions accommodating long lunches with family extending onto not one but two terraces where you can follow the sun throughout the day. The adjacent living room provides formal space for evening gatherings, while a practical office allows remote work when needed. Two ground-floor toilets and a dedicated laundry room address the practical needs of a large vacation property ... click here to read more

Picture 1

Picture yourself stepping onto sun-warmed stone as morning mist rises from your private pond, woodlands stretching across 3.5 hectares of Haut-Quercy countryside where medieval villages dot rolling hills and ancient oak trees frame your converted farmhouse. This is life in the Lot department, where time moves to the rhythm of market days and truffle seasons, where your morning coffee tastes better on a terrace overlooking meadows that turn golden each September, and where owning a vacation home means becoming part of France's most authentic rural landscape. This exceptional property offers not just a second home, but a complete lifestyle retreat with proven income potential from its thriving guest accommodation business. The Lot region represents one of France's best-kept secrets for vacation home ownership. While coastal properties command premium prices, this corner of Midi-Pyrénées delivers authentic French countryside living with remarkable value. The department sits at the crossroads of Dordogne, Aveyron, and Cantal, combining the gastronomic heritage of southwest France with the dramatic limestone plateaus of the Causses. Your property near Sousceyrac-en-Quercy positions you eighteen kilometres from Saint-Céré, a vibrant medieval town where weekly markets overflow with local cheeses, walnuts, and duck confit, and just thirty-five minutes from Aurillac's regional airport, making international travel remarkably accessible for a property this secluded. The estate divides beautifully between private family living and guest accommodation, a configuration that allows you to offset ownership costs while maintaining your personal sanctuary. The main residential house welcomes you with generous entertaining spaces: a formal ... click here to read more

Picture 1

Properties nearby

Nestled amid the picturesque landscapes of Ussel, France, this enchanting chateau offers an unparalleled combination of elegance, history, and modern leisure. This remarkable estate, originally constructed in the mid-19th century, commands a prestigious location at the threshold of the Auvergne region. Perched at an elevation of nearly 700 meters, it invites you to immerse yourself in breathtaking vistas of the verdant countryside and the distant Cantal mountains. As a bustling real estate agent with numerous properties on the market, I can genuinely say this one is truly exceptional. As you approach this charming chateau, you might be captivated by its remarkable exterior—a testament to its rich historical lineage. The painstakingly jointed stone walls, characterful old wooden shutters, and majestic dormer windows are accentuated by a thick slate roof, imbibing an aura of timeless beauty. Inside, the chateau whispers stories of the past, showcased through features like lacquered solid wood parquet floors, high ceilings, elegant marble fireplaces, and intricate wood paneling, all blending harmoniously to tickle the fancy of any history and architecture enthusiast. From the central entrance hall, the property unfurls into a spacious living area. To your left, a cozy living room beckons with built-in cupboards that hint at the opulent past, while on the right, an equally appealing dining room awaits. The north-facing kitchen, joined by a dining area and a stone fireplace with a wood stove, offers a perfect milieu for family gatherings or intimate dinners. Venture downstairs to discover a basement housing a wine cellar and boiler room, providing you with considerable practicality for cellaring and utility purposes. Desp ... click here to read more

View photo 1 of Bourgeois House with Spa

Nestled in the scenic heart of the Auvergne region, specifically in the charming village of Vic-sur-Cère, this barn awaits a vision of transformation. Offering an intriguing opportunity to those seeking a project, this stone building, with a generous expanse of approximately 250 m2, is ready to be rewritten into a unique dwelling. It's tucked away in a quaint hamlet, offering both tranquility and potential. Vic-sur-Cère is a delightful locale known for its serene surroundings and friendly community. As you embark on your journey to transform this barn into a home, you'll be embraced by the simple yet rich pleasures that life in this part of France offers. The barn comes with a land area of 1960 m2, offering ample room for creativity in landscaping or perhaps even a vegetable patch. As busy as I am dealing with properties all over the globe, I must say, this one captures a certain something. While it's true that this barn demands a fair bit of work — it's a fixer-upper, after all — it offers a substantial canvas for your imagination. Convert its rustic stone walls into a stunning living space, or create a charming guesthouse that perfectly embodies the spirit of the French countryside. Living in Vic-sur-Cère brings you the comfort of a small village yet connects you easily to broader adventures. The village itself is a lovely spot to uncover. You can stroll through its narrow streets and stop by the local boulangerie for a fresh baguette. Spend weekends exploring the surrounding hills or enjoying a picnic by the river. The area, rich in history and nature, offers an ideal backdrop for expatriates seeking a peaceful retreat away from bustling city life. In terms of climate, Vic-sur-Cère has a moderate climate, with war ... click here to read more

Picture 1

Situated amidst the peaceful commune of Saint Victour, located within the Correze department in Nouvelle-Aquitaine, France - this 6 bedroom house presents a wonderful opportunity for overseas buyers seeking tranquility paired with the grace of French charm. With its convenient location in the heart of France, Saint Victour enjoys a moderate climate with warm summers and mild winters, providing comfortable living conditions throughout the year. This property is stationed comfortably on a sprawling 5.75-acre landscape, boasting an enticing combination of lush gardens, paddocks, and woodland. From the property, you can enjoy unrivaled views of the majestic Auvergne mountains, a sight to behold at any time of the year. The surrounding area is rich in natural beauty, offering ample opportunities for outdoor activities such as hiking, cycling, and horse riding. The main residence is a beautifully restored, stone longère spanning a generous living area of 250 m². This character-filled dwelling is well maintained and in good condition, having been meticulously preserved to retain original features such as the fireplace and exposed beams. The warmth of the wood-burning stove adds further charm and creates a cozy ambiance during the cool winter evenings. Main house features include: - Open plan living room (43 m²) with an original fireplace and fitted wood-burning stove - Conservatory with breathtaking garden views - Study or additional bedroom area (25 m²) - Equipped dining kitchen (33 m²) with a tiled floor and rustic exposed beams - Comfortable shower room and separate utility room - Five well-sized bedrooms on the first floor (17, 15, 11, 9 and 15.5 m²), accompanied by a family bathroom - Cellar accessible via internal st ... click here to read more

Photo 1

Discover a charming three-bedroom home nestled within the serene landscapes of Saint-Fréjoux, Limousin, Corrèze, France. This exquisite property, just a stone’s throw from the bustling town of Ussel, offers a tranquil and rustic lifestyle, blending modern conveniences with enchanting rural charisma. Property Features: - Bedrooms: 3 cozy bedrooms, designed for restful nights. - Bathroom: A well-appointed 1 bathroom setup for convenience. - Living Area: A spacious and welcoming living room (49.3m2) adorned with a striking stone fireplace. - Kitchen and Dining: Fully equipped kitchen and dining area (28m2) boasting characterful features and quaint arches. - Cinema Room: A lavish cinema room (31.5m2) on the first floor, perfect for movie nights. - Office Space: A neat office area catering to work-from-home needs. - Additional Spaces: A laundry room with an adjacent ground-floor toilet and a unique attic bedroom (9.9m2). - Heating: Efficiently heated by a large wood-burner with vents in each room. - Windows: Double glazed for energy efficiency. - Drainage: Environmentally friendly septic tank. Amenities: - Separate garage (30m2) with inspection pit. - Wooden and another separate outbuilding for additional storage (20m2 and 45m2). - Wooden summer house (~20m2) and a distinctive hobbit-type dwelling carved into rock. - An ornate well in the front garden for sustainable water use. The land, encompassing 7321m2, is a gardener's paradise with immaculate lawns and multiple entrances that support various future projects. Its constructible nature combined with the charm of the architecture makes this home a unique find. Local Area & Climate: Living in Saint-Fréjoux means experiencing the best of Limousin’s unspoiled natural bea ... click here to read more

Image 1

Nestled in the picturesque heart of the Cère Valley, this expansive 5-bedroom house in Polminhac, Auvergne, offers a unique opportunity for those seeking a second home in the serene French countryside. With its generous living spaces and proximity to nature, this property is perfect for families or individuals looking to escape the hustle and bustle of city life. Imagine waking up to the gentle sounds of nature, with the sun streaming through your windows, casting a warm glow over the lush landscape that surrounds your new home. This is the daily reality for those who choose to make this charming house their second home. A Home with Character and Comfort Built by skilled local craftsmen, this house exudes a sense of timeless elegance. The ground floor welcomes you with a spacious living room, where a magnificent freestone fireplace serves as the focal point, perfect for cozy evenings with family and friends. The adjoining kitchen, designed for both functionality and style, opens onto a sun-drenched terrace, ideal for al fresco dining or simply enjoying a morning coffee. The property boasts two well-appointed bedrooms on the ground floor, complemented by a modern bathroom featuring both a shower and a bathtub. A separate toilet adds to the convenience. Upstairs, Discover More The upper level of the house offers three additional bedrooms, each with its own unique charm. A second bathroom ensures that guests and family members have ample space and privacy. Two storage areas can be easily transformed into dressing rooms, while a cozy landing area provides a perfect spot for relaxation or a home office. Outdoor Living at Its Best The allure of this property extends beyond its walls. The south-facing terrace overlooks ... click here to read more

Picture 1

A Tranquil Retreat in the Heart of Cantal Imagine waking up to the gentle rustle of leaves and the distant call of a cuckoo, as the morning sun casts a golden hue over the rolling hills of Cantal. This is not just a dream but a daily reality at Bellevue du Cantal, a unique property that offers both a serene private residence and a thriving hospitality business. Nestled in the picturesque village of Saint-Cernin, this estate is a sanctuary for those seeking a harmonious blend of nature, culture, and opportunity. A Home That Embraces You The main house, a spacious country home, is designed to welcome you with warmth and comfort. With four generously sized bedrooms, it offers ample space for family and guests. The open-plan living area, bathed in natural light, is the heart of the home. Here, a wood-burning stove and a pellet stove create a cozy ambiance, perfect for gathering around with loved ones on chilly evenings. The kitchen, a culinary enthusiast's delight, is equipped with modern appliances, ready to inspire your next gourmet creation. A Lifestyle of Leisure and Adventure Living in Cantal means embracing a lifestyle rich in outdoor activities and cultural experiences. The region is a haven for hikers and nature lovers, with trails that lead to breathtaking vistas, including the majestic Puy Mary. In the winter, the nearby slopes offer skiing adventures, while summer invites you to explore the lush landscapes on foot or by bike. Cantal's culinary scene is a journey in itself. Savor the local cheeses, indulge in hearty stews, and discover the flavors of the region's renowned charcuterie. The property's own restaurant, with its professional kitchen and inviting terraces, is a canvas for your culinary dreams, whet ... click here to read more

Photo 1 of Chemin de la Contie 11

Title: A Heritage-Inspired 3-Bedroom House Nestled in Plauzat, France. Introduction: Here is an opportunity to own a piece of the picturesque Auvergne region in the quintessential rural French village of Plauzat, Puy-de-Dôme. For sale is a charming, renovated 3-bedroom house set in idyllic surroundings, perfect for those who appreciate the warmth of traditional architectural design and the joy of serene country life. Location and Local Area: Plauzat is located in the Puy-de-Dôme district, within the magnificent Auvergne region of France. The area is renowned for its stunning landscapes, dotted with volcanoes, lent a unique character by the rich, natural heritage of the region. Located near significant transportation facilities, the house offers the advantage of countryside living without sacrificing accessibility to daily necessities and various amenities. Living in Plauzat offers an estranging experience of participating in a close-knit community. Walk down to the traditional boulangerie for your fresh morning baguette, shop at the local market filled with fresh seasonal produce, or just revel in the friendliness exuded by this charming township. Climate: The Auvergne region favors a continental climate, with warm summers and brisk winters providing a refreshing variety over the year. Moreover, the unique microclimate boasted by the Puy-de-Dôme area, comprised of bright, sunny, and mild seasons makes living in this region a delightful experience all year round. Property Features: - Total living area of 140 sq.m - Generously sized and fully equipped kitchen - Heat pump installation for efficient heating - Pellet stove for the cozy feel during winter - 3 spacious bedrooms - Additional mezzanine space in one of ... click here to read more

Picture 1

Imagine a place where the gentle whispers of the Auvergne breeze greet you each morning, where the rolling hills of Cantal become your backyard, and where the charm of Naucelles offers a serene escape from the hustle and bustle of everyday life. Welcome to your future second home, a spacious 8-bedroom retreat nestled in the heart of France's picturesque countryside. This exquisite property, boasting 285 square meters of living space, is more than just a house; it's a gateway to a lifestyle filled with relaxation, adventure, and cherished memories. Perfectly suited for international buyers seeking a vacation home or a second residence, this home offers a unique blend of traditional French architecture and modern comforts. A Home Designed for Togetherness Step inside, and you'll be greeted by a warm and inviting atmosphere. The expansive living room, with its rustic inglenook fireplace, serves as the heart of the home—a place where family and friends can gather, share stories, and create lasting memories. The open-plan design seamlessly connects the living area to a large terrace, ideal for al fresco dining or simply soaking in the tranquil surroundings. Features and Amenities: - 8 Spacious Bedrooms: Perfect for accommodating large families or hosting guests. - 4 Modern Bathrooms: Ensuring comfort and convenience for all. - Expansive Living Room: Featuring a cozy fireplace and direct access to the terrace. - Private Gym: Stay active and healthy without leaving the comfort of your home. - Swimming Pool: Dive into relaxation and enjoy sunny days by the poolside. - Stone Outbuilding: Provides additional storage and houses the boiler room. - Double Garage: Secure parking for your vehicles. - Large Terrace: Perfect for outd ... click here to read more

Picture 1

Welcome to Route de Limoges 1, an absolutely stunning country home located in the picturesque town of Orcines, France. Nestled within an estate of nearly 200 hectares, this remarkable residence offers a unique blend of vast open spaces and the pure, authentic beauty of nature. As you make your way down the long private road leading to the property, you're greeted by panoramic 360° views that are simply breathtaking. This country home, constructed with locally sourced Douglas fir and oak, is a haven for those who appreciate the finer things in life. The house, spread across two floors, boasts an inviting ambiance accentuated by the natural beauty of the materials used. Its charm is complemented by a large covered terrace, perfect for enjoying the fresh air and serene surroundings. Life in Orcines is like stepping into a postcard. Surrounded by rolling hills and verdant forests, the town offers an idyllic setting for those seeking peace and tranquility. The climate in this region of France is temperate, with warm summers and cool winters, providing a lovely backdrop throughout the year. Living here means embracing a lifestyle that is at once relaxed and invigorating. The main residence features five bedrooms, offering ample space for family and guests. One spacious bedroom is located on the ground floor, while the upper floor houses four additional bedrooms, each equipped with private washing facilities. The shared bathroom on this level is efficiently designed, catering to the needs of a busy household without fuss. The heart of the home is a beautiful living room that is spacious yet cozy, thanks to a large sealed fireplace that promises warmth and comfort on cooler evenings. An adjacent office space provides a quiet ... click here to read more

View of the property

In the beautiful French region of Auvergne lies a hidden gem that awaits your vision and creativity. Located in the serene town of Naucelles, just a short 10-minute drive from the bustling city of Aurillac, this unique barn conversion presents an exciting opportunity for those looking to turn a space filled with history and potential into a personalized haven. Nestled in the captivating countryside of the Cantal department, this property is more than just a barn; it's a blank canvas waiting for your artistic touch. The barn, boasting two expansive levels of 300 square meters each, stands proudly amidst its verdant surroundings. The architecture highlights a robust framework that's well preserved, inviting those with a keen eye for design and renovation to transform this spacious structure into their dream home. Moving into a barn conversion in Naucelles is like embracing a lifestyle that's both tranquil and fulfilling. Life here offers you a peaceful escape from the hustle and bustle of the urban sprawl while still being conveniently close to essential amenities. The adjoining land is perfect for creating a garden, setting up a barbecue space, or simply soaking in the lush, green landscapes that are typical of this charming region. For international buyers and expats, living in Auvergne offers an authentic taste of French rural life. Known for its volcanic landscapes and rich culinary heritage, Auvergne combines natural beauty with cultural richness. Naucelles itself is a small, quaint village where community spirit is strong and neighbors often become friends. Here, you can enjoy the simple life, savor local cheeses and wines, and soak up the peaceful surroundings that are a far cry from the frenetic pace of city liv ... click here to read more

Picture 1

Nestled in the scenic landscape of Auvergne, in the heart of Cantal, you'll find Aurillac. Tucked away in this charming city is a hidden gem waiting to be discovered—a house with immense potential, located in the peaceful neighborhood of Belbex. This home is perfect for those who are searching for a project that invites creativity and transformation. It's an exciting opportunity for overseas buyers and expats looking to invest in or settle into a quaint French lifestyle. As a bustling agent, I can tell you firsthand that properties like this one don't linger long because they hold so much promise for the future. Let me paint a picture for you: Aurillac is a city that whispers history through its cobbled streets and centuries-old architecture. It's a place where nature and tradition seamlessly blend, offering breathtaking landscapes and a rich cultural tapestry. Living here means immersing yourself in the heart of France, where you can balance tranquil rural life with the vibrancy of a welcoming community. The home itself is a two-bedroom abode that might look a bit rough around the edges at first glance, but its bones are strong and full of promise. With 90 square meters of space, it's a canvas ready for the next owner to weave their personal story into its walls. Property Features: - 2 versatile bedrooms - 1 bathroom - Spacious living room area - Kitchen space with potential - 1211m2 buildable plot - Room for a garden or yard - Quiet residential neighborhood - Close to local amenities - Opportunity for expansion - Space for potential swimming pool - Construct additional home on plot - Existing utilities connections - Sun-drenched facade - Easy access to local shops This house is a fixer-upper, no doubt about it, bu ... click here to read more

Picture 1

Nestled in the heart of the picturesque Auvergne region, this delightful four-bedroom house in Les Ancizes-Comps offers a unique opportunity to own a vacation home that perfectly balances tranquility and adventure. With its lush, green surroundings and proximity to the vibrant culture of Puy-de-Dôme, this property is an ideal retreat for those seeking a second home in France. Imagine waking up to the gentle rustle of leaves and the soft chirping of birds, as sunlight streams through the large windows of your new vacation home. This property, set on a generous 1,900 m² plot, offers ample space for relaxation and recreation, making it a perfect getaway for families and friends. A Home with Character and Potential Upon entering, you're greeted by a spacious hall that sets the tone for the rest of the house. The living and dining area, bathed in natural light, opens directly onto a terrace, seamlessly blending indoor and outdoor living. This is where you can enjoy leisurely breakfasts or evening barbecues, surrounded by the beauty of nature. The separate, fully-equipped kitchen is a hub of culinary creativity, perfect for preparing meals with fresh, local ingredients. A recently renovated ground-floor bedroom offers convenience and comfort, ideal for guests or those preferring single-story living. Endless Possibilities for Personalization The property boasts an adjoining annex of over 40 m², presenting a myriad of possibilities. Whether you envision an artist's studio, a home office, or an additional living space, this area is a blank canvas waiting for your personal touch. Upstairs, four charming bedrooms provide cozy retreats after a day of exploring the region. Some rooms offer access to the attic, presenting furth ... click here to read more

Picture 1

Nestled in the heart of the picturesque Auvergne region, this delightful four-bedroom house in Les Ancizes-Comps offers an idyllic retreat for those seeking a second home in France. With its lush green surroundings and a generous plot of nearly 1,900 square meters, this property is a haven for nature lovers and those yearning for a peaceful escape from the hustle and bustle of city life. Imagine waking up to the gentle rustle of leaves and the sweet melody of birdsong, as sunlight streams through the large windows of your new holiday home. This house, in good condition, is a canvas for creating cherished memories with family and friends, whether it's a summer getaway or a cozy winter retreat. A Gateway to the Auvergne Lifestyle Les Ancizes-Comps is a charming village that embodies the quintessential French countryside experience. Known for its rolling hills, verdant forests, and serene lakes, the area offers a plethora of outdoor activities. From hiking and cycling to fishing and boating, there's something for everyone to enjoy. The local cuisine is a delightful exploration of flavors, with traditional dishes that celebrate the region's rich agricultural heritage. Savor the taste of Auvergne cheese, indulge in a hearty cassoulet, or enjoy a glass of local wine as you unwind on your terrace. Property Highlights: - Spacious Living: The house boasts a generous 171 square meters of living space, providing ample room for relaxation and entertainment. - Four Bedrooms: Perfect for accommodating family and guests, with the potential for additional development in the attic. - Expansive Plot: Nearly 1,900 square meters of buildable, enclosed, and wooded land, offering endless possibilities for expansion or landscaping. - Bri ... click here to read more

Picture 1

Charming 4-Bedroom Family Villa in Mirefleurs, Auvergne, Puy-de-Dôme, France Discover the allure of rustic French countryside living with this inviting villa nestled in the serene town of Mirefleurs. Built in 2004 and occupying a generous plot of 1025 square meters, this home blends comfort, privacy, and picturesque views into a perfect sanctuary for those looking to enjoy the beauty of Auvergne. The house, having been cared for with a great deal of attention, presents itself in good condition, perfect for a family seeking both charm and functionality in their new home. Property Features: - Size: 142 square meters of living space that's thoughtfully distributed and awash with natural light. - Bedrooms: Four cozy rooms, including a master bedroom on the top floor with an en-suite bathroom and an inviting balcony offering expansive views over the Puys chain. - Bathrooms: Two well-appointed bathrooms, providing convenience for both family and guests. - Kitchen: A modern and highly functional Schmidt kitchen installed in 2019, featuring high-end equipment and direct access to the rear terrace. - Living Spaces: The ground floor houses a welcoming hall with dressing space, a bright dining room with outdoor access, and a serene half-level living room decorated in soothing tones. - Basement: Nearly 60 square meters comprising a large two-vehicle garage and a laundry room. - Outdoor Features: A beautifully maintained mineral garden, a 3.5 x 7 meter swimming pool, and a bioclimatic pergola to enjoy the outdoors no matter the weather. Amenities Close By: - Easy access to public transport, with the SNCF train station just a 7-minute drive away. - Proximity to schools, shops, and essential services ensures your daily needs are co ... click here to read more

Picture 1

Located in the quaint and picturesque town of Mirefleurs in the Auvergne region of France, this charming and welcoming villa offers a serene and comfortable lifestyle for its new owners. Built in 2004 and resting on a generous 1025 m2 plot, this property presents a unique opportunity for those looking to immerse themselves in the tranquil beauty of the French countryside while enjoying the comforts of a well-maintained and thoughtfully designed home. Property Features: - Condition: Good, with a homely and inviting atmosphere - Rooms: 4 bedrooms, 2 bathrooms - Size: Total living area of 142 m2 - Outdoor: Mineral garden, swimming pool (3.5 x 7 m), and a bioclimatic pergola - Parking: Large garage accommodating two vehicles, with a driveway entrance - Additional: Balcony with views of the Puys chain, 2019 SCHMIDT brand Kitchen, various recent enhancements including pool, terrace, pergola, and gate Amenities and Local Area: Living in Mirefleurs provides a blend of rural charm and convenient access to modern necessities. The proximity to the local SNCF train station, just a 7-minute drive away, facilitates easy trips to neighboring cities or further afield, ensuring that you're connected while enjoying the peace of countryside living. The area boasts a selection of schools, shops, and access to motorways, catering to the needs of families and professionals alike. For those with a love of nature and outdoor activities, Mirefleurs and the surrounding Auvergne region offer endless possibilities for exploration and adventure. The Local Climate: The Auvergne region enjoys a temperate climate, with distinct seasons that each bring their own charm to the area. Warm, sunny summers provide the perfect backdrop for enjoying the vil ... click here to read more

Picture 1

Discover the idyllic charm of rural France with this delightful four-bedroom villa in Mirefleurs, Auvergne, nestled in the stunning Puy-de-Dôme region, renowned for its breathtaking landscapes and tranquil lifestyle. Perfect for those seeking a peaceful retreat or a picturesque family home, this property, built in 2004, offers a harmonious blend of comfort and potential, situated on a generous 1025 m2 plot. Upon entering the house, a welcoming hall with an integrated dressing room sets the tone for a thoughtfully laid-out interior, extending over a total living space of 142 m2. The ground floor features a bright and modern kitchen equipped with high-end SCHMIDT appliances, crafted in 2019. This functional area provides easy access to a rear terrace, perfect for al fresco dining or simply enjoying the serene surroundings. Adjoining the kitchen, a dining area establishes a flow to outdoor spaces, enhancing the home’s connectivity with its natural setting. The living room, positioned on a split level, presents a cozy and tranquil environment, meticulously decorated to create a relaxing atmosphere. Ascend to the first floor, where you will find three well-proportioned bedrooms, each spanning 10.5 m2, alongside a separate bathroom, ensuring comfortable living quarters. The second floor houses a master bedroom complete with an en-suite bathroom and private balcony, offering stunning views of the Puys mountain range, an intimate escape that superbly delineates adult and children's spaces. Living in this villa extends beyond its welcoming walls. The property includes a versatile basement of nearly 60 m2 comprising a large two-vehicle garage and a practical laundry room. Outdoor areas are meticulously maintained, featuring a ... click here to read more

Picture 1

Discover a charming four-bedroom villa, nestled in the scenic town of Mirefleurs in the picturesque region of Auvergne, Puy-de-Dôme, France. Built in 2004, this well-kept home spreads over a generous plot of 1025 m² and features a spacious, light-filled interior totaling 142 m². Upon entering the residence, guests are greeted in an inviting hall equipped with a convenient dressing area. The heart of the home is the 2019-renovated SCHMIDT kitchen, which is both practical and stylish, boasting high-end appliances and a layout that makes every culinary endeavor a pleasure. This delightful cooking space also provides direct access to a rear terrace, perfect for al fresco dining or enjoying quiet mornings. Adjacent to the kitchen, the dining room offers another gateway to the outdoors, ensuring seamless indoor-outdoor living. The living room, set on a split level, is designed as a tranquil retreat with thoughtful, calming decor. Moving upstairs, the first floor houses three 10.5 m² bedrooms alongside a separate bathroom, offering ample space for family living. The top floor reveals a luxurious master suite, complete with an en suite bathroom and its own balcony that presents stunning views of the Puys chain, creating a private haven away from the family's main living areas. The house's lower level includes a nearly 60 m² basement featuring a large two-vehicle garage and a laundry area. The property is surrounded by meticulously maintained exteriors, including a mineral garden, a 3.5 x 7 m swimming pool, and a bioclimatic pergola, creating an ideal setting for relaxation and entertainment. Over the past decade, several enhancements have been made to enrich the home further, including new installations such as the swimming ... click here to read more

Picture 1

The first thing you notice on a clear morning is the silence. Not the absence of sound, but the particular hush of the Aubrac plateau — wind moving through high pastures, cowbells somewhere in the distance, and the faint smell of wild thyme warming up in the sun. This is what you wake up to when you own this eight-bedroom stone estate outside Laguiole, one of the most quietly compelling corners of southern France. This is not a weekend renovation project. The property was fully restored in the 2010s with a level of care you rarely see — lauze stone roofing, underfloor heating powered by a solar heat pump, mountain-grade double-glazed windows, and Rockwool and wood fiber insulation that keeps the house cool in July and genuinely warm in January. The DPE rating is C, which in a stone building of this age and scale is a real achievement. Move-in condition is not a marketing phrase here. It's the reality. The main residence alone spans over 270 square metres, converted from the original barn and stables with an open, light-filled layout that surprises people who expect old Aveyronnais farmhouses to feel dark and cramped. The ground floor kitchen was designed by someone who actually cooks — multiple openings, professional-grade finishes, and a setup that flows naturally into the vast living and dining area. There's a ground-floor bedroom with its own shower room, a pantry, and a separate toilet. Upstairs, the mezzanine leads to a master suite with a proper bathroom, a home office, a children's bedroom, and a fourth bedroom that can be connected either to the main house or to one of the adjoining rental units, depending on what you need it to be on any given day. That flexibility is one of the most valuable things about thi ... click here to read more

Picture 1