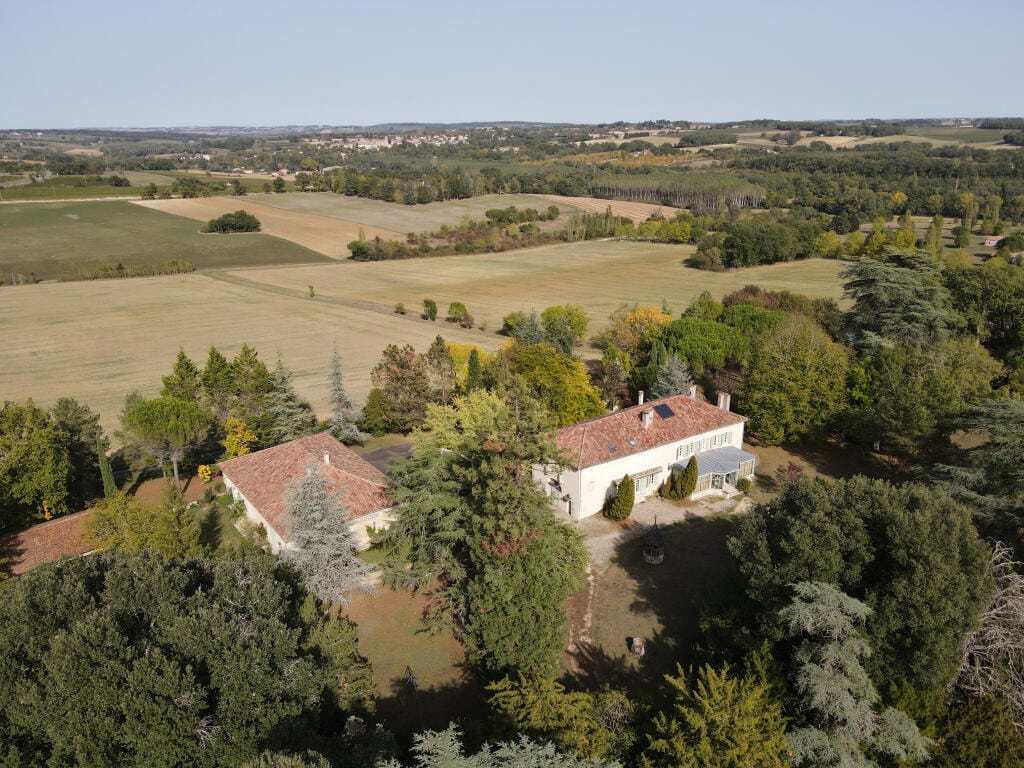
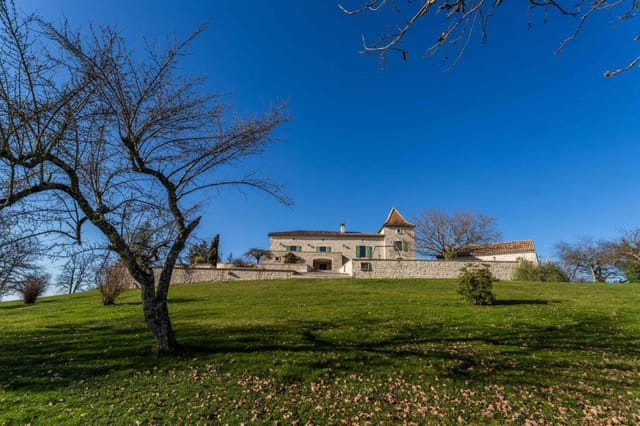
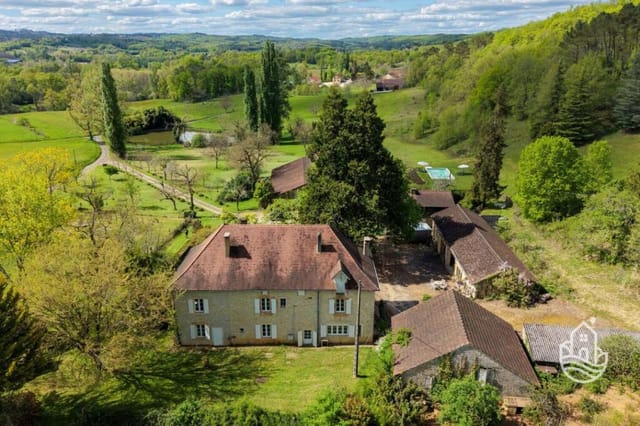
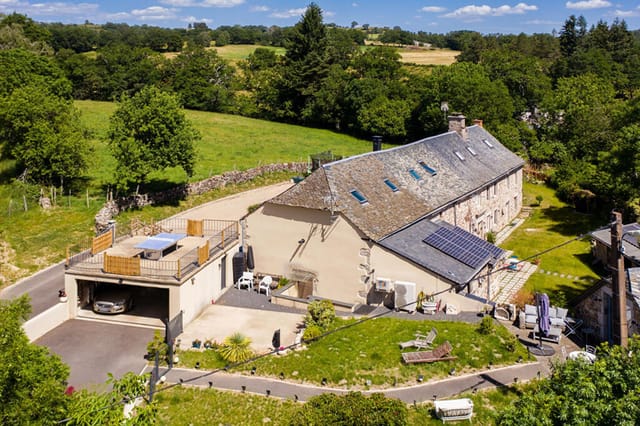
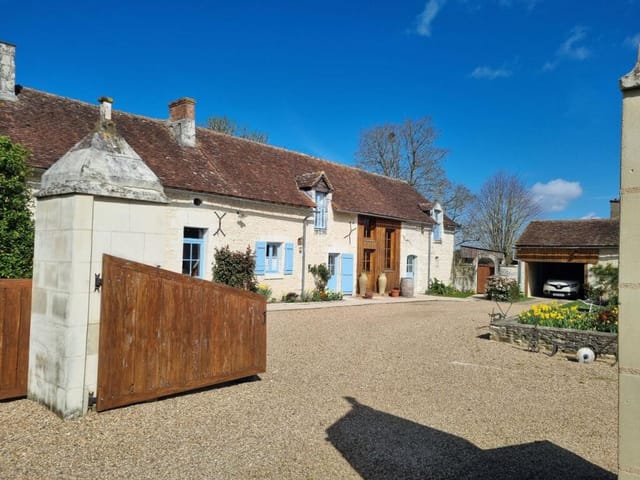
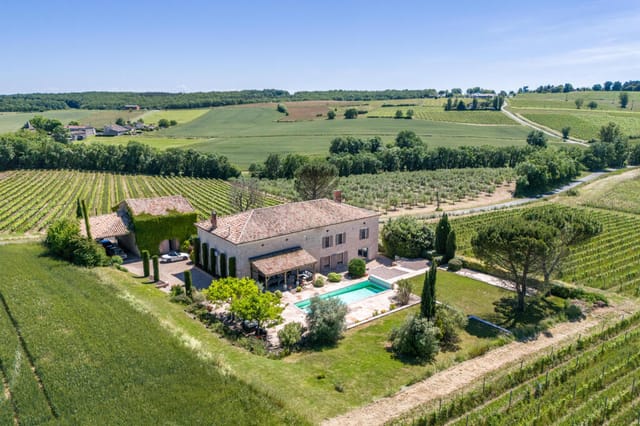
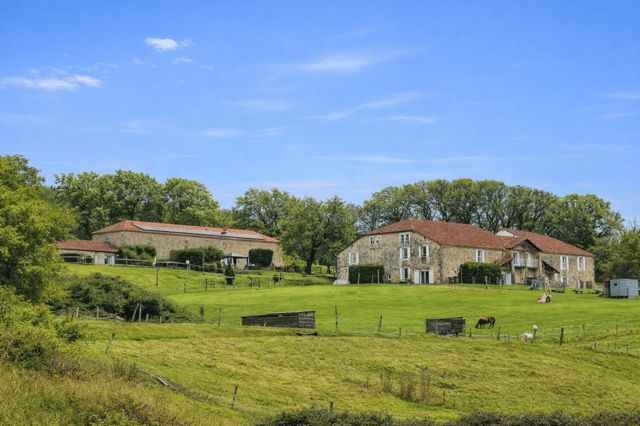
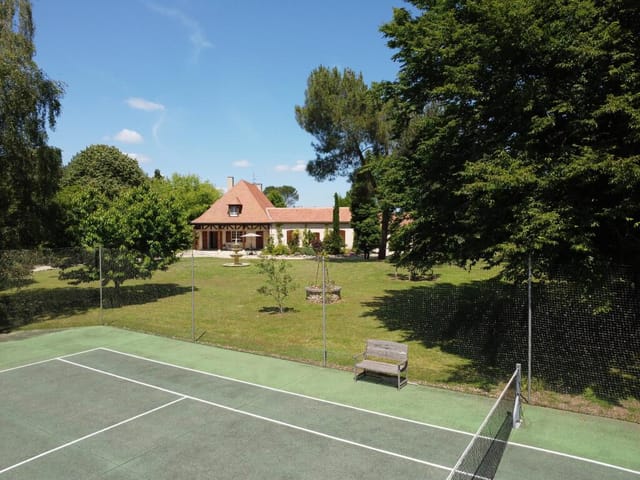
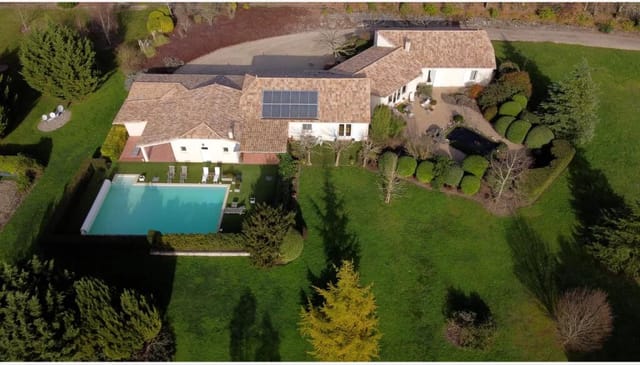


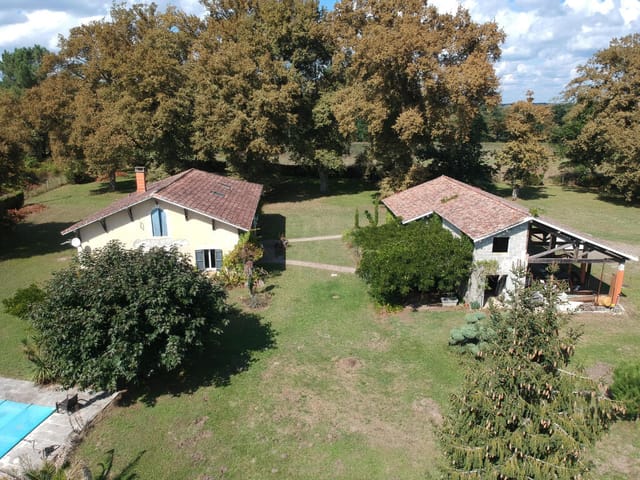



Stand on the Victorian veranda at eight in the morning, coffee in hand, and count the sounds: wood pigeons in the mature oaks, a frog dropping into the pond somewhere beyond the tree line, the faint creak of the old windmill at the far end of the path. This is Réans, a hamlet folded into the soft hills of the Gers, and this estate—ten bedrooms spread across a grand mansion and a separate stone house, sitting on more than five hectares of private parkland—is the kind of property that stops you mid-sentence when you try to describe it to someone who hasn't been.
The Gers is Gascony at its most unapologetic. This is the department that gave the world Armagnac, the older and arguably more characterful cousin to Cognac, and the town of Eauze—less than ten minutes from the property—is its historic capital. Every July, Eauze hosts Jazz in Auch and the Festival de Flamenco draws serious crowds from across southern France, but most of the year the pace is gloriously unhurried. The Saturday market on Place d'Armagnac is the social anchor of the week: stalls heaped with foie gras, confit de canard, aged Comté from the mountains to the east, and bottles of Armagnac from domaines you'll get to know by name once you're a regular. The Chemin de Saint-Jacques—the pilgrimage route to Santiago de Compostela—passes right through Eauze, lending the town a quiet sense of historical weight without ever feeling like a museum piece.
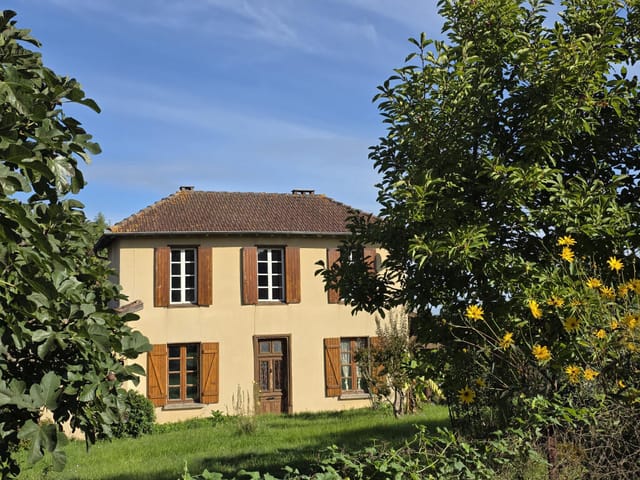


The main mansion is a genuinely rare thing: a property with scale, architectural integrity, and room to breathe. The south-facing Victorian veranda—four metres deep and eleven metres wide, tiled underfoot—stretches along the front of the house and functions less like a porch and more like an outdoor room. You eat lunch there in April when the air is warm enough but not yet hot. You read there on August evenings when the stone of the house radiates the day's warmth back at you. The hallway it opens onto is two metres wide and ten metres long, giving the interior a sense of procession rather than corridor—it sets the tone immediately.
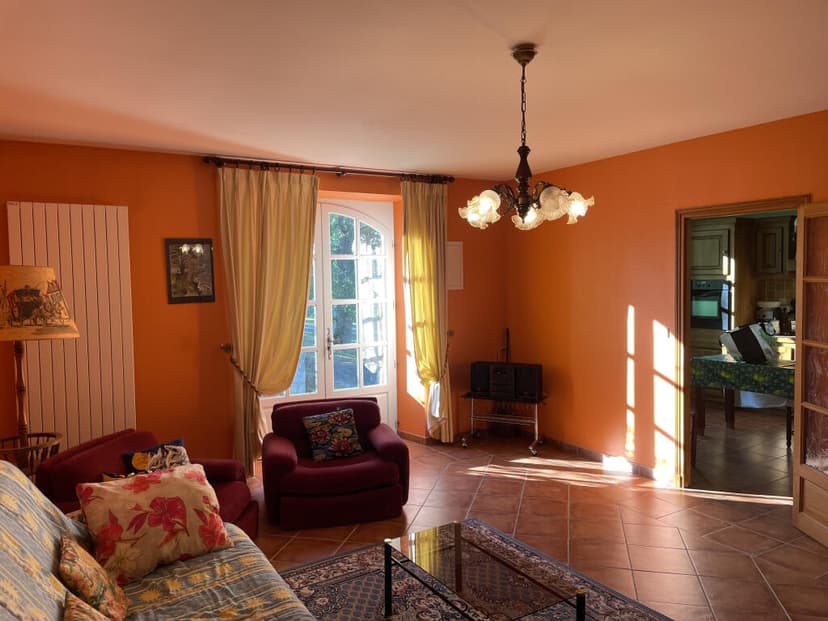
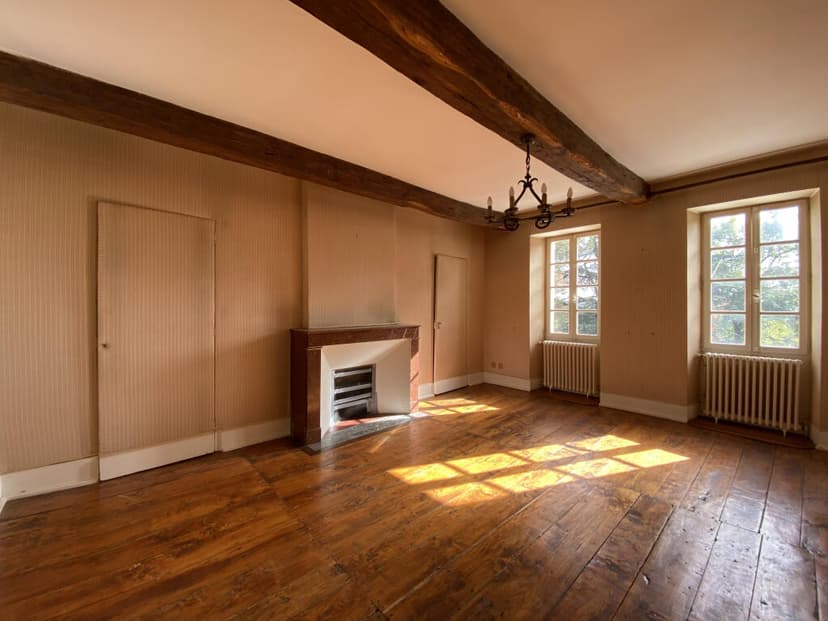
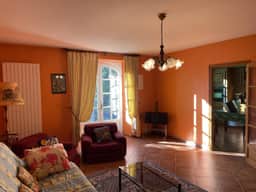
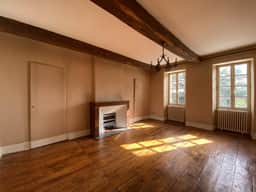
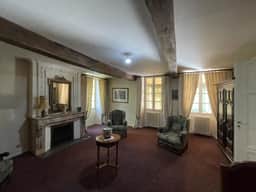
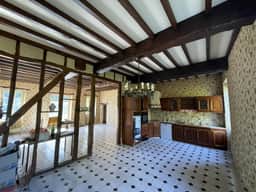
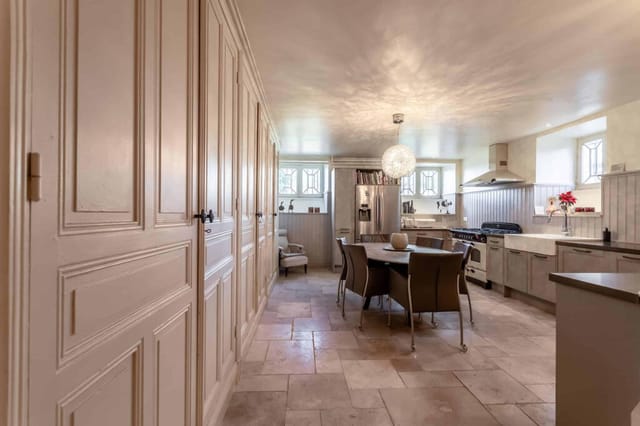
Both ground-floor reception rooms have marble fireplaces, each surmounted by a mirror, facing one another across the space. The ceilings carry exposed beams in pairs—not decorative, structural, honest—and the half-timbered partition between the main living area and the kitchen lets light push through without breaking the sense of connection between the spaces. These aren't details added by a recent renovation; they belong to the bones of the building. At 550 square metres across the main residence, there's enough space here to host extended family, long-stay guests, or to carve out a genuinely private wing for yourself while others occupy the rest of the house.
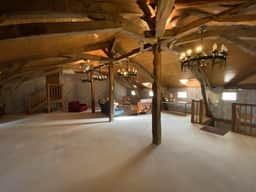
The upper floor holds four rooms, three of them large bedrooms with their own fireplaces—two with original cupboards—alongside a shower room and a bathroom. Above that, the attic is convertible, reachable by the main staircase from the entrance hall, offering another layer of space that a buyer with vision could transform into an artist's studio, a cinema room, or additional guest accommodation, subject to the usual planning considerations.
Separate from the main house, the independent side apartment provides its own kitchen-dining room, bedroom, shower room, and a further mezzanine-style upper room that connects back to the attic—a self-contained unit that works perfectly for a caretaker, a long-term rental, or visiting family who want their own front door.
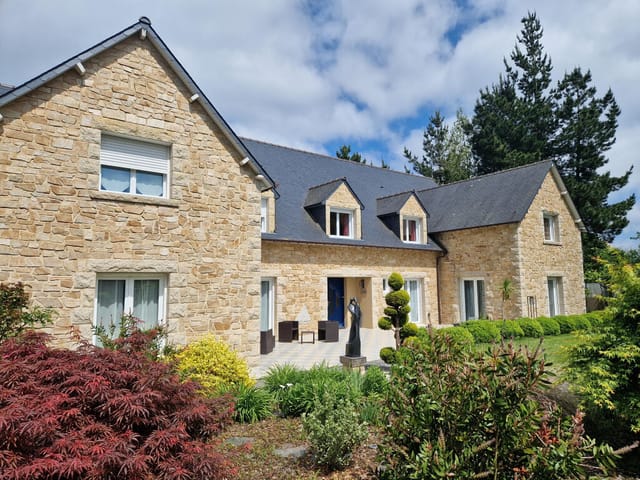
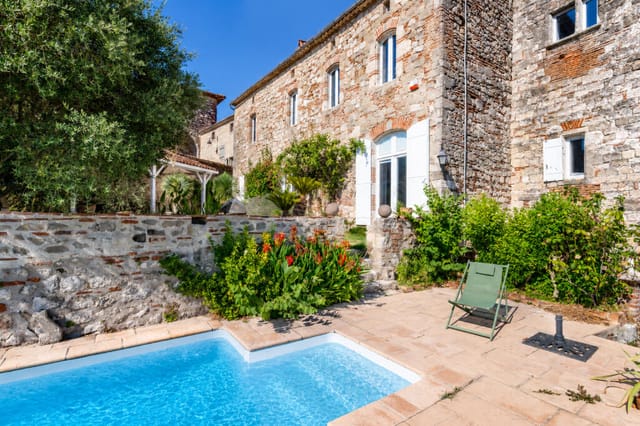
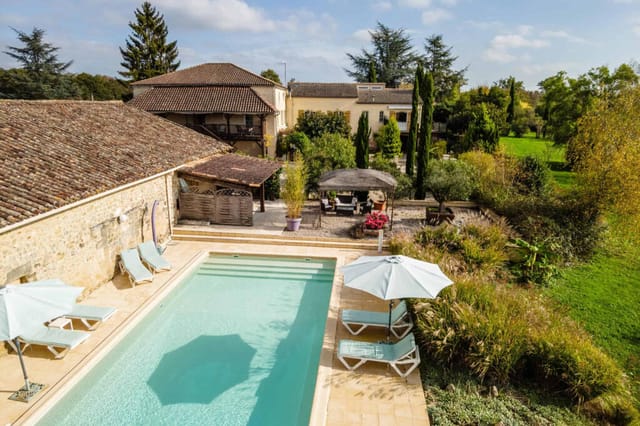
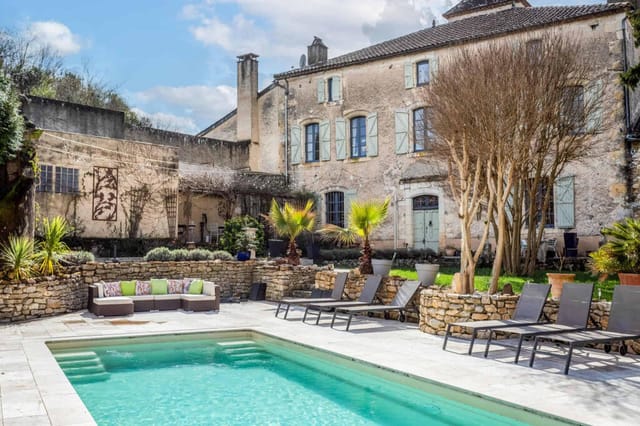


The second stone house stands apart on the grounds and contains a further two fully equipped apartments, each with a kitchen, living room, two bedrooms, and a bathroom—plus a communal living room and a large rectangular ground-floor room. Beneath it, a closed garage and an open stone pyre occupy the basement level. Run the numbers: with two independent apartments in the stone house and the separate side apartment in the main building, you have three distinct rental units that could be let individually while you occupy the mansion itself. The Gers sees strong summer demand from Dutch, Belgian, and British visitors who return year after year to the same corner of southwest France, and short-term rental yields in this part of Gascony have been climbing steadily as the region gains recognition beyond its traditional audience.
The outbuildings add another dimension entirely. A closed metal hangar of 525 square metres and an open hangar of around 100 square metres give the property genuine agricultural or commercial potential—storage for wine, equipment, boats, classic cars, or the infrastructure for a small-scale rural enterprise. The ruin of a mill on the upper edge of the property is the kind of romantic remnant that costs nothing to leave as it is and everything to replicate.
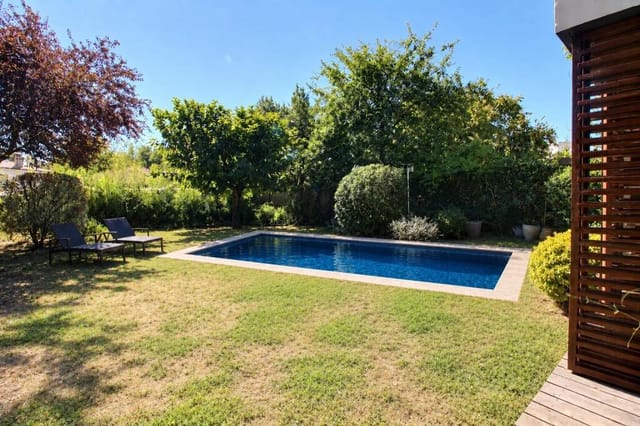
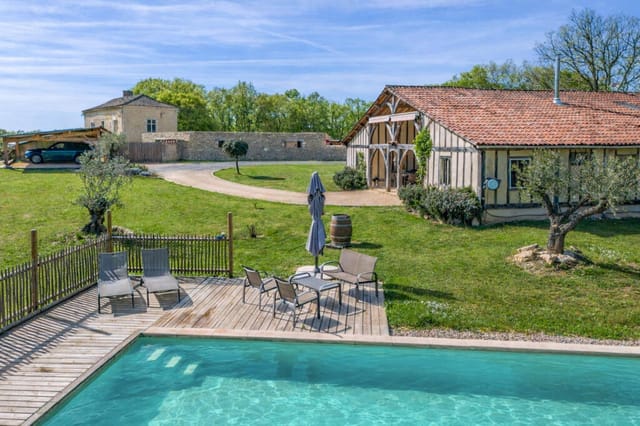
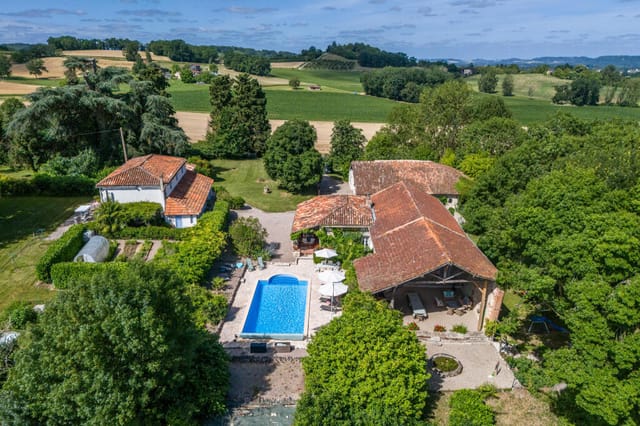
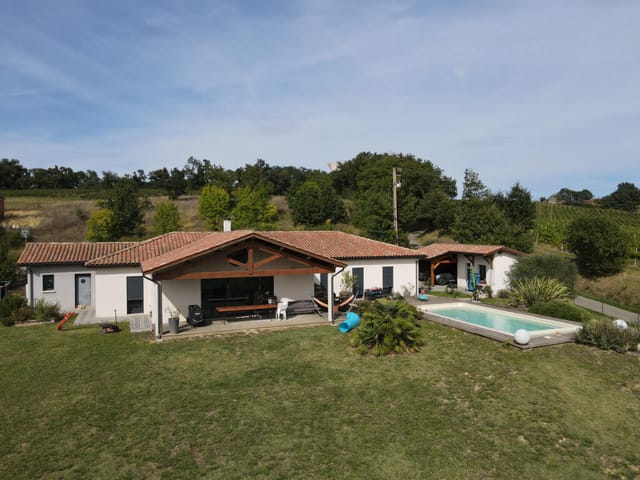
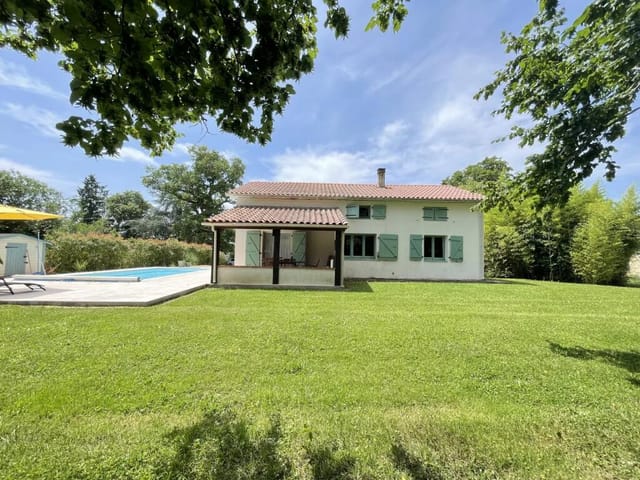

The five-hectare park surrounding all of this is the quiet master stroke. Mature trees—oaks, chestnuts, the odd ancient walnut—give the grounds a sense of age and permanence that no landscaping budget could manufacture from scratch. There's a well, a pond that catches the evening light in a way that makes you want to sit near it with a glass of something, a small square stone tower, the old windmill at the end of a shaded path, and a small wood at the far boundary. It's private in a way that feels earned rather than engineered.
Practically speaking, the property runs on oil central heating with a solar water heating system and a water softener already in place. The annual property tax of €6,171 is reasonable for an estate of this footprint. Toulouse-Blagnac Airport is roughly 90 minutes by car—direct flights from London, Amsterdam, Brussels, Dublin, and several Scandinavian cities operate year-round, with frequency increasing significantly through spring and summer. The A65 motorway connects the region to Bordeaux in under two hours, and the Atlantic coast at Hossegor or Capbreton—where the surf break draws pros from around the world—is about an hour and forty minutes. The Pyrenees, visible on clear winter days from the higher ground around here, are roughly two hours south for skiing at Cauterets or Luz-Ardiden.
The Gers doesn't get the press of Provence or the Dordogne, which is precisely why property prices here still make sense for buyers who do their research. This isn't a market propped up by speculation; it's one driven by people who come once, fall hard for the light and the food and the pace, and come back to buy. A ten-bedroom estate on five hectares with multiple income-generating units, solid bones, and genuine architectural character at this price point is not something that sits around.
Key features at a glance:
- 10 bedrooms and 7 bathrooms across multiple buildings totalling approximately 550m²
- Victorian south-facing veranda, 4m x 11m, tiled, overlooking the park
- Two elegant reception rooms with original marble fireplaces and exposed beam ceilings
- Three bedrooms with period fireplaces on the upper floor of the main house
- Convertible attic with independent staircase access
- Self-contained side apartment in the main house, ideal for caretaker or rental
- Separate stone house with two fully equipped independent apartments
- Oil central heating throughout both main buildings; solar panels for hot water
- 5.07 hectares of mature parkland with pond, well, stone tower, old windmill, and small wood
- Closed metal hangar of 525m² plus open hangar of approximately 100m²
- Historic mill ruin on the upper reaches of the property
- Annual property tax €6,171
- Ten minutes from Eauze, 90 minutes from Toulouse-Blagnac Airport
- Strong short-term rental demand in the Gers from repeat northern European visitors
- Multiple ownership configurations: live in the mansion, let the rest
If you've been searching for a second home in France that has actual substance—space, history, income potential, and grounds that feel like they belong to another era—this estate outside Eauze deserves more than a glance at the photos. Contact Homestra today to arrange a private viewing and to speak with our team about the buying process for international purchasers, including financing options and legal guidance for non-resident owners in France.