



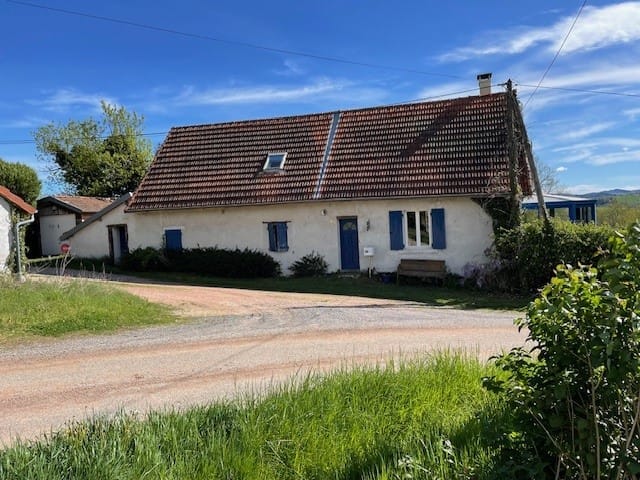
Sunlit 4BR Villa with Pool in Puy-de-Dôme, France

Listed on
https://storage.googleapis.com/homestra-images/property-image-9d7cd4b4-ae65-4c7f-819d-4f96701e77fa-1713815822.jpg

Auvergne, Puy-de-Dôme, Mirefleurs, France, Mirefleurs (France)

4 Bedrooms · 2 Bathrooms · 142Floor area

€435,000

House

Parking

4 Bedrooms

2 Bathrooms

142m²

Garden

Pool

Not furnished

Description


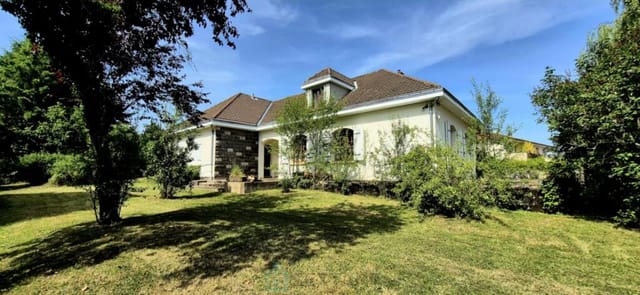
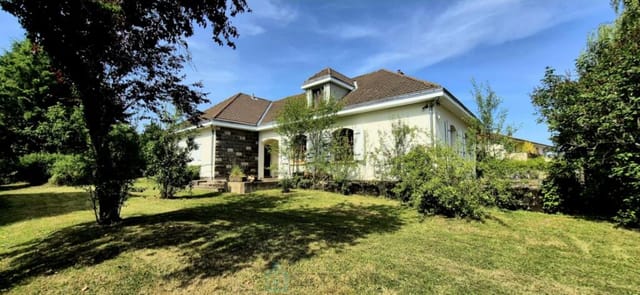
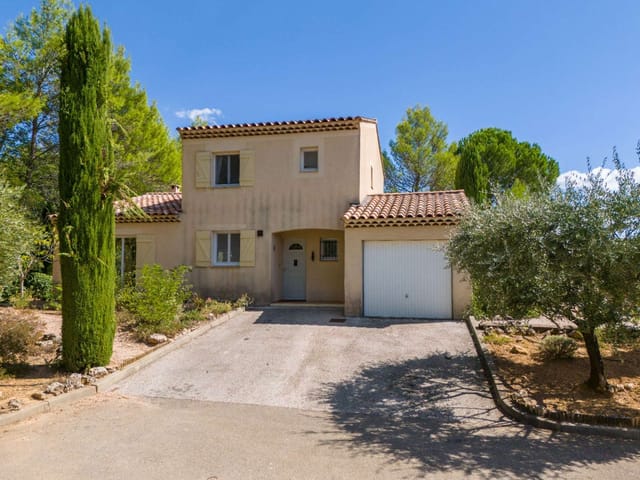

Discover the idyllic charm of rural France with this delightful four-bedroom villa in Mirefleurs, Auvergne, nestled in the stunning Puy-de-Dôme region, renowned for its breathtaking landscapes and tranquil lifestyle. Perfect for those seeking a peaceful retreat or a picturesque family home, this property, built in 2004, offers a harmonious blend of comfort and potential, situated on a generous 1025 m2 plot.


Upon entering the house, a welcoming hall with an integrated dressing room sets the tone for a thoughtfully laid-out interior, extending over a total living space of 142 m2. The ground floor features a bright and modern kitchen equipped with high-end SCHMIDT appliances, crafted in 2019. This functional area provides easy access to a rear terrace, perfect for al fresco dining or simply enjoying the serene surroundings.

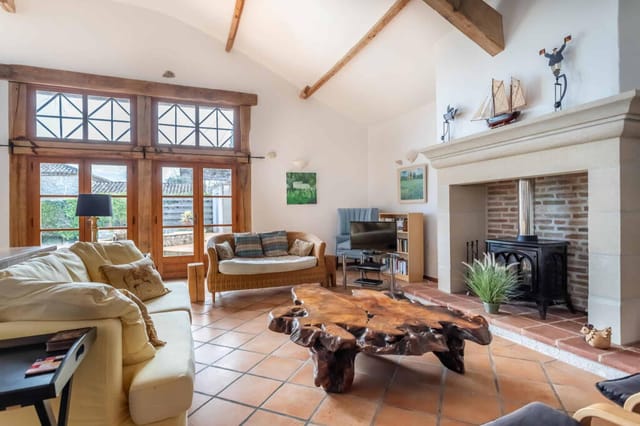
Adjoining the kitchen, a dining area establishes a flow to outdoor spaces, enhancing the home’s connectivity with its natural setting. The living room, positioned on a split level, presents a cozy and tranquil environment, meticulously decorated to create a relaxing atmosphere.


Ascend to the first floor, where you will find three well-proportioned bedrooms, each spanning 10.5 m2, alongside a separate bathroom, ensuring comfortable living quarters. The second floor houses a master bedroom complete with an en-suite bathroom and private balcony, offering stunning views of the Puys mountain range, an intimate escape that superbly delineates adult and children's spaces.

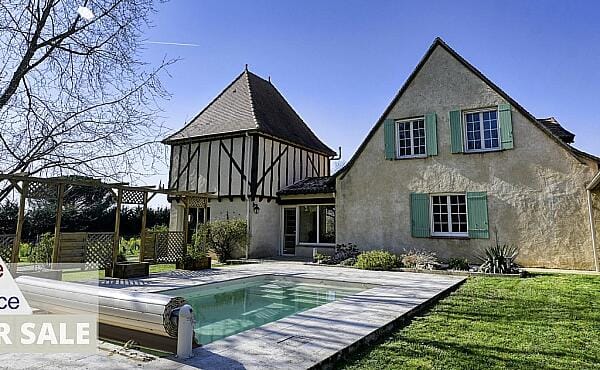
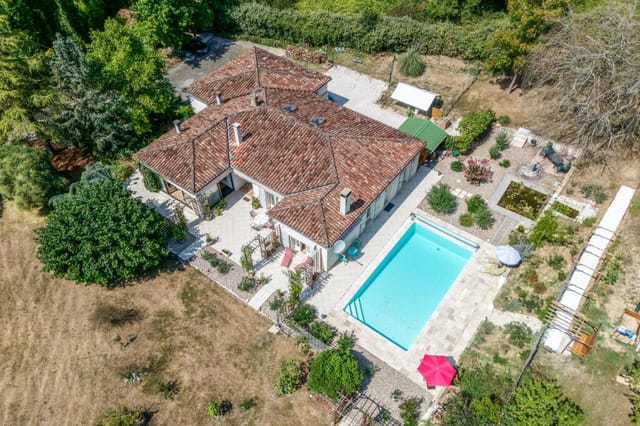

Living in this villa extends beyond its welcoming walls. The property includes a versatile basement of nearly 60 m2 comprising a large two-vehicle garage and a practical laundry room. Outdoor areas are meticulously maintained, featuring a mineral garden, a 3.5 x 7 m swimming pool, and a bioclimatic pergola, perfect for enjoying the region’s mild summers and picturesque autumns.

Property Features:
- 4 bedrooms
- 2 bathrooms
- Modern, fully equipped kitchen
- Separate dining area
- Cozy living room
- Master bedroom with en-suite and balcony
- Large basement with garage and laundry
- Tarmac entrance with gate

Amenities:
- Private swimming pool
- Bioclimatic pergola
- Mineral garden
- Rear terrace

Mirefleurs, a village in the Auvergne region, offers a lifestyle filled with peace and simplicity. Here, the air is fresh, the views are ever-inviting, and the community is welcoming. Daily amenities including local shops, schools, and public transport are conveniently accessible, with the closest SNCF train station just 7 minutes by car. The vicinity to major highways also simplifies travel to and from the area.

The climate in Auvergne is continental, characterized by distinct seasons. Summers are pleasant and warm enough for outdoor pursuits, while winters, though cooler, still allow for the enjoyment of nearby winter sports and cozy evenings by the fire.

For overseas buyers, investing in this property means owning a slice of French pastoral life without forgoing accessibility or comfort. Its well-maintained nature and recent enhancements, such as the updated kitchen and outdoor additions, make it an appealing proposition that balances comfort with the allure of personalization. This villa offers not just a home but a doorway to a life of serene beauty in one of France’s most enchanting regions. The selling price reflects its good condition and potential, welcoming you to both invest and inhabit.

Details

Amount of bedrooms
4
Size
142
Price per m²
€3,063
Garden size
1025
Has Garden
Yes
Has Parking
Yes
Has Basement
Yes
Condition
good
Amount of Bathrooms
2
Has swimming pool
Yes
Property type
House
Energy label

Unknown

Sign up to access location details

Similar properties

Stand on the terrace on a July evening and you'll understand immediately why the French have always built their finest houses on hills. The Aude valley spreads out below in bands of gold and green — sunflower fields giving way to vineyards, then the jagged silhouette of the Pyrenees catching the last of the light. A glass of Blanquette de Limoux in hand, the bubbles still sharp and cold, the smell of lavender drifting up from the garden. This is not a fantasy sequence from a travel magazine. This is Tuesday. This four-bedroom villa sits at one of the highest residential addresses above Limoux, in France's Languedoc-Roussillon region, and the position alone justifies serious attention. But the house itself earns that attention right back. Three levels of generous, well-proportioned living space — around 186 square metres in total — have been laid out with real intelligence. The heart of the home is a single open-plan space that runs to over 60 square metres, pulling together the sitting room, dining area and kitchen into one fluid room without sacrificing any sense of definition between them. Large glazed doors open directly onto the views. On a clear morning, with coffee on the go and those panoramas unfolding through the glass, it's hard to think of a better argument for a second home in France. A bedroom and bathroom sit on the same main level, which matters more than it sounds — it means the house works for guests who don't want to navigate stairs, or for those weeks when you simply want everything within reach. The first floor adds further bedrooms and a second bathroom, giving the layout real flexibility for families or groups. Below, the lower ground floor is the kind of practical bonus that experienced property ... click here to read more

Picture 1

Stand on the upper landing on a clear October morning and the Pyrenees are right there — not a distant suggestion, but a full wall of snow-dusted peaks running the entire width of the horizon. That view alone stops people mid-sentence. Add a hectare of land, a pool, a barn with real potential, and a five-minute walk to one of the friendliest village squares in the Pyrénées-Atlantiques, and you start to understand why properties like this one in Laàs don't sit on the market for long. Laàs itself is quietly special. It sits in the heart of Béarn, a region that most people outside France haven't quite discovered yet — which is exactly the point. The village has a genuine rhythm to it. On Sunday mornings, the smell of coffee and warm bread drifts out from the boulangerie before eight o'clock. The château de Laàs, a 17th-century manor house with formal French gardens, stands just up the road and opens to visitors through the warmer months. The restaurant near the village centre — and yes, there's one worth going to, not just one that exists — draws locals from across the valley for long Friday lunches that tip over into the early evening without anyone checking their watch. The house itself is spread across 190 square metres and laid out in a way that actually works for family living. Downstairs, the kitchen connects through to a dining room which opens into the living room — the kind of fluid ground floor arrangement that means nobody's stuck in the kitchen alone while everyone else is gathered around the fire. There's also a separate snug, the sort of small room that ends up becoming everyone's favourite: the right size for a book and a glass of Jurançon wine on a winter evening when the mountains turn purple at dusk. Up ... click here to read more

Picture 1

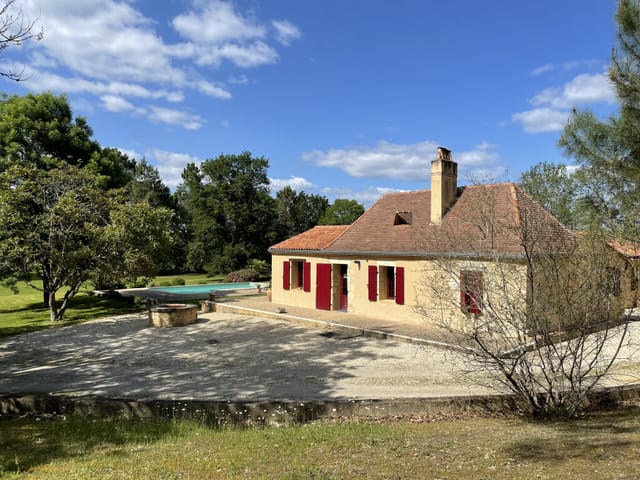
Sunday mornings here start with the smell of coffee drifting through stone walls that have been standing since the 1700s. The kitchen window frames a view of rolling southwest French countryside—no rooftops, no roads, just the slow green hills of Lot-et-Garonne doing what they've done for centuries. By the time you've wandered outside with your cup, the light is already doing something extraordinary to the old barn wall beside the pool. This is Engayrac. Most people have never heard of it, and the people who live here like it that way. The farmhouse itself is one of those rare places where a serious restoration has been done without scrubbing out the soul. Exposed stone walls, original beamed ceilings, travertine floors, an old staircase that creaks just enough to remind you it's real—it's all still there. So is the stone fireplace, the wainscoting, the sense that this house has stories going back well before anyone alive today. But the plumbing works. The heating works. The energy performance rating sits at C, which for an 18th-century stone structure in rural France is not something you get without real investment. A new heat pump heating system and a recently installed septic tank mean the infrastructure is sorted—genuinely sorted, not "we'll deal with it next summer" sorted. Four bedrooms spread across three floors give the house a natural rhythm. Ground floor for cooking, eating, living. First floor for quieter things—a spacious sitting room, an office that actually earns the name, two bathrooms with clean contemporary finishes that don't clash with the old bones of the place. Then the top floor, which is the kind of surprise that makes you stop mid-sentence when you first see it: a cargo-net lounge strung beneat ... click here to read more
Picture 1

On a clear morning in Boussan, the Pyrenees appear close enough to touch. You open the tall French doors off the living room, coffee in hand, and the only sounds are a wood pigeon somewhere in the oak forest and the faint clang of a cowbell drifting up from the pasture below. Two other houses exist in this hamlet. That's it. The quiet here isn't the absence of something — it's the thing itself, full and rare. This 1850 manor house sits on 17 hectares of mixed woodland and open pasture in the rolling Haute-Garonne countryside, about five kilometres from the medieval hilltop village of Aurignac. The property includes a separate one-bedroom gîte, two stone barns, and a 10x5m swimming pool. At 271 square metres of living space across the main house alone, this is the kind of place that stops feeling like a property and starts feeling like a small world of its own. The manor was built with the proportions that 19th-century landowners understood intuitively — high ceilings, thick stone walls, rooms that breathe. Inside, marble fireplaces anchor the principal reception rooms, ornate plasterwork frames the ceilings, and exposed timber beams run the length of the upper floors. These aren't cosmetic details slapped on for effect; they're structural to the character of the house. The restoration has been handled with genuine care — a new roof, a fully renovated kitchen, a fresh pool lining — significant investment that means the next owner walks into something that works, not something that needs saving. The kitchen is the gravitational centre of the house. Fully equipped, country in scale, and open in spirit, it connects naturally to the main living and dining room. That room has French doors on the garden side and a wood-burni ... click here to read more
Picture 1

On a still July evening, the only sounds you'll hear from the sun room terrace are the cicadas starting up in the oaks, the faint clink of glasses drifting from the village café a few hundred metres down the lane, and the occasional splash from the pool where someone couldn't resist one last swim before dinner. That's the rhythm of life at this 169 m² single-storey house on the edge of Saint-Maurin, one of the most quietly compelling villages in the Lot-et-Garonne — and a property that genuinely earns the word "immaculate" without you having to take anyone's word for it. Built in 1989 and then thoroughly reimagined by its current owners over the years since, the house sits on 6,875 m² of private grounds just a short walk from the medieval heart of Saint-Maurin. The village itself is the kind of place that still makes you stop walking and stare — a 12th-century abbey, honey-coloured stone arcades, a weekly market that the locals actually use, not one staged for tourists. Summer brings the famous night markets, where the square fills with tables, local Gascony producers set out their charcuterie and Armagnac, and at some point someone wheels out a projector for the open-air cinema. You can walk to all of it in five minutes, then come home to complete silence. Step inside and the architecture does something clever: it keeps things open without feeling exposed. A wide entrance hall with a feature arch sets a quiet tone of quality that the rest of the house follows through on. The living room is generous and very well lit, with three sets of French doors that fold the indoors out into the garden. A handsome brick fireplace with a wood-burning stove anchors the room in winter, while underfloor heating — the sort of detail th ... click here to read more
Picture 1

On a still summer evening in Lot-et-Garonne, the swallows dip low over a glassy 10x5m swimming pool, the scent of warm stone rises from the courtyard, and somewhere beyond the vine-draped pergola, the rolling hills of Aquitaine dissolve into a haze of gold. This is what you came to France for. Not a postcard version of it — the real thing. This 4-bedroom, 196 sqm stone barn conversion sits about three kilometers outside Tournon-d'Agenais, one of the most characterful bastide towns in the Lot-et-Garonne. The original structure dates to the 18th century, but it was reimagined two decades ago by its architect-owner with the kind of precision that most renovation projects only dream of achieving. The result is a home that honors its agricultural past while functioning brilliantly as a modern residence — and it shows in every detail. You arrive through a gated entrance that opens onto an ornamental pond and a courtyard that already tells you something about how this place was put together. It's composed. Considered. The gardens are established and deeply planted, not the kind of thing you throw together in a season, and the views across the surrounding countryside are the sort that make you stop mid-sentence. Step inside and the scale of the main living space takes a moment to absorb. Full-height beamed ceilings — properly high, the way only old barns can deliver — span the open-plan ground floor where the fitted kitchen, living, and dining areas flow together. The kitchen itself uses the original animal feeders as a clever spatial divider, a small architectural flourish that's both functional and quietly witty. Tiled floors underfoot, underfloor heating for the cooler months, a stone fireplace for the evenings when the te ... click here to read more
Picture 1

On a still Tuesday morning in July, you open the ancient shutters of your top-floor bedroom and the Tarn-et-Garonne countryside rolls out in every direction — sunflower fields, oak-lined lanes, and a sky so wide and blue it takes a moment to convince yourself it's real. The church bells from the village drift up the hill. You don't need to be anywhere until lunch. That's the whole point. This 17th-century stone presbytery in the quiet hamlet of Roquecor is one of those properties that stops you mid-scroll. And rightly so. Built with the authority and permanence that the Catholic Church demanded of its residences in this part of France, it has aged into something extraordinary — all vaulted ceilings, original stone sinks, wide-plank floorboards, and a fireplace so substantial it practically has its own postcode. The priests who once lived here would barely recognise the interiors now: the present owners have brought the kind of quiet, confident taste that lets the architecture do the talking, with muted colours, carefully chosen furniture, and not a single unnecessary gesture. You enter up a grand exterior stone staircase — the kind of entrance that makes guests stop and reach for their phones before they've even crossed the threshold. Inside, the layout unfolds across three floors. The ground level delivers a sitting room anchored by a monumental stone fireplace fitted with a wood-burning stove (the winters here are mild, but November evenings around that fire are something else), a snug that earns its name, and a country kitchen with original tiled floors, a fitted range, and a stone sink so characterful it would be the centrepiece of a lesser house. Below the kitchen, a vaulted stone cellar doubles as a wine store an ... click here to read more
Picture 1

Stand on the terrace and the Lot River is right there, maybe a hundred metres below, curving through limestone gorges that turn amber in the late afternoon sun. The church bell above tolls the hour. A swallow cuts past at eye level. It takes about thirty seconds to understand why this house hasn't been easy to give up. Saint-Cirq-Lapopie has been voted France's favourite village more than once, and the title doesn't feel like marketing. The medieval streets of pale stone, the 15th-century church perched at the top of it all, the painters who've been coming here since the Surrealists — André Breton lived and worked up the road — there's a reason this village on the Lot Valley's cliff edge has drawn people for centuries. And within that village, few houses sit where this one does: directly below the church, on the lip of a sheer 100-metre drop, with a private garden that runs right to the edge. The wrought-iron gate is easy to miss from the lane. That's rather the point. Once through it, the world shifts. Mature wisteria covers a pergola where a summer kitchen and dining table sit in dappled shade — this is where long lunches happen, the kind that drift into evening without anyone noticing. The gardens wrap around the property and along the cliff, a genuinely rare thing here; outdoor space of this size and privacy simply doesn't come up in Saint-Cirq-Lapopie. Seating areas tuck into different corners depending on the time of day and the angle of the light, and every one of them faces something worth looking at. The house itself is old stone and brick, honest about its age in the best possible way. Terracotta floors, exposed ceiling beams, a wood-burning stove that makes the living room feel like exactly the right place ... click here to read more
Picture 1

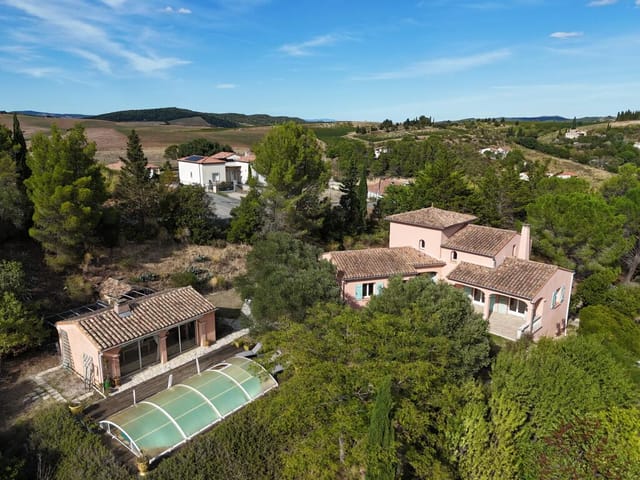
On a still morning in Corneilla-del-Vercol, the air already carries warmth before nine o'clock. You slide open the wide glass doors from the living room, step out onto the sun-warmed terrace, and the pool catches the light in that particular way it only does in the Roussillon — deep blue, almost unnaturally vivid against the ochre and terracotta of the surrounding landscape. The Pyrenees are visible to the southwest. The Med is twenty minutes by car. This is the South of France that people actually live in, not the postcard version sold to tourists. Corneilla-del-Vercol sits in the Pyrénées-Orientales, tucked between Perpignan and the coast, in a part of France that locals call the Pays Catalan. It's a genuinely Catalan corner of France — bilingual road signs, sardane dancing in village squares on summer evenings, and a food culture that pulls as much from Barcelona as it does from Paris. The Saturday market in Perpignan's Place de la République sells goat cheese from the Conflent valley, anchovies from Collioure packed in salt the old way, and the blood-orange jurancons that grow practically in your backyard. You get to Perpignan's city centre in under fifteen minutes. The TGV station there connects you to Paris in under five hours, or Barcelona in ninety minutes — which matters enormously if you're buying this as a second home and flying in from London, Amsterdam, or Brussels. The villa itself sits entirely on one level, which sounds like a minor detail until you actually live in it. No stairs. Every room flows directly outward. Three bedrooms, each fitted with oversized windows that push open to let in the evening garrigue breeze — that dry, wild-herb scent that drifts down from the scrubland above the plain. One be ... click here to read more
Picture 1

Step outside on a Tuesday morning and the cobblestones of the Grand Rue are already humming — a potter carrying clay, a boulangerie door swinging open releasing a warm rush of butter and crust, a cat stretched across a sun-warmed stone step that's been there since the 13th century. This is the daily texture of life in Cordes-sur-Ciel, one of the most quietly extraordinary medieval hilltop villages in southwest France, and this fully renovated three-bedroom house with a self-contained gîte puts you right in the middle of it. The house sits just off the Grand Rue on the village's south-facing flank, which means light — generous, consistent, south-facing light — floods through every room from morning through late afternoon. That matters in a village where some properties are tucked into the hillside and live in perpetual shade. Not this one. The kitchen-diner downstairs looks directly onto the garden, and there's something quietly satisfying about cooking a Sunday lunch with the window open while the bells of the Église Saint-Michel drift across the rooftops. The renovation here was done properly. New roof, new plumbing, new electrics, double-glazed windows throughout, updated bathrooms — not a cosmetic refresh but a complete structural overhaul. The result is a house that carries all the character of its medieval context — thick stone walls, the particular acoustic stillness that old buildings have — while functioning with entirely modern reliability. The wood-burning stove in the living room isn't decorative nostalgia; on a January evening when the Tarn valley mist rolls in below the village, you'll want exactly that kind of warmth. Upstairs, two large bedrooms share a well-appointed bathroom. The layout is generous fo ... click here to read more
Picture 1

Picture this: it's nine in the morning, the kitchen smells of strong coffee and toast, and through the full-height windows the hills of Quercy Blanc roll out in front of you, pale limestone and dark cypress under an already-warm July sky. You're not on holiday in some anonymous resort. You're in your own place — a converted barn in a hamlet outside Lauzerte, one of France's classified "Plus Beaux Villages", and the day is entirely yours. This is what 226 square metres of seriously well-considered living space feels like when someone with a genuine eye has put it together. The previous owner was an antique dealer, and it shows — not in a cluttered, fussy way, but in the confidence of someone who knows what works. Exposed stone walls meet polished concrete floors. Original oak beams run across ceilings that climb to full height. A Canadian 20kW log-burning stove anchors the sitting room, the kind of stove that makes winter weekends here feel like a gift rather than a compromise. The interplay of raw and refined — reclaimed architectural salvage alongside clean, contemporary lines — gives the interior a quality that photographs well but feels even better in person. The kitchen is properly equipped. Integrated appliances, modern fittings, no compromises for the sake of aesthetics. Three bathrooms across the four bedrooms mean no queuing, no negotiating over schedules, no friction — exactly what you need when you've got a family or a group of friends under one roof. Built-in storage throughout and double glazing on every window mean this isn't just a summer house. You can use it in February and be comfortable. Step outside and the 1,100 square metres of private garden immediately make sense. The 8x4 metre pool is the obvio ... click here to read more
Picture 1

Saturday morning in Néré. The sun hits the stone façade at an angle that makes it look almost golden, and somewhere across the garden, the pool filter hums quietly while dew still sits on the lavender. This is what 511 square metres of southwest French countryside feels like before anyone else is awake — and with 14 bedrooms spread across a main house and five independent gîtes, there's a lot of space for quiet mornings before the families roll out of bed. This is a serious property. Not just in size, though the scale is genuinely impressive — it's the kind of estate that only comes along once in a generation in a market like Charente-Maritime. The combination of a fully functioning gîte complex with a private residence, a heated swimming pool, outbuildings, a landscaped garden, and two on-site wells is rare at any price point. At €525,000, it's the sort of opportunity that draws in buyers from Paris, London, Amsterdam, and beyond, usually too late. The main house anchors the whole property. Its entrance hall leads into a living room that's genuinely liveable — not a showroom — followed by a dining area that gets good light through the day, and a fully fitted kitchen ready to handle a Sunday lunch for twenty without complaint. Three bedrooms complete the main residence, one of which has its own shower room, so guests or extended family can come and go with real independence. It's laid out with logic, the kind of floor plan that grows on you the longer you spend time in it. Then there are the gîtes. Five of them, each self-contained, each with its own lounge and dining area, fitted kitchen, shower room or bathroom, and WC. Between them they deliver 11 additional bedrooms — which means the estate can sleep multiple fami ... click here to read more
Picture 1

On a clear January morning, you step out onto the upstairs balcony with a coffee in hand and the Godin range cooker already warming the kitchen below. The Pyrenees are right there — not a postcard suggestion of mountains, but the full, snow-capped range stretching across the horizon in sharp winter light. Two hectares of land roll out beneath you, fruit trees bare and skeletal against the frost, a walled courtyard catching the first sun. This is Les Tourreilles, a corner of Haute-Garonne that most people drive through without knowing what they've missed. The farmhouse dates to 1893, built from local pebbles and stone in the way they built things back then — to last. And it has. The walls are thick enough to keep August heat at bay without air conditioning, and the character that took more than a century to accumulate hasn't been renovated away. It's been respected. The current owner put serious thought and real money into the restoration: slate floors, high ceilings, cast-iron structural elements left exposed where they add something, quality throughout rather than flash. Three bedrooms, each with its own bathroom — a practical arrangement that matters enormously when you're hosting family or renting the property. No arguments over the shower schedule. The living room organizes itself around a wood-burning stove, the kind of focal point that makes a room actually feel inhabited rather than staged. And the open-plan kitchen and dining area is the real heart of the house, anchored by that Godin range cooker running on gas, electricity, and wood — a serious piece of equipment that makes Sunday lunches an event. Granite countertops, quality fittings, nothing cheap. Then there's the spa room, which is genuinely unexpected. ... click here to read more
Picture 1

Pour the wine first. That's the thing about this particular house — the moment you pull off the country lane and the façade comes into view, all 19th-century honey-stone and crowned by its original dovecote, the decision has already made itself. You haven't opened a door yet, haven't walked the garden or dipped a toe in the pool, and yet you know. Some properties earn their keep slowly. This one doesn't have to. Lauzerte sits in the Tarn-et-Garonne department of southwest France, high on a hilltop above a patchwork of sunflower fields and vine-striped valleys. It's officially listed among Les Plus Beaux Villages de France — one of only a handful in the region to earn that designation — and it wears the title without fuss. The medieval lanes wind up to a church square where locals play pétanque in the shade and the Wednesday market brings out the cheesemakers, the honey sellers, and the couple from the next village who make a duck confit that borders on illegal. This is not a sanitised tourist village. People actually live here, grow things here, eat extremely well here. The house itself is five minutes from that square by car, set back from the road on its own grounds with open countryside rolling away in every direction and not a neighbor in sight. Built from the dense local limestone that absorbs the afternoon heat and glows amber by evening, it was restored with the kind of restraint that takes real confidence — nothing fussy, nothing false. The original terracotta floor tiles run throughout the ground floor, worn to a satiny finish by a century and a half of footfall. Overhead, the oak beams are left exactly as they should be. Exposed stone walls anchor every room. Old stone steps connect the levels with the kind o ... click here to read more
Picture 1

Sunday morning in Loubigné, and the only sounds reaching the upstairs master suite are birdsong, the faint creak of old timber beams settling in the warmth, and somewhere below, the soft clatter of someone starting coffee in the kitchen. That's what 338 square metres of stone-built French country house feels like when it's yours. Not a hotel. Not a rental. Yours. This seven-bedroom property in the Deux-Sèvres department of Poitou-Charentes is one of those houses that genuinely surprises you. The gravelled courtyard you pull into, shaded by established trees and framed by stone outbuildings, gives you a sense of arrival — real arrival, the kind where you exhale and your shoulders drop. Three separate entrances. Two garages. A 70 m² cluster of stone outbuildings that could become a workshop, a studio, a games barn, or simply the best storage you've ever had. And behind it all, a large heated swimming pool surrounded by terrace, with an outdoor shower, a pergola for shade, and a pétanque court set into the lawn. This is the French countryside as it's actually meant to be lived. Inside, the house has genuine scale. The main reception rooms include a large living room anchored by a stone fireplace with a wood-burning stove — the kind of fireplace that becomes the social centre of the house from October through March. There's a separate dining space, a sizeable games room, and a utility room that keeps the practical business of a large household from bleeding into the living spaces. The ground floor has been thoughtfully arranged so that one double bedroom, complete with its own bathroom (both bath and walk-in shower), sits alongside a separate reception room with its own fireplace and independent exterior access. For a visi ... click here to read more
Picture 1

Step off a private lane — maintained by the town hall, used by absolutely no one but you — and suddenly the noise of the world just stops. That's not a figure of speech. Standing on the covered terrace of this early 19th-century stone farmhouse in the Tarn-et-Garonne, the only sounds you'll reliably hear are the wind moving through the established gardens and, on summer evenings, the faint hum of cicadas. Three hectares of countryside roll away in every direction, and there isn't a neighbor in sight. This is the kind of property that people describe to friends at dinner parties and watch their eyes go wide. A real farmhouse, built from local stone sometime in the early 1800s, with the bones to prove it — thick walls that hold the cool in August, a sitting room dominated by a stone fireplace with a log-burning stove, beamed ceilings that have watched two centuries of life pass beneath them. And yet none of it feels like a museum. The kitchen is modern and properly fitted with integral appliances. The bathroom is stylish rather than retrofitted. Oil central heating keeps winter comfortable, and a solar hot water system means the sun does useful work from May through September. This is a farmhouse you can actually live in, without a renovation project hanging over your head. The layout gives you room to breathe. Four bedrooms plus a dedicated study means the property functions just as well for a family with kids needing their own space as it does for a couple who want a guest room and a home office. The sitting and dining room flows naturally toward the large covered terrace outside — the kind of shaded outdoor space where lunch starts at one o'clock and somehow it's four before anyone notices. A built-in barbecue makes a ... click here to read more
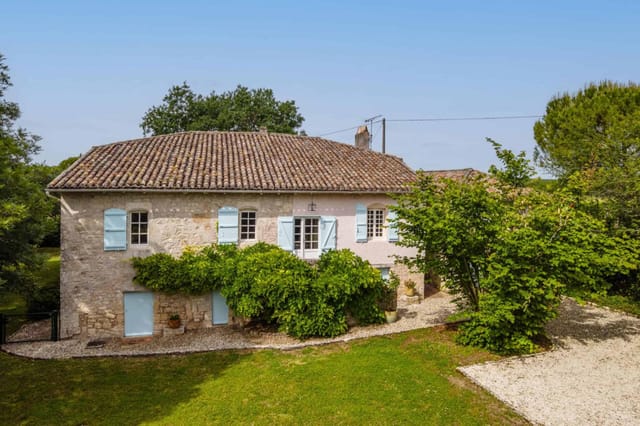
Picture 1

On a clear morning in high summer, you can stand on the balcony of this farmhouse with a coffee going cold in your hand and watch the mist burn off the Quercy Blanc valley below. The fields turn from silver to gold. A church bell somewhere in the direction of Lauzerte counts out eight strokes. Nothing else moves. That's the daily opening act here — and it never gets old. This is a proper stone farmhouse complex in the Tarn-et-Garonne, the kind of property that took generations to build and a great deal of luck to find in this condition. Set in a quiet hamlet just minutes from two of the region's most characterful bastide towns, the estate spans a generous 349 square metres of living space across a main farmhouse, two guest cottages, a stone-vaulted cellar, a substantial barn, a separate study with shower room, and a secluded swimming pool surrounded by mature gardens. Five bedrooms, three bathrooms, move-in ready, and priced at €480,000. The maths are compelling. The lifestyle is better. The farmhouse itself does what good old stone buildings do — it keeps you cool in July and warm in January without much effort. Walls half a metre thick have their advantages. Inside, original terracotta floors run through the ground floor, overhead beams show their age in the best possible way, and the wood-burning stove in the living room is not decorative — it earns its keep from November through March. The kitchen has been updated for real use: long lunches, big pots of cassoulet, Sunday afternoons that stretch until the light goes. French doors open onto the balcony, which faces due south across the valley. That view is the property's most persuasive argument for ownership. The practical bones of the place have been thoroughly ad ... click here to read more
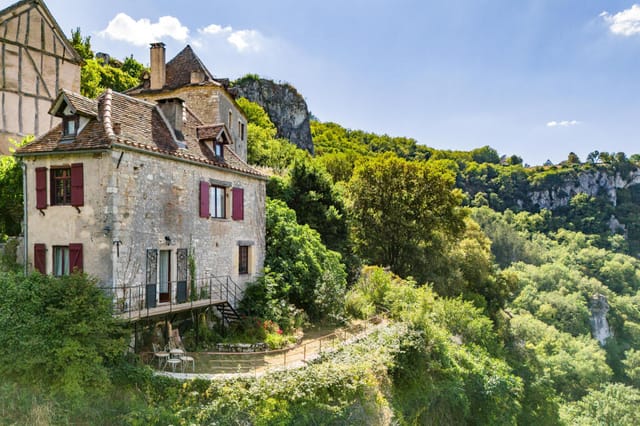
Picture 1

You wake up on a Saturday morning in late September and the first thing you hear isn't traffic or a neighbour's lawnmower—it's the low, rhythmic creak of old stone and timber as the mill mechanism stirs in the morning air. Step to the window and the view is all soft mist lifting off the Tarn-et-Garonne countryside, a dovecote catching the early light, and rows of trees slowly turning amber at the edges. This is what owning a piece of southwest France actually feels like. Not a postcard. A life. This five-bedroom stone watermill in Lacour sits just over an hour's drive from Toulouse-Blagnac airport—close enough for a long weekend, far enough that you'll never hear a flight overhead. The mill itself is a genuine rarity. The original mechanical workings are still intact and fully operational. You can set them turning if you like, grind your own flour, or simply let them stand as the extraordinary conversation piece they are. Either way, the ground floor—where the machinery lives—is unlike anything you'll find in a standard country house renovation. It's part living history, part childhood fantasy. The residential accommodation spreads across the first and second floors, covering 198 square metres in total. Five bedrooms give you space for the whole family, a rotating cast of friends, or a combination of both across a long summer. Two bathrooms, stone floors worn smooth over centuries, exposed beamed ceilings, and a living room built around a working fireplace with an opening wide enough to take serious logs. On a January evening with the fire going and a bottle of Cahors Malbec open on the table, you'll understand exactly why people fall headlong for this part of France and never quite manage to leave. The property sits ... click here to read more
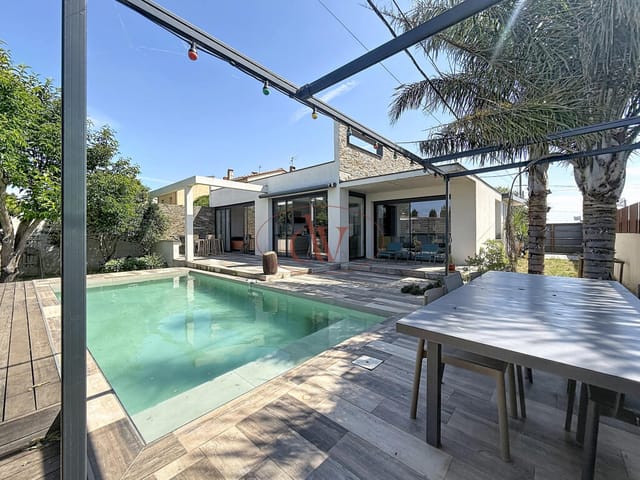
Picture 1

Properties nearby

Charming 4-Bedroom Family Villa in Mirefleurs, Auvergne, Puy-de-Dôme, France Discover the allure of rustic French countryside living with this inviting villa nestled in the serene town of Mirefleurs. Built in 2004 and occupying a generous plot of 1025 square meters, this home blends comfort, privacy, and picturesque views into a perfect sanctuary for those looking to enjoy the beauty of Auvergne. The house, having been cared for with a great deal of attention, presents itself in good condition, perfect for a family seeking both charm and functionality in their new home. Property Features: - Size: 142 square meters of living space that's thoughtfully distributed and awash with natural light. - Bedrooms: Four cozy rooms, including a master bedroom on the top floor with an en-suite bathroom and an inviting balcony offering expansive views over the Puys chain. - Bathrooms: Two well-appointed bathrooms, providing convenience for both family and guests. - Kitchen: A modern and highly functional Schmidt kitchen installed in 2019, featuring high-end equipment and direct access to the rear terrace. - Living Spaces: The ground floor houses a welcoming hall with dressing space, a bright dining room with outdoor access, and a serene half-level living room decorated in soothing tones. - Basement: Nearly 60 square meters comprising a large two-vehicle garage and a laundry room. - Outdoor Features: A beautifully maintained mineral garden, a 3.5 x 7 meter swimming pool, and a bioclimatic pergola to enjoy the outdoors no matter the weather. Amenities Close By: - Easy access to public transport, with the SNCF train station just a 7-minute drive away. - Proximity to schools, shops, and essential services ensures your daily needs are co ... click here to read more
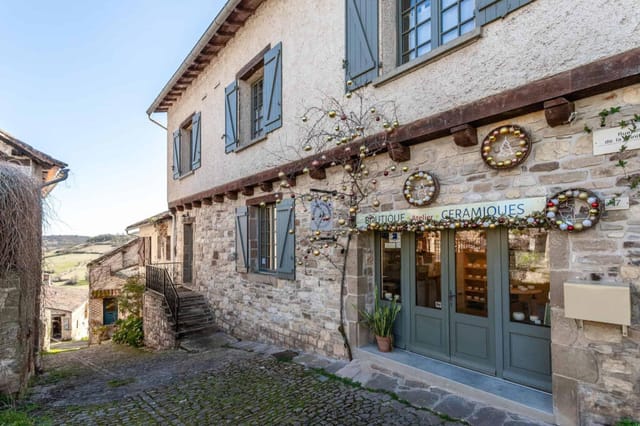
Picture 1

Discover a charming four-bedroom villa, nestled in the scenic town of Mirefleurs in the picturesque region of Auvergne, Puy-de-Dôme, France. Built in 2004, this well-kept home spreads over a generous plot of 1025 m² and features a spacious, light-filled interior totaling 142 m². Upon entering the residence, guests are greeted in an inviting hall equipped with a convenient dressing area. The heart of the home is the 2019-renovated SCHMIDT kitchen, which is both practical and stylish, boasting high-end appliances and a layout that makes every culinary endeavor a pleasure. This delightful cooking space also provides direct access to a rear terrace, perfect for al fresco dining or enjoying quiet mornings. Adjacent to the kitchen, the dining room offers another gateway to the outdoors, ensuring seamless indoor-outdoor living. The living room, set on a split level, is designed as a tranquil retreat with thoughtful, calming decor. Moving upstairs, the first floor houses three 10.5 m² bedrooms alongside a separate bathroom, offering ample space for family living. The top floor reveals a luxurious master suite, complete with an en suite bathroom and its own balcony that presents stunning views of the Puys chain, creating a private haven away from the family's main living areas. The house's lower level includes a nearly 60 m² basement featuring a large two-vehicle garage and a laundry area. The property is surrounded by meticulously maintained exteriors, including a mineral garden, a 3.5 x 7 m swimming pool, and a bioclimatic pergola, creating an ideal setting for relaxation and entertainment. Over the past decade, several enhancements have been made to enrich the home further, including new installations such as the swimming ... click here to read more
Picture 1

Located in the quaint and picturesque town of Mirefleurs in the Auvergne region of France, this charming and welcoming villa offers a serene and comfortable lifestyle for its new owners. Built in 2004 and resting on a generous 1025 m2 plot, this property presents a unique opportunity for those looking to immerse themselves in the tranquil beauty of the French countryside while enjoying the comforts of a well-maintained and thoughtfully designed home. Property Features: - Condition: Good, with a homely and inviting atmosphere - Rooms: 4 bedrooms, 2 bathrooms - Size: Total living area of 142 m2 - Outdoor: Mineral garden, swimming pool (3.5 x 7 m), and a bioclimatic pergola - Parking: Large garage accommodating two vehicles, with a driveway entrance - Additional: Balcony with views of the Puys chain, 2019 SCHMIDT brand Kitchen, various recent enhancements including pool, terrace, pergola, and gate Amenities and Local Area: Living in Mirefleurs provides a blend of rural charm and convenient access to modern necessities. The proximity to the local SNCF train station, just a 7-minute drive away, facilitates easy trips to neighboring cities or further afield, ensuring that you're connected while enjoying the peace of countryside living. The area boasts a selection of schools, shops, and access to motorways, catering to the needs of families and professionals alike. For those with a love of nature and outdoor activities, Mirefleurs and the surrounding Auvergne region offer endless possibilities for exploration and adventure. The Local Climate: The Auvergne region enjoys a temperate climate, with distinct seasons that each bring their own charm to the area. Warm, sunny summers provide the perfect backdrop for enjoying the vil ... click here to read more
Picture 1

Nestled in the picturesque town of Billom, in the heart of the Auvergne region, this delightful 3-bedroom house offers a unique opportunity for those seeking a second home in France. With its rich history, vibrant local culture, and stunning natural landscapes, Billom is a hidden gem that promises a tranquil yet enriching lifestyle. Imagine waking up to the gentle sounds of the French countryside, with the sun casting a warm glow over the rolling hills of Puy-de-Dôme. This is not just a house; it's a gateway to a lifestyle that blends relaxation with adventure, all within a stone's throw of some of France's most captivating attractions. A Home with Character and Comfort This 190 square meter property is in good condition, offering a perfect blend of traditional charm and modern convenience. The spacious living areas are bathed in natural light, creating a warm and inviting atmosphere. The house features three well-appointed bedrooms, providing ample space for family and guests. The heart of the home is the cozy living room, where a wood stove adds a touch of rustic charm, perfect for those chilly winter evenings. The kitchen, ready for your personal touch, offers a canvas for culinary creativity, whether you're preparing a simple breakfast or a gourmet dinner. Key Features: - 3 spacious bedrooms - 1 well-maintained bathroom - Cozy living room with wood stove - Kitchen ready for customization - Double-glazed windows for energy efficiency - Ecological water treatment system - Ample storage space - Large garden with mature trees - Proximity to local amenities and attractions The Allure of Billom Billom is a town that effortlessly combines the charm of rural France with the conveniences of modern living. Known for it ... click here to read more
Picture 1

Title: A Heritage-Inspired 3-Bedroom House Nestled in Plauzat, France. Introduction: Here is an opportunity to own a piece of the picturesque Auvergne region in the quintessential rural French village of Plauzat, Puy-de-Dôme. For sale is a charming, renovated 3-bedroom house set in idyllic surroundings, perfect for those who appreciate the warmth of traditional architectural design and the joy of serene country life. Location and Local Area: Plauzat is located in the Puy-de-Dôme district, within the magnificent Auvergne region of France. The area is renowned for its stunning landscapes, dotted with volcanoes, lent a unique character by the rich, natural heritage of the region. Located near significant transportation facilities, the house offers the advantage of countryside living without sacrificing accessibility to daily necessities and various amenities. Living in Plauzat offers an estranging experience of participating in a close-knit community. Walk down to the traditional boulangerie for your fresh morning baguette, shop at the local market filled with fresh seasonal produce, or just revel in the friendliness exuded by this charming township. Climate: The Auvergne region favors a continental climate, with warm summers and brisk winters providing a refreshing variety over the year. Moreover, the unique microclimate boasted by the Puy-de-Dôme area, comprised of bright, sunny, and mild seasons makes living in this region a delightful experience all year round. Property Features: - Total living area of 140 sq.m - Generously sized and fully equipped kitchen - Heat pump installation for efficient heating - Pellet stove for the cozy feel during winter - 3 spacious bedrooms - Additional mezzanine space in one of ... click here to read more
Picture 1

Welcome to Route de Limoges 1, an absolutely stunning country home located in the picturesque town of Orcines, France. Nestled within an estate of nearly 200 hectares, this remarkable residence offers a unique blend of vast open spaces and the pure, authentic beauty of nature. As you make your way down the long private road leading to the property, you're greeted by panoramic 360° views that are simply breathtaking. This country home, constructed with locally sourced Douglas fir and oak, is a haven for those who appreciate the finer things in life. The house, spread across two floors, boasts an inviting ambiance accentuated by the natural beauty of the materials used. Its charm is complemented by a large covered terrace, perfect for enjoying the fresh air and serene surroundings. Life in Orcines is like stepping into a postcard. Surrounded by rolling hills and verdant forests, the town offers an idyllic setting for those seeking peace and tranquility. The climate in this region of France is temperate, with warm summers and cool winters, providing a lovely backdrop throughout the year. Living here means embracing a lifestyle that is at once relaxed and invigorating. The main residence features five bedrooms, offering ample space for family and guests. One spacious bedroom is located on the ground floor, while the upper floor houses four additional bedrooms, each equipped with private washing facilities. The shared bathroom on this level is efficiently designed, catering to the needs of a busy household without fuss. The heart of the home is a beautiful living room that is spacious yet cozy, thanks to a large sealed fireplace that promises warmth and comfort on cooler evenings. An adjacent office space provides a quiet ... click here to read more
View of the property

Debuting on the international market is a delightfully charming three-bedroom village villa tucked away in the heart of Auvergne, Puy-de-Dôme, Courpière, France. With its charismatic old-world charm, this 130 m2 property offers an enticing opportunity for overseas buyers longing for a slice of tranquil French countryside life, all while promising the comfort of modern living. Enveloped by the rustic, verdant charm of Courpière, this cozy abode ideally combines peaceful rural serenity with the convenience of proximity to the bustling town center. Not merely a home, this villa offers an enviable lifestyle - characterized by leisurely walks, leisurely café mornings, and a vibrant community culture. Courpière is vibrant yet relaxing, offering all necessary amenities within a leisurely walking or short driving distance. Situated in the Auvergne region, Courpière enjoys a temperate climate. With warm summers, cool winters, and picturesque autumns - it's the idyllic setting for those seeking a calming retreat with the changing seasons serving as a natural masterpiece. Returning to the residence, the ground floor offers a tastefully furnished living room, featuring a charming traditional fireplace - the perfect haven from the chill of a winter's evening. You also have direct access to a quaint courtyard, amplifying the villa's charm, and providing the perfect outdoor setting for entertaining or simply savoring a quiet cup of coffee amidst the rustic surroundings. Adjacent to the living room, you'll find a functional kitchen and an inviting dining area, offering the ideal space for convivial meal time interactions. Venturing onto the first floor, two welcoming bedrooms offer a sanctuary of rest, paired with a generously spa ... click here to read more
Picture 1

Nestled in the charming village of Courpière in the scenic Auvergne region of Puy-de-Dôme, this delightful villa offers an idyllic setting for family life or a tranquil retreat. Spanning approximately 130 square meters, this property embodies the quintessence of French village charm combined with modern convenience, making it well suited for those transitioning from abroad or expatriates seeking a peaceful life. Upon entering this warm and welcoming home, you are greeted by a cozy living area, complete with a fireplace, ideal for snug winter evenings. This space opens directly onto a private courtyard, perfect for intimate gatherings or quiet reflection. Adjacent to the living room, a dining area connects seamlessly to a fully-equipped kitchen, where functionality meets style. It's a setup that promises many delightful evenings, enjoying home-cooked meals with family and friends. The villa's layout includes three bedrooms, cleverly distributed over the floors. On the first floor, there are two bedrooms, an expansive bathroom with full tiling, and an office space, offering an ideal work-from-home environment. The second floor houses the attic, already renovated to serve any utility from extra bedrooms to recreational uses such as a billiard room or a home cinema. This flexible design accommodates a variety of lifestyles and hobbies. Features include: - Three bedrooms - One large, fully tiled bathroom - Cozy living room with a fireplace - Separate dining room - Functional fitted kitchen - Renovated attic with flexible space - Private courtyard - Carport with wooden structure Living in Courpière provides more than just a serene rural escape; the area is liberally sprinkled with amenities and community features. From loc ... click here to read more
Picture 1

Nestled in the heart of the Auvergne region, in the picturesque town of Courpière, lies this inviting villa. With a sturdy foundation and no immediate need for work, this property offers a rare blend of comfort and opportunity, making it an attractive option for both families and individuals seeking the tranquility of rural France along with adventure in the charming countryside. As a committed agent for an international real estate network, I often find myself balancing between bustling appointments and client calls, yet every property has its unique story, and this villa is no exception. Spanning an accommodating 130 square meters, the residence comprises three bedrooms and is perfectly suited for family living. It stands proudly close to the center of Courpière, a lovely commune that offers a warm, inviting lifestyle surrounded by serene landscapes. The villa opens up to a cozy living room, where a fireplace invites residents to gather around during colder months. Imagine spending a chilly winter evening, fire crackling away, as you sip a fine local wine and engage in delightful conversations. With the dining room seamlessly connecting to the kitchen, meal prep becomes a joyful family affair. On the first floor, two bedrooms offer a personal corner for tranquility and reflection. Here, the spacious bathroom, complete with full tiling, adds a touch of practicality to the home's design. Not to forget, the compact office nook presents an ideal spot for remote work or personal projects. Climb to the second floor, and you'll discover a converted attic, a versatile space that awaits your personal touch. Whether you envision extra bedrooms, a billiard room, or even a home cinema, this attic holds endless potential, sparki ... click here to read more
Picture 1

Introducing a delightful villa nestled in the picturesque town of Courpière, in the stunning Auvergne region of Puy-de-Dôme, France. This charming 130 square meter home offers an ideal setting for those seeking the peace and tranquility of country living while remaining conveniently close to all the amenities of modern life. With a price tag of just €116,000, it's a perfect retreat for families or anyone looking to immerse themselves in the rich cultural tapestry of this beautiful area. Imagine living in a quaint village house with three spacious bedrooms, a generous living room with a cozy fireplace to keep you warm during the chilly winter months, and a highly functional kitchen that connects seamlessly with the dining room. The heart of the home beats here, where family gatherings over hearty meals are sure to create lifelong memories. On the ground floor, the welcoming living room opens directly onto a quaint courtyard, perfect for a morning coffee or an afternoon filled with relaxation. Upstairs, the first floor boasts two airy bedrooms and a large, fully tiled bathroom ready to provide a soothing retreat. An office area offers a quiet space for work or study, making this villa not just beautiful but practical too. The second-floor attic, intriguingly adapted to maximize its potential, offers a blank canvas for you to express your creativity—be it an additional bedroom, a hobby room, a billiard space, or a small home cinema. The possibilities are vast. - 3 spacious bedrooms - Warm living room with fireplace - Courtyard with potential - Functional fitted kitchen - Dining room - Large tiled bathroom - Office area - Adaptable attic space - Wooden structure carport - Peaceful environment Given its great condition, y ... click here to read more
Picture 1

Nestled in the picturesque village of Courpière in the beautiful region of Auvergne, Puy-de-Dôme, France, this welcoming 3-bedroom villa offers a blend of comfort and potential, making it a delightful prospect for families or those looking to immerse themselves in the tranquility of rural French life. With an asking price of 116,000 euros, this property provides a great opportunity for those seeking an affordable home in an enchantive European location. The villa spans 130 square meters and is spread over three levels. The ground floor features a cozy living room where family and friends can gather around the fireplace during the cooler months, creating a warm, inviting atmosphere. This space flows seamlessly into a dining area which connects to a well-equipped, functional kitchen — perfect for preparing meals and entertaining guests. The kitchen opens onto a private courtyard, ideal for outdoor dining or simply enjoying the serene surroundings. As you ascend to the first floor, you will find two well-proportioned bedrooms, a large, fully-tiled bathroom equipped with modern facilities, and a convenient office area that can serve as a quiet space for work or study. The top floor of the home has been cleverly converted into an adaptable attic space, which could be reimagined as additional bedrooms, a recreational room, or even a home cinema depending on your needs. While the property does not include expansive land, the intimate courtyard presents ample opportunities for customization and gardening enthusiasts, or as a serene retreat from the hustle and bustle of everyday life. Additionally, the property includes a wooden carport structure, enhancing convenience for vehicle owners. Living in Courpière, residents enjoy ... click here to read more
Picture 1
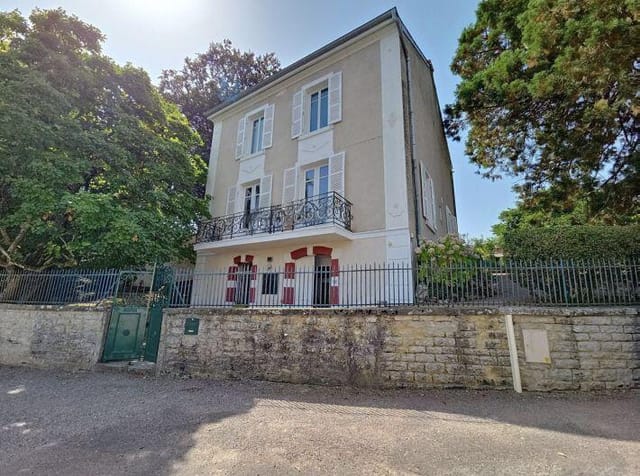
Nestled in the heart of the picturesque Auvergne region, this charming villa in Saint-Rémy-sur-Durolle offers a unique opportunity for those seeking a second home in France. With its rich history and stunning natural surroundings, this property is more than just a house; it's a gateway to a lifestyle steeped in culture, relaxation, and adventure. A Glimpse into the Past Built in the 1930s for a master cutler, this villa stands as a testament to the craftsmanship and architectural elegance of its era. Its ochre façade, reminiscent of Mediterranean villas, is adorned with a wrought iron balcony and characteristic red shutters, offering a warm welcome to all who visit. The villa's generous proportions and distinctive inter-war style make it a rare find in today's market. The Villa's Layout Spanning 140 square meters, the villa boasts five spacious bedrooms, each with impressive dimensions that invite creativity in design and use. The potential for a 35m² main living area allows for a personalized touch, whether you envision a cozy family room or a grand entertaining space. The property also includes a garage with three former workshops, a nod to its historical roots in the cutlery industry. A Canvas for Your Vision While the villa is in good condition, it offers ample opportunity for customization. Imagine modernizing the technical installations, reconfiguring the layout to suit your needs, and blending old-world charm with contemporary comforts. Whether you dream of a primary residence, a themed guest house, or a creative retreat, this villa is your blank canvas. The Allure of Saint-Rémy-sur-Durolle Located at the gateway to Thiers, the French capital of cutlery, Saint-Rémy-sur-Durolle is a village that exudes authenti ... click here to read more
Picture 1

Nestled in the heart of the picturesque Auvergne region, this delightful four-bedroom house in Les Ancizes-Comps offers a unique opportunity to own a vacation home that perfectly balances tranquility and adventure. With its lush, green surroundings and proximity to the vibrant culture of Puy-de-Dôme, this property is an ideal retreat for those seeking a second home in France. Imagine waking up to the gentle rustle of leaves and the soft chirping of birds, as sunlight streams through the large windows of your new vacation home. This property, set on a generous 1,900 m² plot, offers ample space for relaxation and recreation, making it a perfect getaway for families and friends. A Home with Character and Potential Upon entering, you're greeted by a spacious hall that sets the tone for the rest of the house. The living and dining area, bathed in natural light, opens directly onto a terrace, seamlessly blending indoor and outdoor living. This is where you can enjoy leisurely breakfasts or evening barbecues, surrounded by the beauty of nature. The separate, fully-equipped kitchen is a hub of culinary creativity, perfect for preparing meals with fresh, local ingredients. A recently renovated ground-floor bedroom offers convenience and comfort, ideal for guests or those preferring single-story living. Endless Possibilities for Personalization The property boasts an adjoining annex of over 40 m², presenting a myriad of possibilities. Whether you envision an artist's studio, a home office, or an additional living space, this area is a blank canvas waiting for your personal touch. Upstairs, four charming bedrooms provide cozy retreats after a day of exploring the region. Some rooms offer access to the attic, presenting furth ... click here to read more

Picture 1

Nestled in the heart of the picturesque Auvergne region, this delightful four-bedroom house in Les Ancizes-Comps offers an idyllic retreat for those seeking a second home in France. With its lush green surroundings and a generous plot of nearly 1,900 square meters, this property is a haven for nature lovers and those yearning for a peaceful escape from the hustle and bustle of city life. Imagine waking up to the gentle rustle of leaves and the sweet melody of birdsong, as sunlight streams through the large windows of your new holiday home. This house, in good condition, is a canvas for creating cherished memories with family and friends, whether it's a summer getaway or a cozy winter retreat. A Gateway to the Auvergne Lifestyle Les Ancizes-Comps is a charming village that embodies the quintessential French countryside experience. Known for its rolling hills, verdant forests, and serene lakes, the area offers a plethora of outdoor activities. From hiking and cycling to fishing and boating, there's something for everyone to enjoy. The local cuisine is a delightful exploration of flavors, with traditional dishes that celebrate the region's rich agricultural heritage. Savor the taste of Auvergne cheese, indulge in a hearty cassoulet, or enjoy a glass of local wine as you unwind on your terrace. Property Highlights: - Spacious Living: The house boasts a generous 171 square meters of living space, providing ample room for relaxation and entertainment. - Four Bedrooms: Perfect for accommodating family and guests, with the potential for additional development in the attic. - Expansive Plot: Nearly 1,900 square meters of buildable, enclosed, and wooded land, offering endless possibilities for expansion or landscaping. - Bri ... click here to read more

Picture 1

Nestled in the heart of the picturesque French countryside, this exquisite farmhouse at 42 Chemin de Richardière, Molles, offers a unique opportunity to own a slice of rural paradise. Just a stone's throw from the historic spa town of Vichy, this property is a haven for those seeking a tranquil second home or a luxurious holiday retreat. Imagine waking up to the gentle rustle of leaves and the distant chirping of birds, with the majestic Bourbonnais mountains as your backdrop. This is the lifestyle that awaits you in Molles, a charming village that embodies the essence of French rural living. With its rich history, vibrant culture, and stunning landscapes, Molles is the perfect location for your second home. Property Highlights: - Spacious Living: The farmhouse boasts 138 square meters of living space, thoughtfully designed to blend traditional charm with modern comforts. - Bedrooms & Bathrooms: Four cozy bedrooms and two well-appointed bathrooms provide ample space for family and guests. - Modern Kitchen: A fully equipped kitchen with contemporary appliances and a central island, perfect for culinary enthusiasts. - Living Room: A bright and airy living room with large glass doors that open to the outdoors, complete with a wood stove for cozy evenings. - Outdoor Oasis: Set on nearly 16,000 square meters of land, the property features a beautifully landscaped garden with mature fruit trees. - Swimming Pool: Enjoy the panoramic mountain views from the poolside terrace, an idyllic spot for relaxation and entertaining. - Stone Barn: A 150-square-meter detached barn offers endless possibilities for a workshop, storage, or guest accommodation. - Energy Efficient: High-quality double glazing and a central gas heating system ... click here to read more

Photo 1 of 42 Chemin de Richardière


Step through a heavy iron gate on a crisp October morning and the whole world shifts. The chestnut trees lining the courtyard have gone amber and copper, a thin mist hangs over the Rhue valley below, and the stone facade of this former convent rises in front of you — three floors of dark Auvergne granite, a central pediment carved with quiet authority, and windows that have been watching this village since long before anyone alive can remember. This is Condat, Cantal, and this house does not whisper. It speaks. At 1,200 square meters spread across three levels, this is one of those properties that arrives in a category of its own. Fourteen bedrooms. Seven bathrooms. A semi-professional kitchen running to 60 square meters. A full basement the footprint of the entire building. And a separate outbuilding already generating rental income. Numbers like these, at 744,000 euros in the heart of the Massif Central, make experienced buyers do a double-take. They should. Condat sits at 700 meters altitude, at a geographic crossroads that the locals understand intuitively and most outsiders discover with a pleasurable shock. The Sancy massif — home to Puy de Sancy, the highest peak in the Massif Central at 1,886 meters — lies to the north. The volcanic plateau of the Cézallier rolls out to the east, vast and wind-combed and unlike anything in lowland France. The Artense plateau, dotted with glacial lakes, sits to the west. You are not near a landscape here. You are inside several of them simultaneously. The village itself is a functioning rural community of around 1,000 people, not a preserved-for-tourists showcase. There is a market, a pharmacy, a primary school, a post office, boulangeries that produce fougasse and the dense da ... click here to read more

Picture 1

Nestled in the heart of the picturesque Auvergne region, this delightful 3-bedroom house in La Cellette offers a perfect blend of rustic charm and modern comfort. Ideal for those seeking a tranquil second home or a vacation retreat, this property promises a lifestyle filled with relaxation, adventure, and cultural exploration. A Slice of French Countryside Living Imagine waking up to the gentle rustle of leaves and the sweet melody of birdsong. This beautifully renovated farmhouse, dating back to 1855, is just 200 meters from enchanting woodlands, offering a serene escape from the hustle and bustle of city life. The house's traditional architecture, complete with a Volvic flagstone floor and large fireplaces, evokes a sense of timeless elegance. Spacious and Inviting Interiors The ground floor welcomes you with a large kitchen and dining area, perfect for hosting family gatherings or intimate dinners. The adjoining sitting room, with its cozy fireplace, provides a warm and inviting space to unwind. Large windows offer stunning views of the surrounding woodland, creating a seamless connection between indoor and outdoor living. Comfort and Convenience Upstairs, you'll find two generously sized bedrooms and a well-appointed bathroom. The upper floor features a spacious master bedroom, a smaller bedroom, and an additional shower room, ensuring ample space for family and guests. Modern amenities, including a newly installed sewage system and a heat pump, ensure comfort and convenience year-round. Outdoor Bliss Step outside to discover a charming garden, complete with a pergola adorned with solar panels, a rainwater tank, and a variety of outbuildings, including a garden shed and vehicle shed. Whether you're enjoying a ... click here to read more

Picture 1

Nestled amid the picturesque landscapes of Ussel, France, this enchanting chateau offers an unparalleled combination of elegance, history, and modern leisure. This remarkable estate, originally constructed in the mid-19th century, commands a prestigious location at the threshold of the Auvergne region. Perched at an elevation of nearly 700 meters, it invites you to immerse yourself in breathtaking vistas of the verdant countryside and the distant Cantal mountains. As a bustling real estate agent with numerous properties on the market, I can genuinely say this one is truly exceptional. As you approach this charming chateau, you might be captivated by its remarkable exterior—a testament to its rich historical lineage. The painstakingly jointed stone walls, characterful old wooden shutters, and majestic dormer windows are accentuated by a thick slate roof, imbibing an aura of timeless beauty. Inside, the chateau whispers stories of the past, showcased through features like lacquered solid wood parquet floors, high ceilings, elegant marble fireplaces, and intricate wood paneling, all blending harmoniously to tickle the fancy of any history and architecture enthusiast. From the central entrance hall, the property unfurls into a spacious living area. To your left, a cozy living room beckons with built-in cupboards that hint at the opulent past, while on the right, an equally appealing dining room awaits. The north-facing kitchen, joined by a dining area and a stone fireplace with a wood stove, offers a perfect milieu for family gatherings or intimate dinners. Venture downstairs to discover a basement housing a wine cellar and boiler room, providing you with considerable practicality for cellaring and utility purposes. Desp ... click here to read more

View photo 1 of Bourgeois House with Spa