House for Sale in Corrèze with Stone Barn and 5,864 m²

Listed on
https://storage.googleapis.com/homestra-images/property-image-44554dcc-fc4f-4e65-b288-5d5a49714b67-1792260000.jpg

Limousin, Corrèze, Segonzac, France, Segonzac (France)

3 Bedrooms · 0 Bathrooms · 155m² Floor area

€370,000

House

No parking

3 Bedrooms

0 Bathrooms

155m²

No garden

No pool

Not furnished

Description

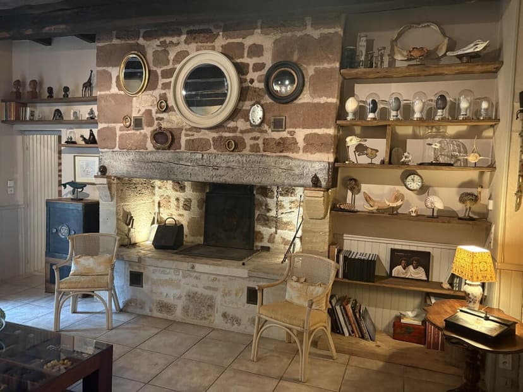
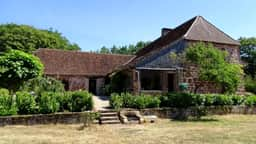
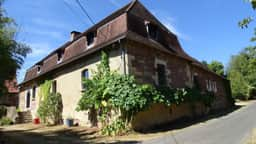
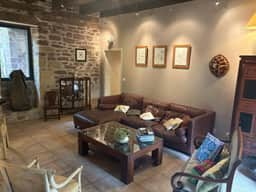
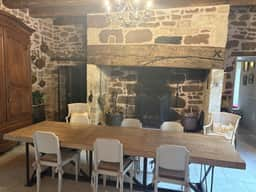
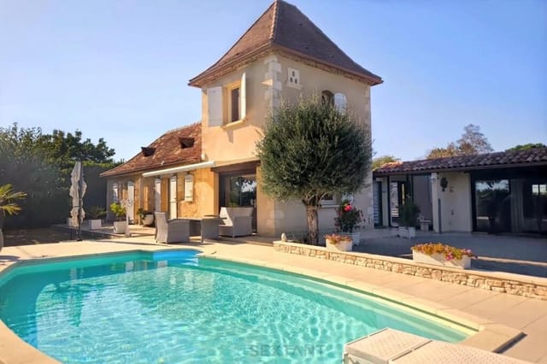
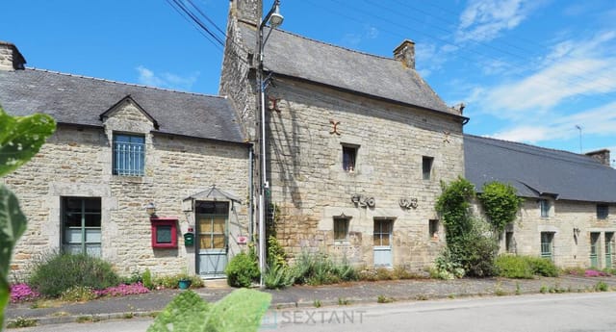
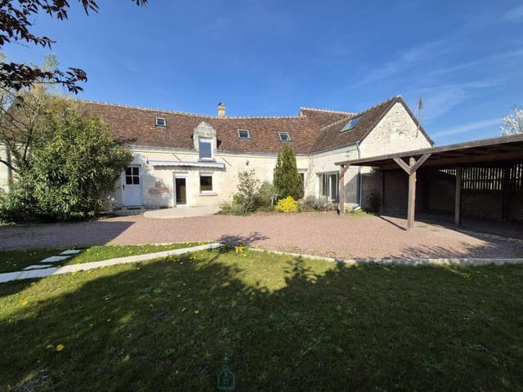
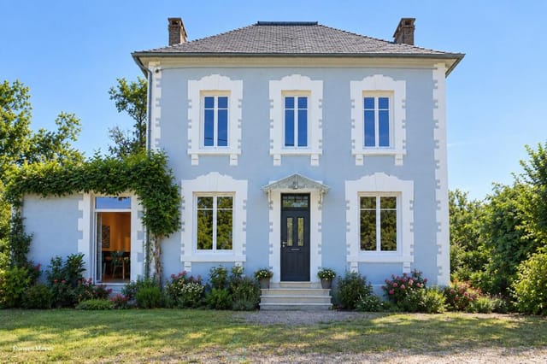
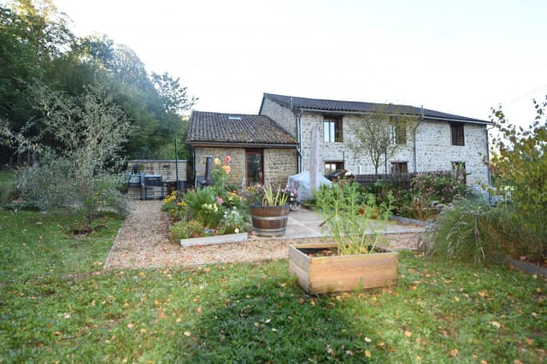
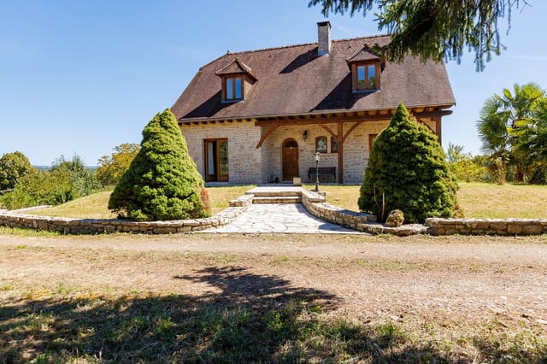
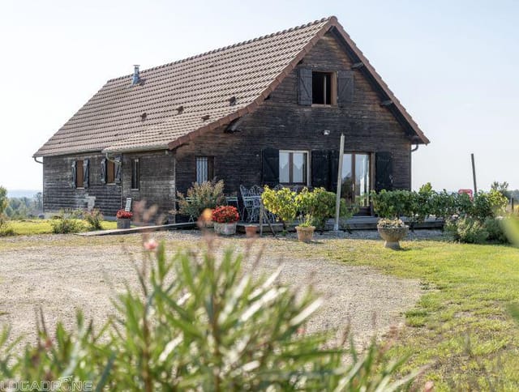
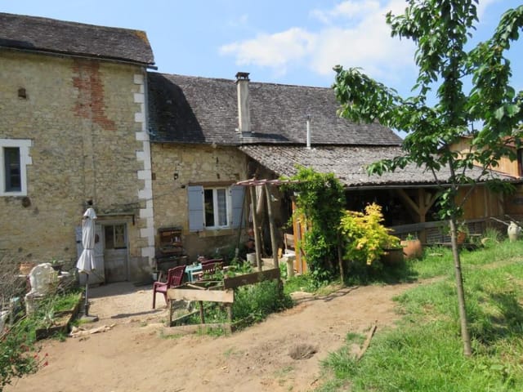
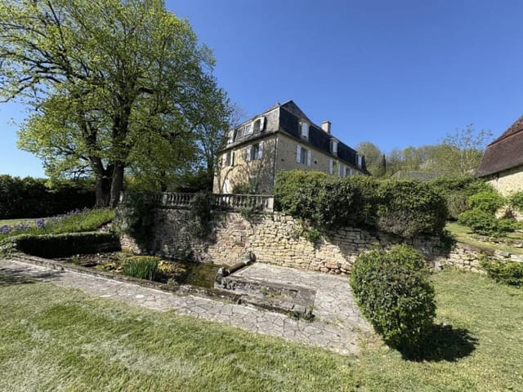
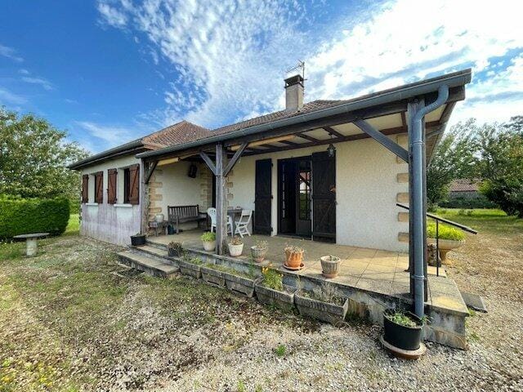
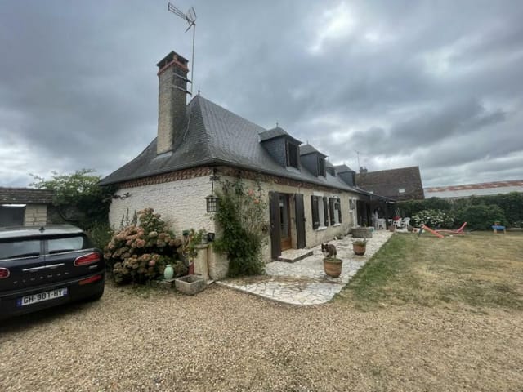
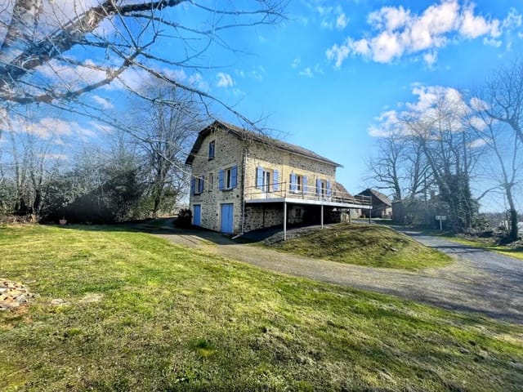
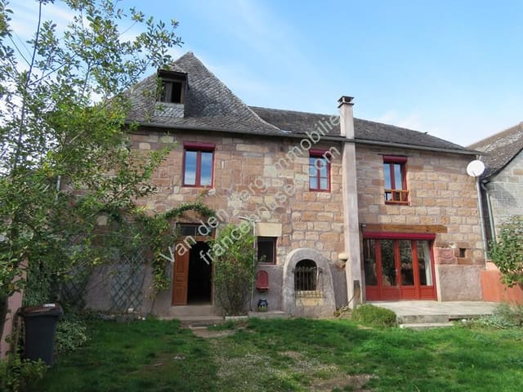
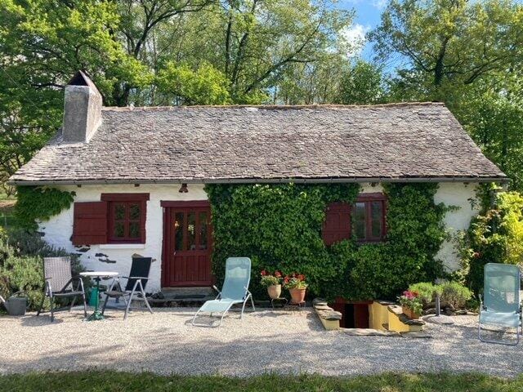
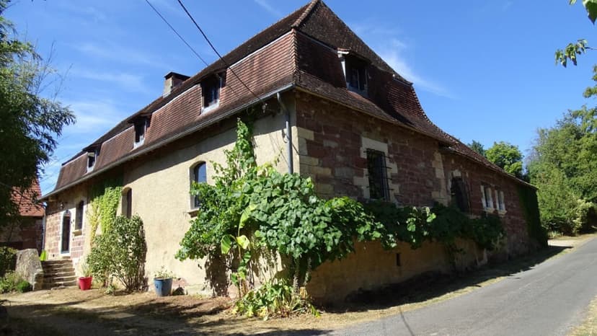
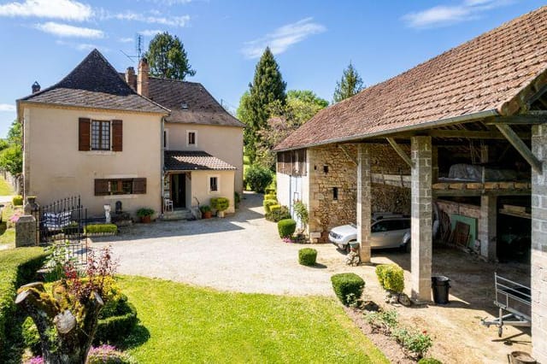
This restored 18th-century coaching inn is a three-bedroom house for sale in Corrèze, in the village of Segonzac, with a stone barn and 5,864 m² of land. Inside, a dining room fireplace and a multi-fuel stove in the living room set the tone for the 155 m² of living space. The restoration used quality natural materials and kept the character of the old building. The outbuildings give you room for projects of your own.

Inside the Former Coaching Inn


The ground floor is organised around the kitchen and dining room. The fitted kitchen opens straight onto the dining room, where a fireplace anchors the space. Think long lunches in autumn with the fire lit and the door to the garden left ajar. Next door, the living room has a multi-fuel fireplace, so winter evenings are covered.

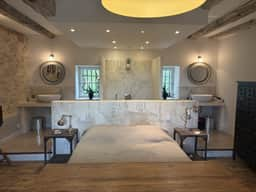
There are three bedrooms. The master has its own en-suite shower room. Two further bedrooms share a separate shower room with WC, and there is also a second WC with a washbasin. A pantry takes care of storage for the kitchen. The windows are double-glazed aluminium, and fibre-optic internet is already installed. That matters if you plan to work remotely for part of the year.

Above, the large attic is described as suitable for conversion. It could become extra bedrooms or a studio, subject to the usual structural checks and planning permission.

Barn, Bread Oven and Vaulted Cellar on 5,864 m²


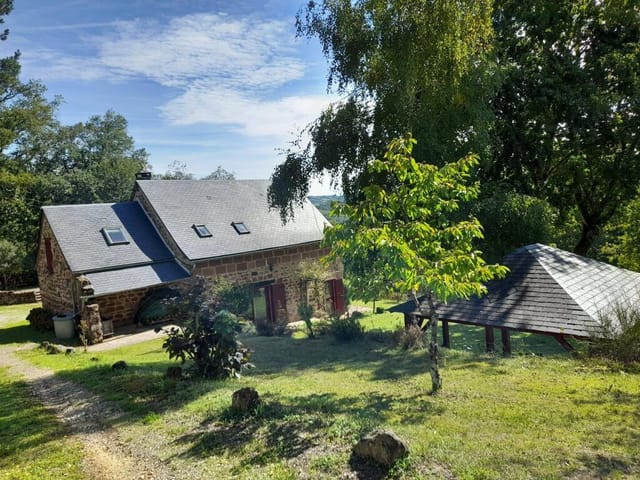
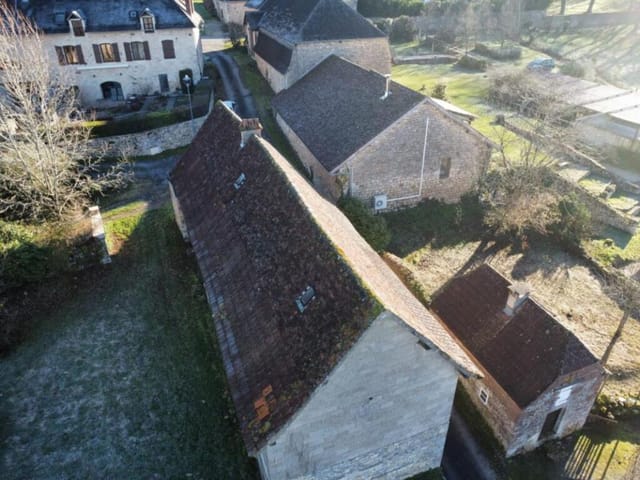
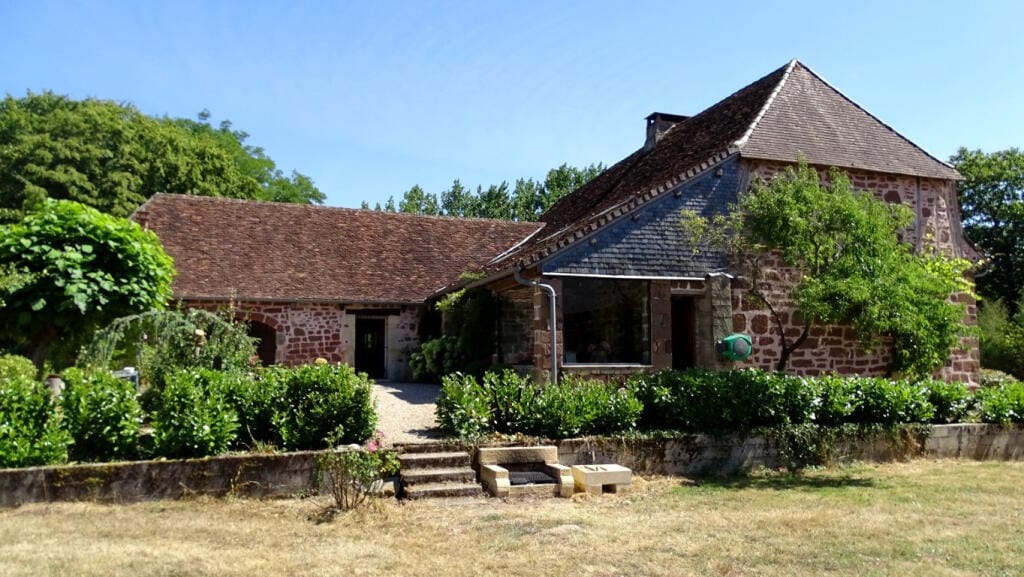
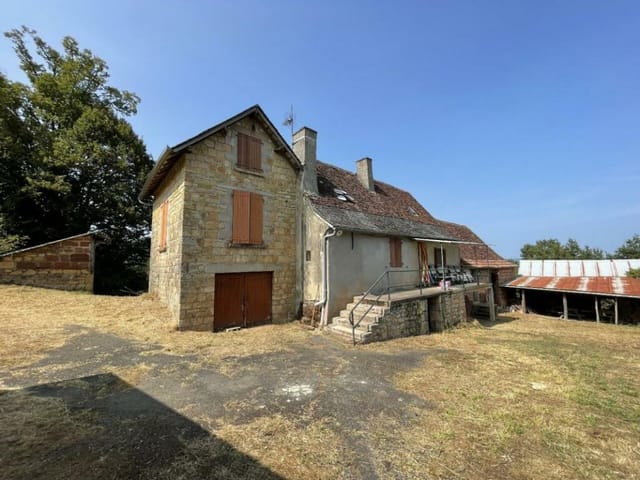
The land is where this house stands apart from a typical village home. A 127 m² stone barn with a tiled roof stands nearby. It is a solid base for a workshop, covered storage, guest accommodation or a hobby space, depending on what you need and what permissions allow. Former stone pigsties of about 36 m² and a traditional bread oven add to the group of old buildings.

Under the house there is a vaulted cellar with its own spring, and the property also includes a basement. Cellars like this stay cool through summer, which suits wine, preserves and anything that dislikes a heatwave. Drainage is by an individual septic system, which is normal in rural France. Ask for the latest inspection report during your viewing.

Living in Segonzac and the Corrèze Countryside


Segonzac is a quiet spot in rural Corrèze, in the old Limousin, now part of Nouvelle-Aquitaine. It is a place for walking, cycling quiet lanes and driving to market, not for nightlife. For supermarkets, restaurants, the railway station and a wider choice of shops, Brive-la-Gaillarde is the main town of the area and the natural base for errands and visitors. Brive also has its own regional airport, Brive-Vallée de la Dordogne, which is handy for flights with a shorter transfer. Check current routes before you plan around it.

To the south, the Dordogne and Périgord countryside is within day-trip range. That means river villages, castles and the markets that draw visitors to this part of France. As a second home in France, this area has real seasons. Summers are warm, winters are cooler and sometimes frosty, and the greenery is a big part of why people come here.

Buying a Second Home in France: What to Think About


The house is in good condition, so you could move in and enjoy it before deciding what to tackle. The fireplaces and stove help with heating, and the attic and outbuildings give you options for later. With 5,864 m² of grounds, expect some regular upkeep. If you will be away for long periods, arrange mowing and a key holder. Anyone considering holiday lets should look at how the barn or attic could add sleeping space, and check local rules first. As in any French purchase, a notaire handles the legal transfer.

Key Features


- Former coaching inn dating from the early 18th century
- 155 m² of living space
- 3 bedrooms, including a master with en-suite shower room
- Fitted kitchen opening onto a dining room with fireplace
- Living room with multi-fuel fireplace
- Shower room with WC, separate WC with washbasin and pantry
- Large attic suitable for conversion
- Basement plus vaulted cellar with a spring
- 127 m² stone barn with tiled roof
- Former stone pigsties of about 36 m² and a bread oven
- 5,864 m² of land with individual septic system
- Double-glazed aluminium windows and fibre-optic internet

Frequently Asked Questions


Can the attic be converted into extra rooms?
The listing describes the attic as large and suitable for conversion. Any works would need a structural check and, in most cases, planning permission from the local mairie.

Is there fast internet for remote working?
Fibre-optic internet is installed in the house. Confirm the current provider and speeds at your viewing.

What can the stone barn be used for?
It is a 127 m² stone building with a tiled roof. It can serve as storage, a workshop or a project space, and any change of use would need approval from the local authority.

To arrange a viewing of this former coaching inn near Segonzac, or to ask for more details, contact the Homestra team today.
Details

Amount of bedrooms
3
Size
155m²
Price per m²
€2,387
Garden size
5864m²
Has Garden
No
Has Parking
No
Has Basement
Yes
Condition
good
Amount of Bathrooms
0
Has swimming pool
No
Property type
House
Energy label

Unknown

Sign up to access location details

Similar properties

This house for sale in Bergerac, Dordogne, has four bedrooms, a heated saltwater pool and an 1870 core extended in 1998. It sits in a residential area east of town, so you get the Périgord countryside without giving up the restaurants and markets of Bergerac itself. The plot is small enough to look after from a distance and big enough that the pool feels private. That balance is rarer than it sounds, and it is what makes this a practical home for people who want to be away part of the year. ### The House: 1870 Origins and a 1998 Extension The oldest part of the house dates from 1870 and still looks it, in the best way. There is an antique fireplace, exposed beams and the kind of thick-walled rooms that stay calm on a hot afternoon. The 1998 extension changed the balance of the house. It brought in more daylight, along with insulation, air conditioning and a sanitation system described as compliant, which are the details buyers of older French houses usually want to check first. Inside you have 146 m² of living space and four bedrooms, two of them on the ground floor. That layout helps if you are hosting parents or friends who prefer to avoid stairs. There is one bathroom, which is worth knowing if you plan to fill all four bedrooms at once. The house is in good condition, so the first summer can be spent using it rather than organising builders. The large living room is the centre of the house. The antique fireplace has an insert, so winter evenings are covered, and the room opens straight onto the pool area. ### Heated Saltwater Pool and 770 m² of Garden The pool is heated and uses salt rather than heavy chemical dosing. Step out of the living room and you are at the water's edge, with no long walk across the law ... click here to read more

Picture 1

This 17th-century granite house for sale in Josselin, Morbihan, has 420 m² of living space and nine bedrooms, including five former guesthouse suites. The house stands about ten minutes from Josselin, with its riverside castle and half-timbered lanes, and roughly 30 km from Vannes. It was built for a local notable, and the stonework shows it: granite rubble walls, carved stone details, heavy wooden beams and big open fireplaces. Over the years it has also run as a guesthouse. That history gives you a layout with real flexibility, whether you want one very large family home or a house with separate guest quarters. ### The House and Its 1,203 m² Garden The main building is split into two distinct parts. The ground-floor wing is laid out as five suites, three of them duplexes, each with its own entrance. Guests or extended family can come and go without crossing the main living areas. A separate reception room has a large stone fireplace, handy for a long table at Christmas or a breakfast room if you ever return to hosting. The upper, manor-style part of the house is where you would live day to day. It has a very large eat-in kitchen, fitted and equipped, with a pantry and a laundry area. Next to it is a spacious living room with a big fireplace fitted with a wood-burning stove. In a Breton winter, that is where everyone ends up. An old turret has been converted into a patio overlooking the garden. It is the spot for morning coffee while the mist lifts off the lawn. The plot is 1,203 m², which is enough for a terrace, a vegetable bed and space for children, but still easy to look after. ### Living Near Josselin, Morbihan Josselin is one of inland Brittany's best-known small towns. The château rises directly above the ... click here to read more
Picture 1

This house for sale in Bléré is a 19th-century Touraine farmhouse with a 40 m² cathedral-ceilinged living room and a vaulted cellar. It stands on an enclosed 398 m² plot near the village of La Croix-en-Touraine, in Indre-et-Loire. Small outbuildings share the garden, and every ground-floor living space opens onto a sunny terrace. ### A Touraine Farmhouse for Sale near Bléré Built in the 19th century, the house keeps the proportions you expect from a traditional Touraine farmhouse, and the data lists its condition as good. The plot is fully enclosed. That matters if you travel with a dog or children, or if you simply want to lock up and leave between visits. The small outbuildings in the garden are useful for tools, bikes and firewood. Check their state and permitted use during a viewing. The location is quiet, yet the shops and services of Bléré are close. For anyone looking for a second home in France without the crowds of the coast, that balance is hard to find. ### Inside the House: Layout and Light You come in through an entrance hall with a built-in wardrobe. The kitchen is large, fitted and equipped, and it opens straight onto the terrace. Morning coffee outside means carrying a cup through the door. The main room is the living and dining space, about 40 m² under a cathedral ceiling, with parquet flooring and a wood-burning stove. Above it, a mezzanine adds roughly 20 m² of extra space, enough for a desk or a small library. Also on the ground floor are a bedroom with French doors, a separate office, a bathroom with both a bathtub and a walk-in shower, a WC and a small utility room. The attic floor holds two more bedrooms and a WC off the landing. That makes three bedrooms in all, one of them on the ground fl ... click here to read more

Picture 1

This house for sale in Corrèze has five bedrooms, a large pool and a fishing lake across the road in the village of Saint-Pardoux-Corbier. It stands on 5,480 m² of grounds and offers 181 m² of living space, three bathrooms and a three-car carport. The condition is good and the kitchen is newly fitted, so the work here is mostly about moving in and unpacking the suitcases. ### A 5-Bedroom House in the Limousin Countryside Start in the kitchen. It is spacious and newly fitted, with a large utility room next to it that keeps laundry and muddy boots out of the main living space. The lounge opens onto a terrace, so doors can stay open on summer evenings and the room spills outside naturally. One bedroom is on the ground floor, with its own en-suite bathroom containing a jacuzzi bath and a separate shower. That suits grandparents, guests, or anyone who would rather not climb stairs at the end of the day. A cloakroom completes the ground floor. Upstairs there are four more bedrooms and a family bathroom, plus a balcony. One of the upstairs rooms is large enough to be converted into a self-contained apartment or guest suite. Certain kitchen units and appliances are available for it, and there is a separate access if you want to go that way. Any conversion is your call, and it is worth checking requirements with the local mairie before planning works. ### Pool, Outdoor Dining and 5,480 m² of Grounds The large swimming pool is the centre of the garden. Beside it is a substantial outdoor dining area that seats eight, which is the sort of detail that decides where lunch happens from May to September. A three-car carport covers the vehicles, which matters in a rural area where nobody arrives by bus. The grounds are spacious an ... click here to read more
Picture 1

This renovated house for sale in Amboise sits at the foot of the Château d'Amboise, with a direct view of the castle and shops one minute away. It has four bedrooms, a private courtyard and 140 m² of living space. Most people who fall for Amboise do it on foot, and this house suits that. Step out of the front door and you are a minute from the shops, restaurants and schools, yet the street itself is quiet. Look up and the château fills the view. That combination is hard to find in a Loire Valley town where visitors crowd the centre in summer. ### A Renovated Character House Below the Château The house is historic, but it has been completely renovated, using eco-friendly materials. The work included insulation and fresh paintwork, so the rooms stay comfortable in both summer and winter. That matters in an old house, and it means a buyer can move in without a long building project ahead. The renovation kept the original details. You will find antique Versailles parquet floors, terracotta tiles, exposed beams, stone and brick walls, old woodwork, stained glass and a glass roof. None of it looks staged. These are the features that make a Loire townhouse feel like one. ### Room by Room The ground floor starts with an entrance hall that sets the tone. Beyond it is a double living and dining room under exposed beams, which opens onto the courtyard. On a warm evening you can leave the doors open and eat outside. The kitchen is fitted and equipped, with a pantry next to it, and there is a separate hallway and a WC. Upstairs, a bright landing leads to two bedrooms with Versailles parquet flooring, a dressing room, a bathroom and a separate WC. The second floor is the attic level. It has its own landing and hallway and two f ... click here to read more

Picture 1

This house for sale in Dordogne stands on 7,500 m² of enclosed wooded grounds, a short walk from the centre of Piégut-Pluviers. It is a 1930s house of about 180 m² with three bedrooms, completely renovated in 2022. Most properties in this part of France make you choose. You get village life with neighbours on both sides, or you get seclusion with a ten-minute drive for bread. Here the shops and services are within walking distance, yet the garden is fenced, planted with trees and private. From the terrace the view runs out over the treetops of the Périgord-Limousin Regional Natural Park. ### The 1930s House, Renovated in 2022 The house dates from the 1930s and offers roughly 180 m² of living space. The renovation in 2022 was complete, and the aim was to bring in modern comforts without losing the proportions and character of the original building. For a buyer, that is the point that matters most. The heavy work has been done, so you can spend your first summer using the house instead of managing a building site. There are three bedrooms and one bathroom, which suits a couple with guests or a small family. If you hope to host more people, the size of the house and plot leaves room to think about how you might use the space, though any alteration would of course need the usual checks. Outside, there is a balcony as well as the terrace. That gives you a choice between morning coffee in the sun and an evening drink looking into the trees. The condition is good, and the character of a 1930s house is still there. It is a different experience from a stone farmhouse, with a more formal shape and generous proportions. ### The 7,500 m² Wooded Grounds A plot of 7,500 m² is large by any standard, and it is rare to find one th ... click here to read more

Picture 1

This five-bedroom house for sale in Saint-Cyprien, Dordogne, sits on almost 5,000 m² of land with open views across the valley. Built in 1995 in the local Périgord style, it offers 174 m² of living space on two floors above a full basement, and the village shops are only a few minutes away. For a family home or a second home in France, that combination of space, land and easy daily errands is hard to find at this size. ### The House and Its 4,903 m² Plot You enter through a hall into a 42 m² living and dining room. An insert fireplace anchors the space, and a heat distribution system carries its warmth through the rest of the house, which counts for a lot during a Dordogne winter. The room opens onto a covered terrace facing the countryside, so breakfast outdoors in May works even if the weather turns. The kitchen measures 19 m², large enough to cook and eat in the same room. Also on the ground floor are a 13 m² bedroom, a family bathroom and a separate WC. That bedroom is handy for guests or relatives who would rather not climb stairs. Upstairs you find four more bedrooms of 12, 12, 14 and 19 m², plus a shower room and a second separate WC. Five bedrooms means two families can share the house without queuing for the one room they all want. The house has double glazing and enhanced insulation, and the condition is good. The full basement gives you storage or workshop space beneath the living areas. Outside, the plot of 4,903 m² is nearly half a hectare. That is plenty of room for privacy and a proper garden, but think about mowing and upkeep if you will be away for part of the year. ### Living in Saint-Cyprien and the Périgord Noir Saint-Cyprien lies on the Dordogne river in the Périgord Noir, between Sarlat-la-Ca ... click here to read more

Picture 1

House for sale in Var near Rougiers: a 3-bedroom semi-detached villa with a 484 m² garden, within walking distance of an 18-hole golf course. Built in 2002 and in good condition, it sits inside a gated residential park with its own pool and tennis courts. The asking price is €289,000, and the furniture is not included, though it can be negotiated separately. ### The Villa: Layout and Condition The house is semi-detached and arranged over two floors, with 92 m² of living space. That figure includes the integrated single garage, so the habitable area is a little smaller than the headline number. Plan around that if you are comparing it with other listings. You enter through a hall with a guest toilet. The living room and fitted kitchen share one open space on the ground floor, and French doors lead from there onto a sunny terrace and the garden. The master bedroom is also downstairs. It has its own French doors to the garden and an en-suite bathroom with a bathtub, washbasin and toilet. Upstairs are two further bedrooms and a second bathroom with a shower. Both floors have tiled flooring, which keeps the house cool when the Provençal summer sets in. Heating is by electric radiators. The villa dates from 2002 and is in good condition, so this is a house to move into rather than a renovation project. ### The Garden and the Gated Park The 484 m² plot is landscaped and wraps around the house. For a semi-detached villa that is generous. There is room for a dining table under the open sky, and the master bedroom opens straight onto the garden. Views run towards the Massif de la Sainte-Baume, the rocky ridge that shapes the skyline here. The villa belongs to a secure, gated park with a shared swimming pool, tennis courts a ... click here to read more

Front view of Le Jardin du Golf 46A

This house for sale in Le Bugue, Dordogne, gives you two separate homes and an independent studio on more than 5,000 m² of land. Instead of one large house, you get a small family compound: a three-bedroom house on the garden side, a second single-storey home with a cathedral-ceilinged living room, and a studio down on the courtyard level. The setting is rural and quiet, yet the shops and services of Le Bugue are close enough that you are not planning your day around the car. Five bedrooms in total, good condition, and room to do more with the land. ### Two Houses and a Studio on One Plot The first house is the one that faces the garden. Downstairs there is a kitchen, a shower room with toilet, a utility room and a living room with a fireplace. That living room opens westward onto the garden, so it is the natural place for afternoon light and a winter fire. Upstairs you find three bedrooms, a wash area and a separate toilet. It suits a family or a group of friends who want their own sleeping space. The second house is arranged on one level. It has a fitted kitchen and a bright living and dining room with a cathedral ceiling and a wood stove. A hallway leads to a shower room and a separate toilet. The bedroom opens onto a covered terrace with views over the garden, which makes it a good spot for morning coffee whatever the weather. On the lower courtyard level sits the independent studio. It gives you a third, fully separate place to stay, whether for older children, visiting guests or a relative who likes their own front door. ### The Land: Over 5,000 m² With Building Potential The plot is a little over 5,000 m², and about two thirds of it is described as buildable. That is the detail that sets this house apart fr ... click here to read more

Picture 1

This house for sale in Amboise has five bedrooms, a 35 m² living room with fireplace and a 741 m² garden, close to schools and the town centre. It is a traditional detached home on a quiet residential street, in good condition, with room for a large family or for guests all summer. At €299,000 with agency fees included, five bedrooms and 187 m² of living space is hard to find this close to the Loire. ### The House: 187 m² and Five Bedrooms You come in through a wide entrance hall with a built-in cupboard and coat storage, which is useful when five people arrive at once with luggage. The main room on the ground floor is the living room, about 35 m². It has a fireplace fitted with an insert, so winter evenings have a focal point, and a glazed door that opens straight onto the terrace. The kitchen is fitted and equipped. A separate laundry room keeps the washing machine out of sight, and there is a WC on this floor as well. Upstairs are five large bedrooms, each with its own built-in wardrobe. That is the real strength of the layout. Nobody has to share, and a spare room can become an office without anyone losing a bed. The first floor also has a bathroom, a separate shower room and a second WC. With one bathroom listed in the data, it is worth checking how the sanitary spaces suit your household when you visit. ### Garden, Terrace and Light The plot measures 741 m² and the garden is partly planted with trees. The house faces south-east and north-west, so the morning sun reaches one side and the evening light the other. The terrace is well exposed, which makes it the natural spot for breakfast in spring and long dinners in June. A garage and a garden shed come with the property. Garden tools, bikes and a lawnmower ha ... click here to read more

Picture 1

This 4-bedroom house for sale in Dordogne stands in Busserolles, minutes from Lake Grolhier, with 240 m² of living space and 7,300 m² of land. It is a stone house with a big fitted kitchen, a 54 m² living room and a quiet wooded plot inside the Périgord-Limousin Regional Natural Park, priced at 336,200 EUR. The rooms are generous, the layout is easy to follow, and the grounds give you real privacy. Here is how it works day to day. ### The House: 240 m² of Stone, Beams and Chestnut Parquet You enter through a large, bright hall. To one side is the main living room, 54 m² with chestnut parquet, exposed beams and a fireplace fitted with a wood-burning stove. The stove also feeds the central heating, so on a cold Limousin-border evening it does the work of a boiler as well as being the focal point of the room. On the other side of the hall, a second room with its own wood-burning stove can serve as an office, a library or a small sitting room. The fitted kitchen measures 36 m² and opens straight onto an enclosed private courtyard. A pantry and a guest WC sit next to it. That is the layout for a long breakfast that turns into lunch. One bedroom is on the ground floor, next to a shower room with shower cubicle, washbasin and WC. That is handy for guests, for older relatives, or for anyone who would rather avoid stairs. Upstairs, the master suite covers about 34 m² and includes a dressing room and a private bathroom with bath, shower, washbasin and WC. Two further bedrooms and a family shower room complete the floor. The house has double glazing throughout. Besides the wood-fired heating, a reversible air-to-air heat pump provides heating in winter and cooling in summer. ### Outdoor Space: Courtyard, Terraces and 7,300 m ... click here to read more

Picture 1

This house for sale in Corrèze comes with a heated pool, two rented apartments and a 720 m² stable on 2.7 hectares near Pompadour. It is a working property rather than a quiet country cottage: a three-bedroom family house, two apartments already let, big stone outbuildings and room for horses, all on one detached plot in the Limousin countryside. ### A Rural Property with Rental Units Already in Place Most houses in this price range give you a roof and a garden. This one gives you a small estate. Besides the main house there are two separate two-room apartments, both currently rented out, so part of the property is already being used commercially. Anyone thinking about guest accommodation, a gîte-style business or a family compound will find the groundwork laid. The setting is detached, with meadow on every side. Don't expect neighbours looking over the hedge. Expect the sound of the paddock in the morning and a long drive back to the road in the evening. ### The Main House: 122 m² and Three Bedrooms The house itself is in good condition and has 122 m² of living space. Downstairs you come into an entrance hall, then a fitted kitchen and a large living room. There is also a separate office, which is useful now that so many buyers work remotely from their second home. A shower room with WC, a laundry room and a pantry complete the ground floor. Upstairs are three bedrooms and a bathroom with WC. The practical details matter here. Solar panels supply electricity to the property, fibre-optic internet is available, and the septic system is compliant. Those are the three things that most often cause trouble with rural French houses, and here they are already sorted. Outside, a 9 m by 4 m heated swimming pool with a cove ... click here to read more

Picture 1

This five-bedroom house for sale in Seine-Maritime sits in Saint-Aubin-lès-Elbeuf, on a 3,012 m² enclosed plot, five minutes from the train station. It is described as a manor house, with 235 m² of living space, a south-facing terrace with a jacuzzi and a row of outbuildings that keep cars, bikes and tools out of the way. The condition is good, so the question here is less about renovation and more about how you want to use all that room. ### The House: A 25 m² Kitchen, Two Fireplaces and Five Bedrooms The ground floor starts with a wide entrance hall, with a large closet and a separate WC. It sounds like a small detail until a family comes in on a wet Normandy afternoon. The kitchen is the room most visitors will remember. It is fully fitted and equipped, and at about 25 m² it is big enough to cook and eat in at the same time. The utility room has a sink and a door straight onto the garden, which is handy for muddy boots and garden tools. There are two reception rooms, both generously proportioned. The living room has a fireplace insert, and the sitting room has its own fireplace. In a region with a mild but often damp oceanic climate, that gives you two ways to take the chill off an evening. Upstairs, three good-sized bedrooms occupy the first floor, including a master suite with a dressing room. The house has five bedrooms in total. The data shows a single bathroom, so check on your visit whether that suits the way your household lives. ### Garden, Terrace and Outbuildings The plot covers 3,012 m². It is landscaped and fully enclosed, which matters if you have children or dogs, or simply like the idea of closing the gate and knowing the grounds are your own. The large south-facing terrace with a jacuzzi catches ... click here to read more

Picture 1

Saturday morning in Nans-les-Pins starts with the smell of warm bread drifting from the boulangerie on Rue de la Mairie, the distant thwack of a golf shot from the fairway beyond the treeline, and a coffee on your own sun-soaked terrace while the Massif de la Sainte-Baume glows gold above the village. This is not a postcard. This is Tuesday. This is your ordinary life, if you own this three-bedroom house at Le Jardin du Golf. Set on a generous 859 m² plot within one of Provence's most quietly coveted residential estates, this detached two-storey home gives you 130 m² of well-maintained living space and a wraparound garden that earns its keep across every season. The lavender hums with bees in July. By October, the oaks are copper and the air has that dry, resinous edge that Provence does better than anywhere in Europe. You don't need to be here full-time to feel like you belong here — but you'll want to be. The layout is genuinely practical, which matters more than most listings admit. Downstairs, the main living area is broad and light-filled, with large doors that fold open onto the garden so the inside and outside stop feeling like separate decisions. The kitchen sits directly off the living room — no awkward corridor, no shouting through walls when dinner's almost ready. Critically for anyone hosting older relatives or guests who'd rather skip the stairs, there's a full bedroom and bathroom on the ground floor. That's a flexibility that most houses this size don't offer, and it extends the usability of the property across generations. Upstairs, two further bedrooms share a landing bathroom and both get good morning light. One works naturally as the main bedroom, the other as a guest room or home office — the kind ... click here to read more

Photo 1 of Le Jardin du Golf 6

Sunday morning. You're standing on the covered terrace with a coffee, watching mist lift off the Corrèze hills, the silence broken only by birdsong and the distant toll of bells from the village church. The southeast-facing garden is already catching the early sun. This is not a fantasy—it's a Tuesday in July at Route de Bernoux, and it happens to be yours. Chauffour-sur-Vell sits in one of France's least-discovered corners, and that's exactly the point. The Corrèze département doesn't chase tourists. It doesn't need to. The rolling green hills, the walnut orchards, the limestone villages with their rust-red rooftops—this is the France that most people only read about in novels. And this four-bedroom detached house, set on just over 4,100 square metres of garden, drops you right into the middle of it. The house itself is solid. Double cavity walls, double glazing, an insulated roof—the bones are there, and the condition is genuinely good. You're not walking into a renovation project that quietly reveals a decade of surprises. At 161 square metres of living space spread across three levels, there's room to breathe, room to host, and room to carve out your own daily rhythms without bumping into anyone else. Walk in through the entrance hall and you land in the main living room, anchored by an open fireplace. Come November, when the Corrèze rains roll in and the chestnut trees strip bare, that fireplace isn't decorative—it's the reason everyone ends up on that sofa. The adjoining kitchen handles the everyday: meal prep, morning coffee, the chaos of a family breakfast. One bedroom and a bathroom sit on this floor too, which matters if you ever want to host guests or family members who'd rather avoid stairs. Upstairs, two ... click here to read more

Front view of Route de Bernoux 1663

Stand on the kitchen terrace on a Tuesday morning and you can already smell the bread from the boulangerie two streets down in Cerdon. The hills of the Ain department roll away in front of you — forested ridges, limestone cliffs, the faint shimmer of the Rhône valley glinting somewhere between the trees. This isn't a postcard. It's Tuesday. This is just what it looks like from your terrace. Set in the hills above the small town of Cerdon in the Ain department of Rhône-Alpes, this seven-bedroom stone house sits on 2,408 square metres of land and spreads across 288 square metres of living space. At 359,000 euros, that works out to considerably less per square metre than comparable properties in the Dordogne or Provence — and the lifestyle on offer here is arguably richer. The Ain has a way of flying under the radar, which suits its residents just fine. The house itself is built in the sturdy local style — thick stone walls that keep rooms cool in July and hold heat through the sharp November nights. Step inside and the layout reveals a property that has been genuinely thought through for real life, not just for a sales brochure. The ground floor holds the main living quarters: a 26-square-metre sitting room, a generous dining room just over 20 square metres, a fitted kitchen with direct access to the terrace, a bedroom, a dressing room, and a shower room. The entrance hall alone runs to nearly 29 square metres, which sets the tone — this is not a house where you're squeezing past each other. Upstairs, six more bedrooms fan out across the landing, ranging from a cosy 10 square metres to a proper 19.5-square-metre room that could easily become a guest suite with its own character. There's a second shower room and a separa ... click here to read more

Picture 1

Sunday morning in Cheilly-les-Maranges moves at its own pace. The kitchen window is open, coffee is on, and through the covered terrace door you can already smell the damp earth rising off the vines on the hillside not 200 meters away. This is Burgundy — not the postcard version, the real one — and this 1800s stone house sits right in the middle of it. Built when Napoleon III was still rearranging Europe, this four-bedroom home on a generous 1,508 square meter enclosed plot has grown into its age gracefully. The bones are solid, the proportions are generous, and the condition throughout is genuinely good — no gutting required, no years of project-managing contractors from abroad. You arrive, you unpack, and you start living. That's rarer than it sounds at this price point in the Côte de Beaune. The ground floor opens into a 30-square-meter living room with the kind of ceiling height that makes you instinctively exhale. The equipped kitchen — 10.6 square meters, compact but well-organized — connects directly to the covered terrace. That terrace is going to become your default dining room from April through October. Lunch under the overhang when it rains, dinner outside when the evenings stretch golden and warm. The 15-square-meter office sits off the main hall, making this a genuinely workable remote working base, not just a holiday fantasy. Fast rural internet has come a long way in Saône-et-Loire. Upstairs, the four bedrooms range from 13 to 18 square meters — real rooms, not glorified cupboards. One comes with its own en-suite shower room. The additional full bathroom and two separate WCs mean four adults sharing the house can actually manage mornings without negotiation. The garage and outbuildings out back give yo ... click here to read more

Picture 1

Early on a Tuesday morning in Saint-Cernin-de-Labarde, the only sounds are wood pigeons in the oak trees and the faint clang of the Issigeac market setting up four kilometres down the road. You could be drinking coffee on your terrace, looking out over 14,195 square metres of your own land, watching the mist burn off the Périgord hills. That is not a fantasy. That is an ordinary Tuesday when you own this house. Built in 2013, this timber-frame property sits at the quiet edge of a small village, positioned almost exactly between Issigeac and Villeréal—two of the most historically rich towns in the Dordogne. The house is not old and crumbling and romantic in the way that requires a decade of renovation money. It is well-constructed, energy-efficient, and genuinely move-in ready. That matters more than people admit until they've spent a summer watching contractors not show up. The ground floor has a proper layout for real life. A living room that gets afternoon light, a kitchen set up for people who actually cook—not a show kitchen, but a professional-style space with the counter room and equipment to handle a big family lunch or a dinner party of eight. There is a bedroom and shower room at ground level, which means guests or elderly family members never have to deal with stairs. The large reception room is separate enough to feel like its own world—good for a home office, a studio, a music room, or simply a space where teenagers can disappear and leave the adults in peace. Upstairs, four rooms including two bedrooms and an attic give you the flexibility to configure the space around however your life actually runs. The basement deserves a mention because in this part of France, a good basement is genuinely useful. Car ... click here to read more

Picture 1

Properties nearby

Nestled in the heart of the picturesque Limousin region, this enchanting 4-bedroom house in Segonzac, Corrèze, offers a unique opportunity to own a piece of French history. Built in 1870, this property exudes character and charm, making it the perfect second home for those seeking a tranquil escape in the French countryside. Imagine waking up to the gentle sounds of nature, with the sun streaming through the windows of your spacious bedroom. As you step out onto the balcony, you're greeted by the sight of lush greenery and the promise of a day filled with relaxation and adventure. This is the lifestyle that awaits you in Segonzac. A Glimpse into the Past The house's historic roots are evident in its architecture and design. The entrance hall, with its original wooden parquet flooring, sets the tone for the rest of the home. The living room, once a dance hall, now serves as a cozy space for family gatherings, with large windows offering views of the garden. Upstairs, you'll find a spacious office, perfect for those who wish to work remotely while enjoying the serene surroundings. Two additional bedrooms provide ample space for family and guests, while the attic offers potential for further expansion. Outdoor Oasis The property's 600 m² garden is a true highlight, offering a private sanctuary where you can unwind and soak up the sun. The summer kitchen, nestled under a charming shelter, is ideal for al fresco dining and entertaining. Whether you're hosting a barbecue or simply enjoying a quiet evening with a glass of wine, this outdoor space is sure to become a favorite spot. Local Lifestyle and Attractions Segonzac is a quintessential French village, known for its friendly community and rich cultural heritage. The ... click here to read more

Picture 1

Nestled in the heart of the picturesque Dordogne region, this exquisite 4-bedroom manor in Coubjours offers a unique blend of tranquility and accessibility, making it an ideal choice for overseas buyers and expats seeking a slice of French paradise. With its expansive 450m² living space, this property is a testament to refined living, offering both comfort and luxury in equal measure. Imagine waking up to the gentle rustle of leaves and the soft chirping of birds, as the morning sun casts a golden hue over the breathtaking valley views. This is the daily reality for residents of this stunning manor, set on a generous 3570m² plot. The house itself is a masterpiece of renovation, seamlessly blending traditional charm with modern amenities. ### A Day in the Life at Coubjours Living in Coubjours is like stepping into a postcard. The village, with its quaint streets and friendly locals, offers a warm welcome to newcomers. The climate here is mild, with warm summers perfect for enjoying the outdoors and mild winters that allow for cozy evenings by the fireplace. The local lifestyle is relaxed yet vibrant. Weekends can be spent exploring the nearby markets in Ayen or Objat, where fresh produce and local delicacies abound. For those who enjoy a bit of adventure, the surrounding countryside offers hiking trails and cycling routes that showcase the region's natural beauty. ### The Manor's Allure This property is more than just a house; it's a home that tells a story. The spacious living area, adorned with two stunning stone fireplaces, is perfect for hosting gatherings or enjoying quiet family evenings. The modern kitchen, equipped with top-of-the-line appliances, is a chef's dream, making meal preparation a joy rather than ... click here to read more

Picture 1

Nestled in the scenic heart of Limousin in Corrèze, this three-bedroom house in Saint-Robert offers an inviting opportunity for those wishing to embrace a peaceful, rural lifestyle with a touch of renovation flair. Priced at €179,500, this residence presents a charming proposition for families, retirees, or overseas buyers seeking a serene retreat or a delightful project in one of France's most picturesque regions. Property Overview: This house, while maintaining a good overall condition, eagerly awaits a new owner who can bring fresh ideas to enhance its already welcoming ambiance. Its 121 square meters of living space are thoughtfully distributed to maximize comfort and functionality. Features Include: - Three spacious bedrooms providing ample space for your family and guests - One well-equipped bathroom - A generous modern kitchen perfect for culinary experimentation - A cozy, expansive living area, ideal for family gatherings or quiet evenings - A land area of 1530m², offering vast outdoor potential - A beautiful, well-maintained garden that invites your gardening skills and outdoor activities - A sizable barn with a cellar, ideal for various uses such as additional storage, a hobby space, or a workshop Local Area and Lifestyle: Saint-Robert, known for being one of "Les Plus Beaux Villages de France" (The Most Beautiful Villages of France), does not just offer a home but a lifestyle steeped in medieval history and natural beauty. The village's serene environment, punctuated by traditional stone houses and historical monuments, promises a tranquil and enriching living experience. The annual festivals and local markets offer a glimpse into the regional culture and provide a community feel that is welcoming to newcom ... click here to read more

Picture 1

Nestled in the lush, picturesque setting of Salagnac in the Dordogne region of France, this 5-bedroom character home offers a blend of tranquility and rustic charm, ideal for those seeking a serene countryside lifestyle. With a generous living space of 154 square meters set on a sprawling 1.5-hectare plot, this property promises the potential for both a cozy family home and an attractive rental opportunity. Property Features: - Total Bedrooms: 5 - Total Bathrooms: 3 - Size: 154 square meters - Plot size: 1.5 hectares, including a 4500 sqm forest area - Spacious living area with room for dining and relaxation - Modernized kitchen with contemporary appliances - Large independent guest house (gîte) with 2 bedrooms and ample living space - Spacious garage and separate workshop - Large private swimming pool with stunning views - Potential for attic conversion for additional living space Living in Salagnac: Salagnac sits in the heart of the Dordogne region, an area famed for its rich history, exquisite cuisine, and breathtaking landscapes. The village itself is a perfect exemplar of the slow-paced, nature-oriented life that is characteristic of rural France. For families or expatriates seeking a break from the hustle and bustle of city life, Salagnac offers a peaceful retreat with the comforts of modern living close at hand. Residents can enjoy a variety of outdoor activities including hiking, cycling, and canoeing along the scenic rivers. The local markets are a treasure trove of fresh produce, and the surrounding area boasts a selection of fine vineyards offering tasting tours. Local Climate: The climate in Dordogne features warm summers and mild winters, making it an inviting location year-round. This climatic condition ... click here to read more

Picture 1

On a Sunday morning in Louignac, the only thing that wakes you is birdsong. Not traffic, not neighbours, not the hum of a city that never quite switches off. Just the breeze moving through the oak trees at the edge of your garden, and the faint smell of damp grass catching the early light. That's what life feels like in this four-bedroom stone house in the Corrèze — and once you've felt it, it's hard to unfeel. This is rural France as it actually exists, not as it's romanticised on a postcard. Louignac sits in the rolling green Limousin countryside, a place where the land hasn't been manicured for tourists. The fields are real working fields. The stone walls lining the roads are a few centuries old. The weekly market at Objat — just twenty minutes away — sells duck confit, walnuts, and cheeses from farms you could cycle to. This is the kind of France that people spend years searching for, and rarely find still available at a price that makes sense. The house itself is solid and full of character. Stone construction throughout, which means thick walls that keep rooms cool in July and hold the warmth of the pellet stove through January without breaking a sweat. The ground floor is anchored by a generous kitchen-dining room — genuinely fitted and equipped, not the vague claim you see on listings where the "equipped kitchen" turns out to be a single plug socket. This room opens directly into the living room, so the whole social heart of the house flows together as one connected space. In winter, the pellet stove becomes the gravitational centre of every evening. In summer, the doors open and the room breathes out into the garden. Behind the kitchen, there's a laundry room that has a second life waiting for it. The proport ... click here to read more

Picture 1

On a clear morning in Louignac, before the rest of the world has quite caught up, the view from the pool terrace is the kind that stops you mid-coffee. Rolling green hills, not another rooftop in sight, just the odd buzzard circling over the tree line and the faint mechanical hum of a tractor somewhere far off in the Corrèze countryside. This is rural France doing what it does best — unhurried, unfiltered, and quietly extraordinary. This four-bedroom stone house sits at the heart of one of the Limousin's most genuinely peaceful corners. The region doesn't shout about itself the way Provence or the Dordogne do, and that's precisely the point. Property prices here still reflect reality rather than hype, the markets are full of locals rather than tourists, and the land rolls on in every direction without apology. For buyers chasing authentic French country life — not a postcard version of it — Louignac delivers. Step inside and the kitchen-dining room sets the tone immediately. It's a proper working kitchen, fitted and equipped, with enough space that Sunday lunch becomes an event rather than a logistics challenge. This room opens directly into the living area, where a pellet stove anchors the space — genuinely efficient, low-maintenance, and exactly what you want when October mist rolls in off the hills. The view through the back windows is the kind interior designers try to replicate with wallpaper. You won't need to. Behind the kitchen, a laundry room gives you the practical backbone every country house requires. But it's also a flexible space — with the right desk and a decent internet connection (fibre has arrived in much of rural Corrèze), it converts into a quiet home office without much effort. Remote workers and ... click here to read more

Picture 1

Nestled in the heart of the picturesque Limousin region, this unique barn house in Ayen, Corrèze, offers an unparalleled opportunity to craft your dream second home. With its rustic charm and expansive potential, this property is a canvas waiting for your personal touch. Imagine weekends spent in the tranquil French countryside, where the pace of life slows down, and every moment is savored. ### A Blank Canvas with Boundless Potential This 200 square meter stone barn is a testament to timeless architecture, offering a robust structure that invites creativity. The two-level layout provides ample space to design a bespoke living area that reflects your style and needs. Whether you envision a cozy retreat or a spacious family getaway, the possibilities are endless. ### Embrace the French Countryside Lifestyle Ayen is a charming village that embodies the quintessential French countryside experience. Here, life is about enjoying the simple pleasures: savoring a glass of wine on your terrace, exploring local markets, and immersing yourself in the vibrant community life. - Location: Ayen, Corrèze, Limousin, France - Property Type: Barn House - Condition: Renovating - Size: 200 square meters - Land: 1500 square meters with panoramic countryside views - Price: €72,500 ### Local Attractions and Lifestyle Brive-la-Gaillarde (20 km away) is a bustling town offering a rich tapestry of cultural experiences. From its lively markets to its historical museums, there's always something to explore. The town is also home to a variety of shops, schools, and leisure facilities, making it a convenient hub for all your needs. Objat (10 km away) is a dynamic little town known for its weekly market, where you can find fresh local produce ... click here to read more

Picture 1

Nestled in the heart of the picturesque Aquitaine region in France, you’ll find a house that promises both comfort and potential, perfect for overseas buyers or expats looking for a slice of European tranquility. Located in the quaint village of Saint-Mesmin, Dordogne, this property offers a unique opportunity to immerse yourself in the local culture and the serene landscapes that this area is renowned for. This recently renovated house boasts stunning views across the open countryside, and promises a taste of authentic French living. Living in Saint-Mesmin offers a quiet and traditional French experience, with a close-knit community that welcomes newcomers with open arms. The area is known for its lush green landscapes, rolling hills, and a climate that is generally mild, with warm summers and cool winters, making it suitable for varied outdoor activities year-round. The breathtaking surroundings make it ideal for nature walks, cycling, and even horseback riding on the property's grazing land. A key aspect of life here in the Dordogne is the strong sense of history and culture, drawing visitors from all over the world. The area's medieval architecture, local festivals, and gastronomy are points of pride. Living here places you at the heart of a region famous for its truffles, foie gras, and fine wines. Local markets buzz with life, offering fresh produce and a chance to mingle with local artisans and farmers. The property itself spans 163 square meters and blends traditional charm with modern comforts after a series of thoughtful renovations. Let me walk you through it: upon entering, you’re greeted by a warm entrance hall that leads you into two cozy lounges. These living spaces are perfect for relaxing with family ... click here to read more

Picture 1

Nestled amidst the rolling countryside of Limousin, just outside the charming village of Ayen, you'll find a delightful farmhouse waiting to be transformed into your dream rural retreat. Situated in the heart of Corrèze, this property offers a perfect blend of tranquility and convenience, making it a prime choice for overseas buyers and expats in search of a project with potential. This spacious farmhouse, sitting on nearly 7 hectares of mixed farmland and woodland, presents an excellent opportunity to carve out a new life in the picturesque French countryside. With its generous scope for renovation, this property is a blank canvas, just waiting for the right owner to breathe new life into it. Before diving into the potential of this farmhouse, let's talk about the location. Ayen, a small but vibrant village, provides a wonderfully authentic French experience. Wander through its narrow streets, visit the local bakery for fresh baguettes, or spend a lazy afternoon at a cozy cafe. The community here is welcoming, offering a friendly environment for newcomers. Moreover, Ayen and its surrounding areas are steeped in history and natural beauty, with the river Vézère nearby and scenic walking trails that showcase the breathtaking landscapes of Corrèze. Another unique aspect of this area is its climate. The summers are warm and inviting, perfect for long days spent exploring, while the winters are mild, providing a comfortable environment year-round. Living here means enjoying the changing seasons, with each bringing its own charm to the rustic landscapes. As you step into the farmhouse, you'll immediately see the promise it holds. Despite needing a full renovation, its bones are strong and ready for a fresh start. Picture ... click here to read more

Picture 1

Nestled in the heart of the picturesque village of Saint-Cyr-les-Champagnes, France, this traditional stone fermette offers a glimpse into a lifestyle that combines rural serenity with the vibrant spirit of French country living. Conveniently located in the tranquil Limousin region and just a short 10-minute drive from the bustling market town of Arnac-Pompadour, this property presents an opportunity to experience a blend of timeless charm and the natural beauty of the French countryside. This property bundles a unique package of dwellings and spaces that cater to a variety of needs, perfect for those who appreciate the beauty of renovation alongside the tranquility of rural life. The main farmhouse is a traditional stone structure set across multiple levels, built over a quaint cellar, and featuring a kitchen, living room, bedroom, bathroom, and a separate WC on the ground floor. Upstairs you will find an additional four bedrooms, providing ample space for a family or visitors. While the farmhouse itself is in a good condition, the adjoining old stone farmhouse presents an exciting project with two large rooms and a convertible attic space, waiting for someone with a vision to breathe new life into it. Across the courtyard, a large stone barn with an adjoining open hangar presents further opportunities. The barn covers approximately 230 square meters, complemented by the hangar which adds an additional 130 square meters, serving both as a practical storage solution and a potential area for development. Let's not forget the old stables and piggery, each echoing traditional usage of rural property—these spaces gestures to simpler times and, for the right buyer, are brimming with potential. Completing this extensive prop ... click here to read more

Picture 1

Charming Three-Bedroom House in Limousin, Corrèze: A Dream Home Amidst Idyllic Natural Serenity Property Overview: Nestled in the tranquil town of Perpezac-le-Blanc in the Limousin region, this three-bedroom house promises both charm and modernity completed with tasteful renovations. Ideal for families or those seeking a rural retreat, the property spans approximately 110 m² and is priced at 445,000. Coupled with its generous living spaces, the house features a variety of exterior amenities, standing on a sprawling land of nearly 3 hectares. This quaint setup includes mature gardens and expansive woodland, providing a serene escape into nature. Features of the Property: - Bedrooms: Three bedrooms, including two designed as deluxe hotel suites - Bathrooms: One well-appointed bathroom - House Condition: Fully renovated with contemporary fixtures paired with classic aesthetics - Additional Spaces: The extension adds flexibility for more rooms - Guest House: Available next to the main building, suitable for visitors - Outdoor Space: Includes a large terrace offering spectacular valley views - Land Area: Vast land of nearly 3 hectares with private forest and a garden house equipped with a stove - Garages: Two covered garages for vehicle safety and extra storage - Local Climate: Mild and temperate, with distinct seasonal changes providing a refreshing living experience year-round The Locale – Living in Perpezac-le-Blanc: Situated in the picturesque Corrèze department, Perpezac-le-Blanc encapsulates the essence of French countryside living with its rolling hills and lush valleys. Despite its peaceful rural character, the town is not isolated. It affords access to the regional capital of Limoges, known for its porcelain an ... click here to read more

Picture 1

This house for sale in Hautefort, Dordogne, offers eight bedrooms, a 70 m² reception room and a large barn on 3,890 m² for €259,000. The price has come down from €284,000 and the house is back on the market. It sits in Saint-Agnan, a village within the commune of Hautefort, close to everyday amenities. Few Dordogne properties at this price give you this much room to work with, whether you want a big family home, a second home in France or a guest-house project. ### The House: 309 m² with Eight Bedrooms The house is built in two parts. An older section keeps its original character, and a more recent part has been added alongside it. Together they give 309 m² of living space, eight bedrooms and two bathrooms. The condition is listed as good, so this is not a ruin waiting for a roof. The main reception room measures more than 70 m². That is the room where a large family gathers for a long Sunday lunch, or where guests would sit down together after a day out in the valley. With eight bedrooms and two bathrooms, anyone planning to host regularly will want to think about adding a bathroom. The layout gives you space to do that. ### Barn, Bread Oven and Garden Outside, there is a large barn with an open section, which gives you plenty of options for later development. A bread oven in perfect condition stands on the property, a feature most buyers only see in restoration projects. The agent also reports a well that never runs dry. The garden is planted with trees, and part of it is buildable. The data for this property lists a swimming pool and a waterfront setting, while the agent's text talks about the possibility of creating a pool. Please ask us to confirm both points before you plan a trip. The size and the barn als ... click here to read more

Picture 1

A Timeless French Countryside Retreat Awaits You Nestled in the picturesque village of Vars-sur-Roseix, this quintessential red sandstone house invites you to experience the serene rhythms of French countryside living. Imagine waking up to the gentle rustle of leaves and the distant melody of church bells, as the sun casts a warm glow over the rolling hills of Limousin. This is more than just a house; it's a gateway to a lifestyle steeped in tradition, tranquility, and timeless beauty. A Home with History and Heart Step inside this charming abode, where every corner tells a story. The ground floor welcomes you with a spacious kitchen, complete with an inglenook fireplace that whispers tales of cozy winter evenings spent by the fire. The adjoining living room, bathed in natural light from a bay window, offers a seamless transition to the garden—a perfect spot for morning coffee or evening soirees under the stars. Two bedrooms on the ground floor provide ample space for guests or family, while a shower room and a versatile office/laundry room add practicality to the charm. Venture upstairs to discover three more generously sized bedrooms, an anteroom, and a bathroom, each space echoing the home's rich heritage. Embrace the Outdoors Beyond the walls of this enchanting home lies a long garden, a canvas for your horticultural dreams. Whether you envision a vibrant flower garden, a vegetable patch, or a tranquil retreat, the possibilities are endless. A garage provides convenient storage, while the cellar offers additional space for your wine collection or seasonal decor. The Allure of Vars-sur-Roseix Living in Vars-sur-Roseix means embracing a lifestyle where time slows down, and every day is an opportunity to savor l ... click here to read more

Picture 1

Sunday morning in Savignac-Lédrier, and the smell of woodsmoke curls up from the stove before you've even put the kettle on. Through the kitchen window, open fields stretch out to the tree line, the kind of view that makes you put your phone down and just stand there for a minute. This is rural Dordogne — unhurried, deeply rooted, and still genuinely affordable for buyers who move quickly. At 99,000 euros for a four-bedroom stone village house with a flower garden and unobstructed countryside views, this property sits in a price bracket that barely exists in France anymore, particularly in the Dordogne — a département that has quietly become one of the most sought-after corners of southwest Europe for second home buyers from the UK, Netherlands, and Scandinavia. The bones are solid, the condition is good, and someone has clearly loved this house for years. It shows. Step inside through the entrance hallway and you're immediately greeted by a small interior courtyard bursting with potted plants and climbing flowers — the kind of detail that takes years to cultivate and costs nothing to inherit. The ground floor opens into a generous living and dining room anchored by a wood-burning stove, which transforms the space from October through to March when the Périgord evenings drop sharply. There's a fitted kitchen that actually functions — not a renovation project, but a room you can cook in from day one. A ground-floor bedroom with its own wood-burning stove and a built-in library doubles brilliantly as a reading room or a guest suite for friends who can't manage stairs. A shower room with WC completes the lower level. Upstairs, three further bedrooms and a bathroom with WC give the house real flexibility — a family with c ... click here to read more

Picture 1

Nestled in the heart of the picturesque Limousin region, this delightful country home in Lascaux, Corrèze, offers a unique opportunity for those seeking a tranquil second home or a charming holiday retreat. With its lush surroundings and serene ambiance, this property is a haven for nature lovers and those yearning for a slice of the idyllic French countryside. Imagine waking up to the gentle rustle of leaves and the sweet melody of birdsong, as the morning sun filters through the trees. This is the daily reality for those fortunate enough to call this property their own. The house, with its 48 square meters of living space, is a testament to the simple yet fulfilling lifestyle that awaits you here. Property Highlights: - Location: Situated in the enchanting village of Lascaux, known for its rich history and cultural significance. - Living Space: A cozy 48m² home featuring a spacious 35m² living room with an equipped kitchen. - Bedrooms: Two open mezzanines provide ample space for double beds, perfect for family or guests. - Bathroom: A modern, bright ground floor bathroom with a bath, walk-in shower, sink, and WC. - Outdoor Living: Direct access from the kitchen to a sun-drenched terrace, ideal for morning coffees or afternoon sunbathing. - Additional Features: Includes a cellar for wine storage and garden equipment. - Condition: The property is in good condition, sold fully furnished, and ready for immediate enjoyment. - Heating: Equipped with two wood burners, ensuring warmth and comfort during cooler months. - Water Supply: Reliable potable spring water, ensuring a sustainable and eco-friendly lifestyle. - Accessibility: Just 15 minutes from Objat and 45 minutes from Brive, offering convenient access to local amen ... click here to read more

Picture 1

Nestled in the serene landscape of Limousin, Corrèze, Lascaux, France, this inviting 2-bedroom property is an excellent opportunity for those seeking a quiet retreat or a rewarding investment in a holiday home. Just imagining waking up to birdsong, with sweeping views of lush greenery right from your doorstep. This house welcomes you via a quaint unpaved path, setting the tone for the tranquil lifestyle that awaits. Located in the charming French countryside, this home offers an authentic slice of rural living. It is ideal for individuals looking for a peaceful getaway or international buyers contemplating a new life chapter in the heart of France. The house’s versatility makes it equally suited as a permanent residence or a rental prospect for vacationers. The living area spans 48 square meters of the 89-square-meter property and redefines cozy living. Upon entry, you are greeted by a warm living room of 35 square meters, cleverly incorporating an equipped kitchen. The space is designed for both relaxation and functionality, featuring two wood burners and two mezzanines that can comfortably accommodate double beds. This clever design adds a layer of intimacy, perfect for quiet evenings. The ground floor also houses a bright and modern bathroom, equipped with a bath, walk-in shower, sink, and WC. The minimalistic yet practical design ensures ease and comfort of use. Downstairs, you’ll find a charming cellar. This space is not only practical for storage but adds an authentic French touch as a potential wine storage area — eco-friendly and efficient, allowing every corner of the property to serve a purpose. Step from the kitchen onto the terrace, where the day can begin with a sunny breakfast and end with an evening ... click here to read more

Picture 1

Searching for a charming and peaceful retreat in the heart of France? Let me introduce you to a delightful opportunity in the serene town of Beyssenac in the Corrèze department. I know, I know, you're a busy person just like me, always on the go, juggling a million things at once, but this is one gem worth pausing for! This newly renovated, two-bedroom house sits beautifully on a 1240 square meter plot, offering you that ideal fusion of modern comforts with a sprinkling of rustic allure. As someone who's always running from one property to another, I can assure you, stepping into this house is like taking a deep breath of fresh, rejuvenating air. With a cozy size of 110 square meters, it's just the right fit for those looking to downsize from the chaos of city life or wishing for a snug family home where they can make lasting memories. Now, I won't sugarcoat it — the house, while newly renovated, holds enough character to invite your personal touches, but that's where the joy of homeownership comes in, isn't it? Let me walk you through the house, room by room, as if you're right there with me. The moment you walk through the door, you're greeted by a welcoming atmosphere, echoing the warmth and hospitality that Beyssenac has been known for. The living area is modest yet charming, a perfect space for lounging with a good book or having family movie nights. The two bedrooms are generously sized, offering comfort and tranquility—a place where you can truly unwind. Property Features: - Two cozy bedrooms - One well-appointed bath - Recent renovations completed - Spacious living area - Modern kitchen - Tranquil rural location - Large plot of 1240 sq m - Rustic charm with modern updates - Serene view ... click here to read more

Picture 1

Nestled in the idyllic landscape of Beyssenac, France, this two-bedroom house epitomizes the charming blend of modern amenities and rustic allure. With a generous plot of 1240 square meters, this property offers a spacious retreat in the heart of Corrèze's verdant countryside. Priced at €198,500, this residence checks all the boxes for those looking to immerse themselves in a tranquil rural setting while keeping city conveniences within reach. Upon entering, guests are greeted by an inviting ambiance that seamlessly mixes contemporary features with traditional touches. The house itself is in good condition, boasting recent renovations that ensure a comfortable and stylish living space. The two bedrooms offer a peaceful sanctuary, perfect for rest after a day exploring the scenic surroundings. Living in Beyssenac offers a refreshing escape from the frenetic pace of urban centers. The local area is a haven for nature lovers and those who cherish outdoor activities. Hiking, biking, and fishing are just a few of the pursuits available in the near vicinity, thanks to the close proximity to forests, lakes, and trails. For enthusiasts of the arts and history, the area does not disappoint, presenting numerous local galleries and museums capturing the rich heritage of Limousin. The town of Beyssenac itself exudes a welcoming village atmosphere where community life is vibrant and festivals are a common occurrence. The local markets bursting with fresh produce and artisanal goods invite a taste of the French rural lifestyle. For families, the region offers a safe, nurturing environment with access to local schools and family-oriented activities. Amenities include: - Close proximity to local shops and restaurants - Accessible he ... click here to read more

Picture 1