House for Sale in Corrèze with Pool, Barns and 2.7 ha

Listed on
https://storage.googleapis.com/homestra-images/property-image-a8497978-3e58-427e-b7ab-56e3a8bc4bf9-1792260003.jpg

France, Saint-Pardoux-Corbier (France)

3 Bedrooms · 1 Bathrooms · 122m² Floor area

€314,990

House

No parking

3 Bedrooms

1 Bathrooms

122m²

No garden

Pool

Not furnished

Description

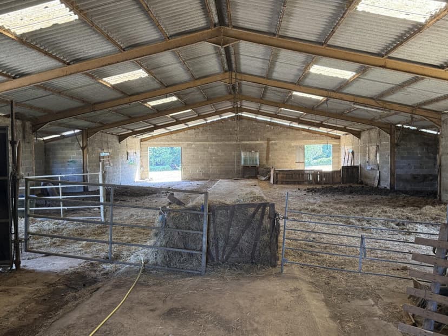
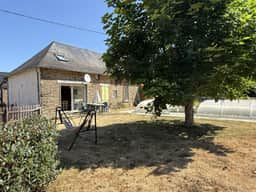
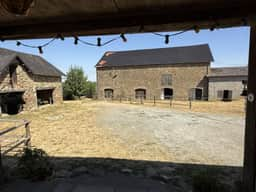
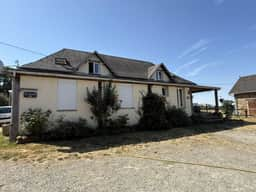
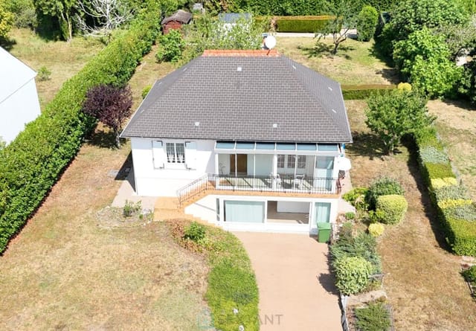
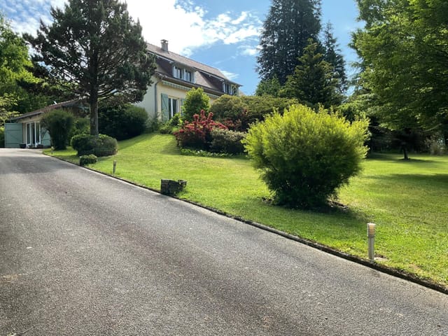
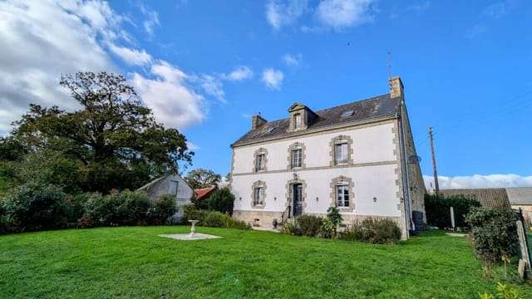
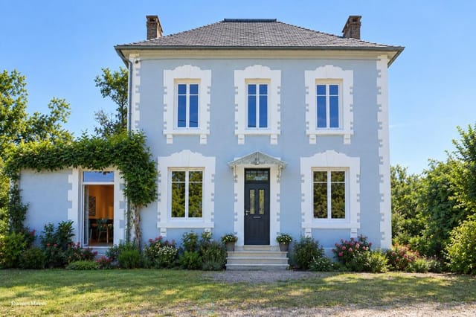
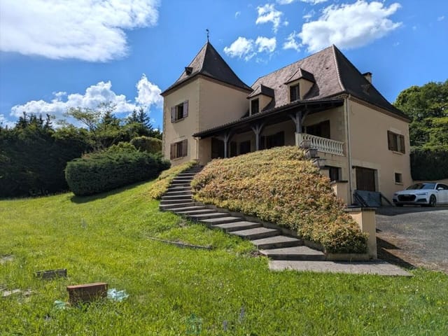
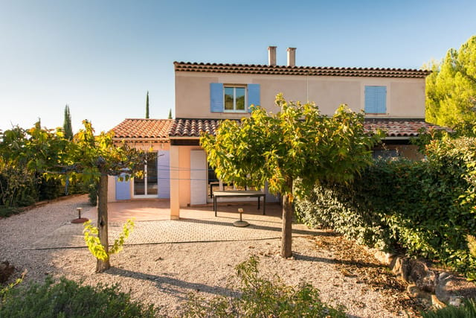
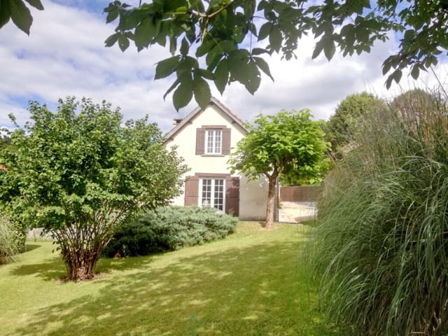
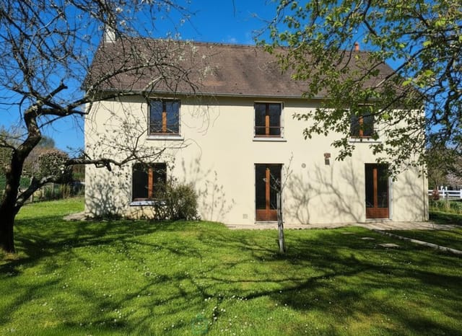
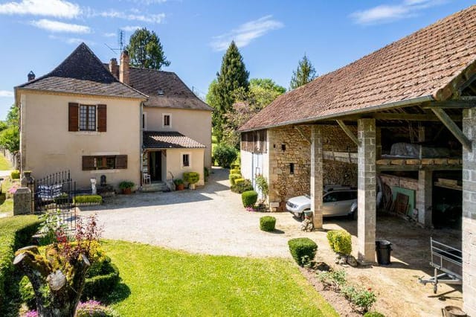
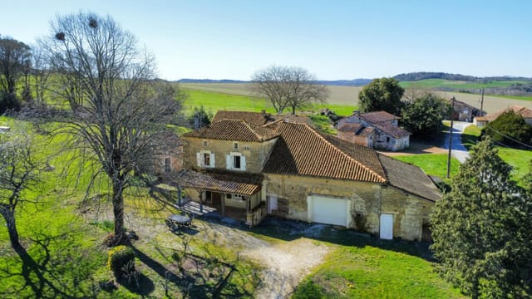
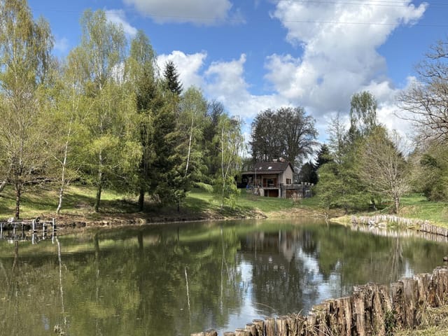
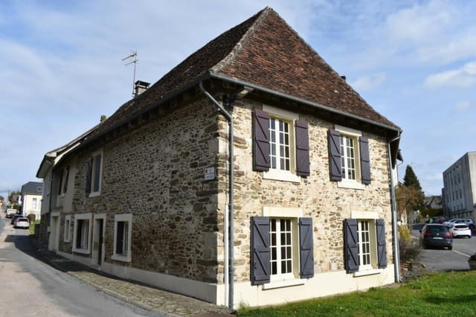
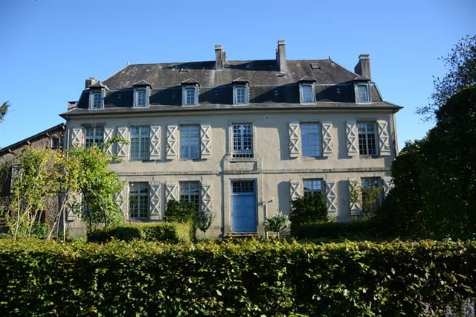
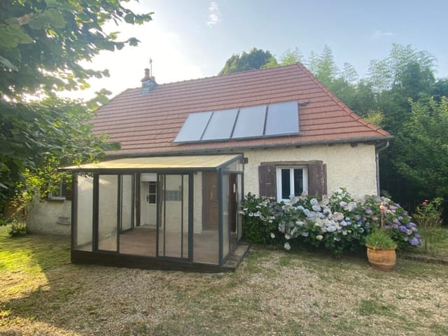
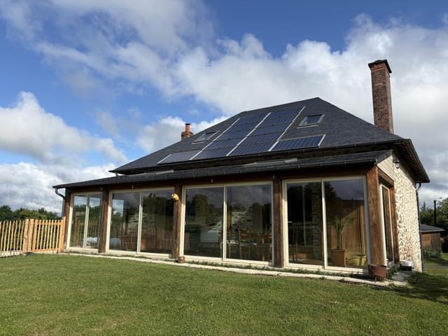
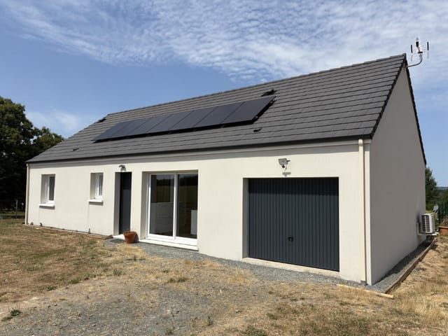
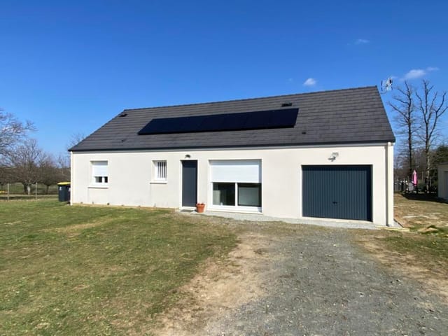
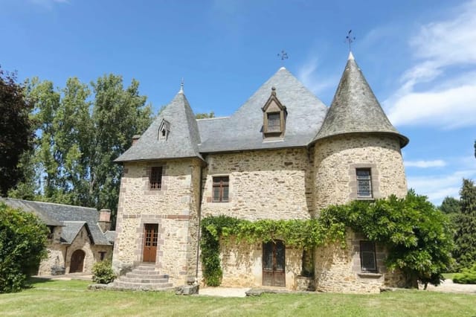
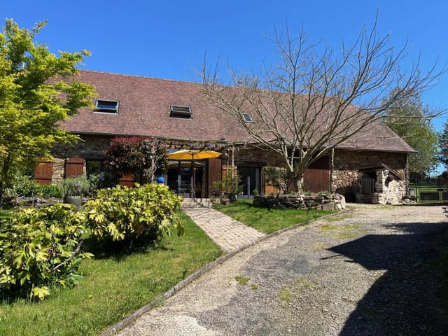
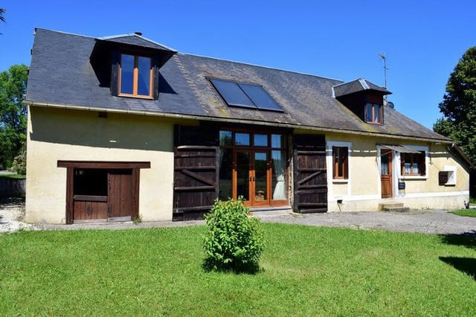
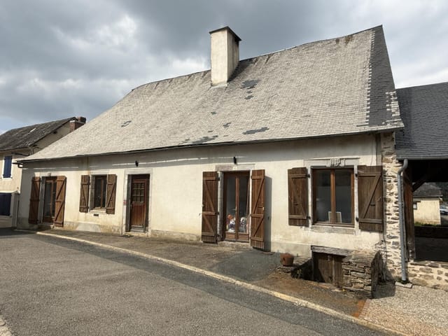
This house for sale in Corrèze comes with a heated pool, two rented apartments and a 720 m² stable on 2.7 hectares near Pompadour. It is a working property rather than a quiet country cottage: a three-bedroom family house, two apartments already let, big stone outbuildings and room for horses, all on one detached plot in the Limousin countryside.

A Rural Property with Rental Units Already in Place


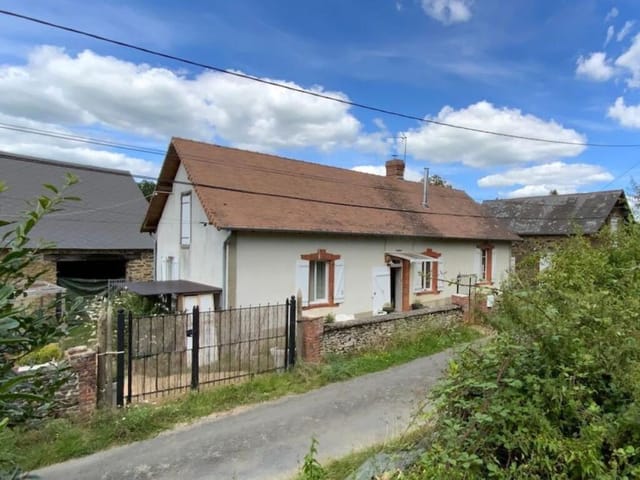
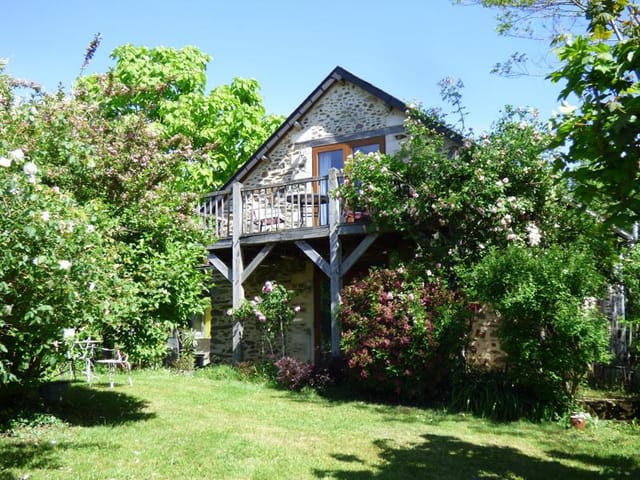
Most houses in this price range give you a roof and a garden. This one gives you a small estate. Besides the main house there are two separate two-room apartments, both currently rented out, so part of the property is already being used commercially. Anyone thinking about guest accommodation, a gîte-style business or a family compound will find the groundwork laid.

The setting is detached, with meadow on every side. Don't expect neighbours looking over the hedge. Expect the sound of the paddock in the morning and a long drive back to the road in the evening.

The Main House: 122 m² and Three Bedrooms


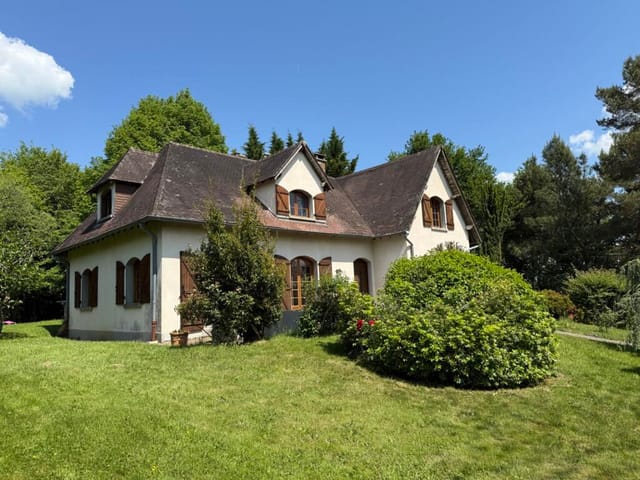
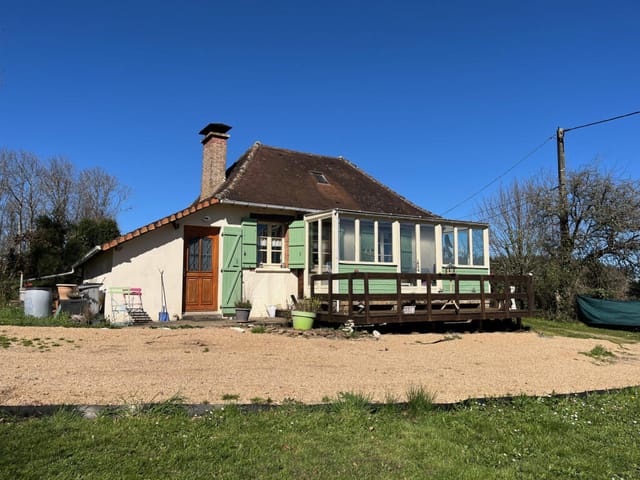
The house itself is in good condition and has 122 m² of living space. Downstairs you come into an entrance hall, then a fitted kitchen and a large living room. There is also a separate office, which is useful now that so many buyers work remotely from their second home. A shower room with WC, a laundry room and a pantry complete the ground floor.

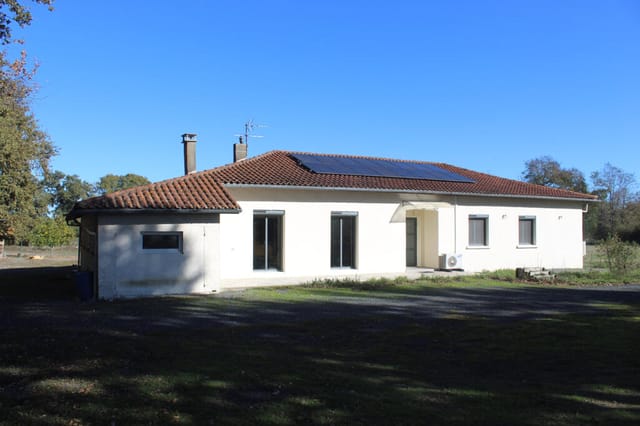
Upstairs are three bedrooms and a bathroom with WC. The practical details matter here. Solar panels supply electricity to the property, fibre-optic internet is available, and the septic system is compliant. Those are the three things that most often cause trouble with rural French houses, and here they are already sorted.

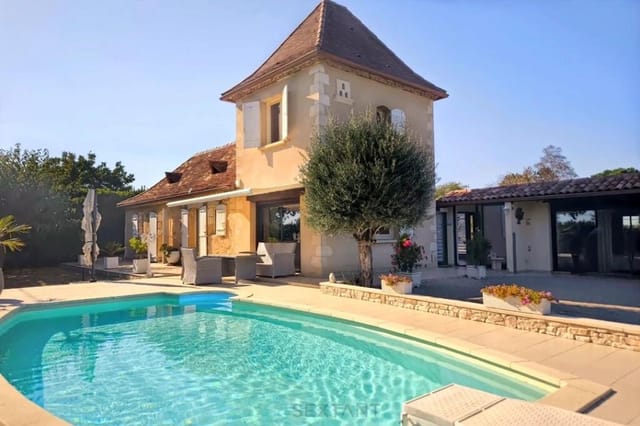
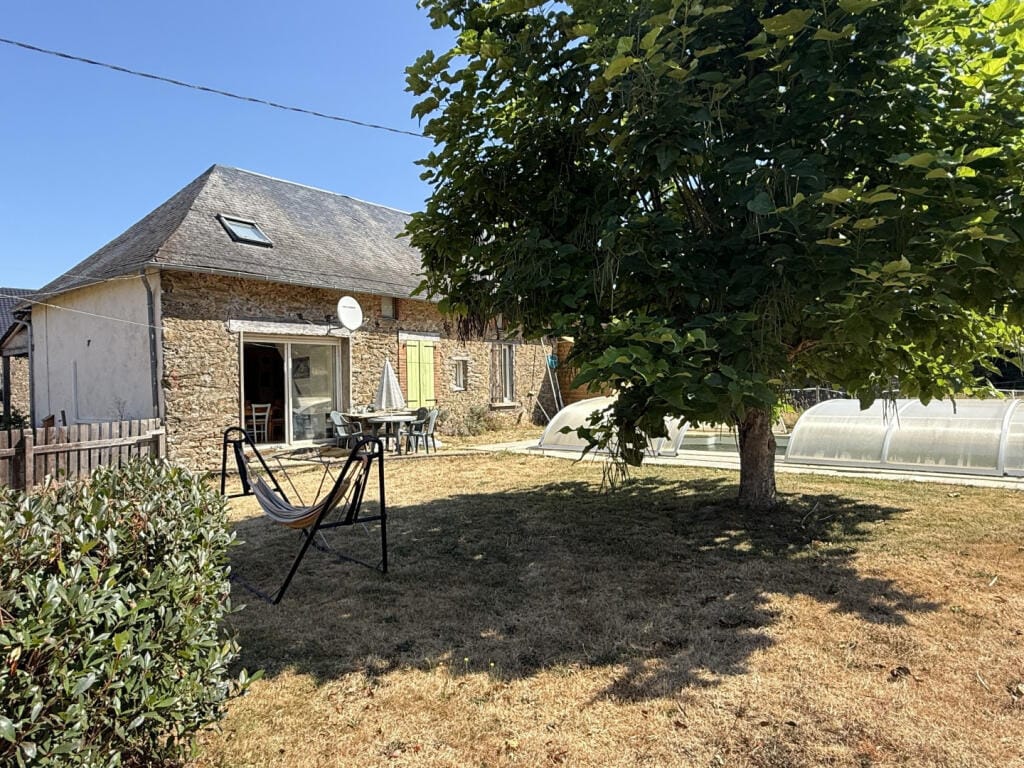
Outside, a 9 m by 4 m heated swimming pool with a cover sits beside the house. The cover makes it easy to look after when the house is empty between visits.

Barns, Stables and Riding Arena


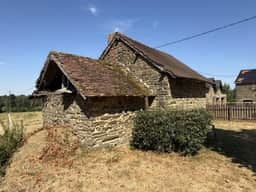
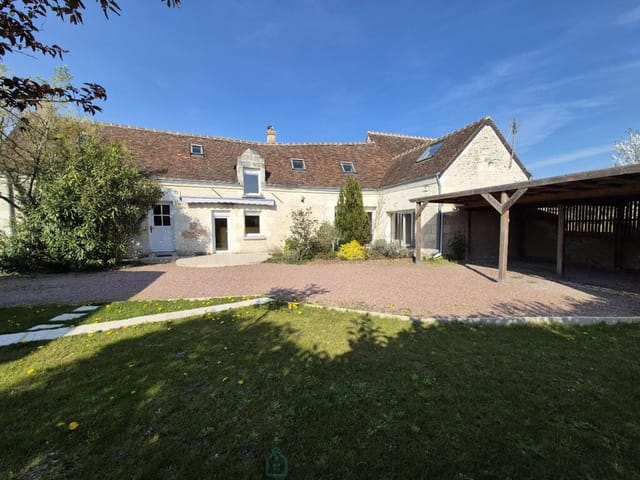
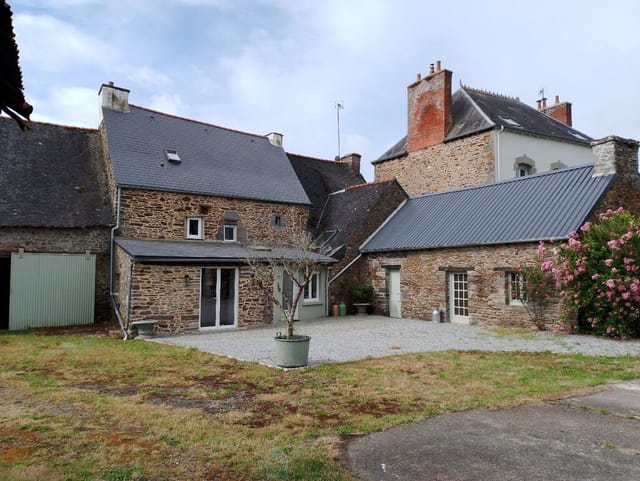
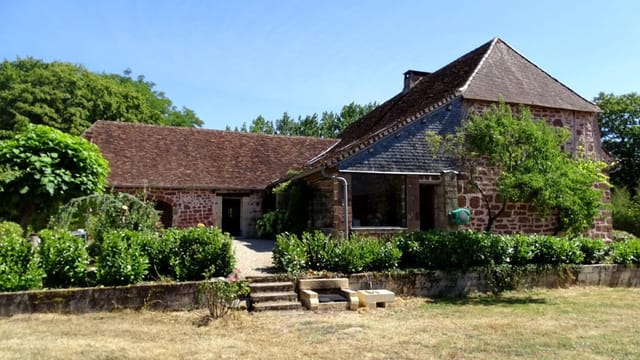
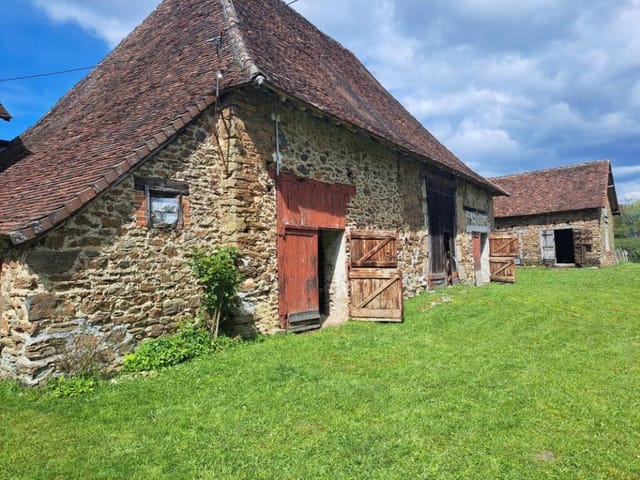
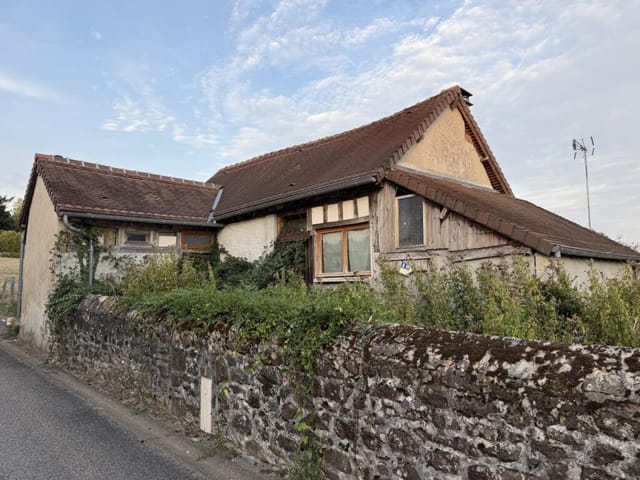
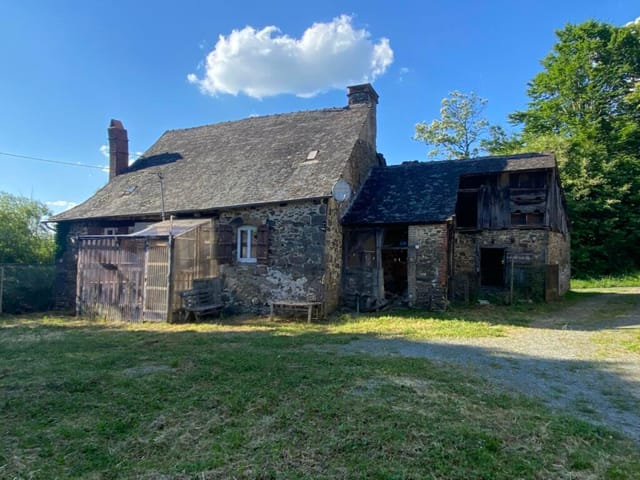
The outbuildings are what set this property apart. There is a stone barn with a tiled roof, with 250 m² on the ground floor, and a set of old stables of 103 m². A traditional bread oven survives on the grounds, which is a nice thing to fire up for a summer lunch. The largest building is a 720 m² stable, and there is a riding arena for horses.

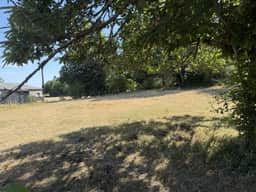
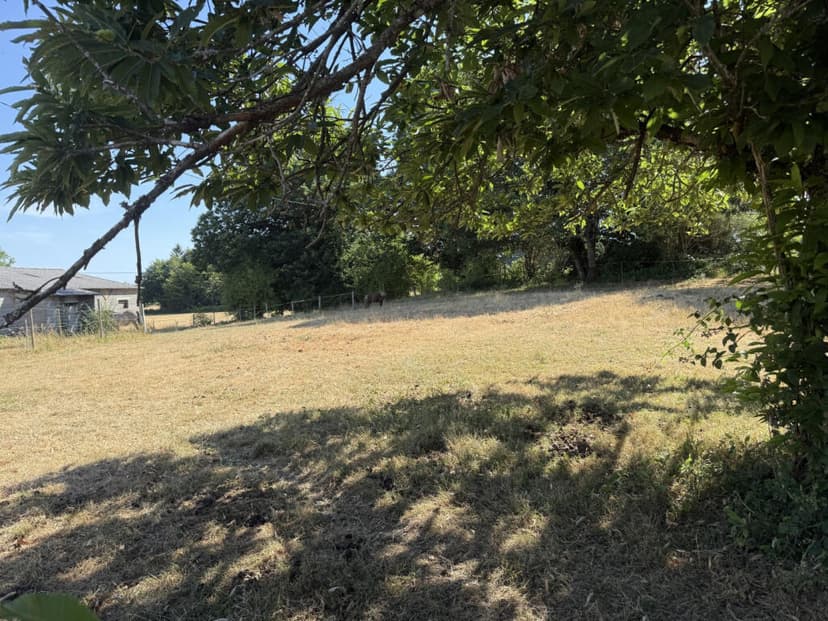
The land is 2.6 hectares of meadow within a total plot of 26,982 m². That is enough for a few horses to graze, though you would need to check the numbers against your own plans. The sellers see uses in equestrian activity, tourism or simple full-time living. Converting any of the old buildings would need planning permission, so ask a local notaire or architect before assuming anything.

Living Near Saint-Pardoux-Corbier and Pompadour


Saint-Pardoux-Corbier is a small rural commune in the north-west of Corrèze, in the Limousin part of Nouvelle-Aquitaine. This is horse country. The nearby village of Pompadour is known for its national stud, which makes it a natural base for equestrian owners and for visitors who come for the horses. For everyday shopping and services you will drive to the closest small towns, and Uzerche, about 25 minutes away, is a useful stop for markets and a day out.

For a holiday home in Corrèze, the area suits guests who want walking, quiet lanes and a slower pace rather than beach resorts. Winters here are cooler and wetter than in the south of France, so the solar panels and the insulated living space are real advantages. Summers are comfortable and green.

Brive-la-Gaillarde and Limoges are the two bigger towns in reach, and each has its own airport. Drive times from a rural plot like this can vary, so plan on roughly an hour to either.

Key Features


- Detached house with 122 m² of living space
- 3 bedrooms and 1 bathroom with WC upstairs
- Downstairs shower room with WC, fitted kitchen, large living room and office
- Laundry room and pantry
- 9 m x 4 m heated swimming pool with cover
- Two F2 apartments, currently rented out
- Stone barn with tiled roof, 250 m² on the ground floor
- Old stables of 103 m² and a bread oven
- Stable building of 720 m² and a riding arena
- Plot of 26,982 m² including 2.6 hectares of meadow
- Solar panels, fibre-optic internet and a compliant septic system

Frequently Asked Questions


Is this property suitable for horses?
Yes. It has a 720 m² stable, a riding arena and 2.6 hectares of meadow, so the basics for keeping horses are already in place. Check the fencing, water supply and grazing capacity against the number of animals you plan to keep.

Can I run the two apartments as holiday rentals?
The two F2 apartments are rented out today, which shows they are already set up for letting. Rules for tourist lets vary by commune, so confirm local requirements and the existing rental arrangements before you commit.

Does it work as a second home?
The house is in good condition, the pool has a cover, and fibre internet means you can work from the office on longer stays. The size of the plot and the number of buildings mean upkeep takes more time than a village house, so budget for mowing, roofs and outbuilding maintenance.

If you would like to view this house for sale in Corrèze or ask about the buildings and the rental units, contact Homestra and we will arrange the details with the seller.
Details

Amount of bedrooms
3
Size
122m²
Price per m²
€2,582
Garden size
26982m²
Has Garden
No
Has Parking
No
Has Basement
No
Condition
good
Amount of Bathrooms
1
Has swimming pool
Yes
Property type
House
Energy label

Unknown

Sign up to access location details

Similar properties

This house for sale in Bergerac, Dordogne, has four bedrooms, a heated saltwater pool and an 1870 core extended in 1998. It sits in a residential area east of town, so you get the Périgord countryside without giving up the restaurants and markets of Bergerac itself. The plot is small enough to look after from a distance and big enough that the pool feels private. That balance is rarer than it sounds, and it is what makes this a practical home for people who want to be away part of the year. ### The House: 1870 Origins and a 1998 Extension The oldest part of the house dates from 1870 and still looks it, in the best way. There is an antique fireplace, exposed beams and the kind of thick-walled rooms that stay calm on a hot afternoon. The 1998 extension changed the balance of the house. It brought in more daylight, along with insulation, air conditioning and a sanitation system described as compliant, which are the details buyers of older French houses usually want to check first. Inside you have 146 m² of living space and four bedrooms, two of them on the ground floor. That layout helps if you are hosting parents or friends who prefer to avoid stairs. There is one bathroom, which is worth knowing if you plan to fill all four bedrooms at once. The house is in good condition, so the first summer can be spent using it rather than organising builders. The large living room is the centre of the house. The antique fireplace has an insert, so winter evenings are covered, and the room opens straight onto the pool area. ### Heated Saltwater Pool and 770 m² of Garden The pool is heated and uses salt rather than heavy chemical dosing. Step out of the living room and you are at the water's edge, with no long walk across the law ... click here to read more

Picture 1

This house for sale in Fondettes sits on a 1,000 m² garden, a few minutes from Tours and the banks of the Loire. It is a 1970s home in good condition, with three bedrooms and two shower rooms spread over two levels. The address is what makes it work. You get a quiet residential street, shops, schools and public transport close by, and the city of Tours on your doorstep. Few places this near a Loire Valley city come with a garden of this size. ### A 3-Bedroom House in Fondettes, Touraine The main floor has about 86 m² of living space and is air-conditioned. The living room is roughly 25 m² and has an insert fireplace, so evenings in the cooler months are sorted. The kitchen is fitted. There are two bedrooms, a shower room with natural light and a separate WC. The lower level opens onto the garden and adds a lot of flexibility. It holds a third bedroom with its own shower room. Use it for guests, as a home office, or as a self-contained space for a family member or a teenager who wants some independence. There is also an enclosed veranda, designed to accommodate a platform lift. If you are thinking about long-term living, or buying for parents who may need easier access between levels, that detail matters and is hard to add later. ### The Garden, Cellar and Garage The plot is about 1,000 m², a generous size for a house this close to Tours. The garden level gives direct access outside, so the lower bedroom and the lawn work as one space in summer. Below the house you will find a cellar and a garage. The cellar suits wine, tools and seasonal storage, and the garage means you do not have to leave the car on the street. If you plan to use the house as a second home in France, storage like this makes locking up and leav ... click here to read more
Picture 1

This house for sale in Bléré is a 19th-century Touraine farmhouse with a 40 m² cathedral-ceilinged living room and a vaulted cellar. It stands on an enclosed 398 m² plot near the village of La Croix-en-Touraine, in Indre-et-Loire. Small outbuildings share the garden, and every ground-floor living space opens onto a sunny terrace. ### A Touraine Farmhouse for Sale near Bléré Built in the 19th century, the house keeps the proportions you expect from a traditional Touraine farmhouse, and the data lists its condition as good. The plot is fully enclosed. That matters if you travel with a dog or children, or if you simply want to lock up and leave between visits. The small outbuildings in the garden are useful for tools, bikes and firewood. Check their state and permitted use during a viewing. The location is quiet, yet the shops and services of Bléré are close. For anyone looking for a second home in France without the crowds of the coast, that balance is hard to find. ### Inside the House: Layout and Light You come in through an entrance hall with a built-in wardrobe. The kitchen is large, fitted and equipped, and it opens straight onto the terrace. Morning coffee outside means carrying a cup through the door. The main room is the living and dining space, about 40 m² under a cathedral ceiling, with parquet flooring and a wood-burning stove. Above it, a mezzanine adds roughly 20 m² of extra space, enough for a desk or a small library. Also on the ground floor are a bedroom with French doors, a separate office, a bathroom with both a bathtub and a walk-in shower, a WC and a small utility room. The attic floor holds two more bedrooms and a WC off the landing. That makes three bedrooms in all, one of them on the ground fl ... click here to read more

Picture 1

This single-storey house for sale in Gers, at Saint-Aunix-Lengros, stands on 1.8 hectares with solar panels, its own well and a jacuzzi terrace. Everything is on one level, the energy label is A, and the land is big enough for horses, sheep or a serious vegetable garden. It is a practical country house more than a showpiece. The heating, hot water and electricity have all been updated in the last few years, so a buyer can move in and spend the first summer outside rather than on a building site. ### The House: 169 m² on One Level The living room measures 32 m² and has a fireplace with an insert, which is where you will spend most winter evenings. The kitchen is a separate room of the same size, and a door leads straight from it onto the rear terrace. Breakfast outside is easy to arrange. There are four bedrooms, at roughly 15.5 m², 15.5 m², 18.2 m² and 19 m². They are genuinely large, so children, guests or a home office will not feel squeezed. A single bathroom serves the house, which is worth knowing if you plan to host a full family. Some rooms need refreshing with paint and finishes, but the overall condition is good. A closed garage and workshop of 36 m² completes the house. The single-storey layout also makes it easy to live in at any age, with no stairs between kitchen, bedrooms and garden. ### Land, Terrace and Outbuildings The plot totals 17,796 m². Part of it is built up and the majority is agricultural land, which suits keeping animals. Neighbouring fields are also farmland, so nobody looks into the garden. Existing dependencies include a kennel, a carport and a chicken coop. The 54 m² terrace at the back holds a jacuzzi, and it is included in the sale. Picture an evening soak with open fields in front ... click here to read more

Picture 1

This house for sale in Côtes-d'Armor sits near Plémet and comes with four bedrooms, a stone-walled living room and a 1,039 m² enclosed garden. It is a renovated stone house with a new roof, a wood-burning stove and gas central heating. A two-storey garage and a former gîte add room to grow. Inland Brittany is quieter and far cheaper than the coast, and this house shows what that buys you: 123 m² of living space, a big plot and a village with its own lake. ### The House: 123 m² of Stone, Four Bedrooms You come in through an entrance hall that leads straight to the living room. The exposed stone walls are the first thing you notice, and the wood-burning stove is the second. On a wet Breton evening, which you will get, that corner is where everyone ends up. The kitchen/diner is large, big enough for a proper table and for cooking while others sit and talk. A downstairs cloakroom saves a trip upstairs. Gas central heating runs through the house, so it stays comfortable outside the summer months and is easy to leave ticking over if you only visit now and then. There are four bedrooms, which makes the layout easy for a family, for visiting friends, or for a home office alongside the guest rooms. There is one bathroom. If you have a larger group in mind, that is the one thing to weigh up. The house is in good condition, and the renovation included a new roof, usually the biggest single expense on an old stone building. ### Garden, Garage and the Former Gîte The garden is enclosed and covers about 1,039 m². That is enough for a vegetable patch, a lawn for children, and a table outside for long summer lunches. Because it is fenced, young children and dogs can play without constant supervision. The garage is on two floors. ... click here to read more

Picture 1

This house for sale in Corrèze has five bedrooms, a large pool and a fishing lake across the road in the village of Saint-Pardoux-Corbier. It stands on 5,480 m² of grounds and offers 181 m² of living space, three bathrooms and a three-car carport. The condition is good and the kitchen is newly fitted, so the work here is mostly about moving in and unpacking the suitcases. ### A 5-Bedroom House in the Limousin Countryside Start in the kitchen. It is spacious and newly fitted, with a large utility room next to it that keeps laundry and muddy boots out of the main living space. The lounge opens onto a terrace, so doors can stay open on summer evenings and the room spills outside naturally. One bedroom is on the ground floor, with its own en-suite bathroom containing a jacuzzi bath and a separate shower. That suits grandparents, guests, or anyone who would rather not climb stairs at the end of the day. A cloakroom completes the ground floor. Upstairs there are four more bedrooms and a family bathroom, plus a balcony. One of the upstairs rooms is large enough to be converted into a self-contained apartment or guest suite. Certain kitchen units and appliances are available for it, and there is a separate access if you want to go that way. Any conversion is your call, and it is worth checking requirements with the local mairie before planning works. ### Pool, Outdoor Dining and 5,480 m² of Grounds The large swimming pool is the centre of the garden. Beside it is a substantial outdoor dining area that seats eight, which is the sort of detail that decides where lunch happens from May to September. A three-car carport covers the vehicles, which matters in a rural area where nobody arrives by bus. The grounds are spacious an ... click here to read more

Picture 1

This four-bedroom house for sale in Morbihan stands on 3,201 m² of countryside near Lignol, with only one neighbour to the rear. It is a bourgeois-style home of 160 m² in good condition, built with a raised ground floor over a full basement. The price has recently been reduced for a quicker sale. Old stone, wooden parquet and a wood-burning stove sit alongside a modern kitchen, and the layout suits everyday living as well as long holidays. ### The House: Raised Ground Floor and Upstairs Bedrooms You enter through a large hall on the raised ground floor. To the left is the living and dining room, which is the best room in the house. It has original wooden parquet underfoot, an exposed stone wall and a wood-burning stove that will see you through a Breton winter evening. To the right is the fully equipped modern kitchen, a good fit if you like to cook rather than just reheat. Behind the kitchen is a laundry room with its own separate WC. There is also an opening that could easily be turned into a door, giving you indoor access to the garage behind. On a wet day, and Brittany has plenty of those, you will be glad of it. Upstairs, a landing leads to the first bedroom, which has a feature fireplace. Next come the bathroom, with both a bathtub and a shower, and a separate WC. Beyond that is the master bedroom. In total the house has four bedrooms and one bathroom, so if you plan to fill it with family or guests every summer, keep that ratio in mind. ### Basement, Garages and Attics The working side of the house is generous. A full basement runs beneath the living space, with a boiler room alongside it. At the back are two attached garages, enough for a car and a workshop, or two cars and the garden equipment that a plot ... click here to read more

Picture 1

This house for sale in Dordogne stands on 7,500 m² of enclosed wooded grounds, a short walk from the centre of Piégut-Pluviers. It is a 1930s house of about 180 m² with three bedrooms, completely renovated in 2022. Most properties in this part of France make you choose. You get village life with neighbours on both sides, or you get seclusion with a ten-minute drive for bread. Here the shops and services are within walking distance, yet the garden is fenced, planted with trees and private. From the terrace the view runs out over the treetops of the Périgord-Limousin Regional Natural Park. ### The 1930s House, Renovated in 2022 The house dates from the 1930s and offers roughly 180 m² of living space. The renovation in 2022 was complete, and the aim was to bring in modern comforts without losing the proportions and character of the original building. For a buyer, that is the point that matters most. The heavy work has been done, so you can spend your first summer using the house instead of managing a building site. There are three bedrooms and one bathroom, which suits a couple with guests or a small family. If you hope to host more people, the size of the house and plot leaves room to think about how you might use the space, though any alteration would of course need the usual checks. Outside, there is a balcony as well as the terrace. That gives you a choice between morning coffee in the sun and an evening drink looking into the trees. The condition is good, and the character of a 1930s house is still there. It is a different experience from a stone farmhouse, with a more formal shape and generous proportions. ### The 7,500 m² Wooded Grounds A plot of 7,500 m² is large by any standard, and it is rare to find one th ... click here to read more

Picture 1

This five-bedroom house for sale in Saint-Cyprien, Dordogne, sits on almost 5,000 m² of land with open views across the valley. Built in 1995 in the local Périgord style, it offers 174 m² of living space on two floors above a full basement, and the village shops are only a few minutes away. For a family home or a second home in France, that combination of space, land and easy daily errands is hard to find at this size. ### The House and Its 4,903 m² Plot You enter through a hall into a 42 m² living and dining room. An insert fireplace anchors the space, and a heat distribution system carries its warmth through the rest of the house, which counts for a lot during a Dordogne winter. The room opens onto a covered terrace facing the countryside, so breakfast outdoors in May works even if the weather turns. The kitchen measures 19 m², large enough to cook and eat in the same room. Also on the ground floor are a 13 m² bedroom, a family bathroom and a separate WC. That bedroom is handy for guests or relatives who would rather not climb stairs. Upstairs you find four more bedrooms of 12, 12, 14 and 19 m², plus a shower room and a second separate WC. Five bedrooms means two families can share the house without queuing for the one room they all want. The house has double glazing and enhanced insulation, and the condition is good. The full basement gives you storage or workshop space beneath the living areas. Outside, the plot of 4,903 m² is nearly half a hectare. That is plenty of room for privacy and a proper garden, but think about mowing and upkeep if you will be away for part of the year. ### Living in Saint-Cyprien and the Périgord Noir Saint-Cyprien lies on the Dordogne river in the Périgord Noir, between Sarlat-la-Ca ... click here to read more

Picture 1

House for sale in Var near Rougiers: a 3-bedroom semi-detached villa with a 484 m² garden, within walking distance of an 18-hole golf course. Built in 2002 and in good condition, it sits inside a gated residential park with its own pool and tennis courts. The asking price is €289,000, and the furniture is not included, though it can be negotiated separately. ### The Villa: Layout and Condition The house is semi-detached and arranged over two floors, with 92 m² of living space. That figure includes the integrated single garage, so the habitable area is a little smaller than the headline number. Plan around that if you are comparing it with other listings. You enter through a hall with a guest toilet. The living room and fitted kitchen share one open space on the ground floor, and French doors lead from there onto a sunny terrace and the garden. The master bedroom is also downstairs. It has its own French doors to the garden and an en-suite bathroom with a bathtub, washbasin and toilet. Upstairs are two further bedrooms and a second bathroom with a shower. Both floors have tiled flooring, which keeps the house cool when the Provençal summer sets in. Heating is by electric radiators. The villa dates from 2002 and is in good condition, so this is a house to move into rather than a renovation project. ### The Garden and the Gated Park The 484 m² plot is landscaped and wraps around the house. For a semi-detached villa that is generous. There is room for a dining table under the open sky, and the master bedroom opens straight onto the garden. Views run towards the Massif de la Sainte-Baume, the rocky ridge that shapes the skyline here. The villa belongs to a secure, gated park with a shared swimming pool, tennis courts a ... click here to read more

Front view of Le Jardin du Golf 46A

This house for sale in Le Bugue, Dordogne, gives you two separate homes and an independent studio on more than 5,000 m² of land. Instead of one large house, you get a small family compound: a three-bedroom house on the garden side, a second single-storey home with a cathedral-ceilinged living room, and a studio down on the courtyard level. The setting is rural and quiet, yet the shops and services of Le Bugue are close enough that you are not planning your day around the car. Five bedrooms in total, good condition, and room to do more with the land. ### Two Houses and a Studio on One Plot The first house is the one that faces the garden. Downstairs there is a kitchen, a shower room with toilet, a utility room and a living room with a fireplace. That living room opens westward onto the garden, so it is the natural place for afternoon light and a winter fire. Upstairs you find three bedrooms, a wash area and a separate toilet. It suits a family or a group of friends who want their own sleeping space. The second house is arranged on one level. It has a fitted kitchen and a bright living and dining room with a cathedral ceiling and a wood stove. A hallway leads to a shower room and a separate toilet. The bedroom opens onto a covered terrace with views over the garden, which makes it a good spot for morning coffee whatever the weather. On the lower courtyard level sits the independent studio. It gives you a third, fully separate place to stay, whether for older children, visiting guests or a relative who likes their own front door. ### The Land: Over 5,000 m² With Building Potential The plot is a little over 5,000 m², and about two thirds of it is described as buildable. That is the detail that sets this house apart fr ... click here to read more

Picture 1

This house for sale in Amboise has five bedrooms, a 35 m² living room with fireplace and a 741 m² garden, close to schools and the town centre. It is a traditional detached home on a quiet residential street, in good condition, with room for a large family or for guests all summer. At €299,000 with agency fees included, five bedrooms and 187 m² of living space is hard to find this close to the Loire. ### The House: 187 m² and Five Bedrooms You come in through a wide entrance hall with a built-in cupboard and coat storage, which is useful when five people arrive at once with luggage. The main room on the ground floor is the living room, about 35 m². It has a fireplace fitted with an insert, so winter evenings have a focal point, and a glazed door that opens straight onto the terrace. The kitchen is fitted and equipped. A separate laundry room keeps the washing machine out of sight, and there is a WC on this floor as well. Upstairs are five large bedrooms, each with its own built-in wardrobe. That is the real strength of the layout. Nobody has to share, and a spare room can become an office without anyone losing a bed. The first floor also has a bathroom, a separate shower room and a second WC. With one bathroom listed in the data, it is worth checking how the sanitary spaces suit your household when you visit. ### Garden, Terrace and Light The plot measures 741 m² and the garden is partly planted with trees. The house faces south-east and north-west, so the morning sun reaches one side and the evening light the other. The terrace is well exposed, which makes it the natural spot for breakfast in spring and long dinners in June. A garage and a garden shed come with the property. Garden tools, bikes and a lawnmower ha ... click here to read more

Picture 1

This house for sale in Hautefort, Dordogne, offers eight bedrooms, a 70 m² reception room and a large barn on 3,890 m² for €259,000. The price has come down from €284,000 and the house is back on the market. It sits in Saint-Agnan, a village within the commune of Hautefort, close to everyday amenities. Few Dordogne properties at this price give you this much room to work with, whether you want a big family home, a second home in France or a guest-house project. ### The House: 309 m² with Eight Bedrooms The house is built in two parts. An older section keeps its original character, and a more recent part has been added alongside it. Together they give 309 m² of living space, eight bedrooms and two bathrooms. The condition is listed as good, so this is not a ruin waiting for a roof. The main reception room measures more than 70 m². That is the room where a large family gathers for a long Sunday lunch, or where guests would sit down together after a day out in the valley. With eight bedrooms and two bathrooms, anyone planning to host regularly will want to think about adding a bathroom. The layout gives you space to do that. ### Barn, Bread Oven and Garden Outside, there is a large barn with an open section, which gives you plenty of options for later development. A bread oven in perfect condition stands on the property, a feature most buyers only see in restoration projects. The agent also reports a well that never runs dry. The garden is planted with trees, and part of it is buildable. The data for this property lists a swimming pool and a waterfront setting, while the agent's text talks about the possibility of creating a pool. Please ask us to confirm both points before you plan a trip. The size and the barn als ... click here to read more

Picture 1

This house for sale in Dordogne, near Mareuil en Périgord, comes with 1.9 hectares of fenced woodland, a 125 m² barn and a second house to renovate. It sits at the end of a quiet hamlet, so the only traffic you are likely to hear is your own. For a family after space, or a buyer who wants a rural base with room to grow a guest-accommodation project, the combination is hard to find at this price level. ### The House: Five Bedrooms and 186 m² The main house has 186 m² of living space and a layout that suits family life. Downstairs there is a large kitchen, a separate dining room and a living room. Upstairs you will find all five bedrooms and the bathroom, which keeps the sleeping floor self-contained. The condition is good, so you can move in and live here before deciding what, if anything, to change. Heating comes from a water-to-water heat pump that draws on a borehole on the plot. That is worth asking about at a viewing, as running costs and servicing history matter for a house this size. With five bedrooms and only one bathroom, some buyers will want to add a second one. The upstairs space should leave room for that, though you would need a local builder to confirm what is practical. ### Barn, Bread Oven and a Second House to Renovate The outbuildings are what set this house for sale in Dordogne apart from the usual village house with a garden. There is a 33 m² garage and an adjoining barn of roughly 125 m². A barn that size can be a workshop, a storage space for a classic car or a boat, or a covered space for family gatherings. Converting it to living space would need planning permission, so check the rules with the mairie before you plan anything. Then there is the bread oven. It measures 12 m², and the owners ... click here to read more

Picture 1

This restored 18th-century coaching inn is a three-bedroom house for sale in Corrèze, in the village of Segonzac, with a stone barn and 5,864 m² of land. Inside, a dining room fireplace and a multi-fuel stove in the living room set the tone for the 155 m² of living space. The restoration used quality natural materials and kept the character of the old building. The outbuildings give you room for projects of your own. ### Inside the Former Coaching Inn The ground floor is organised around the kitchen and dining room. The fitted kitchen opens straight onto the dining room, where a fireplace anchors the space. Think long lunches in autumn with the fire lit and the door to the garden left ajar. Next door, the living room has a multi-fuel fireplace, so winter evenings are covered. There are three bedrooms. The master has its own en-suite shower room. Two further bedrooms share a separate shower room with WC, and there is also a second WC with a washbasin. A pantry takes care of storage for the kitchen. The windows are double-glazed aluminium, and fibre-optic internet is already installed. That matters if you plan to work remotely for part of the year. Above, the large attic is described as suitable for conversion. It could become extra bedrooms or a studio, subject to the usual structural checks and planning permission. ### Barn, Bread Oven and Vaulted Cellar on 5,864 m² The land is where this house stands apart from a typical village home. A 127 m² stone barn with a tiled roof stands nearby. It is a solid base for a workshop, covered storage, guest accommodation or a hobby space, depending on what you need and what permissions allow. Former stone pigsties of about 36 m² and a traditional bread oven add to the group of ... click here to read more

Picture 1

This 4-bedroom house for sale in Dordogne stands in Busserolles, minutes from Lake Grolhier, with 240 m² of living space and 7,300 m² of land. It is a stone house with a big fitted kitchen, a 54 m² living room and a quiet wooded plot inside the Périgord-Limousin Regional Natural Park, priced at 336,200 EUR. The rooms are generous, the layout is easy to follow, and the grounds give you real privacy. Here is how it works day to day. ### The House: 240 m² of Stone, Beams and Chestnut Parquet You enter through a large, bright hall. To one side is the main living room, 54 m² with chestnut parquet, exposed beams and a fireplace fitted with a wood-burning stove. The stove also feeds the central heating, so on a cold Limousin-border evening it does the work of a boiler as well as being the focal point of the room. On the other side of the hall, a second room with its own wood-burning stove can serve as an office, a library or a small sitting room. The fitted kitchen measures 36 m² and opens straight onto an enclosed private courtyard. A pantry and a guest WC sit next to it. That is the layout for a long breakfast that turns into lunch. One bedroom is on the ground floor, next to a shower room with shower cubicle, washbasin and WC. That is handy for guests, for older relatives, or for anyone who would rather avoid stairs. Upstairs, the master suite covers about 34 m² and includes a dressing room and a private bathroom with bath, shower, washbasin and WC. Two further bedrooms and a family shower room complete the floor. The house has double glazing throughout. Besides the wood-fired heating, a reversible air-to-air heat pump provides heating in winter and cooling in summer. ### Outdoor Space: Courtyard, Terraces and 7,300 m ... click here to read more

Picture 1

This 4-bedroom house for sale in Charente sits a few minutes from La Rochefoucauld and gives you 210 m² of living space on a 1,128 m² plot. The village is Rouzède, a quiet commune in rolling countryside where the day starts with birdsong rather than traffic. The house is in good condition and priced at 263,700 EUR. Most of the bedrooms are on the ground floor, which makes it easy to live in all year round. It also works well as a second home you can lock up and leave. ### Inside the House: Four Bedrooms and a Mezzanine The main living room has large bay windows that open onto a covered terrace and the garden. In the evening you can switch to the lounge, where a fireplace with a wood-burning insert makes the room worth gathering in from autumn through spring. The kitchen is fully equipped and opens onto a large dining room, so whoever is cooking stays in the conversation. Three bedrooms are on the ground floor. The master suite has its own bathroom. There is also a family shower room and a separate WC. The fourth bedroom has an en-suite shower room, which suits visiting friends, grown-up children or paying guests who want some privacy. Upstairs, a mezzanine gives you a spot for reading or a desk for remote work, with the rest of the house still within earshot. ### Garden, Terrace and Jacuzzi The plot covers 1,128 m² and the private garden looks out over open views, with nothing built up in front of you. Coffee on the covered terrace is the obvious way to start a summer morning, and the property also has a balcony. A 6-person Jacuzzi is there for year-round use, and it is just as good on a cold January evening as in August. Solar panels were installed recently, which should help with running costs in a house of this ... click here to read more

Picture 1

This 3-bedroom house for sale in Haute-Vienne, near Château-Chervix, stands beside its own 3,070 m² spring-fed lake on 3.36 hectares. Woodland closes in around the plot, a private driveway is the only way in, and the nearest neighbour is more than 250 metres away. It is a lake house in Limousin for buyers who want silence, space and water on their own land, with a home that is already in good condition. ### The House: 84 m² Over a Full Basement The driveway passes a small stone-built cottage of one room before reaching the main house. Inside, the ground floor has an entrance hall, a WC and a single open-plan space for living, dining and cooking. A wood burning stove sits in that room, and French doors open onto a large stone terrace. Morning coffee there comes with a view straight over the lake. Upstairs are the three bedrooms. The house has one bathroom and a balcony, and the living area totals 84 m². That is modest by French country-house standards, but the space around the house makes up for it. Underneath is a full basement. It holds a garage, workshop and storage area, and there is a second garage under the terrace. A carport attached to the house takes two vehicles. Anyone with tools, bikes, a boat or a hobby that needs room will find plenty of it here. ### The Lake, Woods and Meadow The lake covers 3,070 m² and is fed by a spring. The plot as a whole is 33,641 m², a mix of open meadow and woodland, so you get both sunny space and shade. A hangar of about 30 m² gives you extra covered storage for a tractor, mower or firewood. The agent describes the lake as up to standard for use as a fishing lake. That makes the property interesting for a small fishing-holiday venture, or simply for a private pond to fish ... click here to read more

Picture 1

Properties nearby

Imagine waking to mist rising over rolling Limousin hills, the morning bells of Saint-Pardoux-Corbier echoing across the village square just outside your window. Your 18th-century stone farmhouse stands at the heart of authentic French rural life, where the scent of fresh-baked bread from the village bakery mingles with lavender from your sprawling 1.5-hectare grounds. This is not merely a vacation home—this is your gateway to the unhurried rhythms of countryside France, where 200 square meters of historic stone walls hold centuries of stories, and 300 square meters of barn space await your vision. This four-bedroom farmhouse embodies the soul of Corrèze architecture, where thick stone walls keep interiors cool during summer and retain warmth through winter months. The property opens to reveal a main house with compelling dual-living potential: the ground floor presents a generous kitchen, welcoming entrance hall, and a fully contained apartment suite featuring its own kitchen with an original inglenook fireplace—that magnificent traditional hearth where generations once gathered. This self-sufficient space includes a bedroom, shower room, separate toilet, and utility room with boiler, making it immediately suitable for rental income or extended family visits while you occupy the upper floors. The first floor delivers three additional bedrooms plus a vast convertible space awaiting your imagination—perhaps a master suite, artist studio, or entertainment room with views across the village rooftops. A cellar houses the water pump and oil-fired central heating system, providing reliable comfort throughout changing seasons. Every stone, every beam, every generous room speaks to an era when homes were built for longevity an ... click here to read more

Picture 1

This house for sale in Corrèze has five bedrooms, a large pool and a fishing lake across the road in the village of Saint-Pardoux-Corbier. It stands on 5,480 m² of grounds and offers 181 m² of living space, three bathrooms and a three-car carport. The condition is good and the kitchen is newly fitted, so the work here is mostly about moving in and unpacking the suitcases. ### A 5-Bedroom House in the Limousin Countryside Start in the kitchen. It is spacious and newly fitted, with a large utility room next to it that keeps laundry and muddy boots out of the main living space. The lounge opens onto a terrace, so doors can stay open on summer evenings and the room spills outside naturally. One bedroom is on the ground floor, with its own en-suite bathroom containing a jacuzzi bath and a separate shower. That suits grandparents, guests, or anyone who would rather not climb stairs at the end of the day. A cloakroom completes the ground floor. Upstairs there are four more bedrooms and a family bathroom, plus a balcony. One of the upstairs rooms is large enough to be converted into a self-contained apartment or guest suite. Certain kitchen units and appliances are available for it, and there is a separate access if you want to go that way. Any conversion is your call, and it is worth checking requirements with the local mairie before planning works. ### Pool, Outdoor Dining and 5,480 m² of Grounds The large swimming pool is the centre of the garden. Beside it is a substantial outdoor dining area that seats eight, which is the sort of detail that decides where lunch happens from May to September. A three-car carport covers the vehicles, which matters in a rural area where nobody arrives by bus. The grounds are spacious an ... click here to read more

Picture 1

Imagine settling down in a picturesque setting amidst the serene countryside of Lubersac, a charming town tucked away in the heart of France. As you wind along the tranquil country road, bordered by swathes of greenery, you come across this delightful abode—a place where tranquility and opportunity meet. This property is a perfect blend of comfort and potential, wrapped in the rustic beauty typical of the French countryside. It's not just a home; it's a lifestyle waiting to be embraced. Spanning over 130 square meters, the residence offers ample space, both in its interiors and within the sprawling 3.3 hectares of land it occupies. For those wanting a slice of the rural French lifestyle, this property stands as an open invitation. The house presents three bedrooms, one completed with meticulous attention to detail, while others allow for customization, a journey from dreams to reality. The interior's sound structure provides a solid base, offering comfort for today and potential for tomorrow. Lovingly renovated, the house combines the timeless with the touched-up, ensuring it meets current comfort standards while maintaining its rural identity. Immediately, the downstairs living area draws you in with its inviting atmosphere. Picture yourself in the cozy living room, perhaps with a book or sharing laughter with friends and family. Nearby, the kitchen is ready for your culinary adventures, with ample space for everything, from creating a quick breakfast to preparing a full gourmet feast. • 3 Bedrooms • 1 Bathroom • Size: 130 sq meters • Renovated kitchen • Cozy living room • Veranda with scenic views • 3.3 hectares of land • Two guest rooms • Gîte equipped with original bread oven • Barn with kennels • Above-ground sw ... click here to read more

Picture 1

Nestled in the heart of the picturesque Limousin region, this expansive 6-bedroom house in Lubersac offers a unique opportunity for those seeking a second home or holiday retreat in France. With its blend of traditional charm and modern convenience, this property is perfect for families, retirees, or investors looking to immerse themselves in the tranquil French countryside. Imagine waking up to the gentle rustle of leaves and the soft chirping of birds, with the sun casting a warm glow over the rolling hills and lush woodlands that surround your new home. This is the daily reality for residents of Lubersac, a quaint town that embodies the essence of rural France. Property Highlights: - Spacious Living: With six generously sized bedrooms, this house is perfect for accommodating family and friends or even converting into a charming bed and breakfast. - Modern Amenities: Three well-appointed bathrooms ensure comfort and convenience for all residents and guests. - Expansive Living Room: The 47 m² living room, complete with a cozy wood stove, offers a welcoming space for relaxation and entertainment. - Functional Kitchen: A fully fitted kitchen provides the ideal setting for preparing delicious meals with fresh, local ingredients. - Ample Storage: A full stone basement includes a large garage, laundry room, and cellar, offering plenty of storage space. - Potential for Expansion: The upstairs area features four large bedrooms with the possibility of adding an additional shower room and toilet. - Scenic Surroundings: The property boasts a wooded park and stunning countryside views, perfect for outdoor enthusiasts and nature lovers. - Convenient Location: Just 15 minutes from the A20 motorway and 5 minutes from local shops, ... click here to read more

Picture 1

Charming Family House in Lubersac, France Introducing a delightful property nestled in the picturesque town of Lubersac, France. This 6-bedroom house, set on a generous 1000 m² garden plot, offers ample space and the charm of both historical and more modern architectural elements. It incorporates two distinct sections: an enchanting 19th-century stone house and a 1970s extension, connecting seamlessly to create a spacious and versatile living environment. House Features: - Lot size: 1000 m² - Six sizeable bedrooms - Historic 19th-century stone building linked with a 1970s extension - Living area connecting to a kitchen with terrace access - Additional living room - Three bathroom facilities including a separate toilet - Functional kitchen on the ground floor - Office space, ideal for work-from-home setups - Cellar and a sizeable double garage - Attic with potential for conversion - Beautifully maintained garden Local Area and Climate: Lubersac lies in the enchanting Limousin region of France, known for its breath-taking rolling hills, lush woodlands, and idyllic rivers and lakes. This town offers the quintessential French rural experience with the benefit of a temperate climate featuring long, warm summers and crisp, mild winters. Such conditions are conducive to both relaxing retreats and active outdoor pursuits. Living Experience: Living in Lubersac, you embrace a lifestyle filled with tranquility and connection to nature, away from the hustle of major cities. It's perfect for families seeking a slow-paced life or retirees looking for peace and quiet. The town maintains a vibrant community spirit all year round, supported by local festivities and traditional markets which are ideal for families to blend into local ... click here to read more

Picture 1

Once upon a time, in the picturesque region of Corrèze, just above the famed Dordogne, there lies a gem of a property in the tranquil village of Lubersac. As one meanders through the French countryside, surrounded by rolling hills and dense forests, the air is filled with a sense of history and potential. Here, nestled in the heart of the village, is a monumental mansion from the 18th century, lovingly restored and ready to embrace new stories. Living in Lubersac offers a delightful blend of tranquility and convenience. This idyllic village stands at approximately 200 meters above sea level, bestowing it with a temperate climate. Summers are particularly pleasant, with warm days often cooled by gentle breezes - perfect for exploring the surrounding castles or just lazing about in the garden. The village itself is a stone's throw from the bustling Dordogne, offering the charm of the countryside without depriving one of modern comforts. Daily life here is enriched with quaint bakeries, eclectic shops, and vibrant cafes, all within a short stroll from your doorstep. This property, with its storied past, was built on behalf of the noble Foucauld family. The architecture whispers tales of its previous life as a nunnery, with the nickname 'La Maison des Soeurs' still lovingly attached. For those with a penchant for historical remnants, there are sixteenth-century elements scattered throughout the wings, including an ancient bread oven. The presence of a charming chapel adds to the soulful essence of the estate. Fast forward to 1994, when an architect, driven by a vision, embarked on an extensive restoration project. Today, the main house stands proudly restored, as does a complete house nestled in the side wing. Meanwhile, ... click here to read more

View photo 1 of Impasse des Fours Banaux

Nestled in the heart of picturesque Montgibaud, this property offers an inviting glimpse into the quintessential French countryside lifestyle. It's a place where one can truly experience the gentle pace of life, enveloped by the timeless beauty of rolling hills and sprawling woodlands. If you're on the hunt for a place that combines peace with practicality, this is an opportunity worth considering. This delightful two-bedroom stone house is situated at 19210 Montgibaud, France, offering the charm and reliability of sturdy construction that only a classic stone house can. With a price tag that won't break the bank, it represents a smart investment into a tranquil yet vibrant community. The house, covering a cozy 49 square meters, is in good condition, requiring little more than your personal touches to make it your own sanctuary. Upon entering, you'll find a generous living space, perfect for relaxation or casual entertaining. The open-plan kitchen comes equipped with fitted units, seamlessly blending into the living area and leading out onto a sunny veranda. This space just begs for long afternoon teas or dinner parties with the fresh country air to whet your appetite. With family and friends, these spaces are perfect for creating cherished memories. - 2 bedrooms - 1 bathroom - Open-plan fitted kitchen - Living room with insert fireplace - Veranda - Additional room with independent access - 49 m² barn - Wooden chalet - Partly wooded land of 2921 m² In addition, there's another room with its own entrance from the outside, a flexible space to use as a guest room, study, or even a small studio for art and crafts. Most intriguing perhaps is the barn and wooden chalet on the property—a generous 49 m² of potential for tho ... click here to read more

Picture 1

Step out of the veranda on a June morning and all you can hear is the low hum of bees working through the meadow grass. The Corrèze countryside rolls away in every direction — soft hills, oak stands, not a rooftop in sight. This is what 2.82 hectares of your own land feels like. The house itself is a proper Limousin stone farmhouse, the kind built to last centuries and the kind that actually has. Slate roof, thick walls that keep the interior cool through August without any air conditioning running. It was renovated in 2003, which means the bones were kept honest while the living spaces were updated enough to move straight into without a renovation project hanging over you. At 131 square metres across two floors, it's genuinely liveable for a family — not so sprawling it becomes a burden to maintain, not so compact you're bumping into each other. The ground floor has a flow that makes sense. You come in through an entrance hall, move into a fitted kitchen that opens directly to the dining and living room — a fireplace at one end, a wood-burning stove doing the heavy lifting in the winter months when the Corrèze hills get properly cold and the idea of curling up with a book and a local Brive-la-Gaillarde walnut cake sounds genuinely appealing. A bedroom and shower room sit on this level too, which means the whole house can function single-storey if needed. But the real surprise is the veranda — large, full of afternoon light, opening straight onto the grounds and the swimming pool. That pool was built in 2025, a traditional 7m x 3.5m format, so it's fresh, clean, and ready for the first summer. Upstairs, three more bedrooms with sloped ceilings give the house that classic French farmhouse character, accompanied by a sho ... click here to read more

Picture 1

Step out of the garage in the early morning and the first thing you notice is the silence — not the hollow kind, but the full, layered quiet of deep rural France, where the only sounds are wood pigeons in the oaks and the faint trickle of water from the pool filter kicking on. This is Troche, a hamlet in the folds of Corrèze, and life here runs at a pace most people only experience on holiday. Which is exactly the point. Built in 2022 and sitting on nearly 3,000 square metres of open countryside, this three-bedroom house punches well above its modest footprint. At 94 square metres, every centimetre has been thought through. The living room opens directly into a fitted kitchen — no awkward corridor, no closed-off cooking — so whoever's at the stove is still part of the conversation. French doors from this space lead straight to the heated swimming pool. That detail matters more than it sounds. On a July afternoon in the Limousin, when temperatures climb into the low thirties and the air smells faintly of warm cut grass, being three steps from the water is everything. The three bedrooms are calm, well-proportioned spaces. Two come with built-in wardrobes, practical for families who actually want to live here rather than just visit twice a year. The bathroom has both a bathtub and a walk-in shower — again, small choices that reflect considered design. There's also a dedicated storeroom, which international buyers often overlook until they're trying to figure out where to keep pool equipment, bikes, and the extra firewood they didn't expect to use. Then there's the technical spec, and this is where the property genuinely stands out in its price bracket. An air-to-water heat pump handles heating and cooling. A thermodynami ... click here to read more

Picture 1

Welcome to the serene and picturesque village of Troche, nestled in the heart of the Limousin region of France. Here, where time seems to slow down, stands a delightful 3-bedroom house waiting for its next chapter to unfold. This property, completed in 2022, offers a functional layout spread across 140 square meters, designed with comfort and ease in mind. As you enter the home, you're greeted by a spacious living room with an open fitted kitchen. This is the heart of the house, where everyday living and entertaining blend seamlessly. Beyond the kitchen, there's direct access to a heated swimming pool, the perfect spot for relaxation on warm summer days. The pool area promises countless hours of outdoor pleasure, with sweeping countryside views that stretch as far as the eye can see. - 3 bedrooms (2 with wardrobes) - Living room - Open fitted kitchen - Bathroom with bathtub and shower - Storeroom - Garage plus a nearby second garage - Heated swimming pool - Large plot of 2967 m² - Air to water heat pump - Thermodynamic hot water tank - Solar panels Beyond the practicalities, this home is perfect for those who are drawn to the tranquility and natural beauty that Troche provides. The village is idyllic and quaint, ideal for families or anyone looking to escape the hustle and bustle of city life. Here, you'll find a community that thrives year-round, welcoming newcomers and celebrating the traditions and lifestyle of rural France. Living in Troche means enjoying the gentle rolling hills and lush woodland that define the Limousin landscape. It’s a paradise for nature lovers and outdoor enthusiasts, offering a wealth of activities such as hiking, cycling, and fishing in the nearby rivers and lakes. The area’s medieval ar ... click here to read more

Picture 1

On a quiet morning in Troche, the smell of woodsmoke drifts from a neighbor's chimney and the church bell marks eight o'clock. You're standing at the kitchen window with a coffee, looking out at the rear garden where the light is still low and golden. This is what life in rural Corrèze actually feels like — and this four-bedroom stone house puts you right at the center of it. The house itself tells its own story in the way only old French stone construction can. Thick walls that keep rooms cool in August and hold the warmth of a fire in January. The renovation has been done properly — no cosmetic shortcuts, no half-finished rooms — and the result is a home that's genuinely move-in ready without sacrificing any of the original character. The large living room is the heart of it all: high ceilings, a working fireplace that you'll actually use, and doors that open directly onto the garden. On rainy autumn afternoons, this room becomes everything. Books, wine, the fire going, the sound of rain on old stone. The layout is generous for a village house of this size. Four bedrooms means real flexibility — a master suite with its own shower room, three further rooms that can rotate between guest quarters, a home office, or space for children to claim as their own territory. A bathroom with WC, a separate WC for busy mornings, a dedicated laundry room so the practicalities stay out of sight. Downstairs, a large vaulted cellar with proper stone arching — the kind of space that begs to be used for something: wine storage, a workshop, cold storage for produce from the local markets. And above it all, an attic with genuine conversion potential, should you want to add living space or create something entirely new. Vehicle access to ... click here to read more

Picture 1

Stand on the upstairs terrace of this place on a clear morning and you'll understand immediately why people drive three hours south from Paris just to breathe this air. The Corrèze countryside rolls away from you in every direction — deep green, almost shockingly quiet, broken only by the occasional church bell drifting up from Troche below and the sound of wind moving through the oak trees at the edge of the property. This is not a backdrop. It's the whole point. The property itself is genuinely unusual — two separate stone houses, each with its own character and floor plan, joined together by a custom-built glass veranda that has become the heart of the home. That veranda is where you'll end up spending most of your time. It pulls in light from both sides, looks out onto the wooded plot, and has this wonderful in-between quality: sheltered enough for a rainy afternoon with a book, open enough in summer that you barely feel indoors at all. It's the kind of space that takes a moment to understand and then becomes impossible to give up. The first house is anchored by a generously sized fitted kitchen with a wood-burning stove — the sort of stove that makes the whole room feel like somewhere you actually want to be from October through March. A ground-floor bedroom and shower room sit adjacent to it, keeping things practical for guests or for those who'd rather avoid stairs. Head up and the mezzanine living room opens directly onto that terrace with its long countryside views — this is the view you'll be photographing every season, watching it shift from the pale green of April to the amber and rust of late October. A second bedroom and a full bathroom with toilet complete this upper level. The second house runs on its ... click here to read more

Picture 1

There's a particular kind of quiet you don't find easily anymore. Stand on the veranda of this stone cottage on a Tuesday morning in October, coffee in hand, and you'll hear it — the faint rustle of chestnut trees dropping their load, a crow somewhere across the valley, nothing else. No road noise. No neighbors. Just the old Limousin countryside doing what it's done for centuries. That silence is something people drive three hours from Paris for and never quite find. Here, it comes with the property. Sitting roughly halfway between Meuzac and Coussac-Bonneval on a quiet country lane in Haute-Vienne, this one-bedroom stone cottage is the real thing. Not renovated into some sanitized holiday pastiche — it's a genuine old Limousin farmhouse, the kind with thick granite walls that keep rooms cool in July and warm on damp November afternoons. The bones are solid. The character is intact. Inside, the living room is anchored by a wood-burning stove. Light it on a cool spring evening and the whole space transforms. The kitchen runs adjacent — functional, honest, and large enough to actually cook in, not just heat things up. Through to the bedroom, which is generous for a single room, the kind of space where you actually sleep rather than lie awake. The bathroom has a proper bath, WC, and the utility room adds a shower and second WC — a practical layout that works just as well for a couple spending six weeks a year as it does for someone planning longer stays. But the veranda is where life really happens in this house. Decked and enclosed enough to use in shoulder seasons, it opens to a view that rolls out across open farmland with no rooftop or telegraph pole to spoil it. Morning light comes in from the east. Evenings turn go ... click here to read more

Picture 1

This single-level house for sale in Corrèze stands in the village of Masseret, with a fenced garden of 1,693 m² behind it. It is a small house, 65 m² of living space, and the land is the real surprise. Village homes at this level, €43,600, usually come with a courtyard at best. Here you get room for a vegetable patch, a few fruit trees, a terrace and still plenty of lawn. The listing notes that renovation work is needed, so it suits a buyer who wants to put their own stamp on the place. ### A Single-Level House in Masseret Everything is on one floor. The main room combines the kitchen and living area, with a fireplace to gather around on winter evenings. Off it you will find the bedroom, which has its own dressing room, a shower room with WC, and an adjoining utility room for the washing machine, boots and garden tools. One level means no stairs to deal with, for you, for visitors or for later years. It also makes the house easy to close up and leave between trips, which matters if this becomes a second home. The condition is listed as good, but the seller's description says renovation work is required, and the exact scope is not spelled out. Book a visit with a local builder before you decide. Ask for quotes on whatever you would want to change, such as the kitchen, the shower room or the heating. That turns a vague renovation into a real budget. ### The 1,693 m² Garden The garden lies at the rear of the house and is fenced. That helps if you travel with a dog or have children, and it gives you a defined space to plan around. At nearly 1,700 m², you could grow vegetables, keep a hammock under a tree and still have lawn left over. If you are thinking of adding a terrace cover, a garden store or an extension, check ... click here to read more

Picture 1

Welcome to the picturesque region of Limousin, Corrèze, Arnac-Pompadour, France, where we present this magnificent stone château. This exquisite property imbued with rich history will offer you an unparalleled, tasteful living experience. The property boasts 14 generously-proportioned bedrooms and nine well-appointed bathrooms spread across three levels. All areas of the property resonates with timeless elegance and warm ambience, most evidently in the whopping 30 intricately designed rooms. From spacious living areas to engaging communal parts, this accommodation delivers on every front. The attributes of this property are extensive and impressive: - 14 Beautifully Furnished Bedrooms - 9 Luxuriously Appointed Bathrooms - Spacious Grounds of 2.8 Hectares - Triple Garage for Vehicle and Tool Storage - Heated Salt Water Swimming Pool - Stand-alone Traditional Bread Oven - Galleried Annexe Perfect for Weddings or Conferences - Secure Fencing Around the Grounds Notably, the grandeur of this place is exemplified by its superb great hall with a commanding stone fireplace and pisé floor. It’s an aesthetically stunning area that is perfect for a gathering of any type, whether for special events or family festivities. The master bedroom features an exemplary enamel glass panelling from the renowned 19th-century artist Amédée de Caranza. It is just one of this château's many historical gems, providing an authentic feel that accompanies living in a house rich with history. Separate from the main building is a spacious annex - an ideal spot for events such as weddings or conferences. It’s a perfect blend of history and functionality that provides significant flexibility in utilising the space. In ad ... click here to read more

Picture 1

Step into the kitchen of the converted barn on a Saturday morning in October, French doors flung open, the smell of woodsmoke drifting in from the garden, and you'll understand immediately why someone spent years restoring this 1778 farmstead with such patience. The Limousin countryside rolls out in every direction. Nothing but birdsong, the faint trickle of a natural spring feeding an old stone washing basin, and the knowledge that Paris is three hours north and you'd rather stay exactly here. This is a property with real bones and a real story. Built in 1778 and sitting on just over 10,000 square metres of mature gardens, terraces, and lawns in a quiet rural hamlet near Coussac-Bonneval in Haute-Vienne, the estate comprises three separate living spaces — a 173 m² converted barn serving as the main residence, a 124 m² original farmhouse restored as a two-bedroom gîte, and a 29 m² studio apartment currently generating income on short-term rental platforms. That's 325 square metres of habitable space across the full property, plus a workshop, the old pigsty (ripe for conversion), an above-ground pool, and a working well. For a second home that pays for itself, or for two families who want to share a slice of rural France without actually sharing a kitchen, this configuration is genuinely rare. The barn conversion is where the architectural confidence shows most clearly. Downstairs, a 30 m² kitchen anchors the space — big enough to actually cook in, with French doors that open onto two separate terraces so you can chase the shade or the sun depending on the season. A 54 m² living room with fireplace. A laundry room, a WC, and a ground-floor bedroom with en-suite shower, useful when knees or houseguests become a considera ... click here to read more

Picture 1

Some mornings in Masseret, the only sound is the wood-burning stove ticking to life and the distant call of a kite circling above the tree line. You push open the kitchen shutters and the Corrèze countryside rolls out in front of you — green fields, oak woodland, farmsteads half-hidden in the folds of the hills. It's the kind of view that makes you put the coffee down and just stand there for a while. This 132-square-metre stone house sits in the commune of Masseret in the Corrèze department, one of the least-crowded and most quietly compelling corners of the Limousin region. The price — €180,000 — reflects the real French countryside, not the glossy version sold to tourists. This is the France that locals actually live in, and it's exactly what draws a growing wave of international buyers looking for something genuine. The house reads as traditional from the outside: natural stone walls, a slate roof, timber detailing around the windows. These aren't cosmetic additions. They're original, and they carry the kind of weight and texture that new builds spend fortunes trying to fake. The mature garden wraps around the property — established trees, flowering shrubs, a sense of things that have been growing here for decades. You won't be planting hedges and waiting ten years for privacy. It's already here. Step inside and the living room does the work that every French country house should. Exposed oak beams run across the ceiling. The wooden floors are warm underfoot even in January, which matters here, because Limousin winters are real winters — crisp, clear, properly cold. The fireplace is the room's anchor, with a wood-burning stove that connects directly to the central heating system. So you're not choosing between atm ... click here to read more

Picture 1

Located amidst the serene and understated beauty of Saint-Sornin-Lavolps, France, this two-bedroom stone house presents a perfect canvas for those looking to infuse a property with their personal touch. At a market listing of €129,900, the house exhibits robust potential in retaining its unique, rustic character while mirroring the charming architecture prevalent in this region. With a floor area of about 177 m², the home itself needs renovation and is ideally suited for those keen on undertaking a restoration project. The structure comprises a cellar which includes foundational rooms such as a kitchen, living room, two bedrooms, a bathroom, and toilet facilities with an additional convertible attic adding to the potential for expansion. Complementarily, the property spans an adjoining land of one hectare, primarily meadow, perfect for outdoor activities or large-scale gardening. The establishment also includes an assortment of auxiliary structures: a partially converted barn on two levels offering ample space, a 65 m² area currently utilized as a garage, a 77 m² shed, former stables, an ancient bread oven, and an old dryer which enhance the property's authenticity and potential functionalities. Living in Saint-Sornin-Lavolps promises a tranquil lifestyle, surrounded by sights and sounds of nature, perfect for those seeking respite from bustling city life. The property's location at a quiet cul-de-sac further ensures privacy and a peaceful living environment. The local area, a part of the exquisite Limousin region, is revered for its unspoilt landscapes comprised of rolling hills, lush woodlands, meandering valleys, and sparkling rivers and lakes. The locale is dotted with picturesque towns and villages adorned with ... click here to read more

Picture 1