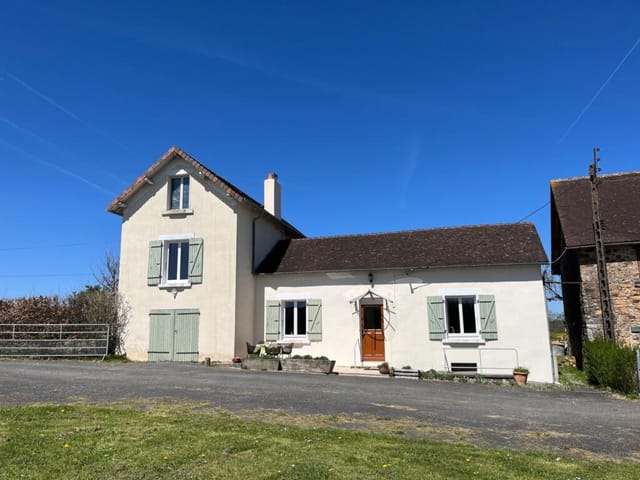
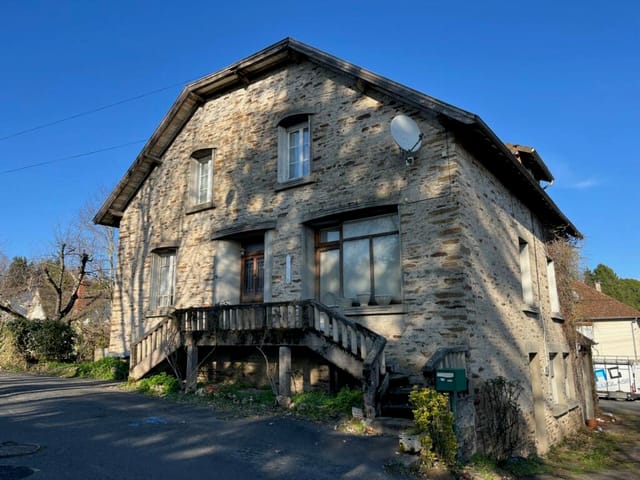
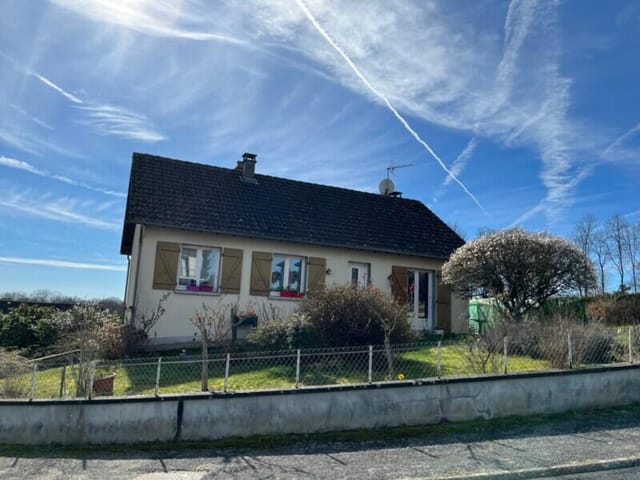
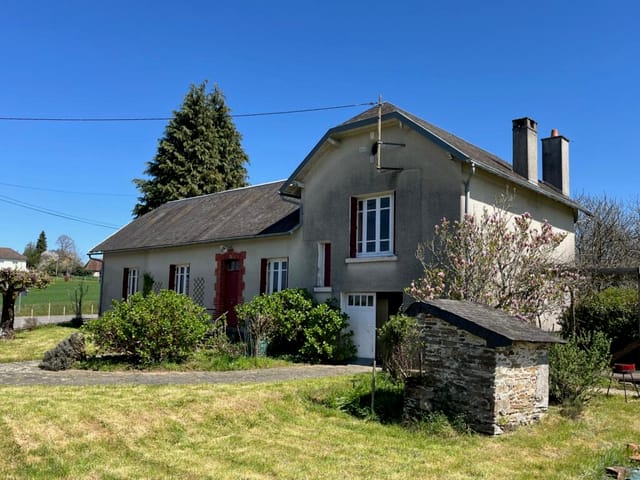
House for Sale in Haute-Vienne with Private Lake, 3.4 ha

Listed on
New
https://media.rightmove.co.uk/property-photo/4538a2591/94182558/4538a25913ac2ca304bfc919f939b7cc.jpeg

Limousin, Haute-Vienne, Château-Chervix, France, Château-Chervix (France)

3 Bedrooms · 1 Bathrooms · 84m² Floor area

€244,500

House

No parking

3 Bedrooms

1 Bathrooms

84m²

No garden

No pool

Not furnished

Description

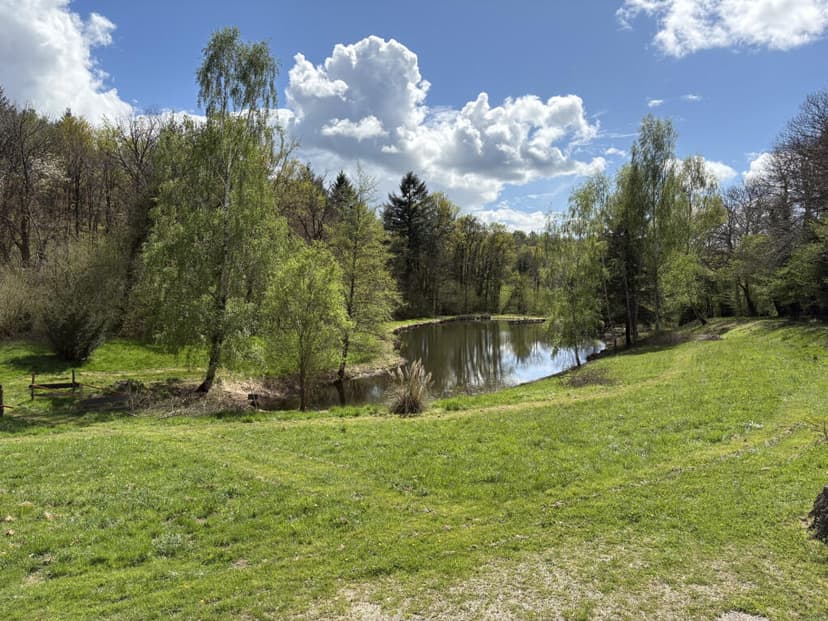
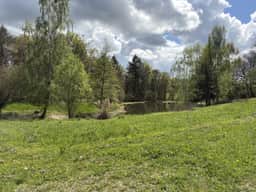
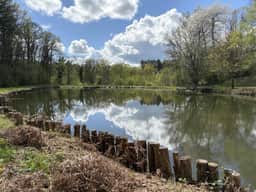
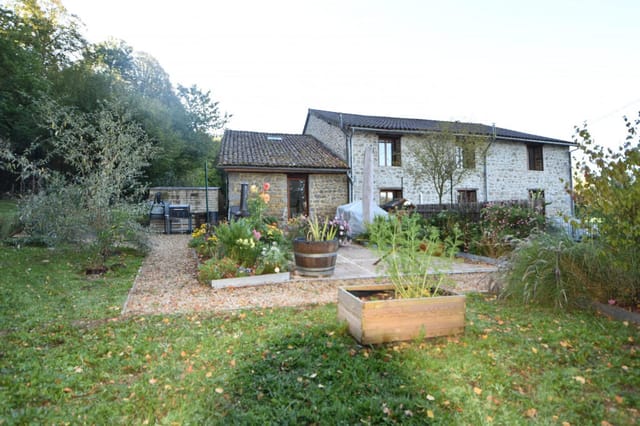
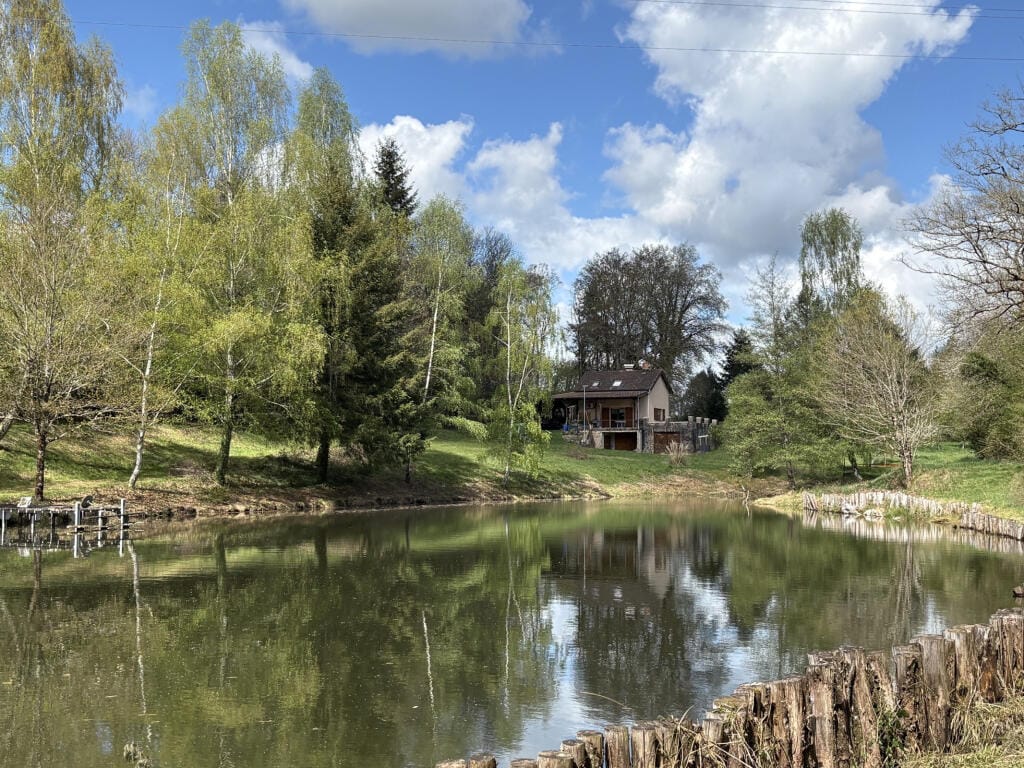
This 3-bedroom house for sale in Haute-Vienne, near Château-Chervix, stands beside its own 3,070 m² spring-fed lake on 3.36 hectares.

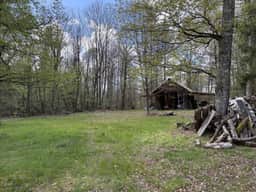
Woodland closes in around the plot, a private driveway is the only way in, and the nearest neighbour is more than 250 metres away. It is a lake house in Limousin for buyers who want silence, space and water on their own land, with a home that is already in good condition.

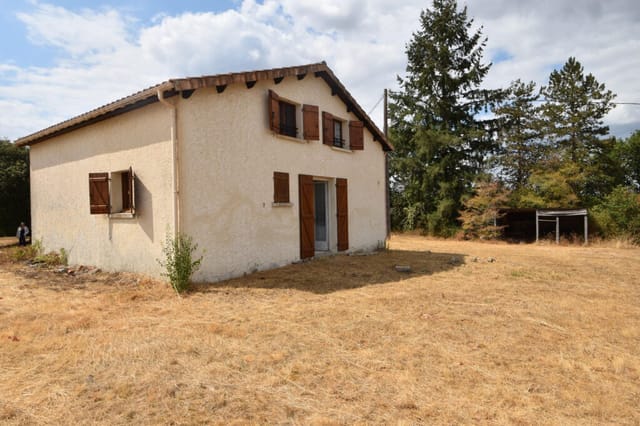
The House: 84 m² Over a Full Basement


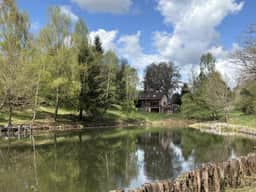
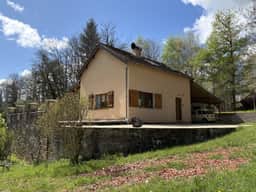
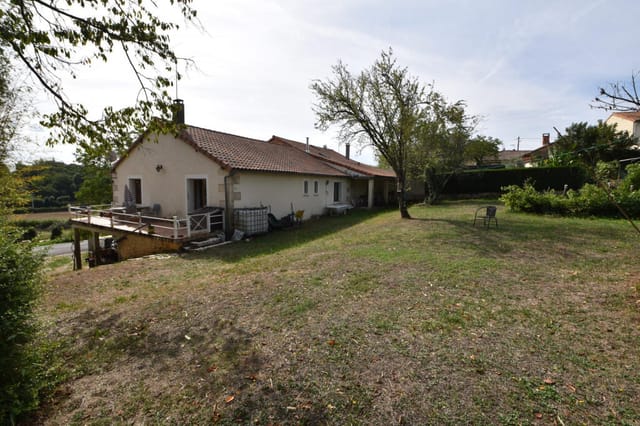
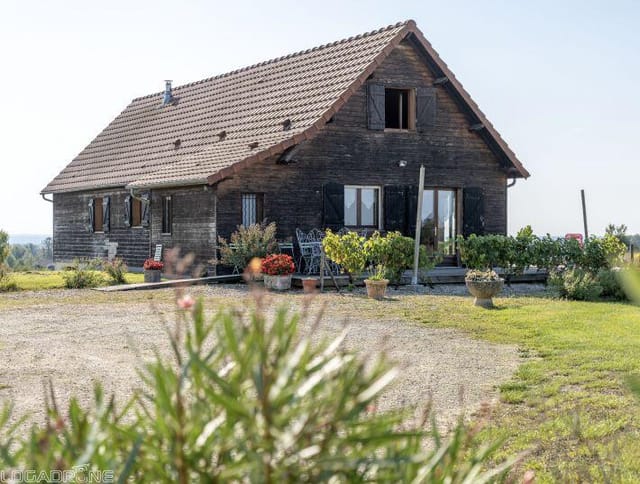
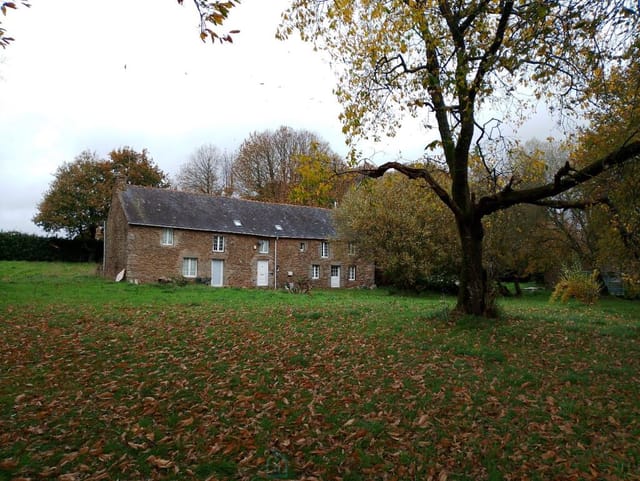

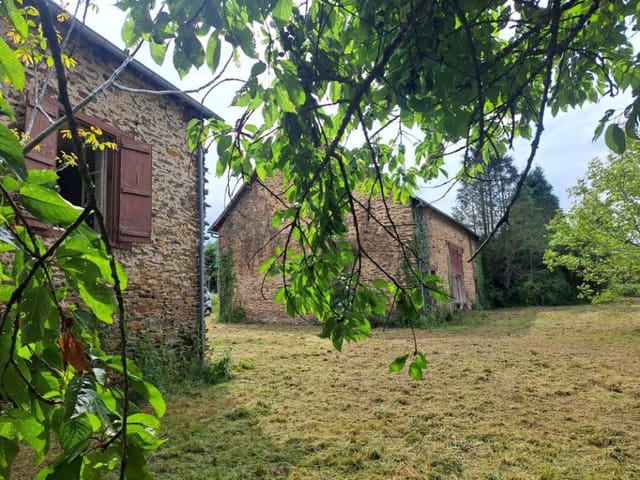
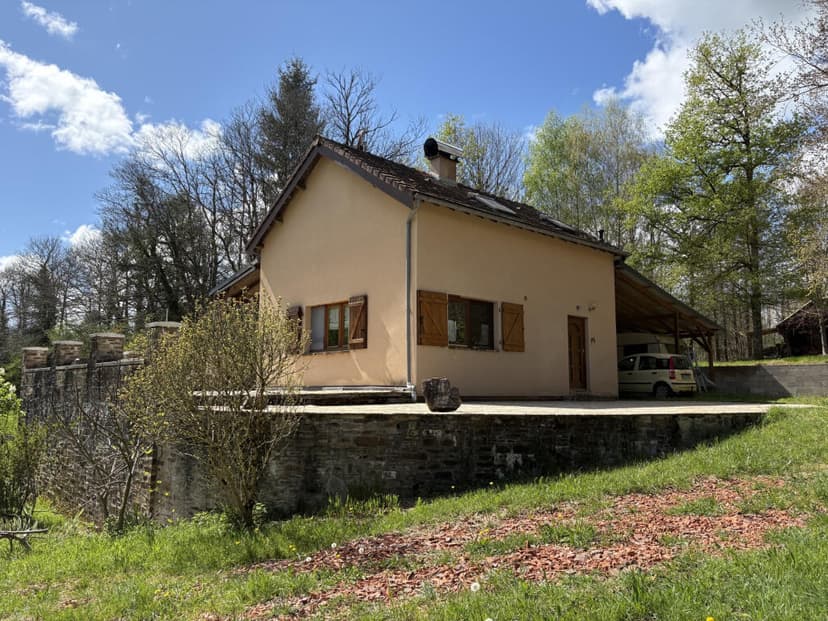
The driveway passes a small stone-built cottage of one room before reaching the main house. Inside, the ground floor has an entrance hall, a WC and a single open-plan space for living, dining and cooking. A wood burning stove sits in that room, and French doors open onto a large stone terrace. Morning coffee there comes with a view straight over the lake.

Upstairs are the three bedrooms. The house has one bathroom and a balcony, and the living area totals 84 m². That is modest by French country-house standards, but the space around the house makes up for it.

Underneath is a full basement. It holds a garage, workshop and storage area, and there is a second garage under the terrace. A carport attached to the house takes two vehicles. Anyone with tools, bikes, a boat or a hobby that needs room will find plenty of it here.

The Lake, Woods and Meadow


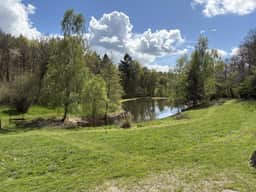
The lake covers 3,070 m² and is fed by a spring. The plot as a whole is 33,641 m², a mix of open meadow and woodland, so you get both sunny space and shade. A hangar of about 30 m² gives you extra covered storage for a tractor, mower or firewood.

The agent describes the lake as up to standard for use as a fishing lake. That makes the property interesting for a small fishing-holiday venture, or simply for a private pond to fish with friends. If you plan to take paying guests, check the permits, water rules and insurance with the mairie and a local adviser before you commit.

Living Near Château-Chervix and Saint-Yrieix-la-Perche


Château-Chervix is a small rural commune in the south of Haute-Vienne, so expect country life rather than a resort. The market town of Saint-Yrieix-la-Perche is about 16 km away. That is where you will find the weekly shopping, cafés, doctors and the everyday services that a second home needs.

The area is green, wooded and quiet, with Limousin farmland, small lakes and country lanes made for walking and cycling. It suits a holiday home in Limousin just as well as a base for living in France full time.

Getting There: Airports and Drive Times


The house sits between Limoges and Brive. Limoges is roughly 40 minutes away by road, and its airport is the closest for most visitors. Brive, with its own airport, is about an hour. Check current flight routes before you plan regular trips, as schedules change from year to year.

Buying a Second Home in France


A property with this much land is a different proposition from a village house. You will want to plan for grass and woodland upkeep, regular care of the lake, and a few winter checks on the driveway if you are not living here all year. In return you get privacy that is hard to find in many parts of France, at a price that makes this a realistic second home in France.

Key Features


- 3 bedrooms
- 1 bathroom
- 84 m² living area
- 33,641 m² plot of meadow and woodland
- Spring-fed lake of 3,070 m²
- Large stone terrace overlooking the lake, plus a balcony
- Open-plan living, dining and kitchen with wood burning stove
- Full basement with garage, workshop and storage
- Second garage under the terrace
- Attached carport for 2 vehicles
- Hangar of about 30 m²
- Separate stone-built one-room cottage

Frequently Asked Questions


Can the lake be used for fishing?
The agent describes it as up to standard for use as a fishing lake. Before running a paid fishing business, confirm the permits and regulations that apply.

How far is the house from Limoges?
Allow about 40 minutes by road to Limoges, and roughly an hour to Brive. Saint-Yrieix-la-Perche is much closer, at about 16 km.

Is it practical as a second home?
The basement garages and workshop give plenty of storage for a house you leave and return to. The wood burning stove and the private setting suit quiet stays, but the land and lake need regular care, so plan for someone to look after them when you are away.

To arrange a viewing or ask for more details about this lake property near Château-Chervix, contact us through Homestra.
Details

Amount of bedrooms
3
Size
84m²
Price per m²
€2,911
Garden size
33641m²
Has Garden
No
Has Parking
No
Has Basement
Yes
Condition
good
Amount of Bathrooms
1
Has swimming pool
No
Property type
House
Energy label

Unknown

Sign up to access location details

Similar properties

Charming character house in the Périgord-Limousin Regional Natural Park near Lake Grolhier. This beautiful stone house is ideally located in the heart of the Périgord-Limousin Regional Natural Park, just minutes from the large and peaceful Lake Grolhier. Full of charm, this home combines rustic authenticity with modern comfort, offering generous living spaces and a fluid layout, perfect for both everyday living and entertaining. Property features: Ground floor: A large, bright entrance hall sets the tone with its brightness and welcoming atmosphere. On one side: a superb 54 m² living room with chestnut parquet flooring, exposed beams, and a fireplace equipped with a wood-burning stove that also serves as a boiler. On the other side: a multi-purpose room with its own wood-burning stove ideal as an office, library, or small sitting room. A spacious 36 m² fitted kitchen opens directly onto a private enclosed courtyard, perfect for morning coffee or summer meals. A pantry and a guest WC complete this part of the house. Ground floor sleeping area: One bedroom, a shower room with shower cubicle, washbasin and WC. Upstairs: A generous 34 m² master suite with dressing room and private bathroom (bath, shower, washbasin, WC), two additional bedrooms, a family shower room. Outdoor living: Several terraces (approximately 20 m² each), offering different orientations to enjoy sun or shade throughout the day. Wooded and partially enclosed grounds ideal for privacy, gardening or simply enjoying the surrounding nature. Parking spaces for several vehicles. Comfort & energy: Double glazing throughout the house. Wood-fired central heating (via stove/boiler). Reversible air-to-air heat pump for optimal comfort all year round. Location ... click here to read more

Picture 1
New

Located in the heart of Saint-Mathieu, this spacious house built over a full basement offers generous living spaces, a peaceful setting, and ideal potential for a family or a second home. First floor: Entrance; Fitted and equipped kitchen with direct access to the basement and outside; Double living room with working fireplace; Three very bright bedrooms; Bathroom (bath and shower); Separate WC. Second floor: Offering even more space; Bedroom with dressing area (to be fitted out); Bedroom with washbasin (bidet and sink); Shower room (shower, double vanity, storage units); Separate WC with hand basin; Large landing that could be converted into a playroom, for example. Full basement of 80 m² (recent electrical wiring - water point for washing machine + sink - boiler room (pellet boiler + silo + thermodynamic water heater))? Cellar? Detached double garage with electric gates? Enclosed plot of approximately 1200 m², with a courtyard and a lawn. Key features: House with full basement, 5 bedrooms, Enclosed plot, Potential for further development, Sought-after location in Saint-Mathieu, Recent pellet boiler, Double glazing, Mains drainage, Fenced garden, Double garage at street level. Living in Saint-Mathieu means enjoying a dynamic community in the heart of the Périgord-Limousin Regional Natural Park, offering a green and preserved living environment. The village charms with its friendly atmosphere, local shops, market, and essential services within walking distance. Lake Saint-Mathieu, a true haven of relaxation, offers a beach, water sports, and walking trails, ideal for... Families and nature lovers alike will find this town ideal. Located halfway between Angoulême and Limoges, it benefits from a convenient location with ea ... click here to read more

Picture 1
New

On a still morning in Castelsagrat, the mist sits low in the valleys below and the only sound from the terrace is birdsong and the distant clank of a cowbell drifting up from the fields. You're holding coffee, the stone barbecue is still warm from last night, and the countryside rolls out ahead of you in every direction. This is what drew people to this corner of Tarn-et-Garonne long before the rest of the world caught on. This 19th-century stone house sits just outside one of the most quietly compelling villages in the department — a place with a proper boulangerie, a café where the locals actually linger, and a rhythm of life that feels deliberately unhurried. At 110 square metres across three bedrooms and two bathrooms, it's the kind of house that works hard in all seasons. The walls are thick, the floors are tiled, and the sitting room log burner throws enough heat to make February evenings genuinely cosy rather than something to endure. Step inside and the character hits you immediately. Exposed stone, original beams overhead, and a country kitchen that's made for slow cooking — the sort of room where someone inevitably ends up opening a second bottle of wine because the cassoulet needs another hour. The layout is practical without being clinical. The large storage rooms running off the main living space are a genuine opportunity: convert them into a guest annex, a home office, or additional accommodation for rental income. The bones are there; it just needs a vision and a builder. No close neighbours. That's not a throwaway phrase here — it genuinely means you can open every window on a summer night, eat dinner outside at ten o'clock, and not worry about a soul. The terrace is large enough to matter, with a buil ... click here to read more

Picture 1

Saturday morning, and the smell of buckwheat crêpes drifts out from a van at Loudéac's market — you grab a coffee from a café table, watch the cheese seller argue cheerfully with a regular, and think: this is yours now. Twelve minutes from here, back down the country road toward La Prénessaye, the garden is waiting. This is the kind of place that people who know Brittany look for, and rarely find at this price. A solid four-bedroom cottage sitting on just over an acre of land in the Côtes-d'Armor, with the Voie Verte greenway literally three minutes on foot from the front door. That detail matters more than you might think. The Voie Verte — a converted railway line turned cycling and walking trail — cuts through some of the most quietly dramatic countryside in central Brittany. You can be on it before your morning coffee has cooled. The house itself is spread across three floors, with 127 square metres of habitable space that feels bigger than it sounds. Rooms are generous and properly proportioned — the kind of proportions French rural houses do well, where ceilings are high enough that you don't feel compressed on a grey autumn afternoon. Natural light moves through the spaces throughout the day. The fitted kitchen is modern and functional, the two bathrooms are in good order, and there's a living room with a wood-burner that makes November feel like an event rather than something to endure. Two reception rooms give you flexibility — a reading room, a playroom for the grandchildren, a home office for those who still need to keep one foot in the working world. Practical updates have already been handled. New windows throughout, a new septic tank installed, and the property is well insulated — which in rural Brittany ... click here to read more

Photo 2

Early on a Tuesday morning in Saint-Cernin-de-Labarde, the only sounds are wood pigeons in the oak trees and the faint clang of the Issigeac market setting up four kilometres down the road. You could be drinking coffee on your terrace, looking out over 14,195 square metres of your own land, watching the mist burn off the Périgord hills. That is not a fantasy. That is an ordinary Tuesday when you own this house. Built in 2013, this timber-frame property sits at the quiet edge of a small village, positioned almost exactly between Issigeac and Villeréal—two of the most historically rich towns in the Dordogne. The house is not old and crumbling and romantic in the way that requires a decade of renovation money. It is well-constructed, energy-efficient, and genuinely move-in ready. That matters more than people admit until they've spent a summer watching contractors not show up. The ground floor has a proper layout for real life. A living room that gets afternoon light, a kitchen set up for people who actually cook—not a show kitchen, but a professional-style space with the counter room and equipment to handle a big family lunch or a dinner party of eight. There is a bedroom and shower room at ground level, which means guests or elderly family members never have to deal with stairs. The large reception room is separate enough to feel like its own world—good for a home office, a studio, a music room, or simply a space where teenagers can disappear and leave the adults in peace. Upstairs, four rooms including two bedrooms and an attic give you the flexibility to configure the space around however your life actually runs. The basement deserves a mention because in this part of France, a good basement is genuinely useful. Car ... click here to read more

Picture 1

Sunday morning in the Pays des Bastides and the only sound is a woodpigeon calling from the oak tree at the edge of the field. You're standing in 4,000 square metres of your own land, coffee in hand, looking at a barn that's still waiting to become exactly the house you've always had in your head. That's the thing about this property near Boisse — it doesn't hand you someone else's vision. It hands you a blank canvas with real bones. The barn itself covers approximately 200 square metres on the ground floor, with structural capacity for a second floor of over 140 square metres — more than 340 square metres of living space in total once you build upward. A separate hangar of 300 square metres sits alongside, useful for a workshop, a gîte conversion, storage for a boat or two canoes, or simply the kind of breathing room you never get in the city. Outline planning consent is already in place, which is a significant step forward in France and removes one of the most time-consuming hurdles international buyers typically face when purchasing rural property here. The setting is the Dordogne département, specifically the Pays des Bastides — a stretch of rolling agricultural land in southern Périgord that most tourists miss entirely because it doesn't sit on the main Dordogne River tourist corridor. That's precisely what makes it special. The roads here are quiet. The hamlets are working ones. Saint-Léon-d'Issigeac is just down the lane, and Issigeac itself — a genuinely intact medieval bastide village with its Thursday morning market — is close enough to cycle to on a flat day. The market there is the real thing: local farmers selling walnuts, black truffles in season (December through February, and they are extraordinary), du ... click here to read more

Picture 1

Sunday morning in the Charente countryside sounds different from anywhere else in France. The birds start before the light does, and by the time you've made coffee and pushed open the terrace doors, there's nothing between you and a wide green horizon except your own 7,000 square metres of garden, a few oaks, and the distant church tower of Mansle catching the early sun. That's the daily reality of this four-bedroom house just outside Mansle-les-Fontaines — a genuinely well-built contemporary home from the early 2000s that's been looked after with real care, set in a quiet hamlet a couple of kilometres from everything you actually need. Let's talk about the space first, because 160 square metres of living area spread thoughtfully across two floors makes this feel like a proper family home rather than a weekend squeeze. The ground floor revolves around a 40-square-metre living and dining room that gets generous natural light throughout the day. It's the kind of room that naturally absorbs a family gathering — long lunches that drift into afternoons, kids spread across the floor, someone always in the kitchen. That kitchen, at 19 square metres, is large enough to be genuinely functional, not just a gesture toward cooking. Three bedrooms sit on the ground floor too, alongside a bathroom, a separate WC, and a pantry and laundry room that handles all the practical business of a real home. Head upstairs and there's a fourth room currently working as a bedroom or office, with its own private shower room and toilet — ideal for older kids, guests who want independence, or anyone who needs a quiet corner away from the rest of the house. The underfloor heating on the ground floor is worth pausing on. It's the kind of detail that ... click here to read more

Picture 1

Stand at the kitchen window on a November morning and watch mist roll off the wooded acres behind the stone walls, curling around the old longère like smoke. The fire's already been lit — the cast-iron stove in the living room takes the edge off fast — and the only sound is the distant caw of rooks settling in the tree line. This is Ménéac, deep-green Brittany, and this place is the kind of property that stops serious buyers mid-scroll. Set in a small hamlet just 2.1 kilometres from the village of Ménéac itself, this substantial granite house sits on roughly 6.3 hectares of mixed land, part cultivated, part wooded. It's been divided into two fully independent dwellings — a detail that changes everything about how you might use it. One wing for your family, one for guests, rental income, or an elderly relative who wants proximity without sacrifice of privacy. The arithmetic of that arrangement is immediately appealing for anyone buying a second home in France who wants flexibility without compromising the experience of actually being there. The main dwelling opens at ground level into a living room anchored by an open fireplace paired with a wood-burning stove — two heat sources, which tells you something about how the previous owners felt about Breton winters. Through from there, a fitted kitchen and laundry room keep the practical side of things contained, along with a ground-floor toilet. Head upstairs and you get a bedroom with its own en-suite bathroom, a second family bathroom, a further bedroom, and a room currently used as an office but easily repurposed. The second dwelling mirrors this layout almost exactly: a living room with fireplace and stove, a kitchen-dining room (combined this time, which most families ... click here to read more

Picture 1

On a Sunday morning in Guern, the only sounds are the wind moving through the old oak at the edge of the garden and the distant bell from the village church carrying across the fields. You're standing at the kitchen window of a house that has been standing since 1638, watching mist lift off the Morbihan countryside, and thinking you could get used to this. Really get used to this. This five-bedroom stone property sits just ten minutes from Pontivy, a proper Breton market town with a working canal, a 15th-century château, and Saturday markets where the cheese vendor knows everyone by name. Guern itself is a quiet rural commune — the kind of place where neighbors wave from tractors and the post arrives without fail. At 187 square metres of living space on a landscaped plot of around 2,857 m², this is a genuinely substantial home, not a weekend cottage. It has real scale, real history, and the kind of bones you simply cannot manufacture. The oldest section of the main house traces back nearly four centuries. You feel that age in the best possible way — in the weight of the stone walls, the depth of the window reveals, the massive fireplace that anchors the double-height living room. That fireplace isn't decorative. Light it on a November evening with a bottle of Muscadet and a cassoulet on the hob, and you understand exactly why the French have been doing this for hundreds of years. The living room's unceilinged section creates genuine drama, with the mezzanine above looking down over the space — a reading corner, a desk, a spot for teenagers who want to feel separate without being far away. The ground floor layout is practical in a way old farmhouses often aren't. Two independent entrances give the house real flexibilit ... click here to read more

Picture 1

On a Sunday morning in southwest France, this is what you wake up to: birdsong filtering through mature oak canopy, the faint smell of dew on old stonework, and the kind of silence that cities charge a premium to escape. Step out onto the balcony off the main bedroom, coffee in hand, and you're looking across more than half a hectare of private park-like gardens that feel entirely your own. No neighbors visible. No road noise. Just the trees, the pool glinting in the early light, and the slow rhythm of Lot-et-Garonne life beginning to stir. This is a house with a genuine story. Built in the 1970s to the design of an architect — someone who clearly cared about proportion, natural light, and character — it has been owned by one family since the day it was completed. That alone says something. Properties like this rarely surface on the market in this corner of Aquitaine, and when they do, they don't stay long. Walk through the gated entrance and the house reveals itself gradually, framed by specimen trees that have had decades to reach their full, impressive height. The façade has a quiet confidence about it — nothing showy, just solid mid-century lines that hold up exceptionally well. Inside, the living room is the heart of everything: generous in scale, with a working fireplace anchoring one wall, a mezzanine gallery adding vertical drama, and light coming in from multiple directions. The parquet floors throughout have the warmth that only real wood develops over time — no laminate shortcut here. Exposed stonework and original plaster cornices add layers of detail that would cost a fortune to replicate today. The four bedrooms are arranged sensibly for a family or for hosting guests across the seasons. One opens onto a ... click here to read more

Picture 1

Properties nearby

On a still morning in Coussac-Bonneval, the only sound you'll hear from the kitchen window is birdsong and the faint clang of the village church bell marking the hour. That's not a selling point — that's just Tuesday. This is a corner of rural France that hasn't been polished for tourists, and that's exactly what makes it worth your attention. This three-bedroom stone village house sits in the heart of Coussac-Bonneval, a quietly compelling commune in the Haute-Vienne department of Limousin, and it has been fully renovated without losing the bones that make it genuinely special. The original parquet floors are still there, worn smooth in the best possible way. The exposed timber beams cross the ceilings upstairs with the kind of presence you simply can't recreate. Two fireplaces anchor the interior, and a wood-burning stove in the living and dining room turns a rainy October evening into something you'd want to repeat every year. At 153 square metres spread across two levels, the house has real breathing room. The ground floor opens with an entrance hall that leads into a generous 39-square-metre living and dining space — French doors push open to a south-facing terrace, and in summer you'll barely bother eating indoors. The kitchen is fully fitted and functional, with a ground-floor WC keeping the layout practical. Upstairs, three bedrooms share two bathrooms, each with its own WC, plus a further separate WC — sensible for families or groups of friends who all need to be somewhere at the same time on a Saturday morning. Outside is where this property really opens up. The walled garden runs to 1,101 square metres, giving you genuine privacy without feeling like you're managing an estate. There's a paved terrace for lo ... click here to read more

Picture 1

Nestled in the heart of the scenic Limousin region, this farmhouse offers an opportunity to experience the tranquil lifestyle of rural France. Located just a short five-minute drive from the quaint village of Coussac-Bonneval, this property embodies the essence of country living with its sprawling 9.24 hectares of land. With four distinct seasons, the Limousin climate experiences long, sun-drenched summers with temperatures often soaring above 30 degrees Celsius, and crisp, brief winters. A key feature of this property is the absence of close neighbors, offering privacy and the rare opportunity for solitude. Surrounded by open fields and rolling pastures, the farm is accessed through a well-maintained courtyard around which all the buildings are positioned. The main farmhouse, featuring two bedrooms and one bathroom, is complemented by several outbuildings. These include a large stone barn, a newly constructed stable, a piggery, a garage, a hangar, a hen house, and a traditional bread oven. This setting not only allows for a peaceful lifestyle but also provides ample space for various agricultural pursuits or personal hobbies. Imagine waking up to the sounds of nature, stepping outside to your own slice of rural paradise, where the views of verdant lands are yours to enjoy. The majority of the land is pasture, with a natural spring providing fresh water, alongside 3700 m2 of woodland, offering natural resources and a peaceful retreat. It's difficult to find such extensive grounds with a natural water source, woodland, and close proximity to essential amenities in the neighboring village. The two small houses currently on the property are utilized as gites during the summer months, providing an established income strea ... click here to read more

Picture 1

Nestled amidst the tranquil charm of Coussac-Bonneval in the heart of rural France, this stone property beckons with its potential and historic allure. Dating back to the 1950s, with important remnants of its past life as a bustling bakery, this house is as fascinating as it is promising. The area surrounding Coussac-Bonneval is nestled in the Limousin region, known for its lush greenery, gentle rolling hills, and picturesque landscapes. This untouched gem of France, with its serene ambiance and genuine French lifestyle, offers an welcome escape from the hustle and bustle of city life. Living in Coussac-Bonneval is akin to stepping back in time, where life moves at a gentle pace, and the community spirit thrives. The village itself is a charming tapestry of local shops, inviting cafes, and picturesque cottages. Owning a property here means becoming a part of a warm, welcoming community, with a quality of life that many dream of. Here, daily life carries the promise of serene mornings, where the smell of fresh croissants wafts through the air, and afternoons often mean leisurely walks amidst the captivating countryside. The Limousin region, where this property is located, is famed for its beautiful unspoiled landscapes. Imagine gently rolling vistas, dense woodlands, verdant valleys, and serene lakes, offering a paradise for outdoor enthusiasts. The area is a sanctuary for those who love hiking, cycling, or just quietly appreciating nature. The nearby Dordogne border ushers in a mild, enjoyable climate, with long, sun-soaked summers and brisk winters—a perfect setting for both permanent living or an idyllic holiday retreat. Now, turn your sights on the house itself—an enchanting opportunity awaits. With 168 square mete ... click here to read more

Picture 1

Welcome to the charming chateau village of Coussac Bonneval located halfway between Limoges and Brive in the picturesque country of France. Handily located within a 10-minute drive from the bustling market town of St Yrieix La Perche, this stunning locale has an array of amenities such as a hospital, sports centre, secondary school, and train station, making it the ideal place to settle down. Nestled within Coussac Bonneval's tranquil residential neighborhood, we present a pleasing 2-bedroom house. This house is ideally situated just a short and easy walk from an abundance of local shops, including two delightful bakeries, a grocery shop, a quality butcher, two hairdressers, a garden centre, and a post office. It’s a place of conveniences, but what’s more, with its primary school in hand's reach, it is an ideal setting for raising a family. This pavilion-style 90 sqm property is built over a full basement and designed meticulously with daily ease in mind. Residing safely within a lovely, fenced garden of 640 sqm this house is the ideal opportunity for those seeking a balance between tranquility and vibrant town life. Main features include: - Bright and welcoming entrance hall - Comfortable living room with French windows that open out onto a lovely terrace - Fully fitted and practical kitchen - 2 cozy bedrooms - A tidy shower room - Separate WC - Full basement with a second kitchen, boiler/laundry room, a cellar, WC, and a spacious garage of 44 sqm The climate in Coussac Bonneval typically includes long, warm summer days often reaching over 30 degrees, while winters can be short with a pleasant chill in the air. Taking this into consideration, the house facilitates you to comfortably enjoy every season to its fulles ... click here to read more

Picture 1

Nestled in the heart of the picturesque Limousin region, this delightful 110 m² house in Coussac-Bonneval offers a unique opportunity for those seeking a tranquil lifestyle amidst the rolling hills and lush greenery of rural France. With its charming stone facade and traditional features, this property is a perfect blend of rustic charm and modern comfort, making it an ideal choice for expats or overseas buyers looking for a serene retreat or a permanent home. Imagine waking up to the gentle sounds of nature, with the sun streaming through the original shutters of your spacious bedroom. The house boasts two generously sized bedrooms, a bright and airy living room, and a separate kitchen that invites culinary creativity. The additional room offers flexibility, serving as a dining area or an extra bedroom, depending on your needs. The enclosed garden is a true highlight, featuring a traditional stone well, a flowering magnolia, and a variety of fruit trees that promise a bountiful harvest. Whether you're a gardening enthusiast or simply enjoy outdoor relaxation, this space offers endless possibilities. Living in Coussac-Bonneval means embracing a lifestyle that is both peaceful and vibrant. The village itself is a charming blend of history and community spirit, with local markets, quaint cafes, and friendly neighbors who are always ready to share a story or a glass of wine. The region is renowned for its medieval architecture, with chateaux and churches dotting the landscape, offering a glimpse into the rich history of the area. The climate in this part of France is another draw, with long, warm summers and short, crisp winters. It's a place where you can enjoy outdoor activities year-round, from hiking and cycling in ... click here to read more

Picture 1

Nestled within the serene confines of Coussac-Bonneval, this inviting 1930s stone house promises to be a delightful find for any home seeker. Situated at the heart of this charismatic French village, the property enjoys a certain peace and tranquility, perfect for those looking to escape the bustle of city life. Just a stone's throw away from essential amenities, living here infuses the convenience of urban life with the bliss of rural respite. This house, stretching across a comfortable 120 square meters, provides ample space for a variety of pursuits. It boasts two light-filled bedrooms, a cozy corner that beckons you after a day of exploring the charming surrounding area. With these generous dimensions, it’s easy to envision the possibility of reconfiguring the space to suit your lifestyle. Imagine crafting an office space in one of the bedrooms, or perhaps transforming a nook into a picturesque reading sanctuary. The property equally lends itself to holidaymakers or those in search of a permanent residence. One of this property's most enchanting features is its encompassing view over the village and, not to be forgotten, the medieval chateau. From the living room and one of the bedrooms, large picture windows frame these scenes perfectly, ensuring that the beauty outside is always part of the indoor experience. The home feels bright and airy, with aluminum double-glazed windows contributing to its warm ambiance. The ground floor welcomes you with its practical layout. Walking through the entrance hall, the fitted kitchen offers a functional space for culinary experiments, perhaps inspired by the Limousin region's renowned fine cuisine. Moving further, the spacious living room makes for an ideal gathering point, co ... click here to read more

Picture 1

Step into the kitchen of the converted barn on a Saturday morning in October, French doors flung open, the smell of woodsmoke drifting in from the garden, and you'll understand immediately why someone spent years restoring this 1778 farmstead with such patience. The Limousin countryside rolls out in every direction. Nothing but birdsong, the faint trickle of a natural spring feeding an old stone washing basin, and the knowledge that Paris is three hours north and you'd rather stay exactly here. This is a property with real bones and a real story. Built in 1778 and sitting on just over 10,000 square metres of mature gardens, terraces, and lawns in a quiet rural hamlet near Coussac-Bonneval in Haute-Vienne, the estate comprises three separate living spaces — a 173 m² converted barn serving as the main residence, a 124 m² original farmhouse restored as a two-bedroom gîte, and a 29 m² studio apartment currently generating income on short-term rental platforms. That's 325 square metres of habitable space across the full property, plus a workshop, the old pigsty (ripe for conversion), an above-ground pool, and a working well. For a second home that pays for itself, or for two families who want to share a slice of rural France without actually sharing a kitchen, this configuration is genuinely rare. The barn conversion is where the architectural confidence shows most clearly. Downstairs, a 30 m² kitchen anchors the space — big enough to actually cook in, with French doors that open onto two separate terraces so you can chase the shade or the sun depending on the season. A 54 m² living room with fireplace. A laundry room, a WC, and a ground-floor bedroom with en-suite shower, useful when knees or houseguests become a considera ... click here to read more

Picture 1

There's a particular kind of quiet you don't find easily anymore. Stand on the veranda of this stone cottage on a Tuesday morning in October, coffee in hand, and you'll hear it — the faint rustle of chestnut trees dropping their load, a crow somewhere across the valley, nothing else. No road noise. No neighbors. Just the old Limousin countryside doing what it's done for centuries. That silence is something people drive three hours from Paris for and never quite find. Here, it comes with the property. Sitting roughly halfway between Meuzac and Coussac-Bonneval on a quiet country lane in Haute-Vienne, this one-bedroom stone cottage is the real thing. Not renovated into some sanitized holiday pastiche — it's a genuine old Limousin farmhouse, the kind with thick granite walls that keep rooms cool in July and warm on damp November afternoons. The bones are solid. The character is intact. Inside, the living room is anchored by a wood-burning stove. Light it on a cool spring evening and the whole space transforms. The kitchen runs adjacent — functional, honest, and large enough to actually cook in, not just heat things up. Through to the bedroom, which is generous for a single room, the kind of space where you actually sleep rather than lie awake. The bathroom has a proper bath, WC, and the utility room adds a shower and second WC — a practical layout that works just as well for a couple spending six weeks a year as it does for someone planning longer stays. But the veranda is where life really happens in this house. Decked and enclosed enough to use in shoulder seasons, it opens to a view that rolls out across open farmland with no rooftop or telegraph pole to spoil it. Morning light comes in from the east. Evenings turn go ... click here to read more

Picture 1

Picture yourself waking to birdsong in the Limousin countryside, where morning mist rolls across 4,221 square meters of mature gardens and the stone walls of your authentic French farmhouse glow golden in the early light. This is the reality waiting at this traditional property on the edge of a peaceful hamlet, just five minutes from the village of Coussac-Bonneval—a rare opportunity to create your own French country escape in one of Europe's most unspoiled regions. The morning routine at your Limousin vacation home begins with coffee in the garden, watching the changing seasons paint the surrounding countryside in ever-shifting colors. Spring brings wildflowers carpeting the meadows, summer offers endless warm days perfect for outdoor dining beneath fruit trees, autumn transforms the landscape into russet and gold, while winter wraps everything in crisp, clear air and the occasional dusting of snow. This is authentic French rural living, where time moves to nature's rhythm and every day offers the simple pleasure of countryside tranquility. This traditional stone farmhouse represents something increasingly precious—an untouched property retaining all its original character and architectural details. The three-room main house features the thick stone walls and authentic elements that define French rural architecture, with an open fireplace anchoring the living room that has warmed generations before you. The adjoining barn of approximately 50 square meters presents tremendous potential for expansion, whether you envision additional living space, a studio for creative pursuits, or luxurious entertaining areas. The ground floor layout offers practical countryside living with an entrance hall flowing into the living room wi ... click here to read more

Picture 1

Nestled in the serene hamlet of Coussac-Bonneval, this two-bedroom house offers a unique opportunity for those with a vision to create their dream second home in the heart of France. With its rustic charm and potential for transformation, this property is a canvas waiting for your personal touch. Imagine waking up to the gentle sounds of nature, surrounded by the lush landscapes of Haute-Vienne. This region, known for its picturesque scenery and rich cultural heritage, is the perfect backdrop for a holiday home where you can escape the hustle and bustle of everyday life. A Canvas for Your Dream Home The house itself spans approximately 80 square meters over two levels, providing ample space to design a cozy retreat. While it requires a full renovation, the solid roof structure offers a promising start. The accompanying barn, though in need of a new roof, presents additional potential for expansion or creative use. A Gateway to Adventure Coussac-Bonneval is ideally situated at the crossroads of the Dordogne and Corrèze regions, offering a wealth of activities and attractions. Whether you're a history buff, nature enthusiast, or simply seeking relaxation, this area has something for everyone: - Historical Exploration: Discover Roman churches, abbeys, and fortified castles that dot the landscape. - Outdoor Activities: Enjoy hiking, fishing, and sailing in the nearby forests and lakes. - Cultural Events: Immerse yourself in local festivals and markets that celebrate the region's rich traditions. - Scenic Beauty: Explore the "Land of a Thousand Lakes," with its waterfalls, dense forests, and vibrant flora. - Proximity to Attractions: Visit the popular Lake of Vassivière, a man-made marvel perfect for a day out. A Clima ... click here to read more
Picture 1

Nestled in the heart of picturesque Montgibaud, this property offers an inviting glimpse into the quintessential French countryside lifestyle. It's a place where one can truly experience the gentle pace of life, enveloped by the timeless beauty of rolling hills and sprawling woodlands. If you're on the hunt for a place that combines peace with practicality, this is an opportunity worth considering. This delightful two-bedroom stone house is situated at 19210 Montgibaud, France, offering the charm and reliability of sturdy construction that only a classic stone house can. With a price tag that won't break the bank, it represents a smart investment into a tranquil yet vibrant community. The house, covering a cozy 49 square meters, is in good condition, requiring little more than your personal touches to make it your own sanctuary. Upon entering, you'll find a generous living space, perfect for relaxation or casual entertaining. The open-plan kitchen comes equipped with fitted units, seamlessly blending into the living area and leading out onto a sunny veranda. This space just begs for long afternoon teas or dinner parties with the fresh country air to whet your appetite. With family and friends, these spaces are perfect for creating cherished memories. - 2 bedrooms - 1 bathroom - Open-plan fitted kitchen - Living room with insert fireplace - Veranda - Additional room with independent access - 49 m² barn - Wooden chalet - Partly wooded land of 2921 m² In addition, there's another room with its own entrance from the outside, a flexible space to use as a guest room, study, or even a small studio for art and crafts. Most intriguing perhaps is the barn and wooden chalet on the property—a generous 49 m² of potential for tho ... click here to read more
Picture 1

Nestled within the charming commune of Saint-Julien-le-Vendômois, this delightful two-bedroom stone house offers a unique blend of rural tranquility and convenient access to some of the most picturesque spots in France. Located in the Limousin region, which is renowned for its breathtaking natural beauty, this home is a fantastic choice for those looking to immerse themselves in the idyllic French countryside while still having modern comforts. Upon entering the property, you're greeted by a spacious living room spanning 37 square meters, where the centerpiece is a captivating fireplace equipped with a cozy wood-burner. The room is adorned with lovely stone walls and exposed beams, making it a great space to enjoy a peaceful evening with a good book or entertain friends and family. The living area sets the tone for the rest of the house, reflecting a perfect mix of rustic appeal and practical living. Flowing seamlessly from the living room is a kitchen and dining area of 23.7 square meters. This space is both functional and inviting, featuring another beautiful fireplace with a wood-burner that adds warmth during the cooler months. The kitchen is equipped with quality appliances and ample storage space, making meal preparation a breeze. Recent updates to the ground floor include new floor coverings, adding an element of freshness. This home features a single bathroom on the ground floor, thoughtfully decorated and complete with a bath, shower, basin, and WC. Moving to the first floor via a sturdy chestnut staircase, you are welcomed into a spacious hall that leads to two sizeable bedrooms. These rooms measure 15.3 and 17.2 square meters, offering plenty of storage space and completely new carpets for added comfort. Th ... click here to read more

Image 1

Step out of the veranda on a June morning and all you can hear is the low hum of bees working through the meadow grass. The Corrèze countryside rolls away in every direction — soft hills, oak stands, not a rooftop in sight. This is what 2.82 hectares of your own land feels like. The house itself is a proper Limousin stone farmhouse, the kind built to last centuries and the kind that actually has. Slate roof, thick walls that keep the interior cool through August without any air conditioning running. It was renovated in 2003, which means the bones were kept honest while the living spaces were updated enough to move straight into without a renovation project hanging over you. At 131 square metres across two floors, it's genuinely liveable for a family — not so sprawling it becomes a burden to maintain, not so compact you're bumping into each other. The ground floor has a flow that makes sense. You come in through an entrance hall, move into a fitted kitchen that opens directly to the dining and living room — a fireplace at one end, a wood-burning stove doing the heavy lifting in the winter months when the Corrèze hills get properly cold and the idea of curling up with a book and a local Brive-la-Gaillarde walnut cake sounds genuinely appealing. A bedroom and shower room sit on this level too, which means the whole house can function single-storey if needed. But the real surprise is the veranda — large, full of afternoon light, opening straight onto the grounds and the swimming pool. That pool was built in 2025, a traditional 7m x 3.5m format, so it's fresh, clean, and ready for the first summer. Upstairs, three more bedrooms with sloped ceilings give the house that classic French farmhouse character, accompanied by a sho ... click here to read more

Picture 1

Once upon a time, in the picturesque region of Corrèze, just above the famed Dordogne, there lies a gem of a property in the tranquil village of Lubersac. As one meanders through the French countryside, surrounded by rolling hills and dense forests, the air is filled with a sense of history and potential. Here, nestled in the heart of the village, is a monumental mansion from the 18th century, lovingly restored and ready to embrace new stories. Living in Lubersac offers a delightful blend of tranquility and convenience. This idyllic village stands at approximately 200 meters above sea level, bestowing it with a temperate climate. Summers are particularly pleasant, with warm days often cooled by gentle breezes - perfect for exploring the surrounding castles or just lazing about in the garden. The village itself is a stone's throw from the bustling Dordogne, offering the charm of the countryside without depriving one of modern comforts. Daily life here is enriched with quaint bakeries, eclectic shops, and vibrant cafes, all within a short stroll from your doorstep. This property, with its storied past, was built on behalf of the noble Foucauld family. The architecture whispers tales of its previous life as a nunnery, with the nickname 'La Maison des Soeurs' still lovingly attached. For those with a penchant for historical remnants, there are sixteenth-century elements scattered throughout the wings, including an ancient bread oven. The presence of a charming chapel adds to the soulful essence of the estate. Fast forward to 1994, when an architect, driven by a vision, embarked on an extensive restoration project. Today, the main house stands proudly restored, as does a complete house nestled in the side wing. Meanwhile, ... click here to read more

View photo 1 of Impasse des Fours Banaux

Nestled in the heart of the picturesque Limousin region, this expansive 6-bedroom house in Lubersac offers a unique opportunity for those seeking a second home or holiday retreat in France. With its blend of traditional charm and modern convenience, this property is perfect for families, retirees, or investors looking to immerse themselves in the tranquil French countryside. Imagine waking up to the gentle rustle of leaves and the soft chirping of birds, with the sun casting a warm glow over the rolling hills and lush woodlands that surround your new home. This is the daily reality for residents of Lubersac, a quaint town that embodies the essence of rural France. Property Highlights: - Spacious Living: With six generously sized bedrooms, this house is perfect for accommodating family and friends or even converting into a charming bed and breakfast. - Modern Amenities: Three well-appointed bathrooms ensure comfort and convenience for all residents and guests. - Expansive Living Room: The 47 m² living room, complete with a cozy wood stove, offers a welcoming space for relaxation and entertainment. - Functional Kitchen: A fully fitted kitchen provides the ideal setting for preparing delicious meals with fresh, local ingredients. - Ample Storage: A full stone basement includes a large garage, laundry room, and cellar, offering plenty of storage space. - Potential for Expansion: The upstairs area features four large bedrooms with the possibility of adding an additional shower room and toilet. - Scenic Surroundings: The property boasts a wooded park and stunning countryside views, perfect for outdoor enthusiasts and nature lovers. - Convenient Location: Just 15 minutes from the A20 motorway and 5 minutes from local shops, ... click here to read more

Picture 1

Imagine settling down in a picturesque setting amidst the serene countryside of Lubersac, a charming town tucked away in the heart of France. As you wind along the tranquil country road, bordered by swathes of greenery, you come across this delightful abode—a place where tranquility and opportunity meet. This property is a perfect blend of comfort and potential, wrapped in the rustic beauty typical of the French countryside. It's not just a home; it's a lifestyle waiting to be embraced. Spanning over 130 square meters, the residence offers ample space, both in its interiors and within the sprawling 3.3 hectares of land it occupies. For those wanting a slice of the rural French lifestyle, this property stands as an open invitation. The house presents three bedrooms, one completed with meticulous attention to detail, while others allow for customization, a journey from dreams to reality. The interior's sound structure provides a solid base, offering comfort for today and potential for tomorrow. Lovingly renovated, the house combines the timeless with the touched-up, ensuring it meets current comfort standards while maintaining its rural identity. Immediately, the downstairs living area draws you in with its inviting atmosphere. Picture yourself in the cozy living room, perhaps with a book or sharing laughter with friends and family. Nearby, the kitchen is ready for your culinary adventures, with ample space for everything, from creating a quick breakfast to preparing a full gourmet feast. • 3 Bedrooms • 1 Bathroom • Size: 130 sq meters • Renovated kitchen • Cozy living room • Veranda with scenic views • 3.3 hectares of land • Two guest rooms • Gîte equipped with original bread oven • Barn with kennels • Above-ground sw ... click here to read more

Picture 1

Charming Family House in Lubersac, France Introducing a delightful property nestled in the picturesque town of Lubersac, France. This 6-bedroom house, set on a generous 1000 m² garden plot, offers ample space and the charm of both historical and more modern architectural elements. It incorporates two distinct sections: an enchanting 19th-century stone house and a 1970s extension, connecting seamlessly to create a spacious and versatile living environment. House Features: - Lot size: 1000 m² - Six sizeable bedrooms - Historic 19th-century stone building linked with a 1970s extension - Living area connecting to a kitchen with terrace access - Additional living room - Three bathroom facilities including a separate toilet - Functional kitchen on the ground floor - Office space, ideal for work-from-home setups - Cellar and a sizeable double garage - Attic with potential for conversion - Beautifully maintained garden Local Area and Climate: Lubersac lies in the enchanting Limousin region of France, known for its breath-taking rolling hills, lush woodlands, and idyllic rivers and lakes. This town offers the quintessential French rural experience with the benefit of a temperate climate featuring long, warm summers and crisp, mild winters. Such conditions are conducive to both relaxing retreats and active outdoor pursuits. Living Experience: Living in Lubersac, you embrace a lifestyle filled with tranquility and connection to nature, away from the hustle of major cities. It's perfect for families seeking a slow-paced life or retirees looking for peace and quiet. The town maintains a vibrant community spirit all year round, supported by local festivities and traditional markets which are ideal for families to blend into local ... click here to read more

Picture 1

Imagine waking to morning mist lifting over ancient stone walls, the scent of wild herbs drifting through your veranda, and the knowledge that you own a piece of history in one of France's most treasured medieval villages. This is life at Ségur-le-Château, where your restoration project awaits on nearly half a hectare of wooded land, complete with authentic outbuildings that whisper stories of centuries past. Nestled in the heart of Limousin at the crossroads of three storied departments—Dordogne, Haute Vienne, and Corrèze—this property offers international buyers a rare opportunity to create their vision of a French vacation home while preserving architectural heritage. The main stone house, with its traditional construction and inglenook fireplace, provides immediate living space with one bedroom and bathroom while you thoughtfully plan the transformation of the expansive attic and companion buildings. The centrepiece 100-square-metre barn stands waiting, its solid stone structure offering boundless potential for guest accommodation, artist studios, or event spaces that could generate substantial rental income during high season. The village of Ségur-le-Château itself is a living museum, officially recognized among Les Plus Beaux Villages de France—a prestigious designation that ensures stringent protection of its medieval character and guarantees enduring property values. Cobblestone lanes wind past half-timbered houses, while the ruins of a 12th-century castle overlook the Auvézère River valley. This classification isn't merely romantic; it translates directly to robust tourism throughout spring and summer months, creating exceptional opportunities for holiday rental income once renovations reach completion. Your ... click here to read more

Picture 1