House for Sale in Gers with 4 Bedrooms and 1.8 ha Land

Listed on
New
https://storage.googleapis.com/homestra-images/property-image-167d6e58-a425-4efa-8527-2d311d4abdfd-1793518559.jpg

Midi-Pyrénées, Gers, St-Aunix-Lengros, France, Saint-Aunix-Lengros (France)

4 Bedrooms · 1 Bathrooms · 169m² Floor area

€220,000

House

No parking

4 Bedrooms

1 Bathrooms

169m²

No garden

No pool

Not furnished

Description

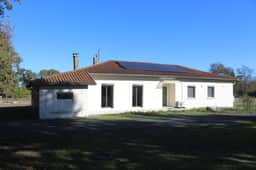
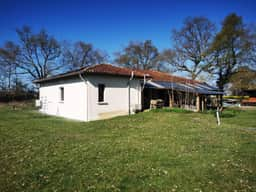
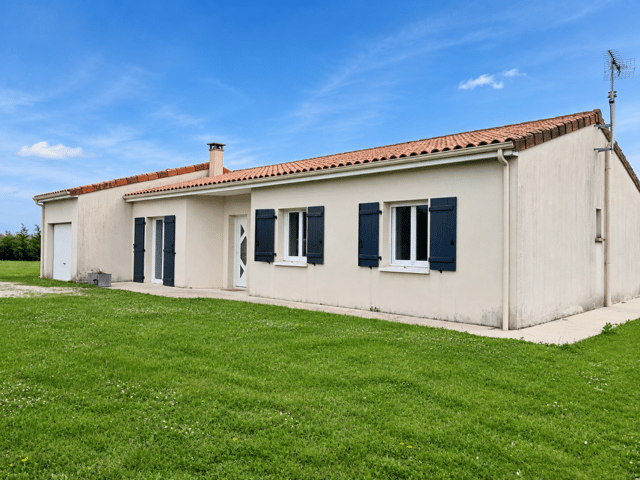
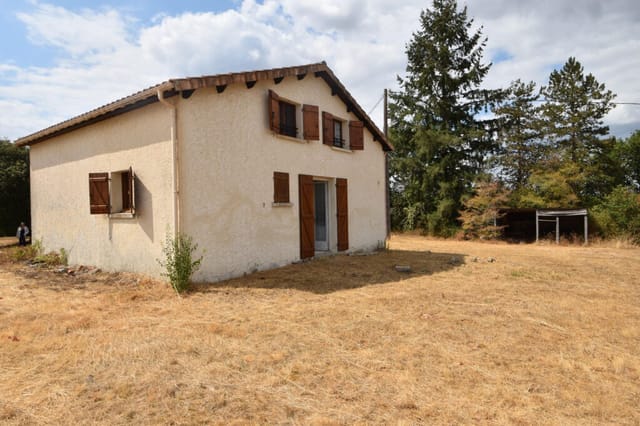
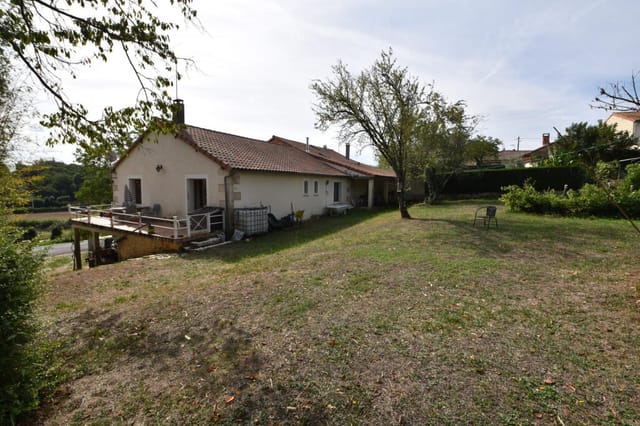
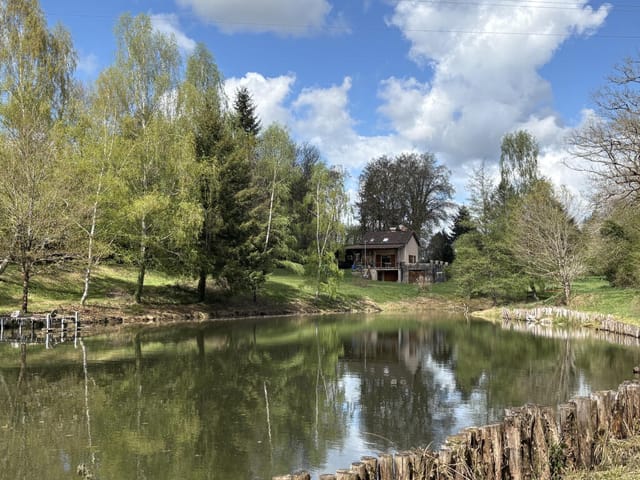
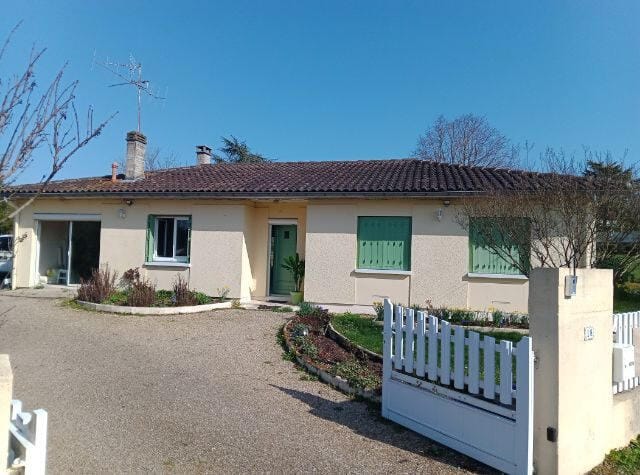
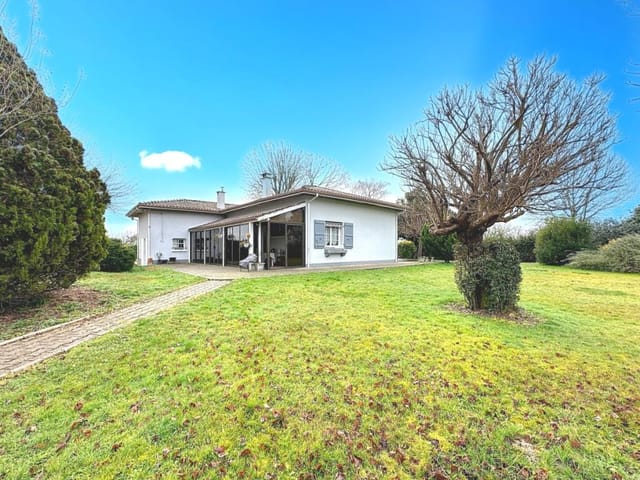
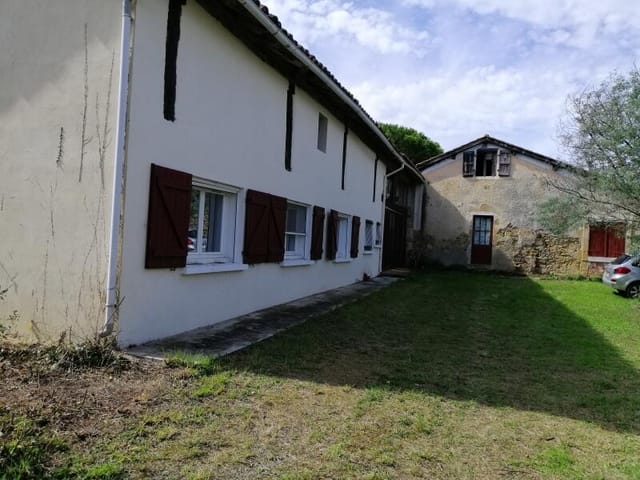
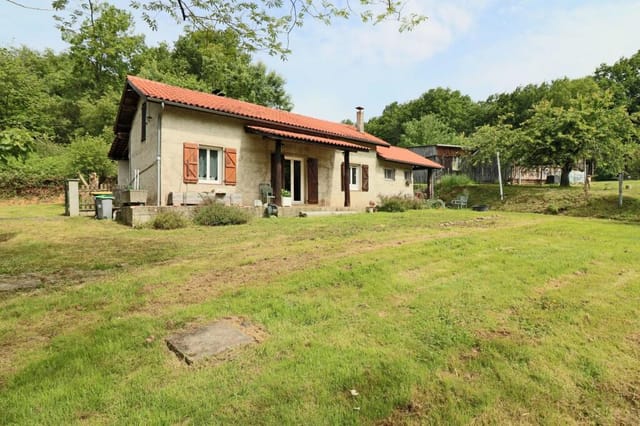
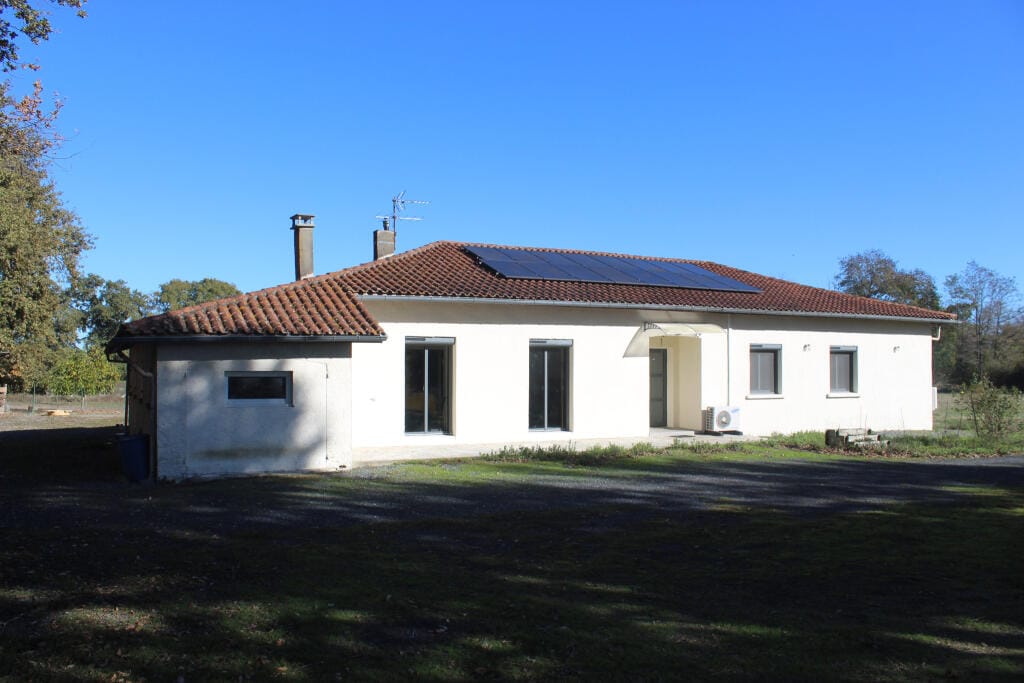
This single-storey house for sale in Gers, at Saint-Aunix-Lengros, stands on 1.8 hectares with solar panels, its own well and a jacuzzi terrace. Everything is on one level, the energy label is A, and the land is big enough for horses, sheep or a serious vegetable garden.

It is a practical country house more than a showpiece. The heating, hot water and electricity have all been updated in the last few years, so a buyer can move in and spend the first summer outside rather than on a building site.

The House: 169 m² on One Level


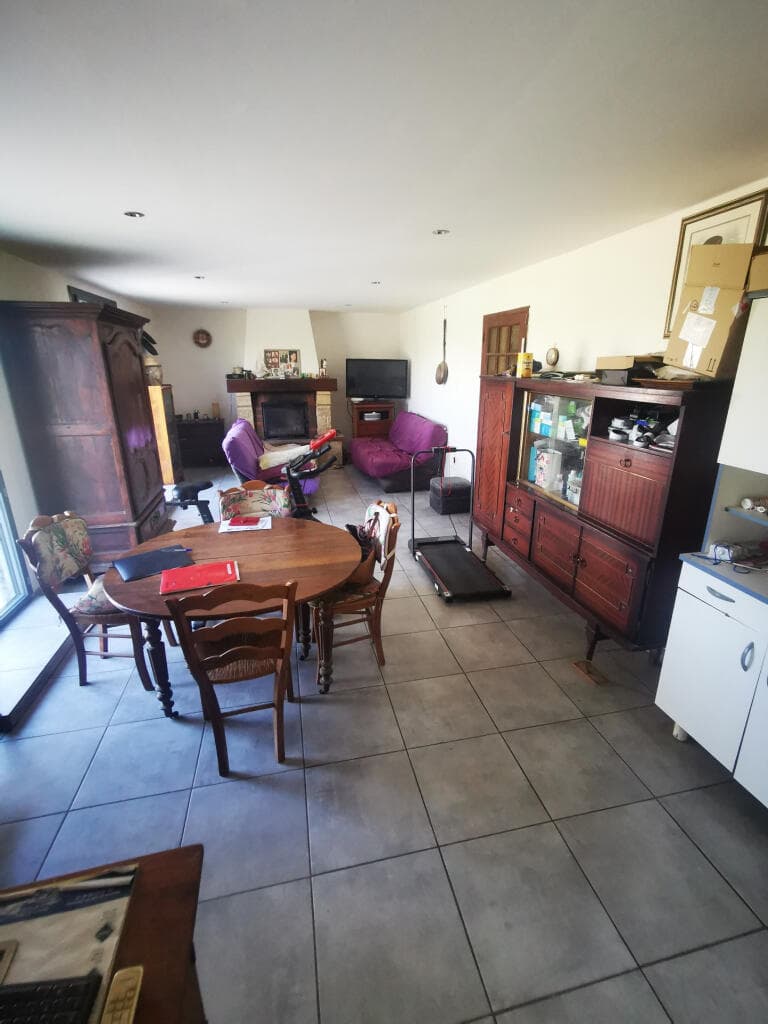
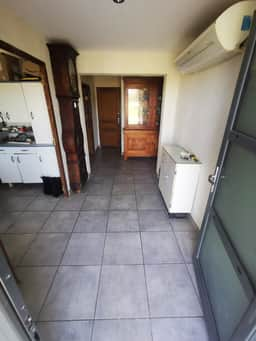
The living room measures 32 m² and has a fireplace with an insert, which is where you will spend most winter evenings. The kitchen is a separate room of the same size, and a door leads straight from it onto the rear terrace. Breakfast outside is easy to arrange.

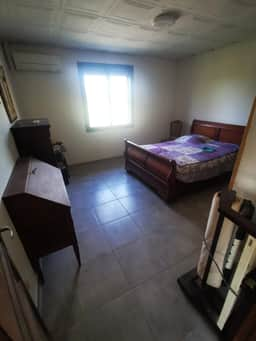
There are four bedrooms, at roughly 15.5 m², 15.5 m², 18.2 m² and 19 m². They are genuinely large, so children, guests or a home office will not feel squeezed. A single bathroom serves the house, which is worth knowing if you plan to host a full family. Some rooms need refreshing with paint and finishes, but the overall condition is good.

A closed garage and workshop of 36 m² completes the house. The single-storey layout also makes it easy to live in at any age, with no stairs between kitchen, bedrooms and garden.

Land, Terrace and Outbuildings


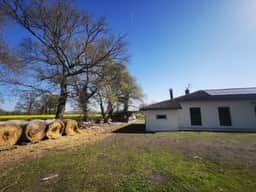
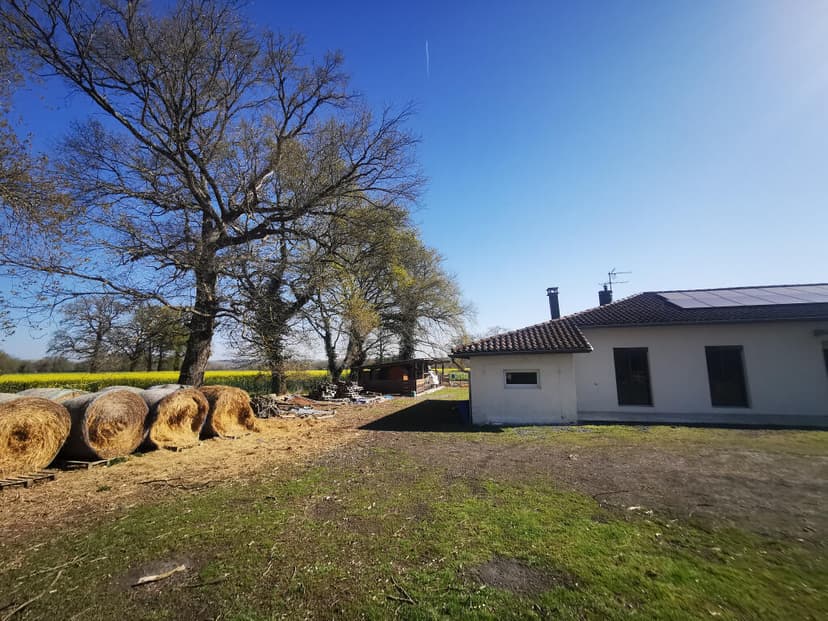
The plot totals 17,796 m². Part of it is built up and the majority is agricultural land, which suits keeping animals. Neighbouring fields are also farmland, so nobody looks into the garden. Existing dependencies include a kennel, a carport and a chicken coop.

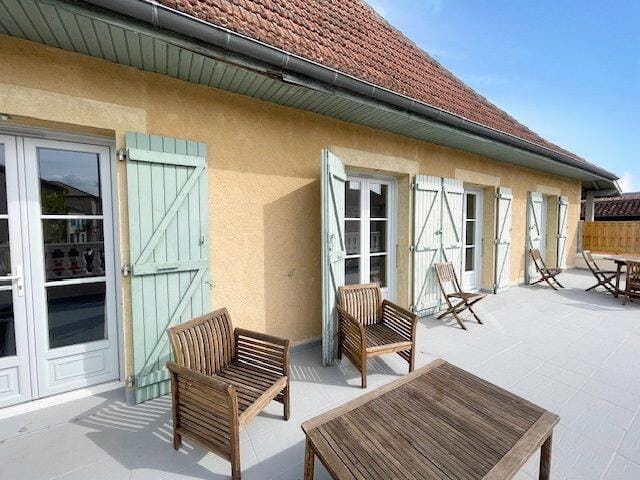
The 54 m² terrace at the back holds a jacuzzi, and it is included in the sale. Picture an evening soak with open fields in front of you and nothing but farmland around.

Energy and Self-Sufficiency


This is the part that sets the house apart from most country homes in the area. The energy performance certificate, dated January 2026, gives an A for both energy and greenhouse gases. The equipment behind that rating is listed below:

- 25 solar panels, about six years old, for self-consumption with surplus resale to EDF
- A solar water heater, around two years old
- A heat pump, about six years old, plus a pellet stove of about three years
- A private well supplying the house with water
- Insulation, double glazing and electric roller shutters, all fitted in the last five or six years

The house stands about 30 metres back from the D14, which links Maubourguet and Plaisance. With the insulation, road noise is described as low.

Living Near Plaisance du Gers


Plaisance du Gers is about three minutes away and has shops plus primary and secondary schools, so this works for a family relocating as well as for a second home in France. Marciac and Maubourguet are each roughly 15 minutes by car. Marciac is known for its jazz festival in summer, and the surrounding countryside is typical south-west Gers: gentle hills, farms, markets and long lunches.

Getting There: Airports and Drive Times


Tarbes, with its TGV station and airport, is about 50 minutes away. Pau, which also has a station and airport, is about an hour. Toulouse is around 1 hour 45 minutes, the longer option but one with the widest choice of flights and trains. For buyers comparing France real estate in the south-west, this combination of rural space and workable access is hard to find at this size.

Key Features


- Single-storey house of 169 m² living area
- 4 bedrooms of roughly 15.5 to 19 m²
- 1 bathroom
- 32 m² living room with fireplace insert
- 32 m² separate kitchen opening onto the terrace
- 36 m² closed garage and workshop
- 54 m² terrace with jacuzzi included
- Plot of 17,796 m², mostly agricultural land
- Energy class A, greenhouse gases class A (January 2026)
- 25 solar panels, solar water heater, heat pump and pellet stove
- Private well and automatic sliding gate
- Kennel, carport and chicken coop

Frequently Asked Questions


Can I keep animals on the land?
The plot is mostly agricultural and already has a chicken coop and a kennel, so small livestock or horses are realistic. Check your exact plans and any local rules with the notary or mairie.

What is the nearest airport?
Tarbes is about 50 minutes away and Pau about an hour. Toulouse takes around 1 hour 45 minutes.

What work is needed?
The house is in good condition. Certain rooms would benefit from refreshing, mainly decoration.

To arrange a viewing of this country house in Gers, contact Homestra and we will put you in touch with the seller's agent.
Details

Amount of bedrooms
4
Size
169m²
Price per m²
€1,302
Garden size
17796m²
Has Garden
No
Has Parking
No
Has Basement
No
Condition
good
Amount of Bathrooms
1
Has swimming pool
No
Property type
House
Energy label

Unknown

Sign up to access location details

Similar properties

A 133 m² house for sale in Ruelle-sur-Touvre, Charente, with five bedrooms, a garage and a private garden, close to Angoulême. Built in the 1970s and kept in good order, it stands on a quiet residential street where the shops, the schools and the local market are all within walking distance. The asking price is €180,900, which buys a lot of room in this part of France. ### A 1970s Family House on a Quiet Street This is a townhouse spread over two levels, and it has been looked after. Recent renovations, double glazing, electric shutters and air conditioning are already in place. What is left is cosmetic: fresh paint, perhaps new flooring, a kitchen finish chosen to suit you. You can move in first and decide on the details over the first winter. The garden surrounds the house and gives it real privacy. At 389 m² the plot is big enough for a table outside, a few vegetable beds or somewhere for children to play, yet small enough to keep tidy without giving up your weekends. ### Inside: Five Bedrooms Over Two Levels On the first level you come into an entrance hall, then the living-dining room. A bay window floods it with light, a French door opens on the garden side, and there is a fireplace for the colder months. The kitchen is separate, so cooking smells and dinner-party chaos stay out of the main room. A hallway leads to the sleeping area, set apart from the living space. It holds three bedrooms, a bathroom, a separate WC and one extra room that could become a dressing room. On the ground floor are two more bedrooms, recently fitted out, with their own shower room. That makes a natural spot for teenagers, a guest suite or a home office. This level also has a large garage with a PVC door, a laundry and boiler room ... click here to read more

Picture 1
New

This single-storey house for sale in Charente stands in Aussac-Vadalle, with three bedrooms, an office and a 1,500 m² plot. It was built in 2013, everything is on one level, and the condition is good, so there is no renovation list waiting for you. For buyers shopping for France real estate they can move into rather than rescue, that matters. The village is quiet, yet Mansle is about 10 minutes away, Champniers about 15, and the main roads are quick to reach. ### A Single-Storey House Built in 2013 The house has 106 m² of living space on a single floor. That suits families with small children, owners who want to avoid stairs, and anyone planning to stay for decades. The main room is a large, bright living room that opens onto a fitted kitchen, so the cook stays part of the conversation. There are three bedrooms, plus a separate office that can double as a fourth bedroom when guests arrive or the family grows. A shower room and a separate WC cover the bathroom side. A pantry and laundry room keeps the washing machine and the bulk shopping out of the kitchen, and the attached garage gives you covered parking or a workshop corner. Outside, the plot measures 1,500 m². That is room for a vegetable patch, a play area for the children, or a terrace you design yourself, and it is still a lawn you can mow in an afternoon. The seller describes the setting as sunny and calm. ### Living in Aussac-Vadalle and the Charente Countryside Aussac-Vadalle is a small rural commune in the Charente département, in the Nouvelle-Aquitaine region, which many buyers still know as Poitou-Charentes. Days here are quiet. Schools are close by and organised as an RPI, the system in which neighbouring villages share school sites, and everyday ame ... click here to read more

Picture 1
New

A house for sale in Haute-Vienne with a 2,489 m² plot, a 40 m² terrace and 77 m² of basement, in Chaillac-sur-Vienne. This is a 74 m² home with two bedrooms, set on a plot big enough to garden, park, tinker or simply keep a comfortable distance from the neighbours. It is in good condition, so the work ahead is about making it yours rather than making it habitable. For a buyer looking at the Limousin, it offers a lot of usable space for the money. ### The Living Space: Two Bedrooms and a Pellet Stove You come in through an entrance hall, which keeps muddy boots and coats away from the main rooms. That matters in a green, damp corner of France. From the hall you reach a fitted and equipped kitchen, so you can cook on the first evening without buying anything. Next to it is the bright living and dining room, where a pellet stove does the heating work on cold nights. The sleeping area has two bedrooms, a modern shower room and a separate WC. The layout is simple and easy to live in. It suits a couple, a small family, or a retired owner who wants guest space without a large house to maintain. Outside, the 40 m² terrace is the room you will use most from spring to autumn. Put a table out there, open the doors from the living room, and lunch becomes a long affair. ### The Basement and the 2,489 m² Plot As a semi-basement house, it has a whole extra level under the living space: 77 m² with a large garage, a storage room and a flexible area. The seller suggests a workshop, a playroom or more storage. A garage this size is rare in a house of this price. It gives you room for a car, a boat, bikes, garden machinery or a winter project. The plot measures 2,489 m² and is described as secluded. That is enough land for a vegetab ... click here to read more

Picture 1
New

This house for sale in Dordogne, near Mareuil en Périgord, comes with 1.9 hectares of fenced woodland, a 125 m² barn and a second house to renovate. It sits at the end of a quiet hamlet, so the only traffic you are likely to hear is your own. For a family after space, or a buyer who wants a rural base with room to grow a guest-accommodation project, the combination is hard to find at this price level. ### The House: Five Bedrooms and 186 m² The main house has 186 m² of living space and a layout that suits family life. Downstairs there is a large kitchen, a separate dining room and a living room. Upstairs you will find all five bedrooms and the bathroom, which keeps the sleeping floor self-contained. The condition is good, so you can move in and live here before deciding what, if anything, to change. Heating comes from a water-to-water heat pump that draws on a borehole on the plot. That is worth asking about at a viewing, as running costs and servicing history matter for a house this size. With five bedrooms and only one bathroom, some buyers will want to add a second one. The upstairs space should leave room for that, though you would need a local builder to confirm what is practical. ### Barn, Bread Oven and a Second House to Renovate The outbuildings are what set this house for sale in Dordogne apart from the usual village house with a garden. There is a 33 m² garage and an adjoining barn of roughly 125 m². A barn that size can be a workshop, a storage space for a classic car or a boat, or a covered space for family gatherings. Converting it to living space would need planning permission, so check the rules with the mairie before you plan anything. Then there is the bread oven. It measures 12 m², and the owners ... click here to read more

Picture 1
New

A 94 m² house for sale in La Rochefoucauld, Charente, with a garden and a supermarket within walking distance, priced at €129,200. This semi-detached home stands in Rivières, the part of the area that runs into La Rochefoucauld itself, and it makes sense on a modest budget. There are two bedrooms, a 373 m² plot and a layout that needs no explaining. It suits a first purchase in France, a straightforward rental project, or a low-maintenance base for long stays in Charente. ### The House: 94 m² on Two Floors The ground floor holds the everyday rooms. The kitchen is equipped and bright, so you can cook on the first evening instead of planning a fitting. Next to it is the living room, which has a chimney flue. That opens the door to a wood-burning stove, a welcome addition on a cold Charente evening. A shower room with WC completes the level, which is handy if stairs become a concern later on. Upstairs are two bedrooms. They work for a couple with a child, for a couple who want a spare room for visitors, or for two tenants sharing. The house is in good condition, so you are not buying a renovation project. As with any purchase, arrange your own survey and ask to see the heating and electrical set-up before you commit. Being semi-detached, the house shares one wall with its neighbour. That tends to help with heating costs and usually means a lower price than a detached home of the same size. ### The Garden and 373 m² Plot The garden gives you outdoor space without a weekend job attached. At 373 m² in total, it is big enough for a table and chairs in summer, a few raised vegetable beds or somewhere for children to play. It is small enough to keep tidy in an hour or two, which matters if you only come over for part of th ... click here to read more

Picture 1

This 3-bedroom house for sale in Javerlhac sits on about 6 hectares of land with no immediate neighbours, close to Nontron in the Périgord Vert. Three bedrooms, 103 m² of living space and 60,715 m² of land in total, for €144,700. That is a lot of room, and hardly any of it is shared with anyone. The house is in good condition, so you can move in first and decide what to change later. ### The House and Its 6 Hectares The house stands on its own, with no neighbours next door. Step outside in the morning and the only sounds are birds, wind in the trees and perhaps a tractor in the distance. For anyone tired of thin walls and shared driveways, that is the main attraction here. The land comes in two parts. Around 3 hectares adjoin the house, so you can see it and reach it on foot in a couple of minutes. A further 3 hectares lie separately, a short trip away. Together they give you a plot of just over 6 hectares, which is rare at this price in France. ### What You Can Do With the Land The adjoining hectares suit the things people usually dream about when they search for a country house with land in France: a few sheep or horses, a vegetable garden, an orchard of apple, plum and walnut trees, or simply a very large lawn that nobody else mows. The separate 3 hectares give you more freedom still. Depending on the soil and the planning rules, they could work as pasture, woodland, a hay meadow or a quiet corner for outdoor hobbies. Before you plan anything agricultural, check the land use and any access rights with a notaire. The surroundings are described as protected, so some restrictions may apply to new building. ### Living Near Javerlhac and Nontron The commune of Javerlhac-et-la-Chapelle-Saint-Robert lies in the gree ... click here to read more

Picture 1

This stone house for sale in Dordogne sits in a quiet hamlet of Busserolles and gives you 100 m², three bedrooms and a 31 m² garage for €134,300. It is attached to its neighbours on both sides, the way many village houses in the Périgord are built, and it is in good condition. The layout is easy to read: living space downstairs, bedrooms and a shower room on the first floor, and a top level that works as a private retreat. Outside you have a garden on a 457 m² plot, plus a balcony. ### The House: Three Levels of Stone and Space You come in on the ground floor to a bright living room with a fitted kitchen. Behind it are a utility room and the adjoining 31 m² garage. That garage is useful in a rural area. Use it for the car, a workshop, or bikes and garden tools. On the first floor there are two bedrooms, a renovated shower room and a separate WC. The second floor is given over to an office space and a third bedroom, so the whole level feels apart from the rest of the house. If you work remotely, you can close the laptop and go downstairs for dinner. If this is a holiday home, it is the floor guests can have to themselves. ### Heating, Solar Panels and Everyday Comfort The equipment list is modern for a stone village house. There is an air-to-air heat pump, a thermodynamic water heater and solar panels. The windows are PVC double glazed, and the sliding shutters are solar-powered. That last detail helps when you lock up for a few weeks and want the house closed in one go. The seller describes the house as energy efficient. As with any purchase in France, ask to see the energy performance report and recent utility bills at the viewing so you can judge running costs yourself. ### The 457 m² Plot, Garden and Balcony T ... click here to read more
Picture 1

This house for sale in Dordogne sits in the centre of Piégut-Pluviers and gives you 141 m² of loft-style space plus a 427 m² enclosed garden. Most of that space is in two large rooms, one per floor, which is a different proposition from the cramped village terraces you often see at this price. It is a semi-detached house with one bedroom, a pellet stove, a kitchen overlooking the garden and a short walk to the shops and the weekly market. The asking price is 180,900 EUR. ### Inside the House and Garden The ground floor is built around a 53 m² open-plan living area with lounge and dining space. A pellet stove warms it in winter, and the house is described as well insulated, which counts for a lot between November and March. Behind the living area you find the kitchen, which looks out over the garden, plus a laundry room and a separate WC. Washing up with a view of grass instead of a wall is a small thing, but you notice it every day. Upstairs is the whole sleeping floor: a 55 m² suite with exceptional ceiling height, its own shower room and a separate WC. There is a balcony as well. It is one very large bedroom rather than several small ones, so the house suits a single buyer, a couple, or someone who wants a base that feels spacious without a lot of rooms to heat and furnish. If you need a second bedroom for guests, that would be a project of your own, because the upstairs is laid out as a single suite. At the back, the enclosed 427 m² plot gives you private outdoor space right in the village. A working well with a pump is included, which is handy for watering the garden. A small outbuilding, which the sellers liken to an old pigsty, is useful for tools, bikes and garden furniture. The condition of the property is go ... click here to read more

Picture 1

This 4-bedroom house for sale in Charente sits a few minutes from La Rochefoucauld and gives you 210 m² of living space on a 1,128 m² plot. The village is Rouzède, a quiet commune in rolling countryside where the day starts with birdsong rather than traffic. The house is in good condition and priced at 263,700 EUR. Most of the bedrooms are on the ground floor, which makes it easy to live in all year round. It also works well as a second home you can lock up and leave. ### Inside the House: Four Bedrooms and a Mezzanine The main living room has large bay windows that open onto a covered terrace and the garden. In the evening you can switch to the lounge, where a fireplace with a wood-burning insert makes the room worth gathering in from autumn through spring. The kitchen is fully equipped and opens onto a large dining room, so whoever is cooking stays in the conversation. Three bedrooms are on the ground floor. The master suite has its own bathroom. There is also a family shower room and a separate WC. The fourth bedroom has an en-suite shower room, which suits visiting friends, grown-up children or paying guests who want some privacy. Upstairs, a mezzanine gives you a spot for reading or a desk for remote work, with the rest of the house still within earshot. ### Garden, Terrace and Jacuzzi The plot covers 1,128 m² and the private garden looks out over open views, with nothing built up in front of you. Coffee on the covered terrace is the obvious way to start a summer morning, and the property also has a balcony. A 6-person Jacuzzi is there for year-round use, and it is just as good on a cold January evening as in August. Solar panels were installed recently, which should help with running costs in a house of this ... click here to read more

Picture 1

This house for sale in Charente, just outside La Rochefoucauld, comes with a self-contained ground-floor apartment and 1,231 m² of garden. It is a semi-detached home of 147 m² on two levels, in good condition, with four bedrooms in total, a garage and a workshop. You can picture it as a family home, a house shared by two generations, or a main house with a rental unit below. ### The House and the Apartment Below The main living level is upstairs. It holds a family kitchen, a dining room, a living room, three bedrooms and a bathroom, so everyday life happens on one floor. At ground level there is a separate apartment with its own kitchen, one bedroom and a shower room. That changes what the house can do. Parents or grown-up children can live close by without sharing a kitchen. Guests get their own space. Or you can rent the apartment out, which makes sense if you are looking at a holiday home in Charente that helps cover its own costs. Rental income is never guaranteed, so check local demand first, but the layout gives you the choice. The listing also suggests the space could work for professional use, such as a small studio or office. ### Heating, Energy and Running Costs The house has a heat pump and a wood-burning stove, so you are not tied to a single source of heat in winter. Solar panels heat the water, which should help keep bills in check over the year. Mains drainage means there is no septic tank to inspect or maintain, a detail that matters more than it sounds when you buy French property from abroad. Ask for the energy performance report (DPE) during your visit so you can see the exact rating. ### The Garden, Garage and Workshop The plot measures 1,231 m² and the setting is quiet and green. That is enoug ... click here to read more

Picture 1

This house for sale in Charente sits on a 1,294 m² plot in Ruelle-sur-Touvre, a few minutes from Angoulême, and needs a full refresh. It is a 1950s house on two levels with 109 m² of living space, a basement with workshop and garage, and a garden far larger than most in town. The structure is sound. The comfort, however, is yours to build. Plots of this size are not common this close to a city. Most houses around Angoulême come with a small yard. This one comes with space for a vegetable patch, an orchard, a terrace or all three. ### The House: Two Levels, 109 m² and a Sound Structure The main floor holds a kitchen, a large living room, two bedrooms, a separate toilet and a bathroom. It is a straightforward, practical layout, and the room sizes are generous for a house of this period. Below is the basement level, which is where the potential lies. It contains a shower room with toilet, a workshop and a garage. The seller's description also counts two further rooms down here as bedrooms. The listing is headlined as a two-bedroom house, so treat the sleeping capacity as something to confirm on a visit. A 25 m² veranda completes this level and could become a bright sitting area facing the garden once the rest is updated. Two usable levels give you options. You could keep the bedrooms upstairs and turn the lower level into one big living space, or split the house into separate zones for guests or a home office. ### The 1,294 m² Plot A garden of this size changes how you live in a house. Think of long summer lunches under a tree you planted yourself, space for a pétanque court, or room for a pool, subject to local planning rules. The plot is described as green, with plenty of scope for landscaping, so you are working w ... click here to read more

Picture 1

This house for sale in Corrèze comes with a heated pool, two rented apartments and a 720 m² stable on 2.7 hectares near Pompadour. It is a working property rather than a quiet country cottage: a three-bedroom family house, two apartments already let, big stone outbuildings and room for horses, all on one detached plot in the Limousin countryside. ### A Rural Property with Rental Units Already in Place Most houses in this price range give you a roof and a garden. This one gives you a small estate. Besides the main house there are two separate two-room apartments, both currently rented out, so part of the property is already being used commercially. Anyone thinking about guest accommodation, a gîte-style business or a family compound will find the groundwork laid. The setting is detached, with meadow on every side. Don't expect neighbours looking over the hedge. Expect the sound of the paddock in the morning and a long drive back to the road in the evening. ### The Main House: 122 m² and Three Bedrooms The house itself is in good condition and has 122 m² of living space. Downstairs you come into an entrance hall, then a fitted kitchen and a large living room. There is also a separate office, which is useful now that so many buyers work remotely from their second home. A shower room with WC, a laundry room and a pantry complete the ground floor. Upstairs are three bedrooms and a bathroom with WC. The practical details matter here. Solar panels supply electricity to the property, fibre-optic internet is available, and the septic system is compliant. Those are the three things that most often cause trouble with rural French houses, and here they are already sorted. Outside, a 9 m by 4 m heated swimming pool with a cove ... click here to read more
Picture 1

This four-bedroom house for sale in Charente sits on 1,650 m² of private garden in Écuras, a short drive from Montbron. It is a detached family home of 142 m² in good condition, with two bathrooms, covered terraces and a place inside a quiet, green residential park. At €191,300 it gives a family, or two families sharing, a lot of room for the money. ### The House: 142 m² for Family and Guests The layout is built around shared time. A large living room runs into the dining area, and the fully equipped kitchen sits alongside. French doors from the living space open straight onto the terrace, so in summer the line between inside and outside mostly disappears. Lunch moves out without anyone carrying much. Upstairs and around the house there are four bedrooms, two of them very large. Two bathrooms mean a full house does not turn into a queue every morning. There is also a balcony, handy for a coffee before anyone else is up. The condition is good, so you can arrive, unpack and spend your first weeks using the place instead of fixing it. ### Garden, Terraces and the Pool The plot measures 1,650 m² and is lined with mature trees, which gives the garden real privacy from neighbours. That is not easy to find at this price. The terraces are partly covered, so an evening meal does not depend on the weather, and there is a built-in barbecue for long summer dinners. The property data lists a swimming pool. The Le Chat park around the house also has two pools of its own, so ask us to confirm whether a pool sits on this plot or whether you would use the park facilities. It changes the running costs and the upkeep, so it is worth knowing before you visit. ### Living Next to Le Chat Park in Écuras The house borders Le Chat Park, ... click here to read more
Picture 1

This 3-bedroom house for sale in Haute-Vienne, near Château-Chervix, stands beside its own 3,070 m² spring-fed lake on 3.36 hectares. Woodland closes in around the plot, a private driveway is the only way in, and the nearest neighbour is more than 250 metres away. It is a lake house in Limousin for buyers who want silence, space and water on their own land, with a home that is already in good condition. ### The House: 84 m² Over a Full Basement The driveway passes a small stone-built cottage of one room before reaching the main house. Inside, the ground floor has an entrance hall, a WC and a single open-plan space for living, dining and cooking. A wood burning stove sits in that room, and French doors open onto a large stone terrace. Morning coffee there comes with a view straight over the lake. Upstairs are the three bedrooms. The house has one bathroom and a balcony, and the living area totals 84 m². That is modest by French country-house standards, but the space around the house makes up for it. Underneath is a full basement. It holds a garage, workshop and storage area, and there is a second garage under the terrace. A carport attached to the house takes two vehicles. Anyone with tools, bikes, a boat or a hobby that needs room will find plenty of it here. ### The Lake, Woods and Meadow The lake covers 3,070 m² and is fed by a spring. The plot as a whole is 33,641 m², a mix of open meadow and woodland, so you get both sunny space and shade. A hangar of about 30 m² gives you extra covered storage for a tractor, mower or firewood. The agent describes the lake as up to standard for use as a fishing lake. That makes the property interesting for a small fishing-holiday venture, or simply for a private pond to fish ... click here to read more

Picture 1

This two-bedroom house for sale in Dordogne sits on 1,800 m² of land at Le Bourdeix, with a 50 m² barn and a working well. At 129,000 EUR it is a practical way into the green, quiet north of the department, where prices stay well below the Sarlat and Vézère valley area. The house has about 110 m² of living space and is in good condition. Two stoves heat it, there is a garden, and the outbuildings give you room to spread out. If you want a second home where you can grow vegetables, park a trailer and leave the car door open without anyone noticing, this is that kind of place. ### The House: Two Bedrooms and Two Stoves You enter on the ground floor, which holds the kitchen, a separate WC and a spacious living room. The kitchen has a wood-burning stove, which is the one you'll light first on a damp October morning. The living room has a pellet stove, so the main room can be warmed with very little fuss. In this part of France, where winters are cool and wet rather than harsh, that combination does a lot of the work. Upstairs are two large bedrooms and a shower room with a macerating WC. The listing also mentions a balcony, which is worth checking in person for orientation and the view over the plot. The layout is simple and bright, with no awkward conversions, and it suits a couple or a small family. It also works as a base for guests if you use the barn creatively. ### 1,800 m² of Land, a Barn and a Well The plot is the main attraction. With 1,800 m² you can lay out a terrace, plant a vegetable garden, set up a play area or keep a few animals. The listing data names a swimming pool among the features, while the agent's own text speaks of installing one. Please ask for confirmation of the exact situation before you pl ... click here to read more

Picture 1

This 5-bedroom house for sale in Haute-Vienne sits in Saint-Mathieu, with 163 m² of living space, an 80 m² basement and a double garage. At €179,500 it works out at roughly €1,100 per m², and the plot is a fenced 1,297 m². The house is in good condition, with a recent pellet boiler and double glazing, so the real question is how you will use all the space. ### The House: Five Bedrooms on Two Floors You come in through the entrance on the first floor. The fitted and equipped kitchen is right there, with one door straight outside and another down to the basement, which is handy when you are carrying shopping or firewood. Next to it is a double living room with a working fireplace, where the family will end up on a January evening. Three bright bedrooms share the first floor with a bathroom (bath and shower) and a separate WC. Upstairs, two more bedrooms add flexibility. One has a dressing area that still needs fitting out, and the other has its own washbasin with bidet and sink. There is also a shower room with a double vanity and storage units, plus a second separate WC. The large landing is wide enough to become a playroom, a reading corner or a desk for remote work. Five bedrooms makes this a house for a big family, or for two families sharing a summer. ### Basement, Garage and Garden The full basement covers 80 m² and does real work. The electrics were recently redone, there is a water point and sink for a washing machine, and the boiler room holds the pellet boiler, its silo and a thermodynamic water heater. Because the silo stores the fuel on site, you are not handling it bag by bag. Outside, the plot is enclosed and fenced, laid out with a courtyard and a lawn. A detached double garage stands at street level ... click here to read more

Picture 1

This stone house for sale in Dordogne sits in a quiet hamlet near Varaignes, with three bedrooms, a barn and 3,415 m² of land. The house has 88 m² of living space on two floors, and the plot is big enough for a vegetable garden, a small orchard or just a lot of grass to roll a mower over. It is in good condition, so you can move in first and decide on projects later. The asking price is €165,400. ### The House: Three Bedrooms on Two Floors You come in through an entrance hall that leads to the living room, which is the natural place for a wood-stove evening or a long Sunday lunch with the door open in summer. The kitchen is on the same floor. So are a bedroom, a shower room and a separate WC. That ground-floor bedroom is handy. Guests, parents or anyone who would rather skip the stairs can sleep there without sharing a floor with everyone else. Upstairs, a landing opens onto two more bedrooms, which gives the family or visiting friends a quiet sleeping floor of their own. The walls are old local stone, the kind of country house in Dordogne that looks right in the landscape and stays cooler when the summer heat arrives. ### Land, Barn and Open Views The plot covers 3,415 m² and is laid out as a garden around the house. Beyond the boundary there is open Périgord countryside, and nothing blocks the outlook. Morning coffee outside here means fields and trees, not a neighbour's wall. A detached barn stands on the land. Right now it works for storage, garden equipment or a workshop. Some buyers will see a conversion project in it, for a guest cottage or studio. Any change of use needs planning permission, so check with the local mairie before you plan anything. A plot this size also means upkeep. If you only use the h ... click here to read more

Picture 1

This single-storey house for sale in Puymoyen sits at the end of a cul-de-sac, a few minutes from Angoulême, on a 1,630 m² plot that could be divided. Living on one level matters more than it sounds. There are no stairs to climb with the shopping, it suits older relatives, and it is easy to lock up and leave for a few weeks. At 131 m² this is a family-size home, and at €251,300 it comes with far more land than most houses near a city of this size. ### The House: 131 m² on One Level The living space is generous. A separate living room and a lounge mean one can be the everyday room while the other stays quiet for guests or evenings with a book. The kitchen is fitted, so you can move in without a first-week shopping list of appliances. Three bedrooms share a shower room, with a separate WC. The insulated, tiled garage is the flexible space. It could become a fourth bedroom or a home office, which is useful if you work remotely or want a guest room with its own door. As with any conversion, check the planning rules with the local mairie before you commit. The practical work has been done. The windows are double glazed throughout, a heat pump was installed recently, and the house is connected to mains drainage, so there is no septic tank to inspect or maintain. ### The Garden, Double Garage and a Possible Second Plot The garden is large and fully enclosed, so children and dogs can run free without you checking the gate. There is room for a vegetable patch, a terrace for long lunches, or all of it left as lawn. A detached double garage gives you covered parking for two cars, or a workshop and storage for garden tools and bikes. The plot is also a possibility. The seller points out that it could be split in two, with tw ... click here to read more

Picture 1

Properties nearby

Welcome to your potential new home nestled in the serene and picturesque setting of Beaumarchés, in the heart of France's Midi-Pyrenees region. This classic 6-bedroom farmhouse is situated on an expansive 1.5 hectares of land, offering an enchanting retreat from the noise and busyness of modern urban life. For those not shy of a project, this farmhouse marries ample charm with significant potential for enhancement. The estate presents itself as an ideal opportunity for a visionary buyer eager to imprint their personal style on their new home. With its sturdy structure in good condition, the building is rife with opportunities to modernize and potentially expand its already generous 230m² of living space. The current configuration of the house includes six spacious bedrooms adorned with original wooden flooring and elegant marble fireplaces that add character. The master bedroom has its own ensuite, providing a private and peaceful haven within the home. The large family kitchen, equipped with a rustic wood burner and a feature fireplace, stands ready to be transformed into a warm heart of the home where family meals and memories are made. Upstairs, the sitting room offers a delightful communal space with exposed wooden beams and a wood burner that adds to the ambiance. From here, one can step out onto the balcony to enjoy sweeping views of the surrounding gardens. While the home is heated by gas central heating, some attention is required, particularly concerning the 4 x 8m2 swimming pool that will benefit from refurbishment to restore it to a functional and appealing leisure feature. Landscaped with practicality in mind, the outside area includes a vegetable plot and facilities for keeping chickens and pigs, perfec ... click here to read more

Picture 1

Nestled in the heart of the picturesque Midi-Pyrénées region, in the charming town of Plaisance, is a delightful property that offers a unique blend of comfort, space, and potential. This property is a 3-bedroom house that exhibits a subtle sophistication, providing a suitable haven for those seeking a tranquil lifestyle in the French countryside. Having been renovated with an eye for quality and preserving its unique characteristics, this home awaits someone who can appreciate its offerings while adding their personal touch. As you approach the property, the river stone facade hints at the storied history of the dwelling, seamlessly fitting into the cultural tapestry of Plaisance. The fenced plot of 2433m² offers a sense of privacy, making it ideal for families or anyone looking to escape the urban hustle. The grounds are adorned with large outbuildings and a refreshing pool measuring 9 by 4 meters, adding to the property's allure. One can easily envision leisurely summer afternoons spent lounging by the pool or hosting a vibrant get-together in this scenic setting. Stepping inside, you're greeted by a generous entrance hall of 13.6m², featuring a beautiful staircase that immediately speaks of the house's attention to detail. The ground floor leads into a cozy kitchen and dining area, sized at 25.4m², catering to both culinary adventures and intimate family meals. The sitting room, with its inviting ambiance, is a perfect retreat for evening relaxation, maybe with a good book or a film, while the insert fireplace adds a touch of warmth during the cooler months. The veranda, measuring 22.4m², offers a light-filled space ideal for sipping morning coffee or indulging in afternoon tea, while the practical laundry/boiler ... click here to read more

Picture 1

Nestled in the heart of the picturesque Midi-Pyrénées region, in the charming village of Beaumarchés, France, this fabulous farmhouse presents an unparalleled opportunity to own a slice of French countryside. Perfectly poised on a sprawling 1.5 hectares of land, this property is every country enthusiast's dream come true. As an agent for a global real estate agency, I'm thrilled to share with you the potential and abundant living this farmhouse affords—a true piece of the verdant French landscape waiting to embrace its new owners. This six-bedroom farmhouse stands proud with its distinct wooden floors and alluring marble fireplaces, calling forth an era gone by with their quaint allure and authentic design. With two bathrooms and one of the bedrooms equipped as an en-suite, this abode is generously proportioned to cater for large families or those seeking additional space for guests and hobbies. Moreover, the property invites you with promises of abundant potential, with its enviable position away from the hustle and bustle, offering a tranquil haven yet remaining conveniently close to modern amenities located just a short 10-minute drive away in Marciac and Plaisance. Gers, the area where our farmhouse resides, is often dubbed the Tuscany of France, and it's easy to see why. Rolling hills, sprawling vineyards, and a patchwork of sunflower fields provide a striking backdrop to everyday life. If you decide to call this locality your home, expect a climate that offers dry, warm summers and cool winters, allowing for the full enjoyment of all seasons. This region offers a slow-paced, rustic lifestyle imbued with outdoor exploration, where hiking, cycling, and nature walks become daily comforts rather than mere pastimes. ... click here to read more

Picture 1

Discover a genuine haven nestled in the heart of the Midi-Pyrenees in Plaisance, France. This traditional farmhouse, set amidst the breathtaking landscapes of the French countryside, offers an authentic living experience that blends rustic charm with modern comfort. Property Features: - Traditional "Gasconne" style farmhouse - Generous 247 sqm of living space - 5 well-appointed bedrooms - 2 bathrooms for convenience and comfort - Spacious and fully equipped kitchen - Dining room with impressive 14m high ceilings and large bay windows overlooking the garden - Living area with warm and inviting ambience - Land size of approximately 1.97 hectares of lush, fully fenced flat land - Outbuildings that offer additional space and potential - A dedicated laundry room Amenities Include: - A delightful, covered swimming pool with a new sliding cover installed in 2023 - A petanque court for leisurely afternoons - Animal shelter and pen for your domesticated friends - Detached cabanon and 3 yurts for potential rental accommodation - Comfortable communal areas for guests, including a lounge/kitchen and sanitary facilities Living in Plaisance: Living in Plaisance, Midi-Pyrenees, you'll enjoy the perfect combination of tranquility and activity. The local area is ripe with cultural richness, offering numerous festivals, hiking trails, and cultural visits around attractive tourist towns such as Marciac, Nogaro, Aignan, and Lupiac. The climate here is temperate, with mild winters and warm, sunny summers that promise abundant outdoor enjoyment throughout the year. The Local Area: Plaisance lies in a serene part of France where life flows at an unhurried pace. Here, you can immerse yourself in the local countryside, which is dotted wi ... click here to read more

Picture 1

Located in the quaint town of Plaisance in the Midi-Pyrenees region, this 3-bedroom stone house is an idyllic retreat for those looking to immerse themselves in the serene French countryside. Nestled on a spacious plot with beautifully wooded surroundings, the property offers uninterrupted views of the majestic Pyrenees, making it an ideal purchase for overseas buyers or expats seeking a tranquil lifestyle with nature at their doorstep. The house is spread over two floors, covering a total of 200 square meters of living space, and sits on a substantial 5289 square meter plot. The ground floor welcomes you with an impressive hallway featuring a fine staircase that sets a distinguished tone as you enter. Here, a vast 70 square meter living room with a central fireplace invites family gatherings and cozy evenings. The living room extends into a bright, well-equipped 22 square meter kitchen that promises to be a delight for home cooks, offering ample space and facilities to cater to both daily meals and festive occasions. Additionally, you will find a generously sized bathroom and separate toilet on this level, enhancing the comfort and functionality of the home. Moving to the upper floor, the house comprises three bedrooms that are bathed in natural light with south and east-facing orientations. The sizes of these rooms vary between 17 to 22 square meters, with one of the rooms boasting its own bathroom and a modest dressing area, providing privacy and convenience. An additional shower room and separate toilet are also located on this floor, serving the needs of family members and guests alike. Property Features: - Three spacious bedrooms - Two bathrooms - Reception hall with elegant staircase - Large living room with fi ... click here to read more

Picture 1

Nestled in the picturesque town of Maubourguet, this exquisite villa offers a unique opportunity to own a slice of French paradise. Located in the heart of the Midi-Pyrénées, this property is more than just a home; it's a gateway to a lifestyle rich in culture, history, and natural beauty. With its prime location and excellent condition, this villa is perfect for those seeking a second home or a holiday retreat in France. Imagine waking up to the gentle sounds of the French countryside, with the majestic Pyrenees as your backdrop. This villa, with its elegant design and spacious layout, provides the perfect setting for both relaxation and entertainment. Whether you're sipping coffee on the rooftop terrace or hosting a dinner party in the expansive sitting room, this home is designed to impress. ### Key Features: - Spacious Living: 190m² of living space, offering ample room for family and guests. - Bedrooms: Three generously sized bedrooms, including a master suite with an en-suite shower room. - Bathrooms: Three modern bathrooms, ensuring comfort and convenience for all. - Rooftop Terrace: Enjoy breathtaking views of the Pyrenees from your private rooftop oasis. - Central Location: Situated in the heart of Maubourguet, with easy access to local restaurants, shops, and services. - Charming Interiors: Features like wooden floors and a cozy fireplace add warmth and character. - Functional Spaces: Includes a kitchen/dining room, laundry/boiler room, and a versatile studio/bedroom on the second floor. - Investment Potential: Ideal for holiday rentals or as a long-term investment in the thriving French property market. - Accessibility: Well-connected to major transport links, making travel to and from your second home a bree ... click here to read more

Picture 1

Enchanting Country Manor in Madiran, Midi-Pyrenees Nestled in the heart of a tranquil village, this captivating 8-bedroom manor in Madiran offers a serene escape with lush landscapes and a unique blend of traditional charm and modern comfort. Situated at a prestigious address in the Midi-Pyrenees region of France, the property reverberates with an old-world elegance merged with contemporary amenities suited for a refined lifestyle. Property Overview: Exuding rustic grace, this substantial 600m2 manor sits prominently on an 8070m2 plot surrounded by mature parkland and breathtaking views towards the majestic Pyrenees. Beyond the private village setting, lie comprehensive facilities including a local bistro and an elementary school, marking this location as ideal for families or those seeking a peaceful retreat that remains connected to necessary amenities. Home Interior: Upon entering through an ornate portico, one is led into a shielded gravel courtyard, providing ample parking and access to a series of outbuildings including a garage and a charming guest cottage. The ground floor is accessible through four grand oak double doors from a wide, tiled entrance hall that extends the width of the house, giving way to various living spaces. The living room is a masterpiece of design with marble fireplaces, twin windows, and bespoke oak cupboards. A cosy study which doubles as a ground-floor bedroom features similar luxurious touches. Culinary enthusiasts will delight in the farmhouse-style breakfast room adorned with a rustic fireplace and wood-fired stove, alongside a formal dining room accentuated with an open fireplace and opulent oak panelling. The kitchen is fully equipped with high-end appliances, including a Lacanch ... click here to read more

Picture 1

This delightful 8-bedroom country home, nestled in the scenic village of Madiran in the Midi-Pyrenees region of France, combines the charm of rural French living with expansive living spaces ideally suited for a family or those looking to immerse in the tranquil countryside. Situated just a short drive from Maubourguet, and within manageable commutes to Pau and the picturesque ski slopes of the Pyrenees, this property offers both seclusion and accessibility. Upon entering through a classic portico, visitors are greeted by a private gravelled courtyard providing ample parking and a separate garage. A second portico leads to a charming guest cottage and a refreshing pool area, perfect for leisurely days. Established parkland with centenary plane trees and a meticulously maintained iron fence enhance the property's boundaries, crafting a serene and private outdoor retreat. The main house welcomes with a broad, tiled entrance hall that connects to principal living spaces through elegant oak double doors. Each room on the ground floor continues with tile flooring and includes a living room adorned with a marble fireplace and built-in oak cabinets. The study, which could also serve as a ground-floor bedroom, features a marble-fronted fireplace and dual aspect windows filling the space with natural light. The breakfast room boasts a rustic fireplace with a wood-fired stove, adjacent to a dining room equipped with a large open fireplace and rich oak paneling. The kitchen, designed to cater to culinary enthusiasts, is fitted with modern units and a high-quality Lacanche cooker range. A side entrance leads upstairs via a staircase showcasing traditional colombage features. Essential utility spaces such as a laundry room with ad ... click here to read more

Picture 1

Imagine waking up to the gentle rustle of leaves and the soft chirping of birds in the heart of the picturesque Gascony region. This is not just a dream but a reality waiting for you in the charming village of Izotges, nestled in the Midi-Pyrénées. This exquisite farmhouse, a perfect blend of traditional character and modern refinement, offers an idyllic escape for those seeking a second home in France. A Home with Character and Modern Comforts This beautifully renovated Gascon farmhouse stands as a testament to the harmonious marriage of history and contemporary living. As you approach via a gravelled driveway, the electric gates open to reveal manicured grounds and handsome stone barns, offering extensive garaging, storage, and workshop space. The discreetly installed solar panels atop the outbuildings not only enhance the property's environmental credentials but also ensure energy efficiency. Spacious and Thoughtfully Designed Interiors Step inside to discover a home that has undergone a comprehensive transformation. The dramatic entrance hall sets the tone with its elegant terre cuite flooring, leading you into light-filled, open-plan living spaces. To the left, a generous dual-aspect study awaits, perfect for those who work from home. To the right, the formal reception room, with bespoke shelving and a contemporary wood-burning insert, creates a stylish yet comfortable atmosphere. The heart of the home is the superbly appointed kitchen, fitted with sleek Leicht cabinetry, granite work surfaces, and a central island. Beyond, a secondary kitchen and laundry area offer further practicality, providing direct access to the gardens and pool area. A Lifestyle of Leisure and Relaxation The spacious informal living ro ... click here to read more

Picture 1

Nestled in the heart of the picturesque Midi-Pyrénées region, this Gascon farmhouse near Marciac offers a unique opportunity for buyers seeking a home brimming with potential in the serene French countryside. Situated just ten minutes from the vibrant town of Marciac, renowned for its annual jazz festival, this property offers a perfect blend of privacy and convenience. As a busy real estate agent, I must tell you this farmhouse is indeed a special find, and being part of a global agency, I'm here to guide you through this opportunity to own a slice of rural France. Before diving into the specifics of the property, let's talk about what makes the location truly exceptional. Marciac is a quaint yet lively town steeped in culture and history. The town bustles with life, particularly in summer, when it becomes a hub for jazz enthusiasts from all over the world. Buiten this lively period, Marciac is a tranquil retreat with charming local shops and cafes perfect for sampling the region's famous Armagnac or indulging in delectable French pastries. Living in this region, you'll have the joy of experiencing all four seasons in their full splendor. The summers are warm and inviting, ideal for outdoor activities like hiking or golfing, with the nearby golf course just a short drive away. Winters, while chilly, offer the cozy charm of countryside living, and for snow enthusiasts, the proximity to the Pyrenees is a blessing. You'll find skiing and snowboarding within reasonable reach, making winter getaways a reality without the need for extensive travel. Now, let's stroll into the property itself. This farmhouse, spanning 190 square meters, is a canvas ready for your personal touch. With three bedrooms and two bathrooms, it prov ... click here to read more

Picture 1

Imagine waking to the soft whinny of horses grazing in morning mist, mountain silhouettes rising beyond your bedroom window, and the knowledge that 14 hectares of French countryside belong entirely to you. This restored 284-square-meter country house near Marciac represents more than property ownership—it's an invitation to embrace the equestrian lifestyle in one of southwestern France's most culturally rich regions, where jazz festivals meet pastoral tradition and the Pyrenees create a dramatic backdrop to daily life. Picture yourself riding across your own land as golden light filters through ancient oak trees lining your 270-meter private drive, a secluded approach that transforms every homecoming into a retreat from the modern world. This is the vacation home in Midi-Pyrenees that horse enthusiasts and nature lovers have been searching for, a rare opportunity to own a fully operational equestrian facility within walking distance of village amenities yet surrounded by absolute privacy. The property sits at the heart of its own land, completely fenced and ready to accommodate horses, sheep, goats, or simply serve as your private nature reserve where deer, wild boar, and countless bird species create a living tapestry of wildlife. Unlike properties pieced together from scattered parcels, this estate offers the security and convenience of centralized ownership, with every corner accessible from your doorstep. The three well-maintained stables, open shelter, and sand school provide everything needed for serious equestrian pursuits, while the annual hay production of approximately 850 small bales significantly reduces feed costs and creates potential income streams. The house itself tells a story of thoughtful renovation t ... click here to read more

Picture 1

Nestled in the heart of the picturesque Midi-Pyrenees, this exquisite Maison de Maitre in Marciac offers a unique blend of historical charm and modern comfort, making it the perfect second home for those seeking a tranquil escape in the French countryside. Built in 1858, this property is a testament to timeless elegance, featuring original parquet floors, terracotta tiles, and soaring ceilings that echo the grandeur of a bygone era. Imagine waking up to the gentle rustle of leaves from the century-old trees that dot the nearly 8,000 square meters of lush, wooded land. The morning sun filters through the branches, casting dappled light across the expansive garden, inviting you to start your day with a leisurely stroll or a refreshing dip in the 12 x 5-meter swimming pool. The pool house, complete with a covered terrace and summer kitchen, is perfect for al fresco dining and entertaining, offering a seamless blend of indoor and outdoor living. The main house, spanning approximately 180 square meters, is a sanctuary of light and space. With three bedrooms, including a luxurious master suite, and the potential to create an additional ground-floor bedroom, this home is designed to accommodate family and friends comfortably. The adjoining outbuildings present exciting opportunities for expansion or storage, with one section already transformed into a charming 80-square-meter gite. This self-contained unit can host up to four guests, providing an ideal setup for vacation rentals or visiting family. Marciac, renowned for its vibrant jazz festival, is just a stone's throw away, offering a rich tapestry of cultural experiences and a lively community atmosphere. The town's local shops and services are conveniently close, ensurin ... click here to read more

Picture 1

Nestled in the serene heart of the Gers countryside, this exquisite 6-bedroom villa in Marciac, Midi-Pyrenees, offers a unique blend of modern comfort and rustic charm. Imagine waking up to the gentle rustle of leaves and the sweet scent of blooming flowers, as the sun casts a golden hue over the expansive 5.3 hectares of lush parkland surrounding your home. This is not just a property; it's a lifestyle, a sanctuary where every day feels like a holiday. ### A Day in Your French Countryside Retreat Morning: Start your day with a leisurely breakfast on the south-facing wooden terrace, where the morning sun warms your skin and the panoramic views of the countryside stretch as far as the eye can see. The air is crisp and fresh, filled with the sounds of nature waking up. Afternoon: Spend your afternoons exploring the vast grounds, perhaps indulging in a game of pétanque on your private court or taking a refreshing dip in the large, secure swimming pool. The villa's design seamlessly integrates indoor and outdoor living, with each room offering direct access to the garden, inviting you to enjoy the natural beauty that surrounds you. Evening: As the sun sets, gather with family and friends in the spacious living room, where the traditional timber framing and high ceilings create a warm, inviting atmosphere. The fireplace crackles softly, casting a cozy glow as you share stories and laughter. ### Architectural Elegance Meets Modern Comfort This architect-designed villa boasts a thoughtful layout that caters to both relaxation and entertainment. The ground floor features a spacious entrance hall leading to a modern, functional kitchen that opens to the dining area. The living room, with its high ceilings and fireplace, is ... click here to read more

Picture 1

Nestled amid the picturesque landscape of southern France, this charming bungalow awaits its next chapter in the vibrant village of Marciac, in the heart of Midi-Pyrénées. This detached house is your gateway to a serene lifestyle. Built in 1972, the home stands ready to welcome new inhabitants into its comfortable embrace. Without a doubt, it's the ideal setting for those who appreciate the tranquillity of nature married well with the vibrancy of local life. Marciac is a celebrated town, particularly famed for its annual Jazz Festival that draws enthusiasts from around the world. Living here means not only immersing yourself in culture but also enjoying the peaceful day-to-day village life. The local climate here is pleasantly temperate, with mild winters and warm summers, perfect for indulging in the outdoor lifestyle the French countryside offers. Arriving at the property, you are greeted by a delightful garden sprawling across 2000 square meters. This outdoor haven is planted with a variety of trees that offer both shade and beauty throughout the year. Whether you're sipping a morning coffee or hosting a late summer barbecue, the garden provides the ideal backdrop. Inside, the bungalow stretches over 120 square meters, thoughtfully laid out to offer both comfort and functionality. The sunroom, an impressive 27.5 square meters, serves as a perfect retreat for soaking up the golden hues of autumn. From here, enter the hallway that acts as the architecture's backbone. - Three Bedrooms: 10.4m², 13.3m², 14.8m² - Kitchen: 15.5m², functioning well for all culinary activities - Living-Dining Room: 34.6m², with a comforting fireplace - Bathrooms: 2, including a separate toilet - Big Pantry/Laundry Room: A generous 30m² - ... click here to read more

Picture 1

Amidst the rich, rolling hills of the Midi-Pyrénées in southwestern France lies the charming town of Marciac—a locale renowned for its vibrant array of cultural activities and picturesque landscapes. This is where you'll find a truly enticing property investment opportunity—a pair of renovated apartments that capture both the spirit of Marciac and offer the potential for versatile living. Nestled on the top floor, these two well-appointed apartments boast a total living space of 175 square meters. The potential here is immense, catering to a wide array of potential buyers—from those seeking a family home to investors eyeing rental potential or even expats seeking a new chapter in a quaint French town. The first apartment spans approximately 70 square meters, offering a comforting living experience. Within, you'll discover two cozy bedrooms, a bright and open living/dining room perfect for gathering, a well-equipped modern kitchen, and a spacious bathroom complemented by a separate toilet. The pièce de résistance is undoubtedly the dazzling south-facing terrace—a haven for afternoon relaxation or entertaining guests under the French sun. The second apartment stretches across two levels with approximately 104 square meters of space. Open and inviting, the living space emanates expansiveness—57 square meters of possibilities tailored just for you. Although the kitchen space here remains to be finished, it presents the exciting opportunity to customize according to your unique vision. Featuring three bedrooms and a shower room with a toilet, this is a space ripe for family living or a creative overhaul. Additional storage needs are met with a convenient cellar space. The draw of these apartments isn't solely tied to thei ... click here to read more

Picture 1

Nestled in the heart of the picturesque Midi-Pyrenees, this exquisite stone house in Marciac offers a unique blend of rustic charm and modern luxury. Perfectly suited for those seeking a second home or a vacation retreat, this property promises a lifestyle of tranquility and cultural richness. Imagine waking up to the gentle sounds of nature, with panoramic views of rolling countryside and distant woodlands. This 345 square meter home, set on a sprawling 9832 square meter plot, is a sanctuary where you can escape the hustle and bustle of everyday life. A Home with Character and Comfort This meticulously restored stone house boasts six spacious bedrooms and five bathrooms, making it ideal for family gatherings or hosting friends. The main house, with its artisanal touches, features stone floors, bespoke balustrades, and heavy oak doors, exuding timeless elegance. - Main House Features: - Entrance Hall: Welcoming and impressive, setting the tone for the rest of the home. - Kitchen (42 m²): A chef's delight with terracotta floors, a pellet stove, and an island unit. Direct access to a travertine-floored dining terrace. - Living Room (43 m²): Triple aspect with an open fireplace, offering views over the garden and pool. - Dining Room and Snug: Elegant spaces with seamless flow, perfect for intimate dinners or cozy evenings. - Master Suite: A luxurious retreat with a dressing area and ensuite shower room. - Guest Suites: Two additional bedrooms with ensuite facilities, ensuring privacy and comfort for guests. A Separate Guest House for Added Privacy The property includes a charming guest house, set apart for maximum privacy. This independent gite is perfect for accommodating visitors or could serve as the ma ... click here to read more

Picture 1

Nestled in the heart of the picturesque Midi-Pyrénées region, this charming farmhouse in Marciac offers a unique opportunity to own a slice of French countryside bliss. With its six spacious bedrooms and two bathrooms, this property is perfect for those seeking a second home that combines rustic charm with modern comfort. Imagine waking up to the gentle sounds of nature, the sun casting a warm glow over the rolling hills that surround your new home. This farmhouse, set on an expansive acre of land, provides the perfect backdrop for a tranquil retreat or a lively family gathering. The property is in good condition, ready to welcome you and your loved ones for countless memorable holidays. ### Discover the Allure of Marciac Marciac, a quaint town renowned for its vibrant cultural scene, is a hidden gem in the French countryside. Known for its annual jazz festival, the town attracts music lovers from around the world, offering a unique blend of cultural richness and rural tranquility. Local Lifestyle and Climate: - Mild Climate: Enjoy a temperate climate with warm summers and mild winters, perfect for year-round visits. - Cultural Hub: Experience the renowned Marciac Jazz Festival, a highlight of the summer season. - Gastronomic Delights: Savor local delicacies at nearby restaurants and markets, featuring the best of French cuisine. Activities and Accessibility: - Outdoor Adventures: Explore the nearby Pyrenees for hiking, skiing, and breathtaking views. - Convenient Travel: Just an hour from the nearest airport, making it easy for international visitors. - Proximity to the Sea: A short drive to the Atlantic coast for beachside relaxation. ### A Farmhouse with Endless Potential This farmhouse is more than just a prop ... click here to read more

Picture 1

Nestled in the heart of the lush, rolling landscapes of the Midi-Pyrenees, in the quaint and peaceful village of Sombrun, stands a charming farmhouse awaiting its new chapter. Surrounded by the vast open embrace of rural France, this property offers a unique opportunity to immerse oneself in the tranquility of country life while still being conveniently close to essential amenities and local attractions. With a generous land area of 1,7 hectares, this farmhouse is particularly ideal for those dreaming of an equestrian lifestyle or simply yearning for more breathing room. The property features a single-level layout encompassing three cozy bedrooms, making it an excellent choice for families or couples seeking a serene retreat. As you approach the entrance hall, you are greeted with built-in cupboards, offering practical storage space right as you walk in. This is a promise of functional living, where everyday life flows smoothly. The heart of the farmhouse consists of an open-plan sitting, dining, and kitchen area, sprawling over 44 square meters, serving as the perfect hub for daily gatherings and relaxed evenings. The seamless transition from the living spaces to the bedrooms ensures both privacy and accessibility for all occupants. The two primary bedrooms, sized at 14 and 10 square meters respectively, provide ample room for rest and relaxation. A smaller bedroom at 7.5 square meters offers flexibility, perhaps serving as a guest room, home office, or children's nursery. The property features a singular but practical shower room, making efficient use of space without compromising comfort. A separate WC adds convenience to this charming farmhouse. A significant aspect of this property is its external space. Two siz ... click here to read more

Picture 1