House for Sale in Deux-Sèvres with 4 Beds and 5,160 m² Plot

Listed on
New
https://storage.googleapis.com/homestra-images/property-image-5572a1a4-81a0-4a4c-a280-246f1c881e33-1793522277.jpg

Poitou-Charentes, Deux-Sèvres, Vanzay, France, Vanzay (France)

4 Bedrooms · 0 Bathrooms · 214m² Floor area

€150,000

House

No parking

4 Bedrooms

0 Bathrooms

214m²

Garden

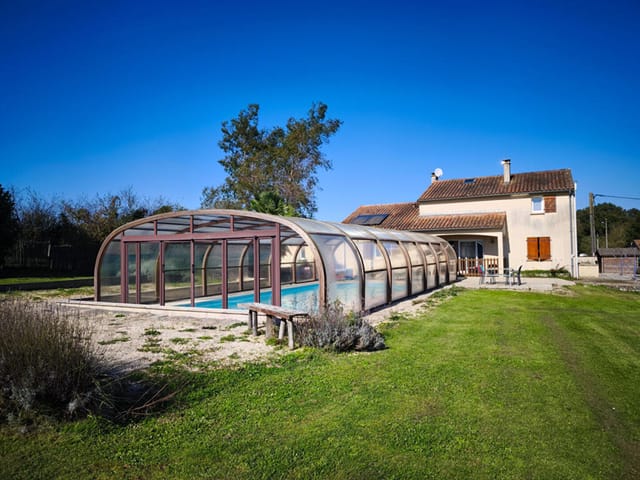
No pool

Not furnished

Description

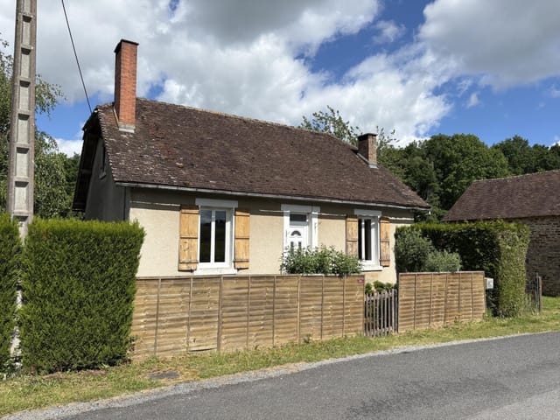
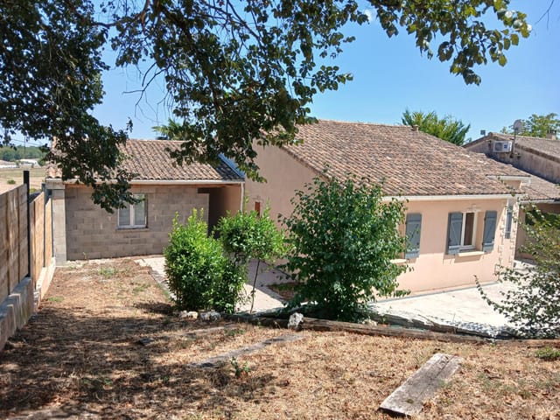
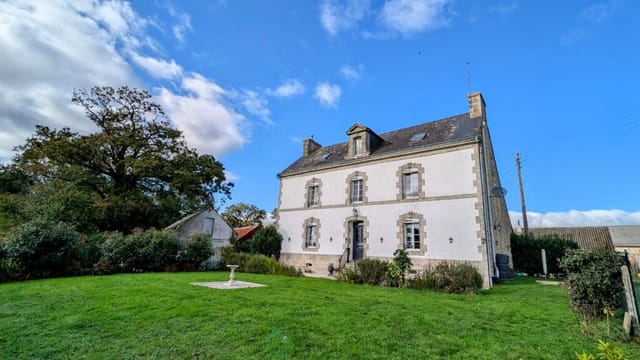
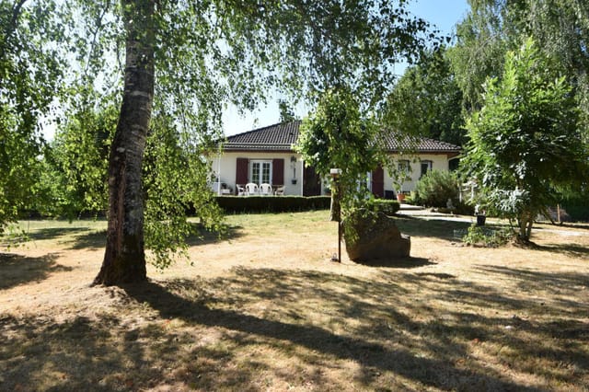
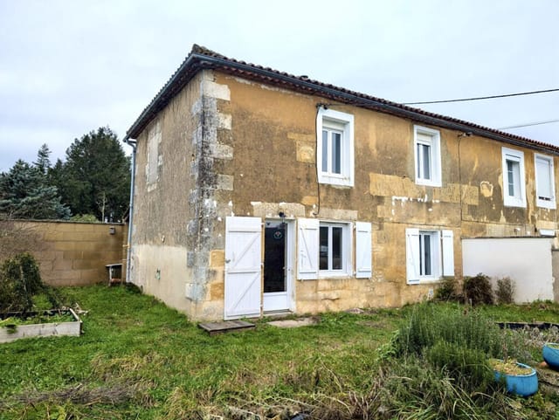
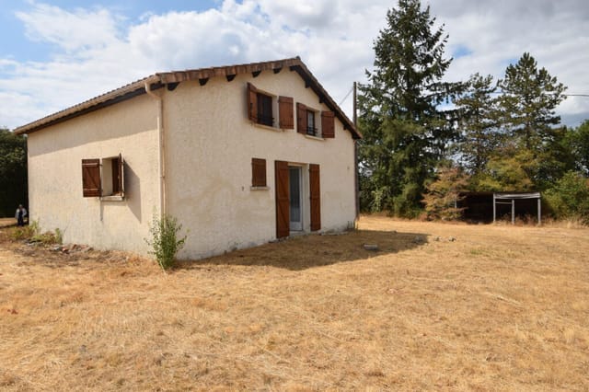
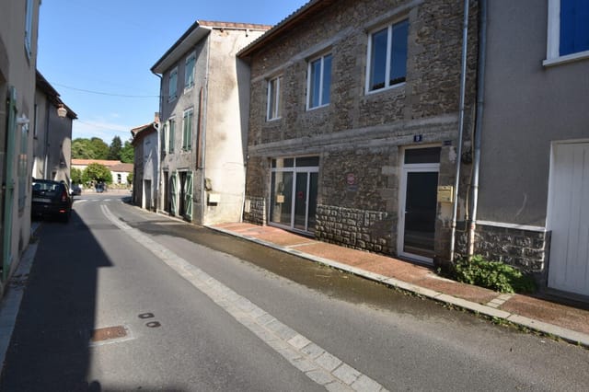
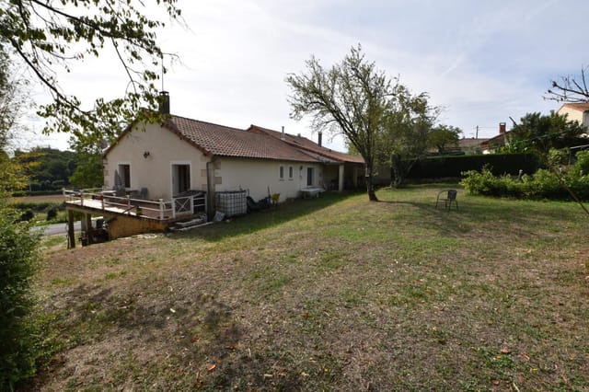
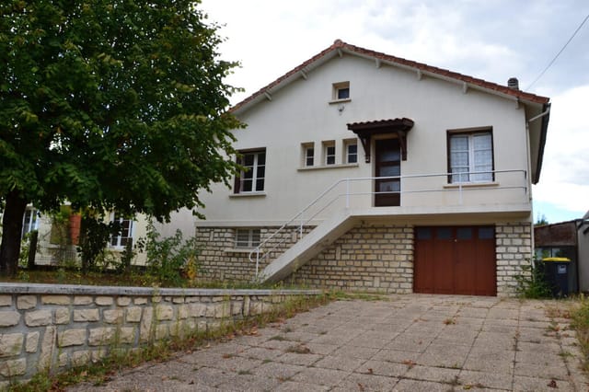
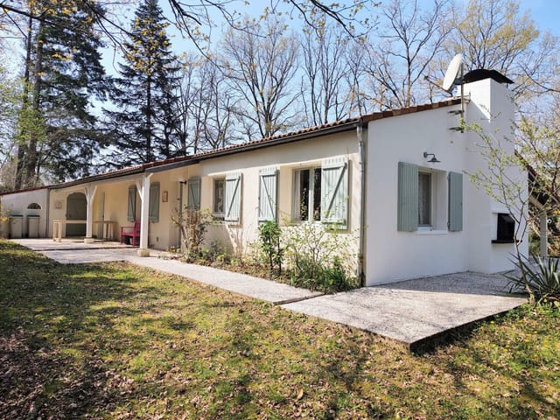
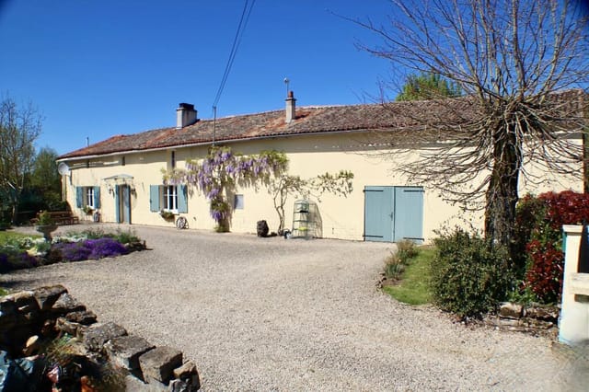
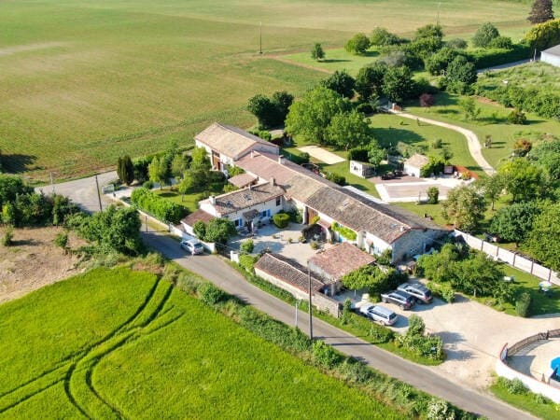
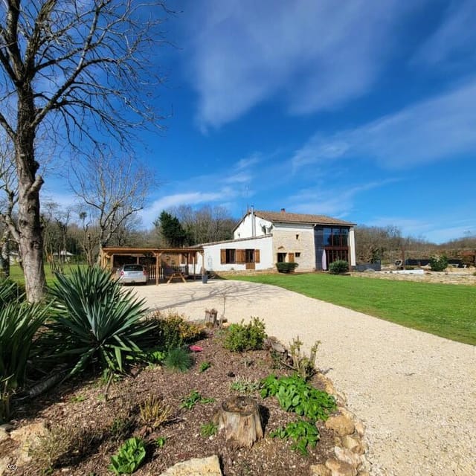
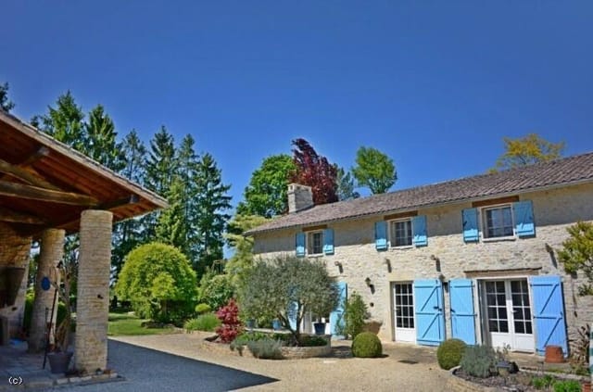
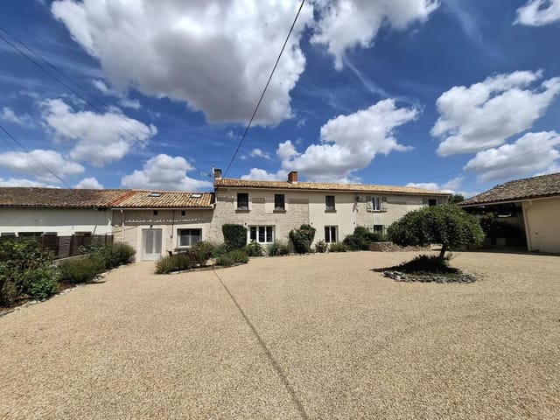
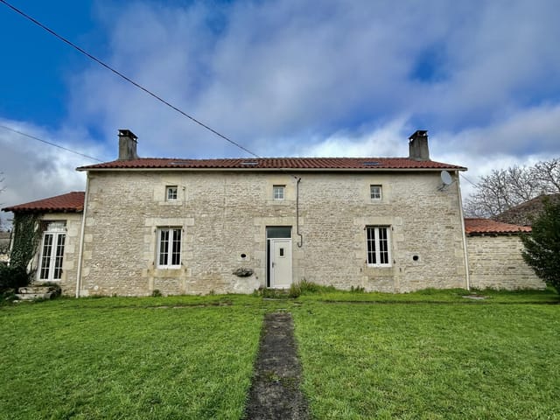
This house for sale in Deux-Sèvres has 214 m², four bedrooms and 5,160 m² of grounds with outbuildings, in the village of Vanzay.

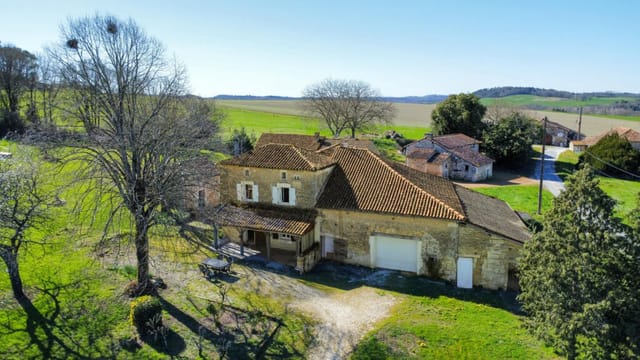
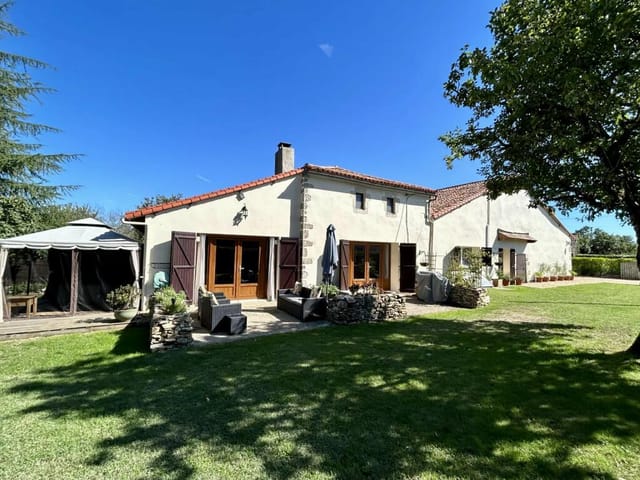
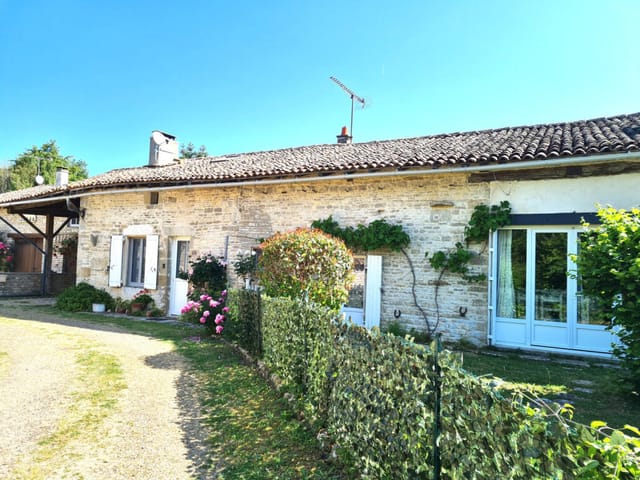
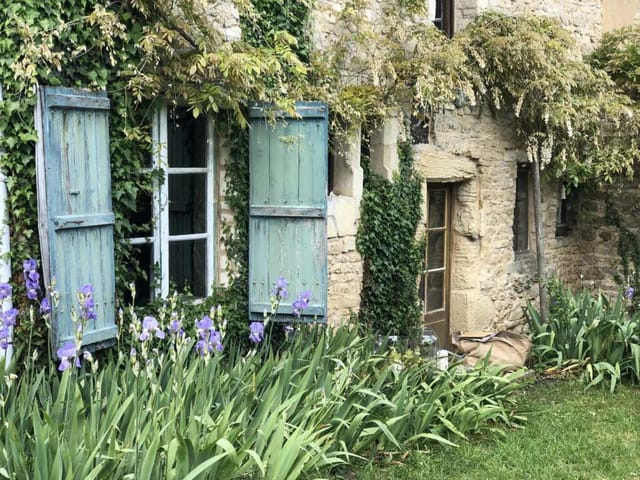
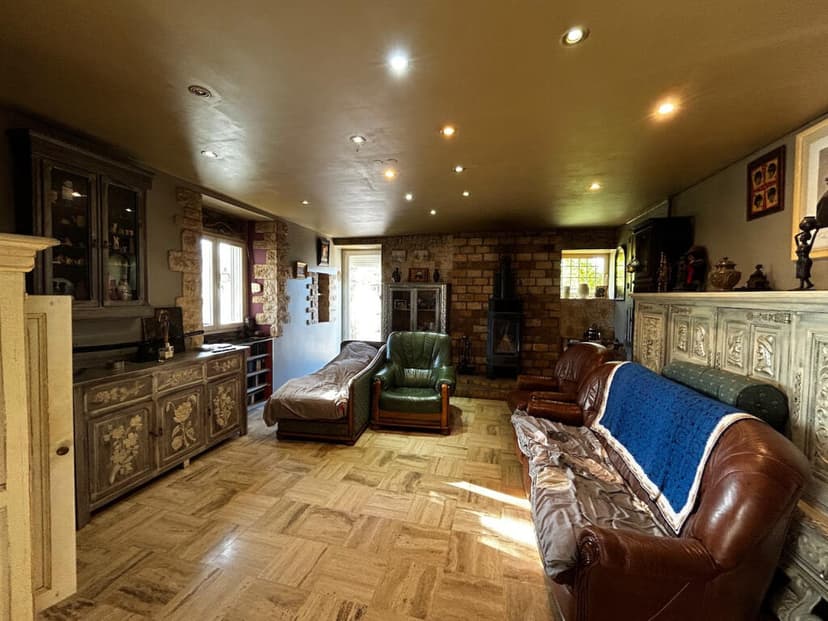
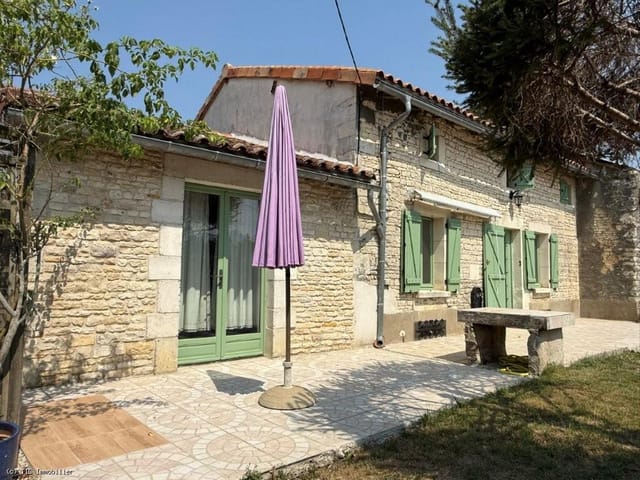
It is a detached country house with exposed stone walls inside, a 98 m² garage, a traditional stone barn and enough lawn and mature trees that you will not hear the neighbours. The asking price is €150,000, agency fees included, which is a lot of space for the money in this part of western France.

The House: 214 m² on Two Floors


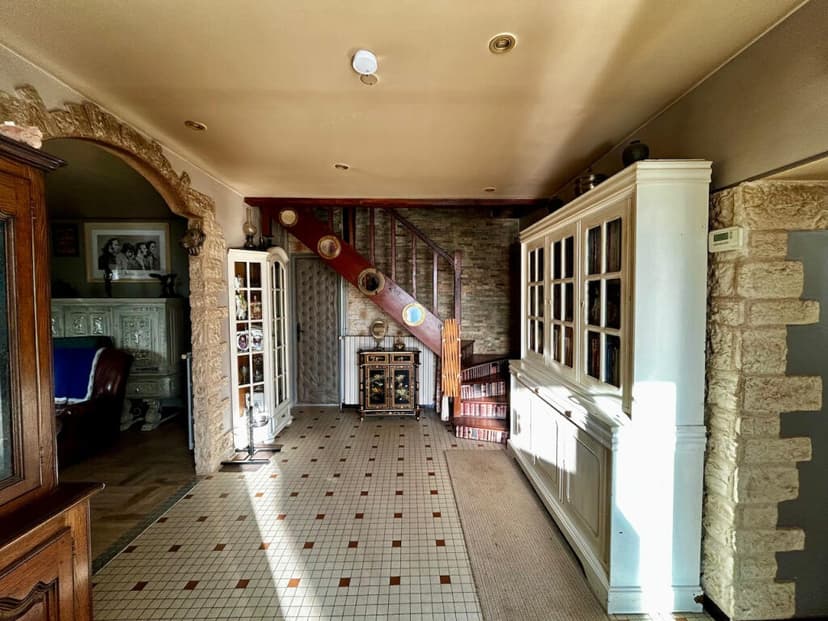
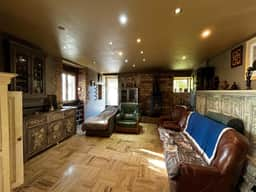
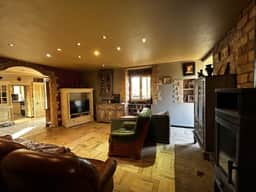
You come in through an entrance hall with built-in storage, which opens into the living room. This is the room that sets the tone: exposed stone walls, a wood-burning stove and fitted cupboards. Behind it sits a separate fitted kitchen with room for a dining table, so cooking does not have to compete with the sofa.

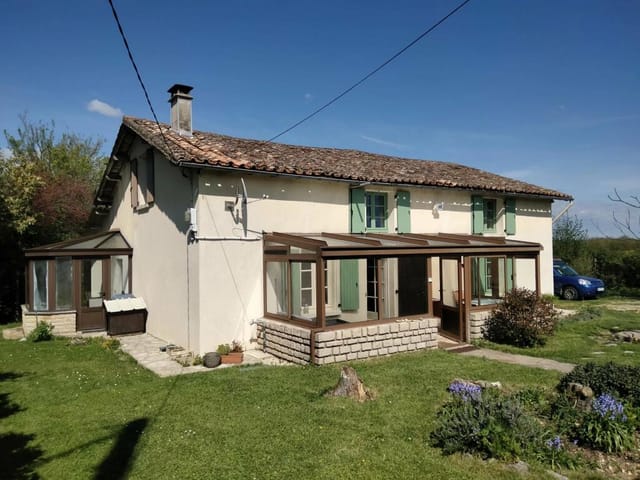
The ground floor also holds an office of more than 30 m². That is bigger than many bedrooms, and it suits remote work, a studio, a workshop for hobbies or a games room. Two bedrooms, a shower room and a separate WC open off the hallway. An unheated conservatory looks onto the garden. It will not be a winter room, but it is a good place for coffee in spring and autumn.

One room on this level is still to be finished. It has exposed beams and its own door to the outside, and it could become a second kitchen, a lounge or a principal bedroom suite. A separate utility room takes care of laundry and storage.

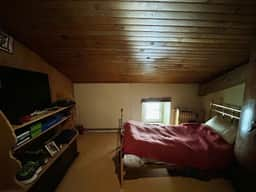
Upstairs you find two more bedrooms, a second office and a dressing room. The listing is in good condition overall, so the unfinished room is the main project rather than a long list of repairs.

Outbuildings and 5,160 m² of Land


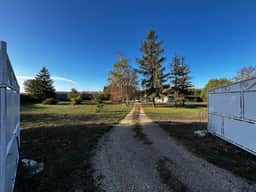
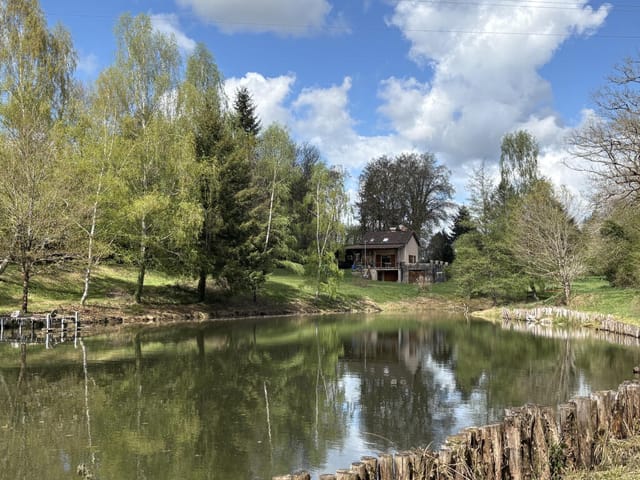
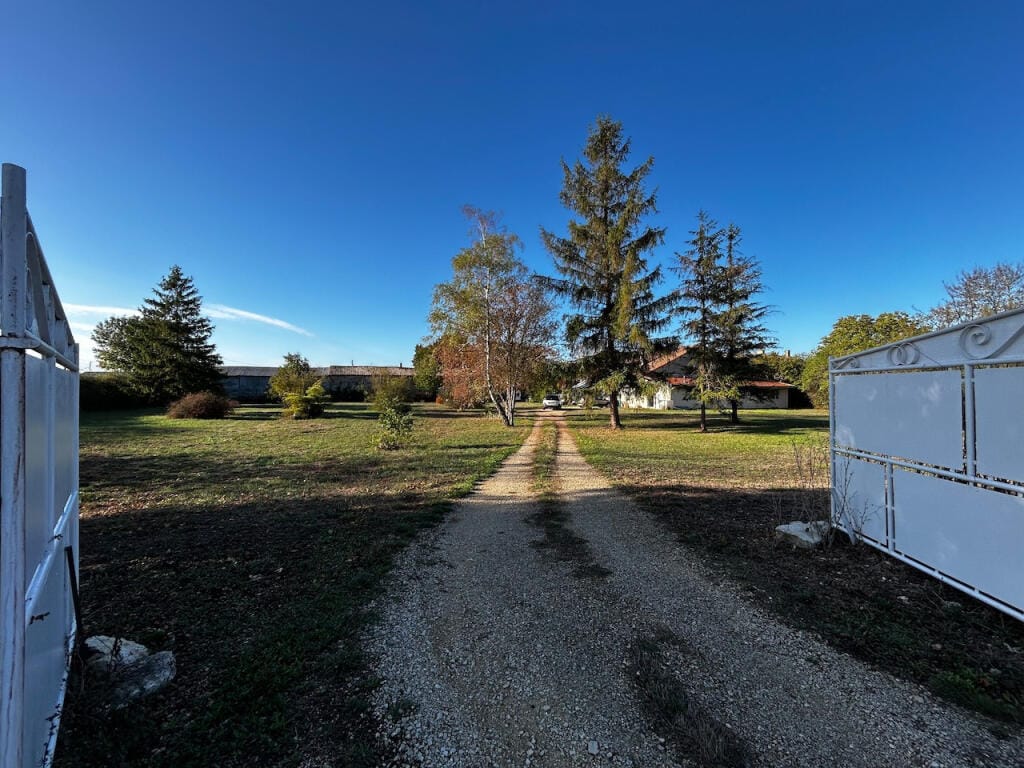
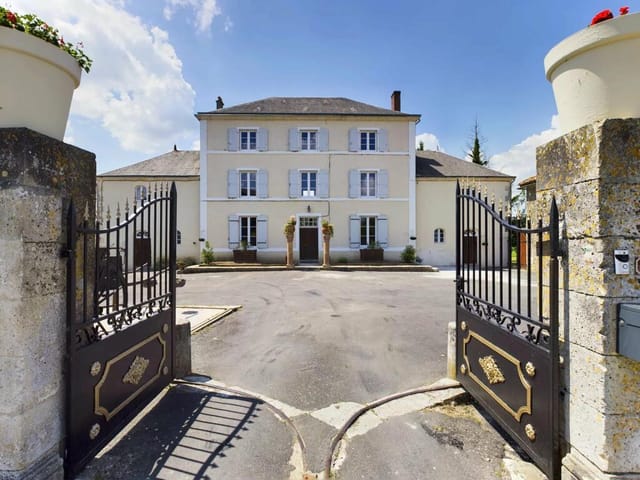
A gate opens onto a gravel driveway. Beyond it, the plot is mostly lawn broken up by mature trees. At just over half a hectare, it gives children, dogs or a vegetable patch plenty of room. It also means regular mowing, so plan on a ride-on mower or a local gardener if you will be away for long stretches.

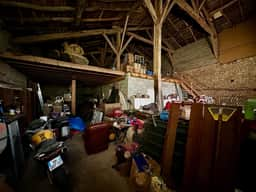
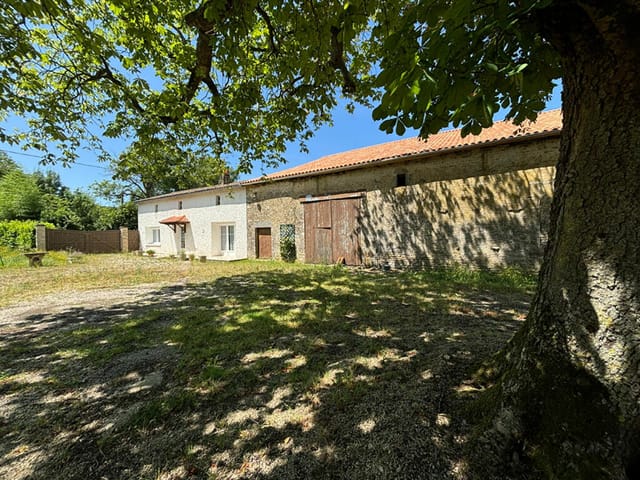
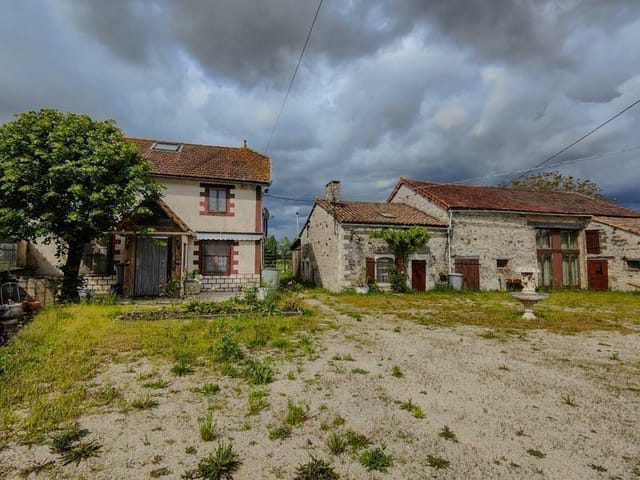
The outbuildings are where this property stands apart from a standard village house. The garage measures 98 m² and has a mezzanine level, enough for several vehicles, a workbench and a good amount of storage. The large stone barn is a ready-made space for tools, firewood or a future conversion project, subject to the usual permissions. A further outbuilding has facilities for keeping animals, which will interest buyers thinking about chickens, goats or a pony.

Living in Vanzay and the Deux-Sèvres Countryside


Vanzay is a small rural commune in the Deux-Sèvres department (79), part of the Nouvelle-Aquitaine region and still often called Poitou-Charentes by those who know it. Expect quiet roads, farmland and woodland rather than tourist crowds. Towns such as Melle and Lezay serve this part of the department for everyday shopping, markets and services, and Melle is also known for its Romanesque churches.

The climate is mild and oceanic, with warm summers and cool, damp winters. A wood-burning stove helps in the cold months, but a house of this size will need a proper heating plan if you plan to use it year-round.

Getting There: Airports and Drive Times


Niort and Poitiers are the main cities in reach, each roughly an hour to an hour and a half by road. For flights, buyers usually look at Poitiers and La Rochelle airports, both around an hour and a half away. La Rochelle also puts the Atlantic coast within a day-trip drive. A car is essential here, as it is in most of rural France.

Buying a Second Home in France


This is a practical second home in France for a family that wants space rather than a polished showpiece. The lock-up garage and barn are useful when the house sits empty between visits, and the plot is fenced by a gate at the driveway. Budget for grounds maintenance, heating and the usual notary fees on top of the price.

Key Features


- Detached country house in Vanzay, Deux-Sèvres
- 214 m² of living space on two floors
- 4 bedrooms: two on the ground floor, two upstairs
- Living room with exposed stone walls and wood-burning stove
- Separate fitted kitchen with dining area
- Office of over 30 m² plus a second office upstairs
- Unheated conservatory facing the garden
- Unfinished room with exposed beams and outside access
- 5,160 m² plot with lawns and mature trees
- 98 m² garage with mezzanine
- Traditional stone barn and an outbuilding with animal facilities
- Condition: good

Frequently Asked Questions


What could the unfinished room become?
It has exposed beams and direct outside access, so it works as a kitchen, a lounge or a bedroom suite. Any structural change or conversion should be checked with the local mairie first.

Is the house suitable for keeping animals?
One of the outbuildings has facilities for animals, and the 5,160 m² of land gives you room to fence a paddock or run. Check local rules on livestock numbers before you commit.

Which airports are closest?
Poitiers and La Rochelle are the usual choices, each roughly an hour and a half by car. Confirm current flight routes before planning regular trips.

If you would like to view this house near Vanzay or ask about the surrounding area, contact the seller through Homestra and we will pass your request on.
Details

Amount of bedrooms
4
Size
214m²
Price per m²
€701
Garden size
5160m²
Has Garden
Yes
Has Parking
No
Has Basement
No
Condition
good
Amount of Bathrooms
0
Has swimming pool
No
Property type
House
Energy label

Unknown

Sign up to access location details

Similar properties

This farmhouse for sale in Haute-Vienne, near Coussac-Bonneval, comes with 6.5 hectares in one block, including pasture with a natural spring. At €97,500 this is a small farm rather than a village house with a garden. You get a stone-built three-bedroom farmhouse from around 1950, a stone barn on three levels, a small brick outbuilding, a well and land on all sides of the buildings. The agent points out that 6.5 hectares in a single lot is rare, and it is the main reason to put this one on your viewing list. It needs work, and the numbers only make sense if you go in knowing that. ### The Farmhouse: 87 m² Over Two Floors and a Basement The house has 87 m² of living space. On the ground floor you come into an entrance hall, with the kitchen, the living room, two bedrooms, a bathroom and a separate WC around it. Upstairs there is a large landing, the third bedroom and an attic. The layout is simple and practical for a family, or for a couple who want a spare room for guests. Under the whole house runs a full basement, reached from outside at the back. Anyone who has owned a country property knows how fast storage fills up with firewood, tools and garden furniture. A basement with its own outside door helps with that. ### Barn, Outbuildings and 6.5 Hectares of Land The plot totals 65,537 m². About 5.7 hectares is pasture, and a natural spring rises on it. Roughly 7,400 m² is woodland, which the agent describes as a ready supply of firewood. Pasture with its own water source is useful if you have grazing animals, a few sheep or horses in mind. Check local rules and the land's current status before you plan anything specific. The stone barn has three levels, which gives you room for a workshop, storage or a longer-term ... click here to read more

Picture 1
New

A 133 m² house for sale in Ruelle-sur-Touvre, Charente, with five bedrooms, a garage and a private garden, close to Angoulême. Built in the 1970s and kept in good order, it stands on a quiet residential street where the shops, the schools and the local market are all within walking distance. The asking price is €180,900, which buys a lot of room in this part of France. ### A 1970s Family House on a Quiet Street This is a townhouse spread over two levels, and it has been looked after. Recent renovations, double glazing, electric shutters and air conditioning are already in place. What is left is cosmetic: fresh paint, perhaps new flooring, a kitchen finish chosen to suit you. You can move in first and decide on the details over the first winter. The garden surrounds the house and gives it real privacy. At 389 m² the plot is big enough for a table outside, a few vegetable beds or somewhere for children to play, yet small enough to keep tidy without giving up your weekends. ### Inside: Five Bedrooms Over Two Levels On the first level you come into an entrance hall, then the living-dining room. A bay window floods it with light, a French door opens on the garden side, and there is a fireplace for the colder months. The kitchen is separate, so cooking smells and dinner-party chaos stay out of the main room. A hallway leads to the sleeping area, set apart from the living space. It holds three bedrooms, a bathroom, a separate WC and one extra room that could become a dressing room. On the ground floor are two more bedrooms, recently fitted out, with their own shower room. That makes a natural spot for teenagers, a guest suite or a home office. This level also has a large garage with a PVC door, a laundry and boiler room ... click here to read more

Picture 1
New

This single-storey house for sale in Gers, at Saint-Aunix-Lengros, stands on 1.8 hectares with solar panels, its own well and a jacuzzi terrace. Everything is on one level, the energy label is A, and the land is big enough for horses, sheep or a serious vegetable garden. It is a practical country house more than a showpiece. The heating, hot water and electricity have all been updated in the last few years, so a buyer can move in and spend the first summer outside rather than on a building site. ### The House: 169 m² on One Level The living room measures 32 m² and has a fireplace with an insert, which is where you will spend most winter evenings. The kitchen is a separate room of the same size, and a door leads straight from it onto the rear terrace. Breakfast outside is easy to arrange. There are four bedrooms, at roughly 15.5 m², 15.5 m², 18.2 m² and 19 m². They are genuinely large, so children, guests or a home office will not feel squeezed. A single bathroom serves the house, which is worth knowing if you plan to host a full family. Some rooms need refreshing with paint and finishes, but the overall condition is good. A closed garage and workshop of 36 m² completes the house. The single-storey layout also makes it easy to live in at any age, with no stairs between kitchen, bedrooms and garden. ### Land, Terrace and Outbuildings The plot totals 17,796 m². Part of it is built up and the majority is agricultural land, which suits keeping animals. Neighbouring fields are also farmland, so nobody looks into the garden. Existing dependencies include a kennel, a carport and a chicken coop. The 54 m² terrace at the back holds a jacuzzi, and it is included in the sale. Picture an evening soak with open fields in front ... click here to read more

Picture 1
New

This single-storey house for sale in Charente stands in Aussac-Vadalle, with three bedrooms, an office and a 1,500 m² plot. It was built in 2013, everything is on one level, and the condition is good, so there is no renovation list waiting for you. For buyers shopping for France real estate they can move into rather than rescue, that matters. The village is quiet, yet Mansle is about 10 minutes away, Champniers about 15, and the main roads are quick to reach. ### A Single-Storey House Built in 2013 The house has 106 m² of living space on a single floor. That suits families with small children, owners who want to avoid stairs, and anyone planning to stay for decades. The main room is a large, bright living room that opens onto a fitted kitchen, so the cook stays part of the conversation. There are three bedrooms, plus a separate office that can double as a fourth bedroom when guests arrive or the family grows. A shower room and a separate WC cover the bathroom side. A pantry and laundry room keeps the washing machine and the bulk shopping out of the kitchen, and the attached garage gives you covered parking or a workshop corner. Outside, the plot measures 1,500 m². That is room for a vegetable patch, a play area for the children, or a terrace you design yourself, and it is still a lawn you can mow in an afternoon. The seller describes the setting as sunny and calm. ### Living in Aussac-Vadalle and the Charente Countryside Aussac-Vadalle is a small rural commune in the Charente département, in the Nouvelle-Aquitaine region, which many buyers still know as Poitou-Charentes. Days here are quiet. Schools are close by and organised as an RPI, the system in which neighbouring villages share school sites, and everyday ame ... click here to read more

Picture 1
New

This stone house for sale in Dordogne sits at the foot of the château in Jumilhac-le-Grand, with a hidden courtyard and views over the L'Isle valley. Priced at €95,000, it is a village-centre house with 107 m² of living space, two bedrooms and an attic that is ready to be used. The shops are a short walk away, and the house is in good condition. For a buyer who wants a foothold in the Périgord Vert without a big renovation budget, it is an easy house to understand. ### From Hair Salon Back to Family Home The previous owner turned the house into a hairdressing salon. The sellers say it can easily be reverted to a home, and the layout supports that. The ground floor is one generous living room of 55 m², with a WC and handbasin. Behind it, a door opens onto the courtyard, so the room gets light and air from the back as well as the street. Upstairs are two bedrooms that both look out over the L'Isle river valley. Between them is a room currently used as an office, with an old fireplace still in place. The bathroom is not finished, but the plumbing is done and the shower, WC and washbasin are already on site. A tiler and a plumber's afternoon, not a building project. Above that is a 30 m² attic. It could stay as storage or be fitted out later as extra sleeping space, depending on what you want from the house. ### Practical Details: Windows, Drainage and Fibre All the windows are double-glazed. The house is on mains drainage, which removes a common worry with older French stone houses, and fibre internet is available in the village. That last point matters if you plan to work remotely for part of the year or simply want to stream a film on a wet October evening. The plot is small at 93 m², and that works in your favour ... click here to read more

Picture 1
New

This single-storey house for sale in Charente sits in Roullet-Saint-Estèphe, on a fully fenced 736 m² plot with open views and two terraces. It is listed as a four-bedroom home with 100 m² of living space, in good condition and ready to move into. The elevated position is what you notice first: the ground falls away in front, nothing blocks the view, and the garden feels more open than most village plots at this price. ### The House and Its Fenced Plot Everything is on one level, which makes daily life straightforward. You enter through a hallway into a bright living room, with an open-plan kitchen next to it. There is a shower room and a separate toilet. The sleeping accommodation is arranged around the hallway, and the listing counts four bedrooms in total. The layout described by the owner has three bedrooms plus a 21 m² pantry that can be fitted out however you need, as a fourth bedroom, an office, a playroom or a workshop. Any change of use is worth checking with the local mairie before you start. Outside, the plot is enclosed on the front, the rear and one side, so children and pets have a safe space from day one. A carport is attached to the side of the house. There are two terraces, and one of them faces the best of the view. That is the one for morning coffee and for long summer evenings when the light drops over the countryside. The house also has a balcony. The energy performance label is D, which is average for rural France and a sensible starting point if you later want to improve insulation or heating step by step. ### Everyday Life in Roullet-Saint-Estèphe Roullet-Saint-Estèphe is a quiet commuter village in the Angoulême area, a short drive from the city, in a part of the country where houses with r ... click here to read more

Picture 1
New

This four-bedroom house for sale in Morbihan stands on 3,201 m² of countryside near Lignol, with only one neighbour to the rear. It is a bourgeois-style home of 160 m² in good condition, built with a raised ground floor over a full basement. The price has recently been reduced for a quicker sale. Old stone, wooden parquet and a wood-burning stove sit alongside a modern kitchen, and the layout suits everyday living as well as long holidays. ### The House: Raised Ground Floor and Upstairs Bedrooms You enter through a large hall on the raised ground floor. To the left is the living and dining room, which is the best room in the house. It has original wooden parquet underfoot, an exposed stone wall and a wood-burning stove that will see you through a Breton winter evening. To the right is the fully equipped modern kitchen, a good fit if you like to cook rather than just reheat. Behind the kitchen is a laundry room with its own separate WC. There is also an opening that could easily be turned into a door, giving you indoor access to the garage behind. On a wet day, and Brittany has plenty of those, you will be glad of it. Upstairs, a landing leads to the first bedroom, which has a feature fireplace. Next come the bathroom, with both a bathtub and a shower, and a separate WC. Beyond that is the master bedroom. In total the house has four bedrooms and one bathroom, so if you plan to fill it with family or guests every summer, keep that ratio in mind. ### Basement, Garages and Attics The working side of the house is generous. A full basement runs beneath the living space, with a boiler room alongside it. At the back are two attached garages, enough for a car and a workshop, or two cars and the garden equipment that a plot ... click here to read more

Picture 1
New

A house for sale in Haute-Vienne with a 2,489 m² plot, a 40 m² terrace and 77 m² of basement, in Chaillac-sur-Vienne. This is a 74 m² home with two bedrooms, set on a plot big enough to garden, park, tinker or simply keep a comfortable distance from the neighbours. It is in good condition, so the work ahead is about making it yours rather than making it habitable. For a buyer looking at the Limousin, it offers a lot of usable space for the money. ### The Living Space: Two Bedrooms and a Pellet Stove You come in through an entrance hall, which keeps muddy boots and coats away from the main rooms. That matters in a green, damp corner of France. From the hall you reach a fitted and equipped kitchen, so you can cook on the first evening without buying anything. Next to it is the bright living and dining room, where a pellet stove does the heating work on cold nights. The sleeping area has two bedrooms, a modern shower room and a separate WC. The layout is simple and easy to live in. It suits a couple, a small family, or a retired owner who wants guest space without a large house to maintain. Outside, the 40 m² terrace is the room you will use most from spring to autumn. Put a table out there, open the doors from the living room, and lunch becomes a long affair. ### The Basement and the 2,489 m² Plot As a semi-basement house, it has a whole extra level under the living space: 77 m² with a large garage, a storage room and a flexible area. The seller suggests a workshop, a playroom or more storage. A garage this size is rare in a house of this price. It gives you room for a car, a boat, bikes, garden machinery or a winter project. The plot measures 2,489 m² and is described as secluded. That is enough land for a vegetab ... click here to read more

Picture 1
New

This house for sale in Dordogne, near Mareuil en Périgord, comes with 1.9 hectares of fenced woodland, a 125 m² barn and a second house to renovate. It sits at the end of a quiet hamlet, so the only traffic you are likely to hear is your own. For a family after space, or a buyer who wants a rural base with room to grow a guest-accommodation project, the combination is hard to find at this price level. ### The House: Five Bedrooms and 186 m² The main house has 186 m² of living space and a layout that suits family life. Downstairs there is a large kitchen, a separate dining room and a living room. Upstairs you will find all five bedrooms and the bathroom, which keeps the sleeping floor self-contained. The condition is good, so you can move in and live here before deciding what, if anything, to change. Heating comes from a water-to-water heat pump that draws on a borehole on the plot. That is worth asking about at a viewing, as running costs and servicing history matter for a house this size. With five bedrooms and only one bathroom, some buyers will want to add a second one. The upstairs space should leave room for that, though you would need a local builder to confirm what is practical. ### Barn, Bread Oven and a Second House to Renovate The outbuildings are what set this house for sale in Dordogne apart from the usual village house with a garden. There is a 33 m² garage and an adjoining barn of roughly 125 m². A barn that size can be a workshop, a storage space for a classic car or a boat, or a covered space for family gatherings. Converting it to living space would need planning permission, so check the rules with the mairie before you plan anything. Then there is the bread oven. It measures 12 m², and the owners ... click here to read more

Picture 1
New

A 94 m² house for sale in La Rochefoucauld, Charente, with a garden and a supermarket within walking distance, priced at €129,200. This semi-detached home stands in Rivières, the part of the area that runs into La Rochefoucauld itself, and it makes sense on a modest budget. There are two bedrooms, a 373 m² plot and a layout that needs no explaining. It suits a first purchase in France, a straightforward rental project, or a low-maintenance base for long stays in Charente. ### The House: 94 m² on Two Floors The ground floor holds the everyday rooms. The kitchen is equipped and bright, so you can cook on the first evening instead of planning a fitting. Next to it is the living room, which has a chimney flue. That opens the door to a wood-burning stove, a welcome addition on a cold Charente evening. A shower room with WC completes the level, which is handy if stairs become a concern later on. Upstairs are two bedrooms. They work for a couple with a child, for a couple who want a spare room for visitors, or for two tenants sharing. The house is in good condition, so you are not buying a renovation project. As with any purchase, arrange your own survey and ask to see the heating and electrical set-up before you commit. Being semi-detached, the house shares one wall with its neighbour. That tends to help with heating costs and usually means a lower price than a detached home of the same size. ### The Garden and 373 m² Plot The garden gives you outdoor space without a weekend job attached. At 373 m² in total, it is big enough for a table and chairs in summer, a few raised vegetable beds or somewhere for children to play. It is small enough to keep tidy in an hour or two, which matters if you only come over for part of th ... click here to read more
Picture 1

This five-bedroom house for sale in Dordogne, in the village of Busserolles, gives you 176 m² of living space and a private garden. It was built in 1920 and is in good condition, so you can move in and decide later what to change. There is room for a family, for friends who come to stay, or for a bedroom you turn into a home office. The asking price is €107,000, which is a lot of space for the money in rural France. ### The House: 176 m² Over Two Levels The living area is spread over two floors. That usually means the day rooms sit together downstairs and the bedrooms are grouped above, which suits families and guests who like their own space. With five bedrooms, you can use one as a study, one as a hobby room and still have rooms to spare. The windows are double-glazed. In an older village house this matters, because it makes winter evenings more comfortable and keeps heating bills down. There is one bathroom. That is plenty for a couple or a small family, but if you plan to fill all five bedrooms at once, think about how you would add another. A house from 1920 has the proportions and character that new builds rarely copy. Come and see the rooms yourself, since the layout is where this property earns its value. ### Garden and Plot: 712 m² of Outdoor Space The plot measures 712 m² and includes a private garden. It is big enough for a table outside for long summer lunches, and small enough to look after without a tractor. If you are buying a second home in France and will be away for part of the year, a garden of this size is easy to keep tidy. If you live here full time, there is space to plant, sit out and entertain neighbors. ### Living in Busserolles and the Périgord Vert Busserolles is a quiet village in th ... click here to read more

Picture 1

This 3-bedroom house for sale in Javerlhac sits on about 6 hectares of land with no immediate neighbours, close to Nontron in the Périgord Vert. Three bedrooms, 103 m² of living space and 60,715 m² of land in total, for €144,700. That is a lot of room, and hardly any of it is shared with anyone. The house is in good condition, so you can move in first and decide what to change later. ### The House and Its 6 Hectares The house stands on its own, with no neighbours next door. Step outside in the morning and the only sounds are birds, wind in the trees and perhaps a tractor in the distance. For anyone tired of thin walls and shared driveways, that is the main attraction here. The land comes in two parts. Around 3 hectares adjoin the house, so you can see it and reach it on foot in a couple of minutes. A further 3 hectares lie separately, a short trip away. Together they give you a plot of just over 6 hectares, which is rare at this price in France. ### What You Can Do With the Land The adjoining hectares suit the things people usually dream about when they search for a country house with land in France: a few sheep or horses, a vegetable garden, an orchard of apple, plum and walnut trees, or simply a very large lawn that nobody else mows. The separate 3 hectares give you more freedom still. Depending on the soil and the planning rules, they could work as pasture, woodland, a hay meadow or a quiet corner for outdoor hobbies. Before you plan anything agricultural, check the land use and any access rights with a notaire. The surroundings are described as protected, so some restrictions may apply to new building. ### Living Near Javerlhac and Nontron The commune of Javerlhac-et-la-Chapelle-Saint-Robert lies in the gree ... click here to read more

Picture 1

This stone house for sale in Dordogne sits in a quiet hamlet of Busserolles and gives you 100 m², three bedrooms and a 31 m² garage for €134,300. It is attached to its neighbours on both sides, the way many village houses in the Périgord are built, and it is in good condition. The layout is easy to read: living space downstairs, bedrooms and a shower room on the first floor, and a top level that works as a private retreat. Outside you have a garden on a 457 m² plot, plus a balcony. ### The House: Three Levels of Stone and Space You come in on the ground floor to a bright living room with a fitted kitchen. Behind it are a utility room and the adjoining 31 m² garage. That garage is useful in a rural area. Use it for the car, a workshop, or bikes and garden tools. On the first floor there are two bedrooms, a renovated shower room and a separate WC. The second floor is given over to an office space and a third bedroom, so the whole level feels apart from the rest of the house. If you work remotely, you can close the laptop and go downstairs for dinner. If this is a holiday home, it is the floor guests can have to themselves. ### Heating, Solar Panels and Everyday Comfort The equipment list is modern for a stone village house. There is an air-to-air heat pump, a thermodynamic water heater and solar panels. The windows are PVC double glazed, and the sliding shutters are solar-powered. That last detail helps when you lock up for a few weeks and want the house closed in one go. The seller describes the house as energy efficient. As with any purchase in France, ask to see the energy performance report and recent utility bills at the viewing so you can judge running costs yourself. ### The 457 m² Plot, Garden and Balcony T ... click here to read more
Picture 1

This house for sale in Dordogne sits in the centre of Piégut-Pluviers and gives you 141 m² of loft-style space plus a 427 m² enclosed garden. Most of that space is in two large rooms, one per floor, which is a different proposition from the cramped village terraces you often see at this price. It is a semi-detached house with one bedroom, a pellet stove, a kitchen overlooking the garden and a short walk to the shops and the weekly market. The asking price is 180,900 EUR. ### Inside the House and Garden The ground floor is built around a 53 m² open-plan living area with lounge and dining space. A pellet stove warms it in winter, and the house is described as well insulated, which counts for a lot between November and March. Behind the living area you find the kitchen, which looks out over the garden, plus a laundry room and a separate WC. Washing up with a view of grass instead of a wall is a small thing, but you notice it every day. Upstairs is the whole sleeping floor: a 55 m² suite with exceptional ceiling height, its own shower room and a separate WC. There is a balcony as well. It is one very large bedroom rather than several small ones, so the house suits a single buyer, a couple, or someone who wants a base that feels spacious without a lot of rooms to heat and furnish. If you need a second bedroom for guests, that would be a project of your own, because the upstairs is laid out as a single suite. At the back, the enclosed 427 m² plot gives you private outdoor space right in the village. A working well with a pump is included, which is handy for watering the garden. A small outbuilding, which the sellers liken to an old pigsty, is useful for tools, bikes and garden furniture. The condition of the property is go ... click here to read more

Picture 1

This house for sale in Charente, just outside La Rochefoucauld, comes with a self-contained ground-floor apartment and 1,231 m² of garden. It is a semi-detached home of 147 m² on two levels, in good condition, with four bedrooms in total, a garage and a workshop. You can picture it as a family home, a house shared by two generations, or a main house with a rental unit below. ### The House and the Apartment Below The main living level is upstairs. It holds a family kitchen, a dining room, a living room, three bedrooms and a bathroom, so everyday life happens on one floor. At ground level there is a separate apartment with its own kitchen, one bedroom and a shower room. That changes what the house can do. Parents or grown-up children can live close by without sharing a kitchen. Guests get their own space. Or you can rent the apartment out, which makes sense if you are looking at a holiday home in Charente that helps cover its own costs. Rental income is never guaranteed, so check local demand first, but the layout gives you the choice. The listing also suggests the space could work for professional use, such as a small studio or office. ### Heating, Energy and Running Costs The house has a heat pump and a wood-burning stove, so you are not tied to a single source of heat in winter. Solar panels heat the water, which should help keep bills in check over the year. Mains drainage means there is no septic tank to inspect or maintain, a detail that matters more than it sounds when you buy French property from abroad. Ask for the energy performance report (DPE) during your visit so you can see the exact rating. ### The Garden, Garage and Workshop The plot measures 1,231 m² and the setting is quiet and green. That is enoug ... click here to read more

Picture 1

This house for sale in Charente sits on a 1,294 m² plot in Ruelle-sur-Touvre, a few minutes from Angoulême, and needs a full refresh. It is a 1950s house on two levels with 109 m² of living space, a basement with workshop and garage, and a garden far larger than most in town. The structure is sound. The comfort, however, is yours to build. Plots of this size are not common this close to a city. Most houses around Angoulême come with a small yard. This one comes with space for a vegetable patch, an orchard, a terrace or all three. ### The House: Two Levels, 109 m² and a Sound Structure The main floor holds a kitchen, a large living room, two bedrooms, a separate toilet and a bathroom. It is a straightforward, practical layout, and the room sizes are generous for a house of this period. Below is the basement level, which is where the potential lies. It contains a shower room with toilet, a workshop and a garage. The seller's description also counts two further rooms down here as bedrooms. The listing is headlined as a two-bedroom house, so treat the sleeping capacity as something to confirm on a visit. A 25 m² veranda completes this level and could become a bright sitting area facing the garden once the rest is updated. Two usable levels give you options. You could keep the bedrooms upstairs and turn the lower level into one big living space, or split the house into separate zones for guests or a home office. ### The 1,294 m² Plot A garden of this size changes how you live in a house. Think of long summer lunches under a tree you planted yourself, space for a pétanque court, or room for a pool, subject to local planning rules. The plot is described as green, with plenty of scope for landscaping, so you are working w ... click here to read more

Picture 1

This four-bedroom house for sale in Charente sits on 1,650 m² of private garden in Écuras, a short drive from Montbron. It is a detached family home of 142 m² in good condition, with two bathrooms, covered terraces and a place inside a quiet, green residential park. At €191,300 it gives a family, or two families sharing, a lot of room for the money. ### The House: 142 m² for Family and Guests The layout is built around shared time. A large living room runs into the dining area, and the fully equipped kitchen sits alongside. French doors from the living space open straight onto the terrace, so in summer the line between inside and outside mostly disappears. Lunch moves out without anyone carrying much. Upstairs and around the house there are four bedrooms, two of them very large. Two bathrooms mean a full house does not turn into a queue every morning. There is also a balcony, handy for a coffee before anyone else is up. The condition is good, so you can arrive, unpack and spend your first weeks using the place instead of fixing it. ### Garden, Terraces and the Pool The plot measures 1,650 m² and is lined with mature trees, which gives the garden real privacy from neighbours. That is not easy to find at this price. The terraces are partly covered, so an evening meal does not depend on the weather, and there is a built-in barbecue for long summer dinners. The property data lists a swimming pool. The Le Chat park around the house also has two pools of its own, so ask us to confirm whether a pool sits on this plot or whether you would use the park facilities. It changes the running costs and the upkeep, so it is worth knowing before you visit. ### Living Next to Le Chat Park in Écuras The house borders Le Chat Park, ... click here to read more

Picture 1

This 3-bedroom house for sale in Haute-Vienne, near Château-Chervix, stands beside its own 3,070 m² spring-fed lake on 3.36 hectares. Woodland closes in around the plot, a private driveway is the only way in, and the nearest neighbour is more than 250 metres away. It is a lake house in Limousin for buyers who want silence, space and water on their own land, with a home that is already in good condition. ### The House: 84 m² Over a Full Basement The driveway passes a small stone-built cottage of one room before reaching the main house. Inside, the ground floor has an entrance hall, a WC and a single open-plan space for living, dining and cooking. A wood burning stove sits in that room, and French doors open onto a large stone terrace. Morning coffee there comes with a view straight over the lake. Upstairs are the three bedrooms. The house has one bathroom and a balcony, and the living area totals 84 m². That is modest by French country-house standards, but the space around the house makes up for it. Underneath is a full basement. It holds a garage, workshop and storage area, and there is a second garage under the terrace. A carport attached to the house takes two vehicles. Anyone with tools, bikes, a boat or a hobby that needs room will find plenty of it here. ### The Lake, Woods and Meadow The lake covers 3,070 m² and is fed by a spring. The plot as a whole is 33,641 m², a mix of open meadow and woodland, so you get both sunny space and shade. A hangar of about 30 m² gives you extra covered storage for a tractor, mower or firewood. The agent describes the lake as up to standard for use as a fishing lake. That makes the property interesting for a small fishing-holiday venture, or simply for a private pond to fish ... click here to read more

Picture 1

Properties nearby

Discover the charm and potential of this delightful 4-bedroom house nestled in the serene village of Chaunay, located in the picturesque Poitou-Charentes region of Vienne, France. With a generous 154 square meters of living space sitting on a grand plot of 5805 square meters, this property offers ample room for a family looking to embrace the rural French lifestyle. This house is a true fixer-upper, presenting a wonderful opportunity for those ready to put their stamp on a property and create their dream home. The main building features four well-sized bedrooms and two bathrooms, providing plenty of space for family livability or guest accommodation. The property also includes an old adjoining house that consists of one room, ideal for conversion into a study, art studio, or additional storage space. The extensive grounds also house a large barn with a newly replaced roof, offering 200 square meters of space that could be transformed into a remarkable arrayocreative endeavors, be it an expansive home workshop, garage, or even a venue for small gatherings. Opposite the main building, additional outbuildings include a shed, stables, and more stables, ideal for those interested in keeping animals or developing farming activities. The grounds of this property provide a peaceful rural setting with plenty of space for children to play or for hosting family and friends at outdoor gatherings. It's a canvas awaiting the touch of enthusiastic homeowners ready to invigorate this space with new life. The house is situated in the village of Chaunay, an inviting community known for its tranquility and beauty. Living in Chaunay, you'll be immersed in the quintessential French village atmosphere, complete with traditional markets, l ... click here to read more

Picture 1

Nestled in the tranquil region of Deux-Sèvres, in the picturesque village of Vanzay, this charming stone farmhouse offers a unique mixture of rural tranquility and modern convenience. The property, a delightful three-bedroom house, spans approximately 189 square meters and has been thoughtfully renovated, maintaining its classic charm while incorporating contemporary amenities and eco-friendly options. The house is situated just on the edge of a peaceful hamlet, characterized by its scenic landscapes and a slow-paced life that is typical of the Poitou-Charentes region. Despite its rural setting, the property is conveniently located just a 5-minute drive from the nearest local shops, providing easy access to daily necessities. Additionally, the residence is merely 45 minutes away from the bustling city of Poitiers, which hosts an international airport and a TGV station, facilitating travel and connectivity. For those considering this property as a potential home, it comes with a sizeable entrance hall on the ground floor, leading to a double bedroom, a comfortable 32 square meter living room equipped with a woodburner, and a spacious kitchen/dining area. Both the living and kitchen/dining rooms have double doors opening onto the beautifully kept gardens, where the natural light floods the space, creating warm and inviting living areas. The ground floor also includes a shower room and a separate W.C for added convenience. Ascending from the rear hall, the staircase leads to a bright and airy landing on the upper floor, which connects to two additional double bedrooms and a family-sized shower room with a W.C. The current homeowners have made significant improvements, focusing on energy efficiency with a newly installed ... click here to read more

Picture 1

Welcome to the serene village of Caunay in the heart of Deux-Sèvres, nestled within the historic and picturesque region of Poitou-Charentes. This delightful stone cottage is waiting to be discovered, offering a slice of rural French life just waiting for you to savor. As a busy agent of a global real estate network, I am excited to present this residence, particularly to our international clientele, who are seeking a tranquil retreat amidst the charming French countryside. Caunay is a quaint hamlet, where time seems to slow down, making it an ideal escape from the hustle and bustle of city life. The village provides a wonderfully quiet and rural atmosphere, yet it enjoys good connectivity to nearby amenities. It's strategically positioned between the lively market towns of Lezay and Sauzé-Vaussais, each just a ten-minute drive away. These towns offer weekly markets bustling with local produce, a selection of cafes, and essential services for a convenient lifestyle. This exquisite 1-bedroom stone cottage is perfect for those looking to downsize or secure a weekend getaway without the responsibility of extensive maintenance. With a manageable 90 square meters of living space, the property is a cozy retreat, retaining much of its authentic French character while boasting updates for modern comforts. The recently completed renovations have preserved features like the traditional wooden beams and partially exposed stone walls, adding to the property's distinct appeal. The ground floor welcomes you with an entrance hall, leading to various functional spaces. There's a convenient W.C, a utility and laundry room that makes chores a breeze, and a large open-plan living area. The latter is expansive, beautifully incorporating a ... click here to read more

Picture 1

Introducing a four-bedroom house located in the countryside commune of Caunay, in the region of Poitou-Charentes, situated in western France. This beautiful and distinguishing house is tucked away in a delightful rural hamlet, offering a tranquil setting and peace of mind. Despite the rural atmosphere, the small and vibrant market town is only a short drive away, promising you the best of both worlds. The house has been thoughtfully renovated and updated; the result is both elegant and versatile, maintaining its original charisma with exposed beams and stone walls. The living space measures a generous 191 square metres featuring two floors. The ground floor welcomes you with a central hallway which leads you to elements of a well-designed house: - A downstairs WC with an integrated laundry area - A farmhouse-style kitchen and dining room that opens onto a covered terrace - A spacious sitting room, perfect for lounging or hosting - An ensuite bedroom, complete with a luxury shower As you ascend the elegant staircase, you will notice the stunning galleried landing granting access to: - Two sizable double bedrooms - A family bathroom - A superior master bedroom suite, tastefully accompanied by an open plan en-suite bathroom. The suite includes a grand walk-in shower, twin basins, and a partitioned WC for privacy. One of the significant features of the house is the attached barn, providing abundant storage for vehicles and garden tools. The barn is segmented into a boiler room and a separate workshop area with a mezzanine. Despite the antique appearance, this house is modernly equipped. It boasts double-glazed windows and oil-fired central heating, and wood-burning stoves, ensuring you stay cozy during the chilly F ... click here to read more

Picture 1

Nestled in the heart of the picturesque Poitou-Charentes region, this enchanting country home in Messé, Deux-Sèvres, offers a unique blend of rustic charm and modern convenience. Perfectly suited for those seeking a second home or a holiday retreat, this property promises a lifestyle of tranquility and opportunity. Imagine waking up to the gentle sounds of nature, surrounded by lush greenery and the serene beauty of the French countryside. This property is more than just a home; it's a gateway to a new way of living, where every day feels like a holiday. Property Highlights: - Spacious Living: The main house boasts four bedrooms and five bathrooms, providing ample space for family and guests. - Charming Gîtes: Two additional single-bedroom gîtes offer potential for rental income or guest accommodation. - Wellness Center: A dedicated space featuring a sauna and Jacuzzi, perfect for relaxation and rejuvenation. - Expansive Grounds: With a plot size of 5193m², the property includes a 6-pitch campsite, complete with electrics, water, and shower facilities. - Outdoor Amenities: Enjoy the above-ground pool, mini bar, and a large secure barn for storage. - Accessibility: Conveniently located near Poitiers and Limoges airports, making travel easy for international visitors. - Investment Potential: The combination of gîtes and campsite offers excellent rental opportunities, enhancing the property's investment appeal. Living in Messé, Deux-Sèvres: Messé is a charming village that embodies the quintessential French countryside experience. Known for its rolling hills, vineyards, and historic architecture, the area offers a peaceful retreat from the hustle and bustle of city life. The climate is mild, with warm summers and cool ... click here to read more

Picture 1

Discover the quintessential charm of rural France with this delightful 3-bedroom country home situated in the picturesque village of Messé in Poitou-Charentes, Deux-Sèvres. Surrounded by tranquil landscapes, this well-maintained property presents a perfect blend of comfort and potential, occupying a generous plot of 1521m². The authenticity of this property is retained through its rustic old stone walls and exposed wooden beams, capturing the character of traditional French country living. The house spans a total built area of 211m², with a welcoming living space of 32m² that features a cozy mezzanine, ideal for a quiet reading nook or extra storage. The layout cleverly allows for division into two separate living units if desired, each with its own staircase and entrance, offering great flexibility for families or those considering rental opportunities. Property Features: - Kitchen: Functional space of 22.50m² - Boiler Room: Efficient 14m² area - Lounge: Spacious 32m² with wood burners for a warm ambiance - Reception Room: Generous 26m² area - Dining Room: Cozy 14m², perfect for family gatherings - Bedrooms: Three sizeable bedrooms including the master of 17.50m² on the ground floor - Bathroom Facilities: Well-appointed shower room of 6m² with WC - Heating: Fitted with central heating ensuring warmth throughout the seasons - Outdoor Areas: Includes an open barn for storage and undercover parking, stone outbuildings, a dining terrace ideal for outdoor entertaining, and mature gardens with fruit trees The home's serene environment is complemented by its convenient proximity to the market town of Sauze-Vaussais, providing access to local amenities, dining options, and shopping. The area is known for its rich agricultura ... click here to read more

Picture 1

Here we go! As a real estate agent with a wealth of experience, I find myself incredibly excited to share this unique offering nestled in the enchanting commune of Chaunay, located in the picturesque Vienne department of the Poitou-Charentes region in France. If you're considering relocating or investing from abroad, this could truly be the house to call your home in Europe. This delightful home sits comfortably in a serene hamlet, advantageously positioned near major routes that provide effortless access to the vibrant cities of Poitiers and Angoulême. Such proximity offers a perfect balance between tranquility and convenience, providing an ideal setup for families or individuals who appreciate the quieter life yet want the occasional accessibility of the city life's amenities. Now, let's talk about the house itself. This well-maintained property boasts an expansive living area of approximately 140 square meters, thoughtfully spread across two levels. The house comprises four spacious bedrooms, perfect for accommodating a growing family or hosting guests. On the ground floor, you'll find an inviting entrance hall that leads into a fitted kitchen, seamlessly opening up to a warm living-dining area. There's also a storeroom and a convenient toilet on this level, with two of the bedrooms situated here for ease of access. Moving upstairs, a landing leads you to a well-appointed bathroom, an additional toilet, and two further bedrooms. This thoughtful layout ensures privacy and space for everyone in the household. And step outside, where you'll discover not just one but two garages, providing ample space for vehicles, storage, or even transforming into a workshop if you fancy a project. Also, there's an enticing swimming ... click here to read more

Picture 1

Come and experience the joys of country living with this beautifully converted, 3-bedroom barn, tucked away in the peaceful hamlet of Chaunay in Poitou Charentes, France. This delightful country home exudes charm and character which evokes a sense of tranquility, and space which are both in abundance. Tastefully decorated, it encompasses a considerable living space of 210m2, with light, airy rooms that capture the essence of relaxed yet refined country living. The ground floor is the heart of the home presenting a fully fitted and equipped kitchen that expands over 36.45m2, featuring a stone floor, central island, and a cozy wood-burning stove. This space is perfect for those who love to cook, and to entertain. Adjacent to the kitchen is a practical utility room, complete with tiled flooring and washing machine connection. This floor also hosts a comfortable dinning room with lounge, featuring parquet flooring and a French window illustrating panoramic views of the surrounding countryside. The crowning glory of the ground floor has to be the additional lounge area which expands over a generous 47.28m2, featuring parquet flooring, a wood-burning stove and a very large bay window. It is a spectacular place to unwind and connect with nature. Each of the three bedrooms on the first floor come with parquet flooring, with one of them having an en-suite shower room embedded with a parquet flooring, WC, sink and shower. What makes this property even more appealing is that, despite its country location, it offers an array of modern amenities such as: - 2 well-appointed bathrooms with showers, sinks and toilets - Solar panels for personal electricity generation - Air conditioning - A dining room and lounge - A large kitchen ... click here to read more

Picture 1

Nestled in the heart of the picturesque Poitou-Charentes region, this expansive 7-bedroom property in Chaunay, France, offers a unique opportunity for those seeking a second home or vacation retreat. With its serene setting amidst lush landscapes and proximity to charming market towns, this property is more than just a house; it's a gateway to a lifestyle filled with relaxation, exploration, and unforgettable memories. Imagine waking up to the gentle rustle of leaves and the distant chirping of birds, as the sun casts a warm glow over the verdant surroundings. This property, comprising two distinct houses, provides the perfect blend of privacy and communal living, making it ideal for family gatherings or hosting friends. The Main House: - Spacious Living: The main house boasts a generous kitchen-diner, perfect for culinary adventures and family meals. - Comfortable Bedrooms: With five bedrooms, there's ample space for everyone to unwind after a day of exploring the local attractions. - Relaxation Areas: A cozy living area and a covered veranda offer inviting spaces to relax, read, or simply enjoy the tranquil ambiance. The Guest House: - Modern Comforts: Recently modernized, this two-bedroom house is bright and airy, offering a comfortable retreat for guests or potential rental income. - Private Outdoor Space: Enjoy a secluded garden area, ideal for morning coffees or evening barbecues. Outdoor Oasis: - Expansive Grounds: Set on approximately 2400m², the property features mature trees and shrubs, providing shade and a sense of seclusion. - Pool Area: A well-appointed pool area invites you to cool off during warm summer days, with plenty of space for sunbathing and relaxation. - Ample Parking: A spacious gravel drivew ... click here to read more

Picture 1

Nestled in the heart of the picturesque village of Chaunay, Charente, this delightful stone house offers a unique opportunity to own a slice of French countryside charm. Perfectly suited for those seeking a tranquil second home or a vacation retreat, this property combines rustic elegance with modern comforts, all set against the backdrop of the serene French landscape. Imagine waking up to the gentle sounds of nature, sipping your morning coffee in the enclosed garden, and planning a day filled with exploration or relaxation. This is the lifestyle that awaits you in Chaunay, a village that embodies the quintessential French experience. Property Highlights: - Location: Situated in Chaunay, Charente, a region known for its rolling hills, vineyards, and historic charm. - Size: A spacious 180 square meters, offering ample room for family and friends. - Bedrooms: Two cozy bedrooms, perfect for unwinding after a day of adventure. - Bathrooms: One well-appointed bathroom, ensuring comfort and convenience. - Price: An attractive €107,000, making it an affordable entry into the French second home market. - Condition: The house is in good condition, ready for immediate enjoyment. - Garden: A lovely enclosed garden, ideal for outdoor dining, gardening, or simply soaking up the sun. - Outbuilding: A separate space that can be transformed into an artist's studio, workshop, or guest accommodation. - Garage: Secure parking for one car, with additional storage space. The Chaunay Lifestyle: Chaunay is more than just a location; it's a lifestyle. This charming village offers a peaceful retreat from the hustle and bustle of city life, yet it's conveniently located near major transport links, making it easily accessible for internationa ... click here to read more

Picture 1

Nestled in the picturesque village of Messé amidst the serene landscape of the Poitou-Charentes region, this delightful 5-bedroom house presents a wonderful blend of modern convenience and rural charm. Purchased and fully refurbished by the current owners in 2019, this property has been thoughtfully designed to offer both comfort and functionality, making it ideal for a family seeking a tranquil lifestyle or those looking to capitalize on potential rental opportunities. The house spans an impressive 442 square meters, providing ample space for family living and entertaining. The interior embraces an American-style setup, with each bedroom boasting its own en-suite bathroom, ensuring privacy and ease for all residents. The standout feature is the main bedroom located on the third floor, complete with a walk-in closet, offering a luxurious and private retreat within the home. Central to the ground floor is a spacious, modern kitchen fitted with high-quality American appliances and designed to be the heart of the home. It includes a large dining area, perfect for family meals or hosting dinner parties. Additionally, the first floor houses a convenient laundry room and two of the bedroom suites, while another bedroom suite sits quaintly above the sitting room, providing unique and separate living quarters. For those considering extended family living or seeking extra income, the property includes a self-contained annexe and a fully equipped guest cottage. These additions offer great flexibility and independence, ideal for multi-generational families or as a rental proposition. Emphasizing the lifestyle offered by this residence is the converted barn, now a vibrant entertainment hub with a bar area, stage, and snooker tab ... click here to read more

Picture 1

The wood-burning stove in the kitchen is already lit when you picture yourself here on a grey November morning, a pot of something slow-cooking on the range, the smell of oak smoke drifting through the ground floor, and nothing outside the window but your own seven thousand square metres of French countryside. That's the pull of this place. It doesn't try to impress you. It just quietly gets on with being exactly what rural France is supposed to feel like. Set in the village of Messé in the Deux-Sèvres département of Poitou-Charentes, this three-bedroom house sits on a generous plot that extends well beyond 7,000 m² — land that includes a large barn ripe for conversion, several outbuildings, a workshop, and a wood store. For buyers hunting a proper second home in France with room to grow, this is a rare find under the €200,000 mark. The property is in good condition and liveable right now, but the real story here is what it could become over time. Walk through the front door and the entrance hall opens into a kitchen that makes you want to cook. Not open a packet — actually cook. It's fitted, it's generous in size, and it has both a range-style cooker and a wood-burning cooking stove that doubles as the heart of the home on cold evenings. The living and dining area flows from here with its own wood-burning stove, creating the kind of ground-floor warmth that central heating alone never quite manages. A shower room with WC completes the downstairs layout, practical and neatly arranged. Upstairs, a landing connects three comfortable bedrooms and a family bathroom with WC. The heating system is cleverly thought through: the stoves handle the ground floor, while an air-to-air heat pump covers the upper level — a mixed sys ... click here to read more

Picture 1

Set in the serene and picturesque hamlet of Chaunay, Poitou-Charentes, this five-bedroom stone house offers a charming blend of rustic allure and ample space, making it a perfect choice for families or those seeking a retreat from the hustle and bustle of city life. The property is nestled in a tranquil location with easy access to the N10 motorway, connecting to Poitiers and Angouleme, which allows for convenient travel and connectivity. The main residence of this stone house covers 175 square meters of living space, featuring a welcoming porch entrance that leads into a cozy dining room adorned with a tiled floor and an inviting staircase. The fitted kitchen, equipped with an island, beams with rustic charm courtesy of its exposed wooden beams and a functional layout. The through living room, spanning 33 square meters, is furnished with a fireplace and a wood-burning stove that adds warmth and character. Adjacent to this is a 41 square meter veranda currently utilized as a games room; this delightful space looks out onto the garden, providing an ideal setting for relaxation and family gatherings. For accommodations, the first floor houses two beautifully maintained bedrooms with wooden flooring and a generous 15 square meter bathroom equipped with all necessities. The master bedroom, an expansive 20 square meter space, includes an en-suite shower room, ensuring privacy and convenience. Additionally, the property features a one-bedroom gite of 86 square meters, which could serve as guest accommodation or potentially generate rental income. It includes a fitted kitchen with a quaint lounge that boasts a tiled floor, stone fireplace, and doors opening to the outdoors. The bedroom on the first floor of the gite impresse ... click here to read more

Picture 1

Welcome to Poitou-Charentes, an enchanting region nestled in the heart of France. Here in the tranquil commune of Pers, nestled amidst verdant landscapes and rich historical narratives, lies a captivating property awaiting its next chapter. If you're an overseas buyer or an expat looking to embrace the French way of life, allow me to guide you through this potential-filled opportunity. First, let's paint a picture of what it’s like to call Pers your home. Known for its quiet roads and picturesque views, Pers offers a unique blend of rural serenity and cultural richness. The nearby market town of Lezay offers weekly markets where locals gather for fresh produce and regional specialties, emitting a genuine small-town feel. Not far away, the city of Poitiers provides a taste of urban convenience with its international airport and TGV station, connecting you to Paris in just over an hour and a half. This close proximity means you can enjoy the calm of the countryside without sacrificing the benefits of the city. Now, let's step into the property itself—a possibility for shared living or income generation with its dual accommodation options. This stone house has been spruced up, preserving its character while offering a comfortable dwelling. The primary dwelling is a 3-bedroom village house, thoughtfully planned with a farmhouse-style kitchen, which is often the heart of any French home. Here, you'll find ample room to hone your culinary skills, perhaps inspired by local recipes and ingredients. Continuing through the main house, two sizable reception rooms await, ideal for family gatherings or relaxed evenings. A utility room ensures practicality doesn’t compromise comfort, and a shower room with W.C. caters to convenienc ... click here to read more

Picture 1

Imagine waking up on a Saturday morning to the faint toll of church bells drifting across the rooftops of Brux, pulling on a linen shirt, and walking two minutes to the local boulangerie for a still-warm baguette before the rest of the village stirs. That's the pace of life here. Quiet, unhurried, and real. This four-bedroom renovated stone house in the Vienne department of Poitou-Charentes isn't just a property — it's a doorway into one of rural France's most genuinely liveable corners, at a price that makes it one of the smartest second home opportunities in the country right now. The house itself pulls you in from the street. The traditional stone façade gives nothing away — you have to step through the front door to understand what's been done here. Whoever renovated this place clearly loved it. Exposed stone walls run through the open-plan living and dining room, where timber beams cross the ceiling overhead and wide wooden floorboards run underfoot. A wood-burning stove anchors the room, and on a cool October evening with the fire lit and a bottle of local Charentais Pineau opened, you'll understand exactly why people fall for French country houses and never quite recover. The kitchen is the kind that makes you actually want to cook. A central island, generous worktop space, well-thought-out storage, and a direct door out to the courtyard — so you can hand plates through to guests without navigating a corridor. The materials are authentic: stone, wood, solid fittings. Nothing feels like a shortcut. On the ground floor, there's a bedroom with its own modern shower room. For families with older parents or guests who can't manage stairs, this is genuinely useful. Upstairs, three further bedrooms hold onto the build ... click here to read more

Picture 1

Nestled in the charming town of Chaunay, Vienne, 86510, France, sits this magnificent 4-bedroom farmhouse. The property offers more than just a house; it's a chance to embrace a spotlight of tranquility in the French countryside, where gentle rolling hills and stunning landscapes are part of your everyday view. Radiating rustic charm and warmth, this farmhouse has been beautifully maintained while preserving its historical and architectural integrity. The property covers more than a hectare of land, home to an incredible garden boasting an impressive collection of almost 1200 different species of trees. Away from the main house, the land unfolds into a breathtaking mix of a pond, a thriving vegetable garden, partly wooded areas, and a 15th-century dovecote. As you step into this property from its main entrance, you're greeted by a generously proportioned living room (33 m2), radiating warmth with its beam details, French window and a stove. Adjacent to the living room is a roomy, fitted Kitchen (35 m2) with a stove and a French window. The ground floor is completed by a laundry room (10 m2), hall (9m2), WC (1m2), and Shower room (5 m2). Climbing up to the first floor, you will find a spacious Mezzanine/Living room (24 m2) and two bedrooms, 34 m2 and 16 m2 respectively, all with parquet floors and beams. The bathroom (8 m2) showcases elegance with a tiled floor, an indulgent 2-person bathtub, double washbasin, shower, and WC. The house also has a studio with an additional two bedrooms and a shower room. Features of the farmhouse include: - Tiled floors - Window treatments - Four generous-sized bedrooms - Two ample bathrooms - A separate studio with additional bedrooms And lastly, consider this: a spa room. T ... click here to read more

Picture 1

Nestled in the picturesque commune of Mairé-Levescault in the scenic Poitou-Charentes region of France, this charming two-bedroom stone house offers a blend of traditional French character and ample opportunities for personalization. The property, covering an interior space of 148 square meters, sits on a generous land plot of 848 square meters, presenting prospective buyers a delightful mix of living and recreational spaces. As you step inside this welcoming home, the allure of classic French architecture is evident. The living room, spacious and adorned with original floors and large, exposed beams, invites you with a sense of historical charm, highlighted by a substantially-sized traditional fireplace. The kitchen, functional and cozy with another inviting fireplace, serves as a central gathering spot, ideal for cooking and spending time with loved ones. It features adequate space for dining within its inviting confines. The house maintains a good overall condition, with areas that beautifully preserve its historical integrity, but it also leaves room for enhancement, giving new owners the chance to infuse their personal style into the home. The attached outbuilding presents a remarkable opportunity for conversion—perhaps into a gite or art studio, pending necessary permissions, which could also offer a potential additional income stream or a dedicated space for hobbies and creativity. The property's two bedrooms, located on the first floor, are sizeable and filled with natural light, offering serene and private spaces. One of the bedrooms boasts an elegant claw foot tub and a washbasin, introducing a touch of luxury and convenience. The property's sole bathroom is bright, equipped with a deep tub and an integrated ... click here to read more

Picture 1

Nestled in the serene hamlet of Clussais-la-Pommeraie in Poitou-Charentes, Deux-Sèvres, this charming two-bedroom house offers a peaceful countryside lifestyle perfect for those seeking a break from the hustle and bustle of urban living. The property, priced at €172,800, presents a good condition opportunity with a romantic rural appeal and modern touches that blend beautifully with its rustic surroundings. The house is the last one in a row of three, providing isolation and expansive views from three sides which stretch over adjacent fields and woodlands; the ideal picturesque setting for nature lovers. Although it enjoys a secluded position, the property also has the advantage of being just a 15-minute brisk walk from the main village. This proximity brings the convenience of accessing local amenities which include a cozy bar, a restaurant, a shop, and a delightful tea room that occasionally hosts a variety of activities, providing a perfect mix of peace without feeling cut off. The 135 sqm home, with an enclosed large garden spanning over half an acre, is ideal for a family looking to immerse themselves in a tranquil environment or perhaps a couple seeking a scenic retirement spot. The garden itself offers ample space for outdoor activities, gardening, and simply enjoying the temperate climate of the region, known for mild winters and comfortable summers. Internally, the house combines eco-friendly features with comfort. It is equipped with a newly installed heat-pump central heating and a solar hot water system, and further complemented by a large log burner in the lounge and a pellet burner in the dining area, ensuring the house remains cozy throughout the cooler months. Eco-conscious buyers will appreciate the s ... click here to read more

Picture 1