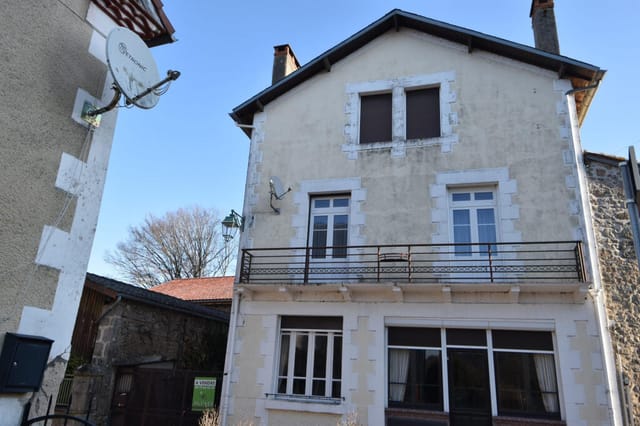
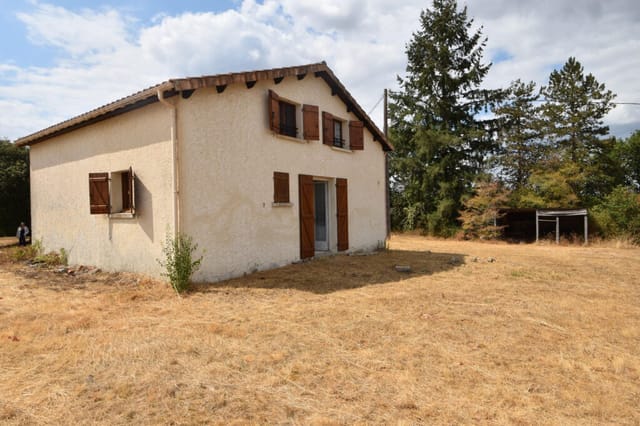
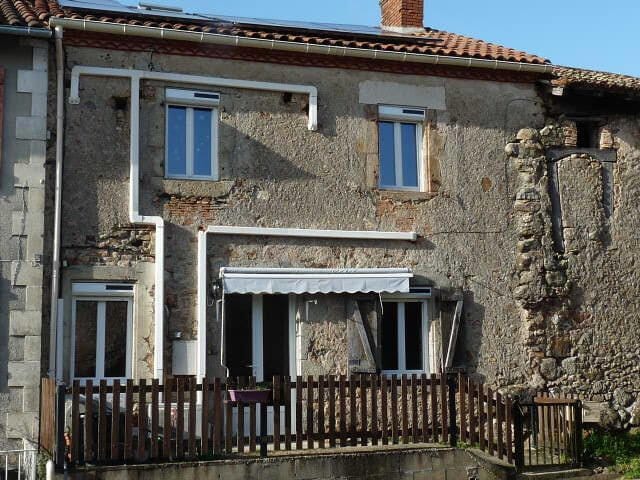
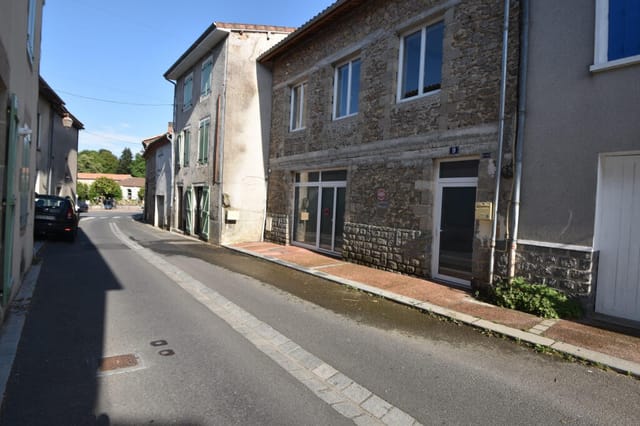

House for Sale in Charente, Ruelle-sur-Touvre, 1,294 m² Plot

Listed on
New
https://media.rightmove.co.uk/property-photo/be66ee29f/94381143/be66ee29f4cbc62d9f749eabc0467cd0.jpeg

Poitou-Charentes, Charente, Ruelle-sur-Touvre, France, Ruelle-sur-Touvre (France)

2 Bedrooms · 1 Bathrooms · 109m² Floor area

€139,500

House

No parking

2 Bedrooms

1 Bathrooms

109m²

Garden

No pool

Not furnished

Description

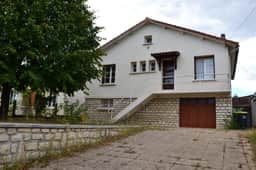
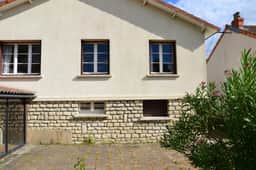
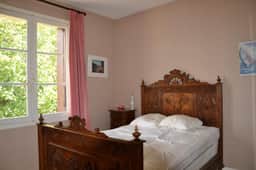
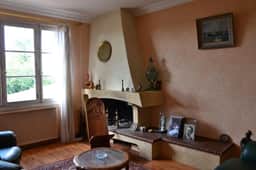
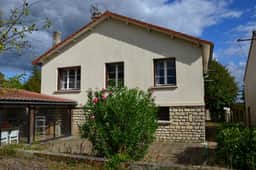
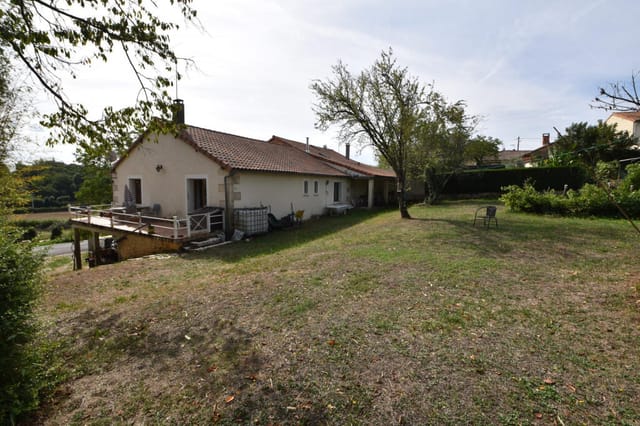
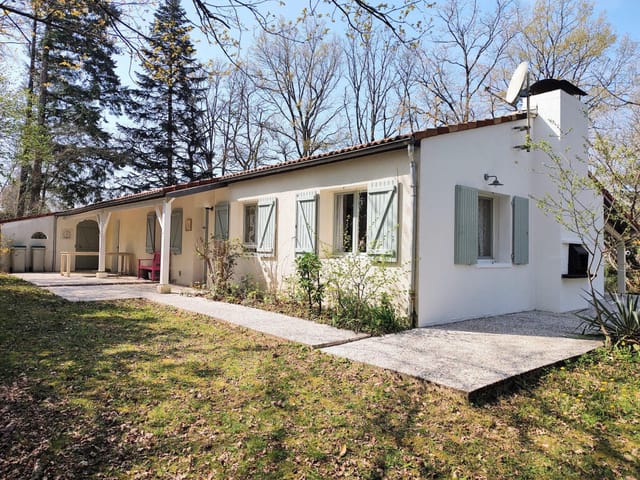
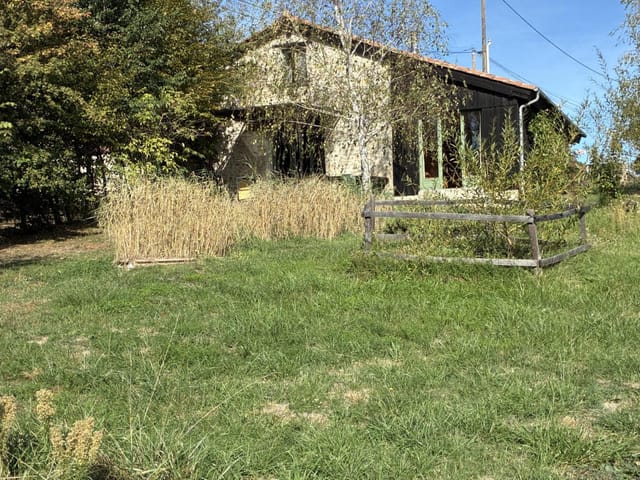
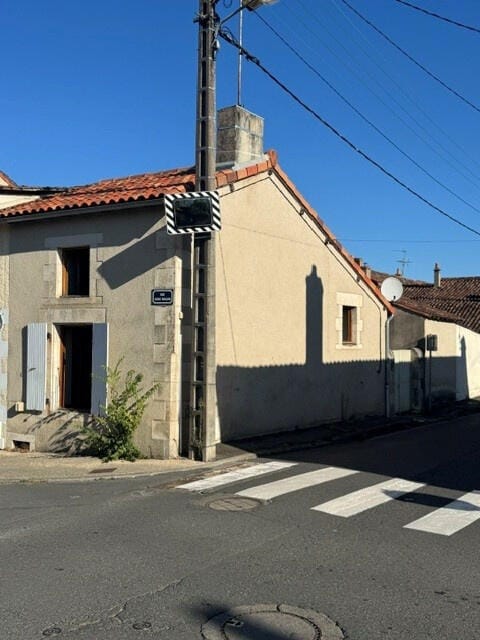

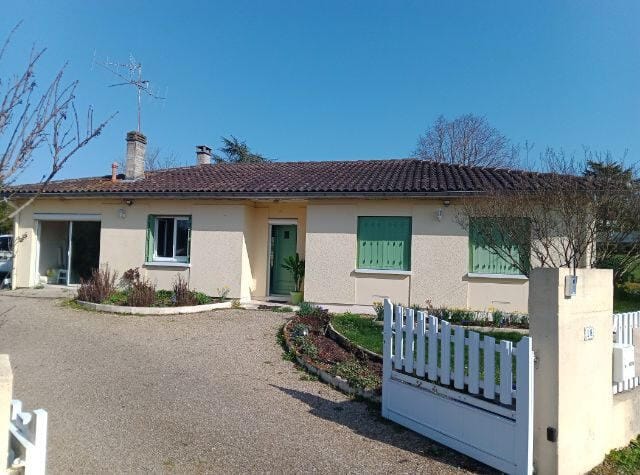
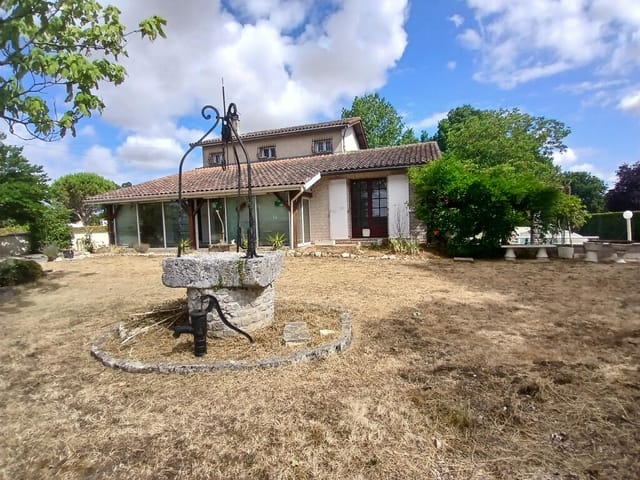

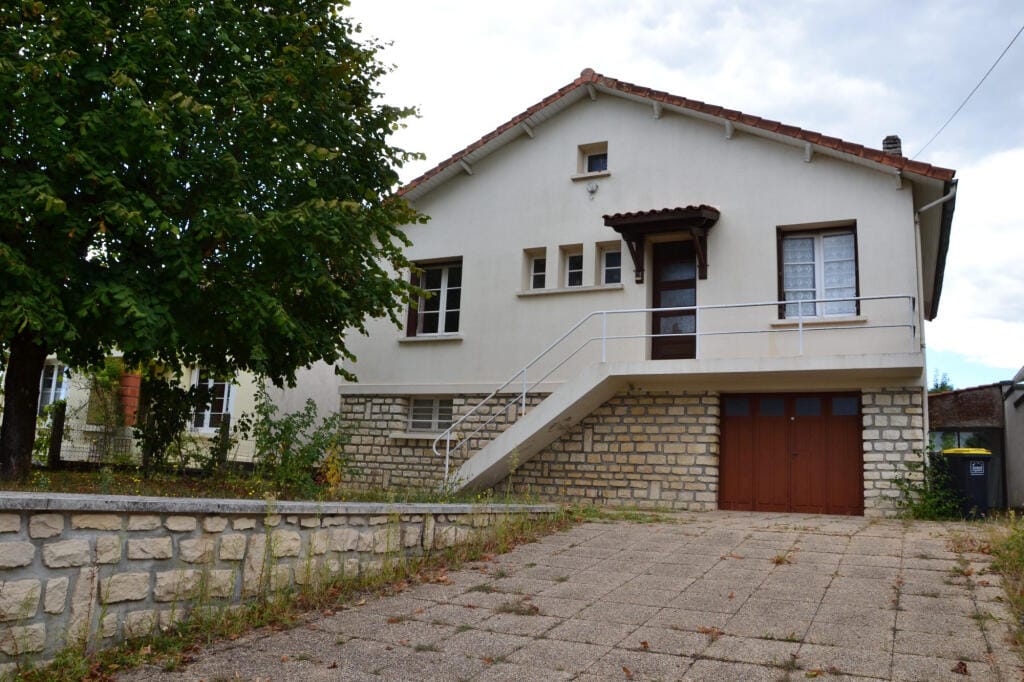
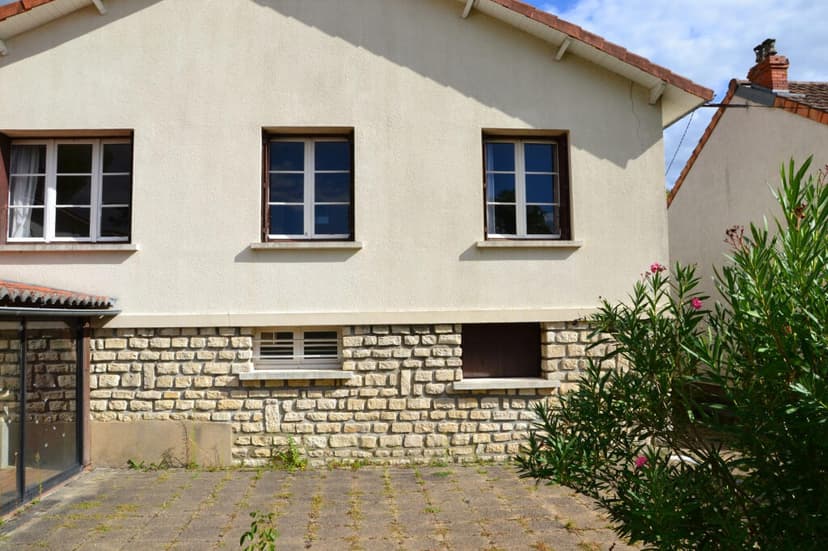
This house for sale in Charente sits on a 1,294 m² plot in Ruelle-sur-Touvre, a few minutes from Angoulême, and needs a full refresh. It is a 1950s house on two levels with 109 m² of living space, a basement with workshop and garage, and a garden far larger than most in town. The structure is sound. The comfort, however, is yours to build.

Plots of this size are not common this close to a city. Most houses around Angoulême come with a small yard. This one comes with space for a vegetable patch, an orchard, a terrace or all three.

The House: Two Levels, 109 m² and a Sound Structure


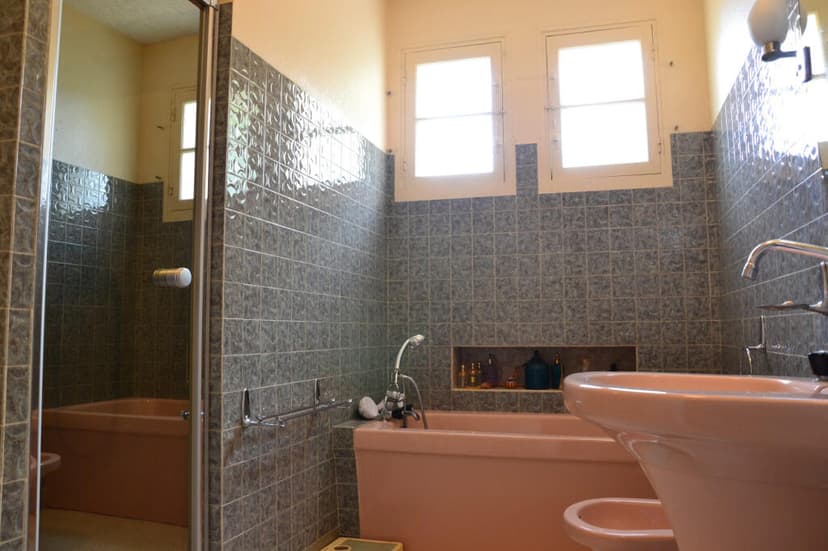
The main floor holds a kitchen, a large living room, two bedrooms, a separate toilet and a bathroom. It is a straightforward, practical layout, and the room sizes are generous for a house of this period.

Below is the basement level, which is where the potential lies. It contains a shower room with toilet, a workshop and a garage. The seller's description also counts two further rooms down here as bedrooms. The listing is headlined as a two-bedroom house, so treat the sleeping capacity as something to confirm on a visit. A 25 m² veranda completes this level and could become a bright sitting area facing the garden once the rest is updated.

Two usable levels give you options. You could keep the bedrooms upstairs and turn the lower level into one big living space, or split the house into separate zones for guests or a home office.

The 1,294 m² Plot


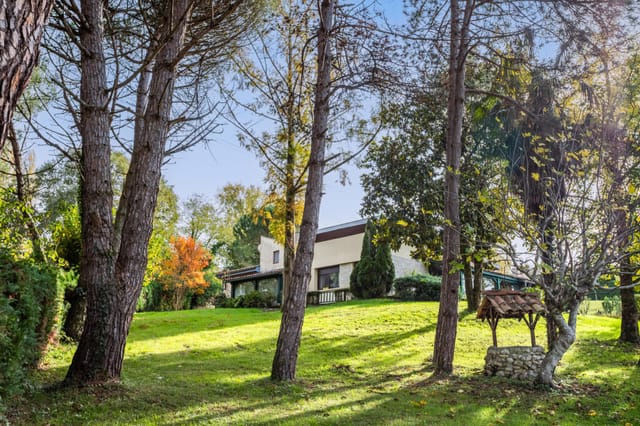
A garden of this size changes how you live in a house. Think of long summer lunches under a tree you planted yourself, space for a pétanque court, or room for a pool, subject to local planning rules. The plot is described as green, with plenty of scope for landscaping, so you are working with a blank canvas rather than a finished design.

For a second home in France, a large garden is a real asset when you are away. A simple lawn and a few low-maintenance beds keep it tidy, and you can add more when you spend longer here.

Renovation Scope: What to Expect


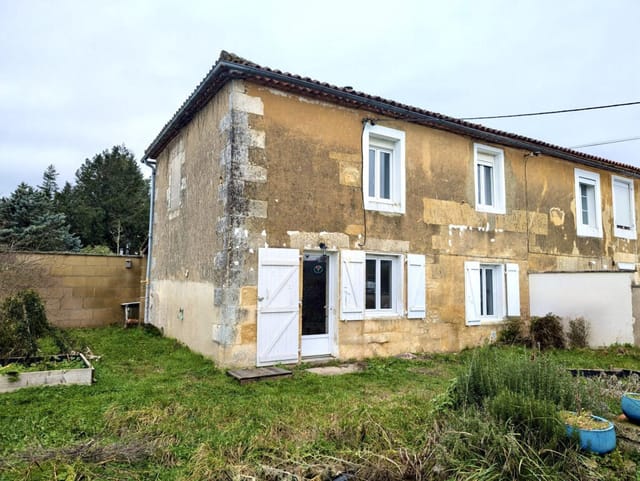
Be realistic about the work. The seller flags significant refurbishment: insulation, windows and doors, the heating system, and general updating throughout. That is a full renovation, not a cosmetic one.

The upside is clear. The price leaves room in a budget, the structure is described as sound, and you decide every finish. Get quotes from local artisans before you commit, and ask about energy performance, since insulation and heating are where most of the effort will go. This makes the house a good candidate for a first purchase in France, a family project or a long-term investment.

Living in Ruelle-sur-Touvre, Close to Angoulême


Ruelle-sur-Touvre is a working town on the edge of the Angoulême urban area, with shops, schools and public transport close by. It is known for its historic naval foundry and for the Touvre river, whose springs, among the largest in France, are a short outing away for walks and picnics.

Angoulême is only minutes away. The old town sits on its ramparts, and every January the city hosts the international comics festival. The TGV from Angoulême station reaches Paris in roughly two hours. Cognac and its famous houses are about 45 minutes by car, and the Atlantic coast around La Rochelle is within roughly an hour and a half. Bordeaux-Mérignac airport is about an hour and three-quarters away, a realistic gateway for international buyers.

Buying a House in Charente as a Second Home


Charente offers some of the most accessible prices in western France, with mild winters, warm summers and a slower pace than the coast. Because this house is close to Angoulême, it is also easy to reach year-round and easy to look after when you are not there. That matters if you plan to use it as a holiday home in Charente rather than a main residence. Good road links and the nearby station help with both your own travel and any future rental or resale.

Key Features


- House built in the 1950s on two levels
- 109 m² of living area
- 1,294 m² plot with garden
- 2 bedrooms listed, on the main floor
- 1 bathroom on the main floor
- Large living room and separate kitchen
- Basement with shower room and toilet, workshop and garage
- 25 m² veranda
- Sound structure, with insulation, windows, doors and heating to be renewed
- Close to schools, amenities and transport
- Asking price: 139,500 EUR

Frequently Asked Questions


How far is Ruelle-sur-Touvre from Angoulême?
Only a few minutes by car, which makes daily errands, the TGV station and the city centre easy to reach.

How much renovation does the house need?
The seller describes significant work: insulation, windows and doors, the heating system and an overall refurbishment. The structure is described as sound, so the work is mainly interior and energy-related.

Which airport is best for reaching this house?
Bordeaux-Mérignac is the main international option, about an hour and three-quarters away by road. Many buyers also arrive by train via Paris and Angoulême.

Want to see how this house and its 1,294 m² garden could work for you? Contact Homestra to arrange a viewing or request more details.
Details

Amount of bedrooms
2
Size
109m²
Price per m²
€1,280
Garden size
1294m²
Has Garden
Yes
Has Parking
No
Has Basement
Yes
Condition
good
Amount of Bathrooms
1
Has swimming pool
No
Property type
House
Energy label

Unknown

Sign up to access location details

Similar properties

Located in the heart of Saint-Mathieu, this spacious house built over a full basement offers generous living spaces, a peaceful setting, and ideal potential for a family or a second home. First floor: Entrance; Fitted and equipped kitchen with direct access to the basement and outside; Double living room with working fireplace; Three very bright bedrooms; Bathroom (bath and shower); Separate WC. Second floor: Offering even more space; Bedroom with dressing area (to be fitted out); Bedroom with washbasin (bidet and sink); Shower room (shower, double vanity, storage units); Separate WC with hand basin; Large landing that could be converted into a playroom, for example. Full basement of 80 m² (recent electrical wiring - water point for washing machine + sink - boiler room (pellet boiler + silo + thermodynamic water heater))? Cellar? Detached double garage with electric gates? Enclosed plot of approximately 1200 m², with a courtyard and a lawn. Key features: House with full basement, 5 bedrooms, Enclosed plot, Potential for further development, Sought-after location in Saint-Mathieu, Recent pellet boiler, Double glazing, Mains drainage, Fenced garden, Double garage at street level. Living in Saint-Mathieu means enjoying a dynamic community in the heart of the Périgord-Limousin Regional Natural Park, offering a green and preserved living environment. The village charms with its friendly atmosphere, local shops, market, and essential services within walking distance. Lake Saint-Mathieu, a true haven of relaxation, offers a beach, water sports, and walking trails, ideal for... Families and nature lovers alike will find this town ideal. Located halfway between Angoulême and Limoges, it benefits from a convenient location with ea ... click here to read more

Picture 1
New

On a still morning in Castelsagrat, the mist sits low in the valleys below and the only sound from the terrace is birdsong and the distant clank of a cowbell drifting up from the fields. You're holding coffee, the stone barbecue is still warm from last night, and the countryside rolls out ahead of you in every direction. This is what drew people to this corner of Tarn-et-Garonne long before the rest of the world caught on. This 19th-century stone house sits just outside one of the most quietly compelling villages in the department — a place with a proper boulangerie, a café where the locals actually linger, and a rhythm of life that feels deliberately unhurried. At 110 square metres across three bedrooms and two bathrooms, it's the kind of house that works hard in all seasons. The walls are thick, the floors are tiled, and the sitting room log burner throws enough heat to make February evenings genuinely cosy rather than something to endure. Step inside and the character hits you immediately. Exposed stone, original beams overhead, and a country kitchen that's made for slow cooking — the sort of room where someone inevitably ends up opening a second bottle of wine because the cassoulet needs another hour. The layout is practical without being clinical. The large storage rooms running off the main living space are a genuine opportunity: convert them into a guest annex, a home office, or additional accommodation for rental income. The bones are there; it just needs a vision and a builder. No close neighbours. That's not a throwaway phrase here — it genuinely means you can open every window on a summer night, eat dinner outside at ten o'clock, and not worry about a soul. The terrace is large enough to matter, with a buil ... click here to read more

Picture 1

Saturday morning, and the smell of buckwheat crêpes drifts out from a van at Loudéac's market — you grab a coffee from a café table, watch the cheese seller argue cheerfully with a regular, and think: this is yours now. Twelve minutes from here, back down the country road toward La Prénessaye, the garden is waiting. This is the kind of place that people who know Brittany look for, and rarely find at this price. A solid four-bedroom cottage sitting on just over an acre of land in the Côtes-d'Armor, with the Voie Verte greenway literally three minutes on foot from the front door. That detail matters more than you might think. The Voie Verte — a converted railway line turned cycling and walking trail — cuts through some of the most quietly dramatic countryside in central Brittany. You can be on it before your morning coffee has cooled. The house itself is spread across three floors, with 127 square metres of habitable space that feels bigger than it sounds. Rooms are generous and properly proportioned — the kind of proportions French rural houses do well, where ceilings are high enough that you don't feel compressed on a grey autumn afternoon. Natural light moves through the spaces throughout the day. The fitted kitchen is modern and functional, the two bathrooms are in good order, and there's a living room with a wood-burner that makes November feel like an event rather than something to endure. Two reception rooms give you flexibility — a reading room, a playroom for the grandchildren, a home office for those who still need to keep one foot in the working world. Practical updates have already been handled. New windows throughout, a new septic tank installed, and the property is well insulated — which in rural Brittany ... click here to read more

Photo 2

Sunday morning in Payzac sounds like this: a rooster somewhere beyond the tree line, the faint clatter of a boulangerie shutter rolling up in the village, and from your terrace, nothing but open countryside rolling out in every direction. No traffic noise. No sirens. Just the particular quiet that the Dordogne does better than almost anywhere else in France. This four-bedroom stone house sits inside a tiny hamlet just minutes from Payzac itself — one of those blink-and-you-miss-it villages that locals protect fiercely and outsiders discover only by accident. The property is the real thing: thick-walled, honest, built to last centuries and largely succeeding at that goal. At 122 square metres of living space, it's not a sprawling château, but it's generous enough for two families travelling together, or a couple who want room to breathe without a house that turns into a cleaning project every Sunday. Step through the entrance hall and the layout makes immediate sense. The living room has a fireplace — the kind you actually use on cool October evenings, not the decorative kind that exists for photographs. French doors pull the terrace right into the room, dissolving the line between inside and out in a way that only works when the outdoors is genuinely worth dissolving into. The fitted kitchen and dining room open the same way, so summer meals drift naturally onto the stone terrace with a bottle of Bergerac rouge and no particular reason to go back inside. Upstairs, four bedrooms, each around 12 square metres — compact, but properly so, the way old French farmhouse rooms tend to be, with thick walls that keep them cool even in August when the Périgord sun gets serious. Then there's what's across the lane. A barn of roug ... click here to read more

Picture 1

Sunday morning in the Pays des Bastides and the only sound is a woodpigeon calling from the oak tree at the edge of the field. You're standing in 4,000 square metres of your own land, coffee in hand, looking at a barn that's still waiting to become exactly the house you've always had in your head. That's the thing about this property near Boisse — it doesn't hand you someone else's vision. It hands you a blank canvas with real bones. The barn itself covers approximately 200 square metres on the ground floor, with structural capacity for a second floor of over 140 square metres — more than 340 square metres of living space in total once you build upward. A separate hangar of 300 square metres sits alongside, useful for a workshop, a gîte conversion, storage for a boat or two canoes, or simply the kind of breathing room you never get in the city. Outline planning consent is already in place, which is a significant step forward in France and removes one of the most time-consuming hurdles international buyers typically face when purchasing rural property here. The setting is the Dordogne département, specifically the Pays des Bastides — a stretch of rolling agricultural land in southern Périgord that most tourists miss entirely because it doesn't sit on the main Dordogne River tourist corridor. That's precisely what makes it special. The roads here are quiet. The hamlets are working ones. Saint-Léon-d'Issigeac is just down the lane, and Issigeac itself — a genuinely intact medieval bastide village with its Thursday morning market — is close enough to cycle to on a flat day. The market there is the real thing: local farmers selling walnuts, black truffles in season (December through February, and they are extraordinary), du ... click here to read more

Picture 1

Sunday morning in Savignac-Lédrier, and the smell of woodsmoke curls up from the stove before you've even put the kettle on. Through the kitchen window, open fields stretch out to the tree line, the kind of view that makes you put your phone down and just stand there for a minute. This is rural Dordogne — unhurried, deeply rooted, and still genuinely affordable for buyers who move quickly. At 99,000 euros for a four-bedroom stone village house with a flower garden and unobstructed countryside views, this property sits in a price bracket that barely exists in France anymore, particularly in the Dordogne — a département that has quietly become one of the most sought-after corners of southwest Europe for second home buyers from the UK, Netherlands, and Scandinavia. The bones are solid, the condition is good, and someone has clearly loved this house for years. It shows. Step inside through the entrance hallway and you're immediately greeted by a small interior courtyard bursting with potted plants and climbing flowers — the kind of detail that takes years to cultivate and costs nothing to inherit. The ground floor opens into a generous living and dining room anchored by a wood-burning stove, which transforms the space from October through to March when the Périgord evenings drop sharply. There's a fitted kitchen that actually functions — not a renovation project, but a room you can cook in from day one. A ground-floor bedroom with its own wood-burning stove and a built-in library doubles brilliantly as a reading room or a guest suite for friends who can't manage stairs. A shower room with WC completes the lower level. Upstairs, three further bedrooms and a bathroom with WC give the house real flexibility — a family with c ... click here to read more

Picture 1

On a Sunday morning in southwest France, this is what you wake up to: birdsong filtering through mature oak canopy, the faint smell of dew on old stonework, and the kind of silence that cities charge a premium to escape. Step out onto the balcony off the main bedroom, coffee in hand, and you're looking across more than half a hectare of private park-like gardens that feel entirely your own. No neighbors visible. No road noise. Just the trees, the pool glinting in the early light, and the slow rhythm of Lot-et-Garonne life beginning to stir. This is a house with a genuine story. Built in the 1970s to the design of an architect — someone who clearly cared about proportion, natural light, and character — it has been owned by one family since the day it was completed. That alone says something. Properties like this rarely surface on the market in this corner of Aquitaine, and when they do, they don't stay long. Walk through the gated entrance and the house reveals itself gradually, framed by specimen trees that have had decades to reach their full, impressive height. The façade has a quiet confidence about it — nothing showy, just solid mid-century lines that hold up exceptionally well. Inside, the living room is the heart of everything: generous in scale, with a working fireplace anchoring one wall, a mezzanine gallery adding vertical drama, and light coming in from multiple directions. The parquet floors throughout have the warmth that only real wood develops over time — no laminate shortcut here. Exposed stonework and original plaster cornices add layers of detail that would cost a fortune to replicate today. The four bedrooms are arranged sensibly for a family or for hosting guests across the seasons. One opens onto a ... click here to read more

Picture 1

Sunday mornings in Montmorillon smell like warm bread. The boulangerie on Rue du Marché opens early, and if you leave the courtyard door cracked, the scent drifts straight through to the kitchen. That's the kind of town this is — small enough to feel like yours, interesting enough to never feel dull. This 51-square-metre stone house sits right in the heart of Montmorillon, one of those genuinely underrated pockets of the Vienne département that most international buyers haven't discovered yet. And that matters. The Poitou-Charentes region has been quietly attracting second-home buyers from the UK, Netherlands, and Scandinavia for over a decade, but Montmorillon itself remains refreshingly local — no tourist traps, no inflated prices, no weekenders crowding the terraces. Just an honest French market town with a lot going for it. Step inside and the fireplace is the first thing you notice. Cast iron wood-burning stove tucked into the hearth, stone surround, the kind of setup that makes a February evening feel like the point of the whole trip rather than something to endure. The living room is compact but genuinely comfortable — a sofa, a glass of Charentais wine, something good on the screen or nothing at all. French shutters keep the summer heat out and swing open in the morning to let the courtyard light flood in. The kitchen is separate and functional, nothing you need to rip out or apologise for. The bedroom is a proper room, not a converted cupboard — enough space for a double bed, storage, and natural light. The bathroom has both a bathtub and a shower, which is rarer than it should be at this price point. The roof was completely redone in 2024, so you're not inheriting someone else's deferred maintenance. That al ... click here to read more

Picture 1

On a warm July evening in Saint-Maurin, the smell of grilled duck and lavender drifts up from the village square, where the weekly summer night market has spilled across the cobblestones beneath strings of amber light. You pull open the tall French doors in your living room and step straight into the garden, glass in hand, the low Lot-et-Garonne hills rolling out ahead of you in that particular shade of gold that only exists in southwest France at dusk. This is what owning this 19th-century stone house actually feels like. Not a renovation fantasy — a life. Saint-Maurin sits quietly in one of the most genuinely lovely historic villages in the Lot-et-Garonne, the kind of place that shows up on lists of the most beautiful villages in France and somehow still hasn't been discovered by the crowds. The old Benedictine abbey anchors the village center, its warm stone facade unchanged for centuries, and the weekly rhythms here are comfortingly real: a proper épicerie within walking distance, a café where the same faces appear every morning, and a village that actually lives rather than merely performs its heritage. Summer brings the marchés nocturnes that the whole surrounding area comes to — a proper, food-forward evening market with regional producers, live music drifting across the square, and a festive atmosphere that feels earned rather than manufactured. Come September, the vendanges and walnut harvests begin in the surrounding farms, and the air carries that unmistakable mix of woodsmoke and ripe fruit that marks autumn in Gascony. The house itself is 189 square metres of original 19th-century fabric, and it has kept its soul intact. Step inside and the sequence of original details is genuinely impressive: exposed ston ... click here to read more

Picture 1

Properties nearby

Nestled in the picturesque region of Poitou-Charentes, in the charming town of Magnac-sur-Touvre, France, this exquisite four-bedroom house invites you to experience a unique blend of history and comfort. This wonderful property is not only a home but also a testament to the rich cultural tapestry of this beautiful region. Engulfed in the serenity of Magnac-sur-Touvre, every sunrise and sunset offers a promise of tranquility and peace. First, let's embark on a journey through the expansive property. Spanning a generous size of 304 square meters, this house provides ample space for a family or anyone who just loves the idea of living large. As you step inside, you're greeted by a spacious living-dining room of 45 square meters, complete with a cozy fireplace perfect for those chilly nights. It's a space that can keep the whole family entertained and warm all at once. The kitchen, fitted and equipped with all the essentials, offers a functional area where culinary dreams come true. Whether you're a seasoned chef or someone who enjoys a good home-cooked meal, this kitchen will meet your needs. The bedrooms, ranging between 20 to 25 square meters, provide sanctuaries of rest. One even comes with its own projection area and home cinema, ensuring a luxurious movie night any day of the week. In addition to the spacious interior, this house boasts a bathroom of 16 square meters and a dedicated relaxation area designed for ultimate comfort. Imagine evenings spent unwinding in the high-end spa with an oxygen generator, hammam, or sauna before retiring to the tinted veranda. The veranda, dating from 2022, is an expansive 120 square meters, envisioned as a haven for relaxation with a summer kitchen, swimming pool, aquaponics pon ... click here to read more

Picture 1

Located in the picturesque region of Poitou-Charentes in Charente, this delightful 2-bedroom house in Magnac-sur-Touvre presents an appealing opportunity for those seeking a serene lifestyle in France. Ideal for expats or overseas buyers, this property offers a blend of peaceful provincial living with the convenience of nearby urban amenities. This house, approximately 80 square meters in size, is situated on a total land area of 176 square meters, featuring a quaint courtyard and a homely patio area which invites relaxation and family gatherings. The interior boasts a welcoming living room with an open kitchen, perfect for entertaining guests or spending quality time with family. Adding to the charm is a cozy fireplace that enhances the living space, making it ideal for cooler evenings. The property currently has two ground floor bedrooms with an additional two attic bedrooms, approximately 11m2 and 16m2 in size, which could be ideal for a growing family or even transforming one into a home office or study. Recent renovations include all new double-glazed joinery worth €20,000, ensuring better insulation and energy efficiency. Practical features like gas central heating and a garage add to the convenience of this home. While the house is in good condition, prospective buyers might see the opportunity to personalize or further enhance the property according to their tastes. Whether you're inspired to revamp the attic rooms or add your own decorative touches, this home caters to those with a vision for their new living space. Living in Magnac-sur-Touvre provides a delightful blend of tranquility and activity. Just a stone's throw from the town center of Ruelle, residents can enjoy the luxury of walking to local shops, ... click here to read more

Picture 1

Nestled among the scenic landscapes of Angoulême, in the heart of Poitou-Charentes, Charente, France, exists a remarkable opportunity for discerning overseas buyers seeking a blend of historical charm and modern comfort. This unique property, originally a chapel, offers an authentic slice of French country living with a modern twist. Property Features: - Size: A generous 420 square meters of living space. - Bedrooms: Six, each offering its own unique perspective of the surrounding countryside. - Bathrooms: Six, providing modern comforts. - Kitchen: Well-appointed, opening out to a fabulous rear terrace, perfect for alfresco dining and entertaining. - Living Areas: Several, including an enormous vaulted games room complete with a full-size snooker table. - Outdoor Space: Delightful gardens encase the property, offering 360-degree views of the open Charente countryside. A gated driveway and ample parking space. Amenities: - Private pool set on a stunning rear terrace. - Fabulous views of the surrounding countryside. - Original features providing historical charm. - Modern conveniences seamlessly integrated. Living in Angoulême, residents will find themselves in a city that marries its rich history with the vibrancy of contemporary life. Known for its thriving comics scene, Angoulême is not only a cultural hub but also a gateway to exploring the beautiful landscapes of the Poitou-Charentes region. With its historical architecture, bustling markets, and an array of festivals throughout the year, Angoulême offers a lively yet relaxed lifestyle that is uniquely French. The climate in this region complements its relaxed lifestyle, with mild winters and warm, pleasant summers. This balance of comfortable weather year-round m ... click here to read more

Picture 1

Nestled in the heart of the picturesque Charente region, this historic country home in Angoulême offers a unique blend of old-world charm and modern comfort. Once a chapel, this property is a testament to timeless elegance, providing an idyllic escape for those seeking a second home or a holiday retreat in the serene French countryside. Imagine waking up to the gentle rustle of leaves and the soft chirping of birds, with panoramic views of the rolling Charente landscape stretching as far as the eye can see. This is not just a home; it's a sanctuary where memories are made, and life's simple pleasures are celebrated. ### A Glimpse into the Past Steeped in history, this former chapel retains its original character, with stone walls and vaulted ceilings that whisper stories of the past. Yet, it seamlessly integrates modern amenities, ensuring a comfortable and luxurious living experience. ### Spacious and Inviting With six generously sized bedrooms and six bathrooms, this home is perfect for hosting family gatherings or entertaining friends. Each room is a haven of tranquility, offering privacy and comfort. ### Entertaining Spaces The property boasts several sitting rooms, each exuding warmth and charm. The enormous vaulted games room, complete with a full-size snooker table, promises endless hours of fun and laughter. ### Culinary Delights The well-appointed kitchen is a chef's dream, opening onto a fabulous rear terrace. Here, you can enjoy al fresco dining with breathtaking views, making every meal a memorable experience. ### Outdoor Oasis Surrounded by delightful gardens, the property offers 360-degree views of the countryside. The gated driveway and ample parking ensure convenience and security. ### A Lifes ... click here to read more

Picture 1

On a quiet Sunday morning in Brie, the kind of quiet that cities charge a premium for, you open the French doors off the first-floor living room and step onto the terrace with a coffee. The Charente countryside rolls out in front of you — pale gold fields in summer, mist-softened green in autumn — and the only sound is a distant tractor and whatever bird has claimed the courtyard wall. That's the morning this house gives you, reliably, every time you show up. Brie is a small commune in the Charente department, deep in the Poitou-Charentes region of southwestern France. It sits in that comfortable middle ground that serious buyers of French property know to look for: rural enough to feel genuinely removed from the pace of modern life, but close enough to real infrastructure that you're never stranded. The commercial hub at Champniers is just a few kilometres away — hypermarket, hardware, the practical errands done in twenty minutes. Angoulême, one of the most underrated cities in France, is eighteen minutes by car to the main station, which puts you on a direct TGV to Paris Montparnasse in under two hours. Bordeaux is roughly ninety minutes south. This is not a remote retreat you'll eventually resent; it's a genuinely usable second home in France. Angoulême deserves more than a passing mention. The city runs on two great obsessions: comics and cognac. The Festival International de la Bande Dessinée, held every January, transforms the old town into an open-air gallery and draws visitors from across Europe. Year-round, the medieval ramparts above the Charente river offer some of the best walking in the region, and the covered market on Place des Halles — open Tuesday through Sunday — sells Charentais melons so ripe in Jul ... click here to read more

Picture 1

Sunday morning in Anais moves slowly. The kind of slowly you forget exists until you're standing in a French kitchen at 8am, coffee in hand, watching light creep across a garden that actually has room to breathe. That's the rhythm this four-bedroom Charente house runs on — and once you feel it, city life starts to look a little absurd. Built in the 1970s on a full basement, this solid family home in the Poitou-Charentes region sits in good condition and carries the kind of practical bones that make a second home genuinely liveable from day one. No romantic ruin-restoration headaches here. The ground floor opens into a kitchen, dining room, veranda, a corridor connecting to the basement and upper level, a toilet, a dressing room, a first bedroom, and a master suite with its own shower room. Upstairs, you'll find a second bedroom, a bathroom, a dedicated office — useful for those who can't fully unplug even on holiday — and a landing corridor linking it all together. Four bedrooms total, spread across a generous 138 square metres of interior space. The wood-burning insert in the main living area earns its keep the moment October arrives in Charente. Double glazing keeps things quiet and comfortable year-round, and the septic tank sanitation system is already in place — a detail international buyers often overlook until the paperwork stage. The outbuilding is one of those genuinely rare finds: it houses a traditional bread oven. Not a decorative one. A working bread oven waiting to be fired up for weekend baking sessions or the kind of long, smoky dinner parties that only happen in French countryside. Then there's the covered swimming pool, enclosed under a dome structure — currently in need of restoration to bring it b ... click here to read more

Picture 1

Nestled in the heart of the charming Poitou-Charentes region, this exquisite 6-bedroom villa in Vœuil-et-Giget offers a unique blend of tranquility and convenience. Just a short drive from the bustling city of Angoulême, this property is perfect for those seeking a serene lifestyle without sacrificing accessibility. Imagine waking up to the gentle rustle of leaves and the soft chirping of birds, as the sun filters through the lush greenery surrounding your new home. This villa, built in 1952, is a testament to timeless architecture, offering a spacious 355 square meters of living space that seamlessly combines elegance with functionality. ### Local Lifestyle and Climate Vœuil-et-Giget is a picturesque village that embodies the quintessential French countryside charm. With its mild climate, the area enjoys warm summers and cool winters, making it an ideal location for year-round living. The village itself is a vibrant community, offering essential amenities such as a bakery, pharmacy, and a primary school, all within a kilometer from your doorstep. For those who love the outdoors, the surrounding landscape offers endless opportunities for exploration. From leisurely walks through the rolling hills to cycling along scenic routes, there's always something to do. The nearby Charente River provides a perfect setting for kayaking or a peaceful afternoon picnic. ### Property Features and Amenities - 6 Spacious Bedrooms: Perfect for a large family or hosting guests. - 2 Modern Bathrooms: Equipped with contemporary fixtures for your comfort. - Expansive Living Areas: Over 100 m² of reception rooms, including a cozy boudoir and an inspiring library. - Fully-Equipped Kitchen: A 35 m² space ideal for culinary adventures and fami ... click here to read more

Picture 1

Picture a Saturday morning in Vars. The boulangerie on the main street has been open since seven, and the smell of fresh croissants drifts through the open shutters of your stone house before you've even put the coffee on. This is village life in the Charente — unhurried, rooted, and deeply French in a way that the more tourist-trodden corners of the country have long since lost. Vars is a small commune in the Charente department of southwestern France, sitting in the gentle, sunlit countryside of what was once Poitou-Charentes. It's the kind of place where the weekly market actually matters, where people know each other by name, and where the pace of life feels like a deliberate choice rather than a geographical accident. Angoulême, a proper city with a TGV station connecting directly to Paris in under two hours, is roughly 25 kilometres to the northwest. Cognac, the town that gave the world its most famous brandy and hosts the Blues Passions festival every July, is about the same distance to the south. You're connected when you want to be, and wonderfully off the grid when you don't. The house itself sits in the heart of the village — not on its outskirts, not down a lane, but right in it. Built across two floors and covering 142 square metres of living space, it's a classic Charentais village house: solid stone construction, well-proportioned rooms, the kind of bones that modern builds simply can't replicate. Three bedrooms, including a master bedroom with its own defined space, give the layout real versatility whether you're planning a family holiday home, a personal retreat, or a mix of both. Outside, a courtyard of approximately 325 square metres adds something genuinely rare at this price point — private outdoor ... click here to read more

Picture 1

Introducing a charming 4-bedroom house for sale in the peaceful area of Marsac, located within the region of Poitou-Charentes, Charente, France. This 'Maison Bourgeoise' type dwelling offers a chance to immerse yourself into the well-preserved, idyllic French countryside lifestyle, whilst being near bigger city amenities. The property is well-proportioned with impressive living quarters, two bathrooms, and generous storage facilities sprawled over 200 square meters – just ready for you to create your dream home. The house features: - Four spacious bedrooms - Two bathrooms, one with a stand-alone shower - A large kitchen area with potential for modern upgrading - An extensive loft area, ready for further development should you require more space Stepping outside, you'll find a good sized, enclosed garden adjacent to a large barn that doubles as a garage. There's also off-street parking available at the side of the property - a perfect haven ready to be cultivated into your outdoor sanctuary. Marsac combines rural tranquillity with convenient proximity to local village resources. A brisk walk from your doorstep and you’ll find yourself in the midst of local shops, facilities, amenities and the train station. This is perfect for commuters or those wanting to explore the rich French culture in the city centres of Angouleme or Bordeaux. Local amenities include: - A variety of local shops, perfect for day-to-day necessities - A community train station with ease of access to larger cities - A handful of eateries and bars where you can socialise with locals and fellow visitors alike The local climate in Poitou-Charentes boasts a wonderful balance of occasional showers and mostly sunny days - a true Mediterranean feel. The ... click here to read more

Picture 1

Picture yourself in the tranquil and picturesque region of Poitou-Charentes, nestled in the heart of the Charente department in France. Imagine a home that embodies both the serenity of rural living and the potential for a vibrant lifestyle, all wrapped into one fascinating property. This seven-bedroom house, a stunning converted barn, offers an authentic French countryside experience where charm blends seamlessly with opportunity. As you walk through the main entrance, you're immediately struck by a sense of space and light. The ground floor greets you with an expansive open plan area, boasting a vaulted ceiling that draws your eye upward to a galleried first floor. It's here that the home's heart beats; a lounge, dining area, and kitchen where countless family dinners and entertaining evenings await. This main level thoughtfully houses a family bathroom, utility room, a snug areas, and a family bedroom that promise comfort and functionality. Ascending the stairs, you'll find yourself in a realm designed for rest and productivity. Two generous bedrooms await, one of which indulges you with an en suite and a walk-in wardrobe, perfect for those seeking extra comfort and convenience. An office space on the landing stands ready to transform into a creative nook or a practical home office, adhering to the needs of modern living. For those who dream of a rustic French lifestyle, this property offers a separate farmhouse with its very own entrance, or an interconnecting path through the barn as well. The ground floor seduces with a spacious country-style kitchen, a cozy lounge, and a bathroom designed with relaxation in mind. The upper level unveils two additional double bedrooms and a single room serving as attic space. S ... click here to read more

Picture 1

Nestled in the picturesque region of Poitou-Charentes, Charente, France, this charming 3-bedroom house offers a taste of tranquil village life for anyone seeking a peaceful retreat or a delightful second home. Situated in the serene village of Marsac, this beautifully renovated property is just a stone's throw away from the vibrant town of Mansle, where the hustle and bustle of local markets and the serene flow of the river create a perfect blend of leisure and lively community spirit. Now, let me tell you more about this delightful property. You won't find many as inviting as this one, with its well-designed layout and immaculately renovated spaces, showcasing the handiwork of skilled local craftsmen. The house beckons you with an inviting entrance hall, leading you seamlessly into a cozy kitchen and a dining room that features a traditional wood-burning stove. There's nothing quite like curling up with a good book by the warmth of the fire. The sitting room, also with its own wood-burning stove, offers a haven for relaxation or entertaining guests. On the first floor, a spacious landing awaits, complete with a study area for those who might need a corner to work from home. The master bedroom is a comfortable retreat with an en suite bathroom, providing a touch of privacy and comfort. An additional bedroom with an en suite shower room ensures that family or guests are well-accommodated. There is also another bedroom featuring charming stone stairs that lead down to the lush garden, making every morning feel like a scene from a storybook. The garden is truly a highlight of this property, fully walled for privacy and beautifully landscaped for leisure. Imagine spending your weekends on the terrace, firing up the barbec ... click here to read more

Picture 1

Nestled in the charming village of Marsac in the scenic Poitou-Charentes region of Charente, France, this elegant 4-bedroom house offers a blend of comfort and convenience, ideal for those looking to immerse themselves in French village life. The property, priced at 325,000 Euros, covers an area of 207 square meters and is set within a well-sized plot of 865 square meters. This residence presents itself as a well-maintained home, yet with ample opportunity for new owners to imprint their own style and preferences. While in good condition, prospective buyers might view it as a canvas awaiting further personalization. The home boasts a spacious ground floor with a welcoming entrance hall leading to a formal dining room and a sizable sitting room — perfect for family gatherings. The modern kitchen adjoins a breakfast room, providing a cozy start to the day, and for practicality, there is a laundry room alongside a useful workshop/boiler room. The living quarters upstairs are thoughtfully laid out, with four bedrooms ensuring ample space for family and guests alike. The master suite is particularly appealing, featuring its own dressing room and an ensuite bathroom. Another practical feature is a shared walk-in wardrobe for two of the bedrooms and a separate shower room, adding to the home’s appeal. Outdoors, the property features a handsomely landscaped courtyard garden at the front and a larger space at the back mainly laid to lawn, bordered by additional storage buildings. These outdoor spaces provide a serene setting for relaxation and entertainment. Lifestyle and surrounding amenities are as important as the home itself. Marsac offers a slice of authentic French rural life but does not compromise on essential ameniti ... click here to read more

Picture 1

Sunday morning in Marsac moves slowly. The kind of slowly you forget is possible until you're standing on a stone terrace with a coffee, watching mist lift off the Charente countryside while rosebushes climb the garden wall and a blackbird argues with itself somewhere in the orchard. This is the pace this house was built for. Set in a small town a short drive from Montmoreau-Saint-Cybard, this three-bedroom house has been carefully restored to keep what mattered — the thick stone walls, the original proportions, the sense that a building this solid has earned its place in the landscape. It sits on terraced grounds that step naturally down the hillside, and that slope is one of the property's quiet masterstrokes. Because of it, every level of the house has a relationship with the garden. Every room has air around it. The espaliered grounds are something you don't often see outside of a curé's garden — the kind of formal, patient planting that takes decades to establish. Rosebushes trained flat against stone, neat and fragrant in June, turning the whole space into something that feels more like a private botanical corner than a typical back garden. It's the sort of detail that stops people mid-sentence when they first walk through the gate. On the garden level, the living space is open and practical. The kitchen flows into a generous living area — no awkward walls dividing the two, just light moving through and the kind of layout that actually works when you have a houseful of people at the table. There's a pantry off the kitchen, which any serious cook will immediately appreciate. A shower room and a cellar round out this floor, the latter offering the kind of storage that makes a second home genuinely livable rather t ... click here to read more

Picture 1

Nestled in the heart of the picturesque Charente region, this expansive five-bedroom house in Bréville offers a unique opportunity for those seeking a second home or holiday retreat in the charming French countryside. With its blend of rustic charm and modern amenities, this property is perfect for families, retirees, or investors looking to immerse themselves in the tranquil lifestyle of rural France. Imagine waking up to the gentle rustle of leaves and the distant chirping of birds, as the morning sun filters through the lush greenery surrounding your new home. This property, located just a short drive from the historic town of Cognac, offers not only a serene escape but also a gateway to the rich cultural tapestry of the Poitou-Charentes region. Property Highlights: - Spacious Living: With 390 square meters of living space, this house provides ample room for family gatherings, entertaining guests, or simply enjoying the peace and quiet of country living. - Five Bedrooms: The property features five generously sized bedrooms, offering flexibility for use as guest rooms, home offices, or even rental opportunities. - Three Bathrooms: Modern and well-appointed, ensuring comfort and convenience for all residents and visitors. - Open-Plan Kitchen: A 90 square meter kitchen with double doors opening to breathtaking countryside views, perfect for culinary enthusiasts and family meals. - Entertainment Room: A dedicated bar and entertainment area with integrated wine fridges, ideal for hosting parties or enjoying a quiet evening with friends. - Heated Swimming Pool: A 9 x 4.5-meter pool with both open and covered relaxation areas, providing a private oasis for sunbathing or swimming. - Multiple Outbuildings: Including barns wi ... click here to read more
Picture 1

Nestled in the heart of the picturesque Poitou-Charentes region, this exquisite 4-bedroom house in Marsac offers a unique opportunity for those seeking a second home in the charming French countryside. With its blend of traditional French architecture and modern amenities, this property is a haven for relaxation and a gateway to the rich cultural tapestry of Charente. Imagine waking up to the gentle rustle of leaves and the soft chirping of birds, as the morning sun filters through the lush greenery surrounding your home. This is the daily reality for those fortunate enough to own this beautiful property. With 160 square meters of living space, this house is perfect for both intimate family gatherings and entertaining guests. Key Features: - Location: Situated in Marsac, Charente, a region known for its rolling vineyards, historic châteaux, and vibrant local markets. - Condition: The house is in excellent condition, having been completely renovated to blend modern comforts with traditional charm. - Living Space: 160 m² of habitable space, offering ample room for relaxation and entertainment. - Bedrooms: Four spacious double bedrooms, perfect for family and guests. - Bathrooms: Two modern shower rooms, ensuring convenience and comfort. - Outdoor Living: A large terrace with sliding doors leading to a private pool area, ideal for summer gatherings. - Garden: Expansive 8000 m² garden, providing a serene escape and plenty of space for outdoor activities. - Outbuildings: Several outbuildings, including a games room and a potential gîte, offering additional living or rental opportunities. - Pool: A 7.50 by 3.50-meter pool, perfect for cooling off during warm summer days. - Investment Potential: Currently used as a holiday re ... click here to read more

Picture 1

Nestled in the serene village outskirts of Marsac in the picturesque Poitou-Charentes region of Charente, France, is a beautifully restored three-bedroom stone house that perfectly blends traditional charm with modern comfort. This 150m² property, adapted with careful attention around 17 years ago, features a meticulous restoration using local materials and the expertise of seasoned artisans under the supervision of the Architect 'Batiment de France'. It's designed to retain the historical allure of the building while incorporating contemporary features to ensure efficient insulation and living convenience. The house sits grandly with land on three sides spanning approximately 1100m², complete with a charming stone-pillar gated driveway and ample parking space. It is accessible from a quaint small lane that leads into a generous open-plan living room of around 42m². This area is characterized by a stunning stone floor and efficient underfloor heating. The kitchen is equipped with a comprehensive range of units, seamlessly extending into a rear covered veranda that also benefits from underfloor heating and bi-fold as well as sliding doors throughout, offering delightful views and access to the garden. Living quarters include a grand master bedroom of approximately 30m² on the first floor, equipped with fitted wardrobes and an en-suite bathroom with both bath and shower facilities. The original living room, around 30m² in size, impresses with its full-height ceiling up to the eaves and features a remarkable period fireplace with a stone mosaic floor, adding a feel of grandeur. An additional bedroom suite is accessible via a bespoke staircase, complete with an en-suite bathroom. Furthermore, the property comes with a sep ... click here to read more

Picture 1

Charming Two-Bedroom Stone Cottage in Scenic Poitou-Charentes Nestled in a tranquil hamlet near the vibrant village of Marsac in the picturesque Charente region of France, this charming two-bedroom, one-bathroom stone cottage presents a wonderful opportunity for those seeking a peaceful retreat in a bucolic setting. A lovely choice for a permanent residence or a delightful holiday home, it combines rustic charm with contemporary living spaces. This property is full of character, featuring original accents like exposed wood beams and a grand stone fireplace, embodying the enduring appeal of traditional French architecture. Spanning approximately 66 square meters, the home allows for cozy yet comfortable living, with underfloor electric heating and a wood-burning stove on the ground floor, complemented by electric radiators upstairs. The house is set within a spacious, mature garden that nearly spans half an acre, offering ample space for outdoor activities and relaxation amidst lush greenery. Additionally, the property includes various outbuildings, one being a sizable barn which already has approved planning to be converted into a two-bedroom house, providing an excellent potential future extension or a project for those inclined towards customizing their living space. Local Area and Lifestyle Marsac, a quaint village in Charente, is ideally placed within the wider Poitou-Charentes region, known for its gentle climate and scenic landscapes. The area boasts a mild, agreeable climate year-round, with warm summers and mild winters, perfect for enjoying the great outdoors. Residents can indulge in numerous activities such as hiking through lush forests, canoeing along the serene Charente river, and exploring the rich ... click here to read more

Picture 1