House for Sale in Charente with Veranda and 810 m² Plot

Listed on
New
https://media.rightmove.co.uk/property-photo/7e513e081/94380978/7e513e081164bbe471652971d6913fce.jpeg

Poitou-Charentes, Charente, Mornac, France, Mornac (France)

2 Bedrooms · 0 Bathrooms · 94m² Floor area

€199,000

House

No parking

2 Bedrooms

0 Bathrooms

94m²

No garden

No pool

Not furnished

Description

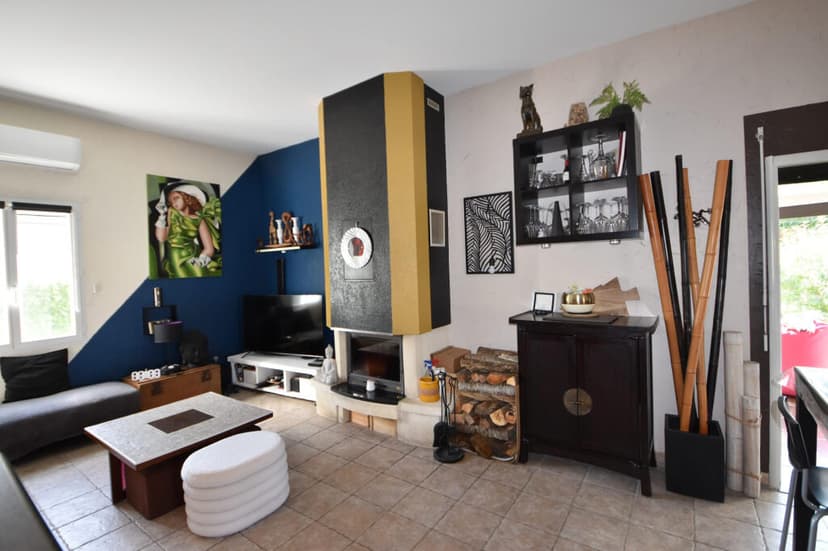
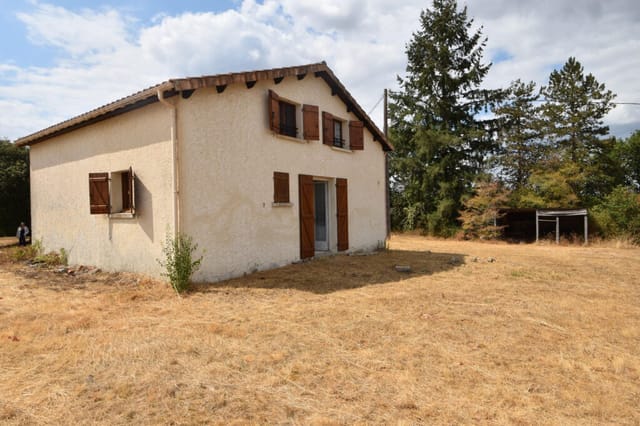
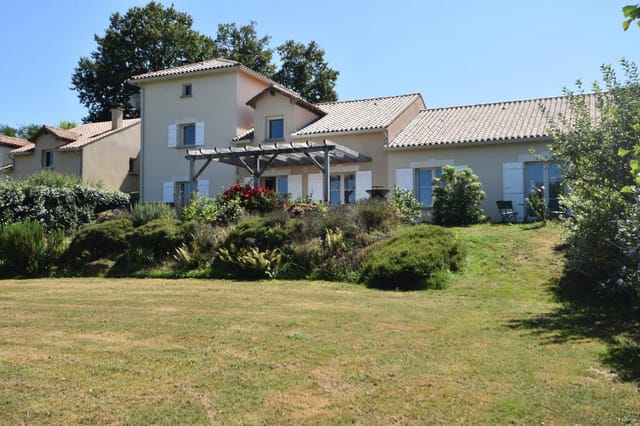
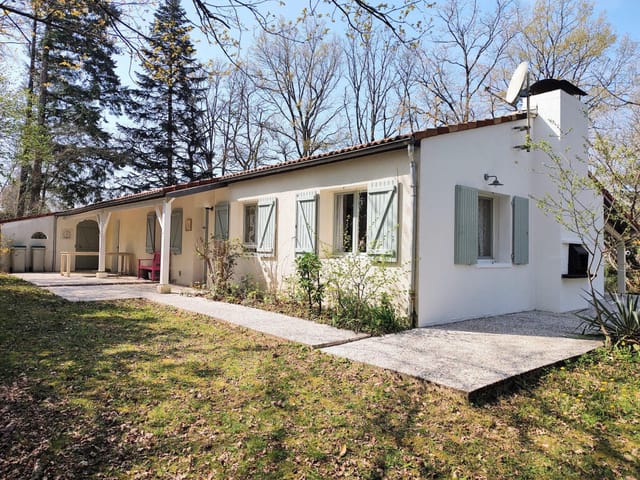
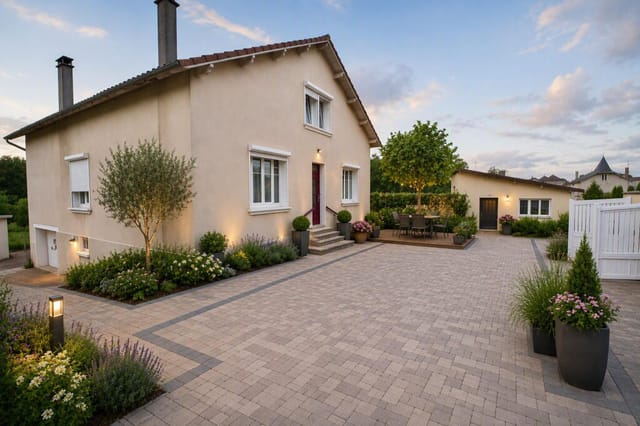
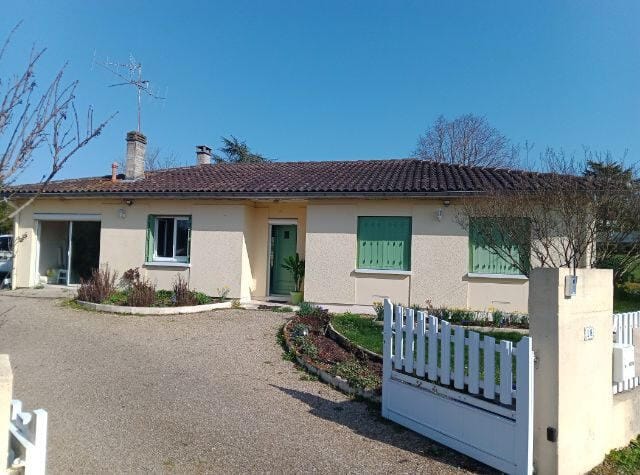
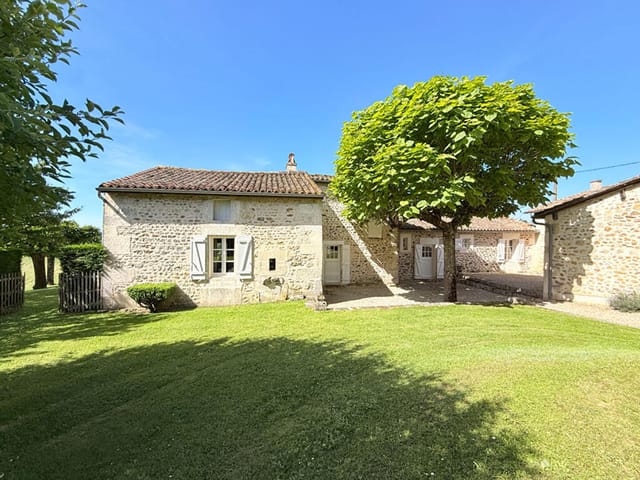
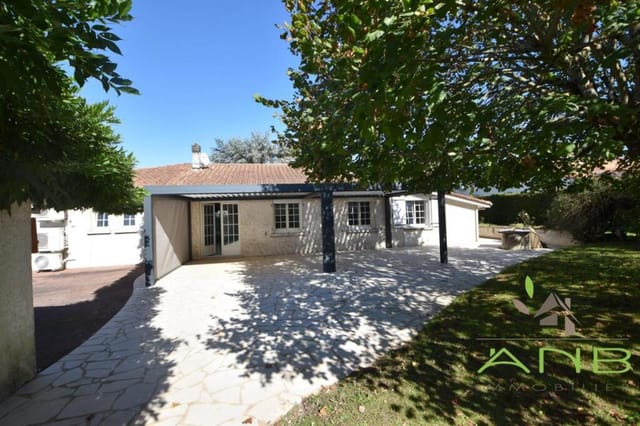
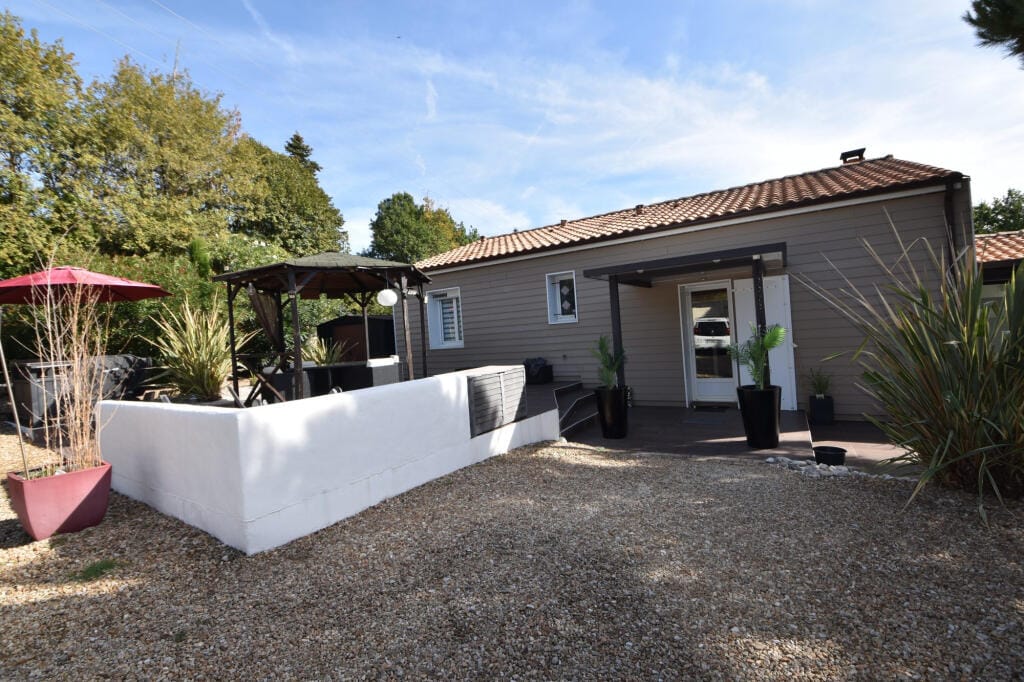
This single-storey house for sale in Charente, in Mornac near Angoulême, has a 3.10 m ceiling living room, a veranda and an 810 m² fenced plot. Built in 2002 and extended with a veranda in 2010, it is in good condition and ready to live in. It has two bedrooms, 94 m² of living space and no stairs. At 199,000 EUR it suits anyone who wants a low-effort home in the French countryside, as a main residence, a second home in France or a rental.

A Single-Storey House for Sale in Charente


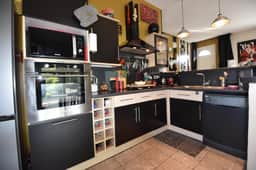
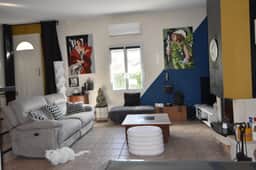

The living room is the first thing you notice. The 3.10 m ceiling makes it feel larger than its floor area suggests. The fitted and equipped kitchen is open to it, so whoever is cooking stays part of the conversation. A fireplace with an insert takes care of cold evenings, and air conditioning deals with the hottest weeks of July and August.

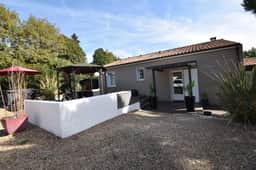
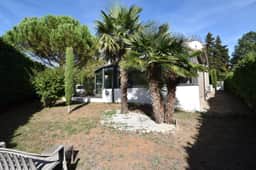
The veranda, added in 2010, is a bright extra room. Use it as a winter lounge, a reading corner or a second dining table when guests come. Light fills it for most of the day.

Both bedrooms have a dressing room, a practical detail in a house of this size. The bathroom has a walk-in shower finished in natural stone. The layout is simple and everything is on one level, so there is nothing to rework and no space wasted on corridors.

The 810 m² Plot, Terrace and Electric Gate


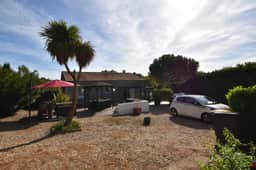
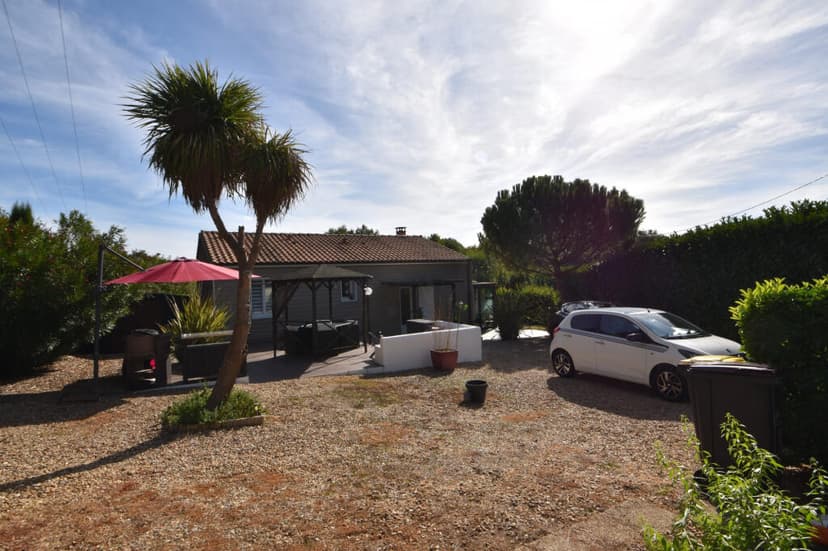
The whole plot is fenced and closed by an electric gate. You can drive in, shut the gate behind you and be private straight away. If you plan to use the house as a holiday home in Charente and be away for weeks at a time, that security makes leaving much easier.

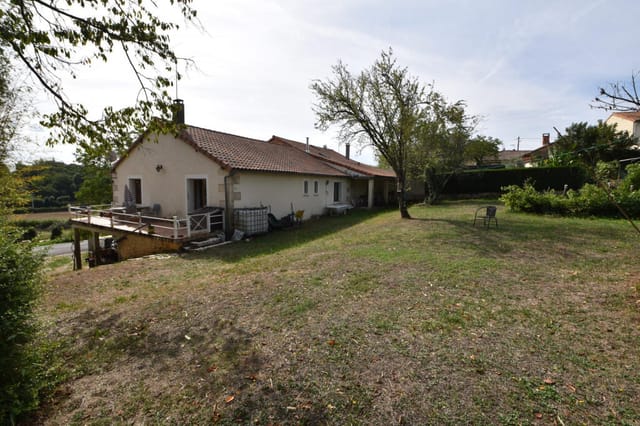
A tiled terrace of 74 m² runs alongside the house, and the property data also lists a balcony. The terrace is large enough for a proper outdoor table and a few loungers. The rest of the ground is open for lawn, vegetable beds or fruit trees. Anyone thinking of adding a pool or an outbuilding should check the local planning rules with the mairie first.

Living in Mornac, Close to Angoulême


Mornac is a quiet residential commune in the Charente département, a short drive from Angoulême. Day to day, local shops, supermarkets and schools are close by. Walking trails and open countryside start almost at the door. It is a calm area, which suits families, retirees and anyone working from home.

Angoulême is your nearest city. It has a walled old town above the Charente river, a good choice of restaurants and the annual international comics festival in January. Cognac and its famous distilleries are roughly 45 minutes away. The Atlantic coast around La Rochelle and Royan makes a realistic day trip or weekend break.

Getting There: Roads, Trains and Airports


Fast roads connect Mornac to Angoulême and Montbron, and bus lines run to Angoulême for those who prefer not to drive. Angoulême station has rail links towards Bordeaux, Paris and the coast, with Paris reached in under two and a half hours by TGV.

For flights, Bordeaux-Mérignac is the largest airport within reach. Limoges and Poitiers are alternatives, and each is roughly one and a half hours or less by car. Check current routes before you book, as they change by season.

Key Features


- Single-storey house built in 2002, veranda added in 2010
- 94 m² of living space
- 2 bedrooms, each with a dressing room
- Bathroom with walk-in shower in natural stone
- Living room with 3.10 m ceiling height
- Open-plan fitted and equipped kitchen
- Fireplace with insert and air conditioning
- Bright veranda usable as a lounge or extra dining room
- 810 m² plot, fully fenced, with electric gate
- 74 m² tiled terrace, plus a balcony
- Good overall condition
- Quiet residential setting with shops and schools nearby

Frequently Asked Questions


Is this house suitable as a second home in Charente?
Yes. It is on one level, in good condition, and the fenced plot with its electric gate lets you lock up and leave for weeks. There is no major work to plan before moving in.

Which airport is closest for international buyers?
Bordeaux-Mérignac is the largest airport within reach. Limoges and Poitiers are alternatives, and Angoulême has its own rail station for onward travel.

Does the house need renovation?
The house is listed in good condition and is described as well maintained. Most buyers will only need to bring furniture and personal touches.

To arrange a viewing or ask about the purchase process for this France real estate, contact the Homestra team. We can help you plan a visit to Mornac and the Angoulême area.
Details

Amount of bedrooms
2
Size
94m²
Price per m²
€2,117
Garden size
810m²
Has Garden
No
Has Parking
No
Has Basement
No
Condition
good
Amount of Bathrooms
0
Has swimming pool
No
Property type
House
Energy label

Unknown

Sign up to access location details

Similar properties

A 94 m² house for sale in La Rochefoucauld, Charente, with a garden and a supermarket within walking distance, priced at €129,200. This semi-detached home stands in Rivières, the part of the area that runs into La Rochefoucauld itself, and it makes sense on a modest budget. There are two bedrooms, a 373 m² plot and a layout that needs no explaining. It suits a first purchase in France, a straightforward rental project, or a low-maintenance base for long stays in Charente. ### The House: 94 m² on Two Floors The ground floor holds the everyday rooms. The kitchen is equipped and bright, so you can cook on the first evening instead of planning a fitting. Next to it is the living room, which has a chimney flue. That opens the door to a wood-burning stove, a welcome addition on a cold Charente evening. A shower room with WC completes the level, which is handy if stairs become a concern later on. Upstairs are two bedrooms. They work for a couple with a child, for a couple who want a spare room for visitors, or for two tenants sharing. The house is in good condition, so you are not buying a renovation project. As with any purchase, arrange your own survey and ask to see the heating and electrical set-up before you commit. Being semi-detached, the house shares one wall with its neighbour. That tends to help with heating costs and usually means a lower price than a detached home of the same size. ### The Garden and 373 m² Plot The garden gives you outdoor space without a weekend job attached. At 373 m² in total, it is big enough for a table and chairs in summer, a few raised vegetable beds or somewhere for children to play. It is small enough to keep tidy in an hour or two, which matters if you only come over for part of th ... click here to read more

Picture 1
New

This five-bedroom house for sale in Dordogne, in the village of Busserolles, gives you 176 m² of living space and a private garden. It was built in 1920 and is in good condition, so you can move in and decide later what to change. There is room for a family, for friends who come to stay, or for a bedroom you turn into a home office. The asking price is €107,000, which is a lot of space for the money in rural France. ### The House: 176 m² Over Two Levels The living area is spread over two floors. That usually means the day rooms sit together downstairs and the bedrooms are grouped above, which suits families and guests who like their own space. With five bedrooms, you can use one as a study, one as a hobby room and still have rooms to spare. The windows are double-glazed. In an older village house this matters, because it makes winter evenings more comfortable and keeps heating bills down. There is one bathroom. That is plenty for a couple or a small family, but if you plan to fill all five bedrooms at once, think about how you would add another. A house from 1920 has the proportions and character that new builds rarely copy. Come and see the rooms yourself, since the layout is where this property earns its value. ### Garden and Plot: 712 m² of Outdoor Space The plot measures 712 m² and includes a private garden. It is big enough for a table outside for long summer lunches, and small enough to look after without a tractor. If you are buying a second home in France and will be away for part of the year, a garden of this size is easy to keep tidy. If you live here full time, there is space to plant, sit out and entertain neighbors. ### Living in Busserolles and the Périgord Vert Busserolles is a quiet village in th ... click here to read more

Picture 1
New

This 3-bedroom house for sale in Javerlhac sits on about 6 hectares of land with no immediate neighbours, close to Nontron in the Périgord Vert. Three bedrooms, 103 m² of living space and 60,715 m² of land in total, for €144,700. That is a lot of room, and hardly any of it is shared with anyone. The house is in good condition, so you can move in first and decide what to change later. ### The House and Its 6 Hectares The house stands on its own, with no neighbours next door. Step outside in the morning and the only sounds are birds, wind in the trees and perhaps a tractor in the distance. For anyone tired of thin walls and shared driveways, that is the main attraction here. The land comes in two parts. Around 3 hectares adjoin the house, so you can see it and reach it on foot in a couple of minutes. A further 3 hectares lie separately, a short trip away. Together they give you a plot of just over 6 hectares, which is rare at this price in France. ### What You Can Do With the Land The adjoining hectares suit the things people usually dream about when they search for a country house with land in France: a few sheep or horses, a vegetable garden, an orchard of apple, plum and walnut trees, or simply a very large lawn that nobody else mows. The separate 3 hectares give you more freedom still. Depending on the soil and the planning rules, they could work as pasture, woodland, a hay meadow or a quiet corner for outdoor hobbies. Before you plan anything agricultural, check the land use and any access rights with a notaire. The surroundings are described as protected, so some restrictions may apply to new building. ### Living Near Javerlhac and Nontron The commune of Javerlhac-et-la-Chapelle-Saint-Robert lies in the gree ... click here to read more

Picture 1
New

This stone house for sale in Dordogne sits in a quiet hamlet of Busserolles and gives you 100 m², three bedrooms and a 31 m² garage for €134,300. It is attached to its neighbours on both sides, the way many village houses in the Périgord are built, and it is in good condition. The layout is easy to read: living space downstairs, bedrooms and a shower room on the first floor, and a top level that works as a private retreat. Outside you have a garden on a 457 m² plot, plus a balcony. ### The House: Three Levels of Stone and Space You come in on the ground floor to a bright living room with a fitted kitchen. Behind it are a utility room and the adjoining 31 m² garage. That garage is useful in a rural area. Use it for the car, a workshop, or bikes and garden tools. On the first floor there are two bedrooms, a renovated shower room and a separate WC. The second floor is given over to an office space and a third bedroom, so the whole level feels apart from the rest of the house. If you work remotely, you can close the laptop and go downstairs for dinner. If this is a holiday home, it is the floor guests can have to themselves. ### Heating, Solar Panels and Everyday Comfort The equipment list is modern for a stone village house. There is an air-to-air heat pump, a thermodynamic water heater and solar panels. The windows are PVC double glazed, and the sliding shutters are solar-powered. That last detail helps when you lock up for a few weeks and want the house closed in one go. The seller describes the house as energy efficient. As with any purchase in France, ask to see the energy performance report and recent utility bills at the viewing so you can judge running costs yourself. ### The 457 m² Plot, Garden and Balcony T ... click here to read more
Picture 1
New

This house for sale in Dordogne sits in the centre of Piégut-Pluviers and gives you 141 m² of loft-style space plus a 427 m² enclosed garden. Most of that space is in two large rooms, one per floor, which is a different proposition from the cramped village terraces you often see at this price. It is a semi-detached house with one bedroom, a pellet stove, a kitchen overlooking the garden and a short walk to the shops and the weekly market. The asking price is 180,900 EUR. ### Inside the House and Garden The ground floor is built around a 53 m² open-plan living area with lounge and dining space. A pellet stove warms it in winter, and the house is described as well insulated, which counts for a lot between November and March. Behind the living area you find the kitchen, which looks out over the garden, plus a laundry room and a separate WC. Washing up with a view of grass instead of a wall is a small thing, but you notice it every day. Upstairs is the whole sleeping floor: a 55 m² suite with exceptional ceiling height, its own shower room and a separate WC. There is a balcony as well. It is one very large bedroom rather than several small ones, so the house suits a single buyer, a couple, or someone who wants a base that feels spacious without a lot of rooms to heat and furnish. If you need a second bedroom for guests, that would be a project of your own, because the upstairs is laid out as a single suite. At the back, the enclosed 427 m² plot gives you private outdoor space right in the village. A working well with a pump is included, which is handy for watering the garden. A small outbuilding, which the sellers liken to an old pigsty, is useful for tools, bikes and garden furniture. The condition of the property is go ... click here to read more

Picture 1
New

This house for sale in Charente, just outside La Rochefoucauld, comes with a self-contained ground-floor apartment and 1,231 m² of garden. It is a semi-detached home of 147 m² on two levels, in good condition, with four bedrooms in total, a garage and a workshop. You can picture it as a family home, a house shared by two generations, or a main house with a rental unit below. ### The House and the Apartment Below The main living level is upstairs. It holds a family kitchen, a dining room, a living room, three bedrooms and a bathroom, so everyday life happens on one floor. At ground level there is a separate apartment with its own kitchen, one bedroom and a shower room. That changes what the house can do. Parents or grown-up children can live close by without sharing a kitchen. Guests get their own space. Or you can rent the apartment out, which makes sense if you are looking at a holiday home in Charente that helps cover its own costs. Rental income is never guaranteed, so check local demand first, but the layout gives you the choice. The listing also suggests the space could work for professional use, such as a small studio or office. ### Heating, Energy and Running Costs The house has a heat pump and a wood-burning stove, so you are not tied to a single source of heat in winter. Solar panels heat the water, which should help keep bills in check over the year. Mains drainage means there is no septic tank to inspect or maintain, a detail that matters more than it sounds when you buy French property from abroad. Ask for the energy performance report (DPE) during your visit so you can see the exact rating. ### The Garden, Garage and Workshop The plot measures 1,231 m² and the setting is quiet and green. That is enoug ... click here to read more

Picture 1
New

This house for sale in Charente sits on a 1,294 m² plot in Ruelle-sur-Touvre, a few minutes from Angoulême, and needs a full refresh. It is a 1950s house on two levels with 109 m² of living space, a basement with workshop and garage, and a garden far larger than most in town. The structure is sound. The comfort, however, is yours to build. Plots of this size are not common this close to a city. Most houses around Angoulême come with a small yard. This one comes with space for a vegetable patch, an orchard, a terrace or all three. ### The House: Two Levels, 109 m² and a Sound Structure The main floor holds a kitchen, a large living room, two bedrooms, a separate toilet and a bathroom. It is a straightforward, practical layout, and the room sizes are generous for a house of this period. Below is the basement level, which is where the potential lies. It contains a shower room with toilet, a workshop and a garage. The seller's description also counts two further rooms down here as bedrooms. The listing is headlined as a two-bedroom house, so treat the sleeping capacity as something to confirm on a visit. A 25 m² veranda completes this level and could become a bright sitting area facing the garden once the rest is updated. Two usable levels give you options. You could keep the bedrooms upstairs and turn the lower level into one big living space, or split the house into separate zones for guests or a home office. ### The 1,294 m² Plot A garden of this size changes how you live in a house. Think of long summer lunches under a tree you planted yourself, space for a pétanque court, or room for a pool, subject to local planning rules. The plot is described as green, with plenty of scope for landscaping, so you are working w ... click here to read more

Picture 1
New

This 3-bedroom house for sale in Haute-Vienne, near Château-Chervix, stands beside its own 3,070 m² spring-fed lake on 3.36 hectares. Woodland closes in around the plot, a private driveway is the only way in, and the nearest neighbour is more than 250 metres away. It is a lake house in Limousin for buyers who want silence, space and water on their own land, with a home that is already in good condition. ### The House: 84 m² Over a Full Basement The driveway passes a small stone-built cottage of one room before reaching the main house. Inside, the ground floor has an entrance hall, a WC and a single open-plan space for living, dining and cooking. A wood burning stove sits in that room, and French doors open onto a large stone terrace. Morning coffee there comes with a view straight over the lake. Upstairs are the three bedrooms. The house has one bathroom and a balcony, and the living area totals 84 m². That is modest by French country-house standards, but the space around the house makes up for it. Underneath is a full basement. It holds a garage, workshop and storage area, and there is a second garage under the terrace. A carport attached to the house takes two vehicles. Anyone with tools, bikes, a boat or a hobby that needs room will find plenty of it here. ### The Lake, Woods and Meadow The lake covers 3,070 m² and is fed by a spring. The plot as a whole is 33,641 m², a mix of open meadow and woodland, so you get both sunny space and shade. A hangar of about 30 m² gives you extra covered storage for a tractor, mower or firewood. The agent describes the lake as up to standard for use as a fishing lake. That makes the property interesting for a small fishing-holiday venture, or simply for a private pond to fish ... click here to read more

Picture 1
New

This two-bedroom house for sale in Dordogne sits on 1,800 m² of land at Le Bourdeix, with a 50 m² barn and a working well. At 129,000 EUR it is a practical way into the green, quiet north of the department, where prices stay well below the Sarlat and Vézère valley area. The house has about 110 m² of living space and is in good condition. Two stoves heat it, there is a garden, and the outbuildings give you room to spread out. If you want a second home where you can grow vegetables, park a trailer and leave the car door open without anyone noticing, this is that kind of place. ### The House: Two Bedrooms and Two Stoves You enter on the ground floor, which holds the kitchen, a separate WC and a spacious living room. The kitchen has a wood-burning stove, which is the one you'll light first on a damp October morning. The living room has a pellet stove, so the main room can be warmed with very little fuss. In this part of France, where winters are cool and wet rather than harsh, that combination does a lot of the work. Upstairs are two large bedrooms and a shower room with a macerating WC. The listing also mentions a balcony, which is worth checking in person for orientation and the view over the plot. The layout is simple and bright, with no awkward conversions, and it suits a couple or a small family. It also works as a base for guests if you use the barn creatively. ### 1,800 m² of Land, a Barn and a Well The plot is the main attraction. With 1,800 m² you can lay out a terrace, plant a vegetable garden, set up a play area or keep a few animals. The listing data names a swimming pool among the features, while the agent's own text speaks of installing one. Please ask for confirmation of the exact situation before you pl ... click here to read more
Picture 1
New

This 5-bedroom house for sale in Haute-Vienne sits in Saint-Mathieu, with 163 m² of living space, an 80 m² basement and a double garage. At €179,500 it works out at roughly €1,100 per m², and the plot is a fenced 1,297 m². The house is in good condition, with a recent pellet boiler and double glazing, so the real question is how you will use all the space. ### The House: Five Bedrooms on Two Floors You come in through the entrance on the first floor. The fitted and equipped kitchen is right there, with one door straight outside and another down to the basement, which is handy when you are carrying shopping or firewood. Next to it is a double living room with a working fireplace, where the family will end up on a January evening. Three bright bedrooms share the first floor with a bathroom (bath and shower) and a separate WC. Upstairs, two more bedrooms add flexibility. One has a dressing area that still needs fitting out, and the other has its own washbasin with bidet and sink. There is also a shower room with a double vanity and storage units, plus a second separate WC. The large landing is wide enough to become a playroom, a reading corner or a desk for remote work. Five bedrooms makes this a house for a big family, or for two families sharing a summer. ### Basement, Garage and Garden The full basement covers 80 m² and does real work. The electrics were recently redone, there is a water point and sink for a washing machine, and the boiler room holds the pellet boiler, its silo and a thermodynamic water heater. Because the silo stores the fuel on site, you are not handling it bag by bag. Outside, the plot is enclosed and fenced, laid out with a courtyard and a lawn. A detached double garage stands at street level ... click here to read more

Picture 1
New

This stone house for sale in Dordogne sits in a quiet hamlet near Varaignes, with three bedrooms, a barn and 3,415 m² of land. The house has 88 m² of living space on two floors, and the plot is big enough for a vegetable garden, a small orchard or just a lot of grass to roll a mower over. It is in good condition, so you can move in first and decide on projects later. The asking price is €165,400. ### The House: Three Bedrooms on Two Floors You come in through an entrance hall that leads to the living room, which is the natural place for a wood-stove evening or a long Sunday lunch with the door open in summer. The kitchen is on the same floor. So are a bedroom, a shower room and a separate WC. That ground-floor bedroom is handy. Guests, parents or anyone who would rather skip the stairs can sleep there without sharing a floor with everyone else. Upstairs, a landing opens onto two more bedrooms, which gives the family or visiting friends a quiet sleeping floor of their own. The walls are old local stone, the kind of country house in Dordogne that looks right in the landscape and stays cooler when the summer heat arrives. ### Land, Barn and Open Views The plot covers 3,415 m² and is laid out as a garden around the house. Beyond the boundary there is open Périgord countryside, and nothing blocks the outlook. Morning coffee outside here means fields and trees, not a neighbour's wall. A detached barn stands on the land. Right now it works for storage, garden equipment or a workshop. Some buyers will see a conversion project in it, for a guest cottage or studio. Any change of use needs planning permission, so check with the local mairie before you plan anything. A plot this size also means upkeep. If you only use the h ... click here to read more

Picture 1
New

This single-storey house for sale in Puymoyen sits at the end of a cul-de-sac, a few minutes from Angoulême, on a 1,630 m² plot that could be divided. Living on one level matters more than it sounds. There are no stairs to climb with the shopping, it suits older relatives, and it is easy to lock up and leave for a few weeks. At 131 m² this is a family-size home, and at €251,300 it comes with far more land than most houses near a city of this size. ### The House: 131 m² on One Level The living space is generous. A separate living room and a lounge mean one can be the everyday room while the other stays quiet for guests or evenings with a book. The kitchen is fitted, so you can move in without a first-week shopping list of appliances. Three bedrooms share a shower room, with a separate WC. The insulated, tiled garage is the flexible space. It could become a fourth bedroom or a home office, which is useful if you work remotely or want a guest room with its own door. As with any conversion, check the planning rules with the local mairie before you commit. The practical work has been done. The windows are double glazed throughout, a heat pump was installed recently, and the house is connected to mains drainage, so there is no septic tank to inspect or maintain. ### The Garden, Double Garage and a Possible Second Plot The garden is large and fully enclosed, so children and dogs can run free without you checking the gate. There is room for a vegetable patch, a terrace for long lunches, or all of it left as lawn. A detached double garage gives you covered parking for two cars, or a workshop and storage for garden tools and bikes. The plot is also a possibility. The seller points out that it could be split in two, with tw ... click here to read more

Picture 1
New

On a still morning in Castelsagrat, the mist sits low in the valleys below and the only sound from the terrace is birdsong and the distant clank of a cowbell drifting up from the fields. You're holding coffee, the stone barbecue is still warm from last night, and the countryside rolls out ahead of you in every direction. This is what drew people to this corner of Tarn-et-Garonne long before the rest of the world caught on. This 19th-century stone house sits just outside one of the most quietly compelling villages in the department — a place with a proper boulangerie, a café where the locals actually linger, and a rhythm of life that feels deliberately unhurried. At 110 square metres across three bedrooms and two bathrooms, it's the kind of house that works hard in all seasons. The walls are thick, the floors are tiled, and the sitting room log burner throws enough heat to make February evenings genuinely cosy rather than something to endure. Step inside and the character hits you immediately. Exposed stone, original beams overhead, and a country kitchen that's made for slow cooking — the sort of room where someone inevitably ends up opening a second bottle of wine because the cassoulet needs another hour. The layout is practical without being clinical. The large storage rooms running off the main living space are a genuine opportunity: convert them into a guest annex, a home office, or additional accommodation for rental income. The bones are there; it just needs a vision and a builder. No close neighbours. That's not a throwaway phrase here — it genuinely means you can open every window on a summer night, eat dinner outside at ten o'clock, and not worry about a soul. The terrace is large enough to matter, with a buil ... click here to read more

Picture 1

Saturday morning, and the smell of buckwheat crêpes drifts out from a van at Loudéac's market — you grab a coffee from a café table, watch the cheese seller argue cheerfully with a regular, and think: this is yours now. Twelve minutes from here, back down the country road toward La Prénessaye, the garden is waiting. This is the kind of place that people who know Brittany look for, and rarely find at this price. A solid four-bedroom cottage sitting on just over an acre of land in the Côtes-d'Armor, with the Voie Verte greenway literally three minutes on foot from the front door. That detail matters more than you might think. The Voie Verte — a converted railway line turned cycling and walking trail — cuts through some of the most quietly dramatic countryside in central Brittany. You can be on it before your morning coffee has cooled. The house itself is spread across three floors, with 127 square metres of habitable space that feels bigger than it sounds. Rooms are generous and properly proportioned — the kind of proportions French rural houses do well, where ceilings are high enough that you don't feel compressed on a grey autumn afternoon. Natural light moves through the spaces throughout the day. The fitted kitchen is modern and functional, the two bathrooms are in good order, and there's a living room with a wood-burner that makes November feel like an event rather than something to endure. Two reception rooms give you flexibility — a reading room, a playroom for the grandchildren, a home office for those who still need to keep one foot in the working world. Practical updates have already been handled. New windows throughout, a new septic tank installed, and the property is well insulated — which in rural Brittany ... click here to read more

Photo 2

Sunday morning in Payzac sounds like this: a rooster somewhere beyond the tree line, the faint clatter of a boulangerie shutter rolling up in the village, and from your terrace, nothing but open countryside rolling out in every direction. No traffic noise. No sirens. Just the particular quiet that the Dordogne does better than almost anywhere else in France. This four-bedroom stone house sits inside a tiny hamlet just minutes from Payzac itself — one of those blink-and-you-miss-it villages that locals protect fiercely and outsiders discover only by accident. The property is the real thing: thick-walled, honest, built to last centuries and largely succeeding at that goal. At 122 square metres of living space, it's not a sprawling château, but it's generous enough for two families travelling together, or a couple who want room to breathe without a house that turns into a cleaning project every Sunday. Step through the entrance hall and the layout makes immediate sense. The living room has a fireplace — the kind you actually use on cool October evenings, not the decorative kind that exists for photographs. French doors pull the terrace right into the room, dissolving the line between inside and out in a way that only works when the outdoors is genuinely worth dissolving into. The fitted kitchen and dining room open the same way, so summer meals drift naturally onto the stone terrace with a bottle of Bergerac rouge and no particular reason to go back inside. Upstairs, four bedrooms, each around 12 square metres — compact, but properly so, the way old French farmhouse rooms tend to be, with thick walls that keep them cool even in August when the Périgord sun gets serious. Then there's what's across the lane. A barn of roug ... click here to read more

Picture 1

Sunday morning in the Pays des Bastides and the only sound is a woodpigeon calling from the oak tree at the edge of the field. You're standing in 4,000 square metres of your own land, coffee in hand, looking at a barn that's still waiting to become exactly the house you've always had in your head. That's the thing about this property near Boisse — it doesn't hand you someone else's vision. It hands you a blank canvas with real bones. The barn itself covers approximately 200 square metres on the ground floor, with structural capacity for a second floor of over 140 square metres — more than 340 square metres of living space in total once you build upward. A separate hangar of 300 square metres sits alongside, useful for a workshop, a gîte conversion, storage for a boat or two canoes, or simply the kind of breathing room you never get in the city. Outline planning consent is already in place, which is a significant step forward in France and removes one of the most time-consuming hurdles international buyers typically face when purchasing rural property here. The setting is the Dordogne département, specifically the Pays des Bastides — a stretch of rolling agricultural land in southern Périgord that most tourists miss entirely because it doesn't sit on the main Dordogne River tourist corridor. That's precisely what makes it special. The roads here are quiet. The hamlets are working ones. Saint-Léon-d'Issigeac is just down the lane, and Issigeac itself — a genuinely intact medieval bastide village with its Thursday morning market — is close enough to cycle to on a flat day. The market there is the real thing: local farmers selling walnuts, black truffles in season (December through February, and they are extraordinary), du ... click here to read more

Picture 1

Properties nearby

Located in the serene region of Poitou-Charentes, this charming three-bedroom house in Vouzan, France offers buyers a delightful mix of old-world charm coupled with modern amenities. The house is an ideal retreat for those who prize tranquility and the picturesque beauty of the French countryside, as well as an appealing project for those looking to instill their personal touch in their new home. Spread across 134 square meters, the layout includes two cozy reception rooms, each featuring a traditional fireplace that adds warmth and character to the space. The welcoming kitchen is well-fitted with modern conveniences, serving as a perfect spot to enjoy family meals. The home comprises three comfortably sized bedrooms, offering ample personal space for all members of the family, and two bathrooms ensuring convenience. Additionally, the residence features a practical dressing room, a garage for safe vehicle storage, and a storeroom for additional storage. The heating in the house is efficiently managed by the lovely fireplaces and supplemental electric radiators, to keep the ambiance warm during cooler months. The wooden framed windows and recently insulated upstairs ceilings enhance the home's energy efficiency and comfort. Though in good condition, the house presents a unique opportunity for those looking to engage in light renovation. Unused spaces such as the pantry and attic can be transformed to expand the living areas or to create new functionalities tailored to the new owners’ needs. This makes it a commendable choice for those looking to imprint their personal style into their home. Externally, the property opens to a beautifully landscaped, private courtyard facing the southeast—perfect for morning teas envel ... click here to read more

Picture 1

Nestled in the picturesque region of Poitou-Charentes, in the charming town of Magnac-sur-Touvre, France, this exquisite four-bedroom house invites you to experience a unique blend of history and comfort. This wonderful property is not only a home but also a testament to the rich cultural tapestry of this beautiful region. Engulfed in the serenity of Magnac-sur-Touvre, every sunrise and sunset offers a promise of tranquility and peace. First, let's embark on a journey through the expansive property. Spanning a generous size of 304 square meters, this house provides ample space for a family or anyone who just loves the idea of living large. As you step inside, you're greeted by a spacious living-dining room of 45 square meters, complete with a cozy fireplace perfect for those chilly nights. It's a space that can keep the whole family entertained and warm all at once. The kitchen, fitted and equipped with all the essentials, offers a functional area where culinary dreams come true. Whether you're a seasoned chef or someone who enjoys a good home-cooked meal, this kitchen will meet your needs. The bedrooms, ranging between 20 to 25 square meters, provide sanctuaries of rest. One even comes with its own projection area and home cinema, ensuring a luxurious movie night any day of the week. In addition to the spacious interior, this house boasts a bathroom of 16 square meters and a dedicated relaxation area designed for ultimate comfort. Imagine evenings spent unwinding in the high-end spa with an oxygen generator, hammam, or sauna before retiring to the tinted veranda. The veranda, dating from 2022, is an expansive 120 square meters, envisioned as a haven for relaxation with a summer kitchen, swimming pool, aquaponics pon ... click here to read more
Picture 1

Located in the picturesque region of Poitou-Charentes in Charente, this delightful 2-bedroom house in Magnac-sur-Touvre presents an appealing opportunity for those seeking a serene lifestyle in France. Ideal for expats or overseas buyers, this property offers a blend of peaceful provincial living with the convenience of nearby urban amenities. This house, approximately 80 square meters in size, is situated on a total land area of 176 square meters, featuring a quaint courtyard and a homely patio area which invites relaxation and family gatherings. The interior boasts a welcoming living room with an open kitchen, perfect for entertaining guests or spending quality time with family. Adding to the charm is a cozy fireplace that enhances the living space, making it ideal for cooler evenings. The property currently has two ground floor bedrooms with an additional two attic bedrooms, approximately 11m2 and 16m2 in size, which could be ideal for a growing family or even transforming one into a home office or study. Recent renovations include all new double-glazed joinery worth €20,000, ensuring better insulation and energy efficiency. Practical features like gas central heating and a garage add to the convenience of this home. While the house is in good condition, prospective buyers might see the opportunity to personalize or further enhance the property according to their tastes. Whether you're inspired to revamp the attic rooms or add your own decorative touches, this home caters to those with a vision for their new living space. Living in Magnac-sur-Touvre provides a delightful blend of tranquility and activity. Just a stone's throw from the town center of Ruelle, residents can enjoy the luxury of walking to local shops, ... click here to read more

Picture 1

This house for sale in Charente sits on a 1,294 m² plot in Ruelle-sur-Touvre, a few minutes from Angoulême, and needs a full refresh. It is a 1950s house on two levels with 109 m² of living space, a basement with workshop and garage, and a garden far larger than most in town. The structure is sound. The comfort, however, is yours to build. Plots of this size are not common this close to a city. Most houses around Angoulême come with a small yard. This one comes with space for a vegetable patch, an orchard, a terrace or all three. ### The House: Two Levels, 109 m² and a Sound Structure The main floor holds a kitchen, a large living room, two bedrooms, a separate toilet and a bathroom. It is a straightforward, practical layout, and the room sizes are generous for a house of this period. Below is the basement level, which is where the potential lies. It contains a shower room with toilet, a workshop and a garage. The seller's description also counts two further rooms down here as bedrooms. The listing is headlined as a two-bedroom house, so treat the sleeping capacity as something to confirm on a visit. A 25 m² veranda completes this level and could become a bright sitting area facing the garden once the rest is updated. Two usable levels give you options. You could keep the bedrooms upstairs and turn the lower level into one big living space, or split the house into separate zones for guests or a home office. ### The 1,294 m² Plot A garden of this size changes how you live in a house. Think of long summer lunches under a tree you planted yourself, space for a pétanque court, or room for a pool, subject to local planning rules. The plot is described as green, with plenty of scope for landscaping, so you are working w ... click here to read more

Picture 1
New

This house for sale in Charente, just outside La Rochefoucauld, comes with a self-contained ground-floor apartment and 1,231 m² of garden. It is a semi-detached home of 147 m² on two levels, in good condition, with four bedrooms in total, a garage and a workshop. You can picture it as a family home, a house shared by two generations, or a main house with a rental unit below. ### The House and the Apartment Below The main living level is upstairs. It holds a family kitchen, a dining room, a living room, three bedrooms and a bathroom, so everyday life happens on one floor. At ground level there is a separate apartment with its own kitchen, one bedroom and a shower room. That changes what the house can do. Parents or grown-up children can live close by without sharing a kitchen. Guests get their own space. Or you can rent the apartment out, which makes sense if you are looking at a holiday home in Charente that helps cover its own costs. Rental income is never guaranteed, so check local demand first, but the layout gives you the choice. The listing also suggests the space could work for professional use, such as a small studio or office. ### Heating, Energy and Running Costs The house has a heat pump and a wood-burning stove, so you are not tied to a single source of heat in winter. Solar panels heat the water, which should help keep bills in check over the year. Mains drainage means there is no septic tank to inspect or maintain, a detail that matters more than it sounds when you buy French property from abroad. Ask for the energy performance report (DPE) during your visit so you can see the exact rating. ### The Garden, Garage and Workshop The plot measures 1,231 m² and the setting is quiet and green. That is enoug ... click here to read more

Picture 1
New

On a quiet Sunday morning in Brie, the kind of quiet that cities charge a premium for, you open the French doors off the first-floor living room and step onto the terrace with a coffee. The Charente countryside rolls out in front of you — pale gold fields in summer, mist-softened green in autumn — and the only sound is a distant tractor and whatever bird has claimed the courtyard wall. That's the morning this house gives you, reliably, every time you show up. Brie is a small commune in the Charente department, deep in the Poitou-Charentes region of southwestern France. It sits in that comfortable middle ground that serious buyers of French property know to look for: rural enough to feel genuinely removed from the pace of modern life, but close enough to real infrastructure that you're never stranded. The commercial hub at Champniers is just a few kilometres away — hypermarket, hardware, the practical errands done in twenty minutes. Angoulême, one of the most underrated cities in France, is eighteen minutes by car to the main station, which puts you on a direct TGV to Paris Montparnasse in under two hours. Bordeaux is roughly ninety minutes south. This is not a remote retreat you'll eventually resent; it's a genuinely usable second home in France. Angoulême deserves more than a passing mention. The city runs on two great obsessions: comics and cognac. The Festival International de la Bande Dessinée, held every January, transforms the old town into an open-air gallery and draws visitors from across Europe. Year-round, the medieval ramparts above the Charente river offer some of the best walking in the region, and the covered market on Place des Halles — open Tuesday through Sunday — sells Charentais melons so ripe in Jul ... click here to read more

Picture 1

This stone house for sale in Charente sits in the village of Grassac, with three levels, a wood-burning stove and 1,716 m² of land for €35,000. It is in good condition and livable as it stands, yet two of its three floors are still unfinished, so you can shape them to your own plans. At this price in rural France, the usual compromise is a ruin or a long drive from anything useful. Here you get a sound house, a village address and a train station within about 35 minutes. That makes it a realistic holiday home in Charente, a low-cost base for a first move to France, or a modest renovation project you can build up over a few summers. ### The House: Three Levels and Room to Grow The ground floor holds everything you need for a first stay. There is a living room with a kitchenette, a traditional fireplace fitted with a wood-burning stove, one bedroom and a shower room. On a cold evening in the Charente countryside, that stove is the room's focal point. Upstairs, the first floor is a single large room waiting to be converted. Depending on your budget, it could become two bedrooms, a bedroom with a bathroom, or a bright studio. Above that, the attic is described as suitable for conversion, which gives a third level of potential space. The living area today is 75 m², and conversion could raise the usable total. As with any older stone property, get a local builder or architect to look at structure, insulation and access to the upper floors before you settle on a plan. Check any conversion with the mairie as well. ### The Land: Garden Plus a Separate Plot The plot totals 1,716 m². About 300 m² is a garden that adjoins the house, enough for a table outside the door, a vegetable bed or a few fruit trees. The remainder inclu ... click here to read more

Picture 1
New

Pull up on a Tuesday morning and the only sound is a wood pigeon somewhere in the old oak at the far end of the garden. The Charente valley rolls away below the infinity pool in shades of green and gold, and the stone walls of the house are still cool from the night. This is what you came for. Not the TGV timetable, not the Bordeaux wine list — just this specific silence, in this specific corner of southwest France, that you simply cannot manufacture anywhere else. Dignac sits in the gentle hills of the Charente, a département that most international buyers overlook on their way to the Dordogne or the Basque Coast. That's their loss and your opportunity. The village itself is small and unassuming — a boulangerie that opens at seven, a butcher who knows his suppliers by name, a bar-tabac where the dominoes come out after lunch. Real life, in other words. And yet Angoulême is barely twenty minutes down the road, with a TGV station that puts you on the platform at Paris Montparnasse in under two hours, or in Bordeaux Saint-Jean in forty minutes. The combination of deep rural quiet and genuine transport connectivity is rarer than it sounds. The house is a proper Charentais stone property — the kind built to last centuries, which it has. Thick limestone walls keep the interior cool in July without air conditioning. The renovation has been done with the sort of restraint that takes real confidence: natural stone floors left exactly as they are, oak beams cleaned up but not sandblasted into submission, original oak doors rehung on new hardware. The current owners didn't strip the soul out of it chasing a minimalist aesthetic. Instead, every room feels like it earned its character. The living room fireplace is the honest centr ... click here to read more

Picture 1

A 94 m² house for sale in La Rochefoucauld, Charente, with a garden and a supermarket within walking distance, priced at €129,200. This semi-detached home stands in Rivières, the part of the area that runs into La Rochefoucauld itself, and it makes sense on a modest budget. There are two bedrooms, a 373 m² plot and a layout that needs no explaining. It suits a first purchase in France, a straightforward rental project, or a low-maintenance base for long stays in Charente. ### The House: 94 m² on Two Floors The ground floor holds the everyday rooms. The kitchen is equipped and bright, so you can cook on the first evening instead of planning a fitting. Next to it is the living room, which has a chimney flue. That opens the door to a wood-burning stove, a welcome addition on a cold Charente evening. A shower room with WC completes the level, which is handy if stairs become a concern later on. Upstairs are two bedrooms. They work for a couple with a child, for a couple who want a spare room for visitors, or for two tenants sharing. The house is in good condition, so you are not buying a renovation project. As with any purchase, arrange your own survey and ask to see the heating and electrical set-up before you commit. Being semi-detached, the house shares one wall with its neighbour. That tends to help with heating costs and usually means a lower price than a detached home of the same size. ### The Garden and 373 m² Plot The garden gives you outdoor space without a weekend job attached. At 373 m² in total, it is big enough for a table and chairs in summer, a few raised vegetable beds or somewhere for children to play. It is small enough to keep tidy in an hour or two, which matters if you only come over for part of th ... click here to read more

Picture 1
New

Welcome to the picturesque hamlet of Saint-Sornin nestled within the serene region of Poitou-Charentes, Charente, France. Presenting an idyllic property for overseas buyers looking for a haven where they can blend effortlessly with the tranquil yet vibrant French life. This unique property is a captivating ensemble of conjoined houses. You are not just buying a house but an opportunity, a potential and essentially, a life immersed in nature's splendour. Let's put this into perspective: Property Features: - Main property measures 180 sq.m. and is priced at an affordable 211,000 euros. - A total of 3 bedrooms and 2 bathrooms split between two residences. - Additional building in need of renovation, perfect for a fixer-upper. - One fully functional barn and a series of workshops potentially convertible to a fourth dwelling. The primary house, offering 60 sq.m. of living space, unfolds into a cosy living room seamlessly extending to an open kitchen. Enjoy winter nights warmed by a classy stove. Adjacent to the living area is a contemporary bathroom complete with shower and WC. The second level houses a charming bedroom perpetually bathed in warm sunlight. The second dwelling, spread across 45 sq.m., invites you into a pleasantly spacious living room that transforms effortlessly into a kitchen. The upper floor boasts a modern bathroom and two snug bedrooms, perfect for a small family or as a guest suite. An unruly, yet character-filled fixer-upper house awaits your creativity and design insight to bloom into potentially a captivating summer house, hobby space, guest quarters or maybe, a profitable rental annex. Amenities: - Immense 4800 sq.m. plot teeming with fruit trees and woods. - Southwest facing terrace for ... click here to read more

Picture 1

Welcome to a unique gem nestled in the heart of the picturesque village of Vouthon, France. This is not just a home; it's a piece of history, a restored stone mill that offers not only a delightful residence but also a rare opportunity to immerse yourself in the beauty and tranquility of the French countryside. As a busy real estate agent, I understand the allure of finding a property that speaks to your heart and soul, and this one certainly has a lot to say. Situated in the charming Poitou-Charentes region, this historically restored stone mill is a beautiful three-bedroom house that offers a perfect blend of tradition and modern comfort. The area is widely known for its natural beauty, peaceful lifestyle, and a climate that offers mild winters and warm summers—ideal for those who wish to escape the hustle and bustle of city life. Features of the Property: - 3 bedrooms - 2 bathrooms - Total built size: 296 m² - Living area: 50 m² - Terrace size: 230 m² - Plot size: 18,305 m² - Historic restored stone mill - Hydropower production facilities - Established bio nut oil production facility - Located by an unspoilt category 1 river The property offers vast potential for further development, making it a canvas for your future dreams. Whether it's expanding the living space, creating additional gîtes, or enhancing the existing facilities, the possibilities are endless, of course with subject to permissions. Life in Vouthon is serene and fulfilling, especially if you're fond of outdoor activities. With over 18,000 m² of land, the opportunities for water sports, fishing, or a simple stroll in the mature gardens are plenty. Imagine waking up to the gentle sounds of nature, spending afternoons exploring nearby vineyards or his ... click here to read more

Picture 1

Welcome to this charming 5-bedroom house located in the heart of Poitou-Charentes, Charente, Marthon, France. This lovely property is a beautiful blend of comfort and privacy, ideal for families or those looking for a peaceful retreat with the convenience of village life. With a total area of 381 square meters, this home offers ample space for comfortable living and entertaining. As you enter through the electric gates, you're greeted by a large gravelled driveway, providing ample parking space for multiple cars. The main house welcomes you with a spacious, fully fitted kitchen and dining area, perfect for family meals or hosting friends. To the right of the kitchen is a sizable lounge area that boasts a delightful sunroom at the front, basking in natural light and offering a tranquil spot to unwind. From the kitchen, you have access to a well-proportioned double bedroom and a bathroom, ensuring comfort and convenience. Going upstairs, you will find three generous double bedrooms, each with its own bathroom. This layout provides privacy and convenience, making it an ideal setup for families or those who enjoy hosting guests. Adjacent to the main house is a separately accessible 1-bedroom guest annexe, a great additional space for guests or perhaps even as a rental opportunity. The annexe is accessed via stone steps from the car parking area and features its own sun terrace. Inside, it is thoughtfully designed with a contemporary style and includes a kitchen/diner, double bedroom, large lounge, and a shower room. The property also features a good-sized garage with adjoining storerooms, providing ample storage space for tools and equipment. Ideal for those with a passion for gardening or DIY projects. Outside, the hou ... click here to read more

Picture 1

This house for sale in Charente is a stone barn near Grassac with 190 m² of space, a 2,300 m² plot and half its roof already redone. It sits in a quiet hamlet, and at 56,700 EUR it is priced for someone ready to take on a conversion. ### A House for Sale in Charente Priced as a Project Let's be straight about what this is. It is not a finished home. It is a solid stone shell with a lot of room to work with. The condition is rated good and the roof is partly new, but the layout, the fit-out and the connections are still yours to plan. At this price you get 190 m² under cover and more than 2,300 m² of land, and that ratio is the whole appeal. ### The Stone Barn and Its Outbuilding The main building is a traditional stone barn with roughly 160 m² of floor space. Barns give you something a standard house never will: volume, thick walls and the freedom to decide where every room goes. The listing points to three realistic uses: a primary residence, a second home, or a rental project. An adjoining building of about 40 m² completes the property. It could become a studio, a workshop or a home office, which is handy if you want to live in one part while you work on the other. ### Roof, Utilities and Renovation Scope The roof is the expensive part of any barn, and here half of it has been completely redone. The other half is described as in very good condition. That removes the biggest unknown for many buyers. What remains is the conversion itself. The utilities still need to be connected, so ask early where the nearest supplies are and what bringing them to the building will cost. Turning a barn into a dwelling normally requires planning permission for a change of use, so check with the local mairie before you commit to p ... click here to read more

Picture 1
New

Nestled within the charming commune of Marillac-le-Franc, in the picturesque region of Poitou-Charentes, lies a unique opportunity for those seeking a piece of French countryside living. Here in the heart of the Charente region, the potential for creating a dream home or investment property is waiting to be unlocked. Just 3 kilometers away from the enchanting town of La Rochefoucauld, and with convenient access to the RN141, this property offers both respite from the hustle and bustle of modern life and accessibility to urban conveniences. Let’s take a stroll through what this property has to offer. Comprising a main house and a collection of auxiliary buildings, this plot is set amidst more than 10,000 square meters of sprawling land—ideal for those who dream of spaciousness and privacy. The land offers abundant potential, with half directly adjoining the buildings and the other half sitting just across the road. ### Main House: Your Future Haven - Charentaise House: Approximately 149 square meters across two levels - Living Space: 119 square meters, ideal for everyday family living - Attic Space: 30 square meters ready for conversion, offering additional living possibilities - Ground Floor: Includes a kitchen, one cozy bedroom, and a handy store room - First Floor: Contains two additional bedrooms, along with a WC and separate bathroom ### Auxiliary Buildings: Unlimited Potential - Two Barns: Each with a floor area of approximately 100 square meters - Barn Conversion: One barn has a positive CU for conversion into gîtes, B&B, or additional dwellings - Charming Extras: Pigsties, a rustic bread oven, and a garage ### Living in Marillac-le-Franc Living in Marillac-le-Franc offers the quintessential small-town French l ... click here to read more

Picture 1

On a quiet morning in La Rochette, the kitchen in this old longère fills with the kind of light that makes you forget your coffee is getting cold. The windows frame open countryside. Nothing moves except a few birds over the field. By 9am you could be at the Tuesday market in La Rochefoucauld, picking up a rotisserie chicken and a wedge of Chabichou du Poitou from the farmer who's been there every week for twenty years. That's not a fantasy. That's just Tuesday. This five-bedroom stone farmhouse on Route du Marronnier sits on roughly 18,500 square metres of private Charente land — nearly two hectares of meadow, garden, and possibility. The main house runs to about 405 m² across two floors. There's a gîte with its own entrance on the upper level, a separate 40 m² rental chalet currently generating income, and a cluster of outbuildings that could become almost anything you want them to be. The property has been genuinely well restored — not a cosmetic flip, but a thoughtful renovation with real-world systems: heat pump, solar panels, double glazing, a compliant septic tank, and energy costs running around €40 a month. That last number tends to make people do a double-take. The ground floor of the main house is where daily life spreads out. The country kitchen clocks in at around 40 m² — wide enough to have a proper farmhouse table in the middle and still move freely between the stove and the sink. Off to one side, a 45 m² salon with a wood stove for the cooler months; Charente winters are mild but real, and there's something particularly satisfying about a log fire when the November fog settles low over the fields. A bedroom with a walk-in wardrobe, a bathroom, a shower room, a laundry room, and a 60 m² attached workshop ... click here to read more

Photo 1 of Route du Marronnier 50

A Tranquil French Countryside Escape Awaits Imagine waking up to the gentle rustle of leaves and the soft chirping of birds in the heart of the Charente countryside. Just a stone's throw from the charming town of Montbron, this delightful single-storey home offers a serene escape from the hustle and bustle of city life. With its spacious layout, modern amenities, and lush outdoor spaces, this property is more than just a house—it's a lifestyle. A Home Designed for Comfort and Ease Step inside this 135 m² haven, where every corner is bathed in natural light. The expansive 40 m² living room, with its cozy fireplace insert, invites you to unwind after a day of exploring the picturesque surroundings. The separate kitchen, complete with a large pantry, is a culinary enthusiast's dream, offering ample space for preparing meals with fresh, local ingredients. Versatile Living Spaces With four generously sized bedrooms, this home is perfect for families, guests, or even a dedicated home office. The modern shower room and separate WC ensure convenience and privacy for all. Whether you're hosting a family gathering or enjoying a quiet evening, this home adapts to your needs. Outdoor Paradise Venture outside to discover over half an acre of fully enclosed, tree-lined grounds. The expansive pergola provides the perfect setting for alfresco dining, while the heated saltwater pool beckons for a refreshing dip on warm summer days. This outdoor oasis is your private retreat, offering endless opportunities for relaxation and entertainment. Eco-Friendly and Modern Amenities This property is equipped with eco-friendly features, including an underground rainwater tank that keeps the garden lush and vibrant. Modern comforts such as a ... click here to read more

Picture 1

Nestled in the heart of the picturesque Charente region, this historic country home in Angoulême offers a unique blend of old-world charm and modern comfort. Once a chapel, this property is a testament to timeless elegance, providing an idyllic escape for those seeking a second home or a holiday retreat in the serene French countryside. Imagine waking up to the gentle rustle of leaves and the soft chirping of birds, with panoramic views of the rolling Charente landscape stretching as far as the eye can see. This is not just a home; it's a sanctuary where memories are made, and life's simple pleasures are celebrated. ### A Glimpse into the Past Steeped in history, this former chapel retains its original character, with stone walls and vaulted ceilings that whisper stories of the past. Yet, it seamlessly integrates modern amenities, ensuring a comfortable and luxurious living experience. ### Spacious and Inviting With six generously sized bedrooms and six bathrooms, this home is perfect for hosting family gatherings or entertaining friends. Each room is a haven of tranquility, offering privacy and comfort. ### Entertaining Spaces The property boasts several sitting rooms, each exuding warmth and charm. The enormous vaulted games room, complete with a full-size snooker table, promises endless hours of fun and laughter. ### Culinary Delights The well-appointed kitchen is a chef's dream, opening onto a fabulous rear terrace. Here, you can enjoy al fresco dining with breathtaking views, making every meal a memorable experience. ### Outdoor Oasis Surrounded by delightful gardens, the property offers 360-degree views of the countryside. The gated driveway and ample parking ensure convenience and security. ### A Lifes ... click here to read more

Picture 1

Nestled among the scenic landscapes of Angoulême, in the heart of Poitou-Charentes, Charente, France, exists a remarkable opportunity for discerning overseas buyers seeking a blend of historical charm and modern comfort. This unique property, originally a chapel, offers an authentic slice of French country living with a modern twist. Property Features: - Size: A generous 420 square meters of living space. - Bedrooms: Six, each offering its own unique perspective of the surrounding countryside. - Bathrooms: Six, providing modern comforts. - Kitchen: Well-appointed, opening out to a fabulous rear terrace, perfect for alfresco dining and entertaining. - Living Areas: Several, including an enormous vaulted games room complete with a full-size snooker table. - Outdoor Space: Delightful gardens encase the property, offering 360-degree views of the open Charente countryside. A gated driveway and ample parking space. Amenities: - Private pool set on a stunning rear terrace. - Fabulous views of the surrounding countryside. - Original features providing historical charm. - Modern conveniences seamlessly integrated. Living in Angoulême, residents will find themselves in a city that marries its rich history with the vibrancy of contemporary life. Known for its thriving comics scene, Angoulême is not only a cultural hub but also a gateway to exploring the beautiful landscapes of the Poitou-Charentes region. With its historical architecture, bustling markets, and an array of festivals throughout the year, Angoulême offers a lively yet relaxed lifestyle that is uniquely French. The climate in this region complements its relaxed lifestyle, with mild winters and warm, pleasant summers. This balance of comfortable weather year-round m ... click here to read more

Picture 1