5-Bed French Longère with Gîte, Rental Chalet & 18,500 m² in Charente – Second Home

Listed on
New
https://storage.googleapis.com/homestra-images/property-image-66964f21-212c-4aaa-8dee-9b8a6774c5dc-1784458826.jpg

Route du Marronnier 50, 16110 La Rochette, France, La Rochette (France)

5 Bedrooms · 2 Bathrooms · 405Floor area

€425,000

Country home

No parking

5 Bedrooms

2 Bathrooms

405m²

Garden

No pool

Not furnished

Description

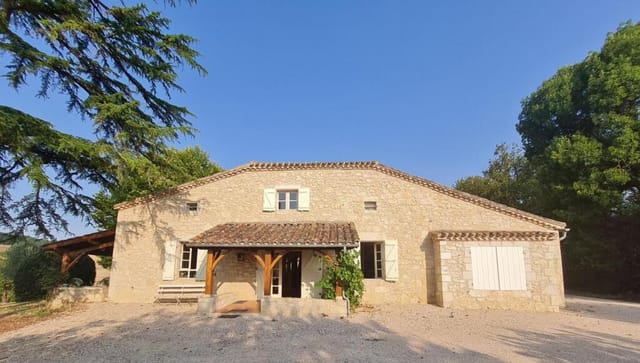
On a quiet morning in La Rochette, the kitchen in this old longère fills with the kind of light that makes you forget your coffee is getting cold. The windows frame open countryside. Nothing moves except a few birds over the field. By 9am you could be at the Tuesday market in La Rochefoucauld, picking up a rotisserie chicken and a wedge of Chabichou du Poitou from the farmer who's been there every week for twenty years. That's not a fantasy. That's just Tuesday.

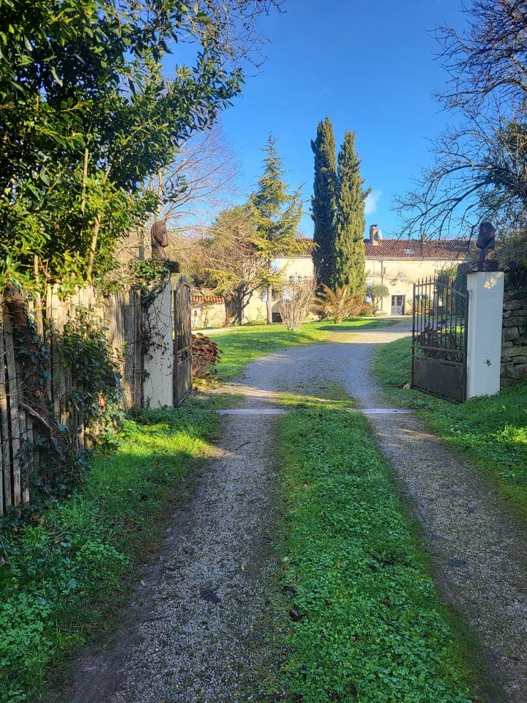
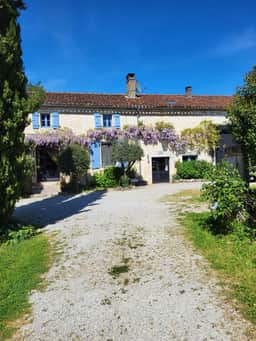
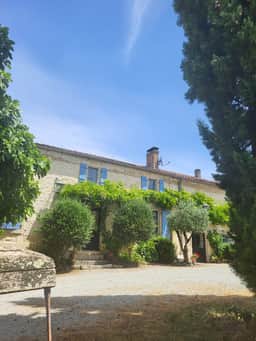
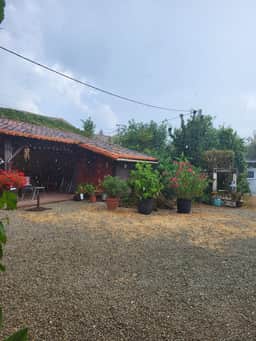
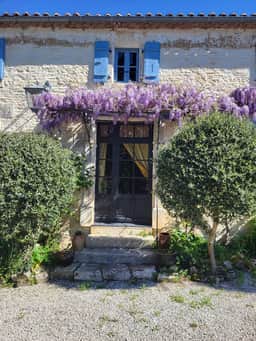
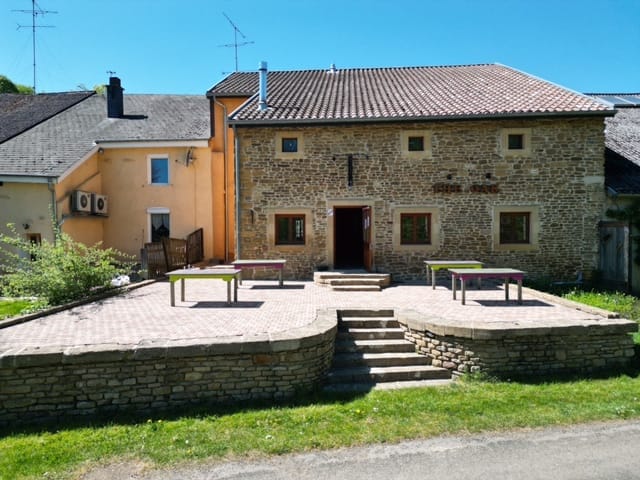

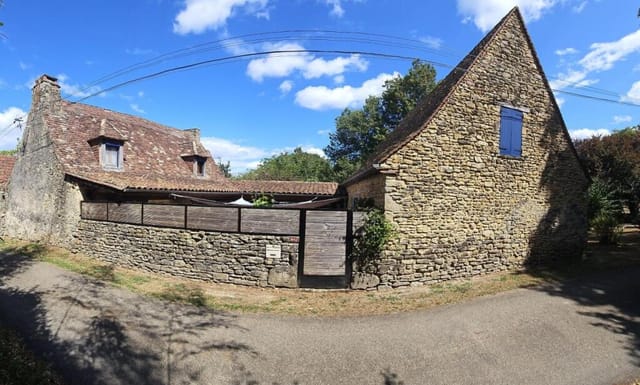
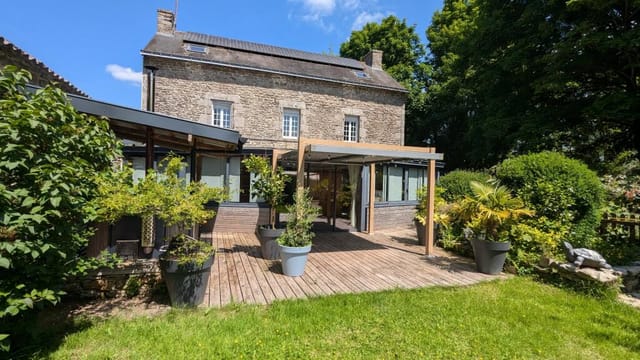
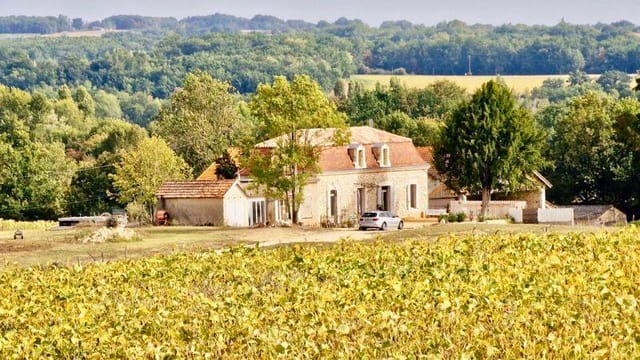
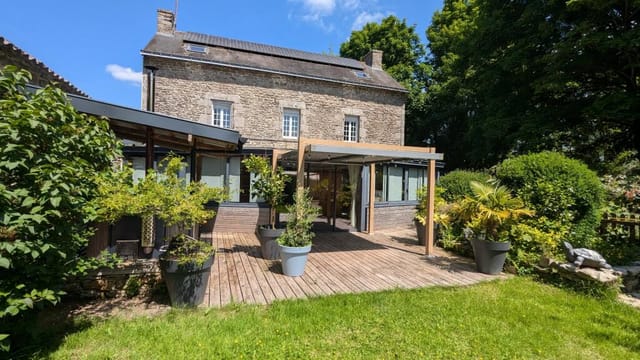
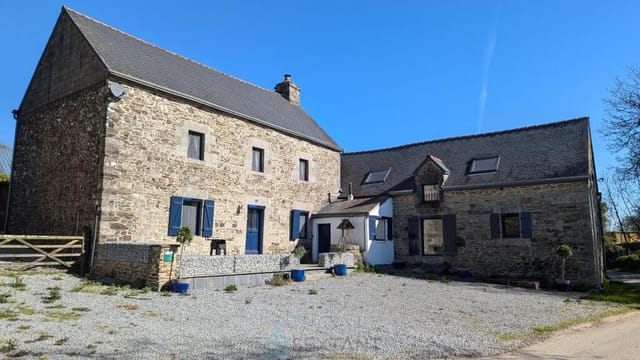
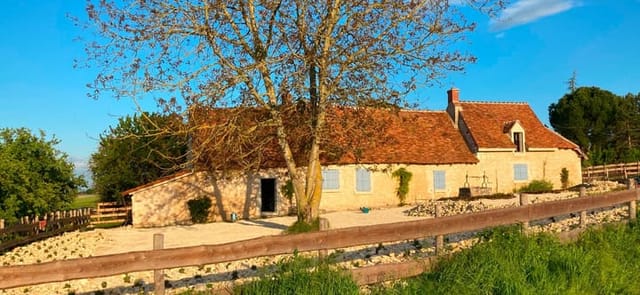



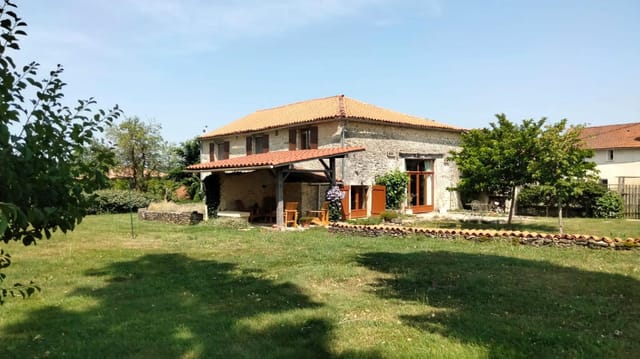


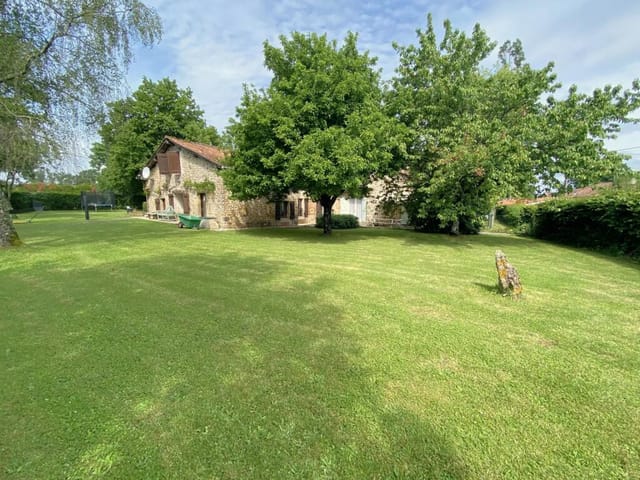

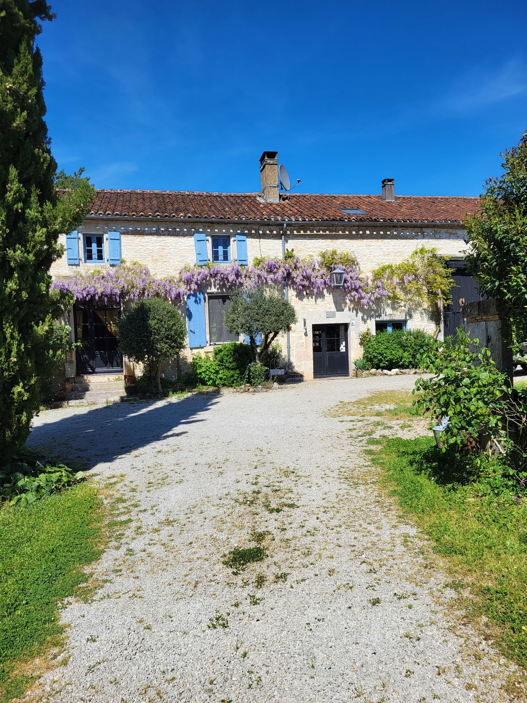
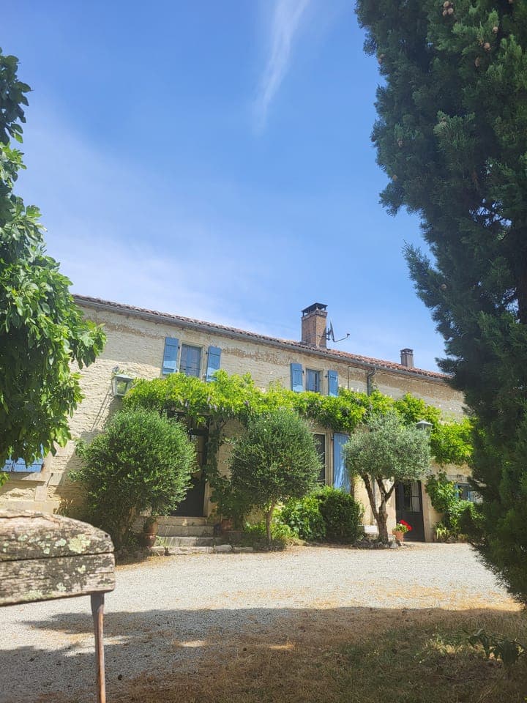
This five-bedroom stone farmhouse on Route du Marronnier sits on roughly 18,500 square metres of private Charente land — nearly two hectares of meadow, garden, and possibility. The main house runs to about 405 m² across two floors. There's a gîte with its own entrance on the upper level, a separate 40 m² rental chalet currently generating income, and a cluster of outbuildings that could become almost anything you want them to be. The property has been genuinely well restored — not a cosmetic flip, but a thoughtful renovation with real-world systems: heat pump, solar panels, double glazing, a compliant septic tank, and energy costs running around €40 a month. That last number tends to make people do a double-take.

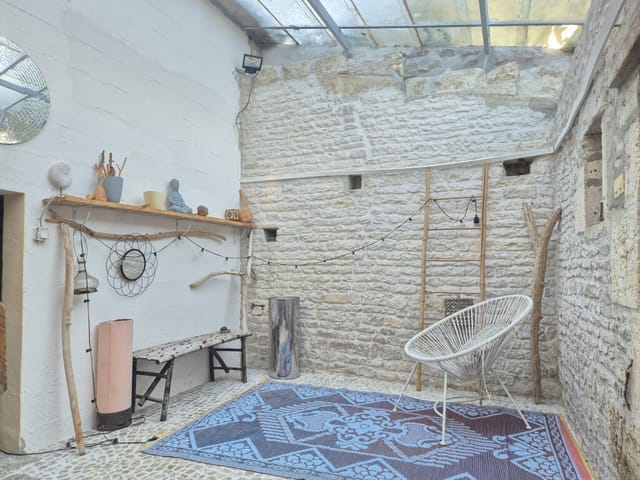
The ground floor of the main house is where daily life spreads out. The country kitchen clocks in at around 40 m² — wide enough to have a proper farmhouse table in the middle and still move freely between the stove and the sink. Off to one side, a 45 m² salon with a wood stove for the cooler months; Charente winters are mild but real, and there's something particularly satisfying about a log fire when the November fog settles low over the fields. A bedroom with a walk-in wardrobe, a bathroom, a shower room, a laundry room, and a 60 m² attached workshop complete the ground level. The workshop alone opens up options: sculpture studio, wine storage, home office for the person who needs to actually work remotely without distractions.

Upstairs, the gîte functions as an entirely separate living unit with its own entrance. Four bedrooms, a bathroom with toilet, and a hobby room that could just as easily become a reading room, a kids' playroom, or a fifth bedroom. This floor is genuinely self-contained. That matters enormously whether you're thinking multi-generational family use, hosting friends for a summer who'd rather have their own front door, or running a small bed and breakfast. The B&B route is well-trodden in this part of France — Charente draws steady visitors and the infrastructure here already supports it.

Down in the grounds, the chalet sits independently from the main house with its two terraces, open-plan living and kitchen, one bedroom, and a bathroom. It has Wi-Fi, it's currently rented out, and it works. The covered barbecue and aperitif area nearby is the kind of outdoor setup that gets used constantly between May and October — long evenings, local Pineau des Charentes as an aperitif, the sound of nothing much happening.

The land itself is flat, private, and wide. There's room for a vegetable garden that could actually feed a family, space for horses or goats if that's your direction, and a carport that fits two cars or a camper van. Solar panels supply much of the hot water via a 200-litre electric boiler. The Taxe Foncière runs to around €1,200 a year. A full Dossier de Diagnostic Technique is available and ready for the notary — electrical and water installations have passed inspection. This is a property where the paperwork is already in order, which anyone who has bought in rural France before will understand is not always a given.

La Rochette is about ten minutes from La Rochefoucauld, whose Renaissance château rises above the old town with a quiet authority that never quite gets old. The weekly market, a handful of decent restaurants, a pharmacy, a GP surgery, a swimming pool, a rugby club — the town functions properly, not just for tourists. Angoulême is twenty minutes away. Its TGV station puts Paris two hours out and Bordeaux less than one. Driving to Bordeaux's wine country takes about the same time as driving to the beach at Royan on the Atlantic coast — both around ninety minutes to two hours, depending on where exactly you're headed.

The 18-hole Golf International de la Prèze is practically on the doorstep. The Charente river offers canoeing out of Mansle, a gentle paddle through limestone valley scenery that feels unchanged for centuries. Cycling routes here are serious — rolling terrain, quiet roads, almost no traffic. The region hosts the Angoulême International Comics Festival every January, one of the largest in the world, drawing 200,000 visitors to a city that's otherwise refreshingly uncrowded. If your timing aligns, it's an easy day out that feels nothing like typical rural France.

Climate-wise, Charente sits in that fortunate Atlantic corridor — warmer and drier than Brittany, without the scorching summers of Provence. Spring arrives early. Summers run long and golden. Autumn has a particular quality here, the light going amber over the fields in September and October, the vendanges happening across the border in cognac country to the west.

For international buyers, France's legal framework for second home ownership is well-established and comparatively straightforward. Non-EU buyers have no restrictions on property purchase. The notaire system provides strong buyer protections. With a rental chalet already generating income and a gîte ready to operate, there's a realistic path to offsetting ownership costs — something worth discussing with a French tax advisor regarding the micro-BIC regime or the LMNP status for furnished rental income.

Key features at a glance:

- Traditional French longère, thoughtfully restored and move-in ready
- 405 m² of living space across the main house, split over two floors
- Independent upper-floor gîte with private entrance — four bedrooms plus hobby room
- Detached 40 m² rental chalet with two terraces, currently income-generating
- Private plot of approximately 18,500 m² with open countryside views
- Heat pump for central heating and hot water, supplemented by wood stove
- Solar panels and 200-litre boiler — energy costs approximately €40/month
- Double glazing throughout; septic tank compliant with French regulations
- Full DDT (Dossier de Diagnostic Technique) available and approved
- Taxe Foncière approximately €1,200/year; no sewer or water board charges
- Covered barbecue and aperitif terrace; outdoor shower; carport for two vehicles
- 10 minutes to La Rochefoucauld, 20 minutes to Angoulême TGV (Paris 2h, Bordeaux 1h)
- Strong potential as a vacation rental business, B&B, or multi-generational family home
- Ideal second home in southwest France with immediate rental income stream

Properties like this one — where the restoration is genuine, the income infrastructure is already running, and the land gives you real breathing room — don't appear on the Charente market very often at this price point. If you've been looking for a second home in southwest France that earns its keep while you're not there, this is worth a serious look.

Reach out through Homestra to arrange a viewing or request the full technical dossier. Whether you want to walk the land first or review the financials, we'll make it straightforward.
Details

Amount of bedrooms
5
Size
405
Price per m²
€1,049
Garden size
18500
Has Garden
Yes
Has Parking
No
Has Basement
No
Condition
good
Amount of Bathrooms
2
Has swimming pool
No
Property type
Country home
Energy label

Unknown

Sign up to access location details

Similar properties

Saturday morning, and the smell of fresh bread drifts through the kitchen window while the garden catches the first real warmth of the day. You take your coffee out to the stone terrace, the pétanque court still in morning shadow, the lavender humming with bees. The Atlantic is fifteen minutes on a bicycle. This is Le Clos Robert — and mornings like this are the whole point. Built around 1934 by a local craftsman on land that's been in use since the turn of the twentieth century, this four-bedroom longère on Rue du Saut du Loup sits on 1,292 square metres of mature garden in the heart of Longeville-sur-Mer. The Vendée coast doesn't get nearly enough credit. While the crowds chase the Côte d'Azur, this stretch of Atlantic shoreline — wide, pale, and backed by pine forest — quietly goes about being one of the most liveable corners of France. La Tranche-sur-Mer is twenty minutes south. The Île de Noirmoutier, connected to the mainland by the famous Passage du Gois causeway that floods at high tide, is under an hour north. La Rochelle, with its old port and serious restaurant scene, is about ninety minutes by car. The longère form is distinctly west-French: a long, low farmhouse that runs along the land rather than rising above it, built in local stone and designed to shelter from the Atlantic winds. This one has been renovated with a careful hand — the kind of renovation that keeps terracotta floors worn smooth by decades of family life, that leaves the rough stone walls exposed in the living room rather than plastering over them, that chooses warmth over showiness. The result is 224 square metres of living space that feels genuinely inhabited, not staged. What makes this property unusual is its layout. The main house, a ... click here to read more

Photo 1 of Le Clos Robert
New

Picture this: it's seven in the morning, the Aude valley is still wrapped in low mist, and you're pulling the first espresso of the day behind a solid timber bar while the smell of warm bread drifts in from the kitchen. Outside the café terrace, the ridgeline of the Pyrenees sits sharp against a pale sky. The GR10 long-distance trail runs right past the door. By eight o'clock, your first guests — hiking boots already laced — will be asking what's for breakfast. This is daily life at Auberge les Myrtilles, and it's as real as it gets. Salau d'en Haut sits in the Vallée du Salat, deep in the Ariège département of the French Pyrenees, roughly 25 kilometres from the Spanish border at Port de Salau. It's not a town that made it onto every tourist map, which is precisely why people who find it keep coming back. The kind of guests who end up here are serious walkers, wildlife photographers chasing the last brown bears of Western Europe in the Parc Naturel Régional des Pyrénées Ariégeoises, or cyclists tackling the high cols that the Tour de France made famous. They want honest mountain food, a clean room, and a landlord who knows the terrain. That's the reputation this auberge has spent years building, and it transfers with the keys. The property is actually three buildings working as one operation. The main hotel holds eight en-suite guest rooms, each with its own bathroom — a practical detail that matters enormously in mountain hospitality where guests arrive muddy and need hot water immediately. The rooms are maintained properly: insulated roof, double glazing in wood-effect PVC frames, paintwork that still looks fresh. Nothing is held together with goodwill and optimism. The professional kitchen is fitted with modern appl ... click here to read more

Main view of Salau d'en Haut property

### A Tranquil Escape in the Heart of Dordogne's Black Perigord Imagine waking up to the gentle rustle of leaves and the soft chirping of birds, as the morning sun filters through the ancient trees surrounding your home. This is life in Le Buisson-de-Cadouin, a picturesque village nestled in the heart of the Black Perigord, where history and nature intertwine to create a serene retreat. ### A Home Steeped in History and Charm This 200-square-meter country home is a testament to timeless elegance, with its stone façade and traditional architecture. As you step inside, you're greeted by a spacious open kitchen that seamlessly flows into a sun-drenched veranda-style living room. Here, the rustic charm of exposed stone walls meets the modern allure of expansive bay windows, offering uninterrupted views of the lush parkland beyond. The home boasts four generously sized bedrooms, including a convenient ground-floor suite, ensuring comfort and accessibility for all. The recently renovated bathroom features sleek, modern finishes, providing a touch of luxury amidst the rustic setting. ### Embrace the Outdoors The property's 6,745 square meters of landscaped parkland offer a private sanctuary for relaxation and recreation. Whether you're lounging by the private pool under the clear Périgord sky or enjoying a leisurely stroll through the wooded grounds, the outdoors beckon you to unwind and reconnect with nature. The panoramic terrace is the perfect spot to savor a morning coffee or a glass of local wine at sunset, as you take in the breathtaking views of the surrounding countryside. This is a place where time seems to stand still, allowing you to fully immerse yourself in the beauty of the moment. ### A Lifestyle Rich in ... click here to read more

Picture 1

Nestled in the heart of Charente's rolling hills, this 4-bedroom stone country home offers a serene escape from the hustle and bustle of everyday life. As you approach the property, the gentle rustle of leaves and the distant chirping of birds set the stage for a tranquil retreat. The air is crisp, carrying the faint scent of lavender from nearby fields, and the sun casts a warm glow over the landscape, inviting you to explore the beauty that surrounds. ### A Day in the Life Imagine waking up to the soft light filtering through the shutters of your spacious bedroom. The morning begins with a leisurely breakfast on the terrace, where you sip freshly brewed coffee while taking in the panoramic views of the countryside. The day unfolds at your own pace—perhaps a stroll through the local market in Montmoreau, just a 10-minute drive away, where you can pick up fresh produce and artisanal cheeses. As the afternoon sun reaches its peak, retreat to the comfort of your elegant living room, where the cool stone walls provide a refreshing respite. The open-plan dining area and kitchen become the heart of the home, perfect for hosting family gatherings or intimate dinners with friends. The aroma of a traditional French meal wafts through the air, promising an evening of culinary delight. ### Local Lifestyle and Attractions Charente is a region rich in history and culture, offering a plethora of activities to suit every taste. From exploring the medieval architecture of nearby villages to indulging in the region's renowned cognac, there's always something to discover. Outdoor enthusiasts will relish the opportunity to hike through scenic trails or enjoy a leisurely bike ride along the winding country roads. The local cuisine is a ... click here to read more

Picture 1

A Tranquil Retreat in the Heart of French Countryside Imagine waking up to the gentle rustle of leaves and the soft chirping of birds, as the morning sun filters through the lush canopy surrounding your country home. Nestled in the picturesque Midi-Pyrénées region, this 4-bedroom haven in Lectoure offers a serene escape from the hustle and bustle of city life, while still being conveniently close to the vibrant metropolises of Bordeaux and Toulouse. A Day in the Life at Your Lectoure Country Home Start your day with a leisurely breakfast on the sun-dappled terrace, where the aroma of freshly brewed coffee mingles with the scent of blooming lavender. As you sip your coffee, take in the panoramic views of the Gers valley, a tapestry of rolling hills and verdant fields that stretch as far as the eye can see. The heart of this home is its spacious living area, where rustic charm meets modern comfort. With its exposed wooden beams and cozy fireplace, it's the perfect spot to unwind with a good book or gather with family and friends for an evening of laughter and storytelling. A Creative Sanctuary Beyond the main house lies a renovated outbuilding, a versatile space that beckons to the artist within. Whether you dream of a sunlit studio for painting, a tranquil yoga retreat, or a vibrant theater workshop, this space offers endless possibilities for creative expression. Exploring the Local Lifestyle Lectoure, often referred to as the 'Little French Tuscany,' is a treasure trove of cultural and culinary delights. Stroll through its charming streets, where history whispers from every corner, and discover local markets brimming with fresh produce, artisanal cheeses, and fine wines. For outdoor enthusiasts, the surrounding ... click here to read more

Picture 1

A Tranquil Retreat in the Heart of Dordogne Imagine waking up to the gentle rustle of leaves and the soft chirping of birds, as the morning sun filters through the lush canopy surrounding your expansive country estate. Nestled just outside the quaint village of Saint-Saud-Lacoussière, this remarkable property offers a serene escape from the hustle and bustle of everyday life. With its sprawling grounds, three distinct residences, and a wealth of amenities, this estate is more than just a home—it's a lifestyle. A Story of Space and Versatility As you step onto the property, you're greeted by a beautifully landscaped park garden, where garden lanterns cast a warm glow over multiple terraces. The estate comprises three spacious homes, each with its own private entrance, offering flexibility for multi-family living or a lucrative holiday rental business. The main building is thoughtfully divided into three residences, ensuring privacy and comfort for all occupants. The two front homes, each boasting six bedrooms, are perfect for accommodating large families or groups. Designed with accessibility in mind, one of the homes features a ground-floor bedroom with an en-suite shower, catering to those with reduced mobility. The third residence, located at the rear, serves as the manager's or owner's home, complete with a spacious living area and three bedrooms. A Haven for Relaxation and Recreation The estate's two swimming pools, including a separate children's pool, provide a refreshing oasis for relaxation and entertainment. The pool house, equipped with an outdoor shower, toilet, and sauna, enhances the vacation experience, making it an ideal spot for unwinding after a day of exploration. For equestrian enthusiasts, the ... click here to read more

Front view of the estate

Nestled in the heart of Brittany, in the charming commune of Noyal-Pontivy, this exquisite country home offers a unique blend of rustic charm and modern comfort. With its sprawling 246 square meters of living space, this property is a haven for those seeking a tranquil escape from the hustle and bustle of city life. Whether you're looking for a vacation retreat or a second home, this property promises a lifestyle filled with relaxation, adventure, and unforgettable memories. Imagine waking up to the gentle sounds of nature, the sun casting a warm glow over the lush landscapes that surround your new home. This property, in good condition, is a testament to the timeless beauty of French country living, offering a perfect balance between traditional architecture and contemporary amenities. ### A Glimpse into Your New Lifestyle Local Lifestyle & Climate: Brittany is renowned for its mild climate, making it an ideal location for year-round enjoyment. The region's rich cultural heritage, vibrant festivals, and delectable cuisine offer endless opportunities for exploration and indulgence. Activities & Attractions: - Outdoor Adventures: Explore the scenic hiking trails, cycle through picturesque villages, or enjoy a leisurely stroll along the nearby rivers. - Cultural Experiences: Visit historic sites, including medieval castles and charming chapels, or immerse yourself in local festivals celebrating Brittany's unique traditions. - Gastronomic Delights: Savor the region's famous crepes, fresh seafood, and artisanal cheeses at local markets and restaurants. Accessibility: Noyal-Pontivy is conveniently located, with easy access to major transport links. The nearest airport is just a short drive away, ensuring seamless travel ... click here to read more

Picture 1

Nestled in the heart of Brittany's picturesque Morbihan region, this delightful country home in Meslan offers a serene escape from the hustle and bustle of city life. With its lush, expansive grounds and charming stone architecture, this property is the perfect setting for creating cherished memories with family and friends. Whether you're seeking a tranquil second home or a vibrant holiday retreat, this residence promises a unique blend of comfort, style, and adventure. ### A Slice of Brittany Paradise Imagine waking up to the gentle rustle of leaves and the sweet melody of birdsong. This is the daily reality at your new country home in Meslan. Set on a generous 7,000 m² plot, the property boasts a beautifully wooded garden and a meadow, offering ample space for outdoor activities and relaxation. ### Spacious and Inviting Interiors The home itself is a testament to thoughtful design and modern convenience. Spread across multiple levels, it features six well-appointed rooms: - Ground Floor: A bright veranda welcomes you, leading into a cozy living room complete with a pellet stove. The fitted and equipped kitchen is perfect for culinary adventures, while the shower room/laundry room and WC add practicality. - First Floor: A large landing guides you to two spacious bedrooms, a WC, and a closet. - Second Floor: A versatile through bedroom, easily divisible into two separate rooms, awaits. With connections already in place for a shower room, this space offers potential for customization. ### Modern Comforts and Eco-Friendly Features This home is equipped with modern amenities to ensure comfort and sustainability: - Solar Panels: A 3 kW system reduces energy costs and environmental impact. - Mixed Heating: Enjoy the warmt ... click here to read more

Picture 1

Imagine waking up to the gentle rustle of leaves and the soft chirping of birds in the heart of the Dordogne, France. This exquisite country home in Le Buisson-de-Cadouin offers a unique blend of rustic charm and modern comfort, making it an ideal second home for those seeking a tranquil retreat in the picturesque region of Aquitaine. A Slice of French Paradise Nestled in the lush landscapes of the Black Perigord, this 200 m² stone residence is a testament to timeless elegance and serenity. The property is set on a sprawling 6,745 m² landscaped park, providing ample space for outdoor activities and relaxation. The moment you step inside, you're greeted by an atmosphere of warmth and sophistication, where every corner tells a story of refined living. A Home Designed for Comfort and Leisure The heart of the home is a spacious open kitchen that seamlessly flows into a sun-drenched veranda-style living room. Here, ancient stone walls meet modern bay windows, creating a harmonious blend of old and new. The living space extends to a panoramic terrace, offering breathtaking views of the surrounding park—a perfect spot for morning coffee or evening wine. Features and Amenities: - Four Spacious Bedrooms: Including a convenient ground-floor bedroom for easy access. - Modern Bathroom: Recently renovated with sleek finishes and thoughtful design. - Private Pool: Dive into relaxation under the clear skies of Périgord. - Expansive Parkland: A haven for nature lovers, ideal for leisurely walks or picnics. - Proximity to Local Attractions: Enjoy the rich history and culture of the Dordogne Valley. - Tranquil Setting: Experience peace and privacy, yet remain close to essential amenities. - Investment Potential: A sought-after location ... click here to read more

Picture 1

Nestled in the heart of Brittany's enchanting Morbihan region, this charming country home in Meslan offers a serene escape from the hustle and bustle of everyday life. With its lush, expansive grounds and traditional stone architecture, this property is the quintessential second home for those seeking tranquility and a touch of rustic elegance. Imagine waking up to the gentle rustle of leaves and the sweet melody of birdsong, as sunlight filters through the trees surrounding your private haven. This three-bedroom, two-bathroom home, spread across 207 square meters, is a sanctuary where you can unwind, recharge, and create cherished memories with family and friends. A Slice of Brittany Paradise Brittany is renowned for its rich cultural heritage, stunning landscapes, and vibrant local communities. Meslan, a quaint village, is no exception. Here, you'll find a perfect blend of traditional Breton charm and modern conveniences, making it an ideal location for a vacation home. Local Lifestyle and Attractions - Cultural Richness: Immerse yourself in the local culture with visits to nearby historical sites, including ancient megaliths and charming medieval towns. - Gastronomic Delights: Savor the flavors of Brittany with its famous crepes, fresh seafood, and locally produced cider. - Outdoor Adventures: Explore the scenic hiking trails, cycle through picturesque countryside, or enjoy a leisurely day of fishing in the nearby rivers. - Festivals and Events: Experience the vibrant local festivals, from traditional Breton music and dance to lively summer fairs. - Proximity to Beaches: Just a short drive away, the stunning coastline offers pristine beaches perfect for sunbathing, swimming, and water sports. Property Features a ... click here to read more

Picture 1

Nestled in the heart of Brittany's enchanting Morbihan region, this charming country home in Meslan offers a unique opportunity to own a slice of French paradise. With its lush landscapes, rich cultural heritage, and tranquil ambiance, Meslan is the ideal location for those seeking a second home or vacation retreat in Europe. Imagine waking up to the gentle rustle of leaves and the sweet melody of birdsong, as the morning sun filters through the trees surrounding your 7,000 m² estate. This stone-built country home, with its rustic charm and modern amenities, promises a lifestyle of relaxation and rejuvenation. A Home That Tells a Story This three-bedroom property is more than just a house; it's a canvas for creating cherished memories. The ground floor welcomes you with a bright veranda, perfect for enjoying your morning coffee while soaking in the serene views of your wooded garden and meadow. The living room, complete with a cozy pellet stove, invites you to unwind with a good book or share stories with loved ones. The fitted and equipped kitchen is a culinary haven, where you can experiment with local Breton recipes or prepare a feast for family gatherings. A shower room/laundry room and a convenient WC complete the ground floor amenities. Upstairs, a World of Possibilities The first floor features a spacious landing that leads to two large bedrooms, each offering a peaceful retreat after a day of exploring the picturesque surroundings. A WC and closet provide added convenience. The second floor unveils a large through bedroom, easily divisible into two separate rooms, with provisions for a shower room already in place. This flexibility allows you to tailor the space to your needs, whether it's accommodating gu ... click here to read more

Picture 1

Nestled in the heart of the picturesque Lot-et-Garonne region, this charming country home in Lalandusse offers a unique blend of traditional French elegance and modern comfort. With its expansive grounds and breathtaking views, this property is the ideal setting for creating unforgettable memories with family and friends. Imagine waking up to the gentle sounds of nature, sipping your morning coffee on the terrace as the sun rises over the rolling hills. This is the lifestyle that awaits you in Lalandusse, a quaint village that embodies the essence of rural France. The property is in good condition, ready to welcome you as your new holiday retreat or second home. ### A Home That Tells a Story As you step inside, you're greeted by a spacious open-plan living area that seamlessly combines the kitchen, dining, and living spaces. High ceilings and large windows flood the room with natural light, creating a warm and inviting atmosphere. The kitchen is a chef's dream, equipped with modern appliances and ample counter space for preparing delicious meals. A distinctive curved staircase leads you to the upper floor, where two beautifully appointed bedrooms await. The master suite is a sanctuary of relaxation, complete with an en suite bathroom and a dressing room. The second bedroom, also with an en suite shower room, offers comfort and privacy for guests or family members. ### Endless Possibilities Connected to the main house is a versatile studio space, perfect for transforming into a guest suite, home office, or even a rental unit. With electricity and plumbing already installed, the possibilities are endless. The studio also provides direct access to the garage, adding convenience to its charm. Outside, the property boa ... click here to read more

Photo 3

Nestled in the heart of Brittany's enchanting Morbihan region, this exquisite country home in Meslan offers a serene escape for those seeking a second home in Europe. With its lush landscapes, rich cultural heritage, and vibrant local community, Meslan is the ideal location for a vacation property that promises both relaxation and adventure. Imagine waking up to the gentle rustle of leaves and the sweet melody of birdsong, as sunlight filters through the trees surrounding your 7,000 m² estate. This charming stone house, with its classic Breton architecture, is more than just a home; it's a gateway to a lifestyle steeped in tranquility and natural beauty. A Home Designed for Comfort and Style This spacious 207 m² property boasts three generously sized bedrooms and two bathrooms, providing ample space for family and friends. The ground floor welcomes you with a bright veranda, perfect for enjoying your morning coffee while soaking in the views of your wooded garden and meadow. The living room, complete with a cozy pellet stove, invites you to unwind after a day of exploring the local countryside. The fitted and equipped kitchen is a culinary enthusiast's dream, offering modern amenities that blend seamlessly with the home's rustic charm. A shower room and laundry area complete the ground floor, ensuring convenience and functionality. Upstairs, a large landing leads to two spacious bedrooms, each offering a peaceful retreat. The second floor features a versatile through bedroom, easily divisible into two separate rooms, with plumbing already in place for an additional shower room. Modern Amenities Meet Rustic Charm - Solar panels (3 kW) for sustainable energy - Mixed heating system (pellet stove + connected radiators ... click here to read more

Picture 1

Nestled in the heart of Brittany, in the charming commune of Noyal-Pontivy, this exquisite country home offers a unique blend of rustic charm and modern comfort. With its sprawling 246 square meters of living space, this property is a dream come true for those seeking a second home or a vacation retreat in the picturesque Morbihan region of France. Imagine waking up to the gentle sounds of nature, the crisp Breton air filling your lungs as you step out onto your expansive terrace. This is not just a house; it's a lifestyle, a sanctuary where you can escape the hustle and bustle of everyday life and immerse yourself in the tranquility of the French countryside. A Home with Character and Comfort The main house is a testament to timeless elegance, featuring: - Ground Floor: A welcoming entrance hall that leads to a cozy living room, complete with a traditional fireplace, perfect for those chilly winter evenings. The fitted kitchen, with its direct access to a large rear terrace, is ideal for al fresco dining and entertaining. - First Floor: Three well-appointed bedrooms and two modern shower rooms, including an en-suite, offer ample space for family and guests. - Top Floor: A luxurious master suite awaits, complete with a dressing area and a spacious bathroom featuring both a bath and a shower. A Versatile Guest House The converted barn serves as a delightful guest house, providing: - A 58 m² open-plan living and dining area, complemented by a fully equipped kitchen and a convenient WC. - Upstairs, two parental suites each boast private shower rooms and dressing areas, ensuring privacy and comfort for visitors. Outdoor Oasis The property's outdoor features are equally impressive: - An expansive terrace with an ... click here to read more

Picture 1

Nestled in the heart of Brittany, in the charming village of Meslan, this exquisite country home offers a unique opportunity to own a slice of French paradise. With its lush landscapes, rich history, and vibrant culture, Brittany is a dream destination for those seeking a tranquil yet enriching lifestyle. This property, in particular, stands as a testament to the region's allure, offering both comfort and potential for unforgettable experiences. Imagine waking up to the gentle rustle of leaves and the sweet melody of birdsong. This three-bedroom country home, set on a sprawling 7000 m² plot, is more than just a house; it's a gateway to a lifestyle steeped in relaxation and adventure. The stone façade, a hallmark of traditional Breton architecture, exudes a timeless charm that blends seamlessly with modern amenities. A Home Designed for Comfort and Style The ground floor welcomes you with a bright veranda, perfect for enjoying your morning coffee while soaking in the serene views of the wooded garden. The living room, featuring a cozy pellet stove, invites you to unwind after a day of exploring the local countryside. The fitted and equipped kitchen is a culinary enthusiast's delight, offering ample space to whip up traditional Breton dishes. Upstairs, the first floor boasts two spacious bedrooms, each a haven of tranquility. A large landing area provides additional space for relaxation or a home office. The second floor reveals a versatile bedroom that can easily be divided into two separate rooms, complete with provisions for an additional shower room. Modern Conveniences Meet Rustic Charm - Solar panels (3 kW) for sustainable living - Mixed heating system (pellet stove + connected radiators) - Thermodynamic water ... click here to read more

Picture 1

Nestled in the heart of the picturesque Centre-Val de Loire region, this enchanting country home in Palluau-sur-Indre offers a unique blend of historical charm and modern comfort. Perfectly suited for those seeking a second home or a holiday retreat, this property promises a lifestyle steeped in tranquility, culture, and natural beauty. Imagine waking up to the gentle rustle of leaves and the distant chirping of birds, as the morning sun filters through the lush greenery surrounding your home. This meticulously renovated chateau farmhouse, originally built in 1620, stands as a testament to timeless elegance, offering a serene escape from the hustle and bustle of city life. A Home with History and Modern Comfort The main residence boasts three spacious bedrooms, each with its own shower and toilet, ensuring privacy and convenience for family and guests alike. The independent gîte, with its private entrance, offers an additional bedroom, a cozy sitting area, and a fully equipped kitchen, making it perfect for hosting visitors or generating rental income. Every room is thoughtfully designed with modern amenities, including televisions, free Wi-Fi, and central heating, ensuring comfort throughout the year. The property also features a large bread oven and a private water well, adding to its self-sufficiency and historical character. A Gateway to French Culture and Nature Located just a 15-minute walk from the charming village of Palluau-sur-Indre, this property offers easy access to local amenities, including a supermarket, bakery, and a weekly market showcasing local produce. The Indre River meanders through the village, providing scenic walking routes and opportunities for leisurely strolls. For those who love the o ... click here to read more

Photo 1 of Lieudit Feny 36500 Palluau-sur-Indre

Nestled in the heart of Brittany's enchanting Morbihan region, this charming country home in Meslan offers a serene escape from the hustle and bustle of everyday life. With its lush, expansive grounds and a blend of modern amenities and rustic charm, this property is the ideal second home for those seeking a tranquil retreat in the French countryside. Imagine waking up to the gentle sounds of nature, sipping your morning coffee on the sun-drenched veranda, and planning a day filled with exploration and relaxation. This three-bedroom, two-bathroom home is more than just a property; it's a gateway to a lifestyle filled with peace, adventure, and cherished memories. ### A Slice of Brittany Paradise Location & Accessibility: - Situated in the picturesque village of Meslan, Brittany. - Easy access to local airports and transport links, making holiday travel a breeze. - Close proximity to the stunning Breton coastline, perfect for beach lovers. Property Highlights: - Size: 207 square meters of living space, offering ample room for family and friends. - Condition: Well-maintained with modern amenities, ready for immediate enjoyment. - Outdoor Space: Set on a sprawling 7000 m² plot with a wooded garden and meadow. - Unique Features: Includes a heated semi-inground swimming pool and a Nordic spa for ultimate relaxation. Interior Features: - Ground Floor: Bright veranda, cozy living room with a pellet stove, and a fully equipped kitchen. - First Floor: Two spacious bedrooms, a WC, and a closet. - Second Floor: A large, versatile bedroom with potential for division and a prepped space for an additional shower room. Modern Conveniences: - Solar panels (3 kW) for energy efficiency. - Mixed heating system combining a pellet stov ... click here to read more

Picture 1

Nestled in the heart of the picturesque Limousin region, this enchanting country home in Chamberet offers a unique blend of rustic charm and modern comfort. With its origins dating back to 1840, this beautifully renovated stone house stands as a testament to timeless elegance, making it an ideal second home for those seeking a tranquil escape in the French countryside. Imagine waking up to the gentle rustle of leaves and the soft chirping of birds, as the morning sun filters through the lush greenery surrounding your private haven. This three-bedroom, two-bathroom property spans 149 square meters, offering ample space for family gatherings, intimate retreats, or simply unwinding in solitude. A Slice of French Paradise The allure of this property lies not only in its historical architecture but also in its breathtaking surroundings. Chamberet, a charming village in Corrèze, is renowned for its rolling hills, verdant forests, and serene lakes. Here, life moves at a leisurely pace, allowing you to savor every moment. Key Features: - Heated In-ground Pool: Dive into relaxation with a 12m x 4.5m heated pool, complete with an automatic cover and dosing system, ensuring year-round enjoyment. - Spacious Living Areas: The ground floor welcomes you with a stylish living room and an office/library, perfect for cozy evenings by the original fireplace. - Gourmet Kitchen: A chef's delight, featuring a double sink, gas range cooker, electric oven, and a Godin wood burner, all set against the backdrop of stunning stonework. - Master Suites: Two spacious master bedrooms on the first floor, each with en-suite bathrooms, dressing rooms, and original fireplaces. - Charming Third Bedroom: Ideal for guests or as a hobby room, offering fl ... click here to read more

Picture 1

Properties nearby

Nestled in the charming village near Val-de-Bonnieure in the serene area of Poitou-Charentes, this picturesque villa offers a blend of tranquil village life with the convenience of nearby town amenities. Poitou-Charentes, known for its mild climate and abundant sunshine, provides a peaceful backdrop to this lovely 3-bedroom, 2-bathroom home, making it ideal for those moving from overseas or expats seeking a scenic yet convenient residence. Spanning a generous 167 square meters, this villa has been tastefully renovated to combine modern comforts with traditional charm. The property opens into an inviting entrance hall that leads directly into a cozy kitchen. Adjacent to the kitchen, the dining room features a wood-burning stove that adds a touch of rustic warmth, perfect for family meals or entertaining guests. The sitting room also boasts a second wood-burning stove, creating a snug and welcoming atmosphere. On the first floor, a spacious landing with a study area provides a quiet nook for reading or working from home. The master bedroom includes an en-suite bathroom, offering privacy and convenience. Additionally, there is another bedroom with its own en-suite shower room, and a third bedroom that connects to a charming stone staircase descending into the garden. The villa's exterior is as thoughtfully designed as its interior, featuring a fully landscaped walled garden. This private outdoor space includes a terrace ideal for alfresco dining and a barbecue area for enjoyable family weekends. Practical amenities such as a well, storage shed, wood shed, and parking space complement the villa's usability and charm. While the property itself offers a peaceful retreat, the local area is bustling with activities and conve ... click here to read more

Picture 1

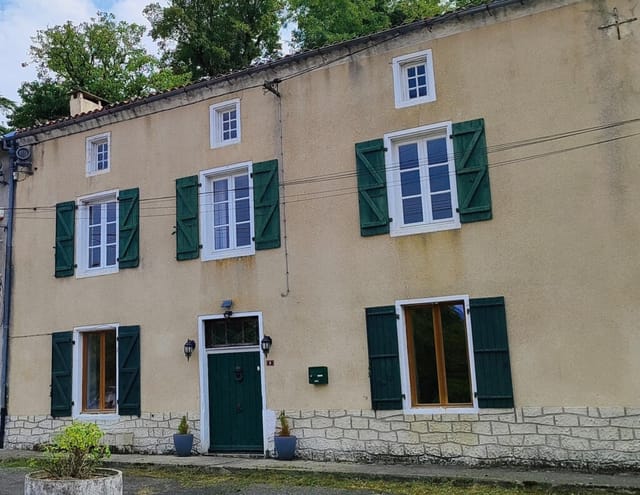
Introducing an elegant 9-bedroom house nestled in the charming and historic riverside village of Valence, situated within the lush and green region of Poitou-Charentes, Charente, France. This grand house, known as a 'Maison de Maître', encompasses a generous space of 350 square meters and is offered at an exceptional value of 396,900€. This gorgeous property is more than just a dwelling. It is an invitation to experience a unique blend of French history, culture, style, and comfort — a true haven for those seeking a life of peace and tranquility without being too far from the pleasures and conveniences of modern living. The main house features an exquisite entrance hall leading to a cozy kitchen/diner, a warmly inviting lounge facilitated with a fireplace, and a conveniently placed WC. Every food and wine enthusiast will surely appreciate the access to a personal wine cellar, perfect for wine tasting sessions or for storing your precious collection. Property features in the main house include: - Comfortable kitchen/diner area - A lounge complete with a heartwarming fireplace - 6 bedrooms in total - 2 bedrooms on the first floor: a master bedroom with en-suite shower room and walk-in wardrobe, and an additional double bedroom - 4 more bedrooms on the second floor - 3 shower rooms - 2 separate WC areas The property also boasts a beautifully renovated gîte — a French term for a holiday cottage. This additional space houses a sizable 60m² lounge/diner set around an enchanting stone fireplace. It also accommodates a functional kitchen, a neat laundry room, a generous storeroom, and a WC. The gîte's enticing list of amenities includes: - A vast lounge/diner - Fully equipped kitchen - Convenient laundry room - Generous ... click here to read more

Picture 1

Nestled in the heart of the charming riverside village of Valence, located in the beautiful Poitou-Charentes region of Charente, France, lies a grand Maison de Maître, a fine example of countryside living with a hint of luxury. This expansive property is perfectly suited for those looking to immerse themselves in the tranquil and picturesque French countryside, while also enjoying the comforts and leisure facilities of a home designed for entertaining and leisurely pursuits. Upon entering this expansive nine-bedroom house, you’ll be greeted by a charming entrance hall that leads you into the spacious kitchen and dining area. Imagine preparing meals while friends or family gather around, sharing stories and making memories. Adjacent, there’s a cozy lounge boasting a fireplace, perfect for those cooler evenings or simply enjoying a relaxing day in. Additionally, the property offers a practical WC and access to a wine cellar – an essential for those who appreciate the finer things in life. The first floor provides a well-conceived layout with a master bedroom complete with an en-suite shower room and a walk-in wardrobe. An additional double bedroom offers plenty of space for family or guests, and there’s a shower room conveniently located for their use. Moving to the second floor, you’ll find four more bedrooms and another shower room, ensuring ample space and privacy for everyone. Now, let's talk about the jewel of this property – the fully renovated gîte across the courtyard. With a large lounge and dining area featuring a stone fireplace, it serves as a fantastic venue for gatherings. Upstairs, the master suite promises a peaceful retreat with its own bathroom and dressing room, accompanied by two more bedrooms and a ... click here to read more
Picture 1

Nestled in the heart of the picturesque region of Poitou-Charentes, Charente, in the charming riverside town of Valence, lies this expansive and inviting 9-bedroom house waiting for you to call it home. This impressive Maison de Maître is an ideal opportunity for both overseas buyers and expatriates seeking a slice of French living with all the comforts of a grand and welcoming abode. As a real estate agent who's always on the move, I understand that buying a home from abroad is a significant decision, and I’m here to paint a vivid picture of what life might be like here in this beautiful part of France. Valence, with its tranquil riverside scenery, offers a delightful escape from the hustle and bustle of larger towns, while still providing easy access to essential amenities and recreational options. This pretty village boasts a friendly atmosphere with a local bar and restaurant where everyone seems to know one another. It’s a mere 10-minute drive from the larger town of Mansle, where you'll find more comprehensive shopping, dining, and cultural experiences. The region is known for its moderate climate — enjoy mild winters and comfortably warm summers, ideal for enjoying the outdoor lifestyle typical in this part of France. Now, let’s wander through the main house, where the story begins with an inviting entrance hall that flows seamlessly into a spacious kitchen/diner. The lounge serves as a cozy retreat, centered around a traditional fireplace, perfect for unwinding after exploring the charms of the region. A WC and access to the wine cellar complete the ground floor. As you ascend to the first floor, you're greeted by a master bedroom complete with a shower room and a walk-in wardrobe. Another double bedroom and a ... click here to read more

Picture 1

Dreaming of a lavish and serene lifestyle in the picturesque village of Valence, in the sunny Poitou-Charentes region of France? This spacious 9-bedroom is a hidden gem now available for sale. Spanning across an impressive 350m2, this mansion is nestled amidst an enchanting two-acre estate. A quick 10-minute drive will take you to the bustling town of Mansle, where you'll find everything you need for your everyday life, from grocery shops to boutiques, and eateries that serve mouth-watering local delicacies. This impressive mansion boasts a main house, a fully renovated guest cottage (gite), and a bunch of outbuildings, all hemmed by beautifully manicured gardens. The main house opens into a welcoming entrance hall that leads to the cosy kitchen and dining area on one side and the lounge with a fireplace on the other - making it a perfect setting for either delicious family meals or a cosy night by the fire. Further, the main house accommodates: - 9 spacious bedrooms - 4 well-furnished bathrooms - Walk-in wardrobes in the master bedroom - A grand wine cellar - A quiet courtyard leading to the gite The guest cottage is equally charming, with: - A 60m2 lounge/dining room featuring a stone fireplace - A well-equipped kitchen - Laundry and storage rooms - An upstairs suite with a bedroom, bathroom, and dressing room - Two additional bedrooms - A bathroom with a WC As for the outbuildings, they hold: - A wine cellar - A workshop - A boiler room - Extra storage space - A barn/garage Moreover, the beauty of this property is further amplified with an exquisite, fully-equipped pool area at the back of the main house. You'll find: - A large pool with a solar shower - A pool house - Another barn - A sauna, a gym, and a WC ... click here to read more

Picture 1



On a quiet Sunday morning in Brie, the kind of quiet that cities charge a premium for, you open the French doors off the first-floor living room and step onto the terrace with a coffee. The Charente countryside rolls out in front of you — pale gold fields in summer, mist-softened green in autumn — and the only sound is a distant tractor and whatever bird has claimed the courtyard wall. That's the morning this house gives you, reliably, every time you show up. Brie is a small commune in the Charente department, deep in the Poitou-Charentes region of southwestern France. It sits in that comfortable middle ground that serious buyers of French property know to look for: rural enough to feel genuinely removed from the pace of modern life, but close enough to real infrastructure that you're never stranded. The commercial hub at Champniers is just a few kilometres away — hypermarket, hardware, the practical errands done in twenty minutes. Angoulême, one of the most underrated cities in France, is eighteen minutes by car to the main station, which puts you on a direct TGV to Paris Montparnasse in under two hours. Bordeaux is roughly ninety minutes south. This is not a remote retreat you'll eventually resent; it's a genuinely usable second home in France. Angoulême deserves more than a passing mention. The city runs on two great obsessions: comics and cognac. The Festival International de la Bande Dessinée, held every January, transforms the old town into an open-air gallery and draws visitors from across Europe. Year-round, the medieval ramparts above the Charente river offer some of the best walking in the region, and the covered market on Place des Halles — open Tuesday through Sunday — sells Charentais melons so ripe in Jul ... click here to read more
Picture 1

Nestled in the scenic surroundings of Poitou-Charentes in Ventouse, this charming 4-bedroom house presents a fantastic opportunity for those looking to immerse themselves in the serene beauty of rural France. Boasting a generous plot extending over a hectare, this residence is an ideal spot for privacy and relaxation, all while being conveniently close to necessary amenities. Local Area: Ventouse, part of the Charente department, is a place where the beauty of nature meets historic French culture. The surrounding landscape offers lush greenery and agricultural fields, making it a tranquil retreat from bustling city life. Ventouse is situated within a short drive to larger towns where one can find shopping centers, gourmet restaurants, and healthcare facilities. The locale is perfect for outdoor activities such as hiking, biking, and horse riding, giving residents a healthy outdoor lifestyle to enjoy throughout the year. Climate: The climate in this part of France is generally mild with distinct seasonal changes. Summers are pleasantly warm rather than hot, which is perfect for enjoying the outdoor swimming pool and beautiful garden. Winters are cool, but the house remains bright due to its favorable positioning. Living Experience: Living in a house offers a unique sense of freedom and space that is hard to find in apartment living. Residents enjoy not only the privacy of personal space but also the autonomy over their living environment. Gardens provide a restorative connection to nature, which is amplified in a place like Ventouse with its picturesque outdoor setting. Property Features: - Size: 135 sqm - Bedrooms: 4 spacious rooms offering tranquil views - Bathrooms: 2 well-appointed bathrooms - Large plot of ove ... click here to read more

Picture 1

Charming 4-Bedroom Family Home in Scenic Ventouse, Charente Nestled in the tranquil rural hamlet of Ventouse within the picturesque district of Charente, this delightful 4-bedroom house offers a peaceful retreat with captivating views of the lush French countryside. Encompassing an expansive plot of over one hectare, the property is an ideal purchase for those looking to immerse themselves in the serene lifestyle of rural France, while still enjoying access to modern conveniences. Property Features: - Size: 135 sqm - Bedrooms: 4 spacious rooms, providing ample personal space - Bathrooms: 2 well-appointed bathrooms - Land: Over one hectare of private, verdant land - Swimming Pool: Private 9x4m pool, perfect for relaxation and family fun - Outdoor Buildings: Includes several outbuildings offering potential for various uses Amenities and Living Space: - Proximity to local services and amenities, combining rural charm with convenience - Bright and airy living areas, ideal for both summer brightness and winter coziness - An inviting entrance hall that leads seamlessly into the family-friendly living space - Secluded areas in the garden provide tranquility and privacy - A large covered hangar suitable for recreational activities and entertaining guests - Easy potential for customization and enhancements, should one wish to add personal touches or expand Local Area Information: Ventouse, located in the Poitou-Charentes region, is renowned for its rolling hills, vast fields, and vineyards that epitomize the beauty of rural France. The area provides a quintessential French rural lifestyle, with local markets, quaint cafes, and artisan shops that showcase the rich cultural heritage and the friendly community spirit prevalent h ... click here to read more

Picture 1

Nestled in the heart of the picturesque Charente region, this exquisite country home in Cellefrouin offers a unique opportunity for those seeking a tranquil second home in France. With its rich history, charming landscapes, and vibrant local culture, Cellefrouin is a hidden gem that promises a serene lifestyle away from the hustle and bustle of city life. A Glimpse into Your New Lifestyle Imagine waking up to the gentle rustle of leaves and the soft chirping of birds, as the morning sun filters through the lush greenery surrounding your property. This beautifully restored stone farmhouse, set on a sprawling 4917m² plot, is more than just a home; it's a gateway to a lifestyle steeped in relaxation and rejuvenation. The Main Residence The main house, a testament to traditional French architecture, boasts five spacious bedrooms, each with its own ensuite bathroom, ensuring comfort and privacy for family and guests alike. The grand reception rooms, with their vaulted ceilings and exposed beams, are perfect for hosting gatherings or simply enjoying quiet evenings by the fireplace. - Size: 247m² of living space - Bedrooms: 5, all with ensuite facilities - Bathrooms: 4 - Living Area: 55m², ideal for entertaining - Terrace: 30m², perfect for al fresco dining - Potential: Option to split into two separate living spaces Guest Cottage For those who love to entertain or are considering rental opportunities, the separate one-bedroom guest cottage offers autonomy and charm. Retaining its original stone features and cobbled floors, this cottage provides a cozy retreat for visitors. - Private Access: Ensures guest privacy - Historic Features: Solid wood staircase, original stonework - Living/Dining Areas: Spacious and inviting Ext ... click here to read more

Picture 1

Sunday morning in Cellefrouin sounds like this: a wood pigeon somewhere above the courtyard, the faint clang of the church bell counting out nine, and the smell of fresh bread drifting from the boulangerie two streets over in Chasseneuil-sur-Bonnieure, just a ten-minute drive away. You're standing in the kitchen of a 140-square-metre stone house, coffee in hand, watching light pour through the window onto original stone walls that have absorbed a couple of centuries of exactly this kind of quiet. That's the life this house sells. Not a lifestyle concept — an actual, already-existing daily rhythm that you can step into. Cellefrouin sits in the Charente département of southwestern France, in the gentle, unhurried landscape that locals call the Charente Limousine. It's not a place that appears in travel magazine "hidden gem" lists, which is precisely the point. The village is real — a working French commune with a Romanesque church that dates to the 12th century, stone houses lining narrow lanes, and a community that still gathers for the local fête each summer. Tourists mostly drive past on their way to Cognac or Angoulême. Their loss, entirely your gain. The house itself is a proper Charentais stone property — thick walls that keep the rooms cool through July and August, and warm when autumn settles in. At just under €126,000, the asking price reflects the Charente's status as one of the most accessible rural property markets in France for international buyers. You're getting 140 square metres of living space, already tastefully renovated and genuinely move-in ready, at a price point that would buy you a parking space in Paris. Step inside and the ground floor opens with an entrance hall that leads straight into a brig ... click here to read more

Picture 1

Nestled in the picturesque village of Cellefrouin, Charente, this delightful 4-bedroom house offers a unique opportunity to own a slice of French countryside charm. With its elevated position, the property boasts breathtaking views of the rolling hills and lush landscapes that define this enchanting region. Whether you're seeking a tranquil escape or a vibrant holiday retreat, this home is perfectly poised to deliver an unforgettable experience. Imagine waking up to the gentle sounds of nature, the sun casting a warm glow over the verdant fields that stretch as far as the eye can see. This is the daily reality for those fortunate enough to call this property their second home. The house, in excellent condition, seamlessly blends traditional French architecture with modern comforts, ensuring a cozy and inviting atmosphere year-round. ### A Gateway to French Countryside Living Cellefrouin is a hidden gem in the heart of Charente, offering a serene lifestyle that feels worlds away from the hustle and bustle of city life. The village itself is a tapestry of history and culture, with charming stone buildings, quaint cafes, and friendly locals who welcome newcomers with open arms. Here, life moves at a leisurely pace, allowing you to savor every moment. ### Property Highlights: - Spacious Living: With four generously sized bedrooms, this home comfortably accommodates family and friends, making it ideal for gatherings and celebrations. - Modern Amenities: Enjoy the convenience of double glazing, oil central heating, and oak shutters, ensuring comfort in all seasons. - Gourmet Kitchen: The fitted kitchen, complete with underfloor heating, is a culinary enthusiast's dream, perfect for preparing delicious meals with local pro ... click here to read more

Picture 1

Tucked away in the lovely and serene village of Cellefrouin, within the picturesque region of Poitou-Charentes, a promising opportunity awaits. This three-bedroom house, though partially renovated, stands ready to embrace its next chapter. With a solid foundation already laid, this house will capture the interest of those looking for a property with potential. Overseas buyers and expats looking for a reasonably priced home in the French countryside will find this property quite interesting. This 95 square-meter house boasts a convenient layout with most living spaces situated on the ground level. There's an inviting living room where sunlight pours in, ideal for lounging with family or entertaining guests. The heart of the home is furnished with a modern shower room and updated electrical systems, ensuring immediate functionality. One of the three bedrooms is placed on the upper level, offering a private retreat complete with its own shower, which can serve as a guest room or perhaps a master suite. Adjacent to the house is a small barn that presents an intriguing prospect for additional storage, a garage, or even an extension, subject to obtaining the necessary permissions. It’s an asset that could enhance the existing structure or simply cater to your storage needs. As for green spaces, the home is blessed with a garden that wraps around the side and rear, offering ample outdoor space to relax or cultivate a few aromatic plants. From here, one can take in the picturesque views over the village valley, a quiet reminder of the peace and tranquility this spot offers. For those keen on having more outdoor escapades, a separate land plot just a five-minute drive away is part of the deal. Spanning over 3500 square meters ... click here to read more

Picture 1

Dreaming of owning a little piece of France? Look no further than this appealing two-bedroom house in Mansle, located in the charming department of Charente in west-central France. Situated on a plot of 1143m2, this property invites you to experience the serene French countryside lifestyle while being strategically close to bustling hubs and picturesque landscapes. Now, I've got a pretty hectic schedule here, helping clients from all over the globe find their dream homes in scenic destinations. Still, I couldn't let this gem pass by without sharing its unique potential with those of you keen to immerse yourselves in the French way of life. Let's walk you through this lovely property. The ground floor greets you with an entrance hall leading to an inviting living room and kitchen space, equipped with a wood-burning stove. It's just the right spot to gather with family or friends over meals or simple conversations, creating those memorable moments that make a house truly feel like home. There's also a comfortable sitting room, a separate toilet, and a shower room, ensuring practicality and comfort are woven into the design of this home. Upstairs, the house continues to impress with two bright bedrooms. The first room spreads across 22.5m2 complete with a built-in wardrobe, ensuring ample storage without encroaching on your space. The second bedroom is just as light and airy, offering 14.7m2 of space plus a 6.35m2 dressing room. Moving a bit higher, the attic - a generous 36m2 - holds endless opportunities. Whether you're dreaming of a third bedroom, a playroom, or even a creative studio, the height is just right to transform this space to suit your needs. Outside, authenticity and practicality shine through with a va ... click here to read more

Picture 1

Welcome to your potential new home in the enchanting village of Cellefrouin, located in the serene Charente region of France. This delightful listing comprises two charming antique houses brimming with character and nestled in a quaint hamlet between Mansle and Saint-Claud. If you're seeking a canvas for your creative touch and a slice of the French rural dream, this property beckons with ample opportunities for both dwelling and revamping. The main residence welcomes you with a traditional fitted kitchen and dining area that spans 42 square meters, featuring rustic tiled floors, exposed beams, and evocative stonework that tells stories of yore. The living spaces include a capacious 57 square meter living room adorned with a cozy wood-burning stove, stone walls, and more exposed beams, creating an ambiance that’s both warm and inviting. Additionally, a second sitting room provides a spacious 36 square meters with similar amenities, making it perfect for family gatherings or a quiet evening by the fire. Accommodation in the main house is generous, offering four bedrooms with distinctive features such as wooden floors, attic spaces, and exposed stonework, enhancing each room’s unique charm. The master suite is particularly impressive, encompassing a luxurious 33 square meters, complete with a modern en-suite shower room and an adjacent sitting area, perfect for a private retreat within your home. The secondary house, a Longere-style property, also does not fall short on allure. The ground floor hosts a lovely lounge of 38 square meters with a fireplace and wood-burning stove, alongside a 19 square meter kitchen that retains the charm of the bygone era with its fireplace and exposed stonework. The upstairs presents a vas ... click here to read more

Picture 1

Nestled in the serene hamlet just outside Chasseneuil-sur-Bonnieure, lies this quaint one-bedroom stone house awaiting its new homeowners. For those seeking a tranquil escape in the heart of France's picturesque Poitou-Charentes region, this property offers an opportunity to embrace rural living with a touch of French rustic charm. The house, perched quietly at the end of a cul-de-sac, greets you with an inviting facade that hints at the rich history within its walls. Though modest in size, spanning just 86 square meters, it is packed with character, making it an ideal endeavor for those yearning to make a house a home. Open the door, and you are immediately ushered into a cozy entrance hall, a preamble to the lovingly crafted layout that unfolds ahead. The kitchen, with its authentic ‘coeur de demoiselle’ flooring and rustic wood-burning stove, evinces the simple elegance associated with countryside living. It stands ready to cater to both the daily duties of a budding chef and the indulgence of savoring a homemade French meal. Adjacent to the kitchen, the living room beckons—a charming space anchored by an original stone sink and an additional fireplace. Here, evenings could easily be spent unwinding to the comforting glow and warmth of the burning wood, a glass of local wine in hand, of course. This home might be compact, but it's precisely the kind of canvas that invites imagination and individual flair. The bathroom, larger than initially presumed, offers enough space to implement modern touches, balancing the old and the new—a task that's both possible and promising in a setting like this. Upstairs, the landing is a gateway to dual purposes: a cozy double bedroom ideal for restful nights, and a study or second ... click here to read more

Picture 1

Nestled in the picturesque countryside of Poitou-Charentes, in the charming village of Chasseneuil-sur-Bonnieure, stands a quaint little stone house awaiting its next chapter. This property offers an ideal opportunity for someone looking to immerse themselves in a slice of authentic French life. Perfectly located in a quiet cul-de-sac, this humble abode combines a peaceful setting with the convenience of nearby amenities in Val de Bonnieure. Upon entering, you'll be greeted by an entrance hall that smoothly transitions into the heart of the home—the kitchen. Adorned with a unique 'coeur de demoiselle' floor and complemented by a rustic fireplace and a cozy wood-burning stove, this room offers a warm and inviting space for culinary adventures. The living room also retains its original features, with a stone sink and a second fireplace, creating a charming atmosphere reminiscent of the traditional French countryside lifestyle. The property features: - 1 double bedroom - Additional study/bedroom space - Enclosed front garden - Historical stone architecture - Original stone sink in the living room - Two wood-burning stoves - Bathroom with WC - Spacious barn - Two small storage sheds - Traditional fireplaces - A private well The large bathroom, complete with a WC, offers functionality while maintaining a classic feel. Ascend the staircase to find a landing that leads to the double bedroom and a secondary room that can be utilized as a home office or an extra bedroom—a perfectly flexible space to suit your needs. This house is set on a lovely plot that includes an enclosed garden, ideal for leisurely afternoons or for those with a passion for gardening. Also on the property are a barn, two small storage sheds, and a priva ... click here to read more

Picture 1

Located in the serene village of Chasseneuil-sur-Bonnieure, this charming 4-bedroom house presents an excellent opportunity for those looking to immerse themselves in the delightful French countryside. Restored thoughtfully in the 1990s with diligent architectural oversight, this home blends classic charm with modern comforts, embodying the essence of the Poitou-Charentes region. The house stretches over 173 square meters of living space, beginning with an enticing covered veranda that leads into a spacious 45m² living room complete with a cozy fireplace and double aspect doors that illuminate the room with natural light. The ground floor also hosts a well-equipped kitchen diner, a convenient bedroom, a full bathroom, and a separate toilet. A beautifully crafted staircase ascends to the first floor, where you'll find three well-proportioned bedrooms. The main bedroom features windows on two sides, offering picturesque views of the surrounding landscape. Another full bathroom and toilet serve these upper-floor bedrooms. Externally, the house boasts an impressive barn which includes a boiler room and utility room, providing ample storage space and parking options for several cars. The grounds stretch around 3,200m² and feature private gardens that offer exceptional countryside views. Features of this wonderful home include: - Covered veranda - Spacious living room with a fireplace - Fitted, equipped kitchen and diner - Four generous sized bedrooms - Two full bathrooms - Central heating system updated in 2015 - Private drainage system - Barn with additional facilities - Extensive private gardens - Land wrapping around the property Living in Chasseneuil-sur-Bonnieure, you'll find yourself enveloped in a warm community ... click here to read more

Picture 1

Nestled on the picturesque edge of Chasseneuil-sur-Bonnieure, a quaint little town in the Charente region of France's beautiful Poitou-Charentes, this delightful two-bedroom stone house offers the perfect blend of rustic charm and modern comfort. Whether you're relocating from abroad or just seeking a serene escape, this home is a charming find. Situated within walking distance from local amenities, this property is bound to captivate anyone looking for a true taste of rural French life. This home stretches across 82 square meters of thoughtfully restored living space. Upon entering, you're welcomed into a spacious living room that feels both inviting and cozy, perfect for lazy Sundays or entertaining friends. The semi-open plan kitchen comes fully equipped, and its breakfast bar is a lovely feature for those who enjoy casual morning coffees. Adjoining this area is a quaint summer room extension, providing an appealing view over the rear garden; imagine sipping a glass of wine here as the sun sets. The two bedrooms are well-sized. One features the convenience of an additional washbasin and WC. A separate bathroom with its adjacent shelved storage area makes for a practical family home layout. One of the highlights is definitely the attached garage, which doubles as a workshop, ideal for anyone aspiring to embrace French DIY culture. Features: • Restored stone house • Spacious living room • Equipped kitchen • Summer room extension • Two bedrooms • Bathroom with shelves • Attached garage/workshop • Enclosed gardens • One-level living • Mains drains Sustainability and comfort meet seamlessly here with double glazing and wood-fired heating keeping the house cozy through the colder months and very affordable rates adding ... click here to read more

Picture 1