Former Pub Conversion Project in Breux — 385m² with Soundproof Studio, Near Belgium & Luxembourg

Listed on
New
https://storage.googleapis.com/homestra-images/property-image-3e94ad0c-450f-41f8-8cdf-454b17b6b80c-1790509185.jpg

44b Rue Dessous, 55600 Breux, France, Breux (France)

0 Bedrooms · 0 Bathrooms · 385m² Floor area

€379,000

Country home

No parking

0 Bedrooms

0 Bathrooms

385m²

Garden

No pool

Not furnished

Description

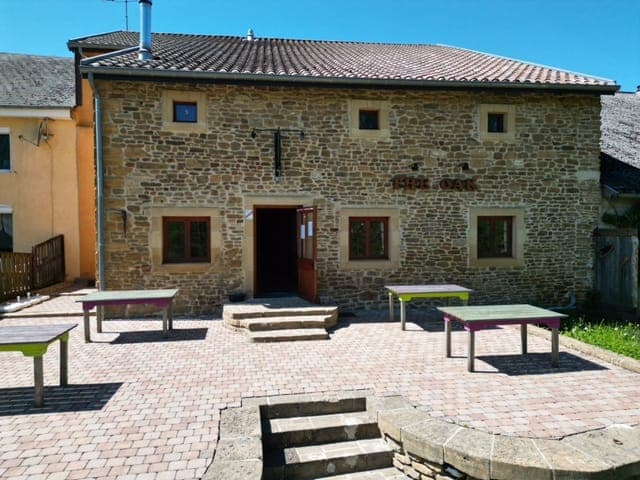
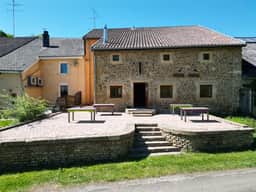
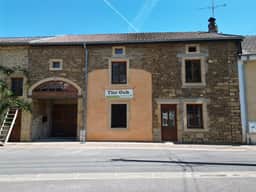
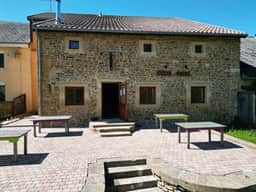

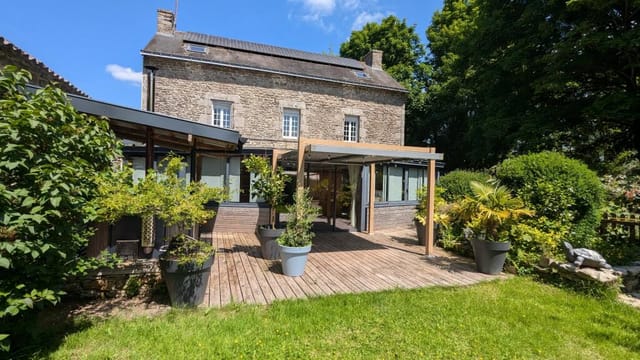
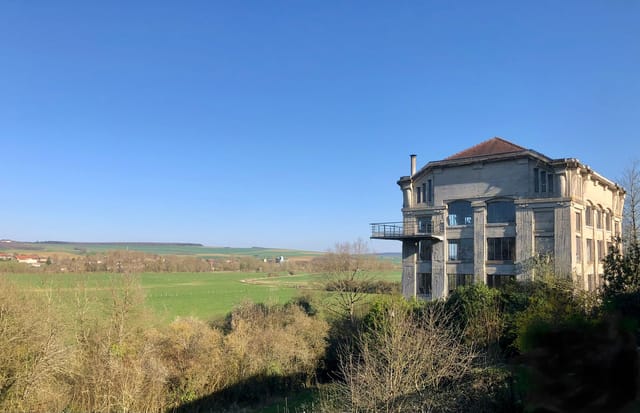
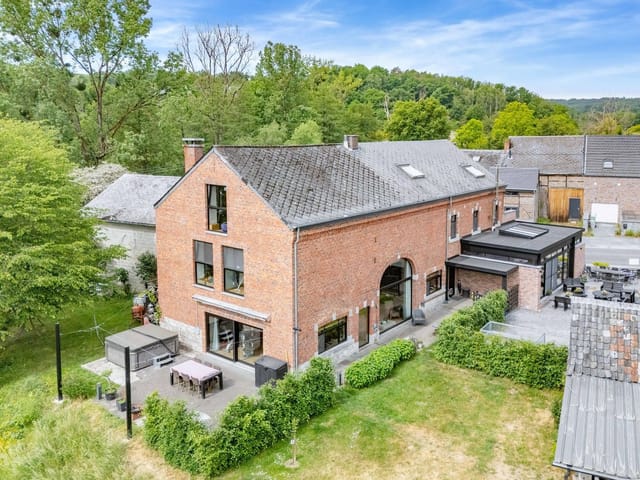
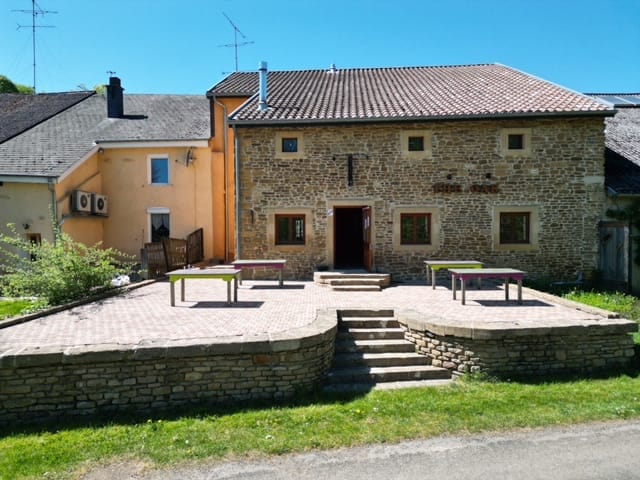
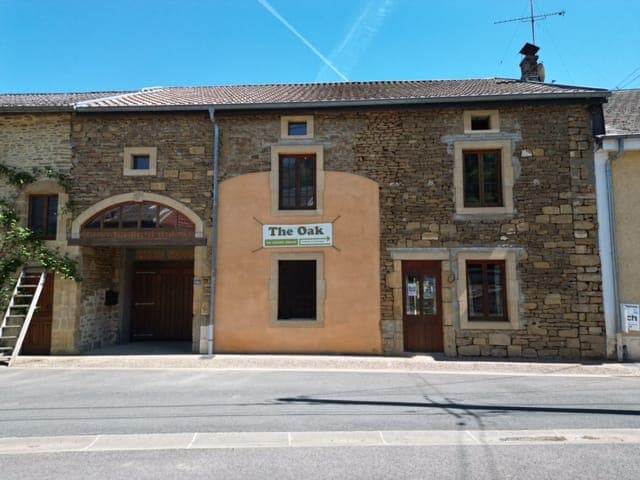
Stand in the middle of the ground floor on a quiet Tuesday morning and the silence hits you differently than it would in a city apartment. No traffic. No neighbours through thin walls. Just the faint creak of old timber and light pushing through tall windows onto stone floors that have hosted a hundred Friday nights over the decades. This is The Oak — a former pub and hospitality building in Breux, a village in France's Grand Est region that sits in one of the most quietly strategic corners of Western Europe, a short drive from both the Belgian and Luxembourg borders. It's a blank canvas the size of a small hotel, and it's waiting for someone with a plan.

Let's be honest about what this is and what it isn't. It isn't a finished home you move into on a Saturday afternoon. The kitchen doesn't exist yet. A proper bathroom still needs to be built. What it is — and this matters enormously — is a structurally sound building with roughly 385 square metres of existing floor space, an additional 200 square metres of attic ready to be opened up, and a 91-square-metre soundproofed studio that would cost a serious amount of money to build from scratch. That studio alone changes the conversation about who this property is for.

The ground floor sets the tone immediately. Two large reception rooms, each with their own distinct proportions, carry the bones of something that was clearly well-used and well-loved. There's a garage of around 55 square metres, sanitary facilities including a wheelchair-accessible restroom, and a technical room. The spatial logic of the ground floor makes it genuinely flexible — you could reconfigure it as commercial space, a ground-floor apartment, a wellness area, a co-working setup, or simply a cavernous open living zone depending on what your imagination lands on.

Climb the stairs and the first floor opens up into a bright living area of about 57 square metres, a room of roughly 16 square metres earmarked for a bathroom, and an office space of around 28 square metres. Then there's the studio. Properly soundproofed, roughly 91 square metres, the kind of space that musicians, podcast producers, voice-over artists, and media professionals spend years hunting for. It could absorb a recording setup, a film editing suite, a rehearsal room for a touring band — or it could be stripped back and reimagined as something entirely different. A private cinema. An indoor gym. The point is it exists, and sound isolation at that scale is genuinely rare in a residential or semi-residential context.

Above everything, the attic spans approximately 200 square metres and hasn't been committed to anything yet. That's where the real ambition of this project lives. A developer with experience in French planning regulations could realistically look at that footprint and see two or three independent units. A private buyer might see a pair of guest suites flanking a personal studio or library. There's no single right answer — and that open-endedness is precisely the appeal.

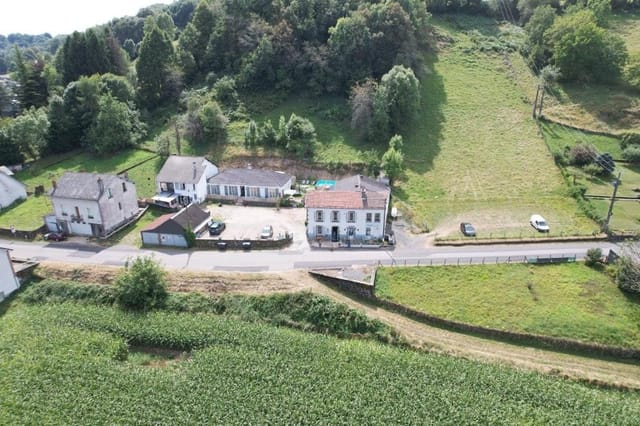
Now, the location. Breux sits in the Meuse department, a part of France that most people fly over rather than land in, which keeps prices grounded while the countryside does its quiet, unhurried thing. The Meuse valley itself is genuinely worth knowing. The river winds through limestone cliffs and old-growth forest, and the hiking around here — particularly along the GR14 long-distance trail — is the kind you do without a crowd. Verdun is about 45 kilometres south, one of the most historically significant sites in Western Europe, drawing visitors year-round who come to walk the battlefield memorials at Douaumont, stand inside the Ossuary, and understand something about what happened here a century ago. It's sombre and necessary, and it's part of what gives this region its particular weight.

Belgium is reachable in under 30 minutes. Luxembourg City, with its international financial community and consistent demand for short-term accommodation, sits roughly an hour away. Metz — with a Pompidou Centre, a cathedral that stops people in their tracks, and a serious food scene anchored by the Saturday market on Place Saint-Jacques — is about an hour south. The cross-border dynamic here is real and commercially interesting. A boutique guesthouse in Breux draws from three national pools of visitors. A holiday rental marketed toward weekending professionals from Luxembourg or Brussels has built-in demand that a purely French rural property doesn't always enjoy.

The village itself is quiet in the way that serious countryside is always quiet. There's a slowness to life in Breux that feels earned rather than sleepy. The local Lorraine table is worth knowing about: quiche lorraine in its proper, unapologetically rich form, mirabelle plums from the orchards around Metz that show up in everything from jam to eau-de-vie, and the kind of charcuterie that makes you rethink buying pre-packaged anything. The regional market culture is alive in the nearby towns of Montmédy and Longuyon, both reachable in under 20 minutes, where weekly markets pull in producers from the surrounding farms.

For buyers thinking about this as an investment property: the French real estate market in rural border regions has attracted renewed interest from international buyers since remote working normalised the idea of living somewhere quiet with good connectivity. The tri-border area — France, Belgium, Luxembourg — has a particular draw for buyers based in the Benelux countries who want a French rural property within easy weekend driving distance. The property already has an oil-fired heating system installed in 2011, a wood stove, and a terrace. There's also the option to purchase additional building land at the rear, which opens the door to further development or simply ensures that no one builds on your boundary.

International buyers should note that France allows non-EU nationals to purchase property without restriction, though the process involves a notaire rather than a solicitor — your purchase funds are held in an escrow account and the conveyancing timeline typically runs three to four months from offer to completion. For those considering converting to multiple units or operating a guesthouse, early engagement with the local Mairie and a planning consultant familiar with Grand Est zoning is strongly recommended. The feasibility of apartment division depends on French urban planning rules, fire safety compliance, parking provisions, and technical viability — all worth investigating with professionals before committing.

Key features at a glance:

- Former pub and hospitality building with established structural foundation
- Approximately 385 m² of existing usable space
- Around 200 m² of convertible attic space, total potential approaching 585 m²
- 91 m² soundproofed studio on the first floor
- Two large reception rooms on the ground floor
- Living area of approximately 57 m² on the first floor
- Office space of around 28 m²
- Garage of approximately 55 m²
- Wheelchair-accessible restroom and sanitary facilities
- Terrace with option to acquire additional building land at the rear
- Oil-fired central heating system (2011) and wood stove
- Kitchen and bathroom to be realised by new owner
- Strategic location near Belgian and Luxembourg borders
- Within 45 minutes of Verdun, 1 hour from Metz and Luxembourg City
- Suitable for private conversion, boutique guesthouse, rental units, or creative workspace concept

This is a property for someone who sees a building the way a sculptor sees a block of stone — not for what it is right now, but for what it's about to become. If that's you, the conversation starts with a visit. Reach out through Homestra today to arrange a viewing and get the full technical documentation on the attic conversion potential and studio specifications.
Details

Amount of bedrooms
0
Size
385m²
Price per m²
€984
Garden size
339m²
Has Garden
Yes
Has Parking
No
Has Basement
No
Condition
good
Amount of Bathrooms
0
Has swimming pool
No
Property type
Country home
Energy label

Unknown

Sign up to access location details

Similar properties

Saturday morning. You roll the kitchen window open and the air that comes in is warm already, carrying a faint salt edge from the Mediterranean just a few kilometers south. The church bell in Elne's old town—perched up on its hill the way it has been for centuries—marks eight o'clock. You've got nowhere to be. That's the point. This three-bedroom country home sits in one of the Pyrénées-Orientales' quiet pockets between Saint-Cyprien and Elne, two names that mean very different things to people who know this corner of southern France. Saint-Cyprien means the beach—specifically the long, wide stretch of Plage de Saint-Cyprien, where the water runs an almost impossible shade of turquoise against the pink-grey backdrop of the Albères hills. Elne means the medieval. The cathedral up on the hill, the Roman ruins just beneath the surface, the Tuesday market where local growers bring peaches so ripe they don't survive the drive home. Both are five minutes away. This house sits right between them. At 112 square meters, it's the kind of space that doesn't feel too big to manage from abroad and doesn't feel cramped when you've got guests. The ground floor makes sense immediately—a living room that gets good southern light, a bedroom, and a second room that currently works as a study but would serve equally well as a guest room for the friends who'll inevitably want to visit once they hear you have a place here. There's a bathroom and a separate WC on this level too, which matters when you've got a mix of adults and kids moving through the space. Upstairs, a second bedroom and a small mezzanine reading nook that's genuinely useful—a hammock chair, a stack of novels, the kind of corner that earns its square footage in a way that a ... click here to read more

Picture 1
New

Picture this: a Tuesday morning in early September, the valley still wrapped in cool mountain air, and you're pulling espresso shots behind the bar of your own café while a table of hikers pore over trail maps, their boots still wet from the Salau gorge path. Outside on the terrace, the Garbet valley drops away in every direction. This isn't a fantasy you'd stumble across in a magazine. It's the daily reality of owning Auberge les Myrtilles in Couflens, a working mountain village at the end of the road in the Ariège Pyrenees, where the Spanish border is a ridge-walk away and the silence between guests is filled by the sound of the river. This isn't your standard vacation home listing. What's on offer here is a fully operational mountain auberge with eight en-suite guest rooms, a separate café with a licensed bar and terrace, a professional kitchen, a detached three-storey private house, and the entire commercial foundation — fonds de commerce, goodwill, active guest database, functioning website, and a Licence 4 for alcohol service — for €469,000. Three buildings. One extraordinary opportunity to plant yourself in one of the most genuinely wild corners of France. Couflens sits at the head of the Vallée du Garbet, in the Ariège department of Occitanie, roughly 15 kilometres from Seix and about an hour's drive south from Saint-Girons, which has its own small airport and direct connections by road to Toulouse-Blagnac, roughly two hours away. The village of Salau, just up the road, was once home to the last tungsten mine in France and still carries that edge-of-the-world character that draws people looking to get genuinely away. This is not the polished, ski-resort Pyrenees of Andorra or Font Romeu. It's rawer than that. B ... click here to read more

Main view of Salau d'en Haut property

Saturday morning, and the smell of fresh bread drifts through the kitchen window while the garden catches the first real warmth of the day. You take your coffee out to the stone terrace, the pétanque court still in morning shadow, the lavender humming with bees. The Atlantic is fifteen minutes on a bicycle. This is Le Clos Robert — and mornings like this are the whole point. Built around 1934 by a local craftsman on land that's been in use since the turn of the twentieth century, this four-bedroom longère on Rue du Saut du Loup sits on 1,292 square metres of mature garden in the heart of Longeville-sur-Mer. The Vendée coast doesn't get nearly enough credit. While the crowds chase the Côte d'Azur, this stretch of Atlantic shoreline — wide, pale, and backed by pine forest — quietly goes about being one of the most liveable corners of France. La Tranche-sur-Mer is twenty minutes south. The Île de Noirmoutier, connected to the mainland by the famous Passage du Gois causeway that floods at high tide, is under an hour north. La Rochelle, with its old port and serious restaurant scene, is about ninety minutes by car. The longère form is distinctly west-French: a long, low farmhouse that runs along the land rather than rising above it, built in local stone and designed to shelter from the Atlantic winds. This one has been renovated with a careful hand — the kind of renovation that keeps terracotta floors worn smooth by decades of family life, that leaves the rough stone walls exposed in the living room rather than plastering over them, that chooses warmth over showiness. The result is 224 square metres of living space that feels genuinely inhabited, not staged. What makes this property unusual is its layout. The main house, a ... click here to read more

Photo 1 of Le Clos Robert

On a quiet morning in La Rochette, the kitchen in this old longère fills with the kind of light that makes you forget your coffee is getting cold. The windows frame open countryside. Nothing moves except a few birds over the field. By 9am you could be at the Tuesday market in La Rochefoucauld, picking up a rotisserie chicken and a wedge of Chabichou du Poitou from the farmer who's been there every week for twenty years. That's not a fantasy. That's just Tuesday. This five-bedroom stone farmhouse on Route du Marronnier sits on roughly 18,500 square metres of private Charente land — nearly two hectares of meadow, garden, and possibility. The main house runs to about 405 m² across two floors. There's a gîte with its own entrance on the upper level, a separate 40 m² rental chalet currently generating income, and a cluster of outbuildings that could become almost anything you want them to be. The property has been genuinely well restored — not a cosmetic flip, but a thoughtful renovation with real-world systems: heat pump, solar panels, double glazing, a compliant septic tank, and energy costs running around €40 a month. That last number tends to make people do a double-take. The ground floor of the main house is where daily life spreads out. The country kitchen clocks in at around 40 m² — wide enough to have a proper farmhouse table in the middle and still move freely between the stove and the sink. Off to one side, a 45 m² salon with a wood stove for the cooler months; Charente winters are mild but real, and there's something particularly satisfying about a log fire when the November fog settles low over the fields. A bedroom with a walk-in wardrobe, a bathroom, a shower room, a laundry room, and a 60 m² attached workshop ... click here to read more

Photo 1 of Route du Marronnier 50

Picture yourself waking to birdsong across rolling meadows, coffee in hand on your veranda as morning mist lifts from the Millevaches Plateau. This is life at your own country retreat in the heart of Limousin, where 7.3 acres of French countryside belong entirely to you. Within 15 minutes, crystal-clear mountain lakes await your afternoon swim, while your private orchard promises fresh fruit preserves come autumn. This is the vacation home that becomes your family's gathering place, your creative sanctuary, your escape from the everyday. Welcome to authentic rural France, ready to welcome you home. Nestled in the peaceful village of Augne in Haute-Vienne, this 162-square-meter country residence offers immediate move-in comfort combined with exceptional expansion potential. The main house presents five generous bedrooms across two thoughtfully designed floors, providing ample space for extended family gatherings, hosting friends, or accommodating guests when you rent the property during months you're away. The architecture captures traditional Limousin character while incorporating modern conveniences that international owners appreciate. Step through the entrance into a sun-filled veranda spanning 25 square meters, your transition space between outdoors and in, perfect for morning yoga sessions or rainy afternoon reading. The heart of the home flows from a fully equipped kitchen into an open dining area warmed by a wood-burning insert, creating the convivial atmosphere essential to French country living. Imagine preparing regional specialties with ingredients from your own land, the scent of burning oak mingling with simmering daubes and gratins. The adjacent living room stretches generously, flooded with natural light ... click here to read more

Picture 1

### A Tranquil Escape in the Heart of Dordogne's Black Perigord Imagine waking up to the gentle rustle of leaves and the soft chirping of birds, as the morning sun filters through the ancient trees surrounding your home. This is life in Le Buisson-de-Cadouin, a picturesque village nestled in the heart of the Black Perigord, where history and nature intertwine to create a serene retreat. ### A Home Steeped in History and Charm This 200-square-meter country home is a testament to timeless elegance, with its stone façade and traditional architecture. As you step inside, you're greeted by a spacious open kitchen that seamlessly flows into a sun-drenched veranda-style living room. Here, the rustic charm of exposed stone walls meets the modern allure of expansive bay windows, offering uninterrupted views of the lush parkland beyond. The home boasts four generously sized bedrooms, including a convenient ground-floor suite, ensuring comfort and accessibility for all. The recently renovated bathroom features sleek, modern finishes, providing a touch of luxury amidst the rustic setting. ### Embrace the Outdoors The property's 6,745 square meters of landscaped parkland offer a private sanctuary for relaxation and recreation. Whether you're lounging by the private pool under the clear Périgord sky or enjoying a leisurely stroll through the wooded grounds, the outdoors beckon you to unwind and reconnect with nature. The panoramic terrace is the perfect spot to savor a morning coffee or a glass of local wine at sunset, as you take in the breathtaking views of the surrounding countryside. This is a place where time seems to stand still, allowing you to fully immerse yourself in the beauty of the moment. ### A Lifestyle Rich in ... click here to read more

Picture 1

A Journey to Tranquility in Brittany's Heart Imagine waking up to the gentle rustle of leaves and the distant chirping of birds in the serene countryside of Brittany. Nestled in the picturesque hamlet of Saint-Rivalain, this expansive 7-bedroom country home offers a unique blend of rustic charm and modern comfort, making it an ideal retreat for families seeking a peaceful escape or a second home in France. A Home with Endless Possibilities This property is more than just a house; it's a canvas for your dreams. With nearly 300 square meters of living space, the home is designed to accommodate a large family or even two families wishing to cohabit while maintaining their privacy. The layout includes two master suites in the longère wing, providing a perfect balance of shared and private spaces. The additional rooms offer flexibility for various uses, from a home office to a playroom or extra bedrooms. A vast loft space awaits your creative touch, ready to be transformed into whatever your heart desires. Embrace the Breton Lifestyle Living in Melrand means embracing the tranquil Breton way of life. The property is surrounded by lush landscapes, with over 7,000 square meters of landscaped grounds featuring fruit trees, sheltered corners, and ample space for a vegetable garden or small farm animals. The stone outbuilding, complete with a fireplace, is brimming with character and potential, perfect for a home studio or independent workspace. Local Charm and Cultural Richness Melrand is a charming rural commune, rich in history and natural beauty. The area is dotted with walking trails, green valleys, and heritage sites, including chapels and old mills. The nearby river Blavet offers opportunities for leisurely strolls ... click here to read more

Picture 1

A Tranquil Retreat in the Heart of Dordogne Imagine waking up to the gentle rustle of leaves and the sweet scent of blooming flowers, as the morning sun filters through the trees. This is life at your new country home in Saint-Jory-de-Chalais, nestled within the lush landscapes of the Dordogne region. Here, the pace of life slows down, allowing you to savor each moment in a setting that feels like a world apart. A Home Steeped in Character and Comfort This four-bedroom country home is a harmonious blend of traditional Périgord architecture and modern comforts. The stone façade, reminiscent of a bygone era, invites you into a space that has been thoughtfully renovated to preserve its authentic charm. Step inside to find a sun-drenched veranda, perfect for morning coffees or evening reflections. The heart of the home is the open-plan kitchen and living area, where a wood-burning stove adds warmth and ambiance. The kitchen, fully equipped with modern appliances, opens onto a cozy living room, creating a seamless space for entertaining or family gatherings. Adjacent, the dining room offers a bright and inviting space for meals shared with loved ones. A Sanctuary of Rest and Relaxation The master suite on the ground floor is a private haven, complete with an en-suite bathroom and toilet. Upstairs, a landing leads to three additional master suites, each with its own shower room and toilet, ensuring comfort and privacy for family and guests alike. Embrace the Outdoors Step outside to discover a beautifully enclosed park, where fruit trees and vibrant flowerbeds create a tapestry of colors and scents. The property also boasts a double garage, an outbuilding with a gardening workshop, and a woodshed, catering to all your ... click here to read more
Picture 1

Nestled in the heart of Brittany's enchanting Morbihan region, this expansive 7-bedroom country home in Melrand offers a serene escape from the hustle and bustle of modern life. Imagine waking up to the gentle rustle of leaves and the distant chirping of birds, as the morning sun filters through the lush canopy of trees surrounding your private sanctuary. This property is more than just a home; it's a gateway to a lifestyle steeped in tranquility, community, and the timeless beauty of rural France. ### A Day in the Life Picture yourself sipping a steaming cup of coffee on the stone terrace, enveloped by the crisp morning air. The scent of fresh earth and blooming flowers fills the air as you plan your day. Perhaps a leisurely stroll through the property's expansive 7,000 m² of landscaped grounds, where fruit trees and sheltered nooks invite exploration. Or maybe a short drive to the nearby Blavet River for a day of kayaking and picnicking by the water's edge. As the day unfolds, the possibilities are endless. The property's versatile layout, featuring two master suites and multiple adaptable rooms, offers the perfect setting for a multi-generational family or dual-family living. The attached longère provides a unique blend of privacy and communal space, ideal for hosting family gatherings or simply enjoying quiet moments of reflection. ### Embrace the Breton Lifestyle Melrand, a picturesque commune of around 1,500 residents, is a treasure trove of Breton culture and history. The area is renowned for its scenic walking trails, charming chapels, and historic stone buildings. The former Saint-Rivalain railway station, a nod to the region's rich transport heritage, stands as a testament to the area's storied past. Local ... click here to read more

Picture 1

A Tranquil Retreat in the Heart of Cantal Imagine waking up to the gentle rustle of leaves and the distant call of a cuckoo, as the morning sun casts a golden hue over the rolling hills of Cantal. This is not just a dream but a daily reality at Bellevue du Cantal, a unique property that offers both a serene private residence and a thriving hospitality business. Nestled in the picturesque village of Saint-Cernin, this estate is a sanctuary for those seeking a harmonious blend of nature, culture, and opportunity. A Home That Embraces You The main house, a spacious country home, is designed to welcome you with warmth and comfort. With four generously sized bedrooms, it offers ample space for family and guests. The open-plan living area, bathed in natural light, is the heart of the home. Here, a wood-burning stove and a pellet stove create a cozy ambiance, perfect for gathering around with loved ones on chilly evenings. The kitchen, a culinary enthusiast's delight, is equipped with modern appliances, ready to inspire your next gourmet creation. A Lifestyle of Leisure and Adventure Living in Cantal means embracing a lifestyle rich in outdoor activities and cultural experiences. The region is a haven for hikers and nature lovers, with trails that lead to breathtaking vistas, including the majestic Puy Mary. In the winter, the nearby slopes offer skiing adventures, while summer invites you to explore the lush landscapes on foot or by bike. Cantal's culinary scene is a journey in itself. Savor the local cheeses, indulge in hearty stews, and discover the flavors of the region's renowned charcuterie. The property's own restaurant, with its professional kitchen and inviting terraces, is a canvas for your culinary dreams, whet ... click here to read more

Photo 1 of Chemin de la Contie 11

Nestled in the heart of Charente's rolling hills, this 4-bedroom stone country home offers a serene escape from the hustle and bustle of everyday life. As you approach the property, the gentle rustle of leaves and the distant chirping of birds set the stage for a tranquil retreat. The air is crisp, carrying the faint scent of lavender from nearby fields, and the sun casts a warm glow over the landscape, inviting you to explore the beauty that surrounds. ### A Day in the Life Imagine waking up to the soft light filtering through the shutters of your spacious bedroom. The morning begins with a leisurely breakfast on the terrace, where you sip freshly brewed coffee while taking in the panoramic views of the countryside. The day unfolds at your own pace—perhaps a stroll through the local market in Montmoreau, just a 10-minute drive away, where you can pick up fresh produce and artisanal cheeses. As the afternoon sun reaches its peak, retreat to the comfort of your elegant living room, where the cool stone walls provide a refreshing respite. The open-plan dining area and kitchen become the heart of the home, perfect for hosting family gatherings or intimate dinners with friends. The aroma of a traditional French meal wafts through the air, promising an evening of culinary delight. ### Local Lifestyle and Attractions Charente is a region rich in history and culture, offering a plethora of activities to suit every taste. From exploring the medieval architecture of nearby villages to indulging in the region's renowned cognac, there's always something to discover. Outdoor enthusiasts will relish the opportunity to hike through scenic trails or enjoy a leisurely bike ride along the winding country roads. The local cuisine is a ... click here to read more

Picture 1

A Tranquil Escape in the Heart of Limousin Imagine waking up to the gentle rustle of leaves and the distant call of a songbird, as the morning sun filters through the lush canopy surrounding your country home in Domps, France. Nestled in the serene landscape of Limousin, this 4-bedroom haven offers a unique blend of rustic charm and modern comfort, perfect for those seeking a peaceful retreat or a second home in the heart of Europe. A Tale of Two Homes This property is not just a house; it's a story waiting to be lived. Comprising two beautifully renovated homes, a barn, and stables, it offers a versatile living arrangement for families or those looking to host guests. The first house welcomes you with an open-plan kitchen, living, and dining area, complete with a cozy wood-burner that promises warmth during the cooler months. Ascend to the first floor, where a spacious bedroom with an ensuite bath awaits, offering a private sanctuary. The second home is a testament to thoughtful design, featuring a large, fully-fitted kitchen and dining area, perfect for hosting intimate dinners or lively gatherings. The ground floor's centerpiece is a stunning fireplace, a nod to the home's rustic roots. Upstairs, a generous hallway doubles as a library or office space, leading to three well-appointed bedrooms, each offering a tranquil retreat. Embrace the Limousin Lifestyle Living in Domps means embracing a lifestyle steeped in natural beauty and cultural richness. Just a short drive away, the charming towns of Chamberet and Eymoutiers offer a taste of local life, with bustling markets, quaint cafes, and historical sites. The region is a haven for outdoor enthusiasts, with opportunities for hiking, cycling, and horseback riding ... click here to read more

Picture 1

A Tranquil Retreat in the Heart of Dordogne Imagine waking up to the gentle rustle of leaves and the soft chirping of birds, as the morning sun filters through the lush canopy surrounding your expansive country estate. Nestled just outside the quaint village of Saint-Saud-Lacoussière, this remarkable property offers a serene escape from the hustle and bustle of everyday life. With its sprawling grounds, three distinct residences, and a wealth of amenities, this estate is more than just a home—it's a lifestyle. A Story of Space and Versatility As you step onto the property, you're greeted by a beautifully landscaped park garden, where garden lanterns cast a warm glow over multiple terraces. The estate comprises three spacious homes, each with its own private entrance, offering flexibility for multi-family living or a lucrative holiday rental business. The main building is thoughtfully divided into three residences, ensuring privacy and comfort for all occupants. The two front homes, each boasting six bedrooms, are perfect for accommodating large families or groups. Designed with accessibility in mind, one of the homes features a ground-floor bedroom with an en-suite shower, catering to those with reduced mobility. The third residence, located at the rear, serves as the manager's or owner's home, complete with a spacious living area and three bedrooms. A Haven for Relaxation and Recreation The estate's two swimming pools, including a separate children's pool, provide a refreshing oasis for relaxation and entertainment. The pool house, equipped with an outdoor shower, toilet, and sauna, enhances the vacation experience, making it an ideal spot for unwinding after a day of exploration. For equestrian enthusiasts, the ... click here to read more

Front view of the estate

Nestled in the heart of Brittany, in the charming commune of Noyal-Pontivy, this exquisite country home offers a unique blend of rustic charm and modern comfort. With its sprawling 246 square meters of living space, this property is a haven for those seeking a tranquil escape from the hustle and bustle of city life. Whether you're looking for a vacation retreat or a second home, this property promises a lifestyle filled with relaxation, adventure, and unforgettable memories. Imagine waking up to the gentle sounds of nature, the sun casting a warm glow over the lush landscapes that surround your new home. This property, in good condition, is a testament to the timeless beauty of French country living, offering a perfect balance between traditional architecture and contemporary amenities. ### A Glimpse into Your New Lifestyle Local Lifestyle & Climate: Brittany is renowned for its mild climate, making it an ideal location for year-round enjoyment. The region's rich cultural heritage, vibrant festivals, and delectable cuisine offer endless opportunities for exploration and indulgence. Activities & Attractions: - Outdoor Adventures: Explore the scenic hiking trails, cycle through picturesque villages, or enjoy a leisurely stroll along the nearby rivers. - Cultural Experiences: Visit historic sites, including medieval castles and charming chapels, or immerse yourself in local festivals celebrating Brittany's unique traditions. - Gastronomic Delights: Savor the region's famous crepes, fresh seafood, and artisanal cheeses at local markets and restaurants. Accessibility: Noyal-Pontivy is conveniently located, with easy access to major transport links. The nearest airport is just a short drive away, ensuring seamless travel ... click here to read more
Picture 1

Nestled in the heart of Brittany's picturesque Morbihan region, this delightful country home in Meslan offers a serene escape from the hustle and bustle of city life. With its lush, expansive grounds and charming stone architecture, this property is the perfect setting for creating cherished memories with family and friends. Whether you're seeking a tranquil second home or a vibrant holiday retreat, this residence promises a unique blend of comfort, style, and adventure. ### A Slice of Brittany Paradise Imagine waking up to the gentle rustle of leaves and the sweet melody of birdsong. This is the daily reality at your new country home in Meslan. Set on a generous 7,000 m² plot, the property boasts a beautifully wooded garden and a meadow, offering ample space for outdoor activities and relaxation. ### Spacious and Inviting Interiors The home itself is a testament to thoughtful design and modern convenience. Spread across multiple levels, it features six well-appointed rooms: - Ground Floor: A bright veranda welcomes you, leading into a cozy living room complete with a pellet stove. The fitted and equipped kitchen is perfect for culinary adventures, while the shower room/laundry room and WC add practicality. - First Floor: A large landing guides you to two spacious bedrooms, a WC, and a closet. - Second Floor: A versatile through bedroom, easily divisible into two separate rooms, awaits. With connections already in place for a shower room, this space offers potential for customization. ### Modern Comforts and Eco-Friendly Features This home is equipped with modern amenities to ensure comfort and sustainability: - Solar Panels: A 3 kW system reduces energy costs and environmental impact. - Mixed Heating: Enjoy the warmt ... click here to read more

Picture 1

Imagine waking up to the gentle rustle of leaves and the soft chirping of birds in the heart of the Dordogne, France. This exquisite country home in Le Buisson-de-Cadouin offers a unique blend of rustic charm and modern comfort, making it an ideal second home for those seeking a tranquil retreat in the picturesque region of Aquitaine. A Slice of French Paradise Nestled in the lush landscapes of the Black Perigord, this 200 m² stone residence is a testament to timeless elegance and serenity. The property is set on a sprawling 6,745 m² landscaped park, providing ample space for outdoor activities and relaxation. The moment you step inside, you're greeted by an atmosphere of warmth and sophistication, where every corner tells a story of refined living. A Home Designed for Comfort and Leisure The heart of the home is a spacious open kitchen that seamlessly flows into a sun-drenched veranda-style living room. Here, ancient stone walls meet modern bay windows, creating a harmonious blend of old and new. The living space extends to a panoramic terrace, offering breathtaking views of the surrounding park—a perfect spot for morning coffee or evening wine. Features and Amenities: - Four Spacious Bedrooms: Including a convenient ground-floor bedroom for easy access. - Modern Bathroom: Recently renovated with sleek finishes and thoughtful design. - Private Pool: Dive into relaxation under the clear skies of Périgord. - Expansive Parkland: A haven for nature lovers, ideal for leisurely walks or picnics. - Proximity to Local Attractions: Enjoy the rich history and culture of the Dordogne Valley. - Tranquil Setting: Experience peace and privacy, yet remain close to essential amenities. - Investment Potential: A sought-after location ... click here to read more

Picture 1

Nestled in the heart of Brittany's enchanting Morbihan region, this charming country home in Meslan offers a serene escape from the hustle and bustle of everyday life. With its lush, expansive grounds and traditional stone architecture, this property is the quintessential second home for those seeking tranquility and a touch of rustic elegance. Imagine waking up to the gentle rustle of leaves and the sweet melody of birdsong, as sunlight filters through the trees surrounding your private haven. This three-bedroom, two-bathroom home, spread across 207 square meters, is a sanctuary where you can unwind, recharge, and create cherished memories with family and friends. A Slice of Brittany Paradise Brittany is renowned for its rich cultural heritage, stunning landscapes, and vibrant local communities. Meslan, a quaint village, is no exception. Here, you'll find a perfect blend of traditional Breton charm and modern conveniences, making it an ideal location for a vacation home. Local Lifestyle and Attractions - Cultural Richness: Immerse yourself in the local culture with visits to nearby historical sites, including ancient megaliths and charming medieval towns. - Gastronomic Delights: Savor the flavors of Brittany with its famous crepes, fresh seafood, and locally produced cider. - Outdoor Adventures: Explore the scenic hiking trails, cycle through picturesque countryside, or enjoy a leisurely day of fishing in the nearby rivers. - Festivals and Events: Experience the vibrant local festivals, from traditional Breton music and dance to lively summer fairs. - Proximity to Beaches: Just a short drive away, the stunning coastline offers pristine beaches perfect for sunbathing, swimming, and water sports. Property Features a ... click here to read more
Picture 1

Nestled in the heart of Brittany's enchanting Morbihan region, this charming country home in Meslan offers a unique opportunity to own a slice of French paradise. With its lush landscapes, rich cultural heritage, and tranquil ambiance, Meslan is the ideal location for those seeking a second home or vacation retreat in Europe. Imagine waking up to the gentle rustle of leaves and the sweet melody of birdsong, as the morning sun filters through the trees surrounding your 7,000 m² estate. This stone-built country home, with its rustic charm and modern amenities, promises a lifestyle of relaxation and rejuvenation. A Home That Tells a Story This three-bedroom property is more than just a house; it's a canvas for creating cherished memories. The ground floor welcomes you with a bright veranda, perfect for enjoying your morning coffee while soaking in the serene views of your wooded garden and meadow. The living room, complete with a cozy pellet stove, invites you to unwind with a good book or share stories with loved ones. The fitted and equipped kitchen is a culinary haven, where you can experiment with local Breton recipes or prepare a feast for family gatherings. A shower room/laundry room and a convenient WC complete the ground floor amenities. Upstairs, a World of Possibilities The first floor features a spacious landing that leads to two large bedrooms, each offering a peaceful retreat after a day of exploring the picturesque surroundings. A WC and closet provide added convenience. The second floor unveils a large through bedroom, easily divisible into two separate rooms, with provisions for a shower room already in place. This flexibility allows you to tailor the space to your needs, whether it's accommodating gu ... click here to read more

Picture 1

Properties nearby

Nestled in the serene village of Gercourt-et-Drillancourt, this unique country home offers a rare opportunity to own a piece of architectural history in the heart of France's Grand-Est region. This property, located at 5 Chemin de la Boulonnerie, is not just a home; it's a canvas for your dreams, a place where history meets potential, and where the past and future coexist harmoniously. Built in 1923, this striking Brutalist structure originally served as a metal factory. Today, it stands as a testament to industrial elegance, with its raw concrete facade and Art Deco details. The property spans an impressive 500 square meters, offering ample space for creativity and relaxation. With six bedrooms and a bathroom, it provides the perfect setting for a second home, a creative retreat, or an investment property. ### A Lifestyle of Tranquility and Inspiration Imagine waking up to the gentle rustle of leaves and the soft chirping of birds. The lush countryside surrounding this property offers a peaceful escape from the hustle and bustle of city life. Here, you can immerse yourself in the tranquil rhythms of rural France, where time seems to slow down, and every moment is an opportunity to connect with nature. The village of Gercourt-et-Drillancourt is steeped in history and exudes a rustic charm that is quintessentially French. Traditional homes line the streets, and the community is warm and welcoming. As a second home owner, you'll find yourself embraced by the local culture, with opportunities to participate in village events and explore the rich history of the area. ### Endless Possibilities for Creativity and Growth The property's flexible layout is a dream for those with a creative vision. Whether you envision a pri ... click here to read more

Front view of 5 Chemin de la Boulonnerie

Nestled in the heart of the enchanting Belgian countryside, just minutes from the quaint town of La Roche-en-Ardenne, lies a magnificent villa waiting for its next chapter. Perfect for those seeking the quintessential European village life blended with modern comfort, this property at Chemin des Emontys 9 offers a serene retreat and an incredible lifestyle opportunity. La Roche-en-Ardenne is a town packed with charm and character. Known for its deep historical roots and natural beauty, it provides an unparalleled living experience. From the town’s medieval castle perched impressively on a hill to the lush landscapes of the Ardennes forests, the area is a haven for history buffs and nature lovers alike. The vibrant community, bustling local markets, and scattered picturesque cafes offer a slice of classic European life that many only dream of experiencing. Living here means enjoying all four seasons in their full glory. Summer days are mild and inviting, perfect for exploring the rolling hills on a hiking expedition or paddling down the serene Ourthe River. As autumn paints the region in warm hues of orange and red, the local festivals and walks through the expansive woodlands come alive. Winters here are cozy, with a chance of picturesque snow-covered rooftops, making those indoor evening by the fireplace utterly magical. Spring bursts forth with flowers and greenery, reviving the senses and the spirit. The villa itself, sprawling over a comprehensive 555 square meters, is an architectural gem designed for families or individuals yearning for space, luxury, and privacy. Set on over a hectare of land, it boasts breathtakingly expansive views that cater to your visual senses' appetite. The large, open living room with i ... click here to read more

View of the villa from the front

Imagine waking up to the gentle rustle of leaves and the serene call of birds in the heart of Belgium's picturesque Famenne region. This expansive country home in Renafontaine, just a stone's throw from the vibrant town of Marche-en-Famenne, offers a unique opportunity to own a slice of tranquility and natural beauty. With over 10 hectares of private land, this property is a haven for those seeking a second home or a vacation retreat. A Sanctuary of Space and Nature Nestled at the end of a quiet cul-de-sac, this estate is a true oasis. The property spans approximately 100,000 square meters, featuring mature woodlands, agricultural fields, and two charming ponds. Part of the estate is located within a Natura 2000 protected area, ensuring the preservation of its unique biodiversity and offering a sanctuary for wildlife. Whether you're an avid nature lover or simply seeking peace and privacy, this estate provides the perfect backdrop for a life of leisure and exploration. A Home with Endless Possibilities The main residence, a spacious 514 square meters, is a testament to classic architecture and thoughtful design. With eight bedrooms and three bathrooms, the home is ideal for large families or those who love to entertain. The layout allows for the division into two independent units, making it perfect for multi-generational living or rental opportunities. Inside, you'll find: - Two large living rooms, each with a cozy fireplace - Two fully equipped kitchens - Two elegant dining rooms - A billiard room for leisurely evenings - Several offices and storage rooms - A workshop and cellars - A secure garage with space for three vehicles The authentic character of the home is evident in its high ceilings, quality materials, ... click here to read more

Photo 1 of Renafontaine

A Tranquil Retreat in the Heart of the Ardennes Imagine waking up to the gentle rustle of leaves and the distant call of birds, as the morning sun filters through the lush canopy of the Ardennes forest. This is the daily reality at Chemin des Iettes 22, a remarkable country house nestled just outside the charming town of Houffalize, Belgium. Here, tranquility meets convenience, offering a unique blend of rural serenity and modern amenities. A Home Designed for Living and Leisure Built in 2002, this spacious residence spans 277 square meters, with a total usable area of 441 square meters, including a large basement and various outbuildings. The house is thoughtfully designed to accommodate both family living and professional or hobby activities, thanks to its versatile layout and extensive facilities. Upon entering, you're greeted by a custom-made wooden staircase in the entrance hall, setting the tone for the craftsmanship and quality found throughout the home. The ground floor features a guest toilet, a dedicated office space, and a connecting hallway leading to the integral garage. The living room, adorned with a solid oak floor and a separate soapstone stove, creates a cozy atmosphere, perfect for family gatherings or quiet evenings. Adjacent to the living room is the dining room and country-style kitchen, equipped with a petroleum-fired AGA stove, a soapstone stove, and hardstone countertops. A sunroom on the view side of the house offers a bright, flexible space with two sliding doors, perfect for enjoying the panoramic views of the surrounding landscape. A Haven for Nature Lovers and Outdoor Enthusiasts The Ardennes region is renowned for its green hills, picturesque villages, and a high quality of life. Bar ... click here to read more

Front view of Chemin des Iettes 22

Nestled in the charming countryside of Fresnes-au-Mont, France, the exquisite La Renardière Domaine is a mesmerizing estate offering an idyllic escape amid lush greenery and serene woods. Here, life unfolds at a peaceful pace, inviting you to experience the true essence of country living. This property isn't just a home; it's a lifestyle that blends the rustic charm of rural France with modern poise. The estate covers an extensive 32 hectares of forest land, a haven for those who appreciate nature's bounty and seek an environmentally conscious, semi-self-sufficient way of living. Let's imagine waking up each morning in your magnificent country home, steeped in history, with its origins tracing back to the 1870s. Constructed originally from sturdy, local limestone, this residence is rich with tales of times gone by, last serving as a hunting lodge named "La Lodge." Over the decades, this property has evolved magnificently; a quaint assimilation of history and forward-thinking renovations conducted by its current owners. The estate encompasses: - Five elegant bedrooms - Three modern bathrooms - A main house covering approximately 148 m² - A guest house, originally the manager's house, with around 89 m² - A repurposed tennis house bungalow, approximately 64 m² - A delightful chalet of approximately 98 m² - An adorably antiquated gazebo - Extensive wood storage - A substantial shed/workshop, about 143 m² For overseas buyers, ensuring connectivity with the outside world, all houses on this estate are meticulously insulated and upgraded with double-glazed windows, preserving warmth during those chilly months typical of the locale's temperate climate. The roofs have been reinforced with new tiles and zinc gutters, promising ... click here to read more

View of La Renardière

Nestled in the heart of Belgium's enchanting Ardennes region, this expansive 8-bedroom property in Durbuy offers a unique blend of residential comfort and business potential. Imagine waking up to the gentle rustle of leaves and the distant chirping of birds, as the morning sun filters through the lush canopy surrounding your home. This is not just a house; it's a gateway to a lifestyle steeped in tranquility, opportunity, and the timeless charm of one of Europe's most picturesque locales. ### A Home with Dual Purpose Private Residence: - Spacious Living: The private section of the house boasts three generously sized bedrooms, a well-appointed bathroom, and a large living area designed to capture natural light, creating a warm and inviting atmosphere. - Panoramic Views: Step out onto the terrace and be greeted by sweeping views of the verdant valley, perfect for al fresco dining or simply soaking in the serene surroundings. Bed & Breakfast: - Income Potential: The operational B&B features four guest bedrooms, each with private shower rooms, generating an impressive annual turnover of €65,000. - Guest Amenities: A cozy bar and snack area lead to a veranda dining room, offering guests a delightful space to enjoy breakfast with countryside vistas. - Expansion Opportunities: An 85 m² attic awaits your vision, whether for additional guest rooms or a creative studio. ### Architectural Charm and Modern Comfort - Historic Outbuildings: Two half-timbered structures offer potential for conversion into guest accommodations or creative spaces. - Energy Efficiency: With a renewed roof, energy label C, and 14 solar panels, the property is both sustainable and cost-effective. - Modern Amenities: The house includes a pellet stove, g ... click here to read more

Photo 1 of Grande Eneille 9

Picture yourself stepping onto your private covered terrace, morning coffee in hand, as the first golfers of the day tee off on the emerald fairways below. The Ardennes mist rises slowly from the wooded hills surrounding Golf de Durbuy, and the only sounds are birdsong and the gentle thwack of clubs meeting balls. This is your everyday reality in this 70m² apartment in Barvaux, where the peaceful rhythm of Belgian countryside living meets the refined pleasure of year-round golf access. Nestled within the heart of Belgium's Ardennes region, this 2-bedroom apartment occupies a unique position as the only unit in its building with direct garden access through a private side entrance. The property sits steps from the first hole, driving range, and putting green of Golf de Durbuy, with the prestigious Five Nations golf course also within easy reach. For international buyers seeking a vacation home that combines outdoor recreation with authentic Belgian character, this location delivers an unmatched lifestyle opportunity. The apartment's thoughtfully designed layout maximizes both space and natural light. The open-plan living and dining area forms the heart of the home, with floor-to-ceiling windows framing views of the surrounding greenery. What truly sets this space apart is the seamless transition to the 16m² covered terrace, a rare feature that effectively doubles your living area during Belgium's pleasant spring, summer, and autumn months. This outdoor sanctuary becomes your breakfast nook in May, your al fresco dining room in July, and your contemplative reading retreat in October as the leaves turn golden. Inside, a wood-burning inset cassette stove creates a focal point that transforms the living space into a cozy r ... click here to read more

Photo 1 of Rue des Renoncules 216

Saturday morning. You slide open the balcony door and the Ardennes forest breathes back at you — cool air carrying pine and damp earth, birdsong louder than any alarm clock you've ever owned. Your coffee steams in your hand, the hardwood deck still slightly cool underfoot. Below, the trees absorb everything. No traffic. No neighbour noise. Just that particular silence you only find when you're deep in green Belgian hills. That's the daily opening act at this two-bedroom bungalow in Durbuy, and it never really gets old. Durbuy calls itself the smallest city in the world, and technically that's true — it received its city charter in 1331 and has been quietly delighting visitors ever since. But what the official tourism brochures undersell is just how good the lifestyle here actually is. The medieval cobblestone centre along the Ourthe river is genuinely worth the trip alone: hand-cut stone buildings, the castle backdrop of the Counts of Ursel, and tables outside Brasserie Li Lîdjî where the Trappist Rochefort pours cold and the mussels arrive in cast iron. Saturday markets on the Grand Rue draw producers from across the province — farm butter, raw-milk cheeses, smoked Ardennes ham that makes a simple baguette feel extravagant. And you're not just visiting this town. You own a piece of it. The bungalow sits within the well-managed Sunclass Durbuy park on Rue d'Andenne, positioned on a sloped section of the grounds that naturally creates distance from neighbours and gives the property its best asset: genuine privacy with long forest sightlines. The entrance climbs an exterior staircase to a front door that opens directly into a space that feels nothing like a typical holiday park cabin. The interior design has been done ... click here to read more

Photo 1 of Rue D'andenne 20B210

Hello there, real estate enthusiasts and potential buyers from across the globe! Allow me to take some of your precious time to guide you through a captivating journey showcasing a country home nestled in the serene village of Florange, located in the heart of Limousin, France. This delightful piece of real estate offers a unique glimpse into the quintessential French countryside lifestyle that awaits you. Now, imagine yourself living in a delightful French village, where the hustle and bustle of city life is a distant memory. Florange is the kind of place where time seems to slow down, offering an escape into tranquility and simple pleasures. Florange doesn't overwhelm with noise but rather enthralls with the soft rustling of leaves and the occasional chirping of birds. Rural elegance and modern convenience come together here, striking the perfect balance for those looking to unwind and take life at their own pace. The property extends over a generous 12,515 m², surrounded by sprawling meadows and enchanting forests, making every window view a frame-worthy picture. Built in 1931, this residence is a petite version of the quintessential "maison de maître," evoking the era of its origin with every wooden beam and brick wall. Stepping inside, your journey begins in the inviting hallway. To your right, the living room, grounded with parquet flooring and warmed by a cozy wood stove, beckons you to sit down with a book or engage in lovely conversations with loved ones. If you're in the mood for culinary pursuits, a quaint kitchen opposite awaits your creativity. Thanks to its practical layout, you'll find everything you need within arm's reach as you prepare delicious local dishes made from fresh ingredients sourced from n ... click here to read more

View of Domps

Ah, the bustling life of a real estate agent! Always on the move, but I couldn't resist taking a moment to delve into the story of this enchanting villa nestled in the serene and picturesque town of Stavelot, Belgium. Whether you are seeking an idyllic retreat or a harmonious family home, this property at Chemin de Lancre 5 in Coo is one that embodies tranquility and charm. Featuring a delightful blend of contemporary elegance and authentic rustic charm, the villa boasts a generous living space of approximately 450 m², situated on an expansive plot spanning 3,175 m². This detached beauty offers panoramic views that stretch over the verdant valley, an aspect that promises to steal your breath every single day. Imagine sipping your morning coffee on a terrace that compels you to simply pause and appreciate the beauty of the world around you. With its construction dating back to 2006, the villa showcases a subtle fusion of modern amenities and classic design elements. Each aspect of this home has been thoughtfully included to enhance functionality while maintaining an inviting ambiance that welcomes all who step inside. Let's embark on a journey through its welcoming interiors: - The ground floor is a testament to spacious luxury, opening up to a grand entrance hall equipped with a cloakroom and a convenient guest toilet. - The heart of the home, the expansive living room, offers a see-through fireplace that creates a warm focal point and ensures cozy evenings. - A separate office space allows you to manage business from the comfort of your home. - The breathtaking views can be enjoyed from the covered terrace, accessible via sliding doors from the living room. - Culinary enthusiasts will delight in the well-connected k ... click here to read more

View of Chemin de Lancre 5

Well, folks, allow me to introduce you to an absolute gem nestled in the heart of Ardennes, in the charming town of Stavelot, Belgium. Now, let me be your trusty guide as you embark on this journey of dream homes and future possibilities. So, what have we got here? Imagine driving down the quaint streets of Stavelot and arriving at Rue Neuve 115, where history and modernity intertwine. This villa is more than just a property; it's a storied piece of Stavelot's vibrant tableau, offering an experience as much as a home. With its well-preserved exterior and lush garden reaching out to embrace the Amblève River, this villa doesn't just sit in the landscape; it becomes a part of it. A true masterpiece for those seeking serenity and a touch of nostalgia. Now, time to roll up your sleeves and get into the details, though I reckon this isn't your typical fixer-upper story. This one's special. Renovated in 2022, the property stands dignified, with all the modern comforts while preserving its historic charm. Boasting 10 bedrooms and an equal number of bathrooms, you can be assured there’s plenty of space for family, friends, and any guests who fancy a sleepover—or perhaps you envision it as a beautiful boutique hotel. The possibilities are endless, indeed. If we peep inside, the villa greets us with a delightful reception and breakfast room. Cozy and quaint, they just seem to whisper mornings filled with freshly brewed coffee and croissants—the essential essence of a European lifestyle. And oh, the kitchen! Radiating warmth and hospitality, it is ready for leisurely dinners or festive gatherings. Let me not forget to mention a few of the features that will pique your interest: - Potential for use as a full residence or hospit ... click here to read more

Picture 1

Nestled in the heart of Belgium's enchanting woodlands, this cozy house on Rue des Heids offers a unique opportunity for those seeking a tranquil second home or vacation retreat. Located in the picturesque village of Mery, just outside Esneux, this property is a haven for nature lovers and those yearning for a peaceful escape from the hustle and bustle of city life. Imagine waking up to the gentle rustle of leaves and the melodic chirping of birds, with the lush forest as your backdrop. This charming house, accessible via a scenic walk through the woods, promises privacy and a deep connection to nature. With no direct neighbors, it's the perfect sanctuary for artists, writers, or anyone looking to recharge in a serene environment. ### A Cozy Woodland Abode The house itself is a delightful blend of rustic charm and modern convenience. Spanning approximately 49 m², the living space is compact yet full of character. The ground floor features a cozy living room adorned with exposed wooden beams and large windows that invite natural light to flood the space. A wood-burning stove adds warmth and ambiance, making it an ideal spot to unwind after a day exploring the outdoors. The kitchen, though compact, is efficiently designed with essential appliances, including a gas stove and refrigerator. Its open layout enhances the sense of space, making it perfect for preparing meals with fresh, local ingredients. Upstairs, the main bedroom exudes rustic charm with its sloped ceiling and exposed beams. A vintage-inspired wooden bed and pastel-colored wardrobe add to the cozy atmosphere. A small loft area provides additional sleeping space or storage, catering to your needs. ### Embrace the Outdoors The property extends beyond the ... click here to read more

Front view of Rue des Heids 21

Ah, hello there, potential homeowners and adventurous expats! Let me tell you a tale about a delightful villa nestled within the heart of the breathtaking Ardennes, located in the picturesque city of Stavelot, Belgium. Now, being a seasoned real estate professional, I get to see plenty of properties, but this villa on La Briqueterie is truly charming in its own special way. Picture this: As you drive up to the property, you're greeted by lush surroundings, with the serene whispers of nature welcoming you home. This isn't just a place to live; it's a gateway to the joy of Belgian living, perfect for those seeking an escape from the bustle while staying connected to a vibrant community. Let's dive into the details of this unique Belgian villa, and I’ll sprinkle in some info about the area too—just to give you an idea of what life's like here. The Villa, as you'd expect, exudes a kind of warmth and character that invites you in. It's a spacious haven with six well-sized bedrooms and three tastefully designed bathrooms. There's a main house with all you need in comfort and style, as well as a charming guesthouse with its own one-bedroom, ensuring your visitors have their own slice of paradise. Key Features of the Property: - 6 bedrooms in total; 5 in the main house, 1 in the guesthouse - 3 bathrooms; 2 in the main house, 1 in the guesthouse - Integrated garage with plastered walls - Modern kitchen with built-in appliances - Central heating throughout - Separate guesthouse with private entrance - Basement suitable for storage or workshop space - Bright, spacious living areas - Close to local outdoor activities Now, living in Stavelot is an adventure unto itself. This fairytale-like town is surrounded by the rich greens ... click here to read more

View photo 1 of La Briqueterie 27

Nestled amid the serene beauty of the Belgian countryside, on Route Napoleon 232 in Flémalle, stands a captivating country home brimming with charm and history. This unique detached residence is a snug retreat, generous in space and cloaked in tranquility. If you are dreaming of a lifestyle zen with nature, plenty of room for family or guests, and the ever-alluring touch of traditional architecture, then this property might just strike a chord with you. Now, while I'm juggling my too-many listings and buyers' calls, let me paint a picture of what it means to live in such an alluring place in Belgium. The climate here is typically Belgian—mild summers that won't have you running for the aircon, and winters cozy enough for some hearty indoor seasons by the fireplace. This place invites you to enjoy four distinct seasons, each offering unique shades to the breathtaking surroundings of the Meuse Valley. Flémalle holds a special spot in the Belgian heart, nestled between vast green landscapes, brooks humming softly in the background, and historic castles dotting the hillsides—a postcard-perfect existence, some would say. Though it feels like a world away from the hustle and bustle, you are but a quick drive from exciting locales like Liège, Tongeren, and even Maastricht in the neighboring Netherlands. For those commuting to larger capitals like Brussels, it's a mere 100 km trip. So, you have your peace and are also in close proximity to vibrant city life when you crave a night out or a cultural adventure. Living in a country home like this means savoring both the simple and sophisticated paths of life. Enjoy morning horseback rides across your vast territory or tuck into gardening in a plot that's a paradise for green-fing ... click here to read more

View of Route Napoleon 232

Discover the enchanting allure of this sprawling farmhouse located in the serene town of Amblève. This beautiful property, sprawled across a sizeable 2,049 m² plot, presents an incredible opportunity for those looking to invest in both a peaceful lifestyle and potential rental income. Nestled in one of the most picturesque regions of Belgium, this farmhouse combines modern comforts with the rustic charm that farmhouse enthusiasts deeply cherish. Upon entering the main house, you're greeted by an inviting entrance hall featuring a vintage wooden staircase that ascends to the upper floors. The ground floor is thoughtfully designed with a spacious living and dining area, perfect for gatherings or cozy family dinners, offering delightful views of the garden. The semi-open kitchen is equipped with essential appliances including a ceramic hob, extractor hood, oven, and sink. For your convenience, a bathroom with a shower, toilet, and sink is also situated on this level, along with a storage room equipped for a washing machine and the boiler room that houses a substantial 4,500-liter oil tank. The first floor continues to impress with a landing that opens up to two well-sized bedrooms and a bathroom. The master bedroom impresses at approximately 16 m², while the second bedroom is around 12 m² and offers direct access to attic space. The shared bathroom provides functionality with its shower, toilet, sink, and a treasure of access to the third bedroom (11 m²). A trek up to the second floor reveals a well-insulated attic space, enriched with two Velux windows, primed for further development and creativity. Externally, the property harbors a magnificent southeast-facing garden, perfect for morning coffees and sunset views. The ... click here to read more

View of Barbarastrasse 40

On a quiet morning in Fernelmont, the only sounds reaching you through the stone-framed windows are birdsong, the low creak of centuries-old oak branches, and the distant church bell drifting over the Hesbaye countryside from the village of Marchovelette. Pull back the wooden shutters and the courtyard below sits still in the early light, its blue stone paving worn smooth by three hundred years of footsteps. This is not a weekend cottage. This is a place that changes how you think about what a home can be. Built in 1714 and substantially extended in 1848, this extraordinary castle farmhouse at Rue des Ardennes 16 occupies a quietly commanding position on the edge of the Belgian countryside, roughly 15 kilometres from Namur and less than an hour from Maastricht. A private driveway draws you off the road and into a world that feels genuinely removed from everything ordinary — yet the motorway, the TGV station in Namur, and Brussels Airport are all within practical reach. That combination of seclusion and connectivity is genuinely rare in Belgium. The numbers are striking: 825 square metres of living space, 61 rooms in total, 16 bedrooms, 7 bathrooms, and an additional 436 square metres of barns and outbuildings, all sitting on approximately 9,900 square metres of park-like grounds. But numbers don't capture what it feels like to walk through the entrance hall into the formal dining room where light angles through deep-set windows onto original wide-plank flooring. They don't tell you what it's like to light the open fireplace in the living room on a November evening while rain taps against glass that is older than the Belgian nation itself. Since the current owners purchased the estate in 2019, the renovation has been c ... click here to read more

Front view of Rue des Ardennes 16

Nestled in the heart of Belgium's picturesque countryside, this exquisite villa in Jalhay offers a unique opportunity for those seeking a second home that combines tranquility with modern convenience. Located at Chafour 46, this property is more than just a house; it's a gateway to a lifestyle filled with relaxation, adventure, and cherished memories. Imagine waking up to the gentle rustle of leaves and the soft chirping of birds, with the breathtaking landscape of Jalhay stretching out before you. This villa, built in 1994 and thoughtfully expanded in 2004, sits on a generous 816 m² plot, providing ample space for both indoor and outdoor living. With 220 m² of living space, this home is perfect for families, multi-generational living, or those who simply love to entertain. A Home Designed for Comfort and Flexibility Upon entering, you're greeted by a welcoming entrance hall that leads into a bright and spacious living room. Here, a modern pellet stove adds warmth and ambiance, making it the perfect spot to unwind after a day of exploring the local trails. The adjacent fully equipped kitchen is a culinary enthusiast's dream, offering plenty of storage and workspace. One of the villa's standout features is its beautiful veranda, which offers panoramic views of the surrounding natural beauty. Whether you're sipping your morning coffee or hosting an evening gathering, this space is sure to become a favorite. The ground floor also includes two well-appointed bedrooms, a modern shower room, a separate guest toilet, and a large laundry room, ensuring convenience and functionality for everyday living. A Second Living Unit for Ultimate Flexibility The upper floor is a fully independent living unit, ideal for extended fami ... click here to read more

Front view of Chafour 46

Nestled in the heart of Belgium's enchanting countryside, this exquisite villa in Jalhay offers a unique opportunity for those seeking a second home or holiday retreat. Located at Chafour 46, this property is more than just a house; it's a gateway to a lifestyle filled with tranquility, adventure, and cherished memories. Imagine waking up to the gentle rustle of leaves and the sweet melody of birdsong, with the picturesque landscape of Jalhay stretching out before you. This villa, built in 1994 and thoughtfully expanded in 2004, is set on a generous 816 m² wooded plot, providing a serene escape from the hustle and bustle of everyday life. A Home Designed for Comfort and Versatility The villa's design caters to both large families and those seeking multi-generational living. With two independent living levels, it offers flexibility and privacy for all residents. The ground floor welcomes you with a spacious entrance hall leading to a bright living room, where a pellet stove adds warmth and coziness during the cooler months. The adjoining fully equipped kitchen is perfect for preparing family meals or hosting gatherings. Step into the beautiful veranda, where panoramic views of the surrounding nature invite you to relax, read, or enjoy your morning coffee. Two comfortable bedrooms, a modern shower room, a separate guest toilet, and a large laundry room complete this level, ensuring convenience and functionality. An Upper Floor for Independence and Privacy The upper floor offers a second, fully independent living area, ideal for extended family, guests, or even as a rental unit. It includes another spacious living room with a pellet stove, a fully functional kitchen, two additional bedrooms, a modern shower room, and ... click here to read more

Front view of Chafour 46