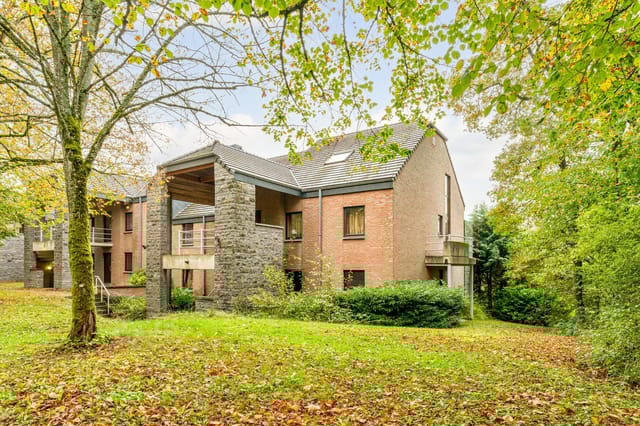
2-Bed Bungalow at Sunclass Durbuy Park – Forest Views & Balcony, Second Home in the Ardennes

Listed on
New
https://storage.googleapis.com/homestra-images/property-image-16fefbe9-093a-44a5-8afe-97e3c384c540-1788701997.jpg

Rue D'andenne 20B210, 6940 Durbuy, Belgium, Durbuy (Belgium)

2 Bedrooms · 1 Bathrooms · 69Floor area

€95,000

Bungalow

No parking

2 Bedrooms

1 Bathrooms

69m²

Garden

No pool

Not furnished

Description

Saturday morning. You slide open the balcony door and the Ardennes forest breathes back at you — cool air carrying pine and damp earth, birdsong louder than any alarm clock you've ever owned. Your coffee steams in your hand, the hardwood deck still slightly cool underfoot. Below, the trees absorb everything. No traffic. No neighbour noise. Just that particular silence you only find when you're deep in green Belgian hills.

That's the daily opening act at this two-bedroom bungalow in Durbuy, and it never really gets old.

Durbuy calls itself the smallest city in the world, and technically that's true — it received its city charter in 1331 and has been quietly delighting visitors ever since. But what the official tourism brochures undersell is just how good the lifestyle here actually is. The medieval cobblestone centre along the Ourthe river is genuinely worth the trip alone: hand-cut stone buildings, the castle backdrop of the Counts of Ursel, and tables outside Brasserie Li Lîdjî where the Trappist Rochefort pours cold and the mussels arrive in cast iron. Saturday markets on the Grand Rue draw producers from across the province — farm butter, raw-milk cheeses, smoked Ardennes ham that makes a simple baguette feel extravagant.

And you're not just visiting this town. You own a piece of it.


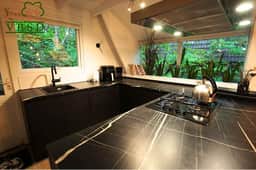
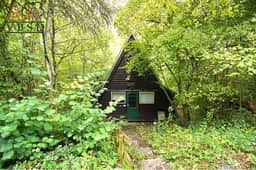
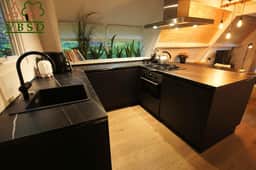
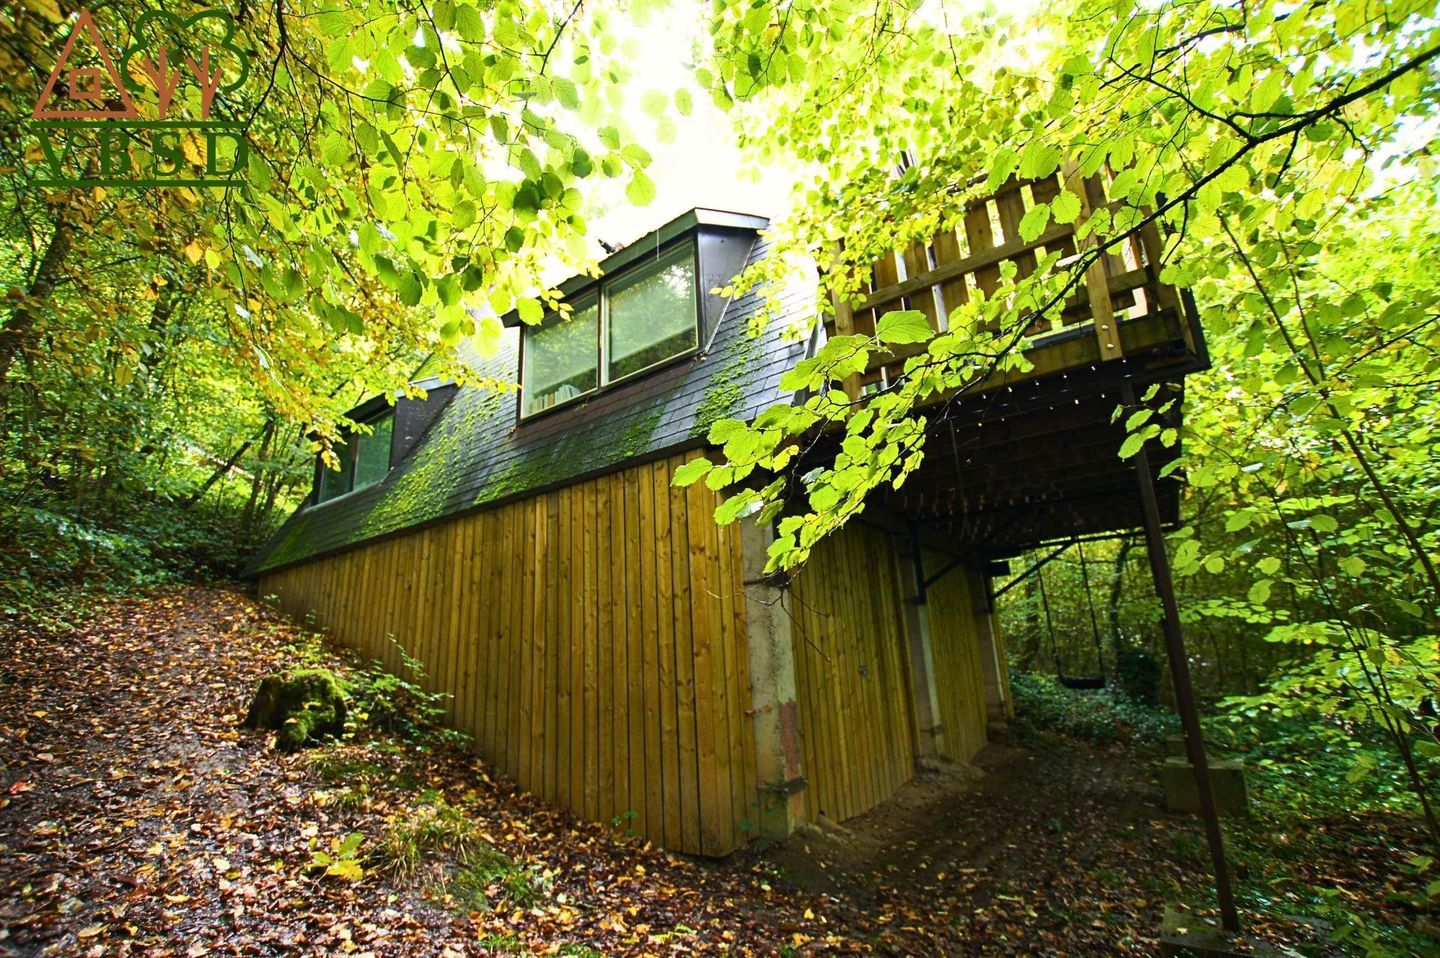
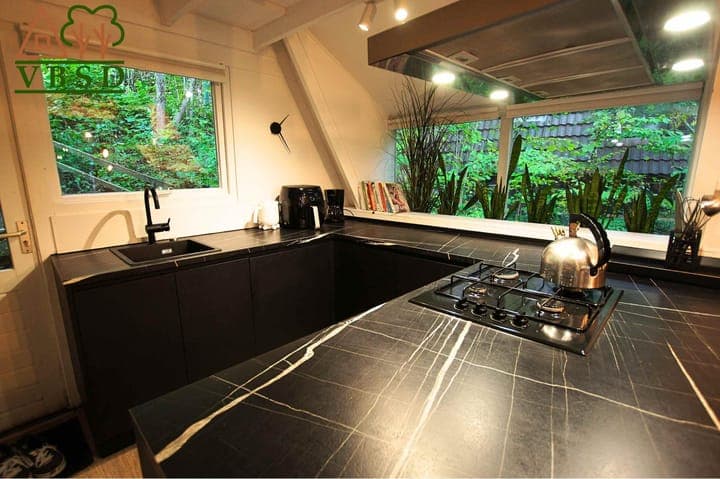
The bungalow sits within the well-managed Sunclass Durbuy park on Rue d'Andenne, positioned on a sloped section of the grounds that naturally creates distance from neighbours and gives the property its best asset: genuine privacy with long forest sightlines. The entrance climbs an exterior staircase to a front door that opens directly into a space that feels nothing like a typical holiday park cabin. The interior design has been done with real intention — dark stone-look countertops running along a U-shaped kitchen with sleek black cabinetry, a combination oven, dishwasher, and enough workspace to cook a proper three-course dinner rather than just heat up soup.

The kitchen flows without interruption into the living space, where large windows frame the tree line on multiple sides. There's a bar area tucked near the rear dormer — the kind of detail that tells you whoever designed this space actually thought about how evenings would feel. Skylights pull additional light down from above. In autumn, when the beech and oak outside turn copper and amber, the inside of this bungalow looks like it's been art-directed.

The bathroom is not an afterthought. Walk-in shower with a rain showerhead, a towel radiator that means you're never grabbing a cold towel after a hike, and a washbasin that belongs in a design hotel. Upstairs, the landing splits into two bedrooms — both quiet, both with enough room to breathe, both orientated toward the trees. Sleep here is deep. The kind of sleep people drive three hours from Brussels to find.

That basement is worth mentioning too. Full size, genuinely useful — mountain bikes, kayak paddles, hiking poles, ski gear for a winter trip toward the slopes at La Roche or Spa-Francorchamps — there's room for all of it without cluttering the living space.

Outdoor life in the Ardennes is not a weekend hobby, it's the whole point. The RAVeL cycling network passes practically at your doorstep, with converted railway trails running flat alongside the Ourthe valley — accessible for everyone, not just serious cyclists. The river itself offers kayaking from Barvaux down to Durbuy, a half-day paddle that local outfitters like Durbuy Adventure have been running for decades. Hikers have over 200km of marked trails in the immediate area, including the longer GR walks heading south through Hotton and Marche-en-Famenne. In winter, the Hautes-Fagnes plateau is forty minutes east — snowshoe walks across the moorland are a different kind of silence than the forest, wider and wilder.

The park's own amenities back all of this up sensibly: a swimming pool for the days you don't want to go anywhere, cable TV, natural ventilation, and a parking arrangement that handles both your own car and visiting guests. The property is delivered fully furnished and move-in ready — you're not project-managing a renovation from another country.

The ownership structure here is leasehold, which is the standard and legally established model for recreational park properties across Belgium and the Netherlands. It keeps maintenance costs and entry prices accessible while the park management handles ground upkeep — the surrounding garden and common green spaces are maintained collectively, giving the whole site a natural, open quality rather than a caravan-park aesthetic. Permanent residency is not permitted under the recreational zoning, so this is specifically structured as a holiday home or second home purchase, which also makes it clean for short-term rental purposes.

On that note: Durbuy pulls visitors year-round. Spring and summer for outdoor activities, autumn for the colours and the Topiary Park (genuinely the largest in the world, and only five minutes' drive), winter for cosiness and proximity to Christmas markets in Liège — just 50km northwest. The rental demand for well-presented Ardennes holiday properties is consistent, and the flexibility here to rent independently or through the park gives owners real options. Brussels Airport is 110km away, Liège Airport is 60km, and the E25 motorway keeps both reachable in under 90 minutes, which matters to the Belgian, Dutch, and German weekend market that keeps properties like this occupied.

At 69 square metres for 95,000 euros, this is a realistic entry into a vacation property market that rewards quality presentation. This bungalow has it.

Key features at a glance:

- 2 bedrooms, 1 bathroom across 69 sqm with thoughtful, design-led interior
- Private balcony with hardwood decking and direct forest views
- Fully equipped U-shaped kitchen with dishwasher and combination oven
- Rain shower bathroom with towel radiator
- Bar area and skylights in the main living space
- Large basement for storage and outdoor equipment
- Fully furnished and move-in ready
- Swimming pool and park amenities included
- Parking on-site and in shared park areas
- Leasehold land, standard recreational park structure in Belgium
- Flexible rental model: independently or through Sunclass park management
- 5 minutes from Durbuy medieval centre and the Ourthe river
- 60km from Liège Airport, 110km from Brussels Airport
- RAVeL cycling trails, kayaking, and 200km+ hiking network nearby
- Strong year-round rental demand driven by Belgian, Dutch, and German visitors

If you've been considering a second home in Europe and keep circling back to the idea of somewhere genuinely quiet, genuinely beautiful in four different seasons, and genuinely easy to reach — this bungalow in the Ardennes deserves a serious look. Reach out through Homestra today to request the full park brochure, ask about available viewing days, or simply get your questions answered by someone who knows this market well. Opportunities at this price point in Durbuy don't sit around.
Details

Amount of bedrooms
2
Size
69
Price per m²
€1,377
Garden size
0
Has Garden
Yes
Has Parking
No
Has Basement
No
Condition
good
Amount of Bathrooms
1
Has swimming pool
No
Property type
Bungalow
Energy label

Unknown

Sign up to access location details

Similar properties

Nestled in the serene and verdant enclave of Genk, Belgium, this delightful bungalow offers a unique opportunity for those seeking a second home or holiday retreat in the heart of Europe. With its generous living space, lush garden, and proximity to nature reserves, this property is a haven for tranquility and relaxation. Imagine waking up to the gentle rustle of leaves and the chirping of birds, with the promise of a day filled with leisurely strolls through nearby nature reserves like De Maten and Bokrijk. This bungalow, located at Hoevenhaag 1, is more than just a house; it's a gateway to a lifestyle that balances peace with accessibility. A Home Designed for Comfort and Convenience Upon entering, you're greeted by a spacious entrance hall, setting the tone for the rest of the home. The living room and dining area are bathed in natural light, thanks to large sliding doors that open onto a cozy terrace. This seamless indoor-outdoor flow is perfect for entertaining guests or simply enjoying a quiet afternoon with a book. The kitchen, overlooking the rear garden, is both functional and inviting, equipped with modern amenities like an oven, extractor hood, and air conditioning. Adjacent to the kitchen, a utility room offers practicality with washing machine connections and direct access to the backyard. Bedrooms and More The night hall leads to three well-appointed bedrooms and a bathroom, ensuring privacy and comfort for family and guests. The fourth bedroom, currently used as a garage, offers flexibility for conversion based on your needs. - Four bedrooms: Ideal for families or hosting guests - Bright living and dining area: Perfect for gatherings - Functional kitchen: Overlooks the garden - Utility room: Conveni ... click here to read more

Front view of Hoevenhaag 1

Properties nearby

Nestled in the heart of Belgium's enchanting Ardennes region, this expansive 8-bedroom property in Durbuy offers a unique blend of residential comfort and business potential. Imagine waking up to the gentle rustle of leaves and the distant chirping of birds, as the morning sun filters through the lush canopy surrounding your home. This is not just a house; it's a gateway to a lifestyle steeped in tranquility, opportunity, and the timeless charm of one of Europe's most picturesque locales. ### A Home with Dual Purpose Private Residence: - Spacious Living: The private section of the house boasts three generously sized bedrooms, a well-appointed bathroom, and a large living area designed to capture natural light, creating a warm and inviting atmosphere. - Panoramic Views: Step out onto the terrace and be greeted by sweeping views of the verdant valley, perfect for al fresco dining or simply soaking in the serene surroundings. Bed & Breakfast: - Income Potential: The operational B&B features four guest bedrooms, each with private shower rooms, generating an impressive annual turnover of €65,000. - Guest Amenities: A cozy bar and snack area lead to a veranda dining room, offering guests a delightful space to enjoy breakfast with countryside vistas. - Expansion Opportunities: An 85 m² attic awaits your vision, whether for additional guest rooms or a creative studio. ### Architectural Charm and Modern Comfort - Historic Outbuildings: Two half-timbered structures offer potential for conversion into guest accommodations or creative spaces. - Energy Efficiency: With a renewed roof, energy label C, and 14 solar panels, the property is both sustainable and cost-effective. - Modern Amenities: The house includes a pellet stove, g ... click here to read more

Photo 1 of Grande Eneille 9

Picture yourself stepping onto your private covered terrace, morning coffee in hand, as the first golfers of the day tee off on the emerald fairways below. The Ardennes mist rises slowly from the wooded hills surrounding Golf de Durbuy, and the only sounds are birdsong and the gentle thwack of clubs meeting balls. This is your everyday reality in this 70m² apartment in Barvaux, where the peaceful rhythm of Belgian countryside living meets the refined pleasure of year-round golf access. Nestled within the heart of Belgium's Ardennes region, this 2-bedroom apartment occupies a unique position as the only unit in its building with direct garden access through a private side entrance. The property sits steps from the first hole, driving range, and putting green of Golf de Durbuy, with the prestigious Five Nations golf course also within easy reach. For international buyers seeking a vacation home that combines outdoor recreation with authentic Belgian character, this location delivers an unmatched lifestyle opportunity. The apartment's thoughtfully designed layout maximizes both space and natural light. The open-plan living and dining area forms the heart of the home, with floor-to-ceiling windows framing views of the surrounding greenery. What truly sets this space apart is the seamless transition to the 16m² covered terrace, a rare feature that effectively doubles your living area during Belgium's pleasant spring, summer, and autumn months. This outdoor sanctuary becomes your breakfast nook in May, your al fresco dining room in July, and your contemplative reading retreat in October as the leaves turn golden. Inside, a wood-burning inset cassette stove creates a focal point that transforms the living space into a cozy r ... click here to read more

Photo 1 of Rue des Renoncules 216

Imagine waking up to the gentle rustle of leaves and the serene call of birds in the heart of Belgium's picturesque Famenne region. This expansive country home in Renafontaine, just a stone's throw from the vibrant town of Marche-en-Famenne, offers a unique opportunity to own a slice of tranquility and natural beauty. With over 10 hectares of private land, this property is a haven for those seeking a second home or a vacation retreat. A Sanctuary of Space and Nature Nestled at the end of a quiet cul-de-sac, this estate is a true oasis. The property spans approximately 100,000 square meters, featuring mature woodlands, agricultural fields, and two charming ponds. Part of the estate is located within a Natura 2000 protected area, ensuring the preservation of its unique biodiversity and offering a sanctuary for wildlife. Whether you're an avid nature lover or simply seeking peace and privacy, this estate provides the perfect backdrop for a life of leisure and exploration. A Home with Endless Possibilities The main residence, a spacious 514 square meters, is a testament to classic architecture and thoughtful design. With eight bedrooms and three bathrooms, the home is ideal for large families or those who love to entertain. The layout allows for the division into two independent units, making it perfect for multi-generational living or rental opportunities. Inside, you'll find: - Two large living rooms, each with a cozy fireplace - Two fully equipped kitchens - Two elegant dining rooms - A billiard room for leisurely evenings - Several offices and storage rooms - A workshop and cellars - A secure garage with space for three vehicles The authentic character of the home is evident in its high ceilings, quality materials, ... click here to read more

Photo 1 of Renafontaine

Nestled in the heart of the enchanting Belgian countryside, just minutes from the quaint town of La Roche-en-Ardenne, lies a magnificent villa waiting for its next chapter. Perfect for those seeking the quintessential European village life blended with modern comfort, this property at Chemin des Emontys 9 offers a serene retreat and an incredible lifestyle opportunity. La Roche-en-Ardenne is a town packed with charm and character. Known for its deep historical roots and natural beauty, it provides an unparalleled living experience. From the town’s medieval castle perched impressively on a hill to the lush landscapes of the Ardennes forests, the area is a haven for history buffs and nature lovers alike. The vibrant community, bustling local markets, and scattered picturesque cafes offer a slice of classic European life that many only dream of experiencing. Living here means enjoying all four seasons in their full glory. Summer days are mild and inviting, perfect for exploring the rolling hills on a hiking expedition or paddling down the serene Ourthe River. As autumn paints the region in warm hues of orange and red, the local festivals and walks through the expansive woodlands come alive. Winters here are cozy, with a chance of picturesque snow-covered rooftops, making those indoor evening by the fireplace utterly magical. Spring bursts forth with flowers and greenery, reviving the senses and the spirit. The villa itself, sprawling over a comprehensive 555 square meters, is an architectural gem designed for families or individuals yearning for space, luxury, and privacy. Set on over a hectare of land, it boasts breathtakingly expansive views that cater to your visual senses' appetite. The large, open living room with i ... click here to read more

View of the villa from the front

Nestled amid the serene beauty of the Belgian countryside, on Route Napoleon 232 in Flémalle, stands a captivating country home brimming with charm and history. This unique detached residence is a snug retreat, generous in space and cloaked in tranquility. If you are dreaming of a lifestyle zen with nature, plenty of room for family or guests, and the ever-alluring touch of traditional architecture, then this property might just strike a chord with you. Now, while I'm juggling my too-many listings and buyers' calls, let me paint a picture of what it means to live in such an alluring place in Belgium. The climate here is typically Belgian—mild summers that won't have you running for the aircon, and winters cozy enough for some hearty indoor seasons by the fireplace. This place invites you to enjoy four distinct seasons, each offering unique shades to the breathtaking surroundings of the Meuse Valley. Flémalle holds a special spot in the Belgian heart, nestled between vast green landscapes, brooks humming softly in the background, and historic castles dotting the hillsides—a postcard-perfect existence, some would say. Though it feels like a world away from the hustle and bustle, you are but a quick drive from exciting locales like Liège, Tongeren, and even Maastricht in the neighboring Netherlands. For those commuting to larger capitals like Brussels, it's a mere 100 km trip. So, you have your peace and are also in close proximity to vibrant city life when you crave a night out or a cultural adventure. Living in a country home like this means savoring both the simple and sophisticated paths of life. Enjoy morning horseback rides across your vast territory or tuck into gardening in a plot that's a paradise for green-fing ... click here to read more

View of Route Napoleon 232

Nestled in the heart of Belgium's enchanting woodlands, this cozy house on Rue des Heids offers a unique opportunity for those seeking a tranquil second home or vacation retreat. Located in the picturesque village of Mery, just outside Esneux, this property is a haven for nature lovers and those yearning for a peaceful escape from the hustle and bustle of city life. Imagine waking up to the gentle rustle of leaves and the melodic chirping of birds, with the lush forest as your backdrop. This charming house, accessible via a scenic walk through the woods, promises privacy and a deep connection to nature. With no direct neighbors, it's the perfect sanctuary for artists, writers, or anyone looking to recharge in a serene environment. ### A Cozy Woodland Abode The house itself is a delightful blend of rustic charm and modern convenience. Spanning approximately 49 m², the living space is compact yet full of character. The ground floor features a cozy living room adorned with exposed wooden beams and large windows that invite natural light to flood the space. A wood-burning stove adds warmth and ambiance, making it an ideal spot to unwind after a day exploring the outdoors. The kitchen, though compact, is efficiently designed with essential appliances, including a gas stove and refrigerator. Its open layout enhances the sense of space, making it perfect for preparing meals with fresh, local ingredients. Upstairs, the main bedroom exudes rustic charm with its sloped ceiling and exposed beams. A vintage-inspired wooden bed and pastel-colored wardrobe add to the cozy atmosphere. A small loft area provides additional sleeping space or storage, catering to your needs. ### Embrace the Outdoors The property extends beyond the ... click here to read more

Front view of Rue des Heids 21

A Tranquil Retreat in the Heart of the Ardennes Imagine waking up to the gentle rustle of leaves and the distant call of birds, as the morning sun filters through the lush canopy of the Ardennes forest. This is the daily reality at Chemin des Iettes 22, a remarkable country house nestled just outside the charming town of Houffalize, Belgium. Here, tranquility meets convenience, offering a unique blend of rural serenity and modern amenities. A Home Designed for Living and Leisure Built in 2002, this spacious residence spans 277 square meters, with a total usable area of 441 square meters, including a large basement and various outbuildings. The house is thoughtfully designed to accommodate both family living and professional or hobby activities, thanks to its versatile layout and extensive facilities. Upon entering, you're greeted by a custom-made wooden staircase in the entrance hall, setting the tone for the craftsmanship and quality found throughout the home. The ground floor features a guest toilet, a dedicated office space, and a connecting hallway leading to the integral garage. The living room, adorned with a solid oak floor and a separate soapstone stove, creates a cozy atmosphere, perfect for family gatherings or quiet evenings. Adjacent to the living room is the dining room and country-style kitchen, equipped with a petroleum-fired AGA stove, a soapstone stove, and hardstone countertops. A sunroom on the view side of the house offers a bright, flexible space with two sliding doors, perfect for enjoying the panoramic views of the surrounding landscape. A Haven for Nature Lovers and Outdoor Enthusiasts The Ardennes region is renowned for its green hills, picturesque villages, and a high quality of life. Bar ... click here to read more

Front view of Chemin des Iettes 22

Imagine yourself living in the heart of Belgium, in the quaint town of Bassenge, where a charming chateau awaits to tell its next chapter. This abode, nestled neatly on Rue Saint-Pierre, offers potential owners a slice of European history with a touch of modern comfort. Here, you're stone's throw away from the vibrant centers of Tongeren and Liège, as well as the bustling roads leading to Maastricht. It's a location that ensures you're connected yet tucked away in the lush tranquility of Belgian landscape. The blend of this serene setting and accessibility makes it a prime spot for international buyers looking to experience the charm of Belgian living. The chateau itself spans an impressive 535 square meters, capturing the essence of grand European architecture. Its facade is as inviting as the storybook villages from childhood tales, resonating with the sounds of gentle sways from nearby trees. Upon entering, one is greeted by a grand entrance hall that whispers of old-world elegance, complete with a guest toilet and a cloakroom for all your visitors' needs. It's an ideal venue for hosting events or simply enjoying a peaceful retreat. Now, let's take a stroll through the main floor. Those who work from home or require a private study will appreciate the dedicated office space, perfect for diving into work or personal projects. The living room, adorned with characterful parquet flooring, is a page straight out of a style magazine, offering warmth and elegance in equal parts. A spacious dining room invites family meals and gatherings that create lasting memories. The two kitchens offer flexibility; one fully equipped for immediate use and the other a canvas awaiting your personal touch. Imagine stepping outside onto a ... click here to read more

View photo 1 of Rue Saint-Pierre 13

Nestled in the serene and picturesque landscape of Sluizerbroek, just a stone's throw from the historic heart of Tongeren, this semi-detached house offers a unique opportunity for those seeking a tranquil second home in Belgium. With its lush surroundings and proximity to cultural landmarks, this property is a haven for those looking to escape the hustle and bustle of city life and immerse themselves in the rich tapestry of Belgian countryside living. Imagine waking up to the gentle rustle of leaves and the sweet melody of birdsong, as the morning sun filters through the trees. This is the daily reality for residents of Sluizerbroek, a charming enclave that perfectly balances rural tranquility with modern convenience. The house itself, built in 1951, exudes a timeless charm, with its traditional gable roof and solid construction, offering a warm and inviting atmosphere. ### A Home with Character and Potential Upon entering, you're greeted by a spacious entrance hall that seamlessly flows into a generous living room, perfect for cozy family gatherings or entertaining friends. The open kitchen, equipped with modern appliances, is a culinary enthusiast's dream, offering ample space to whip up delightful meals inspired by local Belgian cuisine. The upper floor houses three well-proportioned bedrooms, each offering a peaceful retreat after a day of exploring the nearby attractions. Whether you're hosting guests or setting up a home office, these rooms provide flexibility to suit your lifestyle needs. ### Outdoor Living at Its Finest The property's garden is a true highlight, offering a private oasis where you can unwind and soak in the beauty of the surrounding countryside. With its southwest orientation, the garden enj ... click here to read more

Front view of Sluizerbroek 101

Nestled in the heart of Belgium's enchanting Haspengouw region, this expansive country home in Widooie offers a unique opportunity for those seeking a second home that combines rustic charm with modern comforts. Located at Widooiestraat 4, this property is a haven for those who appreciate the tranquility of rural life, yet desire the convenience of nearby urban amenities. Imagine waking up to the gentle rustle of leaves and the distant chirping of birds, as the morning sun filters through the lush orchards surrounding your home. This is the daily reality for residents of Widooie, a picturesque village that perfectly encapsulates the serene beauty of the Belgian countryside. Property Highlights: - Sizeable Living Space: With a generous 547 m² of living area, this home offers ample room for family gatherings, entertaining guests, or simply enjoying the peace and quiet of country living. - Four Bedrooms: Spacious and versatile, these rooms can be tailored to suit your needs, whether as cozy guest rooms, a home office, or a personal retreat. - Modern Kitchen: Equipped with a Zanussi induction cooktop, Whirlpool oven, and built-in refrigerator, the kitchen is both functional and stylish, making meal preparation a delight. - Comfortable Living Room: Featuring air conditioning and a pellet stove, this space is designed for year-round comfort, with a sliding door that opens to the inner courtyard. - Charming Outdoor Spaces: The northeast-facing garden is perfect for al fresco dining or simply soaking up the sun, with a wood-fired BBQ and ample space for outdoor activities. - Historic Character: Built in 1875, the farmhouse retains its original charm while offering modern amenities, including PVC window frames with double glaz ... click here to read more

Front view of Widooiestraat 4

A Gateway to Tranquility and Heritage in Tongeren Imagine waking up to the gentle rustle of leaves and the soft glow of the morning sun streaming through your window. Nestled in the heart of Belgium's oldest city, this charming 3-bedroom family home on Paquaylaan 5 offers a unique blend of modern comfort and historical allure. Tongeren, renowned for its rich Roman history and vibrant cultural scene, provides the perfect backdrop for a life steeped in both relaxation and exploration. A Home Designed for Comfort and Connection Step inside to discover a bright and welcoming entrance hall, setting the tone for the warmth and functionality that defines this home. The ground floor unfolds into a spacious living room, where natural light dances across the walls, creating an inviting space for family gatherings or quiet evenings by the fireplace. The adjacent kitchen, equipped with modern appliances, invites culinary creativity, while the practical pantry ensures everything you need is within reach. Outdoor Living at Its Finest The south-facing garden is a sanctuary of sunlight and serenity. Designed for low maintenance, it offers a perfect setting for al fresco dining, morning yoga, or simply unwinding with a book. The large veranda extends your living space outdoors, allowing you to enjoy the garden's tranquility year-round. Mature plantings and fencing provide privacy, making it an ideal retreat from the hustle and bustle of daily life. A Community Rich in Culture and Convenience Living in Tongeren means immersing yourself in a tapestry of history and modernity. Just a short stroll from your doorstep, the city center beckons with its cobblestone streets, bustling markets, and the iconic Tongeren Basilica. Explore the G ... click here to read more

Front view of Paquaylaan 5

Nestled in the picturesque town of Tongeren in Belgium, the villa at Dreef 26 offers an opportunity to secure a home that is abundant with potential and situated in an area rich with history and vibrant culture. Tongeren, known as Belgium’s oldest town, is a place where past and present merge beautifully against the backdrop of scenic landscapes and a welcoming community. Imagine residing in a peaceful villa where tranquility is your closest neighbor. This is a place where mornings can begin with a leisurely breakfast overlooking the expansive, well-landscaped garden. It's a space where weekend gatherings with family or friends can spill over from the cozy living room with its warm gas fireplace to the lush outdoors. The garden, with its charming pond and inventory of mature trees, stretches all the way to the river Mark, offering a blissful sense of seclusion and peace. The property stands proudly on this generous parcel of land, featuring a practical layout that combines comfort and functionality. The house is maintained in good condition, yet provides ample opportunity for you, as a new owner, to add your own touch and create the home that suits your personal tastes and needs. While not requiring immediate renovation, small upgrades here and there can certainly elevate the enjoyment and future value of this splendid residence. Property Highlights: - Detached villa with a calm environment - Three spacious bedrooms - Single well-appointed bathroom - Bright and airy living spaces - Cozy living room with a fireplace - Practical kitchen with granite countertops and quality built-in appliances - Spacious garden connecting to the river, featuring a pond and sheepfold - Driveway and detached garage accommodating several v ... click here to read more

View of the villa from the front

Nestled in the heart of Tongeren, Belgium's oldest city, this remarkable property offers a unique blend of residential comfort and commercial potential. With its rich history, vibrant culture, and strategic location, Tongeren is a magnet for tourists and expats alike, making it an ideal spot for a second home or investment property. Imagine owning a piece of history in a city where ancient Roman walls whisper tales of the past, and cobblestone streets lead to bustling markets and charming cafes. This property, located on Heldenstraat, is more than just a house; it's a gateway to a lifestyle filled with cultural richness and entrepreneurial opportunities. Property Highlights: - Size & Layout: Spanning 460 m², this multifunctional property includes a restaurant, B&B, and a spacious apartment, offering flexibility for various uses. - Bedrooms & Bathrooms: With 7 bedrooms and 5 bathrooms, the property is perfect for large families, multiple tenants, or a combination of business and residential purposes. - Condition: The property is in good condition, with no immediate renovation needs, allowing for immediate occupancy or business operation. - Commercial Potential: The ground floor features a fully equipped restaurant and breakfast bar, ready for immediate operation, ideal for hospitality entrepreneurs. - B&B Charm: The first floor houses a tastefully furnished B&B with four guest rooms, perfect for short-term rentals or business stays. - Residential Comfort: The second floor offers a spacious apartment with three bedrooms, a modern kitchen, and a bright living area, ideal for owner-occupation or additional rental income. - Basement Utility: A large basement provides extensive storage options, potential for a wine cellar, o ... click here to read more

Photo 1 of Heldenstraat 1, 3700 Tongeren

Nestled in the heart of Belgium's oldest city, Tongeren, this exquisite city house at Elisabethwal 22 offers a unique blend of historical charm and modern convenience. Perfectly positioned for those seeking a second home or a holiday retreat, this property is a gateway to a lifestyle rich in culture, history, and relaxation. Imagine waking up in a city where the echoes of Roman legions still whisper through cobblestone streets. Tongeren, with its vibrant history and lively atmosphere, is not just a place to live but a destination to experience. This house, with its energy-efficient design and prime location, is your ticket to a European escape. ### A Home Designed for Comfort and Efficiency Upon entering, you're greeted by a spacious hallway that sets the tone for the rest of the home. The living area, bathed in natural light, is perfect for both relaxation and entertaining. Large windows frame views of the bustling city, while the modern kitchen, equipped with high-quality appliances, invites culinary adventures. - Spacious Living Area: 32 m² of bright, welcoming space - Modern Kitchen: 23 m² with ample storage and high-end appliances - Utility Room: 11 m² for laundry and additional storage - Private Garage: 19 m² with bicycle storage - Energy Efficiency: Triple glazing, solar panels, and a high-efficiency boiler ### Bedrooms and Bathrooms: A Touch of Luxury Upstairs, two generously sized bedrooms offer a sanctuary of peace and comfort. Each room is designed to accommodate your needs, whether it's a restful night's sleep or a quiet afternoon with a book. The bathrooms, with their luxurious fixtures, provide a spa-like experience at home. - Two Bedrooms: 20 m² and 12 m², spacious and tranquil - Two Modern Bathroom ... click here to read more

Photo 1 of Elisabethwal 22

Nestled in the heart of Tongeren, Belgium's oldest city, this remarkable townhouse at Stadhuisplein 3 offers a unique blend of residential comfort and entrepreneurial opportunity. With its rich history and vibrant local culture, Tongeren is a hidden gem for those seeking a second home in Europe. This property is not just a house; it's a lifestyle waiting to be embraced. Imagine waking up in a city where history whispers through cobblestone streets, and the aroma of freshly brewed coffee mingles with the scent of artisanal gelato. This is the daily reality for those who call this property home. The townhouse, built in 1850 and meticulously renovated in 2019, stands as a testament to the seamless fusion of historical charm and modern convenience. ### A Home and a Business The ground floor is home to 'Gelato di Mario,' a beloved ice cream parlor that has become a local institution. With 21 indoor seats and a sun-drenched terrace accommodating 48, it's a magnet for both tourists and locals. The professional kitchen is fully equipped, ensuring the production of high-quality gelato that has earned accolades in national media. Above the parlor, three tastefully decorated B&B rooms offer a cozy retreat for guests. Each room is designed with comfort in mind, providing a welcoming atmosphere that complements the bustling energy of the ice cream parlor below. The B&B operation not only enhances the property's appeal but also provides a steady revenue stream. ### The Allure of Tongeren Tongeren is a city that wears its history proudly. Known for its Roman heritage and vibrant antique market, it offers a rich tapestry of cultural experiences. The Stadhuisplein, where the property is located, is a hub of activity, hosting commun ... click here to read more

Front view of Stadhuisplein 3, Tongeren

Nestled in the heart of the Belgian countryside, this luxurious farmhouse in Tongeren is a true gem that offers a unique blend of historical charm and modern comfort. As a bussy real estate agent, I've seen my fair share of properties, but this one truly stands out, not just because of its exquisite architecture and amenities, but because of what it represents – a rare opportunity to embrace a serene lifestyle without sacrificing any modern conveniences. When you drive up to this farmhouse, you'll immediately notice the meticulously landscaped courtyard, which serves as a grand entrance to the property. The courtyard is not just about aesthetics; it creates a sense of security and exclusivity that many seek but seldom find. The space is designed with refined terraces and a modern swimming pond, where you can unwind after a busy day or host a weekend gathering. What truly sets this property apart is its spacious outbuildings that were beautifully renewed in 2019. Currently, the multipurpose space is used as an exhibition area, but its versatility is its biggest asset. Whether you aim to create a high-end B&B, a private art studio, or even set up a refined banquet hall, the possibilities are endless. This space is equipped with a high sectional door and concrete cast floors, enhancing its adaptability to whatever plans you might have. Now, let's step inside. The ground floor of this stately farmhouse greets you with an elegant entrance hall with a guest toilet. The cozy sitting area, with its antique marble fireplace, beckons you to relax and spend quality time with family or friends. Moving on to the dining room, it shares a contemporary connection with the living kitchen, which was renovated in 2024. Featuring top-not ... click here to read more

View photo 1 of Adres op aanvraag 1 Tongeren

Stand in the 68-square-metre living room on a Saturday morning and the view stops you cold. Down through the old valley, Argenteau Castle sits in the mist like something out of a Romantic painting, and the silence is so complete you can hear the wood stove tick. That's not hyperbole — this is genuinely what mornings feel like at this 1860 mansion on the edge of Domaine de la Julienne, one of the most quietly extraordinary corners of the Belgian province of Liège. The house started life as a girls' boarding school, commissioned by Louise Mercy d'Argenteau, widow of the last Count of the Argenteau line. She was passionate about classical music, and the estate became a gathering place for serious composers. Around 1887, César Cui — one of the Russian Five — wrote his piano piece "À Argenteau" here, at this address. That's the kind of history you can't manufacture. You feel it in the ceiling heights, the vaulted cellars, the marble fireplace surrounds, the way the afternoon light falls across original plank floors that have been walked on for 165 years. Argenteau itself sits within the commune of Visé, right at the point where Belgium, the Netherlands, and Germany draw close. Liège is fifteen minutes by car — close enough for a Wednesday evening at the Opéra Royal de Wallonie, far enough that none of the city noise reaches you up here. Maastricht is the same distance in the opposite direction, and that city punches well above its size: the Vrijthof square on a summer evening, the Boekhandel Selexyz bookshop inside a 13th-century Dominican church, the Saturday market along the Maas with Limburg flan and aged Gouda. You get to choose your day — total forest quiet or European city energy — and neither one requires a motorway ... click here to read more

Photo 1 of Address on request, Wezet

Step into a World of Timeless Elegance and Modern Comfort Imagine waking up in a sun-drenched penthouse nestled in the heart of Tongeren, Belgium's oldest city. As the morning light filters through the triple-glazed windows, you are greeted by the gentle hum of the city awakening beneath you. This is not just a home; it's a gateway to a lifestyle steeped in history, culture, and modern luxury. A Day in the Life at Sint-Maternuswal 3 Start your day with a leisurely breakfast on your south-facing terrace, where the panoramic views of the open countryside provide a serene backdrop. The terrace, a generous 12 m², is your private oasis, perfect for sipping coffee as you plan your day. As you step inside, the warmth of solid oak parquet floors welcomes you. The expansive living room, bathed in natural light, offers a seamless blend of comfort and sophistication. Here, you can entertain guests or enjoy quiet evenings with family, surrounded by the rich textures of natural stone tiles and the understated elegance of high-end finishes. Explore Tongeren's Rich Tapestry Living in Tongeren means immersing yourself in a vibrant tapestry of history and culture. Just a short stroll from your doorstep, the Grote Markt beckons with its charming cafes and bustling markets. Explore the Gallo-Roman Museum or lose yourself in the town's medieval architecture. For the culinary enthusiast, Tongeren offers a delightful array of dining experiences. Savor local delicacies at nearby bistros or indulge in gourmet meals at renowned restaurants. The region's rich culinary heritage is a feast for the senses, with flavors that linger long after the meal is over. A Sanctuary of Relaxation and Wellness Back at the penthouse, the master suite is ... click here to read more

Photo 1 of Sint-Maternuswal 3