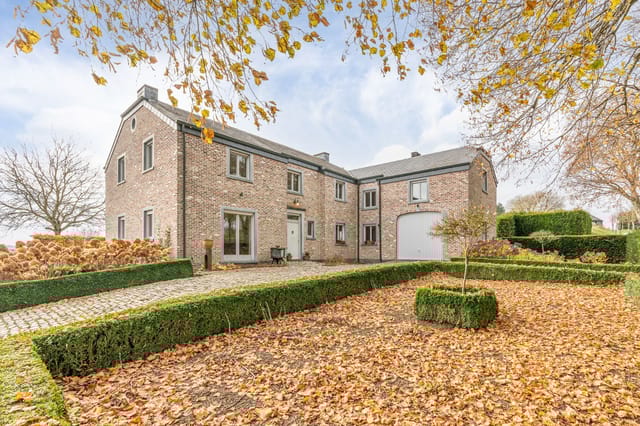
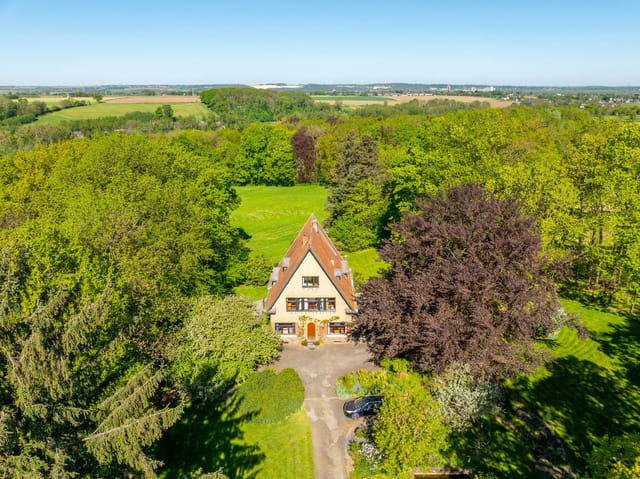
3-Bed Historic Mansion & Guesthouse in Argenteau, Visé — Solar Pool & Valley Views

Listed on
New
https://storage.googleapis.com/homestra-images/property-image-7a1dd390-0003-4b7b-83b8-0152545d5ce0-1786271639.jpg

Address on request, 4601 Wezet, Belgium, Visé (Belgium)

3 Bedrooms · 2 Bathrooms · 560Floor area

€939,000

House

No parking

3 Bedrooms

2 Bathrooms

560m²

Garden

No pool

Not furnished

Description

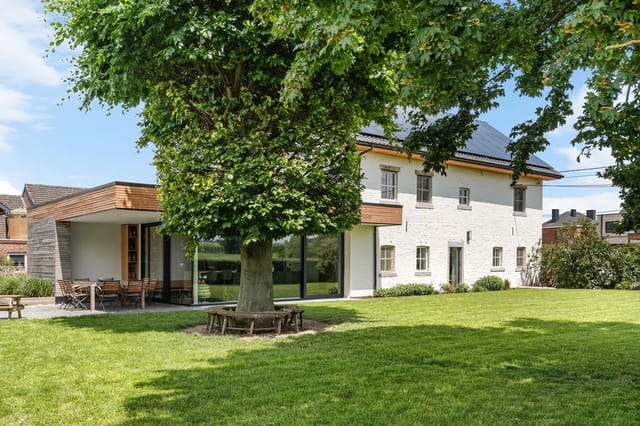
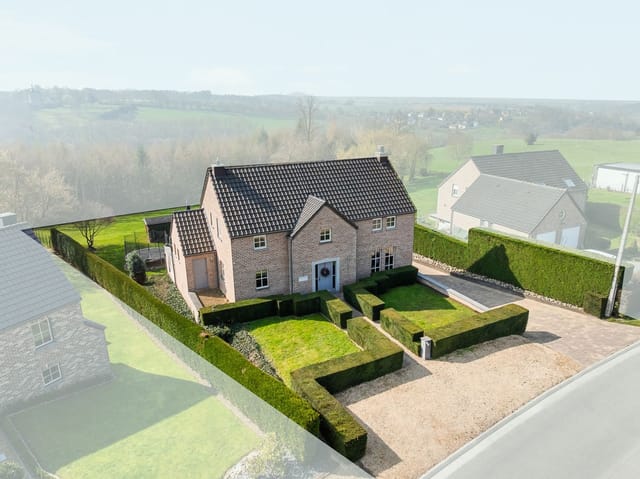
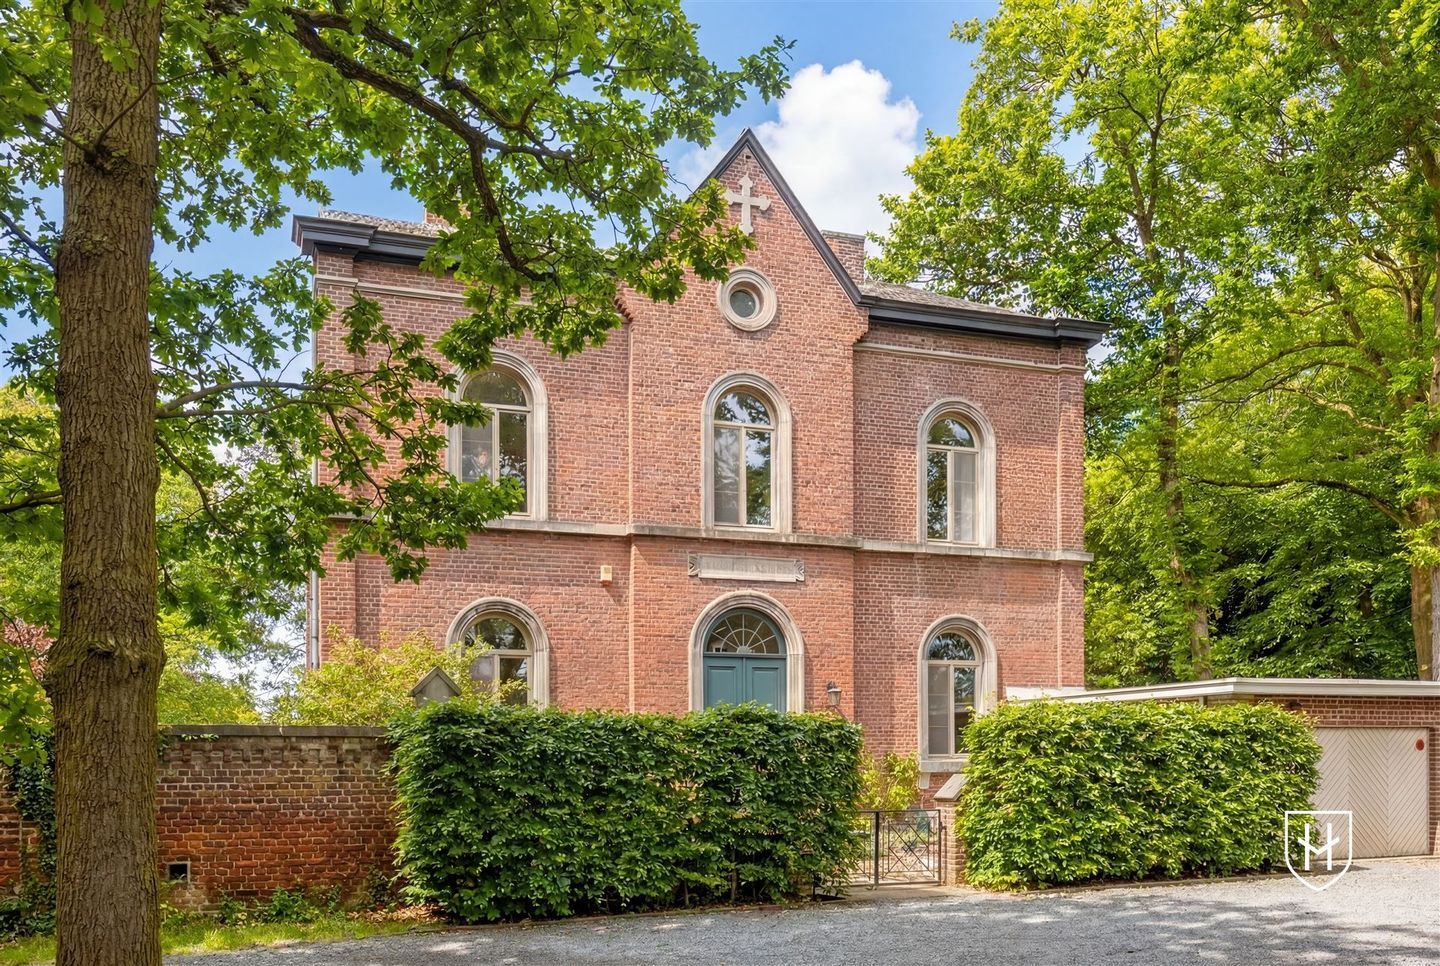
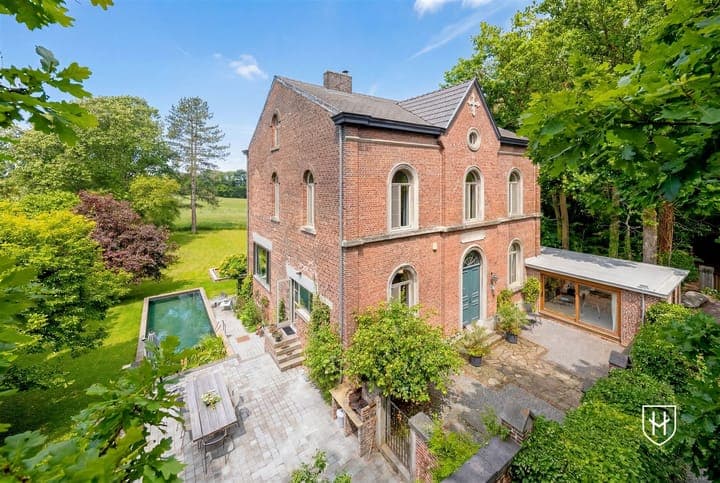
Stand in the 68-square-metre living room on a Saturday morning and the view stops you cold. Down through the old valley, Argenteau Castle sits in the mist like something out of a Romantic painting, and the silence is so complete you can hear the wood stove tick. That's not hyperbole — this is genuinely what mornings feel like at this 1860 mansion on the edge of Domaine de la Julienne, one of the most quietly extraordinary corners of the Belgian province of Liège.

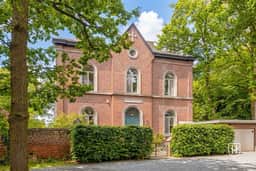
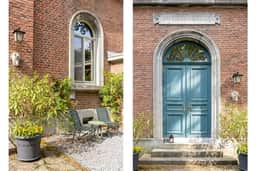
The house started life as a girls' boarding school, commissioned by Louise Mercy d'Argenteau, widow of the last Count of the Argenteau line. She was passionate about classical music, and the estate became a gathering place for serious composers. Around 1887, César Cui — one of the Russian Five — wrote his piano piece "À Argenteau" here, at this address. That's the kind of history you can't manufacture. You feel it in the ceiling heights, the vaulted cellars, the marble fireplace surrounds, the way the afternoon light falls across original plank floors that have been walked on for 165 years.

Argenteau itself sits within the commune of Visé, right at the point where Belgium, the Netherlands, and Germany draw close. Liège is fifteen minutes by car — close enough for a Wednesday evening at the Opéra Royal de Wallonie, far enough that none of the city noise reaches you up here. Maastricht is the same distance in the opposite direction, and that city punches well above its size: the Vrijthof square on a summer evening, the Boekhandel Selexyz bookshop inside a 13th-century Dominican church, the Saturday market along the Maas with Limburg flan and aged Gouda. You get to choose your day — total forest quiet or European city energy — and neither one requires a motorway slog.

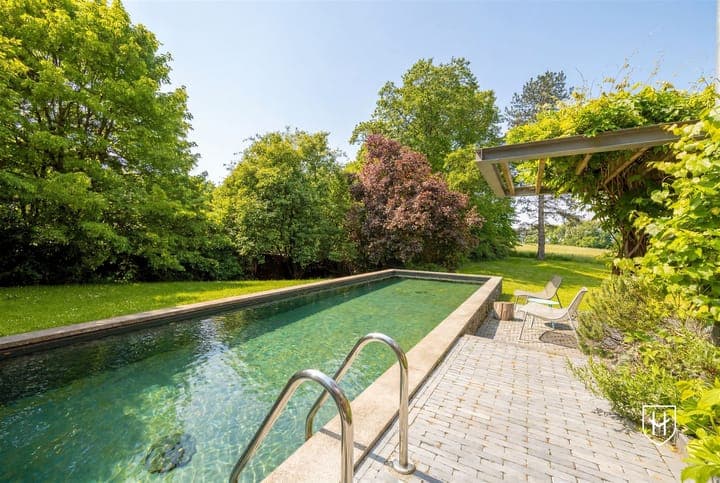
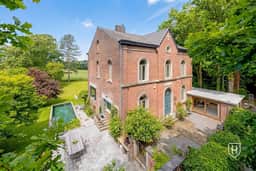
The estate sits at the end of its own avenue, with the 80-plus hectares of Domaine de la Julienne essentially as a back garden. There are marked walking trails through chestnut and sequoia trees that were already old when this house was built. The neo-Byzantine Wixhou Chapel is a ten-minute walk. The cast-iron Wixhou mushroom from 1850 is stranger and more compelling in person than any photograph suggests. In autumn the forest turns deep amber and the smell of leaf mould drifts through every open window. In spring, wood pigeons. In summer, the natural swimming pool — fed without chemicals — is where the day ends.

The layout is generous on a scale that's rare even by Belgian country-house standards. The basement alone runs to 190 square metres: two vaulted cellars (one currently a wine cellar), technical rooms, and a hobby space with direct garden access and natural light — the kind of lower level that most owners eventually turn into a proper wellness zone or studio. The ground floor is 252 square metres. The entrance hall has a double front door and stone flooring. The office — 24.5 square metres with original plank floors and a wood stove — could just as easily serve as a music room or library. The kitchen has natural stone surfaces and opens directly onto the garden. And then there's that living room: 68 square metres, wood stove, fireplace, and the valley view that makes people stop talking mid-sentence.

Upstairs, the first floor runs to 190 square metres with 3.3-metre ceilings. The master bedroom occupies the entire rear section at 65 square metres, with its own bathroom and dressing area. Two further bedrooms — each 24.5 square metres — have period washbasins and their own fireplaces, one marble, one natural stone. There's a second bathroom with a full bathtub. The attic above is one of those spaces that architects get excited about: open-plan, original wooden beam structure, ridge height of 4.52 metres, several Velux windows already in, and a staircase extension already planned from the central well. Whatever you imagine up there — additional bedrooms, a painting studio, a cinema room — the bones support it.

The guesthouse is a serious asset. Converted in 2020 from the original garage, it runs to 70 square metres and is genuinely self-contained: kitchen, bathroom, living and dining space, sleeping area, its own private terrace, and separate heating via a storage heater and pellet stove. For buyers considering a vacation home with rental income, this is where the numbers get interesting. Renting the guesthouse independently — even short-term through platforms like Airbnb — in a region within day-trip distance of three countries and a UNESCO-listed city is a realistic income stream. For multi-generational families, it gives grandparents or adult children their own front door. For remote workers, it's a client-facing office with a terrace.

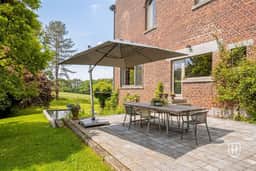
Practically, the property has been maintained with care. Twenty-three solar panels were fitted in 2019. The roof covering has been renewed. Hardwood window frames with arch construction carry double-insulating glazing throughout, with large aluminium frames and electric sun screens in the living room. Heating runs from an underground oil tank supplemented by the multiple wood stoves. Marble window sills. Authentic flooring. The garden wraps the house on all sides with parking directly on the property.

For international buyers, Belgium is one of the more straightforward European markets to navigate. Property ownership carries no restrictions for non-EU nationals, and the legal framework is well-established. Crucially, as of 2025, Wallonia has cut registration fees for a first and only home purchase from 12.5% down to just 3% — a substantial saving on a property at this price point that makes the acquisition cost considerably more competitive than it was even twelve months ago.

Key features at a glance:

- 1860 historic mansion with documented musical and aristocratic heritage, in good condition
- 560 square metres across four levels including basement and attic
- 3 bedrooms and 2 bathrooms in the main house, with scope for significant expansion in the attic
- 70 square metre self-contained guesthouse with private terrace and independent heating
- Natural swimming pool on the property
- 23 solar panels installed 2019, renewed roof covering
- Original architectural details preserved: marble fireplaces, plank floors, vaulted cellars, stone floors
- 68 square metre living room with direct views over Argenteau Castle valley
- Bordering Domaine de la Julienne nature reserve (80+ hectares of forest trails)
- 15 minutes from central Liège and Maastricht by car
- Wallonia registration fee reduced to 3% for qualifying first-home purchases (from 2025)
- Garden on all sides with on-site parking
- Attic with 4.52-metre ridge height and full development potential
- Direct basement access to garden with natural light — wellness or studio potential
- Electric sun screens and double-insulating glazing throughout main living areas

This is not the kind of property that sits on the market twice. A house with this specific history, this location on a nature reserve, this combination of main house and independent guesthouse, this valley view — it's a convergence that doesn't repeat. Whether you're buying as a primary Belgian residence, a second home in Europe, or a vacation property with income potential, the case is unusually clear.

To arrange a private viewing or request the full address, contact Homestra today. The valley looks different at every hour of the day. See it for yourself.
Details

Amount of bedrooms
3
Size
560
Price per m²
€1,677
Garden size
2466
Has Garden
Yes
Has Parking
No
Has Basement
No
Condition
good
Amount of Bathrooms
2
Has swimming pool
No
Property type
House
Energy label

Unknown

Sign up to access location details

Similar properties

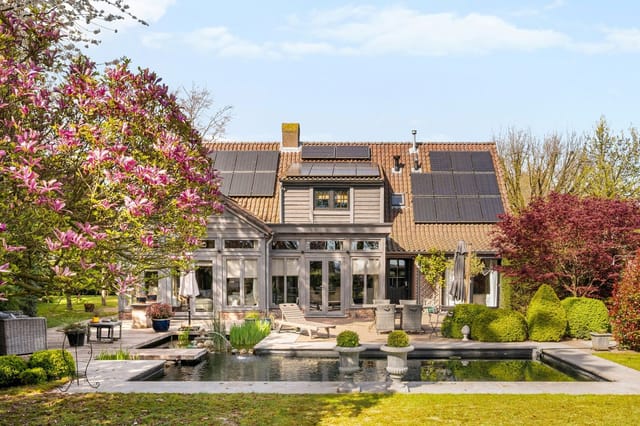
Step outside on a Saturday morning in late May, coffee in hand, and the only sound you'll hear is birdsong and the faint rustle of wheat fields beyond the garden hedge. The swimming pond catches the early light. The sauna in the log cabin is warming up. Your AGA cooker is ticking quietly in the kitchen behind you. This is what 312 square meters of well-built Belgian countryside living actually feels like at Maxburgdreef 11 — and it's hard to imagine going back to city noise after a single weekend here. Hoogstraten sits in the Kempen region of Antwerp province, a stretch of northern Belgium that doesn't shout about itself the way the coast or the Ardennes do. That's exactly the point. The town center, a short drive from the property, revolves around the Sint-Katharinakerk — one of the most striking Gothic churches in Flanders, with a tower you can spot from the surrounding farmland on a clear day. The weekly market on the Vrijheid brings out local vendors selling Kempense asparagus in spring, fresh strawberries from the famous Hoogstraten cooperative (the region produces a significant share of Belgium's strawberry crop), and wheels of aged cheese. It's a proper market town, not a tourist set piece. The house sits on a generous 1,362 square meters on the quiet Maxburgdreef, a lane flanked by open agricultural land. The rear garden faces south, which means long afternoon sun on the wooden terrace and the custom swimming pond — fed and heated by a heat pump, so it reaches a comfortable temperature well before June and holds it deep into September. Swim in the morning, dry off on the terrace, duck into the log cabin for a sauna session. That combination, in a garden this private, is genuinely rare at this price point in the ... click here to read more

Front view of Maxburgdreef 11 - B


Picture yourself stepping through wrought-iron gates into a private sanctuary where century-old trees frame a historic Belgian rectory, yet cafés and train stations to Antwerp sit just minutes away on foot. This is the rare equilibrium of Essen living: a peaceful, established neighborhood where architectural heritage meets practical modern infrastructure, where 62 solar panels power your sustainable retreat, and where 2,129 square meters of private garden create an urban oasis impossible to find in Belgium's competitive property markets. Built in 1903 by architect Louis Gife as the village rectory, this eight-bedroom residence offers international buyers an exceptional opportunity to own a piece of protected Belgian heritage while enjoying the lifestyle flexibility that few European properties can match. Whether you envision multi-generational family gatherings, a home office setup with dedicated guest quarters, or a vacation rental generating consistent income from Antwerp professionals and Dutch visitors, this former rectory adapts to your vision while maintaining its dignified character. Essen occupies a strategic position that Belgian locals treasure but international buyers often overlook: nestled against the Dutch border in the province of Antwerp, this municipality of 18,000 residents combines small-town tranquility with exceptional connectivity. Your morning routine might begin with coffee in the 75-square-meter living room overlooking the rear garden, followed by a twenty-minute cycle through Grenspark De Kalmthoutse Heide, one of Belgium's most biodiverse nature reserves spanning 6,000 hectares of heathland, dunes, and pine forests. By midday, you could be browsing Antwerp's diamond district or touring its fas ... click here to read more

Front view of Nieuwstraat 96

A Tranquil Retreat in the Heart of the Ardennes Imagine waking up to the gentle rustle of leaves and the distant call of birds, as the morning sun filters through the lush canopy of the Ardennes forest. This is the daily reality at Chemin des Iettes 22, a remarkable country house nestled just outside the charming town of Houffalize, Belgium. Here, tranquility meets convenience, offering a unique blend of rural serenity and modern amenities. A Home Designed for Living and Leisure Built in 2002, this spacious residence spans 277 square meters, with a total usable area of 441 square meters, including a large basement and various outbuildings. The house is thoughtfully designed to accommodate both family living and professional or hobby activities, thanks to its versatile layout and extensive facilities. Upon entering, you're greeted by a custom-made wooden staircase in the entrance hall, setting the tone for the craftsmanship and quality found throughout the home. The ground floor features a guest toilet, a dedicated office space, and a connecting hallway leading to the integral garage. The living room, adorned with a solid oak floor and a separate soapstone stove, creates a cozy atmosphere, perfect for family gatherings or quiet evenings. Adjacent to the living room is the dining room and country-style kitchen, equipped with a petroleum-fired AGA stove, a soapstone stove, and hardstone countertops. A sunroom on the view side of the house offers a bright, flexible space with two sliding doors, perfect for enjoying the panoramic views of the surrounding landscape. A Haven for Nature Lovers and Outdoor Enthusiasts The Ardennes region is renowned for its green hills, picturesque villages, and a high quality of life. Bar ... click here to read more

Front view of Chemin des Iettes 22

Properties nearby

Nestled in the heart of the picturesque village of Richelle, within the sub-municipality of Visé, lies a unique investment opportunity that beckons both cultural enthusiasts and nature lovers alike. This special property, located at Rue de la Vouée Juetta 21, once stood as a central hub of community life in the bustling village. Originally constructed in 1900, it was transformed in 2009, exuding a seamless blend of the old and new. With its updated facilities and preserved historical elements, it offers unrivaled luxury within a historic setting. Visé, known for its vibrant culture, offers potential homeowners and visitors a perfect amalgamation of rural tranquility and rich cultural tapestry. It's strategically nestled between the prominent cities of Maastricht and Liège, allowing easy exploration of both Belgium and the Netherlands. The area is not just known for its lush forests and strikingly beautiful rock formations but also for its warmth and welcoming community. Life in Visé feels like stepping into a serene painting; the seasons carry their own palettes, from the gentle snow-draped winter to spring's floral explosion, setting a picturesque scene throughout the year. As you arrive at the property, the essence of historical character combined with modern-day comforts envelops you. This building is home to four separate luxury apartments, each human-centered in design, catering from intimate getaways for a pair, to grand family vacations, or even corporate retreats. One apartment stretches its arms wide to accommodate up to 17 guests—a haven of comfort showcasing a large living room perfect for gatherings, coupled with a kitchen outfitted to meet any culinary challenge. Bedrooms, with ensuite bathrooms, amplify t ... click here to read more

View of the property from the front

Welcome to an enchanting opportunity in the heart of Europe—immersed in the historic village of Richelle, Belgium. Rue de la Vouée Juetta 43 is more than just a property; it's a story waiting to unfold. Ensconced amidst rolling fields and whispering wind, this historic farmhouse once served as a Courthouse from 1575 until 1745. For those who are fascinated by eras gone by, this place promises layers of narrative built into its very foundation. Today, the farmhouse stands proudly revived, echoing both its rich past and its potential future. Resilient as time, the primary structure was meticulously redesigned in 2001, harmoniously mixing old-world allure with the comforts of contemporary life breathed into a bed-and-breakfast and vacation apartments. Picture a morning where sunlight filters through years-old leaves, casting a tranquil charm in the spacious courtyard, just as it did centuries ago. This courtyard, with terraces and verdant landscape hugging the property, isn't just a picture-perfect backdrop; it's an everyday way of life. Imagine children giggling as they explore the play equipment or perhaps enjoy crafting a sunny afternoon in the barbecue area. Here, the farmhouse stretches across an expansive 2,226 square meter canvas, offering about 800 square meters of living space. It hosts 14 thoughtfully curated apartments, able to host from intimate duos to lively groups of 20. Collectively, these apartments make room for 75 beds scattered over 30 bedrooms. This sprawling abode is ideal not just for families but individual travelers and organizations too, seeking tranquility and a slice of history. Let me give you a succinct rundown of features to match this vibrant narrative: - 14 apartments - 30 bedrooms - 1 ... click here to read more

View of the farmhouse exterior

On a quiet Sunday morning in Moelingen, you can stand at the kitchen window with a coffee in hand, watching mist lift off the Voer valley while a wood pigeon settles into the oak at the garden's edge. The church bells from Sint-Martinus carry faintly across the fields. Nothing is urgent here. That particular stillness—unhurried, genuinely rural, yet only nine kilometers from Maastricht's restaurant terraces—is what makes this house on Winkel 12 so hard to find and harder to forget. Built around 1930, this detached home was stripped back and thoughtfully rebuilt from 2016 onward. The renovation didn't try to hide what the house was. Original proportions were kept. The entrance hall still has that solid, generous feel of interwar Belgian construction, now dressed with custom oak details that signal, immediately, that the finishes here are serious. Parquet runs across the entire upper floor. The staircase is fixed timber, not a retrofit afterthought. Every material choice was made once and made well. The ground floor opens into a kitchen and dining space of about 43 square meters—large enough that four people can cook together without negotiating territory. A central island anchors the room, fitted with induction hob, integrated extractor, oven, microwave, dishwasher, and refrigerator. The real win, though, is the wall of glass at the back: a full sliding door that dissolves the boundary between kitchen and covered terrace on warm evenings, when the garden smells of cut grass and whatever's on the grill. South-facing plots in this valley hold the light until late, and this one makes full use of that fact. The living room—about 29 square meters—has a wood-burning stove that actually gets used. In November, when the hills ... click here to read more

Front view of Winkel 12

If you're in the market for a magnificent investment in the heart of Belgium, nestled within the picturesque village of Moelingen, Voeren, we've got an exclusive opportunity that's just perfect for you. This expansive neoclassical mansion at Viséweg 16 is more than just a property; it's a piece of history wrapped in potential. Built in 1902, it's a unique slice of architecture waiting to be brought back to life, blending its historical essence with your personal touch. Let's take a journey through this property, shall we? Spread generously over a plot of 1,619 square meters, with a living area covering 327 square meters, this four-story villa is quintessentially grand. It's like a blank canvas—a well-maintained structure with a solid foundation that awaits your creative vision. As you explore the property, it’s important to bear in mind that while the house is in good condition, any ambitious buyer should be prepared to incorporate some modern updates, especially as the potential renovation cost is considered. The ground floor welcomes you with a spacious entrance hall, which sets the tone for the rest of this impressive building. High ceilings and an authentic floor make an immediate impression, along with a stylish double glass interior door. To your left, there's a large multi-purpose room that could easily transform into a home office, perfect for those working remotely or seeking a quiet space. A separate dining room adjoins the kitchen—ideal for family meals or entertaining friends. Don't forget the wooden staircase—it's a real feature of this property, connecting all the levels. Let’s talk about the rest of this residence. On the mezzanine, you find three consecutive rooms, accessible by service stairs leading ... click here to read more

View of Viséweg 16

Nestled in the heart of the picturesque village of Moelingen, Belgium, this dual-living holiday home offers a unique opportunity for those seeking a tranquil escape in the heart of Europe. Located at Elzen 3, this property is not just a house; it's a gateway to a lifestyle filled with nature, history, and the charm of rural Belgian living. With its flexible living arrangements and serene surroundings, this home is perfect for families, retirees, or anyone looking to invest in a second residence. Imagine waking up to the gentle sounds of the Berwijn River, with the sun casting a warm glow over the rolling hills and lush forests that surround your new home. This is the daily reality at Elzen 3, where the beauty of nature is just outside your doorstep. The property itself is a testament to thoughtful design and modern comfort, offering two independent living units that cater to a variety of needs. ### A Home with Endless Possibilities - Dual Living Units: Each floor functions as a separate living space, complete with its own entrance, kitchen, bathroom, and living area. Perfect for multi-generational families or rental opportunities. - Spacious Garden: A west-facing garden provides a peaceful retreat, ideal for outdoor dining, gardening, or simply enjoying the tranquil views. - Modern Amenities: Equipped with underfloor heating, Daikin air conditioning, and high-quality kitchen appliances, ensuring comfort throughout the year. - Energy Efficient: With an energy label C and an EPC score of 294 kWh/m², this home is both eco-friendly and cost-effective. - Secure Investment: Located in a non-flood-prone area with no protected heritage designations, offering peace of mind for future developments. ### Experience the Best of M ... click here to read more

Front view of Elzen 3

Nestled in the picturesque village of Moelingen, Voeren, this exquisite four-bedroom house at Dorpsstraat 26 offers a unique opportunity for those seeking a second home in the heart of Europe. With its blend of rural tranquility and modern amenities, this property is perfect for families, professionals, or anyone looking to escape the hustle and bustle of city life while remaining connected to major European hubs. A Gateway to European Charm Voeren, located in the Limburg region of Belgium, is a hidden gem known for its rolling hills, lush landscapes, and charming villages. This area is a haven for nature lovers and outdoor enthusiasts, offering a plethora of activities such as hiking, cycling, and bird watching. The region's mild climate ensures that you can enjoy these activities year-round, making it an ideal location for a holiday home. A Home Designed for Comfort and Convenience This property is set on a generous plot of approximately 882 m², providing ample space for relaxation and entertainment. The house itself has been meticulously maintained, with a focus on high-quality materials and energy efficiency. Upon entering, you are greeted by a spacious hallway with marble tile flooring, leading to a warm and inviting living room. Here, authentic exposed beams and a natural stone floor create a cozy atmosphere, perfect for family gatherings or quiet evenings by the electric fireplace. The modern kitchen is a chef's delight, equipped with a ceramic hob, extractor hood, and dishwasher. Adjacent to the kitchen, a bright conservatory offers a sunlit space for dining or simply enjoying the view of the garden. This area is perfect for hosting guests or enjoying a quiet morning coffee. A Private Oasis The property's ... click here to read more

Front view of Dorpsstraat 26


Alright, thanks for getting in touch. I’m currently juggling quite a few clients (the property market in this area gets busy, especially among overseas buyers!), so apologies if this is a bit rushed, but let me give you a clear, honest picture of this bungalow at Withuisstraat 34, 3790 Voeren, Belgium. This is a detached bungalow, so all the living happens on one floor, which always makes life a bit easier, especially for families with young kids, retirees, or anyone who doesn’t want to bother with stairs anymore. The house itself was built back in 1969 but received a significant renovation just about five years ago, so while you’ll notice some touches that reflect its age, most of the main systems and finishes are up to date. You won’t be walking into a fixer-upper, but it’s not that hyper-new construction feel either – more like a settled, well looked-after home that’s ready for your own personal twist if you want. Let me start by talking about the area, since most of my clients are either expats or coming from overseas and really want to know what’s it like to live here. Voeren is in the eastern part of Belgium, right at the border of the Netherlands, so it’s very international in feeling. In fact, you’re only about a 10-minute drive from Maastricht, which is a major town over the border in the Netherlands, with great shopping, cultural events, universities, and a vibrant expat community. The area around Moelingen, where the property sits, is really beautiful – you get those rolling hills, loads of green countryside, small picturesque villages all scattered around. Lots of people who move here are drawn by the combination of rural peace and easy access to urban life. The climate is what you’d expect in this part of ... click here to read more

Front view of Withuisstraat 34

Nestled in the serene and picturesque landscape of Voeren, this semi-detached country home provides a splendid opportunity for those seeking tranquility and a slice of rural life. The charming dwelling at Batticestraat 83 stands as a testament to history, originally built around 1910, it carries the whispers of the past while being seamlessly integrated with contemporary amenities due to extensive renovations. This delightful property, marked with character, offers an expansive living space of 134 square meters. It comprises of four cozy bedrooms and a singular bathroom thoughtfully designed to cater to both functionality and comfort. Here is your chance to experience living in a house that promises the serenity of the countryside, packaged with the comforts of modern-day living. As you step into the grand entrance, you're welcomed by a spacious hallway, which naturally leads into the heart of the home—the living room. This generous space spanning approximately 35 square meters is perfect for hosting gatherings or enjoying quiet evenings. The room provides direct access to a covered terrace, extending out to a deep and beautifully landscaped garden. Imagine sipping your morning coffee here, feeling the fresh breeze and watching the sunrise over the landscape. If you enjoy cooking, the fully equipped kitchen will be your haven. This modern space is fitted with an induction hob, an extractor hood, and all the necessary appliances including an oven, a freezer, a refrigerator, and a dishwasher. It's everything you need to explore Belgian culinary delights. This home stretches its appeal to the first floor, where three bedrooms await. Each room is thoughtfully crafted, with the largest featuring air conditioning for those ... click here to read more

View of the house from the street

Located in the charming and historical town of Moelingen, in the picturesque municipality of Voeren, Belgium, the property situated at Withuis 10 is an eye-catching opportunity for any savvy investor or homebuyer. Nestled amongst the rolling hills and greenery of eastern Belgium and incredibly proximate to the Dutch border, this intriguing residence offers a blend of tranquility and accessibility, making it enticing for expats and overseas buyers. The apartment is part of a larger building, thoughtfully updated to suit contemporary living while retaining its historical significance. This unique property was formerly a customs building, converted into a home that not only meets the demands of modern life but also pays homage to its past. The structure was comprehensively renovated in 2020, focusing on energy efficiency and offering the comfort required by today's standards. For those considering apartment living, this property presents an enticing proposition. Apartment living often means less maintenance compared with a standalone house, and in this case, you have the added bonus of residing in a structure that has been crafted with care and precision. The interiors are a testament to quality craftsmanship, with careful attention to layout, ensuring both privacy and family life. The property: - Features two comfortable bedrooms, approx. 13 m² and 11 m² - A cosy yet functional living area spanning approx. 36 m² - Equipped with a modern bathroom featuring a walk-in shower - Combines a guest toilet for convenience - Offers a utility room with outdoor access - Private terrace with rural landscape views - A total area of 469 m² The town of Voeren is a hidden gem, known for its blend of cultural richness and nature's bount ... click here to read more

View photo 1 of Withuis 10

On a clear morning in Dalhem, you open the bedroom shutters and the first thing you see is Wodémont Castle sitting on the ridge across the valley, catching the early light. The garden is still dewy, the pool is glinting, and somewhere down the lane a rooster is doing his thing. This is what 225 square metres of well-built Belgian countryside living actually feels like — and it's a long way from anything you'd call ordinary. Fêchereux 17 is a detached four-bedroom house on a south-facing plot of just over 2,100 square metres, constructed in 2000 and sitting in excellent condition today. The bones are solid: double glazing throughout, gas central heating, a tiled gabled roof, and an energy label of B — a genuinely good score for a property of this size and age in the region. You won't be walking into a renovation project. This one is ready. Step through the front door and the entrance hall sets the tone — calm, generous, practical, with a cloakroom and guest WC already sorted before you've even reached the main living space. The living room is the real centrepiece: nearly 53 square metres of bright, open space with countryside views rolling out in every direction and a wood-burning fireplace that earns its keep from October through to March. Belgian winters are mild by Alpine standards but genuinely grey, and there's something deeply satisfying about a real fire when the fog sits low over the Herve plateau. The kitchen comes in at over 21 square metres with a separate dining area and its own exterior entrance — useful when you're carrying groceries or hosting a summer lunch that's moved between indoors and the 67-square-metre south-facing terrace without anyone quite noticing the transition. Upstairs, four proper bedroo ... click here to read more

Front view of Fêchereux 17

Sunday morning in Lanaye sounds like this: a coffee machine hissing to life behind the bar, wooden shutters swinging open over the rear terrace, and the faint chime of bells drifting across from the Dutch side of the Meuse valley. You're standing in your own kitchen — a professional one, twelve gas burners and all — and the border is a ten-minute walk away. This isn't a weekend fantasy. This is Place du Roi Albert 19, and it's one of the most quietly remarkable properties on the Belgian market right now. The building itself goes back to before 1906. That age shows in the best possible ways: thick walls that hold the cool in summer, a gabled tile roof that's seen more than a century of Meuse valley winters, and the kind of proportions you simply don't get in new construction. At 159 square metres spread across three floors, it divides cleanly between a ground-floor café/brasserie of 75 m² and a private residential section of 83 m² above, each with its own entrance. Live upstairs, run a business downstairs, or rethink the whole layout — the building has the bones to handle any of it. The café itself is genuinely equipped. Not "has a coffee machine" equipped — we're talking a 12-burner gas stove, a salamander grill, a griddle, a convection oven, and a bar setup with a four-door cooler, wine on tap, and an ice maker. The front and rear terraces together seat 36 guests, and there's a realistic possibility of expanding the terrace footprint across the quiet street, which would push capacity higher. The rear terrace faces east. Morning light, private, sheltered. Exactly where you want to be with a coffee before service begins. Climb the private staircase to the first floor and the pace shifts entirely. The living room is gen ... click here to read more

Front view of Place du Roi Albert 19

Saturday morning in 's-Gravenvoeren, and the only sounds are birdsong and the distant clatter of a church bell somewhere up on the hill. You open the kitchen window and the air that comes in carries cut grass and something floral from the garden hedge. This is what mornings feel like here — and this is the kind of morning you could own. Moelingerweg 13 is a three-bedroom detached bungalow sitting on a generous 1,027 square metre south-facing plot at the quieter end of one of Belgium's most underrated rural corners. The Voerstreek — that compact, Dutch-speaking pocket of Liège province tucked against the Dutch and German borders — has a character completely its own. Rolling farmland, hollow lanes lined with hawthorn, orchards that turn white in April and heavy with fruit by August. It's the kind of place that people stumble across on a cycling holiday and then spend the next five years trying to move to. The bungalow itself was built in 1973 and sits in good condition, well maintained and move-in ready without demanding an immediate renovation project. Single-level living is the whole point here — there are no stairs between you and the garden, no awkward floor plan dividing the house into isolated zones. The front door opens into a hallway with a guest WC, and from there you step into a living room that measures around 32 square metres. It's properly light in there, the kind of light that shifts through the day as the sun arcs across the south-facing garden. Large windows frame the outdoor space like a painting you actually get to walk into. The kitchen is practical and well-fitted with a ceramic hob, oven, extractor hood, and built-in refrigerator — everything in working order, nothing fussy, just a functional cookin ... click here to read more

Front view of Moelingerweg 13

Nestled in the serene heart of Bassenge, Belgium, this historic country home offers a unique opportunity to own a piece of European history. Originally constructed in 1668, this property is a testament to timeless architecture and enduring charm. With its generous 233 m² living space and sprawling 1,837 m² plot, this home is perfect for those seeking a tranquil retreat or a strategic investment in the European second home market. ### A Glimpse into the Past Imagine stepping into a world where history whispers through every stone. This farmhouse, with its authentic stone walls and wooden floors, invites you to experience a lifestyle steeped in tradition yet equipped with modern comforts. The property has been lovingly maintained, ensuring that its historical essence is preserved while offering the conveniences of contemporary living. ### The Allure of Bassenge Located in the picturesque Liège province, Bassenge is a charming village that perfectly balances rural tranquility with accessibility. The village's rich history is evident in its architecture and local culture, making it an ideal location for those looking to immerse themselves in Belgian heritage. The Jeker Valley, with its lush landscapes and scenic beauty, provides a stunning backdrop for this property. ### A Second Home with Endless Possibilities Owning this country home means more than just acquiring a property; it's about embracing a lifestyle. Whether you're seeking a holiday retreat, a family getaway, or a potential rental investment, this home offers endless possibilities. The expansive garden, with its meandering pathways, decorative pond, and glass-covered terrace, is a haven for relaxation and outdoor entertainment. ### Key Features: - Three spacio ... click here to read more

Front view of Place Communale 6

Welcome to your new home! Nestled at the edge of a pristine nature reserve is this inviting apartment located in the quiet, idyllic hamlet of Petit Lanaye, just a short journey from the bustling city of Maastricht. While the home’s environment offers tranquility and beauty, it also provides convenient access to the lively social and cultural life of both Visé and Maastricht, offering the best of both worlds for residents. Let’s take a closer look at this well-maintained apartment, offering a spacious 90 square meters of living space thoughtfully distributed to enhance comfort and functionality. As you step inside, you're greeted by a welcoming entrance hall, perfect for storing coats and shoes, complete with a separate toilet and laundry connections. The heart of the home is the expansive living area, providing a comfortable spot for the family to gather, featuring a pellet stove that promises cozy winters. And, of course, there's the charm of the kitchen that opens into a serene courtyard, perfect for summer dining and small gatherings. - Entrance hall - Separate toilet with laundry hookups - Spacious living room with pellet stove - Open kitchen with induction hob - Access to a private tiled courtyard - Cozy storage space in the courtyard - Two large 16 sqm bedrooms - Balcony off the second bedroom - Modern bathroom with rain shower and double sinks - A quaint children’s room - Peaceful views all around Living here, you’ll discover the balance of a quiet lifestyle amidst nature and the vibrant cultural activities available nearby. From the scenic beauty along the Meuse River to the walks on the southern slope of the Sint Pietersberg nature reserve, this area invites you to embrace nature daily. Let’s talk about th ... click here to read more

View of the living room

Nestled in the serene village of Voeren, Belgium, this country home located at Vitschen 32, with its three bedrooms and inviting atmosphere, awaits the vision of a discerning buyer. While it stands in good condition, it has been well-loved over the years and could benefit from a fresh eye to unlock its true potential. It's indeed a fixer-upper, but it offers an unprecedented opportunity to tailor the ideal dream home just as you envision. The picturesque surroundings of Voeren offer a perfect backdrop for this charming property. Voeren is known for its lush green landscape, sprawling fields, and idyllic walking trails, making it a haven for nature lovers and outdoor enthusiasts. Imagine the peace and tranquility of living in a place where the songs of birds greet you each morning, and the whisper of winds through the trees set you to sleep each night. This is a part of Belgium that promises a retreat from the hustle and bustle of city life, yet it provides convenient access to the vibrant Dutch town of Maastricht just over the border. Within walking distance, the local commercial center offers a variety of shops and amenities, ensuring daily conveniences are at your doorstep. The efficient access to the E25 highway ensures that while you are surrounded by nature, you are never too far from modern connectivity. The blend of local Belgian culture and the proximity to the Netherlands provides a unique living experience with a taste of both worlds. Now, let's take a walk through this delightful home. As you enter through the hall, you're greeted by a welcoming space that has the potential to be the cornerstone of a warm family atmosphere. A guest toilet is conveniently located here. The kitchen, a cozy space ready for y ... click here to read more

View of the house from the front

Experience the charm of Voeren, a picturesque countryside retreat known for its lush landscapes and serene living, in this captivating country home at Meulenberg 4. Imagine waking up to the gentle rustle of leaves, with the soft morning sun filtering through the trees, casting a warm glow across your cozy home. This authentic dwelling, nestled within the heart of Belgium's countryside, offers not only a residence but a lifestyle, one that blends the tranquility of nature with the warm embrace of a rural community. With a living area spread across 122 m², this inviting two-bedroom home stands proudly on a 170 m² plot, perfect for those yearning for a piece of rural paradise. The property immediately greets you with its large round gate, leading to a central hall that exudes the warmth and character you’d expect from a home of such stature. The ground floor is beautifully laid out, inviting you to explore further. The kitchen, a perfect blend of old-world charm and modern convenience, boasts exquisite Portuguese tiles and all the necessary equipment for culinary adventures—ceramic hob, extractor hood, a large sink, a dishwasher, and even a combi-oven. Plus, underfloor heating ensures your feet stay warm during those crisp winter mornings. Picture yourself in the cozy dining room, perhaps snuggled up near the pellet stove, which opens up into a delightful garden. Here, glass hatch access to the cellar adds a touch of intrigue and practicality. On the upper floor, you'll find a charming sitting area adorned with authentic wooden beams and a quaint wooden floor, a perfect retreat for evening relaxation. The bedrooms are intimate and uniquely styled—a primary suite with an ensuite shower and washbasin, ensuring privacy and ... click here to read more

View of Meulenberg 4

Nestled in the serene village of Zichen-Zussen-Bolder, a charming sub-municipality of Riemst, this delightful four-bedroom house offers a unique blend of rural tranquility and modern convenience. Located just a stone's throw from the vibrant city of Maastricht, this property is perfectly positioned for those seeking a peaceful retreat without sacrificing accessibility to urban amenities. Imagine waking up to the gentle sounds of nature, sipping your morning coffee on the sun-drenched terrace, and planning your day in this idyllic setting. Whether you're looking for a holiday home, a second residence, or a sound investment, this property promises a lifestyle of comfort and leisure. A Home That Welcomes You Upon arrival, you're greeted by a meticulously maintained front garden and a generous driveway, offering ample parking for multiple vehicles. The house itself, built in 2001, exudes character with its classic architectural lines and gabled roof. Step inside to discover a home that has been lovingly maintained, featuring high-quality finishes throughout. Living Spaces Designed for Comfort The ground floor opens into a spacious hallway, complete with a guest toilet and direct access to the main living areas. The elegant living room, bathed in natural light from large windows and French doors, serves as the heart of the home. This inviting space is perfect for family gatherings or entertaining guests, offering plenty of room for both a comfortable sitting area and a dining space. Adjacent to the living room is a well-equipped kitchen, where garden-facing windows ensure a pleasant influx of daylight. The kitchen's practical layout includes a ceramic hob, extractor hood, and built-in dishwasher, making meal preparation ... click here to read more

Photo 1 of Groenstraat 25

Nestled in the heart of the picturesque village of Kanne, Riemst, this historic marlstone house at Avergat 34 offers a unique opportunity to own a piece of Belgium's rich heritage. Built in 1880, this property is not just a home; it's a journey back in time, seamlessly blending the charm of yesteryears with the comforts of modern living. As a protected monument, it stands as a testament to the region's architectural legacy, making it an ideal second home for those who value history, culture, and tranquility. ### A Glimpse into the Past The house's marlstone construction is a hallmark of the region, renowned for its aesthetic appeal and historical significance. As you approach, the lush front garden, sprawling over 518 m², greets you with its serene ambiance, offering a private oasis perfect for relaxation and outdoor gatherings. The garden's mature plantings and expansive lawn provide a picturesque setting, ideal for summer barbecues or quiet afternoons with a book. ### Modern Comforts in a Historic Setting Step inside to discover a spacious entrance hall leading to an open-plan living area. Here, exposed marlstone walls and a charming wood-burning stove create a warm, inviting atmosphere. The well-equipped kitchen, complete with an induction cooktop, oven, and refrigerator, opens directly to the garden, making it perfect for entertaining guests or enjoying family meals al fresco. The ground floor also features a versatile room, currently used as storage, but easily adaptable as an additional bedroom or home office. A practical laundry room and a separate toilet add to the home's functionality. ### Upstairs Retreat The first floor houses two spacious bedrooms and a well-appointed bathroom. The master bedroom, with it ... click here to read more

Front view of Avergat 34