


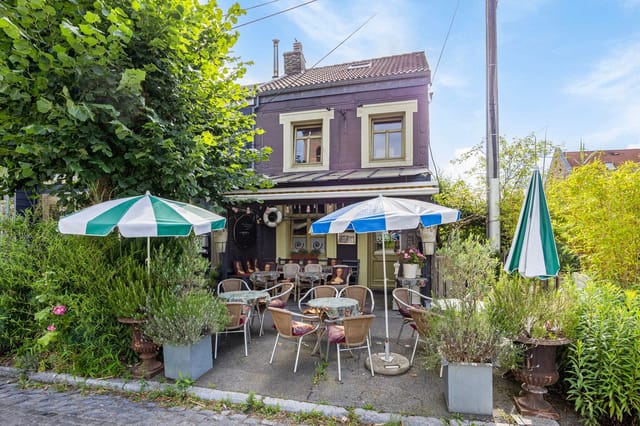
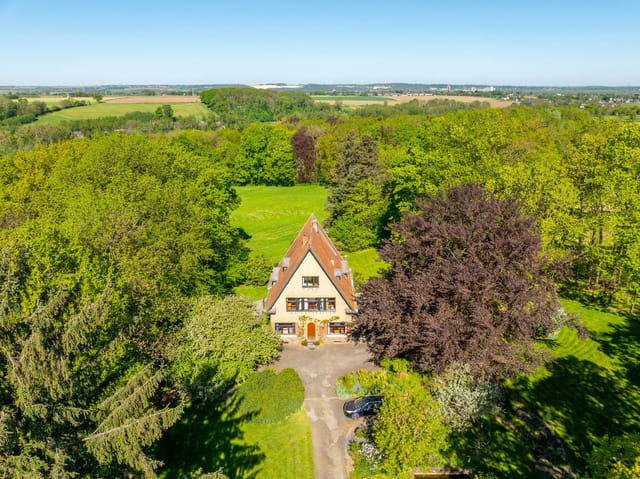
On a quiet Sunday morning in Moelingen, you can stand at the kitchen window with a coffee in hand, watching mist lift off the Voer valley while a wood pigeon settles into the oak at the garden's edge. The church bells from Sint-Martinus carry faintly across the fields. Nothing is urgent here. That particular stillness—unhurried, genuinely rural, yet only nine kilometers from Maastricht's restaurant terraces—is what makes this house on Winkel 12 so hard to find and harder to forget.
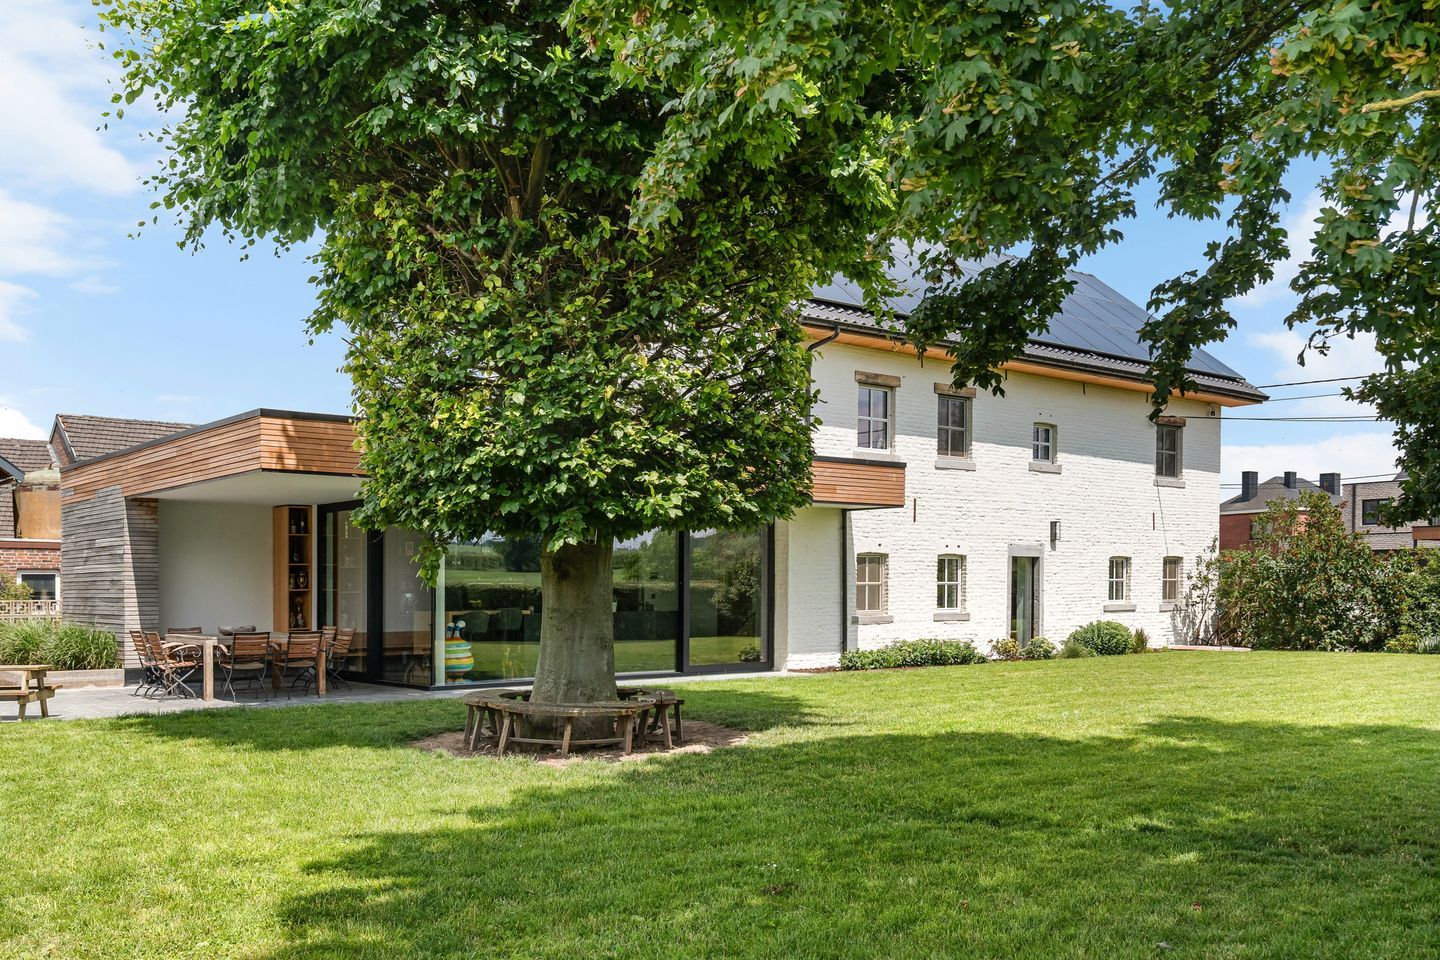
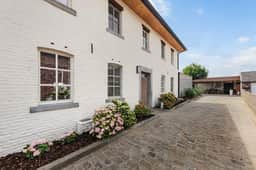
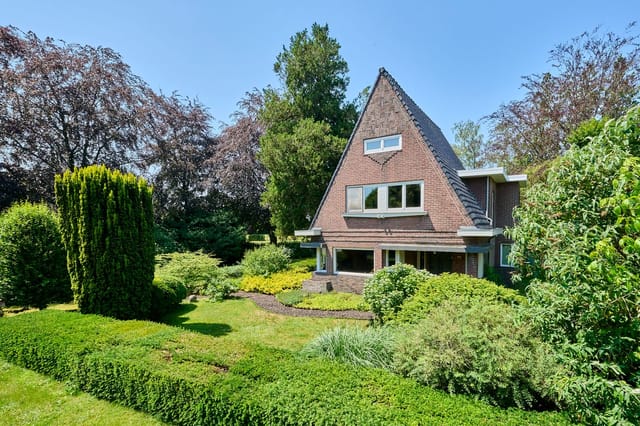
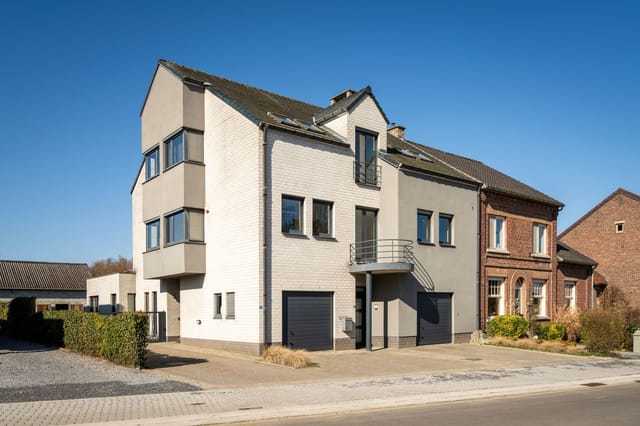
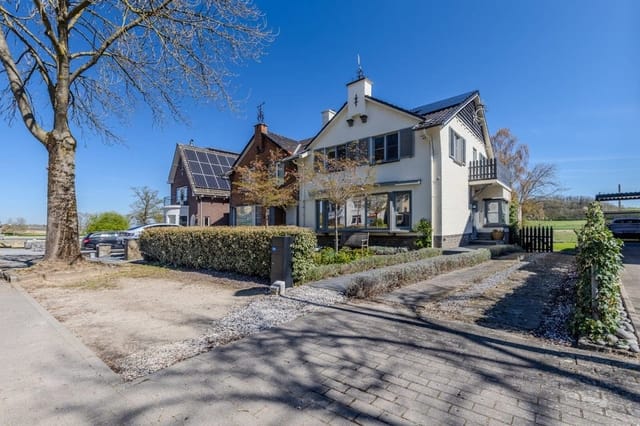
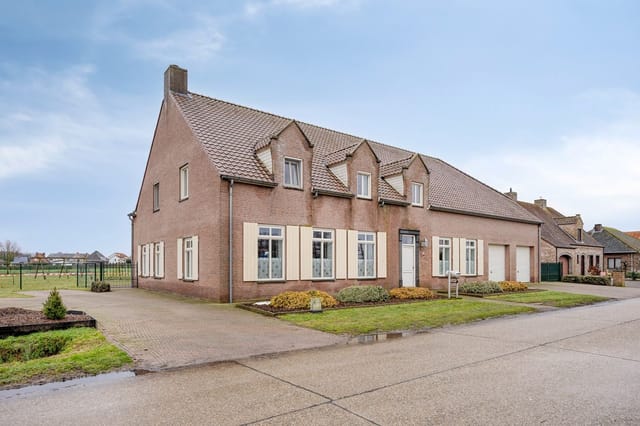
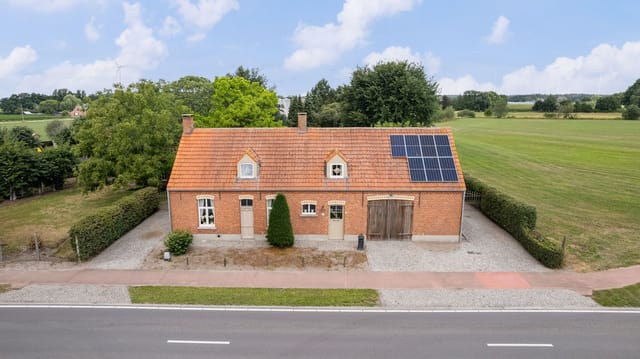
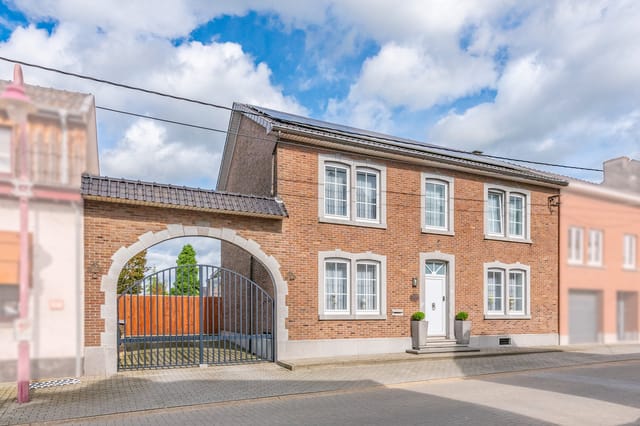

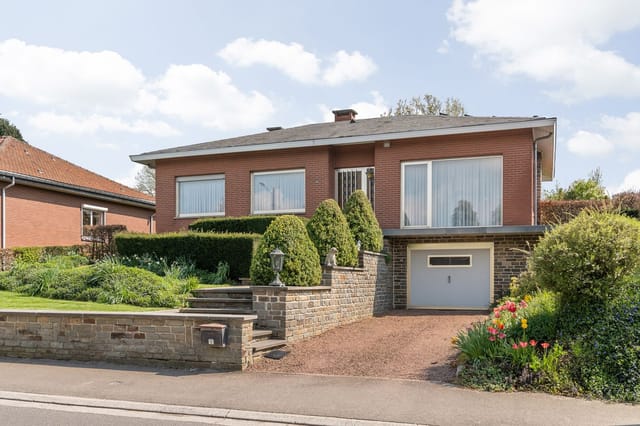

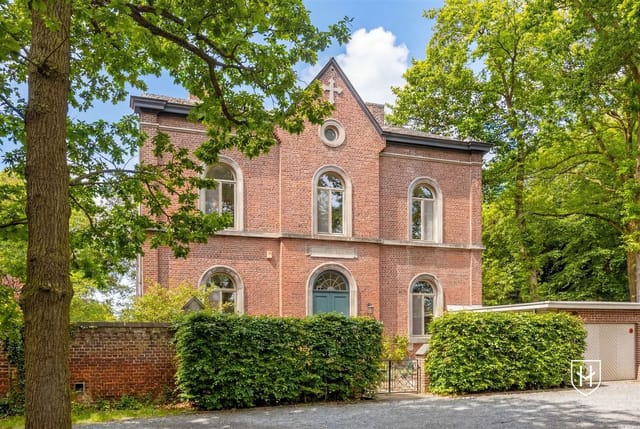


Built around 1930, this detached home was stripped back and thoughtfully rebuilt from 2016 onward. The renovation didn't try to hide what the house was. Original proportions were kept. The entrance hall still has that solid, generous feel of interwar Belgian construction, now dressed with custom oak details that signal, immediately, that the finishes here are serious. Parquet runs across the entire upper floor. The staircase is fixed timber, not a retrofit afterthought. Every material choice was made once and made well.
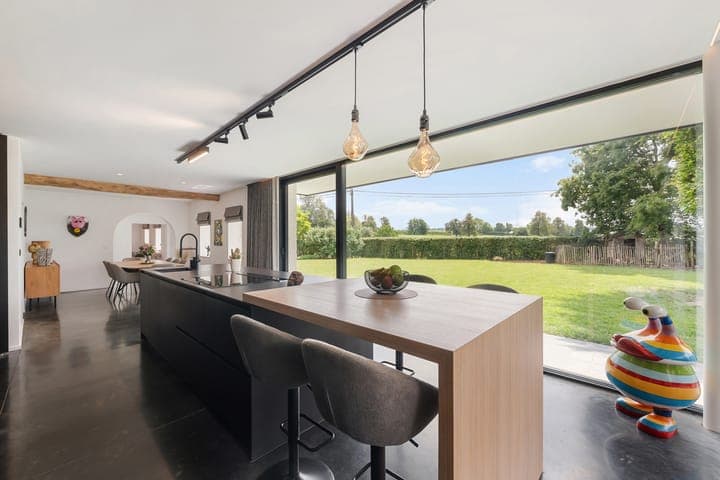
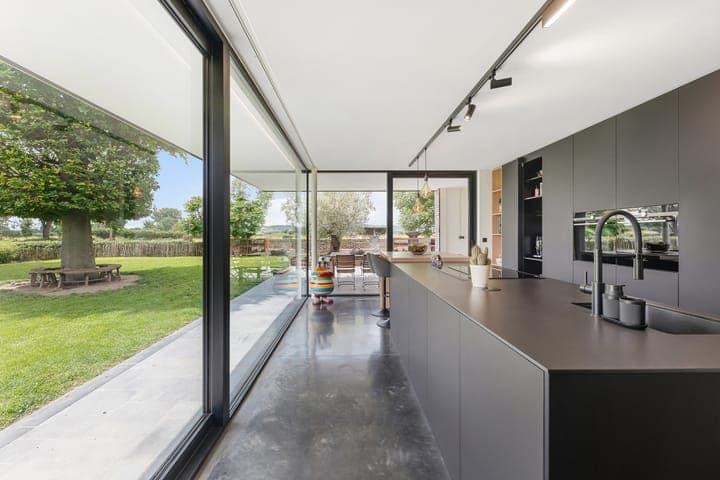
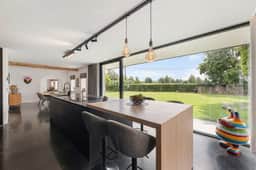
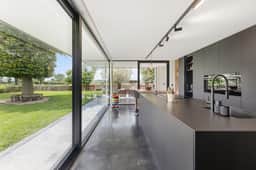
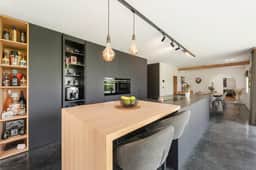

The ground floor opens into a kitchen and dining space of about 43 square meters—large enough that four people can cook together without negotiating territory. A central island anchors the room, fitted with induction hob, integrated extractor, oven, microwave, dishwasher, and refrigerator. The real win, though, is the wall of glass at the back: a full sliding door that dissolves the boundary between kitchen and covered terrace on warm evenings, when the garden smells of cut grass and whatever's on the grill. South-facing plots in this valley hold the light until late, and this one makes full use of that fact.
The living room—about 29 square meters—has a wood-burning stove that actually gets used. In November, when the hills around Voeren turn amber and the first real cold comes in off the Maas plateau, that stove is not decoration. It's the reason you pour another glass and stay put. A ground-floor office of six square meters handles the practical realities of remote work or a quiet study space, and a storage room of nearly 11 square meters keeps everything else out of sight.
Upstairs, three bedrooms: the largest at just under 20 square meters, the second at 17.5, the third at 11.3. All with parquet. The bathroom—12 square meters—is laid out with a walk-in shower, a freestanding bath, and a double-sink vanity. It's the kind of bathroom that gets used slowly in the morning rather than rushed through.
Above that, a fixed staircase leads to an attic of 72 square meters. Currently unfinished, which in practical terms means a canvas. A fourth and fifth bedroom are possible. A home studio. A games room for teenagers who've claimed the top floor as their own. The structural work is done; what happens in that space is genuinely open.
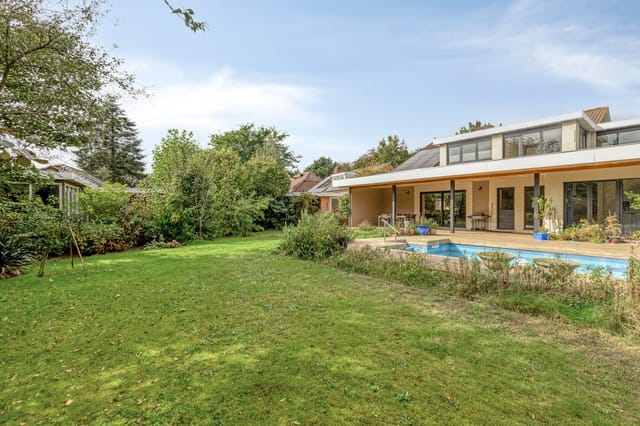
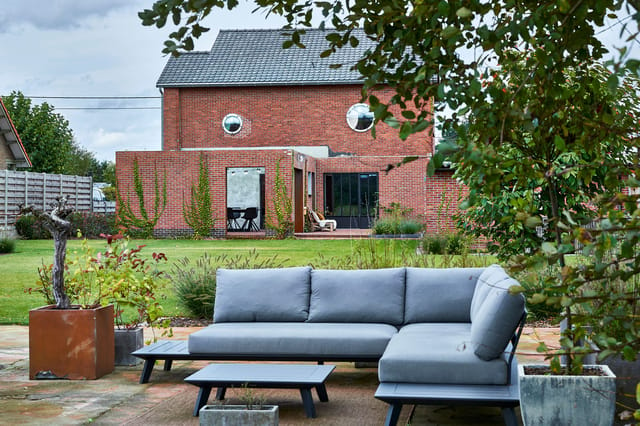
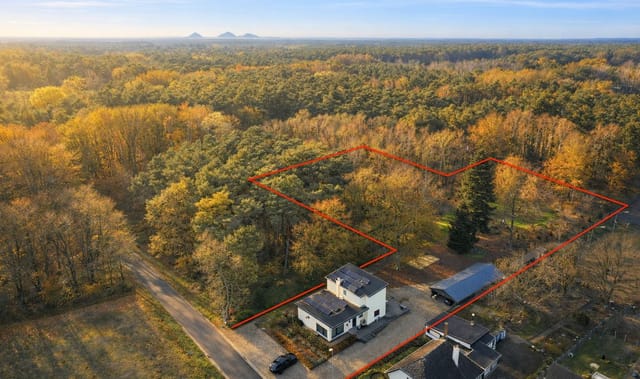
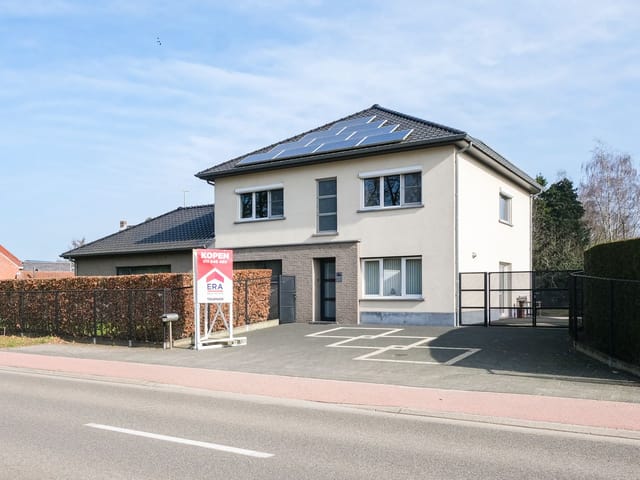
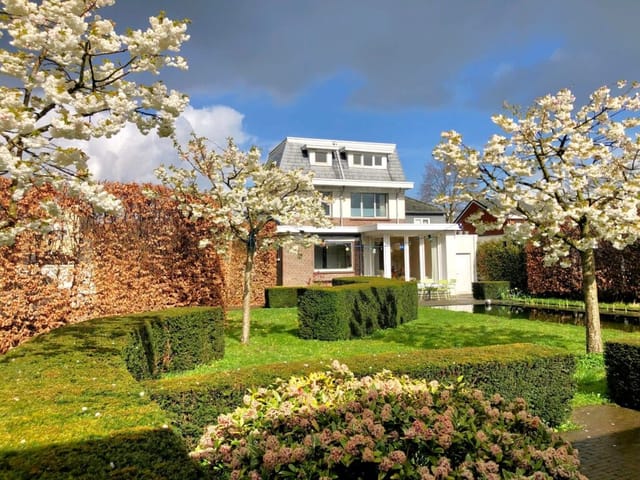
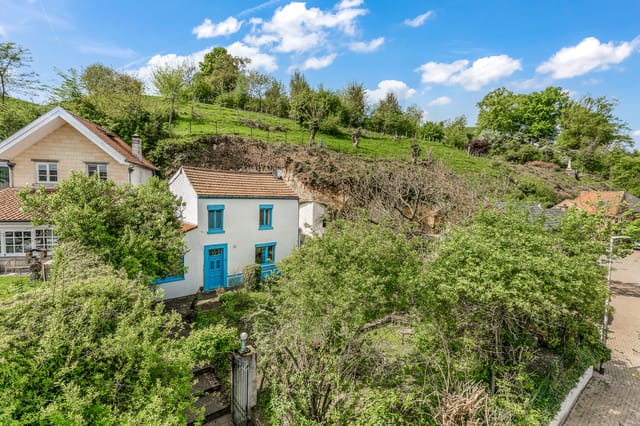
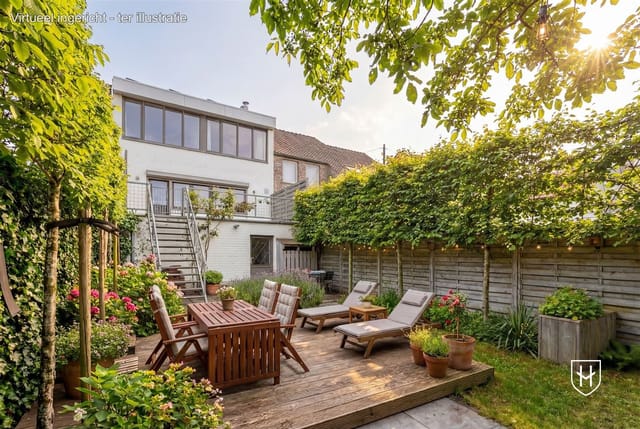
The garden is 926 square meters, south-facing, and professionally landscaped. A pergola-covered terrace directly off the kitchen serves as an outdoor room from April through October. A detached storage shed handles bikes, garden furniture, and whatever accumulates. Private parking at the front takes cars off the street entirely. In the basement—accessible from the garden—a 16-square-meter cellar handles the overflow storage that every house needs but rarely accounts for.
The energy setup here is worth understanding before you compare this to other properties at this price point. A geothermal heat pump provides both winter heating and passive summer cooling through the floor system. Solar panels on the roof. Double glazing throughout. Natural ventilation. The result is a house that costs very little to run and sits at the efficient end of Belgian energy ratings—which matters both for monthly costs and for long-term resale value.
One more thing: the property is officially listed in the Belgian inventory of immovable heritage, recognized for its architectural value. This isn't a bureaucratic footnote. It means the house has documented historical character that cannot be stripped away by a future owner—which, if you're buying for the long term, is a form of protection for your investment.
Voeren itself sits in a unique pocket of Belgium: geographically surrounded by the Netherlands and close to Germany, it's a Flemish municipality in the province of Liège, which gives it a genuinely cross-border character. The Voer valley and its six villages—Moelingen, Sint-Martens-Voeren, Sint-Pieters-Voeren, Teuven, Remersdaal, and 's-Gravenvoeren—form one of Belgium's most walked and cycled landscapes. The GR5 long-distance trail passes through the region. Local cycling routes connect to the Dutch RAVeL network across the border, and on weekends, the roads fill with road cyclists tackling the Voer climbs that featured in the Amstel Gold Race route. The Three Countries Point at Drielandenpunt—where Belgium, the Netherlands, and Germany meet—is a 20-minute drive through countryside that looks like it belongs in a painting by Bruegel.
Maastricht is your city anchor. Cross into the Netherlands and within ten minutes you're on the Vrijthof square, choosing between a Limburgse vlaai at one of the bakeries or a long lunch at Rozemarijn on the river. The city has a serious restaurant culture, a major art fair (TEFAF each March), and Maastricht University, which keeps the place young and alive year-round. Liège is 30 minutes south—the Walloon city with the Sunday Batte market along the Meuse, the Opéra Royal, and some of the most underrated street food in Belgium. Aachen is 40 minutes east, with its UNESCO cathedral and the annual Christmas market that draws visitors from across Europe.
For international buyers, the Belgian property purchase process involves a notarial deed and standard transfer taxes—currently 3% for certain heritage-listed or renovation properties under specific conditions, though your notary will confirm applicable rates at time of purchase. The E25 motorway, one kilometer away, connects directly to Liège airport in about 35 minutes and to Brussels in under 90. Maastricht Aachen Airport is closer still, with connections to various European hubs. This is a property you can realistically reach from London, Paris, or Frankfurt on a Friday evening and be sitting on that terrace with a glass of wine before dark.
Key features at a glance:
- Detached 1930s heritage home, fully renovated from 2016, 244 m² of living space
- Three bedrooms with parquet flooring, bathroom with walk-in shower and freestanding bath
- Open-plan kitchen and dining room of 43.6 m² with cooking island and premium integrated appliances
- Living room with wood-burning stove, ground-floor office and large storage room
- Attic of 72.8 m² with fixed staircase—conversion potential for additional bedrooms or studio
- Geothermal heat pump for heating and passive floor cooling, solar panels, double glazing
- South-facing landscaped garden of 926 m², covered pergola terrace, garden shed
- Basement storage cellar of 16.3 m² accessible from garden
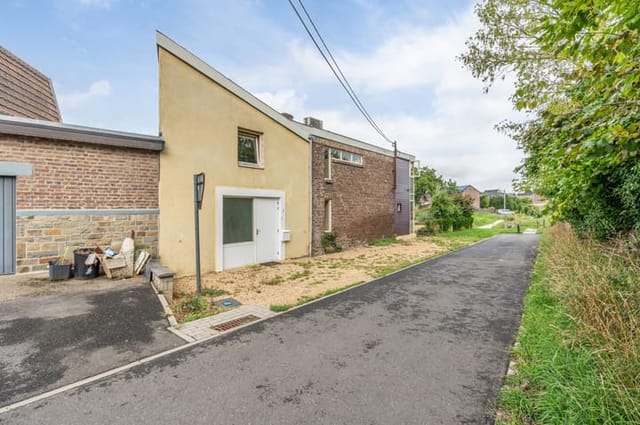
- Private parking at the front of the property
- Listed in the Belgian inventory of immovable heritage
- 1 km from E25/A2 motorways; Maastricht 10 minutes, Liège 30 minutes by car
- Walking and cycling access to the GR5 trail network and cross-border Dutch routes
- Move-in ready condition throughout
If you've been looking for a second home in Belgium or a vacation property in the Voer region that doesn't require compromise—on space, on energy efficiency, on architectural quality, or on accessibility—this is a rare one. Properties with this combination of heritage status, renovation quality, and location seldom come to market twice. Reach out to the Homestra team today to arrange a private viewing or to request the full technical documentation. The valley is best seen in person.