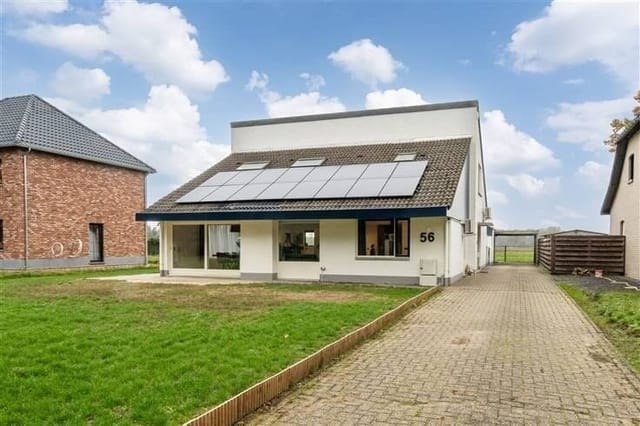
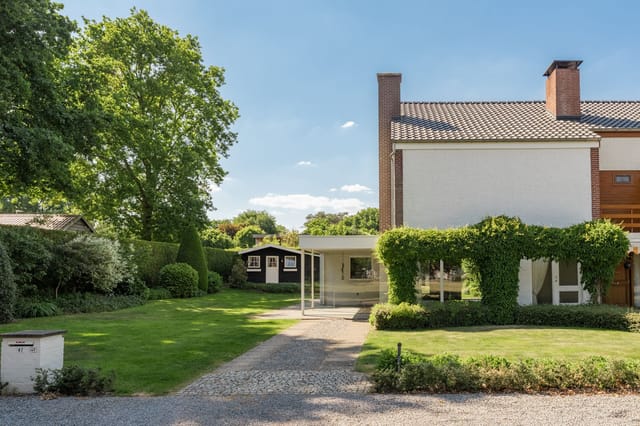
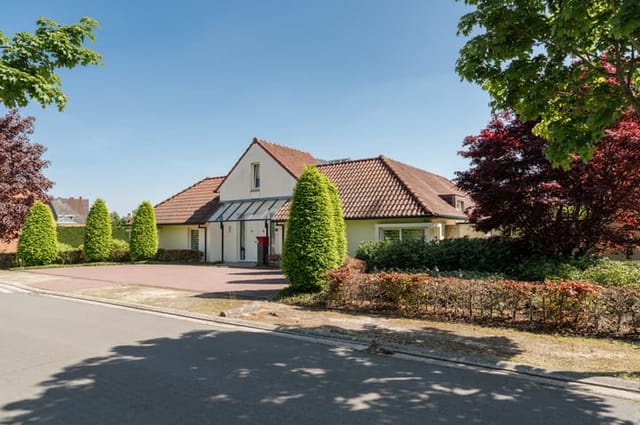
2-Bed Detached House on 3,250m² Plot Near Dutch Border – Vacation Home in Hamont-Achel

Listed on
https://storage.googleapis.com/homestra-images/property-image-0b017fb4-0a5b-4568-9a99-4f68691aded5-1788688666.jpg

't Lo 10, 3930 Hamont-Achel, Belgium, Hamont-Achel (Belgium)

2 Bedrooms · 1 Bathrooms · 180Floor area

€589,000

House

No parking

2 Bedrooms

1 Bathrooms

180m²

Garden

No pool

Not furnished

Description

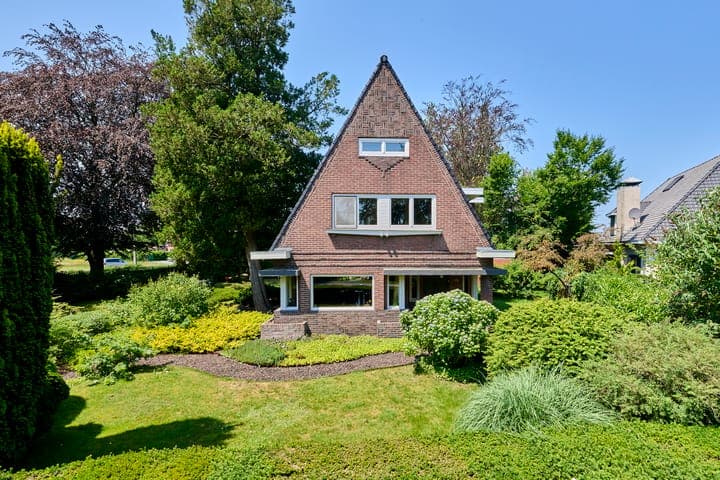
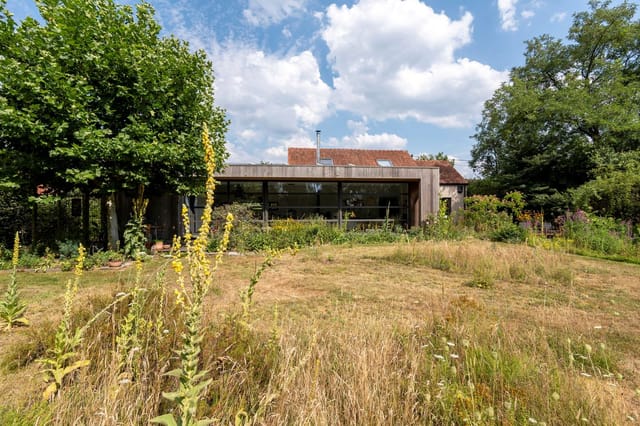
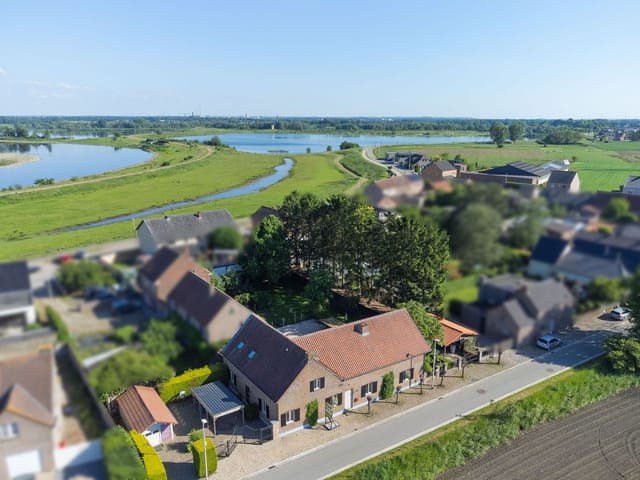
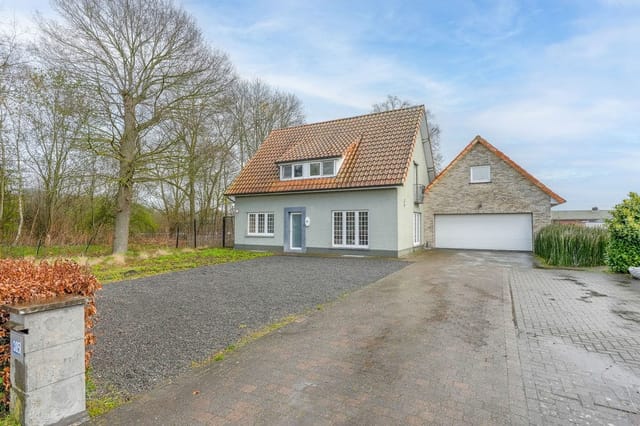
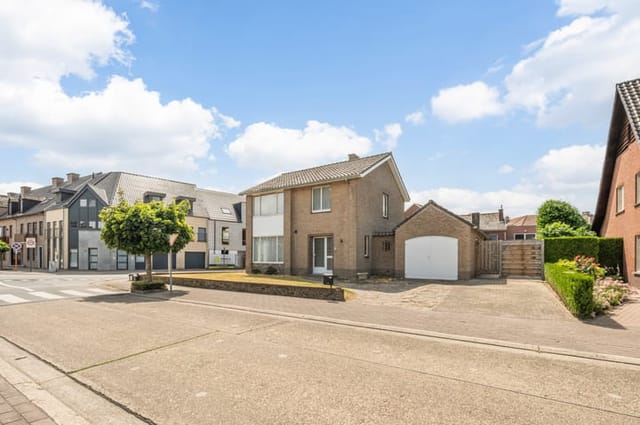
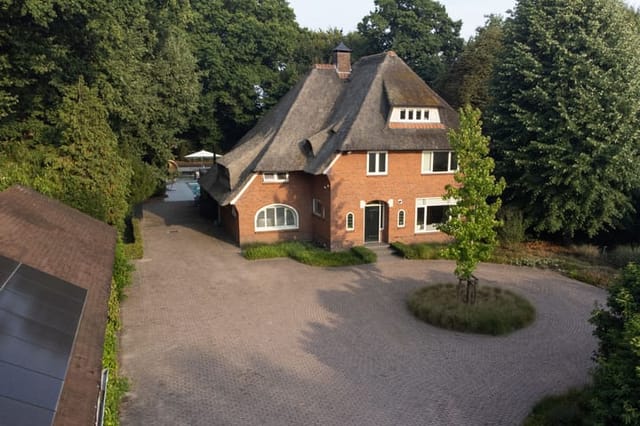
Step out the back door on a Saturday morning and what you get is this: birdsong, the faint shimmer of a small pond through the trees, and a garden so generously sized it takes a proper walk to reach the far end. That's life at 't Lo 10 in Hamont-Achel — a Belgian border village that flies under the radar precisely because the people who know it prefer to keep it that way.

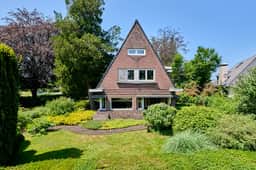
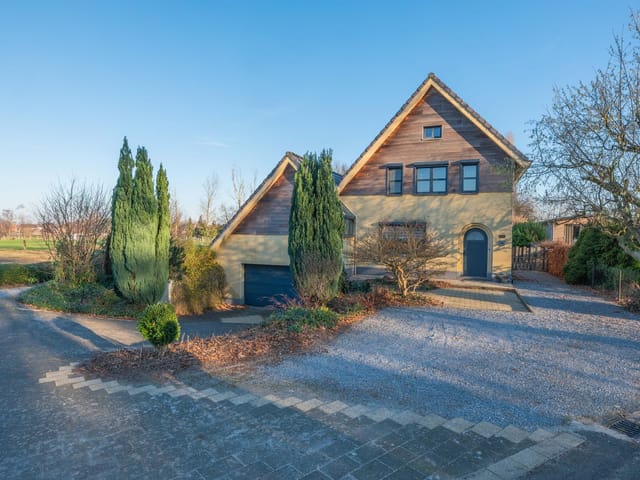
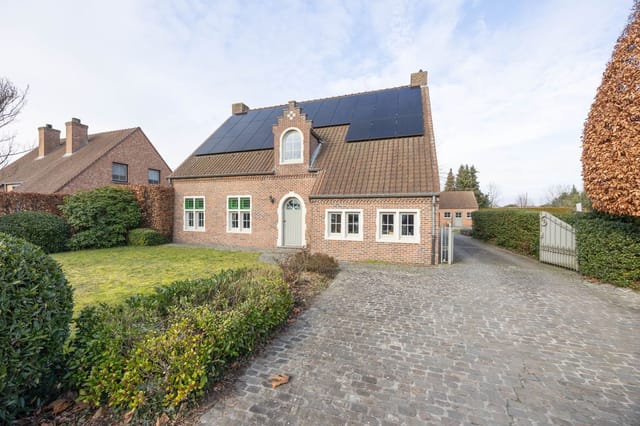
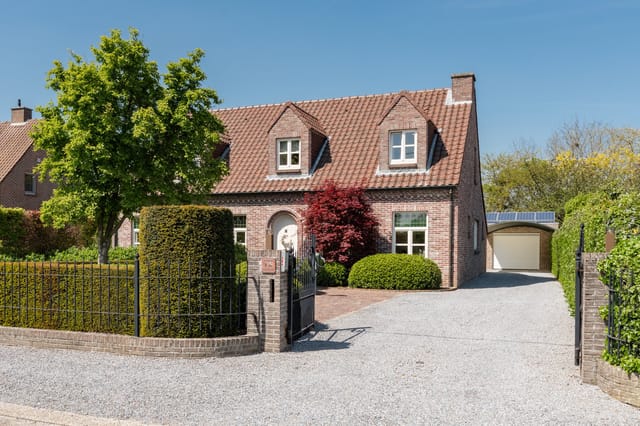
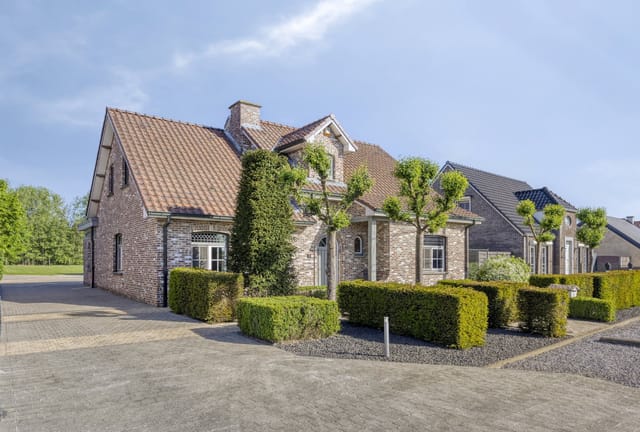
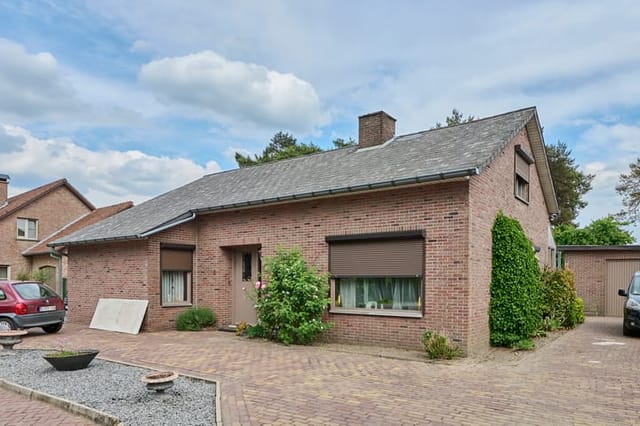
This is a solid, full-character detached house sitting on roughly 3,250 square metres of private grounds in one of the quietest corners of the Campine region. Built in 1939, renovated in 2008, it carries that particular quality that only older, well-kept homes have — thick walls, genuine proportions, rooms that feel like rooms rather than corridors dressed up with furniture. With around 218 square metres of internal living space and a further attic that could, with the right permits and a bit of ambition, become additional bedrooms or a generous studio, this house gives you something to grow into rather than out of.

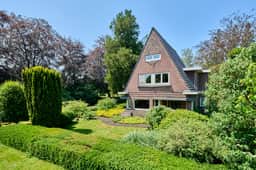
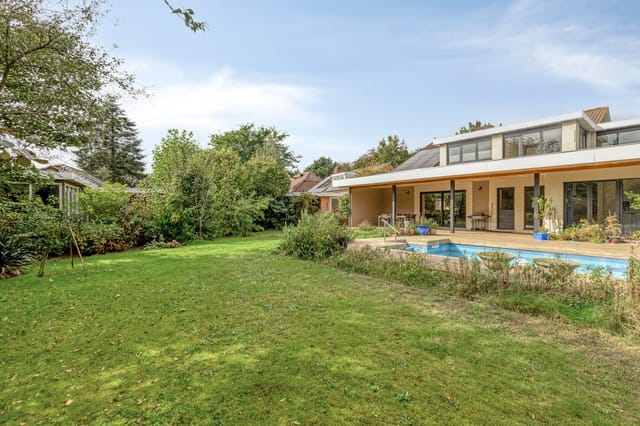
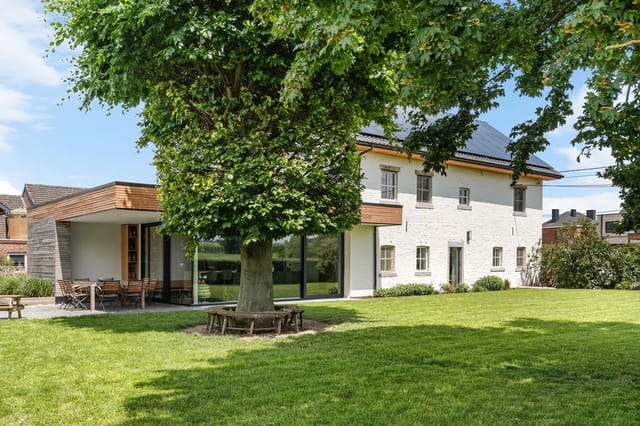
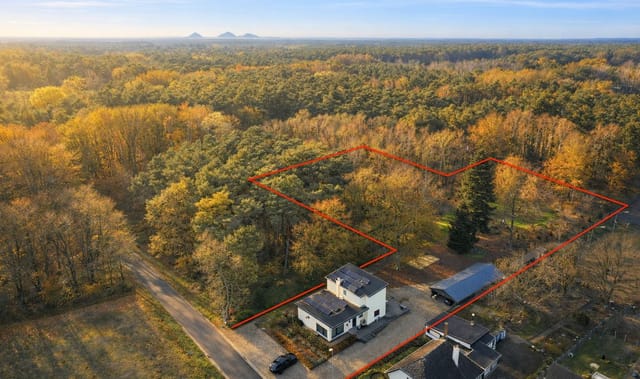
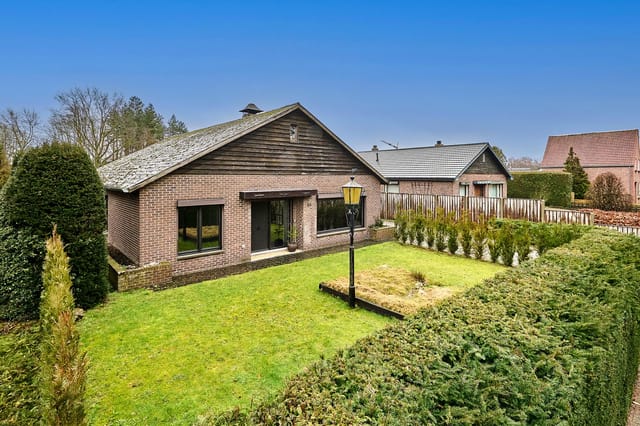
The plot is the real talking point. 3,250 square metres in a central Belgian location at this price point is genuinely rare — the kind of land holding that developers circle and families guard carefully across generations. The garden wraps around the house on all sides, with a sun terrace positioned to catch the long Flemish summer afternoons, a small pond that draws dragonflies in July and frost-edged stillness in December, and mature greenery that provides a visual buffer from the rest of the world. A large garden house sits on the plot, useful as a workshop, hobby studio, or straightforward overflow storage. Two additional garages currently handle the same, though both could easily be repurposed.

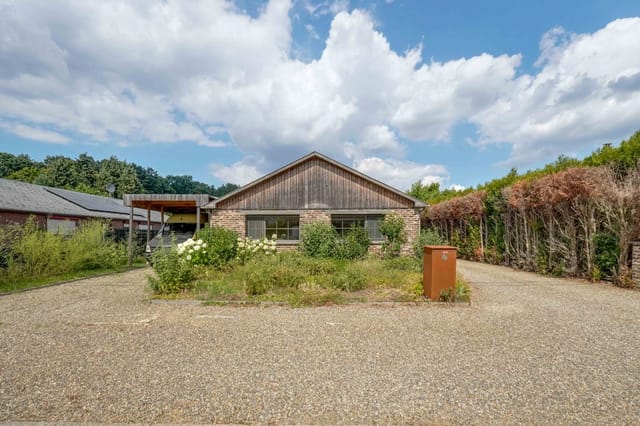

Getting in and out of the property is smooth. A tree-lined driveway leads to a carport and four to five dedicated parking spaces — practical when you've got friends driving over from Eindhoven for the weekend, which, given the proximity to the Dutch border, happens often.

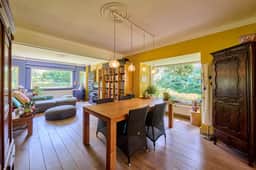
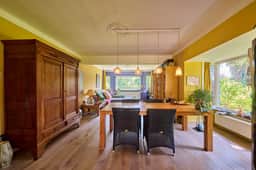
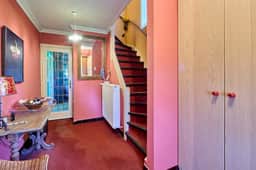
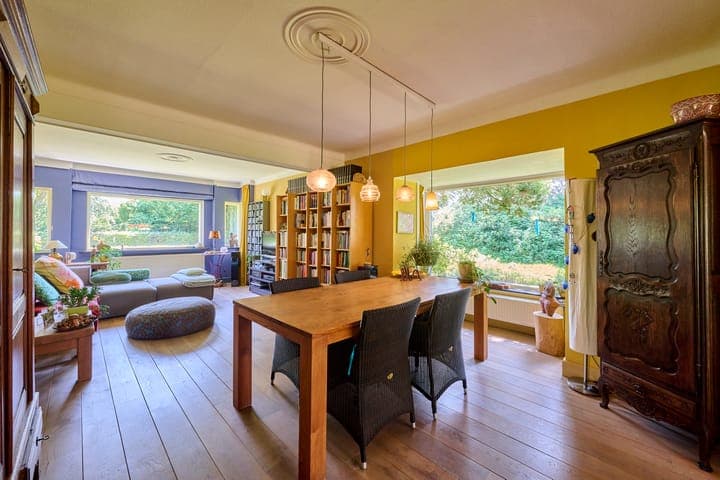
Inside, the ground floor flows from a well-placed entrance hall through a practical office space — useful for anyone who works remotely or needs a dedicated reading room — and into the main living areas and kitchen. Natural light is generous throughout, pulled in by windows that consistently look out onto something green. Beneath the office, a small cellar handles the wine, the seasonal kit, and everything else that accumulates in a life well lived.

The location sits in a genuinely interesting spot. Hamont-Achel straddles the Belgian-Dutch border, and the Dutch town of Budel is minutes away by car. From Budel, the A2/E25 motorway puts Eindhoven within comfortable reach — around 30 minutes on a clear run — and Weert even sooner. For a Belgian address, this is remarkably well-connected northward. Brussels sits around two hours by road. The centre of Hamont-Achel itself — with its local shops, the weekly market, cafés, and the rather good Achel Abbey brewery, which still produces Trappist beer on-site — is a short walk or an even shorter cycle.

Seasonally, this part of the Campine doesn't shout about itself. Spring brings cycling routes through the Lommelse Sahara, a series of sand dunes and heathland trails that cut through the border region and feel genuinely wild for somewhere so accessible. Summers here are made for long garden evenings — the climate runs warm and relatively dry from June through August, with enough light to eat outside well past nine. Autumn turns the surrounding forests copper and amber; the Kempens Landschap nature reserve, just a few kilometres away, is worth the cycle on any overcast October afternoon. Winter brings Sint-Maarten lantern parades through the village streets and the convivial pull of Achel abbey's seasonal dark beers.

For food, the cross-border position opens things up. Belgian classics — stoofvlees with frites at De Kempenaar in the village, or a longer drive to the brasseries of Hasselt, the provincial capital about 40 kilometres south — sit alongside Dutch options just across the frontier in Noord-Brabant. The Thursday market in Hamont brings local cheese, bread, and vegetables year-round.

For international buyers, the Belgian property market remains one of Europe's more stable and transparent. EPC label D means no mandatory renovation obligation under current Belgian energy legislation — a meaningful practical point for buyers not looking to take on an immediate energy upgrade project. The electrical installation carries a valid compliance certificate, which removes another common friction point in Belgian property transactions. Non-resident EU buyers face no restrictions on ownership, and Belgian notary conveyancing, while thorough, is well-established for international purchasers. There is also the intriguing possibility, subject to municipal planning approval, of subdividing the 3,250 square metre plot — a route worth exploring with a local surveyor for anyone considering long-term land value.

As a second home or vacation property, this house works on multiple levels. Use it as a base for exploring the Campine — cycling, hiking, the tranquillity of the heathlands — and cross into the Netherlands for urban weekends in Eindhoven's design district or Den Bosch's medieval centre. The size and layout lend themselves to hosting: there's room to put people up, room to spread out, and a garden that makes long lunches feel genuinely unhurried. For the right buyer who values space, privacy, and solid bones over flashy finishes, this is a property that rewards rather than demands.

Key features at a glance:

- Detached house built 1939, renovated 2008, in good maintained condition
- Approximately 218m² of internal living space across ground floor and first floor
- Attic with potential for conversion into additional living space (subject to permits)
- Plot of approximately 3,250m² — unusually large for a central village location
- 2 bedrooms, 1 bathroom
- Ground-floor office space and functional cellar
- Sun terrace, established garden, small ornamental pond
- Large garden house/outbuilding for storage, hobbies, or workshop use
- Two garages currently used for storage
- Driveway with carport and 4–5 parking spaces
- EPC label D — no current mandatory renovation obligation
- Certified compliant electrical installation
- Walking distance to Hamont-Achel village centre and Achel Trappist brewery
- Minutes from the Dutch border and Budel; 30 minutes from Eindhoven via A2/E25
- Possible plot subdivision subject to municipal approval — development angle worth exploring

If you've been looking for a Belgian vacation home with genuine outdoor space and a location that keeps one foot in Belgium and one in the Netherlands, this is the kind of property that doesn't come back to market often. Reach out through Homestra to arrange a viewing — and go on a weekday if you can, when the garden is at its quietest and you can actually hear the pond.
Details

Amount of bedrooms
2
Size
180
Price per m²
€3,272
Garden size
3250
Has Garden
Yes
Has Parking
No
Has Basement
No
Condition
good
Amount of Bathrooms
1
Has swimming pool
No
Property type
House
Energy label

Unknown

Sign up to access location details

Similar properties

Saturday morning in Maasmechelen and the terrace outside Nijverheidslaan 43 is already filling up — coffee steam rising, the low hum of conversation, the smell of something good coming from the kitchen. From the upstairs living room, you look down through the window at a scene you own, quite literally. That's the kind of investment this property is. Not a spreadsheet exercise. A life built into bricks. This is a rare find in the Belgian property market: a fully functioning commercial ground floor paired with a genuinely spacious four-bedroom residence above it, all sitting on 816 square metres of land in one of Limburg's most trafficked tourist corridors. The address — Nijverheidslaan 43 — is not a quiet backstreet. It's 1.5 kilometres from Maasmechelen Village, the designer outlet that draws over three million visitors a year from Belgium, the Netherlands, and Germany. The M2 shopping centre is essentially next door. Foot traffic here is not something you have to hope for. It's structural. The ground floor has been operating as a restaurant and café space, and the infrastructure is fully set up for exactly that. A professional kitchen of around 30 square metres, a dining room with capacity for approximately 56 guests, and a sun-facing terrace that seats around 72 more. The permits are in place. The heating system for the commercial space runs independently from the residential one above. Camera surveillance and an alarm system are already installed. The current tenant has expressed interest in staying on after the sale — meaning a buyer can step in on day one and immediately collect rental income without lifting a finger. Up the internal staircase and the character of the building shifts entirely. The residential flo ... click here to read more

Front view of Nijverheidslaan 43

On a still Sunday morning at Weidestraat 11, the loudest thing you'll hear is a blackbird working through the apple tree at the far end of the garden. No traffic, no neighbors encroaching—just 1,730 square meters of deliberately cultivated calm, and the faint hum of solar panels doing their quiet work above your head. This is what drew the current owners to Balen. And it's what will draw you in too. Balen sits in the Kempen region of Antwerp province, a part of Belgium that most international buyers overlook in favor of the coast or the Ardennes. That's their loss. The Kempen is pine forests and heathland and mirror-flat cycling routes. It's local markets selling Mechelse cuckoo chickens and artisan cheeses. It's the Keiheuvel nature reserve—literally a five-minute walk from the front door—where you can disappear into birch-lined trails that feel a world away from Antwerp's ring road, which is only about 55 kilometers south. Brussels Airport is around 70 kilometers, making this entirely viable as a European second home base you can actually reach without a half-day of travel. The house itself was originally built in 1923, but comparing it to a typical Belgian interwar home would be misleading. An architect worked through a renovation that stripped away the dated and kept only what was honest about the original structure—the proportions, the solidity, the way the building sits on its plot. What replaced the rest is quietly contemporary: floor-to-ceiling glazing that runs the entire length of the living area, roof overhangs with a generous horizontal reach that shade the southwest terrace in summer and frame the garden like a living painting all year round, exposed woodwork that doesn't pretend to be anything other than ... click here to read more

Photo 1 of Weidestraat 11

On a quiet Sunday morning in Dilsen-Stokkem, you open the kitchen window and hear nothing but the slow creak of De Wachter windmill turning in the breeze, its silhouette framed perfectly between two old apple trees in the garden. That's not a painting — that's the view from Heilderveld 12. This detached two-bedroom house sits on a generous 3,624-square-metre plot right on the edge of the historic Ter Motten castle park, one of the most quietly celebrated green spaces in the Belgian province of Limburg. The park trails are essentially an extension of the back garden. Herons wade in the pond barely five minutes on foot. And yet, the nearest supermarket, a handful of proper restaurants, and the primary school are all within walking distance. It's a rare configuration — deep green surroundings without any of the rural isolation that often comes with them. The house itself was originally built in 1953, then substantially extended and overhauled in 2000 with one clear intention: keep the bones, bring in the light. The result is an open split-level layout that feels generous and unhurried. The sitting area revolves around a wood-burning stove — the kind that you light in October and don't really stop using until April. A dedicated office alcove and TV corner (combined 54 m²) are fitted with built-in cabinetry, and large windows across the living areas look directly out over the agricultural fields and that iconic windmill. It's the sort of view that makes you feel like you're watching a Flemish landscape painting in real time, except the light keeps changing. The kitchen, redone in 2012, is built for people who actually cook. Central island with drawers, a full wall of upper and lower cabinetry, an induction hob, convection ... click here to read more

Front view of Heilderveld 12, Dilsen-Stokkem

On a quiet Sunday morning at De Hovenstraat 4, the only sounds reaching the kitchen window are birdsong from the treeline and the soft shuffle of hooves from the stable out back. That's not a fantasy — that's what life actually feels like here, on 3,659 square metres of green Flemish countryside in Zutendaal, one of the most quietly sought-after corners of the Belgian province of Limburg. Zutendaal has a nickname locals say with genuine pride: the greenest gem of Flanders. It's not marketing copy. The town sits in the heart of a forested plateau between Genk and Maasmechelen, where cycling paths thread through beech woods and the air carries that particular clean sharpness that only comes from being surrounded by trees. You don't get that in the suburbs. You definitely don't get a sand arena for your horses either. This is a two-bedroom house with two bathrooms, built in 1974 and comprehensively renovated in 2021 — and the renovation was done properly. Nine solar panels with battery storage, a heat pump system, and full underfloor heating throughout. The EPC label is A. Heating bills here are not the monthly anxiety they are in older country properties. That combination of solid mid-century bones with genuinely modern energy infrastructure is rarer than it sounds in rural Belgium, and it matters enormously for a second home that sits unoccupied in winter. Step inside and the first thing that registers is the light. The main living room has exposed wooden beams running across the ceiling — original, kept because they're beautiful — and the kind of generous window openings that flood the room in afternoon gold. Soft green tones on the walls, natural wood accents, a comfortable sitting area that makes you want to drop in ... click here to read more

Front view of De Hovenstraat 4, Zutendaal

On a quiet Sunday morning in Moelingen, you can stand at the kitchen window with a coffee in hand, watching mist lift off the Voer valley while a wood pigeon settles into the oak at the garden's edge. The church bells from Sint-Martinus carry faintly across the fields. Nothing is urgent here. That particular stillness—unhurried, genuinely rural, yet only nine kilometers from Maastricht's restaurant terraces—is what makes this house on Winkel 12 so hard to find and harder to forget. Built around 1930, this detached home was stripped back and thoughtfully rebuilt from 2016 onward. The renovation didn't try to hide what the house was. Original proportions were kept. The entrance hall still has that solid, generous feel of interwar Belgian construction, now dressed with custom oak details that signal, immediately, that the finishes here are serious. Parquet runs across the entire upper floor. The staircase is fixed timber, not a retrofit afterthought. Every material choice was made once and made well. The ground floor opens into a kitchen and dining space of about 43 square meters—large enough that four people can cook together without negotiating territory. A central island anchors the room, fitted with induction hob, integrated extractor, oven, microwave, dishwasher, and refrigerator. The real win, though, is the wall of glass at the back: a full sliding door that dissolves the boundary between kitchen and covered terrace on warm evenings, when the garden smells of cut grass and whatever's on the grill. South-facing plots in this valley hold the light until late, and this one makes full use of that fact. The living room—about 29 square meters—has a wood-burning stove that actually gets used. In November, when the hills ... click here to read more

Front view of Winkel 12

Stand at the southeast-facing garden on a Tuesday morning in late September, coffee in hand, and you'll hear almost nothing. The Maas River is a few minutes' walk away, the garden is gold with slanted autumn light, and the only interruption is the distant churn of a barge making its way up toward the Dutch border. That's the daily reality at Boyen 28 — a detached, 328 m² two-unit house on a 1,263 m² plot in Dilsen-Stokkem, a corner of the Belgian Kempen that most international buyers haven't discovered yet. That's precisely why it's worth paying attention now. Dilsen-Stokkem sits in the northeastern tip of Belgium's Limburg province, pressed up against the Maas river valley and the Dutch border. It's not a resort town, which is exactly what makes it appealing. The area draws visitors who come specifically for the Hoge Kempen National Park — Belgium's only national park, just a few kilometers west — and for the extensive cycling and walking network that threads through the polders, marshlands, and riverside forests of the entire region. The Maasland cycling route passes practically at the door. In summer, cyclists and hikers stream through from Germany and the Netherlands; in winter, the landscape quiets into something almost meditative, frost on the fields, herons standing motionless in the shallows. The town of Stokkem itself — the older, village-scale heart of the municipality — has a particular Sunday-morning quality to it year-round. The Saturday market along the main street sells local strawberries in June and asparagus in early spring, both of which this part of Limburg is genuinely famous for. Drive twenty minutes north and you're in Maaseik, one of the most handsome market towns in Flemish Belgium, with a porti ... click here to read more

Front view of Boyen 28, Dilsen-Stokkem

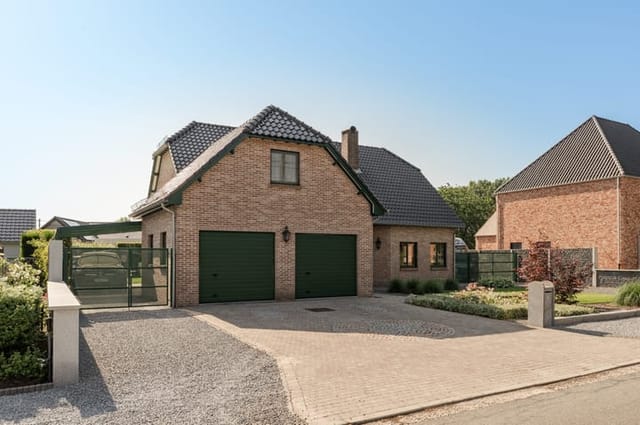
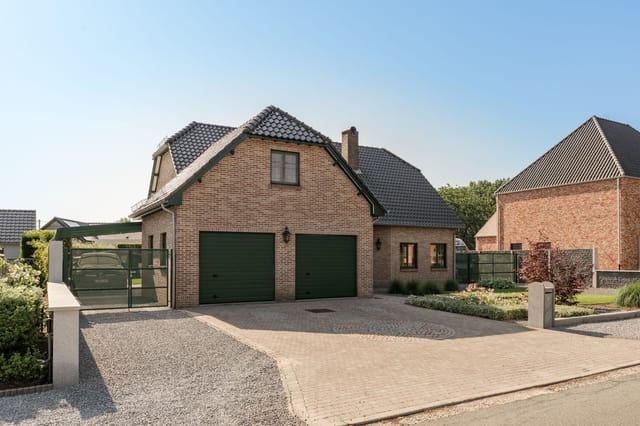
On a still Tuesday morning in Balen, the only sounds drifting through the kitchen window are birdsong and the faint ripple of water from the Vaart canal just beyond the garden fence. No traffic. No crowds. Just the kind of quiet that most people have to travel far to find — and here, it's simply the Tuesday morning. Driehuizen 101 sits on a wide, sun-filled plot of 1,093 square metres at the end of a dead-end street in one of Balen's most sought-after residential pockets. Built in 2022, this is not a renovation project or a "full of potential" euphemism. It's genuinely move-in ready, finished to a high standard, with an A+ energy label and 24 rooftop solar panels feeding into a home battery system that keeps the electricity bills remarkably close to zero. In an era when energy costs dominate every property conversation across Europe, that's not a footnote — it's a headline. Step inside and the ground floor opens into a living and dining area that faces the garden. Large windows pull the green of the plot right into the room; late afternoon light comes in low and golden in the summer months and on winter weekends the place still feels alive with natural brightness. The kitchen runs along one wall with quality appliances and storage that's been thought through properly — deep drawers, a full-size oven, the kind of setup where you can actually cook rather than just heat things up. Two terraces extend from the ground floor, one catching the morning sun, the other shaded by early evening. Pick your mood. Upstairs, the three bedrooms all overlook the surrounding greenery. None of them feels like a compromise. The main bathroom has a double washbasin, a walk-in shower, and finishes that lean toward considered rather than sho ... click here to read more
Front view of Driehuizen 101

Pull up to Moldershoevenstraat 82 on a quiet Tuesday morning and you might almost miss it. The façade is deliberately low-key — filtered windows, a restrained entrance, nothing shouting for attention. Then you step inside, and the whole equation flips. Light pours through precisely placed openings, custom oak joinery lines the walls, and the meadows stretch out behind the house like a painting someone forgot to frame. This is what happens when a talented architect gets free rein on a 1960s Belgian gem and decides not to gut its soul in the process. Architect Thijs Prinsen of Lens° Ass. Architecten led the full transformation between 2020 and 2021, and the work shows the kind of restraint that's actually harder to pull off than spectacle. The original bones of the house — its footprint, its proportions, its quiet relationship with the land — stayed intact. Everything else was reconsidered. The result sits somewhere between a considered family home and a boutique residence: warm enough to feel lived-in, refined enough that every material choice makes you stop and look twice. Downstairs, the layout divides cleanly into two worlds. The practical zone — cloakroom, toilet, technical room — sits discreetly to one side, completely out of sight from anyone settling into the living room. And that living room earns its keep. A large pivot door means it can open into the rest of the ground floor or close off entirely, which matters more than you'd think when you're working from home on a call and your partner is hosting friends in the kitchen. The fireplace anchors the space. Custom cabinetry runs the full length of one wall. It doesn't feel staged; it feels used. The kitchen deserves its own moment. An olive-green accent wall se ... click here to read more

Front view of Moldershoevenstraat 82

Saturday morning in Maaseik has a particular kind of quiet. Not the empty kind — the earned kind. You open the kitchen's wide windows and the garden fills the room: damp grass, the soft sound of water moving through the koi pond, maybe a wood pigeon somewhere in the hawthorn hedge. By the time the coffee's done, you're already outside on the shaded terrace, and the rest of the day feels genuinely open in a way that city life rarely allows. That's the rhythm this house on Meidoornweg 24 makes possible. Built in 1977, it's been thoroughly reworked into something that performs well by every modern measure — energy label B, solar panels, heat pump boiler, gas condensing system, PVC double glazing throughout — while keeping the generous proportions that newer builds tend to sacrifice for efficiency. At 195 square metres of living space on a 1,129-square-metre fully enclosed plot, there's real room here. Room for five bedrooms, two bathrooms, a finished basement with integrated double garage, and a garden designed as seriously as the interiors. About that garden. It's the kind of outdoor space that changes how you use a house. Multiple zones, each with its own logic: a sun terrace for the late afternoons, a gazebo for when the Belgian sky decides it has other plans, a garden room that works year-round, and a koi pond that has a genuinely calming effect you'll stop apologising for finding meditative. The whole thing is enclosed, gated, and private — which matters when you're using this as a vacation home and arriving to find everything exactly as you left it. The ground floor living room catches the southern light through large windows and anchors around an electric fireplace set into a custom TV wall — understated, functio ... click here to read more

Front view of Meidoornweg 24, Maaseik

Early on a Saturday morning in Hoelbeek, the only sounds are birdsong, the soft shuffle of horses in their stables, and a tractor somewhere in the distance crossing a field of sugar beet. By nine o'clock you're drinking coffee on the veranda, looking out over nearly 4,000 square metres of your own land, and wondering why you ever thought a city apartment was enough. That's the daily reality at Hoelbeekstraat 78 — a substantial, dual-unit property on a sweeping rural plot in the heart of Belgian Limburg, priced at €649,000. This isn't a weekend escape that requires compromise. With a total living area of 432 square metres spread across two legally approved residential units — each carrying its own house number, its own entrance, its own garage — the property works for a striking range of buyers. Families who want to fold generations under one roof without losing independence. Buyers eyeing a live-in investment, occupying one side and renting the other. Remote workers who want a proper home office that doesn't involve converting a spare bedroom. Or simply people who want more space than Belgian cities can realistically offer at this price point. The two units are configured as a semi-detached house: number 78 on one side, number 80 on the other. They can run independently or be opened into a single sprawling family home — that flexibility is genuinely rare and, frankly, underappreciated in how much it future-proofs a purchase. Unit 78 sets a welcoming tone from the moment you step into its entrance hall. The ground floor flows through a generous living room into a modern kitchen, and then out into a bright veranda that becomes the unofficial heart of the house in spring and summer. There's also a bathroom with both a ba ... click here to read more

Front view of Hoelbeekstraat 78

Step outside on a Saturday morning at Linkesstraat 8 and the first thing you notice is the silence. Not the uneasy kind—the rich, layered kind. Wind through the tops of old beeches. A woodpecker somewhere deep in the tree line. The smell of damp grass and pine drifting across a garden so large it takes a moment to find the edges. This is Gewaai, the quietest hamlet in Zutendaal, and this house sits at the very end of it, with forest on one side and open agricultural land rolling out behind. The plot alone is extraordinary. Just over 5,069 square metres, which is not a number that means much until you're standing in it. There's room for a proper kitchen garden, a trampoline, a fire pit, multiple seating areas, and still enough lawn left over that the kids disappear for an hour without anyone worrying. A 35-square-metre garden house handles the overflow of bikes, tools, kayaks, and everything else that accumulates when you actually use the outdoors. The double carport—nearly six metres wide—keeps both cars sheltered year-round. The house itself was completely renovated in 2005 and has been maintained with care since. Ground floor living is anchored by a generous 73-square-metre open-plan space that combines the living room and kitchen under ceilings reaching 2.70 metres. Natural slate floors run throughout this level, warmed from below by underfloor heating that means bare feet in January are entirely reasonable. A cast iron wood stove sits in the living room and, yes, the wood is included—so the first winter evening is sorted before you've even unpacked. Large windows face the garden on multiple sides, which means the light shifts beautifully through the day and every season brings a different view: frost-edged grass in ... click here to read more

Front view of Linkesstraat 8

Stand in the back garden on a Saturday morning, coffee in hand, and you can hear the church bells from Sint-Pietersberg drifting across the Jeker valley. Five minutes later, you could be cycling into Maastricht along the river path, arriving at the Markt square in time for the weekend market. That's the daily reality of life at Statiestraat 54 in Kanne — a village so close to the Dutch border that you genuinely straddle two countries, two cultures, and two entirely different rhythms of life, all from one address. Kanne is one of those places that hasn't been discovered by the crowds yet, and locals prefer it that way. The village sits in the Belgian province of Limburg, tucked into the Jeker river valley just below the cliff face where the legendary Château Neercanne rises — the only working terraced wine château in the Benelux region, where you can book a table for Sunday lunch and eat house-smoked salmon with a glass of Moselle white while looking out over the vineyards. That's ten minutes on foot from this front door. The walking and cycling infrastructure here is serious — the Voerendaal to Tongeren cycling route passes right through, and the chalk cave trail beneath Sint-Pietersberg is something that still surprises first-time visitors, an entire underground world of galleries and war history carved into the limestone hill. The house itself was built in 1959 and carries that solidity that post-war Belgian construction is known for — thick walls, generous proportions, a sense that the building was made to last. It has been updated thoughtfully over the decades rather than gutted and neutralised. The bathroom was fully renovated in 2021 with contemporary fixtures and a proper walk-in shower. Fourteen solar panels on ... click here to read more

Front view of Statiestraat 54

Step outside on a Saturday morning in Hechtel and the air already tells you something is different. It carries pine resin from the Bosland forest, a vast 5,500-hectare wilderness of trails, heathland, and cycling paths that begins practically at the end of the street. This isn't a suburb pretending to be countryside. It's the real thing — and Verloren Eind 25 sits right in the thick of it. The house itself was built in 1992, but don't let that date fool you. A thorough renovation carried out between 2020 and 2021 stripped it back and rebuilt it properly, with materials chosen for longevity rather than appearance. A second bathroom followed in 2026. The result is 243 square metres of genuinely move-in-ready living space on a 961-square-metre plot — the kind of footprint that lets a garden actually breathe. Walk through the front door and the hallway opens wide, light coming in from multiple angles. The ground floor is fully accessible and liveable, which matters more than most buyers initially realise — it means flexibility for a multi-generational family, a guest who needs single-level access, or simply the freedom to age gracefully in a home you love. The open living and dining area is anchored by large windows that frame the garden rather than just overlook it. On a grey February afternoon, that garden still manages to look alive. In July, when Belgian summers surprise everyone with their warmth, the terrace becomes the most-used room in the house. The kitchen is fitted for people who actually cook. Solid appliances, proper storage, counter space that doesn't run out the moment you start prepping a Sunday roast. It connects naturally to the dining area so conversations don't get interrupted by walls. Four bedrooms ... click here to read more

Photo 1 of Verloren Eind 25

Saturday morning in Eksel starts with the smell of fresh bread drifting from the bakery two doors down on Marktplein. You open the living room's large windows, let the village sounds in — a cyclist ringing a bell, the low hum of conversation at the café terrace — and pour a coffee before anyone else in the house is awake. That quiet, unhurried rhythm is what makes this address so hard to walk away from. Marktplein 17 sits directly on Eksel's central square, which sounds like it should be noisy, but isn't. This is a Flemish village of about 4,000 people in the Limburg province, part of the broader Kempen heathland region — flat, forested, and fiercely underrated as a base for anyone seeking real Belgian countryside life rather than a postcard version of it. The house itself is a solidly built detached property, originally constructed in 1954 and put through a thorough renovation in 2010 that brought everything up to a genuinely modern standard. At 272 square meters of interior space on a 1,033-square-meter plot, it's one of the larger private homes on the square, and it shows. Inside, the scale hits you immediately. The entrance hallway is wide and welcoming — not the narrow corridor you often find in Belgian village homes of this era. It opens into a living room where a built-in gas fireplace anchors the space. On rainy November afternoons, and there will be rainy November afternoons in Limburg, that fireplace earns its place. The room gets light from generous windows that look out toward the square; you catch the weekly market stalls being set up on Friday evenings, the brass band rehearsing in the community hall across the way in spring. There's a particular pleasure in being at the center of a village's small, relia ... click here to read more

Photo 1 of Marktplein 17

Step inside on a quiet Tuesday morning in Vliermaalroot and the first thing you notice is the light. Southwest-facing windows pull the sun deep into the living room from mid-morning until the last gold slips behind the Haspengouw farmland in the evening. Old Beerse brick on the facade, blue stone detailing at the threshold, solid oak underfoot — this is a house built the way Flemish craftsmen used to build them, except the boiler room holds a heat pump and 8 kWp of solar panels are quietly generating more electricity than a family of five will ever use. This is what makes this 310-square-meter pastorijwoning in Kortessem so compelling as a Belgian second home or vacation property: it carries the visual weight and presence of a classic Flemish manor house while running on near-zero energy, with an E-peil score under 20. That kind of combination is genuinely rare in this price bracket. The house sits on Bornstraat 17a in the hamlet of Vliermaalroot, which is technically part of the wider Kortessem municipality — but locals will tell you it feels like a village unto itself. Slow. Green. The kind of place where the school is 500 meters away on foot and the pharmacy is the same distance in the other direction. There are no traffic lights. There is, however, a cycling route that loops out through the fruit orchards of Haspengouw — one of Belgium's most productive agricultural regions, famous for its apple and pear blossoms in April, when the whole landscape turns white and the roadside farm stalls start selling freshly pressed juice. Six bedrooms across three floors gives the property a flexibility that's hard to find in new-build stock. The ground floor sets the tone: a wide entrance hall opens to a versatile room that wor ... click here to read more

Photo 1 of Bornstraat 17a

Step outside on a Saturday morning in late September and the air in Oud-Turnhout carries something particular — damp grass, woodsmoke drifting from a neighbor's chimney, and the faint sound of church bells rolling in from across the Kempen flatlands. Standing on the veranda at Steenweg op Ravels 305, coffee in hand, the enclosed garden stretches out ahead of you: the pond catching the early light, the slight rise and fall of the lawn that makes the whole plot feel more generous than its 1,395 square meters already are. It's quiet in the way that only the Belgian countryside gets quiet. That's not nothing. This four-bedroom detached house is the kind of second home that works on every level — spacious enough for a full family, private enough to actually unwind, and set in one of the most underrated corners of Flanders. Oud-Turnhout sits in the Antwerp province, right at the edge of the Turnhoutse Vennen nature reserve, a vast network of heathland, pine forests, and small lakes that stretches across the Belgian-Dutch border. Cyclists and hikers know this area well. The Kempen cycling route passes practically at the doorstep, linking up with hundreds of kilometers of marked trails through landscapes that look lifted from a Bruegel painting — flat horizons, birch trees, the occasional windmill. On a clear winter afternoon, when the heather has gone brown and the light turns that particular amber, it's genuinely hard to look away. The house itself was built in 1956, and it has the bones you'd expect from that era — solid masonry, a traditional gabled tile roof, thick walls that hold warmth. Over the years it's been genuinely well-kept, not just cosmetically refreshed. Double glazing throughout, a gas-fired combination boile ... click here to read more

Front view of Steenweg op Ravels 305

On a Sunday morning in Veldwezelt, the only sound you'll hear from the south-facing garden is birdsong. Maybe the distant chime of the church on Onze Lieve Vrouwestraat. Then you slide open the glass walls of the veranda, step onto 45 square metres of sun-warmed terrace tiles with a coffee in hand, and the whole week behind you simply dissolves. That's the daily reality of this 221 m² detached house — not a fantasy, just an ordinary morning here. Veldwezelt sits in Belgian Limburg, a few kilometres north of the Dutch border, quietly getting on with life while Maastricht hums eight minutes down the road. It's a cul-de-sac village in the best possible sense: no through traffic, no noise except the occasional cycling club passing by on their way to the Maas River path. The street itself, Onze Lieve Vrouwestraat, is lined with mature greenery and the kind of houses that tell you their owners care about where they live. For international buyers exploring a second home in Belgium or a vacation property close to Maastricht, this location is genuinely rare. You get the countryside pace without sacrificing anything practical. The E314 motorway connects you to Hasselt in 25 minutes and to Leuven and Brussels beyond that. Liège is 40 minutes west. Maastricht Airport sits just across the border, with connections to multiple European hubs. If you're flying in from London, Paris, or Zurich for a long weekend, you're in the garden with a glass of local Limburg beer before dinner. Maastricht itself deserves more than a passing mention. This is one of the most liveable cities in the Netherlands — arguably in the Benelux region altogether. The Vrijthof square fills with cafe terraces from April through October, the Christmas market in ... click here to read more

Front view of Onze Lieve Vrouwestraat 15

Step outside on a Saturday morning at Heesdijk 28 and the only sounds you'll catch are birdsong from the Poppelse bossen and the distant hum of a tractor working the fields beyond the back fence. No traffic. No neighbours pressed up against you. Just 1,306 square metres of private plot, a sky that seems wider out here than anywhere else in Belgium, and a 260-square-metre house that has more room in it than most families know what to do with. Poppel sits right on the Belgian-Dutch border — literally a stone's throw from Noord-Brabant — and that geography is quietly one of its most underrated qualities. You can cycle into the Netherlands without realising you've crossed a country. The Grenspark Kalmthoutse Heide, one of the largest cross-border heathlands in Western Europe, sprawls nearby in shades of purple every August when the heather blooms. In autumn, the forest tracks around Poppel turn amber and rust, and the whole area fills with the particular hush that only comes when deciduous trees are dropping their leaves in bulk. Locals lace up their boots and head out for hours. You can too, straight from your front gate. The house itself was built in 1965 — solid brick, traditional gabled roof with clay tiles, the kind of construction that laughs at Belgian winters. It's in good condition and move-in ready, though it carries a renovation obligation that actually works in a buyer's favour: you get to decide how it evolves. Keep the wood-burning fireplace crackling in the living room as the centerpiece it deserves to be, rip out the kitchen and put in exactly what you want, convert the insulated attic into a guest suite for family coming from abroad. The bones are excellent. The decisions are yours. Ground floor living he ... click here to read more

Front view of Heesdijk 28

Properties nearby

Nestled in the serene town of Hamont-Achel, Belgium, this spacious bungalow at Graanstraat 4 offers a unique blend of tranquility and convenience, making it an ideal choice for overseas buyers and expats seeking a peaceful yet connected lifestyle. With its strategic location near the Dutch border, this property provides easy access to international travel and a vibrant local community. Imagine waking up in a home where every detail reflects your personal taste. This newly constructed bungalow is a blank canvas, ready for you to infuse with your style. The property is wind and watertight, ensuring a solid foundation for your dream home. With 135 square meters of living space, the layout is both practical and inviting, featuring two spacious bedrooms perfect for a small family or a couple who enjoys having a guest room or home office. The heart of the home is the main living area, designed to capture natural light and offer seamless access to two covered terraces. Whether you're sipping your morning coffee or hosting an evening gathering, these outdoor spaces provide a perfect setting to enjoy the fresh Belgian air. Living in Hamont-Achel means embracing a lifestyle rich in outdoor activities and community spirit. The town is renowned for its lush green spaces and extensive cycling routes, making it a haven for nature enthusiasts and active families. The local climate is mild, with warm summers and cool winters, ideal for year-round outdoor enjoyment. The property sits on a generous 618 square meter plot, offering a large garden that beckons for gardening, play, or simply relaxing in the sun. The west-facing backyard ensures plenty of afternoon and evening sunlight, creating a warm and inviting atmosphere. For those c ... click here to read more

Front view of Graanstraat 4

Step outside on a Saturday morning and the bakeries on Hamont's Markt are already doing brisk business. The smell of fresh bread carries down Graanstraat before most people have poured their first coffee. That's the rhythm of life here — unhurried, grounded, and genuinely pleasant in a way that a lot of European towns have quietly lost. This detached single-level bungalow at Graanstraat 4 is a new-build in its final construction phase, which puts a buyer in an unusually strong position. The structural shell is complete, utilities are roughed in, and the messy groundwork is done. What remains is the interior — flooring, kitchen fittings, wall finishes — and that's entirely yours to decide. It's not a compromise; it's an invitation to build something exactly right rather than inherit someone else's choices. The footprint is 135 square meters of single-floor living on a 618-square-meter plot. No stairs. No split levels. Everything accessible, everything logical. Two bedrooms sit quietly at the back of the house with garden views. The open-plan living and dining area runs wide and faces outward through oversized windows that track light across the space from mid-morning through the afternoon. The kitchen zone is ready for installation — the space is already planned and proportioned properly, so there's no puzzling out awkward corners or inadequate ventilation. The bathroom is a serious one. Provisions are already in for a walk-in shower, a full bathtub, underfloor heating, and a washbasin. A separate guest WC keeps mornings civilized when the house has visitors. The utility room handles the practicalities, and the fully insulated attached garage does what garages should do — keeps the car dry and gives you genuine storage ... click here to read more

Front view of Graanstraat 4

On a warm June evening in Hamont-Achel, you slide open the doors from the extension into the garden, the pool deck already rolled back, kids splashing in the heated water while the poolhouse gas stove keeps the evening chill at bay. The smell of pine drifts in from the Bosstraat treeline. The solar panels have been quietly charging everything all day — the car, the heat pump, the house — and your energy bill is, for the third month in a row, essentially nothing. This is not a fantasy. This is Tuesday at Bosstraat 62. Belgium's Limburg province doesn't get the international press that the Ardennes or Brussels do, but locals know exactly what they have. Hamont-Achel sits right at the northern tip of Belgian Limburg, pressed against the Dutch border near Valkenswaard and a short drive from Eindhoven. The landscape here is flat, forested heathland — the Kempen region — criss-crossed by hundreds of kilometres of dedicated cycling paths that weave through nature reserves like the Averbode Abbey woods and the Hoge Kempen National Park. On weekends, the Bosstraat neighbourhood is quiet enough to hear woodpeckers. On weekday mornings, you're on the E314 motorway within fifteen minutes, which puts Hasselt in forty and Brussels in ninety. The town itself punches well above its size. The Achel Trappist Brewery, one of the last authentic Trappist producers in the world, is just a few kilometres down the road — you can pick up their distinctive amber ales directly at the source. The Saturday market on the Marktplein fills up with local cheese, fresh-cut flowers, and Limburg vlaai (the regional custard tart that every Belgian will insist is better here than anywhere else). There are solid neighbourhood restaurants doing Belgian class ... click here to read more

Front view of Bosstraat 62

Nestled in the serene town of Hamont-Achel, Belgium, this delightful four-bedroom house offers a unique opportunity for those seeking a second home in Europe. With its strategic location near the Dutch border, this property is perfect for expats, holidaymakers, or anyone looking to invest in a European getaway. Imagine waking up to the gentle rustle of leaves and the soft chirping of birds in your expansive south-facing garden. This home, located on Dr. Mathijsenstraat, is more than just a house; it's a gateway to a lifestyle filled with tranquility, convenience, and endless possibilities. A Home Designed for Comfort and Convenience Upon entering, you're greeted by a spacious and practical layout that caters to both families and individuals. The ground floor hosts two of the four bedrooms, along with a well-appointed bathroom featuring a walk-in shower and bathtub. This design ensures ease of access and comfort, especially for those who prefer single-level living. The living room, bathed in natural light from large windows, offers a cozy atmosphere perfect for family gatherings or quiet evenings. The kitchen, functional and well-maintained, provides ample storage and workspace, with direct access to the garden and terrace, making outdoor dining a breeze. A Garden That Invites Relaxation The garden is a true sanctuary, designed for low maintenance yet offering abundant space for outdoor activities. Whether you're hosting a summer barbecue on the sun terrace or enjoying a quiet morning coffee on the covered terrace, the garden is a versatile space that enhances the home's appeal. A groundwater pump ensures efficient irrigation, keeping the garden lush and vibrant. Modern Amenities and Energy Efficiency This proper ... click here to read more

Front view of Dr. Mathijsenstraat 19

Nestled in the serene town of Hamont-Achel, Belgium, this delightful three-bedroom house at Past. Lemmensstraat 23 offers a unique opportunity for those seeking a second home or holiday retreat in the heart of Europe. With its charming residential setting and proximity to local amenities, this property is perfect for international buyers looking to escape the hustle and bustle of city life and immerse themselves in the tranquil Belgian countryside. Imagine waking up to the gentle sounds of nature, sipping your morning coffee in the sun-drenched garden, and planning a day filled with leisurely activities. Whether you're seeking a peaceful getaway or a vibrant community experience, Hamont-Achel offers the best of both worlds. ### Discover the Local Lifestyle Hamont-Achel is a hidden gem in the Limburg province, known for its lush landscapes, friendly locals, and rich cultural heritage. The town is a haven for outdoor enthusiasts, with numerous walking and cycling trails that meander through picturesque forests and fields. The nearby Achelse Kluis, a historic abbey and brewery, offers a taste of local tradition and craftsmanship, perfect for a leisurely afternoon visit. For those who enjoy culinary delights, the region boasts a variety of dining options, from cozy cafes to gourmet restaurants, where you can savor Belgian specialties and international cuisine. The local markets and shops provide fresh produce and artisanal goods, making it easy to indulge in the flavors of the region. ### A Home with Endless Possibilities This well-maintained property spans 172 square meters and sits on a generous 509 square meter plot, offering ample space for relaxation and entertainment. The house features a bright and airy open-pla ... click here to read more

Front view of Past. Lemmensstraat 23

Nestled in the picturesque town of Hamont-Achel, Belgium, this exquisite villa offers a unique opportunity for those seeking a second home in Europe. With its blend of modern luxury and timeless elegance, this property is more than just a house; it's a gateway to a lifestyle filled with relaxation, adventure, and cherished memories. Imagine waking up in your spacious master suite, sunlight streaming through the stained glass windows, casting colorful patterns on the solid wood herringbone parquet floors. As you sip your morning coffee on the private roof terrace, the serene view of your meticulously landscaped garden and surrounding woodland sets the tone for a day of leisure and exploration. A Haven of Comfort and Style This villa, spanning 417 m², has been thoughtfully renovated to preserve its original character while incorporating modern amenities. The grand entrance hall welcomes you with its elegant design, leading you to a living area that seamlessly connects to the dining room and open kitchen. Here, a natural stone countertop and state-of-the-art appliances make cooking a delight, while the gas fireplace adds warmth and ambiance to your evenings. Outdoor Oasis Step outside to discover your personal paradise. The heated swimming pool, equipped with a salt and magnesium filtration system, invites you for a refreshing dip. Adjacent, the barrel sauna offers both Finnish and infrared options, perfect for unwinding after a day of exploring the local area. The garden, with its intimate seating areas and sports facilities, provides endless opportunities for relaxation and recreation. A Vibrant Local Lifestyle Hamont-Achel is a charming town that offers a rich tapestry of experiences. From the lively city park wit ... click here to read more

Front view of Sleutjes 34

Nestled in the charming town of Hamont, Belgium, this exquisite villa at Nieuwstraat 73 offers a harmonious blend of comfort, style, and sustainability. Perfectly positioned just a stone's throw from the Dutch border, this property is a haven for families and professionals seeking a tranquil lifestyle without compromising on modern conveniences. Imagine waking up to the gentle rustle of leaves in your own park-like garden, where mature trees and vibrant flora create a serene backdrop for your morning coffee. The expansive 1,200 square meter plot is a sanctuary for nature lovers, complete with a state-of-the-art lawn irrigation system that keeps the grounds lush and inviting year-round. A Home Designed for Living Step inside this 210 square meter villa, and you're greeted by a spacious living area that exudes warmth and sophistication. The ground floor's open-plan design seamlessly connects the living room to a contemporary kitchen, renovated in 2020, featuring top-of-the-line appliances and ample storage. Large windows flood the space with natural light, creating an inviting atmosphere perfect for both relaxation and entertaining. The villa boasts five bedrooms, offering plenty of space for family and guests. The master suite is a true retreat, while the additional rooms can be tailored to suit your needs, whether as bedrooms, a home office, or a creative studio. Two well-appointed bathrooms ensure convenience, with the ground floor bathroom recently updated to include a modern walk-in shower. Features and Amenities: - Five spacious bedrooms - Two modern bathrooms - Renovated kitchen with high-end appliances - Expansive living area with parquet flooring - Detached garage with workshop and storage - 16 solar panels f ... click here to read more

Photo 1 of Nieuwstraat 73

Located in the quaint town of Hamont-Achel, this villa at Schootstraat 46 is not just a home; it's a unique abode that offers an exceptional living experience right at the heart of Europe. Straddling the Belgium-Netherlands border, the villa resides in a location that is as intriguing as it is inspiring. For those looking to invest in European real estate, this villa presents a rare opportunity that’s hard to pass up, offering dual-country living and a plethora of possibilities. Imagine waking up every morning to the serene view of beautifully landscaped gardens that stretch over a vast 6,000 square meters. This villa is perfectly designed on a single level, making it an accessible and comfortable option for both families and the elderly. Every glance out the window provides a scenic portrait of nature's tranquility. Here, on the outskirts of the picturesque Hamont, you're not just buying a home; you're securing a lifestyle embedded in peace, privacy, and the priceless beauty of nature. Now, let's take a closer look at what this property has to offer: - Large Plot: Almost 6,000 m² of land providing ample room for relaxation and outdoor activities. - Energy Efficiency: Enjoy lower utility bills with an EPC label C. - Development Potential: Expand or renovate with an attic ready for conversion. - Possibility of Additional Building Plot: With necessary permits, split off a part of the property for future returns. Inside, the layout of Schootstraat 46 is as functional as it is inviting. The ground floor greets you with a spacious hall complete with a cloakroom, leading to a flexible space that can serve as either a work or bedroom. Two generous sized living rooms provide ample space for entertaining. The main living room ... click here to read more

View photo 1 of Schootstraat 46

Nestled in the serene town of Bocholt, Belgium, this exquisite four-bedroom house at Snellewindstraat 16 offers a unique blend of tranquility and modern comfort, making it an ideal choice for those seeking a second home or holiday retreat in Europe. With its strategic location near the Dutch border, this property provides easy access to both local amenities and international travel routes, making it a perfect getaway for overseas buyers and expats. Imagine waking up to the gentle rustle of leaves and the soft chirping of birds, with the lush Belgian countryside as your backdrop. This property, set on a generous 1,585 square meter plot, offers a peaceful escape from the hustle and bustle of city life, while still being conveniently close to major roads and transport links. A Home Designed for Comfort and Convenience Built in 1995, this house was crafted with high-quality materials and a thoughtful layout, ensuring it remains a comfortable and accessible home for years to come. The ground floor is fully equipped for single-level living, making it suitable for all ages and mobility levels. Upon entering, you're greeted by a spacious entrance hall that leads into a bright and inviting living room. Large windows flood the space with natural light, creating a warm and welcoming atmosphere. The contemporary veranda seamlessly connects the indoor living areas to the garden, offering a perfect spot for relaxation or entertaining guests. A Culinary Haven The modern kitchen, equipped with high-end Miele appliances, is a dream for culinary enthusiasts. With ample workspace and storage, it’s perfect for preparing meals for family gatherings or intimate dinners. Adjacent to the kitchen, a practical utility room and separate laun ... click here to read more

Front view of Snellewindstraat 16

Nestled in the heart of the picturesque village of Kaulille, Belgium, this inviting three-bedroom house at Kettingbrugweg 6 offers a unique opportunity for those seeking a second home or vacation retreat in Europe. With its generous living spaces, lush garden, and strategic location, this property is a gateway to a lifestyle filled with relaxation, adventure, and cultural exploration. Imagine waking up to the gentle rustle of leaves and the soft chirping of birds in your private garden. This house, set on a spacious 657 square meter plot, is more than just a home; it's a sanctuary where you can escape the hustle and bustle of everyday life. Built in 1988, the property exudes a sense of timeless charm, while its well-maintained condition ensures comfort and convenience from the moment you step inside. ### A Gateway to European Adventures Kaulille, located in the Limburg region, is renowned for its serene landscapes and friendly community. This peaceful village is perfectly positioned for those who wish to explore the rich tapestry of European culture. With excellent road connections to the Netherlands and nearby towns, your new home offers the perfect base for cross-border adventures. ### Embrace the Local Lifestyle Living in Kaulille means embracing a lifestyle that balances tranquility with accessibility. The village is surrounded by lush greenery, offering ample opportunities for outdoor activities such as hiking, cycling, and picnicking. The local community is warm and welcoming, with a variety of shops, schools, and recreational facilities within easy reach. ### A Home Designed for Comfort and Convenience Upon entering the property, you're greeted by a spacious entrance hall that sets the tone for the rest of ... click here to read more

Front view of Kettingbrugweg 6

A Tranquil Retreat in the Heart of Kaulille Imagine waking up to the gentle rustle of leaves and the soft chirping of birds in the serene neighborhood of Kaulille, Belgium. Nestled on Buskruitweg 7, this modern detached family home offers a harmonious blend of contemporary living and natural beauty, making it an ideal sanctuary for families seeking both comfort and connection to nature. A Home Designed for Family Living Built in 2013, this property spans 165 square meters of thoughtfully designed living space, set on a generous 537 square meter plot. As you step through the front door, you're greeted by a spacious entrance hall that sets the tone for the rest of the home. The ground floor boasts a bright and airy living room, where large windows invite natural light to dance across the room, creating a warm and inviting atmosphere. The open-plan layout seamlessly connects the living area to a modern, fully equipped kitchen. Here, culinary enthusiasts will find high-quality appliances and ample storage, making it a perfect space for family gatherings and entertaining guests. Adjacent to the kitchen, an integrated garage/utility room offers additional storage and direct access to the house, ensuring convenience during Belgium's occasional rainy days. Flexible and Functional Spaces Venture upstairs to discover a night hall that connects three bedrooms and a luxurious bathroom. The master bedroom offers a spacious retreat, while the second bedroom features a walk-in dressing area. A clever passage between the second and third bedrooms provides flexibility, allowing for a home office, guest room, or a dedicated dressing room. The bathroom is a haven of relaxation, featuring a whirlpool bathtub, separate shower, double ... click here to read more

Front view of Buskruitweg 7

A Tranquil Oasis in Neerpelt: Your European Retreat Awaits Imagine waking up to the gentle rustle of leaves and the soft chirping of birds in your own private garden. As the morning sun filters through the large windows of your spacious villa, you sip your coffee on the sun-drenched terrace, surrounded by the lush greenery of your meticulously landscaped garden. This is not just a home; it's a lifestyle—a serene escape nestled in the heart of Neerpelt, Belgium. A Home Designed for Comfort and Sustainability This exquisite 4-bedroom villa, located at Oude Pastorijstraat 6, offers a harmonious blend of modern amenities and timeless elegance. With a generous living area of 251 square meters, this property is perfect for families seeking a peaceful retreat without sacrificing convenience. The villa's energy-efficient design, featuring 24 solar panels, ensures a sustainable lifestyle while significantly reducing energy costs. Daily Life in Your Neerpelt Villa Step inside to discover a world of comfort and style. The open-plan living room, bathed in natural light, invites you to relax and unwind. Marble flooring adds a touch of sophistication, while the seamless connection to the modern kitchen makes entertaining a breeze. Renovated in 2020, the kitchen boasts high-end appliances and ample storage, making it a haven for culinary enthusiasts. The villa's layout offers flexibility, with four bedrooms that can easily accommodate a growing family or provide space for a home office or guest room. The two bathrooms are thoughtfully designed, with the ground floor shower recently updated to ensure modern comfort. Embrace the Outdoors The villa's garden is a true sanctuary, designed for both relaxation and entertainment. Wheth ... click here to read more

Photo 1 of Oude Pastorijstraat 6

Nestled in the serene town of Neerpelt, Belgium, this exquisite villa at Oude Pastorijstraat 6 offers a unique opportunity for those seeking a second home or holiday retreat in the heart of Europe. With its strategic location near the Dutch border, this property combines the tranquility of rural living with the convenience of nearby urban amenities, making it an ideal choice for overseas buyers and expats. Imagine waking up to the gentle rustle of leaves in your private, mature garden, where the morning sun casts a warm glow over the lush greenery. This villa, set on a generous 873 square meter plot, is more than just a house; it's a lifestyle. The garden, designed for both relaxation and privacy, features a covered terrace perfect for al fresco dining and a sun terrace for those lazy afternoons. An efficient irrigation system ensures your garden remains vibrant year-round, providing a picturesque backdrop for your new home. Inside, the villa boasts a spacious 251 square meters of living space, thoughtfully spread over two floors. With four bedrooms and two bathrooms, there's ample room for family, guests, or even a home office. The ground floor bathroom, renovated in 2020, and the updated kitchen appliances ensure modern convenience and style. The living room, with its elegant marble floor and large windows, is a haven of natural light and warmth, creating an inviting atmosphere for gatherings or quiet evenings. The kitchen is a culinary enthusiast's dream, combining functionality with aesthetics. Adjacent to it, a practical laundry room adds to the home's convenience. The property also includes a double integrated garage, a carport, and additional storage rooms, offering plenty of space for vehicles and belongings. ... click here to read more

Photo 1 of Oude Pastorijstraat 6

Saturday morning in Pelt. The garden is yours in every direction — apple-green grass stretching out beyond the kitchen window, birdsong drifting in before you've even put the coffee on, and absolutely nothing urgent to do. That's the rhythm Kaulillerweg 53 hands you the moment you arrive. It doesn't announce itself loudly. It just settles around you, and you start to understand why people who find this corner of Belgian Limburg tend to stay. Pelt sits at the heart of the Lommelse Sahara and Bosland nature region — over 20,000 hectares of pine forest, heathland, and cycling trails that locals treat as their backyard. The Sahara itself, a rare inland dune landscape just minutes from here, is the kind of place people drive hours to visit. From this address, you walk to it. The RAVeL cycling route network passes close by, and on dry weekends the trails fill with families on cargo bikes, trail runners, and day-trippers from Hasselt and Eindhoven. But step back through your garden gate and the noise disappears entirely. The bungalow sits on a 1,255 square metre plot — genuinely large by Belgian standards — and the plot wraps around the house so that the garden feels like an outdoor room rather than a patch of grass tagged onto the back. Multiple access points from inside the house mean you move between indoors and outdoors without thinking about it. Morning coffee on the terrace. Lunch under open sky. Dinner back inside with the fireplace going by the time the temperature drops. The rhythm is easy and unhurried. Inside, the 149 square metres of living space sits all on one floor — no stairs, no compromises for grandparents or small children, just a clean open layout that works for however your household is configured that p ... click here to read more

Front view of Kaulillerweg 53

Nestled in the quaint and picturesque town of Sint-Huibrechts-Lille in Pelt, stands an awe-inspiring villa that beckons both adventure and serenity devotees alike. This property encompassing the address of De Vaart 24 is not just a home, but a veritable odyssey into the past, harmoniously interleaved with the conveniences of present day. With a large park garden sprawling around the villa, every inch of its 680 square meters is designed to bring out the magic of living in such a setting. The villa's history and profound character have only been enriched through a dedicated and extensive renovation completed back in 2010. For those of you who are trying to picture life here, imagine strolling through your own tranquil enclave, with nearly 5,000 square meters of carefully nurtured gardens that await your morning walks or evening unwinds. The Belgian climate adjudicates with mild, temperate seasons – summers neither too hot nor winters excessively cold – perfect for enjoying each day outdoors or observing the gentle dance of foliage from your window. But life in Sint-Huibrechts-Lille offers more than just this majestic villa. Set near the Dutch border, the location melds a serene lifestyle with accessibility. The Bocholt-Herentals canal infuses opportunity for avid bikers and walkers, creating a vibrant social tapestry where camaraderie blossoms effortlessly. Explore the surroundings with abundant cycling paths, hiking trails, and notable nature reserves that promise endless explorations. Now, this isn't just any villa—it is a true multifaceted home gifted with authenticity. This property's substantial history is captured through features like the Moroccan ceiling, ornate Louis XIV fireplace mantels, and a belvedere crow ... click here to read more

View of the front of the villa

A Tranquil Oasis in the Heart of Belgium's Green Belt Imagine waking up to the gentle rustle of leaves and the soft chirping of birds, as sunlight streams through your bedroom window, casting a warm glow across the room. This is the daily reality at Marsestraat 56, a beautifully renovated home nestled in the serene village of Kaulille, Bocholt. Here, modern comfort meets eco-conscious living, offering a unique lifestyle that harmonizes with nature. A Home That Tells a Story Step inside this inviting 217-square-meter residence, and you'll immediately feel the blend of contemporary design and thoughtful functionality. The heart of the home is the expansive, light-filled living area, where an open-plan kitchen seamlessly integrates with the dining and lounge spaces. Large windows frame picturesque views of the lush garden, inviting the outside in and creating a seamless connection with nature. The kitchen, a culinary enthusiast's dream, boasts high-quality appliances and ample storage, making meal preparation a joy. Whether you're hosting a dinner party or enjoying a quiet family meal, this space is designed for both functionality and style. Versatile Living Spaces The ground floor offers a versatile layout, featuring a bedroom and a dedicated office space, perfect for remote work or single-level living. Upstairs, two additional bedrooms and a modern bathroom provide ample space for family or guests. The open mezzanine offers endless possibilities—transform it into a playroom, hobby area, or an extra bedroom to suit your needs. Eco-Friendly Features for a Sustainable Future This home is not just about aesthetics; it's a testament to sustainable living. Recent renovations have equipped the property with 16 solar pane ... click here to read more

Front view of Marsestraat 56

Nestled in the picturesque village of Achel, Belgium, this delightful semi-detached house on Kolleberglaan 47 offers a unique opportunity for those seeking a second home in Europe. With its generous living space, expansive garden, and proximity to nature, this property is perfect for families, nature enthusiasts, and anyone looking to escape the hustle and bustle of city life. Achel: A Hidden Gem in Belgium Achel is a charming village located just across the border from the Netherlands, offering a tranquil lifestyle with easy access to both Belgian and Dutch amenities. Known for its lush landscapes and friendly community, Achel provides a perfect setting for a holiday home or a peaceful retreat. The village is surrounded by beautiful forests and nature reserves, making it an ideal location for outdoor activities such as hiking, cycling, and bird watching. Property Highlights - Spacious Living Area: The house boasts a generous 168 square meters of living space, providing ample room for family life and entertaining guests. - Four Bedrooms: With four bedrooms, this home is perfect for families or those who frequently host visitors. - Expansive Garden: The large, south- and southwest-facing garden is a standout feature, offering a serene space for relaxation, play, or gardening. - Cozy Living Room: The living room features distinct zones for sitting, dining, and working, complete with a wood-burning stove for added warmth and ambiance. - Functional Kitchen: The kitchen, converted from the original garage, serves as a true family hub with space for a breakfast nook. - Energy Efficiency: The property is connected to natural gas, with a high-efficiency gas boiler installed in 2022 and partial double glazing added in 2011. - A ... click here to read more

Front view of Kolleberglaan 47

Nestled in the tranquil embrace of Hamont-Achel, Belgium, this exquisite villa at Bergeind 14 offers a unique opportunity for those seeking a second home that combines luxury, comfort, and a touch of European charm. With its expansive park garden, indoor pool, and wellness facilities, this property is more than just a house; it's a gateway to a lifestyle of relaxation and rejuvenation. Imagine waking up to the gentle rustle of leaves in your private park garden, where mature trees and manicured lawns create a serene oasis. The south-facing orientation ensures that your mornings are bathed in sunlight, perfect for enjoying a leisurely breakfast on one of the multiple terraces. As the day unfolds, the villa's spacious interiors beckon, offering a seamless blend of elegance and functionality. ### A Home Designed for Comfort and Elegance The villa spans a generous 275 square meters, thoughtfully designed to cater to every need. The living room, with its elegant flooring and gas fireplace, serves as the heart of the home, ideal for cozy evenings or entertaining guests. The open-plan kitchen is a culinary enthusiast's dream, equipped with modern appliances and ample storage, including a utility room and wine cellar. The ground floor houses a luxurious master bedroom with an en-suite bathroom and dressing room, ensuring privacy and convenience. Nearly all essential living spaces are on this level, making the home accessible for all ages. ### Wellness and Leisure at Your Fingertips A standout feature of this property is the fully permitted outbuilding, which includes a spacious indoor garage and a private indoor swimming pool with wellness facilities such as a sauna. Whether hosting gatherings or enjoying a quiet swim, thi ... click here to read more

Photo 1 of Bergeind 14