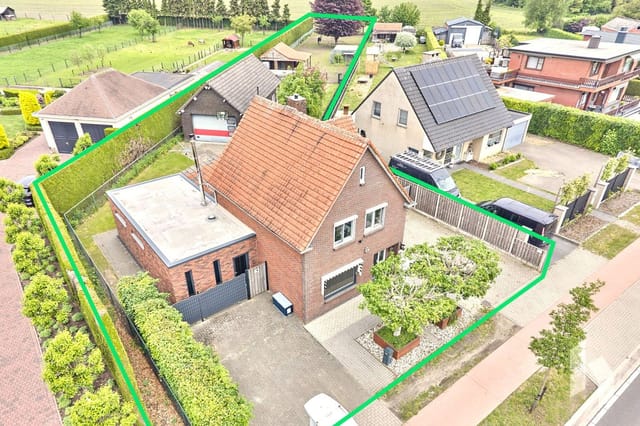
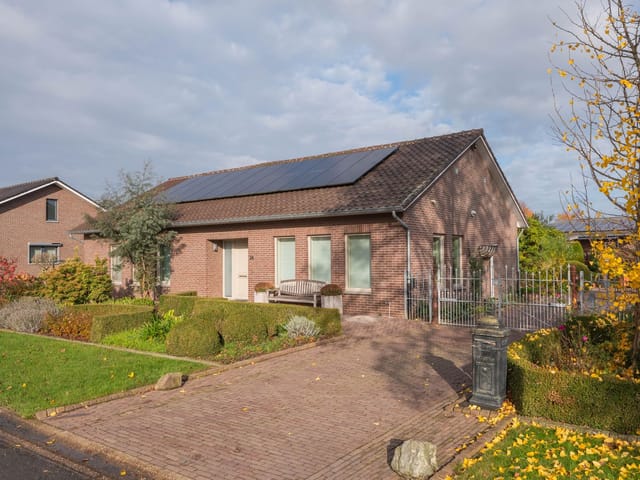
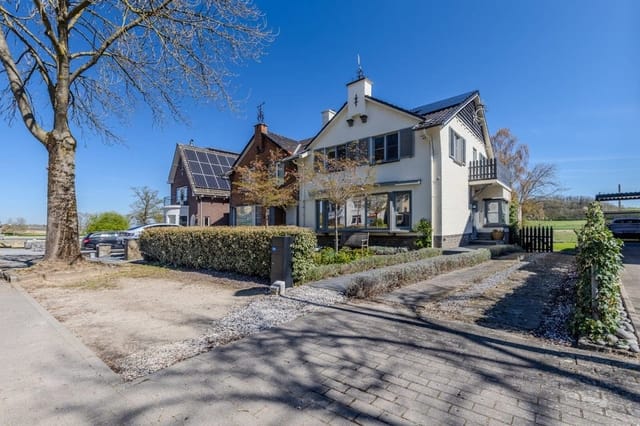
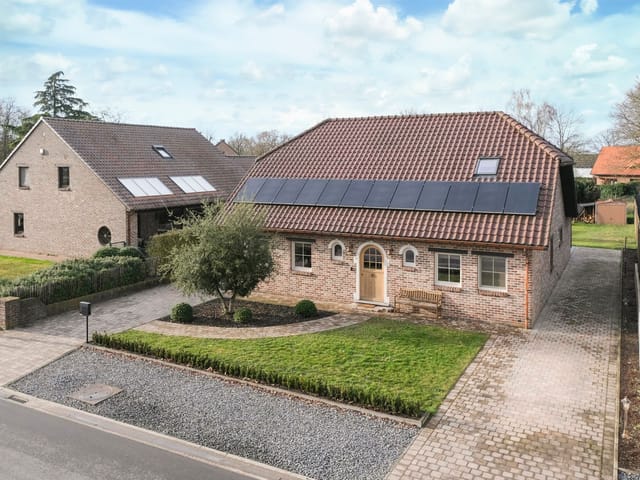
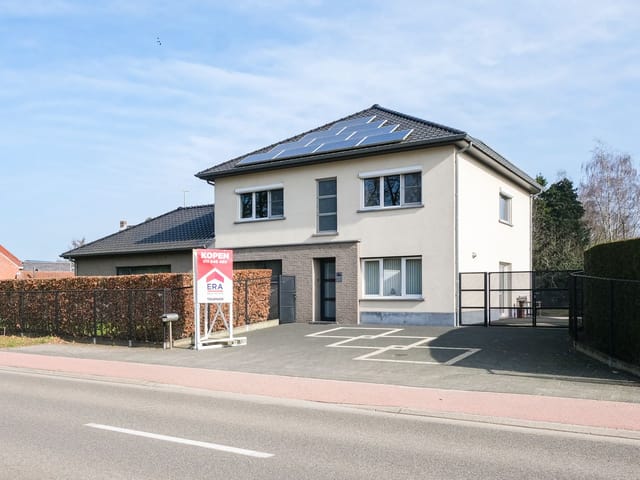
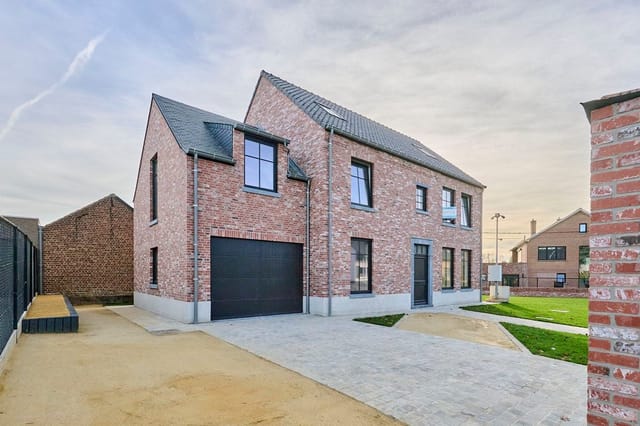
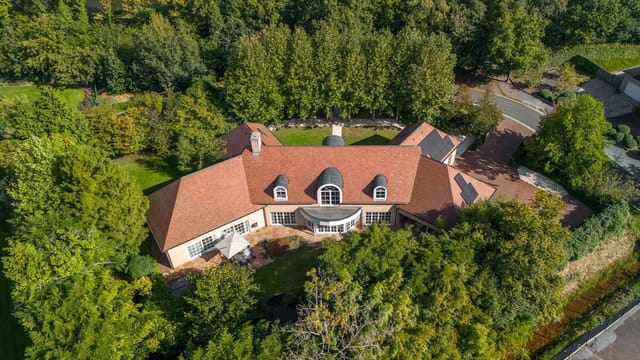
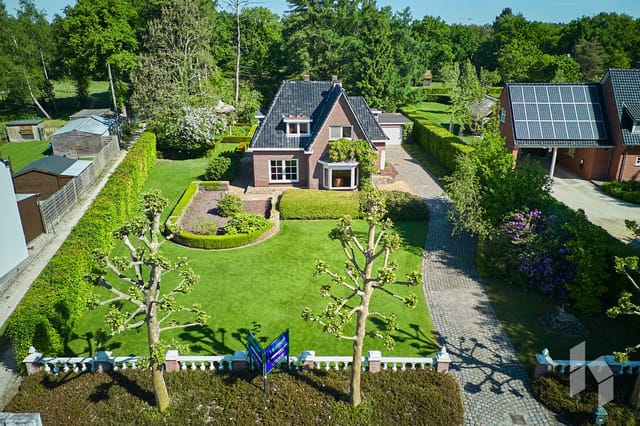
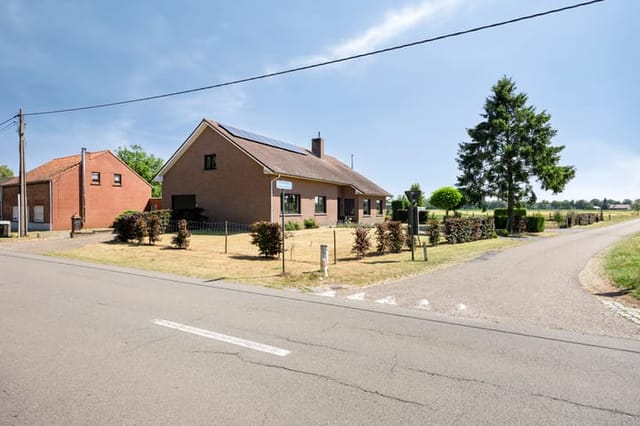

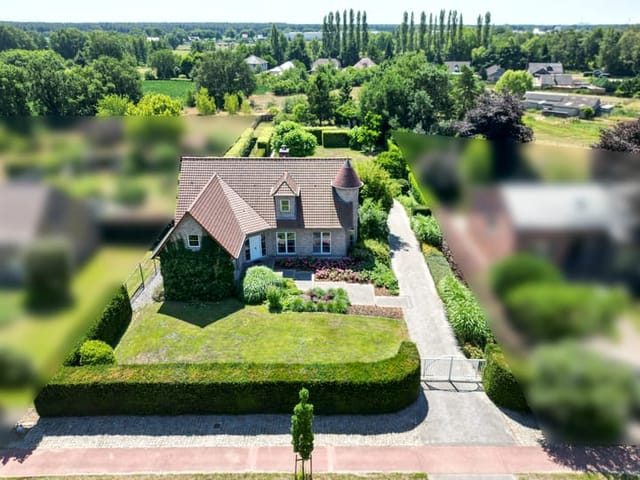
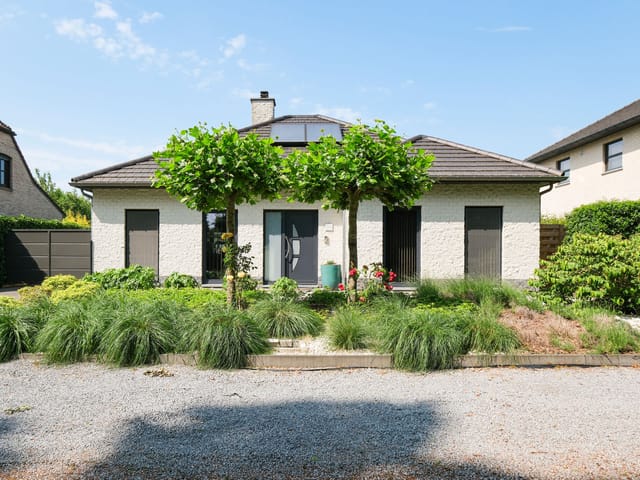
On a still Sunday morning at Weidestraat 11, the loudest thing you'll hear is a blackbird working through the apple tree at the far end of the garden. No traffic, no neighbors encroaching—just 1,730 square meters of deliberately cultivated calm, and the faint hum of solar panels doing their quiet work above your head. This is what drew the current owners to Balen. And it's what will draw you in too.
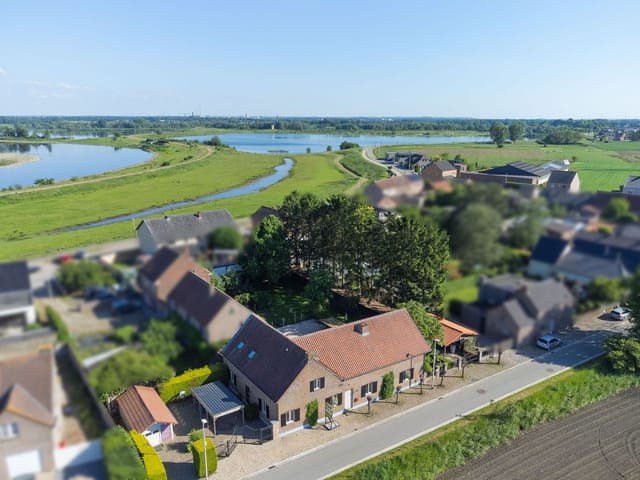
Balen sits in the Kempen region of Antwerp province, a part of Belgium that most international buyers overlook in favor of the coast or the Ardennes. That's their loss. The Kempen is pine forests and heathland and mirror-flat cycling routes. It's local markets selling Mechelse cuckoo chickens and artisan cheeses. It's the Keiheuvel nature reserve—literally a five-minute walk from the front door—where you can disappear into birch-lined trails that feel a world away from Antwerp's ring road, which is only about 55 kilometers south. Brussels Airport is around 70 kilometers, making this entirely viable as a European second home base you can actually reach without a half-day of travel.
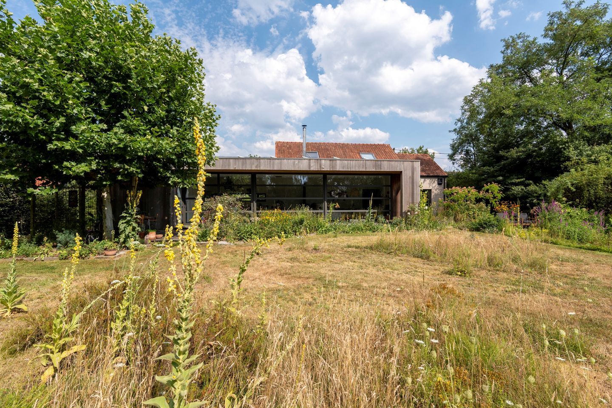
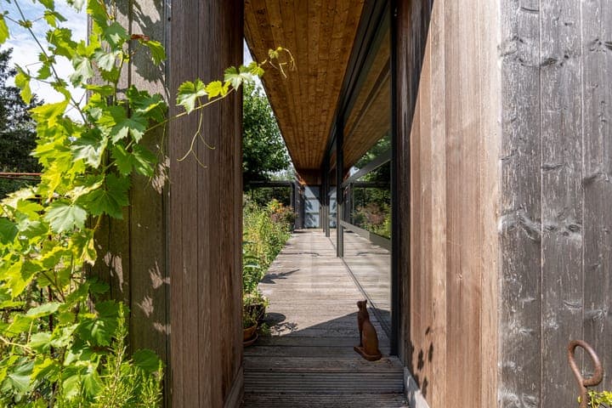
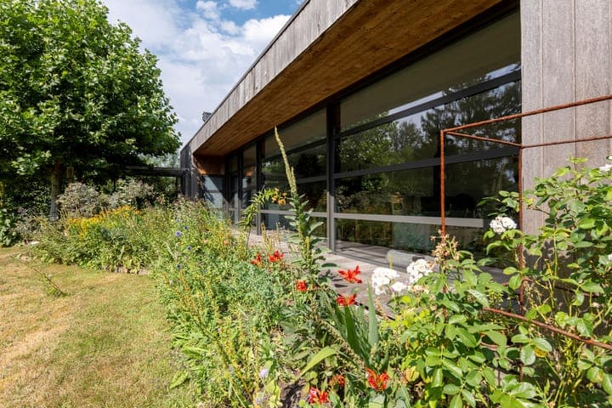
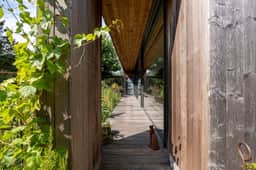
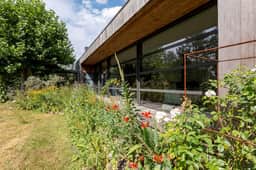
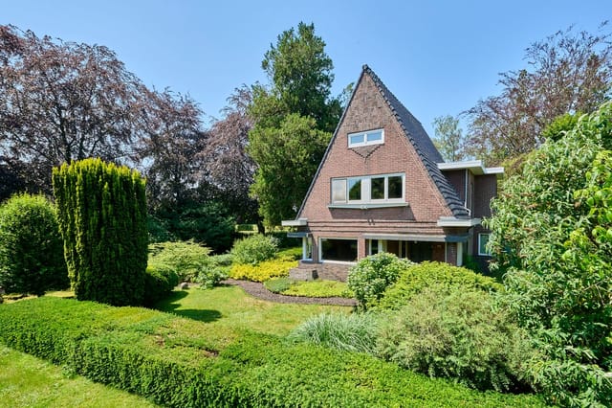
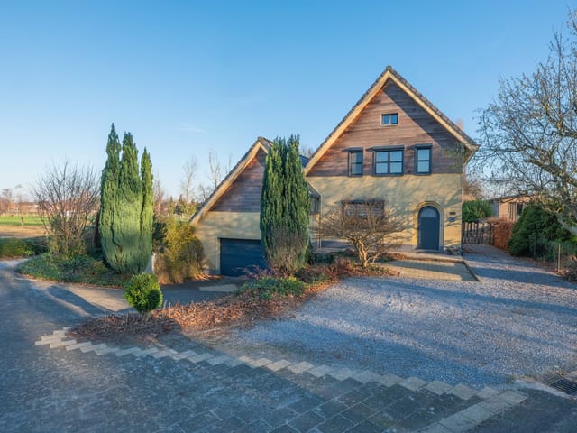
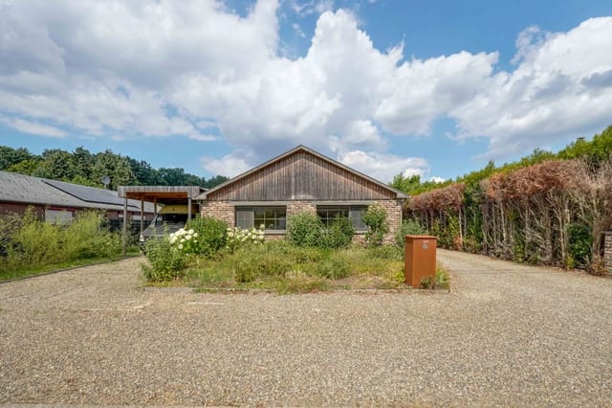
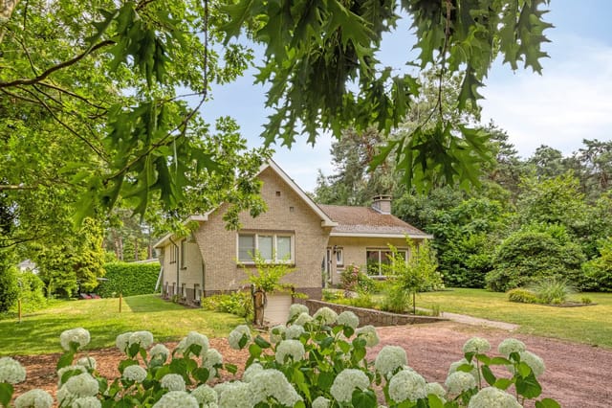
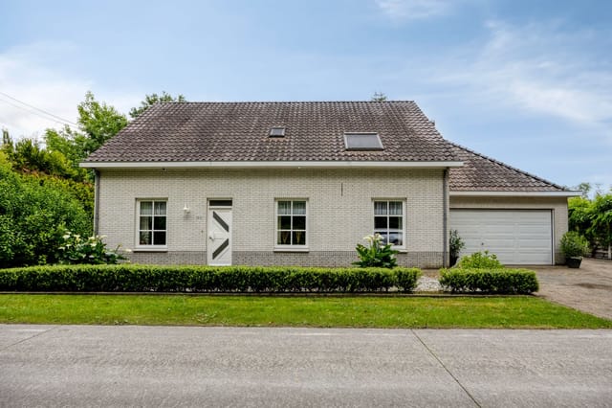
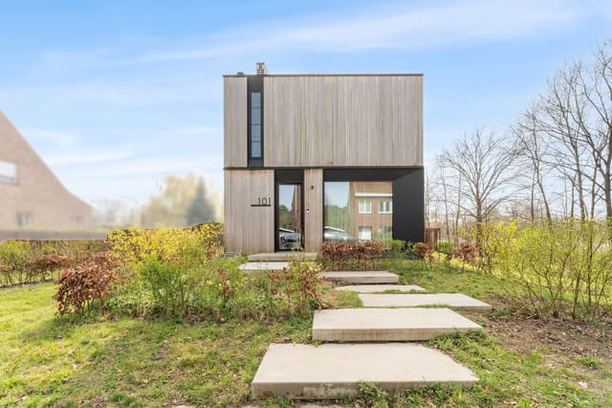
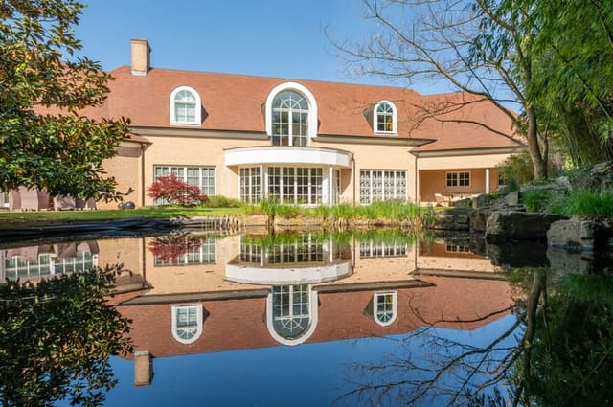
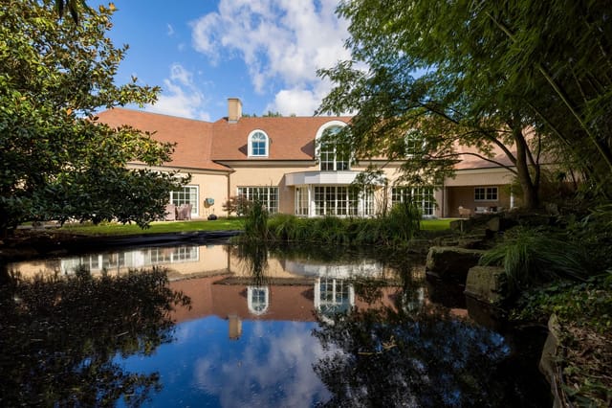
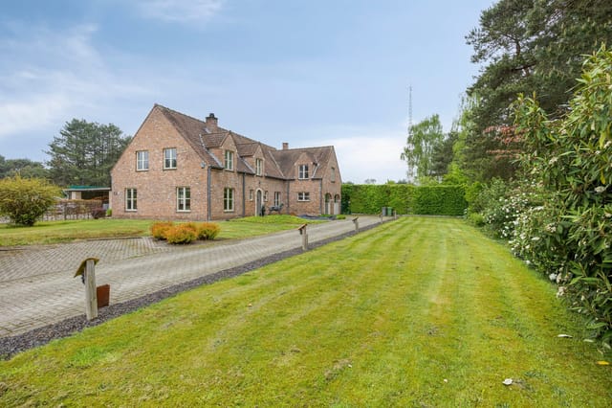
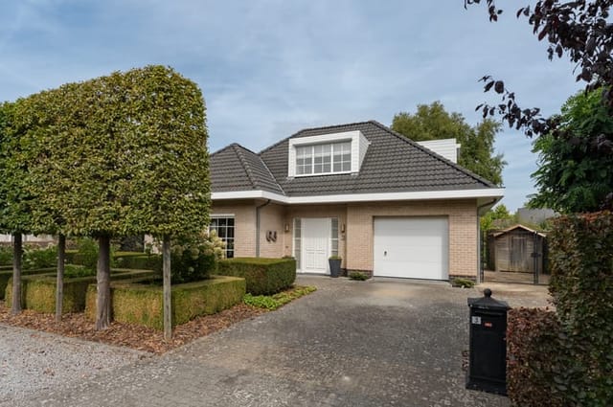

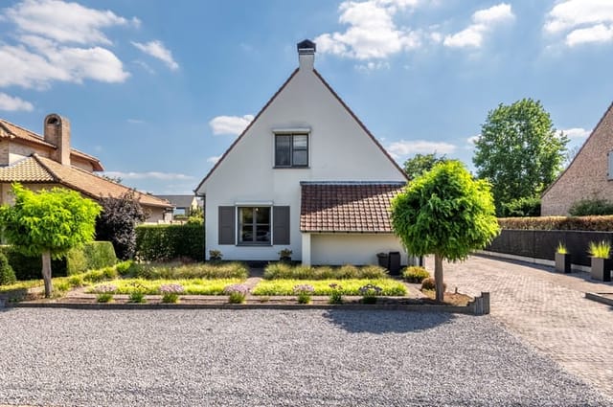
The house itself was originally built in 1923, but comparing it to a typical Belgian interwar home would be misleading. An architect worked through a renovation that stripped away the dated and kept only what was honest about the original structure—the proportions, the solidity, the way the building sits on its plot. What replaced the rest is quietly contemporary: floor-to-ceiling glazing that runs the entire length of the living area, roof overhangs with a generous horizontal reach that shade the southwest terrace in summer and frame the garden like a living painting all year round, exposed woodwork that doesn't pretend to be anything other than what it is.
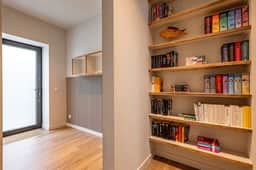
Step through the front door and you're in a hallway with a built-in bookcase and a cloakroom corner—small details, but they tell you something about how carefully this place was thought through. The central living space opens up from here. Three meters of ceiling height, natural light flooding in from garden-facing glass, the room organized into a sitting zone and a dining zone without a wall breaking them apart. It works because the proportions are right and because the kitchen, separated by a handsome wooden cabinet, adds warmth rather than visual noise. That kitchen is practical in the best possible way: workspaces on both sides, induction stove, combi-oven, dishwasher, designer taps that don't look like they came from a showroom catalog.
Three proper bedrooms, with a fourth space that's currently used for storage but has obvious potential as an office or guest room. The ground-floor bedroom has direct access to the garden and connects to a walk-in dressing room—an arrangement that makes this home entirely usable for those who'd rather not climb stairs every day. The bathroom is calm and well-proportioned, with a wide vanity, walk-in shower, and built-in cabinetry that includes space for a washing machine. There's also a mudroom and technical room on the ground floor, a guest WC, and a basement that adds further storage and utility space below the 240 square meters of indoor living area.
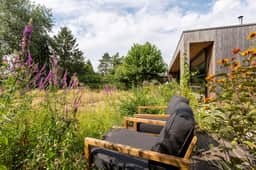
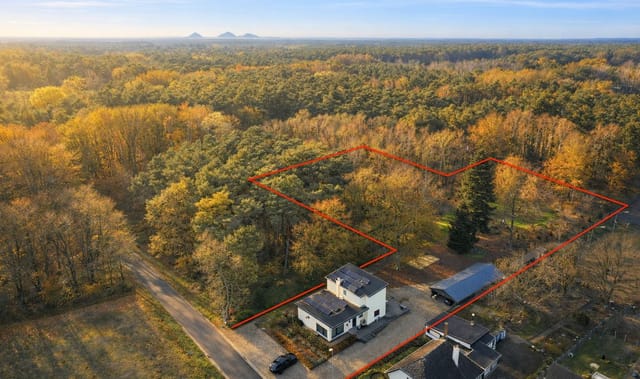

Now—the garden. It deserves its own paragraph, maybe two. This is not a lawn with a few shrubs along the fence. The outdoor space was designed as a biodiverse habitat: a pond, fruit trees (apple, pear, cherry), native hedging, exotic species carefully chosen for their relationship to the local ecosystem. Butterflies actually use this garden, the kind of detail that sounds like marketing until you see the planting scheme. Multiple terraces give you options depending on the time of day—morning coffee on one side, evening drinks under the plane tree on the southwest-facing main terrace, which the owners have pruned over the years into something between sculpture and natural shelter. There's space for a vegetable garden, a garden shed, and a greenhouse if you want one. The whole plot is fully fenced.
Energy performance: EPC label B, at 156 kWh per square meter per year. Solar panels, solar water heater, high-efficiency stove, high-performance glazing throughout. For a house with roots in 1923, that's a serious achievement and a meaningful factor for long-term running costs.
Key features at a glance:
- 3 bedrooms plus convertible storage room/potential 4th bedroom or home office
- 1 well-appointed bathroom with walk-in shower and built-in storage
- 240 square meters of interior living space, excluding basement
- 1,730 square meter plot with fully fenced, biodiverse organic garden
- EPC Label B (156 kWh/m²/year) with solar panels and solar water heater
- Floor-to-ceiling glazing across the full length of the living area
- Architect-designed renovation of original 1923 structure
- Ground-floor bedroom with garden access and walk-in dressing room
- Southwest-facing main terrace shaded by mature pruned plane tree
- Pond, fruit trees, native and exotic planting, space for greenhouse and vegetable garden
- Mudroom, technical room, guest WC, and basement for additional utility
- Accessible layout suitable for reduced-mobility residents
- Parking on the property with backyard access for trailers
- Walking distance to Keiheuvel nature reserve
- Approximately 55km from Antwerp, 70km from Brussels Airport
For international buyers, Belgium is consistently underrated as a second home market. Property transfer taxes are straightforward, mortgage financing is available to non-residents through Belgian banks, and the country's central position in Europe means you can be in Paris, Amsterdam, or Cologne in under two hours by train from Antwerp. Balen itself is a commune of around 22,000 people—large enough to have everything you need week-to-week, small enough that you actually get to know your neighbors. The weekly market in the town center stocks local produce, and the Gouden Carolus brewery in nearby Mechelen is worth the short drive for anyone who takes Belgian beer seriously (which, in Belgium, is everyone).
Seasonally, this part of the Kempen is at its most striking in autumn, when the heathland around Keiheuvel turns a deep purple-rust and the morning mist sits low over the flatlands. Summer brings outdoor cycling events along the regional Kempische Fietsroute network, and winter is genuinely cozy indoors—the high-efficiency stove earns its place when temperatures drop and the garden goes skeletal and architectural.
At 545,000 euros for a move-in ready property of this size, condition, and specification in a location with genuine lifestyle credentials, this is worth serious attention. Properties like this—architect-renovated, energy-efficient, with outdoor space this considered—don't accumulate on the market in the Kempen. When they go, they tend to go quietly and quickly.
Get in touch with Homestra today to arrange a viewing. The garden is best seen in person.