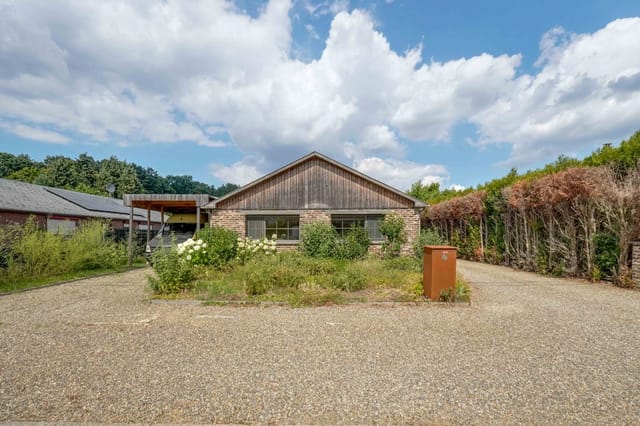
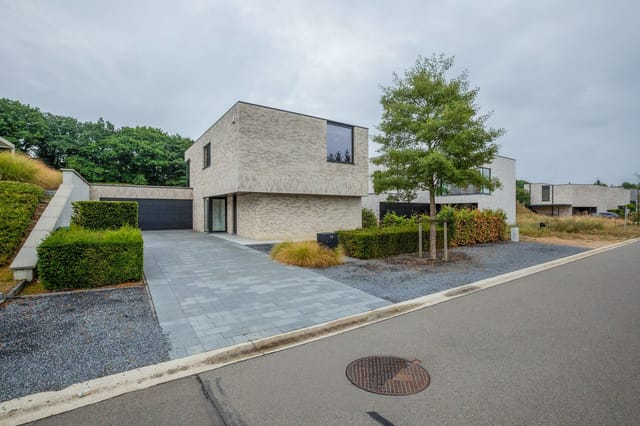
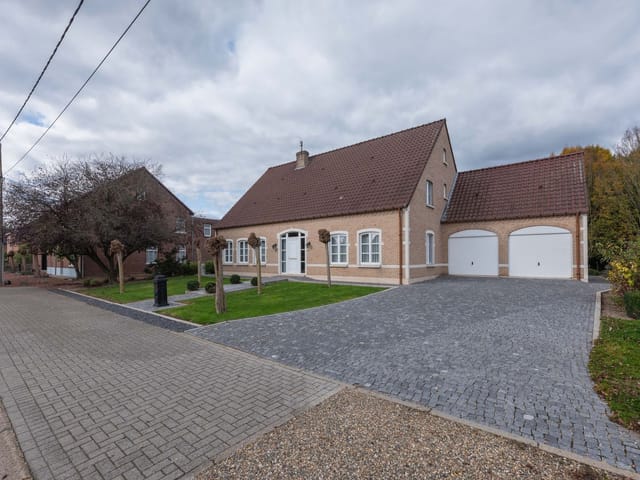
3-Bed Dual-Unit House on 1,263m² by the Maas River – Holiday Home in Dilsen-Stokkem

Listed on
New
https://storage.googleapis.com/homestra-images/property-image-6575cfdf-695b-4097-85a7-a0136b30ccdb-1783844696.jpg

Boyen 28, 3650 Dilsen-Stokkem, Belgium, Dilsen-Stokkem (Belgium)

3 Bedrooms · 2 Bathrooms · 328Floor area

€495,000

House

No parking

3 Bedrooms

2 Bathrooms

328m²

Garden

No pool

Not furnished

Description

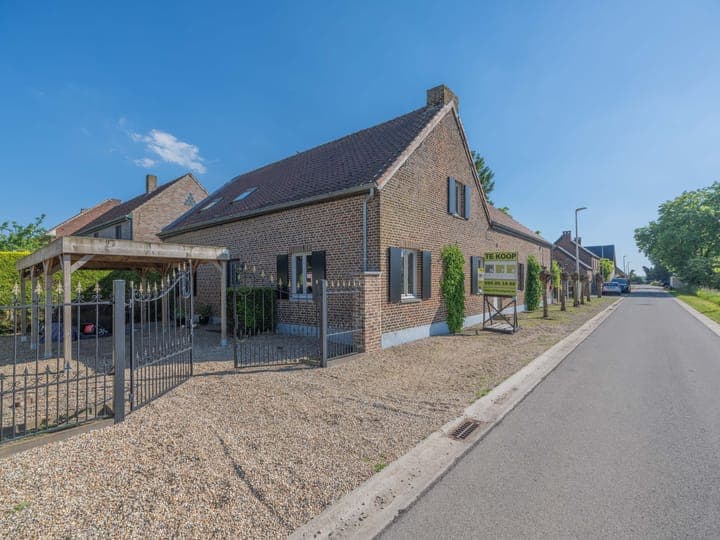
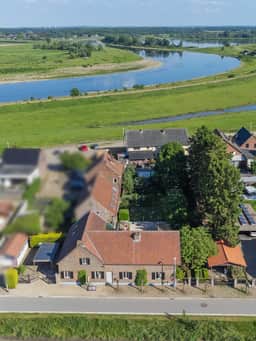
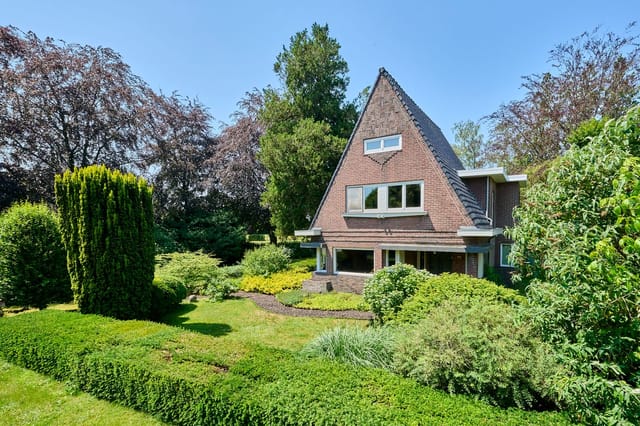
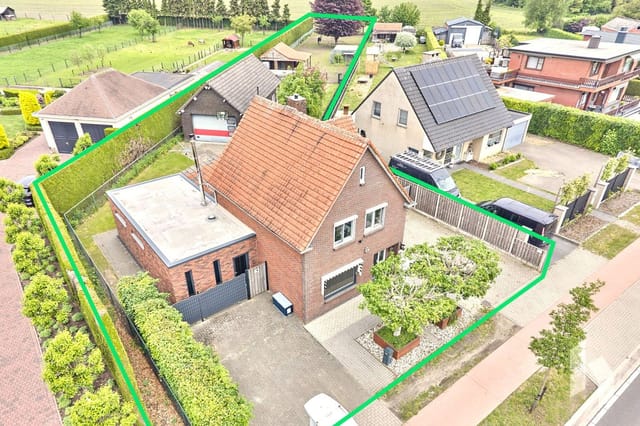
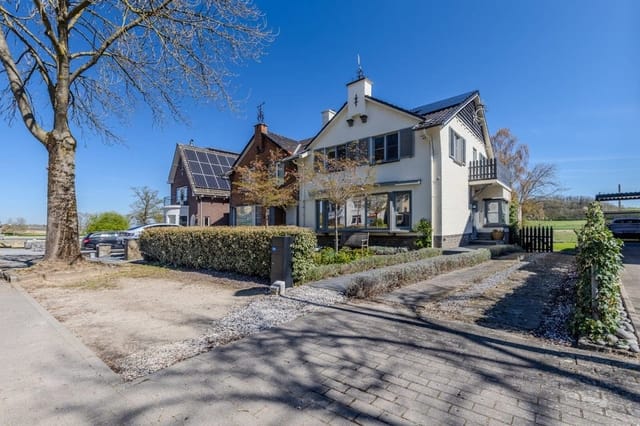
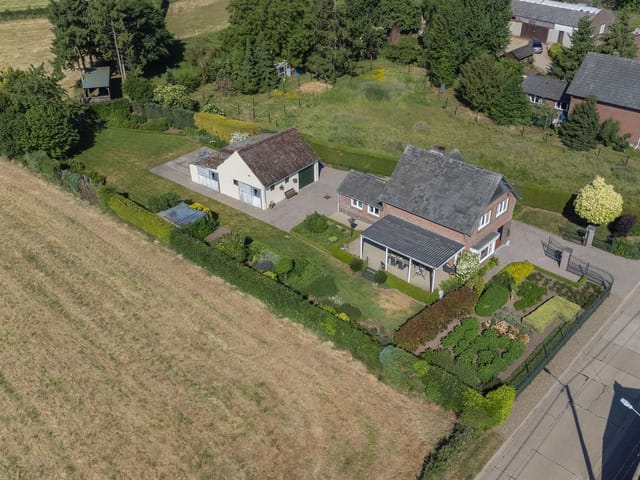
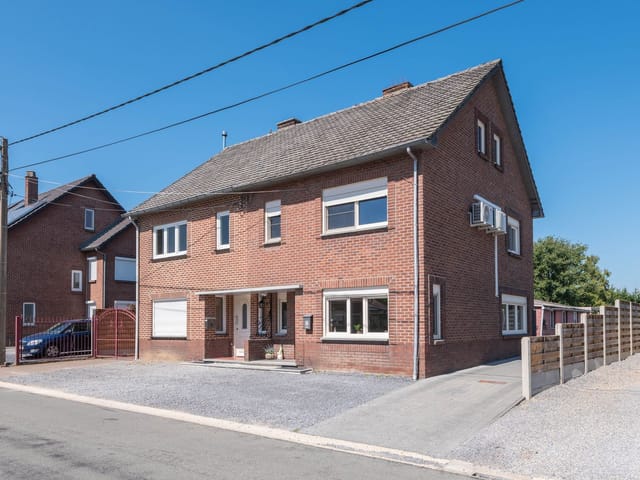
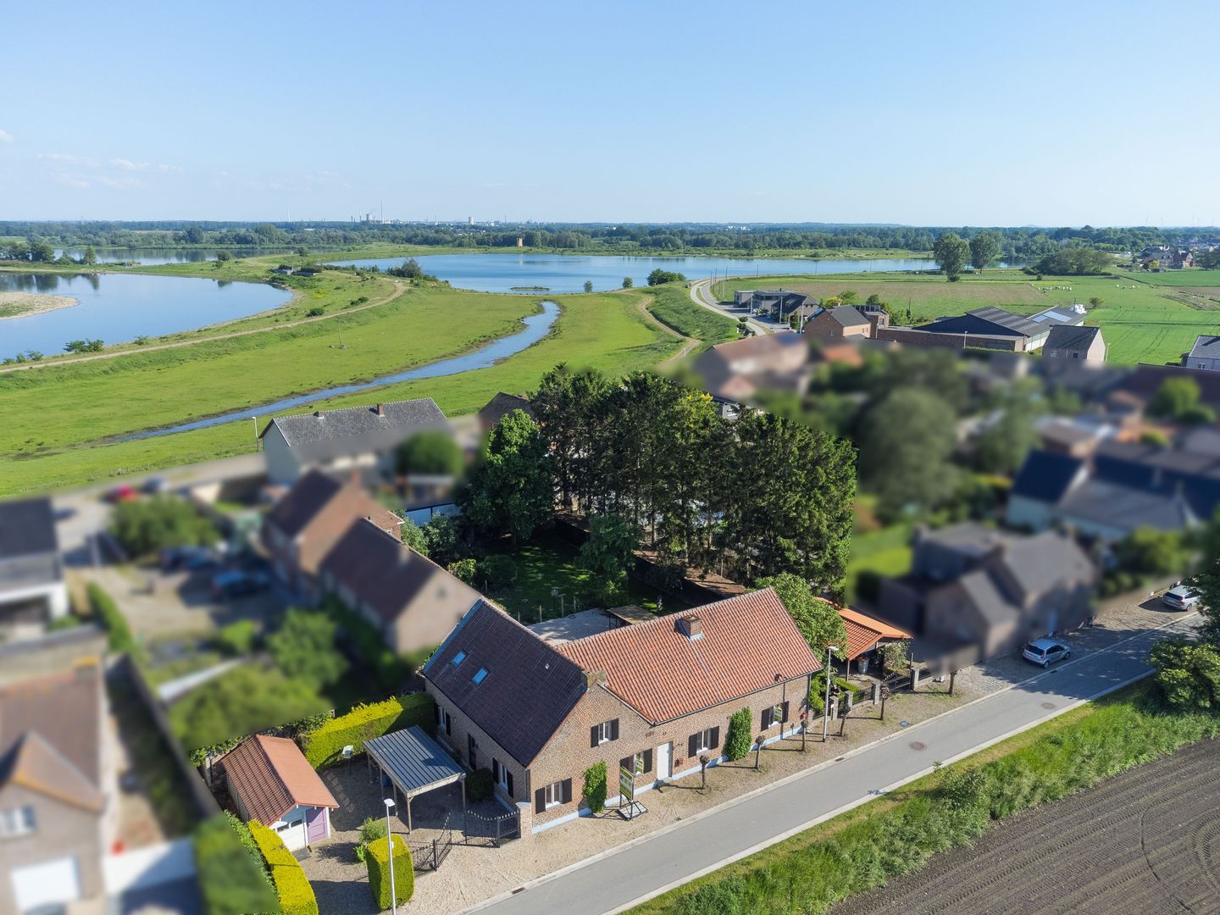
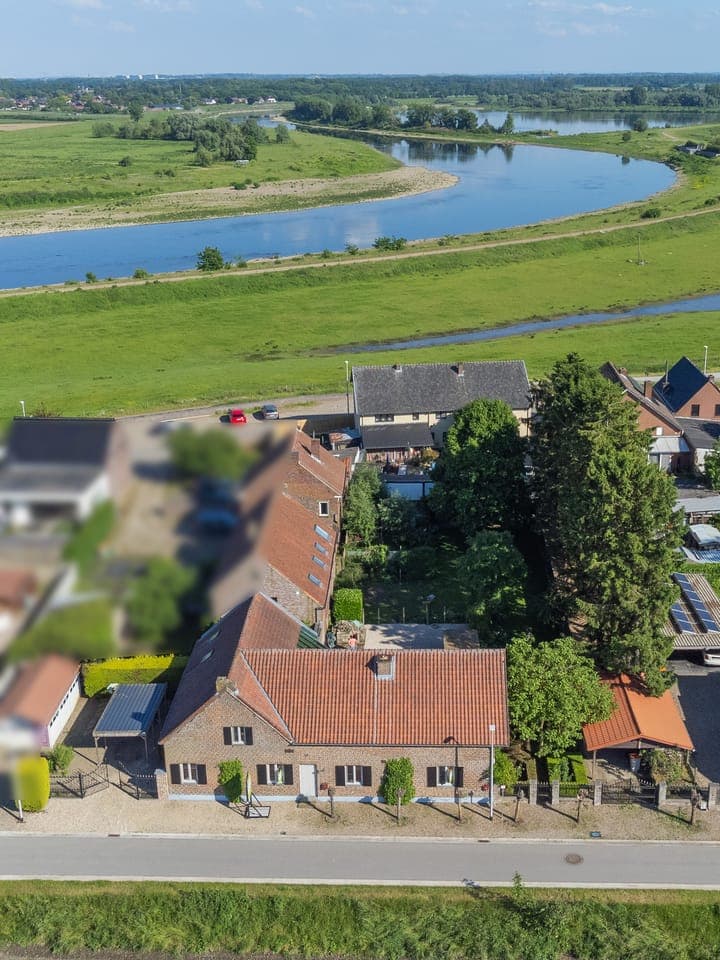
Stand at the southeast-facing garden on a Tuesday morning in late September, coffee in hand, and you'll hear almost nothing. The Maas River is a few minutes' walk away, the garden is gold with slanted autumn light, and the only interruption is the distant churn of a barge making its way up toward the Dutch border. That's the daily reality at Boyen 28 — a detached, 328 m² two-unit house on a 1,263 m² plot in Dilsen-Stokkem, a corner of the Belgian Kempen that most international buyers haven't discovered yet. That's precisely why it's worth paying attention now.

Dilsen-Stokkem sits in the northeastern tip of Belgium's Limburg province, pressed up against the Maas river valley and the Dutch border. It's not a resort town, which is exactly what makes it appealing. The area draws visitors who come specifically for the Hoge Kempen National Park — Belgium's only national park, just a few kilometers west — and for the extensive cycling and walking network that threads through the polders, marshlands, and riverside forests of the entire region. The Maasland cycling route passes practically at the door. In summer, cyclists and hikers stream through from Germany and the Netherlands; in winter, the landscape quiets into something almost meditative, frost on the fields, herons standing motionless in the shallows.

The town of Stokkem itself — the older, village-scale heart of the municipality — has a particular Sunday-morning quality to it year-round. The Saturday market along the main street sells local strawberries in June and asparagus in early spring, both of which this part of Limburg is genuinely famous for. Drive twenty minutes north and you're in Maaseik, one of the most handsome market towns in Flemish Belgium, with a porticoed market square, a clutch of good restaurants, and the Apotheek Museum — an 18th-century pharmacy preserved in full. Hasselt, the provincial capital with its Jenever Museum, fashion boutiques along Zuivelmarkt, and a serious restaurant scene, is about forty minutes by car. For day trips further afield, Maastricht is under thirty minutes across the Dutch border, and Aachen roughly forty-five.

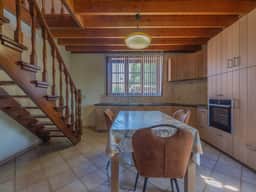
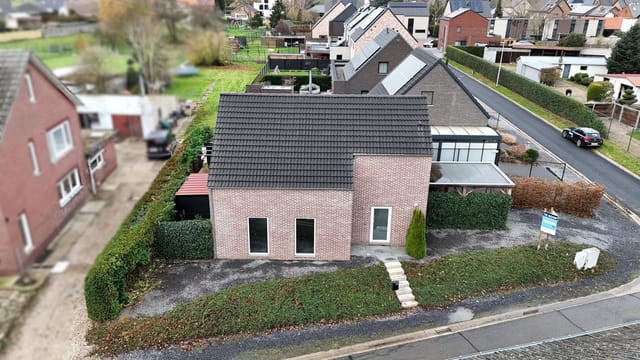
What sets this particular property apart isn't just its location — it's the structural fact that it contains two officially licensed residential units under one roof, each with its own mailbox and independent layout. That kind of legal configuration is genuinely rare in Belgian residential property, and it opens up a range of uses that a standard single-family home simply doesn't. Multi-generational families who want proximity without complete overlap will immediately grasp the appeal. So will buyers considering a holiday home that earns rental income when not in personal use — the ground-floor unit, fully equipped with a modern kitchen installed in 2022, hardwood-framed doors and windows added the same year, parquet flooring in the living area, a shower bathroom, and its own utility room with central heating, functions as a completely self-contained rental apartment. The second ground-floor unit has its own entrance hall, a large living room with tiled floors, and a kitchen connection area, alongside a covered veranda that opens toward the garden.

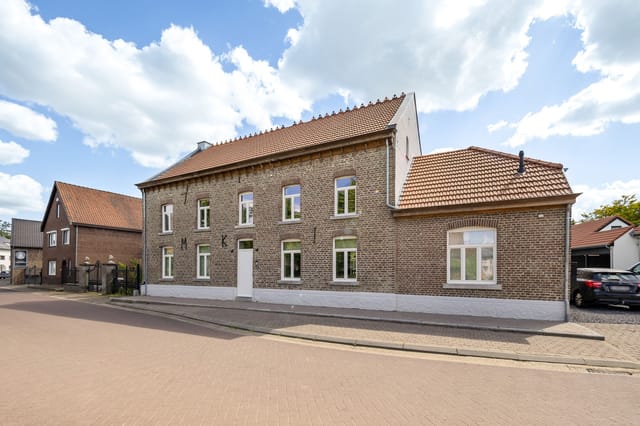
The house was originally built in 1930, giving it the kind of solid, thick-walled construction that newer builds can't replicate. Between 1999 and 2005 it was comprehensively updated — roof, insulation, facade, full electrical rewire, and plumbing — and the 2022 works brought the kitchen and windows up to current standard. The electrical installation is certified compliant. Energy label C. It's not a renovation project; it's a property you can walk into and use.

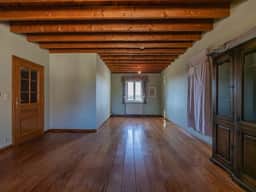
Upstairs, the first floor connects both units via open-plan spaces currently configured as bedrooms, a bathroom, and storage, all with warm wooden flooring. The flexibility here is real. A buyer could reconfigure to add a home office, a guest suite, or a hobby room without structural intervention. The layout rewards creativity.

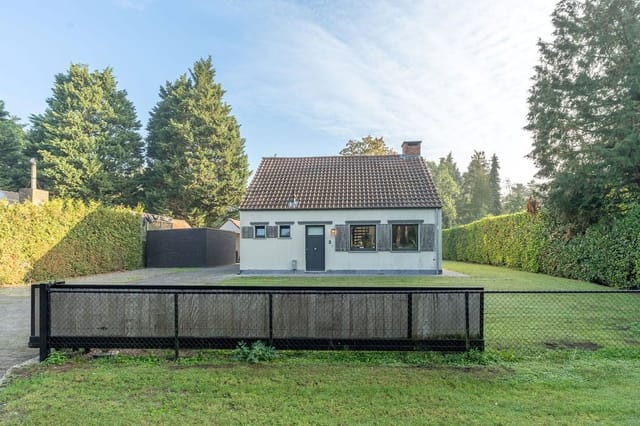
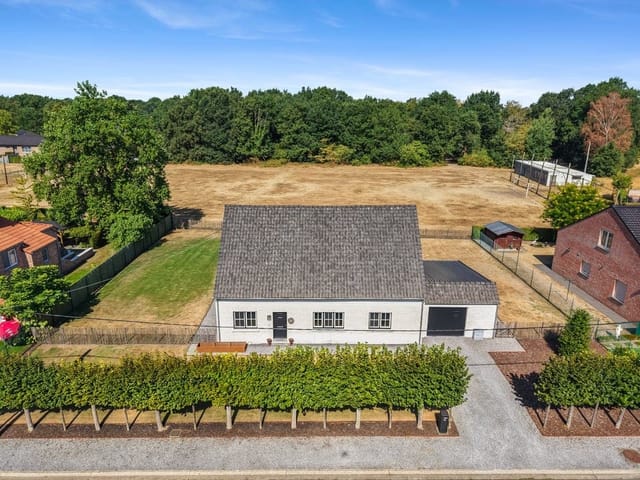
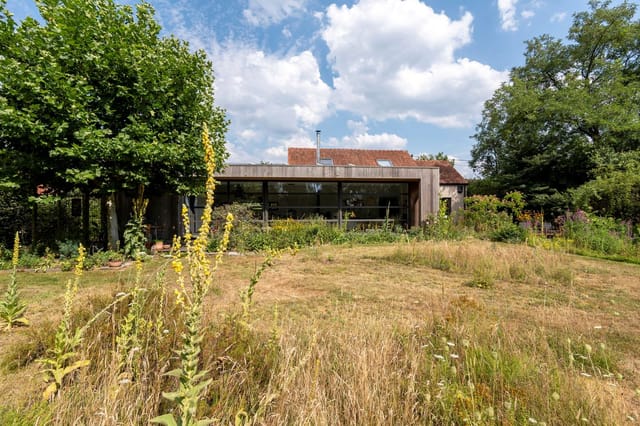

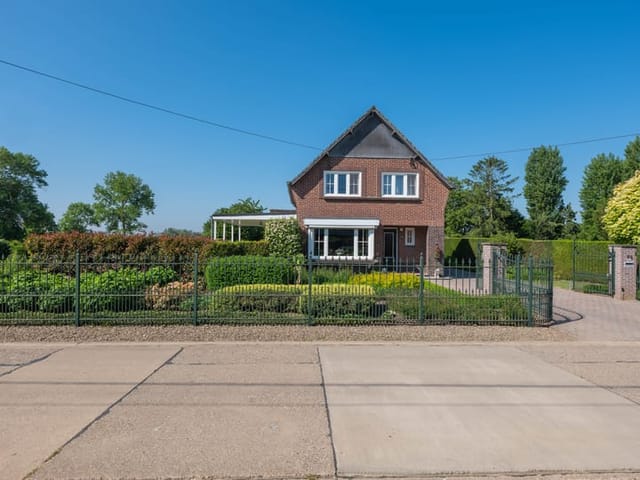
Outside, the fenced garden is southeast-facing, meaning it holds sun from morning well into the afternoon. There's a garage, a carport, a workshop with an additional covered parking area, and space for at least two vehicles on the grounds. The plot is private, quiet, and fully enclosed. For families with children, it's the kind of outdoor space that becomes the center of summers.

From an investment standpoint, the Belgian vacation property market in Limburg has been quietly strengthening, partly driven by proximity to the Netherlands and Germany and partly by growing awareness of Hoge Kempen National Park as a destination. Properties with dual residential licenses in rural residential zones are particularly scarce. For international buyers, Belgium's property purchase process is transparent: notarial transfer, registration duties (typically 3% for main residence or 12% for second homes in Flanders, subject to buyer-specific conditions), and no restrictions on foreign ownership. The property carries no pre-emption rights, no subdivision complications, and sits outside any flood-risk zone — details that matter and that not every listing in this river-valley region can claim.

Key features at a glance:
- Two officially licensed, independent residential units within one detached property
- Total living area of 328 m² on a 1,263 m² fully enclosed plot
- Built 1930, comprehensively renovated 1999–2005, further updates in 2022
- New hardwood windows and doors installed 2022
- Fully equipped modern kitchen in one unit (2022), kitchen connections in second unit
- Certified compliant electrical installation, Energy label C
- Southeast-facing private garden with full-day sun exposure
- Garage, carport, workshop, additional carport, and on-site parking for 2+ cars
- Oil-fired central heating throughout
- Walking distance to the Maas River and regional cycling/walking routes
- 20 minutes to Maaseik, 30 minutes to Maastricht, 40 minutes to Hasselt
- No flood risk, no pre-emption rights, no administrative restrictions
- Suitable for multi-generational living, care home use, home-based business, or holiday rental
- 3 bedrooms, 2 bathrooms, unfurnished and ready for immediate occupation
- Located within reach of Hoge Kempen National Park, Belgium's only national park

This is a property that works on several levels simultaneously — as a spacious second home in a genuinely peaceful river landscape, as a multi-generational family base, or as a dual-income rental asset. That combination doesn't come up often. If you're exploring vacation homes or second homes in the Belgian–Dutch border region and want something with real depth to it, Boyen 28 deserves a serious look. Reach out through Homestra to arrange a private viewing or to request the full technical documentation — including the energy certificate, electrical compliance report, and cadastral details.
Details

Amount of bedrooms
3
Size
328
Price per m²
€1,509
Garden size
1263
Has Garden
Yes
Has Parking
No
Has Basement
No
Condition
good
Amount of Bathrooms
2
Has swimming pool
No
Property type
House
Energy label

Unknown

Sign up to access location details

Similar properties

Saturday morning, and the only sound is wind moving through the pines outside the bedroom window. No traffic. No neighbors crowding the fence line. Just the soft creak of old timber and, if you time it right, a woodpecker going at a dead oak somewhere deeper in the park. That's the rhythm of life at Gestelsedijk 34 — and once you've felt it, you'll understand why properties like this one rarely come up twice. Lommel sits in the northeastern corner of Belgium's Limburg province, tucked against the Dutch border in a way that feels accidental until you realize how brilliantly positioned it is. The city of Eindhoven is under 40 minutes north. Hasselt, the stylish Flemish capital of good food and weekend shopping, is about 35 minutes south. Antwerp is an hour. This house sits five minutes from the actual border crossing, which means you're drawing on two countries' worth of schools, shops, restaurants, and airports without any real effort. Brussels Airport and Eindhoven Airport are both within reach for international buyers who'll be flying in and out a few times a year. The property sits inside a forested villa park on Gestelsedijk — a quiet, leafy road where the houses are generously spaced and the plot boundaries are defined more by mature trees than by walls. The plot itself runs to 1,387 square meters. That's real space. Space for the dog to run, for kids to disappear into for an afternoon, for a table big enough to seat eight under the garden trees without anyone feeling crowded. Inside, the house covers 195 square meters across a single main living floor with a basement below. The layout is logical in a way that you appreciate more the longer you live in it. The entrance hall sets things up properly — there's a gues ... click here to read more
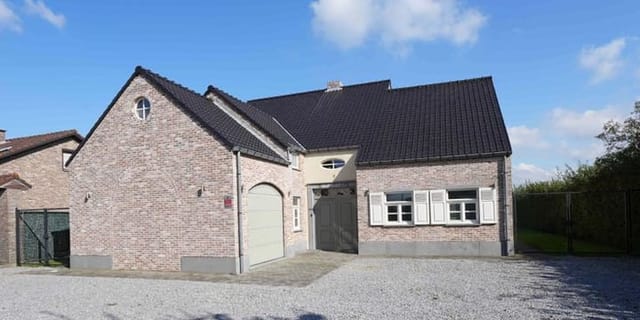


Photo 1 of Gestelsedijk 34
New

Step outside on a Saturday morning at Heiloopweg 2 and within ten minutes you're walking the pine-shaded paths around the Rauwse Putten, a chain of quiet glacial lakes that most visitors to Belgium never even know exists. That's the thing about Mol Rauw — it doesn't advertise itself. It just delivers. Built in 2025 and finished with the kind of precision you'd expect from a bespoke project rather than a standard new-build, this three-bedroom detached house sits on a generous, hedge-enclosed plot where the only sounds on a weekday afternoon are birdsong and the occasional bicycle bell from the local traffic lane out front. The N71 is right there when you need it — Hasselt in 45 minutes, Antwerp in under an hour — but from inside the south-facing garden, you'd never guess a main road exists. That garden orientation isn't a small thing. From mid-morning until the last light of a summer evening, the sun terrace gets it all. Belgian summers are genuinely warm — July and August regularly push into the mid-twenties Celsius — and having a garden that faces fully south means you're making the most of every hour. The hedges and timber fencing give it an enclosed, private feel without making the space feel small. It's the kind of garden where you actually use the outdoor furniture rather than letting it slowly rust. Inside, the ground floor has been laid out with real thought behind it. The entrance hall connects front to back, which sounds like a minor detail until you've lived through a muddy autumn and you're grateful for a proper rear entry with a dedicated mudroom and guest toilet. The open living area flows from sitting room through to dining space and into the kitchen without any awkward transitions. Parquet tiles through ... click here to read more

Photo 1 of Heiloopweg 2
New

Step outside on a Tuesday morning in early October and the meadow behind the garden is completely still. A light mist sits low over the grass. The only sound is a wood pigeon somewhere in the oaks at the edge of the field. This is what In de Putten 24 feels like before the rest of the world wakes up — and if you've been daydreaming about a Belgian second home where the pace genuinely slows down, this is the kind of moment that will sell it to you faster than any floor plan. Lommel doesn't get nearly the attention it deserves from international buyers. People hear "Belgium" and think Brussels or Bruges. But northern Limburg has a quietly devoted following among Dutch, German, and UK second-home owners who discovered it years ago and haven't told many people. The sandy heathlands, the pine forests, the wide cycling routes threading through dune landscapes — Lommel sits right in the middle of all of it, and In de Putten is one of those rare addresses where you feel truly embedded in the natural surroundings without sacrificing easy access to everyday life. The house itself was built in 1937, and you can feel the solidity of it. These older Flemish detached homes were built to last — thick walls, generous proportions, rooms with actual presence. Across 174 square metres of living space on two floors, there's room for four bedrooms and two full bathrooms, which makes it workable as a family retreat, a rental property, or a longer-term base if you're considering a slower European chapter. The ground floor is fully habitable, which matters more than people realise — it gives you options. Elderly parents visiting, guests who prefer not to climb stairs, or simply the convenience of keeping primary living entirely on one level. ... click here to read more

Photo 1 of In de Putten 24

On a still Tuesday morning in Balen, the only sounds drifting through the kitchen window are birdsong and the faint ripple of water from the Vaart canal just beyond the garden fence. No traffic. No crowds. Just the kind of quiet that most people have to travel far to find — and here, it's simply the Tuesday morning. Driehuizen 101 sits on a wide, sun-filled plot of 1,093 square metres at the end of a dead-end street in one of Balen's most sought-after residential pockets. Built in 2022, this is not a renovation project or a "full of potential" euphemism. It's genuinely move-in ready, finished to a high standard, with an A+ energy label and 24 rooftop solar panels feeding into a home battery system that keeps the electricity bills remarkably close to zero. In an era when energy costs dominate every property conversation across Europe, that's not a footnote — it's a headline. Step inside and the ground floor opens into a living and dining area that faces the garden. Large windows pull the green of the plot right into the room; late afternoon light comes in low and golden in the summer months and on winter weekends the place still feels alive with natural brightness. The kitchen runs along one wall with quality appliances and storage that's been thought through properly — deep drawers, a full-size oven, the kind of setup where you can actually cook rather than just heat things up. Two terraces extend from the ground floor, one catching the morning sun, the other shaded by early evening. Pick your mood. Upstairs, the three bedrooms all overlook the surrounding greenery. None of them feels like a compromise. The main bathroom has a double washbasin, a walk-in shower, and finishes that lean toward considered rather than sho ... click here to read more

Front view of Driehuizen 101

On a quiet Sunday morning in Neerharen, you open the large sliding doors off the living room and the south-facing garden fills with light. Coffee in hand, you can hear almost nothing except a wood pigeon and the faint hum of the Albertkanaal not far off. This is what 190 square metres of brand-new construction in one of Belgian Limburg's most coveted border villages actually feels like — unhurried, airy, and very much your own. Keelhoffstraat 21 sits in Neerharen, the southern parish of the municipality of Lanaken, in a pocket of East Belgium where the provinces of Liège and Limburg brush up against the Dutch border. It is the kind of address that takes five minutes to explain to people who have never been here, and then they immediately want to come. Maastricht — genuinely one of the most liveable mid-sized cities in Western Europe — is a ten-minute drive. The Hoge Kempen National Park, the only national park in Belgium, is within easy cycling distance. And yet the street itself is calm, green, and feels miles from anywhere. The house is a semi-detached new build delivered in what Belgian contractors call a casco+ state. That phrase does a lot of work. It means the building is fully wind- and watertight. The interior walls and ceilings are finished. Underfloor heating — with a cooling function for summer, which matters more than people expect in a south-facing home — is already installed and connected. A rainwater tank is in the ground. The bones are done, and done properly. What remains is the finishing: floor coverings, kitchen fit-out, bathroom tiling, paint. It is a genuine blank canvas for someone who wants a new home built to current standards but personalised to their own eye rather than a developer's show-home ... click here to read more

Front view of Keelhoffstraat 21

Stand in the kitchen on a Saturday morning, coffee in hand, and you'll hear it — the faint bell of the Kanne church drifting over the rooftops while cyclists roll past the gate toward the Albert Canal towpath. The garden is already warm. The terrace catches the sun from early morning, and the deep, enclosed lawn stretches far enough behind you that the kids have disappeared into their own world. This is what daily life feels like at Oudeweg 26, and it takes about ten minutes here to understand why people come to this corner of Belgian Limburg and quietly decide they're not leaving. Kanne sits on the edge of something genuinely rare: a limestone plateau where the Netherlands, Belgium, and a shared sense of slow, outdoor living all converge. The village is small — perhaps 1,500 people — but it punches well above its weight. The Sint-Pietersberg hill rises just minutes to the east, and the Plateau of Caestert, a protected nature reserve laced with trails for hiking and mountain biking, starts practically at the end of the road. On autumn mornings, the mist sits low over the Meuse valley below and the light turns gold over the marlstone cliffs. It's the kind of scene that makes you cancel whatever you had planned. And then there's Maastricht. Barely five kilometres away, one of the Netherlands' most culturally alive cities is reachable by bicycle along the canal — a flat, easy ride that takes about twenty minutes past willows and weekend fishermen. Maastricht is home to the Vrijthof square, where café terraces spill out under the towers of Sint-Servaasbasiliek, and where the TEFAF art fair each spring draws collectors from across the globe. The Wyck neighbourhood has some of the best independent restaurants in the Benelux ... click here to read more

Front view of Oudeweg 26

Saturday morning in Maaseik has a particular kind of quiet. Not the empty kind — the earned kind. You open the kitchen's wide windows and the garden fills the room: damp grass, the soft sound of water moving through the koi pond, maybe a wood pigeon somewhere in the hawthorn hedge. By the time the coffee's done, you're already outside on the shaded terrace, and the rest of the day feels genuinely open in a way that city life rarely allows. That's the rhythm this house on Meidoornweg 24 makes possible. Built in 1977, it's been thoroughly reworked into something that performs well by every modern measure — energy label B, solar panels, heat pump boiler, gas condensing system, PVC double glazing throughout — while keeping the generous proportions that newer builds tend to sacrifice for efficiency. At 195 square metres of living space on a 1,129-square-metre fully enclosed plot, there's real room here. Room for five bedrooms, two bathrooms, a finished basement with integrated double garage, and a garden designed as seriously as the interiors. About that garden. It's the kind of outdoor space that changes how you use a house. Multiple zones, each with its own logic: a sun terrace for the late afternoons, a gazebo for when the Belgian sky decides it has other plans, a garden room that works year-round, and a koi pond that has a genuinely calming effect you'll stop apologising for finding meditative. The whole thing is enclosed, gated, and private — which matters when you're using this as a vacation home and arriving to find everything exactly as you left it. The ground floor living room catches the southern light through large windows and anchors around an electric fireplace set into a custom TV wall — understated, functio ... click here to read more

Front view of Meidoornweg 24, Maaseik

Stand in the back garden on a Saturday morning, coffee in hand, and you can hear the church bells from Sint-Pietersberg drifting across the Jeker valley. Five minutes later, you could be cycling into Maastricht along the river path, arriving at the Markt square in time for the weekend market. That's the daily reality of life at Statiestraat 54 in Kanne — a village so close to the Dutch border that you genuinely straddle two countries, two cultures, and two entirely different rhythms of life, all from one address. Kanne is one of those places that hasn't been discovered by the crowds yet, and locals prefer it that way. The village sits in the Belgian province of Limburg, tucked into the Jeker river valley just below the cliff face where the legendary Château Neercanne rises — the only working terraced wine château in the Benelux region, where you can book a table for Sunday lunch and eat house-smoked salmon with a glass of Moselle white while looking out over the vineyards. That's ten minutes on foot from this front door. The walking and cycling infrastructure here is serious — the Voerendaal to Tongeren cycling route passes right through, and the chalk cave trail beneath Sint-Pietersberg is something that still surprises first-time visitors, an entire underground world of galleries and war history carved into the limestone hill. The house itself was built in 1959 and carries that solidity that post-war Belgian construction is known for — thick walls, generous proportions, a sense that the building was made to last. It has been updated thoughtfully over the decades rather than gutted and neutralised. The bathroom was fully renovated in 2021 with contemporary fixtures and a proper walk-in shower. Fourteen solar panels on ... click here to read more

Front view of Statiestraat 54

Step outside on a Saturday morning in Hechtel and the air already tells you something is different. It carries pine resin from the Bosland forest, a vast 5,500-hectare wilderness of trails, heathland, and cycling paths that begins practically at the end of the street. This isn't a suburb pretending to be countryside. It's the real thing — and Verloren Eind 25 sits right in the thick of it. The house itself was built in 1992, but don't let that date fool you. A thorough renovation carried out between 2020 and 2021 stripped it back and rebuilt it properly, with materials chosen for longevity rather than appearance. A second bathroom followed in 2026. The result is 243 square metres of genuinely move-in-ready living space on a 961-square-metre plot — the kind of footprint that lets a garden actually breathe. Walk through the front door and the hallway opens wide, light coming in from multiple angles. The ground floor is fully accessible and liveable, which matters more than most buyers initially realise — it means flexibility for a multi-generational family, a guest who needs single-level access, or simply the freedom to age gracefully in a home you love. The open living and dining area is anchored by large windows that frame the garden rather than just overlook it. On a grey February afternoon, that garden still manages to look alive. In July, when Belgian summers surprise everyone with their warmth, the terrace becomes the most-used room in the house. The kitchen is fitted for people who actually cook. Solid appliances, proper storage, counter space that doesn't run out the moment you start prepping a Sunday roast. It connects naturally to the dining area so conversations don't get interrupted by walls. Four bedrooms ... click here to read more

Photo 1 of Verloren Eind 25

Saturday morning in Eksel starts with the smell of fresh bread drifting from the bakery two doors down on Marktplein. You open the living room's large windows, let the village sounds in — a cyclist ringing a bell, the low hum of conversation at the café terrace — and pour a coffee before anyone else in the house is awake. That quiet, unhurried rhythm is what makes this address so hard to walk away from. Marktplein 17 sits directly on Eksel's central square, which sounds like it should be noisy, but isn't. This is a Flemish village of about 4,000 people in the Limburg province, part of the broader Kempen heathland region — flat, forested, and fiercely underrated as a base for anyone seeking real Belgian countryside life rather than a postcard version of it. The house itself is a solidly built detached property, originally constructed in 1954 and put through a thorough renovation in 2010 that brought everything up to a genuinely modern standard. At 272 square meters of interior space on a 1,033-square-meter plot, it's one of the larger private homes on the square, and it shows. Inside, the scale hits you immediately. The entrance hallway is wide and welcoming — not the narrow corridor you often find in Belgian village homes of this era. It opens into a living room where a built-in gas fireplace anchors the space. On rainy November afternoons, and there will be rainy November afternoons in Limburg, that fireplace earns its place. The room gets light from generous windows that look out toward the square; you catch the weekly market stalls being set up on Friday evenings, the brass band rehearsing in the community hall across the way in spring. There's a particular pleasure in being at the center of a village's small, relia ... click here to read more

Photo 1 of Marktplein 17

Step inside on a quiet Tuesday morning in Vliermaalroot and the first thing you notice is the light. Southwest-facing windows pull the sun deep into the living room from mid-morning until the last gold slips behind the Haspengouw farmland in the evening. Old Beerse brick on the facade, blue stone detailing at the threshold, solid oak underfoot — this is a house built the way Flemish craftsmen used to build them, except the boiler room holds a heat pump and 8 kWp of solar panels are quietly generating more electricity than a family of five will ever use. This is what makes this 310-square-meter pastorijwoning in Kortessem so compelling as a Belgian second home or vacation property: it carries the visual weight and presence of a classic Flemish manor house while running on near-zero energy, with an E-peil score under 20. That kind of combination is genuinely rare in this price bracket. The house sits on Bornstraat 17a in the hamlet of Vliermaalroot, which is technically part of the wider Kortessem municipality — but locals will tell you it feels like a village unto itself. Slow. Green. The kind of place where the school is 500 meters away on foot and the pharmacy is the same distance in the other direction. There are no traffic lights. There is, however, a cycling route that loops out through the fruit orchards of Haspengouw — one of Belgium's most productive agricultural regions, famous for its apple and pear blossoms in April, when the whole landscape turns white and the roadside farm stalls start selling freshly pressed juice. Six bedrooms across three floors gives the property a flexibility that's hard to find in new-build stock. The ground floor sets the tone: a wide entrance hall opens to a versatile room that wor ... click here to read more

Photo 1 of Bornstraat 17a

Step outside on a Saturday morning in late September and the air in Oud-Turnhout carries something particular — damp grass, woodsmoke drifting from a neighbor's chimney, and the faint sound of church bells rolling in from across the Kempen flatlands. Standing on the veranda at Steenweg op Ravels 305, coffee in hand, the enclosed garden stretches out ahead of you: the pond catching the early light, the slight rise and fall of the lawn that makes the whole plot feel more generous than its 1,395 square meters already are. It's quiet in the way that only the Belgian countryside gets quiet. That's not nothing. This four-bedroom detached house is the kind of second home that works on every level — spacious enough for a full family, private enough to actually unwind, and set in one of the most underrated corners of Flanders. Oud-Turnhout sits in the Antwerp province, right at the edge of the Turnhoutse Vennen nature reserve, a vast network of heathland, pine forests, and small lakes that stretches across the Belgian-Dutch border. Cyclists and hikers know this area well. The Kempen cycling route passes practically at the doorstep, linking up with hundreds of kilometers of marked trails through landscapes that look lifted from a Bruegel painting — flat horizons, birch trees, the occasional windmill. On a clear winter afternoon, when the heather has gone brown and the light turns that particular amber, it's genuinely hard to look away. The house itself was built in 1956, and it has the bones you'd expect from that era — solid masonry, a traditional gabled tile roof, thick walls that hold warmth. Over the years it's been genuinely well-kept, not just cosmetically refreshed. Double glazing throughout, a gas-fired combination boile ... click here to read more

Front view of Steenweg op Ravels 305

On a Sunday morning in Veldwezelt, the only sound you'll hear from the south-facing garden is birdsong. Maybe the distant chime of the church on Onze Lieve Vrouwestraat. Then you slide open the glass walls of the veranda, step onto 45 square metres of sun-warmed terrace tiles with a coffee in hand, and the whole week behind you simply dissolves. That's the daily reality of this 221 m² detached house — not a fantasy, just an ordinary morning here. Veldwezelt sits in Belgian Limburg, a few kilometres north of the Dutch border, quietly getting on with life while Maastricht hums eight minutes down the road. It's a cul-de-sac village in the best possible sense: no through traffic, no noise except the occasional cycling club passing by on their way to the Maas River path. The street itself, Onze Lieve Vrouwestraat, is lined with mature greenery and the kind of houses that tell you their owners care about where they live. For international buyers exploring a second home in Belgium or a vacation property close to Maastricht, this location is genuinely rare. You get the countryside pace without sacrificing anything practical. The E314 motorway connects you to Hasselt in 25 minutes and to Leuven and Brussels beyond that. Liège is 40 minutes west. Maastricht Airport sits just across the border, with connections to multiple European hubs. If you're flying in from London, Paris, or Zurich for a long weekend, you're in the garden with a glass of local Limburg beer before dinner. Maastricht itself deserves more than a passing mention. This is one of the most liveable cities in the Netherlands — arguably in the Benelux region altogether. The Vrijthof square fills with cafe terraces from April through October, the Christmas market in ... click here to read more

Front view of Onze Lieve Vrouwestraat 15

Step outside on a Saturday morning at Heesdijk 28 and the only sounds you'll catch are birdsong from the Poppelse bossen and the distant hum of a tractor working the fields beyond the back fence. No traffic. No neighbours pressed up against you. Just 1,306 square metres of private plot, a sky that seems wider out here than anywhere else in Belgium, and a 260-square-metre house that has more room in it than most families know what to do with. Poppel sits right on the Belgian-Dutch border — literally a stone's throw from Noord-Brabant — and that geography is quietly one of its most underrated qualities. You can cycle into the Netherlands without realising you've crossed a country. The Grenspark Kalmthoutse Heide, one of the largest cross-border heathlands in Western Europe, sprawls nearby in shades of purple every August when the heather blooms. In autumn, the forest tracks around Poppel turn amber and rust, and the whole area fills with the particular hush that only comes when deciduous trees are dropping their leaves in bulk. Locals lace up their boots and head out for hours. You can too, straight from your front gate. The house itself was built in 1965 — solid brick, traditional gabled roof with clay tiles, the kind of construction that laughs at Belgian winters. It's in good condition and move-in ready, though it carries a renovation obligation that actually works in a buyer's favour: you get to decide how it evolves. Keep the wood-burning fireplace crackling in the living room as the centerpiece it deserves to be, rip out the kitchen and put in exactly what you want, convert the insulated attic into a guest suite for family coming from abroad. The bones are excellent. The decisions are yours. Ground floor living he ... click here to read more

Front view of Heesdijk 28

Stand at the front windows on a Saturday morning and you'll understand why people move to Borgloon and never leave. The park across Graethempoort is still dewy, a few dog walkers cutting through the chestnut trees, and the tower of the Sint-Odulphuskerk is catching the first real light of the day. The smell of fresh bread drifts up from the bakery two streets over. That's the rhythm here — unhurried, grounded, genuinely Belgian in the way that Liège waffles and abbey beer are genuinely Belgian. Not performed for tourists. Just lived. This 1905 mansion at Graethempoort 16 is one of those buildings that Borgloon has quietly kept for itself. At 381 square metres of living space on a 918 m² plot, it's rare by any measure — the kind of address that almost never surfaces on the market. And when you walk through the front door and hit that entrance hall, with its original wooden staircase rising up through the centre of the house, you get it immediately. The bones here are exceptional. High ceilings throughout the ground floor — we're talking the kind that make rooms feel like they breathe. Decorative plasterwork cornices, original parquet and terrazzo mosaic floors, ornate period doors, an open fireplace. None of it is reproduction. None of it was added later for effect. It's simply what the house was built with in 1905, and it's been looked after. The front living room and the generous dining room both receive strong natural light through large windows, and the proportions are generous enough that a dining table for twelve wouldn't look out of place. The kitchen connects directly to a glass veranda at the rear, and this is where the garden announces itself. Two terraces, a pond, mature planting — the kind of outdoor space ... click here to read more

Front view of Graethempoort 16, Borgloon

Step outside the back gate on a Tuesday morning, and you're already in the forest. No traffic, no noise — just the crunch of leaves underfoot and the particular stillness that only old trees can produce. That's the daily reality at Roelerdreef 18, a solid, well-kept detached house on one of Lanaken's most quietly sought-after avenues, just a few kilometers from the Dutch border and the unmistakable energy of Maastricht. Lanaken sits in Belgian Limburg in a way that feels almost accidental — a calm, unhurried municipality that happens to border the Netherlands and find itself within easy striking distance of three countries. The house on Roelerdreef occupies 212 square meters across two floors, sits on an 800-square-meter plot, and backs directly onto woodland. For buyers looking at second homes in Belgium or a European base that doesn't sacrifice nature for convenience, this is a combination that's genuinely hard to find at this price point. The avenue itself sets the tone immediately. Stately trees line both sides of the road, their canopy meeting overhead in summer to form the kind of dappled light you usually only find in countryside much further from a city. Drive along Roelerdreef on a weekend afternoon and you'll understand why locals don't tend to leave. The street is quiet. Not the performed quietness of a gated development — the genuine article, helped along by the fact that a nearby school is being phased out, which will only deepen the sense of calm in the years ahead. Inside, the ground floor spans 123 square meters and opens with a marble-floored entrance hall — a small but considered touch that signals the overall quality of the finishes throughout. The living room is where daily life properly begins: oa ... click here to read more

Front view of Roelerdreef 18

Saturday morning. The automatic gate swings open, the gravel crunches underfoot, and from somewhere behind the stables you can already hear the low sound of the Maas valley countryside waking up — birds, wind through the pasture, total quiet beyond that. This is Langstraat 86, and it doesn't feel like a second home. It feels like the life you kept pushing off until later. Sitting on a generous 6,760 square metre plot in the village of Elen — part of Dilsen-Stokkem in the Belgian province of Limburg — this detached three-bedroom house with two stables and dual pastures is a rare find on the European second home market. Properties like this, where you get genuine rural scale, equestrian infrastructure, and a house that's already been modernised, simply don't come around often at this price point. At 555,000 euros for 115 square metres of living space plus all the land, it sits in a different category from the holiday villas you'll see advertised for twice as much further south. The house itself was built in 1958 and carries the bones of that era — solid concrete intermediate floors, thick walls, a structure built to last. But between 2005 and 2015, it got a proper overhaul: cavity wall insulation, new PVC double-glazed windows throughout, updated bathrooms, a redesigned kitchen with granite countertops and induction cooking, a new gas central heating boiler, and a freshly painted and coated exterior. The result is a home that holds its character while actually being comfortable to live in. No draughty windows. No outdated plumbing surprises. Step inside through the entrance hall — tiled floors, clean lines — and the living room opens up with light. Large windows face the garden and meadow, and in winter the wood-burning ... click here to read more

Front view of Langstraat 86, Dilsen-Stokkem

On a quiet stretch of Merksplasseweg, the morning light filters through the trees that line the front of the property and lands on oak floorboards that have never once felt cold underfoot — because below them, a full ground-floor heating system hums quietly to life before you've even thought about getting up. That's the kind of detail that makes a house feel like it was thought through, not just built. Ravels sits in the Antwerp province of the Campine region, a part of Belgium that most international buyers overlook entirely. That's a mistake. The area around the Turnhoutse Vennen nature reserve and the Kalmthoutse Heide — one of Western Europe's largest inland heathland landscapes — draws hikers and cyclists from across the Benelux, yet the villages themselves have stayed quiet, unhurried, and genuinely local. The Saturday market in nearby Turnhout, just 10 kilometres away, is where you'll find Campine asparagus in spring, local Trappist cheeses, and the kind of butcher who knows every farmer supplying his counter. Turnhout itself has a striking Beguinage, a castle, and a surprisingly good food scene clustered around the Grote Markt. This isn't rural isolation — it's rural intelligence. The house itself was built in 2000 on a 832-square-metre plot and sits on Merksplasseweg 31 with an unobstructed view over woodland to the front. Four bedrooms, one well-fitted bathroom, 190 square metres of living space, and a freestanding garage that measures 70 square metres on its own. That garage alone makes this property unusual. Fully insulated, fitted with two electric sectional doors and a groundwater pump for garden irrigation, it functions comfortably as workshop, car storage, hobby room, or overflow accommodation for a ren ... click here to read more

Front view of Merksplasseweg 31

Properties nearby

A Tranquil Retreat in the Heart of Belgium Imagine waking up to the gentle rustle of leaves and the soft chirping of birds in the serene town of Dilsen-Stokkem, Belgium. Nestled in a peaceful residential area, this energy-efficient, detached home offers a harmonious blend of modern living and natural beauty. With its contemporary design and thoughtful layout, this property is more than just a house—it's a gateway to a lifestyle of comfort, sustainability, and tranquility. A Home Designed for Modern Living Built in 2019, this move-in ready home welcomes you with a spacious entrance hall, setting the tone for the elegance and functionality that lies within. The open-plan living room and kitchen are the heart of the home, where large windows flood the space with natural light, creating a warm and inviting atmosphere. The kitchen, equipped with high-quality appliances and ample storage, is a culinary haven for both everyday meals and entertaining guests. Step outside, and you'll find a beautifully landscaped garden that wraps around the house, offering a private oasis for relaxation and outdoor gatherings. Whether you're sipping your morning coffee on the patio or hosting a summer barbecue, this outdoor space is designed to enhance your living experience. Experience the Seasons in Dilsen-Stokkem Living in Dilsen-Stokkem means embracing the beauty of each season. In spring, the town comes alive with vibrant blooms and lush greenery, perfect for leisurely walks or cycling along the nearby Maas River. Summer invites you to explore the local nature reserves, where hiking trails and picnic spots abound. As autumn paints the landscape in warm hues, enjoy cozy evenings by the fireplace, and in winter, the town's festive spiri ... click here to read more

Front view of Watermolenstraat 16

Nestled in the heart of Dilsen-Stokkem, Belgium, this exquisite loft apartment at Oude Kerkstraat 55 offers a unique blend of modern luxury and historical charm. Perfectly suited for those seeking a second home or a holiday retreat, this property promises a lifestyle of comfort, convenience, and cultural richness. A Glimpse into Your New Lifestyle Imagine waking up in a sun-drenched bedroom, the gentle light filtering through large windows, casting a warm glow on the natural stone floors. As you step out onto your private southwest-facing terrace, the tranquil ambiance of the historic neighborhood envelops you. The terrace, a generous 22 m², becomes your personal oasis, ideal for morning coffees, al fresco dining, or simply soaking in the serene surroundings. Modern Elegance Meets Historical Allure This apartment, part of a recently developed building, spans three floors and offers approximately 153 m² of meticulously designed living space. The attention to detail is evident from the moment you enter the spacious entrance hall, setting the tone for the rest of the home. The stylish wooden staircase leads you to the heart of the apartment—a bright and expansive living room with high ceilings and a travertine floor, exuding a sense of openness and grandeur. Culinary Delights Await The open-plan kitchen is a culinary enthusiast's dream. Finished in elegant black, it boasts high-end appliances, including a Siemens Studioline microwave, oven/grill, and a built-in coffee machine, all controllable via a mobile app. The kitchen's unique ceramic worktop and copper-colored sink add a touch of sophistication, making it both visually striking and highly functional. Comfortable and Versatile Living Spaces The apartment features t ... click here to read more

Front view of Oude Kerkstraat 55

Welcome to a unique opportunity to own a lovely villa nestled in the heart of Dilsen-Stokkem. If you're an overseas buyer or an expat looking for a home offering both space and comfort, this villa at Oude Brouwerijstraat 9 could be what you're looking for. Sitting in a serene residential neighborhood, this property is perfect for those seeking tranquility but still looking to stay well-connected with the bustling urban life just a short distance away. Let's embark on a journey to explore what this lovely piece of real estate has to offer and what life can be like in this charming corner of Belgium. Situated in the inviting town of Dilsen-Stokkem in Belgium, this home offers more than just its walls and roof—it's about celebrating a lifestyle. Dilsen-Stokkem, located near the borders with both the Netherlands and Germany, provides an international flavor that appeals to global citizens. The city is known for its beautiful forests and proximity to the 'Hoge Kempen National Park,' ensuring nature lovers will never run out of green spaces to explore. The climate here offers a comfortable setting, featuring mild winters and warm summers, making it suitable for year-round outdoor activities. This villa, in its well-kept condition, exudes practicality and comfort—tailored for a busy family life or perhaps a group of expatriate professionals looking for a place that feels equally like home. This property boasts of an expansive 280 square meters of living space distributed over two floors. With six bedrooms and two bathrooms, it provides ample space for families, or guests if you love hosting visitors from abroad. The pricing stands at 599,000 euros, offering a solid investment in a desirable locale. Stepping into this home, y ... click here to read more

View photo 1 of Oude Brouwerijstraat 9

Nestled in the serene village of Elen, Dilsen-Stokkem, Belgium, this exquisite property at Langstraat 86 offers a unique opportunity for those seeking a second home that combines rural charm with modern comforts. This detached house, set on an expansive plot of 6,760 m², is a haven for equestrian enthusiasts and nature lovers alike. With its extensive land, equestrian facilities, and proximity to the Dutch border, this property is a perfect retreat for international buyers looking for a peaceful escape. Imagine waking up to the gentle sounds of nature, stepping out onto your spacious terrace with a steaming cup of coffee, and taking in the panoramic views of the lush countryside. This is the lifestyle that awaits you in Elen, a village known for its tranquility and natural beauty. Property Highlights: - Equestrian Facilities: Two stables and two separate meadows, with the option to purchase additional land, make this property ideal for horse lovers. - Spacious Living: The house boasts three comfortable bedrooms and two well-appointed bathrooms, providing ample space for family and guests. - Modern Amenities: A fully equipped kitchen with high-quality Bauknecht appliances, including an induction hob and granite worktops, ensures a seamless culinary experience. - Outdoor Living: A large rear terrace offers the perfect setting for al fresco dining, entertaining, or simply relaxing in the fresh air. - Energy Efficient: With a gas-fired central heating system and PVC windows, the property is designed for comfort and efficiency. - Secure and Private: The fully fenced plot and automatic entrance gate provide peace of mind and privacy. - Convenient Location: Excellent connections to Maasmechelen, Maaseik, and the Dutch border ... click here to read more

Front view of Langstraat 86, Dilsen-Stokkem

Saturday morning. The automatic gate swings open, the gravel crunches underfoot, and from somewhere behind the stables you can already hear the low sound of the Maas valley countryside waking up — birds, wind through the pasture, total quiet beyond that. This is Langstraat 86, and it doesn't feel like a second home. It feels like the life you kept pushing off until later. Sitting on a generous 6,760 square metre plot in the village of Elen — part of Dilsen-Stokkem in the Belgian province of Limburg — this detached three-bedroom house with two stables and dual pastures is a rare find on the European second home market. Properties like this, where you get genuine rural scale, equestrian infrastructure, and a house that's already been modernised, simply don't come around often at this price point. At 555,000 euros for 115 square metres of living space plus all the land, it sits in a different category from the holiday villas you'll see advertised for twice as much further south. The house itself was built in 1958 and carries the bones of that era — solid concrete intermediate floors, thick walls, a structure built to last. But between 2005 and 2015, it got a proper overhaul: cavity wall insulation, new PVC double-glazed windows throughout, updated bathrooms, a redesigned kitchen with granite countertops and induction cooking, a new gas central heating boiler, and a freshly painted and coated exterior. The result is a home that holds its character while actually being comfortable to live in. No draughty windows. No outdated plumbing surprises. Step inside through the entrance hall — tiled floors, clean lines — and the living room opens up with light. Large windows face the garden and meadow, and in winter the wood-burning ... click here to read more

Front view of Langstraat 86, Dilsen-Stokkem

Imagine the allure of living in a spacious villa right in the heart of Dilsen-Stokkem, Belgium. Picture yourself residing at Rijksweg 235, 3650—a place that combines the comforts of home with the possibilities of entrepreneurship. This villa, on sale for €475,000, is not just a house; it's an opportunity to explore both residential and business avenues on a plot stretching over 1,020 square meters. Set in the serene locale of Dilsen-Stokkem, a small municipality known for its tranquil lifestyle and pleasant surroundings, this property offers a unique opportunity for those seeking both a comfortable home and the potential to operate a business. Dilsen-Stokkem, with its charming mix of countryside charm and urban conveniences, presents an attractive proposition for expats and overseas buyers alike. Here, the Stokkem is where past meets present, offering inhabitants a rich experience of culture, history, and modern-day conveniences. Stepping into the villa, you're welcomed by a space that promises versatility and numerous possibilities. The former commercial area, operated as a fry shop, presents an intriguing potential for those looking to venture into business or keep it as is. There's ample parking space right at the front—a rarity in many prime locations—hinting at the possibility of welcoming many a visitor or customer. The commercial space has been thoughtfully designed to accommodate various purposes. The spacious hall flows seamlessly into a corridor leading upstairs, while the commercial area itself opens into a consumer area with sliding doors that allow you to embrace the outdoors. The professional kitchen is equipped with direct access to the garden, ideal for both dining en plein air or a quick coffee break. ... click here to read more

View photo 1 of Rijksweg 235 3650

A Tranquil Belgian Retreat with Endless Possibilities Imagine waking up to the gentle rustle of leaves and the soft chirping of birds in the serene village of Elen, nestled within the picturesque Dilsen-Stokkem region of Belgium. This charming two-bedroom house, located on Rijksweg 890, offers not just a home, but a canvas for your dreams. With a generous plot of 1,486 square meters, this property invites you to create a personalized haven that reflects your unique lifestyle. A Home with Character and Potential Built in 1961, this house exudes a sense of history and character, waiting for a new owner to breathe fresh life into its walls. The spacious living area of 131 square meters provides ample room for creativity, allowing you to design a space that suits your needs and desires. The house is sold in its current state, offering a blank slate for renovation and customization. Daily Life in Elen: A Blend of Peace and Community Living in Elen means embracing a slower pace of life, where community ties are strong and nature is at your doorstep. Picture yourself enjoying morning coffee in your expansive garden, surrounded by lush greenery and the scent of blooming flowers. The deep garden offers privacy and potential for landscaping, making it a perfect retreat for families, gardening enthusiasts, or those seeking a quiet outdoor space. Explore the Local Lifestyle Elen and the surrounding Dilsen-Stokkem area are known for their peaceful atmosphere and proximity to the Meuse River. Here, you can indulge in leisurely walks, cycling adventures, and nature exploration. The region is dotted with charming local shops, schools, and services, ensuring that all your daily needs are within easy reach. For those who appreciat ... click here to read more

Front view of Rijksweg 890, Dilsen-Stokkem

Nestled in the tranquil town of Dilsen-Stokkem, Belgium, lies a unique opportunity for those looking to explore a new chapter in a distinctive villa that harmonizes style and functionality. Situated at Schoolstraat 38, this well-maintained residence offers not just a home, but a lifestyle experience, especially desirable for international buyers and expats seeking to immerse themselves in Belgian culture while enjoying comforts and distinctive features. As a bustling real estate agent handling many different properties across the globe, allow me to guide you through this remarkable villa. Not just ideal for a family seeking a spacious dwelling, this property promises potential for those considered with ample space for professional or creative pursuits. Let’s embark upon the journey through this villa's offerings. You arrive via a serene, child-friendly street that grants immediate calm before entering the property itself. At ground level, you are welcomed through a grand entrance hall; the parquet flooring whispers tales of craftsmanship and leads you through a potion of tradition and contemporary comfort. This hall seamlessly connects the main areas of the home while also positioning an immediate impression of the space’s size. To the left, you’ll find a generously-sized bedroom complete with an ensuite bathroom, offering all the essentials with a bath, shower, double sink, and a toilet—practicality without pretension. Take a turn to the right, and you enter the bright living area, an inviting space adorned with built-in oak cabinetry and a warming fireplace. It's easy to imagine evenings spent around the hearth or enjoying leisurely days with direct access to one of the villa's terraces. Further beyond lies a kitch ... click here to read more

View photo 1 of Schoolstraat 38

Nestled in the serene village of Rotem, within the picturesque municipality of Dilsen-Stokkem, this delightful semi-detached house offers a unique opportunity for those seeking a second home in the heart of Belgium. Located at Klaverstraat 16, this property is more than just a house; it's a gateway to a lifestyle filled with relaxation, adventure, and cherished memories. Imagine waking up in your cozy three-bedroom retreat, where the gentle rustle of leaves and the distant chirping of birds set the tone for a day of leisure. With a generous plot of 764 square meters, this home provides ample space for outdoor activities, whether it's a morning yoga session on the covered terrace or an afternoon of gardening in your private oasis. A Home with Modern Comforts and Timeless Appeal Originally built in 1958, this house has been thoughtfully renovated to meet modern standards while retaining its classic charm. Recent updates include a new kitchen, bathroom, and flooring, as well as an upgraded electrical system and triple-glazed PVC windows. The addition of solar panels and an air conditioning system ensures year-round comfort and sustainability. Key Features: - Spacious Living Area: A bright and airy living room with large windows that invite natural light, perfect for family gatherings or quiet evenings. - Modern Kitchen: Fully equipped with high-end appliances, making meal preparation a joy. - Three Comfortable Bedrooms: Each room offers a peaceful retreat, with the master bedroom featuring air conditioning for added comfort. - Expansive Attic: Unfinished but brimming with potential for conversion into additional living space. - Energy Efficiency: Solar panels and triple-glazed windows contribute to low energy costs. - S ... click here to read more

Front view of Klaverstraat 16, Dilsen-Stokkem

Nestled in the serene and picturesque town of Dilsen-Stokkem, Belgium, this semi-detached house on Klaverstraat 44-A offers a unique opportunity for those seeking a second home in Europe. With its strategic location near the Dutch border, this property is perfect for international buyers and expats looking for a tranquil retreat or a practical investment. Imagine waking up to the gentle rustle of leaves and the soft chirping of birds in your own private garden. This house, built in 2013, is not just a home; it's a gateway to a lifestyle that balances modern convenience with the charm of rural living. The property is in excellent condition, ready for you to move in and start creating memories. Local Lifestyle and Climate Dilsen-Stokkem is a hidden gem in the Limburg region, known for its lush landscapes and friendly community. The climate here is mild, with warm summers perfect for outdoor activities and cozy winters ideal for enjoying the warmth of your new home. The town offers a peaceful environment, making it an ideal location for a holiday home or a second residence. Activities and Accessibility - Cycling and Hiking: The Limburg cycling network is just steps away, offering scenic routes through the countryside. - Local Cuisine: Enjoy local delicacies at nearby cafes and restaurants, including the popular Fie. - Cultural Excursions: Explore the rich history and culture of the region with visits to nearby Maaseik and other charming towns. - Convenient Travel: The property is a short drive from the Dutch border, making cross-border travel seamless. Major cities like Maastricht and Hasselt are easily accessible for day trips or shopping excursions. Investment Potential With its prime location and excellent condition, ... click here to read more

Front view of Klaverstraat 44-A

Nestled in the heart of Belgian Limburg, this exquisite 4-bedroom house in Dilsen-Stokkem offers a unique opportunity for those seeking a second home or vacation retreat. Located at Kantonsweg 107 E, this property is more than just a house; it's a gateway to a lifestyle filled with tranquility, adventure, and cultural richness. Imagine waking up to the gentle rustle of leaves and the soft chirping of birds, as the morning sun filters through the lush greenery surrounding your home. This is the everyday reality at this stunning property, where nature and comfort coexist harmoniously. A Home Designed for Comfort and Elegance Built in 2008, this house exudes a timeless charm with its country vicarage style. The spacious 304 m² interior is thoughtfully designed to cater to both relaxation and entertainment. As you step through the grand entrance hall, you're greeted by an ambiance of warmth and sophistication, thanks to high-quality wooden window frames and double glazing that ensure excellent insulation. The ground floor is a haven for family gatherings, featuring a large living room that invites you to unwind and create memories. Adjacent to this is a modern, fully equipped kitchen, perfect for culinary adventures. The dining area seamlessly connects to the kitchen, making it ideal for hosting dinner parties or enjoying intimate family meals. Bedrooms and Bathrooms: A Sanctuary of Privacy The property boasts four generously sized bedrooms, each offering a peaceful retreat after a day of exploration. The master suite is particularly inviting, providing a private sanctuary with its own luxurious amenities. Two modern bathrooms, equipped with high-end fixtures, ensure that every family member or guest experiences ultima ... click here to read more

Front view of Kantonsweg 107 E

Nestled in the serene town of Dilsen-Stokkem, Belgium, this delightful villa presents an excellent opportunity for those seeking a genuine and comfortable living experience in a charming European setting. Located on Heirbaan 87, this wonderful property offers prospective overseas buyers a taste of life in a quaint Belgian community while providing all the essentials for a modern lifestyle. As a busy agent for a global real estate agency, I’m thrilled to tell you about the nuances of this property and the local area. It’s important to understand not only the villa itself but also what you can expect from living in Dilsen-Stokkem. Dilsen-Stokkem is a delightful town brimming with local culture and charm. It feels like you’ve stepped into a postcard, with its picturesque views and serene landscapes. It’s a town that offers a relaxed lifestyle, perfect for families or retirees looking to escape the bustle of city life. This area is known for its lush greenery and tranquil environment, making it an idyllic place to call home. The climate here is mild, with warm summers and cool winters, providing a lovely balance throughout the year. You’ll experience the beauty of all four seasons, each bringing its own unique appeal to the local landscape. Picture yourself strolling through the nearby green spaces during spring or cozying up inside during a gentle snowfall in the winter months. The villa itself, spread over a cozy 125 square meters, does a fantastic job of offering both comfort and functionality. It's a villa that's seen some love, evident in its well-maintained condition and thoughtful design elements. It really is quite move-in-ready, so you can settle in without having to worry about immediate renovations. As you st ... click here to read more

View of Heirbaan 87

Introducing an exquisite villa located in the picturesque setting of Dilsen-Stokkem, Belgium, at Rozenlaan 1. This property offers the ideal blend of comfort and a strategic location that foreign buyers or expats will find desirable. As a busy real estate agent working with various global clients, I see how properties such as these make an appealing choice particularly given its unique location and existing condition. Dilsen-Stokkem is nestled in the Belgian province of Limburg bordering the Netherlands. The town itself provides a peaceful retreat while still offering convenient access to enchanting Belgian cities like Genk and Hasselt, as well as Dutch neighbors such as Weert and Valkenwaard. The local climate favors a temperate maritime influence, characterized by mild summers and moderate winters, creating the perfect seasonal balance for outdoor enjoyment all year round. The local vicinity abounds with ample recreational opportunities and amenities, adding to the area's allure. Living here includes access to beautifully kept parks and nature reserves such as the stunning Hoge Kempen and Mechelse Heide, which are perfect for hiking and exploring. For those who enjoy golf, Maasmechelen Village offers a charming course with challenging greens. The local cuisine reflects that perfect blend of Belgian and Dutch influences, available at a variety of restaurants ranging from cozy eateries to upscale dining establishments. One can also indulge in retail therapy at nearby Maasmechelen Village, a designer outlet known for its world-class shopping experience. Additionally, the local community often gathers at vibrant weekly markets, showcasing fresh regional produce, creating a sense of camaraderie and belonging. Now, step ... click here to read more

View of the villa from the front

Welcome to Rachels 18, your dream country home nestled in the tranquil and picturesque town of Dilsen-Stokkem, situated in the beautiful province of Limburg, Belgium. This spacious detached house is more than just a property; it's a haven for those seeking a serene lifestyle surrounded by nature. Offering a living area of approximately 214 square meters on a plot of 786 square meters, this house is ready to become your new home. Living here feels like an escape from the hustle and bustle, yet it's well connected to everything you need. The town of Dilsen-Stokkem is known for its rural beauty and natural surroundings, adorned by the nearby Hoge Kempen National Park. This park offers endless opportunities for walking, cycling, and exploring nature. It's perfect for those days when you want to soak in the beauty of the landscape. The local climate offers the charm of all four seasons. Summers bring pleasant warmth ideal for outdoor activities, while winters offer a crisp tranquility that envelops the countryside. It's a place where the beauty of nature changes with every season, making each day unique. For everyday conveniences, you'll find a mix of local shops, supermarkets, bakeries, and butchers just about 5 kilometers away. It's a community-centric town, perfect for those who cherish a sense of belonging and neighborly connections. Let's take a journey through Rachels 18. As you step inside, you're greeted by an inviting entrance hall that leads you effortlessly to the heart of the home: a spacious living room of roughly 42 square meters. The oak floors add warmth and character to this space where you can unwind or entertain guests. The kitchen is fully equipped with modern appliances and a granite worktop for all y ... click here to read more

View photo 1 of Rachels 18

Nestled in the heart of the serene Meersebergen neighborhood of Dilsen-Stokkem, Belgium, this villa offers prospective residents a delightful blend of tranquility and accessibility. If you've ever dreamt of owning a splendid villa with ample indoor and outdoor space, consider this opportunity set amidst the lush landscapes and welcoming community of this charming locale. If you’re an expat looking to settle down or an overseas buyer interested in Belgian real estate, your search may well end here. First, let's unravel the story of this dwelling. The villa is sited on an expansive plot of land, clocking in at about 4,502 square meters. Hidden away from the hustle yet close enough to all amenities, the surrounding area ensures plenty of privacy with a fully enclosed garden that's both peaceful and secure for families or anyone looking for a haven. With a total interior space sprawling over 509 square meters, it comfortably accommodates your lifestyle desires, making every square foot count. The ground floor greets you with a grand entrance. The living area is cozy – picture a fireplace spreading warmth on chilly days. This space seamlessly flows into a dining area highlighted by a picturesque bay window that presents a view of the southwest-facing backyard where you can catch the sun going down after a long day. The kitchen is built for those who enjoy the culinary arts, complete with a natural stone countertop and top-notch appliances to support your cooking adventures. Key features: • Generous lot size: approx. 4,502 sqm • Spacious living area: around 509 sqm • Substantial garden, perfectly enclosed for privacy • Four sizable bedrooms, enough to accommodate a large family • Two well-fitted bathrooms serving both func ... click here to read more

View of Nachtegaallaan 3

Stand on the upper terrace on a still Tuesday morning and the Zuid-Willemsvaart canal is a mirror. Herons pick their way along the bank below. The only sound is the occasional low chug of a barge making its way south toward Maastricht, fifteen kilometers down the road. This is what Gerstenbosweg 14 feels like before the rest of the world wakes up — and that feeling doesn't wear off. Built in 2017 to a high specification, this detached three-bedroom villa in Lanklaar sits in one of the quieter corners of the Belgian-Dutch border region, a pocket of Europe that most international buyers haven't discovered yet. That's changing. The Maas Valley and the Kempen have been quietly drawing cyclists, nature lovers, and weekenders from Antwerp, Brussels, Cologne, and Amsterdam for years, and property prices here still reflect what the region was rather than what it's becoming. At 197 square meters of well-organized living space on a 460-square-meter plot, with an EPC-A energy rating and canal views from the first floor, this is the kind of find that doesn't sit on the market long. The villa is arranged across two levels in a way that actually makes sense for how people live on holiday. All three bedrooms — the master at 18 square meters with direct access to the bathroom, and two further rooms of 13 square meters each — sit on the ground floor, away from the heat of the afternoon sun and the noise of the terrace above. The bathroom has a double washbasin, walk-in shower, and large mirror with drawer storage. There's also a separate guest toilet, which matters more than you'd think once you have a house full of family or friends. The integrated double garage, 41 square meters with an automatic sectional door, utility sink, and til ... click here to read more

Front view of Gerstenbosweg 14

A Gateway to Tranquility and Comfort in Dilsen-Stokkem Imagine waking up to the gentle rustle of leaves and the soft chirping of birds, as the morning sun filters through the lush greenery surrounding your home. Nestled in the serene enclave of Dilsen-Stokkem, this exquisite villa at Bakkershoefstraat 57 offers a harmonious blend of modern comfort and natural beauty, making it the perfect retreat for those seeking a peaceful yet connected lifestyle. A Home That Tells a Story As you approach the villa, the meticulously landscaped driveway, crafted from natural stone cobblestones, sets the stage for what lies beyond. Built in 1994, this home exudes a timeless charm, with its expansive 269 m² living space spread across two main floors, a fully usable basement, and an insulated attic. The open construction and thoughtful layout ensure an abundance of natural light, creating a seamless connection between indoor and outdoor spaces. Step inside, and you're greeted by a spacious entrance hall with a tiled floor, leading to a living room that spans nearly 48 m². Here, comfort meets elegance, with air conditioning and a modern gas fireplace providing warmth and ambiance. Large windows offer panoramic views of the lush garden, while the adjacent garden room, added in 2017, is equipped with air conditioning and a heater, making it a perfect spot to enjoy the garden year-round. The kitchen is a culinary haven, featuring high-quality built-in appliances, including a dishwasher, double sink, oven, microwave, induction hob, extractor hood, granite worktop, and an American-style refrigerator. Its open design encourages family gatherings and entertaining, making it the heart of the home. A Lifestyle of Leisure and Convenience Dilse ... click here to read more

Front view of Bakkershoefstraat 57

Nestled in the heart of the serene village of Leut, Maasmechelen, this exquisite family home at Steenakkerstraat 18 offers a harmonious blend of modern living and rural tranquility. With its expansive 1,762 square meter plot, this property is a haven for those seeking a peaceful lifestyle without compromising on luxury and convenience. Imagine waking up to the gentle sounds of nature, with the lush Belgian countryside as your backdrop. This home is more than just a place to live; it's a lifestyle choice. The village of Leut is renowned for its picturesque landscapes, friendly community, and easy access to both local amenities and major transport routes. Whether you're an expat looking for a new adventure or a family seeking a spacious retreat, this property ticks all the boxes. Upon arrival, you're greeted by a fully fenced plot, ensuring privacy and security. The electric entrance gate opens to reveal a beautifully maintained facade, hinting at the quality and attention to detail found throughout the home. The main house, complemented by a substantial detached outbuilding, offers endless possibilities for car enthusiasts, hobbyists, or those in need of significant storage or workspace. ### Key Features and Amenities: - 3 Bedrooms: Spacious and designed for comfort, each room offers a peaceful retreat. - 1 Luxurious Bathroom: Featuring a double whirlpool bathtub, glass shower cabin, and dual sinks. - 190 Square Meters of Living Space: Spread over several levels, providing ample room for family living. - Saltwater Swimming Pool: Perfect for summer days, with provisions for a heat pump installation. - Detached Outbuilding: 128 square meters, ideal for storage or a small business operation. - Elegant Entrance Hall: Origi ... click here to read more

Front view of Steenakkerstraat 18