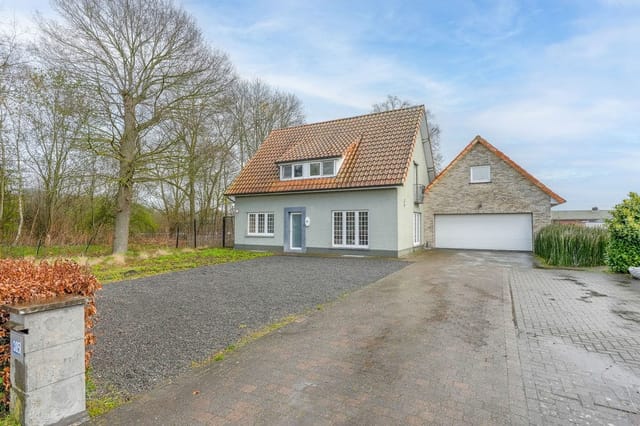
3-Bed Detached House with South-Facing Garden & Solar Panels | Vacation Home in Mol, Belgium

Listed on
New
https://storage.googleapis.com/homestra-images/property-image-03a7a076-f90b-4a4d-9ee9-c49fe55634a2-1783815604.jpg

Heiloopweg 2, 2400 Mol, Belgium, Mol (Belgium)

3 Bedrooms · 1 Bathrooms · 171Floor area

€475,000

House

No parking

3 Bedrooms

1 Bathrooms

171m²

Garden

No pool

Not furnished

Description

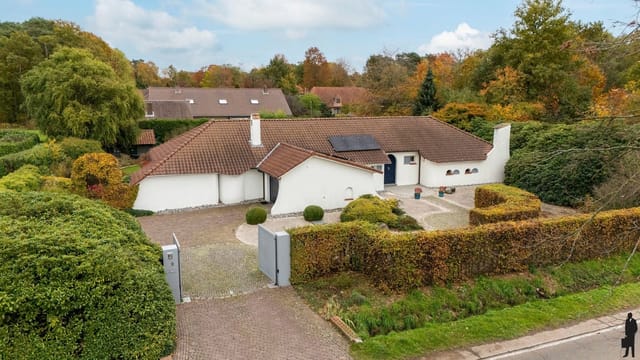
Step outside on a Saturday morning at Heiloopweg 2 and within ten minutes you're walking the pine-shaded paths around the Rauwse Putten, a chain of quiet glacial lakes that most visitors to Belgium never even know exists. That's the thing about Mol Rauw — it doesn't advertise itself. It just delivers.

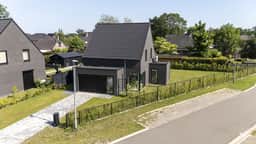
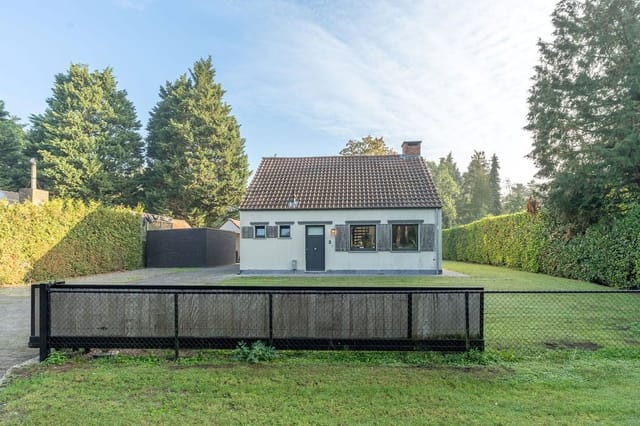
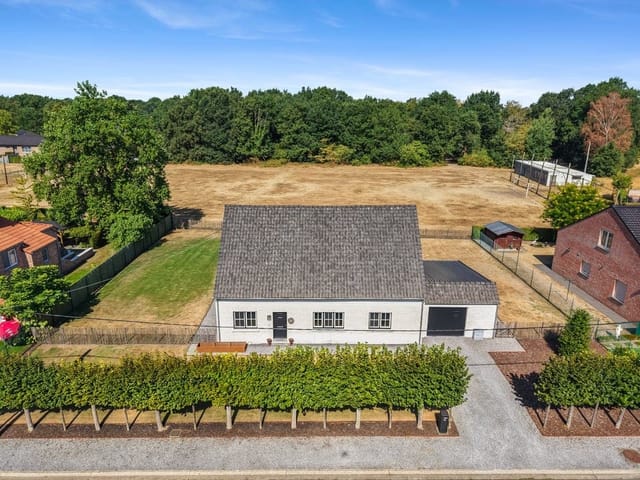
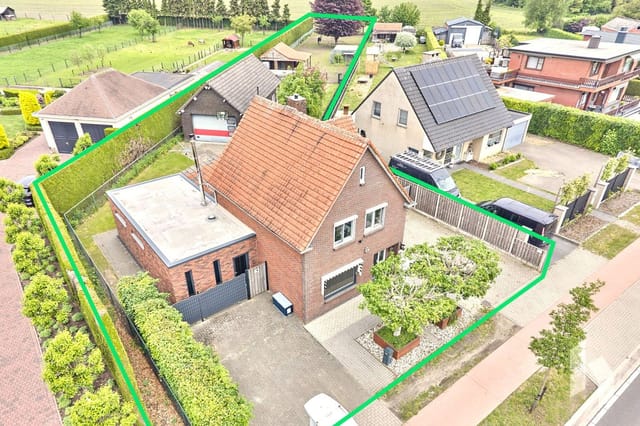
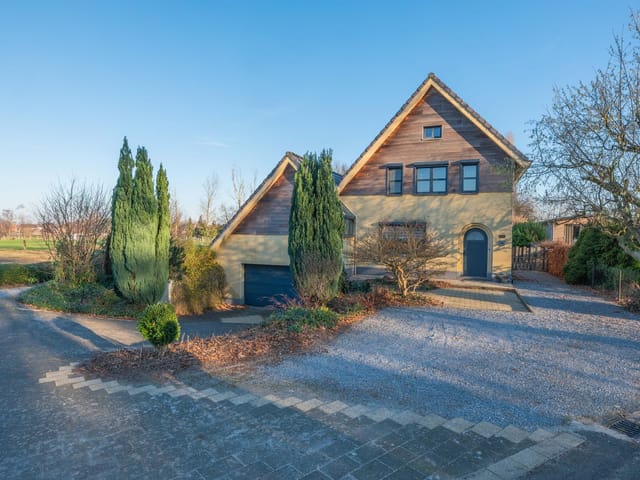
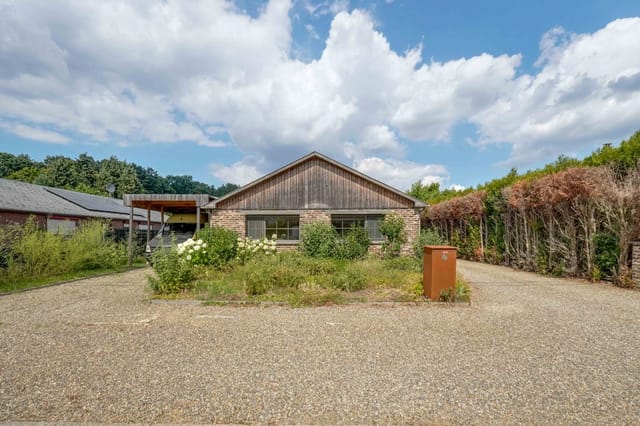
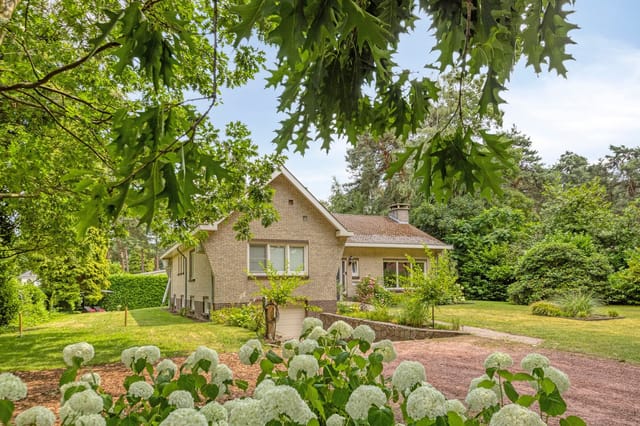
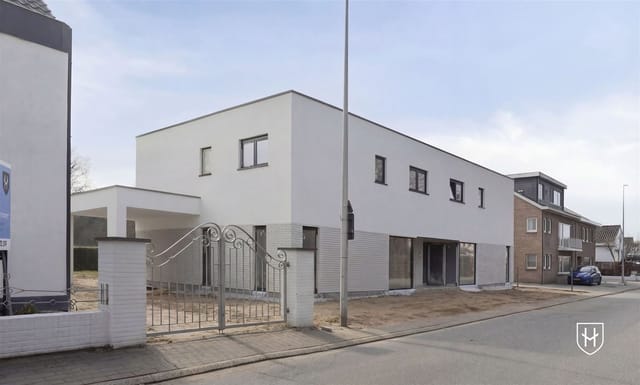

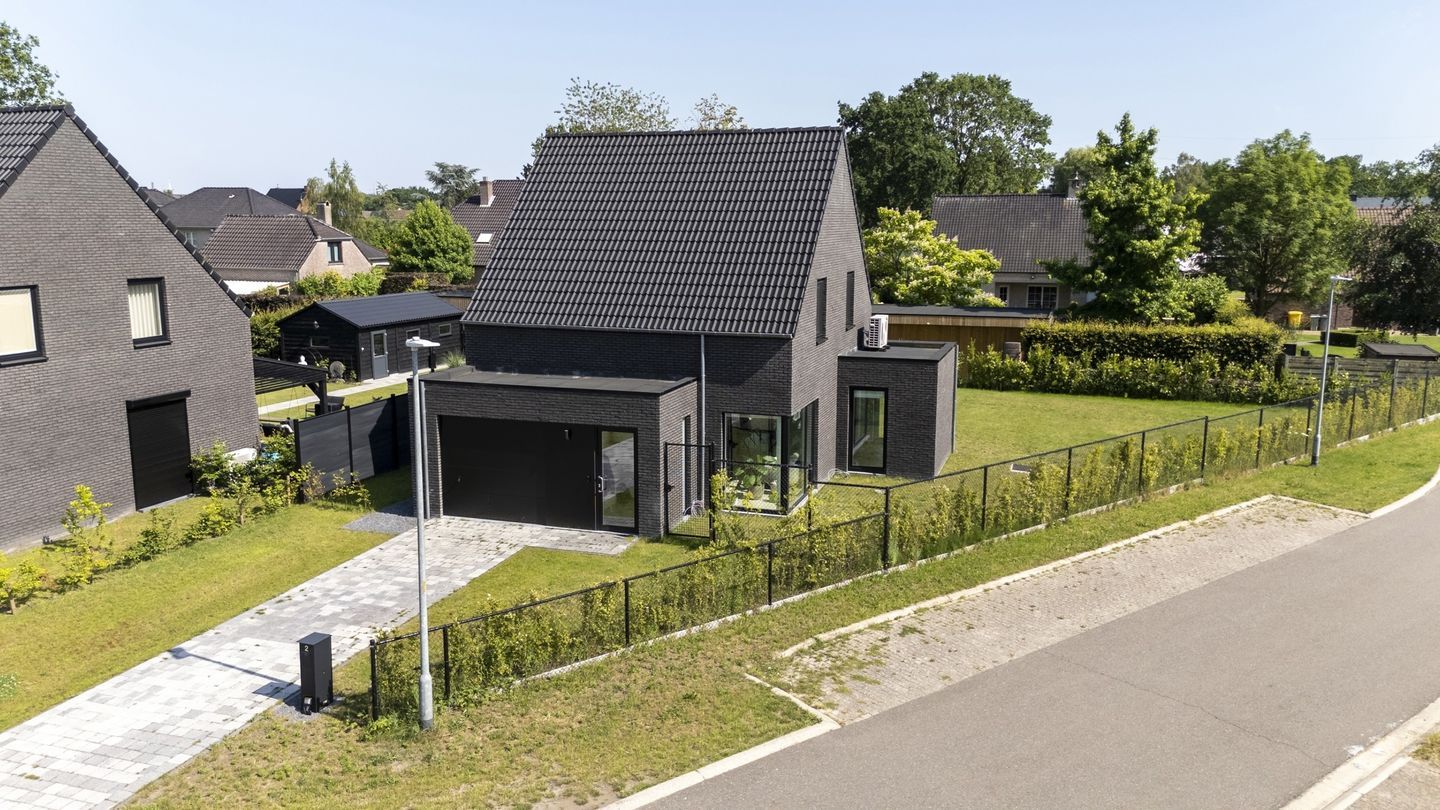
Built in 2025 and finished with the kind of precision you'd expect from a bespoke project rather than a standard new-build, this three-bedroom detached house sits on a generous, hedge-enclosed plot where the only sounds on a weekday afternoon are birdsong and the occasional bicycle bell from the local traffic lane out front. The N71 is right there when you need it — Hasselt in 45 minutes, Antwerp in under an hour — but from inside the south-facing garden, you'd never guess a main road exists.

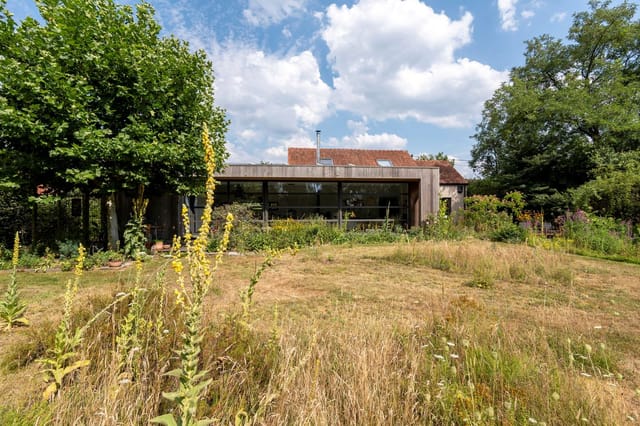
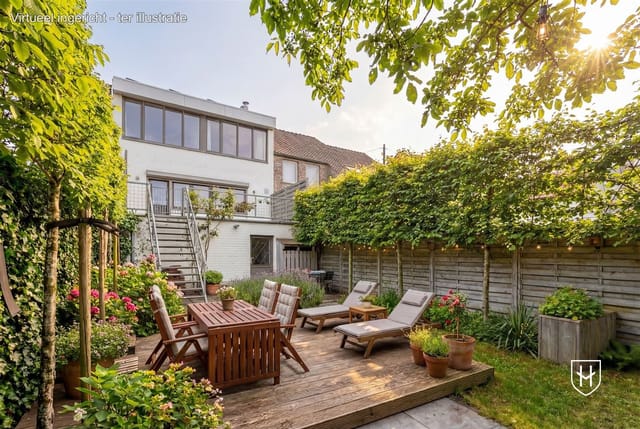
That garden orientation isn't a small thing. From mid-morning until the last light of a summer evening, the sun terrace gets it all. Belgian summers are genuinely warm — July and August regularly push into the mid-twenties Celsius — and having a garden that faces fully south means you're making the most of every hour. The hedges and timber fencing give it an enclosed, private feel without making the space feel small. It's the kind of garden where you actually use the outdoor furniture rather than letting it slowly rust.

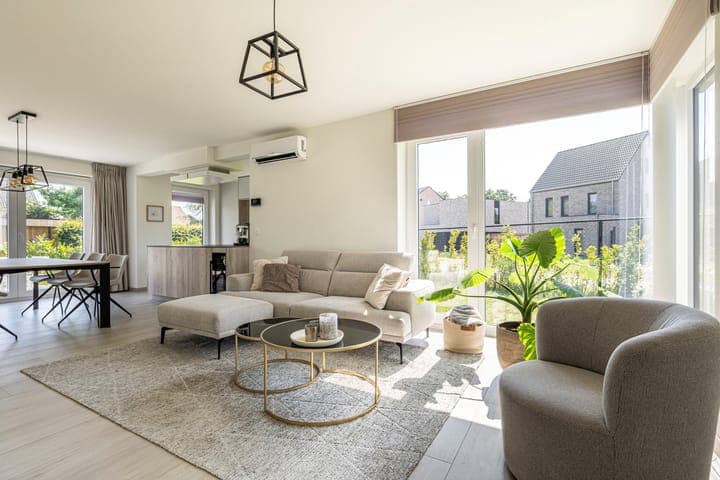
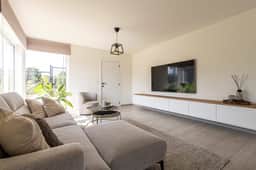
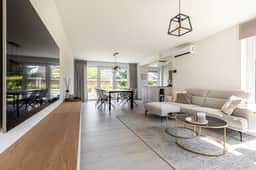
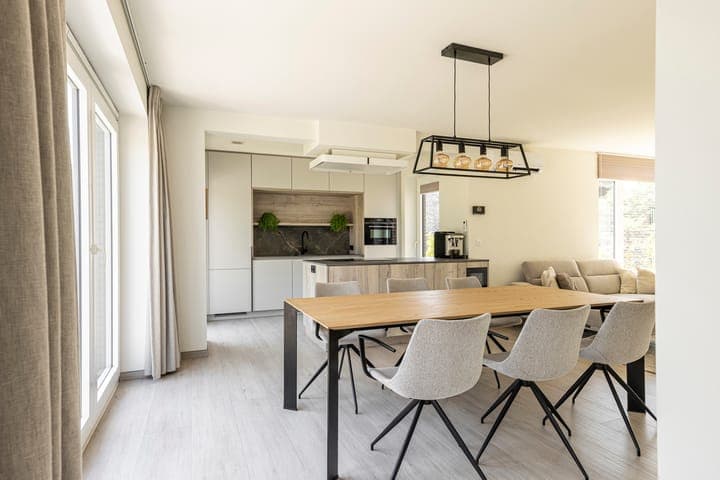
Inside, the ground floor has been laid out with real thought behind it. The entrance hall connects front to back, which sounds like a minor detail until you've lived through a muddy autumn and you're grateful for a proper rear entry with a dedicated mudroom and guest toilet. The open living area flows from sitting room through to dining space and into the kitchen without any awkward transitions. Parquet tiles throughout the living room give it warmth underfoot, especially with the hydronic underfloor heating running underneath during the cooler months. Come February, when the Kempen region gets its occasional frost and the fields outside take on a flat, silvery stillness, that radiant heat is a genuine pleasure.

The kitchen deserves its own mention. The central island is practical without being oversized, and the Novy induction hob and extraction hood are the kind of specification that anyone who cooks regularly will notice immediately. Built-in wine cooler, integrated dishwasher, separate fridge and freezer, oven — it's all there, and it's all flush. A large window beside the kitchen bench looks directly onto the side garden, where there's real potential to throw open a door and set up a breakfast table in the warmer months. The dining area sits at the heart of the ground floor, with full-height windows on the garden side that effectively dissolve the boundary between inside and out on a bright afternoon.

Upstairs, the three bedrooms are all properly sized — not the nominal "double rooms" you sometimes find in newer builds. Each has its own air conditioning unit, which handles both cooling in summer and takes the edge off on damp shoulder-season days. The bathroom is where the specification really shows: double washbasin vanity, a walk-in shower, and — the detail that surprises people — a freestanding bath positioned directly beneath a Velux skylight. Lying in the bath on a clear night and looking straight up at the stars over the Kempen flatlands is not something you forget easily. A separate WC in the hallway keeps the bathroom free when the house is full of guests.

The attic, accessed by a retractable loft ladder, runs to approximately 71 square metres — roughly equivalent to a decent city apartment in terms of floor area. Right now it functions as storage, but the bones are there for conversion if future needs change.

Energy performance is exceptional. The E-level sits at -6, which in the Belgian certification system puts this house among the most efficient residential buildings in the country. Fifteen solar panels generating 6.6 kWp, an air-to-water heat pump, full underfloor heating, and a CO2-monitoring Type C+ ventilation system combine to produce a home that runs at a fraction of the operating cost of older Belgian properties. Fully asbestos-free, electrical installation up to current standards — none of the remediation costs that catch buyers off-guard with period properties.

Mol itself is worth understanding properly if you're coming to this as an international buyer. The town of around 37,000 sits in the Antwerp province, right in the heart of the Kempen, the low-lying heathland and forest region that stretches across northeastern Belgium and into the Netherlands. It's a genuinely active outdoor area — the Kempense Golf Club is a ten-minute walk from the front door, the Rauwse Putten lakes are ideal for open-water swimming and stand-up paddleboarding, and the wider network of cycling routes through the De Zegge nature reserve and beyond connects to hundreds of kilometres of marked paths. Winter here is mild by northern European standards, rarely dropping below freezing for extended periods, and spring arrives early with the heath blooming purple-pink across the flatlands from late August into September.

For food, Mol's market on Thursday mornings on the Markt square is where locals actually shop — cheese from the Campine farms, bread from De Bakkerij op de Hoek, seasonal vegetables that reflect what's actually growing right now rather than what was flown in last week. The town has a solid clutch of restaurants; De Smaakfabriek on Gasthuisstraat does regional Flemish cooking with modern technique, and there are good Indonesian and Vietnamese restaurants reflecting Belgium's broader culinary diversity. Antwerp's Eilandje district and the Zurenborg neighbourhood, both reachable in under an hour, open up an entirely different level of dining and cultural options — the Royal Museum of Fine Arts, the MAS harbour museum, the Rubenshuis, the fashion district around Nationalestraat.

For international buyers specifically, Belgium's property purchase process is transparent and well-regulated. Non-EU buyers face no additional restrictions on residential ownership. Registration duties in Flanders for a property at this price point sit at 3% under the current reduced-rate system for primary residences, though international buyers purchasing as a second home should budget for the standard rate and should take advice from a Belgian notaire early in the process. The property's outstanding energy label also positions it well under Flanders' increasingly strict rental standards, making it a credible option for short or medium-term letting through platforms serving the growing Kempen leisure market when not in personal use.

Most of the furniture is available for purchase by separate negotiation, which means this property can realistically be operational as a second home within weeks of completion rather than months.

Key features at a glance:

- Detached new-build house completed 2025, 171 m² living space plus 71 m² attic
- Three full-size bedrooms, each with individual air conditioning
- One bathroom with double washbasin, walk-in shower, and bath under Velux skylight
- South-facing enclosed garden with sun terrace
- Open-plan kitchen with Novy induction hob, extraction hood, wine cooler, island
- Underfloor heating throughout ground floor via air-to-water heat pump
- 15 solar panels (6.6 kWp), E-level -6 energy rating
- Type C+ ventilation with CO2 and air quality sensors
- Integrated garage with sectional door plus additional on-site parking
- Mudroom, laundry room, guest WC on ground floor
- Walking distance to Kempense Golf Club and Rauwse Putten lake area
- Easy N71 access — Antwerp under 60 minutes, Brussels under 90 minutes
- Fully asbestos-free, electrical installation to current standards
- Furniture available for purchase, enabling fast operational setup

This is a rare chance to own a move-in ready second home in a part of Belgium that rewards those who look beyond the obvious tourist trail. The Kempen lifestyle — outdoor, unhurried, rooted in landscape — is exactly what a growing number of European second-home buyers are looking for, and properties at this specification level in Mol Rauw don't sit on the market long.

Get in touch with the Homestra team today to arrange a private viewing or to request the full technical documentation. We're happy to coordinate visits for international buyers and can connect you with English-speaking Belgian notaires and mortgage advisors to make the process as straightforward as possible.
Details

Amount of bedrooms
3
Size
171
Price per m²
€2,778
Garden size
0
Has Garden
Yes
Has Parking
No
Has Basement
No
Condition
good
Amount of Bathrooms
1
Has swimming pool
No
Property type
House
Energy label

Unknown

Sign up to access location details

Similar properties

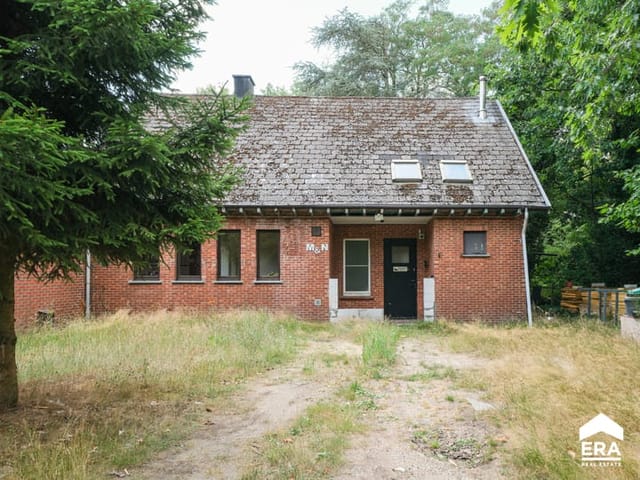
This charming detached country house is located at Gestelsedijk 34 in Lommel, Belgium, nestled within a tranquil, forested villa park just five minutes from the Dutch border. The property offers a unique blend of privacy, comfort, and accessibility, making it an ideal home for families or anyone seeking a peaceful retreat with excellent connections to both Belgium and the Netherlands. Upon entering the home, you are greeted by a spacious entrance hall that features a separate toilet and a convenient cloakroom area. The hall sets the tone for the rest of the house, with its welcoming atmosphere and practical layout. The living room is particularly inviting, boasting a cozy fireplace that serves as the focal point of the space. Large windows allow natural light to flood the room, creating a warm and comfortable environment for relaxing or entertaining guests. The kitchen is generously sized and fully equipped with all modern built-in appliances, making it a delight for anyone who enjoys cooking. There is ample counter space and storage, ensuring that the kitchen is both functional and aesthetically pleasing. Adjacent to the kitchen is an insulated veranda, which offers stunning views of the beautifully landscaped garden. This space is perfect for enjoying your morning coffee or unwinding at the end of the day while taking in the serene surroundings. One of the standout features of this property is the large, integrated garage with a sectional door, providing secure parking and additional storage space. There is also a dedicated workshop or hobby room, ideal for DIY enthusiasts or those in need of a creative workspace. The home is set on a generous plot of 1,387 square meters, with a total indoor living area of 195 squar ... click here to read more

Photo 1 of Gestelsedijk 34
New

Step outside on a Tuesday morning in early October and the meadow behind the garden is completely still. A light mist sits low over the grass. The only sound is a wood pigeon somewhere in the oaks at the edge of the field. This is what In de Putten 24 feels like before the rest of the world wakes up — and if you've been daydreaming about a Belgian second home where the pace genuinely slows down, this is the kind of moment that will sell it to you faster than any floor plan. Lommel doesn't get nearly the attention it deserves from international buyers. People hear "Belgium" and think Brussels or Bruges. But northern Limburg has a quietly devoted following among Dutch, German, and UK second-home owners who discovered it years ago and haven't told many people. The sandy heathlands, the pine forests, the wide cycling routes threading through dune landscapes — Lommel sits right in the middle of all of it, and In de Putten is one of those rare addresses where you feel truly embedded in the natural surroundings without sacrificing easy access to everyday life. The house itself was built in 1937, and you can feel the solidity of it. These older Flemish detached homes were built to last — thick walls, generous proportions, rooms with actual presence. Across 174 square metres of living space on two floors, there's room for four bedrooms and two full bathrooms, which makes it workable as a family retreat, a rental property, or a longer-term base if you're considering a slower European chapter. The ground floor is fully habitable, which matters more than people realise — it gives you options. Elderly parents visiting, guests who prefer not to climb stairs, or simply the convenience of keeping primary living entirely on one level. ... click here to read more

Photo 1 of In de Putten 24

On a still Tuesday morning in Balen, the only sounds drifting through the kitchen window are birdsong and the faint ripple of water from the Vaart canal just beyond the garden fence. No traffic. No crowds. Just the kind of quiet that most people have to travel far to find — and here, it's simply the Tuesday morning. Driehuizen 101 sits on a wide, sun-filled plot of 1,093 square metres at the end of a dead-end street in one of Balen's most sought-after residential pockets. Built in 2022, this is not a renovation project or a "full of potential" euphemism. It's genuinely move-in ready, finished to a high standard, with an A+ energy label and 24 rooftop solar panels feeding into a home battery system that keeps the electricity bills remarkably close to zero. In an era when energy costs dominate every property conversation across Europe, that's not a footnote — it's a headline. Step inside and the ground floor opens into a living and dining area that faces the garden. Large windows pull the green of the plot right into the room; late afternoon light comes in low and golden in the summer months and on winter weekends the place still feels alive with natural brightness. The kitchen runs along one wall with quality appliances and storage that's been thought through properly — deep drawers, a full-size oven, the kind of setup where you can actually cook rather than just heat things up. Two terraces extend from the ground floor, one catching the morning sun, the other shaded by early evening. Pick your mood. Upstairs, the three bedrooms all overlook the surrounding greenery. None of them feels like a compromise. The main bathroom has a double washbasin, a walk-in shower, and finishes that lean toward considered rather than sho ... click here to read more

Front view of Driehuizen 101

On a quiet Sunday morning in Neerharen, you open the large sliding doors off the living room and the south-facing garden fills with light. Coffee in hand, you can hear almost nothing except a wood pigeon and the faint hum of the Albertkanaal not far off. This is what 190 square metres of brand-new construction in one of Belgian Limburg's most coveted border villages actually feels like — unhurried, airy, and very much your own. Keelhoffstraat 21 sits in Neerharen, the southern parish of the municipality of Lanaken, in a pocket of East Belgium where the provinces of Liège and Limburg brush up against the Dutch border. It is the kind of address that takes five minutes to explain to people who have never been here, and then they immediately want to come. Maastricht — genuinely one of the most liveable mid-sized cities in Western Europe — is a ten-minute drive. The Hoge Kempen National Park, the only national park in Belgium, is within easy cycling distance. And yet the street itself is calm, green, and feels miles from anywhere. The house is a semi-detached new build delivered in what Belgian contractors call a casco+ state. That phrase does a lot of work. It means the building is fully wind- and watertight. The interior walls and ceilings are finished. Underfloor heating — with a cooling function for summer, which matters more than people expect in a south-facing home — is already installed and connected. A rainwater tank is in the ground. The bones are done, and done properly. What remains is the finishing: floor coverings, kitchen fit-out, bathroom tiling, paint. It is a genuine blank canvas for someone who wants a new home built to current standards but personalised to their own eye rather than a developer's show-home ... click here to read more

Front view of Keelhoffstraat 21

Stand in the kitchen on a Saturday morning, coffee in hand, and you'll hear it — the faint bell of the Kanne church drifting over the rooftops while cyclists roll past the gate toward the Albert Canal towpath. The garden is already warm. The terrace catches the sun from early morning, and the deep, enclosed lawn stretches far enough behind you that the kids have disappeared into their own world. This is what daily life feels like at Oudeweg 26, and it takes about ten minutes here to understand why people come to this corner of Belgian Limburg and quietly decide they're not leaving. Kanne sits on the edge of something genuinely rare: a limestone plateau where the Netherlands, Belgium, and a shared sense of slow, outdoor living all converge. The village is small — perhaps 1,500 people — but it punches well above its weight. The Sint-Pietersberg hill rises just minutes to the east, and the Plateau of Caestert, a protected nature reserve laced with trails for hiking and mountain biking, starts practically at the end of the road. On autumn mornings, the mist sits low over the Meuse valley below and the light turns gold over the marlstone cliffs. It's the kind of scene that makes you cancel whatever you had planned. And then there's Maastricht. Barely five kilometres away, one of the Netherlands' most culturally alive cities is reachable by bicycle along the canal — a flat, easy ride that takes about twenty minutes past willows and weekend fishermen. Maastricht is home to the Vrijthof square, where café terraces spill out under the towers of Sint-Servaasbasiliek, and where the TEFAF art fair each spring draws collectors from across the globe. The Wyck neighbourhood has some of the best independent restaurants in the Benelux ... click here to read more

Front view of Oudeweg 26

Saturday morning in Maaseik has a particular kind of quiet. Not the empty kind — the earned kind. You open the kitchen's wide windows and the garden fills the room: damp grass, the soft sound of water moving through the koi pond, maybe a wood pigeon somewhere in the hawthorn hedge. By the time the coffee's done, you're already outside on the shaded terrace, and the rest of the day feels genuinely open in a way that city life rarely allows. That's the rhythm this house on Meidoornweg 24 makes possible. Built in 1977, it's been thoroughly reworked into something that performs well by every modern measure — energy label B, solar panels, heat pump boiler, gas condensing system, PVC double glazing throughout — while keeping the generous proportions that newer builds tend to sacrifice for efficiency. At 195 square metres of living space on a 1,129-square-metre fully enclosed plot, there's real room here. Room for five bedrooms, two bathrooms, a finished basement with integrated double garage, and a garden designed as seriously as the interiors. About that garden. It's the kind of outdoor space that changes how you use a house. Multiple zones, each with its own logic: a sun terrace for the late afternoons, a gazebo for when the Belgian sky decides it has other plans, a garden room that works year-round, and a koi pond that has a genuinely calming effect you'll stop apologising for finding meditative. The whole thing is enclosed, gated, and private — which matters when you're using this as a vacation home and arriving to find everything exactly as you left it. The ground floor living room catches the southern light through large windows and anchors around an electric fireplace set into a custom TV wall — understated, functio ... click here to read more
Front view of Meidoornweg 24, Maaseik

Step outside on a Saturday morning in Hechtel and the air already tells you something is different. It carries pine resin from the Bosland forest, a vast 5,500-hectare wilderness of trails, heathland, and cycling paths that begins practically at the end of the street. This isn't a suburb pretending to be countryside. It's the real thing — and Verloren Eind 25 sits right in the thick of it. The house itself was built in 1992, but don't let that date fool you. A thorough renovation carried out between 2020 and 2021 stripped it back and rebuilt it properly, with materials chosen for longevity rather than appearance. A second bathroom followed in 2026. The result is 243 square metres of genuinely move-in-ready living space on a 961-square-metre plot — the kind of footprint that lets a garden actually breathe. Walk through the front door and the hallway opens wide, light coming in from multiple angles. The ground floor is fully accessible and liveable, which matters more than most buyers initially realise — it means flexibility for a multi-generational family, a guest who needs single-level access, or simply the freedom to age gracefully in a home you love. The open living and dining area is anchored by large windows that frame the garden rather than just overlook it. On a grey February afternoon, that garden still manages to look alive. In July, when Belgian summers surprise everyone with their warmth, the terrace becomes the most-used room in the house. The kitchen is fitted for people who actually cook. Solid appliances, proper storage, counter space that doesn't run out the moment you start prepping a Sunday roast. It connects naturally to the dining area so conversations don't get interrupted by walls. Four bedrooms ... click here to read more

Photo 1 of Verloren Eind 25

Step outside on a Saturday morning in late September and the air in Oud-Turnhout carries something particular — damp grass, woodsmoke drifting from a neighbor's chimney, and the faint sound of church bells rolling in from across the Kempen flatlands. Standing on the veranda at Steenweg op Ravels 305, coffee in hand, the enclosed garden stretches out ahead of you: the pond catching the early light, the slight rise and fall of the lawn that makes the whole plot feel more generous than its 1,395 square meters already are. It's quiet in the way that only the Belgian countryside gets quiet. That's not nothing. This four-bedroom detached house is the kind of second home that works on every level — spacious enough for a full family, private enough to actually unwind, and set in one of the most underrated corners of Flanders. Oud-Turnhout sits in the Antwerp province, right at the edge of the Turnhoutse Vennen nature reserve, a vast network of heathland, pine forests, and small lakes that stretches across the Belgian-Dutch border. Cyclists and hikers know this area well. The Kempen cycling route passes practically at the doorstep, linking up with hundreds of kilometers of marked trails through landscapes that look lifted from a Bruegel painting — flat horizons, birch trees, the occasional windmill. On a clear winter afternoon, when the heather has gone brown and the light turns that particular amber, it's genuinely hard to look away. The house itself was built in 1956, and it has the bones you'd expect from that era — solid masonry, a traditional gabled tile roof, thick walls that hold warmth. Over the years it's been genuinely well-kept, not just cosmetically refreshed. Double glazing throughout, a gas-fired combination boile ... click here to read more

Front view of Steenweg op Ravels 305

Saturday morning in Opoeteren has a particular sound. Birdsong from the tree line beyond the back fence. A lawnmower a few houses down. The faint clatter of a coffee cup on the covered terrace, where 28 square metres of sheltered outdoor space face a fully enclosed garden that stretches far enough to make you forget there are neighbours at all. This is the pace of life at Dornernieuwstraat 50 — and once you've spent a weekend here, the city you came from starts to feel a long way away. Set in the Flemish municipality of Maaseik, just a short drive from the Dutch border and the broader Limburg lake district, this 141 m² detached house sits on a generous 2,008 m² plot. Three bedrooms, one well-equipped bathroom, a sprawling basement with a 52 m² garage, and an attic spanning roughly 140 m² that's just waiting for someone with a vision. The house was built in 1974 and is in good condition — solid, practical, and ready to be made your own, whether that means a weekend retreat, a full-time residence, or a longer-term investment in one of Belgium's quietly desirable rural corners. Walk through the front gate and the first thing you notice is space. Real space — the kind that's increasingly hard to find at this price point in the Benelux region. A paved path leads to the entrance, the rear garden is fully fenced with an automatic gate, and the covered terrace runs along the back of the house with open views across the lawn. On a warm July evening, with the doors from the 42 m² L-shaped living room flung open and the terrace laid with a long dinner table, this is the property that earns its keep. That living room is the heart of the house. Large windows pull in natural light from the garden side, and the layout — open, unfuss ... click here to read more

Front view of Dornernieuwstraat 50, Maaseik

On a Sunday morning in Veldwezelt, the only sound you'll hear from the south-facing garden is birdsong. Maybe the distant chime of the church on Onze Lieve Vrouwestraat. Then you slide open the glass walls of the veranda, step onto 45 square metres of sun-warmed terrace tiles with a coffee in hand, and the whole week behind you simply dissolves. That's the daily reality of this 221 m² detached house — not a fantasy, just an ordinary morning here. Veldwezelt sits in Belgian Limburg, a few kilometres north of the Dutch border, quietly getting on with life while Maastricht hums eight minutes down the road. It's a cul-de-sac village in the best possible sense: no through traffic, no noise except the occasional cycling club passing by on their way to the Maas River path. The street itself, Onze Lieve Vrouwestraat, is lined with mature greenery and the kind of houses that tell you their owners care about where they live. For international buyers exploring a second home in Belgium or a vacation property close to Maastricht, this location is genuinely rare. You get the countryside pace without sacrificing anything practical. The E314 motorway connects you to Hasselt in 25 minutes and to Leuven and Brussels beyond that. Liège is 40 minutes west. Maastricht Airport sits just across the border, with connections to multiple European hubs. If you're flying in from London, Paris, or Zurich for a long weekend, you're in the garden with a glass of local Limburg beer before dinner. Maastricht itself deserves more than a passing mention. This is one of the most liveable cities in the Netherlands — arguably in the Benelux region altogether. The Vrijthof square fills with cafe terraces from April through October, the Christmas market in ... click here to read more

Front view of Onze Lieve Vrouwestraat 15

Step outside on a Saturday morning at Heesdijk 28 and the only sounds you'll catch are birdsong from the Poppelse bossen and the distant hum of a tractor working the fields beyond the back fence. No traffic. No neighbours pressed up against you. Just 1,306 square metres of private plot, a sky that seems wider out here than anywhere else in Belgium, and a 260-square-metre house that has more room in it than most families know what to do with. Poppel sits right on the Belgian-Dutch border — literally a stone's throw from Noord-Brabant — and that geography is quietly one of its most underrated qualities. You can cycle into the Netherlands without realising you've crossed a country. The Grenspark Kalmthoutse Heide, one of the largest cross-border heathlands in Western Europe, sprawls nearby in shades of purple every August when the heather blooms. In autumn, the forest tracks around Poppel turn amber and rust, and the whole area fills with the particular hush that only comes when deciduous trees are dropping their leaves in bulk. Locals lace up their boots and head out for hours. You can too, straight from your front gate. The house itself was built in 1965 — solid brick, traditional gabled roof with clay tiles, the kind of construction that laughs at Belgian winters. It's in good condition and move-in ready, though it carries a renovation obligation that actually works in a buyer's favour: you get to decide how it evolves. Keep the wood-burning fireplace crackling in the living room as the centerpiece it deserves to be, rip out the kitchen and put in exactly what you want, convert the insulated attic into a guest suite for family coming from abroad. The bones are excellent. The decisions are yours. Ground floor living he ... click here to read more

Front view of Heesdijk 28

Stand at the front windows on a Saturday morning and you'll understand why people move to Borgloon and never leave. The park across Graethempoort is still dewy, a few dog walkers cutting through the chestnut trees, and the tower of the Sint-Odulphuskerk is catching the first real light of the day. The smell of fresh bread drifts up from the bakery two streets over. That's the rhythm here — unhurried, grounded, genuinely Belgian in the way that Liège waffles and abbey beer are genuinely Belgian. Not performed for tourists. Just lived. This 1905 mansion at Graethempoort 16 is one of those buildings that Borgloon has quietly kept for itself. At 381 square metres of living space on a 918 m² plot, it's rare by any measure — the kind of address that almost never surfaces on the market. And when you walk through the front door and hit that entrance hall, with its original wooden staircase rising up through the centre of the house, you get it immediately. The bones here are exceptional. High ceilings throughout the ground floor — we're talking the kind that make rooms feel like they breathe. Decorative plasterwork cornices, original parquet and terrazzo mosaic floors, ornate period doors, an open fireplace. None of it is reproduction. None of it was added later for effect. It's simply what the house was built with in 1905, and it's been looked after. The front living room and the generous dining room both receive strong natural light through large windows, and the proportions are generous enough that a dining table for twelve wouldn't look out of place. The kitchen connects directly to a glass veranda at the rear, and this is where the garden announces itself. Two terraces, a pond, mature planting — the kind of outdoor space ... click here to read more

Front view of Graethempoort 16, Borgloon

Stand at the back of the garden on a July evening and you'll understand immediately. The meadow stretches out behind the property with nothing between you and the open sky — no fences, no rooftops, no neighbor's barbecue smoke drifting your way. Just grass, light, and the kind of quiet that people drive hours to find on weekends. At Heerbaan 40 in Maaseik, that quiet is built into the foundations. Maaseik sits at the northeastern edge of Belgium, right where the Maas River forms the natural border with the Netherlands. It's one of those small cities that locals fiercely love but tourists haven't yet overrun — the kind of place where the Tuesday morning market on the Marktplein still draws actual residents rather than souvenir hunters. The twin Gothic towers of the Sint-Catharinakerk dominate the skyline in a way that never quite loses its effect, and the Carolus Borromeus museum houses the oldest surviving book in Belgium, the eighth-century Codex Eyckensis. History isn't something the city performs here. It just is. This four-bedroom semi-detached house is a new-build scheduled for completion in 2026, and at 198 square metres across three floors, it gives you real room to breathe — rare for this price bracket anywhere in Belgian Limburg. The architecture is clean and contemporary: a sleek rendered façade, large format windows that pull in the southern light, and a layout that makes the most of every square metre without feeling squeezed. From the living room and kitchen, the garden and the open meadow beyond frame the view like a painting that changes with every season. Spring here means cycling. The Maasland region has one of the densest networks of signed cycling routes in Europe, and from Heerbaan you can roll str ... click here to read more

Front view of Heerbaan 40, Maaseik

Step outside the back gate on a Tuesday morning, and you're already in the forest. No traffic, no noise — just the crunch of leaves underfoot and the particular stillness that only old trees can produce. That's the daily reality at Roelerdreef 18, a solid, well-kept detached house on one of Lanaken's most quietly sought-after avenues, just a few kilometers from the Dutch border and the unmistakable energy of Maastricht. Lanaken sits in Belgian Limburg in a way that feels almost accidental — a calm, unhurried municipality that happens to border the Netherlands and find itself within easy striking distance of three countries. The house on Roelerdreef occupies 212 square meters across two floors, sits on an 800-square-meter plot, and backs directly onto woodland. For buyers looking at second homes in Belgium or a European base that doesn't sacrifice nature for convenience, this is a combination that's genuinely hard to find at this price point. The avenue itself sets the tone immediately. Stately trees line both sides of the road, their canopy meeting overhead in summer to form the kind of dappled light you usually only find in countryside much further from a city. Drive along Roelerdreef on a weekend afternoon and you'll understand why locals don't tend to leave. The street is quiet. Not the performed quietness of a gated development — the genuine article, helped along by the fact that a nearby school is being phased out, which will only deepen the sense of calm in the years ahead. Inside, the ground floor spans 123 square meters and opens with a marble-floored entrance hall — a small but considered touch that signals the overall quality of the finishes throughout. The living room is where daily life properly begins: oa ... click here to read more

Front view of Roelerdreef 18

Saturday morning. The automatic gate swings open, the gravel crunches underfoot, and from somewhere behind the stables you can already hear the low sound of the Maas valley countryside waking up — birds, wind through the pasture, total quiet beyond that. This is Langstraat 86, and it doesn't feel like a second home. It feels like the life you kept pushing off until later. Sitting on a generous 6,760 square metre plot in the village of Elen — part of Dilsen-Stokkem in the Belgian province of Limburg — this detached three-bedroom house with two stables and dual pastures is a rare find on the European second home market. Properties like this, where you get genuine rural scale, equestrian infrastructure, and a house that's already been modernised, simply don't come around often at this price point. At 555,000 euros for 115 square metres of living space plus all the land, it sits in a different category from the holiday villas you'll see advertised for twice as much further south. The house itself was built in 1958 and carries the bones of that era — solid concrete intermediate floors, thick walls, a structure built to last. But between 2005 and 2015, it got a proper overhaul: cavity wall insulation, new PVC double-glazed windows throughout, updated bathrooms, a redesigned kitchen with granite countertops and induction cooking, a new gas central heating boiler, and a freshly painted and coated exterior. The result is a home that holds its character while actually being comfortable to live in. No draughty windows. No outdated plumbing surprises. Step inside through the entrance hall — tiled floors, clean lines — and the living room opens up with light. Large windows face the garden and meadow, and in winter the wood-burning ... click here to read more

Front view of Langstraat 86, Dilsen-Stokkem

On a quiet stretch of Merksplasseweg, the morning light filters through the trees that line the front of the property and lands on oak floorboards that have never once felt cold underfoot — because below them, a full ground-floor heating system hums quietly to life before you've even thought about getting up. That's the kind of detail that makes a house feel like it was thought through, not just built. Ravels sits in the Antwerp province of the Campine region, a part of Belgium that most international buyers overlook entirely. That's a mistake. The area around the Turnhoutse Vennen nature reserve and the Kalmthoutse Heide — one of Western Europe's largest inland heathland landscapes — draws hikers and cyclists from across the Benelux, yet the villages themselves have stayed quiet, unhurried, and genuinely local. The Saturday market in nearby Turnhout, just 10 kilometres away, is where you'll find Campine asparagus in spring, local Trappist cheeses, and the kind of butcher who knows every farmer supplying his counter. Turnhout itself has a striking Beguinage, a castle, and a surprisingly good food scene clustered around the Grote Markt. This isn't rural isolation — it's rural intelligence. The house itself was built in 2000 on a 832-square-metre plot and sits on Merksplasseweg 31 with an unobstructed view over woodland to the front. Four bedrooms, one well-fitted bathroom, 190 square metres of living space, and a freestanding garage that measures 70 square metres on its own. That garage alone makes this property unusual. Fully insulated, fitted with two electric sectional doors and a groundwater pump for garden irrigation, it functions comfortably as workshop, car storage, hobby room, or overflow accommodation for a ren ... click here to read more

Front view of Merksplasseweg 31

On a quiet Tuesday morning at Neerveldstraat 1B, the light does something remarkable. It pours through roughly 150 square metres of rear glass façade and turns the entire living floor into something that feels less like a house and more like a greenhouse for humans — warm, alive, connected to the fig trees and Japanese maple just outside. You make coffee in the industrial kitchen, and through the glass you watch a blackbird pick at the cherry tree. That's the daily reality here. Not a view from a balcony over rooftops. An actual garden, arms-length away, folding into your living room. This is a genuinely rare house. Architect-designed with a structural steel frame that gives the whole place its bones — visible, honest, deliberately industrial — and then softened by the wood terrace off the first-floor living room, the lush enclosed garden, the carefully chosen plantings. The steel sliding front door sets the tone the moment you arrive. It's not trying to look like something it isn't. 339 square metres of living space across three floors, plus a basement and attic adding another 134 square metres. That's a serious amount of room for two people, or a family that keeps growing into its spaces. The ground floor has a 56m² room currently used as a bedroom and studio — with its own direct garden views — plus a full bathroom with double sinks and shower, and a guest WC. The first floor is where the architecture really pays off: the living area opens via a large sliding glass door onto a raised wooden terrace, and the industrial kitchen runs the length of the space with a five-burner gas stove, double fridge-freezer, dishwasher, and extractor. Air conditioning keeps it comfortable through July and August when Limburg summers p ... click here to read more
Front view of Neerveldstraat 1B

Picture yourself sipping morning coffee on your private terrace as sunlight filters through the trees, the tranquil sounds of Smeermaas waking gently around you. Just minutes from the cultural richness of Maastricht yet cocooned in Belgian countryside serenity, this five-bedroom residence offers something rare: a vacation home where family memories unfold naturally, where every season brings new reasons to return, and where the pace of life simply feels better. This is your gateway to experiencing the best of the Benelux region, a property that welcomes you home whether you visit for weekend escapes, extended summer holidays, or choose to embrace it as your European second home base. Nestled on Nijverheidslaan in Smeermaas, this 161-square-meter house represents the ideal intersection of Belgian residential quality and vacation property potential. The moment you step inside, floor-to-ceiling windows flood the living spaces with natural light, creating an immediate connection to the garden that becomes your outdoor living room from spring through autumn. The thoughtful layout ensures that families of all sizes find their rhythm here – children claim bedrooms for their Belgian adventures, couples enjoy quiet morning routines in separate spaces, and everyone gathers in the expansive living area where indoor and outdoor worlds merge seamlessly. The property's energy-conscious design makes it practical for vacation home ownership. Solar panels grace the roof, reducing your operational costs whether you're present for three weeks or three months annually. The C-label EPC rating of 288 kWh per square meter means no immediate renovation pressures, allowing you to focus on enjoying your investment rather than managing construct ... click here to read more

Front view of Nijverheidslaan 113

Properties nearby

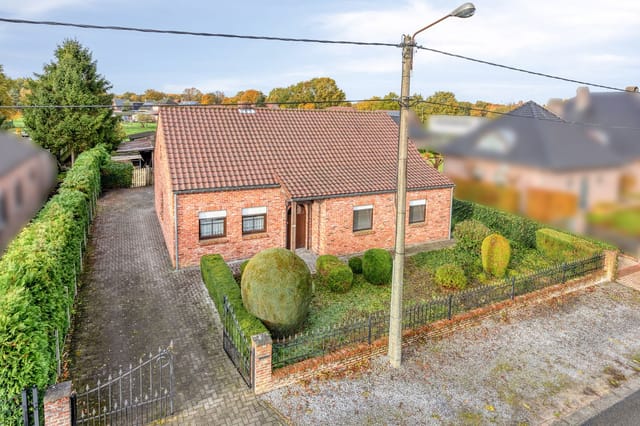
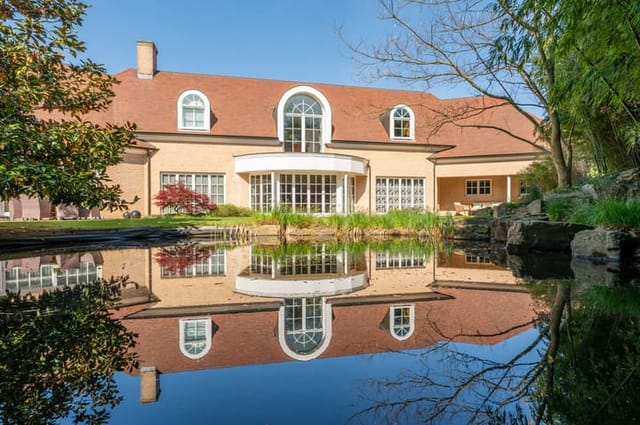
Nestled comfortably within the lush borders of Mol-Rauw lies a villa that seamlessly weaves tranquility with practicality. For those of you dreaming of a European haven, this might just be the place that ends your search. Our villa is not merely a home; it's an embodiment of what life in Belgium’s serene countryside can be. With a plot size of 655 m², this property situates itself in a quaint, noise-free neighborhood that's perfect for escaping the rush and rattle of city life. Now, walking into this villa might remind you of entering a cleverly scripted story. The main entrance takes you into an inviting hall, just the prelude to what the rest of this property has to offer. Continue onwards, the villa unfolds into a spacious living room where your family can enjoy cozy dinner nights or perhaps entertain guests. With an abundance of natural light seeping through, every room feels spacious and alive. The dining area stands ready to host everything from family dinners to celebratory gatherings. Explore further, and you'll encounter the kitchen, a space as functional as it is welcoming—a chef’s arena waiting for culinary exploration. One has to however navigate the lanes of Mol, possibly on a leisurely Belgian morning, to truly appreciate what life can be like here. Mol offers a unique juxtaposition of historic charm and natural beauty. Its lush green surroundings are complemented by a historical richness that makes living here a vibrant experience. The climate here tends to be cool but not overly harsh, making those relaxing summer evenings on the terrace feel outright pleasurable. You could imagine taking a gentle walk down the local paths, breathing in the fresh Belgian air, or perhaps cycling to the town center for mo ... click here to read more
View of the villa from the front

Nestled in the heart of Mol, Belgium, this exquisite 3-bedroom house on Middenstraat 45 offers a unique opportunity for those seeking a second home or holiday retreat in Europe. With its prime location, modern amenities, and inviting atmosphere, this property is more than just a house—it's a gateway to a lifestyle filled with relaxation, adventure, and cherished memories. Imagine waking up to the gentle rustle of leaves and the soft chirping of birds in your private, southeast-facing garden. As the sun rises, you sip your morning coffee on the terrace, surrounded by vibrant hydrangeas and the sweet scent of blooming fig trees. This is the essence of life in Mol, where tranquility meets convenience. A Gateway to Adventure and Relaxation Mol is a charming town known for its picturesque landscapes and vibrant community. As a second home owner here, you'll have access to a plethora of outdoor activities. The nearby nature reserves offer endless opportunities for hiking and cycling, while the Kempense Golf Club provides a perfect setting for a leisurely round of golf. For water enthusiasts, the local lakes and canals are ideal for boating and fishing. Cultural and Culinary Delights The town center of Mol is a mere stone's throw away, offering a delightful mix of shops, cafes, and restaurants. Indulge in local Belgian delicacies, from rich chocolates to savory waffles, or explore the weekly markets for fresh produce and artisanal goods. Throughout the year, Mol hosts a variety of cultural events and festivals, ensuring there's always something to look forward to. A Home Designed for Comfort and Sustainability Built in 1988 and recently upgraded, this house combines classic charm with modern efficiency. The spacious livi ... click here to read more
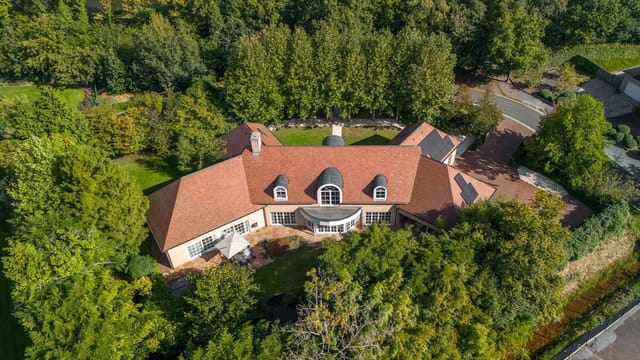

Photo 1 of Middenstraat 45

Nestled in the serene embrace of Mol, Belgium, this exquisite four-bedroom house at Schooldreef 124 offers a unique opportunity for those seeking a second home or holiday retreat. With its expansive grounds and proximity to nature, this property is a haven for those yearning for tranquility and a touch of adventure. Imagine waking up to the gentle rustle of leaves and the chirping of birds, with the promise of a day filled with exploration and relaxation. This property, set on a generous plot of 6,102 square meters, is more than just a house; it's a gateway to a lifestyle that balances peace with the potential for exciting outdoor activities. ### A Home Designed for Comfort and Flexibility Built in 1982, this house has been meticulously maintained, ensuring it's in excellent, move-in-ready condition. The 223 square meters of living space are thoughtfully designed to accommodate a large family or those who need extra room for hobbies or a home business. - Four spacious bedrooms: Each room offers ample space for personal touches, making it easy to create a cozy retreat for every family member. - Two well-appointed bathrooms: Enjoy the convenience of modern amenities, including a bathtub, shower, and double sinks. - Integrated double garage: Secure parking with direct access to the house, perfect for those rainy Belgian days. - Energy-efficient design: With a B energy label (137 kWh), this home promises lower utility costs and a reduced environmental footprint. ### Embrace the Outdoors The property's location within a nature reserve is a dream come true for nature enthusiasts. Direct access to walking and riding trails means you can explore the stunning Belgian countryside at your leisure. - Expansive garden: Perfect ... click here to read more

Front view of Schooldreef 124

Nestled in the serene landscapes of Mol, Belgium, this exquisite villa offers a unique blend of luxury, privacy, and natural beauty, making it an ideal second home for discerning international buyers. Located on Epiceastraat 71, this property is a gateway to a tranquil lifestyle, just a stone's throw from the Dutch border and the picturesque village of Postel. Imagine waking up to the gentle rustle of leaves from your private forest, sipping coffee on your sun-drenched terrace, and planning a day filled with leisurely activities. This villa is not just a home; it's a lifestyle choice, offering a perfect escape from the hustle and bustle of city life. A Haven of Modern Comfort and Style Built in 2000 and meticulously renovated in 2022-2023, this villa spans 355 square meters of living space, exuding a country-luxury style that seamlessly blends with modern technology and energy efficiency. With 77 solar panels, heat pumps, and an impressive EPC score of 173 kWh/m²/year, this home is as sustainable as it is stylish. The ground floor welcomes you with a spacious entrance hall leading to a light-filled living area. Here, large windows frame stunning views of the landscaped gardens and swimming pool, creating a warm and inviting ambiance. The living room, with its atmospheric gas fireplace, is perfect for cozy evenings with family and friends. Culinary Delights Await The kitchen is a culinary enthusiast's dream, equipped with top-of-the-line Miele and Gaggenau appliances. Whether you're preparing a simple breakfast or hosting a gourmet dinner, this space is designed to inspire. Adjacent to the kitchen, a large laundry room offers convenience with built-in cupboards and ergonomic design. Flexible Living Spaces The vill ... click here to read more

Front view of Epiceastraat 71

This exceptionally quiet, move-in ready, and recently built (2010) energy-efficient family home is located at Hoeveloopweg 60 in Mol, Belgium. The property offers a harmonious blend of modern aesthetics and practical living, making it an ideal choice for families seeking comfort, privacy, and convenience. Situated in a tranquil, upscale, and child-friendly residential area, this home is positioned on a dead-end street, ensuring minimal traffic and a safe environment for children. The location is truly outstanding: just 500 meters from the beautiful Keiheuvel Nature Park, and within walking distance of essential amenities such as supermarkets (Carrefour and Spar), schools, public transport, and other daily conveniences. The neighborhood is characterized by its peaceful atmosphere, green surroundings, and ample visitor parking. The house itself is meticulously maintained and features a fresh, modern interior with a warm and inviting ambiance. The spacious south-facing garden, surrounded by tall hedges and green structures, provides a sense of openness while ensuring complete privacy. The garden is designed for relaxation and outdoor enjoyment, with a sunny terrace perfect for entertaining or unwinding. A garden shed offers additional storage for tools, bicycles, or garden equipment, and a rear gate provides easy access for bikes or garden waste. The side garden also allows for convenient access to the backyard. Upon entering the home, you are greeted by a welcoming entrance hall with a cloakroom area and a guest toilet equipped with a washbasin. The living area is bathed in natural light thanks to large windows and is divided into a cozy sitting area at the front and a dining area at the rear. Sliding glass doors open ... click here to read more

Front view of Hoeveloopweg 60
New


Welcome to an exciting opportunity in the heart of Mol, Belgium—an investment that promises both versatility and potential. Nestled along the Gompelbaan at number 178, this property is more than just bricks and mortar. It's fondly remembered by locals as 'Frituur de Brug', a name that has echoed in the community for over four decades. It's not merely a structure; it's been part of the neighborhood’s daily fabric, serving as both a beloved eatery and a catering haven for local businesses. Now, it awaits its next chapter, possibly with you. Imagine owning a piece of Mol's history, a place where the aroma of Belgian fries has greeted patrons for years. This property offers much more than nostalgia; it delivers an array of opportunities for its future owner. With four independent entrances, the flexible layout calls for imaginative use. You can keep the spirit alive with the frituur, which sits invitingly on the building’s left. It occupies a compact yet efficiently designed space, perfectly suitable for continuing the beloved tradition or breathing new life into it. Does the idea of hosting your own eatery excite you? Venture through the right-hand side entrance, where you’ll uncover the restaurant area. The space has been treated to a fresh coat of paint and is maintained with a level of care that speaks to its readiness. Features such as a prominent bar and gender-separated restrooms add to the property's user-friendly nature. What’s more, a sliding wall reveals a spacious 60-square-meter room at the rear, offering possibilities to expand the restaurant, host private events, or even turn it into a cozy residential retreat. This room also boasts its own entrance and cloakroom, adding to the flexibility this property prov ... click here to read more

View of Gompelbaan 178

Nestled in the serene town of Lommel, Belgium, this spacious four-bedroom house at Maststraat 1 offers an idyllic escape for those seeking a second home or holiday retreat. With its generous 859 square meter plot, this property is a haven of tranquility, surrounded by lush greenery and the gentle hum of nature. Whether you're looking to unwind from the hustle and bustle of city life or create cherished memories with family and friends, this home provides the perfect backdrop. Imagine waking up to the soft chirping of birds, the sun filtering through the trees, and the promise of a day filled with leisure and exploration. Lommel, known for its verdant landscapes and welcoming community, is a gem in the heart of Belgium, offering a unique blend of relaxation and adventure. A Home with Character and Potential Built in 1960, this house exudes a timeless charm, with a solid structure that promises longevity. The property is in good condition, ready to welcome its new owners with open arms. The spacious layout includes: - Four Bedrooms: Ample space for family and guests, with the flexibility to convert one into a home office or creative studio. - Two Bathrooms: Modern amenities ensure comfort and convenience for all residents. - Expansive Living Areas: Perfect for entertaining or enjoying quiet evenings by the fireplace. - Attic Space: Offers additional storage or the potential for conversion into a cozy loft. A Garden Oasis The outdoor space is a true highlight, featuring a large garden that wraps around the house. This private oasis is ideal for: - Gardening Enthusiasts: Cultivate your own vegetables or create a floral paradise. - Outdoor Dining: Host barbecues or enjoy al fresco meals under the stars. - Children's Pl ... click here to read more

Front view of Maststraat 1

Nestled in the serene and verdant enclave of Fazantdreef, Balen, this delightful single-storey house offers a perfect blend of tranquility and convenience, making it an ideal second home or holiday retreat. With its generous living space and lush surroundings, this property invites you to experience the quintessential Belgian lifestyle, where relaxation and recreation go hand in hand. Imagine waking up to the gentle rustle of leaves and the chirping of birds, as sunlight filters through the large windows of your spacious living room. This is the daily reality at Fazantdreef 6, where the natural beauty of Balen becomes an integral part of your home. The house, built in 1974, has been meticulously maintained, ensuring a comfortable and inviting atmosphere for you and your family. ### A Gateway to Belgian Charm Balen, located in the province of Antwerp, is a hidden gem that offers a unique blend of rural charm and modern amenities. As a second home owner, you'll find yourself immersed in a community that values both tradition and progress. The town is renowned for its picturesque landscapes, cycling routes, and cultural attractions, providing endless opportunities for exploration and adventure. ### Property Highlights: - Spacious Living: 185 m² of thoughtfully designed living space, perfect for family gatherings and entertaining guests. - Expansive Plot: Set on a generous 1,746 m² plot, offering a lush garden ideal for outdoor activities and relaxation. - Comfortable Bedrooms: Three full-sized bedrooms, each providing ample space for rest and rejuvenation. - Functional Kitchen: A well-equipped kitchen with adjacent storage, perfect for culinary enthusiasts. - Integrated Garage: Accommodates two cars or serves as a versat ... click here to read more

Front view of Fazantdreef 6

On a still Tuesday morning in Balen, the only sounds drifting through the kitchen window are birdsong and the faint ripple of water from the Vaart canal just beyond the garden fence. No traffic. No crowds. Just the kind of quiet that most people have to travel far to find — and here, it's simply the Tuesday morning. Driehuizen 101 sits on a wide, sun-filled plot of 1,093 square metres at the end of a dead-end street in one of Balen's most sought-after residential pockets. Built in 2022, this is not a renovation project or a "full of potential" euphemism. It's genuinely move-in ready, finished to a high standard, with an A+ energy label and 24 rooftop solar panels feeding into a home battery system that keeps the electricity bills remarkably close to zero. In an era when energy costs dominate every property conversation across Europe, that's not a footnote — it's a headline. Step inside and the ground floor opens into a living and dining area that faces the garden. Large windows pull the green of the plot right into the room; late afternoon light comes in low and golden in the summer months and on winter weekends the place still feels alive with natural brightness. The kitchen runs along one wall with quality appliances and storage that's been thought through properly — deep drawers, a full-size oven, the kind of setup where you can actually cook rather than just heat things up. Two terraces extend from the ground floor, one catching the morning sun, the other shaded by early evening. Pick your mood. Upstairs, the three bedrooms all overlook the surrounding greenery. None of them feels like a compromise. The main bathroom has a double washbasin, a walk-in shower, and finishes that lean toward considered rather than sho ... click here to read more

Front view of Driehuizen 101

Nestled in the picturesque town of Lommel, Belgium, this inviting house at Werkplaatsen 130 offers a unique opportunity for those seeking a second home in the heart of Europe. With its blend of modern amenities and classic charm, this property is perfect for international buyers looking to escape the hustle and bustle of city life and immerse themselves in the tranquil Belgian countryside. Imagine waking up to the gentle rustle of leaves and the soft chirping of birds, as sunlight streams through large windows, filling your home with warmth and light. This is the everyday reality at this Lommel residence, where nature and comfort coexist harmoniously. A Home Designed for Relaxation and Enjoyment Originally built in 1951, this house has been thoughtfully renovated in 2023 to meet the needs of modern living while retaining its timeless appeal. The property spans 168 m², offering ample space for family gatherings, quiet retreats, or entertaining guests. The renovation has transformed this house into a move-in-ready haven, complete with energy-efficient features and a modern-country aesthetic. Key Features: - Three Spacious Bedrooms: Each room is designed to maximize comfort, with the master bedroom offering generous space for relaxation. - Modern Bathroom: Equipped with a walk-in shower and stylish fixtures, providing a spa-like experience at home. - Bright Living Areas: Large windows and an open layout create a bright, airy atmosphere perfect for unwinding. - Fully Equipped Kitchen: High-quality appliances and ample storage make this kitchen a delight for culinary enthusiasts. - Underfloor Heating: Ensures a cozy environment throughout the year. - Energy Efficiency: With an EPC rating of B, the home is well-insulated a ... click here to read more

Front view of Werkplaatsen 130

A Tranquil Oasis in the Heart of Belgium's Green Belt Imagine waking up to the gentle rustle of leaves and the soft chirping of birds, as sunlight filters through the canopy of trees surrounding your private sanctuary. Nestled in the serene town of Balen, Belgium, this exquisite villa offers a harmonious blend of modern luxury and natural beauty, making it the perfect retreat for those seeking a peaceful escape from the hustle and bustle of city life. A Home Designed for Comfort and Elegance As you step through the grand entrance, you're greeted by a spacious, light-filled foyer that sets the tone for the rest of the home. The villa boasts five generously sized bedrooms, each designed to offer a restful haven for family and guests alike. The multifunctional room provides flexibility, whether you need a home office, gym, or additional guest space. The heart of the home is the open-plan kitchen, a culinary enthusiast's dream. Outfitted with top-of-the-line Miele and Smeg appliances, including a steam oven, this kitchen combines functionality with style. Adjacent to the kitchen, the living and dining areas offer a seamless flow for entertaining, with large windows that invite the lush outdoors in. Indulge in Unparalleled Relaxation and Entertainment For those who cherish relaxation and entertainment, this villa is a paradise. The private wellness area features a heated indoor swimming pool, a sauna, and a Turkish steam bath, providing a spa-like experience at home. Movie nights take on a new dimension in the private cinema, while the Amsterdam-style brown café offers a cozy space for social gatherings. The meticulously landscaped garden, designed by a landscape architect, is a haven of tranquility. With a fish pond, ... click here to read more

Front view of Jachtlaan 23

Nestled in the serene embrace of Balen, Belgium, this exquisite villa at Jachtlaan 23 offers a unique blend of luxury, comfort, and sustainability, making it the perfect second home for discerning international buyers. Imagine a place where every day feels like a holiday, where you can escape the hustle and bustle of city life and immerse yourself in the tranquility of nature. This villa is not just a property; it's a lifestyle. A Gateway to Tranquility and Adventure Located near the enchanting 'De Most' nature reserve and the picturesque Beverlo Canal, this villa is a haven for nature enthusiasts. Whether you're an avid cyclist, a passionate walker, or someone who simply enjoys the serenity of lush greenery, this location offers endless opportunities for outdoor activities. The villa's proximity to these natural wonders ensures that you can enjoy the best of both worlds: the peace of the countryside and the convenience of nearby amenities. A Home Designed for Comfort and Entertainment Step inside this spacious 574 m² villa, and you'll be greeted by a light-filled entrance hall that sets the tone for the rest of the home. With five bedrooms and two luxurious bathrooms, this villa is perfect for families and guests. The multifunctional room offers flexibility, allowing you to adapt the space to your needs, whether it's a home office, a playroom, or an additional bedroom. The heart of the home is the open, luxurious kitchen, equipped with top-of-the-line Miele and Smeg appliances. Whether you're a culinary enthusiast or someone who enjoys hosting dinner parties, this kitchen provides the perfect setting for creating memorable meals. For those who value relaxation and entertainment, the villa boasts a heated indoor sw ... click here to read more

Photo 1 of Jachtlaan 23

Saturday morning. You wake up to the sound of absolute nothing — no traffic, no sirens, just birdsong drifting in through bedroom windows that face a south-oriented garden still glistening from overnight dew. By the time you've made coffee in the Miele-fitted kitchen, sunlight is already cutting across the parquet floors, freshly sanded and refinished in 2023, and the heated indoor pool is sitting at exactly the temperature you set it to last night from your phone. That's not a fantasy. That's just a regular morning at Jachtlaan 23. Balen doesn't get the press that Brussels or Bruges attract, and honestly, that's a feature rather than a flaw. This is the Kempen region — a quietly confident corner of northern Belgium where pine forests stretch for kilometres, the Beverlo Canal cuts a calm silver line through the landscape, and the De Most nature reserve sits close enough to reach on foot or bike before lunch. Locals cycle the Kempense Meren route, a 50-kilometre trail threading past heathland, sand dunes, and the glittering Mol lakes, and they do it on a Tuesday afternoon without elbowing through crowds. Life here moves at a pace that feels almost conspicuously sane. The villa itself sits on 2,536 square metres of fully landscaped grounds on Jachtlaan, one of Balen's most composed residential streets — wide, tree-lined, unhurried. Step through the front door and the entrance hall immediately communicates something: this is not a house that tries too hard. The proportions are generous without being theatrical. Natural light floods in through oversized windows that frame the garden like living paintings, and the Crestron home automation system hums quietly in the background, waiting for input via iPad or built-in screen. ... click here to read more

Photo 1 of Jachtlaan 23

Nestled in the inviting town of Mol, Belgium, this spacious villa at Turnhoutsebaan 54 offers a unique opportunity to blend living and working spaces in a harmonious setting. Now, as a busy agent working with a global clientele, I take great pride in presenting such notable homes that are not only residences but life opportunities. Mol, with its verdant landscapes and charming small-town appeal, is a hidden gem waiting to be discovered by international explorers and expats alike. Let's embark on a tour of this villa, shall we? With a formidable footprint of 323 square meters, it’s a residence that meets the demands of a modern family looking to balance life and business under one roof. Upon entry, you’re greeted by a generous entrance hall, which intelligently divides the living quarters from the business-friendly practice area. This particular space is quite ideal if you’re someone who manages a home office, consultancy, or any profession requiring a touchpoint with clients. Indeed, you can't miss the possibility of converting this practice space into a home gym or studio – the opportunities, like Mol itself, are abundant. The ground floor further invites you into a kitchen that is undoubtedly the heart of the home. Fitted with contemporary appliances and accentuated by a gas fireplace, the space looks out to a lush garden. Here, light seeps in through large windows, bathing the kitchen and adjoining living room in natural light, creating a warm atmosphere for family gatherings or quiet evenings. A notable feature is the living room’s high ceilings and a second gas fireplace, adding to its ambiance. For added convenience, you’ll find a commodious storage room, a guest toilet, and access to a cellar with laundry connec ... click here to read more

View photo 1 of Turnhoutsebaan 54

A Tranquil Retreat in the Heart of Belgium's Natural Beauty Imagine waking up to the gentle rustle of leaves and the soft chirping of birds, as the morning sun filters through your bedroom window. This is the serene lifestyle that awaits you at this charming 3-bedroom house nestled in the picturesque countryside of Lommel, Belgium. With its expansive garden and proximity to nature, this property offers a unique blend of rural tranquility and modern convenience. A Home That Embraces Nature As you approach the property, a spacious driveway welcomes you, leading to a detached stone garage surrounded by lush greenery. The classic exterior of the house, with its well-maintained PVC windows and double glazing, exudes a timeless appeal. Step inside, and you'll find a bright and welcoming hallway that sets the tone for the rest of the home. The living room, bathed in natural light from large windows, offers unobstructed views of the surrounding fields. This space serves as the heart of the home, perfect for relaxation, family gatherings, or entertaining guests. The open layout seamlessly connects the living area to the adjacent kitchen and dining space, creating a harmonious flow throughout the main living areas. A Kitchen Designed for Connection The kitchen is both functional and inviting, featuring ample storage and workspace. Its proximity to the living room makes it easy to interact with family or guests while preparing meals. From the kitchen, you have direct access to the garden, making outdoor dining and entertaining a breeze during the warmer months. Comfort and Privacy in Every Room The property boasts three generously sized bedrooms, each offering plenty of space for rest and privacy. The master bedroom is part ... click here to read more

Front view of Oude Vosvijvers 6 A

A Tranquil Retreat in the Heart of Belgium's Green Belt Imagine waking up to the gentle rustle of leaves and the sweet scent of magnolias wafting through your window. This single-storey villa in Retie, Belgium, offers a serene escape from the hustle and bustle of city life, nestled within the prestigious 'Oud Prinselijk Domein'. Here, privacy and comfort blend seamlessly with the natural beauty of the surrounding landscape. A Home That Breathes Life Step inside this charming villa, and you're greeted by a spacious, light-filled living room with soaring ceilings that invite the outside in. The natural stone flooring underfoot and the warmth of the open fireplace create a cozy yet elegant atmosphere, perfect for both quiet evenings and lively gatherings. Large windows frame views of the expansive garden, ensuring that nature is always within reach. A Garden of Eden The villa's garden is a masterpiece of organic landscaping, offering a tapestry of colors and textures throughout the year. From the vibrant gladioli and delicate Japanese maples to the majestic curly willow, every plant has been carefully chosen to create a sanctuary of tranquility. Multiple terraces provide idyllic spots for al fresco dining or simply soaking in the serene surroundings. A Lifestyle of Leisure and Exploration Living in Retie means embracing a lifestyle rich in outdoor activities and cultural experiences. The nearby Postel forests and Prinsenpark offer endless opportunities for hiking, cycling, and picnicking. Seasonal festivals and local markets bring the community together, celebrating the region's rich heritage and vibrant culture. Culinary Delights and Local Flavors Belgium is renowned for its culinary prowess, and Retie is no excep ... click here to read more

Front view of Zanddijkdreef 29

Nestled in the heart of Mol, Belgium, this spacious family home at Postelarenweg 56 offers a unique blend of comfort, potential, and location. With its generous living space and a south-facing garden, this property is a dream canvas for those looking to create a personalized haven in one of Belgium's most charming towns. A Glimpse into Life in Mol Mol is a vibrant town known for its friendly community and rich cultural tapestry. Imagine waking up to the gentle hum of a town that perfectly balances the tranquility of nature with the buzz of urban life. The local climate is mild, with warm summers perfect for outdoor activities and cozy winters ideal for enjoying the local cafes and cultural spots. Living in Mol means having access to a plethora of activities. From the serene Molse lakes, perfect for a weekend picnic or a leisurely boat ride, to the extensive cycling and walking routes that weave through the picturesque landscapes, there's always something to do. The town center, just a stone's throw away, offers a variety of amenities including supermarkets, restaurants, and recreational facilities. The Property Built in 1953, this house stands on a generous 389 square meter plot, offering 136 square meters of living space. The property is in good condition, providing a solid foundation for any updates or personal touches you might envision. Upon entering, you're greeted by a bright entrance hall leading into a spacious open-plan living and dining area. Large windows flood the space with natural light, creating a warm and inviting atmosphere. The adjacent kitchen is perfect for family meals and entertaining guests. The first floor houses two spacious bedrooms, each with ample room for double beds and additional fur ... click here to read more

Front view of Postelarenweg 56

Nestled in the serene town of Retie, Belgium, this exquisite villa offers a unique blend of luxury, comfort, and privacy, making it the perfect second home for discerning buyers. Located at Nachtegaallaan 9, this property is a haven for those seeking a tranquil escape from the hustle and bustle of city life, while still being conveniently close to major urban centers like Eindhoven and Antwerp. Imagine waking up in your spacious master suite, the morning sun filtering through large windows, casting a warm glow on the elegant parquet flooring. As you step out onto the covered terrace, the fresh scent of the meticulously landscaped garden greets you, promising a day of relaxation and leisure. This villa is not just a home; it's a lifestyle. ### A Home Designed for Comfort and Elegance Built in 2006, this villa spans a generous 540 m² of total living space, with 460 m² dedicated to primary living areas. The design seamlessly integrates modern amenities with classic elegance, offering a welcoming atmosphere for family gatherings or quiet retreats. - Spacious Living Areas: The open-plan living room, complete with a cozy gas fireplace, flows effortlessly into the dining area and a fully equipped kitchen, perfect for entertaining guests. - Indoor Swimming Pool: Although currently used as a fitness room, the indoor pool area is ready for reactivation, offering endless possibilities for wellness and relaxation. - Wellness Facilities: Adjacent to the pool, a sauna and shower provide a private spa experience. - Versatile Spaces: A large multipurpose room upstairs, currently an office, offers flexibility for remote work or creative pursuits. - Separate Studio: Ideal for guests or live-in help, the studio includes two bedrooms an ... click here to read more

Photo 1 of Nachtegaallaan 9