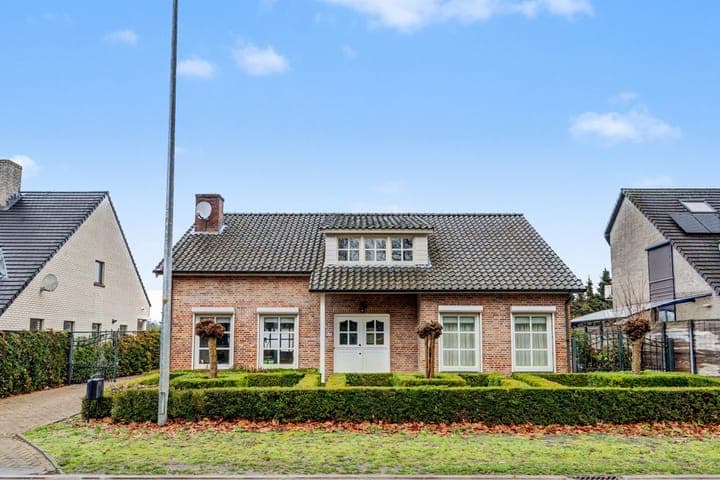
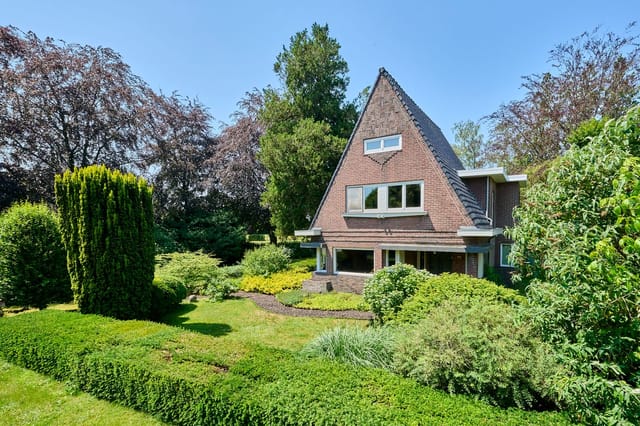
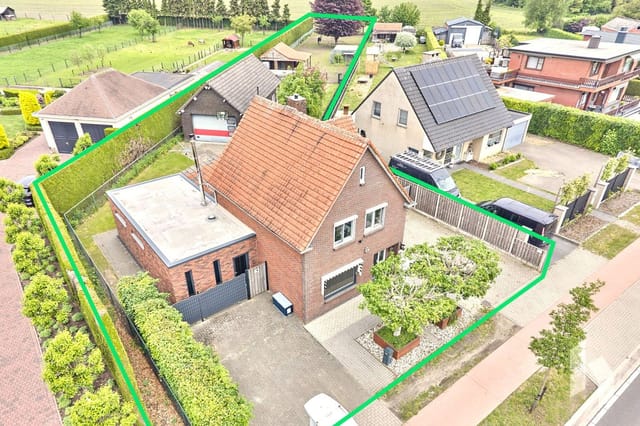
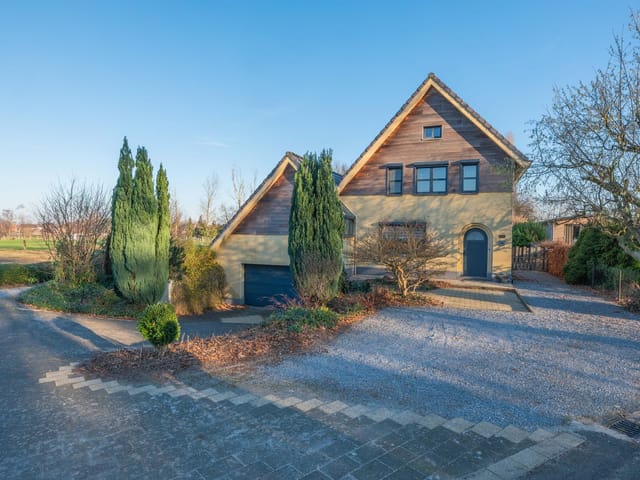
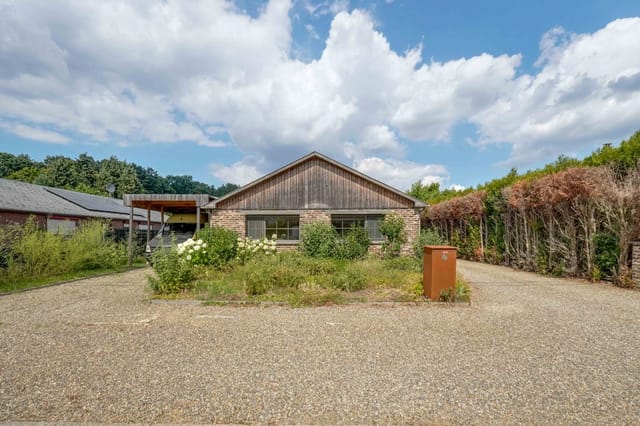
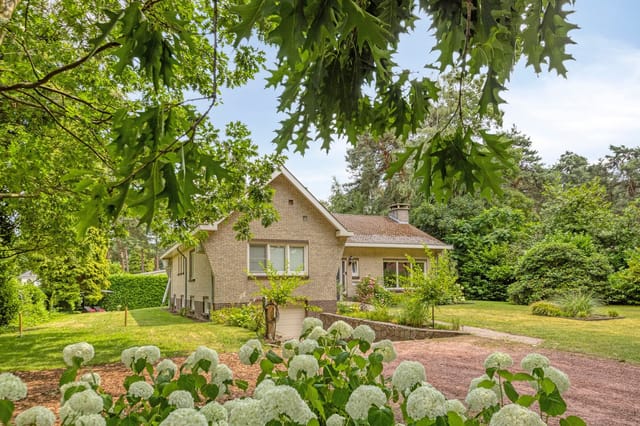
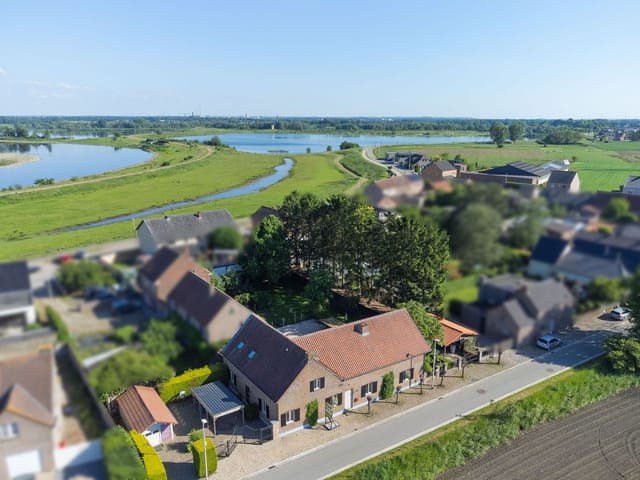
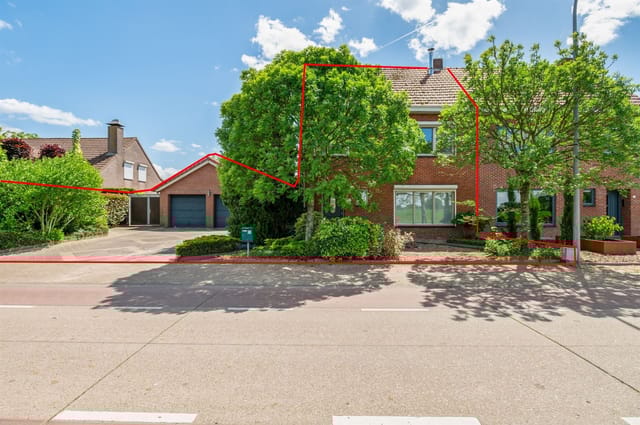
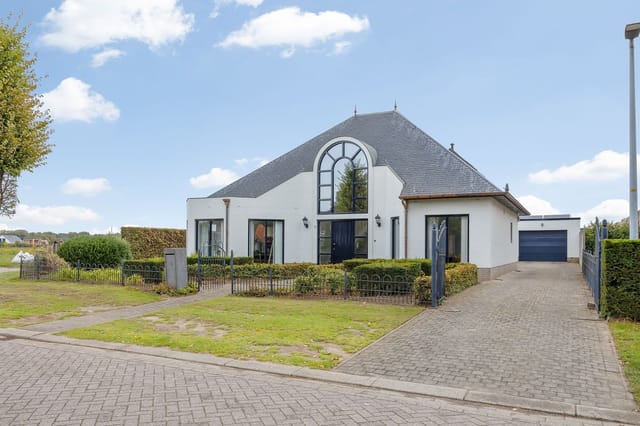
4-Bed Detached House with 70m² Garage & Woodland Views – Holiday Home in Ravels, Belgium

Listed on
https://storage.googleapis.com/homestra-images/property-image-a6f00964-10f2-4021-a27e-00a3f14ff0b8-1774215635.jpg

Merksplasseweg 31, 2380 Ravels, Belgium, Ravels (Belgium)

4 Bedrooms · 1 Bathrooms · 190Floor area

€525,000

House

No parking

4 Bedrooms

1 Bathrooms

190m²

Garden

No pool

Not furnished

Description


On a quiet stretch of Merksplasseweg, the morning light filters through the trees that line the front of the property and lands on oak floorboards that have never once felt cold underfoot — because below them, a full ground-floor heating system hums quietly to life before you've even thought about getting up. That's the kind of detail that makes a house feel like it was thought through, not just built.

Ravels sits in the Antwerp province of the Campine region, a part of Belgium that most international buyers overlook entirely. That's a mistake. The area around the Turnhoutse Vennen nature reserve and the Kalmthoutse Heide — one of Western Europe's largest inland heathland landscapes — draws hikers and cyclists from across the Benelux, yet the villages themselves have stayed quiet, unhurried, and genuinely local. The Saturday market in nearby Turnhout, just 10 kilometres away, is where you'll find Campine asparagus in spring, local Trappist cheeses, and the kind of butcher who knows every farmer supplying his counter. Turnhout itself has a striking Beguinage, a castle, and a surprisingly good food scene clustered around the Grote Markt. This isn't rural isolation — it's rural intelligence.

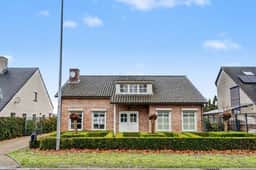
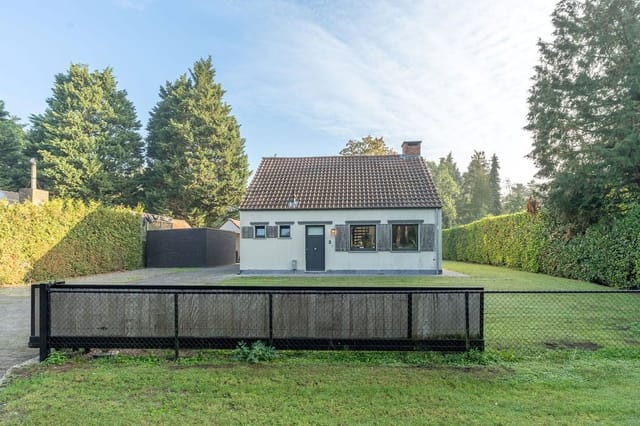
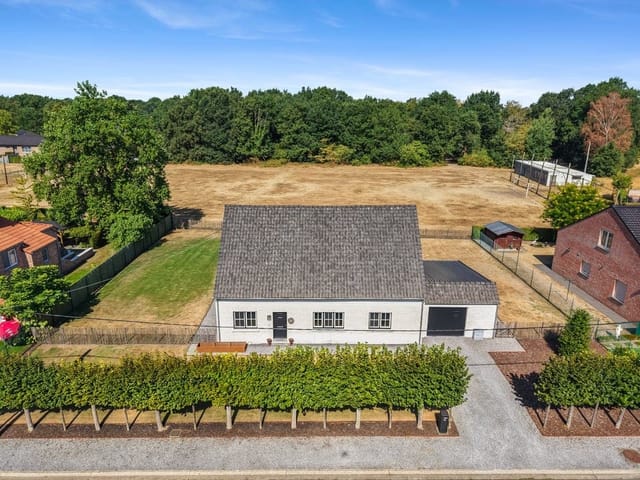
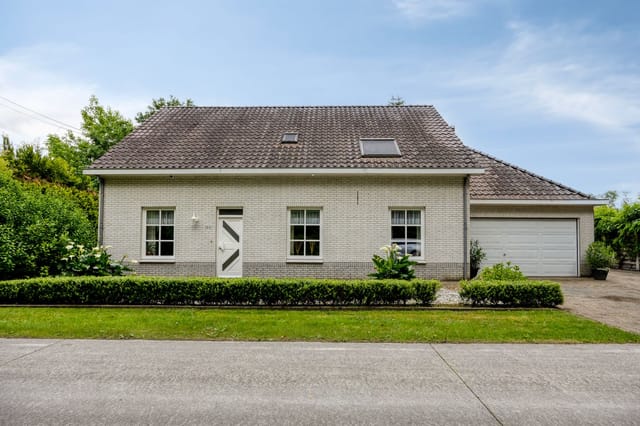
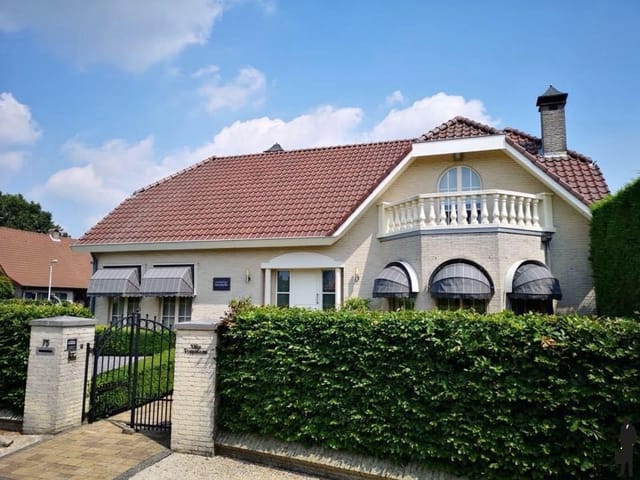
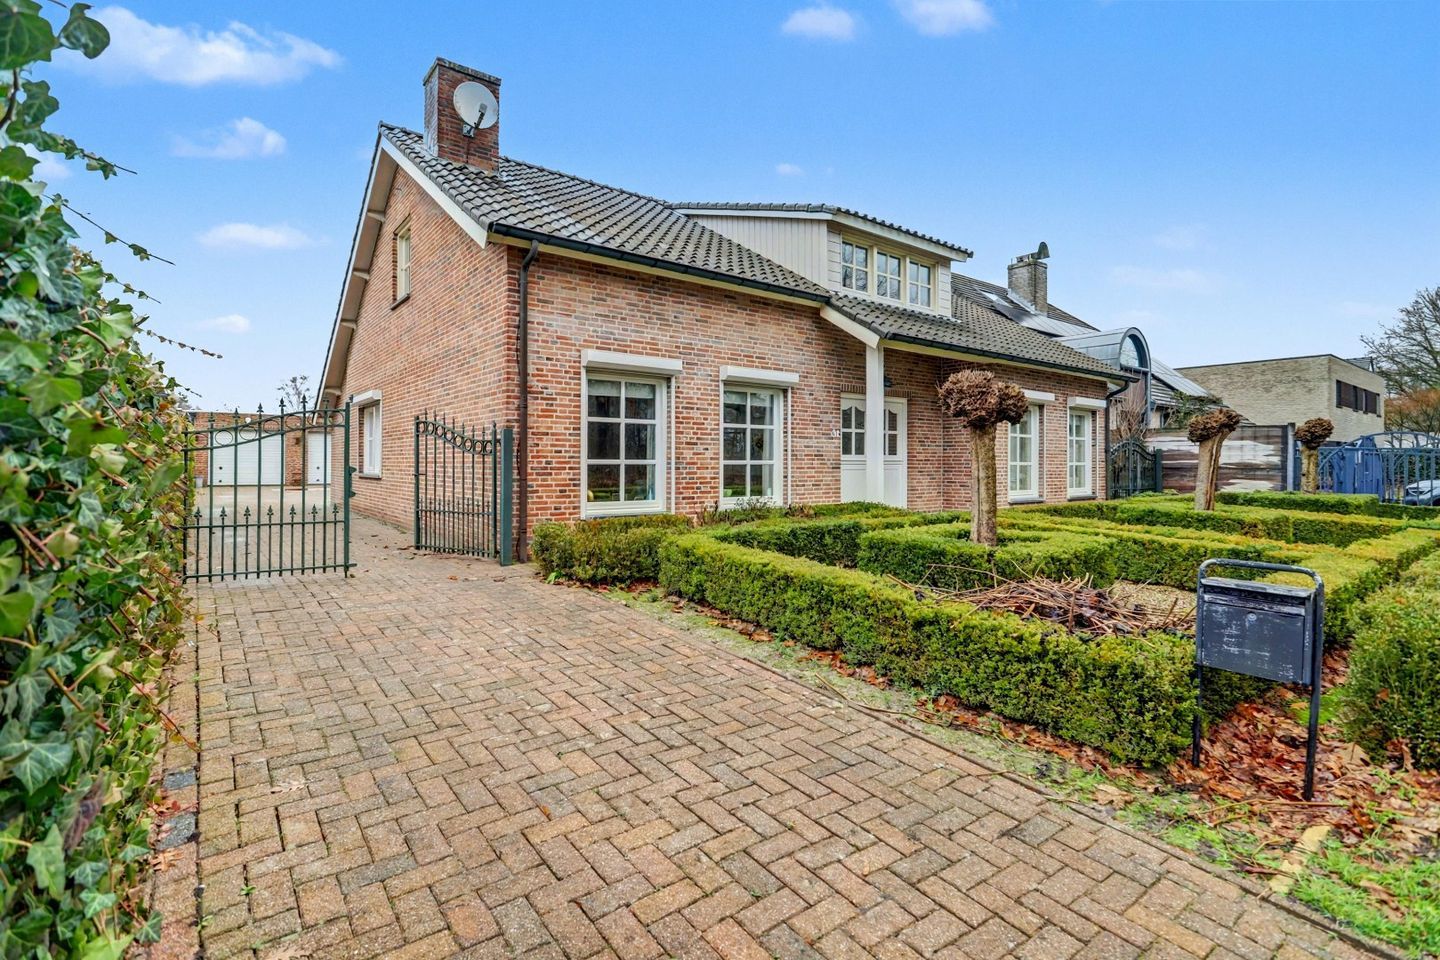

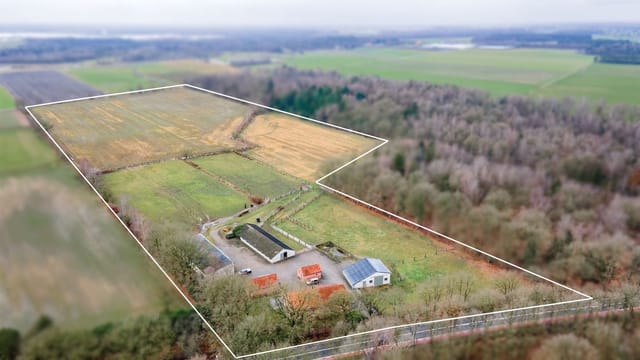
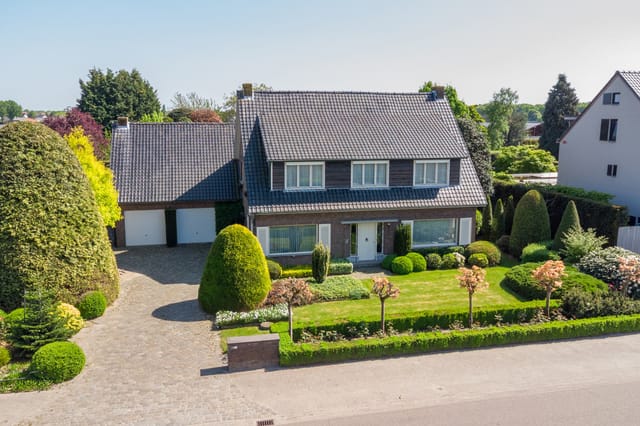
The house itself was built in 2000 on a 832-square-metre plot and sits on Merksplasseweg 31 with an unobstructed view over woodland to the front. Four bedrooms, one well-fitted bathroom, 190 square metres of living space, and a freestanding garage that measures 70 square metres on its own. That garage alone makes this property unusual. Fully insulated, fitted with two electric sectional doors and a groundwater pump for garden irrigation, it functions comfortably as workshop, car storage, hobby room, or overflow accommodation for a renovation.

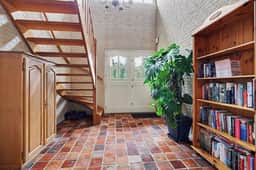
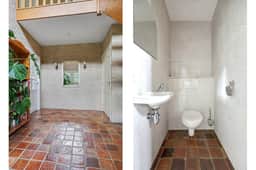
Walk through the front door and the entrance hall opens with an internal gallery above — a vide that pulls natural light down from the upper floor and keeps the ground level from ever feeling closed in. From here you get the guest toilet, the living room, a ground-floor bedroom, and the staircase upward. The layout was clearly designed with long-term flexibility in mind. The ground-floor bedroom, around 17 square metres, has direct access to the main bathroom and faces the tree line at the front. It's quiet in a way that city buyers genuinely don't expect. Remote-controlled shutters, TV and telephone connections — it works as a guest room, a primary bedroom for anyone who prefers single-level living, or a home office that can convert back in an afternoon.

The living room is the heart of it. L-shaped, roughly 49 square metres, with a marble decorative fireplace housing a wood-burning stove at one end and wide sliding doors at the other that open onto the covered rear terrace. In October, when the garden is still holding the last of its colour and there's a chill arriving from the Dutch border twenty kilometres north, that stove earns its place. A programmable thermostat manages the underfloor heating through the rest of the ground floor. The kitchen — semi-open, about 11 square metres — is fitted with a marble countertop corner unit, ceramic hob, integrated oven, dishwasher, full-size fridge, and a Quooker instant boiling water tap. It's the kind of kitchen spec that tells you the previous owners actually cooked.

Upstairs, three more bedrooms spread across 28, 22, and 16 square metres respectively. Each room has its own fixed sink with hot and cold water — a detail you appreciate immediately when four people are getting ready simultaneously. The two largest rooms have knee-wall storage running along the eaves; the smallest has a dormer window and existing connections rough-plumbed for a second bathroom, which would transform the property's practicality for a family or rental arrangement.


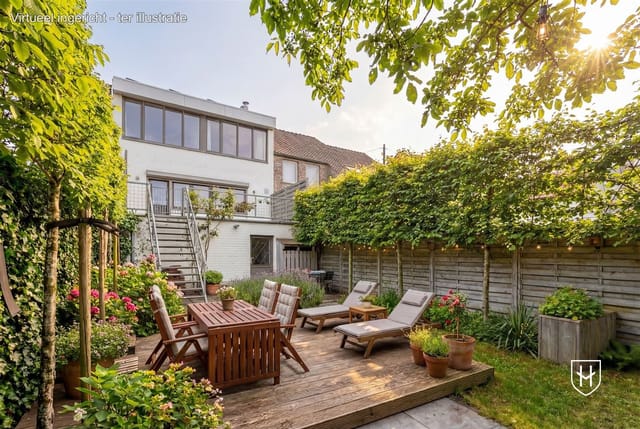
The garden wraps around the house and, despite its northeast orientation, the rear section catches strong afternoon sun. It's fully enclosed with two elegant gates, paved garden paths, multiple seating terraces including a covered terrace with its own open fireplace, mature plantings, outdoor lighting, water taps, and a discreet rear entrance. The kind of garden that has been tended, not just maintained.

For practical access: Brussels Airport is roughly 75 kilometres south, Eindhoven Airport just over 60 kilometres northeast, and Antwerp city centre under 50 kilometres west. The E34 motorway puts you on the Belgian motorway network within minutes. For a second home, the accessibility here is genuinely strong — weekend arrivals from Amsterdam, Antwerp, or London are all realistic.

The energy label is B, with a score of 194 kWh/m², which for a Belgian property of this age and size is a real asset. Hardwood window frames, fully double glazed, repainted in 2025. The central heating combi-boiler was replaced in 2021. The house is move-in ready — not a project, not a renovation opportunity dressed up in estate-agent language. It is simply ready.

For international buyers considering the Belgian second home market: Belgium applies no specific restrictions on foreign property ownership, and the Flemish region has a well-established notarial system that makes transactions clear and legally robust. The area around Ravels has seen steady demand from Dutch buyers in particular — proximity to the Dutch border and significantly lower Belgian property prices relative to comparable Dutch Brabant villages make the value case compelling.

Key features at a glance:

- 4 bedrooms including one on the ground floor with direct bathroom access
- 1 fully tiled bathroom with bathtub, thermostatic shower, and double sinks
- 190 m² of living space on an 832 m² landscaped plot
- 49 m² L-shaped living room with wood-burning stove and garden terrace access
- 70 m² detached garage, fully insulated with two electric sectional doors
- Underfloor heating across the full ground floor (excluding ground-floor bedroom)
- Energy label B (194 kWh/m²) with 2021 combi-boiler and 2025 repainted frames
- Quooker instant boiling tap in fully equipped kitchen
- Remote-controlled shutters in living room and ground-floor bedroom
- Covered rear terrace with open fireplace
- Fully enclosed garden with rear entrance, lighting, and irrigation
- Unobstructed woodland views from front of property
- 10 km to Turnhout, 50 km to Antwerp, 60 km to Eindhoven Airport
- Dormer bedroom with connections roughed in for second bathroom
- Priced at €525,000 — realistic for this specification in Flemish Campine

This is a rare find: a house that has been genuinely looked after, in a region that rewards the buyers who discover it early. If you're considering a second home in Belgium or relocating to the Antwerp province, Merksplasseweg 31 deserves your attention before it's gone. Contact Homestra today to arrange a private viewing or request the full technical documentation.
Details

Amount of bedrooms
4
Size
190
Price per m²
€2,763
Garden size
832
Has Garden
Yes
Has Parking
No
Has Basement
No
Condition
good
Amount of Bathrooms
1
Has swimming pool
No
Property type
House
Energy label

Unknown

Sign up to access location details

Similar properties

Step off Schabertstraat on a Saturday morning and you'll hear it before you see it — the low hum of a lawnmower two gardens over, the clatter of a coffee cup on a terrace table, the particular quiet of a Belgian village that hasn't yet fully woken up. This is Diepenbeek at its most honest. And this house, a solid 1949 detached property sitting on 1,250 square meters of plot, fits right into that rhythm. At 260 square meters of living space spread across two floors, the scale of this place takes a moment to sink in. Seven bedrooms. A dedicated office. A living room big enough that you can have four kids doing their own thing and still feel like you have room to breathe. It's the kind of house that Belgian families spent decades building their lives in — and it shows in the bones. The double PVC glazing keeps winters comfortable without the drafts, the condensing gas boiler runs efficiently, and an energy label C means this isn't a money pit. It's a house in good condition that's ready to be lived in. The ground floor sets the tone well. The living room clocks in at just over 32 square meters — properly generous — and the layout flows naturally through to the kitchen and dining area without feeling chopped up. The kitchen at 14.65 square meters has the built-in storage that makes daily life actually functional, not just photogenic. Mornings here involve real cooking: think stovetop espresso, bread from the Delhaize on Hasseltsesteenweg, maybe something from the Saturday market in nearby Hasselt where the fromage blanc stalls open before 8am. The dining area at 12.5 square meters connects the two spaces in a way that makes Sunday lunches feel effortless. The three ground-floor bedrooms range from comfortable to genuinely ... click here to read more

Front view of Schabertstraat 12

Step out the back door on a Saturday morning and what you get is this: birdsong, the faint shimmer of a small pond through the trees, and a garden so generously sized it takes a proper walk to reach the far end. That's life at 't Lo 10 in Hamont-Achel — a Belgian border village that flies under the radar precisely because the people who know it prefer to keep it that way. This is a solid, full-character detached house sitting on roughly 3,250 square metres of private grounds in one of the quietest corners of the Campine region. Built in 1939, renovated in 2008, it carries that particular quality that only older, well-kept homes have — thick walls, genuine proportions, rooms that feel like rooms rather than corridors dressed up with furniture. With around 218 square metres of internal living space and a further attic that could, with the right permits and a bit of ambition, become additional bedrooms or a generous studio, this house gives you something to grow into rather than out of. The plot is the real talking point. 3,250 square metres in a central Belgian location at this price point is genuinely rare — the kind of land holding that developers circle and families guard carefully across generations. The garden wraps around the house on all sides, with a sun terrace positioned to catch the long Flemish summer afternoons, a small pond that draws dragonflies in July and frost-edged stillness in December, and mature greenery that provides a visual buffer from the rest of the world. A large garden house sits on the plot, useful as a workshop, hobby studio, or straightforward overflow storage. Two additional garages currently handle the same, though both could easily be repurposed. Getting in and out of the property is s ... click here to read more

Photo 1 of 't Lo 10

Saturday morning in Maasmechelen and the terrace outside Nijverheidslaan 43 is already filling up — coffee steam rising, the low hum of conversation, the smell of something good coming from the kitchen. From the upstairs living room, you look down through the window at a scene you own, quite literally. That's the kind of investment this property is. Not a spreadsheet exercise. A life built into bricks. This is a rare find in the Belgian property market: a fully functioning commercial ground floor paired with a genuinely spacious four-bedroom residence above it, all sitting on 816 square metres of land in one of Limburg's most trafficked tourist corridors. The address — Nijverheidslaan 43 — is not a quiet backstreet. It's 1.5 kilometres from Maasmechelen Village, the designer outlet that draws over three million visitors a year from Belgium, the Netherlands, and Germany. The M2 shopping centre is essentially next door. Foot traffic here is not something you have to hope for. It's structural. The ground floor has been operating as a restaurant and café space, and the infrastructure is fully set up for exactly that. A professional kitchen of around 30 square metres, a dining room with capacity for approximately 56 guests, and a sun-facing terrace that seats around 72 more. The permits are in place. The heating system for the commercial space runs independently from the residential one above. Camera surveillance and an alarm system are already installed. The current tenant has expressed interest in staying on after the sale — meaning a buyer can step in on day one and immediately collect rental income without lifting a finger. Up the internal staircase and the character of the building shifts entirely. The residential flo ... click here to read more

Front view of Nijverheidslaan 43

Saturday morning in Hamont-Achel, and the only sound you hear is birdsong cutting through the stillness of the garden. Coffee in hand, you step out onto the covered terrace — rain tapping softly on the roof overhead — and you realize this is exactly the kind of quiet that city life keeps promising but never delivers. This isn't a weekend retreat you'll outgrow. At 204 square meters of living space, a fully permitted 100m² outbuilding, a sun-drenched garden, and a small meadow with a stable at the rear, Hamonterweg 115 is the kind of property that reshapes how you spend your time. Hamont-Achel sits in the northern tip of Belgium's Limburg province, right where the Belgian Kempen countryside bleeds into the Dutch border. It's a town that earns its reputation quietly — no tourist circus, no overpriced restaurants with laminated menus. What you get instead is the Dommel river valley cycling network, the Hageven-Plateaux nature reserve a few minutes' pedal away, and a local market culture that still operates on the assumption that you know your butcher's name. The Dutch border crossing at Achel is literally down the road, which means a quick drive takes you into Valkenswaard or Eindhoven for a wider spread of shops, restaurants, and the airport links that matter to international buyers. The Achel Trappist brewery is a genuine local landmark — one of only a handful of authentic Trappist producers in the world, and the monks have been brewing on that site since 1852. On a warm summer evening, you can cycle there from the house in under fifteen minutes, pick up a bottle of their amber, and be back on the terrace before the garden loses its light. These are the rhythms that people move here for. Seasonally, Limburg delivers. S ... click here to read more

Front view of Hamonterweg 115

On a still Sunday morning at Weidestraat 11, the loudest thing you'll hear is a blackbird working through the apple tree at the far end of the garden. No traffic, no neighbors encroaching—just 1,730 square meters of deliberately cultivated calm, and the faint hum of solar panels doing their quiet work above your head. This is what drew the current owners to Balen. And it's what will draw you in too. Balen sits in the Kempen region of Antwerp province, a part of Belgium that most international buyers overlook in favor of the coast or the Ardennes. That's their loss. The Kempen is pine forests and heathland and mirror-flat cycling routes. It's local markets selling Mechelse cuckoo chickens and artisan cheeses. It's the Keiheuvel nature reserve—literally a five-minute walk from the front door—where you can disappear into birch-lined trails that feel a world away from Antwerp's ring road, which is only about 55 kilometers south. Brussels Airport is around 70 kilometers, making this entirely viable as a European second home base you can actually reach without a half-day of travel. The house itself was originally built in 1923, but comparing it to a typical Belgian interwar home would be misleading. An architect worked through a renovation that stripped away the dated and kept only what was honest about the original structure—the proportions, the solidity, the way the building sits on its plot. What replaced the rest is quietly contemporary: floor-to-ceiling glazing that runs the entire length of the living area, roof overhangs with a generous horizontal reach that shade the southwest terrace in summer and frame the garden like a living painting all year round, exposed woodwork that doesn't pretend to be anything other than ... click here to read more

Photo 1 of Weidestraat 11

On a quiet Sunday morning in Dilsen-Stokkem, you open the kitchen window and hear nothing but the slow creak of De Wachter windmill turning in the breeze, its silhouette framed perfectly between two old apple trees in the garden. That's not a painting — that's the view from Heilderveld 12. This detached two-bedroom house sits on a generous 3,624-square-metre plot right on the edge of the historic Ter Motten castle park, one of the most quietly celebrated green spaces in the Belgian province of Limburg. The park trails are essentially an extension of the back garden. Herons wade in the pond barely five minutes on foot. And yet, the nearest supermarket, a handful of proper restaurants, and the primary school are all within walking distance. It's a rare configuration — deep green surroundings without any of the rural isolation that often comes with them. The house itself was originally built in 1953, then substantially extended and overhauled in 2000 with one clear intention: keep the bones, bring in the light. The result is an open split-level layout that feels generous and unhurried. The sitting area revolves around a wood-burning stove — the kind that you light in October and don't really stop using until April. A dedicated office alcove and TV corner (combined 54 m²) are fitted with built-in cabinetry, and large windows across the living areas look directly out over the agricultural fields and that iconic windmill. It's the sort of view that makes you feel like you're watching a Flemish landscape painting in real time, except the light keeps changing. The kitchen, redone in 2012, is built for people who actually cook. Central island with drawers, a full wall of upper and lower cabinetry, an induction hob, convection ... click here to read more

Front view of Heilderveld 12, Dilsen-Stokkem

On a quiet Sunday morning at De Hovenstraat 4, the only sounds reaching the kitchen window are birdsong from the treeline and the soft shuffle of hooves from the stable out back. That's not a fantasy — that's what life actually feels like here, on 3,659 square metres of green Flemish countryside in Zutendaal, one of the most quietly sought-after corners of the Belgian province of Limburg. Zutendaal has a nickname locals say with genuine pride: the greenest gem of Flanders. It's not marketing copy. The town sits in the heart of a forested plateau between Genk and Maasmechelen, where cycling paths thread through beech woods and the air carries that particular clean sharpness that only comes from being surrounded by trees. You don't get that in the suburbs. You definitely don't get a sand arena for your horses either. This is a two-bedroom house with two bathrooms, built in 1974 and comprehensively renovated in 2021 — and the renovation was done properly. Nine solar panels with battery storage, a heat pump system, and full underfloor heating throughout. The EPC label is A. Heating bills here are not the monthly anxiety they are in older country properties. That combination of solid mid-century bones with genuinely modern energy infrastructure is rarer than it sounds in rural Belgium, and it matters enormously for a second home that sits unoccupied in winter. Step inside and the first thing that registers is the light. The main living room has exposed wooden beams running across the ceiling — original, kept because they're beautiful — and the kind of generous window openings that flood the room in afternoon gold. Soft green tones on the walls, natural wood accents, a comfortable sitting area that makes you want to drop in ... click here to read more

Front view of De Hovenstraat 4, Zutendaal

Saturday morning, and the only sound is wind moving through the pines outside the bedroom window. No traffic. No neighbors crowding the fence line. Just the soft creak of old timber and, if you time it right, a woodpecker going at a dead oak somewhere deeper in the park. That's the rhythm of life at Gestelsedijk 34 — and once you've felt it, you'll understand why properties like this one rarely come up twice. Lommel sits in the northeastern corner of Belgium's Limburg province, tucked against the Dutch border in a way that feels accidental until you realize how brilliantly positioned it is. The city of Eindhoven is under 40 minutes north. Hasselt, the stylish Flemish capital of good food and weekend shopping, is about 35 minutes south. Antwerp is an hour. This house sits five minutes from the actual border crossing, which means you're drawing on two countries' worth of schools, shops, restaurants, and airports without any real effort. Brussels Airport and Eindhoven Airport are both within reach for international buyers who'll be flying in and out a few times a year. The property sits inside a forested villa park on Gestelsedijk — a quiet, leafy road where the houses are generously spaced and the plot boundaries are defined more by mature trees than by walls. The plot itself runs to 1,387 square meters. That's real space. Space for the dog to run, for kids to disappear into for an afternoon, for a table big enough to seat eight under the garden trees without anyone feeling crowded. Inside, the house covers 195 square meters across a single main living floor with a basement below. The layout is logical in a way that you appreciate more the longer you live in it. The entrance hall sets things up properly — there's a gues ... click here to read more

Photo 1 of Gestelsedijk 34

Stand at the southeast-facing garden on a Tuesday morning in late September, coffee in hand, and you'll hear almost nothing. The Maas River is a few minutes' walk away, the garden is gold with slanted autumn light, and the only interruption is the distant churn of a barge making its way up toward the Dutch border. That's the daily reality at Boyen 28 — a detached, 328 m² two-unit house on a 1,263 m² plot in Dilsen-Stokkem, a corner of the Belgian Kempen that most international buyers haven't discovered yet. That's precisely why it's worth paying attention now. Dilsen-Stokkem sits in the northeastern tip of Belgium's Limburg province, pressed up against the Maas river valley and the Dutch border. It's not a resort town, which is exactly what makes it appealing. The area draws visitors who come specifically for the Hoge Kempen National Park — Belgium's only national park, just a few kilometers west — and for the extensive cycling and walking network that threads through the polders, marshlands, and riverside forests of the entire region. The Maasland cycling route passes practically at the door. In summer, cyclists and hikers stream through from Germany and the Netherlands; in winter, the landscape quiets into something almost meditative, frost on the fields, herons standing motionless in the shallows. The town of Stokkem itself — the older, village-scale heart of the municipality — has a particular Sunday-morning quality to it year-round. The Saturday market along the main street sells local strawberries in June and asparagus in early spring, both of which this part of Limburg is genuinely famous for. Drive twenty minutes north and you're in Maaseik, one of the most handsome market towns in Flemish Belgium, with a porti ... click here to read more

Front view of Boyen 28, Dilsen-Stokkem

Step outside on a Saturday morning at Heiloopweg 2 and within ten minutes you're walking the pine-shaded paths around the Rauwse Putten, a chain of quiet glacial lakes that most visitors to Belgium never even know exists. That's the thing about Mol Rauw — it doesn't advertise itself. It just delivers. Built in 2025 and finished with the kind of precision you'd expect from a bespoke project rather than a standard new-build, this three-bedroom detached house sits on a generous, hedge-enclosed plot where the only sounds on a weekday afternoon are birdsong and the occasional bicycle bell from the local traffic lane out front. The N71 is right there when you need it — Hasselt in 45 minutes, Antwerp in under an hour — but from inside the south-facing garden, you'd never guess a main road exists. That garden orientation isn't a small thing. From mid-morning until the last light of a summer evening, the sun terrace gets it all. Belgian summers are genuinely warm — July and August regularly push into the mid-twenties Celsius — and having a garden that faces fully south means you're making the most of every hour. The hedges and timber fencing give it an enclosed, private feel without making the space feel small. It's the kind of garden where you actually use the outdoor furniture rather than letting it slowly rust. Inside, the ground floor has been laid out with real thought behind it. The entrance hall connects front to back, which sounds like a minor detail until you've lived through a muddy autumn and you're grateful for a proper rear entry with a dedicated mudroom and guest toilet. The open living area flows from sitting room through to dining space and into the kitchen without any awkward transitions. Parquet tiles through ... click here to read more

Photo 1 of Heiloopweg 2

Step outside on a Tuesday morning in early October and the meadow behind the garden is completely still. A light mist sits low over the grass. The only sound is a wood pigeon somewhere in the oaks at the edge of the field. This is what In de Putten 24 feels like before the rest of the world wakes up — and if you've been daydreaming about a Belgian second home where the pace genuinely slows down, this is the kind of moment that will sell it to you faster than any floor plan. Lommel doesn't get nearly the attention it deserves from international buyers. People hear "Belgium" and think Brussels or Bruges. But northern Limburg has a quietly devoted following among Dutch, German, and UK second-home owners who discovered it years ago and haven't told many people. The sandy heathlands, the pine forests, the wide cycling routes threading through dune landscapes — Lommel sits right in the middle of all of it, and In de Putten is one of those rare addresses where you feel truly embedded in the natural surroundings without sacrificing easy access to everyday life. The house itself was built in 1937, and you can feel the solidity of it. These older Flemish detached homes were built to last — thick walls, generous proportions, rooms with actual presence. Across 174 square metres of living space on two floors, there's room for four bedrooms and two full bathrooms, which makes it workable as a family retreat, a rental property, or a longer-term base if you're considering a slower European chapter. The ground floor is fully habitable, which matters more than people realise — it gives you options. Elderly parents visiting, guests who prefer not to climb stairs, or simply the convenience of keeping primary living entirely on one level. ... click here to read more

Photo 1 of In de Putten 24

On a still Tuesday morning in Balen, the only sounds drifting through the kitchen window are birdsong and the faint ripple of water from the Vaart canal just beyond the garden fence. No traffic. No crowds. Just the kind of quiet that most people have to travel far to find — and here, it's simply the Tuesday morning. Driehuizen 101 sits on a wide, sun-filled plot of 1,093 square metres at the end of a dead-end street in one of Balen's most sought-after residential pockets. Built in 2022, this is not a renovation project or a "full of potential" euphemism. It's genuinely move-in ready, finished to a high standard, with an A+ energy label and 24 rooftop solar panels feeding into a home battery system that keeps the electricity bills remarkably close to zero. In an era when energy costs dominate every property conversation across Europe, that's not a footnote — it's a headline. Step inside and the ground floor opens into a living and dining area that faces the garden. Large windows pull the green of the plot right into the room; late afternoon light comes in low and golden in the summer months and on winter weekends the place still feels alive with natural brightness. The kitchen runs along one wall with quality appliances and storage that's been thought through properly — deep drawers, a full-size oven, the kind of setup where you can actually cook rather than just heat things up. Two terraces extend from the ground floor, one catching the morning sun, the other shaded by early evening. Pick your mood. Upstairs, the three bedrooms all overlook the surrounding greenery. None of them feels like a compromise. The main bathroom has a double washbasin, a walk-in shower, and finishes that lean toward considered rather than sho ... click here to read more

Front view of Driehuizen 101

On a quiet Sunday morning in Neerharen, you open the large sliding doors off the living room and the south-facing garden fills with light. Coffee in hand, you can hear almost nothing except a wood pigeon and the faint hum of the Albertkanaal not far off. This is what 190 square metres of brand-new construction in one of Belgian Limburg's most coveted border villages actually feels like — unhurried, airy, and very much your own. Keelhoffstraat 21 sits in Neerharen, the southern parish of the municipality of Lanaken, in a pocket of East Belgium where the provinces of Liège and Limburg brush up against the Dutch border. It is the kind of address that takes five minutes to explain to people who have never been here, and then they immediately want to come. Maastricht — genuinely one of the most liveable mid-sized cities in Western Europe — is a ten-minute drive. The Hoge Kempen National Park, the only national park in Belgium, is within easy cycling distance. And yet the street itself is calm, green, and feels miles from anywhere. The house is a semi-detached new build delivered in what Belgian contractors call a casco+ state. That phrase does a lot of work. It means the building is fully wind- and watertight. The interior walls and ceilings are finished. Underfloor heating — with a cooling function for summer, which matters more than people expect in a south-facing home — is already installed and connected. A rainwater tank is in the ground. The bones are done, and done properly. What remains is the finishing: floor coverings, kitchen fit-out, bathroom tiling, paint. It is a genuine blank canvas for someone who wants a new home built to current standards but personalised to their own eye rather than a developer's show-home ... click here to read more

Front view of Keelhoffstraat 21

Stand in the kitchen on a Saturday morning, coffee in hand, and you'll hear it — the faint bell of the Kanne church drifting over the rooftops while cyclists roll past the gate toward the Albert Canal towpath. The garden is already warm. The terrace catches the sun from early morning, and the deep, enclosed lawn stretches far enough behind you that the kids have disappeared into their own world. This is what daily life feels like at Oudeweg 26, and it takes about ten minutes here to understand why people come to this corner of Belgian Limburg and quietly decide they're not leaving. Kanne sits on the edge of something genuinely rare: a limestone plateau where the Netherlands, Belgium, and a shared sense of slow, outdoor living all converge. The village is small — perhaps 1,500 people — but it punches well above its weight. The Sint-Pietersberg hill rises just minutes to the east, and the Plateau of Caestert, a protected nature reserve laced with trails for hiking and mountain biking, starts practically at the end of the road. On autumn mornings, the mist sits low over the Meuse valley below and the light turns gold over the marlstone cliffs. It's the kind of scene that makes you cancel whatever you had planned. And then there's Maastricht. Barely five kilometres away, one of the Netherlands' most culturally alive cities is reachable by bicycle along the canal — a flat, easy ride that takes about twenty minutes past willows and weekend fishermen. Maastricht is home to the Vrijthof square, where café terraces spill out under the towers of Sint-Servaasbasiliek, and where the TEFAF art fair each spring draws collectors from across the globe. The Wyck neighbourhood has some of the best independent restaurants in the Benelux ... click here to read more

Front view of Oudeweg 26

Saturday morning in Maaseik has a particular kind of quiet. Not the empty kind — the earned kind. You open the kitchen's wide windows and the garden fills the room: damp grass, the soft sound of water moving through the koi pond, maybe a wood pigeon somewhere in the hawthorn hedge. By the time the coffee's done, you're already outside on the shaded terrace, and the rest of the day feels genuinely open in a way that city life rarely allows. That's the rhythm this house on Meidoornweg 24 makes possible. Built in 1977, it's been thoroughly reworked into something that performs well by every modern measure — energy label B, solar panels, heat pump boiler, gas condensing system, PVC double glazing throughout — while keeping the generous proportions that newer builds tend to sacrifice for efficiency. At 195 square metres of living space on a 1,129-square-metre fully enclosed plot, there's real room here. Room for five bedrooms, two bathrooms, a finished basement with integrated double garage, and a garden designed as seriously as the interiors. About that garden. It's the kind of outdoor space that changes how you use a house. Multiple zones, each with its own logic: a sun terrace for the late afternoons, a gazebo for when the Belgian sky decides it has other plans, a garden room that works year-round, and a koi pond that has a genuinely calming effect you'll stop apologising for finding meditative. The whole thing is enclosed, gated, and private — which matters when you're using this as a vacation home and arriving to find everything exactly as you left it. The ground floor living room catches the southern light through large windows and anchors around an electric fireplace set into a custom TV wall — understated, functio ... click here to read more

Front view of Meidoornweg 24, Maaseik

Stand in the back garden on a Saturday morning, coffee in hand, and you can hear the church bells from Sint-Pietersberg drifting across the Jeker valley. Five minutes later, you could be cycling into Maastricht along the river path, arriving at the Markt square in time for the weekend market. That's the daily reality of life at Statiestraat 54 in Kanne — a village so close to the Dutch border that you genuinely straddle two countries, two cultures, and two entirely different rhythms of life, all from one address. Kanne is one of those places that hasn't been discovered by the crowds yet, and locals prefer it that way. The village sits in the Belgian province of Limburg, tucked into the Jeker river valley just below the cliff face where the legendary Château Neercanne rises — the only working terraced wine château in the Benelux region, where you can book a table for Sunday lunch and eat house-smoked salmon with a glass of Moselle white while looking out over the vineyards. That's ten minutes on foot from this front door. The walking and cycling infrastructure here is serious — the Voerendaal to Tongeren cycling route passes right through, and the chalk cave trail beneath Sint-Pietersberg is something that still surprises first-time visitors, an entire underground world of galleries and war history carved into the limestone hill. The house itself was built in 1959 and carries that solidity that post-war Belgian construction is known for — thick walls, generous proportions, a sense that the building was made to last. It has been updated thoughtfully over the decades rather than gutted and neutralised. The bathroom was fully renovated in 2021 with contemporary fixtures and a proper walk-in shower. Fourteen solar panels on ... click here to read more

Front view of Statiestraat 54

Step outside on a Saturday morning in Hechtel and the air already tells you something is different. It carries pine resin from the Bosland forest, a vast 5,500-hectare wilderness of trails, heathland, and cycling paths that begins practically at the end of the street. This isn't a suburb pretending to be countryside. It's the real thing — and Verloren Eind 25 sits right in the thick of it. The house itself was built in 1992, but don't let that date fool you. A thorough renovation carried out between 2020 and 2021 stripped it back and rebuilt it properly, with materials chosen for longevity rather than appearance. A second bathroom followed in 2026. The result is 243 square metres of genuinely move-in-ready living space on a 961-square-metre plot — the kind of footprint that lets a garden actually breathe. Walk through the front door and the hallway opens wide, light coming in from multiple angles. The ground floor is fully accessible and liveable, which matters more than most buyers initially realise — it means flexibility for a multi-generational family, a guest who needs single-level access, or simply the freedom to age gracefully in a home you love. The open living and dining area is anchored by large windows that frame the garden rather than just overlook it. On a grey February afternoon, that garden still manages to look alive. In July, when Belgian summers surprise everyone with their warmth, the terrace becomes the most-used room in the house. The kitchen is fitted for people who actually cook. Solid appliances, proper storage, counter space that doesn't run out the moment you start prepping a Sunday roast. It connects naturally to the dining area so conversations don't get interrupted by walls. Four bedrooms ... click here to read more

Photo 1 of Verloren Eind 25

Saturday morning in Eksel starts with the smell of fresh bread drifting from the bakery two doors down on Marktplein. You open the living room's large windows, let the village sounds in — a cyclist ringing a bell, the low hum of conversation at the café terrace — and pour a coffee before anyone else in the house is awake. That quiet, unhurried rhythm is what makes this address so hard to walk away from. Marktplein 17 sits directly on Eksel's central square, which sounds like it should be noisy, but isn't. This is a Flemish village of about 4,000 people in the Limburg province, part of the broader Kempen heathland region — flat, forested, and fiercely underrated as a base for anyone seeking real Belgian countryside life rather than a postcard version of it. The house itself is a solidly built detached property, originally constructed in 1954 and put through a thorough renovation in 2010 that brought everything up to a genuinely modern standard. At 272 square meters of interior space on a 1,033-square-meter plot, it's one of the larger private homes on the square, and it shows. Inside, the scale hits you immediately. The entrance hallway is wide and welcoming — not the narrow corridor you often find in Belgian village homes of this era. It opens into a living room where a built-in gas fireplace anchors the space. On rainy November afternoons, and there will be rainy November afternoons in Limburg, that fireplace earns its place. The room gets light from generous windows that look out toward the square; you catch the weekly market stalls being set up on Friday evenings, the brass band rehearsing in the community hall across the way in spring. There's a particular pleasure in being at the center of a village's small, relia ... click here to read more

Photo 1 of Marktplein 17

Properties nearby

A Tranquil Oasis at the Heart of Europe Imagine waking up to the gentle rustle of leaves and the soft chirping of birds in a serene corner of Ravels, Belgium. This exquisite villa, nestled near the Dutch border, offers a harmonious blend of modern comfort and natural beauty, making it the perfect retreat for those seeking a peaceful yet connected lifestyle. A Home That Tells a Story Built in 2001 and thoughtfully modernized in 2020, this villa stands as a testament to timeless design and contemporary elegance. As you step through the stately entrance, you're greeted by a meticulously landscaped garden that whispers tales of tranquility and privacy. The villa's expansive 410 m² living space is a canvas for your family's memories, offering ample room for both relaxation and entertainment. Daily Rhythms and Seasonal Splendor Life in this villa is a symphony of comfort and convenience. Mornings begin with a leisurely breakfast in the sun-drenched kitchen, where a large cooking island invites culinary creativity. The open-plan design seamlessly connects the kitchen to the living room, where a cozy gas fireplace beckons you to unwind with a good book or engage in lively conversations. As the seasons change, so does the villa's charm. In summer, the south-facing garden becomes your personal paradise, with multiple terraces perfect for al fresco dining or simply soaking up the sun. The heated Starline swimming pool offers a refreshing escape, while the 32 m² relaxation area with a jacuzzi provides year-round indulgence. A Community Rich in Culture and Convenience Ravels is more than just a location; it's a lifestyle. This quaint Belgian town offers a unique blend of rural charm and urban accessibility. Explore local shop ... click here to read more

Front view of Huzenblek 75

A Tranquil Retreat in the Heart of Belgium's Countryside Imagine waking up to the gentle rustle of leaves and the soft chirping of birds in the picturesque village of Weelde, nestled within the municipality of Ravels, Belgium. This is not just a home; it's a gateway to a lifestyle where tranquility meets modern convenience. Welcome to Huzenblek 51, a contemporary villa that promises a harmonious blend of comfort, style, and nature. A Home Designed for Living and Entertaining As you approach this stunning property, the beautifully landscaped front garden greets you, setting the tone for what lies beyond. The driveway, spacious enough for multiple vehicles, leads you to a covered entrance, hinting at the thoughtful design that permeates the entire home. Step inside, and you're welcomed by a grand hallway that exudes warmth and elegance. The heart of the home is undoubtedly the expansive living room, where large windows invite natural light to dance across the tiled floors. A cozy sunken seating area beckons you to unwind, while expansive sliding doors seamlessly connect the indoors with the outdoor terrace, perfect for al fresco dining or simply soaking in the serene surroundings. A Culinary Haven The kitchen, a chef's delight, is both functional and stylish. Its corner layout maximizes space, and the breakfast nook offers a charming spot for morning coffee. Equipped with modern appliances, including an induction cooktop and dishwasher, it ensures that meal preparation is a pleasure, not a chore. Private Sanctuaries The ground floor master bedroom is a sanctuary of its own, featuring laminate flooring and smooth plastered walls. Sliding doors open directly onto the terrace, offering a private escape to the outdoors ... click here to read more

Front view of Huzenblek 51

Nestled in the serene village of Weelde-Station, within the picturesque municipality of Ravels, Belgium, this delightful house at Bredaseweg 16 offers a unique opportunity for those seeking a second home or holiday retreat. With its generous plot of 1,638 square meters, this property is a haven for those who cherish outdoor living and tranquility. Imagine waking up to the gentle rustle of leaves and the soft chirping of birds, as the morning sun filters through the east-facing garden. This is not just a house; it's a lifestyle waiting to be embraced. A Glimpse into Your Future Home Built in 1965, this house exudes a timeless charm, with a living area of approximately 95 square meters. The ground floor welcomes you with a tiled hallway leading into a spacious L-shaped living room. Here, the warmth of parquet flooring, wood paneling, and a beamed ceiling create an inviting atmosphere. Picture yourself unwinding by the decorative fireplace, a book in hand, as the double French doors open to reveal the expansive garden beyond. The kitchen, a blend of functionality and style, is equipped with modern appliances, including a five-burner gas hob and a dishwasher. Its direct access to the garden makes al fresco dining a breeze, while the adjacent pantry ensures ample storage for your culinary adventures. Upstairs, the Comfort Continues The first floor houses two cozy bedrooms, each offering storage solutions and TV connections. The fully tiled bathroom, complete with a bathtub and separate shower, promises relaxation after a day of exploring the local countryside. Outdoor Living at Its Finest The property's outdoor space is a true highlight. The deep rear garden, designed for relaxation and entertainment, features paved ... click here to read more

Front view of Bredaseweg 16

Welcome to the heart of the picturesque Ravels, Belgium—a serene and charming locality where the tranquil countryside meets the warmth of a welcoming community. Located right on Merksplasseweg, this spacious villa embodies the ideal family sanctuary that one can dream of across the globe. With an impressive 6 bedrooms sprawled over 299 square meters of living space, this residence offers an unparalleled opportunity for families and expats seeking a fresh start in a truly special part of the world. As you approach the home, you are greeted by a well-maintained front garden, setting an ambient tone before you even step inside. Living here will give you a real sense of community, and you’ll quickly find yourself entrenched in the rich tapestry of life that Ravels offers. If you're relocating from another country, rest assured that Ravels has a lot to offer with local charm balanced by modern conveniences. Ravels itself is a town rich in heritage and natural beauty, a place where the pace of life is perfectly matched to the idyllic landscapes that frame it. The area is known for its genial residents and vibrant local culture, where weekly markets provide fresh produce and local delicacies. In terms of climate, it experiences mild yet pleasantly varied seasons, encouraging outdoor activities throughout the year. The gentle summers are perfect for exploring the nearby forests and quaint bike paths, while the crisp winters create a cozy backdrop for indoor family gatherings. The ground floor of this villa is defined by ample natural light pouring through large windows that overlook the beautifully landscaped backyard. A sense of openness permeates the space, perfect for gatherings both large and small. The living room, fitt ... click here to read more

View photo 1 of Merksplasseweg 119

Step outside on a Saturday morning and within minutes you're on horseback, following a private path that opens straight onto the Turnhout nature reserve — no roads to cross, no trailers to load, just open countryside rolling ahead of you. That's the daily reality this 330 m² farmhouse on more than nine hectares makes possible. It's a rare setup, and in this part of the Belgian Campine, it's the kind of property that doesn't come to market twice in a generation. Built around 1935 and thoroughly overhauled in 2005, the farmhouse has that particular quality old Belgian rural homes develop when someone has genuinely cared for them over decades: solid, warm, full of character without being precious about it. The beamed ceiling in the living room still carries the weight of the original structure, and the open fireplace — used, not decorative — turns January evenings into something you actually look forward to. A ground-floor master bedroom with its own dressing room and en-suite bathroom means guests or elderly family members never have to tackle the stairs, which matters more than you'd think on a working estate. The country kitchen at the back of the house is where this place really shows its hand. Big windows, a central island, direct access to the inner courtyard — it's designed for the kind of cooking that takes all afternoon. Think Belgian stoofvlees slow-simmering while the kids come in muddy from the paddocks, or a long Sunday lunch spilling out into the courtyard when the Campine summer finally arrives in June. Upstairs, two further rooms flex easily between bedrooms, a home office, or hobby space, depending on what phase of life you're in. A second bathroom and generous built-in storage complete the upper floor wi ... click here to read more

Front view of Steenweg op Baarle-Hertog 65

Let me whisk you away to the charming town of Turnhout, nestled in the heart of Belgium, where your future home awaits at Steenweg op Baarle-Hertog 44. This delightful semi-detached house offers an inviting escape, showcasing both comfort and practicality. With its spacious layout and numerous amenities, it's tailored for families, self-employed individuals, and seniors alike—perfect for those considering settling down in this historic European locale. Turnhout, the unofficial capital of the Campine region, is renowned for its vibrant atmosphere and rich heritage. It's a place where past and present gracefully intertwine, making it a fascinating spot to explore and reside. With lush green parks and various cultural landmarks, like the majestic Castle of the Dukes of Brabant, you’re in for a true local experience. The climate is typically moderate, featuring cool winters and mild summers—a pleasant environment for anyone setting roots here. Upon arrival at the property, you are greeted by a neatly maintained driveway. The entrance through a luminous conservatory seamlessly melds into a warm dining and living area, creating a homely atmosphere on the ground floor. The wooden floor has been laid with care throughout, accompanied by partially plastered walls and a wooden ceiling, providing both durability and style. The kitchen is nothing short of a culinary enthusiast’s delight. It comes fitted with a sleek granite countertop and top-tier appliances, including a Smeg gas stove with an oven, and a Novy extractor hood. Add in a double sink and refrigerator, and you have a space that’s both functional and appealing. Just next to it, a hallway leads you to a rustic bathroom equipped with a washbasin cabinet, wall mirror, bat ... click here to read more

Front view of the house

Nestled in the idyllic countryside of Weelde, Belgium lies a charming farmhouse waiting to welcome you to a life of tranquility and opportunity. Situated in the picturesque region of Ravels, this property offers you the chance to embrace a rustic lifestyle while still being conveniently located near the Dutch border. As a real estate agent with global expertise, I'm excited to share what makes this property and its location truly special. Let's talk about this farmhouse. It's set on about 2,240 square meters of land, providing ample space for outdoor activities, gardening, or even keeping horses, if you're so inclined. The plot is easily accessible, thanks to a wide driveway, offering plenty of parking. Upon entering the farmhouse, you are greeted by a large living area that seamlessly blends with an open kitchen. This kitchen, equipped with the latest appliances, is perfect for cooking up a storm while enjoying views of the lush garden outside. The ground floor also features a practical laundry room and two bedrooms. The master bedroom comes with its own private bathroom, featuring a soothing jacuzzi bath and a walk-in shower. Upstairs, the story continues with three additional bedrooms and a spacious landing that can be adapted for study or play. Every corner of this home exudes warmth and sturdiness, promising comfort and space for families or those who wish to entertain guests from near and far. Now, let’s take a stroll outside. The well-maintained garden complements the house beautifully, with mature plants and a spacious terrace that basks in plenty of sun, thanks to its optimal orientation. Whether you wish to relax with a book or host summer barbecues, this garden offers a perfect backdrop. - 5 generous bedro ... click here to read more
View of the property from the front

Nestled in the heart of Turnhout, Belgium, this exquisite villa at Kastelein 140 offers a unique opportunity for those seeking a second home that combines luxury, tranquility, and accessibility. With its expansive 498 square meters of living space, this property is perfect for families, retirees, or anyone looking to invest in a holiday home that promises both comfort and potential. A Gateway to Belgian Charm Turnhout, known for its rich history and vibrant culture, is a city that beautifully marries the old with the new. As you explore the cobblestone streets, you'll find a delightful mix of traditional Belgian architecture and modern conveniences. The villa's location provides easy access to the city's bustling center, where you can enjoy local delicacies, shop at charming boutiques, or simply soak in the lively atmosphere. A Home Designed for Comfort and Elegance Upon entering the villa, you're greeted by a grand entrance hall that sets the tone for the rest of the home. The spacious living areas are adorned with solid oak parquet flooring, and large windows flood the rooms with natural light, offering stunning views of the meticulously landscaped garden. The open fireplace in the sitting area adds a touch of warmth and coziness, making it an ideal spot for family gatherings or quiet evenings. The fully equipped kitchen is a chef's dream, featuring modern appliances and ample storage space. Whether you're preparing a family meal or hosting a dinner party, the kitchen's direct access to the garden allows for seamless indoor-outdoor entertaining. A Sanctuary of Relaxation The villa's five bedrooms, including a luxurious master suite, provide ample space for family and guests. Each room is designed with comfort in ... click here to read more

Front view of Kastelein 140

Nestled in the heart of the unique cross-border town of Baarle-Hertog, this exquisite four-bedroom house on Kapelstraat offers a rare opportunity to own a second home that perfectly balances modern comforts with the charm of a vibrant European community. With its strategic location, this property is not just a home; it's a gateway to a lifestyle enriched by cultural diversity, scenic landscapes, and a welcoming community. A Home with Character and Modern Comforts Originally built in 1941, this detached house has been meticulously renovated between 2019 and 2025, transforming it into a modern sanctuary while preserving its historical essence. The comprehensive renovation ensures that the property is move-in ready, boasting energy-efficient features that align with contemporary living standards. The house spans a generous 140 m², set on a 385 m² plot, offering ample space for relaxation and entertainment. Experience the Local Lifestyle Baarle-Hertog is a town like no other, with its intriguing blend of Belgian and Dutch influences. This unique setting offers a rich tapestry of cultural experiences, from local festivals to culinary delights. The town's picturesque countryside is perfect for cycling and walking enthusiasts, providing endless opportunities to explore the natural beauty of the region. Accessibility and Convenience Strategically located near the center of Baarle-Hertog/Nassau, the property offers easy access to shops, schools, and public transport. The proximity to both Belgian and Dutch cities makes it an ideal base for exploring the wider region. Whether you're commuting or planning a weekend getaway, the excellent transport links ensure that you're always connected. Investment Potential With its ener ... click here to read more

Front view of Kapelstraat 44

In the heart of Baarle-Hertog, at Evenakker 12, you will find a spacious 142-square-meter home awaiting its new owner. Nestled in a unique locality that straddles an international border, this house offers not just a home but a fascinating experience in one of the world's most unique villages. This semi-detached gem, constructed recently in 2019, provides a balance of comfort, utility, and aesthetics on a modest plot of roughly 239 square meters. Baarle-Hertog itself is a peculiar place with its blend of Belgian and Dutch cultures due to its remarkable geographic setup. As an expatriate or overseas buyer, when you live here, you will have tales to tell about how you can essentially cross borders just by walking a few meters. The climate here is pleasantly temperate, with mild summers and cool winters, offering a snug and cozy living environment year-round. The local community is welcoming, with roads and neighborhoods designed with safety in mind, ideal for families and young children. As you first walk through the front door of this charming abode, you're welcomed by an inviting entrance hall complete with a guest toilet—a small yet essential convenience. The ground floor pulls you into an inviting living area, neatly arranged to include a cozy sitting pocket perfect for those relaxed evenings, leading smoothly into a tasteful dining space. The kitchen stands out as the heart of the home, fully outfitted with all the necessary modern appliances one could need, plus a handy adjoining storage room that doubles up as a laundry area. It's the perfect setup for meeting all the day-to-day needs of a busy family. Ascending to the first floor, accessible via a wooden staircase, you'll find three bedrooms that are ready to ca ... click here to read more

Photo 1 of Evenakker 12

Step outside on a Tuesday morning in early October and the only sound you'll hear is wind moving through the birch trees at the edge of the garden. No traffic. No neighbors close enough to matter. Just the soft creak of branches and the particular kind of quiet that Belgium's Kempen region does better than almost anywhere in northwest Europe. That's daily life at this compact, move-in ready bungalow on Verbindingsstraat in Merksplas — a property that punches well above its size through smart design, a genuinely impressive 1,148-square-meter plot, and an energy setup so efficient the running costs will make you rethink what a second home can cost to maintain. Built between 2022 and 2024, the bungalow sits in a recreational wooded zone on the outskirts of Merksplas, a small Flemish municipality about 45 kilometers northeast of Antwerp. The plot wraps around the house on all sides, giving you garden views from every room. Mature trees anchor the perimeter. Multiple seating areas mean you can follow the sun across the day — and the west-facing orientation means long, golden late-afternoon light floods the rear terrace through spring, summer, and well into autumn. Inside, 62 square meters sounds modest until you stand in the main living space and realize how well the layout breathes. The living room and open kitchen run together across roughly 37 square meters — polished concrete floors underfoot, underfloor heating humming quietly beneath, large sliding doors opening directly onto the garden. On cold February weekends, that floor stays warm from the Vaillant heat pump alone. In July, you prop the doors open and the garden effectively becomes an extra room. The kitchen is the kind of setup that makes cooking feel purposef ... click here to read more

Front view of Verbindingsstraat 1

Nestled in the heart of the enchanting border village of Baarle-Hertog, this delightful three-bedroom house at Molenbaan 30 offers a unique opportunity for those seeking a second home in Europe. With its blend of rural charm and modern conveniences, this property is perfect for families, retirees, or anyone looking to escape the hustle and bustle of city life. Imagine waking up to the serene sounds of nature, sipping your morning coffee in a beautifully landscaped garden, and enjoying the tranquility that only a rural setting can provide. This is the lifestyle that awaits you in Baarle-Hertog, a village renowned for its unique international character and peaceful surroundings. A Home Designed for Comfort and Convenience Upon entering the property, you are greeted by a spacious entrance hall that sets the tone for the rest of the house. The living area, with its warm parquet flooring and cozy wood-burning stove, is the perfect place to unwind after a day of exploring the local countryside. Large windows flood the room with natural light, creating a bright and inviting atmosphere. The fully equipped kitchen, complete with modern built-in appliances, is a chef's dream. Whether you're preparing a family meal or entertaining guests, the kitchen's ergonomic design ensures ease of use and functionality. A practical utility room on the ground floor provides additional storage and laundry facilities, making daily life a breeze. Upstairs, the first floor offers three generously sized bedrooms, each with durable laminate flooring. These rooms can easily be adapted to suit your needs, whether as guest rooms, a home office, or a hobby space. The spacious bathroom, with its shower, bathtub, washbasin, and toilet, provides a relax ... click here to read more

Front view of Molenbaan 30

Nestled in the heart of the unique border town of Baarle-Hertog, Belgium, this exquisite villa at Molenbaan 15 offers a rare opportunity for those seeking a second home that combines tranquility with convenience. With its rich history and distinctive enclave status, Baarle-Hertog is a town like no other, straddling the Belgian-Dutch border and offering a blend of cultures, cuisines, and experiences. A Home That Tells a Story Imagine waking up in a spacious, sunlit bedroom, the gentle rustle of leaves from the mature trees in your garden serving as your morning soundtrack. This villa, built in 1960 and meticulously updated, is more than just a house; it's a sanctuary. With four generous bedrooms, a grand living room, and a versatile bar area above the double garage, it offers ample space for family gatherings, entertaining friends, or simply enjoying a quiet evening by the wood-burning stove. The Allure of the Outdoors Step outside, and you're greeted by a park-like garden that feels like your private oasis. Spanning 1,945 square meters, the garden is a masterpiece of landscaping, featuring expansive lawns, mature plantings, and a decorative fountain. Whether you're hosting a summer barbecue on one of the terraces or enjoying a quiet afternoon with a book under the electrically operated sunshade, this garden is designed for year-round enjoyment. A Lifestyle of Convenience and Culture Living in Baarle-Hertog means having the best of both worlds. The town's unique location offers easy access to amenities in both Belgium and the Netherlands. From charming local shops and restaurants to cultural events and festivals, there's always something happening in this vibrant community. Plus, with excellent transport links, includi ... click here to read more

Front view of Molenbaan 15

Nestled in the heart of the enchanting village of Baarle-Hertog, Belgium, this delightful semi-detached house offers a unique blend of historical charm and modern comfort. Located on Pastoor de Katerstraat, this property is a perfect second home for those seeking a tranquil retreat with a touch of history. With its fascinating cross-border location, Baarle-Hertog provides a rare opportunity to experience both Belgian and Dutch cultures in one picturesque setting. A Glimpse into the Past Built in 1930, this house exudes character with its original oak flooring, high ceilings, and beautifully preserved wooden roof structure. The façade, featuring a traditional Dutch pointing technique known as 'knipvoeg', adds to the property's authentic appearance, making it a standout choice for those who appreciate historical architecture. Modern Comforts and Practical Living Despite its historical roots, the house is in good condition and has been thoughtfully updated to meet modern standards. The property boasts a central heating system installed in 2020, roof insulation, and double-glazed windows, ensuring energy efficiency and comfort throughout the year. Spacious and Versatile Layout The house offers approximately 126 m² of living space spread across three levels, plus a cellar for additional storage. The ground floor welcomes you with a vestibule and hallway, leading to a cozy living room with a decorative fireplace. The practical kitchen, equipped with essential appliances, opens to a utility room with laundry connections and a central heating combi boiler. Upstairs, the first floor features two well-sized bedrooms and a modern bathroom, while the second floor hosts an attic bedroom with a Velux roof window, offering a bright ... click here to read more

Front view of Pastoor de Katerstraat 13

Nestled in the tranquil and charming town of Ravels, "Jozef Van Gorpstraat 7" presents a wonderful opportunity for those looking to savor the essence of Belgian living. A little slice of serenity tucked away, this semi-detached bungalow stands as a testament to the comfort and practicality that a family home should embody. Here, I'll take you through the nooks and crannies of this delightful home while giving you a sense of what it's like to call Ravels your home. Ravels, a town marking its presence in the north of Belgium, is characterized by its close-knit community, peaceful streets, and the kind of lifestyle that beckons anyone seeking a bit of tranquil refuge from the hustle and bustle of city life. Those who cherish fresh air and green pastures will feel at home here. The town, being part of the Antwerp Province, is not just rich in history but offers a diversity of experiences one wouldn't particularly expect from a quaint town. Among the rolling fields and friendly folk, there’s plenty to keep both adults and children busy—the nature reserves, cycling paths, and the occasional local events that grace the town square, making it an idyllic setting for families. Warm summers and mild winters make Ravels a pleasant place to live all year round. The climate here is generally temperate, with mostly cool winters and comfortably warm summers. It’s the kind of climate where outdoor lunches and strolls in the local parks can be frequent and thoroughly enjoyed. Jozef Van Gorpstraat 7, built back in 1985, is a bungalow that offers a comfortable living space both for new settlers and growing families. Here’s a property that doesn’t just sell bricks and cement, but rather the beginning of a new story for its residents. The ... click here to read more

View of the property from the front

Nestled comfortably on Chaamseweg 7, this villa stands proudly as a testament to the quaint charm of Baarle-Hertog. Baarle-Hertog is a unique town known for its complex international borders shared with Baarle-Nassau in the Netherlands. With its distinctive labyrinthine streets, living here truly offers a blend of Belgian hospitality combined with Dutch efficiency. This detached house, built between 1916 and 1930, echoes with stories and experiences from days gone by. Yet, it poises itself perfectly for new beginnings. With a selling price of €289,000, this is an opportunity to invest in an established abode with plenty of potential for creating a personalized haven. When international buyers step through the doors of this property, they will immediately sense a patchwork of historical resonance coupled with the quiet buzz of potential. The ground floor greets with tiled or PVC flooring, where you traverse from the entrance hall into a living room measuring approximately 24 m²—perfect for gatherings or simply enjoying quiet evenings around the decorative fireplace. The adjoining dining area offers warmth and connectivity to a semi-open kitchen that beckons with its quaint, practical design. Fully fitted, it hosts a 4-burner gas hob, refrigerator, and combi microwave, meeting the day-to-day demands of family life. For those who relish a bit of antiquity blended with practicality, the downstairs utility room holds intrinsic charm, complete with a porcelain sink and connections ready for a dishwasher and washing machine. And if a little escape from daily chores sounds just right, the spacious cellar offers a potential canvas for a wine cellar or extra storage. Upstairs, the first floor accommodates comfortably with two ... click here to read more

View of Chaamseweg 7

A Gateway to Enclave Living: Discover the Unique Charm of Baarle-Hertog Imagine waking up in a home that offers not just comfort and space, but a unique cultural experience. Nestled in the heart of Baarle-Hertog, a village renowned for its intriguing blend of Belgian and Dutch enclaves, this 4-bedroom family home at Kastelein 4 invites you to explore a lifestyle where borders blur and community thrives. A Home Designed for Family Living As you step through the front door, you're greeted by a bright and welcoming entrance hall. The tiled floor underfoot and the soft glow of built-in lighting set the tone for a home that balances elegance with practicality. The ground floor is a testament to thoughtful design, with a spacious living room that bathes in natural light, thanks to expansive windows and a sliding door that opens onto a sun-drenched terrace. Here, family gatherings and quiet evenings alike find their perfect setting. The heart of the home, the kitchen, is a culinary enthusiast's dream. Its L-shaped design, complete with a central island, invites both casual breakfasts and gourmet dinners. Fully equipped with modern appliances, it seamlessly connects to the terrace, making al fresco dining a breeze. A Sanctuary Upstairs Venture upstairs to discover three well-appointed bedrooms, each offering a tranquil retreat. The master bedroom, with its private balcony, provides a serene escape, while the additional bedrooms offer flexibility for family, guests, or a home office. The family bathroom, with its double washbasin and large roof window, is a haven of relaxation. Embrace the Outdoors The northeast-facing garden is a verdant oasis, thoughtfully landscaped to include a terrace, a lush lawn, and mature plantin ... click here to read more
Front view of Kastelein 4

Nestled in the charming enclave of Baarle-Hertog, Belgium, Kastelein 16 offers a unique opportunity to own a spacious and versatile second home in one of Europe's most intriguing border towns. This five-bedroom house, with its expansive living space and lush garden, is perfect for those seeking a tranquil retreat or a strategic investment in the heart of Europe. A Gateway to European Charm Baarle-Hertog is a fascinating patchwork of Belgian and Dutch territories, offering a rich tapestry of cultural experiences. This unique location provides a blend of Belgian hospitality and Dutch efficiency, making it an ideal spot for expats and international buyers. The town's quirky borders mean you're never far from a new adventure, whether it's exploring local markets, enjoying a leisurely bike ride through the countryside, or indulging in the culinary delights of both nations. Property Highlights - Spacious Living: With 269 square meters of living space, this home offers ample room for family gatherings, entertaining guests, or simply relaxing in comfort. - Five Bedrooms: Perfect for accommodating family and friends, or converting into a home office or hobby room. - Lush Garden: The east-facing garden is a private oasis, ideal for summer barbecues, gardening, or simply unwinding with a good book. - Large Garage: A car enthusiast's dream, complete with a maintenance pit and ample storage space. - Energy Efficient: Equipped with solar panels and a solar water heater, this home is both eco-friendly and cost-effective. - Versatile Spaces: Includes a practice room with its own entrance, perfect for a home office or consulting room. - Modern Amenities: Features underfloor heating, air conditioning, and built-in wardrobes for added co ... click here to read more

Front view of Kastelein 16