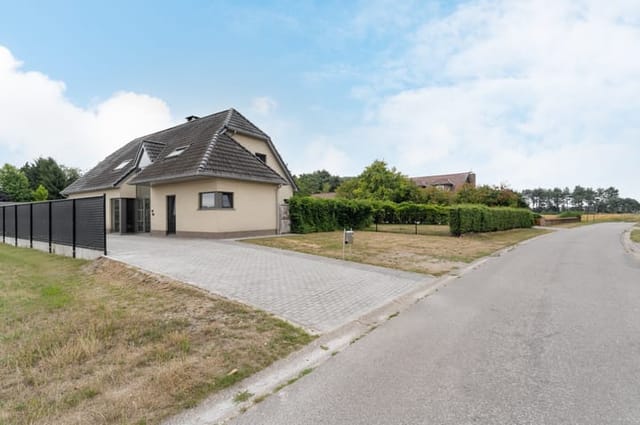
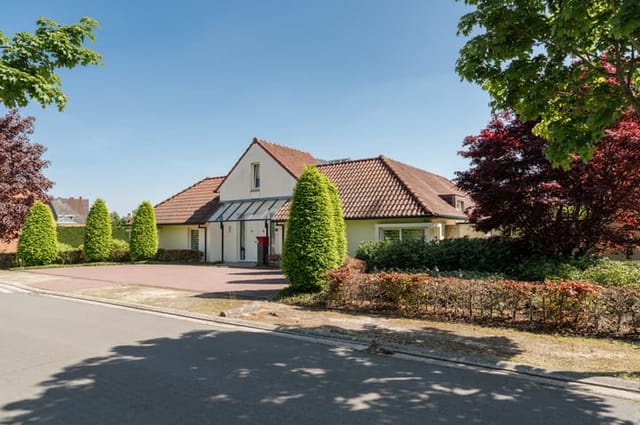
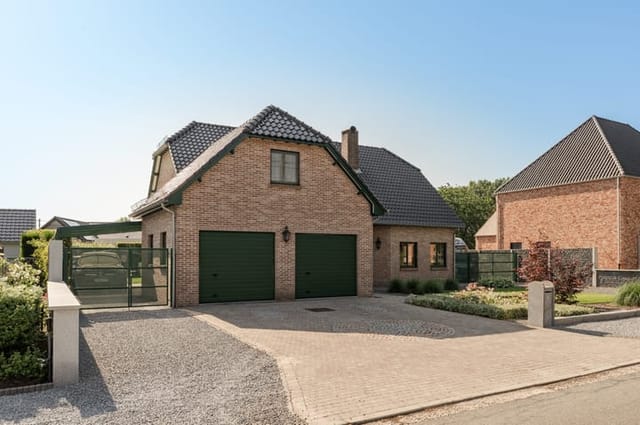

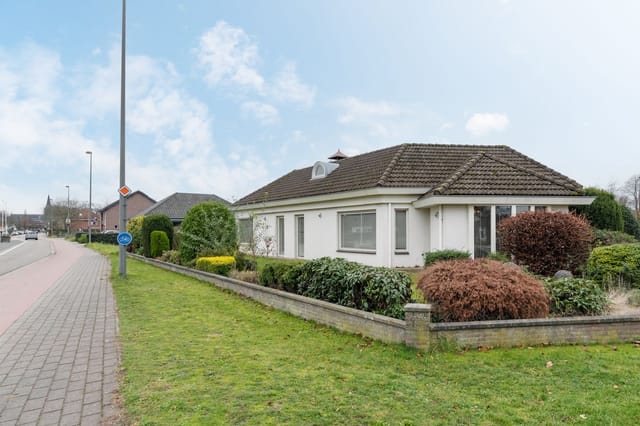
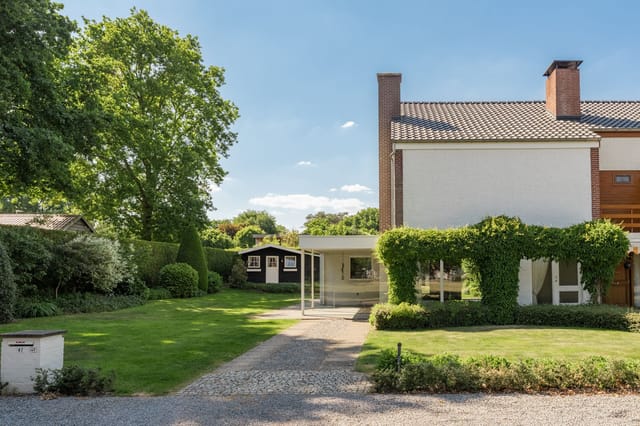
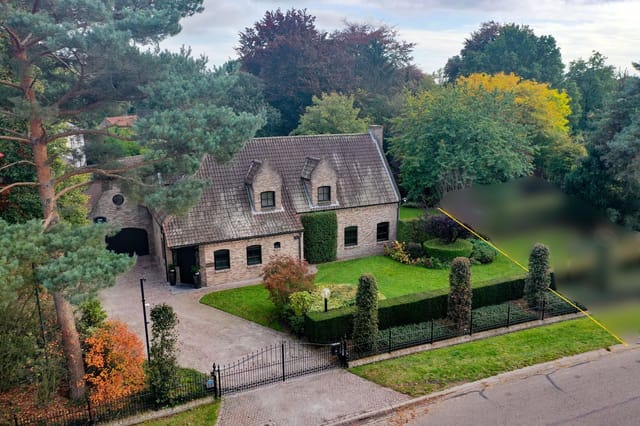
4-Bed Detached House with 100m² Outbuilding & Meadow – Second Home in Hamont-Achel, Belgium

Listed on
https://storage.googleapis.com/homestra-images/property-image-a0915ff4-df34-424d-b390-db02c6cd174b-1789219160.jpg

Hamonterweg 115, Hamont-Achel, Belgium, Hamont-Achel (Belgium)

4 Bedrooms · 1 Bathrooms · 204Floor area

€485,000

House

No parking

4 Bedrooms

1 Bathrooms

204m²

Garden

No pool

Not furnished

Description

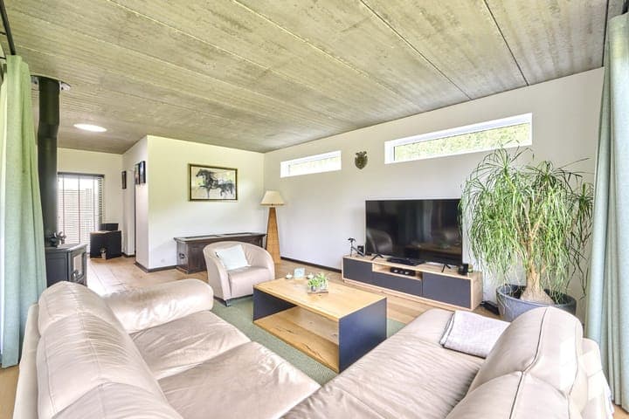
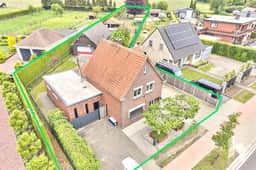
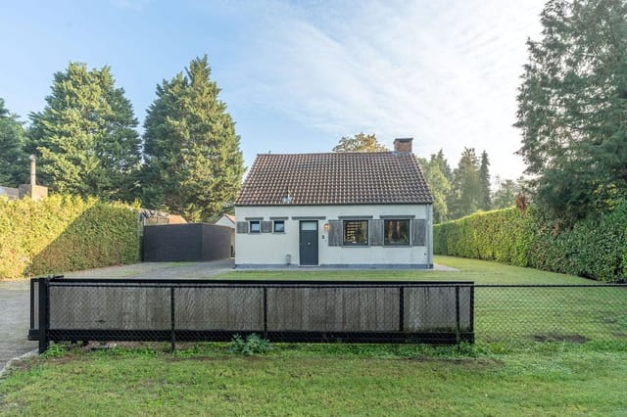
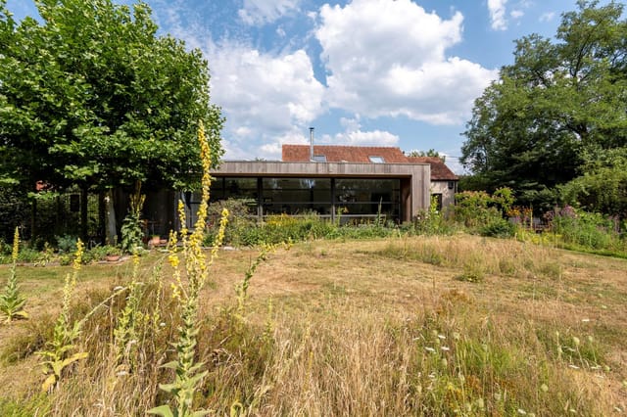
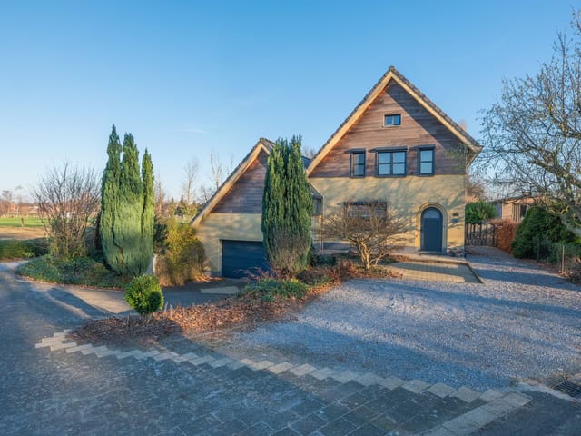
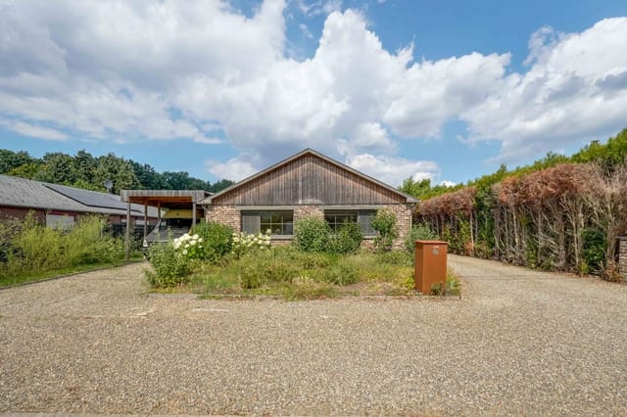
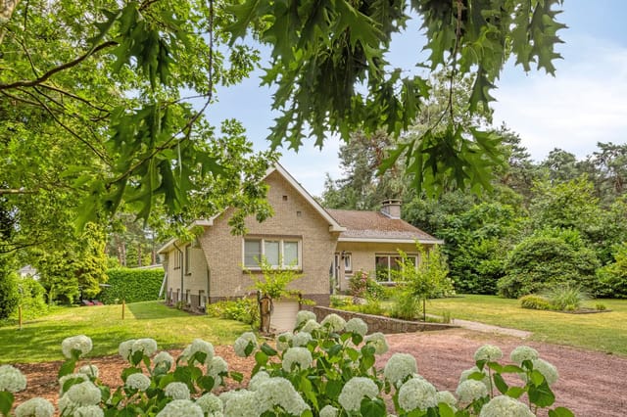
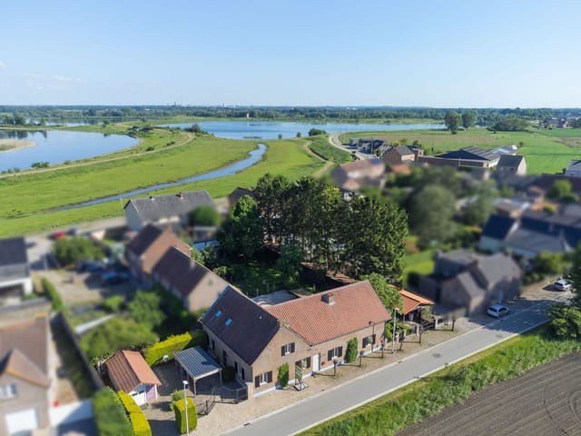
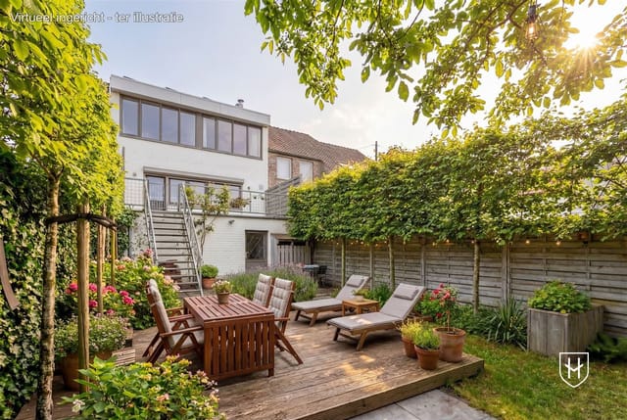
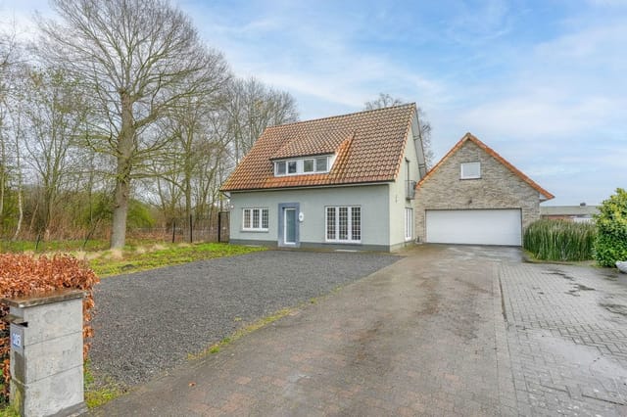
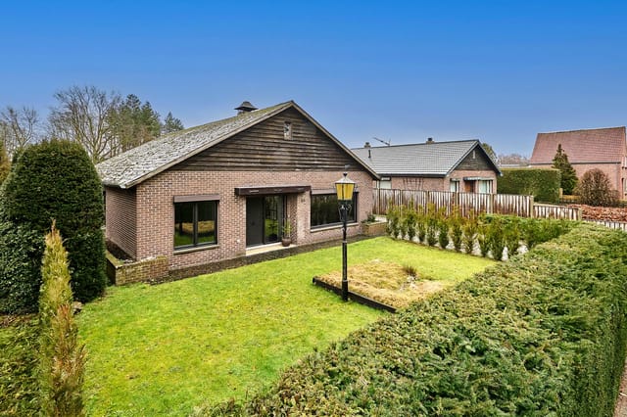
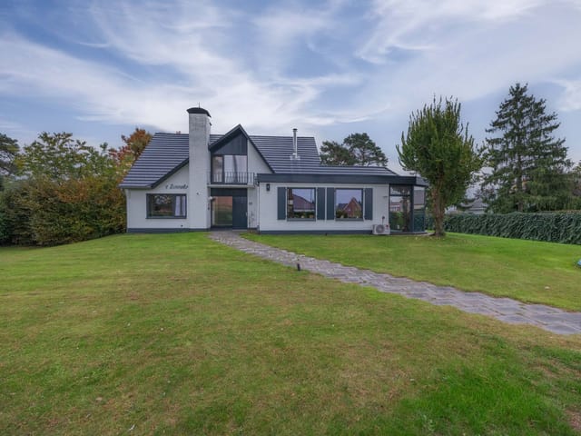
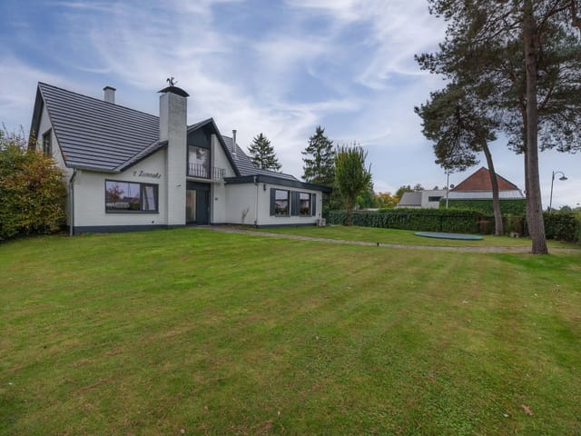
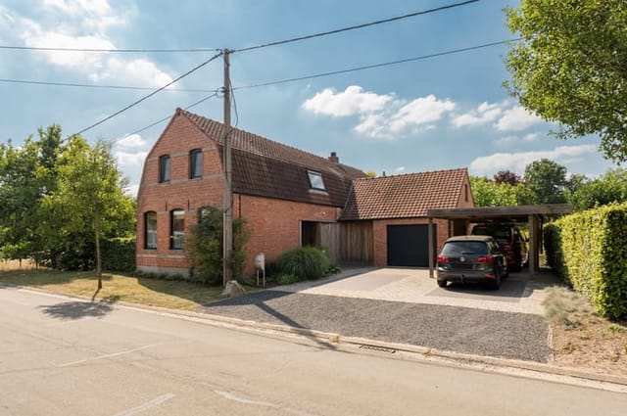
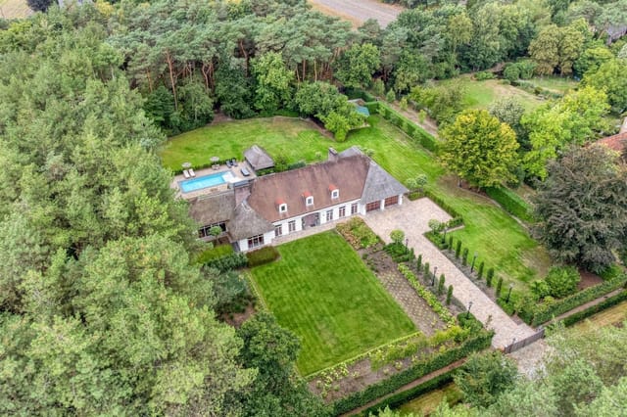

Saturday morning in Hamont-Achel, and the only sound you hear is birdsong cutting through the stillness of the garden. Coffee in hand, you step out onto the covered terrace — rain tapping softly on the roof overhead — and you realize this is exactly the kind of quiet that city life keeps promising but never delivers. This isn't a weekend retreat you'll outgrow. At 204 square meters of living space, a fully permitted 100m² outbuilding, a sun-drenched garden, and a small meadow with a stable at the rear, Hamonterweg 115 is the kind of property that reshapes how you spend your time.

Hamont-Achel sits in the northern tip of Belgium's Limburg province, right where the Belgian Kempen countryside bleeds into the Dutch border. It's a town that earns its reputation quietly — no tourist circus, no overpriced restaurants with laminated menus. What you get instead is the Dommel river valley cycling network, the Hageven-Plateaux nature reserve a few minutes' pedal away, and a local market culture that still operates on the assumption that you know your butcher's name. The Dutch border crossing at Achel is literally down the road, which means a quick drive takes you into Valkenswaard or Eindhoven for a wider spread of shops, restaurants, and the airport links that matter to international buyers.

The Achel Trappist brewery is a genuine local landmark — one of only a handful of authentic Trappist producers in the world, and the monks have been brewing on that site since 1852. On a warm summer evening, you can cycle there from the house in under fifteen minutes, pick up a bottle of their amber, and be back on the terrace before the garden loses its light. These are the rhythms that people move here for.

Seasonally, Limburg delivers. Spring brings the fruit blossom routes through the neighboring Haspengouw region — a 60-kilometer cycling loop through cherry and apple orchards that blooms in late March and draws visitors from across Belgium and the Netherlands. Summer is long and green, perfect for the network of mountain bike and walking trails that thread through the Kempense forests. Autumn gets atmospheric fast: morning mists over the meadows, wood smoke from chimneys, and the Hasselt food and craft markets worth the 40-minute drive south. Winter in this corner of Belgium is mild enough that the covered terrace here stays useful well into December.

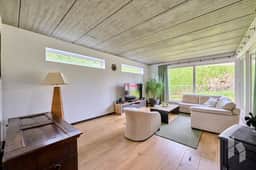
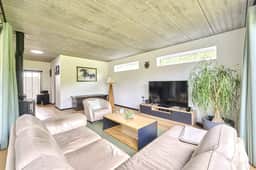
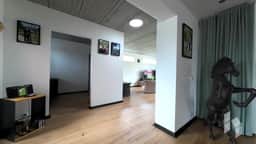
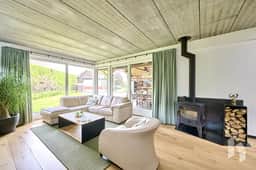
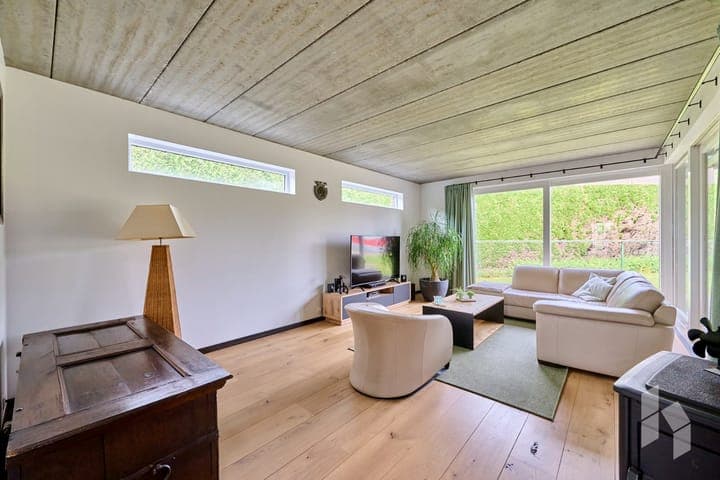
Inside, the house has had a thorough interior renovation that leaves genuinely nothing on the to-do list. Walk in through the entrance hall and you're immediately in a home that functions. Two distinct living rooms on the ground floor, each with its own stove — one for the kind of big family evenings where everyone gathers, one for when you want something quieter. The 2024 kitchen is properly modern: clean lines, functional layout, no compromise. A utility room and cellar handle the practical storage that older Belgian houses were actually designed to include. The ground-floor bathroom and separate toilet mean the upstairs stays calm during busy mornings.

The ground floor extension is genuinely flexible in a way that matters. Currently configured with a dedicated office corner, it reads immediately as a home practice space — medical, therapeutic, consultancy, whatever your profession — but the bones are there to convert it into a fifth bedroom if the need changes. That kind of adaptability is rare in a property this size at this price point.

Upstairs, four bedrooms occupy the first floor alongside a second toilet. One room currently serves as a dressing room, though the dimensions are straightforward to read as a proper bedroom. Above that, a spacious attic via hatch: currently storage, potentially more.

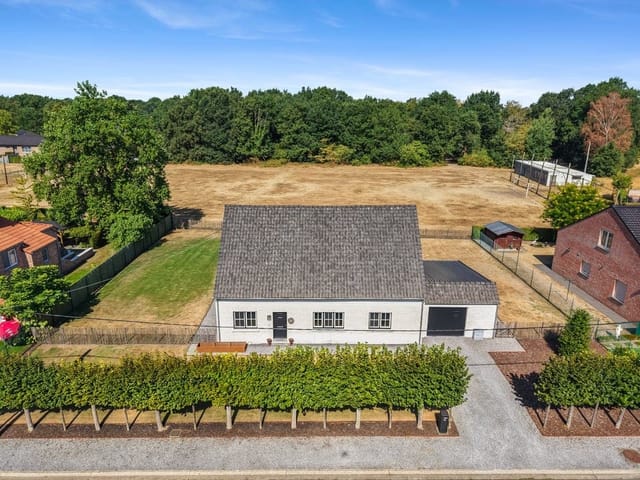
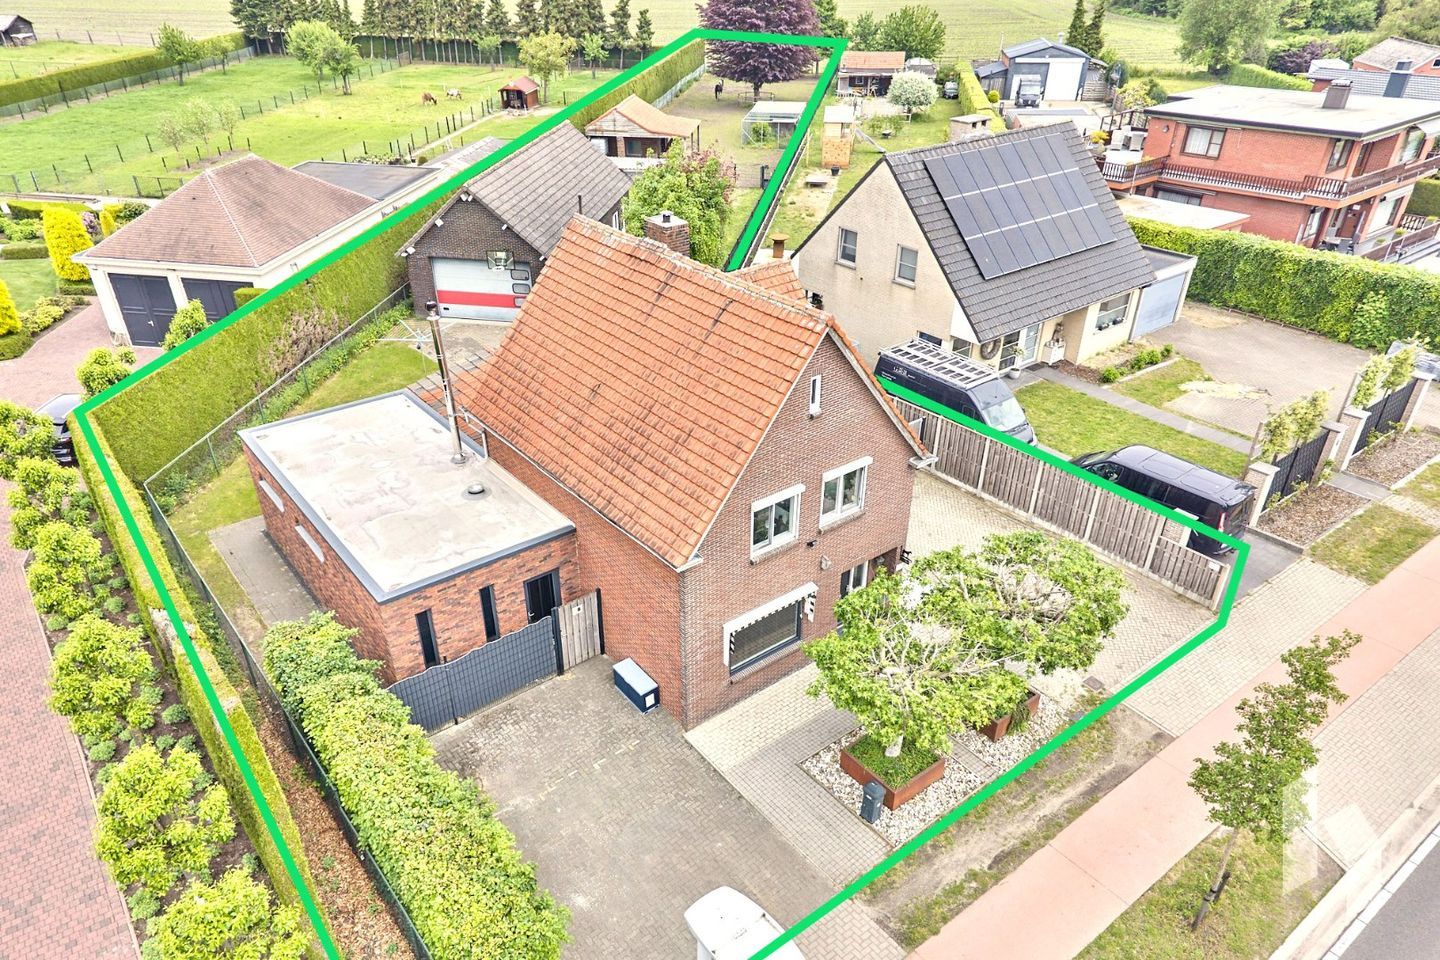
The outbuilding deserves its own moment. A hundred square meters, fully permitted, currently fitted with a car lift and an upper floor ripe for conversion into an office or studio. Car collector, woodworker, architect, artist — the building doesn't care what you need it for. It's built, it's legal, and it's already there. This kind of structure typically costs serious money to add to a property after purchase; here it comes included.

Then there's the meadow. A small plot at the rear with a stable, which shifts the character of this place entirely for buyers with horses, goats, chickens, or simply the ambition to grow their own food properly. Belgian planning rules around outbuildings and agricultural land use can be complex for international buyers to navigate — working with a local notaris early is strongly advised, and Homestra can connect you with English-speaking legal specialists who handle exactly this kind of cross-border purchase.

For international buyers specifically: Belgium's property purchasing process is notary-led, transparent, and well-regulated. Registration taxes in Flanders have seen significant reforms, and first-home buyers or those purchasing under specific conditions may qualify for reduced rates — worth a detailed conversation with a fiscal adviser who knows Flemish property law. The energy label D is honest and typical for a house of this age and size in Belgium; the double glazing and compliant electrical installation are already done, meaning any future efficiency improvements are optional upgrades rather than urgent obligations.

Rental potential in the Limburg border region is genuine. The proximity to both Belgian and Dutch employers in the logistics and technology sectors around Eindhoven and Hasselt creates steady demand for well-maintained family rental properties. A property of this size, condition, and flexibility commands attention in that market.

Key features at a glance:

- 4 bedrooms on the first floor, plus a flexible ground-floor room usable as a fifth bedroom or professional practice space
- 1 bathroom plus 2 separate toilets across the property
- 204 m² of living space on a fully fenced, south-facing plot
- Large covered terrace for year-round outdoor use
- Fully permitted 100 m² outbuilding with car lift and upper-floor conversion potential
- Small meadow with stable at the rear of the plot
- Kitchen fully renovated in 2024
- Two living rooms, each with a stove
- Cellar and utility room for practical storage
- Double glazing throughout and fully compliant electrical installation
- Central gas boiler heating plus open fireplaces
- Energy label D — no mandatory renovation obligations
- Cycling distance to Achel Trappist brewery and Hageven nature reserve
- Minutes from the Dutch border; 40 minutes to Hasselt, 45 minutes to Eindhoven Airport

Properties like this — genuinely versatile, move-in ready, with serious outdoor infrastructure and no hidden renovation bill — don't stay available long in this part of Limburg. If you're considering a second home in Belgium or relocating to a quieter corner of northern Europe with real countryside access, Hamonterweg 115 is worth getting on a plane for.

Reach out through Homestra today to arrange a private viewing or to request the full technical dossier, energy performance certificate, and planning documentation. Our team can coordinate viewings around international travel schedules and connect you with English-speaking legal and fiscal advisers for every stage of the purchase process.
Details

Amount of bedrooms
4
Size
204
Price per m²
€2,377
Garden size
1000
Has Garden
Yes
Has Parking
No
Has Basement
No
Condition
good
Amount of Bathrooms
1
Has swimming pool
No
Property type
House
Energy label

Unknown

Sign up to access location details

Similar properties

Step off Schabertstraat on a Saturday morning and you'll hear it before you see it — the low hum of a lawnmower two gardens over, the clatter of a coffee cup on a terrace table, the particular quiet of a Belgian village that hasn't yet fully woken up. This is Diepenbeek at its most honest. And this house, a solid 1949 detached property sitting on 1,250 square meters of plot, fits right into that rhythm. At 260 square meters of living space spread across two floors, the scale of this place takes a moment to sink in. Seven bedrooms. A dedicated office. A living room big enough that you can have four kids doing their own thing and still feel like you have room to breathe. It's the kind of house that Belgian families spent decades building their lives in — and it shows in the bones. The double PVC glazing keeps winters comfortable without the drafts, the condensing gas boiler runs efficiently, and an energy label C means this isn't a money pit. It's a house in good condition that's ready to be lived in. The ground floor sets the tone well. The living room clocks in at just over 32 square meters — properly generous — and the layout flows naturally through to the kitchen and dining area without feeling chopped up. The kitchen at 14.65 square meters has the built-in storage that makes daily life actually functional, not just photogenic. Mornings here involve real cooking: think stovetop espresso, bread from the Delhaize on Hasseltsesteenweg, maybe something from the Saturday market in nearby Hasselt where the fromage blanc stalls open before 8am. The dining area at 12.5 square meters connects the two spaces in a way that makes Sunday lunches feel effortless. The three ground-floor bedrooms range from comfortable to genuinely ... click here to read more
Front view of Schabertstraat 12

On a still Sunday morning at Weidestraat 11, the loudest thing you'll hear is a blackbird working through the apple tree at the far end of the garden. No traffic, no neighbors encroaching—just 1,730 square meters of deliberately cultivated calm, and the faint hum of solar panels doing their quiet work above your head. This is what drew the current owners to Balen. And it's what will draw you in too. Balen sits in the Kempen region of Antwerp province, a part of Belgium that most international buyers overlook in favor of the coast or the Ardennes. That's their loss. The Kempen is pine forests and heathland and mirror-flat cycling routes. It's local markets selling Mechelse cuckoo chickens and artisan cheeses. It's the Keiheuvel nature reserve—literally a five-minute walk from the front door—where you can disappear into birch-lined trails that feel a world away from Antwerp's ring road, which is only about 55 kilometers south. Brussels Airport is around 70 kilometers, making this entirely viable as a European second home base you can actually reach without a half-day of travel. The house itself was originally built in 1923, but comparing it to a typical Belgian interwar home would be misleading. An architect worked through a renovation that stripped away the dated and kept only what was honest about the original structure—the proportions, the solidity, the way the building sits on its plot. What replaced the rest is quietly contemporary: floor-to-ceiling glazing that runs the entire length of the living area, roof overhangs with a generous horizontal reach that shade the southwest terrace in summer and frame the garden like a living painting all year round, exposed woodwork that doesn't pretend to be anything other than ... click here to read more


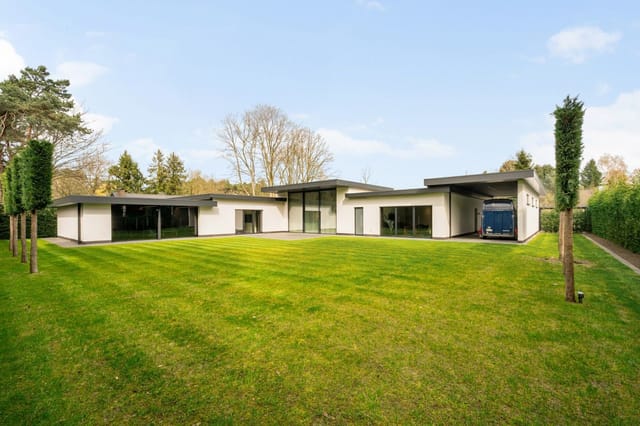
Photo 1 of Weidestraat 11

On a quiet Sunday morning in Dilsen-Stokkem, you open the kitchen window and hear nothing but the slow creak of De Wachter windmill turning in the breeze, its silhouette framed perfectly between two old apple trees in the garden. That's not a painting — that's the view from Heilderveld 12. This detached two-bedroom house sits on a generous 3,624-square-metre plot right on the edge of the historic Ter Motten castle park, one of the most quietly celebrated green spaces in the Belgian province of Limburg. The park trails are essentially an extension of the back garden. Herons wade in the pond barely five minutes on foot. And yet, the nearest supermarket, a handful of proper restaurants, and the primary school are all within walking distance. It's a rare configuration — deep green surroundings without any of the rural isolation that often comes with them. The house itself was originally built in 1953, then substantially extended and overhauled in 2000 with one clear intention: keep the bones, bring in the light. The result is an open split-level layout that feels generous and unhurried. The sitting area revolves around a wood-burning stove — the kind that you light in October and don't really stop using until April. A dedicated office alcove and TV corner (combined 54 m²) are fitted with built-in cabinetry, and large windows across the living areas look directly out over the agricultural fields and that iconic windmill. It's the sort of view that makes you feel like you're watching a Flemish landscape painting in real time, except the light keeps changing. The kitchen, redone in 2012, is built for people who actually cook. Central island with drawers, a full wall of upper and lower cabinetry, an induction hob, convection ... click here to read more

Front view of Heilderveld 12, Dilsen-Stokkem

On a quiet Sunday morning at De Hovenstraat 4, the only sounds reaching the kitchen window are birdsong from the treeline and the soft shuffle of hooves from the stable out back. That's not a fantasy — that's what life actually feels like here, on 3,659 square metres of green Flemish countryside in Zutendaal, one of the most quietly sought-after corners of the Belgian province of Limburg. Zutendaal has a nickname locals say with genuine pride: the greenest gem of Flanders. It's not marketing copy. The town sits in the heart of a forested plateau between Genk and Maasmechelen, where cycling paths thread through beech woods and the air carries that particular clean sharpness that only comes from being surrounded by trees. You don't get that in the suburbs. You definitely don't get a sand arena for your horses either. This is a two-bedroom house with two bathrooms, built in 1974 and comprehensively renovated in 2021 — and the renovation was done properly. Nine solar panels with battery storage, a heat pump system, and full underfloor heating throughout. The EPC label is A. Heating bills here are not the monthly anxiety they are in older country properties. That combination of solid mid-century bones with genuinely modern energy infrastructure is rarer than it sounds in rural Belgium, and it matters enormously for a second home that sits unoccupied in winter. Step inside and the first thing that registers is the light. The main living room has exposed wooden beams running across the ceiling — original, kept because they're beautiful — and the kind of generous window openings that flood the room in afternoon gold. Soft green tones on the walls, natural wood accents, a comfortable sitting area that makes you want to drop in ... click here to read more

Front view of De Hovenstraat 4, Zutendaal

Saturday morning, and the only sound is wind moving through the pines outside the bedroom window. No traffic. No neighbors crowding the fence line. Just the soft creak of old timber and, if you time it right, a woodpecker going at a dead oak somewhere deeper in the park. That's the rhythm of life at Gestelsedijk 34 — and once you've felt it, you'll understand why properties like this one rarely come up twice. Lommel sits in the northeastern corner of Belgium's Limburg province, tucked against the Dutch border in a way that feels accidental until you realize how brilliantly positioned it is. The city of Eindhoven is under 40 minutes north. Hasselt, the stylish Flemish capital of good food and weekend shopping, is about 35 minutes south. Antwerp is an hour. This house sits five minutes from the actual border crossing, which means you're drawing on two countries' worth of schools, shops, restaurants, and airports without any real effort. Brussels Airport and Eindhoven Airport are both within reach for international buyers who'll be flying in and out a few times a year. The property sits inside a forested villa park on Gestelsedijk — a quiet, leafy road where the houses are generously spaced and the plot boundaries are defined more by mature trees than by walls. The plot itself runs to 1,387 square meters. That's real space. Space for the dog to run, for kids to disappear into for an afternoon, for a table big enough to seat eight under the garden trees without anyone feeling crowded. Inside, the house covers 195 square meters across a single main living floor with a basement below. The layout is logical in a way that you appreciate more the longer you live in it. The entrance hall sets things up properly — there's a gues ... click here to read more

Photo 1 of Gestelsedijk 34

Stand at the southeast-facing garden on a Tuesday morning in late September, coffee in hand, and you'll hear almost nothing. The Maas River is a few minutes' walk away, the garden is gold with slanted autumn light, and the only interruption is the distant churn of a barge making its way up toward the Dutch border. That's the daily reality at Boyen 28 — a detached, 328 m² two-unit house on a 1,263 m² plot in Dilsen-Stokkem, a corner of the Belgian Kempen that most international buyers haven't discovered yet. That's precisely why it's worth paying attention now. Dilsen-Stokkem sits in the northeastern tip of Belgium's Limburg province, pressed up against the Maas river valley and the Dutch border. It's not a resort town, which is exactly what makes it appealing. The area draws visitors who come specifically for the Hoge Kempen National Park — Belgium's only national park, just a few kilometers west — and for the extensive cycling and walking network that threads through the polders, marshlands, and riverside forests of the entire region. The Maasland cycling route passes practically at the door. In summer, cyclists and hikers stream through from Germany and the Netherlands; in winter, the landscape quiets into something almost meditative, frost on the fields, herons standing motionless in the shallows. The town of Stokkem itself — the older, village-scale heart of the municipality — has a particular Sunday-morning quality to it year-round. The Saturday market along the main street sells local strawberries in June and asparagus in early spring, both of which this part of Limburg is genuinely famous for. Drive twenty minutes north and you're in Maaseik, one of the most handsome market towns in Flemish Belgium, with a porti ... click here to read more

Front view of Boyen 28, Dilsen-Stokkem

Step outside on a Saturday morning at Heiloopweg 2 and within ten minutes you're walking the pine-shaded paths around the Rauwse Putten, a chain of quiet glacial lakes that most visitors to Belgium never even know exists. That's the thing about Mol Rauw — it doesn't advertise itself. It just delivers. Built in 2025 and finished with the kind of precision you'd expect from a bespoke project rather than a standard new-build, this three-bedroom detached house sits on a generous, hedge-enclosed plot where the only sounds on a weekday afternoon are birdsong and the occasional bicycle bell from the local traffic lane out front. The N71 is right there when you need it — Hasselt in 45 minutes, Antwerp in under an hour — but from inside the south-facing garden, you'd never guess a main road exists. That garden orientation isn't a small thing. From mid-morning until the last light of a summer evening, the sun terrace gets it all. Belgian summers are genuinely warm — July and August regularly push into the mid-twenties Celsius — and having a garden that faces fully south means you're making the most of every hour. The hedges and timber fencing give it an enclosed, private feel without making the space feel small. It's the kind of garden where you actually use the outdoor furniture rather than letting it slowly rust. Inside, the ground floor has been laid out with real thought behind it. The entrance hall connects front to back, which sounds like a minor detail until you've lived through a muddy autumn and you're grateful for a proper rear entry with a dedicated mudroom and guest toilet. The open living area flows from sitting room through to dining space and into the kitchen without any awkward transitions. Parquet tiles through ... click here to read more

Photo 1 of Heiloopweg 2

Step outside on a Tuesday morning in early October and the meadow behind the garden is completely still. A light mist sits low over the grass. The only sound is a wood pigeon somewhere in the oaks at the edge of the field. This is what In de Putten 24 feels like before the rest of the world wakes up — and if you've been daydreaming about a Belgian second home where the pace genuinely slows down, this is the kind of moment that will sell it to you faster than any floor plan. Lommel doesn't get nearly the attention it deserves from international buyers. People hear "Belgium" and think Brussels or Bruges. But northern Limburg has a quietly devoted following among Dutch, German, and UK second-home owners who discovered it years ago and haven't told many people. The sandy heathlands, the pine forests, the wide cycling routes threading through dune landscapes — Lommel sits right in the middle of all of it, and In de Putten is one of those rare addresses where you feel truly embedded in the natural surroundings without sacrificing easy access to everyday life. The house itself was built in 1937, and you can feel the solidity of it. These older Flemish detached homes were built to last — thick walls, generous proportions, rooms with actual presence. Across 174 square metres of living space on two floors, there's room for four bedrooms and two full bathrooms, which makes it workable as a family retreat, a rental property, or a longer-term base if you're considering a slower European chapter. The ground floor is fully habitable, which matters more than people realise — it gives you options. Elderly parents visiting, guests who prefer not to climb stairs, or simply the convenience of keeping primary living entirely on one level. ... click here to read more

Photo 1 of In de Putten 24

On a still Tuesday morning in Balen, the only sounds drifting through the kitchen window are birdsong and the faint ripple of water from the Vaart canal just beyond the garden fence. No traffic. No crowds. Just the kind of quiet that most people have to travel far to find — and here, it's simply the Tuesday morning. Driehuizen 101 sits on a wide, sun-filled plot of 1,093 square metres at the end of a dead-end street in one of Balen's most sought-after residential pockets. Built in 2022, this is not a renovation project or a "full of potential" euphemism. It's genuinely move-in ready, finished to a high standard, with an A+ energy label and 24 rooftop solar panels feeding into a home battery system that keeps the electricity bills remarkably close to zero. In an era when energy costs dominate every property conversation across Europe, that's not a footnote — it's a headline. Step inside and the ground floor opens into a living and dining area that faces the garden. Large windows pull the green of the plot right into the room; late afternoon light comes in low and golden in the summer months and on winter weekends the place still feels alive with natural brightness. The kitchen runs along one wall with quality appliances and storage that's been thought through properly — deep drawers, a full-size oven, the kind of setup where you can actually cook rather than just heat things up. Two terraces extend from the ground floor, one catching the morning sun, the other shaded by early evening. Pick your mood. Upstairs, the three bedrooms all overlook the surrounding greenery. None of them feels like a compromise. The main bathroom has a double washbasin, a walk-in shower, and finishes that lean toward considered rather than sho ... click here to read more

Front view of Driehuizen 101

On a quiet Sunday morning in Neerharen, you open the large sliding doors off the living room and the south-facing garden fills with light. Coffee in hand, you can hear almost nothing except a wood pigeon and the faint hum of the Albertkanaal not far off. This is what 190 square metres of brand-new construction in one of Belgian Limburg's most coveted border villages actually feels like — unhurried, airy, and very much your own. Keelhoffstraat 21 sits in Neerharen, the southern parish of the municipality of Lanaken, in a pocket of East Belgium where the provinces of Liège and Limburg brush up against the Dutch border. It is the kind of address that takes five minutes to explain to people who have never been here, and then they immediately want to come. Maastricht — genuinely one of the most liveable mid-sized cities in Western Europe — is a ten-minute drive. The Hoge Kempen National Park, the only national park in Belgium, is within easy cycling distance. And yet the street itself is calm, green, and feels miles from anywhere. The house is a semi-detached new build delivered in what Belgian contractors call a casco+ state. That phrase does a lot of work. It means the building is fully wind- and watertight. The interior walls and ceilings are finished. Underfloor heating — with a cooling function for summer, which matters more than people expect in a south-facing home — is already installed and connected. A rainwater tank is in the ground. The bones are done, and done properly. What remains is the finishing: floor coverings, kitchen fit-out, bathroom tiling, paint. It is a genuine blank canvas for someone who wants a new home built to current standards but personalised to their own eye rather than a developer's show-home ... click here to read more

Front view of Keelhoffstraat 21

Stand in the kitchen on a Saturday morning, coffee in hand, and you'll hear it — the faint bell of the Kanne church drifting over the rooftops while cyclists roll past the gate toward the Albert Canal towpath. The garden is already warm. The terrace catches the sun from early morning, and the deep, enclosed lawn stretches far enough behind you that the kids have disappeared into their own world. This is what daily life feels like at Oudeweg 26, and it takes about ten minutes here to understand why people come to this corner of Belgian Limburg and quietly decide they're not leaving. Kanne sits on the edge of something genuinely rare: a limestone plateau where the Netherlands, Belgium, and a shared sense of slow, outdoor living all converge. The village is small — perhaps 1,500 people — but it punches well above its weight. The Sint-Pietersberg hill rises just minutes to the east, and the Plateau of Caestert, a protected nature reserve laced with trails for hiking and mountain biking, starts practically at the end of the road. On autumn mornings, the mist sits low over the Meuse valley below and the light turns gold over the marlstone cliffs. It's the kind of scene that makes you cancel whatever you had planned. And then there's Maastricht. Barely five kilometres away, one of the Netherlands' most culturally alive cities is reachable by bicycle along the canal — a flat, easy ride that takes about twenty minutes past willows and weekend fishermen. Maastricht is home to the Vrijthof square, where café terraces spill out under the towers of Sint-Servaasbasiliek, and where the TEFAF art fair each spring draws collectors from across the globe. The Wyck neighbourhood has some of the best independent restaurants in the Benelux ... click here to read more

Front view of Oudeweg 26

Saturday morning in Maaseik has a particular kind of quiet. Not the empty kind — the earned kind. You open the kitchen's wide windows and the garden fills the room: damp grass, the soft sound of water moving through the koi pond, maybe a wood pigeon somewhere in the hawthorn hedge. By the time the coffee's done, you're already outside on the shaded terrace, and the rest of the day feels genuinely open in a way that city life rarely allows. That's the rhythm this house on Meidoornweg 24 makes possible. Built in 1977, it's been thoroughly reworked into something that performs well by every modern measure — energy label B, solar panels, heat pump boiler, gas condensing system, PVC double glazing throughout — while keeping the generous proportions that newer builds tend to sacrifice for efficiency. At 195 square metres of living space on a 1,129-square-metre fully enclosed plot, there's real room here. Room for five bedrooms, two bathrooms, a finished basement with integrated double garage, and a garden designed as seriously as the interiors. About that garden. It's the kind of outdoor space that changes how you use a house. Multiple zones, each with its own logic: a sun terrace for the late afternoons, a gazebo for when the Belgian sky decides it has other plans, a garden room that works year-round, and a koi pond that has a genuinely calming effect you'll stop apologising for finding meditative. The whole thing is enclosed, gated, and private — which matters when you're using this as a vacation home and arriving to find everything exactly as you left it. The ground floor living room catches the southern light through large windows and anchors around an electric fireplace set into a custom TV wall — understated, functio ... click here to read more

Front view of Meidoornweg 24, Maaseik

Step outside on a Saturday morning in Hechtel and the air already tells you something is different. It carries pine resin from the Bosland forest, a vast 5,500-hectare wilderness of trails, heathland, and cycling paths that begins practically at the end of the street. This isn't a suburb pretending to be countryside. It's the real thing — and Verloren Eind 25 sits right in the thick of it. The house itself was built in 1992, but don't let that date fool you. A thorough renovation carried out between 2020 and 2021 stripped it back and rebuilt it properly, with materials chosen for longevity rather than appearance. A second bathroom followed in 2026. The result is 243 square metres of genuinely move-in-ready living space on a 961-square-metre plot — the kind of footprint that lets a garden actually breathe. Walk through the front door and the hallway opens wide, light coming in from multiple angles. The ground floor is fully accessible and liveable, which matters more than most buyers initially realise — it means flexibility for a multi-generational family, a guest who needs single-level access, or simply the freedom to age gracefully in a home you love. The open living and dining area is anchored by large windows that frame the garden rather than just overlook it. On a grey February afternoon, that garden still manages to look alive. In July, when Belgian summers surprise everyone with their warmth, the terrace becomes the most-used room in the house. The kitchen is fitted for people who actually cook. Solid appliances, proper storage, counter space that doesn't run out the moment you start prepping a Sunday roast. It connects naturally to the dining area so conversations don't get interrupted by walls. Four bedrooms ... click here to read more

Photo 1 of Verloren Eind 25

Step outside on a Saturday morning in late September and the air in Oud-Turnhout carries something particular — damp grass, woodsmoke drifting from a neighbor's chimney, and the faint sound of church bells rolling in from across the Kempen flatlands. Standing on the veranda at Steenweg op Ravels 305, coffee in hand, the enclosed garden stretches out ahead of you: the pond catching the early light, the slight rise and fall of the lawn that makes the whole plot feel more generous than its 1,395 square meters already are. It's quiet in the way that only the Belgian countryside gets quiet. That's not nothing. This four-bedroom detached house is the kind of second home that works on every level — spacious enough for a full family, private enough to actually unwind, and set in one of the most underrated corners of Flanders. Oud-Turnhout sits in the Antwerp province, right at the edge of the Turnhoutse Vennen nature reserve, a vast network of heathland, pine forests, and small lakes that stretches across the Belgian-Dutch border. Cyclists and hikers know this area well. The Kempen cycling route passes practically at the doorstep, linking up with hundreds of kilometers of marked trails through landscapes that look lifted from a Bruegel painting — flat horizons, birch trees, the occasional windmill. On a clear winter afternoon, when the heather has gone brown and the light turns that particular amber, it's genuinely hard to look away. The house itself was built in 1956, and it has the bones you'd expect from that era — solid masonry, a traditional gabled tile roof, thick walls that hold warmth. Over the years it's been genuinely well-kept, not just cosmetically refreshed. Double glazing throughout, a gas-fired combination boile ... click here to read more

Front view of Steenweg op Ravels 305

On a Sunday morning in Veldwezelt, the only sound you'll hear from the south-facing garden is birdsong. Maybe the distant chime of the church on Onze Lieve Vrouwestraat. Then you slide open the glass walls of the veranda, step onto 45 square metres of sun-warmed terrace tiles with a coffee in hand, and the whole week behind you simply dissolves. That's the daily reality of this 221 m² detached house — not a fantasy, just an ordinary morning here. Veldwezelt sits in Belgian Limburg, a few kilometres north of the Dutch border, quietly getting on with life while Maastricht hums eight minutes down the road. It's a cul-de-sac village in the best possible sense: no through traffic, no noise except the occasional cycling club passing by on their way to the Maas River path. The street itself, Onze Lieve Vrouwestraat, is lined with mature greenery and the kind of houses that tell you their owners care about where they live. For international buyers exploring a second home in Belgium or a vacation property close to Maastricht, this location is genuinely rare. You get the countryside pace without sacrificing anything practical. The E314 motorway connects you to Hasselt in 25 minutes and to Leuven and Brussels beyond that. Liège is 40 minutes west. Maastricht Airport sits just across the border, with connections to multiple European hubs. If you're flying in from London, Paris, or Zurich for a long weekend, you're in the garden with a glass of local Limburg beer before dinner. Maastricht itself deserves more than a passing mention. This is one of the most liveable cities in the Netherlands — arguably in the Benelux region altogether. The Vrijthof square fills with cafe terraces from April through October, the Christmas market in ... click here to read more

Front view of Onze Lieve Vrouwestraat 15

Step outside on a Saturday morning at Heesdijk 28 and the only sounds you'll catch are birdsong from the Poppelse bossen and the distant hum of a tractor working the fields beyond the back fence. No traffic. No neighbours pressed up against you. Just 1,306 square metres of private plot, a sky that seems wider out here than anywhere else in Belgium, and a 260-square-metre house that has more room in it than most families know what to do with. Poppel sits right on the Belgian-Dutch border — literally a stone's throw from Noord-Brabant — and that geography is quietly one of its most underrated qualities. You can cycle into the Netherlands without realising you've crossed a country. The Grenspark Kalmthoutse Heide, one of the largest cross-border heathlands in Western Europe, sprawls nearby in shades of purple every August when the heather blooms. In autumn, the forest tracks around Poppel turn amber and rust, and the whole area fills with the particular hush that only comes when deciduous trees are dropping their leaves in bulk. Locals lace up their boots and head out for hours. You can too, straight from your front gate. The house itself was built in 1965 — solid brick, traditional gabled roof with clay tiles, the kind of construction that laughs at Belgian winters. It's in good condition and move-in ready, though it carries a renovation obligation that actually works in a buyer's favour: you get to decide how it evolves. Keep the wood-burning fireplace crackling in the living room as the centerpiece it deserves to be, rip out the kitchen and put in exactly what you want, convert the insulated attic into a guest suite for family coming from abroad. The bones are excellent. The decisions are yours. Ground floor living he ... click here to read more

Front view of Heesdijk 28

Stand at the front windows on a Saturday morning and you'll understand why people move to Borgloon and never leave. The park across Graethempoort is still dewy, a few dog walkers cutting through the chestnut trees, and the tower of the Sint-Odulphuskerk is catching the first real light of the day. The smell of fresh bread drifts up from the bakery two streets over. That's the rhythm here — unhurried, grounded, genuinely Belgian in the way that Liège waffles and abbey beer are genuinely Belgian. Not performed for tourists. Just lived. This 1905 mansion at Graethempoort 16 is one of those buildings that Borgloon has quietly kept for itself. At 381 square metres of living space on a 918 m² plot, it's rare by any measure — the kind of address that almost never surfaces on the market. And when you walk through the front door and hit that entrance hall, with its original wooden staircase rising up through the centre of the house, you get it immediately. The bones here are exceptional. High ceilings throughout the ground floor — we're talking the kind that make rooms feel like they breathe. Decorative plasterwork cornices, original parquet and terrazzo mosaic floors, ornate period doors, an open fireplace. None of it is reproduction. None of it was added later for effect. It's simply what the house was built with in 1905, and it's been looked after. The front living room and the generous dining room both receive strong natural light through large windows, and the proportions are generous enough that a dining table for twelve wouldn't look out of place. The kitchen connects directly to a glass veranda at the rear, and this is where the garden announces itself. Two terraces, a pond, mature planting — the kind of outdoor space ... click here to read more

Front view of Graethempoort 16, Borgloon

Step outside the back gate on a Tuesday morning, and you're already in the forest. No traffic, no noise — just the crunch of leaves underfoot and the particular stillness that only old trees can produce. That's the daily reality at Roelerdreef 18, a solid, well-kept detached house on one of Lanaken's most quietly sought-after avenues, just a few kilometers from the Dutch border and the unmistakable energy of Maastricht. Lanaken sits in Belgian Limburg in a way that feels almost accidental — a calm, unhurried municipality that happens to border the Netherlands and find itself within easy striking distance of three countries. The house on Roelerdreef occupies 212 square meters across two floors, sits on an 800-square-meter plot, and backs directly onto woodland. For buyers looking at second homes in Belgium or a European base that doesn't sacrifice nature for convenience, this is a combination that's genuinely hard to find at this price point. The avenue itself sets the tone immediately. Stately trees line both sides of the road, their canopy meeting overhead in summer to form the kind of dappled light you usually only find in countryside much further from a city. Drive along Roelerdreef on a weekend afternoon and you'll understand why locals don't tend to leave. The street is quiet. Not the performed quietness of a gated development — the genuine article, helped along by the fact that a nearby school is being phased out, which will only deepen the sense of calm in the years ahead. Inside, the ground floor spans 123 square meters and opens with a marble-floored entrance hall — a small but considered touch that signals the overall quality of the finishes throughout. The living room is where daily life properly begins: oa ... click here to read more

Front view of Roelerdreef 18

Properties nearby

Nestled in the serene town of Achel, Belgium, this exquisite villa at Loërakkerweg 17 offers a unique opportunity for those seeking a second home in Europe. With its blend of modern amenities and tranquil surroundings, this property is perfect for international buyers looking to escape the hustle and bustle of city life and immerse themselves in the charm of Belgian countryside living. Imagine waking up to the gentle rustle of leaves and the soft chirping of birds, as sunlight streams through the large windows of your spacious villa. This is not just a house; it's a sanctuary where you can unwind, recharge, and create cherished memories with family and friends. A Haven of Comfort and Style Built in 2005, this villa boasts a modern architectural design that harmonizes beautifully with the natural landscape. The classic gabled roof and tile finish add a touch of elegance, while the expansive 247 square meters of living space ensures ample room for relaxation and entertainment. - Six Bedrooms: Perfect for hosting family and friends, with plenty of space for everyone. - Two Modern Bathrooms: Equipped with showers, bathtubs, and double sinks for ultimate convenience. - Open-Plan Living Area: Seamlessly connects the living room and kitchen, ideal for gatherings. - Bright Veranda: Offers a peaceful spot to enjoy the views of the lush garden. - Energy Efficiency: EPC class B energy label, 24 solar panels, and underfloor heating. A Garden of Possibilities The villa sits on a generous plot of 1,772 square meters, providing endless opportunities for outdoor activities. Whether you dream of cultivating a vibrant garden, installing a swimming pool, or simply enjoying the open space, this property caters to all your desires. - ... click here to read more

Front view of Loërakkerweg 17

Nestled in the tranquil embrace of Hamont-Achel, Belgium, this exquisite villa at Bergeind 14 offers a unique opportunity for those seeking a second home that combines luxury, comfort, and a touch of European charm. With its expansive park garden, indoor pool, and wellness facilities, this property is more than just a house; it's a gateway to a lifestyle of relaxation and rejuvenation. Imagine waking up to the gentle rustle of leaves in your private park garden, where mature trees and manicured lawns create a serene oasis. The south-facing orientation ensures that your mornings are bathed in sunlight, perfect for enjoying a leisurely breakfast on one of the multiple terraces. As the day unfolds, the villa's spacious interiors beckon, offering a seamless blend of elegance and functionality. ### A Home Designed for Comfort and Elegance The villa spans a generous 275 square meters, thoughtfully designed to cater to every need. The living room, with its elegant flooring and gas fireplace, serves as the heart of the home, ideal for cozy evenings or entertaining guests. The open-plan kitchen is a culinary enthusiast's dream, equipped with modern appliances and ample storage, including a utility room and wine cellar. The ground floor houses a luxurious master bedroom with an en-suite bathroom and dressing room, ensuring privacy and convenience. Nearly all essential living spaces are on this level, making the home accessible for all ages. ### Wellness and Leisure at Your Fingertips A standout feature of this property is the fully permitted outbuilding, which includes a spacious indoor garage and a private indoor swimming pool with wellness facilities such as a sauna. Whether hosting gatherings or enjoying a quiet swim, thi ... click here to read more

Photo 1 of Bergeind 14

Nestled in the serene town of Neerpelt, Belgium, this exquisite villa at Oude Pastorijstraat 6 offers a unique opportunity for those seeking a second home or holiday retreat in the heart of Europe. With its strategic location near the Dutch border, this property combines the tranquility of rural living with the convenience of nearby urban amenities, making it an ideal choice for overseas buyers and expats. Imagine waking up to the gentle rustle of leaves in your private, mature garden, where the morning sun casts a warm glow over the lush greenery. This villa, set on a generous 873 square meter plot, is more than just a house; it's a lifestyle. The garden, designed for both relaxation and privacy, features a covered terrace perfect for al fresco dining and a sun terrace for those lazy afternoons. An efficient irrigation system ensures your garden remains vibrant year-round, providing a picturesque backdrop for your new home. Inside, the villa boasts a spacious 251 square meters of living space, thoughtfully spread over two floors. With four bedrooms and two bathrooms, there's ample room for family, guests, or even a home office. The ground floor bathroom, renovated in 2020, and the updated kitchen appliances ensure modern convenience and style. The living room, with its elegant marble floor and large windows, is a haven of natural light and warmth, creating an inviting atmosphere for gatherings or quiet evenings. The kitchen is a culinary enthusiast's dream, combining functionality with aesthetics. Adjacent to it, a practical laundry room adds to the home's convenience. The property also includes a double integrated garage, a carport, and additional storage rooms, offering plenty of space for vehicles and belongings. ... click here to read more

Photo 1 of Oude Pastorijstraat 6

A Tranquil Oasis in Neerpelt: Your European Retreat Awaits Imagine waking up to the gentle rustle of leaves and the soft chirping of birds in your own private garden. As the morning sun filters through the large windows of your spacious villa, you sip your coffee on the sun-drenched terrace, surrounded by the lush greenery of your meticulously landscaped garden. This is not just a home; it's a lifestyle—a serene escape nestled in the heart of Neerpelt, Belgium. A Home Designed for Comfort and Sustainability This exquisite 4-bedroom villa, located at Oude Pastorijstraat 6, offers a harmonious blend of modern amenities and timeless elegance. With a generous living area of 251 square meters, this property is perfect for families seeking a peaceful retreat without sacrificing convenience. The villa's energy-efficient design, featuring 24 solar panels, ensures a sustainable lifestyle while significantly reducing energy costs. Daily Life in Your Neerpelt Villa Step inside to discover a world of comfort and style. The open-plan living room, bathed in natural light, invites you to relax and unwind. Marble flooring adds a touch of sophistication, while the seamless connection to the modern kitchen makes entertaining a breeze. Renovated in 2020, the kitchen boasts high-end appliances and ample storage, making it a haven for culinary enthusiasts. The villa's layout offers flexibility, with four bedrooms that can easily accommodate a growing family or provide space for a home office or guest room. The two bathrooms are thoughtfully designed, with the ground floor shower recently updated to ensure modern comfort. Embrace the Outdoors The villa's garden is a true sanctuary, designed for both relaxation and entertainment. Wheth ... click here to read more

Photo 1 of Oude Pastorijstraat 6

Nestled in the quaint and picturesque town of Sint-Huibrechts-Lille in Pelt, stands an awe-inspiring villa that beckons both adventure and serenity devotees alike. This property encompassing the address of De Vaart 24 is not just a home, but a veritable odyssey into the past, harmoniously interleaved with the conveniences of present day. With a large park garden sprawling around the villa, every inch of its 680 square meters is designed to bring out the magic of living in such a setting. The villa's history and profound character have only been enriched through a dedicated and extensive renovation completed back in 2010. For those of you who are trying to picture life here, imagine strolling through your own tranquil enclave, with nearly 5,000 square meters of carefully nurtured gardens that await your morning walks or evening unwinds. The Belgian climate adjudicates with mild, temperate seasons – summers neither too hot nor winters excessively cold – perfect for enjoying each day outdoors or observing the gentle dance of foliage from your window. But life in Sint-Huibrechts-Lille offers more than just this majestic villa. Set near the Dutch border, the location melds a serene lifestyle with accessibility. The Bocholt-Herentals canal infuses opportunity for avid bikers and walkers, creating a vibrant social tapestry where camaraderie blossoms effortlessly. Explore the surroundings with abundant cycling paths, hiking trails, and notable nature reserves that promise endless explorations. Now, this isn't just any villa—it is a true multifaceted home gifted with authenticity. This property's substantial history is captured through features like the Moroccan ceiling, ornate Louis XIV fireplace mantels, and a belvedere crow ... click here to read more

View of the front of the villa

Achel's Hidden Gem: A Tranquil Retreat with Modern Comforts Nestled in the serene town of Achel, Belgium, just a stone's throw from the Dutch border, lies a villa that promises not just a home, but a lifestyle. Imagine waking up to the gentle rustle of leaves, the sun casting a warm glow through expansive windows, and the promise of a day filled with both productivity and relaxation. This is life at Sommisstraat 1. A Day in the Life As you step into the villa, the spacious entrance hall welcomes you with an air of sophistication. The heart of the home, an expansive living area, invites you to unwind. Here, the sitting area, dining space, and open kitchen flow seamlessly, creating a harmonious environment perfect for both intimate family moments and lively gatherings. Picture yourself preparing a meal in the modern kitchen, its sleek design complemented by state-of-the-art appliances. The aroma of freshly brewed coffee mingles with the scent of blooming flowers from the garden, accessible through the adjoining veranda. This sunlit space is your personal sanctuary, where you can sip your morning coffee while soaking in the tranquility of your private garden. A Professional's Haven For those who blend work with leisure, the villa offers a unique advantage: a professional home office suite. Whether you're a psychologist, dietitian, or entrepreneur, this space is designed to inspire productivity. The office, consultation room, and waiting area are thoughtfully separated from the main living quarters, ensuring privacy and focus. Yet, the removable wall offers flexibility, allowing you to expand your living area as needed. Seasons of Joy Throughout the year, Achel offers a tapestry of experiences. Spring brings vibrant ... click here to read more

Photo 1 of Sommisstraat 1

Nestled in the picturesque village of Achel, Belgium, this delightful semi-detached house on Kolleberglaan 47 offers a unique opportunity for those seeking a second home in Europe. With its generous living space, expansive garden, and proximity to nature, this property is perfect for families, nature enthusiasts, and anyone looking to escape the hustle and bustle of city life. Achel: A Hidden Gem in Belgium Achel is a charming village located just across the border from the Netherlands, offering a tranquil lifestyle with easy access to both Belgian and Dutch amenities. Known for its lush landscapes and friendly community, Achel provides a perfect setting for a holiday home or a peaceful retreat. The village is surrounded by beautiful forests and nature reserves, making it an ideal location for outdoor activities such as hiking, cycling, and bird watching. Property Highlights - Spacious Living Area: The house boasts a generous 168 square meters of living space, providing ample room for family life and entertaining guests. - Four Bedrooms: With four bedrooms, this home is perfect for families or those who frequently host visitors. - Expansive Garden: The large, south- and southwest-facing garden is a standout feature, offering a serene space for relaxation, play, or gardening. - Cozy Living Room: The living room features distinct zones for sitting, dining, and working, complete with a wood-burning stove for added warmth and ambiance. - Functional Kitchen: The kitchen, converted from the original garage, serves as a true family hub with space for a breakfast nook. - Energy Efficiency: The property is connected to natural gas, with a high-efficiency gas boiler installed in 2022 and partial double glazing added in 2011. - A ... click here to read more

Front view of Kolleberglaan 47

Achel's Hidden Gem: A Tranquil Retreat with Modern Comforts Nestled in the serene embrace of Achel's lush landscapes, this exquisite villa offers a harmonious blend of modern comforts and natural beauty. Imagine waking up to the gentle rustle of leaves and the soft chirping of birds, as sunlight filters through the trees, casting a warm glow across your private sanctuary. This is not just a home; it's a lifestyle, a retreat from the hustle and bustle, where every day feels like a vacation. A Day in the Life at Grevenbroekstraat 54 Start your morning with a leisurely stroll through the expansive garden, where the scent of blooming flowers mingles with the fresh morning air. The southeast-facing garden bathes in sunlight, providing the perfect backdrop for a peaceful breakfast on the terrace. As you sip your coffee, the world seems to slow down, offering a moment of pure tranquility. Inside, the villa's open-plan living area invites you to unwind. The lowered sitting area, with its modern ethanol fireplace, becomes a cozy haven on cooler days. Large windows frame picturesque views of the garden, blurring the lines between indoor and outdoor living. The custom-made leather TV wall and ambient lighting create an inviting atmosphere for family gatherings or quiet evenings. Culinary Delights and Wellness Retreat The heart of this home is undoubtedly its chef's kitchen. Equipped with state-of-the-art appliances, including an induction cooktop with integrated extraction, this space is a culinary enthusiast's dream. A cozy breakfast nook offers delightful views of the garden, making every meal a special occasion. For those seeking relaxation and rejuvenation, the villa's wellness area is a true sanctuary. An infrared sauna ... click here to read more

Front view of Grevenbroekstraat 54

Saturday morning in Pelt. The garden is yours in every direction — apple-green grass stretching out beyond the kitchen window, birdsong drifting in before you've even put the coffee on, and absolutely nothing urgent to do. That's the rhythm Kaulillerweg 53 hands you the moment you arrive. It doesn't announce itself loudly. It just settles around you, and you start to understand why people who find this corner of Belgian Limburg tend to stay. Pelt sits at the heart of the Lommelse Sahara and Bosland nature region — over 20,000 hectares of pine forest, heathland, and cycling trails that locals treat as their backyard. The Sahara itself, a rare inland dune landscape just minutes from here, is the kind of place people drive hours to visit. From this address, you walk to it. The RAVeL cycling route network passes close by, and on dry weekends the trails fill with families on cargo bikes, trail runners, and day-trippers from Hasselt and Eindhoven. But step back through your garden gate and the noise disappears entirely. The bungalow sits on a 1,255 square metre plot — genuinely large by Belgian standards — and the plot wraps around the house so that the garden feels like an outdoor room rather than a patch of grass tagged onto the back. Multiple access points from inside the house mean you move between indoors and outdoors without thinking about it. Morning coffee on the terrace. Lunch under open sky. Dinner back inside with the fireplace going by the time the temperature drops. The rhythm is easy and unhurried. Inside, the 149 square metres of living space sits all on one floor — no stairs, no compromises for grandparents or small children, just a clean open layout that works for however your household is configured that p ... click here to read more

Front view of Kaulillerweg 53

Saturday morning in Grote Heide sounds like this: a wood pigeon calling from somewhere deep in the oak canopy, the faint crackle of a wood-burning fire coming back to life, and absolutely nothing else. No traffic. No sirens. Just the kind of quiet that reminds you why you wanted a second home in the Belgian countryside in the first place. Vinkendreef 4 sits in one of Pelt's most coveted villa districts — a wooded pocket of north-east Belgium where the plots are generous, the neighbours invisible behind mature hedgerows, and the pace of life runs at a completely different frequency from Brussels or Amsterdam or wherever you're escaping from. This is a proper house. 280 square metres of it, on a landscaped plot of 3,551 m² — more than a third of a hectare — with a south-facing garden that gets the sun from breakfast until the last glass of evening wine. Walk through the entrance hall and the first thing you notice is how much light there is. Large windows pull the garden inside, and the living room feels less like a room and more like a viewing platform onto all that green. The wood-burning fireplace anchors the space on cooler evenings — and in the Belgian Kempen, autumn comes early and beautifully, the birch trees outside turning gold while the fire does its work. The kitchen is practical and well-equipped, with direct access to a laundry room and storage area. No awkward layouts, no carrying shopping halfway across the house. It just works. The ground floor gives you two bedrooms — one currently configured as a dressing room, one with an ensuite bathroom that also opens to the hallway — plus a separate office that converts easily to a fifth bedroom if you need it. This kind of flexibility matters. It means multi-gene ... click here to read more

Front view of Vinkendreef 4

Nestled in the picturesque city of Pelt, known for its lush landscapes and tight-knit community ethos, we present to you a stunning villa opportunity on Larkendreef. Situated within the prestigious Villapark de Grote Heide, this single-story marvel is not just a home—it's a haven for those seeking both comfort and a piece of Belgium to call their own. Whether it's for expats seeking a European retreat or international families craving the quiet life, this villa strikes the perfect balance between sophistication and functionality. Let me paint you a picture of what daily life could be like here. Imagine starting each day in a home that radiates warmth and spaciousness. Upon arriving, you’re greeted by a grand entrance hall that wraps its arms around you, leading seamlessly into a large living room. Here, moments turn into cherished memories against the backdrop of expansive windows that flood the space with natural light. Adjoin this is an inviting veranda, perfect for lounging with a book or entertaining guests against the backdrop of Pelt's ever-changing skies. One of the jewels of this property is its expansive, well-outfitted kitchen. Designed for culinary exploration, this space features cutting-edge appliances. With two dishwashers and refrigerators, along with two freezers, you’ll have more than enough space for all those gourmet ingredients. The sleek design includes built-in extraction within the hob and ample cupboard space. It's the perfect setup for both amateur cooks and professional chefs alike. For those with young families or frequent visitors, the villa offers four bedrooms, ensuring everyone has their own private space. The dressing room can double up as an additional bedroom, while the master boasts ... click here to read more

View of the villa from the front

Welcome to Boelehoef 27, a delightful villa nestled amidst the serene landscapes of Pelt City. A hidden gem offering the perfect blend of countryside tranquility and urban convenience, this property stands as an ideal choice for those seeking a home away from the hustle and bustle of routine life, yet within reach of all essential amenities. As an agent with a global real estate perspective, it is our pleasure to guide you through this potential asset, awaiting your exploration. First, let me familiarize you with the charm of Pelt, a wonderful commune located in the Province of Limburg, Belgium. With an inviting community spirit, Pelt is a destination well-suited for both international families and expats. It's like living in a painting with the enchanting mix of cultural hubs, lush greenery, and a welcoming village ambiance. Living in Pelt, you're never short of experiences. The vibrant center of Neerpelt City, not far from our property, is bustling with life. On Saturdays, the town square transforms into a lively market with stalls offering a variety of fresh produce, handmade crafts, and more. The cultural Dommelhof Center serves as a cornerstone for entertainment, offering an array of performances, and the local sports facilities cater to enthusiasts of football, hockey, tennis, and even the trendy padel sport. And if you have young ones or pets, there are well-maintained parks and wide-open spaces just waiting to be explored. This villa is primed for a family lifestyle. Picture entering a spacious home sprawling over 177 square meters that boasts 6 bedrooms perfect for each family member to claim their own space or convert one into the perfect home office or study room. There’s a single bathroom, but with a comfo ... click here to read more

View photo 1 of Boelehoef 27

Step outside on a Saturday morning in early October and you'll hear it before you see it — the soft rustle of beech and pine that lines Woudweg, a few leaves already turning amber, the air carrying that particular freshness you only get in the Kempen countryside. Pelt sits at the edge of the Grote Heide, one of the largest heathland nature reserves in Belgium, and from this property's southwest-facing terrace you feel that proximity in a very immediate way. Not through a distant view, but through birdsong, through the texture of light through a tree line, through the simple fact that the nearest neighbor is far enough away that you can eat breakfast outside in actual quiet. Built to completion in 2025 and finished to a standard that very few new-builds in this part of Limburg can match, this single-storey villa on Woudweg 11-A spans 387 square meters across a generous 1,917-square-meter plot. Single-storey living tends to get undersold. No stairs. Every room on one level. For families with young children, for aging parents visiting for the summer, for anyone who's ever carried a sleeping child up three flights — it's a genuinely different way of living, and this house is designed around it. Walk through the front door and you enter a wide central hallway that sets the tone immediately. Pale, clean lines. Nothing cluttered. The kind of entrance hall that makes you exhale. From here, the floor-to-ceiling windows of the open living space draw the eye straight through to the garden, and on a clear day the light floods the entire ground floor in a way that makes the space feel considerably larger than even the generous square footage suggests. The kitchen is the kind that gets used. Miele throughout — two combination ovens ... click here to read more

Front view of Woudweg 11 - A

Picture yourself sipping morning coffee on a sun-drenched covered terrace, overlooking 1,636 square meters of manicured garden while solar panels silently generate power above you. Beyond your automated security gate, cyclists pedal past on their way to the Achelse Kluis forest trails, and somewhere in the distance, church bells drift across from the Dutch border just two kilometers away. This is the rhythm of life at this 240-square-meter detached villa in Hamont-Achel, where Belgian tranquility meets Dutch accessibility, and where your vacation home becomes a basecamp for exploring two countries from one exceptional property. Imagine the weekend morning when you open the sliding glass doors from your veranda, letting fresh Limburg air sweep through the 32-square-meter living room where a fireplace crackles softly. Your teenagers emerge from their air-conditioned bedrooms upstairs, drawn by the scent of fresh stroopwafels from the bakery you discovered in Valkenswaard last week. Your partner is already in the open-plan kitchen, the morning sun reflecting off granite countertops while they prepare breakfast at the central island. Through the kitchen windows, you watch finches darting between the automatic irrigation system sprinklers, keeping your garden lush without effort. This is the lifestyle this five-bedroom villa enables across four seasons of cross-border European living. The property sits in a tranquil residential pocket of Hamont-Achel, positioned perfectly for families who want the best of Belgian village life with instant access to Dutch urban amenities. Your automated entrance gate opens to reveal a front garden that creates natural distance from Sint Odilialaan, transforming street sounds into barely audibl ... click here to read more

Front view of Sint Odilialaan 22, Hamont-Achel

A Tranquil Oasis in the Heart of Hamont-Achel Imagine waking up to the gentle rustle of leaves and the soft chirping of birds, as sunlight filters through the lush canopy of your private garden. This is the serene lifestyle awaiting you at this exquisite villa in Hamont-Achel, Belgium. Nestled on a generous plot of 1,636 m², this property offers a harmonious blend of modern comfort and natural beauty, making it the perfect retreat for those seeking a peaceful escape. A Home Designed for Comfort and Connection As you step through the automated gate, a sense of privacy and security envelops you. The spacious front garden, meticulously landscaped, sets the stage for the elegance that lies within. The villa's 240 m² of living space is thoughtfully designed to cater to the needs of a modern family, with five bedrooms providing ample room for everyone. The heart of the home is the inviting living room, where a cozy fireplace beckons you to unwind on chilly evenings. Large windows frame picturesque views of the garden, while a sliding door seamlessly connects the indoor and outdoor spaces, inviting you to enjoy the fresh air and sunshine. Culinary Delights Await The kitchen, a culinary enthusiast's dream, was renovated in 2021 and boasts state-of-the-art appliances, granite countertops, and a central island that doubles as a gathering spot for family and friends. Imagine preparing a meal with fresh, local ingredients, then stepping out onto the garden terrace for an al fresco dining experience under the stars. Versatile Living Spaces The ground floor also features two bedrooms, each with air conditioning and laminate flooring, offering flexibility for use as guest rooms, children's rooms, or a home office. An additional ... click here to read more

Front view of Sint Odilialaan 22, Hamont-Achel

Nestled in the serene and picturesque town of Achel, Belgium, this exquisite villa offers a unique opportunity for those seeking a second home that combines modern comfort with the tranquility of rural living. Located just a stone's throw from the Dutch border, this property is perfectly positioned for international buyers looking to escape the hustle and bustle of city life and immerse themselves in the idyllic European countryside. Imagine waking up to the gentle rustle of leaves and the sweet melody of birdsong, as sunlight filters through the lush greenery surrounding your villa. This is the daily reality for residents of this charming property, where every detail has been meticulously crafted to provide a haven of relaxation and luxury. A Home That Tells a Story Originally built in the 1930s, this villa has been lovingly renovated to preserve its timeless character while incorporating modern amenities that cater to contemporary lifestyles. The classic mansard roof and beautifully finished façade exude a warm and inviting atmosphere, setting the stage for the unforgettable experiences that await within. A Garden Oasis The villa is set on a generous plot of 1,205 m², enveloped by mature landscaping that offers both privacy and a stunning backdrop for outdoor living. The west-facing garden is a true sanctuary, featuring a swim spa, outdoor sauna, and a greenhouse for cultivating your own fresh produce. Multiple terraces provide ample space for al fresco dining, sunbathing, or simply enjoying a quiet moment with a good book. Interior Elegance Step inside, and you'll find approximately 210 m² of thoughtfully designed living space that seamlessly connects with the garden. The heart of the home is the spacious livin ... click here to read more

Front view of Rodenrijt 93

A Tranquil Oasis in the Heart of Pelt Imagine waking up to the gentle rustle of leaves and the soft chirping of birds, as the morning sun filters through the lush canopy surrounding your private estate. Nestled in the serene town of Pelt, Belgium, this exquisite villa offers a harmonious blend of nature and refined living, making it the perfect vacation home or second residence for those seeking a peaceful retreat. A Grand Welcome As you approach the property, a stately, automatically opening gate greets you, leading to a picturesque driveway lined with classic lanterns. The villa, tastefully renovated in 2021, stands proudly amidst a meticulously landscaped garden, offering a sense of grandeur and exclusivity. The southwest-facing garden is a haven for relaxation and entertainment, featuring a heated swimming pool, a charming pool house, and multiple terraces perfect for hosting gatherings or enjoying quiet moments. A Home Designed for Comfort and Elegance Step inside to discover a world of elegance and comfort. The grand reception hall sets the tone for the high-quality finishes and sophisticated atmosphere that permeate the home. The living spaces are thoughtfully designed, with cozy sitting areas centered around an antique fireplace, creating a warm and inviting ambiance. Large windows and French doors flood the interior with natural light, offering panoramic views of the garden and beyond. The villa's luxurious kitchen is a culinary enthusiast's dream, equipped with high-end appliances and ample workspace. Adjacent to the kitchen, a breakfast nook and spacious dining area provide the perfect setting for family meals or entertaining guests. Practical spaces such as a utility room, a large laundry room, and cust ... click here to read more

Photo 1 of Tisselrietweg 21

Nestled away in the tranquil town of Hamont-Achel, this luxury villa, positioned at Sparrendreef 13, is a hidden gem waiting for the right owner to call it home. Situated in the northeast of Belgium, bordering the Netherlands, this property offers an intriguing blend of peace and accessibility, making it an optimal residence for those who appreciate quietude yet crave connectivity. Welcome to this delightful abode with five generously sized bedrooms, two bathrooms, and a total living area of 296 square meters. Built in 1973 and tastefully renovated in 2021, this villa sits comfortably on a sizable 1768 square meter plot. It's perfect for large families or those who love hosting guests. The spaciousness of the premises ensures that everyone has a place to retreat to at the end of the day. As soon as you enter the villa, the hall greets you warmly. Its finishes, boasting sleek marble, instantly remind you of its elegance without demanding too much attention. Here, functionality marries style effortlessly. Although the property is now in good condition, it had been carefully modernized to introduce desirable amenities, making it a cozy spot for immediate occupancy. Delight in the bright, airy living room, where family gatherings can easily transform into cherished memories. Its PVC flooring—was chosen for underfloor heating—is testament to the thoughtfulness with which the space has been designed. Here, contemporary pivot doors not only add an appealing touch but also increase the flow of the space, fostering an inviting aura. A wood-burning stove sits ready to provide warmth during the cooler months, facilitating an intimate environment for relaxing or celebrating with loved ones. The adjacent kitchen presents itself a ... click here to read more

View photo 1 of Sparrendreef 13