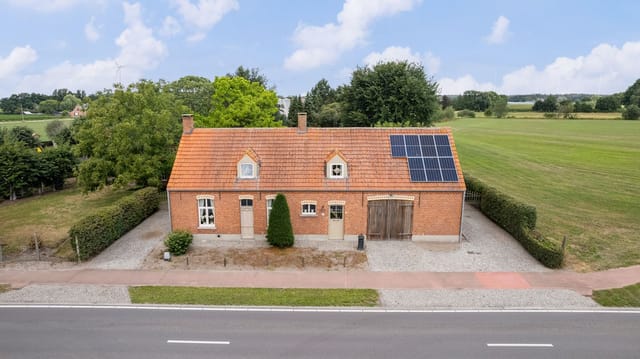
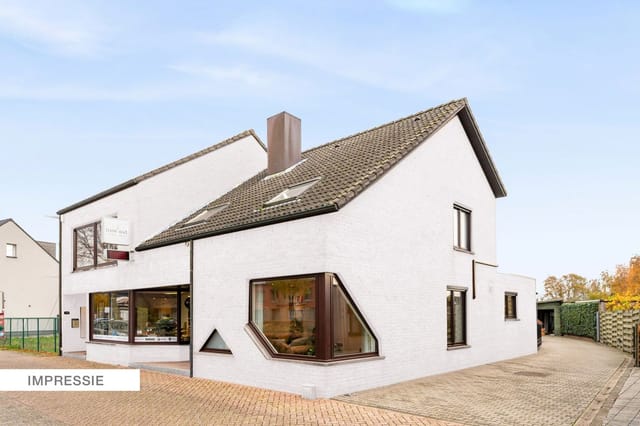
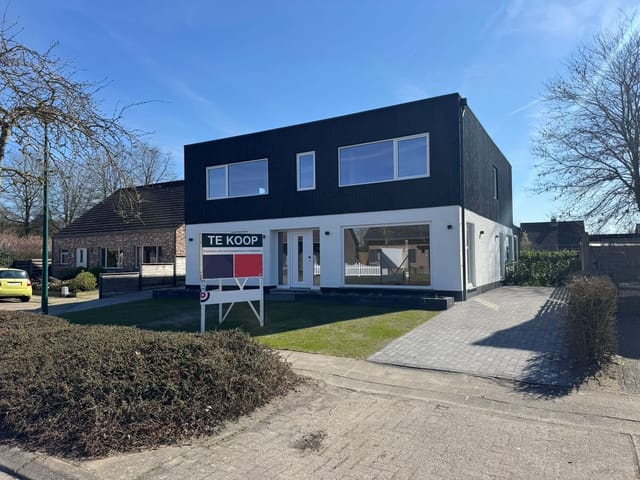
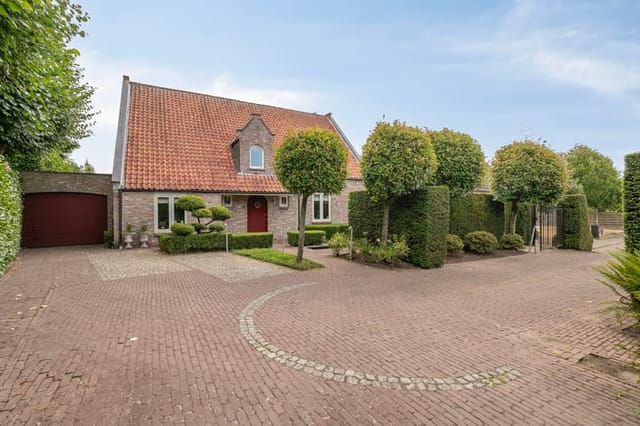
7-Bed House for Sale in Hoogstraten with Pool and Solar

Listed on
New
https://storage.googleapis.com/homestra-images/property-image-071e21ae-5aa5-45dd-8b9e-7b50f7f199b1-1792260383.jpg

Monseigneur Eestermansstraat 17, 2328 Meerle, Belgium, Hoogstraten (Belgium)

7 Bedrooms · 2 Bathrooms · 304m² Floor area

€650,000

House

No parking

7 Bedrooms

2 Bathrooms

304m²

Garden

No pool

Not furnished

Description

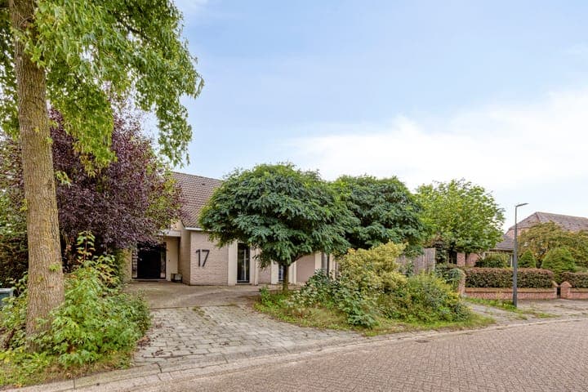
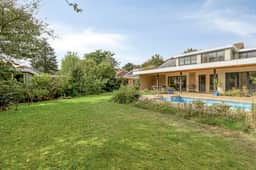
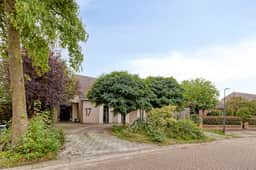
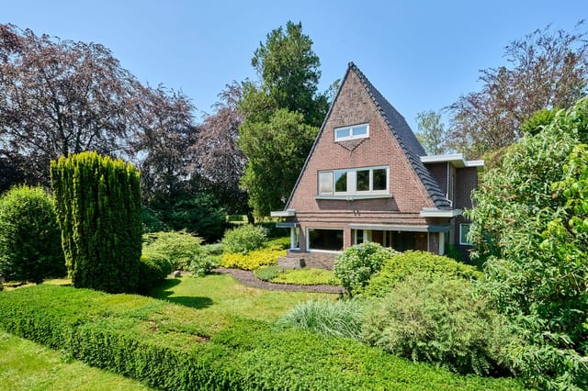
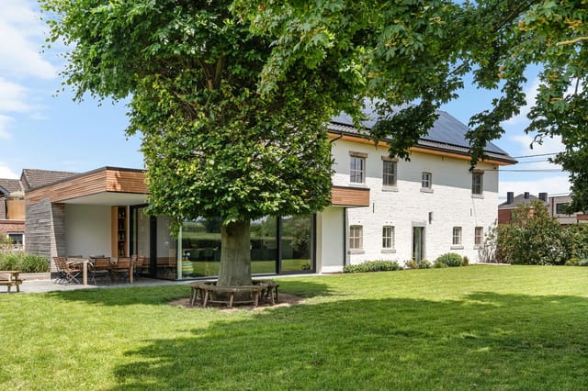
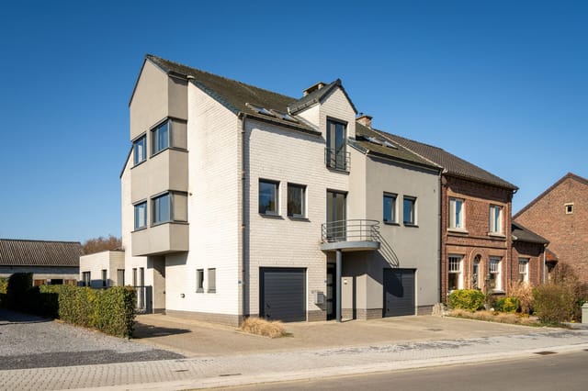
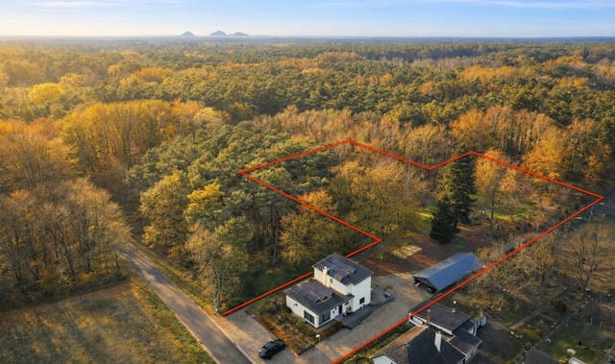
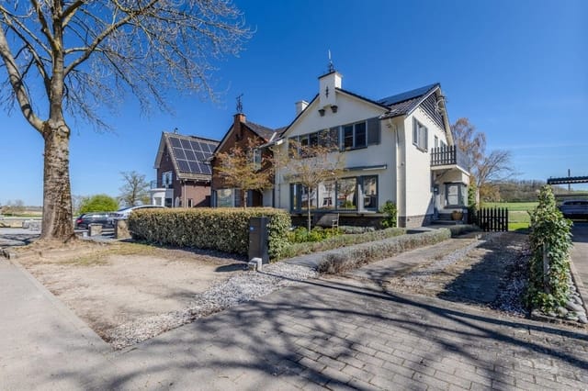
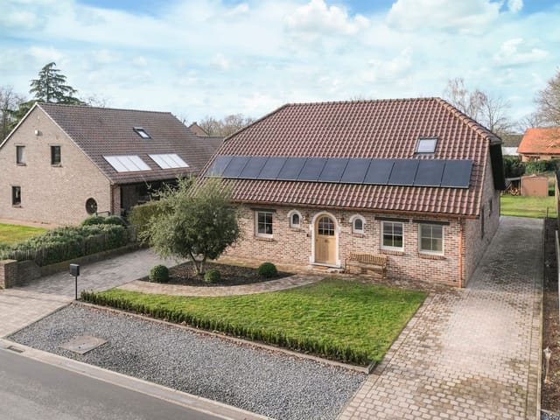
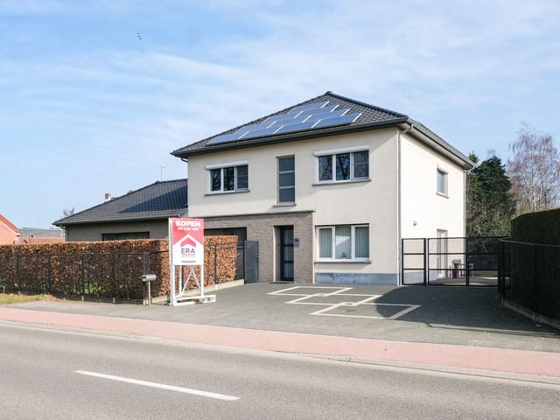
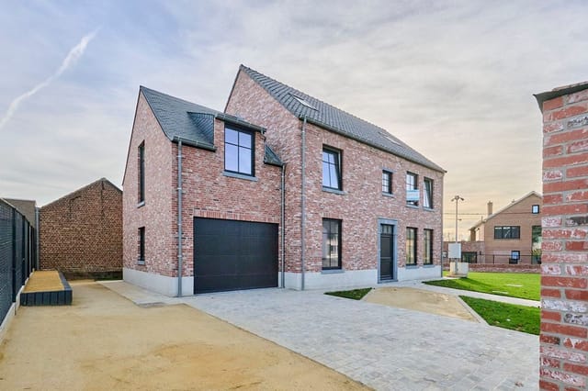
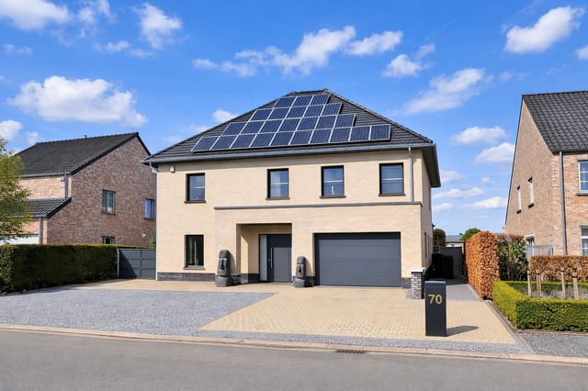
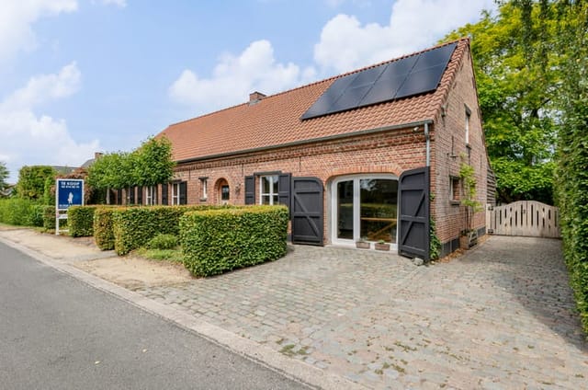
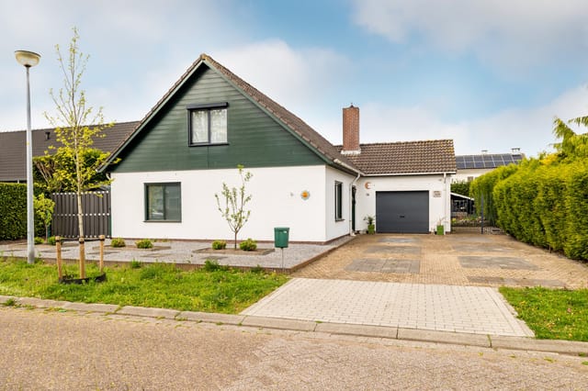
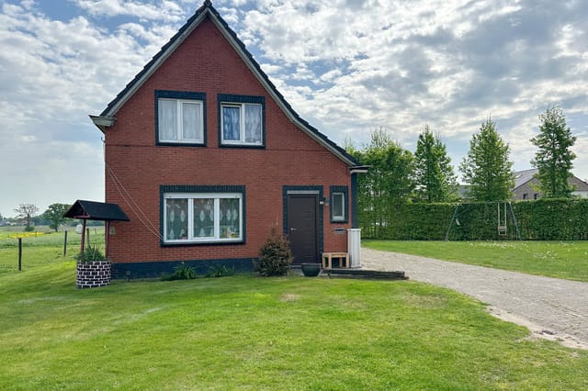
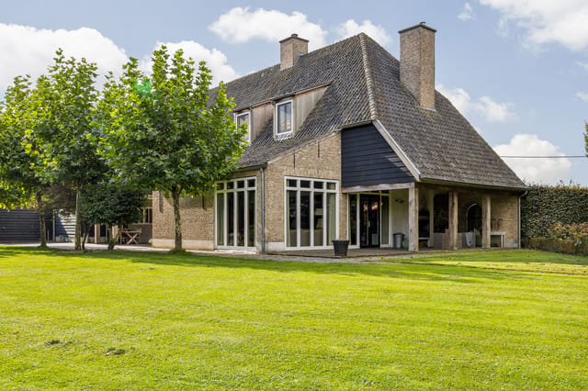
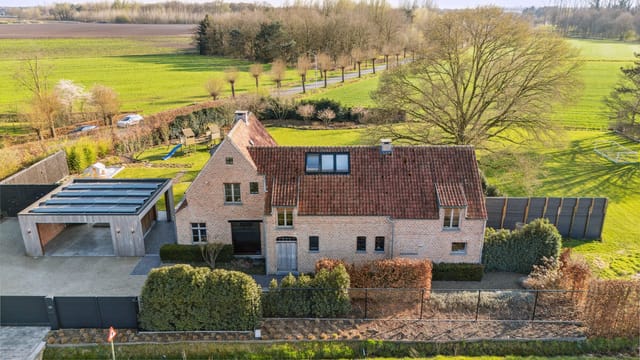
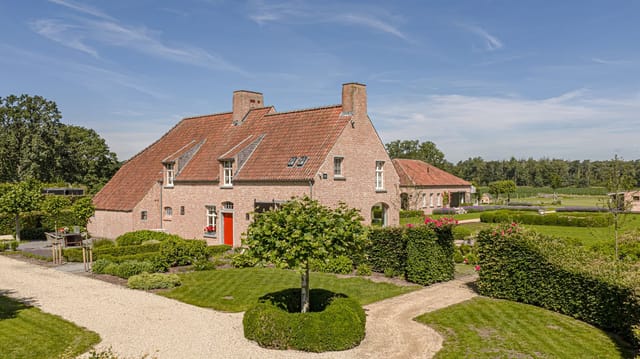
This house for sale in Hoogstraten has seven bedrooms, a private pool and 33 solar panels with a 40 kWh battery on a 954 m² plot in Meerle. It stands on a quiet dead-end street among other detached homes, with forest close by. Built in 1986 and renovated in 1997, it is a large family house in good condition.

The House: 304 m² of Family Space


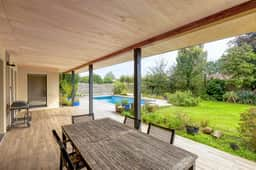
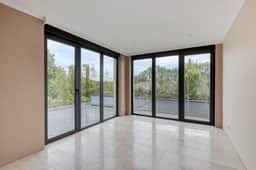
You step into a tall, open hallway with a spiral staircase, and the house opens up from there. The living room is open-plan, with big windows facing the garden and a Flam wood-burning stove glazed on three sides. A dining area sits next to it. The kitchen is separate but open, with a central cooking island, built-in appliances and a small dining nook for everyday breakfasts. Sliding doors lead from the living area straight onto the covered terrace.

Three bedrooms are on the ground floor, which gives you options: guest rooms, a home office, a playroom, or a bedroom for a relative who prefers to avoid stairs. This level also has a bathroom with a bathtub and double washbasin, a separate toilet, a laundry room with washing machine connections and a storage room with built-in cabinets.

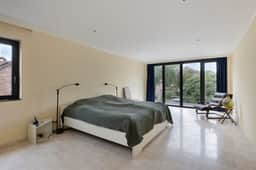
Upstairs there is a generous landing and four more bedrooms. The master suite has a walk-in closet and air conditioning, and another bedroom looks out over the garden. The upstairs bathroom has a jacuzzi bathtub, a closed shower, a toilet and a double washbasin. Dormer windows bring extra light to this floor. A small utility room holds the heating system and an additional electric boiler, and it gives access to the attic for storage.

Garden, Pool and Covered Terrace


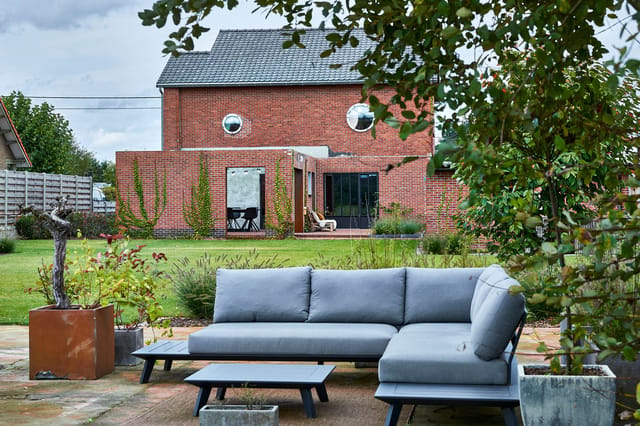
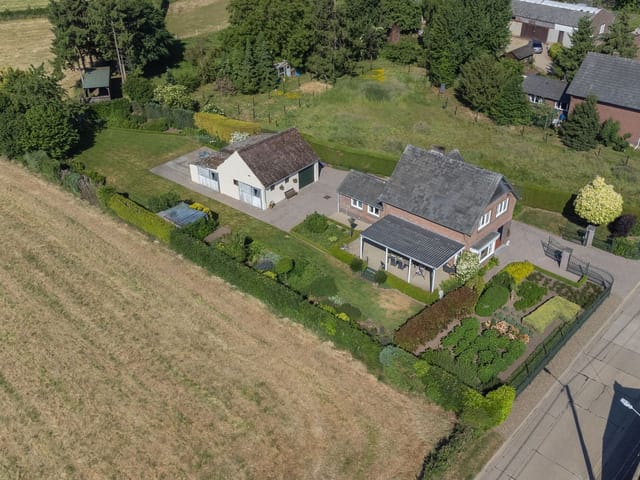
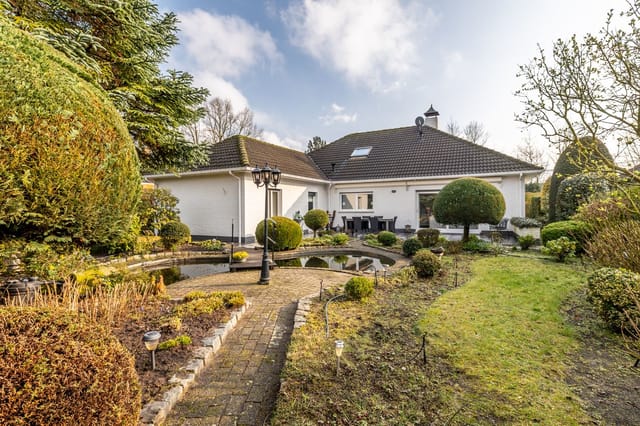
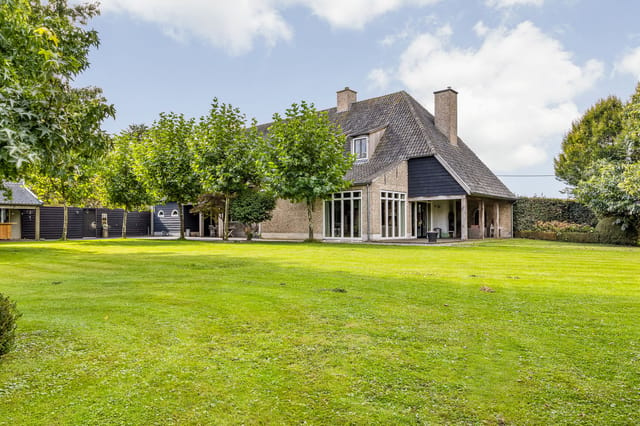
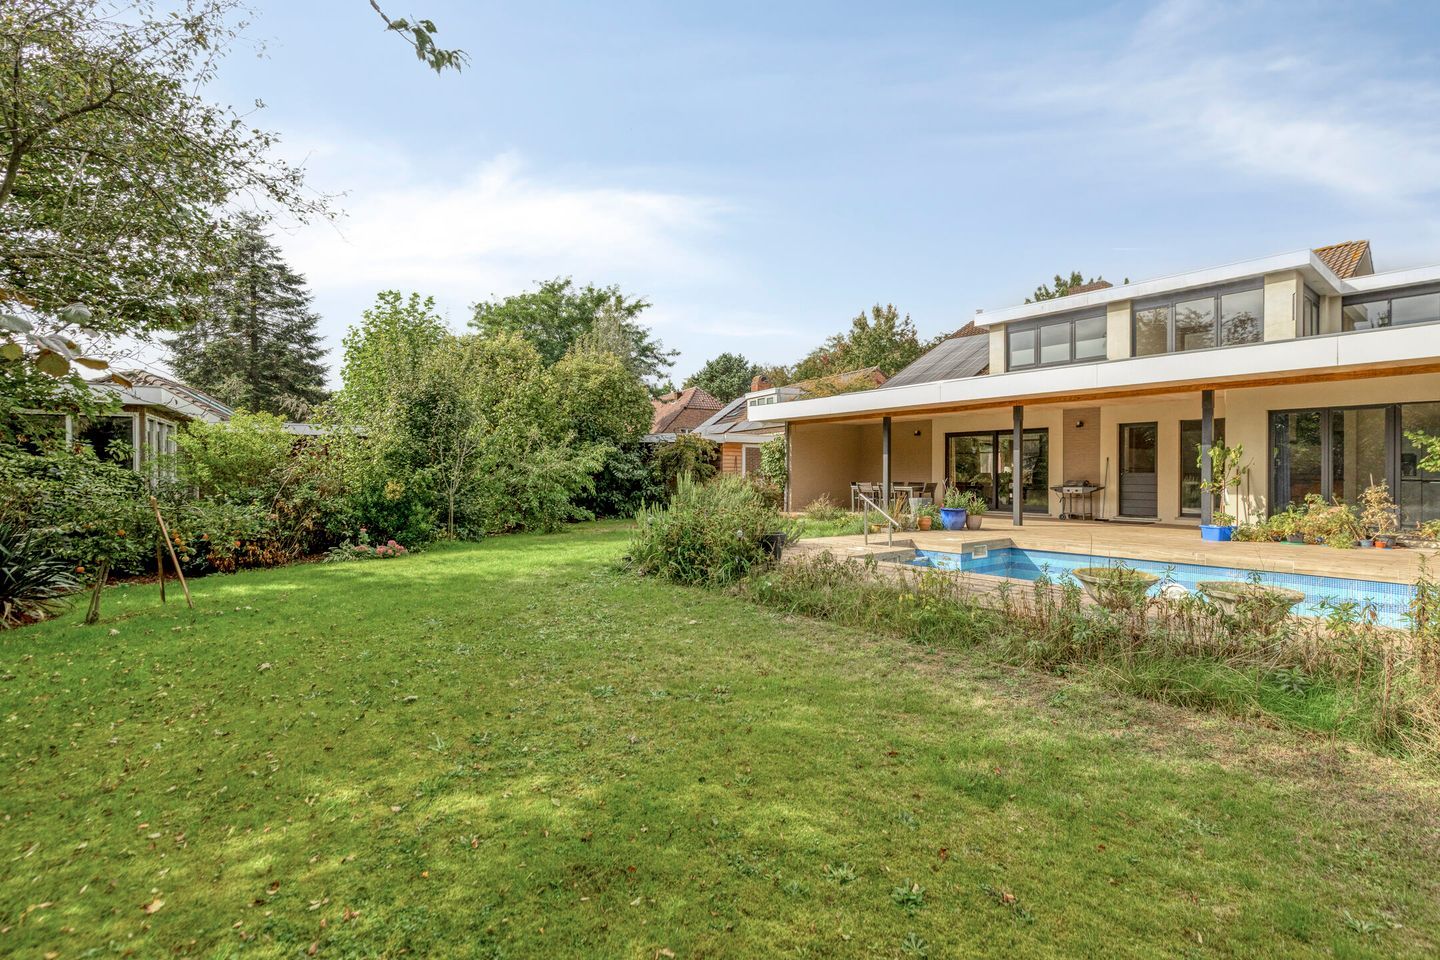
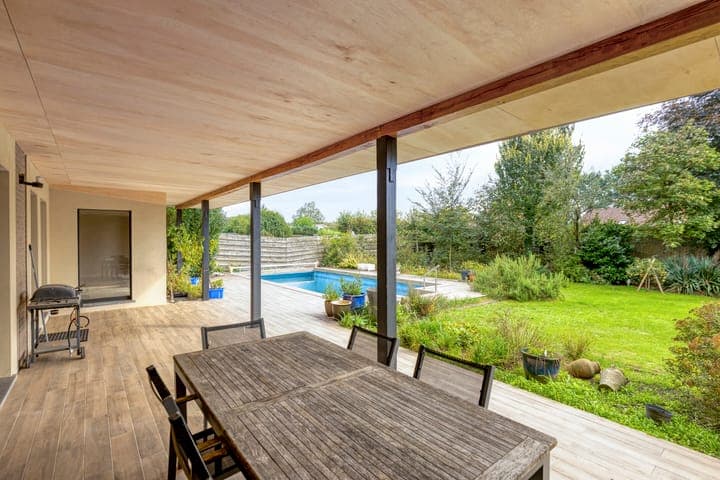
The plot is 954 m². There is a large front garden and a private rear garden with a swimming pool and a garden shed. The covered terrace looks over the whole garden and pool area, so it works for dinners outside even when the weather is mixed. A private driveway provides on-site parking.

The street is a dead end with local traffic only, and the neighbours are all in detached houses. That is a real plus when children are cycling or you want to swim without being overlooked.

Solar Power and Running Costs


The energy setup is what sets this home apart from most family houses in the area. It has 33 solar panels of 400 Wp each, connected to an off-grid system with a 40 kWh battery bank. According to the seller, the house can run almost entirely on solar energy for roughly nine months of the year, depending on the weather.

The rest of the system backs this up: full thermal insulation, thermopane glazing and a high-efficiency gas combi boiler. Underfloor heating covers both floors, and air conditioning units can heat as well as cool. The energy label is C. Ask for recent consumption figures when you view, so you can see how the numbers look over a full year.

Living in Hoogstraten and Meerle


Meerle is a village in the municipality of Hoogstraten, close to the Dutch border in the north of Antwerp province. The setting is rural Kempen: forest at the edge of the neighbourhood, flat roads and local shops and schools in Meerle itself. The town of Hoogstraten, known for its Sint-Katharinakerk and its strawberries, is a short drive away for larger errands.

Breda in the Netherlands is about half an hour away by car, and Antwerp is roughly 45 minutes to an hour, depending on traffic. Both Brussels Airport and Eindhoven Airport are roughly an hour or a little more by road. That makes the house practical for a family that splits time between Belgium and abroad, or for anyone looking for a second home in Belgium that is still within reach of a major city.

Key Features


- Detached house, 304 m² living area
- Plot of 954 m² with front and rear gardens
- 7 bedrooms and 2 bathrooms
- Built in 1986, renovated in 1997, good condition
- Private swimming pool and garden shed
- Covered terrace with sliding doors from the living room
- 33 solar panels (400 Wp each) with 40 kWh battery storage
- Underfloor heating on both floors and air conditioning units
- Flam wood-burning stove and gas combi boiler
- Open kitchen with island and built-in appliances
- Energy label C, full insulation and thermopane glazing
- Private driveway with on-site parking

Frequently Asked Questions


How self-sufficient is the house on solar power?
The seller reports that it can run almost entirely on solar energy for about nine months a year, depending on weather. The system combines 33 panels with a 40 kWh battery, and it is worth reviewing the yearly figures during a viewing.

How far is the house from Antwerp and the airports?
Antwerp is roughly 45 minutes to an hour by car. Brussels Airport and Eindhoven Airport are each about an hour away, a little more in heavy traffic.

Is it suitable for a large family or for guests?
With seven bedrooms, three of them on the ground floor, there is room for several generations or regular visitors. The two bathrooms are the main thing to plan around if the house is full.

If you would like to view this 7-bedroom house in Meerle, send an enquiry through Homestra and we will pass your questions on to the seller's agent.
Details

Amount of bedrooms
7
Size
304m²
Price per m²
€2,138
Garden size
954m²
Has Garden
Yes
Has Parking
No
Has Basement
No
Condition
good
Amount of Bathrooms
2
Has swimming pool
No
Property type
House
Energy label

Unknown

Sign up to access location details

Similar properties

Step out the back door on a Saturday morning and what you get is this: birdsong, the faint shimmer of a small pond through the trees, and a garden so generously sized it takes a proper walk to reach the far end. That's life at 't Lo 10 in Hamont-Achel — a Belgian border village that flies under the radar precisely because the people who know it prefer to keep it that way. This is a solid, full-character detached house sitting on roughly 3,250 square metres of private grounds in one of the quietest corners of the Campine region. Built in 1939, renovated in 2008, it carries that particular quality that only older, well-kept homes have — thick walls, genuine proportions, rooms that feel like rooms rather than corridors dressed up with furniture. With around 218 square metres of internal living space and a further attic that could, with the right permits and a bit of ambition, become additional bedrooms or a generous studio, this house gives you something to grow into rather than out of. The plot is the real talking point. 3,250 square metres in a central Belgian location at this price point is genuinely rare — the kind of land holding that developers circle and families guard carefully across generations. The garden wraps around the house on all sides, with a sun terrace positioned to catch the long Flemish summer afternoons, a small pond that draws dragonflies in July and frost-edged stillness in December, and mature greenery that provides a visual buffer from the rest of the world. A large garden house sits on the plot, useful as a workshop, hobby studio, or straightforward overflow storage. Two additional garages currently handle the same, though both could easily be repurposed. Getting in and out of the property is s ... click here to read more

Photo 1 of 't Lo 10

Saturday morning in Maasmechelen and the terrace outside Nijverheidslaan 43 is already filling up — coffee steam rising, the low hum of conversation, the smell of something good coming from the kitchen. From the upstairs living room, you look down through the window at a scene you own, quite literally. That's the kind of investment this property is. Not a spreadsheet exercise. A life built into bricks. This is a rare find in the Belgian property market: a fully functioning commercial ground floor paired with a genuinely spacious four-bedroom residence above it, all sitting on 816 square metres of land in one of Limburg's most trafficked tourist corridors. The address — Nijverheidslaan 43 — is not a quiet backstreet. It's 1.5 kilometres from Maasmechelen Village, the designer outlet that draws over three million visitors a year from Belgium, the Netherlands, and Germany. The M2 shopping centre is essentially next door. Foot traffic here is not something you have to hope for. It's structural. The ground floor has been operating as a restaurant and café space, and the infrastructure is fully set up for exactly that. A professional kitchen of around 30 square metres, a dining room with capacity for approximately 56 guests, and a sun-facing terrace that seats around 72 more. The permits are in place. The heating system for the commercial space runs independently from the residential one above. Camera surveillance and an alarm system are already installed. The current tenant has expressed interest in staying on after the sale — meaning a buyer can step in on day one and immediately collect rental income without lifting a finger. Up the internal staircase and the character of the building shifts entirely. The residential flo ... click here to read more

Front view of Nijverheidslaan 43

On a quiet Sunday morning in Moelingen, you can stand at the kitchen window with a coffee in hand, watching mist lift off the Voer valley while a wood pigeon settles into the oak at the garden's edge. The church bells from Sint-Martinus carry faintly across the fields. Nothing is urgent here. That particular stillness—unhurried, genuinely rural, yet only nine kilometers from Maastricht's restaurant terraces—is what makes this house on Winkel 12 so hard to find and harder to forget. Built around 1930, this detached home was stripped back and thoughtfully rebuilt from 2016 onward. The renovation didn't try to hide what the house was. Original proportions were kept. The entrance hall still has that solid, generous feel of interwar Belgian construction, now dressed with custom oak details that signal, immediately, that the finishes here are serious. Parquet runs across the entire upper floor. The staircase is fixed timber, not a retrofit afterthought. Every material choice was made once and made well. The ground floor opens into a kitchen and dining space of about 43 square meters—large enough that four people can cook together without negotiating territory. A central island anchors the room, fitted with induction hob, integrated extractor, oven, microwave, dishwasher, and refrigerator. The real win, though, is the wall of glass at the back: a full sliding door that dissolves the boundary between kitchen and covered terrace on warm evenings, when the garden smells of cut grass and whatever's on the grill. South-facing plots in this valley hold the light until late, and this one makes full use of that fact. The living room—about 29 square meters—has a wood-burning stove that actually gets used. In November, when the hills ... click here to read more

Front view of Winkel 12

Pull up to Moldershoevenstraat 82 on a quiet Tuesday morning and you might almost miss it. The façade is deliberately low-key — filtered windows, a restrained entrance, nothing shouting for attention. Then you step inside, and the whole equation flips. Light pours through precisely placed openings, custom oak joinery lines the walls, and the meadows stretch out behind the house like a painting someone forgot to frame. This is what happens when a talented architect gets free rein on a 1960s Belgian gem and decides not to gut its soul in the process. Architect Thijs Prinsen of Lens° Ass. Architecten led the full transformation between 2020 and 2021, and the work shows the kind of restraint that's actually harder to pull off than spectacle. The original bones of the house — its footprint, its proportions, its quiet relationship with the land — stayed intact. Everything else was reconsidered. The result sits somewhere between a considered family home and a boutique residence: warm enough to feel lived-in, refined enough that every material choice makes you stop and look twice. Downstairs, the layout divides cleanly into two worlds. The practical zone — cloakroom, toilet, technical room — sits discreetly to one side, completely out of sight from anyone settling into the living room. And that living room earns its keep. A large pivot door means it can open into the rest of the ground floor or close off entirely, which matters more than you'd think when you're working from home on a call and your partner is hosting friends in the kitchen. The fireplace anchors the space. Custom cabinetry runs the full length of one wall. It doesn't feel staged; it feels used. The kitchen deserves its own moment. An olive-green accent wall se ... click here to read more
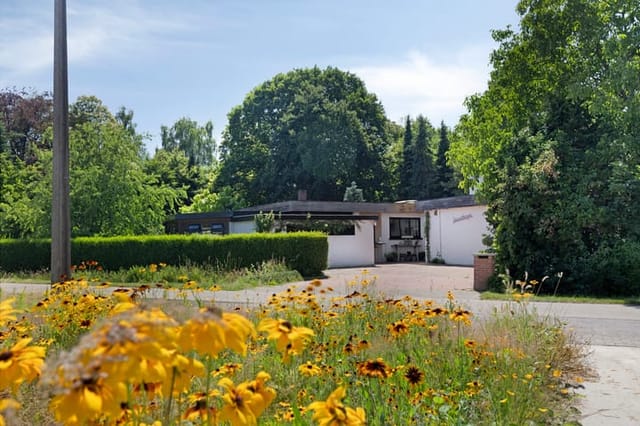
Front view of Moldershoevenstraat 82

Early on a Saturday morning in Hoelbeek, the only sounds are birdsong, the soft shuffle of horses in their stables, and a tractor somewhere in the distance crossing a field of sugar beet. By nine o'clock you're drinking coffee on the veranda, looking out over nearly 4,000 square metres of your own land, and wondering why you ever thought a city apartment was enough. That's the daily reality at Hoelbeekstraat 78 — a substantial, dual-unit property on a sweeping rural plot in the heart of Belgian Limburg, priced at €649,000. This isn't a weekend escape that requires compromise. With a total living area of 432 square metres spread across two legally approved residential units — each carrying its own house number, its own entrance, its own garage — the property works for a striking range of buyers. Families who want to fold generations under one roof without losing independence. Buyers eyeing a live-in investment, occupying one side and renting the other. Remote workers who want a proper home office that doesn't involve converting a spare bedroom. Or simply people who want more space than Belgian cities can realistically offer at this price point. The two units are configured as a semi-detached house: number 78 on one side, number 80 on the other. They can run independently or be opened into a single sprawling family home — that flexibility is genuinely rare and, frankly, underappreciated in how much it future-proofs a purchase. Unit 78 sets a welcoming tone from the moment you step into its entrance hall. The ground floor flows through a generous living room into a modern kitchen, and then out into a bright veranda that becomes the unofficial heart of the house in spring and summer. There's also a bathroom with both a ba ... click here to read more
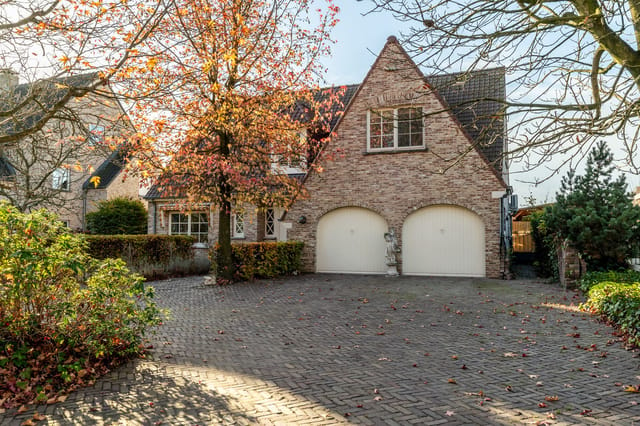
Front view of Hoelbeekstraat 78

Step outside on a Saturday morning at Linkesstraat 8 and the first thing you notice is the silence. Not the uneasy kind—the rich, layered kind. Wind through the tops of old beeches. A woodpecker somewhere deep in the tree line. The smell of damp grass and pine drifting across a garden so large it takes a moment to find the edges. This is Gewaai, the quietest hamlet in Zutendaal, and this house sits at the very end of it, with forest on one side and open agricultural land rolling out behind. The plot alone is extraordinary. Just over 5,069 square metres, which is not a number that means much until you're standing in it. There's room for a proper kitchen garden, a trampoline, a fire pit, multiple seating areas, and still enough lawn left over that the kids disappear for an hour without anyone worrying. A 35-square-metre garden house handles the overflow of bikes, tools, kayaks, and everything else that accumulates when you actually use the outdoors. The double carport—nearly six metres wide—keeps both cars sheltered year-round. The house itself was completely renovated in 2005 and has been maintained with care since. Ground floor living is anchored by a generous 73-square-metre open-plan space that combines the living room and kitchen under ceilings reaching 2.70 metres. Natural slate floors run throughout this level, warmed from below by underfloor heating that means bare feet in January are entirely reasonable. A cast iron wood stove sits in the living room and, yes, the wood is included—so the first winter evening is sorted before you've even unpacked. Large windows face the garden on multiple sides, which means the light shifts beautifully through the day and every season brings a different view: frost-edged grass in ... click here to read more
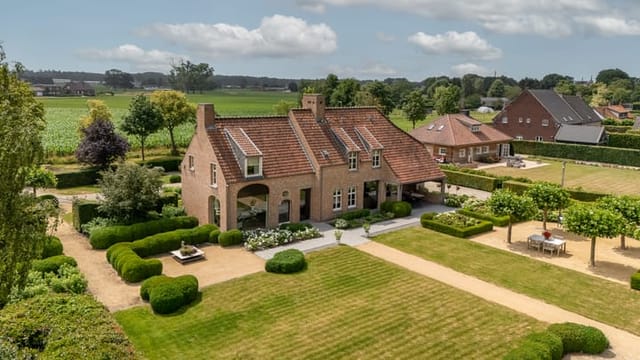
Front view of Linkesstraat 8

Stand in the back garden on a Saturday morning, coffee in hand, and you can hear the church bells from Sint-Pietersberg drifting across the Jeker valley. Five minutes later, you could be cycling into Maastricht along the river path, arriving at the Markt square in time for the weekend market. That's the daily reality of life at Statiestraat 54 in Kanne — a village so close to the Dutch border that you genuinely straddle two countries, two cultures, and two entirely different rhythms of life, all from one address. Kanne is one of those places that hasn't been discovered by the crowds yet, and locals prefer it that way. The village sits in the Belgian province of Limburg, tucked into the Jeker river valley just below the cliff face where the legendary Château Neercanne rises — the only working terraced wine château in the Benelux region, where you can book a table for Sunday lunch and eat house-smoked salmon with a glass of Moselle white while looking out over the vineyards. That's ten minutes on foot from this front door. The walking and cycling infrastructure here is serious — the Voerendaal to Tongeren cycling route passes right through, and the chalk cave trail beneath Sint-Pietersberg is something that still surprises first-time visitors, an entire underground world of galleries and war history carved into the limestone hill. The house itself was built in 1959 and carries that solidity that post-war Belgian construction is known for — thick walls, generous proportions, a sense that the building was made to last. It has been updated thoughtfully over the decades rather than gutted and neutralised. The bathroom was fully renovated in 2021 with contemporary fixtures and a proper walk-in shower. Fourteen solar panels on ... click here to read more

Front view of Statiestraat 54

Step outside on a Saturday morning in Hechtel and the air already tells you something is different. It carries pine resin from the Bosland forest, a vast 5,500-hectare wilderness of trails, heathland, and cycling paths that begins practically at the end of the street. This isn't a suburb pretending to be countryside. It's the real thing — and Verloren Eind 25 sits right in the thick of it. The house itself was built in 1992, but don't let that date fool you. A thorough renovation carried out between 2020 and 2021 stripped it back and rebuilt it properly, with materials chosen for longevity rather than appearance. A second bathroom followed in 2026. The result is 243 square metres of genuinely move-in-ready living space on a 961-square-metre plot — the kind of footprint that lets a garden actually breathe. Walk through the front door and the hallway opens wide, light coming in from multiple angles. The ground floor is fully accessible and liveable, which matters more than most buyers initially realise — it means flexibility for a multi-generational family, a guest who needs single-level access, or simply the freedom to age gracefully in a home you love. The open living and dining area is anchored by large windows that frame the garden rather than just overlook it. On a grey February afternoon, that garden still manages to look alive. In July, when Belgian summers surprise everyone with their warmth, the terrace becomes the most-used room in the house. The kitchen is fitted for people who actually cook. Solid appliances, proper storage, counter space that doesn't run out the moment you start prepping a Sunday roast. It connects naturally to the dining area so conversations don't get interrupted by walls. Four bedrooms ... click here to read more

Photo 1 of Verloren Eind 25

Saturday morning in Eksel starts with the smell of fresh bread drifting from the bakery two doors down on Marktplein. You open the living room's large windows, let the village sounds in — a cyclist ringing a bell, the low hum of conversation at the café terrace — and pour a coffee before anyone else in the house is awake. That quiet, unhurried rhythm is what makes this address so hard to walk away from. Marktplein 17 sits directly on Eksel's central square, which sounds like it should be noisy, but isn't. This is a Flemish village of about 4,000 people in the Limburg province, part of the broader Kempen heathland region — flat, forested, and fiercely underrated as a base for anyone seeking real Belgian countryside life rather than a postcard version of it. The house itself is a solidly built detached property, originally constructed in 1954 and put through a thorough renovation in 2010 that brought everything up to a genuinely modern standard. At 272 square meters of interior space on a 1,033-square-meter plot, it's one of the larger private homes on the square, and it shows. Inside, the scale hits you immediately. The entrance hallway is wide and welcoming — not the narrow corridor you often find in Belgian village homes of this era. It opens into a living room where a built-in gas fireplace anchors the space. On rainy November afternoons, and there will be rainy November afternoons in Limburg, that fireplace earns its place. The room gets light from generous windows that look out toward the square; you catch the weekly market stalls being set up on Friday evenings, the brass band rehearsing in the community hall across the way in spring. There's a particular pleasure in being at the center of a village's small, relia ... click here to read more

Photo 1 of Marktplein 17

Step inside on a quiet Tuesday morning in Vliermaalroot and the first thing you notice is the light. Southwest-facing windows pull the sun deep into the living room from mid-morning until the last gold slips behind the Haspengouw farmland in the evening. Old Beerse brick on the facade, blue stone detailing at the threshold, solid oak underfoot — this is a house built the way Flemish craftsmen used to build them, except the boiler room holds a heat pump and 8 kWp of solar panels are quietly generating more electricity than a family of five will ever use. This is what makes this 310-square-meter pastorijwoning in Kortessem so compelling as a Belgian second home or vacation property: it carries the visual weight and presence of a classic Flemish manor house while running on near-zero energy, with an E-peil score under 20. That kind of combination is genuinely rare in this price bracket. The house sits on Bornstraat 17a in the hamlet of Vliermaalroot, which is technically part of the wider Kortessem municipality — but locals will tell you it feels like a village unto itself. Slow. Green. The kind of place where the school is 500 meters away on foot and the pharmacy is the same distance in the other direction. There are no traffic lights. There is, however, a cycling route that loops out through the fruit orchards of Haspengouw — one of Belgium's most productive agricultural regions, famous for its apple and pear blossoms in April, when the whole landscape turns white and the roadside farm stalls start selling freshly pressed juice. Six bedrooms across three floors gives the property a flexibility that's hard to find in new-build stock. The ground floor sets the tone: a wide entrance hall opens to a versatile room that wor ... click here to read more

Photo 1 of Bornstraat 17a

On a still Tuesday morning in Neeroeteren, the only sounds drifting through the kitchen window are the distant low of cattle in the rear meadow and the soft hiss of an espresso machine. That's the pace of life here. No traffic. No noise. Just open Belgian countryside stretching out behind a 450-square-metre house that genuinely has everything — and then some. Drievekkenweg 70 sits on a 1,175-square-metre plot at the edge of Neeroeteren, a village that most people outside Belgian Limburg couldn't point to on a map. That's part of the appeal. This is the region where the Maas river curves lazily through farmland and heath, where cycling routes like the famous Fietsknooppunt network fan out in every direction, and where weekends move at a rhythm that cities have completely forgotten how to do. The house itself was built in 2007, kept in genuinely good condition, and carries a B energy rating — rare for a property with this much indoor volume. Walk through the front door and the entrance hall sets the tone immediately. White-lacquered doors with matte black hardware, stone carpet underfoot — not the scratchy kind, the polished, low-maintenance kind that actually stays looking good five years in. The ground floor opens into a living area that doesn't feel like it was designed to impress visitors for thirty seconds before they start noticing the flaws. This room works. Oversized windows pull in the meadow views. A gas fireplace from Faber anchors the space in winter. The kitchen — fully equipped with Siemens appliances and an Italian granite island — has a breakfast bar on one side and enough counter run to cook a proper Sunday roast without anyone getting in each other's way. Off the kitchen, a utility room handles the lau ... click here to read more

Front view of Drievekkenweg 70

Saturday morning. The automatic gate swings open, the gravel crunches underfoot, and from somewhere behind the stables you can already hear the low sound of the Maas valley countryside waking up — birds, wind through the pasture, total quiet beyond that. This is Langstraat 86, and it doesn't feel like a second home. It feels like the life you kept pushing off until later. Sitting on a generous 6,760 square metre plot in the village of Elen — part of Dilsen-Stokkem in the Belgian province of Limburg — this detached three-bedroom house with two stables and dual pastures is a rare find on the European second home market. Properties like this, where you get genuine rural scale, equestrian infrastructure, and a house that's already been modernised, simply don't come around often at this price point. At 555,000 euros for 115 square metres of living space plus all the land, it sits in a different category from the holiday villas you'll see advertised for twice as much further south. The house itself was built in 1958 and carries the bones of that era — solid concrete intermediate floors, thick walls, a structure built to last. But between 2005 and 2015, it got a proper overhaul: cavity wall insulation, new PVC double-glazed windows throughout, updated bathrooms, a redesigned kitchen with granite countertops and induction cooking, a new gas central heating boiler, and a freshly painted and coated exterior. The result is a home that holds its character while actually being comfortable to live in. No draughty windows. No outdated plumbing surprises. Step inside through the entrance hall — tiled floors, clean lines — and the living room opens up with light. Large windows face the garden and meadow, and in winter the wood-burning ... click here to read more

Front view of Langstraat 86, Dilsen-Stokkem

Picture yourself sipping morning coffee on your terrace as golden sunlight spills across the open fields of Belgium's Kempen region, birdsong filling the air while mist slowly lifts from the countryside. This is the daily rhythm awaiting you at this completely renovated family home in Pelt, where modern sustainability meets the timeless tranquility of rural Flemish life. Positioned on over 1,100 square meters of private land with panoramic views across working farmland, this property offers international buyers a rare opportunity to own a move-in ready vacation home that combines Belgian architectural tradition with 2025 energy standards and the freedom to add your personal finishing touches. Nestled in the peaceful Kempen landscape where Belgium meets the Netherlands, this 206-square-meter residence has been transformed from foundation to roofline in 2025, creating a blank canvas that's structurally complete yet waiting for your design vision. The sellers have intentionally left flooring selections, wall treatments, and portions of the kitchen layout open for buyer customization, meaning you can create a vacation retreat that reflects your personal aesthetic without enduring lengthy renovations. It's a unique position rarely found in the European second home market: the infrastructure and energy systems of a new-build property with the charm of an established neighborhood and the creative freedom typically reserved for major renovation projects. The Kempen region of northern Belgium remains one of Europe's most accessible yet underappreciated destinations for second home ownership. Located just 90 minutes from Brussels Airport and 45 minutes from Eindhoven Airport in the Netherlands, Pelt offers international owners e ... click here to read more

Front view of de Vrundenweg 1

Picture yourself stepping onto your south-facing terrace on a crisp spring morning, coffee in hand, as golden light spills across 3,150 square meters of private Belgian countryside. The scent of blooming garden flowers mingles with fresh air drifting from the nearby Kempen nature reserves. This is the everyday reality awaiting you at this versatile country house in Retie, where modern energy efficiency meets adaptable family living just 30 minutes from Antwerp's international connections. Nestled in Belgium's tranquil Kempen region, this 273-square-meter residence represents a rare opportunity for international buyers seeking a European vacation home that adapts to changing family needs. The property's south-facing plot captures maximum sunlight throughout the year, creating an outdoor sanctuary that becomes an extension of your living space from April through October. Belgian summers here are gentle and temperate, with average temperatures reaching 22-25°C, perfect for long afternoons in the garden without the oppressive heat found further south in Europe. The architecture speaks to practical Belgian design philosophy where form follows function without sacrificing comfort. Four generously proportioned bedrooms anchor the first floor, including a master suite with private bathroom that provides a peaceful retreat after days exploring the region. The second bathroom serves the household with both bathtub and separate shower, reflecting the Belgian appreciation for quality fixtures and thoughtful layouts. Underfloor heating throughout the ground level ensures consistent warmth during cooler months, while double glazing and full insulation maintain the property's impressive B energy rating, translating to manageable util ... click here to read more

Front view of Obroek 1

Picture yourself sipping morning coffee in a sun-drenched veranda, watching your children play in the garden as the soft Belgian countryside awakens around you. At Chaamseweg 20a, this vision becomes your daily reality—a rare opportunity to own a versatile family home in Meerle, perfectly positioned on the Belgian-Dutch border where peaceful village life meets exceptional connectivity to major European cities. This 355m² residence on an 834m² plot represents more than a vacation home; it's your gateway to experiencing authentic border region living while maintaining seamless access to Antwerp, Breda, Rotterdam, and Eindhoven. Meerle occupies a unique position in Europe's vacation property landscape. This tranquil border village offers international buyers the distinctive advantage of living between two cultures, where Belgian warmth blends with Dutch efficiency. The location serves as your strategic base for exploring both countries—spend weekends discovering Antwerp's art scene and diamond quarter just 45 minutes away, or venture north to explore Rotterdam's modern architecture and Breda's medieval charm. The proximity to major highways transforms weekend getaways into effortless adventures, whether you're heading to Amsterdam's canals, Brussels' Grand Place, or the Belgian coast's sandy beaches. This property distinguishes itself through its exceptional dual-purpose design. The 60m² professional space, divided into two separate rooms of 27m² and 32m², opens possibilities rarely found in European vacation homes. International buyers increasingly seek properties that can generate income when not in personal use—this layout allows you to establish a thriving short-term rental operation, maintain a satellite office for y ... click here to read more

Front view of Chaamseweg 20a

A Tranquil Oasis in Bree: Your Gateway to Sustainable Living Imagine waking up to the gentle rustle of leaves and the soft chirping of birds in the serene town of Bree, Belgium. Nestled in a quiet residential area, this five-bedroom home at Peerderbaan 75A offers a harmonious blend of modern living and sustainable design, making it an ideal retreat for families and international buyers seeking a second home in Europe. A Home Designed for Modern Living As you step through the front door, you're greeted by a spacious entrance hall that sets the tone for the rest of the house. The ground floor unfolds into an expansive living room, where sunlight streams through large windows, creating a warm and inviting atmosphere. The open-plan design seamlessly connects the living area to a state-of-the-art kitchen, equipped with modern appliances and ample counter space, perfect for culinary adventures and family gatherings. The heart of this home is its commitment to sustainability. With an energy label A, the property boasts 12,660 Wp of solar panels, a modern heat pump, and double glazing, ensuring energy efficiency and reduced utility costs. The smart home domotics system allows you to control lighting, heating, and security with ease, offering both convenience and peace of mind. Versatile Spaces for Every Need Beyond the main residence, a recently constructed outbuilding offers endless possibilities. Whether you envision a home office, a creative studio, or a separate living area for extended family, this space is equipped with its own toilet and shower, providing flexibility and privacy. The attic above the garage adds additional storage or can be transformed into a cozy retreat. Outdoor Living at Its Finest Step outside ... click here to read more

Front view of Peerderbaan 75A

A Gateway to Tranquility and Timeless Charm in the Heart of Belgium Nestled in the serene village of Meer, part of the picturesque municipality of Hoogstraten, Belgium, this extended farmhouse offers a unique blend of rustic charm and modern comfort. Imagine waking up to the gentle rustle of leaves and the soft chirping of birds, as sunlight filters through the large windows, casting a warm glow across your spacious living area. This is not just a home; it's a lifestyle—a retreat from the hustle and bustle, where peace and privacy reign supreme. A Home That Tells a Story Built in 1930, this farmhouse stands as a testament to timeless architecture, lovingly maintained and thoughtfully updated to meet contemporary needs. As you step through the welcoming entrance hall, you're greeted by an expansive open living area, where a cozy pellet stove crackles softly, offering warmth and ambiance. The seamless flow into a well-equipped kitchen makes it a perfect space for family gatherings or entertaining friends. The ground floor also features a bright and airy veranda, an ideal spot for savoring a morning coffee or unwinding with a book, all while overlooking the lush, fenced garden. Two bathrooms on this level ensure convenience, with one recently renovated to include a walk-in shower and modern amenities. A Sanctuary of Space and Flexibility Upstairs, three generously sized bedrooms provide ample space for rest and relaxation. The potential for expansion is endless, with a large attic space ready to be transformed into an additional bedroom, hobby room, or office. A separate toilet on this level adds to the overall convenience, making it a practical choice for families. Embrace the Outdoors The outdoor area is a true sa ... click here to read more

Front view of Meerleseweg 47

A Gateway to a Harmonious Lifestyle in Arendonk Imagine waking up in a home where the morning sun gently filters through high-efficiency glazed windows, casting a warm glow across your spacious living room. Nestled in the vibrant town of Arendonk, Belgium, this unique property at Wampenberg 170 offers more than just a place to live; it presents a lifestyle that seamlessly blends residential comfort with entrepreneurial opportunity. A Home Designed for Modern Living Step inside to discover a world where every detail has been thoughtfully curated to enhance your living experience. The ground floor welcomes you with a bright entrance hall, leading to an open-plan living area that invites relaxation and connection. Here, the potential for a cozy fireplace adds a touch of warmth, while the adjoining dining area is perfect for family gatherings or intimate dinners. The heart of the home, a state-of-the-art kitchen, is a culinary enthusiast's dream. Outfitted with high-end Miele appliances, including an induction hob and steam oven, it promises to elevate your cooking adventures. The kitchen's direct access to a practical storage room and a dedicated office space ensures that every need is met with ease. A Sanctuary of Comfort and Adaptability Upstairs, three generously sized bedrooms offer a retreat from the world, each designed to provide comfort and tranquility. The recently renovated bathroom, with its walk-in shower and stylish vanity, serves as a luxurious escape. A fixed staircase leads to the attic, a versatile space ripe for transformation into additional rooms or a creative studio. Entrepreneurial Potential at Your Doorstep What sets this property apart is its integrated commercial unit, accessible via a separ ... click here to read more

Photo 1 of Wampenberg 170

Properties nearby

Saturday morning in Meerle moves at its own pace. The bakery on the village square opens early, the smell of fresh bread drifting down Heimeulenstraat before most of the street has stirred. You slide open the large garden doors off the kitchen, coffee in hand, and the lawn is still wet from the night. Six bedrooms. Four bathrooms. A kitchen island big enough for a proper family breakfast. This is the kind of house that earns its keep every single weekend. Meerle sits at the northern tip of the Kempen region in the Belgian province of Antwerp, tucked right against the Dutch border and surrounded by the flat, forested landscape that defines this quiet corner of Flanders. It belongs administratively to Hoogstraten, a market town about ten minutes' drive south where the Gothic Sint-Katharinakerk dominates a square lined with café terraces. The area draws people who want countryside without isolation — Breda is 25 kilometres north, Antwerp under an hour south on the E19. Eindhoven airport and Brussels Airport both sit within comfortable driving range, which matters enormously for international buyers treating this as a second home in Belgium or a base for extended stays. The house itself stands on Heimeulenstraat in a low-traffic residential street. Originally built in 1980, it has been comprehensively renovated — not the kind of cosmetic refresh that hides problems behind fresh paint, but a genuine overhaul that touches the electrical installation, glazing, energy systems, and finishes throughout. The EPC label B rating is the honest proof of that. The heating runs on a gas HR++ system with high-efficiency glazing across the entire house, which keeps running costs sensible even through the grey Belgian winters. Inside, 32 ... click here to read more

Front view of Heimeulenstraat 53

Nestled in the serene village of Meerle, Belgium, this exquisite villa offers a unique opportunity for those seeking a second home that combines tranquility with accessibility. Located at Thornstraat 16, this property is a haven for international buyers looking to escape the hustle and bustle of city life and immerse themselves in the idyllic Belgian countryside. With its spacious layout, lush gardens, and proximity to both Belgian and Dutch attractions, this villa is the perfect setting for creating cherished memories with family and friends. Imagine waking up to the gentle rustle of leaves and the sweet chirping of birds in your private garden oasis. This villa, set on a generous plot of 1,213 m², offers a seamless blend of indoor and outdoor living, making it an ideal retreat for those who value privacy and space. The meticulously landscaped garden, designed by an architect, features multiple terraces and a verdant lawn, perfect for al fresco dining or simply unwinding with a good book. Upon entering the villa, you are greeted by a grand entrance hall adorned with a natural stone floor, setting the tone for the elegance that permeates the entire home. The spacious living room, with its classic gas fireplace and large French doors, invites you to relax and enjoy the panoramic views of the garden. Whether you're hosting a dinner party or enjoying a quiet evening, the open-plan kitchen and dining area, equipped with modern appliances, provides the perfect backdrop for culinary adventures. The villa's thoughtful design extends to its four bedrooms and two bathrooms, offering ample space for family and guests. The master suite, with its recessed lighting and garden views, is a sanctuary of comfort, while the additional ... click here to read more

Front view of Thornstraat 16

Nestled in the heart of the picturesque village of Meerle, this enchanting country home offers a unique opportunity to embrace the serene lifestyle of rural Belgium. Located at Lage Rooy 29, Hoogstraten, this property is more than just a house; it's a gateway to a world where tranquility meets modern comfort, making it an ideal second home for international buyers seeking a European retreat. Imagine waking up to the gentle rustle of leaves and the sweet melody of birdsong, as the morning sun filters through the large windows of your spacious living room. This 330 m² farmhouse, set on a generous 1,446 m² plot, is a haven for those who cherish the simple pleasures of life. With its traditional brickwork, classic gabled roof, and wooden accents, the home exudes a timeless charm that blends seamlessly with the lush Belgian countryside. A Lifestyle of Comfort and Convenience The interior of this country home is a testament to thoughtful design and functionality. The main living area is a bright, inviting space where family and friends can gather around the cozy fireplace, sharing stories and laughter. The open-plan layout ensures a seamless flow between the living room and dining area, perfect for hosting intimate dinners or festive celebrations. The fully equipped kitchen is a culinary enthusiast's dream, offering ample storage and modern appliances that make meal preparation a joy. Whether you're whipping up a quick breakfast or crafting a gourmet feast, the kitchen's spacious layout accommodates all your culinary adventures. Restful Retreats The farmhouse boasts three generously sized bedrooms, each a sanctuary of peace and relaxation. The master bedroom is particularly spacious, providing a luxurious retreat with ro ... click here to read more

Photo 1 of Lage Rooy 29

Nestled in the serene village of Meerle, Belgium, this delightful family home at Dokter Gommersstraat 14 offers a harmonious blend of comfort, space, and tranquility. Perfectly positioned between the bustling cities of Breda and Hoogstraten, this property is a haven for those seeking a peaceful lifestyle without sacrificing accessibility to urban amenities. Imagine waking up to the gentle rustle of leaves and the chirping of birds in your expansive, southwest-facing garden. With 539 square meters of beautifully landscaped grounds, this home is a sanctuary for nature lovers and those who cherish outdoor living. The garden is a true oasis, featuring a lush lawn, a tranquil pond, and two freestanding wooden storage sheds, perfect for gardening enthusiasts or those needing extra storage space. Upon arrival, you're greeted by a generous driveway leading to an attached stone garage, complete with an automatic door. This space is not just for parking; it's a versatile area that can serve as a workshop or additional storage, equipped with a utility sink and connections for laundry appliances. The heart of the home is the spacious living room, where a cozy fireplace with a wood-burning stove invites you to unwind after a long day. The living room seamlessly flows into a well-appointed kitchen, featuring a light-colored kitchen unit, granite countertops, and modern built-in appliances. Whether you're hosting a dinner party or enjoying a quiet meal, this space is designed for both functionality and style. Key Features and Amenities: - 4 Bedrooms: Two on the ground floor, ideal for all ages and stages of life. - 1 Bathroom: Equipped with a combination shower/bathtub and a double washbasin unit. - Spacious Living Room: Featuring ... click here to read more

Front view of Dokter Gommersstraat 14

Step outside on a Saturday morning in Meerle and the first thing you notice is the silence—not the heavy, empty kind, but the alive kind. Birds in the tree line behind the garden, a light wind moving through the mature oaks, and nothing else. No traffic noise, no urban hum. Just the particular quiet that only comes when a house sits at the edge of a forest on a generous plot of land, with no immediate neighbors rushing past. This is Lage Rooy, a small residential lane in one of Belgium's most underrated rural corners, and this three-bedroom bungalow has been making that morning possible for its owners for years. The plot alone—roughly 1,054 square metres—sets the tone for everything else. The rear garden is a proper park-like space: a stone terrace that catches afternoon sun, a wide lawn rolling toward mature trees and ornamental borders, a gazebo for evenings when the light goes golden, a pond that draws dragonflies in summer, and a wooden storage shed tucked neatly out of sight. The house wraps around this garden on two sides, so the sense of being inside a green envelope is constant. Multiple sets of doors open directly onto it from the living room, the dining room, and the master bedroom, which means the garden isn't just something you look at—it's somewhere you actually live. Inside, the footprint is 217 square metres across two floors, organized with real intelligence around the ground-floor master suite. That bedroom, roughly 15.5 square metres, opens via French doors onto the rear garden and connects directly to a dedicated walk-in closet of about 7.5 square metres with fitted wardrobes. The en-suite bathroom—around 9 square metres—has a walk-in shower with a glass partition, a full bathtub, a vanity unit, and ... click here to read more

Front view of Lage Rooy 23 E

Picture yourself sipping morning coffee in a sun-drenched veranda, watching your children play in the garden as the soft Belgian countryside awakens around you. At Chaamseweg 20a, this vision becomes your daily reality—a rare opportunity to own a versatile family home in Meerle, perfectly positioned on the Belgian-Dutch border where peaceful village life meets exceptional connectivity to major European cities. This 355m² residence on an 834m² plot represents more than a vacation home; it's your gateway to experiencing authentic border region living while maintaining seamless access to Antwerp, Breda, Rotterdam, and Eindhoven. Meerle occupies a unique position in Europe's vacation property landscape. This tranquil border village offers international buyers the distinctive advantage of living between two cultures, where Belgian warmth blends with Dutch efficiency. The location serves as your strategic base for exploring both countries—spend weekends discovering Antwerp's art scene and diamond quarter just 45 minutes away, or venture north to explore Rotterdam's modern architecture and Breda's medieval charm. The proximity to major highways transforms weekend getaways into effortless adventures, whether you're heading to Amsterdam's canals, Brussels' Grand Place, or the Belgian coast's sandy beaches. This property distinguishes itself through its exceptional dual-purpose design. The 60m² professional space, divided into two separate rooms of 27m² and 32m², opens possibilities rarely found in European vacation homes. International buyers increasingly seek properties that can generate income when not in personal use—this layout allows you to establish a thriving short-term rental operation, maintain a satellite office for y ... click here to read more

Front view of Chaamseweg 20a

Nestled just on the cusp of the Dutch border within the serene village of Meerle, Belgium, this farmhouse at Meerledorp 14 offers a rare opportunity for those seeking the tranquility of rural life combined with the accessibility of urban conveniences. With three bedrooms and one bathroom, this farmhouse covers an area of 153 square meters and is listed at €399,000—a fair price for the unique blend of features it offers. Upon entering this farmhouse, one is greeted by its warm and inviting atmosphere—a home that compellingly blends the old with the new. You’ll notice right away the special touches such as panel doors, wooden beam ceilings, and an original brick wall in the kitchen and living room—each element narrates tales of its history yet promises the convenience of modern living. This property doesn’t scream perfection, but its authenticity and the love that's evidently been put into its care and upkeep warm the soul. Stepping into the heart of the home, the country kitchen, which was crafted under insightful architectural guidance, calls you to explore your culinary aspirations. With built-in appliances that include a SMEG stove equipped with two ovens, a grill compartment, and an induction hob, this kitchen is more than just a cooking space—it’s a spot for creating memories. Bright and airy, a large window here grants a soothing view of the gardens, overlapping into a garden room that stands lowered to give panoramic sights of your verdant backyard. The equally entreating living area comes complete with a fireplace, perfect for cosy evenings with family or a good book. Original features such as wooden floors, beam ceilings, and a corner cabinet with panel doors evoke feelings of warmth and restfulness. Enter fro ... click here to read more

View of the farmhouse from the front

Nestled in the serene village of Meerle, Belgium, this charming 3-bedroom house at Meerledorp 84 offers a unique opportunity for those seeking a second home in the heart of Europe. With its expansive garden and proximity to both Belgian and Dutch amenities, this property is perfect for overseas buyers looking to invest in a holiday home or a peaceful retreat. A Slice of Belgian Tranquility Imagine waking up to the gentle rustle of leaves and the distant chirping of birds. This is the daily reality at Meerledorp 84, where the hustle and bustle of city life feels worlds away. The property is situated on a generous 1,668 square meter plot, providing ample space for outdoor activities, gardening, or simply soaking in the tranquility of rural Belgium. A Home with Character and Potential Built in 1938, this house exudes a timeless charm with its classic gabled roof and solid architecture. The 135 square meters of living space are thoughtfully distributed over two floors, offering a cozy yet spacious environment. While the house is in good condition, it presents an exciting opportunity for personalization, allowing you to infuse your style and preferences into every corner. Key Features: - Three Spacious Bedrooms: Perfect for families or hosting guests. - One Bathroom: Equipped with modern amenities for comfort. - Expansive Garden: Ideal for gardening enthusiasts or outdoor gatherings. - External Storage Space: 15 square meters for tools, bicycles, or garden equipment. - Potential for Expansion: With a maximum building volume of 1,000 cubic meters, there's room for future extensions. - Proximity to Amenities: Shops, restaurants, and schools are just a short drive away. - Excellent Transport Links: Easy access to major roa ... click here to read more

Front view of Meerledorp 84

Step outside on a Tuesday morning, coffee in hand, and the only sounds reaching you are wood pigeons in the old oaks and the faint rustle of wind crossing open fields toward the Dutch border. That's Schuivenoord 2. It's the kind of quiet that city dwellers spend years chasing, and here it's simply the default setting. Meerle sits in the northern tip of the Belgian province of Antwerp, tucked into the Noorderkempen — a region of heathland, river valleys, and working farms that feels genuinely unhurried. The village itself is small enough to know the baker's name but connected enough to reach Breda's Grote Markt or Antwerp's Meir shopping street in under an hour. For buyers seeking a substantial second home in Belgium that genuinely delivers on both space and serenity, this is about as good as it gets. The villa was built in 1971 but underwent a full renovation in 2016, and it shows. The bones are solid — think generous ceiling heights, exposed timber beams in the main living area, and a floor plan that spreads across 546 square metres without feeling labyrinthine. The renovation brought everything up to contemporary spec: energy label B, central heating with partial underfloor heating, and fittings chosen for longevity rather than trend. Walk through the front gate — electric, with plenty of room for several cars along the private driveway — and the house announces itself through its garden rather than its facade. Five thousand, seven hundred and twenty-five square metres of it. Mature trees frame long views across the lawn, espalier fruit trees line one wall, and multiple terraces give you options depending on where the afternoon sun lands. There's a covered seating area for the kind of Belgian summer evenings that st ... click here to read more

Front view of Schuivenoord 2

A Tranquil Retreat in the Heart of Belgium's Countryside Imagine waking up to the gentle rustle of leaves and the soft chirping of birds, as the morning sun filters through the lush canopy of trees surrounding your home. This is the serene lifestyle awaiting you at this exquisite villa in Meerle, Belgium. Nestled just across the Dutch border, this property offers a harmonious blend of rural tranquility and modern convenience, making it an ideal vacation home or second residence. A Day in the Life at Schuivenoord 2 Start your day with a leisurely breakfast on one of the villa's sun-drenched terraces, where the aroma of freshly brewed coffee mingles with the crisp, clean air. As you sip your coffee, take in the panoramic views of the expansive gardens, meticulously landscaped to create a park-like oasis. The villa's location on a quiet street ensures privacy and peace, allowing you to fully immerse yourself in the natural beauty that surrounds you. As the day unfolds, explore the charming village of Meerle, where local shops, a primary school, and delightful restaurants await. The village's community-oriented atmosphere is perfect for those seeking a slower pace of life, while the nearby cities of Hoogstraten and Breda offer a vibrant contrast with their cultural attractions and bustling markets. Architectural Elegance Meets Modern Comfort Originally built in 1971 and thoughtfully renovated in 2016, this villa seamlessly combines classic architectural elements with contemporary design. The grand entrance hall, with its serene ambiance, sets the tone for the rest of the home. Here, you'll find a study with custom cabinetry, perfect for quiet reflection or remote work. The spacious living room, adorned with exposed wo ... click here to read more

Front view of Schuivenoord 2

Welcome to Voort 57, a hidden gem nestled in the serene outskirts of Meerle, Belgium. This charming bungalow offers a unique opportunity for those seeking a second home or holiday retreat in the heart of Europe. With its expansive 5,211 square meter plot, this property promises a harmonious blend of tranquility and convenience, making it an ideal choice for families, retirees, or anyone yearning for a peaceful escape. A Tranquil Haven in Meerle Meerle, a quaint village in the province of Antwerp, is renowned for its picturesque landscapes and welcoming community. Located just a stone's throw from the Dutch border, this area offers the perfect balance of Belgian charm and Dutch accessibility. The vibrant town of Hoogstraten, with its rich cultural heritage and bustling markets, is a short drive away, providing a taste of local life and a variety of amenities. Property Highlights - Single-Level Living: Built in 1965, this bungalow is designed for ease and comfort, with a single-level layout that caters to all ages. - Spacious Interiors: With three bedrooms and two bathrooms, the home offers ample space for family and guests. - Modern Kitchen: The open-plan kitchen is equipped with contemporary appliances, perfect for culinary enthusiasts. - Woodland Garden: The lush, meticulously landscaped garden is a nature lover's paradise, offering privacy and a serene escape. - Outdoor Living: Multiple terraces and seating areas provide ideal spots for al fresco dining or simply enjoying the changing seasons. - Detached Garage: Secure parking and additional storage are available in the detached wooden garage. - Proximity to Nature: Surrounded by walking and cycling routes, the area is perfect for outdoor enthusiasts. - Accessibili ... click here to read more

Front view of Voort 57

A Tranquil Retreat in the Heart of Belgium's Countryside Imagine waking up to the gentle rustle of leaves and the soft chirping of birds, as the morning sun filters through the lush greenery surrounding your villa. Nestled in the serene village of Meerle, Belgium, this exquisite 3-bedroom villa offers a harmonious blend of rural tranquility and modern sophistication. Located at Strijbeekseweg 49, this property is more than just a home; it's a gateway to a lifestyle steeped in comfort, convenience, and natural beauty. A Day in the Life at Strijbeekseweg 49 Start your day with a leisurely breakfast on the covered terrace, overlooking the meticulously landscaped garden. The scent of fresh blooms mingles with the crisp morning air, setting the tone for a day of relaxation or adventure. Whether you're working from the dedicated home office or exploring the nearby Dutch border towns, this villa offers the perfect base for both productivity and leisure. As the day unfolds, take a stroll through the village of Meerle, where local shops and cafes offer a taste of Belgian hospitality. For those seeking a bit more excitement, the vibrant cities of Breda and Hoogstraten are just a short drive away, offering a plethora of cultural attractions, dining experiences, and shopping opportunities. Seasonal Splendor and Local Delights Each season brings its own charm to Meerle. In spring, the garden bursts into a riot of colors, while summer invites you to enjoy alfresco dining under the stars. Autumn paints the landscape in warm hues, perfect for cozy evenings by the wood-burning fireplace. Winter transforms the villa into a snug retreat, where you can savor hot cocoa and watch the snow blanket the countryside. The local area is rich ... click here to read more

Photo 1 of Strijbeekseweg 49

Nestled in the heart of the picturesque village of Meerle, Belgium, this exquisite villa offers a unique blend of modern luxury and timeless charm. Located just a stone's throw from the Dutch border, this property is an ideal second home for those seeking a tranquil retreat with easy access to both Belgian and Dutch cultural delights. Imagine waking up to the serene sounds of nature, with the sun casting a gentle glow over your beautifully landscaped garden. This villa, set on a sprawling 6,800 m² plot, is more than just a home; it's a lifestyle. With its meticulously maintained grounds and architect-designed garden, every corner of this property exudes elegance and tranquility. ### A Home Designed for Comfort and Elegance Upon entering, you're greeted by a spacious hallway with a mezzanine, allowing natural light to flood the space. The ground floor seamlessly blends modern design with classic elements, featuring a bright living room with a cozy fireplace and exposed wooden beams. Large windows offer stunning views of the garden, creating a seamless indoor-outdoor living experience. The heart of the home is the living kitchen, designed for culinary enthusiasts and social gatherings. Equipped with a kitchen island, high-end appliances, and a charming fireplace, it's a space where memories are made. From here, you can step directly into the garden or access the utility room, which offers additional storage and functionality. ### A Sanctuary for Relaxation and Work The villa's first floor is a haven of relaxation, featuring a master suite with a luxurious bathroom and dressing room. Two additional bedrooms provide ample space for family or guests, each with access to a well-appointed bathroom. The office space, over ... click here to read more

Front view of Chaamseweg 75

Early on a Saturday morning in Meerle, the only sound you'll hear from the bedroom window is birdsong cutting through a landscape so green and unhurried it barely feels real. No traffic noise. No neighbours peering over the fence. Just open Kempen sky and a garden that stretches far enough to make you forget the outside world entirely. This is what €1,995,000 buys you on Chaamseweg 75 — not just a house, but a genuine private estate where space, silence, and craftsmanship all land in the same address. The villa itself was completed in 2007 by Vlassak-Verhulst, the Antwerp-based builder whose name in Belgian real estate circles carries real weight. Their signature is recognisable the moment the automatic gate rolls back: characteristic cross-bond brickwork laid in the old Flemish farmhouse tradition, Belgian blue stone detailing at the thresholds and window sills, and Boom roof tiles that age into a deeper reddish-brown with every passing decade. This isn't a style borrowed from a catalogue — it's a direct architectural reference to the authentic Kempisch hoeve, the working farmhouses that dotted this border country for centuries, reinterpreted with contemporary precision. From the street, the property carries a quiet authority. Inside, the 530 square metres of living space feel generous without being cavernous. The layout was clearly designed by people who thought about how a family actually moves through a home — wide corridors, rooms that flow from one to the next without awkward corridors or dead ends, and large windows on every elevation that pull the garden in visually. Morning light comes through the east-facing rooms strong and warm; by afternoon the terraced areas catch the southern sun long enough to make outdo ... click here to read more

Front view of Chaamseweg 75

Step through the gate on Chaamseweg on a Saturday morning in late spring, and the first thing you notice is the silence. Not the silence of isolation — the silence of land. Twenty thousand square metres of it, rolling out in every direction in shades of green that shift with the light. Somewhere near the animal meadow, a donkey ambles along the fence. The smell of cut grass drifts through the open kitchen window. This is Meerle, and it gets under your skin fast. Set in the Flemish Kempen countryside just a stone's throw from the Dutch border, this four-bedroom detached villa on Chaamseweg 79 is the kind of property that makes you reconsider what a second home can actually be. At 536 square metres of living space — and with a substantial 380m² multifunctional outbuilding that locals know affectionately as 't Schuurke — this isn't a weekend bolt-hole. It's a proper estate, the sort of place you buy and never quite want to leave. The approach alone sets the tone. A long, sweeping driveway frames the house before you even reach the front door, flanked by mature hedgerows that deliver genuine privacy from the road. Inside the main villa, the entrance hall has that grounded, unhurried quality you find in houses built with care: original brick floor tiles underfoot, sleek plastered walls, and a cloakroom niche tucked neatly to one side. It tells you immediately that the people who kept this house took pride in it. The living room — roughly 38 square metres — has a bay window looking out over the rear garden and an open fireplace that makes winter weekends here feel genuinely restorative. This flows naturally into a study with windows on three sides, the kind of room where you could actually get work done or lose an afternoon ... click here to read more

Front view of Chaamseweg 79

Welcome to the enchanting world of Hoogstraten, Belgium, where your dream of owning a villa amidst serene countryside landscapes can finally come true. Nestled within the tranquil embrace of the Klein Eyssel district, this spectacular villa at Klein Eyssel 35 offers both a luxurious living experience and the opportunity to immerse oneself in the rich cultural tapestry of the region. If you're considering relocating to this beautiful part of Belgium, let me take you on a journey through what truly makes this villa and its surroundings special. As one walks up to the villa, you can almost hear the whisper of history blended with contemporary design. This property effortlessly merges an elegant renovation with thoughtful modern extensions, creating a living space that is unique yet harmonious. Sprawled over approximately 3,735 square meters, the estate is greeted with stunning meadow views that change with the seasons. It's an idyllic spot for those yearning to wake up to the gentle rustling of leaves and the song of birds. With a comfortable four-bedroom layout, this villa presents a refuge for families or anyone seeking a balance of spacious private areas and communal living spaces. The moment you step into the welcoming entrance hall, a sense of peace enwraps you. The ground floor unfolds into a cozy living room with parquet flooring, where daylight streams through large windows framing the beautifully landscaped garden—a sight that doesn’t just catch the eye but also captures the heart. - 4 bedrooms - 1 bathroom with bathtub, double sink, and walk-in shower - Spacious living room with parquet flooring - High-end kitchen with Miele appliances - Kitchen island and breakfast nook - Utility room with shower - Additional ... click here to read more

Photo 1 of Klein Eyssel 35

A Tranquil Retreat in Meersel-Dreef: Your European Getaway Awaits Imagine waking up to the gentle rustle of leaves and the soft chirping of birds in the serene village of Meersel-Dreef, Belgium. Nestled at the end of a quiet, tree-lined street, this exquisite villa offers a harmonious blend of modern comfort and timeless elegance. With its expansive indoor living space and lush outdoor gardens, this property is more than just a home—it's a lifestyle. A Day in the Life: Embrace the Belgian Countryside Start your day with a leisurely breakfast in the sun-drenched dining room, where the aroma of freshly brewed coffee mingles with the scent of blooming flowers from the garden. As you step outside, the morning dew glistens on the lawn, inviting you to explore the meticulously landscaped grounds. Whether you're lounging by the future pool site or enjoying a moment of tranquility in the private sauna, every corner of this villa is designed to enhance your relaxation. Seasonal Splendor and Local Charm Meersel-Dreef is a haven for those who cherish the changing seasons. In spring, the village comes alive with vibrant festivals celebrating local culture and cuisine. Summer invites you to explore nearby hiking trails or take a short drive to the bustling city of Breda for a day of shopping and dining. As autumn paints the landscape in warm hues, cozy up by the fireplace with a good book. Winter transforms the area into a picturesque wonderland, perfect for enjoying the festive markets and holiday cheer. Architectural Elegance Meets Modern Convenience Built in 1982 and thoughtfully updated, this villa boasts a classic gabled roof and a well-maintained exterior. Inside, the spacious living room features hardwood floors and a s ... click here to read more

Front view of Sint Annastraat 3

Nestled in the serene village of Meersel-Dreef, Belgium, this exquisite villa offers a unique opportunity for those seeking a second home in Europe. Just a stone's throw from the Dutch border, this property combines the tranquility of rural living with the convenience of urban accessibility. With its spacious layout, modern amenities, and lush surroundings, this villa is the perfect retreat for families, couples, or anyone looking to escape the hustle and bustle of city life. Imagine waking up to the gentle rustle of leaves and the chirping of birds in your private garden. The sun filters through the mature trees, casting dappled shadows on the manicured lawn. As you sip your morning coffee on the terrace, the world feels a million miles away, yet you're just a short drive from the vibrant cities of Breda and Hoogstraten. A Home Designed for Comfort and Sustainability This villa is a testament to thoughtful design and sustainable living. With a generous living area of 364 m², it offers ample space for relaxation and entertainment. The property is equipped with 35 solar panels, ensuring energy efficiency and reduced utility costs. The south-facing garden is a sun-drenched haven, perfect for outdoor gatherings or quiet afternoons with a book. Key Features: - Location: Meersel-Dreef, Belgium, near the Dutch border - Size: 364 m² living area on an 840 m² plot - Bedrooms: 4 spacious bedrooms - Bathrooms: 2 modern bathrooms - Energy Efficiency: 35 solar panels, EPC energy label B - Garages: Integrated double garage and a freestanding stone garage - Garden: Landscaped, south-facing with multiple terraces - Heating: Underfloor heating throughout the ground floor - Security: Alarm system and exterior sunshades A Lifestyle of ... click here to read more

Front view of Nieuw Dreef 1E