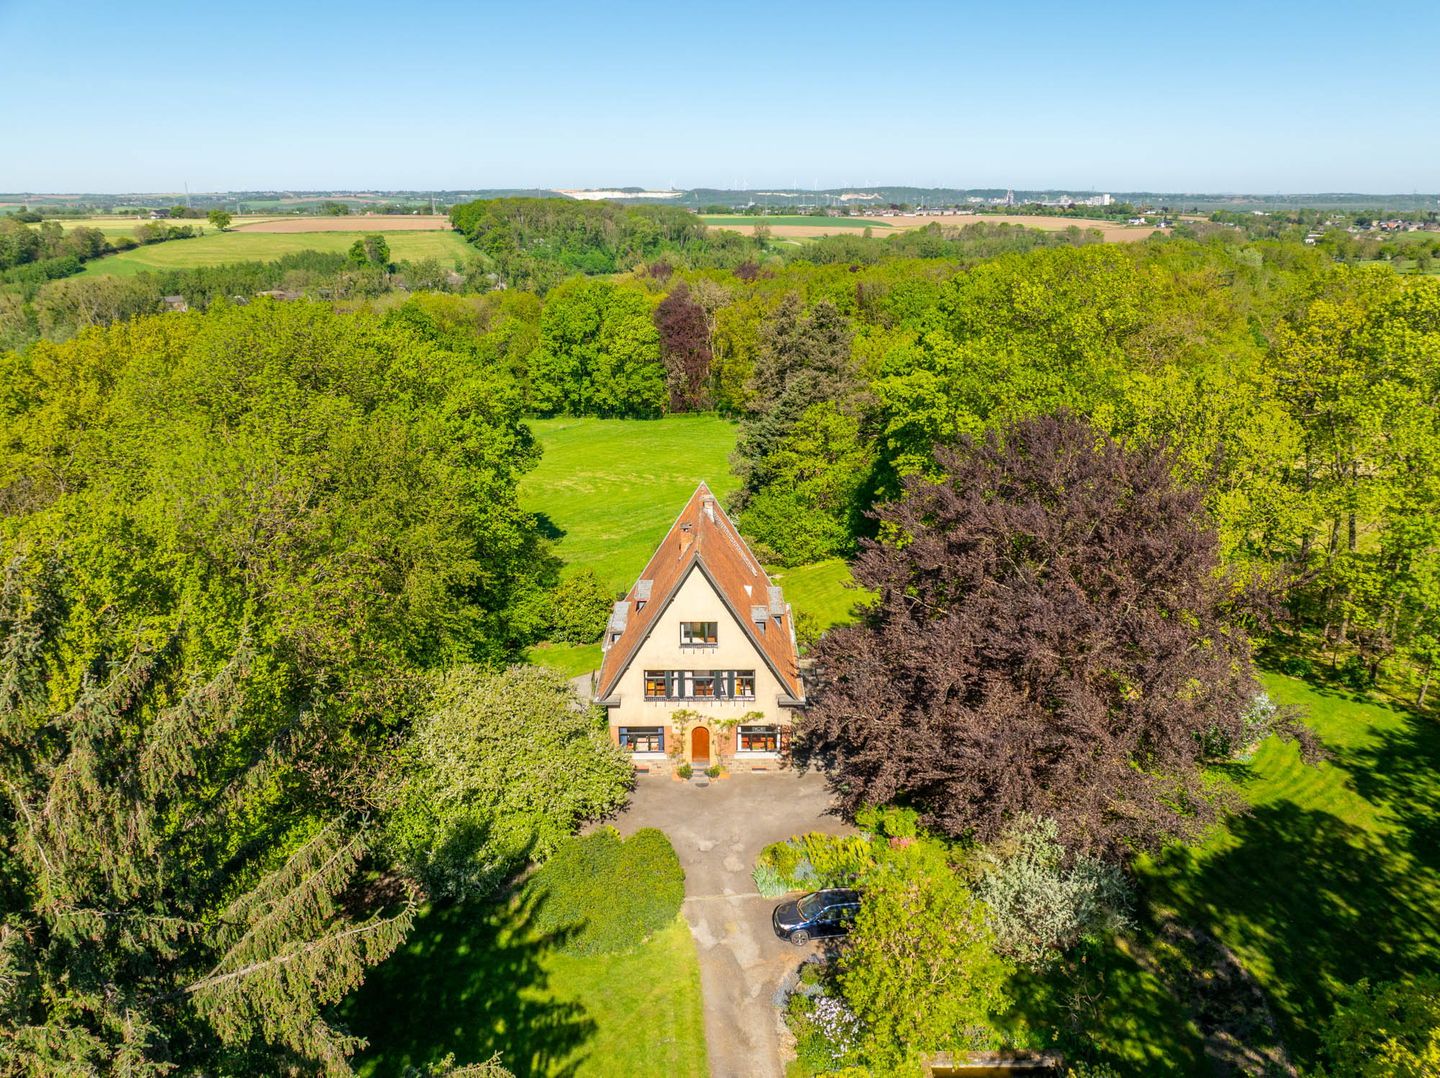
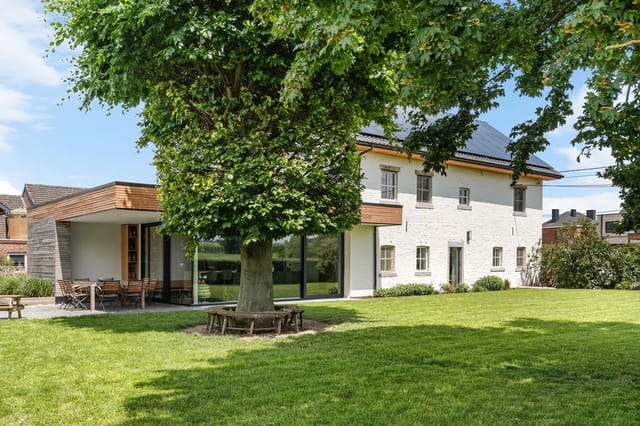

Early on a Saturday morning, the kitchen at Les Clouquettes smells of woodsmoke and strong coffee, and through the tall sash windows you can watch mist roll off the linden trees before the rest of the household stirs. That's the quiet power of this place — 365 square metres of lived-in history on the edge of one of Belgium's most underrated villages, surrounded by nearly 6,700 square metres of grounds that feel less like a garden and more like your own private corner of the Meuse valley.
Dalhem itself is the kind of place that doesn't appear on many tourist maps, which is exactly the point. Perched on the plateau between the rivers Meuse and Berwinne, the village moves at its own pace. The Saturday morning market in nearby Visé — just eight kilometres down the road — sells local Hervé cheese so pungent it makes your eyes water in the best possible way. The medieval fortifications of Dalhem's ruined castle are a twenty-minute walk from the front door, winding through beech woodland that turns extraordinary shades of copper and gold every October. Cyclists know this stretch of southern Limburg and the Pays de Herve well; the Véloroute du Coeur de la Hesbaye passes within a few kilometres, and on any given Sunday morning the lanes outside fill with club riders heading toward Maastricht.
Speaking of Maastricht — it's barely twenty-five kilometres north, close enough for a spontaneous dinner at one of the restaurants along the Rechtstraat, far enough that life here feels genuinely rural. Liège is thirty kilometres southwest, with its Gare des Guillemins (the Calatrava station alone is worth the drive) and a food market on the Quai de la Batte that runs every Sunday and is among the largest open-air markets in Europe. Aachen sits forty kilometres to the northeast, putting German spa culture, the Carolingian cathedral treasury, and excellent Christmas markets within easy reach. Brussels is ninety minutes by car. The geography here is quietly exceptional — you're central to a triangle of three countries without feeling like you're anywhere but deep Belgian countryside.
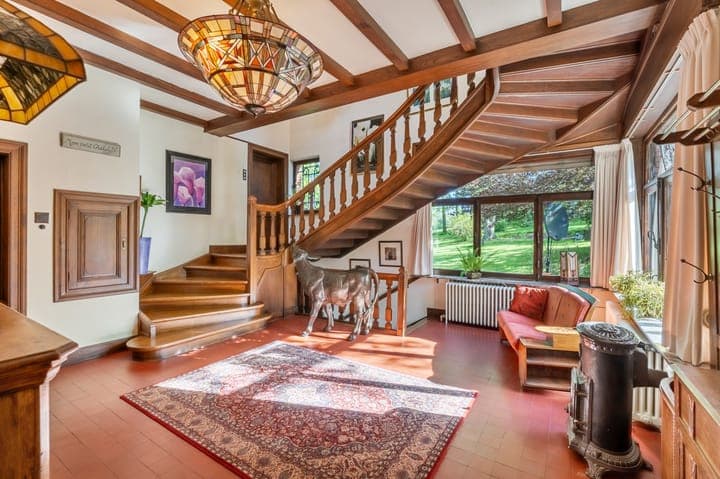
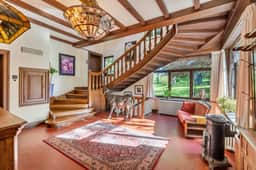
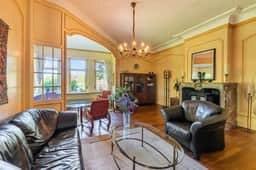

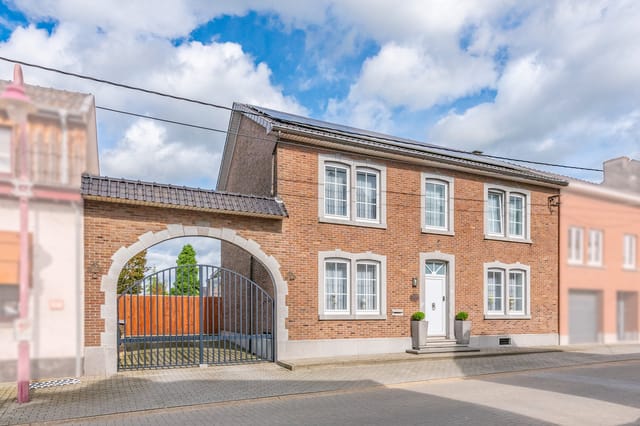
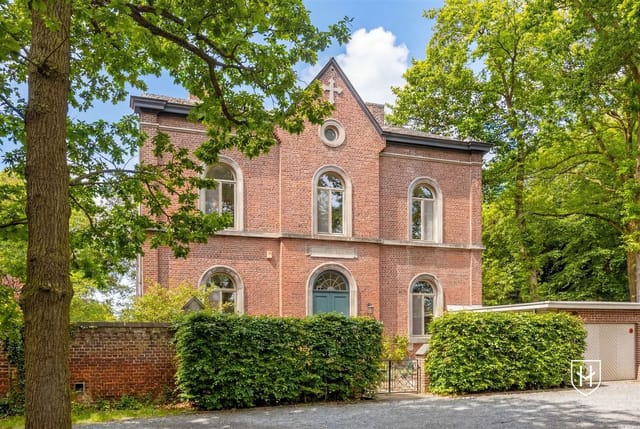

The house itself was built with an eye toward permanence. Oak floors throughout the ground floor, solid pine in the bedrooms, marble fireplace surrounds in the living room, and — in the master bedroom — a fireplace surround with original tiles that date to around 1600. These aren't decorative touches sourced from a reclamation yard; they're original, which is increasingly rare. The entrance hall sets the tone immediately: high ceilings, a grand oak staircase, the particular quality of light that only comes through old glass. Shuttered windows on both the ground and first floors give the facade its composed, slightly formal look while doing the practical job of securing the property when you're not in residence.
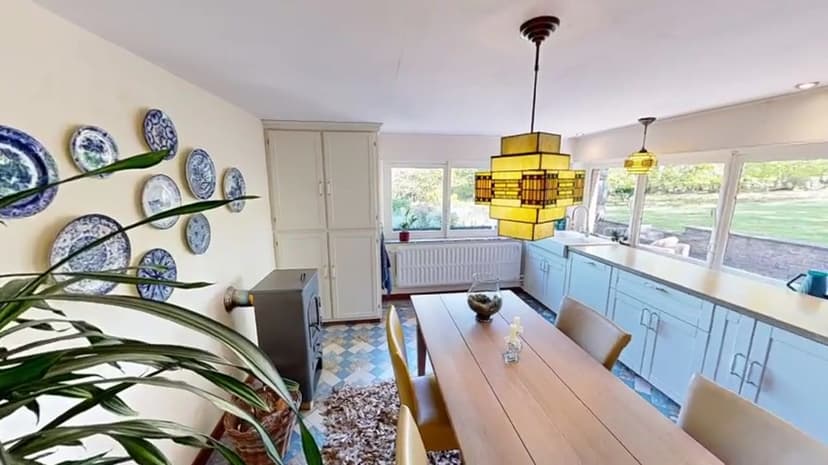
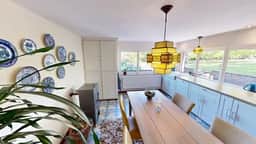
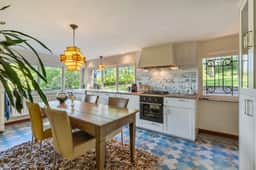
The dining room stops people. Botanical wallpaper, parquet underfoot, a crystal chandelier overhead — it's a room that makes you want to host a long, slow dinner for ten. The kitchen leans into the house's character rather than fighting it: a wood-burning stove, double porcelain sink, and — the detail that delights everyone — a working dumbwaiter, a small mechanical reminder that this house once had a full domestic life and knew how to entertain at scale.
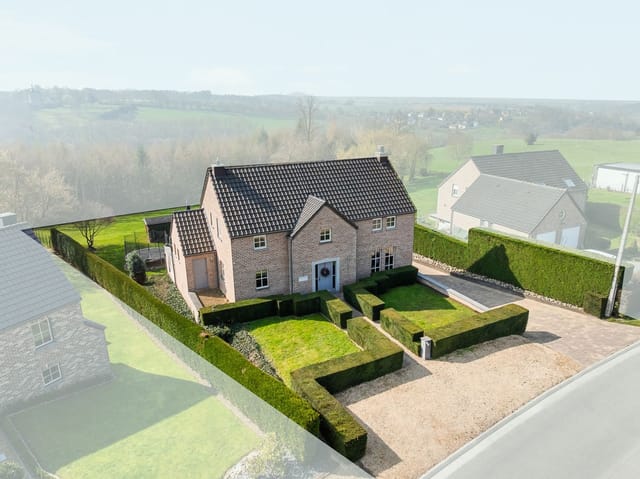
Five bedrooms spread across the upper floors, each with high ceilings and views that look out either over the gravel driveway or across the expanse of the garden. The grounds are the real revelation. Mature oaks, a copper beech that must be well over a century old, linden trees that fill the air with almost sickly-sweet blossom in June — the kind of planting you simply cannot buy or replicate. The northwest-facing terrace runs to around 65 square metres and faces the garden directly, making it the default destination from mid-April through October. A glass greenhouse, a garden outbuilding, and a garage round out the practical side of the grounds.
Basements in Belgian country houses are often overlooked, but this one earns its place: a wine cellar, a technical room housing the oil-fired central heating system, and a 2,000-litre rainwater tank feeding both garden irrigation and a washing machine connection. It's the infrastructure of a house that was built to be used properly, not just admired.
For international buyers considering a Belgian second home, the Dalhem area represents a market that has remained largely off the radar of foreign investors — prices per square metre here are dramatically lower than comparable properties in France's Dordogne or Tuscany, yet the accessibility is arguably better. Belgium's Golden Visa landscape has evolved, and EU citizens in particular will find straightforward ownership structures. The property carries an energy label E, which is something to factor into long-term planning — there's clear scope for thermal improvement that would simultaneously increase comfort and add to future resale value. The electrical installation is certified compliant. The property is not heritage-listed, which means any future renovations or extensions are subject to standard planning permissions rather than the more restrictive heritage consent process.
Rental potential in this corner of Belgium is real and growing. Short-term lets targeting the cycling tourism market, long-stay corporate lets for executives commuting to Liège or Maastricht, and the increasingly popular "slow travel" demographic — families or remote workers seeking a month in rural Europe — all represent genuine income streams. Properties with grounds of this scale and character at this price point are not common.
Key features at a glance:
- 5 bedrooms across multiple floors, all with high ceilings and garden or driveway views
- Solid oak ground floor and solid pine bedroom floors throughout
- Marble fireplace surrounds in living room; original c.1600 tiled fireplace in master bedroom
- Dining room with botanical wallpaper, parquet flooring, and crystal chandelier
- Kitchen with wood-burning stove, double porcelain sink, dumbwaiter, and full appliance suite
- 6,700m² grounds with century-old oaks, copper beech, and mature linden trees
- 65m² northwest-facing stone terrace
- Glass greenhouse, garden outbuilding, and garage
- Basement wine cellar, oil-fired central heating, 2,000-litre rainwater harvesting tank
- Versatile office/study with wood stove and natural light
- Not heritage-listed — flexible for future modifications or extension
- 8km to Visé, 25km to Maastricht, 30km to Liège, 40km to Aachen
- Energy label E (valid to May 2036) — improvement scope with strong ROI
- Freehold ownership
Homes like this don't wait around. A 365-square-metre country house with grounds of this calibre and provenance, priced at €1,300,000 in a location twenty-five minutes from Maastricht, is the kind of find that circulates quietly among buyers who know the region. If you're looking for a vacation home in Belgium or a second home in the Belgian countryside that can genuinely function as both a personal retreat and a long-term investment, get in touch with the Homestra team today to arrange a private viewing. Come on a Saturday — the market in Visé will be on, and you'll understand immediately why people fall hard for this corner of Europe.