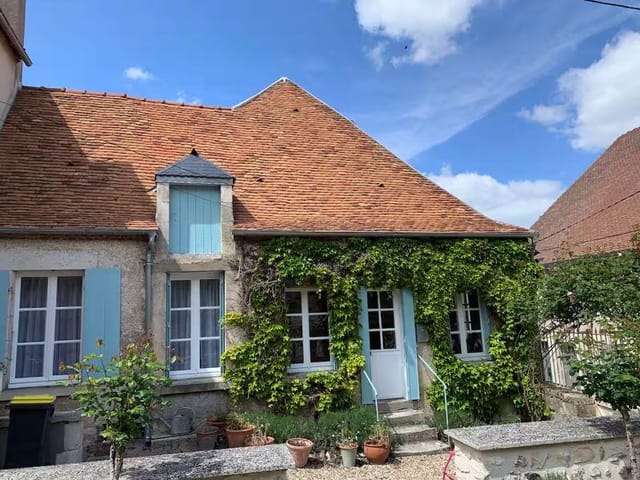
8-Room Auberge, Café & Private Residence for Sale in the French Pyrenees

Listed on
New
https://storage.googleapis.com/homestra-images/property-image-0067c4cb-9899-455b-add8-50da73fed82f-1789213339.jpg

Salau d'en Haut, 09140 Couflens, France, Charly (France)

8 Bedrooms · 6 Bathrooms · 280Floor area

€469,000

Country home

No parking

8 Bedrooms

6 Bathrooms

280m²

Garden

No pool

Not furnished

Description

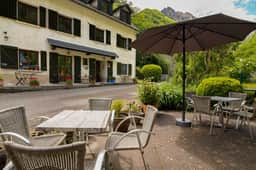

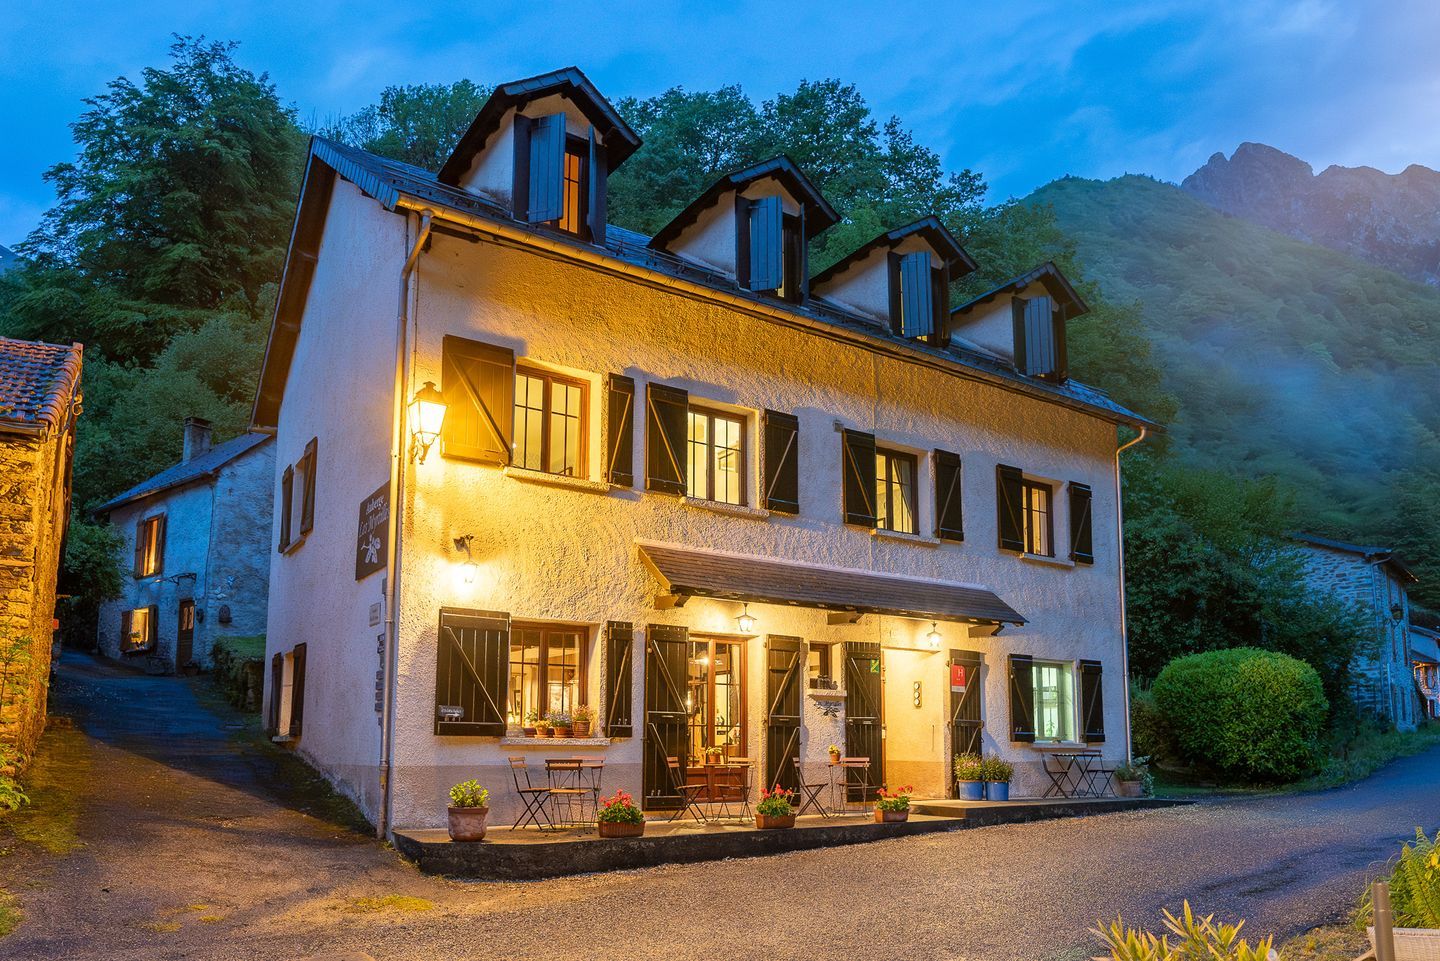
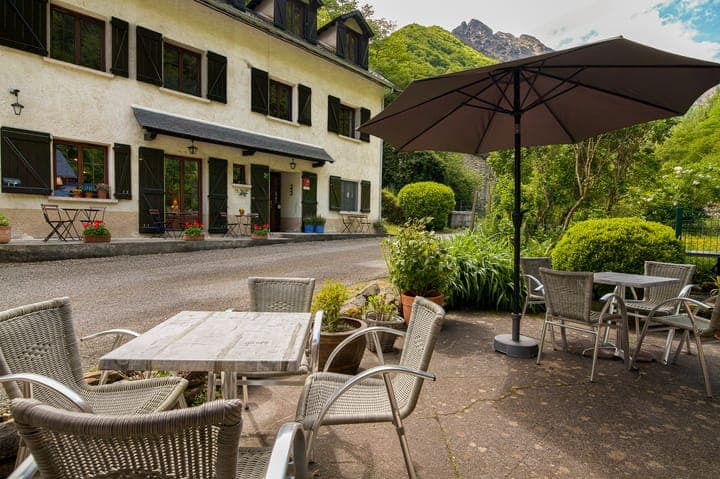
Picture this: a Tuesday morning in early September, the valley still wrapped in cool mountain air, and you're pulling espresso shots behind the bar of your own café while a table of hikers pore over trail maps, their boots still wet from the Salau gorge path. Outside on the terrace, the Garbet valley drops away in every direction. This isn't a fantasy you'd stumble across in a magazine. It's the daily reality of owning Auberge les Myrtilles in Couflens, a working mountain village at the end of the road in the Ariège Pyrenees, where the Spanish border is a ridge-walk away and the silence between guests is filled by the sound of the river.

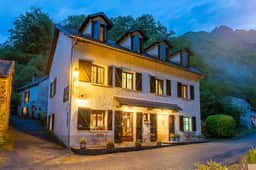
This isn't your standard vacation home listing. What's on offer here is a fully operational mountain auberge with eight en-suite guest rooms, a separate café with a licensed bar and terrace, a professional kitchen, a detached three-storey private house, and the entire commercial foundation — fonds de commerce, goodwill, active guest database, functioning website, and a Licence 4 for alcohol service — for €469,000. Three buildings. One extraordinary opportunity to plant yourself in one of the most genuinely wild corners of France.

Couflens sits at the head of the Vallée du Garbet, in the Ariège department of Occitanie, roughly 15 kilometres from Seix and about an hour's drive south from Saint-Girons, which has its own small airport and direct connections by road to Toulouse-Blagnac, roughly two hours away. The village of Salau, just up the road, was once home to the last tungsten mine in France and still carries that edge-of-the-world character that draws people looking to get genuinely away. This is not the polished, ski-resort Pyrenees of Andorra or Font Romeu. It's rawer than that. Better, honestly.

The hiking here is the main draw, and it's serious terrain. The GR10 long-distance trail passes within reach, and local day walks include the Col de la Couillane, the Étang de Barroude circuit, and trails into the Réserve Naturelle Régionale de Couflens, which protects beech and fir forests where brown bears — yes, actual Pyrenean brown bears — still roam. In summer, the auberge serves as a base camp for walkers, cyclists doing the Transpyrénéenne route, and families who come back year after year because the guestbook — which you'll be shown during any visit — reads like a decade of loyal correspondence from people who consider this place their mountain home.

Winter brings a different mood. The café terrace, which catches the afternoon sun even in January, becomes a gathering point for snowshoers coming down from the higher paths. Cross-country skiing at Guzet-Neige is about 40 minutes north. The nearest downhill skiing is at Ax-les-Thermes, roughly 90 minutes east, but most guests here in winter aren't chasing groomed pistes — they're after the stillness, the wood smoke, the cassoulet.

Speaking of food: the Ariège has a culinary identity that's quietly serious. Garbure, the thick mountain soup of duck confit and seasonal vegetables, is the local staple. Tomme de brebis from the valley farms shows up on cheese boards. The current owners have built a reputation on honest, generous cooking in the restaurant area — nothing fussy, just good ingredients handled well. The professional kitchen is well-equipped, with some appliances still under manufacturer warranty, and the setup is ready for whoever steps in next.

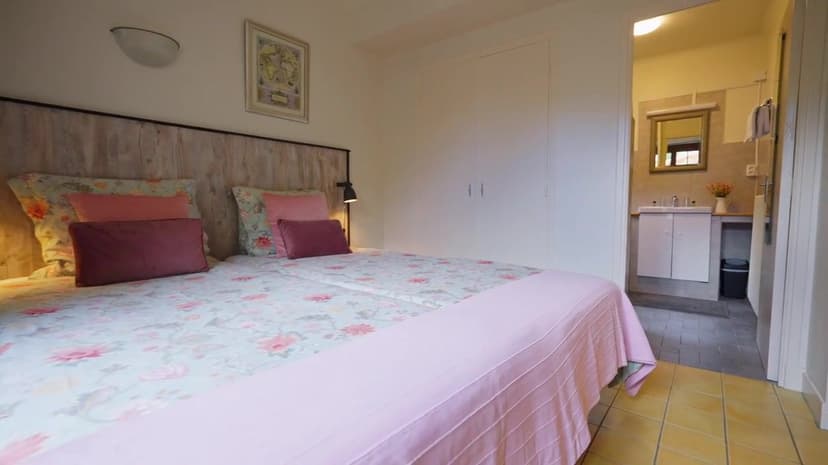
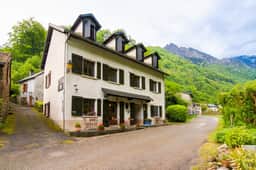
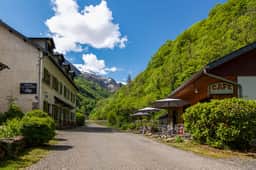
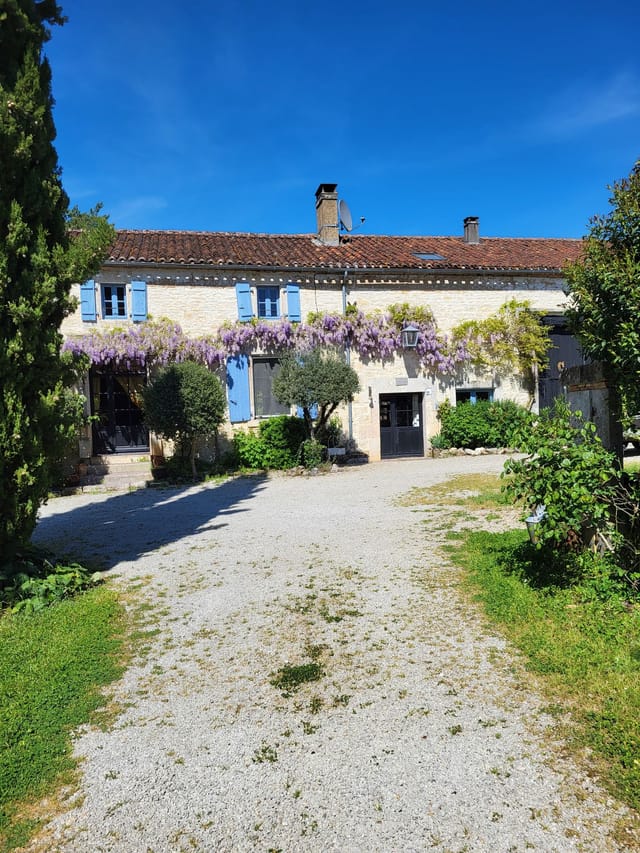
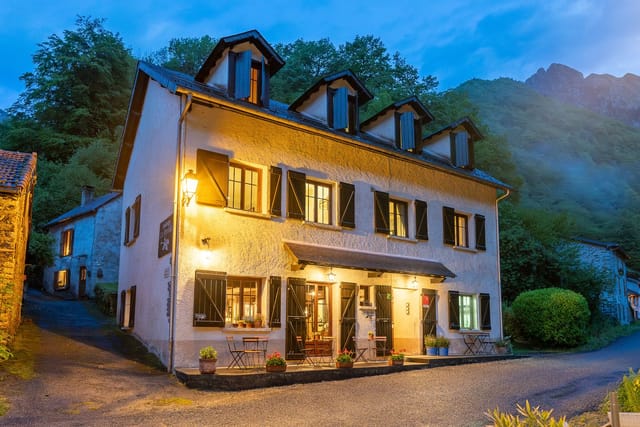
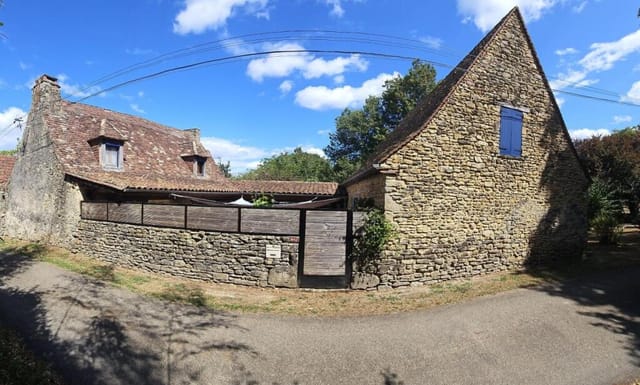


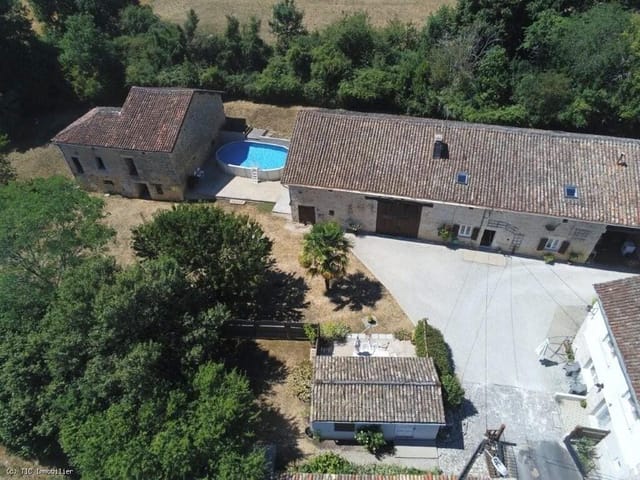

The three buildings that make up this property are all in good condition. The hotel building carries an insulated roof, high-quality double glazing in wood-effect PVC frames, and freshly maintained paintwork throughout. The eight guest rooms each have their own private bathroom — an important practical detail for a working B&B — and the beds and linens are consistently flagged in guest reviews as genuinely comfortable. Directly opposite the hotel, the café recently had its roof completely renewed, and its bar, storage areas, and laundry connections are all functional. Behind the hotel, the detached private house across three floors gives owners or live-in staff a genuinely separate living space, with a newly renovated bathroom and real privacy from the guest side of the operation.

The current owners are clear that they want to support a proper handover. That means introductions to local suppliers — the farm that delivers eggs, the charcutier in Seix, the wholesalers accessible from the valley — and administrative guidance through the transition. No major capital expenditure is anticipated in the near term. The roof work is done. The kitchen is equipped. The guest relationships are warm. You'd be walking into a functioning business, not a renovation project.

For international buyers, Ariège property values remain among the most accessible in the French southwest. The department consistently attracts buyers priced out of the Dordogne or the Lot, and the short-term rental market in the Pyrenees has strengthened considerably since 2020 as demand for remote, nature-focused escapes has grown. The inclusion of the Licence 4 — difficult and expensive to obtain from scratch — adds meaningful commercial value to the sale. A nearby additional house is also available separately for €50,000, worth considering for overflow accommodation or staff quarters.

Key features at a glance:

— 8 en-suite guest rooms in good condition, fully operational as a hotel and B&B
— Separate café with renewed roof, bar, terrace, storage, and laundry connections
— Professional kitchen with restaurant area and warrantied equipment
— Detached private house across three floors with new bathroom
— 280 m² of total living and commercial space
— Full fonds de commerce included: goodwill, guest database, website, Licence 4
— Three buildings on owned land, all in good structural condition
— Double glazing throughout, insulated roof, maintained paintwork
— Direct access to GR10, Réserve Naturelle de Couflens, and Pyrenean bear country
— Current owners available to assist with transition, supplier introductions, and admin handover
— Located 1 hour from Saint-Girons, 2 hours from Toulouse-Blagnac airport
— Additional neighbouring house available for €50,000
— Strong repeat guest base with documented reviews
— Energy label E; solid annual trading figures available on request

The Ariège Pyrenees doesn't suit everyone, and that's precisely the point. It's not convenient in the way that a Côte d'Azur apartment is convenient. Getting here takes intention. But for the right buyer — someone who wants to run a small, well-loved mountain business, or simply own a significant property in a place of real natural drama — Auberge les Myrtilles offers something that's genuinely hard to find: a working life already in motion, in a valley where the bears still outnumber the tourists.

Get in touch with the team at Homestra to arrange a private viewing and request the full trading figures. The current owners are ready to talk whenever you are.
Details

Amount of bedrooms
8
Size
280
Price per m²
€1,675
Garden size
414
Has Garden
Yes
Has Parking
No
Has Basement
No
Condition
good
Amount of Bathrooms
6
Has swimming pool
No
Property type
Country home
Energy label

Unknown

Sign up to access location details

Similar properties


Saturday morning, and the smell of fresh bread drifts through the kitchen window while the garden catches the first real warmth of the day. You take your coffee out to the stone terrace, the pétanque court still in morning shadow, the lavender humming with bees. The Atlantic is fifteen minutes on a bicycle. This is Le Clos Robert — and mornings like this are the whole point. Built around 1934 by a local craftsman on land that's been in use since the turn of the twentieth century, this four-bedroom longère on Rue du Saut du Loup sits on 1,292 square metres of mature garden in the heart of Longeville-sur-Mer. The Vendée coast doesn't get nearly enough credit. While the crowds chase the Côte d'Azur, this stretch of Atlantic shoreline — wide, pale, and backed by pine forest — quietly goes about being one of the most liveable corners of France. La Tranche-sur-Mer is twenty minutes south. The Île de Noirmoutier, connected to the mainland by the famous Passage du Gois causeway that floods at high tide, is under an hour north. La Rochelle, with its old port and serious restaurant scene, is about ninety minutes by car. The longère form is distinctly west-French: a long, low farmhouse that runs along the land rather than rising above it, built in local stone and designed to shelter from the Atlantic winds. This one has been renovated with a careful hand — the kind of renovation that keeps terracotta floors worn smooth by decades of family life, that leaves the rough stone walls exposed in the living room rather than plastering over them, that chooses warmth over showiness. The result is 224 square metres of living space that feels genuinely inhabited, not staged. What makes this property unusual is its layout. The main house, a ... click here to read more

Photo 1 of Le Clos Robert

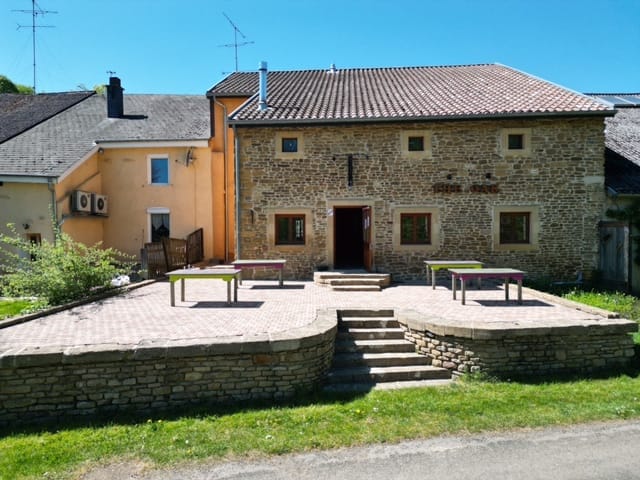
On a quiet morning in La Rochette, the kitchen in this old longère fills with the kind of light that makes you forget your coffee is getting cold. The windows frame open countryside. Nothing moves except a few birds over the field. By 9am you could be at the Tuesday market in La Rochefoucauld, picking up a rotisserie chicken and a wedge of Chabichou du Poitou from the farmer who's been there every week for twenty years. That's not a fantasy. That's just Tuesday. This five-bedroom stone farmhouse on Route du Marronnier sits on roughly 18,500 square metres of private Charente land — nearly two hectares of meadow, garden, and possibility. The main house runs to about 405 m² across two floors. There's a gîte with its own entrance on the upper level, a separate 40 m² rental chalet currently generating income, and a cluster of outbuildings that could become almost anything you want them to be. The property has been genuinely well restored — not a cosmetic flip, but a thoughtful renovation with real-world systems: heat pump, solar panels, double glazing, a compliant septic tank, and energy costs running around €40 a month. That last number tends to make people do a double-take. The ground floor of the main house is where daily life spreads out. The country kitchen clocks in at around 40 m² — wide enough to have a proper farmhouse table in the middle and still move freely between the stove and the sink. Off to one side, a 45 m² salon with a wood stove for the cooler months; Charente winters are mild but real, and there's something particularly satisfying about a log fire when the November fog settles low over the fields. A bedroom with a walk-in wardrobe, a bathroom, a shower room, a laundry room, and a 60 m² attached workshop ... click here to read more

Photo 1 of Route du Marronnier 50

Picture this: it's seven in the morning, the Aude valley is still wrapped in low mist, and you're pulling the first espresso of the day behind a solid timber bar while the smell of warm bread drifts in from the kitchen. Outside the café terrace, the ridgeline of the Pyrenees sits sharp against a pale sky. The GR10 long-distance trail runs right past the door. By eight o'clock, your first guests — hiking boots already laced — will be asking what's for breakfast. This is daily life at Auberge les Myrtilles, and it's as real as it gets. Salau d'en Haut sits in the Vallée du Salat, deep in the Ariège département of the French Pyrenees, roughly 25 kilometres from the Spanish border at Port de Salau. It's not a town that made it onto every tourist map, which is precisely why people who find it keep coming back. The kind of guests who end up here are serious walkers, wildlife photographers chasing the last brown bears of Western Europe in the Parc Naturel Régional des Pyrénées Ariégeoises, or cyclists tackling the high cols that the Tour de France made famous. They want honest mountain food, a clean room, and a landlord who knows the terrain. That's the reputation this auberge has spent years building, and it transfers with the keys. The property is actually three buildings working as one operation. The main hotel holds eight en-suite guest rooms, each with its own bathroom — a practical detail that matters enormously in mountain hospitality where guests arrive muddy and need hot water immediately. The rooms are maintained properly: insulated roof, double glazing in wood-effect PVC frames, paintwork that still looks fresh. Nothing is held together with goodwill and optimism. The professional kitchen is fitted with modern appl ... click here to read more

Main view of Salau d'en Haut property


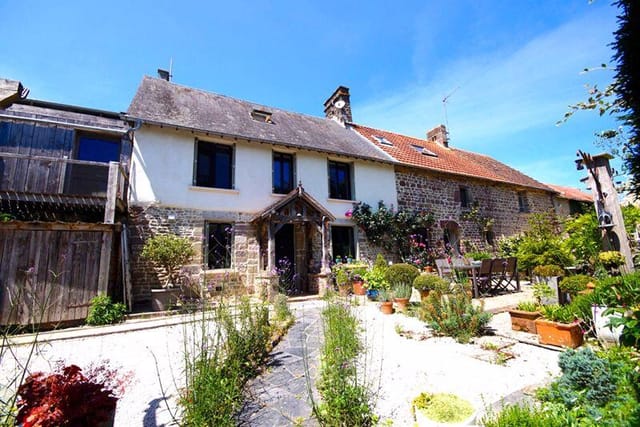
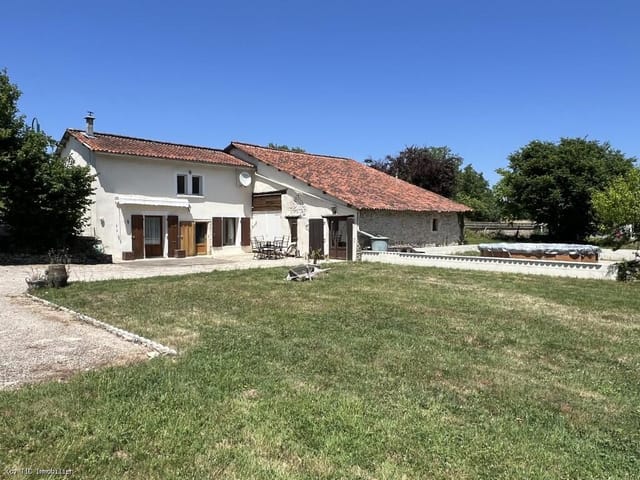
### A Tranquil Escape in the Heart of Dordogne's Black Perigord Imagine waking up to the gentle rustle of leaves and the soft chirping of birds, as the morning sun filters through the ancient trees surrounding your home. This is life in Le Buisson-de-Cadouin, a picturesque village nestled in the heart of the Black Perigord, where history and nature intertwine to create a serene retreat. ### A Home Steeped in History and Charm This 200-square-meter country home is a testament to timeless elegance, with its stone façade and traditional architecture. As you step inside, you're greeted by a spacious open kitchen that seamlessly flows into a sun-drenched veranda-style living room. Here, the rustic charm of exposed stone walls meets the modern allure of expansive bay windows, offering uninterrupted views of the lush parkland beyond. The home boasts four generously sized bedrooms, including a convenient ground-floor suite, ensuring comfort and accessibility for all. The recently renovated bathroom features sleek, modern finishes, providing a touch of luxury amidst the rustic setting. ### Embrace the Outdoors The property's 6,745 square meters of landscaped parkland offer a private sanctuary for relaxation and recreation. Whether you're lounging by the private pool under the clear Périgord sky or enjoying a leisurely stroll through the wooded grounds, the outdoors beckon you to unwind and reconnect with nature. The panoramic terrace is the perfect spot to savor a morning coffee or a glass of local wine at sunset, as you take in the breathtaking views of the surrounding countryside. This is a place where time seems to stand still, allowing you to fully immerse yourself in the beauty of the moment. ### A Lifestyle Rich in ... click here to read more
Picture 1

Nestled in the heart of Charente's rolling hills, this 4-bedroom stone country home offers a serene escape from the hustle and bustle of everyday life. As you approach the property, the gentle rustle of leaves and the distant chirping of birds set the stage for a tranquil retreat. The air is crisp, carrying the faint scent of lavender from nearby fields, and the sun casts a warm glow over the landscape, inviting you to explore the beauty that surrounds. ### A Day in the Life Imagine waking up to the soft light filtering through the shutters of your spacious bedroom. The morning begins with a leisurely breakfast on the terrace, where you sip freshly brewed coffee while taking in the panoramic views of the countryside. The day unfolds at your own pace—perhaps a stroll through the local market in Montmoreau, just a 10-minute drive away, where you can pick up fresh produce and artisanal cheeses. As the afternoon sun reaches its peak, retreat to the comfort of your elegant living room, where the cool stone walls provide a refreshing respite. The open-plan dining area and kitchen become the heart of the home, perfect for hosting family gatherings or intimate dinners with friends. The aroma of a traditional French meal wafts through the air, promising an evening of culinary delight. ### Local Lifestyle and Attractions Charente is a region rich in history and culture, offering a plethora of activities to suit every taste. From exploring the medieval architecture of nearby villages to indulging in the region's renowned cognac, there's always something to discover. Outdoor enthusiasts will relish the opportunity to hike through scenic trails or enjoy a leisurely bike ride along the winding country roads. The local cuisine is a ... click here to read more

Picture 1

A Tranquil Retreat in the Heart of French Countryside Imagine waking up to the gentle rustle of leaves and the soft chirping of birds, as the morning sun filters through the lush canopy surrounding your country home. Nestled in the picturesque Midi-Pyrénées region, this 4-bedroom haven in Lectoure offers a serene escape from the hustle and bustle of city life, while still being conveniently close to the vibrant metropolises of Bordeaux and Toulouse. A Day in the Life at Your Lectoure Country Home Start your day with a leisurely breakfast on the sun-dappled terrace, where the aroma of freshly brewed coffee mingles with the scent of blooming lavender. As you sip your coffee, take in the panoramic views of the Gers valley, a tapestry of rolling hills and verdant fields that stretch as far as the eye can see. The heart of this home is its spacious living area, where rustic charm meets modern comfort. With its exposed wooden beams and cozy fireplace, it's the perfect spot to unwind with a good book or gather with family and friends for an evening of laughter and storytelling. A Creative Sanctuary Beyond the main house lies a renovated outbuilding, a versatile space that beckons to the artist within. Whether you dream of a sunlit studio for painting, a tranquil yoga retreat, or a vibrant theater workshop, this space offers endless possibilities for creative expression. Exploring the Local Lifestyle Lectoure, often referred to as the 'Little French Tuscany,' is a treasure trove of cultural and culinary delights. Stroll through its charming streets, where history whispers from every corner, and discover local markets brimming with fresh produce, artisanal cheeses, and fine wines. For outdoor enthusiasts, the surrounding ... click here to read more

Picture 1

A Tranquil Retreat in the Heart of Aveyron Nestled amidst the rolling hills and lush greenery of the Midi-Pyrénées, this expansive 9-bedroom stone farmhouse offers a serene escape from the hustle and bustle of everyday life. Imagine waking up to the gentle rustle of leaves and the distant chirping of birds, as the morning sun filters through the trees, casting a warm glow over the landscape. This is not just a property; it's a gateway to a lifestyle steeped in tranquility and natural beauty. A Home with History and Heart This charming country home, with its 425 square meters of living space, is a testament to timeless elegance and thoughtful renovation. The farmhouse seamlessly blends traditional architecture with modern comforts, offering a unique living experience. The private section of the home boasts a spacious 38-square-meter living room, perfect for cozy family gatherings, and a 36-square-meter kitchen and dining area that invites culinary exploration. A Haven for Family and Guests With nine bedrooms and seven bathrooms, this property is ideal for hosting family and friends or operating as a successful gîte. The upper floor features four fully equipped and tastefully furnished gîtes, each with independent access, ensuring privacy for guests. These gîtes, with their own living areas and kitchens, provide a comfortable and inviting space for visitors to unwind. Embrace the Outdoors Set on nearly five hectares of picturesque land, the property offers a wealth of outdoor amenities. A 10x4 saltwater swimming pool, heated by a modern heat pump, promises refreshing dips during the warm summer months. The surrounding gardens, dotted with oak and chestnut trees, create a peaceful oasis for relaxation and reflection. ... click here to read more

Picture 1

A Tranquil Retreat in the Heart of Dordogne Imagine waking up to the gentle rustle of leaves and the soft chirping of birds, as the morning sun filters through the lush canopy surrounding your expansive country estate. Nestled just outside the quaint village of Saint-Saud-Lacoussière, this remarkable property offers a serene escape from the hustle and bustle of everyday life. With its sprawling grounds, three distinct residences, and a wealth of amenities, this estate is more than just a home—it's a lifestyle. A Story of Space and Versatility As you step onto the property, you're greeted by a beautifully landscaped park garden, where garden lanterns cast a warm glow over multiple terraces. The estate comprises three spacious homes, each with its own private entrance, offering flexibility for multi-family living or a lucrative holiday rental business. The main building is thoughtfully divided into three residences, ensuring privacy and comfort for all occupants. The two front homes, each boasting six bedrooms, are perfect for accommodating large families or groups. Designed with accessibility in mind, one of the homes features a ground-floor bedroom with an en-suite shower, catering to those with reduced mobility. The third residence, located at the rear, serves as the manager's or owner's home, complete with a spacious living area and three bedrooms. A Haven for Relaxation and Recreation The estate's two swimming pools, including a separate children's pool, provide a refreshing oasis for relaxation and entertainment. The pool house, equipped with an outdoor shower, toilet, and sauna, enhances the vacation experience, making it an ideal spot for unwinding after a day of exploration. For equestrian enthusiasts, the ... click here to read more

Front view of the estate

Nestled in the heart of Brittany, in the charming commune of Noyal-Pontivy, this exquisite country home offers a unique blend of rustic charm and modern comfort. With its sprawling 246 square meters of living space, this property is a haven for those seeking a tranquil escape from the hustle and bustle of city life. Whether you're looking for a vacation retreat or a second home, this property promises a lifestyle filled with relaxation, adventure, and unforgettable memories. Imagine waking up to the gentle sounds of nature, the sun casting a warm glow over the lush landscapes that surround your new home. This property, in good condition, is a testament to the timeless beauty of French country living, offering a perfect balance between traditional architecture and contemporary amenities. ### A Glimpse into Your New Lifestyle Local Lifestyle & Climate: Brittany is renowned for its mild climate, making it an ideal location for year-round enjoyment. The region's rich cultural heritage, vibrant festivals, and delectable cuisine offer endless opportunities for exploration and indulgence. Activities & Attractions: - Outdoor Adventures: Explore the scenic hiking trails, cycle through picturesque villages, or enjoy a leisurely stroll along the nearby rivers. - Cultural Experiences: Visit historic sites, including medieval castles and charming chapels, or immerse yourself in local festivals celebrating Brittany's unique traditions. - Gastronomic Delights: Savor the region's famous crepes, fresh seafood, and artisanal cheeses at local markets and restaurants. Accessibility: Noyal-Pontivy is conveniently located, with easy access to major transport links. The nearest airport is just a short drive away, ensuring seamless travel ... click here to read more

Picture 1

Nestled in the heart of Brittany's picturesque Morbihan region, this delightful country home in Meslan offers a serene escape from the hustle and bustle of city life. With its lush, expansive grounds and charming stone architecture, this property is the perfect setting for creating cherished memories with family and friends. Whether you're seeking a tranquil second home or a vibrant holiday retreat, this residence promises a unique blend of comfort, style, and adventure. ### A Slice of Brittany Paradise Imagine waking up to the gentle rustle of leaves and the sweet melody of birdsong. This is the daily reality at your new country home in Meslan. Set on a generous 7,000 m² plot, the property boasts a beautifully wooded garden and a meadow, offering ample space for outdoor activities and relaxation. ### Spacious and Inviting Interiors The home itself is a testament to thoughtful design and modern convenience. Spread across multiple levels, it features six well-appointed rooms: - Ground Floor: A bright veranda welcomes you, leading into a cozy living room complete with a pellet stove. The fitted and equipped kitchen is perfect for culinary adventures, while the shower room/laundry room and WC add practicality. - First Floor: A large landing guides you to two spacious bedrooms, a WC, and a closet. - Second Floor: A versatile through bedroom, easily divisible into two separate rooms, awaits. With connections already in place for a shower room, this space offers potential for customization. ### Modern Comforts and Eco-Friendly Features This home is equipped with modern amenities to ensure comfort and sustainability: - Solar Panels: A 3 kW system reduces energy costs and environmental impact. - Mixed Heating: Enjoy the warmt ... click here to read more

Picture 1

Nestled in the heart of the picturesque Midi-Pyrénées region, this exquisite country home in La Romieu offers a unique blend of rustic charm and modern comfort. Perfectly suited for those seeking a tranquil escape, this property is an ideal second home for international buyers looking to immerse themselves in the serene beauty of the French countryside. Imagine waking up to the gentle rustle of leaves and the soft chirping of birds, as the morning sun casts a warm glow over the rolling hills of Gers. This beautifully renovated country home, perched on a small promontory, offers unobstructed views of the lush landscape, providing a perfect backdrop for your morning coffee on the south-facing terrace. A Home Designed for Comfort and Relaxation With three spacious bedrooms, each featuring a private bathroom and dressing room, this home ensures privacy and comfort for you and your guests. The ground floor hosts a cozy living room, complete with a charming fireplace, where you can unwind with a good book or enjoy a glass of local wine. The fully equipped kitchen and dining area open onto a shaded terrace, perfect for al fresco dining during the warm summer months. A small mezzanine serves as a quiet office space, ideal for those who wish to work remotely while enjoying the peaceful surroundings. Modern Amenities Meet Traditional Charm - Heated Indoor Swimming Pool: Enjoy year-round swimming in the large, covered pool, with retractable side walls for those sunny days. - Eco-Friendly Features: Benefit from sustainable living with a heat pump and solar panels. - Ample Parking: A carport accommodates up to three vehicles. - Spacious Grounds: Partially enclosed, the mature garden offers a serene space for relaxation and outd ... click here to read more

Picture 1

Imagine waking up to the gentle rustle of leaves and the soft chirping of birds in the heart of the Dordogne, France. This exquisite country home in Le Buisson-de-Cadouin offers a unique blend of rustic charm and modern comfort, making it an ideal second home for those seeking a tranquil retreat in the picturesque region of Aquitaine. A Slice of French Paradise Nestled in the lush landscapes of the Black Perigord, this 200 m² stone residence is a testament to timeless elegance and serenity. The property is set on a sprawling 6,745 m² landscaped park, providing ample space for outdoor activities and relaxation. The moment you step inside, you're greeted by an atmosphere of warmth and sophistication, where every corner tells a story of refined living. A Home Designed for Comfort and Leisure The heart of the home is a spacious open kitchen that seamlessly flows into a sun-drenched veranda-style living room. Here, ancient stone walls meet modern bay windows, creating a harmonious blend of old and new. The living space extends to a panoramic terrace, offering breathtaking views of the surrounding park—a perfect spot for morning coffee or evening wine. Features and Amenities: - Four Spacious Bedrooms: Including a convenient ground-floor bedroom for easy access. - Modern Bathroom: Recently renovated with sleek finishes and thoughtful design. - Private Pool: Dive into relaxation under the clear skies of Périgord. - Expansive Parkland: A haven for nature lovers, ideal for leisurely walks or picnics. - Proximity to Local Attractions: Enjoy the rich history and culture of the Dordogne Valley. - Tranquil Setting: Experience peace and privacy, yet remain close to essential amenities. - Investment Potential: A sought-after location ... click here to read more

Picture 1

Nestled in the heart of Brittany's enchanting Morbihan region, this charming country home in Meslan offers a serene escape from the hustle and bustle of everyday life. With its lush, expansive grounds and traditional stone architecture, this property is the quintessential second home for those seeking tranquility and a touch of rustic elegance. Imagine waking up to the gentle rustle of leaves and the sweet melody of birdsong, as sunlight filters through the trees surrounding your private haven. This three-bedroom, two-bathroom home, spread across 207 square meters, is a sanctuary where you can unwind, recharge, and create cherished memories with family and friends. A Slice of Brittany Paradise Brittany is renowned for its rich cultural heritage, stunning landscapes, and vibrant local communities. Meslan, a quaint village, is no exception. Here, you'll find a perfect blend of traditional Breton charm and modern conveniences, making it an ideal location for a vacation home. Local Lifestyle and Attractions - Cultural Richness: Immerse yourself in the local culture with visits to nearby historical sites, including ancient megaliths and charming medieval towns. - Gastronomic Delights: Savor the flavors of Brittany with its famous crepes, fresh seafood, and locally produced cider. - Outdoor Adventures: Explore the scenic hiking trails, cycle through picturesque countryside, or enjoy a leisurely day of fishing in the nearby rivers. - Festivals and Events: Experience the vibrant local festivals, from traditional Breton music and dance to lively summer fairs. - Proximity to Beaches: Just a short drive away, the stunning coastline offers pristine beaches perfect for sunbathing, swimming, and water sports. Property Features a ... click here to read more

Picture 1

Nestled in the heart of Brittany's enchanting Morbihan region, this charming country home in Meslan offers a unique opportunity to own a slice of French paradise. With its lush landscapes, rich cultural heritage, and tranquil ambiance, Meslan is the ideal location for those seeking a second home or vacation retreat in Europe. Imagine waking up to the gentle rustle of leaves and the sweet melody of birdsong, as the morning sun filters through the trees surrounding your 7,000 m² estate. This stone-built country home, with its rustic charm and modern amenities, promises a lifestyle of relaxation and rejuvenation. A Home That Tells a Story This three-bedroom property is more than just a house; it's a canvas for creating cherished memories. The ground floor welcomes you with a bright veranda, perfect for enjoying your morning coffee while soaking in the serene views of your wooded garden and meadow. The living room, complete with a cozy pellet stove, invites you to unwind with a good book or share stories with loved ones. The fitted and equipped kitchen is a culinary haven, where you can experiment with local Breton recipes or prepare a feast for family gatherings. A shower room/laundry room and a convenient WC complete the ground floor amenities. Upstairs, a World of Possibilities The first floor features a spacious landing that leads to two large bedrooms, each offering a peaceful retreat after a day of exploring the picturesque surroundings. A WC and closet provide added convenience. The second floor unveils a large through bedroom, easily divisible into two separate rooms, with provisions for a shower room already in place. This flexibility allows you to tailor the space to your needs, whether it's accommodating gu ... click here to read more

Picture 1

Nestled in the heart of the picturesque Lot-et-Garonne region, this charming country home in Lalandusse offers a unique blend of traditional French elegance and modern comfort. With its expansive grounds and breathtaking views, this property is the ideal setting for creating unforgettable memories with family and friends. Imagine waking up to the gentle sounds of nature, sipping your morning coffee on the terrace as the sun rises over the rolling hills. This is the lifestyle that awaits you in Lalandusse, a quaint village that embodies the essence of rural France. The property is in good condition, ready to welcome you as your new holiday retreat or second home. ### A Home That Tells a Story As you step inside, you're greeted by a spacious open-plan living area that seamlessly combines the kitchen, dining, and living spaces. High ceilings and large windows flood the room with natural light, creating a warm and inviting atmosphere. The kitchen is a chef's dream, equipped with modern appliances and ample counter space for preparing delicious meals. A distinctive curved staircase leads you to the upper floor, where two beautifully appointed bedrooms await. The master suite is a sanctuary of relaxation, complete with an en suite bathroom and a dressing room. The second bedroom, also with an en suite shower room, offers comfort and privacy for guests or family members. ### Endless Possibilities Connected to the main house is a versatile studio space, perfect for transforming into a guest suite, home office, or even a rental unit. With electricity and plumbing already installed, the possibilities are endless. The studio also provides direct access to the garage, adding convenience to its charm. Outside, the property boa ... click here to read more

Photo 3

Nestled in the heart of Brittany's enchanting Morbihan region, this exquisite country home in Meslan offers a serene escape for those seeking a second home in Europe. With its lush landscapes, rich cultural heritage, and vibrant local community, Meslan is the ideal location for a vacation property that promises both relaxation and adventure. Imagine waking up to the gentle rustle of leaves and the sweet melody of birdsong, as sunlight filters through the trees surrounding your 7,000 m² estate. This charming stone house, with its classic Breton architecture, is more than just a home; it's a gateway to a lifestyle steeped in tranquility and natural beauty. A Home Designed for Comfort and Style This spacious 207 m² property boasts three generously sized bedrooms and two bathrooms, providing ample space for family and friends. The ground floor welcomes you with a bright veranda, perfect for enjoying your morning coffee while soaking in the views of your wooded garden and meadow. The living room, complete with a cozy pellet stove, invites you to unwind after a day of exploring the local countryside. The fitted and equipped kitchen is a culinary enthusiast's dream, offering modern amenities that blend seamlessly with the home's rustic charm. A shower room and laundry area complete the ground floor, ensuring convenience and functionality. Upstairs, a large landing leads to two spacious bedrooms, each offering a peaceful retreat. The second floor features a versatile through bedroom, easily divisible into two separate rooms, with plumbing already in place for an additional shower room. Modern Amenities Meet Rustic Charm - Solar panels (3 kW) for sustainable energy - Mixed heating system (pellet stove + connected radiators ... click here to read more

Picture 1

Nestled in the heart of Brittany, in the charming commune of Noyal-Pontivy, this exquisite country home offers a unique blend of rustic charm and modern comfort. With its sprawling 246 square meters of living space, this property is a dream come true for those seeking a second home or a vacation retreat in the picturesque Morbihan region of France. Imagine waking up to the gentle sounds of nature, the crisp Breton air filling your lungs as you step out onto your expansive terrace. This is not just a house; it's a lifestyle, a sanctuary where you can escape the hustle and bustle of everyday life and immerse yourself in the tranquility of the French countryside. A Home with Character and Comfort The main house is a testament to timeless elegance, featuring: - Ground Floor: A welcoming entrance hall that leads to a cozy living room, complete with a traditional fireplace, perfect for those chilly winter evenings. The fitted kitchen, with its direct access to a large rear terrace, is ideal for al fresco dining and entertaining. - First Floor: Three well-appointed bedrooms and two modern shower rooms, including an en-suite, offer ample space for family and guests. - Top Floor: A luxurious master suite awaits, complete with a dressing area and a spacious bathroom featuring both a bath and a shower. A Versatile Guest House The converted barn serves as a delightful guest house, providing: - A 58 m² open-plan living and dining area, complemented by a fully equipped kitchen and a convenient WC. - Upstairs, two parental suites each boast private shower rooms and dressing areas, ensuring privacy and comfort for visitors. Outdoor Oasis The property's outdoor features are equally impressive: - An expansive terrace with an ... click here to read more

Picture 1

Nestled in the heart of Brittany, in the charming village of Meslan, this exquisite country home offers a unique opportunity to own a slice of French paradise. With its lush landscapes, rich history, and vibrant culture, Brittany is a dream destination for those seeking a tranquil yet enriching lifestyle. This property, in particular, stands as a testament to the region's allure, offering both comfort and potential for unforgettable experiences. Imagine waking up to the gentle rustle of leaves and the sweet melody of birdsong. This three-bedroom country home, set on a sprawling 7000 m² plot, is more than just a house; it's a gateway to a lifestyle steeped in relaxation and adventure. The stone façade, a hallmark of traditional Breton architecture, exudes a timeless charm that blends seamlessly with modern amenities. A Home Designed for Comfort and Style The ground floor welcomes you with a bright veranda, perfect for enjoying your morning coffee while soaking in the serene views of the wooded garden. The living room, featuring a cozy pellet stove, invites you to unwind after a day of exploring the local countryside. The fitted and equipped kitchen is a culinary enthusiast's delight, offering ample space to whip up traditional Breton dishes. Upstairs, the first floor boasts two spacious bedrooms, each a haven of tranquility. A large landing area provides additional space for relaxation or a home office. The second floor reveals a versatile bedroom that can easily be divided into two separate rooms, complete with provisions for an additional shower room. Modern Conveniences Meet Rustic Charm - Solar panels (3 kW) for sustainable living - Mixed heating system (pellet stove + connected radiators) - Thermodynamic water ... click here to read more

Picture 1

Properties nearby

Nestled in the heart of the Loire Valley, this delightful two-bedroom house in Sancerre offers a unique opportunity to own a piece of French history. Perched on a hilltop, Sancerre is renowned for its medieval charm, world-class wines, and breathtaking views over the vineyards and the River Loire. This property is not just a house; it's a gateway to a lifestyle steeped in culture, gastronomy, and tranquility. Imagine waking up in your cozy bedroom, sunlight streaming through the windows, and stepping out into your private walled garden. The scent of blooming flowers fills the air as you enjoy your morning coffee on the sunny terrace. This is the essence of life in Sancerre, where every day feels like a holiday. Property Highlights: - Location: Just a two-minute stroll from Sancerre's main square, offering easy access to shops, restaurants, and local wineries. - Layout: All living spaces are conveniently arranged on one level, featuring two double bedrooms, a fully fitted kitchen, and a spacious living/dining area. - Outdoor Space: A south-facing garden with a terrace and lawn, perfect for al fresco dining or enjoying a glass of local wine under the shade of an apple tree. - Potential: A large cellar and loft space offer opportunities for expansion, subject to necessary permissions. - Parking: Private parking space included, a rare find in this historic town. Living in Sancerre: Sancerre is more than just a location; it's a lifestyle. Known for its vibrant community and rich history, this ancient walled town is a haven for those seeking a slower pace of life. The local produce market, held every Saturday, is a feast for the senses, offering everything from fresh cheeses to artisan breads. Activities and Attractions: - ... click here to read more

Photo 1

Nestled in the heart of the picturesque town of Sancerre, in the beautiful Loire Valley, there's a delightful two-bedroom town house waiting for those who wish to experience the serene charm of French life. Located on a peaceful street, this home is just two minutes from the vibrant main square of this medieval hilltop town. With a population of welcoming locals and a history rich in wine production, Sancerre is the epitome of quaint village life in France. Ideal for anyone looking to escape the hustle and bustle of modern city life, this property offers an inviting retreat in a region celebrated for its lush vineyards and historical landmarks. This property boasts a comfortable living arrangement with two double bedrooms, perfect for a small family or those looking for a cozy, easy-to-manage abode. The single bathroom has been meticulously maintained, ensuring a move-in-ready condition with no immediate need for renovation. With a spacious living and dining area, the home provides an excellent space for both relaxation and entertaining guests. Meanwhile, the fully fitted kitchen offers all necessary amenities for whipping up delightful meals, perhaps complemented by the world-class wine that you can find just around the corner. A south-facing garden extends beyond the terrace, a perfectly quiet sanctuary where you can unwind after a busy day. Whether you're indulging in a leisurely lunch or enjoying a glass of the local vintage under the apple tree, the walled garden ensures privacy and safety, especially for families with young children or pets. Sancerre itself is a hidden gem, an ancient walled town perched atop a hill, giving it stunning views over endless vineyards and the majestic River Loire. The town's rich wi ... click here to read more

Photo 1

Tucked away at the tranquil end of a private lane, this charming country home, known historically as Le Petit Château de la Goutte, offers a serene escape in the picturesque setting of Saint-Sornin, located in the Allier department of Auvergne, France. With origins dating back to the 15th Century, this residence not only boasts a rich history but also maintains many of its timeless features, creating a delightful blend of old-world character and contemporary living. This four-bedroom, two-bathroom home is nestled on a manageable plot of 1078m², ensuring privacy and extensive countryside views, ideal for those looking to retreat from the hustle and bustle of city life. The property comprises a spacious kitchen and lounge, offering ample space for family gatherings and entertainment. The kitchen, being the heart of the home, caters to all the needs for modern-day cooking while retaining its rustic charm. The large living room, with its cozy ambiance, is perfect for relaxing evenings. Each of the four bedrooms provides comfortable accommodation, coupled with panoramic views that are sure to inspire. The exterior of the home is equally impressive, surrounded by a variety of local villages and historic towns. The area is a haven for outdoor enthusiasts and tourists alike, with activities ranging from hiking and mountain biking to canoeing and kayaking available in close proximity. Notably, the nearby Forêt de Tronçais offers extensive opportunities for exploration and leisure, including five lakes, some of which feature beaches perfect for water sports or a peaceful day by the water. Local amenities are conveniently located, with the village of Le Montet only 6km away, providing daily essentials. For a broader shopping exp ... click here to read more

Picture 1

Charming Countryside Retreat in Tronget, France Nestled in the serene landscapes of Auvergne in the Allier department, this delightful property presents an enchanting opportunity for those looking to immerse themselves in the tranquil French countryside. Perfect for a family seeking tranquility or an investor interested in a property with character and potential, this inviting home stands on a generous plot measuring 3686 square meters. Property Features: - Total of 9 bedrooms distributed across a main house with 6 bedrooms and a separate 3-bedroom house. - 6 bathrooms serving the entire property. - Rustic-style kitchen leading to a dining area. - Cozy living spaces including a lounge and library. - Converted barn with open-plan living space, corner kitchen, and ensuite bedrooms. - Additional large barn suitable for events and gatherings. - Garage and workshop for convenience. - An old pig house, adding a touch of rural heritage. Amid the 400-year-old structure, the ground floor offers a family-friendly layout with a kitchen that opens to a dining area, perfect for communal meals. The living room, warm and welcoming, is ideal for quiet evenings. Two bedrooms on this level add flexibility, suitable for guests or office space. Upstairs, the private quarters comprise four bedrooms, with one featuring an ensuite shower. This separation between living and sleeping areas ensures privacy and comfort for all residents. Local Area and Amenities: - The vast outdoors allows numerous activities such as hiking, biking, and seasonal photography, ideal for nature enthusiasts and active families. - A nearby village, only 4km away, provides daily essentials making everyday living convenient. - The historic town of Saint Pourçain sur ... click here to read more

Picture 1

Nestled in the scenic heart of Auvergne in the quaint town of Domérat, this architect-designed 4-bedroom house represents a blend of comfort and potential. Built in 1995, the property spans a generous 235 square meters, set on an expansive 3840 square meter plot endowed with a lush garden and a covered swimming pool. This home features seven well-distributed rooms including five bedrooms, one boasting a private bathroom, providing ample space for a growing family or for hosting guests. The living areas bask in natural light, creating warm and inviting spaces throughout the year. The home ensures year-round comfort with full insulation, double-glazed windows, and efficient gas central heating. Additionally, the property is equipped with a septic tank that adheres to the current environmental standards, ensuring peace of mind for eco-conscious buyers. While the house is in good condition, it offers a unique opportunity for those inclined to inject their personal touch into their living space. The covered swimming pool area and sizable garden invite imagination for further enhancement, potentially creating an exceptional outdoor living space ideal for relaxation and entertaining. Living in Domérat means embracing the tranquility of rural life while still enjoying the conveniences needed for modern living. The town, just a short 3km drive from the house, provides essential amenities such as supermarkets, local restaurants, schools, and healthcare facilities. A further 6km journey brings you to the vibrant medieval city of Montluçon, with its abundant historical charm and modern attractions including shopping centers, fine dining, a local swimming complex, and entertainment options such as bowling alleys. For those moving ... click here to read more

Picture 1

Nestled in the picturesque Creuse-Limousin region of France, this seven-bedroom manor house merges historical elegance with modern amenities, providing an exquisite living experience. Once a farming hamlet, the property, situated at the end of a serene lane, exemplifies a tastefully renovated residence retaining its original charm amidst a 7020m² park-like setting, complete with a heated swimming pool and a naturally shaded driveway lined with trees. Living in Civray offers a tranquil, rural lifestyle without compromising on convenience and connectivity. This area, famed for its scenic beauty and historical sites, is an ideal location for those looking for peace and a slow-paced life. The landscape is dotted with rolling hills, vast open fields, and quaint villages, providing an idyllic backdrop for outdoor enthusiasts and nature lovers. Hiking, cycling, and horse-riding are popular activities that can be enjoyed throughout the lush, green countryside. The property itself brings a sense of grandeur with its unique architectural details. Entering the house, residents and guests are welcomed by an expansive dining room adorned with wood panels and a traditional fireplace, setting a tone of historic sophistication. The large lounge features an unusual granite fireplace and an abundance of windows creating a bright, inviting space. The kitchen, located within a distinctive tower of the house, overlooks the verdant gardens, offering inspiring views while cooking. Accommodation is spread over three floors, with the ground level housing functional spaces including a laundry and a boiler room alongside a kitchen and social areas. The first floor contains the massive master bedroom, complete with a granite fireplace and panora ... click here to read more

Image 1

Nestled in the picturesque landscape of the Midi-Pyrenees region in the heart of France, this 3-bedroom house is a true find for those looking to embrace the tranquil French countryside lifestyle. Situated in the charming village of Crégols in the Lot department, this property offers an immersive experience into the beauty and simplicity of rural living in France. The house itself is a delightful blend of tradition and functionality. Ideally located near the banks of the Lot River and just a stone's throw away from the historical village of Saint-Cirq-Lapopie, this property beckons those who appreciate nature, history, and culture. The climate here is pleasant, with warm summers ideal for exploring the surroundings and mild winters which offer a cozy retreat indoors. This residence spans over 123 square meters and is presented in good condition, offering a comfortably sized canvas for you to shape your ideal home. It consists of two charming stone houses, interconnected by a bright, inviting veranda, providing a unique layout that's not commonly seen. This feature floods the home with natural light, offering a remarkable view of the Causse cliffs in the backdrop. The living room, spacious at over 36 square meters, retains its historic character with authentic elements such as an old stone floor and exposed wooden beams—a perfect setting for lounging on lazy weekends or hosting intimate gatherings. The kitchen is equipped with a dining area that opens up to a terrace. This setup is ideal for enjoying alfresco meals during the stunning Lot sunsets. Upstairs, the property includes two cozy bedrooms with an additional large mezzanine, which has potential as a third bedroom, office, or creative space. The property also ... click here to read more

Picture 1

Fancy yourself living in a quaint, characterful three bedroom house situated in the picturesque region of Midi-Pyrenees, in the heart of France's Aveyron district? Welcome to Le Bas Ségala, a place where life moves at a slower, more enjoyable pace. Nestled on the doorstep of the small village, yet maintaining its own privacy, the house is conveniently located merely a 15km scenic drive from the town of Villefranche de Rouergue, famous for its engaging history and vibrant farmers markets. Upon arrival at this charming abode, you're greeted by a private tree-lined driveway, leading you to a spacious courtyard, perfect for your parking needs. The house's positioning offers fantastic south-western exposure ensuring you’ll be able to absorb plenty of that glorious French sunshine, whilst taking in the stunning panoramic views of the sweeping countryside that surrounds the property. Here are just a handful of the amenities you can expect when you make this house your home: - Spacious tree-lined driveway - Courtyard/parking area - A well-maintained swimming pool (12X5) - Gazebo for alfresco dining - An abundance of fruit trees - Under terrace storage - Boiler room - Wood shed - Pump room for the pool Tastefully designed to provide a sense of space and light, the house has maintained some of its original features, offering a delightful blend of old and new. Let’s take a tour: - An entrance hall leading to a 32 m² en suite bedroom, complete with shower and toilet facilities, and direct access to the swimming pool. - Additional 19 m² bedroom and an 8 m² bathroom with toilet located on the ground floor. - Ascending the staircase from the entrance leads to a brightly lit living room (44 m²) graced with beautiful exposed r ... click here to read more

Picture 1

The kitchen window faces east, and on a clear morning in the Périgord Vert you get the light before the rest of the house does. Stand at the sink with a coffee, and through the glass you're looking out over nearly two hectares of your own land — meadow rolling gently toward an oak grove on the far side of the lane. Church bells from a neighbouring village drift over occasionally. That's the opening scene of daily life at this four-bedroom farmhouse on the edge of a tiny cul-de-sac hamlet between Mareuil and Nontron, and it sets the tone for everything else. At 154,500 euros, this is the kind of French country property that doesn't stay on the market long — and for good reason. The house itself has been thoroughly renovated and sits in excellent condition, with 120 square metres of living space and a total floor area of 180 square metres. Nothing here needs tearing apart or starting over. Move in, unpack, and start living. The 38-square-metre living room is the heart of it: original hardwood floors that creak in exactly the right way, walls that have absorbed a century of winters and summers, enough space for a generous sofa arrangement and a dining table that seats eight without anyone knocking elbows. There's a real generosity to the proportions here that photographs don't fully capture — you have to stand in the room to feel it. The kitchen runs to 23 square metres, which is significant. In a French rural property this size, a kitchen that large is not accidental — it's a statement of priorities. It's a room designed for slow Sunday lunches that drift into the late afternoon, for friends crowding around while someone makes a walnut tart, for the kind of cooking that takes time and company. The Périgord Vert is truff ... click here to read more

Picture 1

Stand at the kitchen door on a July morning, coffee in hand, and look out across half an acre of enclosed garden as the Périgord hills roll away in every direction. The swimming pool catches the early light. Somewhere down the lane, the boulangerie on the village square is pulling its first trays. This is Rouffignac-Saint-Cernin-de-Reilhac — and this five-bedroom house on its quiet edge might be one of the most honest opportunities left in the Dordogne. Honest, because it doesn't pretend to be finished. The 1960s-built house, spread across 167 square metres of living space, needs updating throughout — new bathrooms, fresh interiors, modernised finishes. But the bones are solid, the layout is generous, and the plot is extraordinary. At just over 2,300 square metres, the fully enclosed garden wraps around the property with far-reaching views that no renovation budget can buy. The eight-by-four-metre pool and paved terrace are already in place. You're not starting from scratch; you're putting your own stamp on something with real foundations. The ground floor sets the tone. The sitting room stretches to 20 square metres, anchored by a stone fireplace fitted with a wood burner — the kind of thing you fire up in October when the chestnut trees along the D6 start turning amber and the evenings get that particular Dordogne chill. Original wooden floors run through the sitting room, dining room, and kitchen, giving the whole floor a warmth that modern builds rarely manage. The 16-square-metre dining room is big enough for the kind of meals that go on for three hours. The kitchen opens directly onto the garden. There's a ground-floor WC and a study that could just as easily become a snug or a work-from-home room. Upstairs, the ... click here to read more

Photo 1

Sunday morning in rural Vienne, and the only sound you can hear from the kitchen window is birdsong and the distant clank of someone's tractor heading up a dirt track. That's not a fantasy—that's a Tuesday. This three-bedroom character house in a quiet hamlet outside Civray sits on 2,500 square metres of wooded land, and the second you step through the gate, the outside world drops away entirely. The house itself stretches across more than 200 square metres of living space, with three en-suite bedrooms—a layout that already hints at something versatile. Live in one half, let out the other. Run it as a chambres d'hôtes. Install family in their own wing and keep yours private. The floorplan makes all of this genuinely workable, not just theoretically possible. One portion of the home sits entirely on a single level, which opens up options for guests with mobility considerations or older relatives who want their independence without the stairs. Character houses with this kind of built-in flexibility don't come up in this part of France very often, and when they do, they rarely stay on the market long. Then there's the 40-square-metre workshop—a proper one, not a glorified shed. For anyone with a woodworking habit, a restoration project, a ceramics practice, or simply a stash of tools that deserves a real home, this space is genuinely exciting. Add in the woodshed and the Alpine-style chalet on the grounds and you've got an ensemble that feels more like a small rural estate than a single-family home. Civray itself sits in the Vienne department of the Nouvelle-Aquitaine region, roughly equidistant between Poitiers and Angoulême—two cities worth knowing. Poitiers is about an hour north and carries real historical weight: th ... click here to read more

Picture 1

Ah, welcome to your future getaway nestled in the picturesque landscape of Saint Mars d'Egrenne, Normandy, a delightful story just waiting to unfold. A perfect abode for those looking to enjoy the classic lifestyle of rural France. Situated in the Orne department, this property isn't just another spot on the map—it's a doorway to an adventure brimming with tranquility and rich history. Allow me to paint you a picture. Imagine waking up in your own 130 square-meter house, the light of dawn gently peeking through the windows as you prepare for a leisurely day ahead in the lush Normandy countryside. The primary house of the two features three comfortable bedrooms and a warmly inviting bathroom, all showing just how well this property has been maintained. The inviting stone fireplace in the sitting room serves as the perfect focal point for cozy evenings spent with family or friends, especially when the wood burner is crackling in the cool of winter. Now, this isn't your ordinary countryside home. This property comes with a second structure which could easily transform into a charming guest house or possibly even a profitable gîte. While this building needs a little imagination and elbow grease in its kitchen, the transformation could be an enjoyable project, offering immense potential. Indeed, the opportunity to mold it into something unique should be an enticing prospect for those with a creative touch. Listing the property's enticing attributes for clarity: - 3 bedrooms in the main house - 1 bathroom with WC in each home - Spacious sitting/dining room with a stone fireplace - Wood burner to keep cozy - Fitted and semi-equipped kitchen - Exposed beams showcasing authenticity - Laundry room for convenience - Land space j ... click here to read more

Photo 21

Welcome to the enchanting embrace of the Bourg D'oisans, France! A wonderful locality that effortlessly weaves past and present into its vibrant tapestry. Within this idyllic vicinity, we bring to your notice an exclusive property opportunity - a charming, well-maintained chalet, settled in a tranquil pocket of the region. Inviting international potential home buyers to explore this enticing prospect. This inviting chalet, constructed in 1976 has been thoughtfully renovated and is in excellent condition. Stretching over 120m2, this home evokes a sense of warmth and comfort, while also offering ample space to cater to the modern family's needs. Experience the convenience of its strategic location, situated approximately 8 minutes-drive from the heart of Bourg d'Oisans. Notably, it sits at a convenient distance - just an 8-minute drive to the Eau d'Olle Express cable car which connects you to the vast Alpe d'Huez ski domain, and a 16-minute journey to Vajany. Furthermore, the bourgeoning plans for a cable car right from Bourg d'Oisans direct to Alpe d'Huez adds an extra feather in its cap, indicating promising future developments. Property features include: - 4 spacious bedrooms - 2 fully equipped bathrooms - A large, spacious living room - Modern, open-plan kitchen - Electricity and independent sanitation systems that are updated - A beautiful garden and veranda - Parking spaces for three cars The house spans two levels and its layout seamlessly integrates the indoors and outdoors, maximising the light and space within. Living in Bourg D'oisans and specifically vibing with the chalet life delivers a unique blend of picturesque landscapes, distinct seasons and a rich local culture. The locality experiences signific ... click here to read more

House for sale in Bo

Nestled amidst the picturesque hills of the Comminges region, this farmhouse in St-Laurent, France, offers a unique opportunity for those seeking a slice of country life in the heart of southern France. As a global real estate agent with a bustling schedule, I must tell you, this property is a rare find that strikes a balance between immediate comfort and future potential, making it ideal for expats or overseas buyers looking to invest in a burgeoning area like Civray. With the soothing rhythm of rural life, the farmhouse is a tranquil escape from the hustle and bustle of urban living. The address, 31230 St-Laurent, is situated on a charmingly quiet road, providing a serene environment for both relaxing and raising a family. Imagine waking up to the gentle chirping of birds and stepping outside to soak in the panoramic views of rolling hills and lush greenery. The Comminges region is known for its mild climate, with warm summers and cool winters, perfect for those who enjoy a temperate climate. The property, lying on a vast 6900m² plot, is in good condition and offers substantial living space. Here, you can easily envision beginning your day on the spacious veranda with a cup of coffee, taking in the fresh countryside air. The interior of the farmhouse is warm and inviting, with four bedrooms that can comfortably accommodate a large family or serve as guest rooms for visiting friends. The two bathrooms, while simple, are functional and ready for use. A significant aspect of this farmhouse is its potential for customization. While the renovation is already well underway, the home still welcomes your personal touch on some minor finishing areas, allowing you to shape the space further to fit your lifestyle needs. It's a ... click here to read more

Picture 1

Welcome to your future haven located in the heart of the picturesque Dordogne region, specifically in the quaint village of Javerlhac, Nouvelle-Aquitaine, France. This part of France offers an inviting soul in a serene setting that is immediately appealing to those seeking a peaceful rural retreat. Envied for its lush landscapes and culturally rich surroundings, it offers a unique opportunity for those looking to either establish a primary residence or a cherished holiday home. Let me weave you the story of this charming property, a spacious four-bedroom house dating from the year 1900, ripe with possibilities. This residence presents itself on a generous plot of 2.15 acres bordered delightfully by a gently flowing stream. Imagine waking up to the gentle sounds of water flowing by, a truly therapeutic experience for anyone wishing to escape the hustle and bustle of city life. The expansive gardens promise a perfect setting for leisurely strolls or perhaps an afternoon of gardening, bound to be a rewarding endeavor. The house, while solidly built and full of character, would benefit from some light refreshing to bring out its full potential. This is an all-too-common scenario with properties of such vintage, promising a delightful project for those with a touch of creativity and vision. With a footprint of 140 square meters, the home is sufficiently spacious, catering aptly to the needs of a family. The ground floor welcomes you with an entrance hall that serves as a prelude to the lovely spaces that await: a cozy snug sitting room perfect for a quiet read or could just as easily be transformed into a study for those working from home. Additionally, there's a vast living room, which measures a generous 51 square mete ... click here to read more

Photo 1

An exciting opportunity awaits you in Midi-Pyrenees, Lot, Saint Géry-Vers, France, with this spacious three-bedroom detached house offering 96m2 of living space. Constructed in the year 2002, the property rests on 1.8 hectares of verdant, tree-dotted land. The beauty of this residence is amplified by the tranquility of its surroundings. Nestled between charming Cahors and the stunning St Cirq Lapopie, your future home ensures you a peaceful living environment that is not overlooked. As you enter the home, a welcoming and airy living room/kitchen greets you. Bright, capacious, and designed with an open concept, this area is perfect for shared family meals or entertaining guests. Proceeding down the corridor, you will find three comfortable bedrooms, offering plenty of space for relaxation and rest. The property is integrated with a thermo-dynamic heater, solar panels, and a pellet stove with insert, all designed to provide environmentally friendly and efficient solutions for your heating needs. For those looking to add personal touches to the house, there is a potential for a 4th bedroom conversion in the basement, which currently leads to the garage. A few renovations are expected, giving a perfect opportunity to remodel the home to your preferred style and taste. The home's spacious terrace, with a surface area of 60m2, awaits installation of polished travertine tiles—a perfect open space to host family barbecues or enjoy the evening under the French skies. Key Property Features: • Three spacious bedrooms • A sizeable terrace • Opportunity for the 4th bedroom conversion • Eco-friendly amenities: Thermo-dynamic heater and solar panels • Detached one-car garage • Location between Cahors and St Cirq Lapopie Civray of ... click here to read more

Picture 1

Nestled in the picturesque town of Civray, this charming 3-bedroom house offers a little slice of the French countryside life. It’s conveniently situated on the outskirts of Neuvic, just a stone’s throw away (literally 300 meters) from the local golf course and a stunning lake that you can practically hear whispering your name. Civray offers an oportunity to immerse yourself in French culture, surrounded by lush landscapes that are a joy to explore and alongside all the amenities you could wish for. Now, let me take you on a tour of this enchanting property and what awaits its lucky new owners. As you approach this home, you'll notice a welcoming facade that promises warmth and charm. This property has its surprises—like being able to use it as a 2-bedroom home with an additional 1-bedroom apartment below or opting for a cozy 3-bedroom family home. Sounds versatile, doesn’t it? The adventure begins as you climb the concrete steps leading to the entrance hall. It's here where your imagination starts to run wild with the potential of this space. Starting in the living room, you’ll find it to be a comfy 23.7m² where future family gatherings will unfold. Simply walking into the adjacent 8m² kitchen will have your culinary ideas simmering. Imagine, if you will, knocking down the wall to unveil an open-plan living, cooking, and dining area. Can't you just picture the sunlight pouring through the large windows, tantalizing your senses, and luring you to the wonderful balcony? Ah yes, the balcony—it’s perfect for a cup of coffee in the morning or perhaps a good book in the late afternoon sun. Down the hallway, two lovely bedrooms await you, each with sliding glazed doors opening onto the balcony, hinting at lazy summer days a ... click here to read more

Image 1

Step outside on a crisp October morning, coffee in hand, and the only sound you hear is birdsong. No traffic. No neighbors peering over a fence. Just open agricultural land stretching toward the foothills of the Pyrenees, the kind of quiet that feels almost physically restorative after months of city noise. This is what 17,796 square meters of Gascon countryside does to you—and it happens every single day you're here. This four-bedroom single-storey house in the Gers department of southwest France sits back roughly 30 meters from the D14, which connects Maubourguet to Plaisance-du-Gers. That distance, combined with exceptionally solid insulation added just six years ago, means road noise is essentially a non-issue. The house is rated A on both energy consumption and greenhouse gas emissions—a January 2026 EPC confirmed it. For a rural property of 164 square meters, that's genuinely rare, and it translates directly into heating bills that won't ruin your winter. The layout is all on one floor, which matters more than people realize until they've lived in it. No stairs to negotiate with luggage, no carrying firewood up from a lower level, no thinking twice about ageing parents or young children running between rooms. Everything flows—living room to kitchen to terrace, bedrooms down the hall, garage off the side. Daily life here has a natural, unhurried rhythm built right into the architecture. The living room runs to 32 square meters and centers on a fireplace fitted with an insert, which throws serious heat on January evenings when the temperature in the Gers drops below zero. The separate kitchen—also 32 square meters, notably generous—opens directly onto the rear terrace, making the transition between cooking and eat ... click here to read more

Picture 1