
3-Bedroom Home in Cellefrouin, Charente: Country Living with Barn & Extra Land, Ideal for Customization

Listed on
https://storage.googleapis.com/homestra-images/property-image-8e816d77-7b0d-4063-9f5e-37aaf1e36011-1741450916.jpg

Poitou-Charentes, Charente, Cellefrouin, France, Cellefrouin (France)

3 Bedrooms · 1 Bathrooms · 95Floor area

€119,900

House

No parking

3 Bedrooms

1 Bathrooms

95m²

Garden

No pool

Not furnished

Description



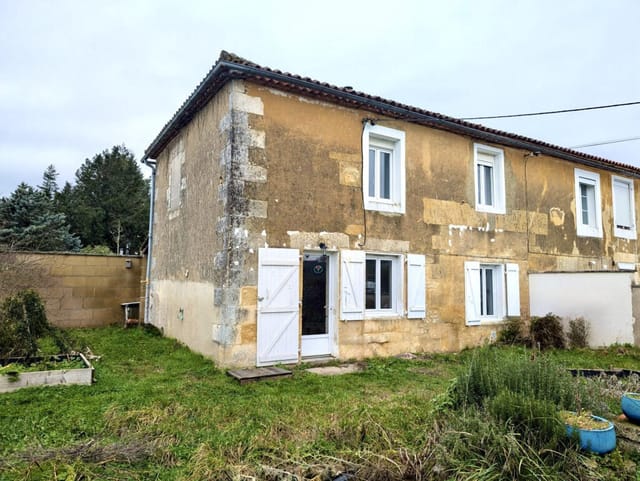
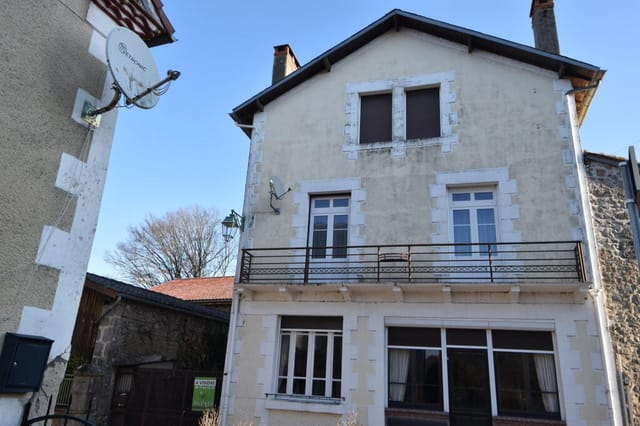




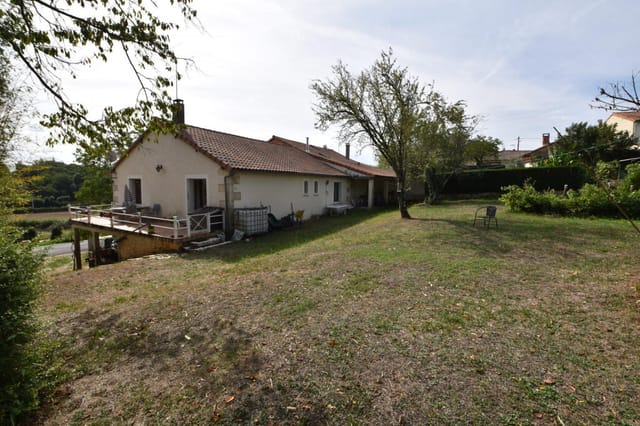
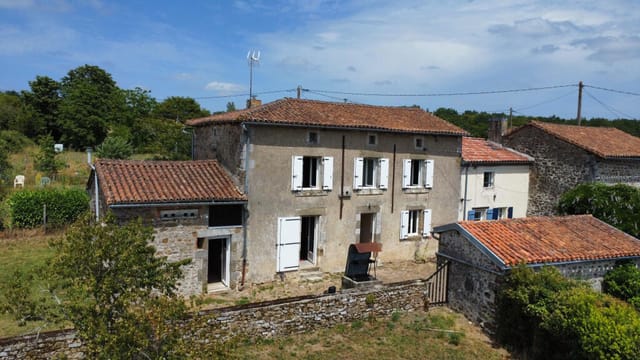
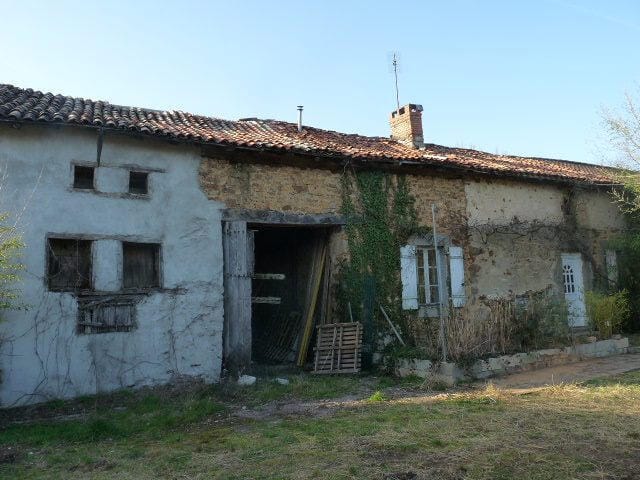
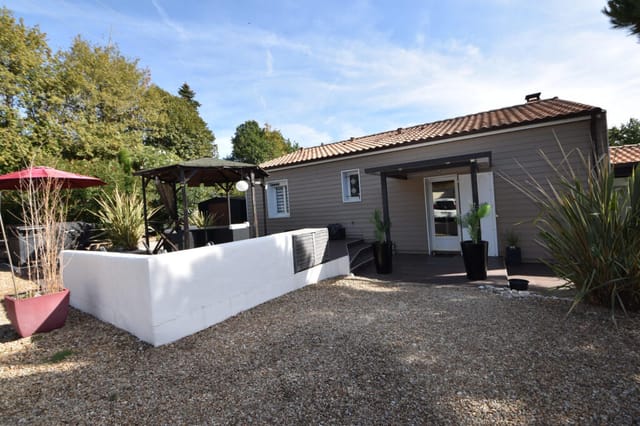



Tucked away in the lovely and serene village of Cellefrouin, within the picturesque region of Poitou-Charentes, a promising opportunity awaits. This three-bedroom house, though partially renovated, stands ready to embrace its next chapter. With a solid foundation already laid, this house will capture the interest of those looking for a property with potential. Overseas buyers and expats looking for a reasonably priced home in the French countryside will find this property quite interesting.







This 95 square-meter house boasts a convenient layout with most living spaces situated on the ground level. There's an inviting living room where sunlight pours in, ideal for lounging with family or entertaining guests. The heart of the home is furnished with a modern shower room and updated electrical systems, ensuring immediate functionality. One of the three bedrooms is placed on the upper level, offering a private retreat complete with its own shower, which can serve as a guest room or perhaps a master suite.


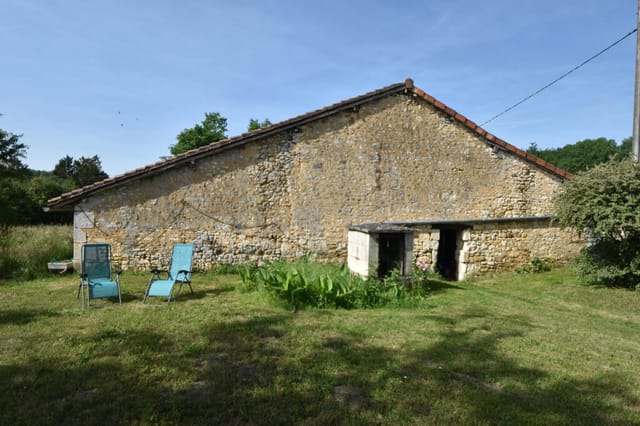
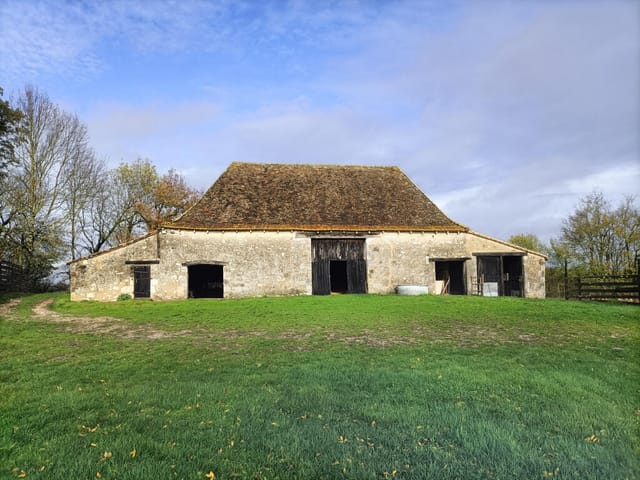
Adjacent to the house is a small barn that presents an intriguing prospect for additional storage, a garage, or even an extension, subject to obtaining the necessary permissions. It’s an asset that could enhance the existing structure or simply cater to your storage needs.

As for green spaces, the home is blessed with a garden that wraps around the side and rear, offering ample outdoor space to relax or cultivate a few aromatic plants. From here, one can take in the picturesque views over the village valley, a quiet reminder of the peace and tranquility this spot offers.

For those keen on having more outdoor escapades, a separate land plot just a five-minute drive away is part of the deal. Spanning over 3500 square meters, this parcel of land can be transformed according to your vision, whether it's setting up a small vineyard, a leisure spot or retaining its natural charm as a stretch of countryside beauty.

Living in Cellefrouin is like stepping back into a simpler time, where the community spirit reigns supreme and daily life moves at a refreshingly slower pace. The village's peaceful atmosphere is complemented by the scenic beauty of rolling landscapes and historic architecture. This area of Charente enjoys a mild climate, with warm summers and cool winters, which makes it a comfortable place to live all year round.

The village is not isolated. It’s a short drive to several larger towns such as Angoulême, known for its vibrant festivals and bustling farmers' market. Culturally rich cities provide amenities and services while still allowing you to return to the slower pace of village life. Mornings can be spent exploring beautiful trails and afternoons tasting exquisite wines at local vineyards or enjoying fresh pastries at a nearby boulangerie.

Being a busy real estate agent, I must point out that, while in good condition, finishing touches are needed to truly bring out the potential of this house. Think of it as the perfect canvas; everything essential is there but there's room for some personal touches to truly make it feel like home.

In conclusion, this quaint property in Cellefrouin represents not just a house, but a lifestyle. It attracts those looking for peace and quiet away from bustling city life while still having access to the conveniences provided by nearby towns. Its blend of modern updates and opportunities for further enhancement makes it ideal for buyers who wish to invest in a future home characterized by growth, comfort, and personalization. So, if you’re imagining summer afternoons with a book in hand and the backdrop of a tranquil French village, this may very well be the place for you.

Take a glimpse at some standout points about the property:

- 3 bedrooms for flexible living arrangements
- Modernized shower room
- Ground floor dominant layout
- Small attached barn for storage or growth potential
- Garden area for outdoor relaxation
- Private upstairs bedroom with shower
- 3500m² separate land plot (5 min drive)
- Mains drain connectivity
- Updated electrical systems
- Idyllic views of the village valley
- Accessible to larger towns while maintaining quaint village charm

Feel free to reach out if your busy schedule matches mine to discuss this opportunity further. There's always time for dreams of beautiful French countryside living!

Details

Amount of bedrooms
3
Size
95
Price per m²
€1,262
Garden size
890
Has Garden
Yes
Has Parking
No
Has Basement
No
Condition
good
Amount of Bathrooms
1
Has swimming pool
No
Property type
House
Energy label

Unknown

Sign up to access location details

Similar properties

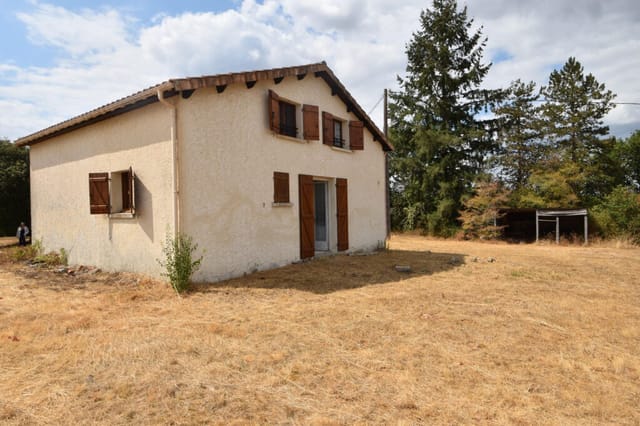
Sunday morning in Savignac-Lédrier, and the smell of woodsmoke curls up from the stove before you've even put the kettle on. Through the kitchen window, open fields stretch out to the tree line, the kind of view that makes you put your phone down and just stand there for a minute. This is rural Dordogne — unhurried, deeply rooted, and still genuinely affordable for buyers who move quickly. At 99,000 euros for a four-bedroom stone village house with a flower garden and unobstructed countryside views, this property sits in a price bracket that barely exists in France anymore, particularly in the Dordogne — a département that has quietly become one of the most sought-after corners of southwest Europe for second home buyers from the UK, Netherlands, and Scandinavia. The bones are solid, the condition is good, and someone has clearly loved this house for years. It shows. Step inside through the entrance hallway and you're immediately greeted by a small interior courtyard bursting with potted plants and climbing flowers — the kind of detail that takes years to cultivate and costs nothing to inherit. The ground floor opens into a generous living and dining room anchored by a wood-burning stove, which transforms the space from October through to March when the Périgord evenings drop sharply. There's a fitted kitchen that actually functions — not a renovation project, but a room you can cook in from day one. A ground-floor bedroom with its own wood-burning stove and a built-in library doubles brilliantly as a reading room or a guest suite for friends who can't manage stairs. A shower room with WC completes the lower level. Upstairs, three further bedrooms and a bathroom with WC give the house real flexibility — a family with c ... click here to read more
Picture 1

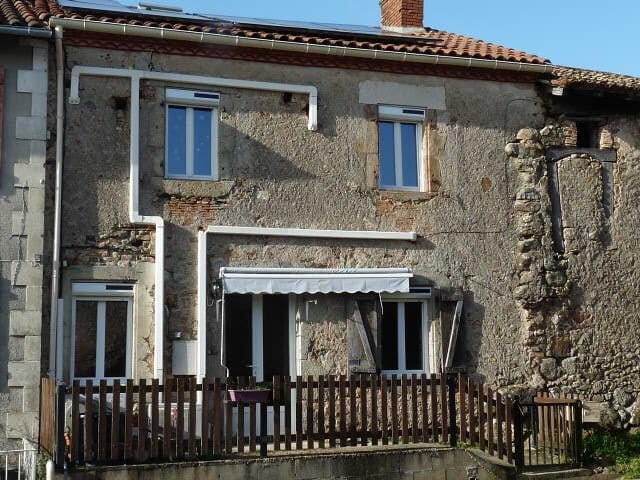
Sunday mornings in Montmorillon smell like warm bread. The boulangerie on Rue du Marché opens early, and if you leave the courtyard door cracked, the scent drifts straight through to the kitchen. That's the kind of town this is — small enough to feel like yours, interesting enough to never feel dull. This 51-square-metre stone house sits right in the heart of Montmorillon, one of those genuinely underrated pockets of the Vienne département that most international buyers haven't discovered yet. And that matters. The Poitou-Charentes region has been quietly attracting second-home buyers from the UK, Netherlands, and Scandinavia for over a decade, but Montmorillon itself remains refreshingly local — no tourist traps, no inflated prices, no weekenders crowding the terraces. Just an honest French market town with a lot going for it. Step inside and the fireplace is the first thing you notice. Cast iron wood-burning stove tucked into the hearth, stone surround, the kind of setup that makes a February evening feel like the point of the whole trip rather than something to endure. The living room is compact but genuinely comfortable — a sofa, a glass of Charentais wine, something good on the screen or nothing at all. French shutters keep the summer heat out and swing open in the morning to let the courtyard light flood in. The kitchen is separate and functional, nothing you need to rip out or apologise for. The bedroom is a proper room, not a converted cupboard — enough space for a double bed, storage, and natural light. The bathroom has both a bathtub and a shower, which is rarer than it should be at this price point. The roof was completely redone in 2024, so you're not inheriting someone else's deferred maintenance. That al ... click here to read more
Picture 1

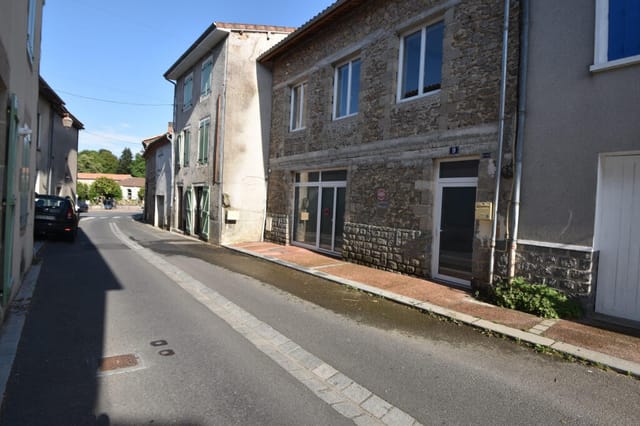
Stand at the kitchen window on a Tuesday morning and you'll hear the weekly market stalls being set up on the square—the clatter of metal frames, a vendor calling out to a neighbour, the smell of warm bread drifting up from the boulangerie two doors down. That's the rhythm of Saint-Savin, a town in the Vienne department of the Nouvelle-Aquitaine region that most visitors discover by accident and never quite stop thinking about. This four-bedroom stone house sits right in the thick of it, in the historic core of a place that has been quietly going about its business for centuries without needing to shout about it. The façade is the real thing—aged stone that has absorbed decades of Atlantic light and turned a particular shade of warm grey that no architect can reproduce. Step inside and the scale surprises you. The volumes are generous in a way that old French country houses understand intuitively: high ceilings that keep rooms cool in July, thick walls that hold the warmth in November, and a sense of permanence that newer builds simply can't fake. At 151 square metres, there is genuine breathing room here—four bedrooms that can comfortably host a family across generations, or a group of friends who've finally committed to that long-planned French summer. Below the main living space, the vaulted cellar is the kind of feature that stops people mid-tour. Stone arches, proper depth, and a natural chill that makes it ideal for wine storage—which, given the proximity to the Futuroscope corridor and the vineyards of the wider Vienne valley, is not a minor consideration. Several outbuildings sit around the property, and multiple entrances give the whole place a flexibility that's rare at this price point. Split it into separat ... click here to read more
Picture 1

On a warm July evening in Saint-Maurin, the smell of grilled duck and lavender drifts up from the village square, where the weekly summer night market has spilled across the cobblestones beneath strings of amber light. You pull open the tall French doors in your living room and step straight into the garden, glass in hand, the low Lot-et-Garonne hills rolling out ahead of you in that particular shade of gold that only exists in southwest France at dusk. This is what owning this 19th-century stone house actually feels like. Not a renovation fantasy — a life. Saint-Maurin sits quietly in one of the most genuinely lovely historic villages in the Lot-et-Garonne, the kind of place that shows up on lists of the most beautiful villages in France and somehow still hasn't been discovered by the crowds. The old Benedictine abbey anchors the village center, its warm stone facade unchanged for centuries, and the weekly rhythms here are comfortingly real: a proper épicerie within walking distance, a café where the same faces appear every morning, and a village that actually lives rather than merely performs its heritage. Summer brings the marchés nocturnes that the whole surrounding area comes to — a proper, food-forward evening market with regional producers, live music drifting across the square, and a festive atmosphere that feels earned rather than manufactured. Come September, the vendanges and walnut harvests begin in the surrounding farms, and the air carries that unmistakable mix of woodsmoke and ripe fruit that marks autumn in Gascony. The house itself is 189 square metres of original 19th-century fabric, and it has kept its soul intact. Step inside and the sequence of original details is genuinely impressive: exposed ston ... click here to read more
Picture 1

On a quiet summer evening in Bourg-de-Visa, you pull a chair into your stone courtyard, pour something cold, and listen. Swallows cutting low arcs over the square. A muffled football commentary drifting from Rémy's café across the way. The smell of bread from the village boulangerie still hanging faintly in the warm Quercy air. This is not a simulation of French village life — it's the actual thing, and this 19th-century stone house sits right at the center of it. The house occupies an almost theatrical position on a secondary square, its stone frontage running nearly the full length of one side. That matters more than you might think. In a village this size, your address is your identity, and this one announces itself with quiet confidence. Four bedrooms, two bathrooms, three barns, a sheltered courtyard, off-street parking, and a small garden — all of it in genuinely good condition, all of it inside walking distance of everything Bourg-de-Visa has to offer. Step through the entrance and you're into a large open-plan living space that the current owners have transformed with real care. A log-burning stove anchors one end — a genuinely useful thing here from October through April, when Tarn-et-Garonne mornings carry a sharp chill. The kitchen is modern and properly fitted, which anyone who has renovated a French country property will tell you is a gift not to be taken lightly. It opens directly onto the courtyard, that private outdoor room that becomes the true heart of the house from May onwards. Aperitifs out there on a June evening, the old stone still warm from the afternoon sun, is the kind of simple pleasure this property was made for. Period features survive throughout — exposed stonework, original proportions, ... click here to read more
Picture 1

The church at La Porcherie rings at eight on Sunday mornings, and if you're sitting at the fireplace in the front room of this century-old house, you'll hear it clearly through the thick stone walls. That's the kind of quiet this place offers — not the performative countryside quiet you read about in travel supplements, but the real, deep silence of the Haute-Vienne bocage, broken only by birdsong and the distant rumble of a tractor working the fields. It's a rare thing. And at this price, rarer still. Built around 1900 and extended in the 1970s, this four-bedroom house sits in a small rural hamlet roughly two kilometres from La Porcherie village. The setting is genuinely pastoral — 380 square metres of land, a proper front garden with room for a table and chairs under whatever shade tree you'd plant in your first spring, and open views across the rolling Limousin countryside that shift with every season. In April the meadows go acid green. Come July, the sunflowers along the D15 toward Saint-Yrieix-la-Perche are head-height. By October the oak woods around Coussac-Bonneval turn the colour of old copper. The house itself runs to six rooms across two floors. Ground level gives you an entrance hall, a kitchen space, a living room anchored by a working fireplace, and a separate office — useful if you're one of the growing number of international buyers who've realised that a Limousin holiday home can double as a remote-working base for the price of a city parking space. Upstairs, four proper bedrooms, a bathroom, and a separate toilet. The footprint is honest: 120 square metres of real living space, not inflated by corridors or cupboards counted as rooms. Attached to the main house is a 27-square-metre garage — big enoug ... click here to read more
Picture 1

Sunday morning in Anais moves slowly. The kind of slowly you forget exists until you're standing in a French kitchen at 8am, coffee in hand, watching light creep across a garden that actually has room to breathe. That's the rhythm this four-bedroom Charente house runs on — and once you feel it, city life starts to look a little absurd. Built in the 1970s on a full basement, this solid family home in the Poitou-Charentes region sits in good condition and carries the kind of practical bones that make a second home genuinely liveable from day one. No romantic ruin-restoration headaches here. The ground floor opens into a kitchen, dining room, veranda, a corridor connecting to the basement and upper level, a toilet, a dressing room, a first bedroom, and a master suite with its own shower room. Upstairs, you'll find a second bedroom, a bathroom, a dedicated office — useful for those who can't fully unplug even on holiday — and a landing corridor linking it all together. Four bedrooms total, spread across a generous 138 square metres of interior space. The wood-burning insert in the main living area earns its keep the moment October arrives in Charente. Double glazing keeps things quiet and comfortable year-round, and the septic tank sanitation system is already in place — a detail international buyers often overlook until the paperwork stage. The outbuilding is one of those genuinely rare finds: it houses a traditional bread oven. Not a decorative one. A working bread oven waiting to be fired up for weekend baking sessions or the kind of long, smoky dinner parties that only happen in French countryside. Then there's the covered swimming pool, enclosed under a dome structure — currently in need of restoration to bring it b ... click here to read more
Picture 1

Some mornings in Masseret, the only sound is the wood-burning stove ticking to life and the distant call of a kite circling above the tree line. You push open the kitchen shutters and the Corrèze countryside rolls out in front of you — green fields, oak woodland, farmsteads half-hidden in the folds of the hills. It's the kind of view that makes you put the coffee down and just stand there for a while. This 132-square-metre stone house sits in the commune of Masseret in the Corrèze department, one of the least-crowded and most quietly compelling corners of the Limousin region. The price — €180,000 — reflects the real French countryside, not the glossy version sold to tourists. This is the France that locals actually live in, and it's exactly what draws a growing wave of international buyers looking for something genuine. The house reads as traditional from the outside: natural stone walls, a slate roof, timber detailing around the windows. These aren't cosmetic additions. They're original, and they carry the kind of weight and texture that new builds spend fortunes trying to fake. The mature garden wraps around the property — established trees, flowering shrubs, a sense of things that have been growing here for decades. You won't be planting hedges and waiting ten years for privacy. It's already here. Step inside and the living room does the work that every French country house should. Exposed oak beams run across the ceiling. The wooden floors are warm underfoot even in January, which matters here, because Limousin winters are real winters — crisp, clear, properly cold. The fireplace is the room's anchor, with a wood-burning stove that connects directly to the central heating system. So you're not choosing between atm ... click here to read more
Picture 1

Sunday morning in Verfeil, and the smell of fresh bread from the boulangerie at the end of the lane drifts through the kitchen window before you've even made coffee. That's not a fantasy — it's just Tuesday here, or any other day of the week. This is a village with an actual bakery, an actual restaurant, and an actual rhythm that you slot into almost immediately. The house itself is built from the same warm ochre stone you see throughout this corner of the Tarn and Tarn-et-Garonne borderlands — thick walls that keep things cool in July and hold heat in February. It's been restored with care. The kind of restoration where someone made good decisions: a quality kitchen that doesn't feel like a showroom, a dining area that flows without forcing it into an open-plan living space, all on the ground floor so there's a logic to how you move through the day. Cook, eat, spill out onto the terrace. It just works. And that terrace. There's a generous covered area purpose-built for long lunches that start at one o'clock and end when the light changes — something the French have perfected and visitors quietly adopt. Beyond it, the garden drops into a plunge pool, cold enough to actually matter during the weeks in July and August when temperatures in this part of Occitanie climb well into the mid-30s. Shade, stone, water. You don't need much more than that. Back inside, the stairs take you up to two bedrooms on the first floor, each with its own ensuite — so two couples, or parents and older children, can coexist without the usual morning queue for the bathroom. Then above that, the attic bedroom. It's the kind of room that people argue over quietly: sloped ceilings, the faint creak of old timber, a sense of being under the rooftop ... click here to read more
Picture 1

Picture this: it's a Tuesday morning in late June, and you're sitting on a stone terrace with a bowl of café au lait watching the mist lift off the Tarn-et-Garonne valleys below. No traffic. No notifications. Just the low clang of a cowbell somewhere down the hill and the smell of warm limestone. That's the ordinary Tuesday this 19th-century farmhouse in Roquecor makes possible. This is a proper French country house — solid walls, real character, a past you can feel in the thick stone and hand-worn steps. At 120 square metres it's not trying to be a château. It's a house you could actually live in, maintain without a team of groundskeepers, and love without it becoming a second job. Two bedrooms, one bathroom, and a kitchen that opens into a living room with a wood-burning stove. When January comes and the Quercy Blanc plateau turns silver with frost, you'll understand exactly why that stove exists. The covered terrace deserves its own paragraph. Long, generous, and oriented toward the kind of view that makes guests go quiet — rolling countryside in every direction, no rooftop intrusions, no pylons cutting the horizon. This is where summer happens. Lunch bleeds into afternoon, afternoon into apéro, and suddenly it's dark and nobody's moved in three hours. The productive vegetable garden alongside it means that summer lunch might involve tomatoes picked twelve minutes ago, which changes things entirely. Roquecor itself sits in the northern reaches of Tarn-et-Garonne, close to the border with Lot-et-Garonne, in a part of France that doesn't feature on the overrun tourist trail. That's the point. The village of Puylaroque is a ten-minute drive and has everything for daily life — a bakery, a pharmacy, a market on Wednesda ... click here to read more
Picture 1

Step out of the front door on a Sunday morning and the smell of fresh bread from the boulangerie two streets over drifts past you before you've even decided where to walk. That's Castelsagrat. A proper bastide village perched above the rolling farmland of Tarn-et-Garonne, where the main square still functions exactly as it was intended — people gathering, locals arguing cheerfully over pétanque, market stalls spilling color onto the old stone paving. This three-bedroom house sits just off that square on a quiet side road, and the address alone tells you something: you're in the middle of the action, but shielded from it. The building has its own quiet history. Before it became the house it is today, it was a workshop where craftsmen built wooden horse-drawn carriages — you can still feel that purposeful, practical quality in the bones of the structure. Thick 19th-century stone walls that keep rooms cool through the heat of July. Ceiling beams worn smooth. Wide wooden floorboards that creak in exactly the right places. The previous owners had the good sense to leave all of that alone and simply update around it — the kitchen is fitted and contemporary, the bathrooms are clean and modern, and part double glazing means the winters are manageable without the kind of heating bills that haunt older stone properties. The layout makes everyday life easy. The sitting room is on the first floor, elevated above the lane below, so the log-burning stove does its work while you watch the light change across the valley through the windows. In autumn, when the plane trees along the road start dropping leaves and the air sharpens, this room becomes the reason you bought the house. The kitchen opens directly onto a balcony — not a symbo ... click here to read more
Picture 1

Step off the narrow lane on a grey October morning and you can already smell woodsmoke curling from the chimney insert before you've even pushed open the front door. That's the thing about stone houses in Corrèze — they hold heat, hold history, and hold you in a way that a modern build simply never will. This four-bedroom stone village house in Lascaux sits in one of the least-trumpeted corners of the French countryside, which is precisely why it's worth paying attention to. The Corrèze department, tucked into the northern reaches of the old Limousin region, draws almost none of the tourist crowds that swarm the Dordogne just to the southwest — yet the landscape is, if anything, more raw and more rewarding. Rolling chestnut forests, granite outcrops, winding rivers cold enough to make you gasp in August. It's France before it became a postcard. The house itself covers 65 square metres across two floors, with a clear and logical layout that makes every square metre count. Downstairs, an entrance hall leads into a kitchen and a living room that opens into a lounge anchored by a fireplace fitted with a wood-burning insert. On a February evening with a Corrèze walnut cake resting on the counter and a bottle of local Marcillac wine open on the table, that insert becomes the social centre of the entire house. Upstairs, four bedrooms — generous in number for a property of this footprint — share a bathroom with WC, with a shower room and separate WC also available on the ground floor. The attic adds further storage or, with the right planning permissions, development potential. Directly opposite the house stands a barn of 66 square metres with an additional lean-to. In the hands of the right buyer, that barn is a project wort ... click here to read more
Picture 1

On a still weekday morning in Bourg-de-Visa, the smell of fresh bread drifts from the boulangerie four minutes' walk up the lane before you've even thought about making coffee. That's the pace of life here — unhurried, rooted, real. This 1850s stone barn, once a working forge, has been carefully converted into a two-bedroom house that sits quietly behind a stone wall on the village edge, its garden opening up to rolling Tarn-et-Garonne countryside that stretches further than you'd think possible for somewhere so easy to reach. Midi-Pyrénées is one of those parts of France that doesn't announce itself loudly. No famous coastline, no ski resort posters plastered at Charles de Gaulle. What it has instead is the kind of slow, unselfconscious rural beauty that people spend years searching for and rarely find — and Bourg-de-Visa sits right in the heart of it. The village has genuine life to it. A weekly market, a café where the same retired farmers have been occupying the same chairs since the 1980s, and those summer night markets that run through July and August: outdoor tables, local wine, grilled meats, children chasing each other between the stalls until well past dark. It's the France visitors imagine and tourists rarely stumble across. The house itself carries its history well. The original stone walls are thick enough to keep rooms cool through the heat of a Quercy summer — and this corner of France runs hot from June through September, with long golden evenings that make the tiled terrace off the kitchen feel like an extension of the living room. Step through the gated entrance off the lane, and the first thing you notice is the well at the centre of the lawn, flanked by established trees that throw proper shade. The ... click here to read more
Picture 1

On a still morning in Coussac-Bonneval, the only sound you'll hear from the kitchen window is birdsong and the faint clang of the village church bell marking the hour. That's not a selling point — that's just Tuesday. This is a corner of rural France that hasn't been polished for tourists, and that's exactly what makes it worth your attention. This three-bedroom stone village house sits in the heart of Coussac-Bonneval, a quietly compelling commune in the Haute-Vienne department of Limousin, and it has been fully renovated without losing the bones that make it genuinely special. The original parquet floors are still there, worn smooth in the best possible way. The exposed timber beams cross the ceilings upstairs with the kind of presence you simply can't recreate. Two fireplaces anchor the interior, and a wood-burning stove in the living and dining room turns a rainy October evening into something you'd want to repeat every year. At 153 square metres spread across two levels, the house has real breathing room. The ground floor opens with an entrance hall that leads into a generous 39-square-metre living and dining space — French doors push open to a south-facing terrace, and in summer you'll barely bother eating indoors. The kitchen is fully fitted and functional, with a ground-floor WC keeping the layout practical. Upstairs, three bedrooms share two bathrooms, each with its own WC, plus a further separate WC — sensible for families or groups of friends who all need to be somewhere at the same time on a Saturday morning. Outside is where this property really opens up. The walled garden runs to 1,101 square metres, giving you genuine privacy without feeling like you're managing an estate. There's a paved terrace for lo ... click here to read more
Picture 1

The bread oven is still there. So is the wine press. Standing in the larger of the two stone barns on a warm June morning, with swallows threading in and out of the rafters above you, it doesn't take long to understand that this 1847 farmhouse near Beauville wasn't just built — it was assembled with the kind of patience and permanence that nobody bothers with anymore. That original stone sink in the kitchen still works. The cast iron roll-top bath still gleams. Some things, if they're good enough to begin with, don't need replacing. This is a three-bedroom farmhouse in the rolling countryside of Lot-et-Garonne, priced at €199,000, sitting on a generous 3,500m2 garden with a separate 1.2-hectare plot attached. Two stone barns come with the property. The house itself runs to 93 square metres. It's in good condition — not a ruin, not a renovation project from hell — but it carries that particular lived-in warmth that a period property only gets after a century and a half of occupation. A little refreshing here and there, and it would be exactly what it already nearly is: one of the most quietly singular farmhouses in this corner of southwest France. Approach along the lane — and it really is a quiet lane, the kind where you occasionally have to pull over for a tractor and nobody minds — and the first thing you notice is how the house sits in the landscape. The Lot-et-Garonne valley rolls out around it in every direction, the kind of view that you'd pay an architect a fortune to fabricate if nature hadn't already done it for free. Established trees frame the garden. Gnarled vines push along their rows. Box hedging holds everything together. There's a vegetable patch, multiple fruit trees, and a small terrace positioned, wh ... click here to read more

Picture 1


There's a particular kind of quiet you only find in the deep Poitevin countryside — the sort that isn't silence so much as a conversation between wind, birdsong, and the occasional church bell rolling over from the village. Standing on the elevated terrace of this former railway gatekeeper's house in the hamlet of Logerie, that quiet settles over you fast. And then you start wondering why you ever lived anywhere else. This is a genuinely rare find. The house was originally built to serve the old railway crossing that once ran through this corner of the Vienne department. The line closed decades ago, and in its place grew a green corridor — a long, tree-lined walking and cycling track that now stretches peacefully past the garden boundary. The history didn't disappear; it just got quieter. On mornings when the light comes in low and gold through the kitchen window, you can almost imagine the old gateman stepping out to wave down a steam locomotive. The property itself sits in good condition throughout, updated thoughtfully without gutting the period character that makes it worth caring about. The kitchen is the obvious centrepiece — a proper farmhouse-style space fitted with shaker-style units, deep work surfaces, and enough room to actually pull a chair up and eat in there without anyone feeling cramped. It looks out over the enclosed garden, which means you catch the changing light across the grounds while you're making coffee. That matters more than you'd think. Original wooden floorboards run through the living room, worn in just the right places. A wood-burning stove sits in the corner, which gets genuinely useful in December when the Vienne valley gets a proper chill, and a discreet air conditioning unit handles ... click here to read more
Picture 1

On a Sunday morning in Castelsagrat, you wake to the smell of bread from the boulangerie two doors down. Not the supermarket kind — the kind where the baker has been up since four, and the baguettes are still warm when you tuck them under your arm on the way back. That's not a lifestyle you manufacture. That's just Tuesday here. This 160-square-metre stone house, built around 1700 and sitting on a quiet alley in the heart of one of Tarn-et-Garonne's most genuinely loveable villages, has been renovated by its current owners with the kind of obsessive care that you either recognise immediately or hear about later when someone tells you what it cost. Everything works. Everything fits. And yet none of it feels like a renovation show — it still feels like a house that's been lived in for three centuries, because it has. Step through the oak front door and the exposed stone does the talking. Thick walls, cool in summer, slow to lose heat in autumn. The open-plan kitchen, dining and living space at the heart of the house is where the day happens — a well-equipped contemporary kitchen with integrated appliances opens directly through glazed doors onto a private courtyard. Out there: a covered terrace, a built-in barbecue, and the particular pleasure of eating outside in the Gascon sun from June through September without ever needing to explain yourself to anyone. The wood-burning stove in the main living area earns its keep from October onward. The separate lounge, with its traditional stone fireplace and original tiled floor, is for reading, for wine, for the kind of quiet that's harder to find than people think. A grand entrance hall with walnut stairs leads up to three bedrooms, each with built-in wardrobes, and the landin ... click here to read more
Picture 1

There's a particular kind of quiet you don't find easily anymore. Stand on the veranda of this stone cottage on a Tuesday morning in October, coffee in hand, and you'll hear it — the faint rustle of chestnut trees dropping their load, a crow somewhere across the valley, nothing else. No road noise. No neighbors. Just the old Limousin countryside doing what it's done for centuries. That silence is something people drive three hours from Paris for and never quite find. Here, it comes with the property. Sitting roughly halfway between Meuzac and Coussac-Bonneval on a quiet country lane in Haute-Vienne, this one-bedroom stone cottage is the real thing. Not renovated into some sanitized holiday pastiche — it's a genuine old Limousin farmhouse, the kind with thick granite walls that keep rooms cool in July and warm on damp November afternoons. The bones are solid. The character is intact. Inside, the living room is anchored by a wood-burning stove. Light it on a cool spring evening and the whole space transforms. The kitchen runs adjacent — functional, honest, and large enough to actually cook in, not just heat things up. Through to the bedroom, which is generous for a single room, the kind of space where you actually sleep rather than lie awake. The bathroom has a proper bath, WC, and the utility room adds a shower and second WC — a practical layout that works just as well for a couple spending six weeks a year as it does for someone planning longer stays. But the veranda is where life really happens in this house. Decked and enclosed enough to use in shoulder seasons, it opens to a view that rolls out across open farmland with no rooftop or telegraph pole to spoil it. Morning light comes in from the east. Evenings turn go ... click here to read more
Picture 1

Properties nearby

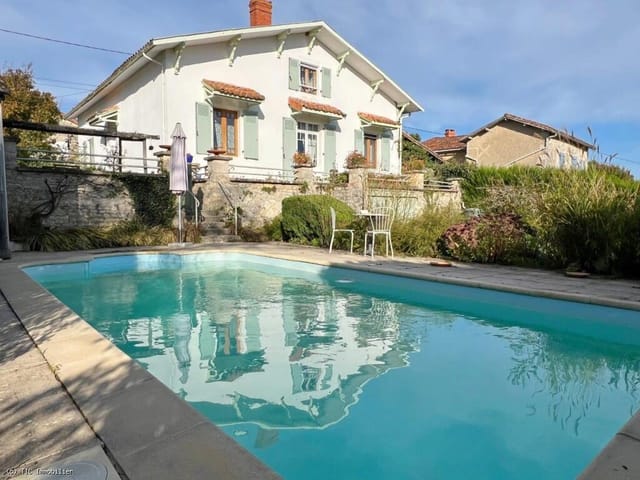
Nestled in the picturesque village of Cellefrouin, Charente, this delightful 4-bedroom house offers a unique opportunity to own a slice of French countryside charm. With its elevated position, the property boasts breathtaking views of the rolling hills and lush landscapes that define this enchanting region. Whether you're seeking a tranquil escape or a vibrant holiday retreat, this home is perfectly poised to deliver an unforgettable experience. Imagine waking up to the gentle sounds of nature, the sun casting a warm glow over the verdant fields that stretch as far as the eye can see. This is the daily reality for those fortunate enough to call this property their second home. The house, in excellent condition, seamlessly blends traditional French architecture with modern comforts, ensuring a cozy and inviting atmosphere year-round. ### A Gateway to French Countryside Living Cellefrouin is a hidden gem in the heart of Charente, offering a serene lifestyle that feels worlds away from the hustle and bustle of city life. The village itself is a tapestry of history and culture, with charming stone buildings, quaint cafes, and friendly locals who welcome newcomers with open arms. Here, life moves at a leisurely pace, allowing you to savor every moment. ### Property Highlights: - Spacious Living: With four generously sized bedrooms, this home comfortably accommodates family and friends, making it ideal for gatherings and celebrations. - Modern Amenities: Enjoy the convenience of double glazing, oil central heating, and oak shutters, ensuring comfort in all seasons. - Gourmet Kitchen: The fitted kitchen, complete with underfloor heating, is a culinary enthusiast's dream, perfect for preparing delicious meals with local pro ... click here to read more
Picture 1


Welcome to your potential new home in the enchanting village of Cellefrouin, located in the serene Charente region of France. This delightful listing comprises two charming antique houses brimming with character and nestled in a quaint hamlet between Mansle and Saint-Claud. If you're seeking a canvas for your creative touch and a slice of the French rural dream, this property beckons with ample opportunities for both dwelling and revamping. The main residence welcomes you with a traditional fitted kitchen and dining area that spans 42 square meters, featuring rustic tiled floors, exposed beams, and evocative stonework that tells stories of yore. The living spaces include a capacious 57 square meter living room adorned with a cozy wood-burning stove, stone walls, and more exposed beams, creating an ambiance that’s both warm and inviting. Additionally, a second sitting room provides a spacious 36 square meters with similar amenities, making it perfect for family gatherings or a quiet evening by the fire. Accommodation in the main house is generous, offering four bedrooms with distinctive features such as wooden floors, attic spaces, and exposed stonework, enhancing each room’s unique charm. The master suite is particularly impressive, encompassing a luxurious 33 square meters, complete with a modern en-suite shower room and an adjacent sitting area, perfect for a private retreat within your home. The secondary house, a Longere-style property, also does not fall short on allure. The ground floor hosts a lovely lounge of 38 square meters with a fireplace and wood-burning stove, alongside a 19 square meter kitchen that retains the charm of the bygone era with its fireplace and exposed stonework. The upstairs presents a vas ... click here to read more
Picture 1

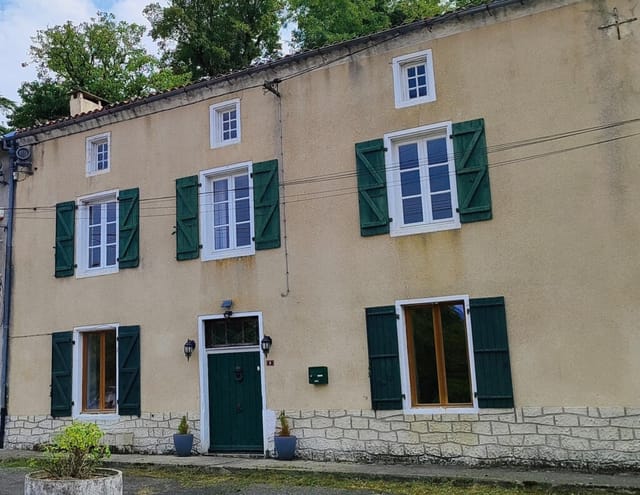
Sunday morning in Cellefrouin sounds like this: a wood pigeon somewhere above the courtyard, the faint clang of the church bell counting out nine, and the smell of fresh bread drifting from the boulangerie two streets over in Chasseneuil-sur-Bonnieure, just a ten-minute drive away. You're standing in the kitchen of a 140-square-metre stone house, coffee in hand, watching light pour through the window onto original stone walls that have absorbed a couple of centuries of exactly this kind of quiet. That's the life this house sells. Not a lifestyle concept — an actual, already-existing daily rhythm that you can step into. Cellefrouin sits in the Charente département of southwestern France, in the gentle, unhurried landscape that locals call the Charente Limousine. It's not a place that appears in travel magazine "hidden gem" lists, which is precisely the point. The village is real — a working French commune with a Romanesque church that dates to the 12th century, stone houses lining narrow lanes, and a community that still gathers for the local fête each summer. Tourists mostly drive past on their way to Cognac or Angoulême. Their loss, entirely your gain. The house itself is a proper Charentais stone property — thick walls that keep the rooms cool through July and August, and warm when autumn settles in. At just under €126,000, the asking price reflects the Charente's status as one of the most accessible rural property markets in France for international buyers. You're getting 140 square metres of living space, already tastefully renovated and genuinely move-in ready, at a price point that would buy you a parking space in Paris. Step inside and the ground floor opens with an entrance hall that leads straight into a brig ... click here to read more
Picture 1

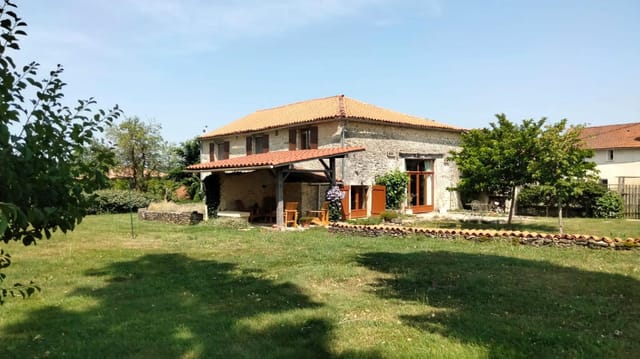
Nestled in the heart of the picturesque Charente region, this exquisite country home in Cellefrouin offers a unique opportunity for those seeking a tranquil second home in France. With its rich history, charming landscapes, and vibrant local culture, Cellefrouin is a hidden gem that promises a serene lifestyle away from the hustle and bustle of city life. A Glimpse into Your New Lifestyle Imagine waking up to the gentle rustle of leaves and the soft chirping of birds, as the morning sun filters through the lush greenery surrounding your property. This beautifully restored stone farmhouse, set on a sprawling 4917m² plot, is more than just a home; it's a gateway to a lifestyle steeped in relaxation and rejuvenation. The Main Residence The main house, a testament to traditional French architecture, boasts five spacious bedrooms, each with its own ensuite bathroom, ensuring comfort and privacy for family and guests alike. The grand reception rooms, with their vaulted ceilings and exposed beams, are perfect for hosting gatherings or simply enjoying quiet evenings by the fireplace. - Size: 247m² of living space - Bedrooms: 5, all with ensuite facilities - Bathrooms: 4 - Living Area: 55m², ideal for entertaining - Terrace: 30m², perfect for al fresco dining - Potential: Option to split into two separate living spaces Guest Cottage For those who love to entertain or are considering rental opportunities, the separate one-bedroom guest cottage offers autonomy and charm. Retaining its original stone features and cobbled floors, this cottage provides a cozy retreat for visitors. - Private Access: Ensures guest privacy - Historic Features: Solid wood staircase, original stonework - Living/Dining Areas: Spacious and inviting Ext ... click here to read more
Picture 1

Discover the charm and potential of this 2-bedroom country home located in the picturesque region of Poitou-Charentes, in the serene village of Beaulieu-sur-Sonnette, France. This property promises a peaceful retreat set against the backdrop of stunning countryside views, with an address that beckons those looking to experience the quintessence of rural French living. Property Overview This delightful stone farmhouse spans 123 square meters across two levels, offering ample space with a layout that includes two generously sized bedrooms on the upper floor. The ground level hosts a cozy living area of 40 square meters that seamlessly blends rustic charm with the comforts of modern living, accentuated by a wood burner and reversible heat pumps for year-round comfort. The property comes complete with a 20-square-meter terrace where one can enjoy the tranquil surroundings and scenic landscapes that envelop this home. Adjacent to the main residence is a large barn, currently purposed for storage and as a garage, which presents a fantastic opportunity for conversion or further development, subject to the relevant permissions. The garden area, spread across 1245 square meters, is easy to manage and features a variety of outbuildings and an old bread oven, adding to the character and potential of the estate. Living in Beaulieu-sur-Sonnette Living in Beaulieu-sur-Sonnette offers a lifestyle marked by tranquility and the beauty of nature. The area is ideal for those who cherish peace and quiet, away from the hustle and bustle of city life. Residents and visitors enjoy leisurely nature walks, with the property being in close proximity to a stream, fostering a close-knit community atmosphere typical of rural French villages. ... click here to read more
Picture 1

Nestled in the picturesque landscape of Beaulieu-sur-Sonnette in the Charente department of the Poitou-Charentes region, this charming 2-bedroom country home presents an inviting proposition for those seeking tranquility and a taste of rural French life. The property stands on a generous plot of 1245 square meters, offering splendid views of the surrounding countryside and is priced at €160,000. The house itself spans 123 square meters over two levels, providing a cozy and manageable living space. The ground floor features a comfortable 40 square meter living area that opens onto a lovely 20 square meter terrace, perfect for enjoying the peaceful outdoor setting. The terrace looks out over the well-tended gardens, which are an easily manageable size and filled with local flora, adding to the rustic charm of the property. Upstairs, you will find two well-proportioned bedrooms, offering a peaceful retreat from the daily hustle and bustle. The property cleverly combines rustic charm with comfort; heating is efficiently managed via a wood burner and reversible heat pumps, ensuring year-round comfort. An attached large barn offers additional storage space and could also serve as a garage. This space holds potential for conversion, perhaps into a workshop or an extended living area, subject to the relevant permissions. Additional outbuildings provide further storage solutions and include an appealing old bread oven, hinting at the home's past life and adding to its character. Living in Beaulieu-sur-Sonnette offers residents a peaceful lifestyle with the convenience of being close to nature. The home is situated near a stream, providing perfect opportunities for leisurely walks or picnics in an idyllic setting. The communit ... click here to read more
Picture 1

Tucked away in the charming village of Beaulieu-sur-Sonnette, this picturesque house invites you to embrace the tranquil beauty of the French countryside. If you're seeking a home that seamlessly combines modern convenience with traditional charm, this property could be your dream come true. As a busy real estate agent, I'm thrilled to offer this unique opportunity to buyers looking to establish roots in one of France's scenic towns, especially those from overseas who are eager to experience the tranquil life with an exquisite view. This delightful 3-bedroom home is a gem located in the heart of Poitou-Charentes, Charente. Imagine living in a house where every window frames the picturesque backdrop of the rolling valley and where each sunrise offers a reason to smile. Situated on a generous plot, this property boasts not just stylish interiors and comfortable living spaces, but also stunning outdoor arenas that emphasize the joy of al fresco living. Stepping into the house, you're welcomed by a good-sized, modern fitted kitchen/diner. It's a cook's paradise, featuring underfloor heating to keep those toes toasty during the colder months, a range cooker ready for culinary adventures, a dishwasher to ease your post-dinner tasks, and a roomy fridge. From here, a rear entrance leads to a useful pantry/utility room and a convenient WC. This space was designed for practicality and ease of living, keeping the family chef in mind. - 3 Bedrooms - 2 Bathrooms - Fitted kitchen with underfloor heating - Vaulted ceilings in living areas - Large terrace with stunning views - Double-glazing windows - Oil Central Heating - Double staircases - Large ensuite Master Suite - Home office/library space - Mezzanine area - Large cellar wit ... click here to read more
Picture 1

Charming 4-Bedroom Family Home in Scenic Ventouse, Charente Nestled in the tranquil rural hamlet of Ventouse within the picturesque district of Charente, this delightful 4-bedroom house offers a peaceful retreat with captivating views of the lush French countryside. Encompassing an expansive plot of over one hectare, the property is an ideal purchase for those looking to immerse themselves in the serene lifestyle of rural France, while still enjoying access to modern conveniences. Property Features: - Size: 135 sqm - Bedrooms: 4 spacious rooms, providing ample personal space - Bathrooms: 2 well-appointed bathrooms - Land: Over one hectare of private, verdant land - Swimming Pool: Private 9x4m pool, perfect for relaxation and family fun - Outdoor Buildings: Includes several outbuildings offering potential for various uses Amenities and Living Space: - Proximity to local services and amenities, combining rural charm with convenience - Bright and airy living areas, ideal for both summer brightness and winter coziness - An inviting entrance hall that leads seamlessly into the family-friendly living space - Secluded areas in the garden provide tranquility and privacy - A large covered hangar suitable for recreational activities and entertaining guests - Easy potential for customization and enhancements, should one wish to add personal touches or expand Local Area Information: Ventouse, located in the Poitou-Charentes region, is renowned for its rolling hills, vast fields, and vineyards that epitomize the beauty of rural France. The area provides a quintessential French rural lifestyle, with local markets, quaint cafes, and artisan shops that showcase the rich cultural heritage and the friendly community spirit prevalent h ... click here to read more
Picture 1
Nestled in the scenic surroundings of Poitou-Charentes in Ventouse, this charming 4-bedroom house presents a fantastic opportunity for those looking to immerse themselves in the serene beauty of rural France. Boasting a generous plot extending over a hectare, this residence is an ideal spot for privacy and relaxation, all while being conveniently close to necessary amenities. Local Area: Ventouse, part of the Charente department, is a place where the beauty of nature meets historic French culture. The surrounding landscape offers lush greenery and agricultural fields, making it a tranquil retreat from bustling city life. Ventouse is situated within a short drive to larger towns where one can find shopping centers, gourmet restaurants, and healthcare facilities. The locale is perfect for outdoor activities such as hiking, biking, and horse riding, giving residents a healthy outdoor lifestyle to enjoy throughout the year. Climate: The climate in this part of France is generally mild with distinct seasonal changes. Summers are pleasantly warm rather than hot, which is perfect for enjoying the outdoor swimming pool and beautiful garden. Winters are cool, but the house remains bright due to its favorable positioning. Living Experience: Living in a house offers a unique sense of freedom and space that is hard to find in apartment living. Residents enjoy not only the privacy of personal space but also the autonomy over their living environment. Gardens provide a restorative connection to nature, which is amplified in a place like Ventouse with its picturesque outdoor setting. Property Features: - Size: 135 sqm - Bedrooms: 4 spacious rooms offering tranquil views - Bathrooms: 2 well-appointed bathrooms - Large plot of ove ... click here to read more
Picture 1

1 Bedroom Country Home in Chassiecq, Charente Located in the scenic Chassiecq within Poitou-Charentes, this charming one-bedroom country house offers a serene and idyllic lifestyle set amidst the picturesque landscapes of Charente. Perfect for those looking to enjoy peaceful rural living, the home boasts a generous plot size of 3522 m² and a total built size of 130 m², providing ample room for outdoor activities or future expansions. The living area comprises 40 m² of space, creating a light and airy feel, thanks to recent renovations including a new kitchen, modernized bathroom, and updates to the heating system with gas central central heating and double glazing. The large windows bathe the space in natural light, enhancing the fresh, newly-laid carpets and floorings that run throughout the property. For practicality and charm, the well-equipped kitchen spans 25 m² and includes new fixtures, perfect for home-cooked meals. The property features a beautifully restored staircase leading to the expansive 40 m² master bedroom upstairs, showcasing enchanting exposed beams. This space offers flexibility and could be configured to include an additional bedroom. Property Features: - Generous living area of 40 m² - Restored kitchen of 25 m² - Spacious 40 m² master bedroom with potential for additional sleeping area - Modern bathroom - New gas central heating system - Double glazed windows - 15 m² terrace - 3522 m² of attached flat land with countryside views Living in Chassiecq provides a calm and tranquil environment, complemented by its proximity to the market town of Champagne Mouton, only ten minutes away, where local markets, shops, and cultural activities bring the community together. For those seeking a broader range ... click here to read more

Picture 1

Welcome to this stunning 1 bedroom country house, delicately placed amid the tranquil locale of Chassiecq, in the Poitou-Charentes region of Charente, France. Boasting an all-around panoramic marvel of the exquisite French countryside, this 130 m² property exhibits the true essence of a country home. Imagine waking up to the breathtaking views of the surrounding landscape from the comfort of your home, perched amid 3522m² of level grounds. This picture-perfect panorama invites you to start your day with a refreshing outlook. The charming house enjoys a unique architectural form that blends seamlessly with the tranquil surroundings. The alluring country house has been beautifully refurbished and is ready for immediate occupancy. Offering a generous living area of 40m², ample space to sit back, relax or entertain guests. The interior is perfectly formed and derogated, capturing the essence of a French country home. Insightful attention to detail showcases a modern and well-equipped 25m² kitchen. Offering a fresh dimension of functionality and style, it is your perfect companion for those culinary endeavors. Upstairs, the incredibly spacious master bedroom of 40m² occupies the lion's share of the dominance. Exposed wooden beams span overhead, effectively enhancing the sense of spaciousness and manifesting a rustic charm. This space holds the potential to be effectively transformed into an extra bedroom if desired. The house also encompasses a fully renovated bathroom and an office which also doubles up as the second bedroom. The quality renovation includes double glazing, gas central heating, brand new staircase, flooring, and carpets, along with refreshing redecoration. Living here, you're delicately cradled amidst ... click here to read more

Picture 1

Nestled in the serene hamlet of Chassiecq in the celebrated Poitou-Charentes region of Charente, France, this charming country home presents an appealing prospect for those looking to immerse themselves in tranquil country living. Recently refurbished, the one-bedroom property spans across a generous plot of 3522 square meters, with a constructed area of 130 square meters and enjoys panoramic views of the lush surrounding countryside. The home itself, having undergone a considerable restoration, offers a living space that radiates a warm and inviting atmosphere. The ground floor features a spacious living area of 40 square meters, perfect for family gatherings or cozy evenings. Adjacent to this, the modern kitchen extends 25 square meters, equipped with contemporary amenities and fixtures, catering to all culinary needs. Upstairs, the master bedroom covers an expansive 40 square meters, with rustic exposed beams adding character and the potential to partition the room to create additional bedrooms if desired. Additional accommodation includes a versatile office space, currently utilized as a second bedroom, ensuring ample space for family and guests alike. This property is especially appealing for those with a penchant for outdoor living, boasting a 15 square meter terrace from which to enjoy the idyllic rural setting. The extensive flat land that surrounds the property also offers countless possibilities for gardening, outdoor recreational activities, or even installing a swimming pool. While seclusion is a key attribute of this delightful country home, connectivity and access are not compromised. Convenient road and TGV links are nearby, enabling easy travel to larger cities and airports that serve the region, faci ... click here to read more

Picture 1

Dreaming of a lavish and serene lifestyle in the picturesque village of Valence, in the sunny Poitou-Charentes region of France? This spacious 9-bedroom is a hidden gem now available for sale. Spanning across an impressive 350m2, this mansion is nestled amidst an enchanting two-acre estate. A quick 10-minute drive will take you to the bustling town of Mansle, where you'll find everything you need for your everyday life, from grocery shops to boutiques, and eateries that serve mouth-watering local delicacies. This impressive mansion boasts a main house, a fully renovated guest cottage (gite), and a bunch of outbuildings, all hemmed by beautifully manicured gardens. The main house opens into a welcoming entrance hall that leads to the cosy kitchen and dining area on one side and the lounge with a fireplace on the other - making it a perfect setting for either delicious family meals or a cosy night by the fire. Further, the main house accommodates: - 9 spacious bedrooms - 4 well-furnished bathrooms - Walk-in wardrobes in the master bedroom - A grand wine cellar - A quiet courtyard leading to the gite The guest cottage is equally charming, with: - A 60m2 lounge/dining room featuring a stone fireplace - A well-equipped kitchen - Laundry and storage rooms - An upstairs suite with a bedroom, bathroom, and dressing room - Two additional bedrooms - A bathroom with a WC As for the outbuildings, they hold: - A wine cellar - A workshop - A boiler room - Extra storage space - A barn/garage Moreover, the beauty of this property is further amplified with an exquisite, fully-equipped pool area at the back of the main house. You'll find: - A large pool with a solar shower - A pool house - Another barn - A sauna, a gym, and a WC ... click here to read more

Picture 1

Nestled on the scenic outskirts of Saint-Gourson in the captivating region of Poitou-Charentes, this charming 4-bedroom farmhouse presents a unique opportunity for those seeking the tranquility of rural France. With its good condition and generous land space, the farmhouse offers a serene atmosphere combined with the traditional comforts of country living. The property spans approximately 174 square meters of living space and sits proudly on a sweeping 27,213 square meters of land, ideal for anyone interested in small-scale farming, keeping animals, or simply enjoying vast open space. The area is predominantly composed of attached land, offering privacy and unobstructed views of the lush valley – a true rural idyll. Living in Saint-Gourson affords residents a peaceful lifestyle with the convenience of nearby towns. Just a 15-minute drive away is the market town of Ruffec, where one can find local markets offering fresh produce, quaint cafés, and various shopping options. Nearby villages Nanteuil and Verteuil also add to the area's charm with their historic buildings and welcoming community. The house itself begins with an inviting entrance hall, leading to essential amenities including a ground floor WC and a shower room. To the right, the heart of the home can be found in a cozy kitchen-diner equipped with a wood-burner, ideal for family meals and gatherings. This space flows seamlessly into a comfortable living room, which opens out onto a back terrace, perfect for enjoying the outdoors and the scenic views. On the upper floor, a spacious landing connects to three double bedrooms and a grand master suite which features a substantial bedroom, a dressing room, and an impressive 17 square meter bathroom that can also ... click here to read more

Picture 1

Welcome to Saint-Claud, a picturesque village nestled in Poitou-Charentes, 16450, France. This beautiful bungalow presents an amazing opportunity for overseas investors who wish to experience classic French living and culture. This charming four-bedroom bungalow offers an experience that is the epitome of French lifestyle. Set on the edge of the popular village of Saint-Claud, the location is just a 10-minute drive from the town and 30 minutes from the rich history and nightlife of Angouleme, the capital of the Charente region. The property was built scarcely a decade ago in 2014, boasts a cozy charm while offering modern features and amenities. The home is free-standing, encased by a surrounding garden that sprawls across 900m2. The manageable size of the garden offers ample opportunity for personalization to make it a reflection of owner's articulation of their French dream. The property welcomes you to an expansive living room decorated with warm colors capturing the essence of the French style. The room is perfected by an elegantly fitted kitchen, the heart of every French home and the birthplace of succulent meals. The dining and lounge area, approximately 43m2, offer flexibility for selecting the perfect layout to match preferences. The charm of the bungalow continues to the outdoor area, accessible through patio doors from the living area, offering the perfect setting for al fresco dining. It offers four substantial bedrooms, a bathroom with separate shower facilities, and an additional separate toilet, providing ample space for family and guests alike. A practical utility space and attached garage are a guarantee of comfort and ease for storage space. The bungalow's temperature is consistently maintained ... click here to read more

Picture 1

Nestled in the heart of the French countryside, this delightful two-bedroom house in Saint-Gourson, Poitou-Charentes, is an ideal opportunity for anyone looking to embrace a quiet yet captivating lifestyle in rural France. With a price point under consideration of international buyers, this property offers an authentic taste of French living. As you step into the village of Saint-Gourson, you're greeted with picturesque landscapes, friendly locals, and a sense of peace that's hard to find in today's bustling world. The property itself sits on a serene road at the village's edge, providing tranquility with stunning views of the valley—a backdrop that can make your mornings uniquely refreshing. Let's talk about the house itself. It's in good condition—no fixer-upper here—so you can settle in and start living the moment you have the keys in your hand. The property includes: - Two spacious bedrooms - A cozy living room/dining room/kitchen combo - A charming salon of 12.8 square meters - A utility area with access to an adjoining barn - A tiled floor with exposed beams and a wood-burning stove - A bathroom equipped with a WC, sink, and bath - An extensive garden sprawling over 1.4 acres - An attached barn perfect for additional accommodation, subject to planning - A garden equipment shed - An above-ground swimming pool available if desired Living in Saint-Gourson brings with it a unique set of experiences. This village is perfect for those who appreciate the simple joys of life. You wake up to bird songs, have the luxury of walking or cycling through scenic routes, and enjoy the rich history and vibrant culture of the Poitou-Charentes region. Visits to nearby markets to pick up fresh produce or sampling local cheeses and w ... click here to read more

Picture 1

Nestled in the heart of the picturesque region of Poitou-Charentes, Charente, in the charming riverside town of Valence, lies this expansive and inviting 9-bedroom house waiting for you to call it home. This impressive Maison de Maître is an ideal opportunity for both overseas buyers and expatriates seeking a slice of French living with all the comforts of a grand and welcoming abode. As a real estate agent who's always on the move, I understand that buying a home from abroad is a significant decision, and I’m here to paint a vivid picture of what life might be like here in this beautiful part of France. Valence, with its tranquil riverside scenery, offers a delightful escape from the hustle and bustle of larger towns, while still providing easy access to essential amenities and recreational options. This pretty village boasts a friendly atmosphere with a local bar and restaurant where everyone seems to know one another. It’s a mere 10-minute drive from the larger town of Mansle, where you'll find more comprehensive shopping, dining, and cultural experiences. The region is known for its moderate climate — enjoy mild winters and comfortably warm summers, ideal for enjoying the outdoor lifestyle typical in this part of France. Now, let’s wander through the main house, where the story begins with an inviting entrance hall that flows seamlessly into a spacious kitchen/diner. The lounge serves as a cozy retreat, centered around a traditional fireplace, perfect for unwinding after exploring the charms of the region. A WC and access to the wine cellar complete the ground floor. As you ascend to the first floor, you're greeted by a master bedroom complete with a shower room and a walk-in wardrobe. Another double bedroom and a ... click here to read more

Picture 1

Nestled in the heart of the charming riverside village of Valence, located in the beautiful Poitou-Charentes region of Charente, France, lies a grand Maison de Maître, a fine example of countryside living with a hint of luxury. This expansive property is perfectly suited for those looking to immerse themselves in the tranquil and picturesque French countryside, while also enjoying the comforts and leisure facilities of a home designed for entertaining and leisurely pursuits. Upon entering this expansive nine-bedroom house, you’ll be greeted by a charming entrance hall that leads you into the spacious kitchen and dining area. Imagine preparing meals while friends or family gather around, sharing stories and making memories. Adjacent, there’s a cozy lounge boasting a fireplace, perfect for those cooler evenings or simply enjoying a relaxing day in. Additionally, the property offers a practical WC and access to a wine cellar – an essential for those who appreciate the finer things in life. The first floor provides a well-conceived layout with a master bedroom complete with an en-suite shower room and a walk-in wardrobe. An additional double bedroom offers plenty of space for family or guests, and there’s a shower room conveniently located for their use. Moving to the second floor, you’ll find four more bedrooms and another shower room, ensuring ample space and privacy for everyone. Now, let's talk about the jewel of this property – the fully renovated gîte across the courtyard. With a large lounge and dining area featuring a stone fireplace, it serves as a fantastic venue for gatherings. Upstairs, the master suite promises a peaceful retreat with its own bathroom and dressing room, accompanied by two more bedrooms and a ... click here to read more

Picture 1