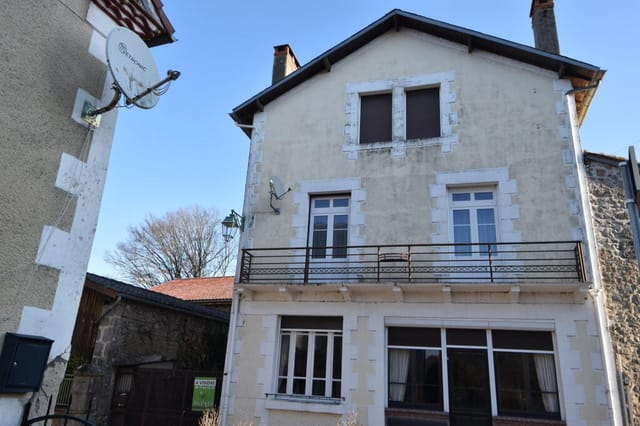
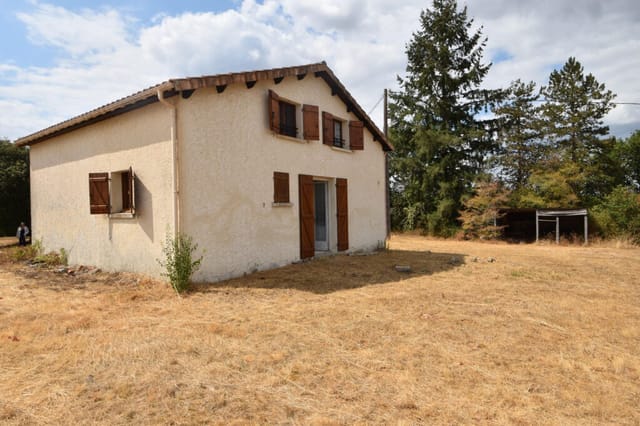
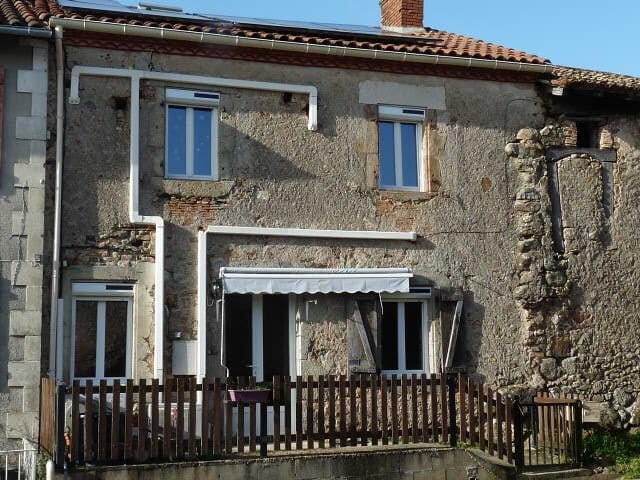
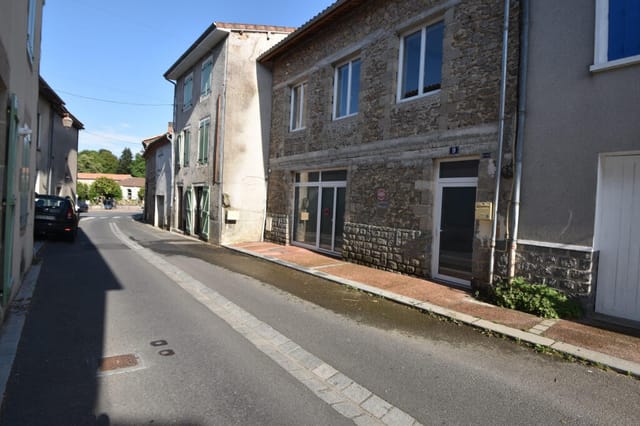









4-Bed Renovated House with Barn & 1.7 Hectares Near Nontron, Périgord Vert

Listed on
New
https://storage.googleapis.com/homestra-images/property-image-d4548017-6541-4cbf-b828-742515379cc9-1785594847.jpg

France, Civray (France)

4 Bedrooms · 1 Bathrooms · 120Floor area

€154,500

House

No parking

4 Bedrooms

1 Bathrooms

120m²

No garden

No pool

Not furnished

Description

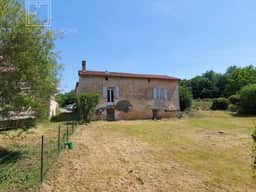
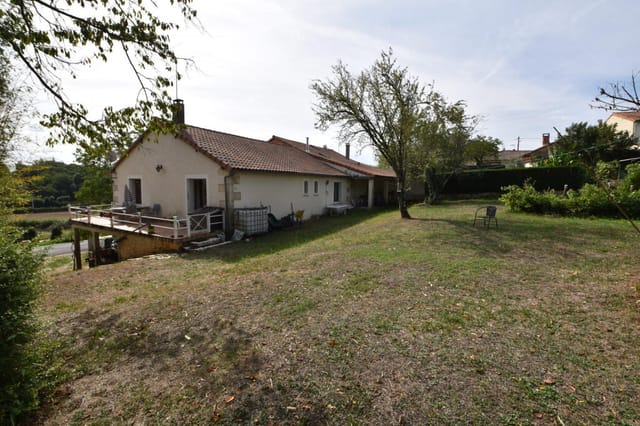
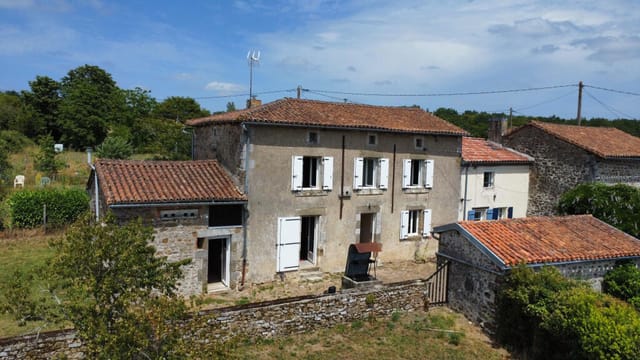
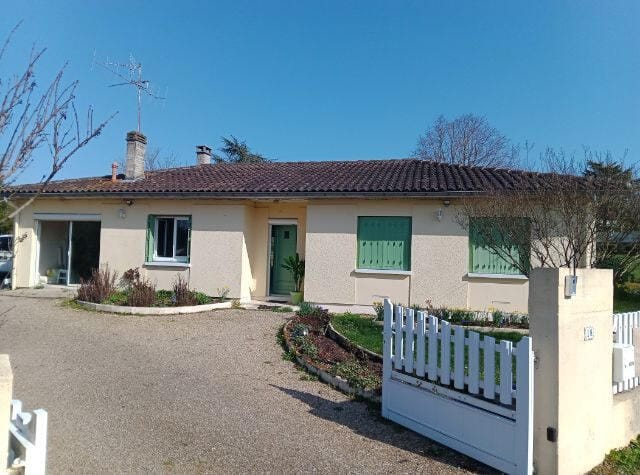

The kitchen window faces east, and on a clear morning in the Périgord Vert you get the light before the rest of the house does. Stand at the sink with a coffee, and through the glass you're looking out over nearly two hectares of your own land — meadow rolling gently toward an oak grove on the far side of the lane. Church bells from a neighbouring village drift over occasionally. That's the opening scene of daily life at this four-bedroom farmhouse on the edge of a tiny cul-de-sac hamlet between Mareuil and Nontron, and it sets the tone for everything else.

At 154,500 euros, this is the kind of French country property that doesn't stay on the market long — and for good reason.

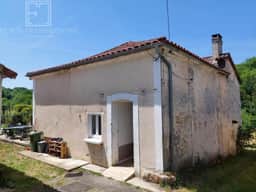
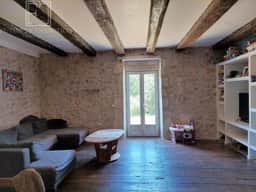
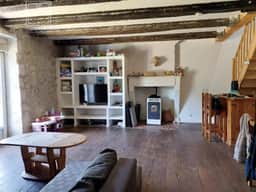
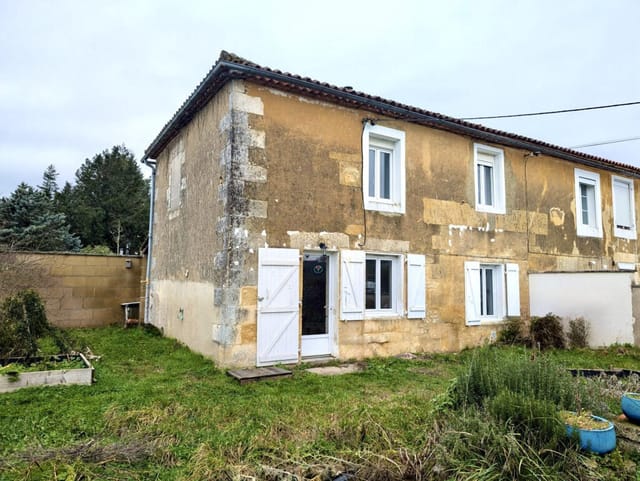



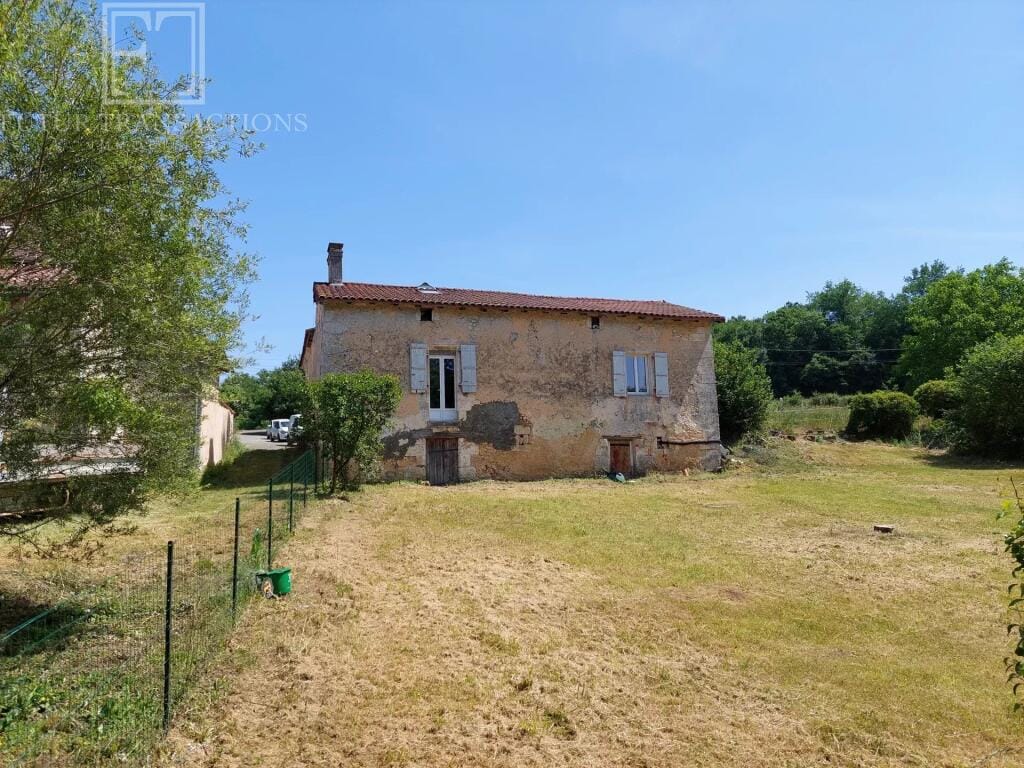
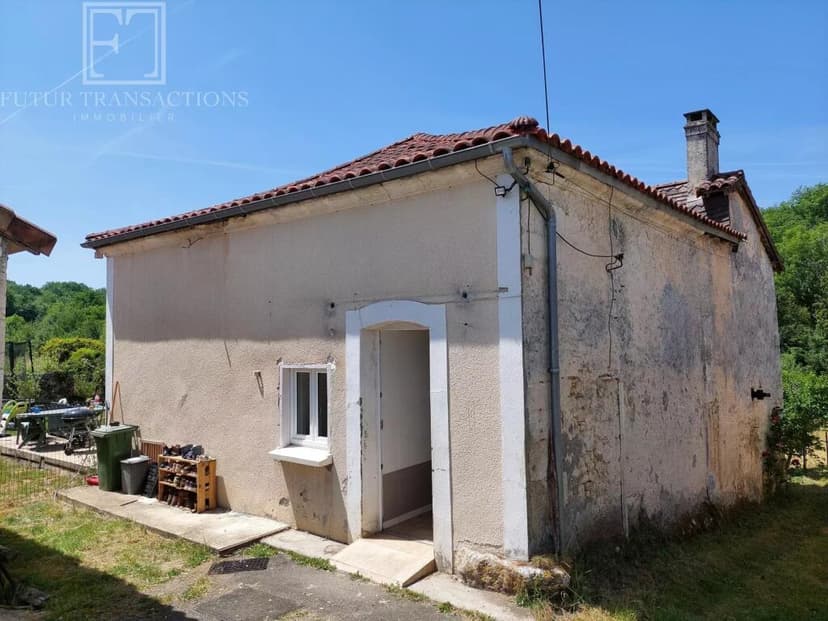
The house itself has been thoroughly renovated and sits in excellent condition, with 120 square metres of living space and a total floor area of 180 square metres. Nothing here needs tearing apart or starting over. Move in, unpack, and start living. The 38-square-metre living room is the heart of it: original hardwood floors that creak in exactly the right way, walls that have absorbed a century of winters and summers, enough space for a generous sofa arrangement and a dining table that seats eight without anyone knocking elbows. There's a real generosity to the proportions here that photographs don't fully capture — you have to stand in the room to feel it.

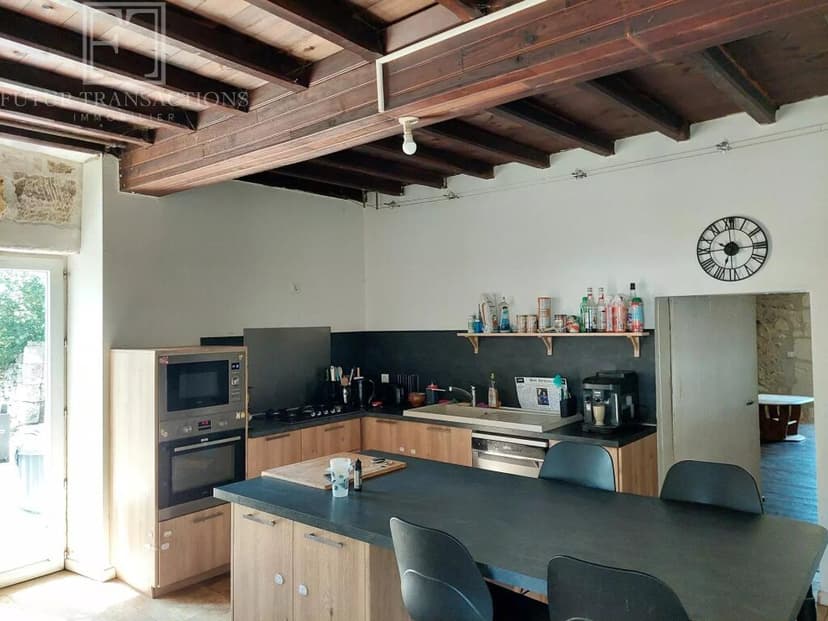
The kitchen runs to 23 square metres, which is significant. In a French rural property this size, a kitchen that large is not accidental — it's a statement of priorities. It's a room designed for slow Sunday lunches that drift into the late afternoon, for friends crowding around while someone makes a walnut tart, for the kind of cooking that takes time and company. The Périgord Vert is truffle country, foie gras country, walnut oil country. The local markets at Nontron (a fifteen-minute drive) and Brantôme (about forty minutes south) fill up every week with producers selling directly — duck confit, aged chèvre, wild mushrooms in autumn, strawberries in early summer. Having a proper kitchen isn't a luxury here, it's the whole point.

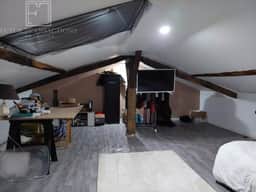
Four bedrooms, with one conveniently situated on the ground floor — useful for guests who'd rather avoid stairs, or as a home office during the working week if you're splitting time between France and elsewhere. The bathroom and shower room are combined, with a separate WC, which covers all practical bases. There's also cellar space tucked beneath — useful for wine storage, which in this region feels less like an amenity and more like a necessity.

Then there's the barn.

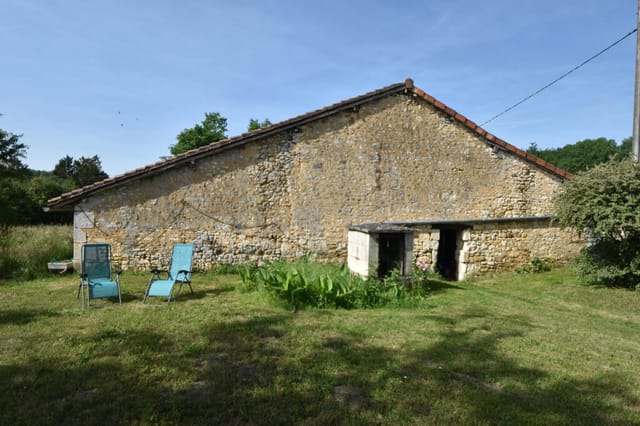
210 square metres of it. That's not a shed or a lean-to — it's a serious outbuilding with real potential. Some buyers will use it for storage, parking, and keeping the tools that come with managing 16,800 square metres of land. Others will look at it and start sketching floor plans. Subject to local planning permissions with the Mairie de Mareuil or the Direction Départementale des Territoires in Dordogne, a barn of this scale could become a guest cottage, a workshop, a studio, or additional accommodation — the kind of conversion that adds both personal value and rental appeal. The Périgord sees strong gîte rental demand through the summer months, particularly from British, Dutch, and Belgian visitors who return year after year to the same corner of southwest France.


The land itself divides into two parcels: 7,350 square metres of adjoining meadow wrapping around the house, mostly given over to grass and the quiet industry of wildflowers and insects in summer, and then across the lane, a separate section of oak grove — roughly another 9,450 square metres of timber, shade, and foraging potential. Cèpes and chanterelles appear under the oaks in a good autumn. Deer move through at dusk.

Location matters enormously here. Civray sits within the broader Charente department, but this property sits close to the Dordogne border — the local geography is Périgord Vert, the northernmost and greenest of the four Périgord regions, and often the least overrun with tourists compared to the Périgord Noir around Les Eyzies and Sarlat. That's not a drawback — it's precisely the appeal. You get the rivers (the Dronne is minutes away), the medieval villages, the hiking trails through the Parc Naturel Régional Périgord-Limousin, and the deep rural quiet, without the summer crowds that can make the Dordogne Valley feel like a theme park in August.

Nontron is your closest market town — a real working French community with a Tuesday and Saturday market, a covered market hall, butchers, bakers, and the kind of café where the same men have been drinking their morning café serré at the same table for twenty years. There's also a well-regarded knife-making tradition in Nontron — the Nontron jackknife has been produced here since at least the 15th century, and the local museum around it is genuinely worth an afternoon. Brantôme, sometimes called the Venice of Périgord for its river setting and abbey, is a longer drive but a regular outing — particularly on a Friday market morning.

For outdoor life, the options spread out in every direction. The GR 36 long-distance trail passes through the area, and there are dozens of shorter marked circuits through forest and farmland. Canoeing on the Dronne is a summer staple — you can hire boats at Brantôme and drift back downstream. Fishing licenses on the local rivers are easy to obtain. In winter, the countryside turns a particular shade of copper and grey that painters have been coming here to capture for a long time.

Access is practical. Périgueux, the departmental capital with its Roman ruins and excellent weekend market on the Place de la Clautre, is about an hour by car. Limoges Airport, with direct routes to London Stansted, Paris, and several other European hubs, is roughly 90 minutes north. Bordeaux-Mérignac Airport is under two hours south, opening up far more international connections. The TGV from Angoulême reaches Paris in two hours.

For international buyers, France has a well-established legal framework for property purchase. A notaire handles the conveyancing, and the process — from signing the compromis de vente to completion — typically takes two to three months. EU and non-EU buyers alike can purchase without restriction. If rental income is your interest, gîte operators in this part of France regularly achieve occupancy through July and August, with shoulder season growing year on year as remote working continues to reshape how people use second homes.

Key features at a glance:

- Four bedrooms, one on the ground floor
- 120 sqm of living space, 180 sqm total floor area
- Fully renovated, move-in condition
- 38 sqm living room with original hardwood floors
- 23 sqm country kitchen
- Bathroom/shower room and separate WC
- Cellar storage
- 210 sqm barn with conversion potential
- 16,800 sqm of land in two parcels
- 7,350 sqm adjoining meadow
- Oak grove across the lane (~9,450 sqm)
- Quiet cul-de-sac hamlet setting
- 15 minutes from Nontron, 40 minutes from Brantôme
- 90 minutes to Limoges Airport, under 2 hours to Bordeaux

This is a property that asks something of you — it wants to be lived in, walked around, used. The barn wants a purpose. The meadow wants children or animals or both. The kitchen wants long dinners. If you've been looking for a genuine piece of the French southwest — not a holiday park apartment, not a manicured Luberon villa, but a solid, rooted house with real land and real character — this is worth a serious look.

Get in touch with the team at Homestra today to arrange a viewing or to request the full property dossier, including the diagnostic reports and land registry details. Properties at this price point and condition level in the Périgord Vert move quickly, and this one won't wait.
Details

Amount of bedrooms
4
Size
120
Price per m²
€1,288
Garden size
16800
Has Garden
No
Has Parking
No
Has Basement
Yes
Condition
good
Amount of Bathrooms
1
Has swimming pool
No
Property type
House
Energy label

Unknown

Sign up to access location details

Similar properties

On a Sunday morning in the Périgord Vert, the church bell from Saint-Pierre de Brantôme carries across the valley before the rest of the world has stirred. You're standing at the veranda doors, coffee in hand, watching the light move across the pool. The figs on the old tree in the garden are almost ripe. This is what you bought it for. Just five minutes from the historic heart of Brantôme — the town they call the Venice of Périgord, carved around a loop in the River Dronne — this 120 m² stone house sits on a generous 1,863 m² garden plot and has been well maintained throughout. It's move-in ready, properly liveable from day one, and the kind of property that rewards you the longer you sit with it. The house itself tells you where it comes from. Original exposed stonework lines the living room walls, rough-cut beams cross the ceiling, and a working fireplace anchors the room when the evenings cool in October. That 30 m² living space is genuinely large enough for a family to spread out without getting on each other's nerves after a long drive from Bordeaux-Mérignac. The fitted kitchen runs practically — well-positioned, light, and leading directly into the veranda, which is where you'll end up spending most of your time anyway. The veranda looks out over the 10x4 swimming pool and the wider garden, and once you've had lunch out there under the afternoon sun with a cold glass of Bergerac Sec, going back to a city apartment feels like a genuine hardship. Three bedrooms across the house, one of them conveniently on the ground floor — a real advantage if you're hosting older family members or anyone who'd rather not deal with stairs. Two shower rooms keep the morning routine running smoothly when the house is full. The who ... click here to read more
Picture 1
New

Step off the gravel path on a Tuesday morning in late September, coffee in hand, and the only sound you hear is a woodpigeon somewhere in the oak trees behind the barn. That's what life feels like in this quiet hamlet just outside Chalais, a small market town in the Indre département — deep in the Berry region of central France, where the pace is unhurried and the countryside rolls out in every direction without apology. This is a genuinely move-in ready house. No leaky roof to negotiate, no outdated wiring to rewire before you can sleep comfortably. The current owners have put real thought into making it efficient and livable — reversible air-conditioning keeps things cool through the warm Berry summers and takes the edge off autumn evenings, while a pellet stove in the living area becomes the social heart of the home from October onwards. There's even a fiber-optic internet connection, which matters more than people admit when you're working remotely from a French hamlet or staying for longer stretches. The electric vehicle charging point in the detached garage signals that someone here was thinking ahead. The ground floor opens into a single flowing living space: lounge, dining area, and kitchen in one connected room. Double-glazed windows pull in generous light throughout the day, and patio doors swing open directly onto the rear garden — so on warm evenings, the line between indoors and out disappears entirely. There's a ground-floor bedroom here too, which makes the house genuinely accessible for guests or family members who'd rather avoid the stairs. The shower room beside it is newly fitted: a large walk-in shower, a proper vanity unit, clean and modern without being cold. Upstairs, one generously proportioned ... click here to read more

Picture 1
New

On a Sunday morning in Louignac, the only thing that wakes you is birdsong. Not traffic, not neighbours, not the hum of a city that never quite switches off. Just the breeze moving through the oak trees at the edge of your garden, and the faint smell of damp grass catching the early light. That's what life feels like in this four-bedroom stone house in the Corrèze — and once you've felt it, it's hard to unfeel. This is rural France as it actually exists, not as it's romanticised on a postcard. Louignac sits in the rolling green Limousin countryside, a place where the land hasn't been manicured for tourists. The fields are real working fields. The stone walls lining the roads are a few centuries old. The weekly market at Objat — just twenty minutes away — sells duck confit, walnuts, and cheeses from farms you could cycle to. This is the kind of France that people spend years searching for, and rarely find still available at a price that makes sense. The house itself is solid and full of character. Stone construction throughout, which means thick walls that keep rooms cool in July and hold the warmth of the pellet stove through January without breaking a sweat. The ground floor is anchored by a generous kitchen-dining room — genuinely fitted and equipped, not the vague claim you see on listings where the "equipped kitchen" turns out to be a single plug socket. This room opens directly into the living room, so the whole social heart of the house flows together as one connected space. In winter, the pellet stove becomes the gravitational centre of every evening. In summer, the doors open and the room breathes out into the garden. Behind the kitchen, there's a laundry room that has a second life waiting for it. The proport ... click here to read more
Picture 1
New

Picture a Thursday morning in late June. You've driven seven minutes down a quiet lane from La Fouillade, windows down, and the air already smells of cut grass and warm stone. Back at the house, coffee is on, the fireplace insert still holds a little warmth from last night, and through the kitchen window you can watch a buzzard circle lazily over your 8,617 square metres of land. This is what it feels like to own a piece of the Aveyron — unhurried, deeply French, and entirely your own. This former farmhouse in the commune of Bor-et-Bar has the kind of bones that reward a buyer with vision. At 126 m² across two floors plus a full basement, the main house is solid and liveable right now, while the constellation of outbuildings surrounding it opens up a range of possibilities that few rural French properties at this price point can match. A 50 m² double garage. A 60 m² former pigsty. And then — the showstopper — a 300 m² stone building that once housed livestock and could, with the right project, become gîtes, a workshop, an artists' residency, or simply extraordinary storage for the serious hobbyist. Planning permission in this part of the Aveyron has historically been sympathetic to thoughtful rural conversions. That 300 m² building alone makes this property worth serious attention. Inside the main house, the ground floor revolves around a generous 38 m² open living space where kitchen, dining, and sitting areas flow together around a fireplace with an insert — the kind that throws real heat on a January evening when the Ségala plateau gets its occasional frost. Three bedrooms of 9, 13, and 14 m² sit off this level, along with a bathroom and a separate WC. Upstairs, three further bedrooms, a second WC, and a convertible ... click here to read more

Photo 1

On a clear morning in Louignac, before the rest of the world has quite caught up, the view from the pool terrace is the kind that stops you mid-coffee. Rolling green hills, not another rooftop in sight, just the odd buzzard circling over the tree line and the faint mechanical hum of a tractor somewhere far off in the Corrèze countryside. This is rural France doing what it does best — unhurried, unfiltered, and quietly extraordinary. This four-bedroom stone house sits at the heart of one of the Limousin's most genuinely peaceful corners. The region doesn't shout about itself the way Provence or the Dordogne do, and that's precisely the point. Property prices here still reflect reality rather than hype, the markets are full of locals rather than tourists, and the land rolls on in every direction without apology. For buyers chasing authentic French country life — not a postcard version of it — Louignac delivers. Step inside and the kitchen-dining room sets the tone immediately. It's a proper working kitchen, fitted and equipped, with enough space that Sunday lunch becomes an event rather than a logistics challenge. This room opens directly into the living area, where a pellet stove anchors the space — genuinely efficient, low-maintenance, and exactly what you want when October mist rolls in off the hills. The view through the back windows is the kind interior designers try to replicate with wallpaper. You won't need to. Behind the kitchen, a laundry room gives you the practical backbone every country house requires. But it's also a flexible space — with the right desk and a decent internet connection (fibre has arrived in much of rural Corrèze), it converts into a quiet home office without much effort. Remote workers and ... click here to read more

Picture 1

Step through the wide sliding door of a former barn on a quiet hillside above Morlhon-le-Haut, and the first thing that hits you is the scale of the place. That 65-square-metre living room opens up before you like the inside of a cathedral — timber overhead, light slanting in from the south-facing terrace, a wood-burning stove already crackling on a November afternoon. It smells faintly of oak and old stone. Outside, the orchard is dropping its last apples into the wet grass, and across the flat, open grounds you can count two wells and a fish pond without taking a single step. This is the kind of property that takes a few minutes to fully comprehend. At just under ten kilometres from Villefranche-de-Rouergue and a short drive from Rieupeyroux, the address sits at a genuinely quiet crossroads of rural Aveyron — a département that most international buyers haven't yet discovered but seasoned France-watchers have been quietly watching for years. The land here is a deep, folded green, crossed by the Dourdou de Conques river valley and threaded with country lanes where you might go twenty minutes without seeing another car. The nearest TGV connection runs through Figeac or Rodez, both reachable in under an hour, and Toulouse-Blagnac Airport — the main gateway for international arrivals — sits roughly two hours southwest. You're remote enough to properly decompress, close enough to civilisation that it never becomes inconvenient. The main house, the converted barn, is where the real story of this property begins. The original structure — massive, honest stonework dating back generations — has been carefully opened up rather than gutted. Entering via a sloping ramp that still echoes the barn's working past, you arrive in the ... click here to read more

Picture 1

On a still April morning in Lussac-les-Églises, the fields around this old stone farmhouse turn into something you'd struggle to describe to someone who hasn't seen it themselves. Wild orchids push up through the grass in clusters, the kind of thing you read about in nature guides but rarely actually stumble upon. Swallows cut low over the carp lake. The only sound from inside the kitchen is the creak of a wooden beam settling in the warmth. This is what 4.7 hectares of organically managed Limousin countryside looks like when no one's been rushing it. This is a four-bedroom house in genuinely good condition, sitting on land that's been farmed without chemicals for fifteen years, with a small carp lake, maintained paddocks, a polytunnel, and a converted bread oven that serves as one of the most characterful ground-floor bedrooms you're likely to find anywhere in rural France. At 238 square metres, it has enough room to breathe — and enough quirks to make it feel like somewhere, not just somewhere else. The entrance hallway sets the tone immediately. Original encaustic floor tiles run the full length from front door to back, the kind that would cost a fortune to source and lay today. To the right, the living and dining room opens up around a proper fireplace fitted with a wood-burning stove, with exposed timber beams overhead that have been doing their job for well over a century. This is a room for long winter evenings, for board games with the grandchildren, for the specific kind of quiet that only deep countryside delivers. Then comes the bread oven room. Fully restored, converted into a ground-floor bedroom, and genuinely unlike anything else in a comparable property. The curved stonework has been kept intact. It's ... click here to read more

Picture 1

Stand on the terrace on a Saturday morning and the only sounds you'll catch are birdsong, the distant bark of a hunting dog somewhere in the oak woods, and the faint clatter of a tractor on the lane. That's life in Roziers-Saint-Georges — unhurried, grounded, and genuinely rural in a way that most of France has long since traded away for tourism infrastructure. This three-bedroom stone house sits in the Haute-Vienne department of Limousin, a region most international buyers haven't discovered yet, which is precisely what makes it worth paying attention to right now. The house itself is honest architecture. Thick granite walls — the kind that keep rooms cool in July without air conditioning and hold warmth in October without the heating working overtime. The original stone structure has been extended with a timber-clad addition that widens the ground floor living space and gives the interior an unexpected texture: rough-hewn stone on one side, warm wood on the other. Single-level living runs across the main floor, making the everyday practical and comfortable. Head upstairs and the sloping ceilings of the upper floor add a certain character — the kind of attic-ish charm that adults secretly love and children turn into dens within minutes of arriving. At 85 square metres, this is a manageable property. No vast rooms to heat or maintain, no sprawling grounds to upkeep when you're back in your home country. The garden is real enough to feel like a garden — space to eat outside, to grow tomatoes, to sit and do absolutely nothing — without becoming a burden. A stone terrace extends the living space outdoors through the warmer months, and given that Limousin enjoys genuine summer heat from late June through September, that te ... click here to read more

Picture 1

Early on a Tuesday morning in Villefagnan, the weekly market on the square is already buzzing—farmers unloading sunflowers and Charentais melons, a boulanger selling still-warm pain de campagne from the back of a van. You could walk there from this property in under ten minutes, or take three minutes by car if your arms are already full of last night's wine bottles. Either way, you'd be back before the coffee in the kitchen's old stone fireplace alcove had gone cold. This is rural Charente at its most liveable. Not a sleepy nowhere—a proper working French village with a school, a pharmacy, a few local businesses, and that particular kind of quiet that city people spend years chasing. Villefagnan sits in the heart of Poitou-Charentes, a region that rarely makes the glossy magazine covers but that seasoned France-lovers return to again and again. The light here in July is long and golden. The summers are reliably warm without the punishing heat of Provence. And in October, when the cognac vineyards around Jarnac and Cognac—barely an hour south—shift from green to deep amber, the countryside becomes something else entirely. The property itself is a genuine Maison de Maître, that distinctly French architectural form built to project quiet authority: symmetrical façade, high ceilings, solid stone construction that keeps rooms cool in summer and holds warmth through the Charente winters. This one sits on just under a hectare of land—enough space to feel genuinely rural, not enough to become a full-time landscaping project. The grounds are divided into formal garden areas and open land, with a large hangar at the far boundary that has serious practical value for storage, vehicles, or conversion. And that's where things get i ... click here to read more

Picture 1

Saturday morning, and the boulangerie on Rue de la République is already pulling trays of pain au levain from the oven. You can smell it from two streets away. That's the kind of neighborhood Le Grand-Quevilly is — compact, lived-in, genuinely French in the way that tourist brochures can never quite capture. This 35 m² townhouse sits quietly on a fenced plot of 252 m², and it's the kind of find that doesn't stay on the market long. The numbers make sense immediately. At €109,900, with an approved building permit already in hand, this isn't just a property — it's an open door to something bigger. For an investor looking to build equity in the greater Rouen metropolitan area, or a buyer planting roots in Normandy for the first time, the groundwork has already been done for you. Step inside and the house surprises you. What reads as compact on paper feels considered in person. The ground floor kitchen is functional and ready for your own vision — whether that means a sleek modern fit-out or something warmer and more rustic, the bones are there. Climb the stairs and you land on the first floor, where parquet flooring runs underfoot and the space opens up more than you'd expect. It works equally well as a living room or a generous bedroom — fluid, adaptable, genuinely useful. The bathroom here is modern and sharp: walk-in shower, toilet, vanity unit — everything finished, nothing left to guess at. Up another floor, the top-level bedroom has its own parquet floors and a quiet, settled feeling that makes you want to linger. What sets this property apart practically is the list of updates already completed. New electrical wiring throughout. A new water heater. Double-glazed PVC windows keeping the Seine-Maritime winters at ba ... click here to read more

Picture 1

On a quiet Sunday morning in Alba-la-Romaine, you open the shutters and the smell of fresh bread drifts up from the boulangerie two streets over. Church bells knock out a lazy rhythm from the old campanile. Below, the stone-paved lanes are still cool in the shade. By nine, there will be neighbours at the cafe tables on Place de la Mairie, the morning market will be arranging itself around the old fountain, and you will have nowhere particular to be. That is the specific texture of life on Rue Chabrol — and this 113-square-metre village house puts you right at the centre of it. Alba-la-Romaine sits in the southern Ardèche, about twenty minutes west of the Rhône valley and the A7 motorway. It is not famous in the way that Gordes or Les Baux-de-Provence are famous — and that is precisely its appeal. The village has earned its place on the list of France's most architecturally significant historic settlements without becoming overrun. The Château d'Alba crowns the basalt rock above the rooftops, medieval in its silhouette but built on Roman foundations that were themselves raised over a Gallo-Roman town. Active archaeological excavations still turn up finds on the edge of the village, and a small but genuinely interesting local museum — the Musée de l'Ardèche — displays mosaics and pottery recovered from the site. It is the kind of place where history is not performed for tourists; it is simply woven into the stone underfoot. The house itself is on Rue Chabrol, steps from the village core. The ground floor opens around a vaulted room — proper barrel-vaulted stone, the kind that took craftsmen centuries to figure out and nobody builds anymore. It gives the kitchen and dining area a weight and atmosphere that no amount of in ... click here to read more

Front view of 24 Chabrol 0740

Step outside on a Tuesday morning and the air smells like damp grass and woodsmoke. Somewhere down the lane a church bell marks the half-hour. The kitchen has a wood burner going, the coffee is strong, and through the window you can see all the way across the bocage — that ancient patchwork of hedgerows, meadows, and apple orchards that makes this corner of Normandy feel like somewhere time forgot to rush. That's the daily reality of owning this early-1900s stone house in Tinchebray-Bocage, and it's hard to overstate how quickly it gets under your skin. The house itself sits on just under 1.5 acres, which in this part of the Orne département means genuine privacy, genuine quiet, and genuine space. At 106 square metres across two floors, the layout is generous without being unmanageable — the kind of house you can open up fully in summer and hunker down in warmly during the colder months. The previous owners clearly put in the hard work already: the property is in very good condition throughout, with double-glazed windows keeping the heat in and the renovation done to a standard that means you arrive, unpack, and start living rather than start snagging. The ground floor sets the tone immediately. The living room stretches to over 26 square metres and has a fireplace at its heart — on a wet November afternoon, this room becomes the centre of the universe. Beside it, the fitted dining kitchen runs to nearly 17 square metres and comes equipped with its own wood-burning stove, so even cooking here has a particular warmth to it, both literally and in atmosphere. A utility room handles the practical side of country life — muddy boots, wet coats, firewood — and a ground-floor shower room with WC adds real convenience for guest ... click here to read more

Photo 1

There's a particular kind of quiet you only find in this corner of France. Standing on the private terrace on a Sunday morning, coffee in hand, you hear nothing but birdsong and the faint rustle of leaves from the garden's edge. No traffic. No sirens. Just the deep, unhurried exhale of rural Limousin. That's what this two-bedroom house in Rochechouart offers — and once you've felt it, you'll understand why people come here and never quite want to leave. Rochechouart sits in the Haute-Vienne department, about as authentically French as a town can get without being on a tourist poster. It's built on the rim of a 200-million-year-old meteorite impact crater — yes, an actual crater — and the local Musée de la Préhistoire documents this remarkable geological history in ways that'll have even skeptical visitors lingering longer than planned. The medieval château dominates the hilltop, and on market days the square below it fills with vendors selling Limousin beef, local walnuts, and cheeses that have no business being as good as they are. This isn't the manicured, postcard-perfect Dordogne that gets all the magazine coverage. It's better. It's real. The house itself is a compact, single-story bungalow — 56 square metres of well-proportioned living that gets the essentials exactly right. Two bedrooms, one bathroom, and four rooms total, arranged in a way that feels practical rather than cramped. The kitchen-diner is the heart of the home: a proper gathering space with a fireplace where the whole point is to sit around it on October evenings with a bottle of local wine and absolutely nowhere to be. The living room opens to views across the private garden, and the terrace catches the afternoon light in a way that makes you reth ... click here to read more

Picture 1

Sunday morning in La Roquette: the bells of Villefranche drift across the valley, a faint smell of woodsmoke still lingering from last night's fire, and from your terrace you look out over a medieval village that hasn't changed its roofline in three centuries. That's the view from this 160 m² stone house. Not a simulation of rural French life — the real thing, at a price that still makes sense. La Roquette is the kind of hamlet that doesn't appear in guidebooks. It sits in the Aveyron, a department that most international buyers fly over on the way to somewhere flashier, which is precisely why property values here remain grounded while quality of life absolutely doesn't. This is deep southwest France: the Rouergue plateau, walnut orchards, limestone ridges, rivers cold enough to swim in well into August. The local dialect is Occitan, the bread is dense and sour, and the Wednesday market in Villefranche — ten minutes down the road — has been running since the bastide town was founded in 1252. The house sits elevated above the village lane, giving it that unobstructed sweep across the rooftops and out to the surrounding countryside. Stone houses in this part of Aveyron are built to last centuries, and this one carries all the hallmarks: thick walls that keep rooms cool through July and warm in January, original stonework on the facade, and the kind of solidity underfoot that modern construction simply cannot replicate. The condition is good — this isn't a renovation project waiting to swallow your budget, but a property you can move into and gradually make your own. Downstairs, the layout is genuinely liveable rather than just photogenic. The 32 m² living room with its fireplace is the heart of things — big enough to ho ... click here to read more

Photo 5

Picture a Tuesday morning in summer: you step out of your front door, still holding a coffee, and within three minutes you've nodded to the boulanger on Rue du Marché, bought tomatoes that were on the vine yesterday, and are back in your courtyard under a lime tree before the morning gets warm. That's not a fantasy — that's just Tuesday in Chef-Boutonne. This five-bedroom townhouse sits right in the middle of it all, and at under €100,000, it's one of those rare finds that makes you stop scrolling. Chef-Boutonne is a small market town in the Deux-Sèvres department of Poitou-Charentes, the kind of place that French people from the cities quietly buy into while property prices elsewhere have gone sideways. It sits in a gentle limestone valley about 40 minutes southeast of Niort, roughly an hour and a half from Poitiers, and about two and a half hours from Bordeaux if you take the N10. La Rochelle — with its Atlantic beaches, its old harbour, and its year-round flights from the UK, Belgium, and the Netherlands — is under an hour and a half away. The practical reality for international buyers is strong: fly into La Rochelle or Poitiers, pick up a rental car, and you're here before lunch. The house itself sits on three levels and gives you 174 square metres to work with — serious floor area for a family or for anyone thinking about rental income. On the ground floor, the entrance opens into a living and dining room that gets good afternoon light, with a kitchen alongside and a ground-floor bedroom complete with its own shower room and WC. That ground-floor suite is worth noting: it works well for elderly relatives or guests who'd rather avoid stairs, and for rental purposes, it functions almost as a self-contained annexe. U ... click here to read more

Picture 1

Saturday morning in Sauzé-Vaussais and the smell of fresh bread from the boulangerie on Rue du Marché drifts through the kitchen window before you've even put the coffee on. The cathedral ceiling above you catches the early light, throwing long shadows across original stone walls that have stood here for well over a century. This is what slow French living actually feels like — not the postcard version, but the real one. This four-bedroom stone farmhouse in the heart of Deux-Sèvres sits on the edge of one of Poitou-Charentes' most genuinely liveable market towns. At 234 square metres of interior space plus multiple stone outbuildings, there's a generosity here that's increasingly rare at this price point in rural France. The property is in good condition throughout — meaning you can arrive, unpack, and start living rather than project-managing. Walk through the entrance hall and the double-height living room stops you. Properly stops you. The open mezzanine gallery floats above, a cast-iron wood-burning stove anchors one wall, and the exposed beams overhead give the room a warmth that no interior designer can manufacture — it just accumulates over decades. On a January evening with the stove lit and rain on the old stone courtyard outside, this room earns its keep in a way no modern open-plan ever quite manages. The kitchen is the other great room. Stone-flagged floors, a traditional range cooker, a fireplace fitted with its own log burner, and a dining area large enough for the whole extended family to argue cheerfully around. It's the kind of kitchen where Sunday lunch becomes a four-hour event. The ground floor also includes a bedroom — genuinely useful if you have older relatives visiting or simply prefer not to c ... click here to read more

Picture 1

On a quiet Tuesday morning in Charroux, you can walk out onto your wooden terrace with a coffee and hear almost nothing. A church bell in the distance. Maybe a tractor somewhere beyond the stone walls. The air carries that particular mix of cut grass and old limestone that you only get in the Vienne countryside, and the view out over the surrounding hills doesn't have a single billboard, rooftop antenna, or modern intrusion to break it. This is what €130,780 buys you in one of France's most overlooked medieval villages — and once you've spent a weekend here, you'll struggle to understand why more people haven't discovered it already. Charroux sits in the heart of Poitou-Charentes, a region that most international buyers race through on their way to the Dordogne or the Vendée coast without realizing what they're passing. That's your advantage. The village itself is classified as one of the Plus Beaux Villages de France — a designation earned by fewer than 160 communes in the entire country — and it earns that status honestly, with its 11th-century abbey ruins, cobblestone lanes barely wide enough for a Citroën, and a Saturday market where the same families have been selling goat cheese and walnuts for generations. The centre is a five-minute walk from this house. Not a vague "close to amenities" five minutes — a genuine, flat, pleasant walk past honey-coloured stone walls. The house itself has been fully renovated and is genuinely ready to move into, which matters more than it sounds in this part of France where "good condition" can sometimes be a generous interpretation. Here, the work has been done properly: double glazing throughout, electric shutters, and — crucially — an air-to-water heat pump system that keeps ene ... click here to read more

Picture 1

Sunday morning in Villecomtal sounds like this: a church bell somewhere above the rooftops, the clatter of a shutter being thrown open two doors down, and the faint smell of bread drifting up from the boulangerie on the square. You're standing on your lower terrace, coffee in hand, and the village is just waking up around you. This is the kind of morning that made you start looking for a place in France in the first place. This house has been here since the 14th century — and it looks it, in the best possible way. The stone walls are thick enough to keep rooms cool through the fiercest August heat. The slate roof, regularly maintained, does what good roofs are supposed to do: nothing dramatic, just quietly keeps everything below it safe and dry. A 19th-century extension added breathing room without disrupting the logic of the original structure, and a recent renovation has brought the whole 150 sqm into genuine comfort without filing away the edges that give the place its character. Walk through the front door and the main living area — roughly 43 sqm — opens up in a way that makes you exhale. The kitchen, dining area, and sitting room flow into each other naturally, and the fireplace with its wood-burning stove anchors everything. On a cold January evening in the Aveyron, that stove isn't a decorative detail. It's the reason you'd rather be here than anywhere else. Three bedrooms occupy the garden level, which sits below the main living floor and opens onto the lower terrace — the more sheltered of the two outdoor spaces, screened from the lane, genuinely private. The master suite runs to around 31 sqm with its own bathroom and WC. The two further rooms, at 19 sqm and 13 sqm respectively, work well as guest rooms, ki ... click here to read more

Picture 1

Properties nearby

Welcome to your potential new home in beautiful France, specifically located in Civray, Val-Couesnon, just 15 minutes from the iconic Mont Saint-Michel. This unique property comprises three connected houses, each previously utilized as separate holiday cottages ('gites'), showcasing a total of six bedrooms and two bathrooms across 228 square meters of living space. Situated on a tranquil country lane overlooking the picturesque Couesnon valley, this residence combines the charm of rural living with the convenience of nearby amenities. Upon entering any of the houses, you’ll notice that each unit includes a complete kitchen, pleasant living spaces, and cozy bedrooms, all tastefully arranged and in good condition, allowing for immediate occupancy without the need for initial renovations. The modern yet homely decor speaks to a comfortable lifestyle, ideal for either a large family or someone looking to continue the property’s legacy as a rental business. The 1,500 square meter plot offers plenty of outdoor space, mostly consisting of a grassy lawn ideal for gardening, outdoor activities, or just enjoying a peaceful day in the sun. The property’s no immediate neighbors policy ensures privacy and serenity, elevated by the quaint surroundings of the lush French countryside. Property Features: - Total living area: 228 sqm - Total land area: 1,500 sqm - Bedrooms: 6 - Bathrooms: 2 - Kitchens: 3 (one in each house) - Separate entrances for each house - Private parking area - Large rear garden Living in Civray, Val-Couesnon offers a delightful balance of cultural enrichment and natural beauty. This area is a stone's throw from Mont Saint-Michel, providing stunning views and a phenomenal tourist attraction close to your home. N ... click here to read more

Image 1

Imagine yourself nestled in the charm of a cozy, 3-bedroom cottage in the picturesque region of Civray, France. This delightful property promises the inviting allure of a well-maintained home combined with the enchanting ambiance of the French countryside. For those considering an overseas purchase, either as a holiday retreat or a permanent residence, this home offers a balance of comfort and ease, catering especially to expats seeking a serene European life. This semi-detached, stone cottage brings a warm, family-friendly environment over two levels, comprising a total living space of 105 square meters. The ground level boasts a bright, open plan configuration which includes a living area, a kitchen, and a dining space. This area seamlessly opens onto a terrace through charming patio doors, establishing an ideal set up for hosting or simply enjoying peaceful family mornings. Additionally, there's a compact utility area and a conveniently located WC on this floor. Ascending up the custom-built staircase, the upper floor reveals a pleasant landing area that leads to the sleeping quarters. Here, you will find two generously sized double bedrooms alongside a single bedroom—perfect for a growing family or accommodating guests. A neatly kept family bathroom, equipped with a shower over bath, caters to the needs of a bustling household. Throughout the house, double glazed windows adorned with traditional wooden shutters not only enhance the aesthetic but provide excellent insulation. Comfort is further ensured with a combination of a wood burner and electric radiators for heating, offering a cozy ambiance during colder months. The outdoor area is as manageable as it is enchanting, mainly consisting of a lawn that wraps ar ... click here to read more

Image 1

Charming Family Home in the Heart of Civray, France If you are seeking a delightful dwelling that mixes the charm of rural French living with the convenience of modern amenities, look no further than this lovely detached house nestled in the lush landscapes of Civray, France. Offering five bedrooms and beautifully renovated with style, this house presents an excellent opportunity for families or expatriates desiring a spacious and comfortable home. The home covers a generous 180 square meters and sits on a well-appointed property that affords both privacy and accessibility. As you enter, the ground floor welcomes you with a spacious lounge and dining area that exudes warmth and comfort. Adjacent to this is a light-filled kitchen and diner featuring sleek sliding doors that open onto a pleasant sun terrace, perfect for enjoying the serene outdoors or dining al fresco. One of the five bedrooms is conveniently located on the ground floor and includes an ensuite bathroom equipped with both a luxurious bath and a walk-in shower, offering perfect accessibility and privacy. A solid wood staircase leads to the upper floor where four additional double bedrooms await, alongside a cozy second lounge that grants access to a quaint balcony overlooking the picturesque surroundings. For the movie enthusiasts, the highlight of this home may well be the stunning cinema room located in the basement—a perfect spot for family movie nights or entertaining guests. Additionally, the house benefits from practical amenities including mains drainage, efficient heat exchange central heating, and PVC double-glazed windows and doors ensuring year-round comfort. Amenities Include: - Spacious lounge and dining area - Modern kitchen/diner with sli ... click here to read more

Image 1

PROPERTY FEATURES: - Contains 3 bedrooms and 1 bathroom - Measures 87 m² in size - Situated on 1.55 acres of land, including 2 outbuildings - Features a spacious sitting/dining room with a magnificent fireplace and wood burner - Contains an open-plan fitted kitchen - Bedroom on the ground floor with a modern shower room - Two more bedrooms on the first floor - Included cellar measuring 53 m², providing ample storage space - Equipped with double-glazed windows - Heated by oil central heating and a wood burner AMENITIES: - Large storage area in the cellar - Two outbuildings, one of which is stone-built - Ample parking space - Peaceful, countryside location This gently renovated, 3-bedroom house is located in the quaintly peaceful hamlet of Normandy, Orne, Juvigny Val d'Andaine, France. Although the tranquility is one of its key selling points, the medieval town of Domfront-en-Poiraie is a mere 10 minutes’ drive away, offering convenient access to a range of amenities, shops, restaurants and historic sites. Seated on a generous 1.55 acres of land, the house boasts plenty of outdoor space, with gardens teeming with potential for landscaping or gardening projects. The property also includes two outbuildings, with one beautifully stone-built, adding rustic charm to the house. As you step into the home, navigate through the spacious sitting/dining room accentuated with a warm, inviting fireplace fitted with a wood burner. The area seamlessly extends to an open-plan fitted kitchen where the new owners may choose to have the flooring tiles. The ground floor also accommodates a double bedroom with an attached modern shower room, including a walk-in shower and a WC. The remaining two double bedrooms are located upst ... click here to read more

Photo 9

Nestled within the enchanting village of Civray, this captivating 4-bedroom chateau presents a harmonious blend of history and charm, poised for its next chapter with a new family or individual who cherishes heritage and French architecture. Originally constructed in 1868, with distinctive additions including two towers from the early 20th century, this impressive property offers both grandeur and intimate living spaces. As you enter the chateau, a welcoming 18.6 square meter entrance hall leads you to an exquisite 42.3 square meter glazed conservatory, complete with under-floor heating, providing a serene oasis overlooking the lush gardens. The grand salon, accessible from the entrance hall, features a stunning fireplace with vertical columns that trace back to the 12th century. Adjoining the salon, an 8 square meter office nestled in the tower, boasts a custom-made, semi-circular wooden desk and bookcase, creating an ideal workspace with historic ambiance. The dining room, measuring 26.3 square meters, includes doors opening directly to the garden, perfect for al-fresco dining amidst the serene environment. A spacious 21.8 square meter kitchen accessed from both the dining room and the hall features another original fireplace, enhancing the rustic charm of the space. The chateau offers four generously sized bedrooms on the first floor, each adorned with a fireplace, spanning from 16.9 to 21.3 square meters. Additional convenience is provided by two shower rooms housed in each tower. A dressing room and ample storage complete the living spaces on this floor. Ascending to the second-floor, a vast 102 square meter space awaits transformation, offering potential for additional bedrooms, a recreation room, or other per ... click here to read more

Image 1

Discover the serene living experience in the picturesque region of Normandy, France, where a charming 4-bedroom country home awaits its new owners. Nestled within the tranquil landscape of Gavray-sur-Sienne, this enticing property offers a harmonious balance of rustic allure and modern comfort, set against the backdrop of 6.20 acres of lush grounds. For those dreaming of embracing the French countryside's idyllic life, this elegant 243 m² residence, tastefully renovated, presents a beautiful canvas to create lasting memories. The home is situated just 8 kilometers from the vibrant town of Gavray, known for its rich culture and comprehensive amenities, and a mere 20-minute drive to the exquisite beaches that grace the Normandy coast. Upon entering the ground floor, guests are greeted by a warm and inviting sitting room, adorned with exposed beams and glazed doors that open to the enchanting garden, framing 32 m² of the living space. A spacious 33 m² dining room, complete with an attractive fireplace, wood burner, tiled floors, and exposed beams, sets the tone for intimate dinners and gatherings. The versatile 35 m² space, whether utilized as a games room or an additional living area, extends a gracious flow with glazed doors leading to the garden. The heart of the home, a fitted and equipped kitchen, spans 20.40 m² offering ample room for a breakfast table and culinary adventures, alongside a practical 11.20 m² utility room, a welcoming hallway featuring a separate WC and built-in cupboards. Ascending to the first floor, the landing area unfolds into a master bedroom suite, a private sanctuary encompassing 26 m², complemented by a luxurious bathroom/shower room, and a dressing room, ensuring a retreat of comfort and e ... click here to read more

Photo 2

Nestled within the serene landscapes of the French countryside, this magnificent farmhouse is offered for sale, offering a quintessential blend of French country living with modern comforts. Secluded down a tranquil lane, the farmhouse paints a perfect canvas for those who seek the pleasures and peace of nature. Located just a stone's throw from the iconic Nantes to Brest canal, with the charming town of Guerledan only a 5-minute drive away, this home stands as a testament to tasteful renovation and quality craftsmanship. The farmhouse, a delightful 3-bedroom stone house, is surrounded by beautiful countryside, presenting a milieu where you can truly connect with nature. Well-regarded for its scenic beauty, the town of Civray, France, where the farmhouse is situated, brings the gifts of country living without sacrificing accessibility to all the necessary amenities. An enviable escape from urban congestion, Civray offers a warm and welcoming community, making it perfect for overseas buyers seeking their slice of idyllic French rural lifestyle. The property gracefully sits on 100 square meters, bathed in soothing shades, marrying tradition with a modern aesthetic. This detached house comes fully furnished, allowing you to turn the key and immediately experience your French countryside dream. Property Features: - 3 bedrooms, one with an ensuite bathroom - A spacious and inviting open-plan lounge/diner/kitchen - A distinctive Breton fireplace, creating a cozy atmosphere - An intelligently designed kitchen with a breakfast bar - A hand-crafted spiral staircase - A utility room for additional storage convenience - A cave, ideal for wine connoisseurs - A functional workshop space - A garage, which has an open front and ... click here to read more

Image 1

Step into the charm and character of this enchanting 4-bedroom home, nestled in the picturesque region of Civray, France. This charming stone-built residence, enveloped by tranquility and privacy, offers a unique opportunity to secure a slice of idyllic French lifestyle. The property encompasses 160 square meters of captivating living spaces, each radiating an intimate ambiance that perfectly complements the property’s stone architecture. Undergoing thoughtful renovations, this welcoming abode strikes a harmonious balance between traditional and contemporary. The ground floor features a large open-plan kitchen that boasts fitted units and a built-in oven/hob, seamlessly extending into a comfortable lounge area brimming with character. It comes with a newly installed wood burner, and there's potential to create an inviting reception room in the additional space, which currently sports raw stone walls. The first floor offers an ample hallway that ushers you into three cosy bedrooms and a study, as well as a room that provides the scope for transformation according to one's needs. A family bathroom and separate WC also occupy this level, offering an excellent flow of space. The property's unique charm is further highlighted by its dual staircases – a classic feature in the original part of the house and a newer one in the renovated section. This unique design provides potential for creating an independent gite, should the heart desire. In addition to offering a fantastic living scenario inside, the property outside extends a warm invitation to enjoy the local climate that is typically mild with warm summers and temperate winters. Your private oasis comprises lawns, a well, mature trees, and ample space for parking. T ... click here to read more

Image 1

An exciting opportunity awaits you in Midi-Pyrenees, Lot, Saint Géry-Vers, France, with this spacious three-bedroom detached house offering 96m2 of living space. Constructed in the year 2002, the property rests on 1.8 hectares of verdant, tree-dotted land. The beauty of this residence is amplified by the tranquility of its surroundings. Nestled between charming Cahors and the stunning St Cirq Lapopie, your future home ensures you a peaceful living environment that is not overlooked. As you enter the home, a welcoming and airy living room/kitchen greets you. Bright, capacious, and designed with an open concept, this area is perfect for shared family meals or entertaining guests. Proceeding down the corridor, you will find three comfortable bedrooms, offering plenty of space for relaxation and rest. The property is integrated with a thermo-dynamic heater, solar panels, and a pellet stove with insert, all designed to provide environmentally friendly and efficient solutions for your heating needs. For those looking to add personal touches to the house, there is a potential for a 4th bedroom conversion in the basement, which currently leads to the garage. A few renovations are expected, giving a perfect opportunity to remodel the home to your preferred style and taste. The home's spacious terrace, with a surface area of 60m2, awaits installation of polished travertine tiles—a perfect open space to host family barbecues or enjoy the evening under the French skies. Key Property Features: • Three spacious bedrooms • A sizeable terrace • Opportunity for the 4th bedroom conversion • Eco-friendly amenities: Thermo-dynamic heater and solar panels • Detached one-car garage • Location between Cahors and St Cirq Lapopie Civray of ... click here to read more

Picture 1

Fancy yourself living in a quaint, characterful three bedroom house situated in the picturesque region of Midi-Pyrenees, in the heart of France's Aveyron district? Welcome to Le Bas Ségala, a place where life moves at a slower, more enjoyable pace. Nestled on the doorstep of the small village, yet maintaining its own privacy, the house is conveniently located merely a 15km scenic drive from the town of Villefranche de Rouergue, famous for its engaging history and vibrant farmers markets. Upon arrival at this charming abode, you're greeted by a private tree-lined driveway, leading you to a spacious courtyard, perfect for your parking needs. The house's positioning offers fantastic south-western exposure ensuring you’ll be able to absorb plenty of that glorious French sunshine, whilst taking in the stunning panoramic views of the sweeping countryside that surrounds the property. Here are just a handful of the amenities you can expect when you make this house your home: - Spacious tree-lined driveway - Courtyard/parking area - A well-maintained swimming pool (12X5) - Gazebo for alfresco dining - An abundance of fruit trees - Under terrace storage - Boiler room - Wood shed - Pump room for the pool Tastefully designed to provide a sense of space and light, the house has maintained some of its original features, offering a delightful blend of old and new. Let’s take a tour: - An entrance hall leading to a 32 m² en suite bedroom, complete with shower and toilet facilities, and direct access to the swimming pool. - Additional 19 m² bedroom and an 8 m² bathroom with toilet located on the ground floor. - Ascending the staircase from the entrance leads to a brightly lit living room (44 m²) graced with beautiful exposed r ... click here to read more

Picture 1

Introducing a charming 6-bedroom house situated near Valdalliere, in the lush region of Calvados, Normandy, France. Renovated and enriched with history dating back to early 1800's, this home sits on over 1.25 acres of picturesque land that offers stunning views, tranquility, and immediate proximity to desirable amenities. Existing in approximately 149 m² of light-filled living space, the house has been renovated throughout and breathes comfort and warmth to accommodate large families. It blends old-world charm with modern conveniences in an enchanting rural setting. French countryside living epitomized. The ground floor boasts a welcoming entrance hall of 5.1 m² equipped with an entry phone for your security. Adjacent is a generous living room, measuring 36.49 m², ready to host family gatherings or provide a serene setting for a quiet evening in. The fitted and equipped kitchen (14.09 m²), professionally designed for the serious home cook, awaits your culinary creativity. A utility room provides ample space for appliances and storage. An inviting 11.75 m² bedroom, along with a modern shower room and a separate WC, round off the ground floor amenities and offer both convenience and privacy. The first floor features a landing area leading to a whopping five bedrooms, ranging in size from 9.58 m² to 17.46 m². A family shower room and a separate WC offers additional convenience, making this space ideal for larger families or for those who enjoy hosting guests. Outside, discover calmness in a vast 5,434 m² (approx. 1.33 acres) enclosed garden bounded by quiet country lanes. The verdant grounds and breathtaking views are a testament to the house's privileged location. An attached cellar of 5.67 m² and a detached outbuil ... click here to read more

Photo 1

Welcome to this charming, countryside hideaway located in the heart of the picturesque region of Civray, France. This delightful 3-bedroom house embodies the quintessential French country living experience that is simply enticing, especially for overseas buyers. Even though it's tucked away in a peaceful country lane away from the hustle and bustle, it still benefits from being just a few minutes drive from Tessy sur Vire, with easy access to the motorway, and an hour away from the ferry port at Caen. This mix of serenity and accessibility makes this house an idyllic retreat. The climate of Civray is pleasantly temperate. The summers are comfortably warm, ensuring the gardens remain in bloom for long periods, while the winters benefit from being fairly mild. This makes the setting especially appealing for those who enjoy the great outdoors and wish to partake in rural French living. In the spirit of transparency, the house condition can be best described as 'good'. The property has been well taken care of and is presented in excellent condition, which is appreciable as you step into the paradisiacal gardens. The features of this property include: • A renovated kitchen with a built-in oven/hob and a heart-warming wood burner, adding a rustic touch to the stylish design. • A sun-drenched lounge adorned with wooden beams, overlooking the beautiful front garden. • A welcoming dining room equipped with a wood burner, and another set of stairs leading to more bedrooms. • A convenient laundry room equipped with a WC and leads to a rear garden and study. • 3 spacious bedrooms, with the Master Bedroom boasting a Mezzanine, en-suite bathroom, and a dressing room. • Additional 2 bathrooms, each with a WC. On the exterior: • A ... click here to read more

Image 1

Nestled in the serene and quaint region of Civray, France, this unique property offers not one, but two charming houses, presenting a golden opportunity for those inclined towards a versatile living scenario. Whether your plans include renting out, hosting family and friends, enjoying holidays, or settling down permanently, this property, with a bit of refreshing needed, offers a canvas for your aspirations. The first of the two, a cozy cottage, features an open plan design that flows seamlessly from the living area to the kitchen and dining space, creating an inviting atmosphere that's both functional and welcoming. Its kitchen corner, equipped with essential cupboards and workspace, complements the airy living room attributed to large windows bringing in abundant natural light. The ground floor also houses a practical shower room, inclusive of a toilet and washbasin, enhancing the cottage's convenience. Ascending to the first floor, you are greeted by two double bedrooms, one of which boasts a large wardrobe with enough space to incorporate a toilet and a washbasin, adding a touch of comfort and practicality. A short distance across the courtyard lies the second house, a cleverly converted barn. The ground floor reveals a spacious lounge/dining room adorned with a wood-burning stove that adds warmth and character to the area, alongside another kitchen space, ensuring functionality is at the heart of this home too. The upper floor introduces a large room, serving ideally as a bedroom and activity space, adjacent to a fully-equipped bathroom that includes a bath, shower, toilet, and sink, promising a blend of comfort and convenience. Both these dwellings exude charm and character, waiting for someone to bring them to ... click here to read more

Image 1

Located at the heart of Aquitaine, Dordogne, Mareuil en Périgord, France, this splendid three-bedroom house sits at the edge of one of the region's most beautiful villages. This house, reminiscent of a regal mansion, is characterized by its unique style and exudes a rural charm that perfectly blends with the hilly panorama around. Plotting at an impressive 4,500 m2, the house sits facing south, ensuring that every corner of the property basks in the radiant French sunshine all through the year. The living space of 188 m2 is smartly partitioned over two floors, with each room embodying a unique character and charm. Upon entering the house, a delightful entrance hall welcomes you. The ground floor is home to a cozy living room, complete with a classic stone fireplace that provides both warmth and ambience on chilly evenings. A spacious kitchen follows, replete with insightful design solutions and modern amenities. A second living room tells its own story and makes for a great space for entertaining or some solitude. The ground floor journey concludes with a handy laundry room and a convenient toilet. The first floor hosts a trio of bedrooms, measuring 18, 20 and 9 m2 respectively. These are accompanied by a full bathroom, a separate shower room, and a substantial dressing room. While authentic charm radiates through each room, there are opportunities for you to lend your personal touch with some modernization. A huge 196 m2 barn that's in good condition adjoins the main house and could serve multiple purposes like a workshop or additional storage. The property is further enriched by a few smaller outbuildings that can accommodate various needs. All this is beautifully encapsulated within a walled courtyard featuring ... click here to read more

Picture 1

Welcome to the enchanting embrace of the Bourg D'oisans, France! A wonderful locality that effortlessly weaves past and present into its vibrant tapestry. Within this idyllic vicinity, we bring to your notice an exclusive property opportunity - a charming, well-maintained chalet, settled in a tranquil pocket of the region. Inviting international potential home buyers to explore this enticing prospect. This inviting chalet, constructed in 1976 has been thoughtfully renovated and is in excellent condition. Stretching over 120m2, this home evokes a sense of warmth and comfort, while also offering ample space to cater to the modern family's needs. Experience the convenience of its strategic location, situated approximately 8 minutes-drive from the heart of Bourg d'Oisans. Notably, it sits at a convenient distance - just an 8-minute drive to the Eau d'Olle Express cable car which connects you to the vast Alpe d'Huez ski domain, and a 16-minute journey to Vajany. Furthermore, the bourgeoning plans for a cable car right from Bourg d'Oisans direct to Alpe d'Huez adds an extra feather in its cap, indicating promising future developments. Property features include: - 4 spacious bedrooms - 2 fully equipped bathrooms - A large, spacious living room - Modern, open-plan kitchen - Electricity and independent sanitation systems that are updated - A beautiful garden and veranda - Parking spaces for three cars The house spans two levels and its layout seamlessly integrates the indoors and outdoors, maximising the light and space within. Living in Bourg D'oisans and specifically vibing with the chalet life delivers a unique blend of picturesque landscapes, distinct seasons and a rich local culture. The locality experiences signific ... click here to read more

House for sale in Bo

Welcome to our listed property nestled in the picturesque region of Languedoc Roussillon, Beziers, France. This magnificent house that dates back to the 18th century is a delightful blend of historical authenticity and modern comfort. It is situated in a tranquil village, equidistant from the bustling towns of Narbonne and Béziers, bringing you the best of serene countryside living and vibrant urban life. The property beams with opulence, posing an ideal investment opportunity for those seeking to experience luxury French living or for those considering the development of a commercial venture. Expect to be charmed by the property's original features and majestic halls, a great attraction to those who appreciate grand residences. The house boasts an expansive space of 311m². On the ground floor, you will find: - A grand entrance hall of 41 m² - A living room graced with a beautiful marble fireplace - 33 m² - An open-plan kitchen/living room adorned with a classic wooden fireplace - 65 m² - A spacious laundry room with bathroom amenities and a boiler room area - 20 m² - A versatile workshop - 20 m² The upstairs opens up to a magnificent landing that leads to: - Four bedrooms, each with an exclusive balcony - An elegant dressing room - An adaptable office that can be easily converted into an extra bedroom Down a flight of 4 steps, you'll find an additional cozy bedroom, a generously sized bathroom complete with double basin, corner jacuzzi bath, shower, and sauna, and another dressing area. The house's basement promises a large cellar of 25m², ideal for storage or wine aging. The property also accommodates an annex room with independent access, which can be converted into a guesthouse complete with a small courtyard. ... click here to read more

Photo 1

Nestled at the heart of the market town, Villedieu Les Poeles, this enchanting five-bedroom home is an icon of eras past. Offering a tangible pulse of history, this property dates back to the 1800s, true to it is the property's old-world charm and character partnershiped with the convenience of modern living. With a generous floor area of 151 square meters and standing proud amid a half-acre parcel bursting with blossoming gardens, it's a unique blend of rustic charm and contemporary functionality. The charm begins right at the entrance hall, where one can appreciate the property's authenticity - an original tile flooring that echoes the home's historical pedigree. The kitchen is a heartwarming mix of tradition and function with a grand granite fireplace and ample space allowing for a modern dining table set-up. The home's living room, like the dining room, showcases dual aspect windows and another fireplace, reinforcing the home's cozy vibe. A welcoming sunlit conservatory serves as a commutable indoor garden, perfect for plant enthusiasts. On the first floor lies an inviting hallway with polished wood flooring. It leads to the first two generously sized bedrooms, one of which features dual aspect windows and a fireplace with original tiles, serving as a heartening reminder of the property's history. This floor also boasts a bathroom equipped with a half bath and wash basin, and a separate toilet for added convenience. The second floor presents another hallway lit naturally through a velux. It leads to three more substantial bedrooms, one coming with a built-in wardrobe. There is also a shower room available, fitted with a toilet. The pristine conditions of all rooms on both floors are indicative of the house's 'good ... click here to read more

Image 1

Discover this captivating house nestled in the serene hamlet of Laissac-Sévérac l'Église in the scenic Midi-Pyrénées region of Aveyron, France. This unique property includes two residential structures, ideal for those looking for space and flexibility. Offering charming surroundings and a rich rural vibe, it combines rustic beauty with adaptable living spaces. Set on a flat, enclosed plot of 407 square meters, the ensemble includes two houses, two garages, a workshop, and an impressive vaulted cellar. The main residence greets you with a picturesque courtyard, leading into a spacious 34 square meter master bedroom suite outfitted with dressing rooms and a modern bathroom equipped with an Italian shower. The character-filled open-plan living area, approximately 36 square meters, includes a newly equipped kitchen complete with a wood stove. The blend of exposed beams and original elements like scullery sinks adds a distinct traditional touch that charms at first sight. Extending from the living area is a cozy 17 square meter room under the eaves, which could be converted into a third bedroom or a quiet study. The layout is completed by an additional 27.25 square meter room serving as a utility area with direct access to the courtyard. This could be potential living space with minimal alteration required. A secondary bedroom, 24 square meters, includes basic amenities with separate access, offering flexibility for guest accommodation or a rental option. The secondary structure offers similar charm and potential for income as a guesthouse or Airbnb rental, comprising a bathroom, living room with a fireplace, and an upper-level bedroom. Property Features: - Main house with 2-3 bedrooms, spacious living areas - Secondary ... click here to read more

Picture 1