House for Sale in Morbihan, 4 Bedrooms and 3,201 m² Plot

Listed on
New
https://media.rightmove.co.uk/property-photo/18a28f458/94980696/18a28f4582238664ccca70733252cd3b.jpeg

Brittany, Morbihan, Lignol, France, Lignol (France)

4 Bedrooms · 1 Bathrooms · 160m² Floor area

€248,900

House

No parking

4 Bedrooms

1 Bathrooms

160m²

No garden

No pool

Not furnished

Description

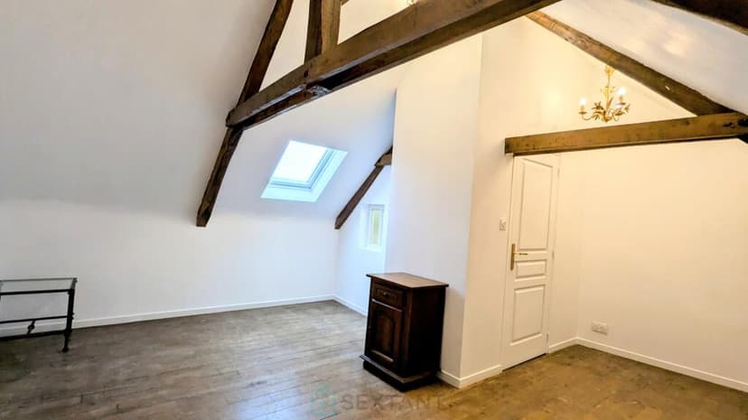
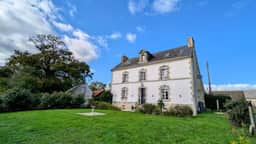
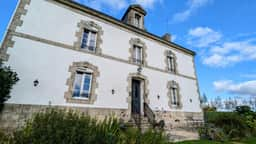
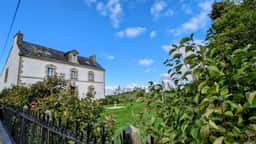
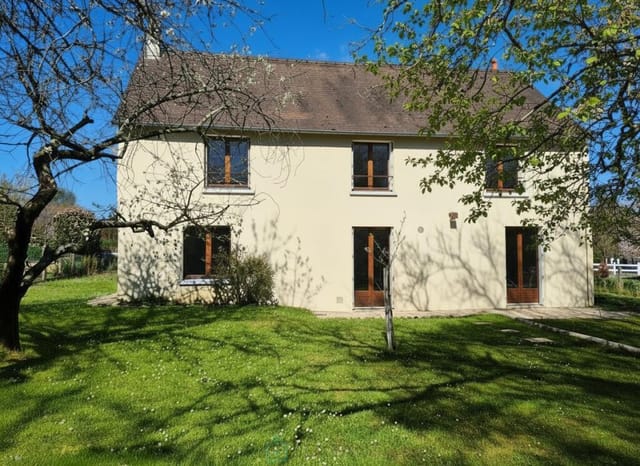
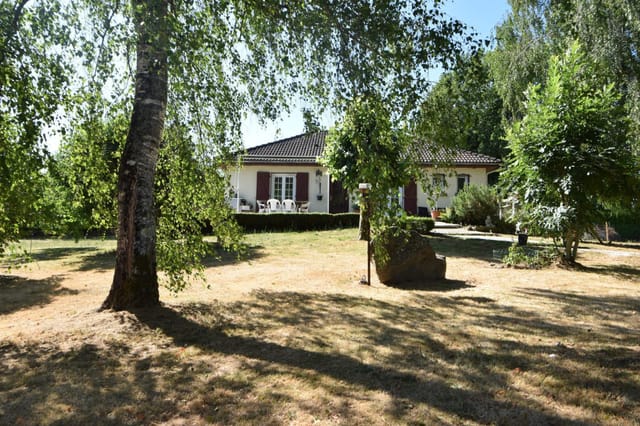
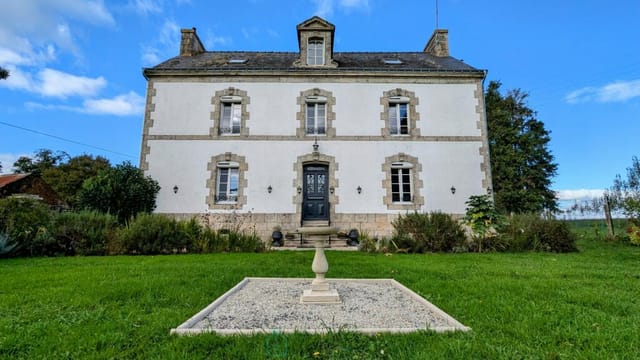
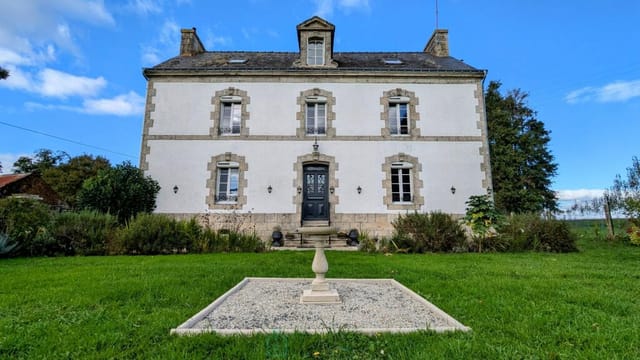
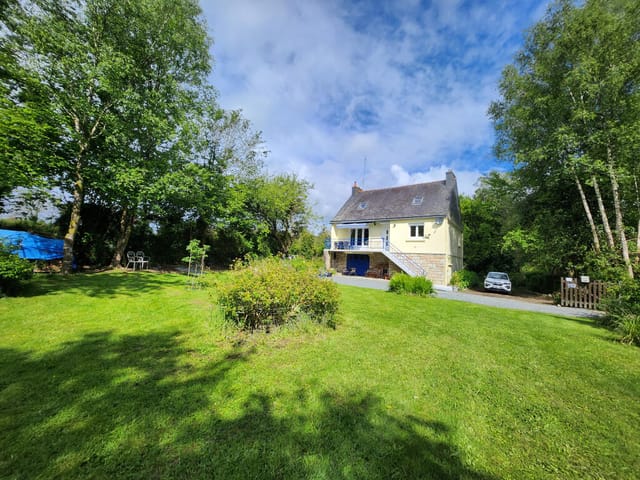
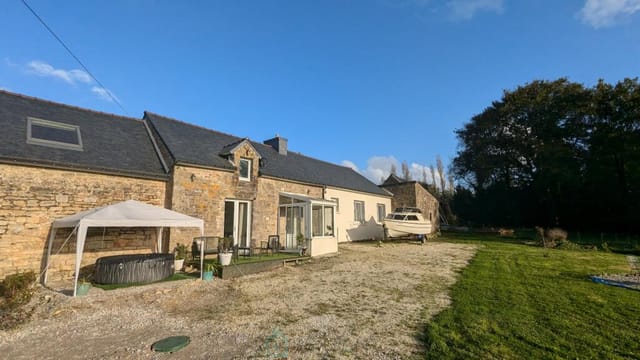
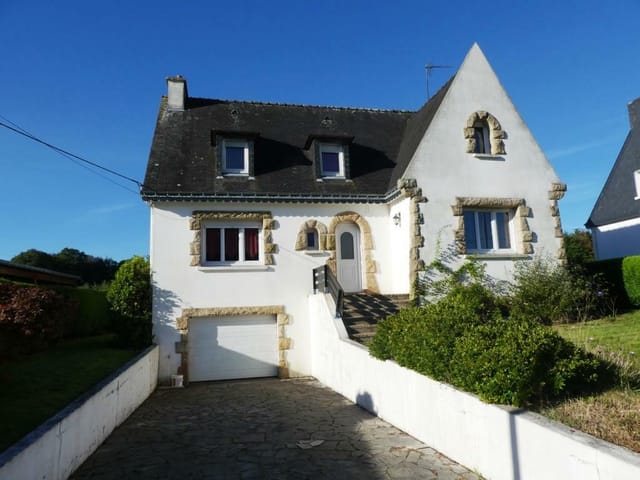
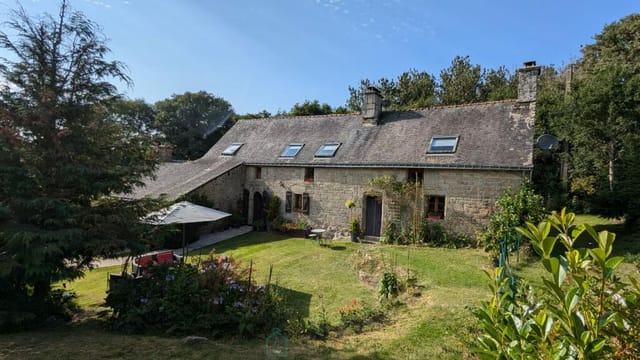
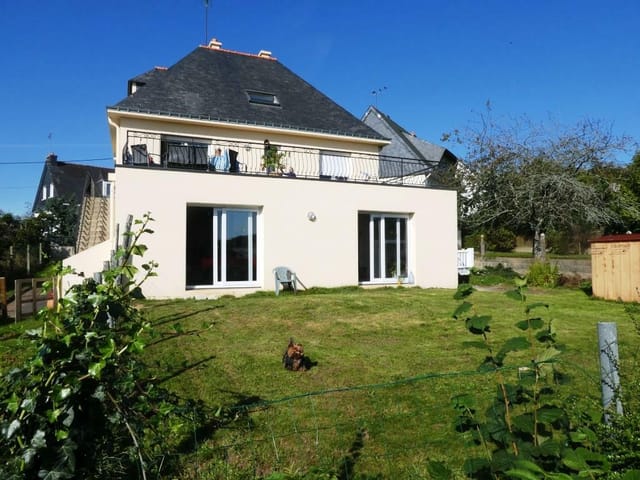
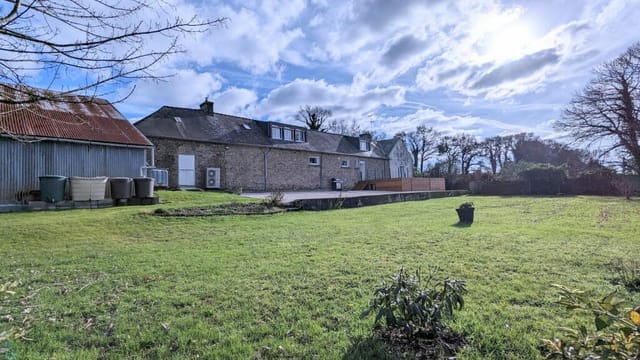
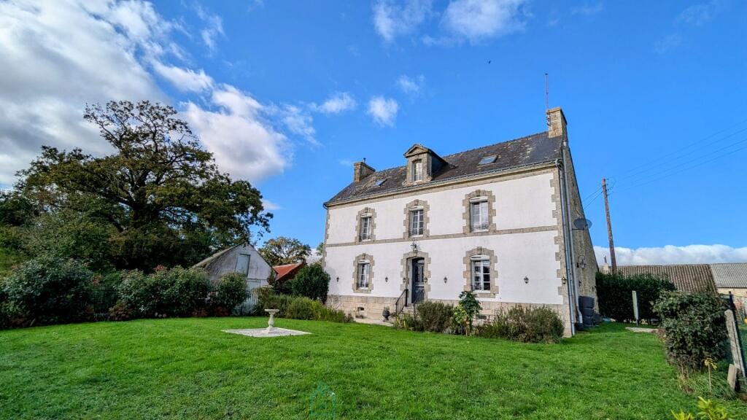
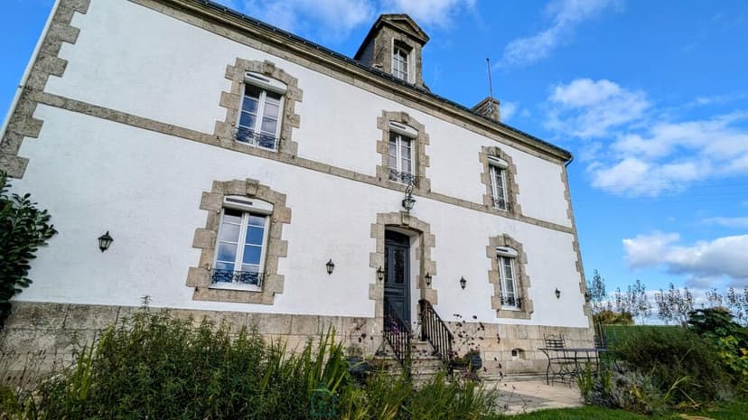
This four-bedroom house for sale in Morbihan stands on 3,201 m² of countryside near Lignol, with only one neighbour to the rear. It is a bourgeois-style home of 160 m² in good condition, built with a raised ground floor over a full basement. The price has recently been reduced for a quicker sale. Old stone, wooden parquet and a wood-burning stove sit alongside a modern kitchen, and the layout suits everyday living as well as long holidays.

The House: Raised Ground Floor and Upstairs Bedrooms


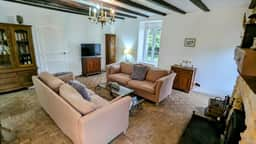
You enter through a large hall on the raised ground floor. To the left is the living and dining room, which is the best room in the house. It has original wooden parquet underfoot, an exposed stone wall and a wood-burning stove that will see you through a Breton winter evening. To the right is the fully equipped modern kitchen, a good fit if you like to cook rather than just reheat.

Behind the kitchen is a laundry room with its own separate WC. There is also an opening that could easily be turned into a door, giving you indoor access to the garage behind. On a wet day, and Brittany has plenty of those, you will be glad of it.

Upstairs, a landing leads to the first bedroom, which has a feature fireplace. Next come the bathroom, with both a bathtub and a shower, and a separate WC. Beyond that is the master bedroom. In total the house has four bedrooms and one bathroom, so if you plan to fill it with family or guests every summer, keep that ratio in mind.

Basement, Garages and Attics


The working side of the house is generous. A full basement runs beneath the living space, with a boiler room alongside it. At the back are two attached garages, enough for a car and a workshop, or two cars and the garden equipment that a plot this size will call for. Two attics add further storage.

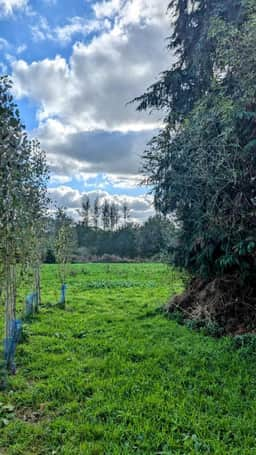
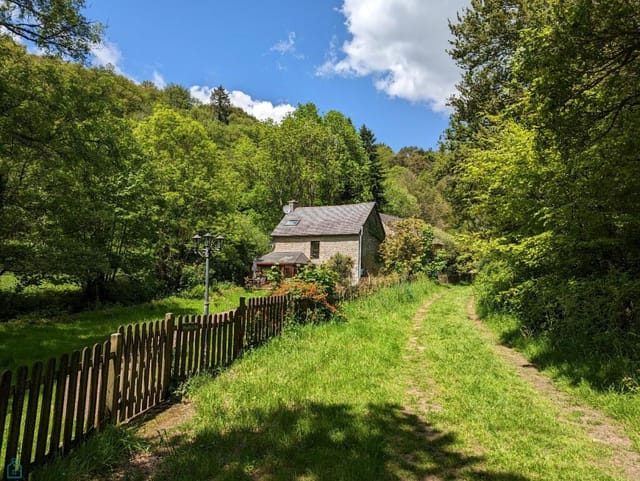
The land covers 3,201 m². That is room for a vegetable patch, a few fruit trees or simply a lot of lawn, and the single rear neighbour keeps the surroundings quiet.

Living near Lignol in Inland Morbihan


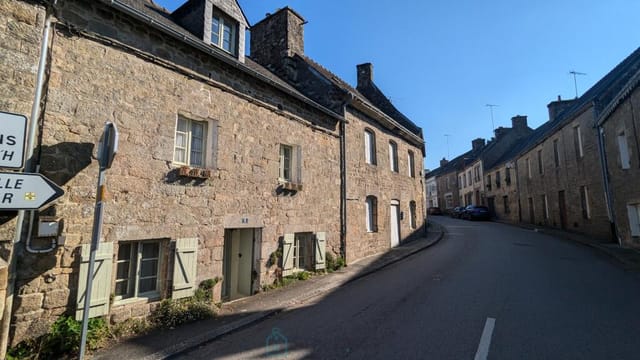
Lignol is a small rural commune in inland Morbihan, in western Brittany. Days here move slowly. You drive to the bakery, you know which road the tractors use, and the evenings are quiet. Le Faouët, with its medieval timbered market hall, is a short drive away for shopping and a coffee on market day. Quimperlé and Lorient offer larger supermarkets, restaurants and services.

The south Brittany coast is roughly an hour away by road, which makes a day at the beach realistic from spring to autumn. The climate is mild and oceanic, with changeable weather, green countryside and winters that are rarely harsh.

Getting There: Airports and Drive Times


Lorient has a small regional airport, but for a wider choice of routes most international buyers fly into Rennes, Brest or Nantes. Allow roughly two hours by car from each. Lorient station is on the main line towards Paris, which helps if you plan to combine train and car. A car is essential for daily life in this part of Morbihan.

Buying a Second Home in France


A house of this size is easy to run as a second home. The garages and basement take care of bikes, tools and luggage, and the wood-burning stove and fireplace give you an alternative source of warmth on chilly shoulder-season visits. As with any rural property, you will want a local contact to check on it between stays. The purchase itself is handled through a notary, and a viewing is the best way to judge how the house suits you.

Key Features


- Bourgeois-style house in good condition
- 160 m² of living space
- 4 bedrooms and 1 bathroom with bathtub and shower
- Plot of 3,201 m² in a rural setting with one rear neighbour
- Raised ground floor with large entrance hall
- Living and dining room with original wooden parquet, exposed stone wall and wood-burning stove
- Fully equipped modern kitchen
- Laundry room with separate WC
- Feature fireplace in the first bedroom
- Full basement with boiler room
- Two attached garages and two attics

Frequently Asked Questions


How far is the house from the nearest airport?
Lorient has a small regional airport nearby. Rennes, Brest and Nantes offer more international connections and are each roughly two hours away by car.

Can I get into the garage from inside the house?
Not at present. The laundry room has an opening that could easily be converted into a door to the garage behind it.

Is the house ready to move into?
It is listed in good condition, with a modern kitchen, a bathroom with bath and shower, and a wood-burning stove already in place. We recommend a viewing to check the finishes and decide whether you would add a second bathroom.

If you would like to see this house near Lignol, contact us through Homestra to arrange a viewing or to ask for more details.
Details

Amount of bedrooms
4
Size
160m²
Price per m²
€1,556
Garden size
3201m²
Has Garden
No
Has Parking
No
Has Basement
Yes
Condition
good
Amount of Bathrooms
1
Has swimming pool
No
Property type
House
Energy label

Unknown

Sign up to access location details

Similar properties

This house for sale in Fondettes sits on a 1,000 m² garden, a few minutes from Tours and the banks of the Loire. It is a 1970s home in good condition, with three bedrooms and two shower rooms spread over two levels. The address is what makes it work. You get a quiet residential street, shops, schools and public transport close by, and the city of Tours on your doorstep. Few places this near a Loire Valley city come with a garden of this size. ### A 3-Bedroom House in Fondettes, Touraine The main floor has about 86 m² of living space and is air-conditioned. The living room is roughly 25 m² and has an insert fireplace, so evenings in the cooler months are sorted. The kitchen is fitted. There are two bedrooms, a shower room with natural light and a separate WC. The lower level opens onto the garden and adds a lot of flexibility. It holds a third bedroom with its own shower room. Use it for guests, as a home office, or as a self-contained space for a family member or a teenager who wants some independence. There is also an enclosed veranda, designed to accommodate a platform lift. If you are thinking about long-term living, or buying for parents who may need easier access between levels, that detail matters and is hard to add later. ### The Garden, Cellar and Garage The plot is about 1,000 m², a generous size for a house this close to Tours. The garden level gives direct access outside, so the lower bedroom and the lawn work as one space in summer. Below the house you will find a cellar and a garage. The cellar suits wine, tools and seasonal storage, and the garage means you do not have to leave the car on the street. If you plan to use the house as a second home in France, storage like this makes locking up and leav ... click here to read more
Picture 1
New

This house for sale in Bléré is a 19th-century Touraine farmhouse with a 40 m² cathedral-ceilinged living room and a vaulted cellar. It stands on an enclosed 398 m² plot near the village of La Croix-en-Touraine, in Indre-et-Loire. Small outbuildings share the garden, and every ground-floor living space opens onto a sunny terrace. ### A Touraine Farmhouse for Sale near Bléré Built in the 19th century, the house keeps the proportions you expect from a traditional Touraine farmhouse, and the data lists its condition as good. The plot is fully enclosed. That matters if you travel with a dog or children, or if you simply want to lock up and leave between visits. The small outbuildings in the garden are useful for tools, bikes and firewood. Check their state and permitted use during a viewing. The location is quiet, yet the shops and services of Bléré are close. For anyone looking for a second home in France without the crowds of the coast, that balance is hard to find. ### Inside the House: Layout and Light You come in through an entrance hall with a built-in wardrobe. The kitchen is large, fitted and equipped, and it opens straight onto the terrace. Morning coffee outside means carrying a cup through the door. The main room is the living and dining space, about 40 m² under a cathedral ceiling, with parquet flooring and a wood-burning stove. Above it, a mezzanine adds roughly 20 m² of extra space, enough for a desk or a small library. Also on the ground floor are a bedroom with French doors, a separate office, a bathroom with both a bathtub and a walk-in shower, a WC and a small utility room. The attic floor holds two more bedrooms and a WC off the landing. That makes three bedrooms in all, one of them on the ground fl ... click here to read more

Picture 1
New

A 133 m² house for sale in Ruelle-sur-Touvre, Charente, with five bedrooms, a garage and a private garden, close to Angoulême. Built in the 1970s and kept in good order, it stands on a quiet residential street where the shops, the schools and the local market are all within walking distance. The asking price is €180,900, which buys a lot of room in this part of France. ### A 1970s Family House on a Quiet Street This is a townhouse spread over two levels, and it has been looked after. Recent renovations, double glazing, electric shutters and air conditioning are already in place. What is left is cosmetic: fresh paint, perhaps new flooring, a kitchen finish chosen to suit you. You can move in first and decide on the details over the first winter. The garden surrounds the house and gives it real privacy. At 389 m² the plot is big enough for a table outside, a few vegetable beds or somewhere for children to play, yet small enough to keep tidy without giving up your weekends. ### Inside: Five Bedrooms Over Two Levels On the first level you come into an entrance hall, then the living-dining room. A bay window floods it with light, a French door opens on the garden side, and there is a fireplace for the colder months. The kitchen is separate, so cooking smells and dinner-party chaos stay out of the main room. A hallway leads to the sleeping area, set apart from the living space. It holds three bedrooms, a bathroom, a separate WC and one extra room that could become a dressing room. On the ground floor are two more bedrooms, recently fitted out, with their own shower room. That makes a natural spot for teenagers, a guest suite or a home office. This level also has a large garage with a PVC door, a laundry and boiler room ... click here to read more

Picture 1
New

This single-storey house for sale in Gers, at Saint-Aunix-Lengros, stands on 1.8 hectares with solar panels, its own well and a jacuzzi terrace. Everything is on one level, the energy label is A, and the land is big enough for horses, sheep or a serious vegetable garden. It is a practical country house more than a showpiece. The heating, hot water and electricity have all been updated in the last few years, so a buyer can move in and spend the first summer outside rather than on a building site. ### The House: 169 m² on One Level The living room measures 32 m² and has a fireplace with an insert, which is where you will spend most winter evenings. The kitchen is a separate room of the same size, and a door leads straight from it onto the rear terrace. Breakfast outside is easy to arrange. There are four bedrooms, at roughly 15.5 m², 15.5 m², 18.2 m² and 19 m². They are genuinely large, so children, guests or a home office will not feel squeezed. A single bathroom serves the house, which is worth knowing if you plan to host a full family. Some rooms need refreshing with paint and finishes, but the overall condition is good. A closed garage and workshop of 36 m² completes the house. The single-storey layout also makes it easy to live in at any age, with no stairs between kitchen, bedrooms and garden. ### Land, Terrace and Outbuildings The plot totals 17,796 m². Part of it is built up and the majority is agricultural land, which suits keeping animals. Neighbouring fields are also farmland, so nobody looks into the garden. Existing dependencies include a kennel, a carport and a chicken coop. The 54 m² terrace at the back holds a jacuzzi, and it is included in the sale. Picture an evening soak with open fields in front ... click here to read more

Picture 1
New

This single-storey house for sale in Charente stands in Aussac-Vadalle, with three bedrooms, an office and a 1,500 m² plot. It was built in 2013, everything is on one level, and the condition is good, so there is no renovation list waiting for you. For buyers shopping for France real estate they can move into rather than rescue, that matters. The village is quiet, yet Mansle is about 10 minutes away, Champniers about 15, and the main roads are quick to reach. ### A Single-Storey House Built in 2013 The house has 106 m² of living space on a single floor. That suits families with small children, owners who want to avoid stairs, and anyone planning to stay for decades. The main room is a large, bright living room that opens onto a fitted kitchen, so the cook stays part of the conversation. There are three bedrooms, plus a separate office that can double as a fourth bedroom when guests arrive or the family grows. A shower room and a separate WC cover the bathroom side. A pantry and laundry room keeps the washing machine and the bulk shopping out of the kitchen, and the attached garage gives you covered parking or a workshop corner. Outside, the plot measures 1,500 m². That is room for a vegetable patch, a play area for the children, or a terrace you design yourself, and it is still a lawn you can mow in an afternoon. The seller describes the setting as sunny and calm. ### Living in Aussac-Vadalle and the Charente Countryside Aussac-Vadalle is a small rural commune in the Charente département, in the Nouvelle-Aquitaine region, which many buyers still know as Poitou-Charentes. Days here are quiet. Schools are close by and organised as an RPI, the system in which neighbouring villages share school sites, and everyday ame ... click here to read more

Picture 1
New

This house for sale in Corrèze has five bedrooms, a large pool and a fishing lake across the road in the village of Saint-Pardoux-Corbier. It stands on 5,480 m² of grounds and offers 181 m² of living space, three bathrooms and a three-car carport. The condition is good and the kitchen is newly fitted, so the work here is mostly about moving in and unpacking the suitcases. ### A 5-Bedroom House in the Limousin Countryside Start in the kitchen. It is spacious and newly fitted, with a large utility room next to it that keeps laundry and muddy boots out of the main living space. The lounge opens onto a terrace, so doors can stay open on summer evenings and the room spills outside naturally. One bedroom is on the ground floor, with its own en-suite bathroom containing a jacuzzi bath and a separate shower. That suits grandparents, guests, or anyone who would rather not climb stairs at the end of the day. A cloakroom completes the ground floor. Upstairs there are four more bedrooms and a family bathroom, plus a balcony. One of the upstairs rooms is large enough to be converted into a self-contained apartment or guest suite. Certain kitchen units and appliances are available for it, and there is a separate access if you want to go that way. Any conversion is your call, and it is worth checking requirements with the local mairie before planning works. ### Pool, Outdoor Dining and 5,480 m² of Grounds The large swimming pool is the centre of the garden. Beside it is a substantial outdoor dining area that seats eight, which is the sort of detail that decides where lunch happens from May to September. A three-car carport covers the vehicles, which matters in a rural area where nobody arrives by bus. The grounds are spacious an ... click here to read more

Picture 1
New

This single-storey house for sale in Charente sits in Roullet-Saint-Estèphe, on a fully fenced 736 m² plot with open views and two terraces. It is listed as a four-bedroom home with 100 m² of living space, in good condition and ready to move into. The elevated position is what you notice first: the ground falls away in front, nothing blocks the view, and the garden feels more open than most village plots at this price. ### The House and Its Fenced Plot Everything is on one level, which makes daily life straightforward. You enter through a hallway into a bright living room, with an open-plan kitchen next to it. There is a shower room and a separate toilet. The sleeping accommodation is arranged around the hallway, and the listing counts four bedrooms in total. The layout described by the owner has three bedrooms plus a 21 m² pantry that can be fitted out however you need, as a fourth bedroom, an office, a playroom or a workshop. Any change of use is worth checking with the local mairie before you start. Outside, the plot is enclosed on the front, the rear and one side, so children and pets have a safe space from day one. A carport is attached to the side of the house. There are two terraces, and one of them faces the best of the view. That is the one for morning coffee and for long summer evenings when the light drops over the countryside. The house also has a balcony. The energy performance label is D, which is average for rural France and a sensible starting point if you later want to improve insulation or heating step by step. ### Everyday Life in Roullet-Saint-Estèphe Roullet-Saint-Estèphe is a quiet commuter village in the Angoulême area, a short drive from the city, in a part of the country where houses with r ... click here to read more

Picture 1
New

This house for sale in Deux-Sèvres has 214 m², four bedrooms and 5,160 m² of grounds with outbuildings, in the village of Vanzay. It is a detached country house with exposed stone walls inside, a 98 m² garage, a traditional stone barn and enough lawn and mature trees that you will not hear the neighbours. The asking price is €150,000, agency fees included, which is a lot of space for the money in this part of western France. ### The House: 214 m² on Two Floors You come in through an entrance hall with built-in storage, which opens into the living room. This is the room that sets the tone: exposed stone walls, a wood-burning stove and fitted cupboards. Behind it sits a separate fitted kitchen with room for a dining table, so cooking does not have to compete with the sofa. The ground floor also holds an office of more than 30 m². That is bigger than many bedrooms, and it suits remote work, a studio, a workshop for hobbies or a games room. Two bedrooms, a shower room and a separate WC open off the hallway. An unheated conservatory looks onto the garden. It will not be a winter room, but it is a good place for coffee in spring and autumn. One room on this level is still to be finished. It has exposed beams and its own door to the outside, and it could become a second kitchen, a lounge or a principal bedroom suite. A separate utility room takes care of laundry and storage. Upstairs you find two more bedrooms, a second office and a dressing room. The listing is in good condition overall, so the unfinished room is the main project rather than a long list of repairs. ### Outbuildings and 5,160 m² of Land A gate opens onto a gravel driveway. Beyond it, the plot is mostly lawn broken up by mature trees. At just over half a ... click here to read more

Picture 1
New

House for sale in Var near Rougiers: a 3-bedroom semi-detached villa with a 484 m² garden, within walking distance of an 18-hole golf course. Built in 2002 and in good condition, it sits inside a gated residential park with its own pool and tennis courts. The asking price is €289,000, and the furniture is not included, though it can be negotiated separately. ### The Villa: Layout and Condition The house is semi-detached and arranged over two floors, with 92 m² of living space. That figure includes the integrated single garage, so the habitable area is a little smaller than the headline number. Plan around that if you are comparing it with other listings. You enter through a hall with a guest toilet. The living room and fitted kitchen share one open space on the ground floor, and French doors lead from there onto a sunny terrace and the garden. The master bedroom is also downstairs. It has its own French doors to the garden and an en-suite bathroom with a bathtub, washbasin and toilet. Upstairs are two further bedrooms and a second bathroom with a shower. Both floors have tiled flooring, which keeps the house cool when the Provençal summer sets in. Heating is by electric radiators. The villa dates from 2002 and is in good condition, so this is a house to move into rather than a renovation project. ### The Garden and the Gated Park The 484 m² plot is landscaped and wraps around the house. For a semi-detached villa that is generous. There is room for a dining table under the open sky, and the master bedroom opens straight onto the garden. Views run towards the Massif de la Sainte-Baume, the rocky ridge that shapes the skyline here. The villa belongs to a secure, gated park with a shared swimming pool, tennis courts a ... click here to read more

Front view of Le Jardin du Golf 46A
New

This house for sale in Amboise has five bedrooms, a 35 m² living room with fireplace and a 741 m² garden, close to schools and the town centre. It is a traditional detached home on a quiet residential street, in good condition, with room for a large family or for guests all summer. At €299,000 with agency fees included, five bedrooms and 187 m² of living space is hard to find this close to the Loire. ### The House: 187 m² and Five Bedrooms You come in through a wide entrance hall with a built-in cupboard and coat storage, which is useful when five people arrive at once with luggage. The main room on the ground floor is the living room, about 35 m². It has a fireplace fitted with an insert, so winter evenings have a focal point, and a glazed door that opens straight onto the terrace. The kitchen is fitted and equipped. A separate laundry room keeps the washing machine out of sight, and there is a WC on this floor as well. Upstairs are five large bedrooms, each with its own built-in wardrobe. That is the real strength of the layout. Nobody has to share, and a spare room can become an office without anyone losing a bed. The first floor also has a bathroom, a separate shower room and a second WC. With one bathroom listed in the data, it is worth checking how the sanitary spaces suit your household when you visit. ### Garden, Terrace and Light The plot measures 741 m² and the garden is partly planted with trees. The house faces south-east and north-west, so the morning sun reaches one side and the evening light the other. The terrace is well exposed, which makes it the natural spot for breakfast in spring and long dinners in June. A garage and a garden shed come with the property. Garden tools, bikes and a lawnmower ha ... click here to read more

Picture 1
New

A house for sale in Haute-Vienne with a 2,489 m² plot, a 40 m² terrace and 77 m² of basement, in Chaillac-sur-Vienne. This is a 74 m² home with two bedrooms, set on a plot big enough to garden, park, tinker or simply keep a comfortable distance from the neighbours. It is in good condition, so the work ahead is about making it yours rather than making it habitable. For a buyer looking at the Limousin, it offers a lot of usable space for the money. ### The Living Space: Two Bedrooms and a Pellet Stove You come in through an entrance hall, which keeps muddy boots and coats away from the main rooms. That matters in a green, damp corner of France. From the hall you reach a fitted and equipped kitchen, so you can cook on the first evening without buying anything. Next to it is the bright living and dining room, where a pellet stove does the heating work on cold nights. The sleeping area has two bedrooms, a modern shower room and a separate WC. The layout is simple and easy to live in. It suits a couple, a small family, or a retired owner who wants guest space without a large house to maintain. Outside, the 40 m² terrace is the room you will use most from spring to autumn. Put a table out there, open the doors from the living room, and lunch becomes a long affair. ### The Basement and the 2,489 m² Plot As a semi-basement house, it has a whole extra level under the living space: 77 m² with a large garage, a storage room and a flexible area. The seller suggests a workshop, a playroom or more storage. A garage this size is rare in a house of this price. It gives you room for a car, a boat, bikes, garden machinery or a winter project. The plot measures 2,489 m² and is described as secluded. That is enough land for a vegetab ... click here to read more

Picture 1
New

This house for sale in Dordogne, near Mareuil en Périgord, comes with 1.9 hectares of fenced woodland, a 125 m² barn and a second house to renovate. It sits at the end of a quiet hamlet, so the only traffic you are likely to hear is your own. For a family after space, or a buyer who wants a rural base with room to grow a guest-accommodation project, the combination is hard to find at this price level. ### The House: Five Bedrooms and 186 m² The main house has 186 m² of living space and a layout that suits family life. Downstairs there is a large kitchen, a separate dining room and a living room. Upstairs you will find all five bedrooms and the bathroom, which keeps the sleeping floor self-contained. The condition is good, so you can move in and live here before deciding what, if anything, to change. Heating comes from a water-to-water heat pump that draws on a borehole on the plot. That is worth asking about at a viewing, as running costs and servicing history matter for a house this size. With five bedrooms and only one bathroom, some buyers will want to add a second one. The upstairs space should leave room for that, though you would need a local builder to confirm what is practical. ### Barn, Bread Oven and a Second House to Renovate The outbuildings are what set this house for sale in Dordogne apart from the usual village house with a garden. There is a 33 m² garage and an adjoining barn of roughly 125 m². A barn that size can be a workshop, a storage space for a classic car or a boat, or a covered space for family gatherings. Converting it to living space would need planning permission, so check the rules with the mairie before you plan anything. Then there is the bread oven. It measures 12 m², and the owners ... click here to read more

Picture 1
New

This 4-bedroom house for sale in Dordogne stands in Busserolles, minutes from Lake Grolhier, with 240 m² of living space and 7,300 m² of land. It is a stone house with a big fitted kitchen, a 54 m² living room and a quiet wooded plot inside the Périgord-Limousin Regional Natural Park, priced at 336,200 EUR. The rooms are generous, the layout is easy to follow, and the grounds give you real privacy. Here is how it works day to day. ### The House: 240 m² of Stone, Beams and Chestnut Parquet You enter through a large, bright hall. To one side is the main living room, 54 m² with chestnut parquet, exposed beams and a fireplace fitted with a wood-burning stove. The stove also feeds the central heating, so on a cold Limousin-border evening it does the work of a boiler as well as being the focal point of the room. On the other side of the hall, a second room with its own wood-burning stove can serve as an office, a library or a small sitting room. The fitted kitchen measures 36 m² and opens straight onto an enclosed private courtyard. A pantry and a guest WC sit next to it. That is the layout for a long breakfast that turns into lunch. One bedroom is on the ground floor, next to a shower room with shower cubicle, washbasin and WC. That is handy for guests, for older relatives, or for anyone who would rather avoid stairs. Upstairs, the master suite covers about 34 m² and includes a dressing room and a private bathroom with bath, shower, washbasin and WC. Two further bedrooms and a family shower room complete the floor. The house has double glazing throughout. Besides the wood-fired heating, a reversible air-to-air heat pump provides heating in winter and cooling in summer. ### Outdoor Space: Courtyard, Terraces and 7,300 m ... click here to read more

Picture 1

This house for sale in Dordogne sits in the centre of Piégut-Pluviers and gives you 141 m² of loft-style space plus a 427 m² enclosed garden. Most of that space is in two large rooms, one per floor, which is a different proposition from the cramped village terraces you often see at this price. It is a semi-detached house with one bedroom, a pellet stove, a kitchen overlooking the garden and a short walk to the shops and the weekly market. The asking price is 180,900 EUR. ### Inside the House and Garden The ground floor is built around a 53 m² open-plan living area with lounge and dining space. A pellet stove warms it in winter, and the house is described as well insulated, which counts for a lot between November and March. Behind the living area you find the kitchen, which looks out over the garden, plus a laundry room and a separate WC. Washing up with a view of grass instead of a wall is a small thing, but you notice it every day. Upstairs is the whole sleeping floor: a 55 m² suite with exceptional ceiling height, its own shower room and a separate WC. There is a balcony as well. It is one very large bedroom rather than several small ones, so the house suits a single buyer, a couple, or someone who wants a base that feels spacious without a lot of rooms to heat and furnish. If you need a second bedroom for guests, that would be a project of your own, because the upstairs is laid out as a single suite. At the back, the enclosed 427 m² plot gives you private outdoor space right in the village. A working well with a pump is included, which is handy for watering the garden. A small outbuilding, which the sellers liken to an old pigsty, is useful for tools, bikes and garden furniture. The condition of the property is go ... click here to read more

Picture 1

This 4-bedroom house for sale in Charente sits a few minutes from La Rochefoucauld and gives you 210 m² of living space on a 1,128 m² plot. The village is Rouzède, a quiet commune in rolling countryside where the day starts with birdsong rather than traffic. The house is in good condition and priced at 263,700 EUR. Most of the bedrooms are on the ground floor, which makes it easy to live in all year round. It also works well as a second home you can lock up and leave. ### Inside the House: Four Bedrooms and a Mezzanine The main living room has large bay windows that open onto a covered terrace and the garden. In the evening you can switch to the lounge, where a fireplace with a wood-burning insert makes the room worth gathering in from autumn through spring. The kitchen is fully equipped and opens onto a large dining room, so whoever is cooking stays in the conversation. Three bedrooms are on the ground floor. The master suite has its own bathroom. There is also a family shower room and a separate WC. The fourth bedroom has an en-suite shower room, which suits visiting friends, grown-up children or paying guests who want some privacy. Upstairs, a mezzanine gives you a spot for reading or a desk for remote work, with the rest of the house still within earshot. ### Garden, Terrace and Jacuzzi The plot covers 1,128 m² and the private garden looks out over open views, with nothing built up in front of you. Coffee on the covered terrace is the obvious way to start a summer morning, and the property also has a balcony. A 6-person Jacuzzi is there for year-round use, and it is just as good on a cold January evening as in August. Solar panels were installed recently, which should help with running costs in a house of this ... click here to read more

Picture 1

This house for sale in Corrèze comes with a heated pool, two rented apartments and a 720 m² stable on 2.7 hectares near Pompadour. It is a working property rather than a quiet country cottage: a three-bedroom family house, two apartments already let, big stone outbuildings and room for horses, all on one detached plot in the Limousin countryside. ### A Rural Property with Rental Units Already in Place Most houses in this price range give you a roof and a garden. This one gives you a small estate. Besides the main house there are two separate two-room apartments, both currently rented out, so part of the property is already being used commercially. Anyone thinking about guest accommodation, a gîte-style business or a family compound will find the groundwork laid. The setting is detached, with meadow on every side. Don't expect neighbours looking over the hedge. Expect the sound of the paddock in the morning and a long drive back to the road in the evening. ### The Main House: 122 m² and Three Bedrooms The house itself is in good condition and has 122 m² of living space. Downstairs you come into an entrance hall, then a fitted kitchen and a large living room. There is also a separate office, which is useful now that so many buyers work remotely from their second home. A shower room with WC, a laundry room and a pantry complete the ground floor. Upstairs are three bedrooms and a bathroom with WC. The practical details matter here. Solar panels supply electricity to the property, fibre-optic internet is available, and the septic system is compliant. Those are the three things that most often cause trouble with rural French houses, and here they are already sorted. Outside, a 9 m by 4 m heated swimming pool with a cove ... click here to read more

Picture 1

This four-bedroom house for sale in Charente sits on 1,650 m² of private garden in Écuras, a short drive from Montbron. It is a detached family home of 142 m² in good condition, with two bathrooms, covered terraces and a place inside a quiet, green residential park. At €191,300 it gives a family, or two families sharing, a lot of room for the money. ### The House: 142 m² for Family and Guests The layout is built around shared time. A large living room runs into the dining area, and the fully equipped kitchen sits alongside. French doors from the living space open straight onto the terrace, so in summer the line between inside and outside mostly disappears. Lunch moves out without anyone carrying much. Upstairs and around the house there are four bedrooms, two of them very large. Two bathrooms mean a full house does not turn into a queue every morning. There is also a balcony, handy for a coffee before anyone else is up. The condition is good, so you can arrive, unpack and spend your first weeks using the place instead of fixing it. ### Garden, Terraces and the Pool The plot measures 1,650 m² and is lined with mature trees, which gives the garden real privacy from neighbours. That is not easy to find at this price. The terraces are partly covered, so an evening meal does not depend on the weather, and there is a built-in barbecue for long summer dinners. The property data lists a swimming pool. The Le Chat park around the house also has two pools of its own, so ask us to confirm whether a pool sits on this plot or whether you would use the park facilities. It changes the running costs and the upkeep, so it is worth knowing before you visit. ### Living Next to Le Chat Park in Écuras The house borders Le Chat Park, ... click here to read more

Picture 1

This 3-bedroom house for sale in Haute-Vienne, near Château-Chervix, stands beside its own 3,070 m² spring-fed lake on 3.36 hectares. Woodland closes in around the plot, a private driveway is the only way in, and the nearest neighbour is more than 250 metres away. It is a lake house in Limousin for buyers who want silence, space and water on their own land, with a home that is already in good condition. ### The House: 84 m² Over a Full Basement The driveway passes a small stone-built cottage of one room before reaching the main house. Inside, the ground floor has an entrance hall, a WC and a single open-plan space for living, dining and cooking. A wood burning stove sits in that room, and French doors open onto a large stone terrace. Morning coffee there comes with a view straight over the lake. Upstairs are the three bedrooms. The house has one bathroom and a balcony, and the living area totals 84 m². That is modest by French country-house standards, but the space around the house makes up for it. Underneath is a full basement. It holds a garage, workshop and storage area, and there is a second garage under the terrace. A carport attached to the house takes two vehicles. Anyone with tools, bikes, a boat or a hobby that needs room will find plenty of it here. ### The Lake, Woods and Meadow The lake covers 3,070 m² and is fed by a spring. The plot as a whole is 33,641 m², a mix of open meadow and woodland, so you get both sunny space and shade. A hangar of about 30 m² gives you extra covered storage for a tractor, mower or firewood. The agent describes the lake as up to standard for use as a fishing lake. That makes the property interesting for a small fishing-holiday venture, or simply for a private pond to fish ... click here to read more

Picture 1

Properties nearby

Nestled in the serene countryside of Brittany, in the heart of Morbihan, lies this inviting house in the quaint village of Lignol, France. With a price of €333,000, this residence offers a harmonious blend of comfort and old-world character. As a busy real estate agent representing a global audience, I understand the unique needs of overseas buyers and expats looking to find their slice of France in this picturesque region. Let me guide you through all this house and the area have to offer. The house stands proudly with four inviting bedrooms, ready to accommodate a family yearning for the joys of French countryside living. Built with consideration for comfortable living, it’s perfect for those who seek solace away from the hustle and bustle of city life. Situated on a generous 160 square meters, the space is well-utilized and boasts a sense of openness, making it ideal for those who appreciate a calm yet spacious environment to call home. Upon entering, the raised ground floor welcomes you with its expansive entrance hall. The left side unveils a spacious living and dining area featuring beautiful wooden flooring and a stunning exposed stone wall. Here, a wood stove adds warmth on those crisp, cool evenings. Always in demand, the kitchen on your right caters to culinary enthusiasts with its modern, fully equipped setup—a delight for anyone who loves to cook and entertain. Accompanying this floor is a handy laundry room complete with a separate WC. The first floor reveals a landing leading to a cozy bedroom with a decorative fireplace, a bathroom that offers both a bath and a shower, another separate WC, and a master bedroom accompanied by a sizable dressing room. The second floor opens up to two spacious attic-style ... click here to read more

Picture 1

Nestled in the heart of Brittany, in the charming commune of Lignol, this delightful country home offers a unique blend of rustic charm and modern comfort. With its serene countryside setting, this property is a perfect retreat for those seeking a peaceful lifestyle while still being conveniently close to local amenities. Imagine waking up to the gentle sounds of nature, with the morning sun streaming through your windows, casting a warm glow over the wooden floors. This is the kind of life that awaits you in this spacious 4-bedroom home, where every corner tells a story of comfort and tranquility. Local Lifestyle and Climate Lignol is a picturesque village that embodies the quintessential French countryside experience. The region is known for its mild climate, with warm summers and cool winters, making it an ideal location for year-round living. The local community is welcoming and vibrant, with a rich cultural heritage that is celebrated through various festivals and events throughout the year. The nearby market town of Guémené-sur-Scorff is just a short drive away, offering a range of shops, cafes, and restaurants. Here, you can indulge in the local cuisine, explore the weekly markets, or simply enjoy a leisurely stroll through the historic streets. Property Features and Amenities - Size: 160 sqm of living space - Bedrooms: 4 spacious bedrooms, including a master suite with a dressing room - Bathrooms: 1 well-appointed bathroom with both a bath and shower - Living/Dining Room: A large, inviting space with wooden flooring, an exposed stone wall, and a cozy wood stove - Kitchen: Modern and fully equipped, perfect for culinary enthusiasts - Additional Rooms: Laundry room with a separate WC, and two attic-style bedroo ... click here to read more

Picture 1

Nestled at the end of a tranquil lane in the picturesque countryside of Brittany, this delightful stone-built country home in Lignol offers a serene escape from the hustle and bustle of everyday life. With its authentic charm and modern comforts, this property is the perfect second home for those seeking a peaceful retreat in the heart of France. Imagine waking up to the gentle rustle of leaves and the sweet melody of birdsong, as the morning sun filters through the century-old trees surrounding your new home. This is the lifestyle that awaits you in Lignol, a quaint village in the Morbihan region, known for its rich history, vibrant culture, and stunning natural beauty. A Home with Character and Comfort This charming country home boasts a spacious 90 square meters of living space, thoughtfully designed to blend traditional features with modern amenities. The ground floor welcomes you with a generous entrance hall, complete with a convenient WC and washbasin. The heart of the home is the inviting living and dining room, where a cozy fireplace and wood-burning stove create a warm and welcoming atmosphere. Large bay windows open onto a west-facing terrace, perfect for enjoying breathtaking sunsets over the countryside. The fitted kitchen is a culinary enthusiast's dream, offering ample space for preparing delicious meals with fresh local produce. A utility and laundry room add to the home's practicality, ensuring that all your needs are met. Upstairs, a mezzanine provides a versatile space that can be used as a study or reading nook. Two comfortable bedrooms offer peaceful sanctuaries for rest and relaxation, while a well-appointed shower room with WC completes the upper level. Outdoor Living at Its Finest The prope ... click here to read more

Picture 1

Situated in the picturesque community of Lignol, Bretagne in Morbihan, France, a classic three-bedroom Neo-Breton house is on offer. With a traditional charm, this house presents an idyllic opportunity for those seeking a serene living experience in the beautiful French countryside. This gem of a property is situated just 6km away from Guemene-Sur-Scorff, a stunning historical town brimming with amenities and vibrant local culture. With a living space spread over 80 square meters, the house offers an inviting living room, a fitted kitchen space, and a thoughtfully planned layout to accommodate everyone. The ground floor consists of a comfortable bedroom, bathroom with attached toilet, and a separate toilet facility. As you venture into the upper level, you’ll find two additional bedrooms, a toilet and an attic space that could be transformed into your next creative or functional endeavour. Regarding this house, it is essential to know that it will invite some renovation and update work to really reach its potential. It’s a perfect fixer-upper abode for a creative mind looking to put their own spin on a traditional property and breath new life into it. Property Features include: - Three bedrooms - Separate living room - Fitted kitchen - Two toilets and one bathroom - Attic space - Garden shed - 820 square meter garden - A Well Moreover, the external part of the house garners appeal too. With an additional garden shed accompanying a well nurtured garden spread across approximately 820 square meters, outdoors space is ample. This offers incredible potential for landscaping and gardening pursuits, or simply as a place to relax and enjoy the tranquillity of the surroundings. As one of the many charms of living in B ... click here to read more

Picture 1

Welcome to a unique opportunity to own a delightful villa nestled in the picturesque village of Lignol, in the heart of Bretagne, France. As a busy real estate agent with a focus on worldwide clientele, I'm excited to present this appealing property that, while not without its quirks, offers a genuinely excellent chance to enjoy the Breton lifestyle. First off, Lignol is an exceptional village that truly captures the essence of French rural life. The area is characterized by its lush landscapes and historic appeal, with nearby Guémené-sur-Scorff providing a glimpse into the storied past of Bretagne. For nature lovers and those seeking tranquility, the rolling hills and sprawling fields offer a perfect retreat from the hustle and bustle of modern life. The climate here can be described as temperate oceanic, meaning you'll experience mild, damp winters and pleasantly warm summers—a perfect setting for anyone looking to enjoy the outdoors year-round. The villa itself spans across 85.05 square meters and is situated on a lovely 1000 square meter plot. There's a certain cozy appeal to it, reflecting the neo-Breton architecture style, which merges local tradition with more contemporary needs. As you enter this charming abode, you're greeted by a welcoming entrance hall that leads you into a well-proportioned living space featuring a wood-burning stove—ideal for those crisp winter evenings. The living room seamlessly flows into a partly equipped kitchen, designed to cater to your culinary adventures while offering a homely vibe. The property encompasses: - 3 bedrooms - Inviting living room with wood burner - Partly equipped, separate kitchen - 3 bathrooms, providing ample convenience - South-facing, ensuring lots of natur ... click here to read more

Picture 1

Are you ready to discover a charming abode nestled in the heart of Brittany? This delightful property offers not just a house, but an oppurtunity to experience the tranquilty and beauty of Ploërdut. Picture yourself living amidst the peaceful countryside of Morbihan, where lush greenery and gentle hills greet you every morning. The property itself is a quaint 2-bedroom house that promises comfort and coziness. With a recently renovated main house, it stands in good condition, ready to welcome you home. Set just three kilometers from the lively little village of Ploërdut, this house offers the perfect blend of rural serenity and local convenience. Ploërdut is known for its warm community spirit, making it an ideal place for expats looking to immerse themselves in French culture. Locals here typically enjoy a slower pace of life, embracing the simple joys of a weekly market stocked with homemade goodies and freshly baked bread from the original village oven. Imagine starting your Sundays with a stroll to grab fresh croissants and mingling with friendly faces. As you enter the main house, you'll step into a small entrance porch that leads you to a spacious kitchen and living area. The kitchen is a modern charm, recently updated with new fittings and offering a pleasant space for culinary adventures. The living room basks in natural light, creating a welcoming atmosphere suitable for both gatherings and quiet evenings. A corridor connects the kitchen to two ample-sized bedrooms, perfect for restful nights. The large shower room, separate WC, and practical boiler/storage room add conveniance to everyday living. But there's more potential waiting for you here! Above the main living area is a sizable loft. Currently access ... click here to read more

Image 1

Welcome to the picturesque Breton countryside, where rich history meets the quaint appeal of rural France. Situated in the heart of Ploërdut, Morbihan, this spacious stone house stands as a sturdy testament to time, eagerly waiting for its new chapter to unfold. If you're seeking a property that embraces rural charm and promises the adventure of subtle renovations, look no further. This 6-bedroom house, with 170 square meters of living space, is tucked within the heart of Ploërdut. The town itself is a tranquil retreat from the bustling city life, a place where the air is crisp and the pace much more relaxed. For those yearning for a connection with nature and a sense of community, settling in Ploërdut offers a small-town vibe with the backdrop of Brittany's rolling hills. Living in this region means experiencing the distinct Breton culture, replete with unique festivals, traditional music, and local delicacies like fresh seafood and crêpes. Weather-wise, Brittany boasts a moderate oceanic climate with mild winters and pleasant summers, perfect for enjoying outdoor activities year-round. The rhythm of life here is dictated by the seasons, encouraging residents to soak up the gradual transition from lush spring greens to the vibrant colors of autumn. It's a place where you can truly relish each breath of fresh air. Now, about the property itself. It’s a stone gem waiting to rediscover its brilliance. The exterior, adorned with rustic stonework, greets you warmly as you step in to explore its eight rooms, each brimming with potential. While the property is in a good condition, the phrase 'to refresh' hints at its latent potential; think of it as a blank canvas for your creative visions. The opportunity exists here to in ... click here to read more

Picture 1

Nestled in the heart of Brittany's picturesque countryside, this charming two-bedroom farmhouse provides a cozy haven for those seeking tranquility and a taste of rural France. Located in the serene hamlet of Ploërdut, this property offers an escape from the hustle and bustle, boasting stunning views of the rolling hills and expansive countryside. For those of you who're coming from abroad, Brittany, in the Morbihan region, offers a unique blend of rustic charm and historical depth. The climate here is something to look forward to, with mild winters and pleasantly warm summers – perfect for those who enjoy a balanced seasonal shift. This lovely farmhouse spans approximately 81 square meters and rests on a generous parcel of land measuring 1151 square meters. Stepping inside, you'll be greeted by a bright veranda that gracefully transitions into a spacious living room. With ample space for both a lounge and dining area, this room is the heart of the home. The large bay windows flood the space with natural light and provide seamless access to the terrace – an ideal spot for morning coffee or evening relaxation. The home's layout is deceptively simple yet practical. A hallway, akin to a spine that connects the wings of this abode, guides you to a walk-in shower room complete with a laundry area, a separate WC, and two comfortable bedrooms. The entire house is warmed by an oil boiler, ensuring cozy comfort even during the cooler months. Above, a convertible attic awaits your personal touch, offering an opportunity to expand or customize your living space to your liking. A notable feature of this property is its potential for further development. To the right of the house lies a substantial garage, a stone outbuilding meas ... click here to read more

Picture 1

Nestled in the charming hillsides of Ploërdut, this enchanting 2-bedroom country house is a blend of rustic allure and modern convenience, striking the perfect balance for those seeking tranquility in the heart of Brittany. For overseas buyers or expats dreaming of a slice of French sceneries, this property offers an alluring opportunity. The house is nestled in a serene hamlet, where the gentle rustling of leaves and sweeping open views across the verdant countryside create an idyllic backdrop to your daily life. Ploërdut is a picturesque town imbued with historical charm. With rolling hills, quaint stone houses, and winding lanes, it’s a place where time seems to linger. Property Features: - 2 spacious bedrooms - 1 well-appointed bathroom with walk-in shower - Bright living room opening to a terrace - Fitted kitchen with dining area - Veranda/entrance welcoming natural light - Separate WC - Bay windows offering panoramic views - Garage/stone outbuilding, 50m² - Potential second house to renovate, 48m² - Huge convertible attic Stepping through the veranda, you are greeted by an open and inviting living space. The lounge area, warmed by light filtering through bay windows, acts as the heart of this home. It seamlessly integrates with the dining area and a modern fitted kitchen where culinary adventures await. Mornings can be spent sipping coffee on the tranquil terrace while soaking in those wide-open views—a serene start to any day. A quaint hallway guides you toward a shower room thoughtfully designed with both functionality and comfort in mind. Here, you'll find a laundry area and separate WC, ensuring all essentials are comfortably accommodated. Just across, the two large bedrooms promise cozy and restful nights ... click here to read more

Picture 1

Welcome to a serene slice of paradise nestled in the scenic Brittany region of Morbihan, in the charming village of Ploërdut, France. This exquisite stone farmhouse, surrounded by lush countryside and boasting nearly 6000 square meters of land, is truly an idyllic retreat for those yearning for a peaceful, country lifestyle. With a harmonious blend of rustic charm and modern amenities, this country home presents an incredible opportunity for families, couples, or anyone seeking a tranquil escape from the city's hustle and bustle. As a busy real estate agent with a deep appreciation for what the Ploërdut area offers, I can assure you this place is magical. Ploërdut is known for its alluring landscapes and rich history, nestled within the heart of Brittany—a region celebrated for its cultural heritage, beautiful coastlines, and unique Celtic influence. Just imagine waking up to the sounds of chirping birds and the sight of rolling green fields right outside your window. Now, let’s take a tour of the property. As you step inside, you're welcomed by a spacious and inviting living room spanning 50 square meters. It's the heart of the home, featuring an open-plan fitted kitchen and a snug lounge area warmed by a wood stove—perfect for cozy family gatherings or relaxed evenings. The character of this room sets the tone for the rest of the house, blending comfort and style with exposed beams and stonework that whisper stories of the past. A charming wooden staircase leads you to the first floor, where you will find a large landing that serves two generously sized bedrooms and a quaint bathroom. The charm continues with a second, distinct living room of 26 square meters, also equipped with a soothing wood stove. This space pro ... click here to read more

Picture 1

Discover the charm of Brittany in this substantial five-bedroom house, nestled in a peaceful hamlet near the quaint village of Ploërdut. This stone property, offering generous living spaces and a substantial private garden, could be the ideal setting for your new French country life. Property Features: - Five spacious bedrooms, one equipped with a dressing room - Large bathroom with a luxurious corner bath and separate shower - Additional ground-floor bathroom equipped with essential amenities - Bright and open kitchen leading to a utility room - Two boiler rooms and access to a large garage via a workshop - A wine cellar ideal for enthusiasts - Significant living room (75m²) featuring twin granite fireplaces, one with a wood-burning stove, and bay windows that illuminate the space, providing views and access to the west-facing terrace and garden - Adjoining office space both on the ground floor and upstairs - Spectacular mezzanine area overlooking the living room, perfect for a reading nook or relaxation spot - Central and underfloor heating powered by geothermal energy, ensuring comfort throughout the year - The septic tank is compliant with current standards Amenities Include: - Large garage providing ample storage and security for vehicles - Renovation potential in an adjacent small ruin, offering a creative project for those inclined - Possibility to acquire additional stone outbuildings and land, ideal for expansion or creating a retreat-like compound The architecture and landscaping of this home blend seamlessly with its rural surroundings, promising privacy and serenity. The garden, spanning over 3600m², is an inviting canvas for gardening enthusiasts or for those who dream of leisurely afternoons outdoors. L ... click here to read more

Picture 1

Nestled in the heart of Brittany, in the charming village of Ploërdut, this delightful four-bedroom house offers a perfect blend of tranquility and accessibility, making it an ideal second home for those seeking a peaceful retreat in the French countryside. Built in 2006, this property is a testament to thoughtful design and meticulous maintenance, providing a comfortable and inviting space for families and individuals alike. A Gateway to Brittany's Enchanting Lifestyle Imagine waking up to the gentle sounds of nature, with the lush Breton landscape stretching out before you. This house, located on the outskirts of Ploërdut, offers just that—a serene escape from the hustle and bustle of city life, yet conveniently close to essential amenities. The village itself is a tapestry of traditional French culture, with its weekly artisan markets, quaint boulangeries, and friendly locals who welcome newcomers with open arms. Property Highlights: - Bedrooms: Four spacious bedrooms, including a ground-floor room with an en-suite shower, perfect for guests or those preferring single-level living. - Living Areas: A bright and airy salon featuring a cozy wood-burning stove, ideal for chilly Breton evenings. The adjoining conservatory offers panoramic views of the landscaped gardens, a perfect spot for morning coffee or evening relaxation. - Kitchen & Dining: A well-appointed kitchen flows seamlessly into the dining area, making it perfect for entertaining family and friends. - Heating & Insulation: Equipped with double glazing and a modern heat pump, ensuring year-round comfort and energy efficiency. - Outdoor Space: A rear paved terrace provides expansive countryside views, while the beautifully maintained gardens offer a peacefu ... click here to read more

Image 1

Nestled within the picturesque landscape of Brittany, the charming town of Ploërdut awaits you, holding a hidden gem that's calling out to become your new home. This property, built in 1974, offers the perfect blend of privacy, comfort, and rural tranquility, all set within the verdant heart of Morbihan. If you're looking for a delightful home in France to start your new chapter abroad or find a serene escape, this could be just the opportunity you've been searching for. Life in this quaint corner of Brittany, France, is a blend of serene countryside living and rich cultural immersion. Ploërdut, a small yet vibrant community, is known for its warm and welcoming locals. Living here is like stepping back in time, where life is savored slowly and the daily hustle and bustle melt away. The region boasts a temperate maritime climate, with gentle summers and mild winters, making it a pleasant place to live year-round. The greens of the lush landscape change hues with the seasons, offering a new palette of beauty every few months. Now, let me introduce you to the house itself. Imagine starting your day in the bright living room of this delightful two-bedroom house, where sunshine streams through large windows, illuminating its warm interiors. The living room, seamlessly connected to the dining area, creates a space that's perfect for cozy family dinners or larger gatherings with friends. The fitted kitchen is modestly sized yet entirely functional, offering ample opportunity for you to create your culinary delights as you indulge in fresh local produce from nearby markets. Downstairs, the home includes a practical complete basement with a double garage and a cellar. Whether you’re a wine enthusiast needing a space to start y ... click here to read more

Picture 1

Discover an enchantin 3-bedroom country house nestled in the picturesque village of Ploërdut, Brittany, Morbihan, France. This charming stone farmhouse is a true gem for those who crave a tranquil, rustic lifestyle amidst the French countryside, yet want to be within reach of local amenities and vibrant community. This beautifull property offers a total of 134 square meters of living space and sits on a generous plot of nearly 6000 square meters. The vast land includes two paddocks and a well-maintained garden, ideal for nature enthusiasts or anyone contemplating a country life project. As you step into the main house, you are greeted by a spacious 50 square meter living room. The open plan layout includes a fully fitted kitchen that seamlessly transitions into a cozy lounge area, complete with a wood stove, making it the perfect spot for family gatherings or quiet evenings by the fire. From the living room, a rustic wooden staircase leads you to a large landing area that serves two roomy bedrooms and a family bathroom. Connected to the main living area is a second, more intimate living room measuring 26 square meters, also equipped with a wood stove. This space leads to another private bedroom located upstairs, complete with an adjoining shower room. This set-up is ideal for hosting guests or even for using the space as an Airbnb rental, providing both privacy and comfort. Additionally, the ground floor hosts a practical boot room with an adjacent workshop. This area is perfect for those who love DIY projects or have a green thumb and enjoy gardening. Imagine spending your weekends tinkering away in this lovely, inspiring space. Stepping outside, the property continues to impress with an adjoining outbuilding of 26 ... click here to read more

Picture 1

Welcome to the charming region of Bretagne, situated in the heart of Morbihan, Guémené-sur-Scorff, France. A place known for its idyllic countryside, rugged coastlines, ancient dwellings and warm, welcoming residents. Here, we have a delightful property for the discerning overseas buyer, nestled conveniently close to the town and its many amenities. This property is an emblem of authentic French architecture that boasts two apartments. Each offering its own unique charm and appeal, catering to a variety of needs, whether it's for personal use or considering it as an investment opportunity. The ground floor apartment is a T3, a cozy space that features three main rooms: a lounge/living room, where you can kick back and relax, a kitchen for those who love to cook, and a comfortable bedroom for a soothing night's sleep. The convenience of a bathroom, a separate toilet, and a laundry room offers all the comforts of home. Ascending to the first floor, you'll find a spacious T5 duplex, offering a living room equipped with a fireplace for those cooler evenings, a fitted kitchen for culinary convenience, and two delightful bedrooms. The addition of a separate toilet and a bathroom provides ease for everyone. Further, ascend to find two additional rooms, bathroom/wc and an attic space which is perfect for creating an office or playroom. This property stands proudly on a thoughtfully landscaped garden, approximately 800 square meters of green space, providing ample room for outdoor activities or just lying back under the clear blue skies. With the property in good condition, it is a ready-to-go opportunity for those looking to dive into the peaceful French life. Amenities close by include: - Local shops - Cafes and res ... click here to read more

Picture 1

Exquisite 5-Bedroom Family Home in the Heart of Brittany Nestled on the edge of the picturesque village of Persquen and surrounded by the serene countryside of Morbihan, this lovely 5-bedroom house offers both spacious living and the charm of rural France. The property spans 185m² and sits on an expansive plot totaling around 6000m², which includes a beautifully landscaped garden, ample agricultural land, and a private courtyard with a raised terrace on the western side, perfect for enjoying breathtaking sunset views. Property Features: - Size: 185m² of living space - Bedrooms: 5 spacious bedrooms - Bathrooms: 1 large 20m² bathroom featuring a free-standing bath, shower, WC, and double sink - Kitchen: Fully fitted and equipped with modern appliances including a dishwasher and a range oven - Living Area: Generous 50m² living space with a cozy wood burner - Additional Rooms: Two rooms in an attached stone outbuilding (42m² and 24m² each) with potential for conversion - Storage: Large 187m² hangar ideal for parking or storage with independent access - Outdoor: Approx. 3000m² garden and courtyard plus 3000m² agricultural land - Utilities: Equipped with a heat pump, C energy rating. Amenities Include: - Proximity to local village center with school facilities - Short 4-minute drive to Guémené-sur-Scorff, known for its vibrant market and rich historical character - Easy access to local shops, dining options, and essential services This property offers a wonderful balance of comfort and potential. It presents an excellent opportunity as a family home with ample space both inside and out. The additional outbuilding and large hangar offer numerous possibilities for customization or expansion, whether you are considering a wor ... click here to read more

Picture 1

Nestled in the picturesque Brittany region in the serene commune of Guémené-sur-Scorff, this lovely 4-bedroom country home offers a delightful blend of historical charm and modern amenities. Formerly an old water mill dating back to the Napoleonic era, the stone house stands proudly on an expansive 2000 m² garden, bordered by the gentle flows of the Scorff river. This rural haven is distinguished by its tranquility, with no immediate neighbors, offering a perfect retreat from the hustle and bustle of city life. Yet, it's conveniently located just a short drive from the vibrant market town of Guemene-sur-Scorff, known for its 'Petite Cite de Caractere' status. The town provides multiple conveniences, including quaint bars, fine restaurants, bakeries, a pharmacy, supermarkets, and medical facilities, ensuring all essentials are within easy reach. The property itself spans three floors, featuring a functional U-shaped ground floor that integrates a cozy living room equipped with a wood-burning stove for chilly evenings. The fitted kitchen and dining area, complete with glass doors, open up to a delightful terrace overlooking the meticulously maintained rear garden. A charming veranda constructed in 2007 offers panoramic views of the forest, river, and front garden, defining the essence of tranquil country living. The first floor houses two spacious double bedrooms and a shower room with a large shower and WC, complemented by a quaint reading nook showcasing splendid views over the garden and river. The top floor includes another two airy bedrooms with large Velux windows that bathe the space in natural light, alongside a third WC and washbasin. Outdoor lovers will appreciate the two terraces, front and back, perfect fo ... click here to read more

Picture 1

On a quiet Saturday morning in Locmalo, the smell of butter and buckwheat drifts up from the crêperie two streets over, and church bells ring out across the slate rooftops of Guémené-sur-Scorff. You've just had coffee in your small stone courtyard, the kind of private little outdoor space that Breton houses guard jealously, and the only decision facing you is whether to walk the 400 meters into the historic town center now or after a second cup. This is what owning a holiday home in Morbihan actually feels like. The house itself is old in the best possible way. The stone walls are thick and cool in summer, and when November rolls in off the Atlantic and the fireplace in the lounge starts earning its keep, the whole ground floor turns into exactly the kind of refuge you'd imagine when you first started dreaming about a second home in France. The open-plan kitchen, dining area, and sitting room share roughly 30 square meters of ground floor space — tight by some standards, but deeply livable, especially when you consider how much Breton life happens outdoors and in the streets rather than indoors. The spiral stone staircase is a detail you won't find in a modern apartment build; it winds upward with genuine architectural character, connecting the rooms in a way that feels genuinely old-world rather than staged. That courtyard deserves its own moment. About 30 square meters, private, enclosed, catching afternoon sun. At 70 square meters total, space inside is modest, so this little outdoor pocket becomes a genuine extension of the living area through spring, summer, and the long mild Breton autumn. A small table, two chairs, a carafe of Muscadet — that's the entire setup you need. Simple, but that's the point. Up the sta ... click here to read more

Picture 1