House for Sale in Dordogne: Loft-Style Home with Garden

Listed on
New
https://media.rightmove.co.uk/property-photo/e276efa68/94381095/e276efa687779d70f9ab542ad8c7171c.jpeg

Aquitaine, Dordogne, Piégut, France, Piégut-Pluviers (France)

1 Bedrooms · 0 Bathrooms · 141m² Floor area

€180,900

House

No parking

1 Bedrooms

0 Bathrooms

141m²

Garden

No pool

Not furnished

Description

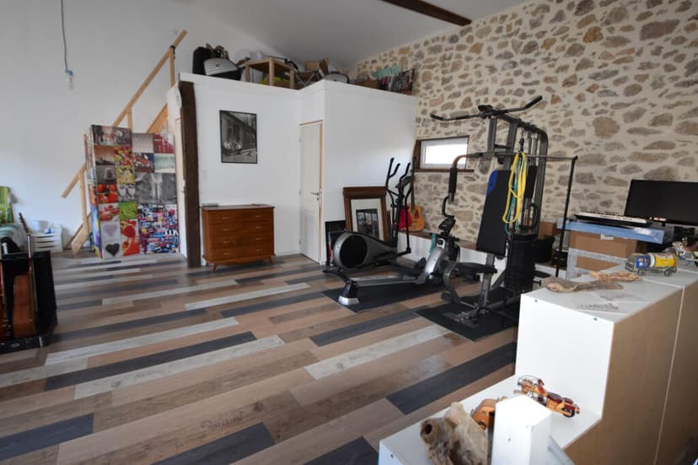
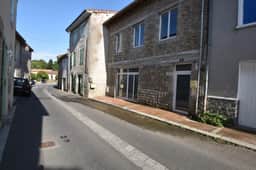
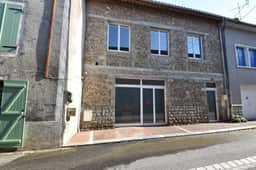
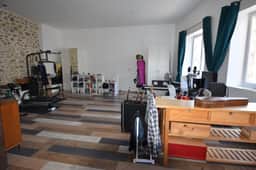
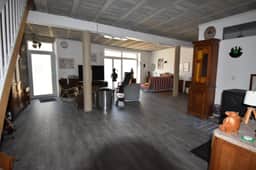
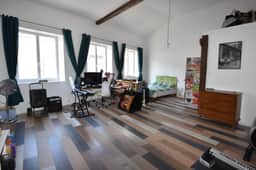
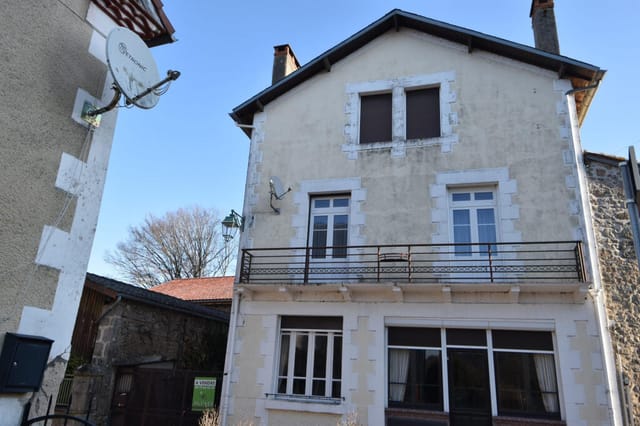
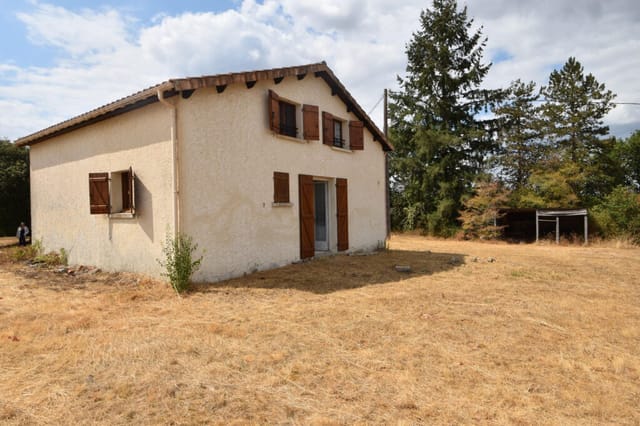
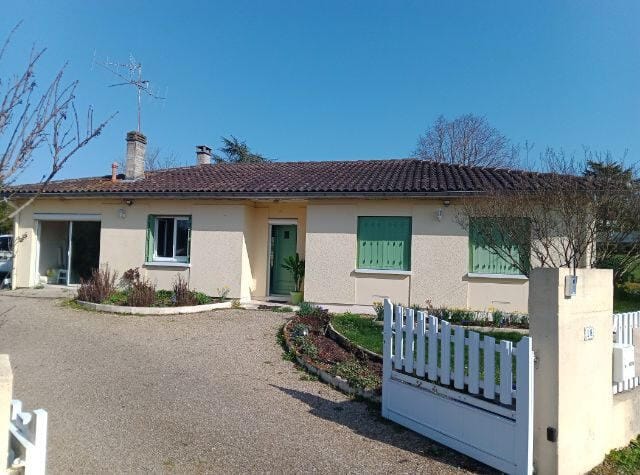
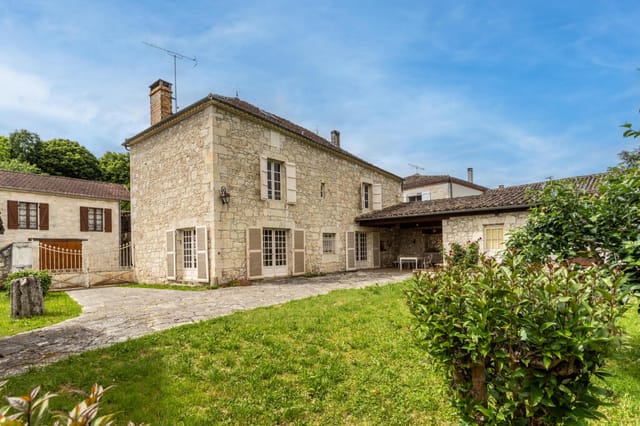
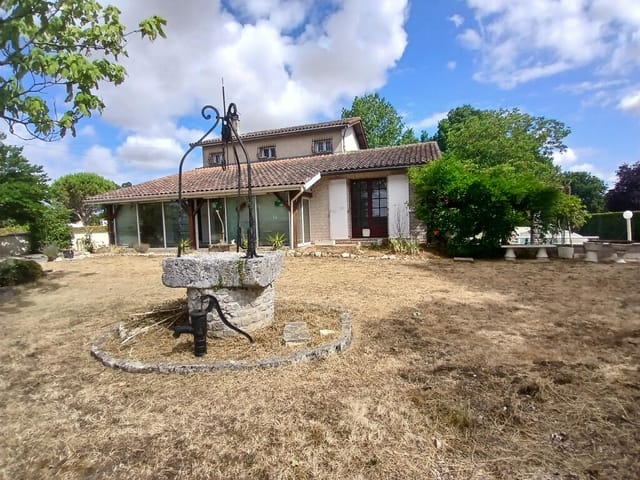
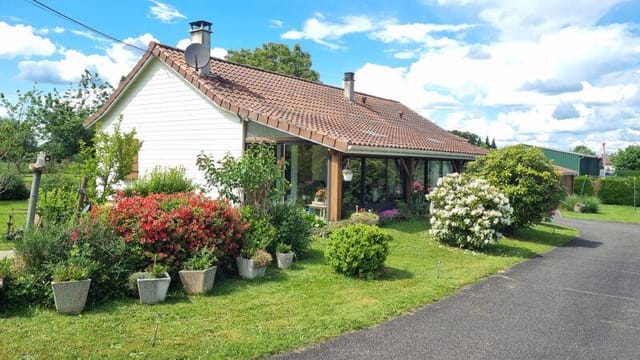
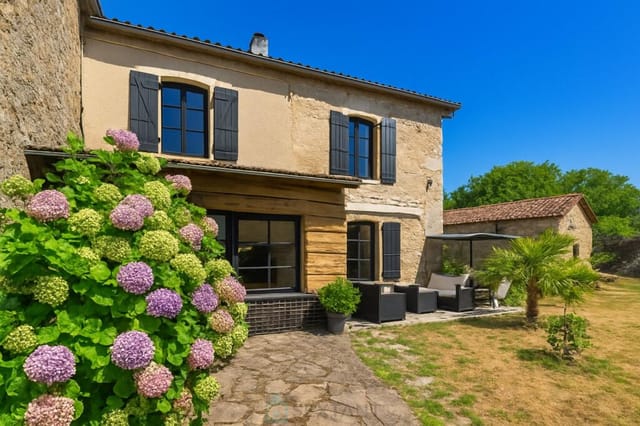
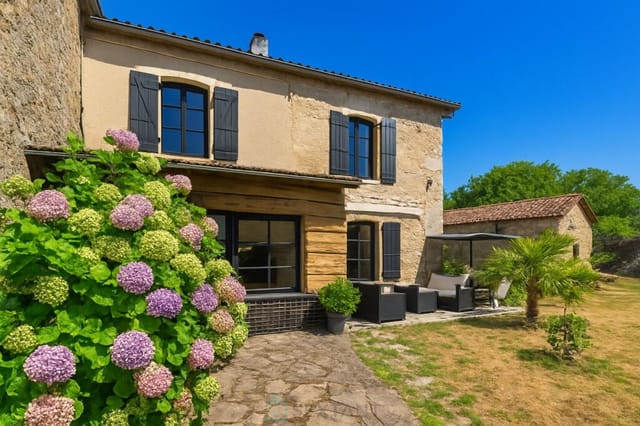
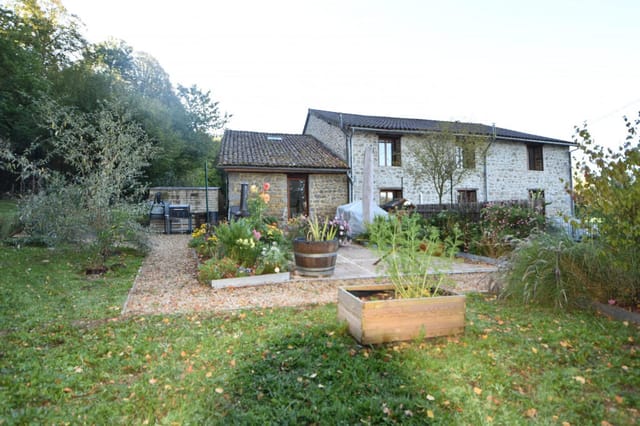



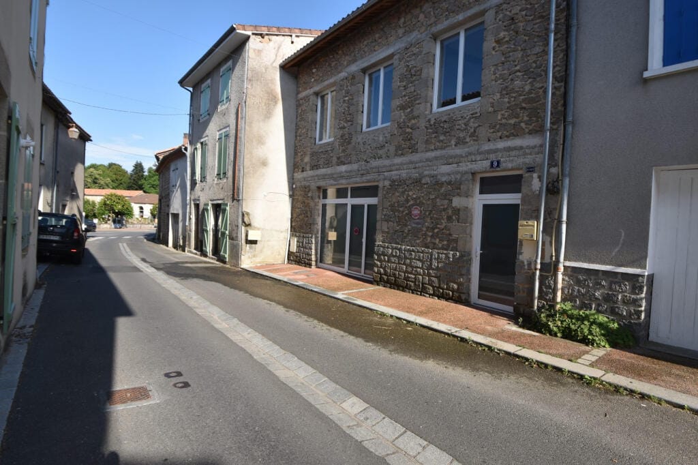
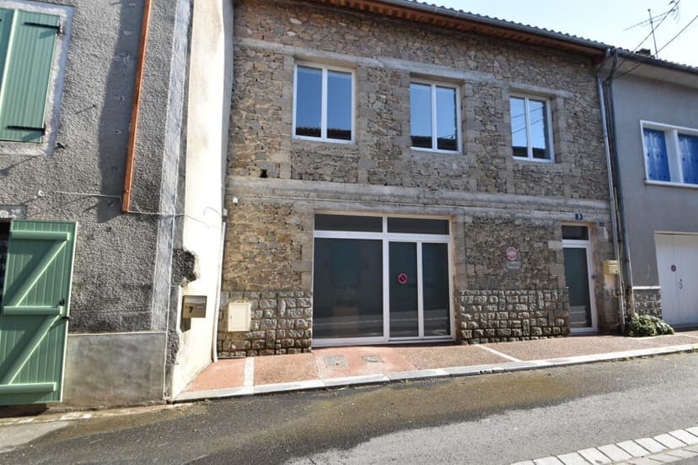

This house for sale in Dordogne sits in the centre of Piégut-Pluviers and gives you 141 m² of loft-style space plus a 427 m² enclosed garden. Most of that space is in two large rooms, one per floor, which is a different proposition from the cramped village terraces you often see at this price. It is a semi-detached house with one bedroom, a pellet stove, a kitchen overlooking the garden and a short walk to the shops and the weekly market. The asking price is 180,900 EUR.

Inside the House and Garden


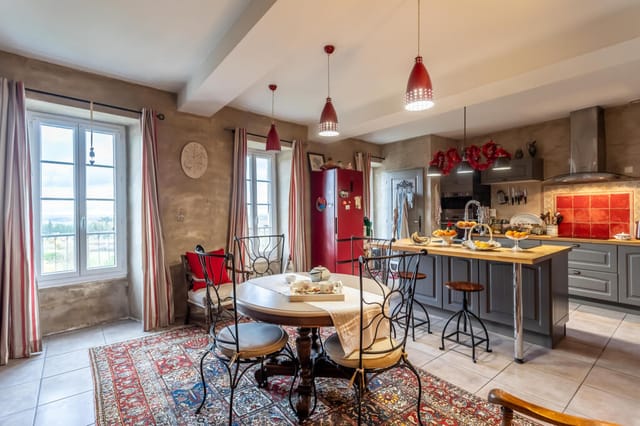
The ground floor is built around a 53 m² open-plan living area with lounge and dining space. A pellet stove warms it in winter, and the house is described as well insulated, which counts for a lot between November and March. Behind the living area you find the kitchen, which looks out over the garden, plus a laundry room and a separate WC. Washing up with a view of grass instead of a wall is a small thing, but you notice it every day.

Upstairs is the whole sleeping floor: a 55 m² suite with exceptional ceiling height, its own shower room and a separate WC. There is a balcony as well. It is one very large bedroom rather than several small ones, so the house suits a single buyer, a couple, or someone who wants a base that feels spacious without a lot of rooms to heat and furnish. If you need a second bedroom for guests, that would be a project of your own, because the upstairs is laid out as a single suite.

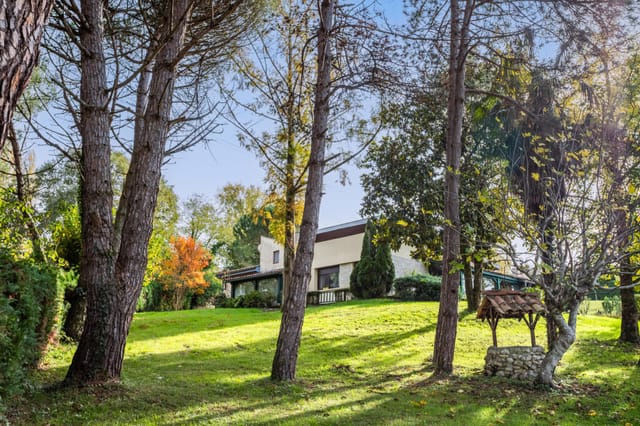
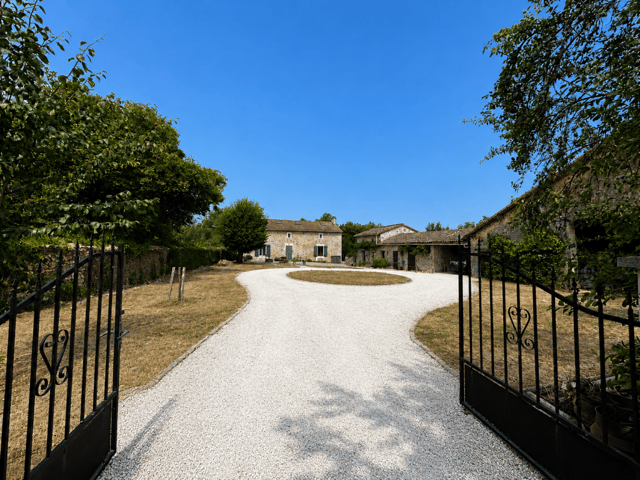
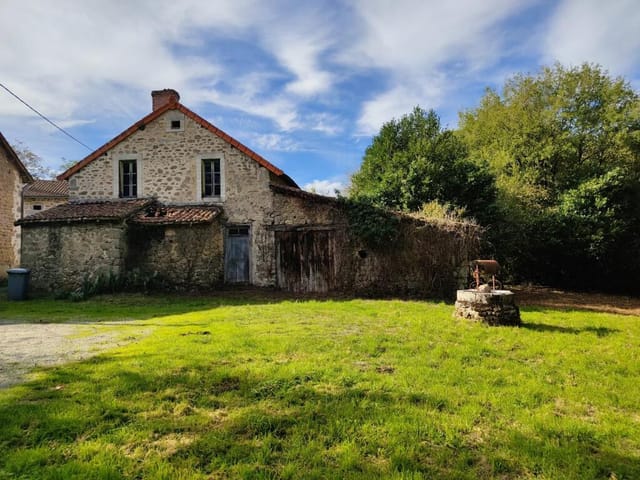


At the back, the enclosed 427 m² plot gives you private outdoor space right in the village. A working well with a pump is included, which is handy for watering the garden. A small outbuilding, which the sellers liken to an old pigsty, is useful for tools, bikes and garden furniture. The condition of the property is good, so this is a house you can move into rather than renovate.

A Village Home in Dordogne's Périgord Vert


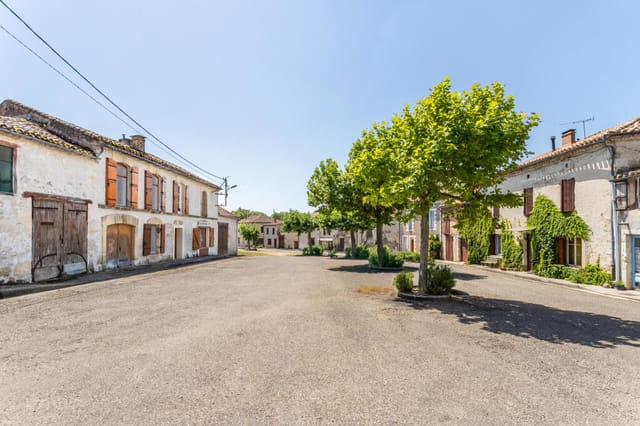
Piégut-Pluviers lies in the northern part of the department, the Périgord Vert. This is the greener, quieter side of Dordogne, with woods, pasture and small rivers instead of the busy tourist circuit further south. The village is known for its weekly market, and with the house in the centre, you can walk there with a basket instead of looking for a parking space.

Daily life is easy on foot. Shops and village amenities are within walking distance, according to the sellers, so you do not need a car for a baguette or a newspaper. For a bigger shop, the market town of Nontron is roughly 20 minutes away by car. Brantôme, often called the Venice of Périgord for its riverside setting, is about 45 minutes away, and Périgueux, the departmental capital, is around an hour.

As a second home in France, the layout has practical advantages. A semi-detached village house with a small enclosed garden is simpler to lock up and leave than an isolated farmhouse with hectares to maintain. As a holiday home in Dordogne it also fits visitors who come for walking, cycling and village life, though you should check local rules and market demand if you plan to rent it out.

Getting There: Airports and Drive Times


The nearest airport for most buyers is Limoges-Bellegarde, about an hour away by car. Bergerac airport is further, at roughly an hour and a half, and has a wide choice of European connections. Périgueux has the closest mainline railway station of any size, about an hour from the village. A hire car is the easiest way to make the journey from the airport, and having your own car is worth it for life in the Périgord Vert.

Key Features


- Semi-detached house in the centre of Piégut-Pluviers, Dordogne
- 141 m² of living area
- 1 bedroom: a 55 m² upstairs suite with high ceilings
- Ground-floor open-plan living and dining area of 53 m²
- Pellet stove in the living area
- Kitchen with garden views, laundry room and separate WC downstairs
- En-suite shower room and separate WC upstairs
- Balcony
- Enclosed garden on a 427 m² plot
- Working well with pump
- Small outbuilding for storage
- Good condition, described as well insulated

Frequently Asked Questions


Is this house suitable as a second home in France?
The village-centre location, the enclosed garden and the single-suite layout make it straightforward to run as a second home. Shops and the weekly market are within walking distance, and you only have one garden and one outbuilding to look after.

How far is it from the nearest airport?
Limoges-Bellegarde airport is about an hour by car. Bergerac is roughly an hour and a half away, so you can choose the airport with the best flights from your home country.

Does the house have a second bedroom?
No. The upstairs is a single 55 m² suite with its own shower room and WC. Adding another bedroom would be a project rather than a ready-made option.

If you would like to arrange a viewing of this house in Piégut-Pluviers, contact us through Homestra and we will pass your request to the seller.
Details

Amount of bedrooms
1
Size
141m²
Price per m²
€1,283
Garden size
427m²
Has Garden
Yes
Has Parking
No
Has Basement
No
Condition
good
Amount of Bathrooms
0
Has swimming pool
No
Property type
House
Energy label

Unknown

Sign up to access location details

Similar properties

On a still morning in Castelsagrat, the mist sits low in the valleys below and the only sound from the terrace is birdsong and the distant clank of a cowbell drifting up from the fields. You're holding coffee, the stone barbecue is still warm from last night, and the countryside rolls out ahead of you in every direction. This is what drew people to this corner of Tarn-et-Garonne long before the rest of the world caught on. This 19th-century stone house sits just outside one of the most quietly compelling villages in the department — a place with a proper boulangerie, a café where the locals actually linger, and a rhythm of life that feels deliberately unhurried. At 110 square metres across three bedrooms and two bathrooms, it's the kind of house that works hard in all seasons. The walls are thick, the floors are tiled, and the sitting room log burner throws enough heat to make February evenings genuinely cosy rather than something to endure. Step inside and the character hits you immediately. Exposed stone, original beams overhead, and a country kitchen that's made for slow cooking — the sort of room where someone inevitably ends up opening a second bottle of wine because the cassoulet needs another hour. The layout is practical without being clinical. The large storage rooms running off the main living space are a genuine opportunity: convert them into a guest annex, a home office, or additional accommodation for rental income. The bones are there; it just needs a vision and a builder. No close neighbours. That's not a throwaway phrase here — it genuinely means you can open every window on a summer night, eat dinner outside at ten o'clock, and not worry about a soul. The terrace is large enough to matter, with a buil ... click here to read more

Picture 1

Saturday morning, and the smell of buckwheat crêpes drifts out from a van at Loudéac's market — you grab a coffee from a café table, watch the cheese seller argue cheerfully with a regular, and think: this is yours now. Twelve minutes from here, back down the country road toward La Prénessaye, the garden is waiting. This is the kind of place that people who know Brittany look for, and rarely find at this price. A solid four-bedroom cottage sitting on just over an acre of land in the Côtes-d'Armor, with the Voie Verte greenway literally three minutes on foot from the front door. That detail matters more than you might think. The Voie Verte — a converted railway line turned cycling and walking trail — cuts through some of the most quietly dramatic countryside in central Brittany. You can be on it before your morning coffee has cooled. The house itself is spread across three floors, with 127 square metres of habitable space that feels bigger than it sounds. Rooms are generous and properly proportioned — the kind of proportions French rural houses do well, where ceilings are high enough that you don't feel compressed on a grey autumn afternoon. Natural light moves through the spaces throughout the day. The fitted kitchen is modern and functional, the two bathrooms are in good order, and there's a living room with a wood-burner that makes November feel like an event rather than something to endure. Two reception rooms give you flexibility — a reading room, a playroom for the grandchildren, a home office for those who still need to keep one foot in the working world. Practical updates have already been handled. New windows throughout, a new septic tank installed, and the property is well insulated — which in rural Brittany ... click here to read more

Photo 2

Sunday morning in Payzac sounds like this: a rooster somewhere beyond the tree line, the faint clatter of a boulangerie shutter rolling up in the village, and from your terrace, nothing but open countryside rolling out in every direction. No traffic noise. No sirens. Just the particular quiet that the Dordogne does better than almost anywhere else in France. This four-bedroom stone house sits inside a tiny hamlet just minutes from Payzac itself — one of those blink-and-you-miss-it villages that locals protect fiercely and outsiders discover only by accident. The property is the real thing: thick-walled, honest, built to last centuries and largely succeeding at that goal. At 122 square metres of living space, it's not a sprawling château, but it's generous enough for two families travelling together, or a couple who want room to breathe without a house that turns into a cleaning project every Sunday. Step through the entrance hall and the layout makes immediate sense. The living room has a fireplace — the kind you actually use on cool October evenings, not the decorative kind that exists for photographs. French doors pull the terrace right into the room, dissolving the line between inside and out in a way that only works when the outdoors is genuinely worth dissolving into. The fitted kitchen and dining room open the same way, so summer meals drift naturally onto the stone terrace with a bottle of Bergerac rouge and no particular reason to go back inside. Upstairs, four bedrooms, each around 12 square metres — compact, but properly so, the way old French farmhouse rooms tend to be, with thick walls that keep them cool even in August when the Périgord sun gets serious. Then there's what's across the lane. A barn of roug ... click here to read more

Picture 1

Sunday morning in the Pays des Bastides and the only sound is a woodpigeon calling from the oak tree at the edge of the field. You're standing in 4,000 square metres of your own land, coffee in hand, looking at a barn that's still waiting to become exactly the house you've always had in your head. That's the thing about this property near Boisse — it doesn't hand you someone else's vision. It hands you a blank canvas with real bones. The barn itself covers approximately 200 square metres on the ground floor, with structural capacity for a second floor of over 140 square metres — more than 340 square metres of living space in total once you build upward. A separate hangar of 300 square metres sits alongside, useful for a workshop, a gîte conversion, storage for a boat or two canoes, or simply the kind of breathing room you never get in the city. Outline planning consent is already in place, which is a significant step forward in France and removes one of the most time-consuming hurdles international buyers typically face when purchasing rural property here. The setting is the Dordogne département, specifically the Pays des Bastides — a stretch of rolling agricultural land in southern Périgord that most tourists miss entirely because it doesn't sit on the main Dordogne River tourist corridor. That's precisely what makes it special. The roads here are quiet. The hamlets are working ones. Saint-Léon-d'Issigeac is just down the lane, and Issigeac itself — a genuinely intact medieval bastide village with its Thursday morning market — is close enough to cycle to on a flat day. The market there is the real thing: local farmers selling walnuts, black truffles in season (December through February, and they are extraordinary), du ... click here to read more

Picture 1

On a Sunday morning in Guern, the only sounds are the wind moving through the old oak at the edge of the garden and the distant bell from the village church carrying across the fields. You're standing at the kitchen window of a house that has been standing since 1638, watching mist lift off the Morbihan countryside, and thinking you could get used to this. Really get used to this. This five-bedroom stone property sits just ten minutes from Pontivy, a proper Breton market town with a working canal, a 15th-century château, and Saturday markets where the cheese vendor knows everyone by name. Guern itself is a quiet rural commune — the kind of place where neighbors wave from tractors and the post arrives without fail. At 187 square metres of living space on a landscaped plot of around 2,857 m², this is a genuinely substantial home, not a weekend cottage. It has real scale, real history, and the kind of bones you simply cannot manufacture. The oldest section of the main house traces back nearly four centuries. You feel that age in the best possible way — in the weight of the stone walls, the depth of the window reveals, the massive fireplace that anchors the double-height living room. That fireplace isn't decorative. Light it on a November evening with a bottle of Muscadet and a cassoulet on the hob, and you understand exactly why the French have been doing this for hundreds of years. The living room's unceilinged section creates genuine drama, with the mezzanine above looking down over the space — a reading corner, a desk, a spot for teenagers who want to feel separate without being far away. The ground floor layout is practical in a way old farmhouses often aren't. Two independent entrances give the house real flexibilit ... click here to read more

Picture 1

Sunday morning in Savignac-Lédrier, and the smell of woodsmoke curls up from the stove before you've even put the kettle on. Through the kitchen window, open fields stretch out to the tree line, the kind of view that makes you put your phone down and just stand there for a minute. This is rural Dordogne — unhurried, deeply rooted, and still genuinely affordable for buyers who move quickly. At 99,000 euros for a four-bedroom stone village house with a flower garden and unobstructed countryside views, this property sits in a price bracket that barely exists in France anymore, particularly in the Dordogne — a département that has quietly become one of the most sought-after corners of southwest Europe for second home buyers from the UK, Netherlands, and Scandinavia. The bones are solid, the condition is good, and someone has clearly loved this house for years. It shows. Step inside through the entrance hallway and you're immediately greeted by a small interior courtyard bursting with potted plants and climbing flowers — the kind of detail that takes years to cultivate and costs nothing to inherit. The ground floor opens into a generous living and dining room anchored by a wood-burning stove, which transforms the space from October through to March when the Périgord evenings drop sharply. There's a fitted kitchen that actually functions — not a renovation project, but a room you can cook in from day one. A ground-floor bedroom with its own wood-burning stove and a built-in library doubles brilliantly as a reading room or a guest suite for friends who can't manage stairs. A shower room with WC completes the lower level. Upstairs, three further bedrooms and a bathroom with WC give the house real flexibility — a family with c ... click here to read more

Picture 1

On a Sunday morning in southwest France, this is what you wake up to: birdsong filtering through mature oak canopy, the faint smell of dew on old stonework, and the kind of silence that cities charge a premium to escape. Step out onto the balcony off the main bedroom, coffee in hand, and you're looking across more than half a hectare of private park-like gardens that feel entirely your own. No neighbors visible. No road noise. Just the trees, the pool glinting in the early light, and the slow rhythm of Lot-et-Garonne life beginning to stir. This is a house with a genuine story. Built in the 1970s to the design of an architect — someone who clearly cared about proportion, natural light, and character — it has been owned by one family since the day it was completed. That alone says something. Properties like this rarely surface on the market in this corner of Aquitaine, and when they do, they don't stay long. Walk through the gated entrance and the house reveals itself gradually, framed by specimen trees that have had decades to reach their full, impressive height. The façade has a quiet confidence about it — nothing showy, just solid mid-century lines that hold up exceptionally well. Inside, the living room is the heart of everything: generous in scale, with a working fireplace anchoring one wall, a mezzanine gallery adding vertical drama, and light coming in from multiple directions. The parquet floors throughout have the warmth that only real wood develops over time — no laminate shortcut here. Exposed stonework and original plaster cornices add layers of detail that would cost a fortune to replicate today. The four bedrooms are arranged sensibly for a family or for hosting guests across the seasons. One opens onto a ... click here to read more

Picture 1

On a warm July evening in Saint-Maurin, the smell of grilled duck and lavender drifts up from the village square, where the weekly summer night market has spilled across the cobblestones beneath strings of amber light. You pull open the tall French doors in your living room and step straight into the garden, glass in hand, the low Lot-et-Garonne hills rolling out ahead of you in that particular shade of gold that only exists in southwest France at dusk. This is what owning this 19th-century stone house actually feels like. Not a renovation fantasy — a life. Saint-Maurin sits quietly in one of the most genuinely lovely historic villages in the Lot-et-Garonne, the kind of place that shows up on lists of the most beautiful villages in France and somehow still hasn't been discovered by the crowds. The old Benedictine abbey anchors the village center, its warm stone facade unchanged for centuries, and the weekly rhythms here are comfortingly real: a proper épicerie within walking distance, a café where the same faces appear every morning, and a village that actually lives rather than merely performs its heritage. Summer brings the marchés nocturnes that the whole surrounding area comes to — a proper, food-forward evening market with regional producers, live music drifting across the square, and a festive atmosphere that feels earned rather than manufactured. Come September, the vendanges and walnut harvests begin in the surrounding farms, and the air carries that unmistakable mix of woodsmoke and ripe fruit that marks autumn in Gascony. The house itself is 189 square metres of original 19th-century fabric, and it has kept its soul intact. Step inside and the sequence of original details is genuinely impressive: exposed ston ... click here to read more

Picture 1

Picture this: a Sunday morning in Moncaut, the kitchen window propped open, the smell of a café crème drifting up from somewhere down the lane, and absolutely no reason to be anywhere else. That's the particular magic of this three-bedroom 18th-century village house in the Lot-et-Garonne — a part of southwestern France that doesn't try to impress you, because it doesn't need to. Moncaut sits just outside Agen, the kind of small French village that hasn't reinvented itself for tourists and is better for it. The Wednesday market in Agen's old quarter has been running for generations — stalls selling Agen prunes (the area's famous AOC export, eaten fresh in season or soaked in Armagnac in winter), duck confit from local farms, goat's cheese wrapped in chestnut leaves. Life here moves at a pace that feels deliberate rather than slow. The Garonne river runs through the valley below, and on clear mornings you can see mist lifting off the water from the upper floor of the house. The property itself spans 145 square metres across three levels and dates to the 1700s — but don't let that conjure images of damp walls and draughty floors. This house has been properly sorted out. New double-glazed windows keep winters quiet and warm. Aluminium shutters go up or down in seconds. A pellet-burner heating system means running costs stay sensible, and the whole place has been redecorated with a palette that manages to feel both period-appropriate and genuinely liveable — warm tones, no fussy details, nothing you'd want to change the moment you arrived. Walk through the front door and you're straight into the sitting room, which opens directly into the fitted country kitchen. High beamed ceilings make the space feel generous without bei ... click here to read more

Picture 1

On a quiet summer evening in Bourg-de-Visa, you pull a chair into your stone courtyard, pour something cold, and listen. Swallows cutting low arcs over the square. A muffled football commentary drifting from Rémy's café across the way. The smell of bread from the village boulangerie still hanging faintly in the warm Quercy air. This is not a simulation of French village life — it's the actual thing, and this 19th-century stone house sits right at the center of it. The house occupies an almost theatrical position on a secondary square, its stone frontage running nearly the full length of one side. That matters more than you might think. In a village this size, your address is your identity, and this one announces itself with quiet confidence. Four bedrooms, two bathrooms, three barns, a sheltered courtyard, off-street parking, and a small garden — all of it in genuinely good condition, all of it inside walking distance of everything Bourg-de-Visa has to offer. Step through the entrance and you're into a large open-plan living space that the current owners have transformed with real care. A log-burning stove anchors one end — a genuinely useful thing here from October through April, when Tarn-et-Garonne mornings carry a sharp chill. The kitchen is modern and properly fitted, which anyone who has renovated a French country property will tell you is a gift not to be taken lightly. It opens directly onto the courtyard, that private outdoor room that becomes the true heart of the house from May onwards. Aperitifs out there on a June evening, the old stone still warm from the afternoon sun, is the kind of simple pleasure this property was made for. Period features survive throughout — exposed stonework, original proportions, ... click here to read more

Picture 1

Sunday morning in Anais moves slowly. The kind of slowly you forget exists until you're standing in a French kitchen at 8am, coffee in hand, watching light creep across a garden that actually has room to breathe. That's the rhythm this four-bedroom Charente house runs on — and once you feel it, city life starts to look a little absurd. Built in the 1970s on a full basement, this solid family home in the Poitou-Charentes region sits in good condition and carries the kind of practical bones that make a second home genuinely liveable from day one. No romantic ruin-restoration headaches here. The ground floor opens into a kitchen, dining room, veranda, a corridor connecting to the basement and upper level, a toilet, a dressing room, a first bedroom, and a master suite with its own shower room. Upstairs, you'll find a second bedroom, a bathroom, a dedicated office — useful for those who can't fully unplug even on holiday — and a landing corridor linking it all together. Four bedrooms total, spread across a generous 138 square metres of interior space. The wood-burning insert in the main living area earns its keep the moment October arrives in Charente. Double glazing keeps things quiet and comfortable year-round, and the septic tank sanitation system is already in place — a detail international buyers often overlook until the paperwork stage. The outbuilding is one of those genuinely rare finds: it houses a traditional bread oven. Not a decorative one. A working bread oven waiting to be fired up for weekend baking sessions or the kind of long, smoky dinner parties that only happen in French countryside. Then there's the covered swimming pool, enclosed under a dome structure — currently in need of restoration to bring it b ... click here to read more

Picture 1

Step outside on a Tuesday morning and the only sounds you'll hear are the distant moo of Charolais cattle in the field next door and the wood pigeons working the oak at the far end of the meadow. That's Rom. Not a place most tourists pass through, but exactly the kind of unhurried corner of Poitou-Charentes that people who've done the Dordogne circuit a dozen times eventually find their way to — and then quietly start buying. This five-bedroom stone house sits on just over 6,400 square metres of land in the commune of Rom, in Deux-Sèvres, priced at €230,000 all in. At 164 square metres of living space in the main house, plus a fully independent 49-square-metre gîte, a 130-square-metre barn, a gym, a games room, and a carport — this is not a property that runs out of purpose. Walk through the front door and the bones of the place hit you immediately. Exposed limestone walls, thick and cool in summer. Original oak beams crossing the ceilings in every bedroom upstairs. Parquet underfoot. These aren't cosmetic details someone stapled on during a renovation — they're structural, authentic, the kind of craftsmanship that stopped being common practice a century ago. The open-plan kitchen and dining room is big enough to actually feed a crowd, which matters when this becomes the gathering point for extended family summers. Off to one side, the separate sitting room has a stone fireplace with a wood-burning stove — the kind of room that earns its keep from October through March when the Deux-Sèvres countryside turns cool and golden and quiet. Upstairs, four bedrooms with beamed ceilings share a family bathroom with a bath. The ground floor has a shower room and utility room, keeping daily life functional without fuss. The prop ... click here to read more

Picture 1

Properties nearby

Nestled in the heart of the picturesque Dordogne region, this delightful 3-bedroom house in Piégut-Pluviers offers an idyllic retreat for those seeking a second home in France. With its rich history, vibrant local culture, and stunning natural landscapes, Piégut-Pluviers is a hidden gem in Nouvelle-Aquitaine, perfect for overseas buyers and expats looking to immerse themselves in the quintessential French lifestyle. A Glimpse into Piégut-Pluviers Piégut-Pluviers is renowned for its charming weekly market, where locals and visitors alike gather to enjoy fresh produce, artisanal goods, and the warm community spirit. The town is surrounded by lush forests, rolling hills, and serene lakes, making it a haven for nature lovers and outdoor enthusiasts. Whether you're exploring the scenic hiking trails, enjoying a leisurely bike ride, or indulging in a picnic by the lake, there's no shortage of activities to enjoy. The Property This well-maintained house offers 82 square meters of comfortable living space, thoughtfully designed to cater to the needs of a second home owner. The property is in good condition, ensuring a hassle-free move-in experience. - Spacious Living Room: The open-plan living area features a cozy fireplace with a fitted wood burner, perfect for relaxing evenings. - Conservatory: A bright and airy conservatory with tiled floors offers a tranquil space to unwind while enjoying views of the garden. - Fitted Kitchen: The kitchen is equipped with modern amenities, making meal preparation a breeze. - Three Double Bedrooms: Ample space for family and guests, each room is designed for comfort and relaxation. - Family Bathroom: A well-appointed bathroom with all necessary facilities. Outdoor Living The property b ... click here to read more

Photo 1

A Hidden Gem in the Heart of Dordogne's Enchanting Forests Imagine waking up to the gentle rustle of leaves and the soft chirping of birds, as the morning sun filters through the dense canopy of trees surrounding your secluded stone house. Nestled in the serene hamlet of Piégut-Pluviers, this 4-bedroom property offers a unique opportunity to immerse yourself in the tranquil beauty of the Dordogne region, a place where time seems to stand still. A Canvas for Your Vision This charming stone house, set on nearly 5 hectares of lush, wooded land, is a blank canvas awaiting your creative touch. With its rustic charm and potential for transformation, it invites you to reimagine its spaces and breathe new life into its historic walls. The adjoining outbuildings, ripe for restoration, offer additional possibilities for expansion or conversion into guest accommodations, studios, or workshops. Nature's Playground at Your Doorstep The property is a gateway to the Périgord Limousin Natural Park, a haven for nature enthusiasts and outdoor adventurers. Picture yourself embarking on leisurely walks through the forest trails, discovering hidden clearings, and perhaps even spotting local wildlife. The property's centerpiece, a 2,500 m² pond, beckons with the promise of serene afternoons spent fishing or simply enjoying the reflections of the surrounding trees on its surface. A Lifestyle of Tranquility and Exploration Living in Piégut-Pluviers means embracing a lifestyle that balances tranquility with exploration. The nearby village, just 2 km away, offers a taste of local life with its weekly markets, where you can savor regional delicacies and fresh produce. The Dordogne region is renowned for its rich culinary heritage, and you'l ... click here to read more

Picture 1

A Hidden Gem in the Heart of Périgord Vert Imagine waking up to the gentle rustle of leaves and the sweet scent of blooming flowers in the heart of the Périgord Vert Natural Park. This enchanting 4-bedroom stone house in Piégut-Pluviers, France, offers a unique blend of rustic charm and modern comfort, making it the perfect retreat for those seeking a tranquil vacation home or a second residence. A Story of Timeless Elegance and Modern Comfort As you step through the bright glass roof entrance, you're greeted by a warm and inviting living space. The open-plan kitchen, equipped with modern appliances, seamlessly flows into the living room, where a period fireplace stands as a testament to the home's rich history. Terracotta tiles underfoot and exposed stone walls whisper stories of the past, while magnificent wooden beams add a touch of rustic elegance. Upstairs, three spacious bedrooms await, each with its own dressing room, offering ample storage for your seasonal wardrobe. A large, sunlit bathroom completes the upper floor, providing a serene space to unwind after a day of exploring the Dordogne countryside. A Private Sanctuary for Guests and Family The property also features a separate living area, complete with a cozy living room, kitchenette, bathroom, and bedroom. This private space is perfect for hosting family, friends, or even guests, ensuring everyone enjoys their own slice of paradise. Outdoor Living at Its Finest Step outside into a walled, wooded garden, a true oasis of tranquility. Here, a natural spring-fed well and a variety of flowering plants create a serene environment, perfect for leisurely afternoons spent reading or enjoying a glass of local wine. A large barn, outbuilding with a woodshed, a ... click here to read more

Picture 1

Imagine waking up to the gentle rustle of leaves and the soft chirping of birds in the heart of the Périgord Vert Natural Park. This exquisite 4-bedroom house in Piégut-Pluviers, Dordogne, offers a unique blend of rustic charm and modern comfort, making it the perfect second home or holiday retreat. Nestled in the picturesque region of Aquitaine, this property is a haven for those seeking tranquility and a taste of authentic French countryside living. The house, in excellent condition, is a testament to the region's rich history, with its terracotta tiles, exposed stone walls, and magnificent wooden beams. A Home with Character and Comfort Upon entering, you're greeted by a bright glass roof that floods the space with natural light, creating a warm and inviting atmosphere. The living room, with its period fireplace, is perfect for cozy evenings with family and friends. The open-plan kitchen is fully equipped, making it ideal for preparing delicious meals with local produce from the nearby markets. Upstairs, three spacious bedrooms with dressing rooms offer ample space for relaxation and rest. A large bathroom completes the upper floor, providing modern amenities while maintaining the home's traditional charm. A Separate Living Area for Guests The property also features a separate living area with a kitchenette, bathroom, and bedroom, offering privacy for guests or the potential for rental income. This space is perfect for hosting family, friends, or even tourists looking to explore the beauty of Dordogne. Outdoor Oasis The house is set within a walled, wooded, and flowered garden, complete with a well fed by a natural spring. This serene outdoor space is perfect for leisurely afternoons or entertaining guests. A ... click here to read more

Picture 1

Once upon a time in the heart of the picturesque village of Piégut-Pluviers, nestled deep in the Dordogne region of Aquitaine, France, stands a delightful three-bedroom house that just might capture your heart. Here, in this charming corner of the world, a life of tranquility and peace awaits, wrapped in the warm embrace of the French countryside's rolling hills and lush, green landscapes. Picture yourself walking through the quaint streets of Piégut. You'll find a village bursting with character, where time seems to slow down a bit. The weekly market is a vibrant tapestry of colors and scents, offering fresh produce, cheeses, and the inviting aroma of freshly baked bread. From the local shops to the friendly faces, there's a genuine sense of community here, perfect for those looking to immerse themselves in the richness of rural French life. The climate in this part of France is quite agreeable, with warm summers and mild winters, providing the perfect backdrop for enjoying everything the area has to offer. Whether it's a leisurely stroll through the nearby forests, a local festival, or a serene afternoon at home, the weather here cooperates beautifully. Now, let me introduce you to the home itself. This single-storey house, offering approximately 189 square meters of living space, sits proudly on a generous plot of around 2800 square meters. It’s inviting, with large windows that pour natural sunlight into the rooms, making each space feel open and welcoming. The living room, a vast area perfect for gatherings, creates an ideal setting for creating cherished memories with family and friends. As you move through the house, you'll encounter three well-sized bedrooms on the ground floor. Each one serves as a cozy retre ... click here to read more

Picture 1

Immerse yourself in the tranquillity of the charming French countryside with this gorgeous 12-bedroom residence, situated in the small village of Saint-Estèphe, Aquitaine, France. Notably, this bucolic destination rests within the scenic Dordogne region, renowned for its idyllic countryside, impressive castles, vineyards, and fantastic local markets offering local delicacies and fine wines. The property itself comprises a grand total of 490 m2 of livable space, spanning across three beautifully maintained stone-built dwellings. Should you choose to venture outside and nearby, you'll find yourself just 2 km away from a well-appreciated leisure lake, providing hues that add a perfect backdrop to your residence. Let's take a more profound look at what each dwelling holds: - The primary house is a model of traditional French living replete with modern amenities. It offers a grand living room adjoined by a kitchen and dining room, a study, a cozy living area, and a practical laundry room. For accommodation, it possesses 4 bedrooms, with one boasting its private shower room and dressing area and a bathroom and dressing room to complete the layout. - The amiably independent secondary dwelling offers a sense of warmth with its large living room featuring a welcoming fireplace. This property also encompasses a fitted kitchen, 5 bedrooms, two shower rooms, and an upstairs covered balcony delivering sweeping views of the encompassing countryside and nearby lake. - Last but certainly not least, the third dwelling is a quaint little haven offering a homey living room with a fireplace, equipped kitchen, three bedrooms, two bathrooms, and plenty of character. Each dwelling comes with its own private terrace where you can enjoy a ... click here to read more

Picture 1

Charming character house in the Périgord-Limousin Regional Natural Park near Lake Grolhier. This beautiful stone house is ideally located in the heart of the Périgord-Limousin Regional Natural Park, just minutes from the large and peaceful Lake Grolhier. Full of charm, this home combines rustic authenticity with modern comfort, offering generous living spaces and a fluid layout, perfect for both everyday living and entertaining. Property features: Ground floor: A large, bright entrance hall sets the tone with its brightness and welcoming atmosphere. On one side: a superb 54 m² living room with chestnut parquet flooring, exposed beams, and a fireplace equipped with a wood-burning stove that also serves as a boiler. On the other side: a multi-purpose room with its own wood-burning stove ideal as an office, library, or small sitting room. A spacious 36 m² fitted kitchen opens directly onto a private enclosed courtyard, perfect for morning coffee or summer meals. A pantry and a guest WC complete this part of the house. Ground floor sleeping area: One bedroom, a shower room with shower cubicle, washbasin and WC. Upstairs: A generous 34 m² master suite with dressing room and private bathroom (bath, shower, washbasin, WC), two additional bedrooms, a family shower room. Outdoor living: Several terraces (approximately 20 m² each), offering different orientations to enjoy sun or shade throughout the day. Wooded and partially enclosed grounds ideal for privacy, gardening or simply enjoying the surrounding nature. Parking spaces for several vehicles. Comfort & energy: Double glazing throughout the house. Wood-fired central heating (via stove/boiler). Reversible air-to-air heat pump for optimal comfort all year round. Location ... click here to read more
Picture 1
New

Welcome to a quaint and captivating house in Étouars, a serene commune in the Aquitaine region of Dordogne, France. This property, a former forge, offers an excellent opportunity for anyone looking to embark on a renovation project that promises not just a home but a slice of French historical charm. The house currently comprises two ground-floor rooms with a spacious attic above, which spans approximately 50 square meters. This attic space offers potential for conversion into two bedrooms and a bathroom, subject to the necessary permissions. The authenticity of the house is preserved with original features like the classic sink and a grand fireplace in the kitchen, hinting at the property’s rich past. A rear room opens to a private garden, offering views over tranquil fields, ideal for peaceful mornings. While the house beams with potential, it is a true fixer-upper with significant renovations required. The roof, in particular, needs attention with the main beam and structure necessitating replacement. An adjoining barn offers further opportunity for expansion, transforming this space into additional living quarters or perhaps a workshop, again subject to relevant permissions. The setting is equally enchanting, with a lovely private garden in the back and a traditional courtyard at the front, featuring a functioning well and various outbuildings that await restoration. The property is semi-detached, with a currently unoccupied neighboring house, ensuring privacy and tranquility. Located in a peaceful hamlet, the essence of countryside living can be genuinely appreciated here with numerous walking paths right at your doorstep, amidst lush natural landscapes. Despite its secluded feel, the house is merely a five-minu ... click here to read more

Picture 1

Nestled in the picturesque region of Dordogne in Aquitaine, France, lies the charming village of Étouars, where a delightful stone house awaits new owners. This 2-bedroom property presents a wonderful opportunity for those looking to immerse themselves in the tranquil pace of French rural life while embracing the charm of a home ripe for personalization. The house spans approximately 70 square meters and retains a rustic aesthetic, merging old-world charm with the comforts of modern living. The ground floor features three spacious living areas, each brimming with character, highlighted by traditional architectural elements. Upstairs, a cozy bedroom and a small, accessible attic provide comfortable private spaces, offering serene views of the surrounding nature. Adjacent to the main residence, a barn with a substantial 50 square meter floor area includes a mezzanine. This space holds potential for creative reimagining—perhaps as additional bedrooms or a workshop—subject to the necessary approvals. The south-facing terrace and a garden adorned with mature trees create an idyllic outdoor setting perfect for relaxing and entertaining. While the property is immediately habitable with double glazing, a wood stove, and efficient electric radiators in place, there are a few aspects where the new homeowners can add value. The septic tank requires updating to meet current standards, presenting a fantastic project for those looking to contribute their personal touch and add value to their investment. Living in Étouars offers a lifestyle steeped in tranquility away from the hustle of metropolitan chaos. The region is famed for its rolling landscapes, vineyards, and historical sites. Nearby, the town of Javerlhac, only a 6km driv ... click here to read more

Picture 1

One can't help but imagine the appeal and allure of residing in the charming countryside of Étouars, France. Nestled in the heart of Aquitaine, an idyllic region brimming with beautiful landscapes and rich history, is an exquisite four-bedroom stone house awaiting its new owners. This inviting domicile, distinguished by its authentic French country aesthetic, is accessible via a quiet, intimate road, ensuring the utmost privacy. A one-of-a-kind country home fashioned from stone, it boasts a ground area of 150 square meters, providing ample space for a comfortable and relaxing countryside life. Upon entering the abode, you are welcomed by a spacious living room that houses a stunning fireplace and is embellished with exposed stones, adding an elegant touch of rustic beauty to the place. Adjoining the living room is a well-equipped kitchen, ready to inspire delicious culinary creations. Privacy abounds with a bedroom on the ground floor, featuring a convenient bathroom nearby. Climbing up to the first floor, you will discover three more charming bedrooms. One of these rooms enjoys an attached water point, a luxury meant to encourage relaxation within its inviting proximity. Also located on this floor is a bathroom and a toilet. This decently-sized country home features additional structures that vastly increase its potential. Just outside the main house, you can find a small house outfitted with a fireplace. With some creativity and the necessary permissions, this space could be transformed into an attractive guesthouse. An adjoining barn enhances the property's charm. A small stone barn, all about 25 square meters, is set across the road, marking the start of the generous 695-square-meter garden. This outdoor space ... click here to read more

Picture 1

Charming Three-Bedroom House in Champniers-et-Reilhac, Dordogne Nestled on the fringe of a delightful village in the scenic region of Aquitaine, Dordogne, this inviting property at Champniers-et-Reilhac is a perfect blend of comfort and practicality. Priced at €167,400, this renovated house stretches over 102 square meters and provides a quiet countryside lifestyle with easy access to local amenities. Property Features: - Size: 102 sqm - Bedrooms: 3 spacious double bedrooms - Bathrooms: 2, including a bath/shower room with WC - Large fitted kitchen - Spacious lounge - Generous dining room - Additional room for office or potential bedroom - Storage cupboard - Skylight in the hallway providing natural light Amenities: - Large basement with the same footprint as the house - Three garden areas, fully fenced and ideal for pets - Across the narrow lane lies a sizeable open barn - Solar panels for hot water - Heat pump and pellet burner for heating This property is well-designed for those looking to balance home-life with environmental consciousness. The installation of modern solar panels and efficient heating systems ensures a minimized carbon footprint while maintaining a comfortable living environment. Local Area and Lifestyle: Champniers-et-Reilhac is a quaint village in the Dordogne department in southwestern France, characterized by its serene landscapes, rich history, and vibrant local culture. This region offers a tranquil rural lifestyle with the convenience of being close to larger towns. The local community is welcoming, making it easy for newcomers to integrate and feel at home. Residents can enjoy the natural surroundings, exploring the numerous hiking and cycling paths. The area is also popular for its rive ... click here to read more

Picture 1

Set in the picturesque hamlet near Champniers et Reilhac rests this charming 3-bedroom village house. Its location in Dordogne, Nouvelle-Aquitaine, France marks it as a desirable place for international buyers who crave for a quiet countryside setting, yet yearn for the convenience of local amenities within proximity. Enriched with character and affording a generous 155 square meters of living space, the property provides comfort and tranquility, that would appeal whether one is searching for a permanent abode or a second home amidst the tranquil ambiance of the French countryside. Features of the Property: - An inviting, large open-plan living room that spreads across 50 square meters. It exudes a warm, homely atmosphere with its terracotta tiled floor, alluring fireplace, and exposed beams. Light pours in generously through the doors, which lead directly to the garden. - A fitted kitchen that maintains the rustic charm of the property with its original bread oven. - Three spacious bedrooms that offer comfortable accommodation. - A practical utility room and a generous family bathroom. - A convenient ground floor WC. - Neatly-presented landing areas on the first and second floors offering additional space for a study or a creative nook. Outdoor Amenities to Enjoy: - A covered terrace that offers a perfect spot for alfresco dining in the serene courtyard garden or simply enjoying a tranquil outdoor time. It features a BBQ area that adds to the fun of outdoor gatherings. - A swimming pool is a haven during the warm sunny days. It comes with a paved terrace for lounging and a security fence for peace of mind. Life in Champniers et Reilhac paints a picture of authentic French countryside living. Enjoy strolling on ... click here to read more

Photo 1

Let's talk about this charming house right here in Champniers-et-Reilhac, located in the lovely Aquitaine region of Dordogne, France. Nestled in a quaint village, this former bar turned residence offers a unique blend of old-world charm and modern living. When you first walk into the house, you'll be greeted by a spacious and light-filled living area on the ground floor. It's perfect for family gatherings, cozy evenings, or entertaining guests. The big windows allow plenty of natural sunlight to flood through, giving this living area a warm and inviting atmosphere. If you're someone who loves basking in sunlight and enjoys a bright living space, you'll find it right here. Let's move up to the first floor. Here, you'll find two good-sized bedrooms along with a bathroom. These rooms provide a lovely retreat at the end of the day. They are comfortable and quiet, ideal for a restful night's sleep. And there's even more potential up in the attic! This space can be converted into additional living space or even a cozy office, depending on what you need. Just remember, you’ll need to get the necessary permissions for those modifications. One of the unique aspects of this property is the flat of 30m2 that’s ready for renovation. This space presents an excellent opportunity for someone looking to add a personal touch. Whether you're imagining a cozy guest house, an artist's studio, or even a small rental space for extra income, the possibilities are endless. Opposite the house, there's a barn of 50m2 on the ground. This could be a great workshop, storage space, or possibly converted into another living area. With a bit of creativity, this barn can be transformed into a valuable addition to your property. Now let's not forget ... click here to read more

Picture 1

Immerse yourself in the tranquility of French country living with this three-bedroom house situated in the quaint, picturesque village of Champniers-et-Reilhac, located in the heart of the Aquitaine region in Dordogne, France. This distinct and radiant home is enveloped in light and comfort, ensuring every aspect of your future French lifestyle will be blissfully serene and inviting. The house itself stands on a generous area of 132 square meters. Upon entrance, you are welcomed by a vast living room characterized by an abundance of natural light, creating a space that feels warm yet expansive. The ground floor's vibrant and dynamic atmosphere was formerly utilized as a unique local bar and has been thoughtfully redesigned into a warm, inviting residential setting. Upstairs, the property continues to impress with two spacious bedrooms and an immaculate bathroom. There is also an untouched attic that holds potential to be transformed into an extra living space or storage area, subject to necessary permissions. In addition to the main living quarters, one would be pleasantly delighted to find an additional flat space of 30 square meters waiting to be unveiled. This 'renovator's delight' area provides an opportunity for you to add your personal touch, whether you envision a cozy guest space, home office, or a possible outlet for commercial advantage. Across from the main house stands an outbuilding, a barn spanning 50 square meters, right there waiting to be furnished to your taste. And just a short stroll beyond, you will discover two enchanting tree-dotted gardens, meticulously kept for your personal relaxation, or perhaps to embrace your horticultural passions and establish a thriving vegetable garden. Ameniti ... click here to read more

Picture 1

If you're seeking a serene slice of French life away from the bustle but with the convenience of nearby amenities, this quaint stone house in Étouars might be just what you’re searching for. Set in the picturesque Aquitaine region of France, this property combines rustic charm with modern potential for those wishing to embrace a tranquil lifestyle or invest in a second home. The property, positioned accessibly by a small private road, promises both privacy and the charming presence of French countryside living. Embrace the unique ambience as you enter through the sturdy doors into the spacious ground floor. Exposed stone walls paired with a traditional fireplace in the large living room invite residents to imagine cozy nights filled with warmth and harmony. The accompanying kitchen remains functional, ideal for those keen to indulge in culinary adventures inspired by the rich local produce. The ground floor also houses one bedroom and a bathroom, ensuring convenience alongside comfort—perfect for guests or those preferring single-level living accommodation. Upstairs, the charm continues with three additional bedrooms, each whispering potential. One of these rooms cleverly includes a water point, offering the budding interior designer within you an opportunity to craft a cozy en-suite or a functional office space. Another bathroom and convenient toilet add to the practicality of this floor, promising that the hectic morning routines run smoothly. Now, let's step outside to unearth more exciting features. A small adjacent house, equipped with its own fireplace, could be a future gite—a charming retreat for visiting family and friends or perhaps an additional income stream for the entrepreneurial-minded. The necessary pe ... click here to read more

Picture 1

Ah, where to even begin with this exquisite opportunity? Let me paint a picture for you because there's quite a bit to think about with this unique estate. Tucked away in the idyllic commune of Le Bourdeix, nestled in the heart of southwestern France’s Dordogne department, stands a piece of history—a 13th-century chateau set on 12 hectares of diverse landscapes. Imagine waking up to the soothing whispers of the Périgord-Limousin Regional Natural Park, a paradise for anyone with a love for nature. Here, the vistas of rolling hills, dense woods, and gentle rivers create a harmonious backdrop for those seeking tranquility miles away from the frenzied pace of city life. This chateau is more than just a home; it’s an adventure waiting to unravel. A historical manor, it’s a property that pays homage to an era gone by, blending the charm of Romanesque, Gothic, and Renaissance styles while still accommodating today's necessities. Don't be fooled; while this place retains its historic vibe, it’s beautifully restored to offer the comforts you would expect from a place that cares about its legacy. - 8 spacious bedrooms - 5 well-appointed bathrooms - 405 square meters of living area - Set on 12 hectares of varied terrain - Includes 3 separate residences - Picturesque enclosed courtyard - Swimming pool for relaxation - Traditional barns for additional usage - Expansive woodlands surrounding the estate Understand that living in such a grand estate requires a knack for appreciating the finer things in life, and yes, there’s ample room for family gatherings, dream events or simply enjoying the vastness with your loved ones. While the grounds are extensive, they offer an opportunity for personalized landscaping projects or perhaps ... click here to read more

Picture 1

Nestled in the scenic region of Le Bourdeix, France, a little corner of paradise awaits you. This delightful house, located in the picturesque Dordogne area of Aquitaine, is truly a hidden gem. As you explore the prospect of owning a house in the midst of rural France, let me take you on a journey through this property that offers not only a place to reside, but a lifestyle to embrace. Imagine waking up to the serene sounds of the countryside and the delicate whisper of the wind through the lush trees surrounding your home. Situated in a small, quaint hamlet just a brief 8 kilometers from the charming town of Nontron, this property places you at the heart of an unspoiled French countryside rich with history and tranquility. The region is celebrated for its rolling landscapes, a lush tapestry of woods, farms, and vineyards, where life moves at a more leisurely pace. This house, with a total livable area of 219 square meters, is ideal for those seeking substantial space and a touch of versatility. It currently boasts two distinct living quarters, perfect for a variety of lifestyles. You may choose to enjoy them as separate spaces — perhaps a main family residence alongside an additional space for guests or generating rental income (provided you have the necessary permissions) — or unite them to create a beautiful expansive home enriched with history and character. The smaller of the two sections is a cozy 115 square meter abode featuring a plush living room and a bright lounge. Venture upstairs to discover a snug sleeping area, complete with a bedroom and bathroom. Next door, the other house offers a dynamic living space with high ceilings, a spacious living room, and a mezzanine office area if you need a quiet nook to ... click here to read more
Picture 1

Welcome to Le Bourdeix, a quaint slice of paradise nestled in the picturesque Dordogne region of France. Here, where rustic meets serene, we have a property that's ripe for opportunity—a house that whispers stories of potential to those who are ready to listen. Now, for our valued overseas buyers and expats yearning to experience French provincial life, this isn't just any house—it's a lifestyle. Located in Aquitaine, specifically the peaceful area of Le Bourdeix, this home is a solid starting point for anyone looking to embrace country living with a touch of finesse. You see, Le Bourdeix is not just a place; it's a way of life. In the vicinity, charming villages and vast landscapes invite explorers to discover hidden gems, centuries-old history, and a community that seems untouched by the passage of time. Moving around to the property itself, we have a cleverly designed dual house setup. Imagine it: two cozy sanctuaries under one roof, yet utterly distinct till you wish them otherwise. Perhaps you see a family reunion in the making, or a blend of privacy and togetherness that allows for an imaginative living arrangement. Let's dive into the specifics. There are two sections to this lovely abode. The first, a warm 115m2 space, offers a snug living room perfect for inviting sunsets, an idyllic lounge, and a sleeping area upstairs complete with a bathroom and bedroom. The second house section blows you away with its bright ambiance and high ceilings, uses every inch of its 115m2 wisely with a welcoming living room, a mezzanine that doubles as an airy office space, and another inviting bedroom with its own bathroom. Outside, the grounds are vast and inviting—a 1500m2 area that practically begs for a garden full of fres ... click here to read more

Picture 1