House for Sale in Javerlhac with 6 Hectares and 3 Bedrooms

Listed on
New
https://media.rightmove.co.uk/property-photo/48f8956a9/94415922/48f8956a9a78a603a811e475499c508e.jpeg

Aquitaine, Dordogne, Javerlhac-et-la-Chapelle-St-Robert, France, Javerlhac-et-la-Chapelle-Saint-Robert (France)

3 Bedrooms · 0 Bathrooms · 103m² Floor area

€144,700

House

No parking

3 Bedrooms

0 Bathrooms

103m²

No garden

No pool

Not furnished

Description

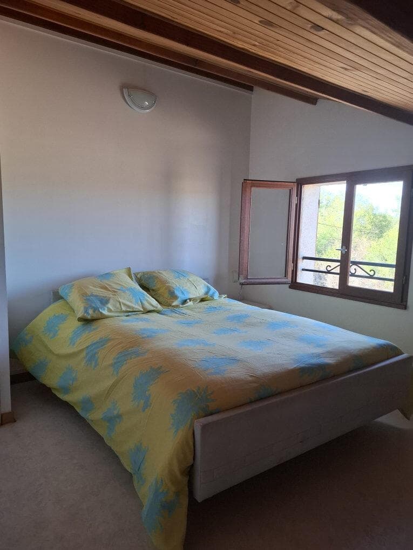
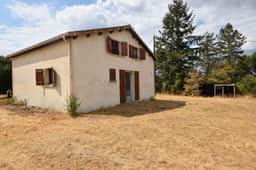
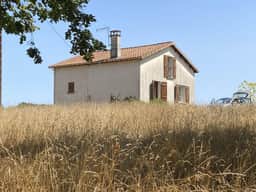
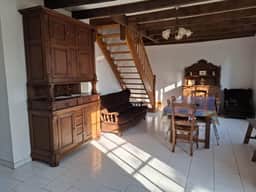
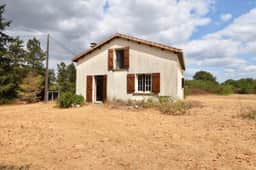
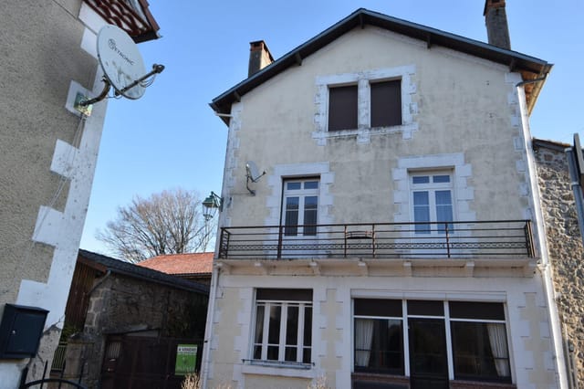
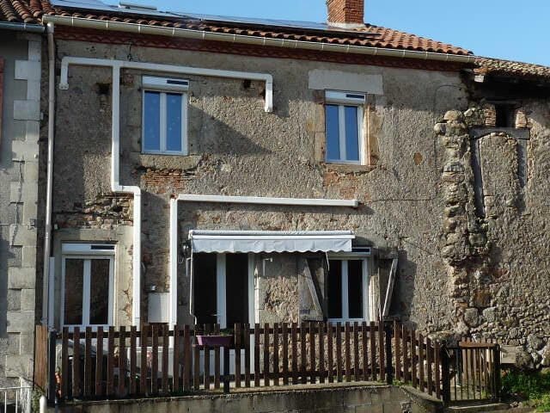
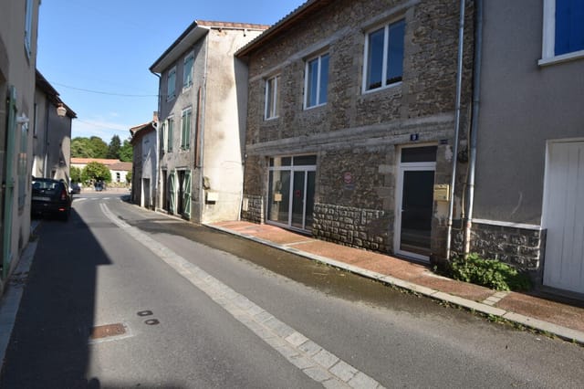
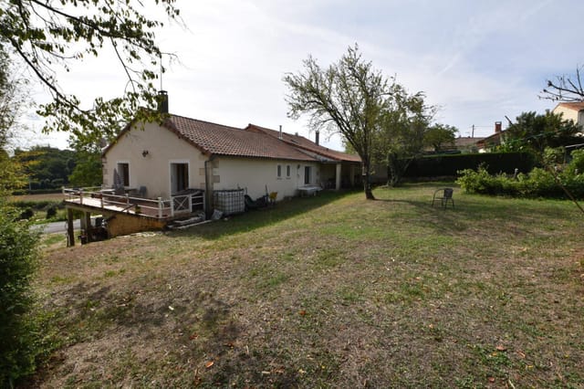
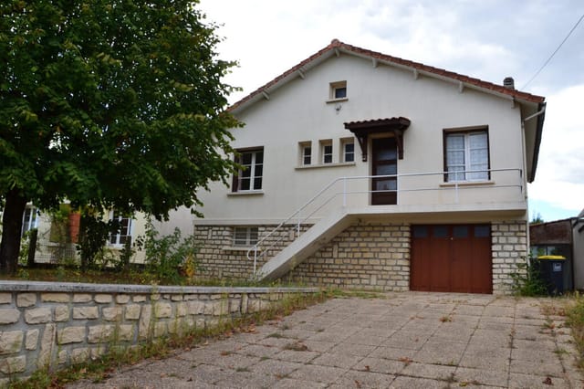
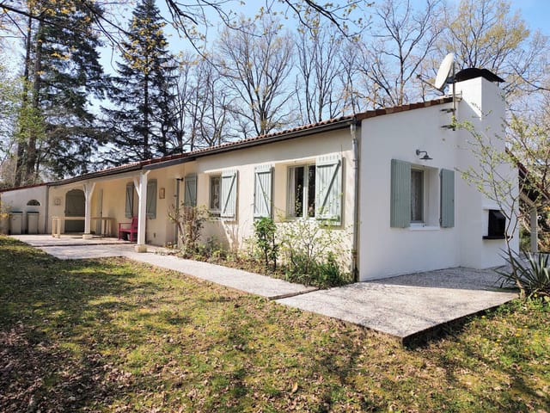
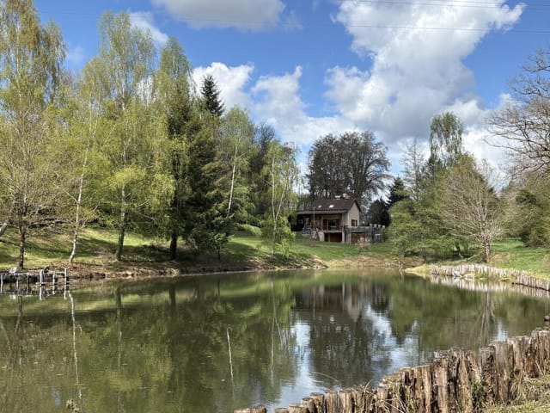
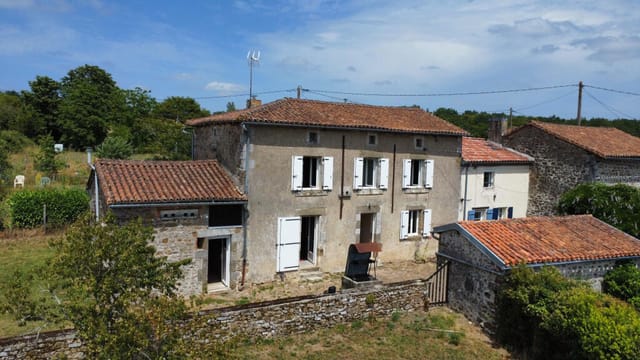
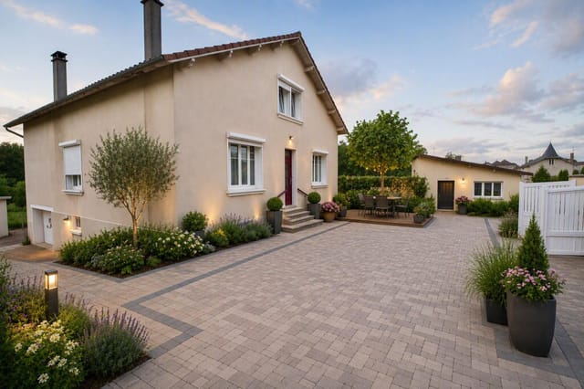
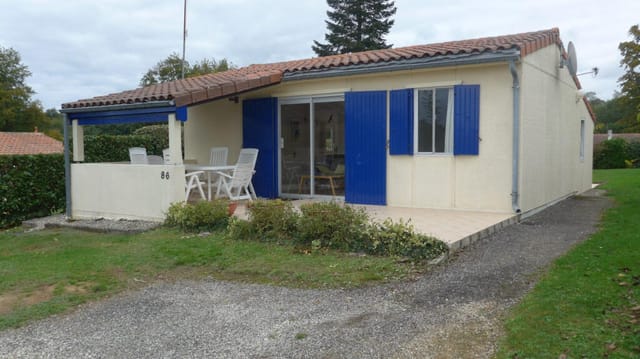
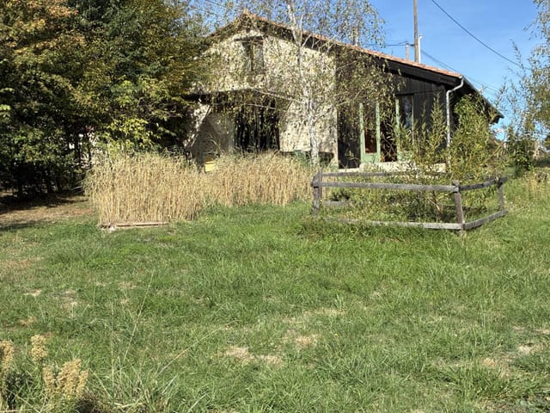
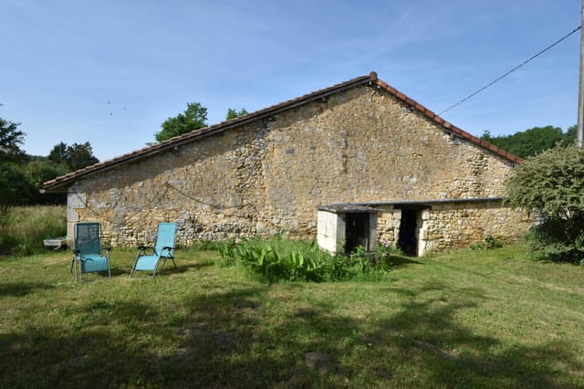






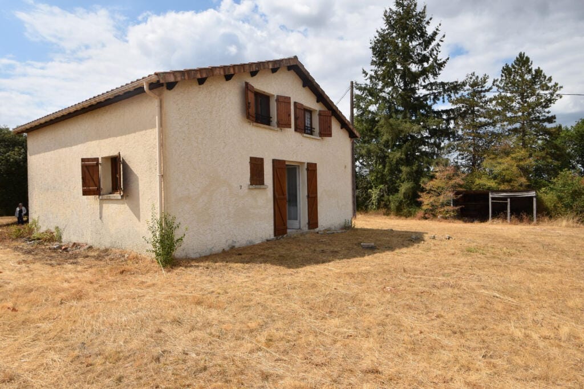
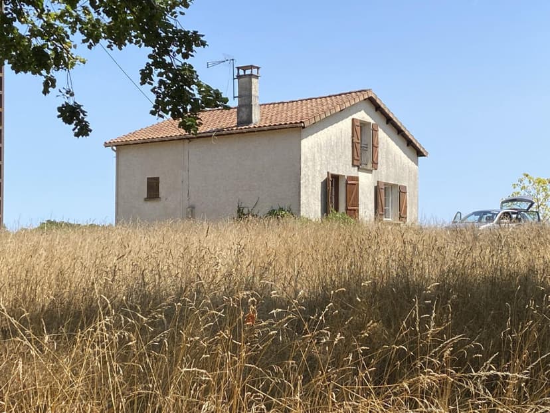
This 3-bedroom house for sale in Javerlhac sits on about 6 hectares of land with no immediate neighbours, close to Nontron in the Périgord Vert.

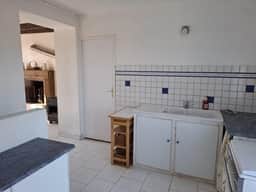
Three bedrooms, 103 m² of living space and 60,715 m² of land in total, for €144,700. That is a lot of room, and hardly any of it is shared with anyone. The house is in good condition, so you can move in first and decide what to change later.

The House and Its 6 Hectares


The house stands on its own, with no neighbours next door. Step outside in the morning and the only sounds are birds, wind in the trees and perhaps a tractor in the distance. For anyone tired of thin walls and shared driveways, that is the main attraction here.

The land comes in two parts. Around 3 hectares adjoin the house, so you can see it and reach it on foot in a couple of minutes. A further 3 hectares lie separately, a short trip away. Together they give you a plot of just over 6 hectares, which is rare at this price in France.

What You Can Do With the Land


The adjoining hectares suit the things people usually dream about when they search for a country house with land in France: a few sheep or horses, a vegetable garden, an orchard of apple, plum and walnut trees, or simply a very large lawn that nobody else mows.

The separate 3 hectares give you more freedom still. Depending on the soil and the planning rules, they could work as pasture, woodland, a hay meadow or a quiet corner for outdoor hobbies. Before you plan anything agricultural, check the land use and any access rights with a notaire. The surroundings are described as protected, so some restrictions may apply to new building.

Living Near Javerlhac and Nontron


The commune of Javerlhac-et-la-Chapelle-Saint-Robert lies in the green, wooded Périgord Vert, within the Périgord-Limousin regional park. It is farming country with oak woods, small rivers and stone hamlets rather than crowded tourist trails.

Nontron, the nearest sizeable town, is a short drive away. It has supermarkets, a weekly market, doctors and the everyday services you need for year-round life. Brantôme, often called the Venice of the Périgord, is roughly 25 to 30 minutes away. It is a good place for a weekend lunch beside the river. Climate-wise, expect warm summers and mild but damp winters, so the heating and woodland upkeep are worth budgeting for.

Getting There: Airports and Drive Times


This is a drive-to location, and the roads are quiet. Limoges airport is about an hour away, and Bergerac airport is roughly an hour and a half. Both have flights to the UK and other European cities. Angoulême, with its TGV station on the Paris line, is around an hour by car. Be realistic about the distances: a car is essential here, and a second home would need someone to keep an eye on the grounds when you are away.

Key Features


- Detached house for sale in Javerlhac-et-la-Chapelle-Saint-Robert, Charente region
- 3 bedrooms
- 103 m² of living space
- Total plot of 60,715 m² (about 6 hectares)
- Around 3 hectares of land adjoining the house
- Around 3 further hectares of non-adjoining land
- No immediate neighbours
- Condition: good
- Setting described as protected countryside
- Suitable for animals, an orchard, pasture or woodland use, subject to local rules
- Asking price: €144,700

Frequently Asked Questions


Is this house suitable as a second home in France?
Yes, if you are comfortable with a rural location and a drive of about an hour to Limoges airport. The house is in good condition, and the privacy suits long summer stays. You would need a plan for grass cutting and hedge trimming while you are away.

Can I keep animals on the land?
The 3 hectares next to the house are described as suitable for animals, an orchard or farming projects. Check fencing, water access and any local regulations before buying livestock.

Is the extra 3 hectares connected to the house?
No. It is a separate parcel, a short distance from the house. Ask for the cadastral plan to see exactly where it lies and how you reach it.

If you want to see this house and its land, contact us through Homestra and we will pass on your questions and help arrange a viewing.
Details

Amount of bedrooms
3
Size
103m²
Price per m²
€1,405
Garden size
60715m²
Has Garden
No
Has Parking
No
Has Basement
No
Condition
good
Amount of Bathrooms
0
Has swimming pool
No
Property type
House
Energy label

Unknown

Sign up to access location details

Similar properties

A 94 m² house for sale in La Rochefoucauld, Charente, with a garden and a supermarket within walking distance, priced at €129,200. This semi-detached home stands in Rivières, the part of the area that runs into La Rochefoucauld itself, and it makes sense on a modest budget. There are two bedrooms, a 373 m² plot and a layout that needs no explaining. It suits a first purchase in France, a straightforward rental project, or a low-maintenance base for long stays in Charente. ### The House: 94 m² on Two Floors The ground floor holds the everyday rooms. The kitchen is equipped and bright, so you can cook on the first evening instead of planning a fitting. Next to it is the living room, which has a chimney flue. That opens the door to a wood-burning stove, a welcome addition on a cold Charente evening. A shower room with WC completes the level, which is handy if stairs become a concern later on. Upstairs are two bedrooms. They work for a couple with a child, for a couple who want a spare room for visitors, or for two tenants sharing. The house is in good condition, so you are not buying a renovation project. As with any purchase, arrange your own survey and ask to see the heating and electrical set-up before you commit. Being semi-detached, the house shares one wall with its neighbour. That tends to help with heating costs and usually means a lower price than a detached home of the same size. ### The Garden and 373 m² Plot The garden gives you outdoor space without a weekend job attached. At 373 m² in total, it is big enough for a table and chairs in summer, a few raised vegetable beds or somewhere for children to play. It is small enough to keep tidy in an hour or two, which matters if you only come over for part of th ... click here to read more
Picture 1
New

This five-bedroom house for sale in Dordogne, in the village of Busserolles, gives you 176 m² of living space and a private garden. It was built in 1920 and is in good condition, so you can move in and decide later what to change. There is room for a family, for friends who come to stay, or for a bedroom you turn into a home office. The asking price is €107,000, which is a lot of space for the money in rural France. ### The House: 176 m² Over Two Levels The living area is spread over two floors. That usually means the day rooms sit together downstairs and the bedrooms are grouped above, which suits families and guests who like their own space. With five bedrooms, you can use one as a study, one as a hobby room and still have rooms to spare. The windows are double-glazed. In an older village house this matters, because it makes winter evenings more comfortable and keeps heating bills down. There is one bathroom. That is plenty for a couple or a small family, but if you plan to fill all five bedrooms at once, think about how you would add another. A house from 1920 has the proportions and character that new builds rarely copy. Come and see the rooms yourself, since the layout is where this property earns its value. ### Garden and Plot: 712 m² of Outdoor Space The plot measures 712 m² and includes a private garden. It is big enough for a table outside for long summer lunches, and small enough to look after without a tractor. If you are buying a second home in France and will be away for part of the year, a garden of this size is easy to keep tidy. If you live here full time, there is space to plant, sit out and entertain neighbors. ### Living in Busserolles and the Périgord Vert Busserolles is a quiet village in th ... click here to read more

Picture 1
New

This stone house for sale in Dordogne sits in a quiet hamlet of Busserolles and gives you 100 m², three bedrooms and a 31 m² garage for €134,300. It is attached to its neighbours on both sides, the way many village houses in the Périgord are built, and it is in good condition. The layout is easy to read: living space downstairs, bedrooms and a shower room on the first floor, and a top level that works as a private retreat. Outside you have a garden on a 457 m² plot, plus a balcony. ### The House: Three Levels of Stone and Space You come in on the ground floor to a bright living room with a fitted kitchen. Behind it are a utility room and the adjoining 31 m² garage. That garage is useful in a rural area. Use it for the car, a workshop, or bikes and garden tools. On the first floor there are two bedrooms, a renovated shower room and a separate WC. The second floor is given over to an office space and a third bedroom, so the whole level feels apart from the rest of the house. If you work remotely, you can close the laptop and go downstairs for dinner. If this is a holiday home, it is the floor guests can have to themselves. ### Heating, Solar Panels and Everyday Comfort The equipment list is modern for a stone village house. There is an air-to-air heat pump, a thermodynamic water heater and solar panels. The windows are PVC double glazed, and the sliding shutters are solar-powered. That last detail helps when you lock up for a few weeks and want the house closed in one go. The seller describes the house as energy efficient. As with any purchase in France, ask to see the energy performance report and recent utility bills at the viewing so you can judge running costs yourself. ### The 457 m² Plot, Garden and Balcony T ... click here to read more

Picture 1
New

This house for sale in Dordogne sits in the centre of Piégut-Pluviers and gives you 141 m² of loft-style space plus a 427 m² enclosed garden. Most of that space is in two large rooms, one per floor, which is a different proposition from the cramped village terraces you often see at this price. It is a semi-detached house with one bedroom, a pellet stove, a kitchen overlooking the garden and a short walk to the shops and the weekly market. The asking price is 180,900 EUR. ### Inside the House and Garden The ground floor is built around a 53 m² open-plan living area with lounge and dining space. A pellet stove warms it in winter, and the house is described as well insulated, which counts for a lot between November and March. Behind the living area you find the kitchen, which looks out over the garden, plus a laundry room and a separate WC. Washing up with a view of grass instead of a wall is a small thing, but you notice it every day. Upstairs is the whole sleeping floor: a 55 m² suite with exceptional ceiling height, its own shower room and a separate WC. There is a balcony as well. It is one very large bedroom rather than several small ones, so the house suits a single buyer, a couple, or someone who wants a base that feels spacious without a lot of rooms to heat and furnish. If you need a second bedroom for guests, that would be a project of your own, because the upstairs is laid out as a single suite. At the back, the enclosed 427 m² plot gives you private outdoor space right in the village. A working well with a pump is included, which is handy for watering the garden. A small outbuilding, which the sellers liken to an old pigsty, is useful for tools, bikes and garden furniture. The condition of the property is go ... click here to read more

Picture 1
New

This house for sale in Charente, just outside La Rochefoucauld, comes with a self-contained ground-floor apartment and 1,231 m² of garden. It is a semi-detached home of 147 m² on two levels, in good condition, with four bedrooms in total, a garage and a workshop. You can picture it as a family home, a house shared by two generations, or a main house with a rental unit below. ### The House and the Apartment Below The main living level is upstairs. It holds a family kitchen, a dining room, a living room, three bedrooms and a bathroom, so everyday life happens on one floor. At ground level there is a separate apartment with its own kitchen, one bedroom and a shower room. That changes what the house can do. Parents or grown-up children can live close by without sharing a kitchen. Guests get their own space. Or you can rent the apartment out, which makes sense if you are looking at a holiday home in Charente that helps cover its own costs. Rental income is never guaranteed, so check local demand first, but the layout gives you the choice. The listing also suggests the space could work for professional use, such as a small studio or office. ### Heating, Energy and Running Costs The house has a heat pump and a wood-burning stove, so you are not tied to a single source of heat in winter. Solar panels heat the water, which should help keep bills in check over the year. Mains drainage means there is no septic tank to inspect or maintain, a detail that matters more than it sounds when you buy French property from abroad. Ask for the energy performance report (DPE) during your visit so you can see the exact rating. ### The Garden, Garage and Workshop The plot measures 1,231 m² and the setting is quiet and green. That is enoug ... click here to read more

Picture 1
New

This house for sale in Charente sits on a 1,294 m² plot in Ruelle-sur-Touvre, a few minutes from Angoulême, and needs a full refresh. It is a 1950s house on two levels with 109 m² of living space, a basement with workshop and garage, and a garden far larger than most in town. The structure is sound. The comfort, however, is yours to build. Plots of this size are not common this close to a city. Most houses around Angoulême come with a small yard. This one comes with space for a vegetable patch, an orchard, a terrace or all three. ### The House: Two Levels, 109 m² and a Sound Structure The main floor holds a kitchen, a large living room, two bedrooms, a separate toilet and a bathroom. It is a straightforward, practical layout, and the room sizes are generous for a house of this period. Below is the basement level, which is where the potential lies. It contains a shower room with toilet, a workshop and a garage. The seller's description also counts two further rooms down here as bedrooms. The listing is headlined as a two-bedroom house, so treat the sleeping capacity as something to confirm on a visit. A 25 m² veranda completes this level and could become a bright sitting area facing the garden once the rest is updated. Two usable levels give you options. You could keep the bedrooms upstairs and turn the lower level into one big living space, or split the house into separate zones for guests or a home office. ### The 1,294 m² Plot A garden of this size changes how you live in a house. Think of long summer lunches under a tree you planted yourself, space for a pétanque court, or room for a pool, subject to local planning rules. The plot is described as green, with plenty of scope for landscaping, so you are working w ... click here to read more

Picture 1
New

This four-bedroom house for sale in Charente sits on 1,650 m² of private garden in Écuras, a short drive from Montbron. It is a detached family home of 142 m² in good condition, with two bathrooms, covered terraces and a place inside a quiet, green residential park. At €191,300 it gives a family, or two families sharing, a lot of room for the money. ### The House: 142 m² for Family and Guests The layout is built around shared time. A large living room runs into the dining area, and the fully equipped kitchen sits alongside. French doors from the living space open straight onto the terrace, so in summer the line between inside and outside mostly disappears. Lunch moves out without anyone carrying much. Upstairs and around the house there are four bedrooms, two of them very large. Two bathrooms mean a full house does not turn into a queue every morning. There is also a balcony, handy for a coffee before anyone else is up. The condition is good, so you can arrive, unpack and spend your first weeks using the place instead of fixing it. ### Garden, Terraces and the Pool The plot measures 1,650 m² and is lined with mature trees, which gives the garden real privacy from neighbours. That is not easy to find at this price. The terraces are partly covered, so an evening meal does not depend on the weather, and there is a built-in barbecue for long summer dinners. The property data lists a swimming pool. The Le Chat park around the house also has two pools of its own, so ask us to confirm whether a pool sits on this plot or whether you would use the park facilities. It changes the running costs and the upkeep, so it is worth knowing before you visit. ### Living Next to Le Chat Park in Écuras The house borders Le Chat Park, ... click here to read more

Picture 1
New

This 3-bedroom house for sale in Haute-Vienne, near Château-Chervix, stands beside its own 3,070 m² spring-fed lake on 3.36 hectares. Woodland closes in around the plot, a private driveway is the only way in, and the nearest neighbour is more than 250 metres away. It is a lake house in Limousin for buyers who want silence, space and water on their own land, with a home that is already in good condition. ### The House: 84 m² Over a Full Basement The driveway passes a small stone-built cottage of one room before reaching the main house. Inside, the ground floor has an entrance hall, a WC and a single open-plan space for living, dining and cooking. A wood burning stove sits in that room, and French doors open onto a large stone terrace. Morning coffee there comes with a view straight over the lake. Upstairs are the three bedrooms. The house has one bathroom and a balcony, and the living area totals 84 m². That is modest by French country-house standards, but the space around the house makes up for it. Underneath is a full basement. It holds a garage, workshop and storage area, and there is a second garage under the terrace. A carport attached to the house takes two vehicles. Anyone with tools, bikes, a boat or a hobby that needs room will find plenty of it here. ### The Lake, Woods and Meadow The lake covers 3,070 m² and is fed by a spring. The plot as a whole is 33,641 m², a mix of open meadow and woodland, so you get both sunny space and shade. A hangar of about 30 m² gives you extra covered storage for a tractor, mower or firewood. The agent describes the lake as up to standard for use as a fishing lake. That makes the property interesting for a small fishing-holiday venture, or simply for a private pond to fish ... click here to read more

Picture 1
New

This two-bedroom house for sale in Dordogne sits on 1,800 m² of land at Le Bourdeix, with a 50 m² barn and a working well. At 129,000 EUR it is a practical way into the green, quiet north of the department, where prices stay well below the Sarlat and Vézère valley area. The house has about 110 m² of living space and is in good condition. Two stoves heat it, there is a garden, and the outbuildings give you room to spread out. If you want a second home where you can grow vegetables, park a trailer and leave the car door open without anyone noticing, this is that kind of place. ### The House: Two Bedrooms and Two Stoves You enter on the ground floor, which holds the kitchen, a separate WC and a spacious living room. The kitchen has a wood-burning stove, which is the one you'll light first on a damp October morning. The living room has a pellet stove, so the main room can be warmed with very little fuss. In this part of France, where winters are cool and wet rather than harsh, that combination does a lot of the work. Upstairs are two large bedrooms and a shower room with a macerating WC. The listing also mentions a balcony, which is worth checking in person for orientation and the view over the plot. The layout is simple and bright, with no awkward conversions, and it suits a couple or a small family. It also works as a base for guests if you use the barn creatively. ### 1,800 m² of Land, a Barn and a Well The plot is the main attraction. With 1,800 m² you can lay out a terrace, plant a vegetable garden, set up a play area or keep a few animals. The listing data names a swimming pool among the features, while the agent's own text speaks of installing one. Please ask for confirmation of the exact situation before you pl ... click here to read more

Picture 1
New

This 5-bedroom house for sale in Haute-Vienne sits in Saint-Mathieu, with 163 m² of living space, an 80 m² basement and a double garage. At €179,500 it works out at roughly €1,100 per m², and the plot is a fenced 1,297 m². The house is in good condition, with a recent pellet boiler and double glazing, so the real question is how you will use all the space. ### The House: Five Bedrooms on Two Floors You come in through the entrance on the first floor. The fitted and equipped kitchen is right there, with one door straight outside and another down to the basement, which is handy when you are carrying shopping or firewood. Next to it is a double living room with a working fireplace, where the family will end up on a January evening. Three bright bedrooms share the first floor with a bathroom (bath and shower) and a separate WC. Upstairs, two more bedrooms add flexibility. One has a dressing area that still needs fitting out, and the other has its own washbasin with bidet and sink. There is also a shower room with a double vanity and storage units, plus a second separate WC. The large landing is wide enough to become a playroom, a reading corner or a desk for remote work. Five bedrooms makes this a house for a big family, or for two families sharing a summer. ### Basement, Garage and Garden The full basement covers 80 m² and does real work. The electrics were recently redone, there is a water point and sink for a washing machine, and the boiler room holds the pellet boiler, its silo and a thermodynamic water heater. Because the silo stores the fuel on site, you are not handling it bag by bag. Outside, the plot is enclosed and fenced, laid out with a courtyard and a lawn. A detached double garage stands at street level ... click here to read more

Picture 1
New

This 2-bedroom house for sale in Charente sits in the Le Chat holiday village near Écuras, with pool, tennis and mini-golf on the doorstep. It is a single-storey home of 54 m² on a 649 m² plot, priced at €98,100. That is a modest figure for a house with its own outdoor space in France. The village is open all year, so the place doesn't shut down in October. You can use it for a long summer, a few winter weekends, or as a base to live in. ### The House: Single-Storey Living on 54 m² Everything is on one level, which makes day-to-day life easy. It also makes the house simple to lock up and leave between visits. The living room is bright and opens onto a fitted kitchen, so you can cook and still talk to whoever is on the sofa. There are two bedrooms and two bathrooms, an unusual ratio for a house this size. Two couples or a family with a child can each have their own space. The condition is listed as good. There is no big renovation to price in before you can use it, though a viewing is the time to check the details that matter to you, such as heating, insulation and furnishings. ### Terraces, Garden and the 649 m² Plot Outdoor space is where this house earns its price. One terrace is reached from the living room and the other from the kitchen. Breakfast can go on one and an evening drink on the other, depending on where the sun is. The listing also records a balcony. The plot of 649 m² leaves room for a table, a barbecue and some planting, without a garden that eats your weekends. That matters if you plan to run this as a lock-up-and-leave holiday home in Charente. ### Life in the Holiday Village near Écuras The house is inside the Le Chat holiday village, a green, leisure-oriented setting. Facilities listed for t ... click here to read more

Picture 1
New

This stone house for sale in Dordogne sits in a quiet hamlet near Varaignes, with three bedrooms, a barn and 3,415 m² of land. The house has 88 m² of living space on two floors, and the plot is big enough for a vegetable garden, a small orchard or just a lot of grass to roll a mower over. It is in good condition, so you can move in first and decide on projects later. The asking price is €165,400. ### The House: Three Bedrooms on Two Floors You come in through an entrance hall that leads to the living room, which is the natural place for a wood-stove evening or a long Sunday lunch with the door open in summer. The kitchen is on the same floor. So are a bedroom, a shower room and a separate WC. That ground-floor bedroom is handy. Guests, parents or anyone who would rather skip the stairs can sleep there without sharing a floor with everyone else. Upstairs, a landing opens onto two more bedrooms, which gives the family or visiting friends a quiet sleeping floor of their own. The walls are old local stone, the kind of country house in Dordogne that looks right in the landscape and stays cooler when the summer heat arrives. ### Land, Barn and Open Views The plot covers 3,415 m² and is laid out as a garden around the house. Beyond the boundary there is open Périgord countryside, and nothing blocks the outlook. Morning coffee outside here means fields and trees, not a neighbour's wall. A detached barn stands on the land. Right now it works for storage, garden equipment or a workshop. Some buyers will see a conversion project in it, for a guest cottage or studio. Any change of use needs planning permission, so check with the local mairie before you plan anything. A plot this size also means upkeep. If you only use the h ... click here to read more

Picture 1
New

This house for sale in Charente is a stone barn near Grassac with 190 m² of space, a 2,300 m² plot and half its roof already redone. It sits in a quiet hamlet, and at 56,700 EUR it is priced for someone ready to take on a conversion. ### A House for Sale in Charente Priced as a Project Let's be straight about what this is. It is not a finished home. It is a solid stone shell with a lot of room to work with. The condition is rated good and the roof is partly new, but the layout, the fit-out and the connections are still yours to plan. At this price you get 190 m² under cover and more than 2,300 m² of land, and that ratio is the whole appeal. ### The Stone Barn and Its Outbuilding The main building is a traditional stone barn with roughly 160 m² of floor space. Barns give you something a standard house never will: volume, thick walls and the freedom to decide where every room goes. The listing points to three realistic uses: a primary residence, a second home, or a rental project. An adjoining building of about 40 m² completes the property. It could become a studio, a workshop or a home office, which is handy if you want to live in one part while you work on the other. ### Roof, Utilities and Renovation Scope The roof is the expensive part of any barn, and here half of it has been completely redone. The other half is described as in very good condition. That removes the biggest unknown for many buyers. What remains is the conversion itself. The utilities still need to be connected, so ask early where the nearest supplies are and what bringing them to the building will cost. Turning a barn into a dwelling normally requires planning permission for a change of use, so check with the local mairie before you commit to p ... click here to read more

Picture 1
New

This single-storey house for sale in Charente, in Mornac near Angoulême, has a 3.10 m ceiling living room, a veranda and an 810 m² fenced plot. Built in 2002 and extended with a veranda in 2010, it is in good condition and ready to live in. It has two bedrooms, 94 m² of living space and no stairs. At 199,000 EUR it suits anyone who wants a low-effort home in the French countryside, as a main residence, a second home in France or a rental. ### A Single-Storey House for Sale in Charente The living room is the first thing you notice. The 3.10 m ceiling makes it feel larger than its floor area suggests. The fitted and equipped kitchen is open to it, so whoever is cooking stays part of the conversation. A fireplace with an insert takes care of cold evenings, and air conditioning deals with the hottest weeks of July and August. The veranda, added in 2010, is a bright extra room. Use it as a winter lounge, a reading corner or a second dining table when guests come. Light fills it for most of the day. Both bedrooms have a dressing room, a practical detail in a house of this size. The bathroom has a walk-in shower finished in natural stone. The layout is simple and everything is on one level, so there is nothing to rework and no space wasted on corridors. ### The 810 m² Plot, Terrace and Electric Gate The whole plot is fenced and closed by an electric gate. You can drive in, shut the gate behind you and be private straight away. If you plan to use the house as a holiday home in Charente and be away for weeks at a time, that security makes leaving much easier. A tiled terrace of 74 m² runs alongside the house, and the property data also lists a balcony. The terrace is large enough for a proper outdoor table and a few lounge ... click here to read more

Picture 1
New

On a still morning in Castelsagrat, the mist sits low in the valleys below and the only sound from the terrace is birdsong and the distant clank of a cowbell drifting up from the fields. You're holding coffee, the stone barbecue is still warm from last night, and the countryside rolls out ahead of you in every direction. This is what drew people to this corner of Tarn-et-Garonne long before the rest of the world caught on. This 19th-century stone house sits just outside one of the most quietly compelling villages in the department — a place with a proper boulangerie, a café where the locals actually linger, and a rhythm of life that feels deliberately unhurried. At 110 square metres across three bedrooms and two bathrooms, it's the kind of house that works hard in all seasons. The walls are thick, the floors are tiled, and the sitting room log burner throws enough heat to make February evenings genuinely cosy rather than something to endure. Step inside and the character hits you immediately. Exposed stone, original beams overhead, and a country kitchen that's made for slow cooking — the sort of room where someone inevitably ends up opening a second bottle of wine because the cassoulet needs another hour. The layout is practical without being clinical. The large storage rooms running off the main living space are a genuine opportunity: convert them into a guest annex, a home office, or additional accommodation for rental income. The bones are there; it just needs a vision and a builder. No close neighbours. That's not a throwaway phrase here — it genuinely means you can open every window on a summer night, eat dinner outside at ten o'clock, and not worry about a soul. The terrace is large enough to matter, with a buil ... click here to read more

Picture 1

Saturday morning, and the smell of buckwheat crêpes drifts out from a van at Loudéac's market — you grab a coffee from a café table, watch the cheese seller argue cheerfully with a regular, and think: this is yours now. Twelve minutes from here, back down the country road toward La Prénessaye, the garden is waiting. This is the kind of place that people who know Brittany look for, and rarely find at this price. A solid four-bedroom cottage sitting on just over an acre of land in the Côtes-d'Armor, with the Voie Verte greenway literally three minutes on foot from the front door. That detail matters more than you might think. The Voie Verte — a converted railway line turned cycling and walking trail — cuts through some of the most quietly dramatic countryside in central Brittany. You can be on it before your morning coffee has cooled. The house itself is spread across three floors, with 127 square metres of habitable space that feels bigger than it sounds. Rooms are generous and properly proportioned — the kind of proportions French rural houses do well, where ceilings are high enough that you don't feel compressed on a grey autumn afternoon. Natural light moves through the spaces throughout the day. The fitted kitchen is modern and functional, the two bathrooms are in good order, and there's a living room with a wood-burner that makes November feel like an event rather than something to endure. Two reception rooms give you flexibility — a reading room, a playroom for the grandchildren, a home office for those who still need to keep one foot in the working world. Practical updates have already been handled. New windows throughout, a new septic tank installed, and the property is well insulated — which in rural Brittany ... click here to read more

Photo 2

Sunday morning in Payzac sounds like this: a rooster somewhere beyond the tree line, the faint clatter of a boulangerie shutter rolling up in the village, and from your terrace, nothing but open countryside rolling out in every direction. No traffic noise. No sirens. Just the particular quiet that the Dordogne does better than almost anywhere else in France. This four-bedroom stone house sits inside a tiny hamlet just minutes from Payzac itself — one of those blink-and-you-miss-it villages that locals protect fiercely and outsiders discover only by accident. The property is the real thing: thick-walled, honest, built to last centuries and largely succeeding at that goal. At 122 square metres of living space, it's not a sprawling château, but it's generous enough for two families travelling together, or a couple who want room to breathe without a house that turns into a cleaning project every Sunday. Step through the entrance hall and the layout makes immediate sense. The living room has a fireplace — the kind you actually use on cool October evenings, not the decorative kind that exists for photographs. French doors pull the terrace right into the room, dissolving the line between inside and out in a way that only works when the outdoors is genuinely worth dissolving into. The fitted kitchen and dining room open the same way, so summer meals drift naturally onto the stone terrace with a bottle of Bergerac rouge and no particular reason to go back inside. Upstairs, four bedrooms, each around 12 square metres — compact, but properly so, the way old French farmhouse rooms tend to be, with thick walls that keep them cool even in August when the Périgord sun gets serious. Then there's what's across the lane. A barn of roug ... click here to read more

Picture 1

Sunday morning in the Pays des Bastides and the only sound is a woodpigeon calling from the oak tree at the edge of the field. You're standing in 4,000 square metres of your own land, coffee in hand, looking at a barn that's still waiting to become exactly the house you've always had in your head. That's the thing about this property near Boisse — it doesn't hand you someone else's vision. It hands you a blank canvas with real bones. The barn itself covers approximately 200 square metres on the ground floor, with structural capacity for a second floor of over 140 square metres — more than 340 square metres of living space in total once you build upward. A separate hangar of 300 square metres sits alongside, useful for a workshop, a gîte conversion, storage for a boat or two canoes, or simply the kind of breathing room you never get in the city. Outline planning consent is already in place, which is a significant step forward in France and removes one of the most time-consuming hurdles international buyers typically face when purchasing rural property here. The setting is the Dordogne département, specifically the Pays des Bastides — a stretch of rolling agricultural land in southern Périgord that most tourists miss entirely because it doesn't sit on the main Dordogne River tourist corridor. That's precisely what makes it special. The roads here are quiet. The hamlets are working ones. Saint-Léon-d'Issigeac is just down the lane, and Issigeac itself — a genuinely intact medieval bastide village with its Thursday morning market — is close enough to cycle to on a flat day. The market there is the real thing: local farmers selling walnuts, black truffles in season (December through February, and they are extraordinary), du ... click here to read more

Picture 1

Properties nearby

This stone house for sale in Dordogne sits in a quiet hamlet near Varaignes, with three bedrooms, a barn and 3,415 m² of land. The house has 88 m² of living space on two floors, and the plot is big enough for a vegetable garden, a small orchard or just a lot of grass to roll a mower over. It is in good condition, so you can move in first and decide on projects later. The asking price is €165,400. ### The House: Three Bedrooms on Two Floors You come in through an entrance hall that leads to the living room, which is the natural place for a wood-stove evening or a long Sunday lunch with the door open in summer. The kitchen is on the same floor. So are a bedroom, a shower room and a separate WC. That ground-floor bedroom is handy. Guests, parents or anyone who would rather skip the stairs can sleep there without sharing a floor with everyone else. Upstairs, a landing opens onto two more bedrooms, which gives the family or visiting friends a quiet sleeping floor of their own. The walls are old local stone, the kind of country house in Dordogne that looks right in the landscape and stays cooler when the summer heat arrives. ### Land, Barn and Open Views The plot covers 3,415 m² and is laid out as a garden around the house. Beyond the boundary there is open Périgord countryside, and nothing blocks the outlook. Morning coffee outside here means fields and trees, not a neighbour's wall. A detached barn stands on the land. Right now it works for storage, garden equipment or a workshop. Some buyers will see a conversion project in it, for a guest cottage or studio. Any change of use needs planning permission, so check with the local mairie before you plan anything. A plot this size also means upkeep. If you only use the h ... click here to read more

Picture 1
New

Picture yourself stepping out each morning into the gentle rhythm of village life in France's storied Périgord Vert, where stone cottages line narrow lanes and the scent of fresh bread drifts from the local boulangerie. This renovated 196m² village house in Hautefaye offers an authentic slice of French countryside living, positioned perfectly between the medieval village of Mareuil-en-Périgord and the market town of Nontron, where centuries-old traditions blend seamlessly with modern convenience. Here in the northern Dordogne, your vacation home becomes a gateway to one of France's most captivating yet undiscovered regions, where you can craft a lifestyle built around leisurely market mornings, riverside picnics, and evenings gathered around your woodburner with family and friends. This property represents more than a second home in France; it's your entry point into a slower, richer way of living that reconnects you with the seasons, the land, and the timeless pleasures of rural European life. The Périgord Vert region surrounding Hautefaye offers international buyers an exceptional combination of accessibility and authenticity. Within a five-kilometer radius, you'll discover Mareuil-en-Périgord, a village crowned by its medieval castle and known for weekly markets where local farmers sell walnuts, truffles, and foie gras. The nearby town of Nontron, just ten minutes by car, provides all essential services including supermarkets, medical facilities, restaurants, and the famous cutlery workshops that have crafted knives here since the 15th century. This is vacation home ownership without isolation, where you enjoy peaceful village life while remaining connected to practical amenities. The house itself tells a story of tho ... click here to read more

Picture 1

Discover the charm of rural living with this captivating three-bedroom farmhouse located in the serene countryside of Teyjat, Aquitaine. Being set back from the quaint country lane, this stone-built property provides a unique combination of privacy and unspoiled scenic views, making it an ideal refuge for those who cherish tranquility. Boasting sturdy construction and good condition, this farmhouse presents an appealing setup for a renovation enthusiast to personalize or for a family ready to move right in. The spacious courtyard entrance to the property sets a welcoming tone, leading into a characterful home that melds rustic charm with practical living spaces. The ground floor of the farmhouse is the heart of the home, featuring a large kitchen with a central island and a warming wood-burning stove—perfect for family gatherings or baking sessions on cool evenings. Adjacent to this, a utility room and a wood store add to the practical elements of the home. The lounge, with its triple aspect windows and cozy wood-burning fireplace, serves as an ideal spot for relaxation while enjoying views of the surrounding landscape. This space is complemented by patio doors that open up to the attached terraced style gardens, an office space, and a handy cloakroom with a WC. The gardens are a true delight with a vegetable patch and an assortment of well-established fruit trees—promising delightful outdoor activities for gardening enthusiasts and a playground for children to explore. Additionally, the property features an enormous barn which holds potential for conversion into additional living space or for use as secure parking for a large camper van, subject to necessary permissions. On the upper level, the home offers three bed ... click here to read more

Picture 1

Uncover the essence of peaceful rural living with this charming three-bedroom stone-built house in Teyjat, nestled within the scenic region of Aquitaine in Dordogne, France. This idyllic property offers a serene environment, surrounded by lush countryside vistas, and is complemented by a spacious barn that holds potential for conversion into additional living space, workshops, or secure parking for large vehicles—subject to relevant permits, offering a wealth of opportunities to tailor this space to your liking. Entering the property, you are welcomed by a generous courtyard that leads to a homely interior, which spans approximately 139 square meters. The house opens into a large farmhouse kitchen, the heart of daily life, complete with a central island for gatherings and a wood-burning stove that adds warmth and character. Adjacent utilities and a dedicated wood store provide practical space for everyday chores. The living room, bathed in natural light from triple-aspect windows and patio doors, promotes a cozy atmosphere, especially with its own wood-burning fire. An adjoining office space also generates the perfect remote-working environment, and a convenient cloakroom with a toilet completes the setup on this floor. On the upper level, three well-appointed bedrooms await, each designed as a tranquil retreat. The master suite boasts en-suite facilities and a dressing room, ensuring private and luxurious living quarters. The terraced style gardens attached to the property feature a vegetable garden and well-established fruit trees, nurturing a perfect hobby for those with a green thumb and a preference for sustainable living. Despite its rural charm, Teyjat remains well-connected with vital amenities nearby, such a ... click here to read more

Picture 1

Welcome to this charming 5-bedroom house located in the heart of Poitou-Charentes, Charente, Marthon, France. This lovely property is a beautiful blend of comfort and privacy, ideal for families or those looking for a peaceful retreat with the convenience of village life. With a total area of 381 square meters, this home offers ample space for comfortable living and entertaining. As you enter through the electric gates, you're greeted by a large gravelled driveway, providing ample parking space for multiple cars. The main house welcomes you with a spacious, fully fitted kitchen and dining area, perfect for family meals or hosting friends. To the right of the kitchen is a sizable lounge area that boasts a delightful sunroom at the front, basking in natural light and offering a tranquil spot to unwind. From the kitchen, you have access to a well-proportioned double bedroom and a bathroom, ensuring comfort and convenience. Going upstairs, you will find three generous double bedrooms, each with its own bathroom. This layout provides privacy and convenience, making it an ideal setup for families or those who enjoy hosting guests. Adjacent to the main house is a separately accessible 1-bedroom guest annexe, a great additional space for guests or perhaps even as a rental opportunity. The annexe is accessed via stone steps from the car parking area and features its own sun terrace. Inside, it is thoughtfully designed with a contemporary style and includes a kitchen/diner, double bedroom, large lounge, and a shower room. The property also features a good-sized garage with adjoining storerooms, providing ample storage space for tools and equipment. Ideal for those with a passion for gardening or DIY projects. Outside, the hou ... click here to read more

Picture 1

Nestled within the tranquility of the picturesque Périgordian countryside, this splendid country home offers a unique opportunity for those in search of a serene lifestyle. Located in the charming commune of Soudat, in the enchanting region of Aquitaine, Dordogne, this property provides a delightful retreat from the hustle and bustle of city life. To start your journey into this lovely abode, one is welcomed by the spacious kitchen and dining area. This warm and inviting space is ideal for family gatherings or hosting friends over a delicious meal prepared from the fresh produce available at nearby local markets. The cozy living room, which features a charming wood burner, serves as the perfect space for unwinding after a long day or sharing stories by the fire on cooler evenings. With its two well-proportioned bedrooms and a dressing room, this property ensures comfort and tranquility for its residents. The bathroom, conveniently located on the ground floor, adds to the practicality of the home. What really sets this country house apart is the large mezzanine space that spans over 30 square meters. This area could be transformed into a home office, studio, or even an additional guestroom, offering flexibility to suit your lifestyle needs. The outdoors is just as captivating with almost one hectare of wooded grounds enveloping the property. It is a haven for nature lovers, with several outbuildings, including a garage, a summer kitchen or cabin, and various garden sheds. These structures offer great potential for those with a penchant for gardening or creative outdoor projects. Living in Soudat offers a genuine taste of French rural life, catering well to those who value peace and space. The community, though small, ... click here to read more

Picture 1

Nestled within the tranquil countryside of Poitou-Charentes, a gem awaits those seeking the serene beauty of a rustic abode. Just outside the quaint town of Montbron, this three-bedroom country house offers a harmonious blend of countryside tranquility and accessibility to modern amenities, inviting you to experience the rich tapestry of rural France. As you approach this residence, the vastness of the 2810 m² wooded garden greets you, promising tranquil mornings and serene sunsets over the extensive greenery. Picture yourself sipping a cup of coffee on the west-facing terrace, where the facade of the house shelters you, or perhaps taking a lazy afternoon on the covered north terrace, escaping the summer warmth. This isn't simply a home; it's a retreat, hidden from the prying eyes of the world, positioned amidst the breathtaking expanse of the countryside. Now, let's delve into the living spaces within. The main house stands proud with its robust stone structure that exudes dependability and warmth. The heartbeat of the home, a generous 43 m² living room complete with a welcoming fireplace, acts as both a sanctuary from chilly winters and a vibrant gathering spot for family and friends. An open kitchen flows seamlessly from the living area, offering culinary enthusiasts and casual cooks alike a delightful backdrop to perfect the art of French cuisine. A handy corridor guides you to the pantry and laundry space, and adjacent lies a functional shower room, catering to family living. Upstairs, two luminous bedrooms offer a serene atmosphere for restful nights. Each one framed by charming windows that allow light to cascade in, illuminating your personal retreat. A well-appointed bathroom serves these bedrooms, offering a ... click here to read more

Picture 1

Ah, folks! Let me introduce you to an absolute gem in the heart of Poitou-Charentes in the charming town of Montbron, nestled sweetly in Charente, France. As we all know, my schedule is packed like a sardine can, but I make time for special properties like this one. Three bedrooms await you in this captivating country home, boasting a delightful and expansive wooden garden. It's like discovering a hidden treasure in the French countryside. This place is priced to sell at €210,000, and it’s ideal for those overseas buyers or expats dreaming of a life in rural France. Let's dive into the details! Situated in the picturesque village of Rouzède, this property offers more than just a home; it provides a lifestyle. The main house is a cozy, fully-restored stone haven spanning 98m². As soon as you step inside, you'll be greeted by a remarkable 43m² living space, merging seamlessly with an open kitchen area. It’s a place where family gatherings or hosting friends create cherished moments. The rustic fireplace adds an extra touch of charm, ideal for those cool Montbron evenings. Just imagine cozying up with a glass of wine or a good book while the wood stove keeps everything toasty warm. Let's take a stroll upstairs where a landing introduces you to two bright, tranquil bedrooms. Each room bathes in natural light, and the bathroom upstairs ensures convenience. You'll appreciate how peaceful and serene it feels; it’s like floating on a cloud away from the hustle and bustle of life. But that's not all—step outside to explore two enchanting terraces. A west-facing one catches the sunset glow, perfect for evening dinners al fresco, while the covered terrace on the northern side offers a delightful escape from the midday sun. Pictu ... click here to read more

Picture 1

Nestled in the picturesque village of Poitou-Charentes, Charente, Montbron, France, sits a charming country home just waiting to be discovered by someone who appreciates the tranquility and beauty of rural life. For those who are considering a move to this scenic part of France, perhaps as an expat, this delightful property could be just what you've been searching for. This delightful country home exudes character with its fully restored stone facade and spacious interior. Conveniently located close to Montbron, a quaint little town bursting with charm and heritage, the property offers an idyllic retreat into rural French life while still being accessible to modern-day amenities. With three cozy bedrooms and one bathroom, the main house is a well-thought-out space balancing charm and functionality. The heart of the home is undoubtedly its expansive living room, stretching across a generous 43m², complete with a welcoming fireplace. Whether you're curling up with a book in the winter months or hosting a small gathering, it's a perfect setting. The adjoining open-plan kitchen ensures that the chef of the house can stay engaged with family or guests while preparing a delicious meal. The upper floor is where you'll find the two bright and airy bedrooms. Each room catches plenty of natural sunlight, creating a warm and inviting atmosphere that is sure to delight anyone calling these spaces home. One of the property's standout features is the remarkable garden—spanning 2810 m², this vast open space is perfect for those who savor the outdoors. It's a paradise for garden lovers, with mature trees adding to the privacy. During the balmy summer months, the covered terrace on the north side of the house offers a lovely shaded a ... click here to read more

Picture 1

For those seeking a serene retreat in the heart of beautiful French countryside, Montbron in the Charente region offers an enticing opportunity. In the picturesque Poitou-Charentes area, this inviting 3-bedroom house provides a perfect blend of comfort and convenience, unlocking countless possibilities for a fulfilling lifestyle. Imagine living in a home built in 2020 that incorporates modern comforts while being located amidst the charming landscape of France's southwest. Nestled in Montbron, this single-storey abode spreads across approximately 130 square meters, offering plenty of space for family life or hosting guests. Upon entering, you're greeted by a bright and airy living area spanning 54 square meters, accentuated by large double-glazed PVC windows which flood the room with natural light. The layout is enhanced by an open kitchen setup, fully fitted for all your culinary endeavours, making it the ideal hub of the home for family gatherings or socializing with friends. This home features three well-appointed bedrooms, each presenting a comfortable space to unwind after a long day exploring or working. The bathroom is designed with modern needs in mind, equipped with both a bathtub and a shower to cater to diverse preferences within the household. Everything is thoughtfully planned to facilitate a smooth daily routine for everyone. Outside, the property extends its appeal with a generous 45-square-meter terrace, an idyllic spot for al fresco dining during the warmer months or simply enjoying the tranquility of the surrounding area. The well-maintained garden around promises leisurely weekends of gardening or playtime with children and pets. For those who fancy a dip, the land provides ample space to install a ... click here to read more

Picture 1

Nestled in the picturesque countryside of Montbron, within the stunning region of Poitou-Charentes, this spacious home offers ample room for families, a comfortable layout, and convenient access to a region rich in history and culture. With a total area of 260 square meters, this house provides ample space for hosting family gatherings or simply enjoying the tranquility of the rural French landscape. As a bustling real estate agent for a globally recognized firm, I know the importance of finding a home that suits your lifestyle, especially for those considering relocating from abroad. Montbron, located in the Charente department, is known for its charming small-town life. It's the kind of place where neighbors know each other, and local events bring the community together. First, let's take a tour of the property. As you walk through the front entrance hall, which measures an inviting 20m², you'll immediately notice the well-maintained condition of this home. The living areas are nothing short of generous, with one room spanning 57m² and another at 35m², perfect for entertaining or creating a cozy family space. The kitchen, 19m² in size, is a bright area ready for gastronomic adventures with local produce from nearby markets. The house boasts five comfortably sized bedrooms, making it ideal for larger families or those who appreciate having extra space. The bedrooms range from 14m² to 16m², giving each family member their own private retreat. The two large cellars offer plenty of storage or potential for additional living space, workshops, or even a wine cellar. Exploring the grounds, you'll find beautiful, secure gardens that are perfect for children or pets to roam freely, or for those with a green thumb who wish ... click here to read more

Picture 1

A Tranquil French Countryside Escape Awaits Imagine waking up to the gentle rustle of leaves and the soft chirping of birds in the heart of the Charente countryside. Just a stone's throw from the charming town of Montbron, this delightful single-storey home offers a serene escape from the hustle and bustle of city life. With its spacious layout, modern amenities, and lush outdoor spaces, this property is more than just a house—it's a lifestyle. A Home Designed for Comfort and Ease Step inside this 135 m² haven, where every corner is bathed in natural light. The expansive 40 m² living room, with its cozy fireplace insert, invites you to unwind after a day of exploring the picturesque surroundings. The separate kitchen, complete with a large pantry, is a culinary enthusiast's dream, offering ample space for preparing meals with fresh, local ingredients. Versatile Living Spaces With four generously sized bedrooms, this home is perfect for families, guests, or even a dedicated home office. The modern shower room and separate WC ensure convenience and privacy for all. Whether you're hosting a family gathering or enjoying a quiet evening, this home adapts to your needs. Outdoor Paradise Venture outside to discover over half an acre of fully enclosed, tree-lined grounds. The expansive pergola provides the perfect setting for alfresco dining, while the heated saltwater pool beckons for a refreshing dip on warm summer days. This outdoor oasis is your private retreat, offering endless opportunities for relaxation and entertainment. Eco-Friendly and Modern Amenities This property is equipped with eco-friendly features, including an underground rainwater tank that keeps the garden lush and vibrant. Modern comforts such as a ... click here to read more

Picture 1

This house for sale in Charente is a stone barn near Grassac with 190 m² of space, a 2,300 m² plot and half its roof already redone. It sits in a quiet hamlet, and at 56,700 EUR it is priced for someone ready to take on a conversion. ### A House for Sale in Charente Priced as a Project Let's be straight about what this is. It is not a finished home. It is a solid stone shell with a lot of room to work with. The condition is rated good and the roof is partly new, but the layout, the fit-out and the connections are still yours to plan. At this price you get 190 m² under cover and more than 2,300 m² of land, and that ratio is the whole appeal. ### The Stone Barn and Its Outbuilding The main building is a traditional stone barn with roughly 160 m² of floor space. Barns give you something a standard house never will: volume, thick walls and the freedom to decide where every room goes. The listing points to three realistic uses: a primary residence, a second home, or a rental project. An adjoining building of about 40 m² completes the property. It could become a studio, a workshop or a home office, which is handy if you want to live in one part while you work on the other. ### Roof, Utilities and Renovation Scope The roof is the expensive part of any barn, and here half of it has been completely redone. The other half is described as in very good condition. That removes the biggest unknown for many buyers. What remains is the conversion itself. The utilities still need to be connected, so ask early where the nearest supplies are and what bringing them to the building will cost. Turning a barn into a dwelling normally requires planning permission for a change of use, so check with the local mairie before you commit to p ... click here to read more

Picture 1
New

Welcome to a unique gem nestled in the heart of the picturesque village of Vouthon, France. This is not just a home; it's a piece of history, a restored stone mill that offers not only a delightful residence but also a rare opportunity to immerse yourself in the beauty and tranquility of the French countryside. As a busy real estate agent, I understand the allure of finding a property that speaks to your heart and soul, and this one certainly has a lot to say. Situated in the charming Poitou-Charentes region, this historically restored stone mill is a beautiful three-bedroom house that offers a perfect blend of tradition and modern comfort. The area is widely known for its natural beauty, peaceful lifestyle, and a climate that offers mild winters and warm summers—ideal for those who wish to escape the hustle and bustle of city life. Features of the Property: - 3 bedrooms - 2 bathrooms - Total built size: 296 m² - Living area: 50 m² - Terrace size: 230 m² - Plot size: 18,305 m² - Historic restored stone mill - Hydropower production facilities - Established bio nut oil production facility - Located by an unspoilt category 1 river The property offers vast potential for further development, making it a canvas for your future dreams. Whether it's expanding the living space, creating additional gîtes, or enhancing the existing facilities, the possibilities are endless, of course with subject to permissions. Life in Vouthon is serene and fulfilling, especially if you're fond of outdoor activities. With over 18,000 m² of land, the opportunities for water sports, fishing, or a simple stroll in the mature gardens are plenty. Imagine waking up to the gentle sounds of nature, spending afternoons exploring nearby vineyards or his ... click here to read more

Picture 1

Nestled in the serene and picturesque region of Aquitaine, Dordogne, in the charming village of Rudeau-Ladosse, this inviting 5-bedroom stone house offers an authentic glimpse into rural French life, harmoniously blended with impressive historical significance. Once a segment of a majestic 13th-century castle, this residence not only captures the essence of historical living but also meets the modern needs with its well-appointed features and generous space, offering a floor area of 380 square meters. Local Area and Lifestyle Rudeau-Ladosse is perched in the captivating Perigord Vert natural park, an area renowned for its verdant forests, rolling hills, and pristine rivers. The enchanting Nizonne valley that surrounds this tranquil village adds to the picturesque landscape that can be viewed right from your doorstep. Living here means immersing yourself in nature, peace, and the relaxed pace of rural French life. Residents enjoy a range of outdoor activities including hiking, biking, and fishing in the nearby rivers. The Perigord Vert also hosts several traditional markets where locals and visitors alike can indulge in a wealth of fresh, local produce and exquisite artisan crafts. The climate in this part of France is temperate with distinct seasonal changes - spring is vibrant and verdant, summers are warm and welcoming, autumns boast spectacular color changes, and winters, while cooler, are relatively mild. Property Features - Five generously-sized bedrooms - Modern fitted and equipped kitchen - Large reception room perfect for entertaining or relaxing - Bright living room of 53 m² featuring a period fireplace for cozy evenings - Music room of 35 m² with approximately 4 meters ceiling height – ideal for art and ... click here to read more

Picture 1

Nestled in the scenic landscape of the Dordogne region, in the quaint village of Lussas-et-Nontronneau, you'll find this delightful 4-bedroom house that just might be the perfect fit for you. As a global real estate agent, I frequently come across properties with potential, and this home certainly possesses that charm. While it doesn't boast immense grandeur, it offers a comfortable dwelling that's ready to be transformed into your ideal home. Enter this property and be greeted by an inviting open-plan layout on the first floor, where the kitchen, dining, and living areas flow seamlessly. Imagine preparing meals while engaging with family and guests, with the warmth of the wood burner creating a cozy atmosphere during chilly French winters. Step out onto the balcony where you can enjoy your morning coffee or unwind with a book, embracing the tranquility of rural life. The first floor also includes two bedrooms and a spacious walk-in shower room. The setup caters well to both family relaxation and hosting guests. On the ground floor, you'll discover additional guest accommodation with two more bedrooms and a shower room. This area comes equipped with a summer kitchen and garage/storage space, allowing for great versatility. Whether you’re housing family members for extended visits or welcoming guests over the holiday season, this ground floor space can be configured to suit various needs. Living in Lussas-et-Nontronneau offers a peaceful slice of French life. The village is part of the larger Dordogne region, renowned for its rich history, beautiful landscapes, and charming towns. The community here is warm and welcoming, with a blend of locals and expatriates contributing to a vibrant tapestry of life. The climate is ... click here to read more

Picture 1

Nestled within the picturesque village of Le Chat in Écuras, France, this cozy two-bedroom house offers a unique opportunity for those seeking a tranquil escape in the heart of beautiful Poitou-Charentes. Located in the Charente department, this property provides a perfect blend of local charm with the serenity of village life. Stepping into this 55 square-meter home, you're greeted by a warm and inviting living space. The open-plan area downstairs accommodates both living and kitchen spaces—a neat setup that's functional and welcoming. The fitted kitchen is efficient, ideal for those who enjoy cooking with a view, as it looks out onto the garden. A step outside and you find yourself in a modest garden space overlooking the lake, making morning coffees or evening dinners a delightful experience amidst nature’s embrace. Upstairs, the house features one main bedroom with a small balcony. Though not vast, this provides a lovely venue to enjoy those scenic views—a great spot for unwinding after a long day or starting the morning with fresh air. Adjacent, there is a smaller room that functions well as a child’s bedroom or an office space, complete with an en-suite shower room for added convenience. Features of the house include: - 2 bedrooms - 1 en-suite bathroom - Fitted kitchen - Balcony with views - Garden - Lake view - Proximity to village amenities - Parking space - Efficient layout - Cozy neighborhood This property, although modest in size, serves as an ideal holiday home for anyone wanting to immerse themselves in French countryside living. The village of Écuras comes with the typical charm of a rural French community—cozy cafés, friendly locals, and a peaceful lifestyle that is a far cry from the hustle and bust ... click here to read more

Picture 1

Nestled in the scenic landscape of Écuras, Charente in the region of Poitou-Charentes, lies a unique opportunity for those looking to immerse themselves in the charming countryside of France. This four-bedroom bungalow is situated within the popular holiday village of Le Chat, known for its serene ambiance and well-kept communal amenities. Whether you're seeking a holiday retreat or a more permanent residence in the French countryside, this property offers plenty of versatile options. The property spans a manageable 72 square meters, positioned on a private plot of 558 square meters. As you approach, you'll immediately notice the lush, verdant setting that surrounds this home—perfect for those who appreciate nature and greenery. Entering through the doorway, an entrance fitted with practical storage in the form of cupboards greets you, guiding you into the heart of the home. The living area is notably luminous, courtesy of its wide sliding doors that open up onto a terrace, creating a seamless blend between indoor comfort and outdoor refreshment. Partially sheltered with a veranda, it's an ideal spot to enjoy a morning coffee or unwind in the evening with the gentle bustle of a French village as your backdrop. Flowing naturally from the living room is an open kitchen space designed to cater to an easy-going lifestyle. Perfect for both casual meals and weekend gatherings, it reflects the functionality one might seek whether living here year-round or seasonally. The house accommodates four bedrooms, giving everyone their own space, perhaps even a guest room or a home office for those who work remotely. Complementing this are a well-maintained bathroom and a separate shower room, offering convenience and privacy for the f ... click here to read more

Picture 1