House for Sale in Charente, Stone Barn on 2,300 m²

Listed on
New
https://media.rightmove.co.uk/property-photo/7849b49aa/94381077/7849b49aa02b7d36c2d7071b0920cb90.jpeg

Poitou-Charentes, Charente, Grassac, France, Grassac (France)

0 Bedrooms · 0 Bathrooms · 190m² Floor area

€56,700

House

No parking

0 Bedrooms

0 Bathrooms

190m²

No garden

No pool

Not furnished

Description

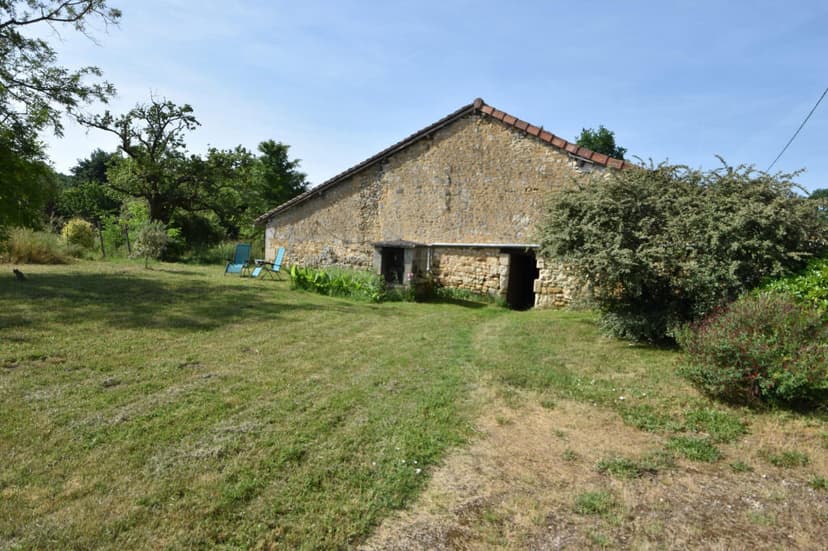
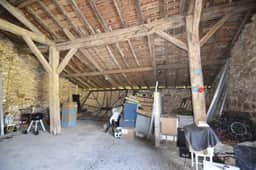
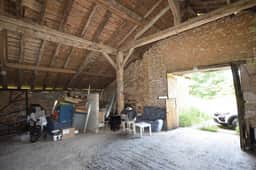
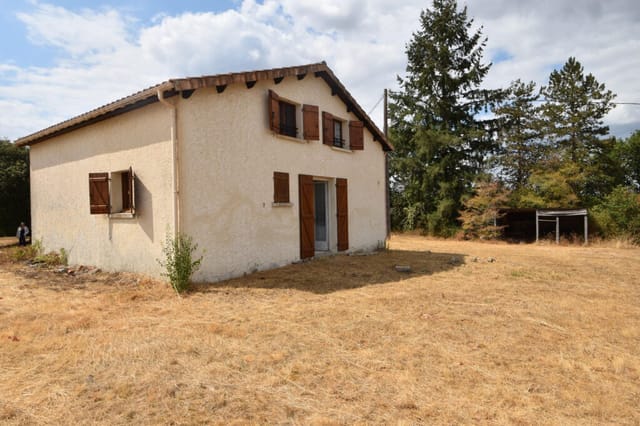
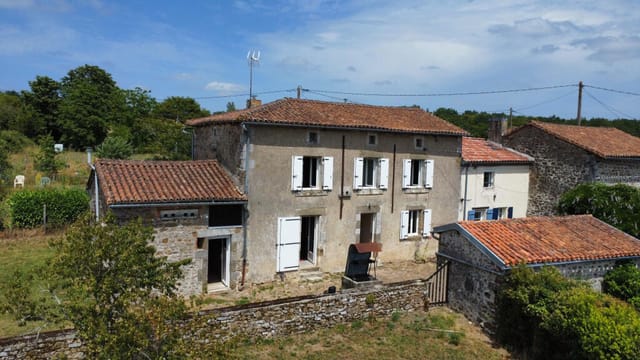
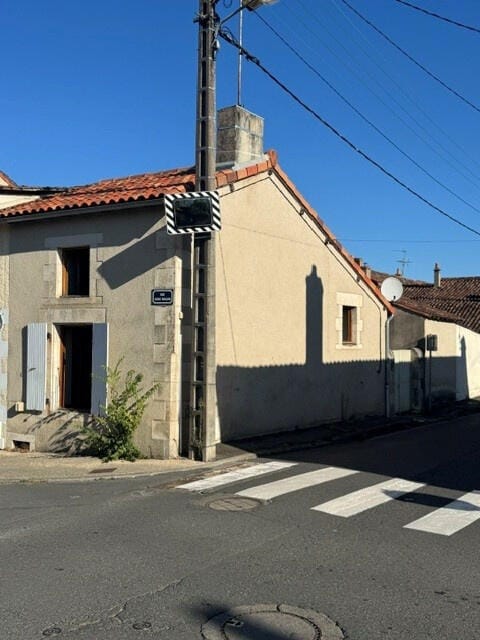
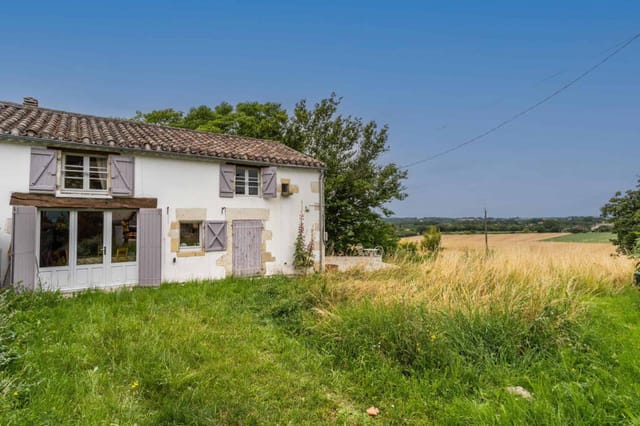
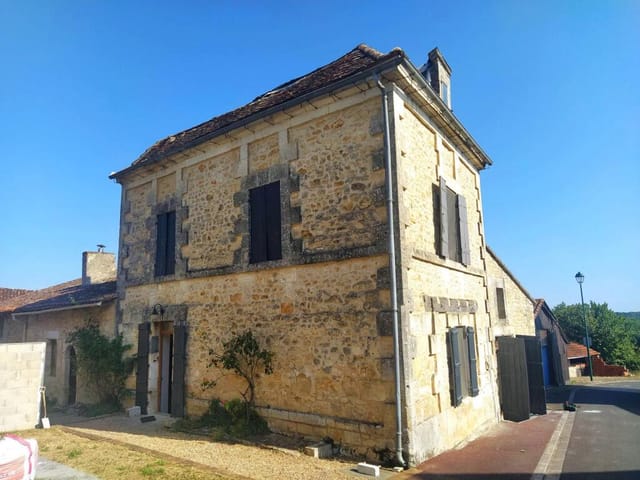
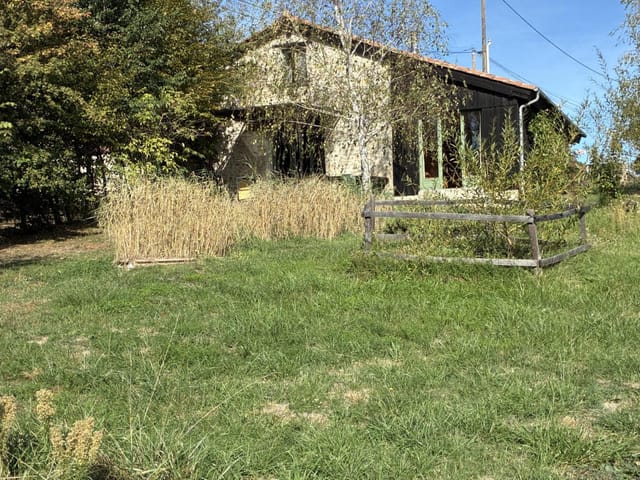
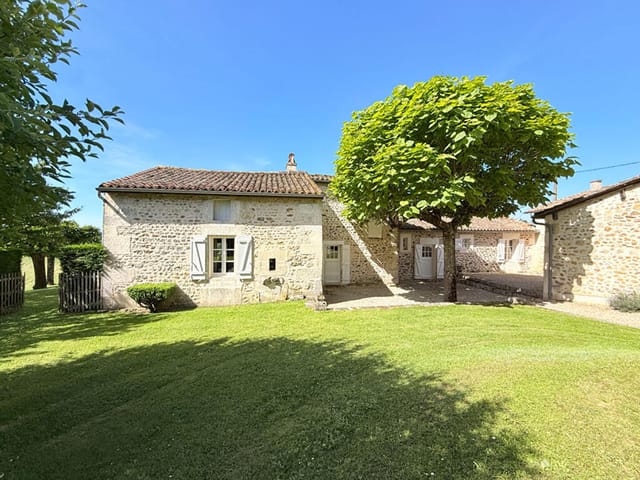
This house for sale in Charente is a stone barn near Grassac with 190 m² of space, a 2,300 m² plot and half its roof already redone. It sits in a quiet hamlet, and at 56,700 EUR it is priced for someone ready to take on a conversion.

A House for Sale in Charente Priced as a Project


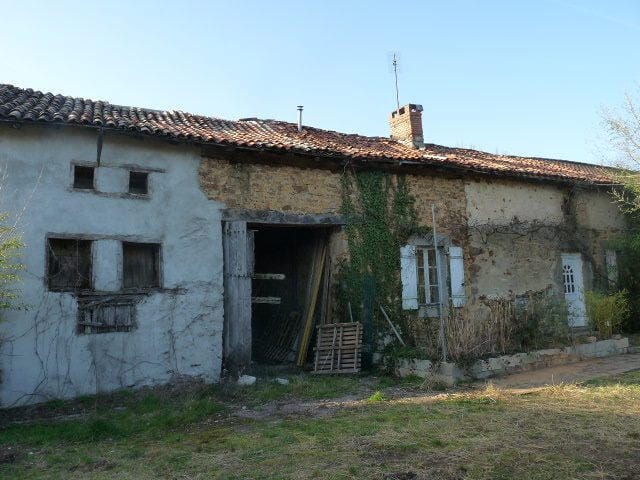
Let's be straight about what this is. It is not a finished home. It is a solid stone shell with a lot of room to work with. The condition is rated good and the roof is partly new, but the layout, the fit-out and the connections are still yours to plan. At this price you get 190 m² under cover and more than 2,300 m² of land, and that ratio is the whole appeal.

The Stone Barn and Its Outbuilding


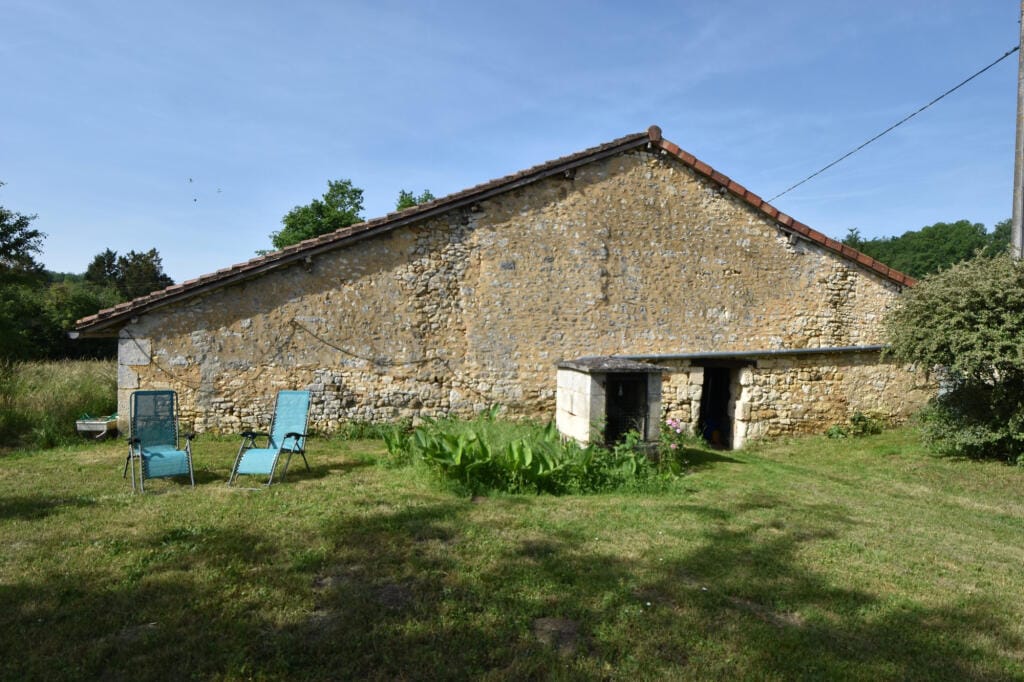
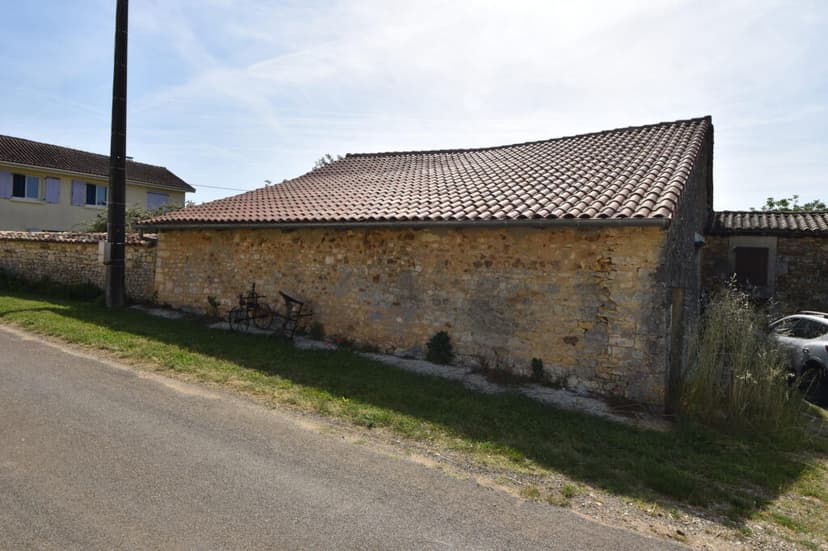
The main building is a traditional stone barn with roughly 160 m² of floor space. Barns give you something a standard house never will: volume, thick walls and the freedom to decide where every room goes. The listing points to three realistic uses: a primary residence, a second home, or a rental project.

An adjoining building of about 40 m² completes the property. It could become a studio, a workshop or a home office, which is handy if you want to live in one part while you work on the other.

Roof, Utilities and Renovation Scope


The roof is the expensive part of any barn, and here half of it has been completely redone. The other half is described as in very good condition. That removes the biggest unknown for many buyers.

What remains is the conversion itself. The utilities still need to be connected, so ask early where the nearest supplies are and what bringing them to the building will cost. Turning a barn into a dwelling normally requires planning permission for a change of use, so check with the local mairie before you commit to plans. After that, expect to plan insulation, heating, kitchen and bathrooms from scratch, as with most barn conversions. A visit from a local architect or builder before you make an offer is money well spent.

Living Near Grassac, La Rochefoucauld and Angoulême


Grassac is a small commune in the Charente countryside, and the hamlet is the kind of place where the loudest sound is a tractor. La Rochefoucauld, with its château and everyday shops, is the nearest town of any size, roughly 15 minutes away. Angoulême, the departmental capital, is around half an hour by car. It has an old town perched on its ramparts, the comic-strip museum and a high-speed train station. The Forêt de la Braconne is close by for walking and cycling, and the Cognac houses are about an hour to the west.

The climate is oceanic, with warm summers and mild winters by French standards. That makes this a realistic holiday home in Charente for long stays outside the peak months.

Getting There: Airports and Drive Times


Limoges airport is about 1 hour 15 minutes by car. Bordeaux-Mérignac is roughly two hours away. Angoulême station has direct trains to Bordeaux in under an hour, and Paris is a little over two hours by TGV. For a second home in France, that mix of airports and rail makes year-round visits straightforward.

Key Features


- Property type: stone barn for conversion, sold as a house
- Living area: about 190 m²
- Main barn: roughly 160 m² of floor space
- Adjoining building: about 40 m²
- Plot: about 2,300 m²
- Condition: good
- Roof: half completely redone, the other half in very good condition
- Utilities: to be connected
- Location: quiet hamlet near Grassac, Charente, Nouvelle-Aquitaine
- Potential use: primary residence, second home or rental project
- Price: 56,700 EUR

Frequently Asked Questions


Can this barn work as a holiday rental?
The listing names rental as one possible use, and the 40 m² adjoining building could become a separate studio. Charente draws visitors for Cognac, Angoulême and the countryside, but you would need the conversion finished and permissions in place first.

What work is left to do?
Half the roof is new and the rest is in very good condition, so the main job is the conversion itself. That means connecting utilities, designing the interior and securing change-of-use permission where needed. Get a local builder's quote before you make an offer.

Does it suit a second home in France?
Once converted, yes. The setting is quiet and rural, so you will want a car for shopping and a local contact to check on the house in winter.

Want to ask questions or arrange a viewing of this barn near Grassac? Contact Homestra and we will put you in touch with the seller's agent.
Details

Amount of bedrooms
0
Size
190m²
Price per m²
€298
Garden size
2300m²
Has Garden
No
Has Parking
No
Has Basement
No
Condition
good
Amount of Bathrooms
0
Has swimming pool
No
Property type
House
Energy label

Unknown

Sign up to access location details

Similar properties

Discover the charm of the French countryside with this lovely stone house located in the village of Grassac, in the heart of the Charente region. Spread over three levels, this house offers a wonderful opportunity for renovation and personalization, ideal as a main residence, holiday home, or investment project. Property Description Ground Floor: Living room with kitchenette Traditional fireplace with wood-burning stove Bedroom and shower room First Floor: A large room to be converted Top Floor: Attic suitable for conversion Exterior: Adjoining garden of 300 m² Additional plot of 1,394 m² (not adjoining) A great opportunity to acquire a traditional Charente house with character, space, and numerous possibilities. Living Environment & Surroundings Grassac is a peaceful village surrounded by green hills, forests, and rivers located in the magnificent Périgord-Limousin Regional Natural Park. The region is ideal for nature lovers, hikers, and cyclists, while remaining close to amenities. Nearby: Montbron Shops, restaurants, and the weekly market in La Rochefoucauld? A superb castle, riverside cafes, and a lively local life. Lake Saint-Estèphe? Swimming, fishing, and picnics. Prèze International Golf Course? An 18-hole course in a natural setting. Moulin de la Tardoire? A Michelin-starred gourmet restaurant by the water. Access & Transport: Angoulême TGV train station: approximately 35 minutes direct connections to Paris and Bordeaux. Limoges Airport: approximately 1 hour. Bordeaux Airport: approximately 2.5 hours. Whether you dream of a peaceful haven in the countryside or a rewarding renovation project, this stone house in Grassac offers charm, space, and a prime location in one of France's most desirable regions. Conta ... click here to read more

Picture 1
New

Sunday morning in Payzac sounds like this: a rooster somewhere beyond the tree line, the faint clatter of a boulangerie shutter rolling up in the village, and from your terrace, nothing but open countryside rolling out in every direction. No traffic noise. No sirens. Just the particular quiet that the Dordogne does better than almost anywhere else in France. This four-bedroom stone house sits inside a tiny hamlet just minutes from Payzac itself — one of those blink-and-you-miss-it villages that locals protect fiercely and outsiders discover only by accident. The property is the real thing: thick-walled, honest, built to last centuries and largely succeeding at that goal. At 122 square metres of living space, it's not a sprawling château, but it's generous enough for two families travelling together, or a couple who want room to breathe without a house that turns into a cleaning project every Sunday. Step through the entrance hall and the layout makes immediate sense. The living room has a fireplace — the kind you actually use on cool October evenings, not the decorative kind that exists for photographs. French doors pull the terrace right into the room, dissolving the line between inside and out in a way that only works when the outdoors is genuinely worth dissolving into. The fitted kitchen and dining room open the same way, so summer meals drift naturally onto the stone terrace with a bottle of Bergerac rouge and no particular reason to go back inside. Upstairs, four bedrooms, each around 12 square metres — compact, but properly so, the way old French farmhouse rooms tend to be, with thick walls that keep them cool even in August when the Périgord sun gets serious. Then there's what's across the lane. A barn of roug ... click here to read more
Picture 1

Sunday morning in Savignac-Lédrier, and the smell of woodsmoke curls up from the stove before you've even put the kettle on. Through the kitchen window, open fields stretch out to the tree line, the kind of view that makes you put your phone down and just stand there for a minute. This is rural Dordogne — unhurried, deeply rooted, and still genuinely affordable for buyers who move quickly. At 99,000 euros for a four-bedroom stone village house with a flower garden and unobstructed countryside views, this property sits in a price bracket that barely exists in France anymore, particularly in the Dordogne — a département that has quietly become one of the most sought-after corners of southwest Europe for second home buyers from the UK, Netherlands, and Scandinavia. The bones are solid, the condition is good, and someone has clearly loved this house for years. It shows. Step inside through the entrance hallway and you're immediately greeted by a small interior courtyard bursting with potted plants and climbing flowers — the kind of detail that takes years to cultivate and costs nothing to inherit. The ground floor opens into a generous living and dining room anchored by a wood-burning stove, which transforms the space from October through to March when the Périgord evenings drop sharply. There's a fitted kitchen that actually functions — not a renovation project, but a room you can cook in from day one. A ground-floor bedroom with its own wood-burning stove and a built-in library doubles brilliantly as a reading room or a guest suite for friends who can't manage stairs. A shower room with WC completes the lower level. Upstairs, three further bedrooms and a bathroom with WC give the house real flexibility — a family with c ... click here to read more

Picture 1

Sunday mornings in Montmorillon smell like warm bread. The boulangerie on Rue du Marché opens early, and if you leave the courtyard door cracked, the scent drifts straight through to the kitchen. That's the kind of town this is — small enough to feel like yours, interesting enough to never feel dull. This 51-square-metre stone house sits right in the heart of Montmorillon, one of those genuinely underrated pockets of the Vienne département that most international buyers haven't discovered yet. And that matters. The Poitou-Charentes region has been quietly attracting second-home buyers from the UK, Netherlands, and Scandinavia for over a decade, but Montmorillon itself remains refreshingly local — no tourist traps, no inflated prices, no weekenders crowding the terraces. Just an honest French market town with a lot going for it. Step inside and the fireplace is the first thing you notice. Cast iron wood-burning stove tucked into the hearth, stone surround, the kind of setup that makes a February evening feel like the point of the whole trip rather than something to endure. The living room is compact but genuinely comfortable — a sofa, a glass of Charentais wine, something good on the screen or nothing at all. French shutters keep the summer heat out and swing open in the morning to let the courtyard light flood in. The kitchen is separate and functional, nothing you need to rip out or apologise for. The bedroom is a proper room, not a converted cupboard — enough space for a double bed, storage, and natural light. The bathroom has both a bathtub and a shower, which is rarer than it should be at this price point. The roof was completely redone in 2024, so you're not inheriting someone else's deferred maintenance. That al ... click here to read more
Picture 1

Stand at the kitchen window on a Tuesday morning and you'll hear the weekly market stalls being set up on the square—the clatter of metal frames, a vendor calling out to a neighbour, the smell of warm bread drifting up from the boulangerie two doors down. That's the rhythm of Saint-Savin, a town in the Vienne department of the Nouvelle-Aquitaine region that most visitors discover by accident and never quite stop thinking about. This four-bedroom stone house sits right in the thick of it, in the historic core of a place that has been quietly going about its business for centuries without needing to shout about it. The façade is the real thing—aged stone that has absorbed decades of Atlantic light and turned a particular shade of warm grey that no architect can reproduce. Step inside and the scale surprises you. The volumes are generous in a way that old French country houses understand intuitively: high ceilings that keep rooms cool in July, thick walls that hold the warmth in November, and a sense of permanence that newer builds simply can't fake. At 151 square metres, there is genuine breathing room here—four bedrooms that can comfortably host a family across generations, or a group of friends who've finally committed to that long-planned French summer. Below the main living space, the vaulted cellar is the kind of feature that stops people mid-tour. Stone arches, proper depth, and a natural chill that makes it ideal for wine storage—which, given the proximity to the Futuroscope corridor and the vineyards of the wider Vienne valley, is not a minor consideration. Several outbuildings sit around the property, and multiple entrances give the whole place a flexibility that's rare at this price point. Split it into separat ... click here to read more
Picture 1

The church at La Porcherie rings at eight on Sunday mornings, and if you're sitting at the fireplace in the front room of this century-old house, you'll hear it clearly through the thick stone walls. That's the kind of quiet this place offers — not the performative countryside quiet you read about in travel supplements, but the real, deep silence of the Haute-Vienne bocage, broken only by birdsong and the distant rumble of a tractor working the fields. It's a rare thing. And at this price, rarer still. Built around 1900 and extended in the 1970s, this four-bedroom house sits in a small rural hamlet roughly two kilometres from La Porcherie village. The setting is genuinely pastoral — 380 square metres of land, a proper front garden with room for a table and chairs under whatever shade tree you'd plant in your first spring, and open views across the rolling Limousin countryside that shift with every season. In April the meadows go acid green. Come July, the sunflowers along the D15 toward Saint-Yrieix-la-Perche are head-height. By October the oak woods around Coussac-Bonneval turn the colour of old copper. The house itself runs to six rooms across two floors. Ground level gives you an entrance hall, a kitchen space, a living room anchored by a working fireplace, and a separate office — useful if you're one of the growing number of international buyers who've realised that a Limousin holiday home can double as a remote-working base for the price of a city parking space. Upstairs, four proper bedrooms, a bathroom, and a separate toilet. The footprint is honest: 120 square metres of real living space, not inflated by corridors or cupboards counted as rooms. Attached to the main house is a 27-square-metre garage — big enoug ... click here to read more

Picture 1

Step off the narrow lane on a grey October morning and you can already smell woodsmoke curling from the chimney insert before you've even pushed open the front door. That's the thing about stone houses in Corrèze — they hold heat, hold history, and hold you in a way that a modern build simply never will. This four-bedroom stone village house in Lascaux sits in one of the least-trumpeted corners of the French countryside, which is precisely why it's worth paying attention to. The Corrèze department, tucked into the northern reaches of the old Limousin region, draws almost none of the tourist crowds that swarm the Dordogne just to the southwest — yet the landscape is, if anything, more raw and more rewarding. Rolling chestnut forests, granite outcrops, winding rivers cold enough to make you gasp in August. It's France before it became a postcard. The house itself covers 65 square metres across two floors, with a clear and logical layout that makes every square metre count. Downstairs, an entrance hall leads into a kitchen and a living room that opens into a lounge anchored by a fireplace fitted with a wood-burning insert. On a February evening with a Corrèze walnut cake resting on the counter and a bottle of local Marcillac wine open on the table, that insert becomes the social centre of the entire house. Upstairs, four bedrooms — generous in number for a property of this footprint — share a bathroom with WC, with a shower room and separate WC also available on the ground floor. The attic adds further storage or, with the right planning permissions, development potential. Directly opposite the house stands a barn of 66 square metres with an additional lean-to. In the hands of the right buyer, that barn is a project wort ... click here to read more

Picture 1

On a still weekday morning in Bourg-de-Visa, the smell of fresh bread drifts from the boulangerie four minutes' walk up the lane before you've even thought about making coffee. That's the pace of life here — unhurried, rooted, real. This 1850s stone barn, once a working forge, has been carefully converted into a two-bedroom house that sits quietly behind a stone wall on the village edge, its garden opening up to rolling Tarn-et-Garonne countryside that stretches further than you'd think possible for somewhere so easy to reach. Midi-Pyrénées is one of those parts of France that doesn't announce itself loudly. No famous coastline, no ski resort posters plastered at Charles de Gaulle. What it has instead is the kind of slow, unselfconscious rural beauty that people spend years searching for and rarely find — and Bourg-de-Visa sits right in the heart of it. The village has genuine life to it. A weekly market, a café where the same retired farmers have been occupying the same chairs since the 1980s, and those summer night markets that run through July and August: outdoor tables, local wine, grilled meats, children chasing each other between the stalls until well past dark. It's the France visitors imagine and tourists rarely stumble across. The house itself carries its history well. The original stone walls are thick enough to keep rooms cool through the heat of a Quercy summer — and this corner of France runs hot from June through September, with long golden evenings that make the tiled terrace off the kitchen feel like an extension of the living room. Step through the gated entrance off the lane, and the first thing you notice is the well at the centre of the lawn, flanked by established trees that throw proper shade. The ... click here to read more

Picture 1

There's a particular kind of quiet you only find in the deep Poitevin countryside — the sort that isn't silence so much as a conversation between wind, birdsong, and the occasional church bell rolling over from the village. Standing on the elevated terrace of this former railway gatekeeper's house in the hamlet of Logerie, that quiet settles over you fast. And then you start wondering why you ever lived anywhere else. This is a genuinely rare find. The house was originally built to serve the old railway crossing that once ran through this corner of the Vienne department. The line closed decades ago, and in its place grew a green corridor — a long, tree-lined walking and cycling track that now stretches peacefully past the garden boundary. The history didn't disappear; it just got quieter. On mornings when the light comes in low and gold through the kitchen window, you can almost imagine the old gateman stepping out to wave down a steam locomotive. The property itself sits in good condition throughout, updated thoughtfully without gutting the period character that makes it worth caring about. The kitchen is the obvious centrepiece — a proper farmhouse-style space fitted with shaker-style units, deep work surfaces, and enough room to actually pull a chair up and eat in there without anyone feeling cramped. It looks out over the enclosed garden, which means you catch the changing light across the grounds while you're making coffee. That matters more than you'd think. Original wooden floorboards run through the living room, worn in just the right places. A wood-burning stove sits in the corner, which gets genuinely useful in December when the Vienne valley gets a proper chill, and a discreet air conditioning unit handles ... click here to read more

Picture 1

Properties nearby

Discover the charm of the French countryside with this lovely stone house located in the village of Grassac, in the heart of the Charente region. Spread over three levels, this house offers a wonderful opportunity for renovation and personalization, ideal as a main residence, holiday home, or investment project. Property Description Ground Floor: Living room with kitchenette Traditional fireplace with wood-burning stove Bedroom and shower room First Floor: A large room to be converted Top Floor: Attic suitable for conversion Exterior: Adjoining garden of 300 m² Additional plot of 1,394 m² (not adjoining) A great opportunity to acquire a traditional Charente house with character, space, and numerous possibilities. Living Environment & Surroundings Grassac is a peaceful village surrounded by green hills, forests, and rivers located in the magnificent Périgord-Limousin Regional Natural Park. The region is ideal for nature lovers, hikers, and cyclists, while remaining close to amenities. Nearby: Montbron Shops, restaurants, and the weekly market in La Rochefoucauld? A superb castle, riverside cafes, and a lively local life. Lake Saint-Estèphe? Swimming, fishing, and picnics. Prèze International Golf Course? An 18-hole course in a natural setting. Moulin de la Tardoire? A Michelin-starred gourmet restaurant by the water. Access & Transport: Angoulême TGV train station: approximately 35 minutes direct connections to Paris and Bordeaux. Limoges Airport: approximately 1 hour. Bordeaux Airport: approximately 2.5 hours. Whether you dream of a peaceful haven in the countryside or a rewarding renovation project, this stone house in Grassac offers charm, space, and a prime location in one of France's most desirable regions. Conta ... click here to read more

Picture 1
New

Welcome to this charming 5-bedroom house located in the heart of Poitou-Charentes, Charente, Marthon, France. This lovely property is a beautiful blend of comfort and privacy, ideal for families or those looking for a peaceful retreat with the convenience of village life. With a total area of 381 square meters, this home offers ample space for comfortable living and entertaining. As you enter through the electric gates, you're greeted by a large gravelled driveway, providing ample parking space for multiple cars. The main house welcomes you with a spacious, fully fitted kitchen and dining area, perfect for family meals or hosting friends. To the right of the kitchen is a sizable lounge area that boasts a delightful sunroom at the front, basking in natural light and offering a tranquil spot to unwind. From the kitchen, you have access to a well-proportioned double bedroom and a bathroom, ensuring comfort and convenience. Going upstairs, you will find three generous double bedrooms, each with its own bathroom. This layout provides privacy and convenience, making it an ideal setup for families or those who enjoy hosting guests. Adjacent to the main house is a separately accessible 1-bedroom guest annexe, a great additional space for guests or perhaps even as a rental opportunity. The annexe is accessed via stone steps from the car parking area and features its own sun terrace. Inside, it is thoughtfully designed with a contemporary style and includes a kitchen/diner, double bedroom, large lounge, and a shower room. The property also features a good-sized garage with adjoining storerooms, providing ample storage space for tools and equipment. Ideal for those with a passion for gardening or DIY projects. Outside, the hou ... click here to read more

Picture 1

Picture yourself stepping out each morning into the gentle rhythm of village life in France's storied Périgord Vert, where stone cottages line narrow lanes and the scent of fresh bread drifts from the local boulangerie. This renovated 196m² village house in Hautefaye offers an authentic slice of French countryside living, positioned perfectly between the medieval village of Mareuil-en-Périgord and the market town of Nontron, where centuries-old traditions blend seamlessly with modern convenience. Here in the northern Dordogne, your vacation home becomes a gateway to one of France's most captivating yet undiscovered regions, where you can craft a lifestyle built around leisurely market mornings, riverside picnics, and evenings gathered around your woodburner with family and friends. This property represents more than a second home in France; it's your entry point into a slower, richer way of living that reconnects you with the seasons, the land, and the timeless pleasures of rural European life. The Périgord Vert region surrounding Hautefaye offers international buyers an exceptional combination of accessibility and authenticity. Within a five-kilometer radius, you'll discover Mareuil-en-Périgord, a village crowned by its medieval castle and known for weekly markets where local farmers sell walnuts, truffles, and foie gras. The nearby town of Nontron, just ten minutes by car, provides all essential services including supermarkets, medical facilities, restaurants, and the famous cutlery workshops that have crafted knives here since the 15th century. This is vacation home ownership without isolation, where you enjoy peaceful village life while remaining connected to practical amenities. The house itself tells a story of tho ... click here to read more

Picture 1

Located in the serene region of Poitou-Charentes, this charming three-bedroom house in Vouzan, France offers buyers a delightful mix of old-world charm coupled with modern amenities. The house is an ideal retreat for those who prize tranquility and the picturesque beauty of the French countryside, as well as an appealing project for those looking to instill their personal touch in their new home. Spread across 134 square meters, the layout includes two cozy reception rooms, each featuring a traditional fireplace that adds warmth and character to the space. The welcoming kitchen is well-fitted with modern conveniences, serving as a perfect spot to enjoy family meals. The home comprises three comfortably sized bedrooms, offering ample personal space for all members of the family, and two bathrooms ensuring convenience. Additionally, the residence features a practical dressing room, a garage for safe vehicle storage, and a storeroom for additional storage. The heating in the house is efficiently managed by the lovely fireplaces and supplemental electric radiators, to keep the ambiance warm during cooler months. The wooden framed windows and recently insulated upstairs ceilings enhance the home's energy efficiency and comfort. Though in good condition, the house presents a unique opportunity for those looking to engage in light renovation. Unused spaces such as the pantry and attic can be transformed to expand the living areas or to create new functionalities tailored to the new owners’ needs. This makes it a commendable choice for those looking to imprint their personal style into their home. Externally, the property opens to a beautifully landscaped, private courtyard facing the southeast—perfect for morning teas envel ... click here to read more

Picture 1

Welcome to a unique gem nestled in the heart of the picturesque village of Vouthon, France. This is not just a home; it's a piece of history, a restored stone mill that offers not only a delightful residence but also a rare opportunity to immerse yourself in the beauty and tranquility of the French countryside. As a busy real estate agent, I understand the allure of finding a property that speaks to your heart and soul, and this one certainly has a lot to say. Situated in the charming Poitou-Charentes region, this historically restored stone mill is a beautiful three-bedroom house that offers a perfect blend of tradition and modern comfort. The area is widely known for its natural beauty, peaceful lifestyle, and a climate that offers mild winters and warm summers—ideal for those who wish to escape the hustle and bustle of city life. Features of the Property: - 3 bedrooms - 2 bathrooms - Total built size: 296 m² - Living area: 50 m² - Terrace size: 230 m² - Plot size: 18,305 m² - Historic restored stone mill - Hydropower production facilities - Established bio nut oil production facility - Located by an unspoilt category 1 river The property offers vast potential for further development, making it a canvas for your future dreams. Whether it's expanding the living space, creating additional gîtes, or enhancing the existing facilities, the possibilities are endless, of course with subject to permissions. Life in Vouthon is serene and fulfilling, especially if you're fond of outdoor activities. With over 18,000 m² of land, the opportunities for water sports, fishing, or a simple stroll in the mature gardens are plenty. Imagine waking up to the gentle sounds of nature, spending afternoons exploring nearby vineyards or his ... click here to read more

Picture 1

A Tranquil French Countryside Escape Awaits Imagine waking up to the gentle rustle of leaves and the soft chirping of birds in the heart of the Charente countryside. Just a stone's throw from the charming town of Montbron, this delightful single-storey home offers a serene escape from the hustle and bustle of city life. With its spacious layout, modern amenities, and lush outdoor spaces, this property is more than just a house—it's a lifestyle. A Home Designed for Comfort and Ease Step inside this 135 m² haven, where every corner is bathed in natural light. The expansive 40 m² living room, with its cozy fireplace insert, invites you to unwind after a day of exploring the picturesque surroundings. The separate kitchen, complete with a large pantry, is a culinary enthusiast's dream, offering ample space for preparing meals with fresh, local ingredients. Versatile Living Spaces With four generously sized bedrooms, this home is perfect for families, guests, or even a dedicated home office. The modern shower room and separate WC ensure convenience and privacy for all. Whether you're hosting a family gathering or enjoying a quiet evening, this home adapts to your needs. Outdoor Paradise Venture outside to discover over half an acre of fully enclosed, tree-lined grounds. The expansive pergola provides the perfect setting for alfresco dining, while the heated saltwater pool beckons for a refreshing dip on warm summer days. This outdoor oasis is your private retreat, offering endless opportunities for relaxation and entertainment. Eco-Friendly and Modern Amenities This property is equipped with eco-friendly features, including an underground rainwater tank that keeps the garden lush and vibrant. Modern comforts such as a ... click here to read more

Picture 1

Nestled in the serene and picturesque region of Aquitaine, Dordogne, in the charming village of Rudeau-Ladosse, this inviting 5-bedroom stone house offers an authentic glimpse into rural French life, harmoniously blended with impressive historical significance. Once a segment of a majestic 13th-century castle, this residence not only captures the essence of historical living but also meets the modern needs with its well-appointed features and generous space, offering a floor area of 380 square meters. Local Area and Lifestyle Rudeau-Ladosse is perched in the captivating Perigord Vert natural park, an area renowned for its verdant forests, rolling hills, and pristine rivers. The enchanting Nizonne valley that surrounds this tranquil village adds to the picturesque landscape that can be viewed right from your doorstep. Living here means immersing yourself in nature, peace, and the relaxed pace of rural French life. Residents enjoy a range of outdoor activities including hiking, biking, and fishing in the nearby rivers. The Perigord Vert also hosts several traditional markets where locals and visitors alike can indulge in a wealth of fresh, local produce and exquisite artisan crafts. The climate in this part of France is temperate with distinct seasonal changes - spring is vibrant and verdant, summers are warm and welcoming, autumns boast spectacular color changes, and winters, while cooler, are relatively mild. Property Features - Five generously-sized bedrooms - Modern fitted and equipped kitchen - Large reception room perfect for entertaining or relaxing - Bright living room of 53 m² featuring a period fireplace for cozy evenings - Music room of 35 m² with approximately 4 meters ceiling height – ideal for art and ... click here to read more

Picture 1

Picture yourself stepping through the stone archway of your Périgord cottage on a Tuesday morning, basket in hand, ready to stroll into Mareuil's weekly market where vendors arrange pyramids of golden melons, bundles of lavender, and wheels of local Périgord cheese. This is the rhythm of life that awaits in this thoughtfully renovated 3-bedroom stone cottage with independent guest accommodation, set on 5.4 acres of Dordogne countryside where the pace slows and simple pleasures take center stage. The Périgord region has long captivated those seeking an authentic French vacation home experience. Here in Mareuil-en-Périgord, you're positioned in one of the Dordogne's most accessible yet unspoiled corners, where medieval market towns, riverside villages, and prehistoric cave systems create an endlessly fascinating backdrop for your second home in France. This property delivers both the charm of traditional Périgord architecture and the practical layout that makes it ideal as a vacation home with rental income potential. The main cottage flows across 165 square meters of primarily single-level living space, eliminating stairs for effortless daily life. The heart of the home is the expansive 41-square-meter open-plan living and dining area where exposed stone walls and generous windows create that sought-after blend of historic character and contemporary comfort. Adjacent, the 29-square-meter kitchen with its own dining space becomes the natural gathering spot for preparing meals from market finds or planning the day's adventures over morning coffee. Two ground-floor bedrooms provide comfortable accommodation for family or guests, while the converted barn gite adds another dimension to this property's versatility. This indepen ... click here to read more

Photo 3

Nestled in the picturesque village of Poitou-Charentes, Charente, Montbron, France, sits a charming country home just waiting to be discovered by someone who appreciates the tranquility and beauty of rural life. For those who are considering a move to this scenic part of France, perhaps as an expat, this delightful property could be just what you've been searching for. This delightful country home exudes character with its fully restored stone facade and spacious interior. Conveniently located close to Montbron, a quaint little town bursting with charm and heritage, the property offers an idyllic retreat into rural French life while still being accessible to modern-day amenities. With three cozy bedrooms and one bathroom, the main house is a well-thought-out space balancing charm and functionality. The heart of the home is undoubtedly its expansive living room, stretching across a generous 43m², complete with a welcoming fireplace. Whether you're curling up with a book in the winter months or hosting a small gathering, it's a perfect setting. The adjoining open-plan kitchen ensures that the chef of the house can stay engaged with family or guests while preparing a delicious meal. The upper floor is where you'll find the two bright and airy bedrooms. Each room catches plenty of natural sunlight, creating a warm and inviting atmosphere that is sure to delight anyone calling these spaces home. One of the property's standout features is the remarkable garden—spanning 2810 m², this vast open space is perfect for those who savor the outdoors. It's a paradise for garden lovers, with mature trees adding to the privacy. During the balmy summer months, the covered terrace on the north side of the house offers a lovely shaded a ... click here to read more

Picture 1

Nestled within the tranquil countryside of Poitou-Charentes, a gem awaits those seeking the serene beauty of a rustic abode. Just outside the quaint town of Montbron, this three-bedroom country house offers a harmonious blend of countryside tranquility and accessibility to modern amenities, inviting you to experience the rich tapestry of rural France. As you approach this residence, the vastness of the 2810 m² wooded garden greets you, promising tranquil mornings and serene sunsets over the extensive greenery. Picture yourself sipping a cup of coffee on the west-facing terrace, where the facade of the house shelters you, or perhaps taking a lazy afternoon on the covered north terrace, escaping the summer warmth. This isn't simply a home; it's a retreat, hidden from the prying eyes of the world, positioned amidst the breathtaking expanse of the countryside. Now, let's delve into the living spaces within. The main house stands proud with its robust stone structure that exudes dependability and warmth. The heartbeat of the home, a generous 43 m² living room complete with a welcoming fireplace, acts as both a sanctuary from chilly winters and a vibrant gathering spot for family and friends. An open kitchen flows seamlessly from the living area, offering culinary enthusiasts and casual cooks alike a delightful backdrop to perfect the art of French cuisine. A handy corridor guides you to the pantry and laundry space, and adjacent lies a functional shower room, catering to family living. Upstairs, two luminous bedrooms offer a serene atmosphere for restful nights. Each one framed by charming windows that allow light to cascade in, illuminating your personal retreat. A well-appointed bathroom serves these bedrooms, offering a ... click here to read more

Picture 1

For those seeking a serene retreat in the heart of beautiful French countryside, Montbron in the Charente region offers an enticing opportunity. In the picturesque Poitou-Charentes area, this inviting 3-bedroom house provides a perfect blend of comfort and convenience, unlocking countless possibilities for a fulfilling lifestyle. Imagine living in a home built in 2020 that incorporates modern comforts while being located amidst the charming landscape of France's southwest. Nestled in Montbron, this single-storey abode spreads across approximately 130 square meters, offering plenty of space for family life or hosting guests. Upon entering, you're greeted by a bright and airy living area spanning 54 square meters, accentuated by large double-glazed PVC windows which flood the room with natural light. The layout is enhanced by an open kitchen setup, fully fitted for all your culinary endeavours, making it the ideal hub of the home for family gatherings or socializing with friends. This home features three well-appointed bedrooms, each presenting a comfortable space to unwind after a long day exploring or working. The bathroom is designed with modern needs in mind, equipped with both a bathtub and a shower to cater to diverse preferences within the household. Everything is thoughtfully planned to facilitate a smooth daily routine for everyone. Outside, the property extends its appeal with a generous 45-square-meter terrace, an idyllic spot for al fresco dining during the warmer months or simply enjoying the tranquility of the surrounding area. The well-maintained garden around promises leisurely weekends of gardening or playtime with children and pets. For those who fancy a dip, the land provides ample space to install a ... click here to read more

Picture 1

Ah, folks! Let me introduce you to an absolute gem in the heart of Poitou-Charentes in the charming town of Montbron, nestled sweetly in Charente, France. As we all know, my schedule is packed like a sardine can, but I make time for special properties like this one. Three bedrooms await you in this captivating country home, boasting a delightful and expansive wooden garden. It's like discovering a hidden treasure in the French countryside. This place is priced to sell at €210,000, and it’s ideal for those overseas buyers or expats dreaming of a life in rural France. Let's dive into the details! Situated in the picturesque village of Rouzède, this property offers more than just a home; it provides a lifestyle. The main house is a cozy, fully-restored stone haven spanning 98m². As soon as you step inside, you'll be greeted by a remarkable 43m² living space, merging seamlessly with an open kitchen area. It’s a place where family gatherings or hosting friends create cherished moments. The rustic fireplace adds an extra touch of charm, ideal for those cool Montbron evenings. Just imagine cozying up with a glass of wine or a good book while the wood stove keeps everything toasty warm. Let's take a stroll upstairs where a landing introduces you to two bright, tranquil bedrooms. Each room bathes in natural light, and the bathroom upstairs ensures convenience. You'll appreciate how peaceful and serene it feels; it’s like floating on a cloud away from the hustle and bustle of life. But that's not all—step outside to explore two enchanting terraces. A west-facing one catches the sunset glow, perfect for evening dinners al fresco, while the covered terrace on the northern side offers a delightful escape from the midday sun. Pictu ... click here to read more

Picture 1

Welcome to the picturesque hamlet of Saint-Sornin nestled within the serene region of Poitou-Charentes, Charente, France. Presenting an idyllic property for overseas buyers looking for a haven where they can blend effortlessly with the tranquil yet vibrant French life. This unique property is a captivating ensemble of conjoined houses. You are not just buying a house but an opportunity, a potential and essentially, a life immersed in nature's splendour. Let's put this into perspective: Property Features: - Main property measures 180 sq.m. and is priced at an affordable 211,000 euros. - A total of 3 bedrooms and 2 bathrooms split between two residences. - Additional building in need of renovation, perfect for a fixer-upper. - One fully functional barn and a series of workshops potentially convertible to a fourth dwelling. The primary house, offering 60 sq.m. of living space, unfolds into a cosy living room seamlessly extending to an open kitchen. Enjoy winter nights warmed by a classy stove. Adjacent to the living area is a contemporary bathroom complete with shower and WC. The second level houses a charming bedroom perpetually bathed in warm sunlight. The second dwelling, spread across 45 sq.m., invites you into a pleasantly spacious living room that transforms effortlessly into a kitchen. The upper floor boasts a modern bathroom and two snug bedrooms, perfect for a small family or as a guest suite. An unruly, yet character-filled fixer-upper house awaits your creativity and design insight to bloom into potentially a captivating summer house, hobby space, guest quarters or maybe, a profitable rental annex. Amenities: - Immense 4800 sq.m. plot teeming with fruit trees and woods. - Southwest facing terrace for ... click here to read more

Picture 1

Pull up on a Tuesday morning and the only sound is a wood pigeon somewhere in the old oak at the far end of the garden. The Charente valley rolls away below the infinity pool in shades of green and gold, and the stone walls of the house are still cool from the night. This is what you came for. Not the TGV timetable, not the Bordeaux wine list — just this specific silence, in this specific corner of southwest France, that you simply cannot manufacture anywhere else. Dignac sits in the gentle hills of the Charente, a département that most international buyers overlook on their way to the Dordogne or the Basque Coast. That's their loss and your opportunity. The village itself is small and unassuming — a boulangerie that opens at seven, a butcher who knows his suppliers by name, a bar-tabac where the dominoes come out after lunch. Real life, in other words. And yet Angoulême is barely twenty minutes down the road, with a TGV station that puts you on the platform at Paris Montparnasse in under two hours, or in Bordeaux Saint-Jean in forty minutes. The combination of deep rural quiet and genuine transport connectivity is rarer than it sounds. The house is a proper Charentais stone property — the kind built to last centuries, which it has. Thick limestone walls keep the interior cool in July without air conditioning. The renovation has been done with the sort of restraint that takes real confidence: natural stone floors left exactly as they are, oak beams cleaned up but not sandblasted into submission, original oak doors rehung on new hardware. The current owners didn't strip the soul out of it chasing a minimalist aesthetic. Instead, every room feels like it earned its character. The living room fireplace is the honest centr ... click here to read more

Picture 1

Nestled in the picturesque countryside of Montbron, within the stunning region of Poitou-Charentes, this spacious home offers ample room for families, a comfortable layout, and convenient access to a region rich in history and culture. With a total area of 260 square meters, this house provides ample space for hosting family gatherings or simply enjoying the tranquility of the rural French landscape. As a bustling real estate agent for a globally recognized firm, I know the importance of finding a home that suits your lifestyle, especially for those considering relocating from abroad. Montbron, located in the Charente department, is known for its charming small-town life. It's the kind of place where neighbors know each other, and local events bring the community together. First, let's take a tour of the property. As you walk through the front entrance hall, which measures an inviting 20m², you'll immediately notice the well-maintained condition of this home. The living areas are nothing short of generous, with one room spanning 57m² and another at 35m², perfect for entertaining or creating a cozy family space. The kitchen, 19m² in size, is a bright area ready for gastronomic adventures with local produce from nearby markets. The house boasts five comfortably sized bedrooms, making it ideal for larger families or those who appreciate having extra space. The bedrooms range from 14m² to 16m², giving each family member their own private retreat. The two large cellars offer plenty of storage or potential for additional living space, workshops, or even a wine cellar. Exploring the grounds, you'll find beautiful, secure gardens that are perfect for children or pets to roam freely, or for those with a green thumb who wish ... click here to read more

Picture 1