2-Bed House for Sale in Dordogne with 1,800 m² Plot

Listed on
https://storage.googleapis.com/homestra-images/property-image-c1fd7d80-c12d-44e3-8c1e-69131da42563-1792259945.jpg

Aquitaine, Dordogne, Le Bourdeix, France, Le Bourdeix (France)

2 Bedrooms · 0 Bathrooms · 110m² Floor area

€129,000

House

No parking

2 Bedrooms

0 Bathrooms

110m²

Garden

Pool

Not furnished

Description

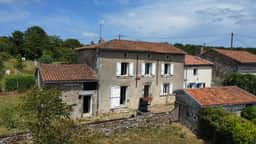
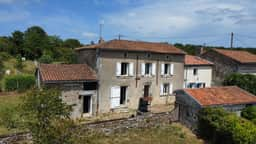
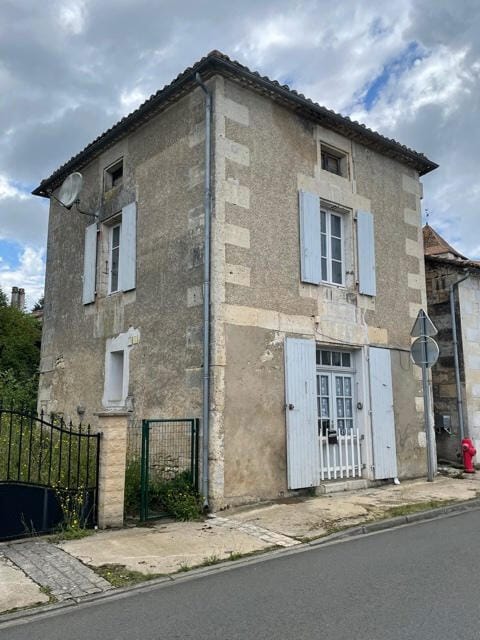
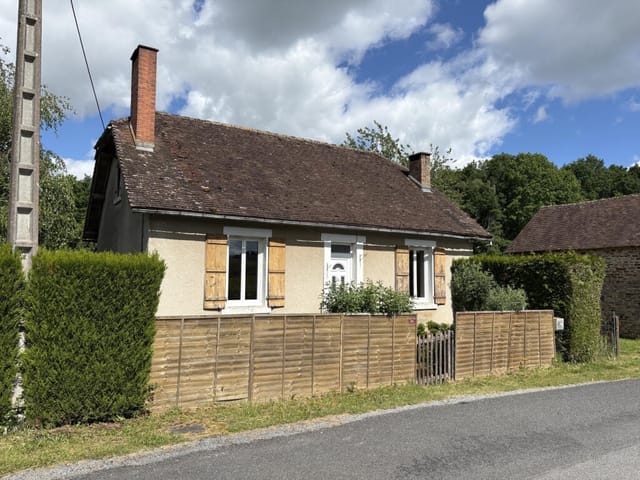
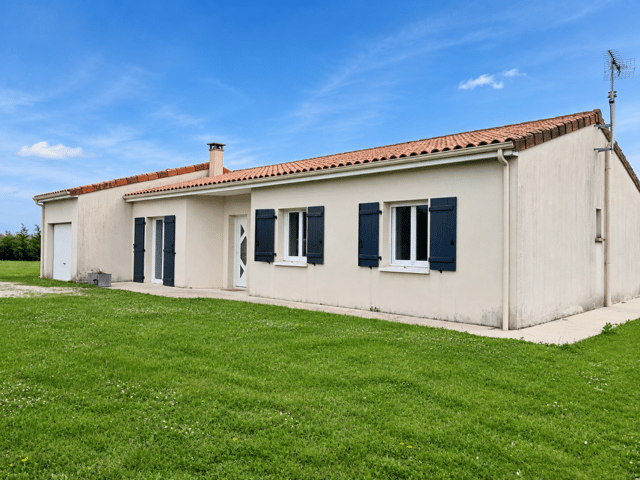
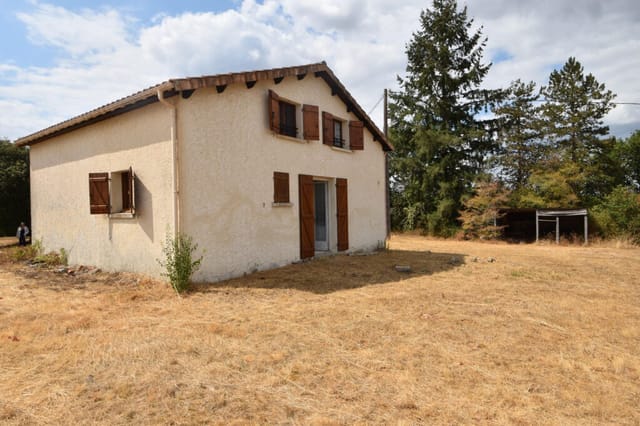
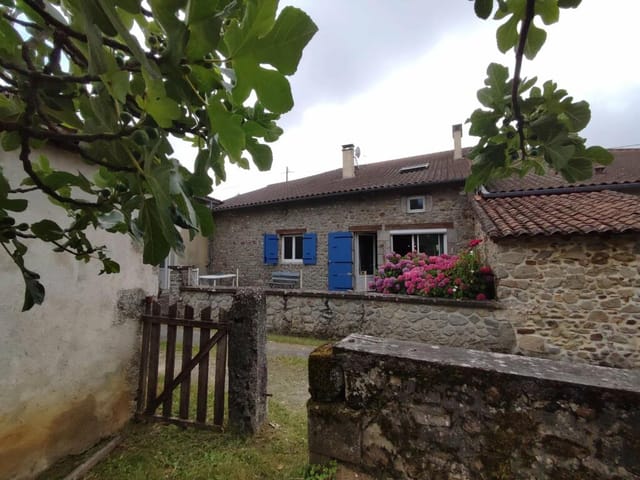
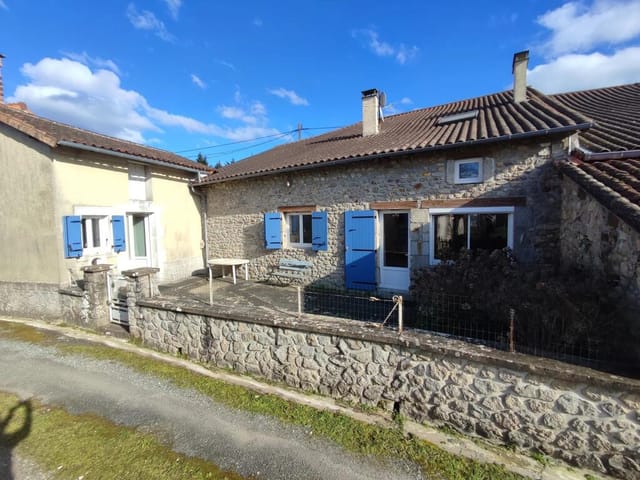
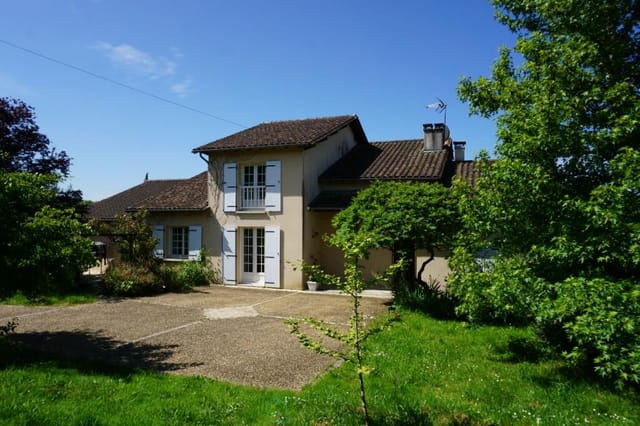
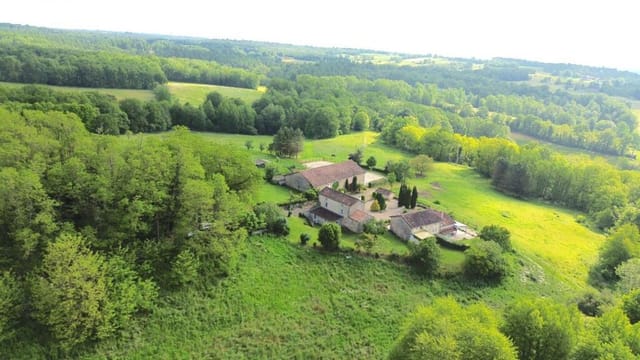
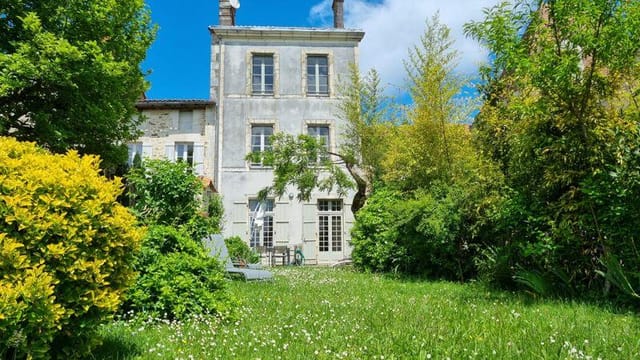
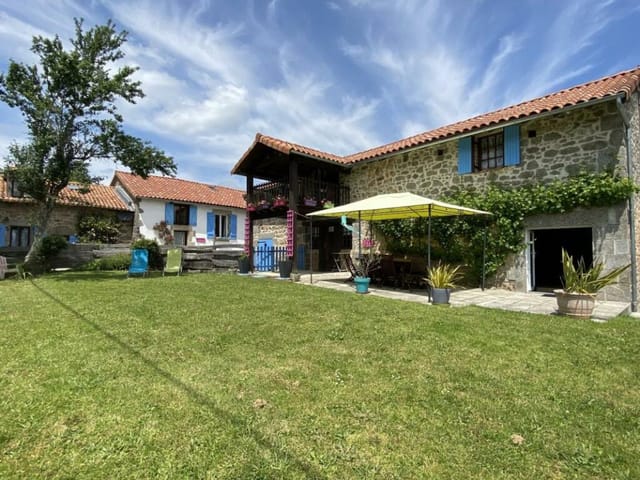
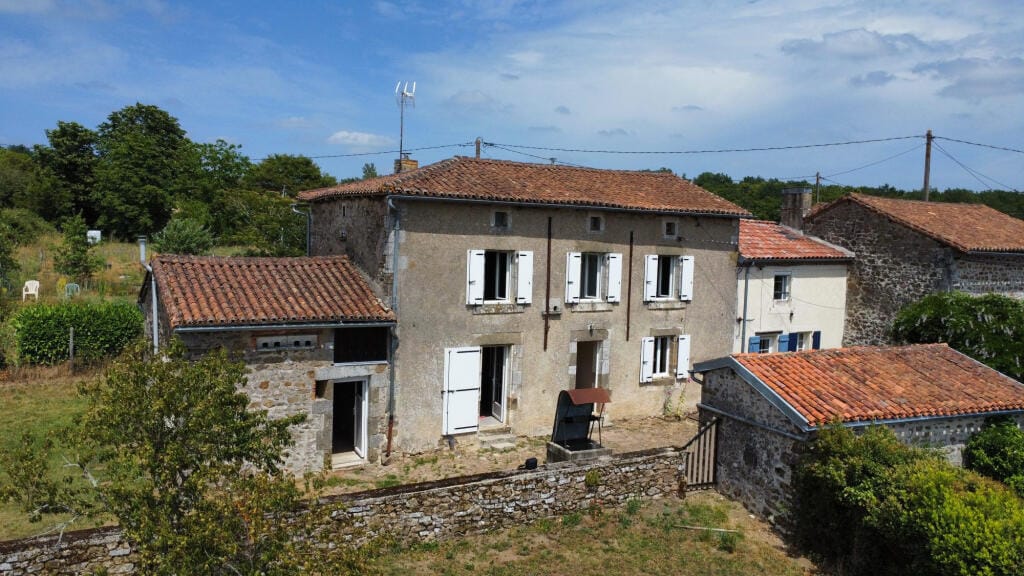
This two-bedroom house for sale in Dordogne sits on 1,800 m² of land at Le Bourdeix, with a 50 m² barn and a working well. At 129,000 EUR it is a practical way into the green, quiet north of the department, where prices stay well below the Sarlat and Vézère valley area.

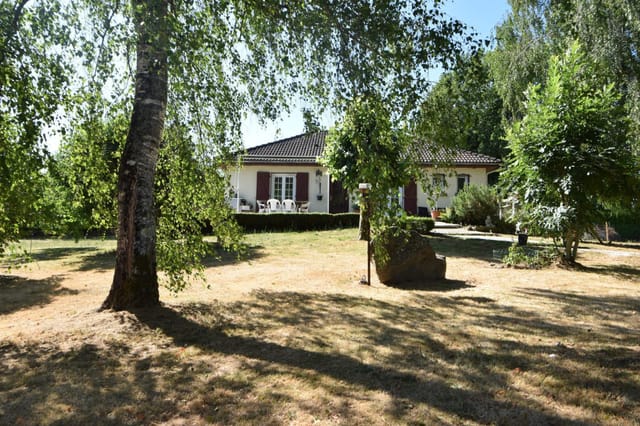
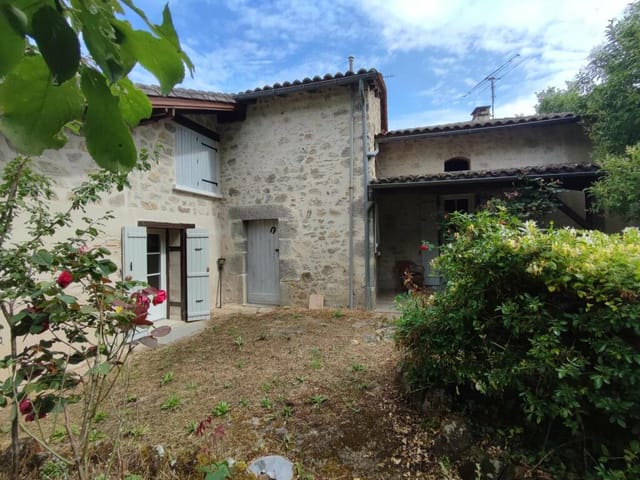
The house has about 110 m² of living space and is in good condition. Two stoves heat it, there is a garden, and the outbuildings give you room to spread out. If you want a second home where you can grow vegetables, park a trailer and leave the car door open without anyone noticing, this is that kind of place.

The House: Two Bedrooms and Two Stoves


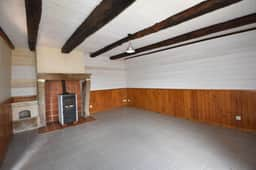
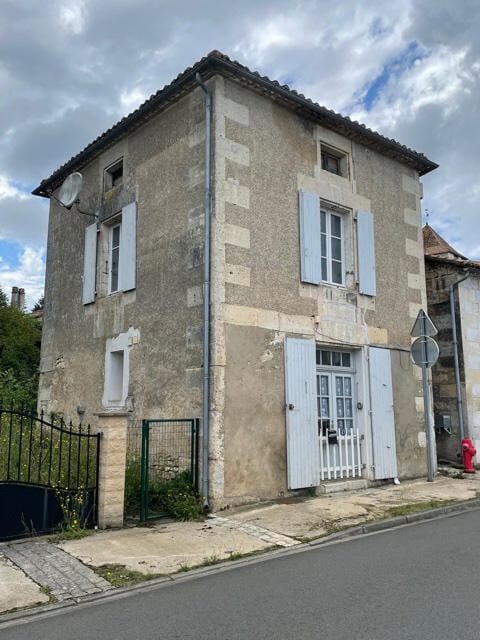
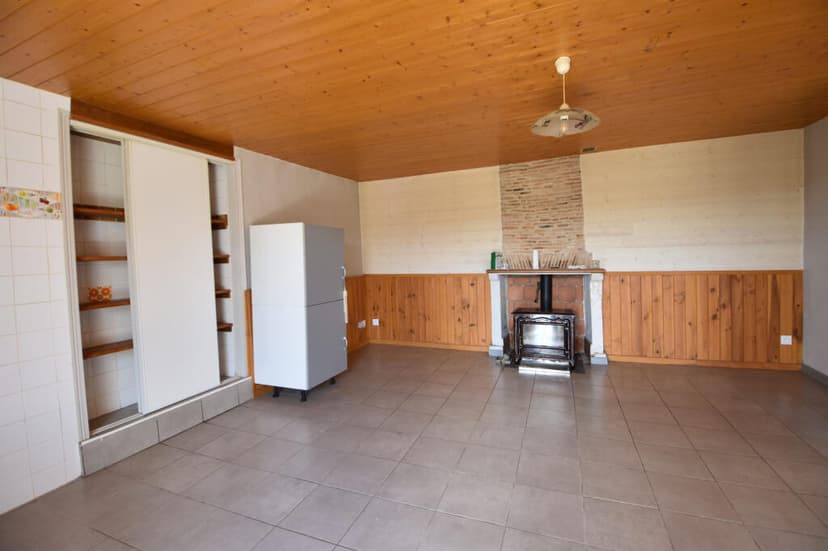
You enter on the ground floor, which holds the kitchen, a separate WC and a spacious living room. The kitchen has a wood-burning stove, which is the one you'll light first on a damp October morning. The living room has a pellet stove, so the main room can be warmed with very little fuss. In this part of France, where winters are cool and wet rather than harsh, that combination does a lot of the work.

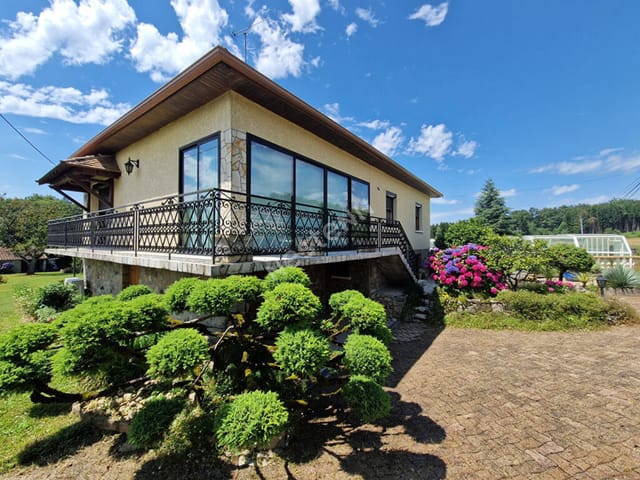
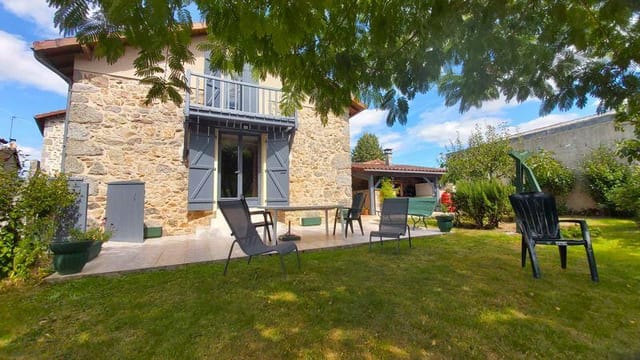
Upstairs are two large bedrooms and a shower room with a macerating WC. The listing also mentions a balcony, which is worth checking in person for orientation and the view over the plot. The layout is simple and bright, with no awkward conversions, and it suits a couple or a small family. It also works as a base for guests if you use the barn creatively.

1,800 m² of Land, a Barn and a Well


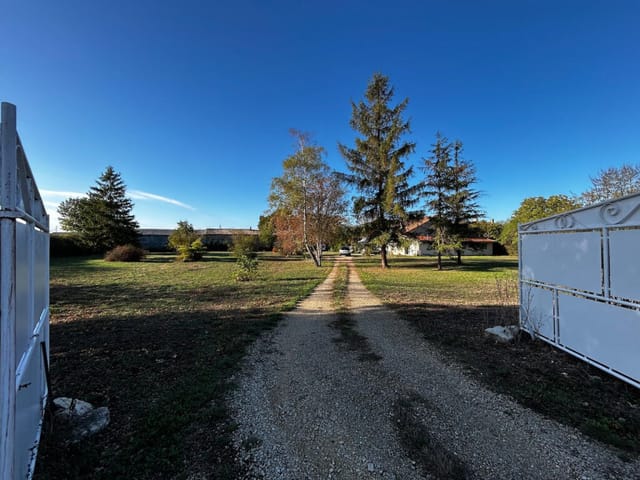
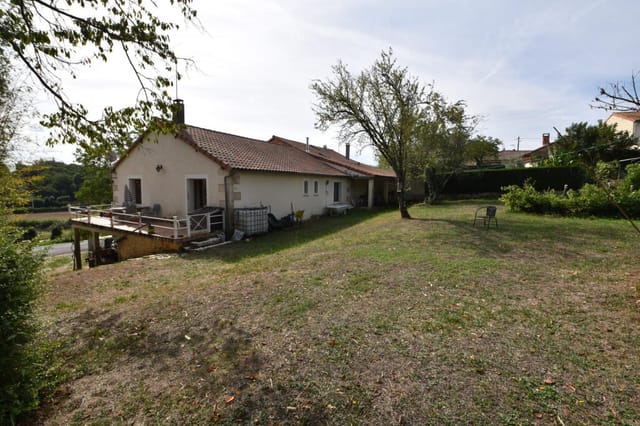
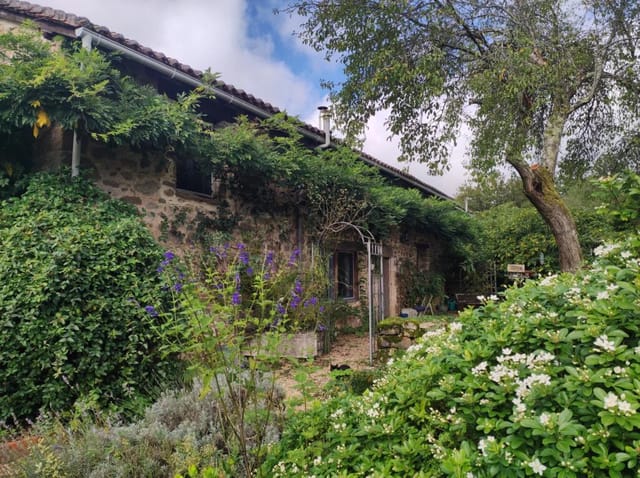
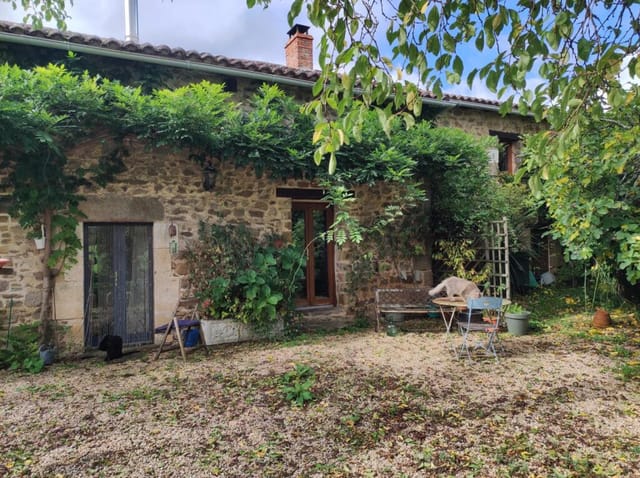
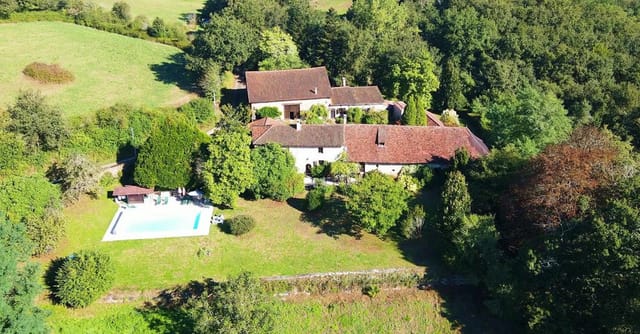
The plot is the main attraction. With 1,800 m² you can lay out a terrace, plant a vegetable garden, set up a play area or keep a few animals. The listing data names a swimming pool among the features, while the agent's own text speaks of installing one. Please ask for confirmation of the exact situation before you plan around it.

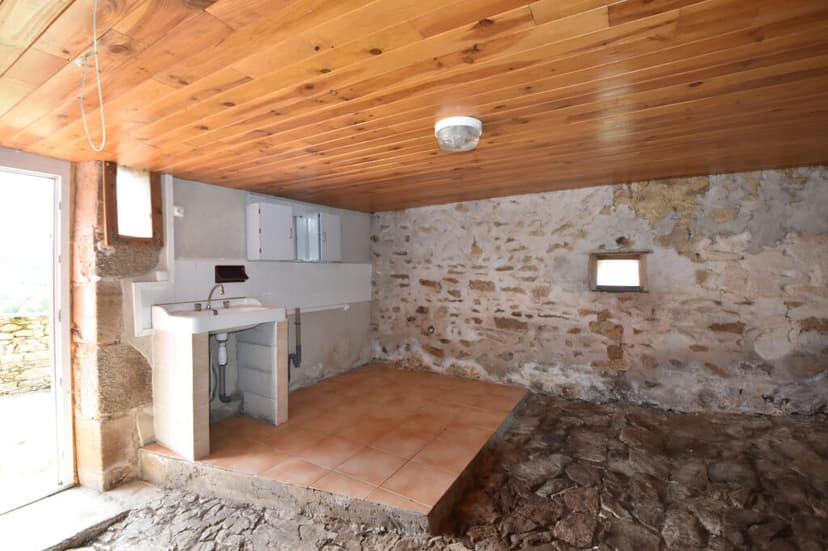
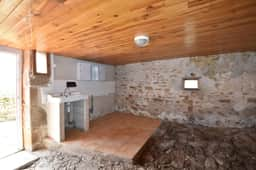
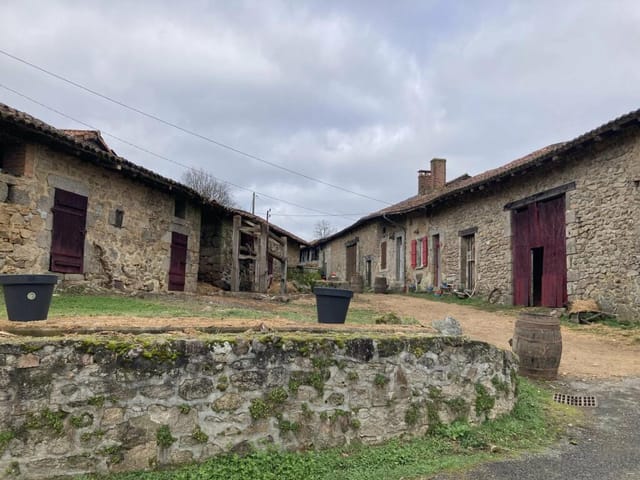
There is a detached barn of about 50 m², ideal for a workshop, storage or a longer-term project. Next to it stands an open garage of around 16 m², with pigsties attached, so country use is built into the layout. A working well gives you a source of water for the garden. That alone cuts summer watering costs on a plot this size.

Living Around Le Bourdeix in Northern Dordogne


Le Bourdeix is a small rural commune in the Périgord Vert, the greener, wooded and more pastoral northern end of the Dordogne. There are no crowds here and no queue for a table in August. Instead you get lanes, farmland, streams and the slow rhythm of village life.

For shopping, Nontron is the nearest sizeable town, roughly 15 to 20 minutes by car, and it has supermarkets, a weekly market and the cutlery workshops the area is known for. Brantôme, often called the Venice of the Périgord for its river and abbey, is within about half an hour. Périgueux, the departmental capital, is reachable in under an hour for hospital services, the station and bigger shops.

For anyone buying a second home in France, the north of Dordogne is a sensible choice. It has the same stone villages, walnut trees and food culture as the famous south of the department, with lower purchase prices and more land for your money.

Getting There: Airports and Drive Times


Limoges airport is the closest for most routes, around an hour away by road. Bergerac and Angoulême are alternatives, a little further out, and they open up different flight options from the UK and other parts of Europe. A hire car is essential at this end of Dordogne, and the house is best treated as a place you drive to, not somewhere to reach on foot.

Buying a Home with Land in France


A 110 m² house with outbuildings and nearly two thousand square metres of garden is easy to enjoy but needs regular attention. Plan for grass cutting, hedge trimming and a neighbour or caretaker to look in when you are away. The stoves and the well should be checked before winter. Ask your notaire about any rules that apply to building extensions, outbuildings or a pool on the plot.

Key Features


- 2-bedroom house of about 110 m² living area
- Plot of 1,800 m² with garden
- Kitchen with wood-burning stove
- Spacious living room with pellet stove
- Two large bedrooms upstairs
- Shower room with macerating WC and a separate ground-floor WC
- Balcony
- Swimming pool listed in the property data (confirm on viewing)
- Detached barn of about 50 m²
- Open garage of about 16 m² with pigsties
- Working well on the plot
- Good condition, ready to use

Frequently Asked Questions


Does the house have a swimming pool?
The property data lists a pool, but the agent's description presents the plot as having room to install one. Ask for confirmation before you visit.

Which airport is closest to Le Bourdeix?
Limoges is the nearest for most journeys, about an hour by car. Bergerac and Angoulême are a little further away.

What could I do with the barn?
At around 50 m², it could become a workshop, storage space or a project for later, subject to local planning rules. Check these with the mairie or a notaire before committing.

Interested in this house for sale in Dordogne? Contact us through Homestra to ask questions or arrange a viewing.
Details

Amount of bedrooms
2
Size
110m²
Price per m²
€1,173
Garden size
1800m²
Has Garden
Yes
Has Parking
No
Has Basement
No
Condition
good
Amount of Bathrooms
0
Has swimming pool
Yes
Property type
House
Energy label

Unknown

Sign up to access location details

Similar properties

This stone house for sale in Charente sits in Grassac and comes with three floors, a 300 m² garden and 1,716 m² of land in all. It has 75 m² of living space, one bedroom and one bathroom, and it is in good condition. That makes it a small, manageable village home with plenty of room to adapt, especially in the attic. The asking price is €35,000, which puts a foothold in rural France within reach of buyers on a modest budget. ### The House: Three Levels in the Village of Grassac The house is built of stone and runs over three levels, a layout that gives a small footprint a surprising amount of flexibility. The ground floor holds the living room with its kitchen area, a traditional fireplace, a bedroom space and a shower room. You can live on this level alone and still have everything you need for a weekend or a long summer stay. Upstairs, the first floor is a single spacious room. It is currently open to interpretation: a second living space, a studio, a guest area or extra sleeping space, depending on what you need. Above that is a convertible attic, which the seller describes as having potential for additional living space. Any conversion will depend on headroom, insulation and planning rules, so it is worth speaking to the local mairie before drawing up plans. ### The Garden and the Extra Plot An attached garden of about 300 m² gives you a private outdoor space right at the door. Think morning coffee outside, a few pots and a table in the shade, and no need to cross a road to reach it. The remaining 1,394 m² is a separate plot nearby. It is not adjoining the house, which is important to understand before you buy. Whether it suits a vegetable patch, an orchard or simply extra space depends on its zoning and access ... click here to read more

Picture 1

This farmhouse for sale in Haute-Vienne, near Coussac-Bonneval, comes with 6.5 hectares in one block, including pasture with a natural spring. At €97,500 this is a small farm rather than a village house with a garden. You get a stone-built three-bedroom farmhouse from around 1950, a stone barn on three levels, a small brick outbuilding, a well and land on all sides of the buildings. The agent points out that 6.5 hectares in a single lot is rare, and it is the main reason to put this one on your viewing list. It needs work, and the numbers only make sense if you go in knowing that. ### The Farmhouse: 87 m² Over Two Floors and a Basement The house has 87 m² of living space. On the ground floor you come into an entrance hall, with the kitchen, the living room, two bedrooms, a bathroom and a separate WC around it. Upstairs there is a large landing, the third bedroom and an attic. The layout is simple and practical for a family, or for a couple who want a spare room for guests. Under the whole house runs a full basement, reached from outside at the back. Anyone who has owned a country property knows how fast storage fills up with firewood, tools and garden furniture. A basement with its own outside door helps with that. ### Barn, Outbuildings and 6.5 Hectares of Land The plot totals 65,537 m². About 5.7 hectares is pasture, and a natural spring rises on it. Roughly 7,400 m² is woodland, which the agent describes as a ready supply of firewood. Pasture with its own water source is useful if you have grazing animals, a few sheep or horses in mind. Check local rules and the land's current status before you plan anything specific. The stone barn has three levels, which gives you room for a workshop, storage or a longer-term ... click here to read more
Picture 1

This single-level house for sale in Corrèze stands in the village of Masseret, with a fenced garden of 1,693 m² behind it. It is a small house, 65 m² of living space, and the land is the real surprise. Village homes at this level, €43,600, usually come with a courtyard at best. Here you get room for a vegetable patch, a few fruit trees, a terrace and still plenty of lawn. The listing notes that renovation work is needed, so it suits a buyer who wants to put their own stamp on the place. ### A Single-Level House in Masseret Everything is on one floor. The main room combines the kitchen and living area, with a fireplace to gather around on winter evenings. Off it you will find the bedroom, which has its own dressing room, a shower room with WC, and an adjoining utility room for the washing machine, boots and garden tools. One level means no stairs to deal with, for you, for visitors or for later years. It also makes the house easy to close up and leave between trips, which matters if this becomes a second home. The condition is listed as good, but the seller's description says renovation work is required, and the exact scope is not spelled out. Book a visit with a local builder before you decide. Ask for quotes on whatever you would want to change, such as the kitchen, the shower room or the heating. That turns a vague renovation into a real budget. ### The 1,693 m² Garden The garden lies at the rear of the house and is fenced. That helps if you travel with a dog or have children, and it gives you a defined space to plan around. At nearly 1,700 m², you could grow vegetables, keep a hammock under a tree and still have lawn left over. If you are thinking of adding a terrace cover, a garden store or an extension, check ... click here to read more
Picture 1

A 133 m² house for sale in Ruelle-sur-Touvre, Charente, with five bedrooms, a garage and a private garden, close to Angoulême. Built in the 1970s and kept in good order, it stands on a quiet residential street where the shops, the schools and the local market are all within walking distance. The asking price is €180,900, which buys a lot of room in this part of France. ### A 1970s Family House on a Quiet Street This is a townhouse spread over two levels, and it has been looked after. Recent renovations, double glazing, electric shutters and air conditioning are already in place. What is left is cosmetic: fresh paint, perhaps new flooring, a kitchen finish chosen to suit you. You can move in first and decide on the details over the first winter. The garden surrounds the house and gives it real privacy. At 389 m² the plot is big enough for a table outside, a few vegetable beds or somewhere for children to play, yet small enough to keep tidy without giving up your weekends. ### Inside: Five Bedrooms Over Two Levels On the first level you come into an entrance hall, then the living-dining room. A bay window floods it with light, a French door opens on the garden side, and there is a fireplace for the colder months. The kitchen is separate, so cooking smells and dinner-party chaos stay out of the main room. A hallway leads to the sleeping area, set apart from the living space. It holds three bedrooms, a bathroom, a separate WC and one extra room that could become a dressing room. On the ground floor are two more bedrooms, recently fitted out, with their own shower room. That makes a natural spot for teenagers, a guest suite or a home office. This level also has a large garage with a PVC door, a laundry and boiler room ... click here to read more

Picture 1

This single-storey house for sale in Gers, at Saint-Aunix-Lengros, stands on 1.8 hectares with solar panels, its own well and a jacuzzi terrace. Everything is on one level, the energy label is A, and the land is big enough for horses, sheep or a serious vegetable garden. It is a practical country house more than a showpiece. The heating, hot water and electricity have all been updated in the last few years, so a buyer can move in and spend the first summer outside rather than on a building site. ### The House: 169 m² on One Level The living room measures 32 m² and has a fireplace with an insert, which is where you will spend most winter evenings. The kitchen is a separate room of the same size, and a door leads straight from it onto the rear terrace. Breakfast outside is easy to arrange. There are four bedrooms, at roughly 15.5 m², 15.5 m², 18.2 m² and 19 m². They are genuinely large, so children, guests or a home office will not feel squeezed. A single bathroom serves the house, which is worth knowing if you plan to host a full family. Some rooms need refreshing with paint and finishes, but the overall condition is good. A closed garage and workshop of 36 m² completes the house. The single-storey layout also makes it easy to live in at any age, with no stairs between kitchen, bedrooms and garden. ### Land, Terrace and Outbuildings The plot totals 17,796 m². Part of it is built up and the majority is agricultural land, which suits keeping animals. Neighbouring fields are also farmland, so nobody looks into the garden. Existing dependencies include a kennel, a carport and a chicken coop. The 54 m² terrace at the back holds a jacuzzi, and it is included in the sale. Picture an evening soak with open fields in front ... click here to read more

Picture 1

This single-storey house for sale in Charente stands in Aussac-Vadalle, with three bedrooms, an office and a 1,500 m² plot. It was built in 2013, everything is on one level, and the condition is good, so there is no renovation list waiting for you. For buyers shopping for France real estate they can move into rather than rescue, that matters. The village is quiet, yet Mansle is about 10 minutes away, Champniers about 15, and the main roads are quick to reach. ### A Single-Storey House Built in 2013 The house has 106 m² of living space on a single floor. That suits families with small children, owners who want to avoid stairs, and anyone planning to stay for decades. The main room is a large, bright living room that opens onto a fitted kitchen, so the cook stays part of the conversation. There are three bedrooms, plus a separate office that can double as a fourth bedroom when guests arrive or the family grows. A shower room and a separate WC cover the bathroom side. A pantry and laundry room keeps the washing machine and the bulk shopping out of the kitchen, and the attached garage gives you covered parking or a workshop corner. Outside, the plot measures 1,500 m². That is room for a vegetable patch, a play area for the children, or a terrace you design yourself, and it is still a lawn you can mow in an afternoon. The seller describes the setting as sunny and calm. ### Living in Aussac-Vadalle and the Charente Countryside Aussac-Vadalle is a small rural commune in the Charente département, in the Nouvelle-Aquitaine region, which many buyers still know as Poitou-Charentes. Days here are quiet. Schools are close by and organised as an RPI, the system in which neighbouring villages share school sites, and everyday ame ... click here to read more

Picture 1

This house for sale in Côtes-d'Armor sits near Plémet and comes with four bedrooms, a stone-walled living room and a 1,039 m² enclosed garden. It is a renovated stone house with a new roof, a wood-burning stove and gas central heating. A two-storey garage and a former gîte add room to grow. Inland Brittany is quieter and far cheaper than the coast, and this house shows what that buys you: 123 m² of living space, a big plot and a village with its own lake. ### The House: 123 m² of Stone, Four Bedrooms You come in through an entrance hall that leads straight to the living room. The exposed stone walls are the first thing you notice, and the wood-burning stove is the second. On a wet Breton evening, which you will get, that corner is where everyone ends up. The kitchen/diner is large, big enough for a proper table and for cooking while others sit and talk. A downstairs cloakroom saves a trip upstairs. Gas central heating runs through the house, so it stays comfortable outside the summer months and is easy to leave ticking over if you only visit now and then. There are four bedrooms, which makes the layout easy for a family, for visiting friends, or for a home office alongside the guest rooms. There is one bathroom. If you have a larger group in mind, that is the one thing to weigh up. The house is in good condition, and the renovation included a new roof, usually the biggest single expense on an old stone building. ### Garden, Garage and the Former Gîte The garden is enclosed and covers about 1,039 m². That is enough for a vegetable patch, a lawn for children, and a table outside for long summer lunches. Because it is fenced, young children and dogs can play without constant supervision. The garage is on two floors. ... click here to read more
Picture 1

This stone house for sale in Dordogne sits at the foot of the château in Jumilhac-le-Grand, with a hidden courtyard and views over the L'Isle valley. Priced at €95,000, it is a village-centre house with 107 m² of living space, two bedrooms and an attic that is ready to be used. The shops are a short walk away, and the house is in good condition. For a buyer who wants a foothold in the Périgord Vert without a big renovation budget, it is an easy house to understand. ### From Hair Salon Back to Family Home The previous owner turned the house into a hairdressing salon. The sellers say it can easily be reverted to a home, and the layout supports that. The ground floor is one generous living room of 55 m², with a WC and handbasin. Behind it, a door opens onto the courtyard, so the room gets light and air from the back as well as the street. Upstairs are two bedrooms that both look out over the L'Isle river valley. Between them is a room currently used as an office, with an old fireplace still in place. The bathroom is not finished, but the plumbing is done and the shower, WC and washbasin are already on site. A tiler and a plumber's afternoon, not a building project. Above that is a 30 m² attic. It could stay as storage or be fitted out later as extra sleeping space, depending on what you want from the house. ### Practical Details: Windows, Drainage and Fibre All the windows are double-glazed. The house is on mains drainage, which removes a common worry with older French stone houses, and fibre internet is available in the village. That last point matters if you plan to work remotely for part of the year or simply want to stream a film on a wet October evening. The plot is small at 93 m², and that works in your favour ... click here to read more

Picture 1

This single-storey house for sale in Charente sits in Roullet-Saint-Estèphe, on a fully fenced 736 m² plot with open views and two terraces. It is listed as a four-bedroom home with 100 m² of living space, in good condition and ready to move into. The elevated position is what you notice first: the ground falls away in front, nothing blocks the view, and the garden feels more open than most village plots at this price. ### The House and Its Fenced Plot Everything is on one level, which makes daily life straightforward. You enter through a hallway into a bright living room, with an open-plan kitchen next to it. There is a shower room and a separate toilet. The sleeping accommodation is arranged around the hallway, and the listing counts four bedrooms in total. The layout described by the owner has three bedrooms plus a 21 m² pantry that can be fitted out however you need, as a fourth bedroom, an office, a playroom or a workshop. Any change of use is worth checking with the local mairie before you start. Outside, the plot is enclosed on the front, the rear and one side, so children and pets have a safe space from day one. A carport is attached to the side of the house. There are two terraces, and one of them faces the best of the view. That is the one for morning coffee and for long summer evenings when the light drops over the countryside. The house also has a balcony. The energy performance label is D, which is average for rural France and a sensible starting point if you later want to improve insulation or heating step by step. ### Everyday Life in Roullet-Saint-Estèphe Roullet-Saint-Estèphe is a quiet commuter village in the Angoulême area, a short drive from the city, in a part of the country where houses with r ... click here to read more

Picture 1

This house for sale in Deux-Sèvres has 214 m², four bedrooms and 5,160 m² of grounds with outbuildings, in the village of Vanzay. It is a detached country house with exposed stone walls inside, a 98 m² garage, a traditional stone barn and enough lawn and mature trees that you will not hear the neighbours. The asking price is €150,000, agency fees included, which is a lot of space for the money in this part of western France. ### The House: 214 m² on Two Floors You come in through an entrance hall with built-in storage, which opens into the living room. This is the room that sets the tone: exposed stone walls, a wood-burning stove and fitted cupboards. Behind it sits a separate fitted kitchen with room for a dining table, so cooking does not have to compete with the sofa. The ground floor also holds an office of more than 30 m². That is bigger than many bedrooms, and it suits remote work, a studio, a workshop for hobbies or a games room. Two bedrooms, a shower room and a separate WC open off the hallway. An unheated conservatory looks onto the garden. It will not be a winter room, but it is a good place for coffee in spring and autumn. One room on this level is still to be finished. It has exposed beams and its own door to the outside, and it could become a second kitchen, a lounge or a principal bedroom suite. A separate utility room takes care of laundry and storage. Upstairs you find two more bedrooms, a second office and a dressing room. The listing is in good condition overall, so the unfinished room is the main project rather than a long list of repairs. ### Outbuildings and 5,160 m² of Land A gate opens onto a gravel driveway. Beyond it, the plot is mostly lawn broken up by mature trees. At just over half a ... click here to read more

Picture 1

A house for sale in Haute-Vienne with a 2,489 m² plot, a 40 m² terrace and 77 m² of basement, in Chaillac-sur-Vienne. This is a 74 m² home with two bedrooms, set on a plot big enough to garden, park, tinker or simply keep a comfortable distance from the neighbours. It is in good condition, so the work ahead is about making it yours rather than making it habitable. For a buyer looking at the Limousin, it offers a lot of usable space for the money. ### The Living Space: Two Bedrooms and a Pellet Stove You come in through an entrance hall, which keeps muddy boots and coats away from the main rooms. That matters in a green, damp corner of France. From the hall you reach a fitted and equipped kitchen, so you can cook on the first evening without buying anything. Next to it is the bright living and dining room, where a pellet stove does the heating work on cold nights. The sleeping area has two bedrooms, a modern shower room and a separate WC. The layout is simple and easy to live in. It suits a couple, a small family, or a retired owner who wants guest space without a large house to maintain. Outside, the 40 m² terrace is the room you will use most from spring to autumn. Put a table out there, open the doors from the living room, and lunch becomes a long affair. ### The Basement and the 2,489 m² Plot As a semi-basement house, it has a whole extra level under the living space: 77 m² with a large garage, a storage room and a flexible area. The seller suggests a workshop, a playroom or more storage. A garage this size is rare in a house of this price. It gives you room for a car, a boat, bikes, garden machinery or a winter project. The plot measures 2,489 m² and is described as secluded. That is enough land for a vegetab ... click here to read more

Picture 1

A 94 m² house for sale in La Rochefoucauld, Charente, with a garden and a supermarket within walking distance, priced at €129,200. This semi-detached home stands in Rivières, the part of the area that runs into La Rochefoucauld itself, and it makes sense on a modest budget. There are two bedrooms, a 373 m² plot and a layout that needs no explaining. It suits a first purchase in France, a straightforward rental project, or a low-maintenance base for long stays in Charente. ### The House: 94 m² on Two Floors The ground floor holds the everyday rooms. The kitchen is equipped and bright, so you can cook on the first evening instead of planning a fitting. Next to it is the living room, which has a chimney flue. That opens the door to a wood-burning stove, a welcome addition on a cold Charente evening. A shower room with WC completes the level, which is handy if stairs become a concern later on. Upstairs are two bedrooms. They work for a couple with a child, for a couple who want a spare room for visitors, or for two tenants sharing. The house is in good condition, so you are not buying a renovation project. As with any purchase, arrange your own survey and ask to see the heating and electrical set-up before you commit. Being semi-detached, the house shares one wall with its neighbour. That tends to help with heating costs and usually means a lower price than a detached home of the same size. ### The Garden and 373 m² Plot The garden gives you outdoor space without a weekend job attached. At 373 m² in total, it is big enough for a table and chairs in summer, a few raised vegetable beds or somewhere for children to play. It is small enough to keep tidy in an hour or two, which matters if you only come over for part of th ... click here to read more

Picture 1

This five-bedroom house for sale in Dordogne, in the village of Busserolles, gives you 176 m² of living space and a private garden. It was built in 1920 and is in good condition, so you can move in and decide later what to change. There is room for a family, for friends who come to stay, or for a bedroom you turn into a home office. The asking price is €107,000, which is a lot of space for the money in rural France. ### The House: 176 m² Over Two Levels The living area is spread over two floors. That usually means the day rooms sit together downstairs and the bedrooms are grouped above, which suits families and guests who like their own space. With five bedrooms, you can use one as a study, one as a hobby room and still have rooms to spare. The windows are double-glazed. In an older village house this matters, because it makes winter evenings more comfortable and keeps heating bills down. There is one bathroom. That is plenty for a couple or a small family, but if you plan to fill all five bedrooms at once, think about how you would add another. A house from 1920 has the proportions and character that new builds rarely copy. Come and see the rooms yourself, since the layout is where this property earns its value. ### Garden and Plot: 712 m² of Outdoor Space The plot measures 712 m² and includes a private garden. It is big enough for a table outside for long summer lunches, and small enough to look after without a tractor. If you are buying a second home in France and will be away for part of the year, a garden of this size is easy to keep tidy. If you live here full time, there is space to plant, sit out and entertain neighbors. ### Living in Busserolles and the Périgord Vert Busserolles is a quiet village in th ... click here to read more

Picture 1

This 3-bedroom house for sale in Javerlhac sits on about 6 hectares of land with no immediate neighbours, close to Nontron in the Périgord Vert. Three bedrooms, 103 m² of living space and 60,715 m² of land in total, for €144,700. That is a lot of room, and hardly any of it is shared with anyone. The house is in good condition, so you can move in first and decide what to change later. ### The House and Its 6 Hectares The house stands on its own, with no neighbours next door. Step outside in the morning and the only sounds are birds, wind in the trees and perhaps a tractor in the distance. For anyone tired of thin walls and shared driveways, that is the main attraction here. The land comes in two parts. Around 3 hectares adjoin the house, so you can see it and reach it on foot in a couple of minutes. A further 3 hectares lie separately, a short trip away. Together they give you a plot of just over 6 hectares, which is rare at this price in France. ### What You Can Do With the Land The adjoining hectares suit the things people usually dream about when they search for a country house with land in France: a few sheep or horses, a vegetable garden, an orchard of apple, plum and walnut trees, or simply a very large lawn that nobody else mows. The separate 3 hectares give you more freedom still. Depending on the soil and the planning rules, they could work as pasture, woodland, a hay meadow or a quiet corner for outdoor hobbies. Before you plan anything agricultural, check the land use and any access rights with a notaire. The surroundings are described as protected, so some restrictions may apply to new building. ### Living Near Javerlhac and Nontron The commune of Javerlhac-et-la-Chapelle-Saint-Robert lies in the gree ... click here to read more

Picture 1

This stone house for sale in Dordogne sits in a quiet hamlet of Busserolles and gives you 100 m², three bedrooms and a 31 m² garage for €134,300. It is attached to its neighbours on both sides, the way many village houses in the Périgord are built, and it is in good condition. The layout is easy to read: living space downstairs, bedrooms and a shower room on the first floor, and a top level that works as a private retreat. Outside you have a garden on a 457 m² plot, plus a balcony. ### The House: Three Levels of Stone and Space You come in on the ground floor to a bright living room with a fitted kitchen. Behind it are a utility room and the adjoining 31 m² garage. That garage is useful in a rural area. Use it for the car, a workshop, or bikes and garden tools. On the first floor there are two bedrooms, a renovated shower room and a separate WC. The second floor is given over to an office space and a third bedroom, so the whole level feels apart from the rest of the house. If you work remotely, you can close the laptop and go downstairs for dinner. If this is a holiday home, it is the floor guests can have to themselves. ### Heating, Solar Panels and Everyday Comfort The equipment list is modern for a stone village house. There is an air-to-air heat pump, a thermodynamic water heater and solar panels. The windows are PVC double glazed, and the sliding shutters are solar-powered. That last detail helps when you lock up for a few weeks and want the house closed in one go. The seller describes the house as energy efficient. As with any purchase in France, ask to see the energy performance report and recent utility bills at the viewing so you can judge running costs yourself. ### The 457 m² Plot, Garden and Balcony T ... click here to read more

Picture 1

This house for sale in Dordogne sits in the centre of Piégut-Pluviers and gives you 141 m² of loft-style space plus a 427 m² enclosed garden. Most of that space is in two large rooms, one per floor, which is a different proposition from the cramped village terraces you often see at this price. It is a semi-detached house with one bedroom, a pellet stove, a kitchen overlooking the garden and a short walk to the shops and the weekly market. The asking price is 180,900 EUR. ### Inside the House and Garden The ground floor is built around a 53 m² open-plan living area with lounge and dining space. A pellet stove warms it in winter, and the house is described as well insulated, which counts for a lot between November and March. Behind the living area you find the kitchen, which looks out over the garden, plus a laundry room and a separate WC. Washing up with a view of grass instead of a wall is a small thing, but you notice it every day. Upstairs is the whole sleeping floor: a 55 m² suite with exceptional ceiling height, its own shower room and a separate WC. There is a balcony as well. It is one very large bedroom rather than several small ones, so the house suits a single buyer, a couple, or someone who wants a base that feels spacious without a lot of rooms to heat and furnish. If you need a second bedroom for guests, that would be a project of your own, because the upstairs is laid out as a single suite. At the back, the enclosed 427 m² plot gives you private outdoor space right in the village. A working well with a pump is included, which is handy for watering the garden. A small outbuilding, which the sellers liken to an old pigsty, is useful for tools, bikes and garden furniture. The condition of the property is go ... click here to read more

Picture 1

This house for sale in Charente, just outside La Rochefoucauld, comes with a self-contained ground-floor apartment and 1,231 m² of garden. It is a semi-detached home of 147 m² on two levels, in good condition, with four bedrooms in total, a garage and a workshop. You can picture it as a family home, a house shared by two generations, or a main house with a rental unit below. ### The House and the Apartment Below The main living level is upstairs. It holds a family kitchen, a dining room, a living room, three bedrooms and a bathroom, so everyday life happens on one floor. At ground level there is a separate apartment with its own kitchen, one bedroom and a shower room. That changes what the house can do. Parents or grown-up children can live close by without sharing a kitchen. Guests get their own space. Or you can rent the apartment out, which makes sense if you are looking at a holiday home in Charente that helps cover its own costs. Rental income is never guaranteed, so check local demand first, but the layout gives you the choice. The listing also suggests the space could work for professional use, such as a small studio or office. ### Heating, Energy and Running Costs The house has a heat pump and a wood-burning stove, so you are not tied to a single source of heat in winter. Solar panels heat the water, which should help keep bills in check over the year. Mains drainage means there is no septic tank to inspect or maintain, a detail that matters more than it sounds when you buy French property from abroad. Ask for the energy performance report (DPE) during your visit so you can see the exact rating. ### The Garden, Garage and Workshop The plot measures 1,231 m² and the setting is quiet and green. That is enoug ... click here to read more

Picture 1

This stone house for sale in Charente sits in the village of Grassac, with three levels, a wood-burning stove and 1,716 m² of land for €35,000. It is in good condition and livable as it stands, yet two of its three floors are still unfinished, so you can shape them to your own plans. At this price in rural France, the usual compromise is a ruin or a long drive from anything useful. Here you get a sound house, a village address and a train station within about 35 minutes. That makes it a realistic holiday home in Charente, a low-cost base for a first move to France, or a modest renovation project you can build up over a few summers. ### The House: Three Levels and Room to Grow The ground floor holds everything you need for a first stay. There is a living room with a kitchenette, a traditional fireplace fitted with a wood-burning stove, one bedroom and a shower room. On a cold evening in the Charente countryside, that stove is the room's focal point. Upstairs, the first floor is a single large room waiting to be converted. Depending on your budget, it could become two bedrooms, a bedroom with a bathroom, or a bright studio. Above that, the attic is described as suitable for conversion, which gives a third level of potential space. The living area today is 75 m², and conversion could raise the usable total. As with any older stone property, get a local builder or architect to look at structure, insulation and access to the upper floors before you settle on a plan. Check any conversion with the mairie as well. ### The Land: Garden Plus a Separate Plot The plot totals 1,716 m². About 300 m² is a garden that adjoins the house, enough for a table outside the door, a vegetable bed or a few fruit trees. The remainder inclu ... click here to read more

Picture 1

Properties nearby

Nestled in the scenic region of Le Bourdeix, France, a little corner of paradise awaits you. This delightful house, located in the picturesque Dordogne area of Aquitaine, is truly a hidden gem. As you explore the prospect of owning a house in the midst of rural France, let me take you on a journey through this property that offers not only a place to reside, but a lifestyle to embrace. Imagine waking up to the serene sounds of the countryside and the delicate whisper of the wind through the lush trees surrounding your home. Situated in a small, quaint hamlet just a brief 8 kilometers from the charming town of Nontron, this property places you at the heart of an unspoiled French countryside rich with history and tranquility. The region is celebrated for its rolling landscapes, a lush tapestry of woods, farms, and vineyards, where life moves at a more leisurely pace. This house, with a total livable area of 219 square meters, is ideal for those seeking substantial space and a touch of versatility. It currently boasts two distinct living quarters, perfect for a variety of lifestyles. You may choose to enjoy them as separate spaces — perhaps a main family residence alongside an additional space for guests or generating rental income (provided you have the necessary permissions) — or unite them to create a beautiful expansive home enriched with history and character. The smaller of the two sections is a cozy 115 square meter abode featuring a plush living room and a bright lounge. Venture upstairs to discover a snug sleeping area, complete with a bedroom and bathroom. Next door, the other house offers a dynamic living space with high ceilings, a spacious living room, and a mezzanine office area if you need a quiet nook to ... click here to read more

Picture 1

Welcome to Le Bourdeix, a quaint slice of paradise nestled in the picturesque Dordogne region of France. Here, where rustic meets serene, we have a property that's ripe for opportunity—a house that whispers stories of potential to those who are ready to listen. Now, for our valued overseas buyers and expats yearning to experience French provincial life, this isn't just any house—it's a lifestyle. Located in Aquitaine, specifically the peaceful area of Le Bourdeix, this home is a solid starting point for anyone looking to embrace country living with a touch of finesse. You see, Le Bourdeix is not just a place; it's a way of life. In the vicinity, charming villages and vast landscapes invite explorers to discover hidden gems, centuries-old history, and a community that seems untouched by the passage of time. Moving around to the property itself, we have a cleverly designed dual house setup. Imagine it: two cozy sanctuaries under one roof, yet utterly distinct till you wish them otherwise. Perhaps you see a family reunion in the making, or a blend of privacy and togetherness that allows for an imaginative living arrangement. Let's dive into the specifics. There are two sections to this lovely abode. The first, a warm 115m2 space, offers a snug living room perfect for inviting sunsets, an idyllic lounge, and a sleeping area upstairs complete with a bathroom and bedroom. The second house section blows you away with its bright ambiance and high ceilings, uses every inch of its 115m2 wisely with a welcoming living room, a mezzanine that doubles as an airy office space, and another inviting bedroom with its own bathroom. Outside, the grounds are vast and inviting—a 1500m2 area that practically begs for a garden full of fres ... click here to read more

Picture 1

Ah, where to even begin with this exquisite opportunity? Let me paint a picture for you because there's quite a bit to think about with this unique estate. Tucked away in the idyllic commune of Le Bourdeix, nestled in the heart of southwestern France’s Dordogne department, stands a piece of history—a 13th-century chateau set on 12 hectares of diverse landscapes. Imagine waking up to the soothing whispers of the Périgord-Limousin Regional Natural Park, a paradise for anyone with a love for nature. Here, the vistas of rolling hills, dense woods, and gentle rivers create a harmonious backdrop for those seeking tranquility miles away from the frenzied pace of city life. This chateau is more than just a home; it’s an adventure waiting to unravel. A historical manor, it’s a property that pays homage to an era gone by, blending the charm of Romanesque, Gothic, and Renaissance styles while still accommodating today's necessities. Don't be fooled; while this place retains its historic vibe, it’s beautifully restored to offer the comforts you would expect from a place that cares about its legacy. - 8 spacious bedrooms - 5 well-appointed bathrooms - 405 square meters of living area - Set on 12 hectares of varied terrain - Includes 3 separate residences - Picturesque enclosed courtyard - Swimming pool for relaxation - Traditional barns for additional usage - Expansive woodlands surrounding the estate Understand that living in such a grand estate requires a knack for appreciating the finer things in life, and yes, there’s ample room for family gatherings, dream events or simply enjoying the vastness with your loved ones. While the grounds are extensive, they offer an opportunity for personalized landscaping projects or perhaps ... click here to read more

Picture 1

One can't help but imagine the appeal and allure of residing in the charming countryside of Étouars, France. Nestled in the heart of Aquitaine, an idyllic region brimming with beautiful landscapes and rich history, is an exquisite four-bedroom stone house awaiting its new owners. This inviting domicile, distinguished by its authentic French country aesthetic, is accessible via a quiet, intimate road, ensuring the utmost privacy. A one-of-a-kind country home fashioned from stone, it boasts a ground area of 150 square meters, providing ample space for a comfortable and relaxing countryside life. Upon entering the abode, you are welcomed by a spacious living room that houses a stunning fireplace and is embellished with exposed stones, adding an elegant touch of rustic beauty to the place. Adjoining the living room is a well-equipped kitchen, ready to inspire delicious culinary creations. Privacy abounds with a bedroom on the ground floor, featuring a convenient bathroom nearby. Climbing up to the first floor, you will discover three more charming bedrooms. One of these rooms enjoys an attached water point, a luxury meant to encourage relaxation within its inviting proximity. Also located on this floor is a bathroom and a toilet. This decently-sized country home features additional structures that vastly increase its potential. Just outside the main house, you can find a small house outfitted with a fireplace. With some creativity and the necessary permissions, this space could be transformed into an attractive guesthouse. An adjoining barn enhances the property's charm. A small stone barn, all about 25 square meters, is set across the road, marking the start of the generous 695-square-meter garden. This outdoor space ... click here to read more

Picture 1

Welcome to a quaint and captivating house in Étouars, a serene commune in the Aquitaine region of Dordogne, France. This property, a former forge, offers an excellent opportunity for anyone looking to embark on a renovation project that promises not just a home but a slice of French historical charm. The house currently comprises two ground-floor rooms with a spacious attic above, which spans approximately 50 square meters. This attic space offers potential for conversion into two bedrooms and a bathroom, subject to the necessary permissions. The authenticity of the house is preserved with original features like the classic sink and a grand fireplace in the kitchen, hinting at the property’s rich past. A rear room opens to a private garden, offering views over tranquil fields, ideal for peaceful mornings. While the house beams with potential, it is a true fixer-upper with significant renovations required. The roof, in particular, needs attention with the main beam and structure necessitating replacement. An adjoining barn offers further opportunity for expansion, transforming this space into additional living quarters or perhaps a workshop, again subject to relevant permissions. The setting is equally enchanting, with a lovely private garden in the back and a traditional courtyard at the front, featuring a functioning well and various outbuildings that await restoration. The property is semi-detached, with a currently unoccupied neighboring house, ensuring privacy and tranquility. Located in a peaceful hamlet, the essence of countryside living can be genuinely appreciated here with numerous walking paths right at your doorstep, amidst lush natural landscapes. Despite its secluded feel, the house is merely a five-minu ... click here to read more

Picture 1

Nestled in the picturesque region of Dordogne in Aquitaine, France, lies the charming village of Étouars, where a delightful stone house awaits new owners. This 2-bedroom property presents a wonderful opportunity for those looking to immerse themselves in the tranquil pace of French rural life while embracing the charm of a home ripe for personalization. The house spans approximately 70 square meters and retains a rustic aesthetic, merging old-world charm with the comforts of modern living. The ground floor features three spacious living areas, each brimming with character, highlighted by traditional architectural elements. Upstairs, a cozy bedroom and a small, accessible attic provide comfortable private spaces, offering serene views of the surrounding nature. Adjacent to the main residence, a barn with a substantial 50 square meter floor area includes a mezzanine. This space holds potential for creative reimagining—perhaps as additional bedrooms or a workshop—subject to the necessary approvals. The south-facing terrace and a garden adorned with mature trees create an idyllic outdoor setting perfect for relaxing and entertaining. While the property is immediately habitable with double glazing, a wood stove, and efficient electric radiators in place, there are a few aspects where the new homeowners can add value. The septic tank requires updating to meet current standards, presenting a fantastic project for those looking to contribute their personal touch and add value to their investment. Living in Étouars offers a lifestyle steeped in tranquility away from the hustle of metropolitan chaos. The region is famed for its rolling landscapes, vineyards, and historical sites. Nearby, the town of Javerlhac, only a 6km driv ... click here to read more

Picture 1

If you're seeking a serene slice of French life away from the bustle but with the convenience of nearby amenities, this quaint stone house in Étouars might be just what you’re searching for. Set in the picturesque Aquitaine region of France, this property combines rustic charm with modern potential for those wishing to embrace a tranquil lifestyle or invest in a second home. The property, positioned accessibly by a small private road, promises both privacy and the charming presence of French countryside living. Embrace the unique ambience as you enter through the sturdy doors into the spacious ground floor. Exposed stone walls paired with a traditional fireplace in the large living room invite residents to imagine cozy nights filled with warmth and harmony. The accompanying kitchen remains functional, ideal for those keen to indulge in culinary adventures inspired by the rich local produce. The ground floor also houses one bedroom and a bathroom, ensuring convenience alongside comfort—perfect for guests or those preferring single-level living accommodation. Upstairs, the charm continues with three additional bedrooms, each whispering potential. One of these rooms cleverly includes a water point, offering the budding interior designer within you an opportunity to craft a cozy en-suite or a functional office space. Another bathroom and convenient toilet add to the practicality of this floor, promising that the hectic morning routines run smoothly. Now, let's step outside to unearth more exciting features. A small adjacent house, equipped with its own fireplace, could be a future gite—a charming retreat for visiting family and friends or perhaps an additional income stream for the entrepreneurial-minded. The necessary pe ... click here to read more

Picture 1

Perfect for families or expatriates looking to settle in the scenic French countryside, this five-bedroom house promises a balanced lifestyle of tranquility and accessibility. Located in the picturesque town of Nontron, in the Dordogne department of the Aquitaine region, this property presents an appealing opportunity for those ready to embrace a serene rural life within close reach of all necessary amenities. Nestled atop the heights of Nontron, this contemporary villa enjoys panoramic views of the verdant landscape of Perigord Vert, an area renowned for its lush woodlands and traditional French villages. The house, constructed in 1995, spans 219 square meters and is designed for comfort and functionality wrapped in a stylish layout. The ground floor of this two-story villa welcomes you with a spacious reception area that leads into a brightly lit living room of approximately 40 square meters, featuring an open, fitted, and fully-equipped kitchen—ideal for entertaining and family gatherings. Two cozy lounges provide additional space for relaxation. The sleeping quarters on this floor include two well-sized bedrooms complemented by a shared bathroom, offering convenience for family living. Ascending to the upper level, you'll find three additional bedrooms, each providing ample space and privacy. These are serviced by a well-appointed bathroom and adjoined by a mezzanine that hosts a quaint reading room, a perfect quiet corner for leisure and study. For those with a penchant for DIY or requiring additional storage, the basement offers a generous space including a garage, a workshop, a laundry room, and a cellar. The property sits on a 4200 square meter plot, which is fully fenced and beautifully landscaped with an ... click here to read more

Picture 1

Discover the charm of French living with this beautifully renovated two-bedroom stone village house, situated just a short drive from the picturesque market town of Nontron in the heart of Dordogne, Nouvelle-Aquitaine. This mid-1800s gem has been thoughtfully brought into the 21st century while retaining its original character, offering a unique blend of history and modernity, perfect for those looking to immerse themselves in French culture. Local Area Nontron is nestled in the scenic Perigord Vert area of the Dordogne region, renowned for its lush landscapes, historic sites, and vibrant local markets. Living near Nontron means being surrounded by nature, with plenty of opportunities for hiking, cycling, and simply enjoying the tranquility of the French countryside. The town itself provides all essential amenities, including shops, restaurants, and healthcare facilities, making everyday life convenient and enjoyable. For overseas buyers, it's a chance to experience authentic French living in a community that welcomes diversity and offers a slower, more quality-filled lifestyle. Climate Residents of this area enjoy a temperate climate with distinct seasons. Summers are warm and inviting, perfect for enjoying outdoor activities and dining al fresco in your summer kitchen. Winters are mild, with occasional rain, making it an ideal location for those who appreciate a more moderate climate year-round. House Features: - Fully renovated with quality materials, presenting a very good living condition. - Open plan living room (46 m²) featuring a cozy fireplace and a fitted, equipped kitchen. - Sitting/dining room (36 m²) with direct access to the terrace and garden, ideal for indoor-outdoor living. - Two generous double bedro ... click here to read more

Photo 1

Property Description: Introducing an inviting and spacious five-bedroom contemporary villa located in the serene region of Aquitaine, Dordogne, in the charming town of Nontron, France. Perfectly positioned to capture enchanting views of the verdant Perigord Vert, this property offers a perfect blend of comfort, style, and tranquility. Property Overview: - Generously sized at 219 square meters, this two-story villa boasts nine well-appointed rooms. - A sunlit living room of about 40 square meters featuring a fitted and fully equipped kitchen offers a great space for family gatherings and culinary adventures. - Two cozy living rooms provide additional space for relaxation and entertainment. - The house features five elegantly designed bedrooms, including two on the ground floor and three upstairs, offering ample accommodations and privacy. - Facilities include one bathroom on each floor, ensuring convenience for both family members and guests. - A mezzanine with a comfortable reading room serves as a peaceful retreat for those quieter moments. - The basement hosts a garage, a workshop, a laundry area, and a cellar, affording multiple functional spaces for various household needs. Exterior Features: - The property sits on a generous 4200 square meter plot, which is fully fenced, ensuring privacy. - Beautifully landscaped gardens with mature trees and an array of flowers create a picturesque outdoor space ideal for relaxation and outdoor activities. Living in Nontron: For those considering a move to Nontron, the area presents a blend of historical charm and modern conveniences, nestled amidst the natural beauty of the Dordogne. The region is renowned for its scenic landscapes, rich history, and vibrant local cult ... click here to read more

Picture 1

Discover the charm and grandeur of a quintessential French retreat in the heart of the picturesque Dordogne region. This exquisite 19th-century mansion, located in the quaint and serene commune of Nontron, offers an allure that harmoniously blends its rich history with modern elegance. As a busy real estate agent, I can tell you that properties like these are rare gems, offering a slice of French heritage infused with the warm hues of the Perigord landscape. Nestled within the stunning Aquitaine region, Nontron is a delightful small town famous for its traditional Dordogne architecture and lush, vibrant scenery. The town exudes an old-world charm, and its close proximity to major cities like Bordeaux and Limoges makes it a serene yet accessible haven. With its verdant fields and gentle rolling hills, the climate here is typically temperate, offering mild winters and warm summers, perfect for those looking to escape the hustle and bustle of city life. Now, let's delve into this elegant house itself—a labor of love that has been fully restored, preserving the authenticity of its 19th-century heritage. Envision entering the grand 600 m² mansion, greeted by its towering 3.10 meter high ceilings that set the tone for the opulent interiors awaiting discovery. Here, modern luxuries blend seamlessly with historical grace, evident in its: - 4 bedrooms (including 3 master suites) - 4 spacious bathrooms - 12 well-appointed rooms - Lavish reception room - Cozy library with a marble fireplace - Inspiring office space - Relaxing reading room - Charming music room with double interior doors - Oak parquet flooring throughout - Beautifully crafted boudoir - 2 elegant period staircases For those in search of tranquility and artistic i ... click here to read more

Picture 1

Nestled in the heart of the scenic Perigord Vert in Dordogne, this superb 15-bedroom country estate captures the serene charm of Nontron, France. This property is an inviting space for nature enthusiasts, large family gatherings, or those seeking a peaceful retreat for creative inspiration. The estate comprises two characteristic Nontronnais stone houses, together capable of accommodating up to 30 people. This expansive property is a haven for those who appreciate the allure of rustic living, while also considering the appeal of a property that presents potential for personal touches or modernization. The houses are settled on a remarkable plot spanning 6 hectares, enveloping you in an abundance of private woodland and the gentle sounds of a bordering river. The tranquility found here is a rare commodity, perfect for those looking to escape the hustle and bustle of city life. In terms of property condition, the houses are in good, livable shape but would benefit from some renovations to enhance both functionality and aesthetics. This presents a wonderful opportunity for those looking to engage in a fixer-upper project that allows for personalization to one's taste and to potentially increase the value of their investment. The local area of Nontron offers a rich tapestry of French rural life. Residents enjoy access to essential amenities including local markets, bakeries, and quaint cafes that are characteristic of this region. The area is also known for its outdoor activities; whether it’s kayaking along the river, hiking through endless forest trails, or exploring the historical sites scattered throughout the Perigord Vert region. Living in a house in this region allows you to immerse yourself fully in the calmness ... click here to read more

Picture 1

Discover a slice of tranquility and timeless charm with this 7-bedroom farmhouse nestled within the picturesque landscape of Nontron, in the scenic Dordogne department of Aquitaine, France. Surrounded by an enchanting estate spanning over 14 hectares, the property harmoniously blends meadows and densely wooded areas, offering a perfect retreat for nature and equestrian enthusiasts alike. This stunning property promises more than just breathtaking views and serene surroundings; it presents a rewarding opportunity for those ready to embrace the local lifestyle. As you enter the serene edges of Nontron, a small town famed for its rich history and vibrant culture, you'll find that this idyllic setting is only 1 km from local shops, making everyday necessities readily accessible while retaining an atmosphere of peaceful seclusion. The area, known for its artisanal crafts and traditional French gastronomy, provides a true cultural immersion that's ideal for overseas buyers or expats seeking a genuine French countryside experience. The farmhouse itself, spanning two floors and covering a total of 220 square meters, is divided into two comfortable living units, each boasting its unique charm. The first unit, a spacious 136 square meters, features a living room with a cozy stove set on a waxed concrete floor, expansive bay windows that open onto a covered terrace, and an equipped kitchen. Accompanying amenities include a laundry room, an office, four bedrooms, and two bathrooms. The second living space offers 85 square meters of livable area with a similar level of comfort, marked by a private terrace and rustic wooden floorboards that add to its farmhouse appeal. For those with a keen interest in equestrian pursuits, the prop ... click here to read more

Picture 1

Welcome to the enchanting realm of Nontron, nestled in the heart of the picturesque Dordogne region, Aquitaine, where the allure of a historic chateau awaits. As a bustling agent for a global real estate agency, I'm thrilled to present a property that offers an exquisite blend of historical grandeur and modern living conveniences. This opportunity is particularly exciting for overseas buyers and expats looking for a charming slice of French history to call their own. Before I dive into the property details, let's wander through the area a bit. Nontron is located within the lush and captivating Dordogne valley, renowned for its timeless landscapes, rolling vineyards, and tranquil rivers. Living here, you'll often find yourself immersed in an authentic French cultural experience, where history and everyday life weave seamlessly together. Imagine waking up in a house that embodies centuries of tradition—the property in question is a 4-bedroom chateau, meticulously maintained and ready for your family to make memories. Spanning a generous 333 square meters, this house is not just a place to live, but an invitation to become part of a living story. With its sturdy stone façade and timeless architecture, it stands proud on a verdant expanse of 7,700 square meters of land, providing ample space for every conceivable outdoor activity, from leisurely sun-drenched afternoons to vibrant summer gatherings with friends and family. Inside, history comes alive with spacious rooms bathed in natural light, each corner whispering tales of bygone eras. The living room offers a cozy setting for both quiet evenings and lively family conversations, while the equipped kitchen invites culinary adventures awaiting those special family meals. ... click here to read more

Picture 1

Nestled within the scenic landscapes of Aquitaine, Dordogne, the quaint town of Nontron presents an enticing real estate opportunity in the form of a charming country home, perfect for those looking to immerse themselves in the tranquil French countryside. This six-bedroom property offers a versatile living arrangement that can cater to a variety of needs, whether you’re envisioning a bustling family home or exploring potential commercial ventures like a boutique hotel, subject to proper permissions. The main residence exudes rustic charm with its traditional stone construction and features a spacious 352 square meter layout. The entrance hall warmly welcomes visitors and seamlessly flows into a large kitchen/diner, ideal for family gatherings. Adjacent to this, a luminous double aspect living room opens up to an additional living area located in the base of an impressive round tower. This highlight of the home boasts a double-height ceiling with an elegant granite fireplace and patio doors that lead out to the garden, enhancing the indoor-outdoor living experience. The ground floor includes four well-proportioned bedrooms, offering ample space for family and guests alike. In addition, the property features a recently renovated billiard/games room, a laundry area, pantry, bathroom, and cloakroom, ensuring practicality alongside its aesthetic appeal. While the main house retains much of its original character, certain areas have been marked for renovation, providing new owners the unique opportunity to customize aspects of the home to their taste. Accompanying the main house is a fully renovated two-bedroom cottage. This independent unit includes an open-plan kitchen and living/dining area, with two generous upstairs ... click here to read more

Picture 1

Immerse yourself in the charming and unique culture of France with this five-bedroom house nestled within the scenic town of Nontron in the Dordogne region of Nouvell-Aquitaine. This property affords breathtaking views of the lush Bandiat Valley, with its diverse flora and fauna creating a picturesque tapestry of nature's beauty. Spread over three ample floors, the house covers a generous 240m², providing ample space for comfortable living and quality bonding. It also has the charm of an old-world maison de maitre, with an enclosed garden to guarantee privacy. Many of the residence's original features have been preserved, adding a timeless appeal that balances modern functionality and classic elegance. • Entrance hall featuring an original staircase • Living room with wooden floor, a cozy fireplace, and doors leading out to the terrace • Fully fitted and equipped dining kitchen • Well-maintained guest cloakroom • Five spacious double bedrooms, each with original wooden floors • Three well-appointed bathrooms • A functional loft area • Full-size cellar, partially featuring a vaulted ceiling • Welcoming exterior terrace, perfect for outdoor dining or entertaining • Spacious 298m² garden affording remarkable views of the scenic landscapes A pleasant climate is one of the many attributes of Nontron's location. Enjoy warm summers, ideal for numerous outdoor activities, and cosy winters perfect for indoor gatherings, hearty stews, and glasses of locally-produced red wine. Living in Nontron means experiencing the unmistakable vibrancy of French market-town life. The town brims with essential and leisure facilities, from boutique shops to general amenities and gourmet eating establishments. Famed for its artisan knife-ma ... click here to read more

Photo 1

Immerse yourself in the tranquillity of the charming French countryside with this gorgeous 12-bedroom residence, situated in the small village of Saint-Estèphe, Aquitaine, France. Notably, this bucolic destination rests within the scenic Dordogne region, renowned for its idyllic countryside, impressive castles, vineyards, and fantastic local markets offering local delicacies and fine wines. The property itself comprises a grand total of 490 m2 of livable space, spanning across three beautifully maintained stone-built dwellings. Should you choose to venture outside and nearby, you'll find yourself just 2 km away from a well-appreciated leisure lake, providing hues that add a perfect backdrop to your residence. Let's take a more profound look at what each dwelling holds: - The primary house is a model of traditional French living replete with modern amenities. It offers a grand living room adjoined by a kitchen and dining room, a study, a cozy living area, and a practical laundry room. For accommodation, it possesses 4 bedrooms, with one boasting its private shower room and dressing area and a bathroom and dressing room to complete the layout. - The amiably independent secondary dwelling offers a sense of warmth with its large living room featuring a welcoming fireplace. This property also encompasses a fitted kitchen, 5 bedrooms, two shower rooms, and an upstairs covered balcony delivering sweeping views of the encompassing countryside and nearby lake. - Last but certainly not least, the third dwelling is a quaint little haven offering a homey living room with a fireplace, equipped kitchen, three bedrooms, two bathrooms, and plenty of character. Each dwelling comes with its own private terrace where you can enjoy a ... click here to read more

Picture 1

Welcome to the picturesque town of Nontron, nestled in the heart of the renowned Dordogne region in Aquitaine, France. Here, the tantalizing blend of tranquil rural life and vibrant local culture awaits you. Let me take you on a journey through what could soon be your very own home—a delightful three-bedroom house that's perfect for families or those looking to soak in the serene French countryside. This home sits just moments from the center of Nontron, yet it offers the peace and seclusion that's hard to find in today’s bustling world. Encompassing 120 square meters of living space, this semi-single storey house invites you with its warmth and welcoming ambiance. Upon entering, you’ll find a living room where a charming fireplace sets the tone for cozy family gatherings on chilly evenings. All windows are double glazed, ensuring that the house remains warm in the winter and cool during the summer months. If you're looking at a good property where you can truly make it your own without extensive renovations, this house is a fantastic option. The tiles and fixtures are in tip-top condition, and the rooms are ready for you to add your personal touch. On the current floor, the three bedrooms feature beautiful parquet floors that give them a classic touch without being over-the-top. The bathroom is practical and efficiently laid out—doing the job just right without any fuss. Outside, the true allure of rural French living becomes evident. The house is nestled on a sprawling 3600 square meters of beautifully maintained grounds. Here you'll find an inviting indoor swimming pool, a luxury that invites idyllic summer days spent lounging by the water. The land also contains a wooden shed and two smaller shelters, perfect for ... click here to read more

Picture 1