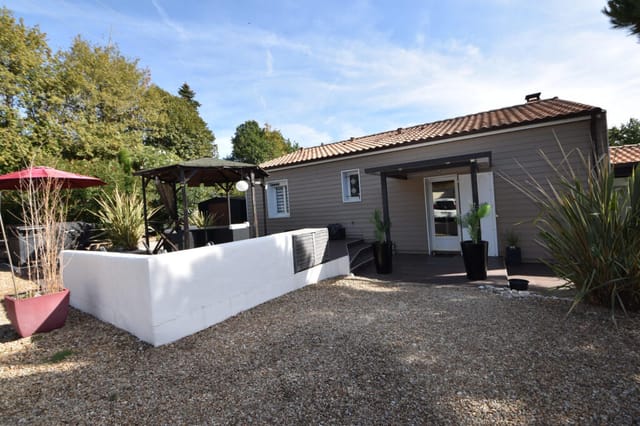
Spacious 5-Bed Home with Pool & Guest Annexe in Tranquil Marthon, Charente – Short Walk to Village Amenities

Listed on
https://storage.googleapis.com/homestra-images/property-image-660ed15b-cb9d-4de2-84c5-c187caa9504e-1727291736.jpg

Poitou-Charentes, Charente, Marthon, France, Marthon (France)

5 Bedrooms · 5 Bathrooms · 381Floor area

€495,000

House

Parking

5 Bedrooms

5 Bathrooms

381m²

Garden

Pool

Not furnished

Description


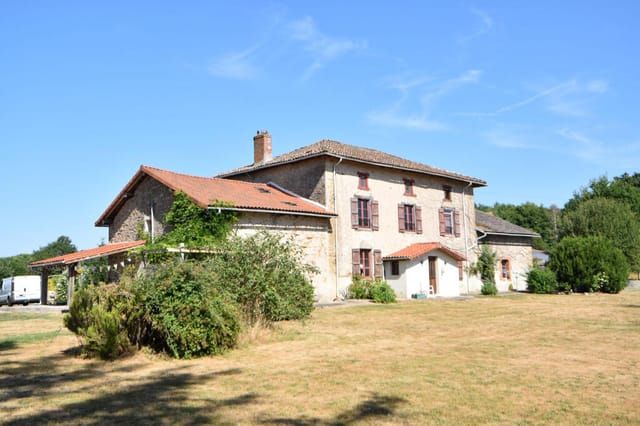
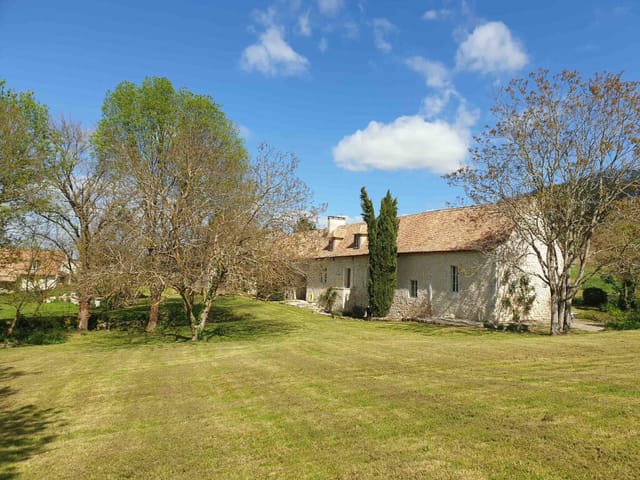
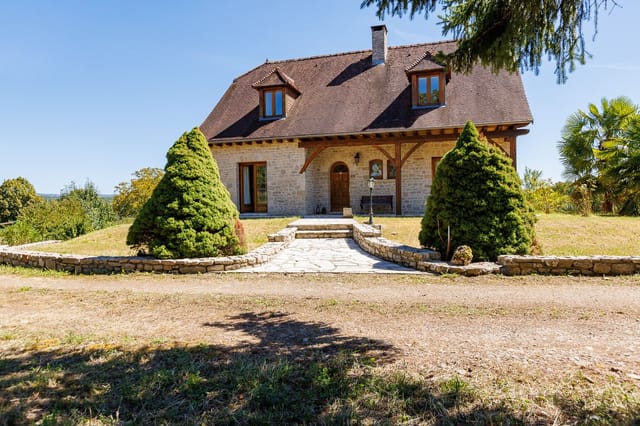
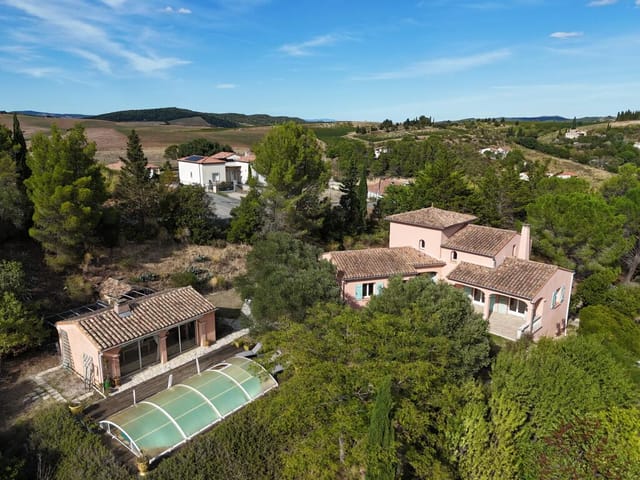
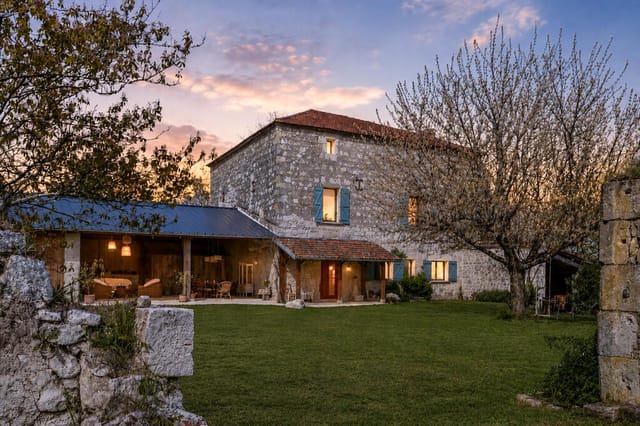

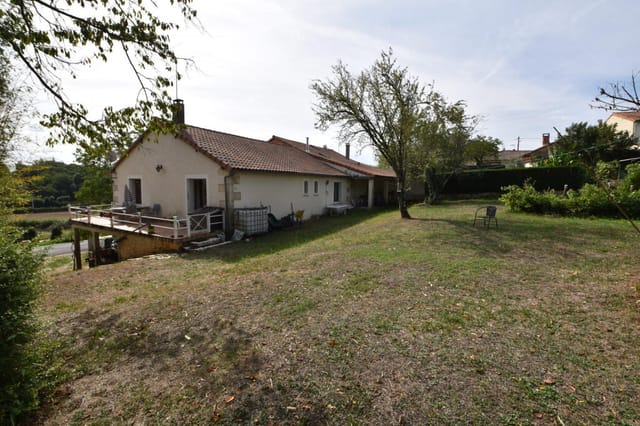
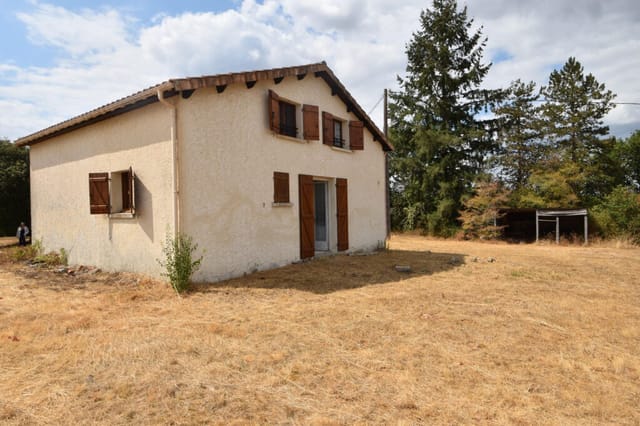



Welcome to this charming 5-bedroom house located in the heart of Poitou-Charentes, Charente, Marthon, France. This lovely property is a beautiful blend of comfort and privacy, ideal for families or those looking for a peaceful retreat with the convenience of village life. With a total area of 381 square meters, this home offers ample space for comfortable living and entertaining.






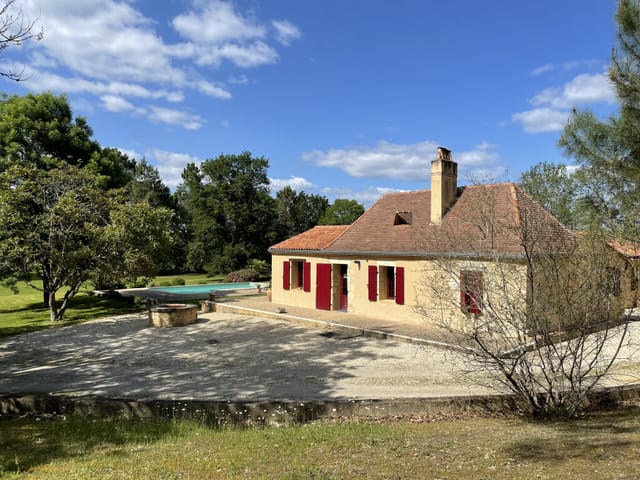
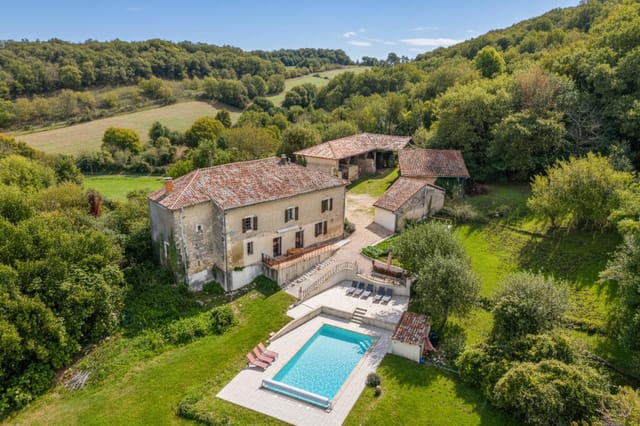
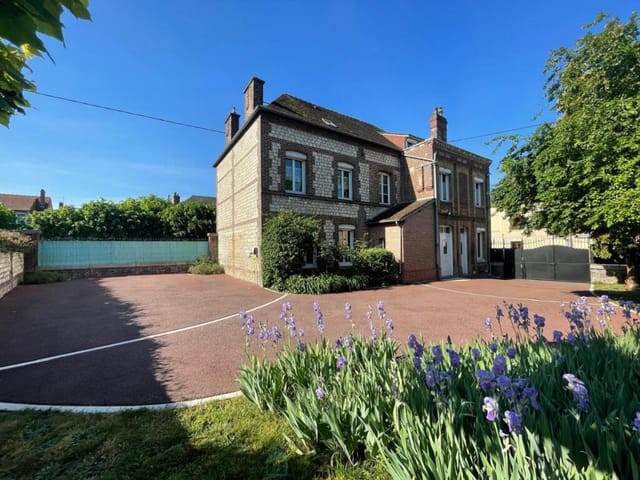
As you enter through the electric gates, you're greeted by a large gravelled driveway, providing ample parking space for multiple cars. The main house welcomes you with a spacious, fully fitted kitchen and dining area, perfect for family meals or hosting friends. To the right of the kitchen is a sizable lounge area that boasts a delightful sunroom at the front, basking in natural light and offering a tranquil spot to unwind.

From the kitchen, you have access to a well-proportioned double bedroom and a bathroom, ensuring comfort and convenience. Going upstairs, you will find three generous double bedrooms, each with its own bathroom. This layout provides privacy and convenience, making it an ideal setup for families or those who enjoy hosting guests.

Adjacent to the main house is a separately accessible 1-bedroom guest annexe, a great additional space for guests or perhaps even as a rental opportunity. The annexe is accessed via stone steps from the car parking area and features its own sun terrace. Inside, it is thoughtfully designed with a contemporary style and includes a kitchen/diner, double bedroom, large lounge, and a shower room.

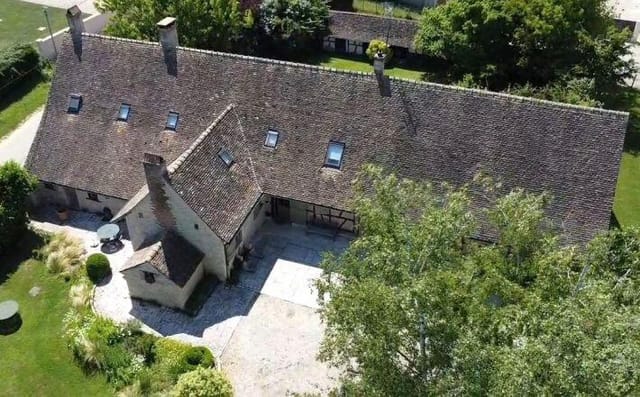
The property also features a good-sized garage with adjoining storerooms, providing ample storage space for tools and equipment. Ideal for those with a passion for gardening or DIY projects.



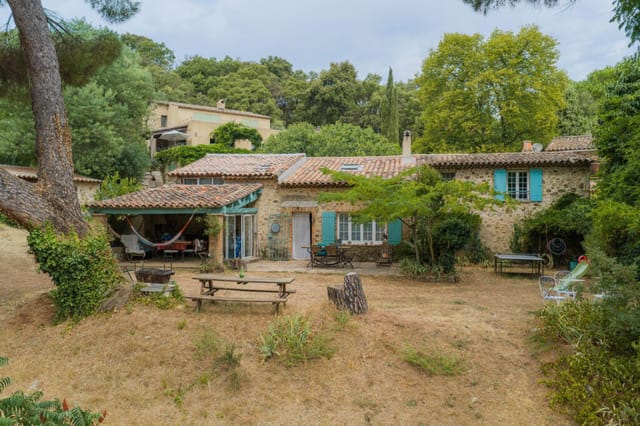
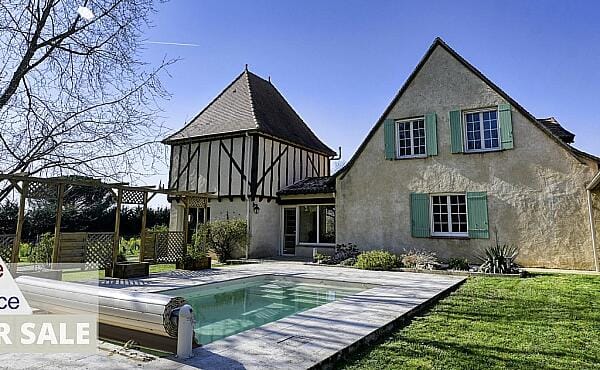
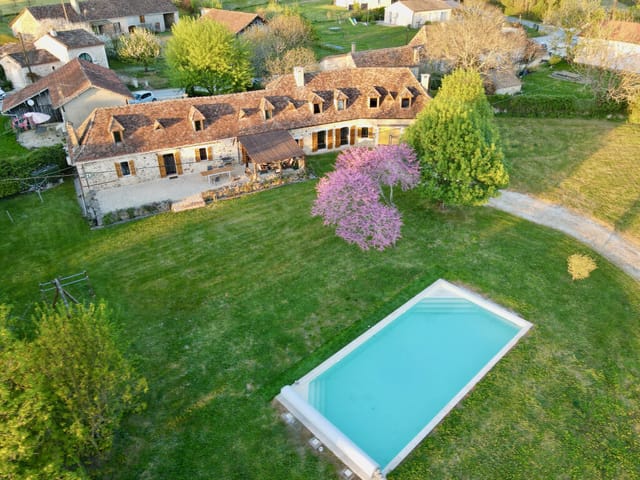
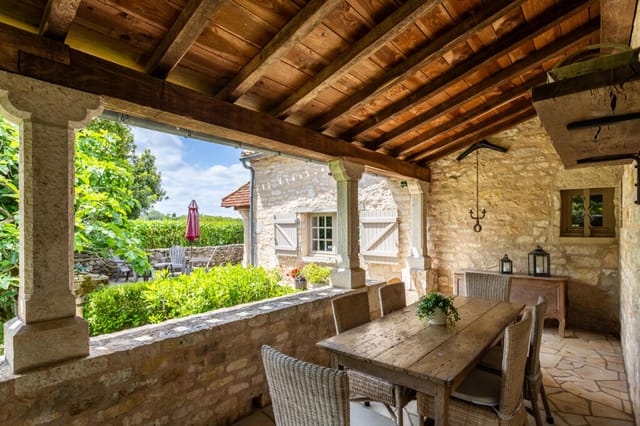



Outside, the house doesn’t disappoint. There is a covered outdoor kitchen with an eating area beneath a large tree. This space is perfect for al fresco dining during the warm summer months. Just behind this area is the access to the pool, which comes with a retractable glazed cover. The cover is tall enough to allow the pool to be used even in less favorable weather, extending your swimming season.

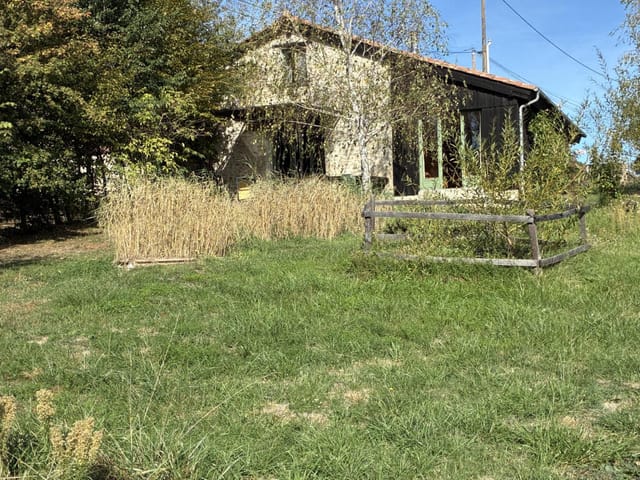
The gardens are extensive and well maintained, primarily laid to lawn. Despite the home's proximity to the village, the setting is incredibly peaceful and tranquil. The local area has so much to offer, and living here gives you the best of both worlds – the vibrant village atmosphere and the tranquility of the countryside.

Marthon itself is a charming village with a lot to offer. The village has plenty of facilities, including a cinema, making it an attractive location for families and individuals alike. Living here provides a unique blend of traditional French village life with the convenience of modern amenities.

The climate in this region of France is generally mild, with warm summers and cool winters. It's ideal for those who enjoy spending time outdoors, whether it's lounging by the pool, gardening, or exploring the local area.

In addition to the local amenities, the surrounding region of Charente offers plenty of activities and attractions. There are numerous historical sites, markets, and outdoor activities such as hiking and cycling. The proximity to other charming towns and villages makes it a great spot for exploring the broader region.

For those considering making this their home, you'll find that living in a house provides ample space for all your needs. The layout and design of the home offer flexibility and comfort, while the outdoor areas provide a serene retreat.

This property is in good condition and ready to move into, though there is potential for customization to suit your personal taste. Whether you're looking for a family home, a holiday retreat, or an investment property, this house has much to offer.

Features:
- 5 bedrooms
- 5 bathrooms
- Fully fitted kitchen/diner
- Sun room
- Separate 1-bedroom annexe
- Large lounge areas
- Garage with storerooms
- Covered outdoor kitchen and dining area
- Pool with retractable glazed cover
- Well-maintained gardens
- Proximity to village amenities
- Peaceful, tranquil setting

Come and discover this lovely house in Marthon, France, and imagine the lifestyle you could enjoy in this charming French village. Whether it's the serene country life or the lively village atmosphere you seek, this property has something for everyone.

Details

Amount of bedrooms
5
Size
381
Price per m²
€1,299
Garden size
7100
Has Garden
Yes
Has Parking
Yes
Has Basement
No
Condition
good
Amount of Bathrooms
5
Has swimming pool
Yes
Property type
House
Energy label

Unknown

Sign up to access location details

Similar properties

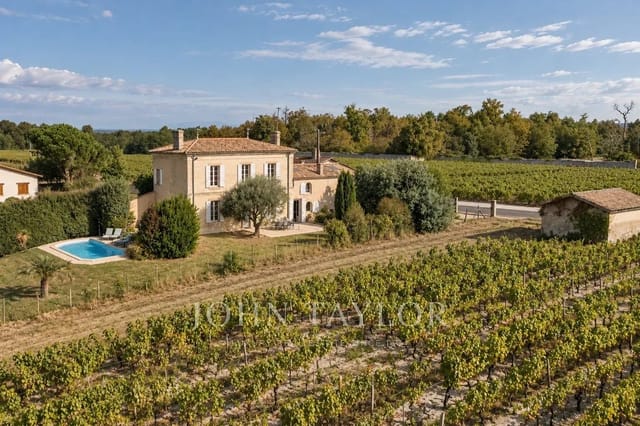
On a quiet morning in the Gironde, before the tourist coaches arrive in the village and the church bells of Saint-Émilion's monolithic abbey start marking the hour, you can stand at the kitchen door of this 1860s chateau and look out across a landscape that has been producing some of the world's most celebrated wine for over a thousand years. The vineyards run almost to your garden wall. The air smells faintly of warm earth and cut grass. This is not a postcard. This is Tuesday. Built in 1860 and extended in the decades that followed, this nine-bedroom chateau and manor house sits in more than an acre of grounds just a short drive from the celebrated village of Saint-Émilion, in the heart of one of France's most revered wine-growing appellations. At 280 square metres of interior space across the main residence and a separate guest house, there is real breathing room here — room for a large family, room for friends who stay too long and don't apologise for it, room to think about what you actually want this place to become. The building's history shows itself in the right ways. Walk through the entrance hall and the proportions feel considered, unhurried — the way older houses do when they were built for people who planned to stay. A classic reception salon sits off the hall, the kind of room that works for a winter dinner party with candles on the table just as well as it does for lazy Sunday lunches spilling out into the garden. A separate dining room, a study, and a family kitchen that opens directly onto the grounds complete the ground floor picture. Wooden double-glazed windows throughout manage the neat trick of preserving the original character while keeping things genuinely comfortable across all four seasons. ... click here to read more

Picture 1


Step outside on a Tuesday morning and the only sound is the cuckoo somewhere deep in the oak woods behind the meadow. No traffic. No neighbours visible. Just the smell of damp grass, a light mist burning off the valley below, and the knowledge that you have six hectares of Périgord countryside entirely to yourself. That is the daily reality of this place — a 318-square-metre stone estate at the end of a quiet cul-de-sac on the edge of a tiny hamlet near Saint-Aubin-de-Lanquais, and it is the kind of property that makes people stop scrolling. The main house is authentically Périgord — golden limestone walls, exposed oak beams on the upper floor, and a sense of solidity that only three centuries of craftsmanship can produce. The ground floor flows generously: a 45-square-metre open living and dining room fills with southern light through most of the day, connecting directly to a 13-square-metre kitchen that opens onto the same space, making it genuinely social. There is also a private ground-floor bedroom with its own dressing room and ensuite shower — ideal for guests who prefer not to climb stairs, or for the owners themselves. A dedicated 30-square-metre office sits apart from the living areas, which matters if you work remotely or plan to manage the gîte business from the property. Upstairs, two further bedrooms — 23 and 15 square metres respectively — have the kind of exposed ceiling beams that interior designers try to recreate and never quite nail. Now, the part that sets this property apart from the typical Dordogne holiday home: it comes with two fully functional gîtes. The smaller one sleeps four across 62 square metres, with its own living room, two bedrooms, and a secluded garden that gives guests genuine pri ... click here to read more

Picture 1

On a still Tuesday morning in Thénac, the only sounds are birdsong, the occasional bell from the nearby Plum Village monastery drifting across the fields, and the soft creak of walnut branches in the breeze. You're standing on the terrace with a coffee, looking out over an unbroken panorama of Périgord countryside. No cars. No noise. Just space, light, and a 423-square-metre longère that's been quietly absorbing centuries of Dordogne life since the 1600s. This is not a typical French farmhouse renovation story. What you get here is rare: a genuinely large, genuinely versatile property that was substantially refurbished in 2021, sitting on around 5,400 square metres of landscaped grounds with a natural spring-fed pond, mature orchard trees — apple, walnut, cherry, plum, pear — and a private swimming pool tucked behind a thick hedgerow so that no one can see in. The pool terrace feels like your own private world, shielded from everything. Step inside through the main entrance hall, which is wide enough to function as a proper reception room, with doors opening to both the front and rear of the house. It sets the tone immediately. Stone walls. Thick, solid materials. A sense of permanence you don't find in new builds. The kitchen pulls you in further — organic and unhurried in its design, with wooden units, natural stone flooring, and walls that have absorbed three hundred years of cooking smells and family meals. This is the kind of kitchen where you actually want to spend time, not just pass through. The main lounge takes the drama up a level. A cathedral ceiling rising two full storeys gives the room a scale that feels theatrical without being cold, and a mezzanine level above adds an intimate counterpoint to all that ... click here to read more

Picture 1

On Sunday mornings, the bells from the village church carry clean and clear through the upstairs windows — and from the second floor of this 215-square-metre manor house, you can actually see the steeple they ring from. That's not a detail you find in every property. It's the kind of thing that makes you stop mid-coffee and remember why you came to Normandy in the first place. Saint-Aubin-lès-Elbeuf sits on the south bank of the Seine, a few kilometres from Elbeuf and just 20 minutes by train from Rouen's cathedral city centre. It's a proper Norman town — bakeries that still close on Mondays, a weekly market where the cheese vendor knows regulars by name, and streets lined with the kind of stone-and-brick architecture that takes a century or two to earn its look. This manor house sits on one of those streets, on a one-way road that keeps through-traffic away, behind a large gate that shuts the outside world out entirely. The plot runs to 1,150 square metres, fully enclosed by walls — not a hedge, not a fence, actual walls — and the south-facing orientation means the terrace catches the sun from mid-morning until the light goes golden in the early evening. There's a carport, two outbuildings (one fitted with a rainwater tank for garden irrigation, which in Normandy is less of a luxury than you'd think), and mature trees that give the garden a settled, unhurried feeling. The terrace already has a sun lounger and outdoor table set up. On a warm July afternoon, with a glass of Calvados or a cold Leffe from the fridge, this corner of the garden could easily become your most-used room in the house. Inside, the ground floor is well-configured for daily life. The fitted kitchen connects to a dining room — a layout that actual ... click here to read more

Picture 1

On a still Sunday morning in Saint-Grégoire-d'Ardennes, the only sound you'll hear is birdsong cutting through the cool air and the faint creak of a shutter as light rolls across the garden. That's not poetry — that's what the mornings actually feel like here, in this former farmhouse on the edge of the Haute-Saintonge, where the rhythm of life runs about three speeds slower than anywhere you've lived before. This is a 230 m² stone house with five bedrooms, sitting on more than 4,700 m² of fenced, wooded grounds between the market towns of Pons and Jonzac. It's priced at €422,000. And while those numbers are useful, they don't begin to explain what makes this place worth serious attention. Step inside and the floor plan immediately makes sense. The ground floor is laid out for living — not for showing off. A wide living room flows into a dining room with a working fireplace, the kind that you'll actually use from October through to March when Charente evenings cool fast and the region's oak forests start smelling like autumn in a way no candle has ever managed to replicate. The kitchen has its own dining area, so morning coffee happens here, not in some separate formal room nobody uses. A utility room keeps the practical mess out of sight, and also on the ground floor: a bedroom, a shower room, and a full bathroom — meaning this house works completely on a single level if that's ever needed. Upstairs, three more bedrooms with original hardwood floors that have the satisfying solidity only old timber gets with age. A quiet study that faces the garden. Two large attic spaces that are currently unconverted — and this is where the real opportunity sits for international buyers. The bones are already there to add guest roo ... click here to read more

Picture 1

On a clear morning in Aramits, you wake to the sound of nothing except birdsong and, if the wind is right, the faint clang of sheep bells drifting down from the high pastures above the village. That's not a cliché — it's Tuesday. This is the Pyrenees-Atlantiques, one of the least spoiled corners of southwest France, and this former mountain sheepfold is the kind of place that reminds you why you started looking for a second home in Europe in the first place. What started life as a traditional bergerie — a working stone sheepfold used by Basque shepherds for centuries — was fully reconstructed between 2007 and 2010 into a three-bedroom, three-bathroom home of 160 square metres. The result is a property that has real bones: exposed ceiling beams, thick walls that keep summer heat at bay, and a large picture window in the sitting room that frames the Pyrenean ridgeline like a painting you never get tired of. Underfloor heating on the ground floor runs off an air source heat pump, the whole building is double-glazed and insulated throughout, and the DPE rating sits at C — solidly efficient for a property of this age and character. You're not buying a renovation project. You're buying a house that's already been done well. The 160m2 of habitable space is arranged across three levels. On the ground floor, an open-plan kitchen and dining area flows into the sitting room — proper, lived-in space with room for a long table when family arrives in August. Two of the three bedrooms are on this level, each with its own en-suite shower room, which makes the layout genuinely practical for hosting guests or renting short-term. The first floor landing doubles as a home office, a detail that matters more than it used to, and the third b ... click here to read more

Photo 1

Step outside on a Saturday morning and the Seine is right there — glinting through the tree line, unhurried, wide, reflecting the kind of sky that makes you put your phone away. This is the Yvelines you don't see on postcards: quieter than the Loire, less trafficked than the Dordogne, and just over an hour from Paris by car or train. Bonnières-sur-Seine sits in one of the river's great looping bends, and once you've spent a weekend here, the city starts to feel like the place you go to work rather than the place you live. The house itself was built in 2007, which means it comes without the charming headaches of older French rural properties — no crumbling lime plaster, no antiquated wiring, no surprises behind the walls. What you get instead is solid modern construction on a 1,500-square-metre plot, 136 square metres of living space, and a layout that actually makes sense for how families use a home. Ground floor first. The entrance hall opens into a double living room — proper sized, not the cramped salon you find in so many French holiday homes — with an open-plan kitchen that connects the cooking and the conversation. There's a master bedroom on this level with its own shower room, which is genuinely useful if you've got older relatives or guests who'd rather not tackle a staircase. A laundry room and direct garage access round out the practical side of things. Head upstairs and the first floor opens into something more unexpected. The partial attic conversion gives the space real character — sloping ceilings in the right places, three additional bedrooms, a full bathroom, a dressing room, and a generous open area that previous owners have used as a TV lounge and a large home office. If you need a fifth bedroom, it ... click here to read more

Picture 1

Stand at the kitchen window on a still October morning and the Seine is right there — silver-grey and unhurried, sliding past your private riverbank without a sound. No road between you and the water. Just your garden, the soft thud of a fallen apple from the old tree, and a heron working the shallows. This is Chantemesle, a hamlet so quiet that even locals in nearby Vétheuil will raise an eyebrow when you mention you live there. And that is precisely the point. Set on the Haute-Île between Vétheuil and La Roche-Guyon, this four-bedroom house with an independent studio and private Seine frontage sits in one of the most quietly remarkable stretches of the Vexin Normand — a region that somehow manages to be both genuinely rural and less than 70 kilometres from central Paris. Monet painted the cliffs at Vétheuil obsessively between 1878 and 1881, and once you see the light here in late afternoon, bouncing off the river and catching the limestone bluffs, you stop wondering why. The house itself reads like a proper family home that has been lived in and loved. Ground floor: a sitting room anchored by a working fireplace — the kind you actually use from November through March — a separate dining room, a fitted kitchen, and a WC. On the first floor, three bedrooms and a master suite with its own dressing room and bathroom, plus a second shower room. Four bedrooms and a bathroom configuration that works equally well for a couple wanting room to spread out as it does for a multi-generational family pulling in from Paris for the long weekend. 158 square metres in total. Not oversized. Just right. The independent studio is the feature that makes this property genuinely interesting for buyers thinking beyond personal use. Fully s ... click here to read more

Picture 1

Step onto the south-facing terrace on a clear October morning and there it is—Najac Castle, perched on its narrow rocky spur, the Gorges de l'Aveyron rolling away beneath it in every direction. The mist hasn't fully lifted yet. The wood-burning stove inside is still warm from last night. This is the kind of morning people drive across France to find, and here it comes with your breakfast. Najac sits on the edge of the Aveyron valley like something a medieval cartographer drew on a good day. Frequently counted among the most striking villages in the whole of southern France—it made the official "Plus Beaux Villages de France" list and earns that distinction honestly—it draws visitors from across Europe every summer, yet somehow manages to stay genuinely local. The weekly market runs on Sundays along the main strip, where farmers from the surrounding causse sell raw-milk tomme, walnut oil pressed just up the road, and slabs of aligot mix you'll argue about all the way home. There's a butcher who still knows the name of every farm his beef comes from. That's Najac. This house sits on five hectares of land on the edge of that village, close enough to walk to the boulangerie for a croissant, far enough that you won't hear your neighbours through the wall. You don't have any immediate neighbours. The land wraps around you—nearly four hectares of it contiguous—and the countryside absorbs whatever noise the world is making. In July the evenings smell of dry grass and lavender drifting up from the lower meadows. In November it's woodsmoke and wet earth. Both are worth coming for. The house itself was rebuilt stone by stone from the original structure. That matters here. The builders didn't pretend to add old-world character wi ... click here to read more

Picture 1

Sunday morning in Saint-Romain and the only sound is the wind moving through a field of sunflowers. Not a neighbour in sight. Just the soft creak of the farmhouse shutters and, from the kitchen, the smell of coffee brewing in a room that somehow manages to feel both brand new and a hundred years old at the same time. This is the kind of quiet that city people spend years chasing. This four-bedroom, three-bathroom detached farmhouse sits on a full acre of private grounds along a no-through lane in Charente, one of those quietly beautiful corners of southwest France that hasn't yet been discovered by the Instagram crowds. Recently refurbished to a genuinely high standard, it hits a rare balance — the bones of a proper French country house, the comfort of a home that's been thoughtfully brought into the 21st century. You're not buying a renovation project. You're buying the result of one. Step inside and the entrance hall is wide and airy, the kind of space that sets the tone for everything that follows. The sitting room keeps its period features — there's real character here, the sort that can't be installed, only preserved. The kitchen and breakfast room is newly fitted with high-end appliances and opens naturally toward the gardens, so summer mornings flow from coffee to croissants to a chair outside without any real effort at all. A ground-floor bedroom, shower room, and utility room with the central heating boiler round out the practical side of things, meaning guests or family can stay downstairs entirely if needed. Upstairs, three double bedrooms share the first floor. The master has a dedicated dressing area and an en-suite in its final stages of completion — arriving essentially finished. A family bathroom serve ... click here to read more

Picture 1

Sunday morning. You pull open the kitchen window and the smell of the Seine drifts in — that particular mix of cool river air and freshly cut grass from the garden — while your coffee brews. The kids are still asleep upstairs. The village isn't awake yet either. This is exactly what you came for. Set in Mousseaux-sur-Seine, a quiet hamlet tucked inside one of the Seine's great looping bends, this four-bedroom family home sits on a generous 1,500 square metre plot within the Vexin Regional Natural Park. Built in 2007 and maintained with obvious care, the house is move-in ready — no renovation headaches, no compromise on comfort. It's the kind of property where you arrive on a Friday evening, open the windows, and the weekend just starts. The ground floor is laid out for real life. A proper entrance hall — not a cramped corridor — opens into a double living room that handles both a formal dining arrangement and a comfortable lounge without feeling squeezed. The open-plan kitchen connects naturally to this space, so whoever's cooking doesn't get exiled from the conversation. There's a master bedroom with its own shower room on this level too, which works brilliantly whether you have elderly parents visiting or simply want the option of single-storey living as the years go on. A laundry room and integrated garage complete the ground floor — practical details that matter enormously when this is your secondary residence and you arrive with bikes, muddy boots, and river gear. Head upstairs and the partially converted attic space is one of the home's real surprises. Three proper bedrooms sit alongside a bathroom and a dressing room, but the standout is the large open-plan room at the heart of the floor — currently used as a T ... click here to read more

Picture 1

Stand at the tall windows of the first-floor salon on a Tuesday morning and you'll understand immediately why people have been coveting this address for centuries. The Charente River slides past below, catching the light in that particular way it does in late spring—silver and slow—while the bell tower of the Abbaye aux Dames marks the half-hour with a sound that drifts through the open glass and settles into the room like it belongs there. This is the Saint-Pierre quarter of Saintes, one of the most quietly distinguished addresses in southwest France, and this five-bedroom Hôtel Particulier has occupied its corner of it with serious, unhurried confidence for generations. The property spans 471 square metres across a generous footprint that reveals itself gradually—you push through the courtyard gate, cross the stone-flagged entrance, and only then begin to understand the scale of what you're dealing with. Rooms that are genuinely large, not estate-agent large. Ceiling heights that make you stand up straighter. The kind of proportions that were built when space wasn't a luxury but an expectation. The original features are extraordinary in their survival. Wood panelling—the real thing, full height, painted in the muted tones of old French interiors—lines the principal reception rooms. Ceiling roses of elaborate plasterwork crown each main space. The spiral staircase at the heart of the house is the sort of architectural gesture that stops people mid-sentence when they first see it; tight, precise, built from stone that has worn smooth in exactly the right places. Herringbone parquet runs through the upper floors; period encaustic tiles handle the ground level. None of this is reproduction. None of it has been ripped out ... click here to read more

Picture 1

On a quiet morning in the Dordogne, you open the shutters of a stone farmhouse and the garden hits you all at once — the scent of cut grass still damp from overnight rain, the faint sound of a church bell drifting in from Eymet's medieval bastide, a swallow darting low over the saltwater pool. This is what owning this three-gite complex outside Eymet actually feels like. Not a hotel. Not a rental investment spreadsheet. A real place, with thick stone walls and oak beams worn smooth over centuries, that happens to pay for itself when you're back home. The property comprises three fully renovated and individually furnished dwellings — a one-bedroom, a two-bedroom, and a three-to-four-bedroom cottage — set across half an acre of mature walled gardens. Each one has its own kitchen, living and dining space, and bathroom, so you can host a multigenerational family gathering without anyone tripping over each other, or rent out two units while you stay in the third. That flexibility is genuinely rare, and in this corner of southwest France, it's worth a lot. The renovation work is thorough and thoughtful. Stone walls have been kept where they belong — on full display, not plastered over. Exposed beams run the length of the ceilings. But there's nothing rustic-to-a-fault about the practicality: electric radiators and wood-burning stoves mean the season stretches well beyond July and August, double glazing keeps heating bills honest, and a newly installed fosse septique (October 2023) means one major infrastructure cost is already behind you. The pool liner was replaced in June 2025. This is a property someone has been maintaining properly, not parking and hoping for the best. That 10m x 5m saltwater pool is the centre of summe ... click here to read more

Picture 1

Push open the old iron gate in the high stone wall and the world outside disappears completely. That's the first thing you notice—the silence, punctuated only by birdsong and the faint rustle of the linden trees lining the garden path. You're standing in front of a house that has been here since the 1400s, its medieval stone-framed windows still intact, its bread oven still capable of baking a full loaf. This isn't a renovation project dressed up in period details. It's the real thing, sitting on nearly three hectares of private grounds just outside Ansac-sur-Vienne in the heart of the Charente, offered to the market at a price that would barely buy a two-bedroom flat in Paris. The scale of what's here takes a moment to register. A seven-bedroom main residence with double-height ceilings and exposed oak beams. Two self-contained gîtes, both renovated and generating rental income. A 150-square-metre barn. A cottage that still needs work. A 15th-century pigeonry that stops every visitor in their tracks. And over 7.5 acres of walled land, watered by the estate's own spring. For buyers searching for a genuinely viable income-producing holiday property in southwest France, or a private family compound with space for multiple generations, estates with this combination of features simply don't come to market often. Step inside the main house through the arched entrance and you walk into a wide hallway anchored by an oak staircase that climbs to a mezzanine gallery above. The main room below is cathedral-like—double height, flooded with light from three large glass doorways that open directly onto the terrace and walled garden. A log burner sits at one end. On a January morning with frost on the garden and a fire going, this r ... click here to read more

Picture 1

Stand at the edge of the limestone plateau on a clear October morning and you can hear absolutely nothing. No traffic, no machinery, no neighbors. Just a kestrel working the thermals above the Causses and the faint whisper of wind through the oak scrub. That kind of silence is not incidental here — it's the whole point. This is Marcilhac-sur-Célé, a village in the Lot department of southwestern France where the river carves through pale cliffs and the pace of life hasn't changed much in a century. And this property — a complete rural estate comprising the majority of an ancient hamlet, two substantial stone houses, two large farm buildings, and 92 unbroken hectares of land — is about as rare as the silence itself. Let's start with the land, because it's what makes everything else possible. The 92 hectares come in one piece, which matters enormously. No fragmented parcels, no tenant farmers, no complicated lease agreements to unpick. Seventeen hectares are meadows and mixed woodland down in the valley; the remaining 75-plus are fully fenced limestone plateau — the wild, scrubby Causses terrain that defines the character of this entire region. Walk it for an afternoon and you'll find old stone cazelles, those dry-stone shepherd's huts that dot the plateau like punctuation marks from another era, plus a small barn still waiting for someone with a vision. The fencing is already in place, which is a significant practical detail: under France's 2023 loi clôture, that enclosure can be maintained for agricultural activities, horse breeding, or hunting dog training grounds, among other permitted uses. The land supports animals, market gardening, rural tourism, or simply the luxury of having a private wilderness on your doorstep. ... click here to read more

Picture 1

On a still morning in Estadens, you wake to the sound of nothing in particular — maybe a wood pigeon somewhere in the oak trees, maybe the distant clang of a cowbell drifting up from a lower pasture. You push open the bedroom shutters and the Pyrenees are just there, the peaks catching the first cold light of day while your kitchen fills with the smell of coffee and whatever the log stove is doing to the air. This is what 415,000 euros buys you here. Not just a house. A completely different pace of life. The farmhouse sits behind a gated entrance on the edge of this small commune in the Haute-Garonne, surrounded by mature gardens that have been given proper attention — not just mowed and left. Stone walls, sun-warmed terraces, the kind of deep shade in summer that makes you rearrange your afternoon plans entirely. The property was fully renovated, and the work was done with care: double glazing throughout, a heat pump system with underfloor heating on the ground floor, modern electrics, and a kitchen that can actually cope with serious cooking. A gas range cooker. Integral appliances. Real counter space. You could make a proper cassoulet in here, not a apologetic Tuesday-night version. The ground floor living area has that particular quality of light that old stone houses in south-west France sometimes get — something to do with the depth of the walls and the angle of the windows. The sitting room keeps its original exposed beams and stonework, and the log-burning stove makes the whole space pull together in winter. It doesn't feel like a renovation project where someone stripped out the character to fit a modern kitchen. The two things genuinely coexist. Upstairs, three generous bedrooms are fully decorated and ready ... click here to read more

Picture 1

Picture yourself sipping morning coffee on a sun-drenched terrace, surrounded by 2100 square meters of private gardens, while the ancient Fontainebleau Forest beckons just minutes away. This is the reality awaiting you in this fully renovated Briarde house in Saint-Méry, where authentic French countryside living meets exceptional connectivity to Paris—your European vacation home that seamlessly blends rural tranquility with urban accessibility. This four-bedroom residence represents that rare opportunity to own a piece of genuine Seine-et-Marne heritage without sacrificing modern conveniences or metropolitan access. The 193-square-meter layout spans two thoughtfully designed floors, offering space for extended family gatherings, hosting friends from abroad, or generating rental income during weeks you're not using it yourself. The fully renovated interiors preserve traditional Briarde architectural charm while incorporating contemporary comfort standards that international buyers expect. Step through the entrance hall into flowing reception spaces where the generous dining room connects seamlessly to an inviting living room. Floor-to-ceiling windows frame garden views and open onto that expansive terrace—your outdoor room for al fresco dining under starlit summer skies or lazy Sunday lunches when autumn leaves turn golden. The open-plan kitchen forms the heart of this home, intelligently positioned to serve both dining and living areas, perfect for that convivial French lifestyle where cooking and conversation intertwine. What truly distinguishes this property is the dedicated summer kitchen accessible from the dining room—a feature quintessentially French that transforms warm-weather entertaining. Imagine preparing regi ... click here to read more

Picture 1

Imagine waking to the soft whinny of horses grazing in morning mist, mountain silhouettes rising beyond your bedroom window, and the knowledge that 14 hectares of French countryside belong entirely to you. This restored 284-square-meter country house near Marciac represents more than property ownership—it's an invitation to embrace the equestrian lifestyle in one of southwestern France's most culturally rich regions, where jazz festivals meet pastoral tradition and the Pyrenees create a dramatic backdrop to daily life. Picture yourself riding across your own land as golden light filters through ancient oak trees lining your 270-meter private drive, a secluded approach that transforms every homecoming into a retreat from the modern world. This is the vacation home in Midi-Pyrenees that horse enthusiasts and nature lovers have been searching for, a rare opportunity to own a fully operational equestrian facility within walking distance of village amenities yet surrounded by absolute privacy. The property sits at the heart of its own land, completely fenced and ready to accommodate horses, sheep, goats, or simply serve as your private nature reserve where deer, wild boar, and countless bird species create a living tapestry of wildlife. Unlike properties pieced together from scattered parcels, this estate offers the security and convenience of centralized ownership, with every corner accessible from your doorstep. The three well-maintained stables, open shelter, and sand school provide everything needed for serious equestrian pursuits, while the annual hay production of approximately 850 small bales significantly reduces feed costs and creates potential income streams. The house itself tells a story of thoughtful renovation t ... click here to read more

Picture 1

Properties nearby

Welcome to a unique gem nestled in the heart of the picturesque village of Vouthon, France. This is not just a home; it's a piece of history, a restored stone mill that offers not only a delightful residence but also a rare opportunity to immerse yourself in the beauty and tranquility of the French countryside. As a busy real estate agent, I understand the allure of finding a property that speaks to your heart and soul, and this one certainly has a lot to say. Situated in the charming Poitou-Charentes region, this historically restored stone mill is a beautiful three-bedroom house that offers a perfect blend of tradition and modern comfort. The area is widely known for its natural beauty, peaceful lifestyle, and a climate that offers mild winters and warm summers—ideal for those who wish to escape the hustle and bustle of city life. Features of the Property: - 3 bedrooms - 2 bathrooms - Total built size: 296 m² - Living area: 50 m² - Terrace size: 230 m² - Plot size: 18,305 m² - Historic restored stone mill - Hydropower production facilities - Established bio nut oil production facility - Located by an unspoilt category 1 river The property offers vast potential for further development, making it a canvas for your future dreams. Whether it's expanding the living space, creating additional gîtes, or enhancing the existing facilities, the possibilities are endless, of course with subject to permissions. Life in Vouthon is serene and fulfilling, especially if you're fond of outdoor activities. With over 18,000 m² of land, the opportunities for water sports, fishing, or a simple stroll in the mature gardens are plenty. Imagine waking up to the gentle sounds of nature, spending afternoons exploring nearby vineyards or his ... click here to read more

Picture 1

A Tranquil French Countryside Escape Awaits Imagine waking up to the gentle rustle of leaves and the soft chirping of birds in the heart of the Charente countryside. Just a stone's throw from the charming town of Montbron, this delightful single-storey home offers a serene escape from the hustle and bustle of city life. With its spacious layout, modern amenities, and lush outdoor spaces, this property is more than just a house—it's a lifestyle. A Home Designed for Comfort and Ease Step inside this 135 m² haven, where every corner is bathed in natural light. The expansive 40 m² living room, with its cozy fireplace insert, invites you to unwind after a day of exploring the picturesque surroundings. The separate kitchen, complete with a large pantry, is a culinary enthusiast's dream, offering ample space for preparing meals with fresh, local ingredients. Versatile Living Spaces With four generously sized bedrooms, this home is perfect for families, guests, or even a dedicated home office. The modern shower room and separate WC ensure convenience and privacy for all. Whether you're hosting a family gathering or enjoying a quiet evening, this home adapts to your needs. Outdoor Paradise Venture outside to discover over half an acre of fully enclosed, tree-lined grounds. The expansive pergola provides the perfect setting for alfresco dining, while the heated saltwater pool beckons for a refreshing dip on warm summer days. This outdoor oasis is your private retreat, offering endless opportunities for relaxation and entertainment. Eco-Friendly and Modern Amenities This property is equipped with eco-friendly features, including an underground rainwater tank that keeps the garden lush and vibrant. Modern comforts such as a ... click here to read more

Picture 1

Nestled in the picturesque village of Poitou-Charentes, Charente, Montbron, France, sits a charming country home just waiting to be discovered by someone who appreciates the tranquility and beauty of rural life. For those who are considering a move to this scenic part of France, perhaps as an expat, this delightful property could be just what you've been searching for. This delightful country home exudes character with its fully restored stone facade and spacious interior. Conveniently located close to Montbron, a quaint little town bursting with charm and heritage, the property offers an idyllic retreat into rural French life while still being accessible to modern-day amenities. With three cozy bedrooms and one bathroom, the main house is a well-thought-out space balancing charm and functionality. The heart of the home is undoubtedly its expansive living room, stretching across a generous 43m², complete with a welcoming fireplace. Whether you're curling up with a book in the winter months or hosting a small gathering, it's a perfect setting. The adjoining open-plan kitchen ensures that the chef of the house can stay engaged with family or guests while preparing a delicious meal. The upper floor is where you'll find the two bright and airy bedrooms. Each room catches plenty of natural sunlight, creating a warm and inviting atmosphere that is sure to delight anyone calling these spaces home. One of the property's standout features is the remarkable garden—spanning 2810 m², this vast open space is perfect for those who savor the outdoors. It's a paradise for garden lovers, with mature trees adding to the privacy. During the balmy summer months, the covered terrace on the north side of the house offers a lovely shaded a ... click here to read more

Picture 1

Ah, folks! Let me introduce you to an absolute gem in the heart of Poitou-Charentes in the charming town of Montbron, nestled sweetly in Charente, France. As we all know, my schedule is packed like a sardine can, but I make time for special properties like this one. Three bedrooms await you in this captivating country home, boasting a delightful and expansive wooden garden. It's like discovering a hidden treasure in the French countryside. This place is priced to sell at €210,000, and it’s ideal for those overseas buyers or expats dreaming of a life in rural France. Let's dive into the details! Situated in the picturesque village of Rouzède, this property offers more than just a home; it provides a lifestyle. The main house is a cozy, fully-restored stone haven spanning 98m². As soon as you step inside, you'll be greeted by a remarkable 43m² living space, merging seamlessly with an open kitchen area. It’s a place where family gatherings or hosting friends create cherished moments. The rustic fireplace adds an extra touch of charm, ideal for those cool Montbron evenings. Just imagine cozying up with a glass of wine or a good book while the wood stove keeps everything toasty warm. Let's take a stroll upstairs where a landing introduces you to two bright, tranquil bedrooms. Each room bathes in natural light, and the bathroom upstairs ensures convenience. You'll appreciate how peaceful and serene it feels; it’s like floating on a cloud away from the hustle and bustle of life. But that's not all—step outside to explore two enchanting terraces. A west-facing one catches the sunset glow, perfect for evening dinners al fresco, while the covered terrace on the northern side offers a delightful escape from the midday sun. Pictu ... click here to read more

Picture 1

Nestled within the tranquil countryside of Poitou-Charentes, a gem awaits those seeking the serene beauty of a rustic abode. Just outside the quaint town of Montbron, this three-bedroom country house offers a harmonious blend of countryside tranquility and accessibility to modern amenities, inviting you to experience the rich tapestry of rural France. As you approach this residence, the vastness of the 2810 m² wooded garden greets you, promising tranquil mornings and serene sunsets over the extensive greenery. Picture yourself sipping a cup of coffee on the west-facing terrace, where the facade of the house shelters you, or perhaps taking a lazy afternoon on the covered north terrace, escaping the summer warmth. This isn't simply a home; it's a retreat, hidden from the prying eyes of the world, positioned amidst the breathtaking expanse of the countryside. Now, let's delve into the living spaces within. The main house stands proud with its robust stone structure that exudes dependability and warmth. The heartbeat of the home, a generous 43 m² living room complete with a welcoming fireplace, acts as both a sanctuary from chilly winters and a vibrant gathering spot for family and friends. An open kitchen flows seamlessly from the living area, offering culinary enthusiasts and casual cooks alike a delightful backdrop to perfect the art of French cuisine. A handy corridor guides you to the pantry and laundry space, and adjacent lies a functional shower room, catering to family living. Upstairs, two luminous bedrooms offer a serene atmosphere for restful nights. Each one framed by charming windows that allow light to cascade in, illuminating your personal retreat. A well-appointed bathroom serves these bedrooms, offering a ... click here to read more

Picture 1

For those seeking a serene retreat in the heart of beautiful French countryside, Montbron in the Charente region offers an enticing opportunity. In the picturesque Poitou-Charentes area, this inviting 3-bedroom house provides a perfect blend of comfort and convenience, unlocking countless possibilities for a fulfilling lifestyle. Imagine living in a home built in 2020 that incorporates modern comforts while being located amidst the charming landscape of France's southwest. Nestled in Montbron, this single-storey abode spreads across approximately 130 square meters, offering plenty of space for family life or hosting guests. Upon entering, you're greeted by a bright and airy living area spanning 54 square meters, accentuated by large double-glazed PVC windows which flood the room with natural light. The layout is enhanced by an open kitchen setup, fully fitted for all your culinary endeavours, making it the ideal hub of the home for family gatherings or socializing with friends. This home features three well-appointed bedrooms, each presenting a comfortable space to unwind after a long day exploring or working. The bathroom is designed with modern needs in mind, equipped with both a bathtub and a shower to cater to diverse preferences within the household. Everything is thoughtfully planned to facilitate a smooth daily routine for everyone. Outside, the property extends its appeal with a generous 45-square-meter terrace, an idyllic spot for al fresco dining during the warmer months or simply enjoying the tranquility of the surrounding area. The well-maintained garden around promises leisurely weekends of gardening or playtime with children and pets. For those who fancy a dip, the land provides ample space to install a ... click here to read more

Picture 1

Welcome to the picturesque hamlet of Saint-Sornin nestled within the serene region of Poitou-Charentes, Charente, France. Presenting an idyllic property for overseas buyers looking for a haven where they can blend effortlessly with the tranquil yet vibrant French life. This unique property is a captivating ensemble of conjoined houses. You are not just buying a house but an opportunity, a potential and essentially, a life immersed in nature's splendour. Let's put this into perspective: Property Features: - Main property measures 180 sq.m. and is priced at an affordable 211,000 euros. - A total of 3 bedrooms and 2 bathrooms split between two residences. - Additional building in need of renovation, perfect for a fixer-upper. - One fully functional barn and a series of workshops potentially convertible to a fourth dwelling. The primary house, offering 60 sq.m. of living space, unfolds into a cosy living room seamlessly extending to an open kitchen. Enjoy winter nights warmed by a classy stove. Adjacent to the living area is a contemporary bathroom complete with shower and WC. The second level houses a charming bedroom perpetually bathed in warm sunlight. The second dwelling, spread across 45 sq.m., invites you into a pleasantly spacious living room that transforms effortlessly into a kitchen. The upper floor boasts a modern bathroom and two snug bedrooms, perfect for a small family or as a guest suite. An unruly, yet character-filled fixer-upper house awaits your creativity and design insight to bloom into potentially a captivating summer house, hobby space, guest quarters or maybe, a profitable rental annex. Amenities: - Immense 4800 sq.m. plot teeming with fruit trees and woods. - Southwest facing terrace for ... click here to read more

Picture 1

Nestled in the picturesque countryside of Montbron, within the stunning region of Poitou-Charentes, this spacious home offers ample room for families, a comfortable layout, and convenient access to a region rich in history and culture. With a total area of 260 square meters, this house provides ample space for hosting family gatherings or simply enjoying the tranquility of the rural French landscape. As a bustling real estate agent for a globally recognized firm, I know the importance of finding a home that suits your lifestyle, especially for those considering relocating from abroad. Montbron, located in the Charente department, is known for its charming small-town life. It's the kind of place where neighbors know each other, and local events bring the community together. First, let's take a tour of the property. As you walk through the front entrance hall, which measures an inviting 20m², you'll immediately notice the well-maintained condition of this home. The living areas are nothing short of generous, with one room spanning 57m² and another at 35m², perfect for entertaining or creating a cozy family space. The kitchen, 19m² in size, is a bright area ready for gastronomic adventures with local produce from nearby markets. The house boasts five comfortably sized bedrooms, making it ideal for larger families or those who appreciate having extra space. The bedrooms range from 14m² to 16m², giving each family member their own private retreat. The two large cellars offer plenty of storage or potential for additional living space, workshops, or even a wine cellar. Exploring the grounds, you'll find beautiful, secure gardens that are perfect for children or pets to roam freely, or for those with a green thumb who wish ... click here to read more

Picture 1

Picture yourself stepping out each morning into the gentle rhythm of village life in France's storied Périgord Vert, where stone cottages line narrow lanes and the scent of fresh bread drifts from the local boulangerie. This renovated 196m² village house in Hautefaye offers an authentic slice of French countryside living, positioned perfectly between the medieval village of Mareuil-en-Périgord and the market town of Nontron, where centuries-old traditions blend seamlessly with modern convenience. Here in the northern Dordogne, your vacation home becomes a gateway to one of France's most captivating yet undiscovered regions, where you can craft a lifestyle built around leisurely market mornings, riverside picnics, and evenings gathered around your woodburner with family and friends. This property represents more than a second home in France; it's your entry point into a slower, richer way of living that reconnects you with the seasons, the land, and the timeless pleasures of rural European life. The Périgord Vert region surrounding Hautefaye offers international buyers an exceptional combination of accessibility and authenticity. Within a five-kilometer radius, you'll discover Mareuil-en-Périgord, a village crowned by its medieval castle and known for weekly markets where local farmers sell walnuts, truffles, and foie gras. The nearby town of Nontron, just ten minutes by car, provides all essential services including supermarkets, medical facilities, restaurants, and the famous cutlery workshops that have crafted knives here since the 15th century. This is vacation home ownership without isolation, where you enjoy peaceful village life while remaining connected to practical amenities. The house itself tells a story of tho ... click here to read more

Picture 1

Located in the serene region of Poitou-Charentes, this charming three-bedroom house in Vouzan, France offers buyers a delightful mix of old-world charm coupled with modern amenities. The house is an ideal retreat for those who prize tranquility and the picturesque beauty of the French countryside, as well as an appealing project for those looking to instill their personal touch in their new home. Spread across 134 square meters, the layout includes two cozy reception rooms, each featuring a traditional fireplace that adds warmth and character to the space. The welcoming kitchen is well-fitted with modern conveniences, serving as a perfect spot to enjoy family meals. The home comprises three comfortably sized bedrooms, offering ample personal space for all members of the family, and two bathrooms ensuring convenience. Additionally, the residence features a practical dressing room, a garage for safe vehicle storage, and a storeroom for additional storage. The heating in the house is efficiently managed by the lovely fireplaces and supplemental electric radiators, to keep the ambiance warm during cooler months. The wooden framed windows and recently insulated upstairs ceilings enhance the home's energy efficiency and comfort. Though in good condition, the house presents a unique opportunity for those looking to engage in light renovation. Unused spaces such as the pantry and attic can be transformed to expand the living areas or to create new functionalities tailored to the new owners’ needs. This makes it a commendable choice for those looking to imprint their personal style into their home. Externally, the property opens to a beautifully landscaped, private courtyard facing the southeast—perfect for morning teas envel ... click here to read more

Picture 1

Nestled within the charming commune of Marillac-le-Franc, in the picturesque region of Poitou-Charentes, lies a unique opportunity for those seeking a piece of French countryside living. Here in the heart of the Charente region, the potential for creating a dream home or investment property is waiting to be unlocked. Just 3 kilometers away from the enchanting town of La Rochefoucauld, and with convenient access to the RN141, this property offers both respite from the hustle and bustle of modern life and accessibility to urban conveniences. Let’s take a stroll through what this property has to offer. Comprising a main house and a collection of auxiliary buildings, this plot is set amidst more than 10,000 square meters of sprawling land—ideal for those who dream of spaciousness and privacy. The land offers abundant potential, with half directly adjoining the buildings and the other half sitting just across the road. ### Main House: Your Future Haven - Charentaise House: Approximately 149 square meters across two levels - Living Space: 119 square meters, ideal for everyday family living - Attic Space: 30 square meters ready for conversion, offering additional living possibilities - Ground Floor: Includes a kitchen, one cozy bedroom, and a handy store room - First Floor: Contains two additional bedrooms, along with a WC and separate bathroom ### Auxiliary Buildings: Unlimited Potential - Two Barns: Each with a floor area of approximately 100 square meters - Barn Conversion: One barn has a positive CU for conversion into gîtes, B&B, or additional dwellings - Charming Extras: Pigsties, a rustic bread oven, and a garage ### Living in Marillac-le-Franc Living in Marillac-le-Franc offers the quintessential small-town French l ... click here to read more

Picture 1

Discover the charm of rural living with this captivating three-bedroom farmhouse located in the serene countryside of Teyjat, Aquitaine. Being set back from the quaint country lane, this stone-built property provides a unique combination of privacy and unspoiled scenic views, making it an ideal refuge for those who cherish tranquility. Boasting sturdy construction and good condition, this farmhouse presents an appealing setup for a renovation enthusiast to personalize or for a family ready to move right in. The spacious courtyard entrance to the property sets a welcoming tone, leading into a characterful home that melds rustic charm with practical living spaces. The ground floor of the farmhouse is the heart of the home, featuring a large kitchen with a central island and a warming wood-burning stove—perfect for family gatherings or baking sessions on cool evenings. Adjacent to this, a utility room and a wood store add to the practical elements of the home. The lounge, with its triple aspect windows and cozy wood-burning fireplace, serves as an ideal spot for relaxation while enjoying views of the surrounding landscape. This space is complemented by patio doors that open up to the attached terraced style gardens, an office space, and a handy cloakroom with a WC. The gardens are a true delight with a vegetable patch and an assortment of well-established fruit trees—promising delightful outdoor activities for gardening enthusiasts and a playground for children to explore. Additionally, the property features an enormous barn which holds potential for conversion into additional living space or for use as secure parking for a large camper van, subject to necessary permissions. On the upper level, the home offers three bed ... click here to read more

Picture 1

Uncover the essence of peaceful rural living with this charming three-bedroom stone-built house in Teyjat, nestled within the scenic region of Aquitaine in Dordogne, France. This idyllic property offers a serene environment, surrounded by lush countryside vistas, and is complemented by a spacious barn that holds potential for conversion into additional living space, workshops, or secure parking for large vehicles—subject to relevant permits, offering a wealth of opportunities to tailor this space to your liking. Entering the property, you are welcomed by a generous courtyard that leads to a homely interior, which spans approximately 139 square meters. The house opens into a large farmhouse kitchen, the heart of daily life, complete with a central island for gatherings and a wood-burning stove that adds warmth and character. Adjacent utilities and a dedicated wood store provide practical space for everyday chores. The living room, bathed in natural light from triple-aspect windows and patio doors, promotes a cozy atmosphere, especially with its own wood-burning fire. An adjoining office space also generates the perfect remote-working environment, and a convenient cloakroom with a toilet completes the setup on this floor. On the upper level, three well-appointed bedrooms await, each designed as a tranquil retreat. The master suite boasts en-suite facilities and a dressing room, ensuring private and luxurious living quarters. The terraced style gardens attached to the property feature a vegetable garden and well-established fruit trees, nurturing a perfect hobby for those with a green thumb and a preference for sustainable living. Despite its rural charm, Teyjat remains well-connected with vital amenities nearby, such a ... click here to read more

Picture 1

Nestled within the tranquility of the picturesque Périgordian countryside, this splendid country home offers a unique opportunity for those in search of a serene lifestyle. Located in the charming commune of Soudat, in the enchanting region of Aquitaine, Dordogne, this property provides a delightful retreat from the hustle and bustle of city life. To start your journey into this lovely abode, one is welcomed by the spacious kitchen and dining area. This warm and inviting space is ideal for family gatherings or hosting friends over a delicious meal prepared from the fresh produce available at nearby local markets. The cozy living room, which features a charming wood burner, serves as the perfect space for unwinding after a long day or sharing stories by the fire on cooler evenings. With its two well-proportioned bedrooms and a dressing room, this property ensures comfort and tranquility for its residents. The bathroom, conveniently located on the ground floor, adds to the practicality of the home. What really sets this country house apart is the large mezzanine space that spans over 30 square meters. This area could be transformed into a home office, studio, or even an additional guestroom, offering flexibility to suit your lifestyle needs. The outdoors is just as captivating with almost one hectare of wooded grounds enveloping the property. It is a haven for nature lovers, with several outbuildings, including a garage, a summer kitchen or cabin, and various garden sheds. These structures offer great potential for those with a penchant for gardening or creative outdoor projects. Living in Soudat offers a genuine taste of French rural life, catering well to those who value peace and space. The community, though small, ... click here to read more

Picture 1

Nestled within the picturesque village of Le Chat in Écuras, France, this cozy two-bedroom house offers a unique opportunity for those seeking a tranquil escape in the heart of beautiful Poitou-Charentes. Located in the Charente department, this property provides a perfect blend of local charm with the serenity of village life. Stepping into this 55 square-meter home, you're greeted by a warm and inviting living space. The open-plan area downstairs accommodates both living and kitchen spaces—a neat setup that's functional and welcoming. The fitted kitchen is efficient, ideal for those who enjoy cooking with a view, as it looks out onto the garden. A step outside and you find yourself in a modest garden space overlooking the lake, making morning coffees or evening dinners a delightful experience amidst nature’s embrace. Upstairs, the house features one main bedroom with a small balcony. Though not vast, this provides a lovely venue to enjoy those scenic views—a great spot for unwinding after a long day or starting the morning with fresh air. Adjacent, there is a smaller room that functions well as a child’s bedroom or an office space, complete with an en-suite shower room for added convenience. Features of the house include: - 2 bedrooms - 1 en-suite bathroom - Fitted kitchen - Balcony with views - Garden - Lake view - Proximity to village amenities - Parking space - Efficient layout - Cozy neighborhood This property, although modest in size, serves as an ideal holiday home for anyone wanting to immerse themselves in French countryside living. The village of Écuras comes with the typical charm of a rural French community—cozy cafés, friendly locals, and a peaceful lifestyle that is a far cry from the hustle and bust ... click here to read more

Picture 1

Nestled in the scenic landscape of Écuras, Charente in the region of Poitou-Charentes, lies a unique opportunity for those looking to immerse themselves in the charming countryside of France. This four-bedroom bungalow is situated within the popular holiday village of Le Chat, known for its serene ambiance and well-kept communal amenities. Whether you're seeking a holiday retreat or a more permanent residence in the French countryside, this property offers plenty of versatile options. The property spans a manageable 72 square meters, positioned on a private plot of 558 square meters. As you approach, you'll immediately notice the lush, verdant setting that surrounds this home—perfect for those who appreciate nature and greenery. Entering through the doorway, an entrance fitted with practical storage in the form of cupboards greets you, guiding you into the heart of the home. The living area is notably luminous, courtesy of its wide sliding doors that open up onto a terrace, creating a seamless blend between indoor comfort and outdoor refreshment. Partially sheltered with a veranda, it's an ideal spot to enjoy a morning coffee or unwind in the evening with the gentle bustle of a French village as your backdrop. Flowing naturally from the living room is an open kitchen space designed to cater to an easy-going lifestyle. Perfect for both casual meals and weekend gatherings, it reflects the functionality one might seek whether living here year-round or seasonally. The house accommodates four bedrooms, giving everyone their own space, perhaps even a guest room or a home office for those who work remotely. Complementing this are a well-maintained bathroom and a separate shower room, offering convenience and privacy for the f ... click here to read more
Picture 1

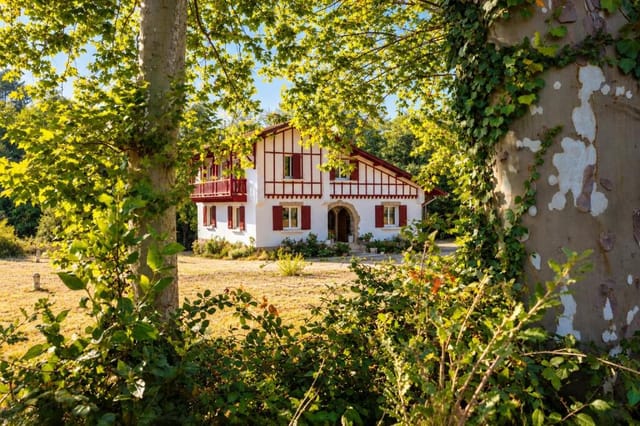
Nestled in the serene and picturesque region of Aquitaine, Dordogne, in the charming village of Rudeau-Ladosse, this inviting 5-bedroom stone house offers an authentic glimpse into rural French life, harmoniously blended with impressive historical significance. Once a segment of a majestic 13th-century castle, this residence not only captures the essence of historical living but also meets the modern needs with its well-appointed features and generous space, offering a floor area of 380 square meters. Local Area and Lifestyle Rudeau-Ladosse is perched in the captivating Perigord Vert natural park, an area renowned for its verdant forests, rolling hills, and pristine rivers. The enchanting Nizonne valley that surrounds this tranquil village adds to the picturesque landscape that can be viewed right from your doorstep. Living here means immersing yourself in nature, peace, and the relaxed pace of rural French life. Residents enjoy a range of outdoor activities including hiking, biking, and fishing in the nearby rivers. The Perigord Vert also hosts several traditional markets where locals and visitors alike can indulge in a wealth of fresh, local produce and exquisite artisan crafts. The climate in this part of France is temperate with distinct seasonal changes - spring is vibrant and verdant, summers are warm and welcoming, autumns boast spectacular color changes, and winters, while cooler, are relatively mild. Property Features - Five generously-sized bedrooms - Modern fitted and equipped kitchen - Large reception room perfect for entertaining or relaxing - Bright living room of 53 m² featuring a period fireplace for cozy evenings - Music room of 35 m² with approximately 4 meters ceiling height – ideal for art and ... click here to read more
Picture 1

Nestled in the heart of the picturesque Poitou-Charentes region, this exquisite villa in Rouzède offers a unique opportunity for those seeking a second home in France. With its prime location adjacent to the renowned Golf International de la Prèze, this property is a haven for golf enthusiasts and nature lovers alike. Imagine waking up to the gentle rustle of leaves and the distant sound of a golf ball being struck, as you sip your morning coffee on the sun-drenched terrace. This villa, built in 2006, combines modern comfort with the charm of French countryside living, making it an ideal retreat for overseas buyers and expats. ### A Home Designed for Comfort and Leisure The villa's design emphasizes open spaces and natural light, creating a warm and inviting atmosphere. The spacious living room, with its large double patio doors, seamlessly connects the indoor and outdoor spaces, leading to a heated 5 x 10-meter pool. This is the perfect spot for leisurely swims or hosting summer gatherings with friends and family. The fully equipped kitchen flows into a cozy dining area, making it easy to entertain guests or enjoy intimate family meals. A second living room, complete with a built-in fireplace, offers a cozy nook for relaxation or reading. ### Accommodation and Amenities - Bedrooms: Four comfortable bedrooms, two on the ground floor and two upstairs, provide ample space for family and guests. - Bathrooms: Two modern bathrooms, each with a shower and toilet, ensure convenience and privacy. - Office Space: A stylish mezzanine offers a dedicated area for work or study, ideal for those balancing work and leisure. - Garage and Parking: A private garage and parking space add to the convenience of this property. - Option ... click here to read more
Picture 1