



3-Bed Renovated Village House with Gîte & Studio in Medieval Cordes-sur-Ciel

Listed on
New
https://storage.googleapis.com/homestra-images/property-image-1c17c717-e478-499d-89b3-b5b32eae2dbe-1788684051.jpg

Midi-Pyrénées, Tarn, Cordes-sur-Ciel, France, Cordes-sur-Ciel (France)

3 Bedrooms · 2 Bathrooms · 199Floor area

€398,000

House

No parking

3 Bedrooms

2 Bathrooms

199m²

Garden

No pool

Not furnished

Description

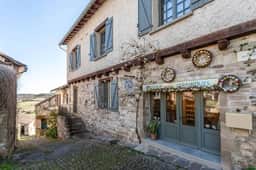
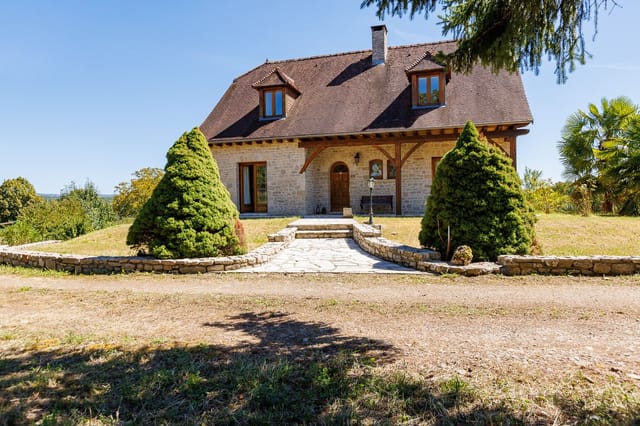
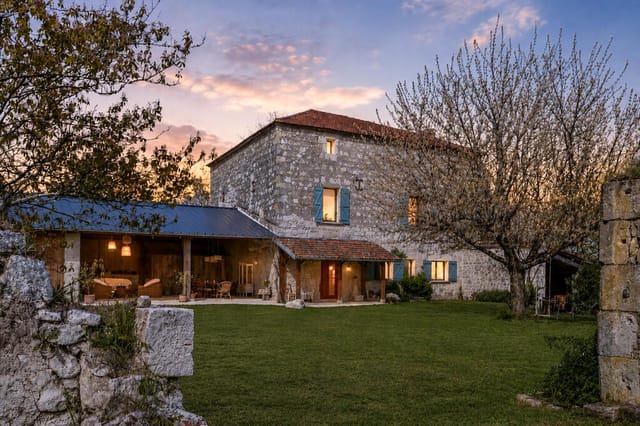
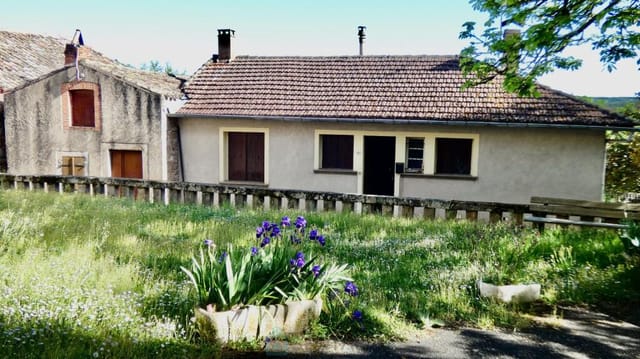
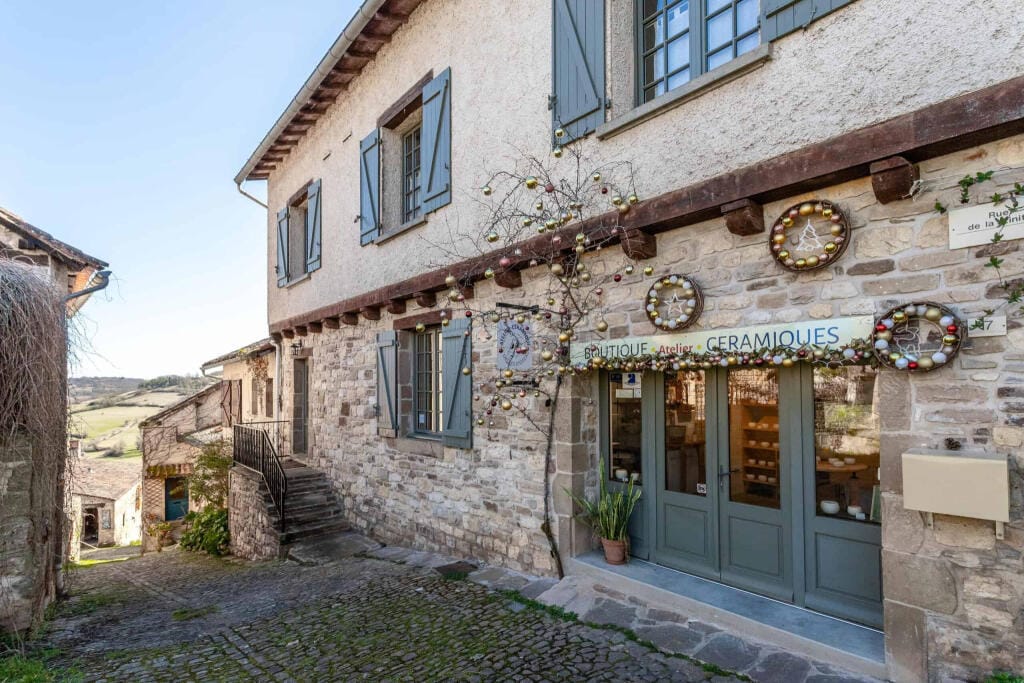

Step outside on a Tuesday morning and the cobblestones of the Grand Rue are already humming — a potter carrying clay, a boulangerie door swinging open releasing a warm rush of butter and crust, a cat stretched across a sun-warmed stone step that's been there since the 13th century. This is the daily texture of life in Cordes-sur-Ciel, one of the most quietly extraordinary medieval hilltop villages in southwest France, and this fully renovated three-bedroom house with a self-contained gîte puts you right in the middle of it.

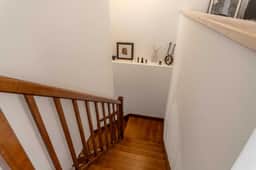
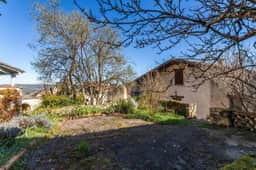
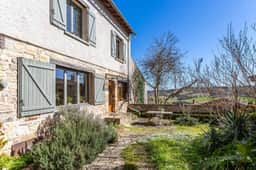
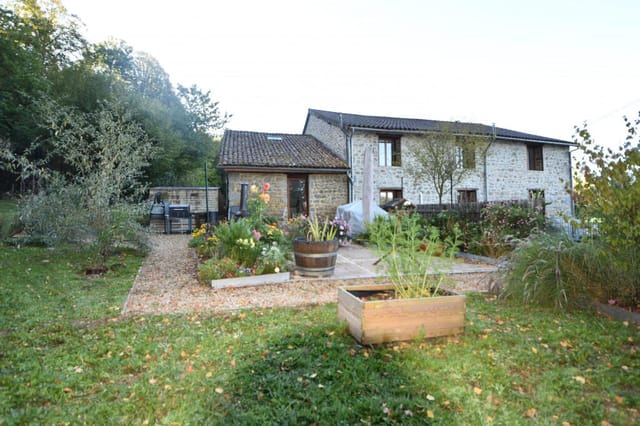

The house sits just off the Grand Rue on the village's south-facing flank, which means light — generous, consistent, south-facing light — floods through every room from morning through late afternoon. That matters in a village where some properties are tucked into the hillside and live in perpetual shade. Not this one. The kitchen-diner downstairs looks directly onto the garden, and there's something quietly satisfying about cooking a Sunday lunch with the window open while the bells of the Église Saint-Michel drift across the rooftops.

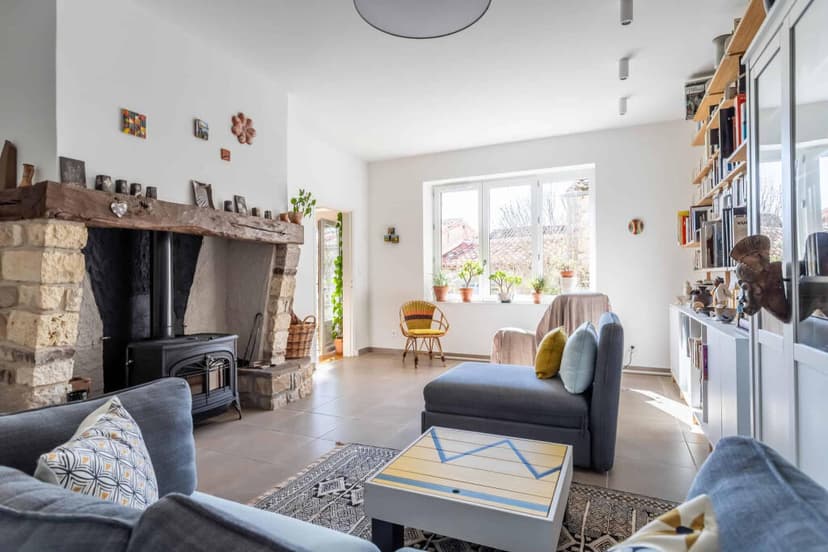
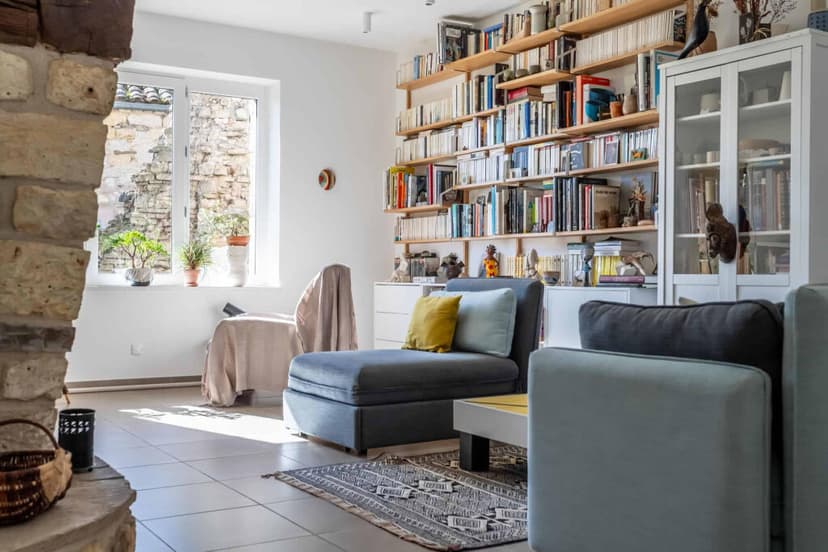
The renovation here was done properly. New roof, new plumbing, new electrics, double-glazed windows throughout, updated bathrooms — not a cosmetic refresh but a complete structural overhaul. The result is a house that carries all the character of its medieval context — thick stone walls, the particular acoustic stillness that old buildings have — while functioning with entirely modern reliability. The wood-burning stove in the living room isn't decorative nostalgia; on a January evening when the Tarn valley mist rolls in below the village, you'll want exactly that kind of warmth.

Upstairs, two large bedrooms share a well-appointed bathroom. The layout is generous for a village property of this type — Cordes is not a place where space comes easily, and the footprint here is notably comfortable at 199 square metres across the whole property.

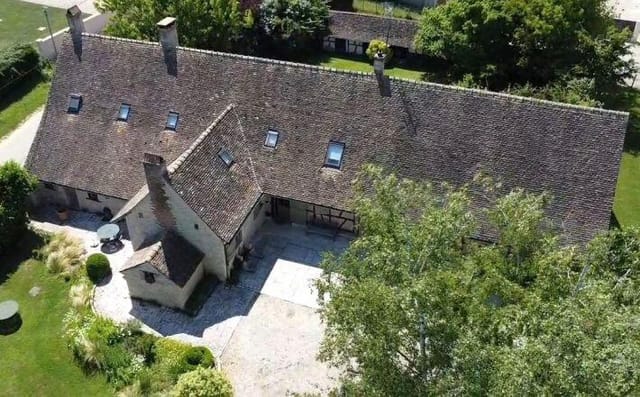
Then there's the atelier. Currently operating as a working pottery studio — and successfully, at that — this workshop space connects directly to the main house and also has its own external access. The options here are genuinely interesting. Continue it as a commercial creative studio, use it as a private workshop or artist's retreat, convert it into a garage (a near-impossible find in Cordes), or build it into an extended living or working space. In a village where garaging is essentially a myth, having this kind of flexible outbuilding is a significant practical and financial advantage.

The gîte component changes the whole calculus of ownership for international buyers. Accessible from inside the main house through an internal door — or entirely independently via its own entrance — it offers open-plan living, a proper bedroom, a full bathroom, and a private garden. Rent it to the steady stream of visitors who come to Cordes each summer, use it for family who want their own front door, or let it sit as a private studio for creative work. The Tarn department draws strong short-term rental interest from May through September, and a well-presented gîte in a village like this one commands real rates. That income stream helps offset ownership costs meaningfully for buyers who aren't in residence year-round.

Cordes-sur-Ciel itself deserves more than a paragraph — it's been pulling in artists, writers, and people fleeing the ordinary since the 1920s when surrealist poet Yves Brayer and his circle first arrived. The village was founded in 1222 by Raymond VII of Toulouse as a bastide town, and the Gothic merchant houses that line the Grand Rue — the Maison du Grand Écuyer, the Maison du Grand Fauconnier — are among the best-preserved Gothic civil architecture in France. The summer Grand Fauconnier medieval festival takes over the village in July with jousting, falconry displays, and street banquets that feel nothing like a tourist performance. It's the real thing.

The market on Saturday mornings in the lower town brings local producers from across the Tarn: duck confit from farms ten kilometres away, Gaillac wine from the vineyards just twenty minutes down the valley, fresh chèvre wrapped in chestnut leaves. Gaillac's wine appellation is criminally underrated and criminally priced — you'll pay a third of what comparable Bordeaux costs for bottles that genuinely hold their own. The cooperative cave in Gaillac is worth a Saturday afternoon trip, as is the drive along the Tarn valley itself, which rolls past sunflower fields and limestone cliffs in a way that stops being ordinary no matter how many times you do it.

Saint-Antonin-Noble-Val is twenty minutes in one direction — a riverside market town with an exceptional Sunday market and kayaking on the Aveyron river. Albi, twenty minutes in the other direction, holds the largest brick cathedral in the world and the most complete collection of Toulouse-Lautrec paintings anywhere on earth, housed in his family's former palace. Toulouse itself is fifty minutes by car, with its own international airport connecting directly to London, Amsterdam, Brussels, and beyond. Getting here from northern Europe doesn't require a connection.

Climatically, this corner of the Midi-Pyrénées is one of France's most liveable. Summers are warm and dry — July and August average above 28°C — without the punishing humidity of the coast. Spring arrives early, with wildflowers across the hillsides by March. Winters are mild by French standards, cold enough to enjoy that wood-burning stove and justify long lunches at Le Grand Ecuyer, warm enough that the village stays genuinely alive year-round rather than shuttering after October.

For international buyers, France's legal framework for property ownership is transparent and well-established. The notarial system provides clear title transfer, and there's no restriction on foreign ownership. For those considering a mixed-use residential and rental property, French tax structures around gîte income — particularly the micro-BIC regime — can be favourable, and a local accountant in Albi or Gaillac will set that up efficiently. The property is in good, move-in condition, so there's no holding cost while work is completed.

Key features at a glance:

- Three bedrooms across main house and self-contained gîte
- Two fully renovated bathrooms with modern fittings
- Complete renovation: new roof, plumbing, electrics, double glazing, insulation
- South-facing aspect with strong natural light throughout
- Separate atelier/workshop with independent external access and internal connection
- Private garden — a genuine rarity for Cordes-sur-Ciel village properties
- Workshop space with potential as studio, garage, or additional living area
- Gîte accessible both internally and via independent entrance
- Wood-burning stove in main living room
- Modern kitchen-diner with garden outlook
- Located directly off the Grand Rue cobblestone centre
- 20 minutes to Albi, Gaillac, and Saint-Antonin-Noble-Val
- 50 minutes to Toulouse-Blagnac International Airport
- Income-generating gîte with strong summer rental demand
- 199 square metres total — generous by village property standards

At €398,000 for a fully renovated, income-capable property with a rare workshop and garden in one of France's official Les Plus Beaux Villages, this represents genuine value in a market where comparable properties in more trafficked parts of the southwest consistently command more.

If you've been searching for a vacation home in southwest France that works as a real home — not just a romantic idea — this is the one to see first. Get in touch with the team at Homestra to arrange a viewing. The village is best understood in person, on foot, on a morning when the light is right and the bread is still warm.
Details

Amount of bedrooms
3
Size
199
Price per m²
€2,000
Garden size
337
Has Garden
Yes
Has Parking
No
Has Basement
No
Condition
good
Amount of Bathrooms
2
Has swimming pool
No
Property type
House
Energy label

Unknown

Sign up to access location details

Similar properties

Sunday mornings here start with the smell of coffee drifting through stone walls that have been standing since the 1700s. The kitchen window frames a view of rolling southwest French countryside—no rooftops, no roads, just the slow green hills of Lot-et-Garonne doing what they've done for centuries. By the time you've wandered outside with your cup, the light is already doing something extraordinary to the old barn wall beside the pool. This is Engayrac. Most people have never heard of it, and the people who live here like it that way. The farmhouse itself is one of those rare places where a serious restoration has been done without scrubbing out the soul. Exposed stone walls, original beamed ceilings, travertine floors, an old staircase that creaks just enough to remind you it's real—it's all still there. So is the stone fireplace, the wainscoting, the sense that this house has stories going back well before anyone alive today. But the plumbing works. The heating works. The energy performance rating sits at C, which for an 18th-century stone structure in rural France is not something you get without real investment. A new heat pump heating system and a recently installed septic tank mean the infrastructure is sorted—genuinely sorted, not "we'll deal with it next summer" sorted. Four bedrooms spread across three floors give the house a natural rhythm. Ground floor for cooking, eating, living. First floor for quieter things—a spacious sitting room, an office that actually earns the name, two bathrooms with clean contemporary finishes that don't clash with the old bones of the place. Then the top floor, which is the kind of surprise that makes you stop mid-sentence when you first see it: a cargo-net lounge strung beneat ... click here to read more

Picture 1
New

On a still July evening, the only sounds you'll hear from the sun room terrace are the cicadas starting up in the oaks, the faint clink of glasses drifting from the village café a few hundred metres down the lane, and the occasional splash from the pool where someone couldn't resist one last swim before dinner. That's the rhythm of life at this 169 m² single-storey house on the edge of Saint-Maurin, one of the most quietly compelling villages in the Lot-et-Garonne — and a property that genuinely earns the word "immaculate" without you having to take anyone's word for it. Built in 1989 and then thoroughly reimagined by its current owners over the years since, the house sits on 6,875 m² of private grounds just a short walk from the medieval heart of Saint-Maurin. The village itself is the kind of place that still makes you stop walking and stare — a 12th-century abbey, honey-coloured stone arcades, a weekly market that the locals actually use, not one staged for tourists. Summer brings the famous night markets, where the square fills with tables, local Gascony producers set out their charcuterie and Armagnac, and at some point someone wheels out a projector for the open-air cinema. You can walk to all of it in five minutes, then come home to complete silence. Step inside and the architecture does something clever: it keeps things open without feeling exposed. A wide entrance hall with a feature arch sets a quiet tone of quality that the rest of the house follows through on. The living room is generous and very well lit, with three sets of French doors that fold the indoors out into the garden. A handsome brick fireplace with a wood-burning stove anchors the room in winter, while underfloor heating — the sort of detail th ... click here to read more

Picture 1
New

Overview House, second building, land, pool, outbuilding. Interior and Garden Utterly charming, presbytery dating from the 17th century, built with a degree of style and grandeur you would have expected of the church at the time. With the priests long gone it's know a much loved holiday home, I think it's fair to say If this isn't the French dream, then I have absolutely no idea what is! This handsome stone presbytery lies on a quiet dead end lane, a few minutes' drive to the thriving village of Roquecor with its bustling cafe run by the amiable Jean-Marc. Entry is by a splendid ancient stone staircase, which leads into the hall way, with beautifully curated interiors using muted colors, including a cozy snug, sitting room with monumental stone fireplace and log burning stove, original floorboards and beamed ceiling, country kitchen with fitted units, original stone sink, tiled floors, beamed ceiling and the most splendid utility/wine cellar with a vaulted stone ceiling. On the first floor there are three light filled bedrooms with high ceilings and numerous period features and two bathrooms. Top floor bedroom with air conditioning, fabulous beamed ceiling and en suite bathroom, all decorated and presented in the best possible taste, with the modern luxury of oil central heating. Second property currently being used as a games room/gym but easily converted to provide more accommodation if required, being in excellent condition with a fabulous beamed ceiling and double glazing throughout. The magic really happens outside though with the beautifully manicured gardens of 2274m2, set behind an ancient stone wall with ample off road parking. Mature trees and hedges cocoon the 12 by 6m heated, saltwater swimming pool, creating ... click here to read more

Picture 1
New

A house with a view… and what a view! Nestled in the stunning village of Saint-Cirq-Lapopie, widely regarded as one of the most beautiful and historic villages in France, this extraordinary period property occupies what is undoubtedly one of the finest locations in town. Dating back to the 9th century, Saint-Cirq-Lapopie clings dramatically to the cliffs above the Lot River and is brimming with charming cafes, restaurants, galleries, and winding medieval alleyways. Romantic? Impossible. Magnificent? Without a doubt. To describe this as a once-in-a-lifetime opportunity would be an understatement. A much-loved holiday home, reluctantly put on the market, the property sits discreetly below the church, perched on the edge of a 100-meter cliff with absolutely spectacular views across the gorge and to the river below. Few homes can rival this setting; even fewer enjoy such privacy. Hidden behind an elegant wrought-iron gate, the house is surrounded by magnificent gardens that extend around the property and along the cliff edge, creating a peaceful sanctuary just moments from the heart of the village. While outdoor space is scarce here, gardens of this size, privacy, and beauty are almost unheard of. The property comprises an old stone and brick house, recently improved by the costly installation of a completely new roof. Inside, the atmosphere is warm, authentic, and charmingly unpretentious. The living room features exposed beams, terracotta floors, a wood-burning stove, a windowsill bench, and even an old stone washbasin—exactly the kind of details one would expect to find in a house of this character. The rustic fitted kitchen is at the heart of the house, while the attic bedroom, accessed by a traditional ship's staircase, ... click here to read more

Picture 1
New

EXCLUSIVE!!! DVIMMO'S FAVORITE!!! Perfectly located just a two-minute walk from the heart of the village of Laroque-des-Albères, an authentic Catalan village nestled in lush greenery in the foothills of the Pyrenees. Close to all amenities, 15 minutes from the beaches of the Côte Vermeille and 15 minutes from Spain. A very popular and sought-after tourist area. A rare find on the market!!! A magnificent village to discover.This 3-sided house will seduce you with its beautiful renovation, its magnificent view of the ALBERES and its beautiful plot of 350m2.Built on one level in 1980 with a SOUTH exposure, the property consists of a living room, a fully equipped kitchen (brand new), two bedrooms, a shower room and a separate WC.Outside, a magnificent landscaped garden with multiple terraces offers stunning views. A 14m² garage and additional parking are available within the property. The property is located in a cul-de-sac.Note the widespread use of double glazing, reversible air conditioning and mosquito nets on all windows.The property has been completely renovated for less than a year: plumbing, electricity, air conditioning, facade, painting, etc. No work is required, and the land is suitable for a swimming pool.For more information, please call the agency and ask for Cyril MehannaThis real estate advertisement was written under the editorial responsibility of Lionel Mugnani, registered with the Perpignan Commercial Court under RSAC No. acting as a commercial agent without holding funds, for the company SAS DV IMMO GESTION The fees are payable by the sellerDate of diagnosis: 09/07/2026Estimated annual energy costs for standard use: between €810 and €1160 per yearAverage energy prices indexed to the year 2023 (includin ... click here to read more

Picture 1
New

Picture this: it's nine in the morning, the kitchen smells of strong coffee and toast, and through the full-height windows the hills of Quercy Blanc roll out in front of you, pale limestone and dark cypress under an already-warm July sky. You're not on holiday in some anonymous resort. You're in your own place — a converted barn in a hamlet outside Lauzerte, one of France's classified "Plus Beaux Villages", and the day is entirely yours. This is what 226 square metres of seriously well-considered living space feels like when someone with a genuine eye has put it together. The previous owner was an antique dealer, and it shows — not in a cluttered, fussy way, but in the confidence of someone who knows what works. Exposed stone walls meet polished concrete floors. Original oak beams run across ceilings that climb to full height. A Canadian 20kW log-burning stove anchors the sitting room, the kind of stove that makes winter weekends here feel like a gift rather than a compromise. The interplay of raw and refined — reclaimed architectural salvage alongside clean, contemporary lines — gives the interior a quality that photographs well but feels even better in person. The kitchen is properly equipped. Integrated appliances, modern fittings, no compromises for the sake of aesthetics. Three bathrooms across the four bedrooms mean no queuing, no negotiating over schedules, no friction — exactly what you need when you've got a family or a group of friends under one roof. Built-in storage throughout and double glazing on every window mean this isn't just a summer house. You can use it in February and be comfortable. Step outside and the 1,100 square metres of private garden immediately make sense. The 8x4 metre pool is the obvio ... click here to read more

Picture 1
New

On a clear January morning, you step out onto the upstairs balcony with a coffee in hand and the Godin range cooker already warming the kitchen below. The Pyrenees are right there — not a postcard suggestion of mountains, but the full, snow-capped range stretching across the horizon in sharp winter light. Two hectares of land roll out beneath you, fruit trees bare and skeletal against the frost, a walled courtyard catching the first sun. This is Les Tourreilles, a corner of Haute-Garonne that most people drive through without knowing what they've missed. The farmhouse dates to 1893, built from local pebbles and stone in the way they built things back then — to last. And it has. The walls are thick enough to keep August heat at bay without air conditioning, and the character that took more than a century to accumulate hasn't been renovated away. It's been respected. The current owner put serious thought and real money into the restoration: slate floors, high ceilings, cast-iron structural elements left exposed where they add something, quality throughout rather than flash. Three bedrooms, each with its own bathroom — a practical arrangement that matters enormously when you're hosting family or renting the property. No arguments over the shower schedule. The living room organizes itself around a wood-burning stove, the kind of focal point that makes a room actually feel inhabited rather than staged. And the open-plan kitchen and dining area is the real heart of the house, anchored by that Godin range cooker running on gas, electricity, and wood — a serious piece of equipment that makes Sunday lunches an event. Granite countertops, quality fittings, nothing cheap. Then there's the spa room, which is genuinely unexpected. ... click here to read more

Picture 1
New

On a still Sunday morning in Monflanquin, the bells from the Église Saint-André carry clear across the bastide rooftops, and if you're standing on the roof terrace of this late-19th-century town house with a coffee in hand, the view rolls out all the way across the Lot-et-Garonne countryside in shades of green and gold. That moment alone could sell this house. But there's so much more. Monflanquin is one of those rare places that hasn't been polished smooth for tourists. It earned its spot on the Les Plus Beaux Villages de France list the hard way — medieval bastide grid, arcaded central square, stone and silence — and it wears the accolade quietly. The Wednesday market on the Place des Arcades draws locals who've been shopping there for decades: wedges of aged Cantal, jars of foie gras, flat baskets of mirabelle plums in late summer. You can walk from the front gate of this house to that market in under ten minutes. Walk back with a baguette and a bunch of dahlias and you've already lived the kind of morning most people only imagine. The house itself was built to impress. Whoever commissioned it at the turn of the last century had ambitions — you can see it in every deliberate detail. The slate roof is laid in fish-scale tiles, a technique that demands a craftsman's patience and looks extraordinary in afternoon light. Original cast-iron gates hang between stone gate posts at the entrance, still swinging on their original hinges. Step through the grand entranceway, with its geometric tiled floor, and you're inside a property that has held its dignity through more than a century without losing its warmth. The sitting room has a log-burning stove that earns its keep on January evenings when the Périgord Noir wind picks ... click here to read more

Picture 1
New

Sunday morning in Beauville starts with the smell of bread. The boulangerie on the main square fires up early, and if your bedroom window is open—which it will be, because the air here in July is warm but never stifling—the scent reaches you before your alarm does. That's not a selling point you'll find in any brochure. It's just what life is like in this particular corner of Lot-et-Garonne, and it's the kind of thing that turns a holiday home purchase into one of the best decisions you ever made. This four-bedroom village house sits right in the heart of Beauville, one of the most intact bastide villages in Aquitaine. Built to a medieval grid plan in the 13th century, Beauville has the kind of architectural coherence that planners in other towns spend millions trying to recreate. The covered arcades around the central square, the honey-coloured stone, the church tower that chimes the quarter-hours—it's all still here, and this house is part of it. From the front door, the market square is a two-minute walk. From the top-floor living space, you can watch the whole village go about its business. The house covers around 190 square metres across three floors, and what strikes you first is how much space there actually is. Village properties in the Lot-et-Garonne often look compact from the street and reveal themselves slowly. This one does exactly that. The ground floor has a bedroom that works perfectly for guests who don't want stairs, or for owners who eventually want single-level living as a practical option. The first floor holds three more well-proportioned bedrooms and two bathrooms. And then there's the top floor—converted, bright, sitting under the original roof timbers—currently used as a family room and home of ... click here to read more

Picture 1

Sunday morning in Lascaux sounds like this: a woodpecker working through the oak stand at the edge of your land, the faint clang of horses being led to pasture somewhere down the lane, and the smell of last night's wood fire still clinging to the stone walls as you open the kitchen doors onto the garden. This isn't a fantasy version of rural France — it's the ordinary Tuesday here. And it can belong to you. This former fermette, a working farm since at least 1768, has been rebuilt from the inside out over three decades into something genuinely rare: three independent homes, a stone barn, a four-bay oak-framed garage-carport, a productive fruit orchard, vegetable garden, and 11,383 m² of mixed land that rolls into distant Corrézienne countryside. Eight bedrooms spread across the three houses. Three bathrooms. 299 m² of combined living space. All of it sitting quietly in the Limousin hills, ten minutes from Arnac-Pompadour. The headline property — the first renovated barn, originally built in 1859 — sets the tone immediately. Ground floor: an open-plan living, dining and kitchen space running to 57 m², Portuguese limestone tiles underfoot with the warmth of underfloor heating radiating up through them, French doors opening straight into the garden. There's a bedroom and shower room on this level too, which makes the whole ground floor workable for guests or elderly family who can't manage stairs. Up top, the mezzanine lounge stops people mid-step. A picture window frames a long view over the fields — the kind of view you don't get tired of — and two en-suite bedrooms sit either side with fitted wardrobes already in place. Gas central heating, a wood-burning stove, energy rating C. This house is move-in ready and properly ... click here to read more

Picture 1

Step out of the veranda on a June morning and all you can hear is the low hum of bees working through the meadow grass. The Corrèze countryside rolls away in every direction — soft hills, oak stands, not a rooftop in sight. This is what 2.82 hectares of your own land feels like. The house itself is a proper Limousin stone farmhouse, the kind built to last centuries and the kind that actually has. Slate roof, thick walls that keep the interior cool through August without any air conditioning running. It was renovated in 2003, which means the bones were kept honest while the living spaces were updated enough to move straight into without a renovation project hanging over you. At 131 square metres across two floors, it's genuinely liveable for a family — not so sprawling it becomes a burden to maintain, not so compact you're bumping into each other. The ground floor has a flow that makes sense. You come in through an entrance hall, move into a fitted kitchen that opens directly to the dining and living room — a fireplace at one end, a wood-burning stove doing the heavy lifting in the winter months when the Corrèze hills get properly cold and the idea of curling up with a book and a local Brive-la-Gaillarde walnut cake sounds genuinely appealing. A bedroom and shower room sit on this level too, which means the whole house can function single-storey if needed. But the real surprise is the veranda — large, full of afternoon light, opening straight onto the grounds and the swimming pool. That pool was built in 2025, a traditional 7m x 3.5m format, so it's fresh, clean, and ready for the first summer. Upstairs, three more bedrooms with sloped ceilings give the house that classic French farmhouse character, accompanied by a sho ... click here to read more

Picture 1

Step into the kitchen of the converted barn on a Saturday morning in October, French doors flung open, the smell of woodsmoke drifting in from the garden, and you'll understand immediately why someone spent years restoring this 1778 farmstead with such patience. The Limousin countryside rolls out in every direction. Nothing but birdsong, the faint trickle of a natural spring feeding an old stone washing basin, and the knowledge that Paris is three hours north and you'd rather stay exactly here. This is a property with real bones and a real story. Built in 1778 and sitting on just over 10,000 square metres of mature gardens, terraces, and lawns in a quiet rural hamlet near Coussac-Bonneval in Haute-Vienne, the estate comprises three separate living spaces — a 173 m² converted barn serving as the main residence, a 124 m² original farmhouse restored as a two-bedroom gîte, and a 29 m² studio apartment currently generating income on short-term rental platforms. That's 325 square metres of habitable space across the full property, plus a workshop, the old pigsty (ripe for conversion), an above-ground pool, and a working well. For a second home that pays for itself, or for two families who want to share a slice of rural France without actually sharing a kitchen, this configuration is genuinely rare. The barn conversion is where the architectural confidence shows most clearly. Downstairs, a 30 m² kitchen anchors the space — big enough to actually cook in, with French doors that open onto two separate terraces so you can chase the shade or the sun depending on the season. A 54 m² living room with fireplace. A laundry room, a WC, and a ground-floor bedroom with en-suite shower, useful when knees or houseguests become a considera ... click here to read more

Picture 1

Sunday mornings here have a particular rhythm. You wake up to birdsong — actual birdsong, not the muffled city kind — push open the shutters, and the 1.13-hectare garden sprawls out in the early light, dew still sitting on the fruit trees, the pool catching the first gold of the day. By ten o'clock you're at the Valence d'Agen market, picking up a wedge of Ossau-Iraty and a bottle of Côtes du Marmandais, and by noon you're back under the covered terrace with a long lunch that somehow stretches into a slow, unhurried afternoon. That's the daily tempo this property sets. Situated in peaceful countryside just five minutes from the prosperous market town of Valence d'Agen, this 19th-century stone house — 160 square metres of it, plus a separate guest cottage — is the kind of place that feels lived-in and genuinely loved. Not a renovation project dressed up as a lifestyle choice. It's in good, move-in condition, furnished with care, and ready to be someone's second home in southwest France from essentially the first weekend. The stone exterior has that unmistakable Gascon solidity: thick walls that keep the interior cool through July and August when temperatures climb into the mid-thirties, and cosy through winter when the oil-fired central heating takes the edge off. Step inside through the entrance hall and the original 19th-century staircase stops you immediately. It's not a decorative feature — it's a structural statement, the kind of craftsmanship that simply doesn't exist in new builds. Exposed beams run across the living room ceiling, the open fireplace sits at the room's heart, and fitted cupboards line the walls in a way that suggests this house was always meant to be used hard and enjoyed properly. The kitchen is ... click here to read more

Picture 1

On a Sunday morning in early October, you step out through the veranda doors into cool Dordogne air and the countryside rolls out in front of you — gold, amber, russet — all the way to the tree line. Not another rooftop in sight. No road noise. Just the faint cluck of distant farmland and the particular stillness that this corner of southwest France does better than almost anywhere in Europe. That's the daily reality of owning this five-bedroom Perigourdine house on its 1.2-hectare private plot just outside Bergerac. This is a proper French country house — the kind that has real architectural bones. The thick stone walls, the pitched roof with dormer windows punching through the upper floor, the way the building sits low and confident in its landscape like it's been there for centuries. It has. But inside, a thoughtful renovation carried out in 2017 means you get all of that character without any of the headaches. The plumbing works. The kitchen is genuinely modern. You're not buying a renovation project — you're buying a house that's already done. The ground floor is more generous than most. A 78-square-metre open-plan living space anchors the home — kitchen flowing into a dining area flowing into a sitting room, with a glazed veranda tacked on the end that catches the afternoon light. In the cooler months, that veranda becomes the best room in the house: warm, bright, watching the mist lift off the fields while you drink your second coffee. There are two bedrooms on this level as well, along with a shower room and WC, making the ground floor entirely self-sufficient if you want to host guests or eventually manage your mobility differently. A laundry room keeps the mess out of the main living spaces. Upstairs, three ... click here to read more

Picture 1

Step out onto the terrace on a Saturday morning in Riantec and you'll hear it before you see it — the low hum of fishing boats heading out across the Rade de Lorient, the calls of gulls cutting through salt-sharp air, and somewhere down the street, the mechanical clatter of a boulangerie shutter rolling up. This is not a postcard version of Brittany. It's the real thing. A working coastal town where the rhythm of the tides still shapes daily life, and where a five-bedroom house with this much space and this much potential doesn't stay on the market long. Built in the 1970s in a style typical of solid Breton residential construction, this 147-square-metre house sits in Riantec with a full basement, an attached garage, a proper garden, and a terrace that asks you to sit down and stay a while. The bones are good. The layout is generous. And the renovation opportunity here is exactly what buyers who know this part of Morbihan have been waiting for. The garden level does something rare — it allows genuinely comfortable single-floor living if you want it. An entrance hall opens into a bright living and dining room, there's a functional kitchen, two bedrooms, a family bathroom, and a separate WC. Come summer, with the terrace doors thrown open and the garden spilling light through the windows, this floor alone becomes a complete holiday retreat. Upstairs, a landing leads to three more bedrooms, two of which come with dressing areas — a detail that matters enormously when you're hosting family for an extended August stay. The second bathroom has both a bath and a separate shower, which anyone who's coordinated a full house of guests will appreciate immediately. The full basement is the kind of space that gets people thinking. ... click here to read more

Picture 1

Step outside on a Saturday morning in late June and the air carries two things simultaneously: the cool, resinous breath of the Camors forest drifting across your garden, and somewhere down the lane, the faint clang of a neighbour closing a gate before heading to the weekly market in Auray. This is life in one of Morbihan's most quietly compelling corners — and this four-bedroom house on a generous 2,800m² plot sits right at the heart of it. The house has been fully renovated and kept in genuinely good condition. Not the kind of "good condition" that means you'll spend your first summer replacing boilers and re-grouting tiles. The previous owners invested properly — in a contemporary aesthetic that feels coherent from room to room, in recent drainage infrastructure, in the kind of upkeep that only comes from people who actually love a home rather than simply occupying it. At 146 square metres of living space across two floors plus a complete basement, there's real room to breathe here. Ground floor life revolves around a fitted kitchen that opens directly into a glazed veranda — the kind of space that makes March genuinely liveable in Brittany. On grey days you're still sitting in light. On sunny ones you slide the door and take your coffee to the covered terrace, where a retractable awning lets you stay outside even when the Atlantic decides to remind you who's boss. The main living room has a fireplace with a wood-burning insert, and on December evenings, with chestnuts from the forest and a bottle of Muscadet sur Lie from a producer near La Chapelle-Hermier, you'll understand why people come to Brittany and never quite leave. A master suite on this level comes with its own shower room — genuinely useful when guests ... click here to read more

Picture 1

Properties nearby

Discover the captivating allure of a former wine merchant's house nestled in the picturesque hamlet of Cordes-sur-Ciel, France, in the heart of the stunning Tarn region of Midi-Pyrénées. This unique residence offers a harmonious blend of history, tranquility, and breathtaking views - making it an exceptional opportunity for those seeking a splendid retreat in South West France. Perched in an elevated position, this home provides complete privacy, surrounded by rolling hills that stretch into the horizon. Imagine yourself sipping morning coffee on the terrace, relishing the far-reaching vistas of the storied landscape around Cordes-sur-Ciel. It’s just a short 30-minute drive to the lively city of Albi, an esteemed UNESCO world heritage site, where you can immerse yourself in rich cultural events, museums, and fine dining experiences. Living here, you will enjoy the best of both worlds - a peaceful abode amidst nature and the convenience of urban amenities nearby. The property's enchanting enclosed courtyard, flourishing private gardens, and inviting swimming pool at the rear offer a serene environment for relaxation and leisure. Isolating yourself from the fast-paced world becomes effortless here. This charming estate encompasses two independent properties. The first is a distinguished two-bedroom residence, featuring an expansive medieval hall and an inspiring library that spans 100 m2. This space, frequently called "the artist's retreat," has drawn established artists to its calming and rejuvenating ambiance. Whether you're an artist or simply someone who values space to think and create, this home offers an ideal sanctuary. There is significant potential for adding more living space, should you wish to expand. The ... click here to read more

Picture 1

Nestled in the heart of the picturesque Midi-Pyrénées region, this delightful villa in Cordes-sur-Ciel offers a unique opportunity for those seeking a second home or a holiday retreat in one of France's most enchanting locales. With its rich history, stunning landscapes, and vibrant local culture, Cordes-sur-Ciel is a dream destination for overseas buyers and expats looking to immerse themselves in the quintessential French lifestyle. A Glimpse into Cordes-sur-Ciel Perched atop a hill, Cordes-sur-Ciel is a medieval village that seems to float above the clouds, offering breathtaking panoramic views of the surrounding countryside. Known for its cobblestone streets, artisan shops, and historic architecture, the village is a haven for artists and history enthusiasts alike. The region enjoys a mild climate, with warm summers perfect for exploring the local vineyards and cool winters ideal for cozying up by the fireplace. The Villa: A Perfect Blend of Comfort and Potential This charming villa, in good condition, spans 71 square meters and features three comfortable bedrooms, a fully equipped kitchen, and a functional bathroom. The single-story living and dining area opens onto a spacious 75 square meter basement, offering endless possibilities for customization. Whether you envision a creative workshop, a home gym, or additional living space, this area is a blank canvas waiting for your personal touch. Outdoor Living at Its Finest The villa is set on an 800 square meter plot, beautifully landscaped with a vegetable garden and an array of fruit trees. Imagine spending your days basking in the sun, enjoying al fresco meals, or simply taking in the stunning views of the rolling hills. The property also includes a 43 square ... click here to read more

Picture 1

An outstanding investment opportunity awaits in the Midi-Pyrénées, tucked away in the picture-perfect town of Cordes-sur-Ciel, with enchanting views that overlook the verdant countryside of southwestern France. This offering includes a historic 8-bedroom château rendered in the traditional Architectural style, enveloping you with an old world charm that is distinctly European and timelessly elegant. Step inside the storybook-like château nestled into the picturesque landscape of Cordes-sur-Ciel, a renowned medieval town that is often hailed as "the city in the sky" due to its breathtaking views of the surrounding landscape. The property is a tapestry of tranquillity, romance, and opportunities, complete with an assortment of three houses, one of which features a majestic medieval tower with an intricate stone spiral staircase. The residence stretches across an impressive 413m2 habitable space and features eight generously proportioned bedrooms. These personal spaces offer a tranquil retreat that is further accentuated by the comfort and convenience of two shower rooms and four bathrooms. A separate WC ensures functional privacy for occupants. A distinct attribute of this château is its extensive and impressively landscaped garden. The lush greenery that envelops the property spans over 4,359m2 and invites residents to bask in the authentic, serene ambiance. The outdoor haven showcases France's exquisite flora and is blessed with southwest exposure, ensuring dreamy sunsets are a daily spectacle. The grounds also harbour a pristine saltwater swimming pool, recently refurbished in 2021. This swimming pool measures a generous 11m x 6m and offers welcome respite during hot summer days, allowing residents and visitors ali ... click here to read more

Picture 1

Welcome to a unique opportunity nestled in the heart of the charming French countryside, a little gem waiting to be polished in the serene village of Cordes-sur-Ciel. This picturesque setting offers an ideal retreat for those looking to embrace the true spirit of rural France while enjoying the charismatic culture and history the area has to offer. Whether you are an expat dreaming of a tranquil farmhouse getaway or an overseas buyer seeking a piece of European paradise, this property certainly warrants your consideration. This property is a captivating ensemble that includes not just one but two homes set against the backdrop of the lush Midi-Pyrénées region. The first home is a single-story house from 1964, boasting 110 square meters of immediately habitable space. The second is a classic 19th-century farmhouse with 120 square meters of living area to restore, ideal for the visionaries among us who find delight in transforming spaces. With the prospect of turning these structures into something quite special, the opportunities here are abundant. Upon arriving, you’ll be greeted by breathtaking 360° views that will easily soothe any tired traveler and inspire new dreams. The land stretches to 1.5 hectares, filled with possibilities for gardening, leisurely walks, or perhaps even setting up a few lounge chairs to take in the endless sky. On these grounds, you'll find numerous stone outbuildings: stables, a barn, and garages—each one a canvas waiting for imagination to spark. Don’t forget the indoor chicken coop, emblematic of a true farmhouse experience. Life in Cordes-sur-Ciel is akin to stepping into a lively tapestry of community and serenity. This charming town is renowned for its rich medieval history, stunning ... click here to read more

Picture 1

Welcome, prospective overseas buyers and expats, to this charming property located in the picturesque village of Cordes-sur-Ciel, nestled in the heart of the Midi-Pyrénées region, in the department of Tarn, France. This delightful villa offers a unique opportunity to embrace the French countryside lifestyle in a warm and welcoming community. As a bussy real estate agent with an eye for potential, let me paint a vivid picture of what life could be like in this stunning part of the world and what this property has to offer. Cordes-sur-Ciel is a commune like no other, renowned for its medieval hilltop village that seems to touch the sky. Living here is like stepping into a fairytale, where history and modern conveniences beautifully intertwine. The climate in this region is mild, with warm summers and cool winters, making it an ideal place to enjoy year-round outdoor activities. The breathtaking views of the lush valleys and rolling hills are sure to captivate you, encouraging morning walks or evening strolls with stunning sunsets as your backdrop. The property itself is a charming three-bedroom villa of approximately 71 square meters. It's ideal for those looking to create a cozy home in the countryside. The house features: - 3 cozy bedrooms - 1 well-appointed bathroom - A functional equipped kitchen - A combined living/dining room - A basement with generous space of 75 m2 for storage or a workshop - An outbuilding of 43 m2 on 2 levels, perfect for transforming into a gîte or guest house - A lush garden spanning 800 m2 with abundant trees - Vegetable garden and fruit trees for the home gardener - Stunning views of the surrounding landscape This villa, while already in good condition, offers an exciting canvas for those ... click here to read more

Picture 1

Nestled in the picturesque Midi-Pyrénées, in the charming village of Cordes-sur-Ciel, this captivating white stone estate stands as a testament to impeccable taste and traditional French craftsmanship. Situated on a sprawling 5-hectare lot, the property includes a main house, a quaint gite, and an enchanting dovecote complemented by a bubbling fountain and an ancient well. Surrounded by lush greenery and radiant blooms, this estate offers a serene oasis filled with fruit trees and truffle groves, a true delight for nature lovers. Now, as a busy real estate agent, let me guide you through this beautiful house that's waiting for the right owner to bask in its warmth and comfort. As you step into this meticulously restored home, you'll immediately notice the thoughtful integration of tradition and modern comfort. The main house, boasting 220 square meters, welcomes you with a capacious living room adorned with a Lot stone floor and a classic fireplace that exudes a cozy ambiance. This space is perfect for entertaining guests or simply unwinding after a long day of exploring the beautiful locales. Family meals become a grand occasion in the 50-square-meter fully equipped kitchen, complete with a central island and aged terracotta tiles. Here, culinary wonders await, with fresh ingredients possibly sourced from your very own vegetable garden. The ground floor also features a handy toilet shower room for guests. Venturing upstairs, the master bedroom with a 40-square-meter floor gives you ample room to relax, featuring a full bathroom and a dressing area ensuring your comfort is always a priority. Across from the main house lies a vibrant 63-square-meter game room. Imagine hosting lively games nights with a billiard table, ... click here to read more

Picture 1

Nestled in the charming countryside of the Midi-Pyrénées in Tarn, the picturesque village of Cordes-sur-Ciel offers a delightful villa that is waiting to comfortably host new residents. This charming 3-bedroom abode is an embodiment of rustic French living with its delightful stonework and quaint facade. Though it could benefit from a touch of modernisation, it charms with its potential and stands as an excellent opportunity for anyone looking to settle in one of the most picturesque regions of France. Let’s start our journey through this charismatic property. The villa provides a warm welcome with its quaint, inviting entrance that leads into a surprisingly spacious and light-filled house. With approximately 71 square meters of living space, this village house invites you into a cozy world where each room tells a story. On the main level, you'll find an equipped kitchen that is perfect for whipping up family meals using fresh, local ingredients that you can find at nearby markets. The open-plan living and dining area is inviting, providing an ideal space for both gatherings and relaxed evenings in. In this part of France, the climate tends to boast all the character of a Mediterranean climate with hot summers and cool, mild winters, perfect for those who enjoy a bit of sunshine all year round. Imagine spending summers in your garden, filled with fruit trees and lush greenery, where you can enjoy the simple pleasure of tending to a vegetable patch or simply basking in the sun with a good book. Speaking of gardens, this property also offers a commodious 800 square meter garden, an ideal area for gardening enthusiasts or for anyone who simply appreciates the outdoor lifestyle. With a lovely variety of trees dotting the ... click here to read more

Picture 1

Nestled within the picturesque landscapes of Midi-Pyrénées, Tarn, Cordes-sur-Ciel, France, this enchanting former mill house presents a rare opportunity for those looking to immerse themselves in the tranquility of the French countryside, while still being connected to the local village life. With Cordes-sur-Ciel only a 15-minute drive away and within walking distance to a beautiful village, it's perfectly positioned for both serenity and convenience. The property sits proudly on nearly 5 acres of verdant land, embraced by a stream that meanders through the garden, leading to a serene mill pond, and is bordered by enchanting sunflower fields. This idyllic setting is not only a testament to the natural beauty of the region but also a haven for a wide variety of wildlife, including birds, owls, dragonflies, and frogs, offering a constant connection to nature. Property Features: - Size: 166 square meters - Bedrooms: 1 (with scope for more) - Bathrooms: 2 - Kitchen, WC, and workshop space on the ground floor with original stone floors and walls - First-floor terrace overlooking the mill pond, leading to the main living space - Master bedroom, shower room, WC, office, and potential for 2 additional large bedrooms plus shower rooms in the loft space (subject to permissions) - Attached barn (with potential for 3 levels) and a garage - Partially renovated with major works completed – ready to be finished to personal specifications - Character features retained including exposed stone floors, the original mill stone, stone walls, and exposed beams - Modern comforts installed, including double glazing and two Jotul wood burners - Planning permission in place for a guest house, gîte, or restaurant conversion Amenities and Area H ... click here to read more

Picture 1

Nestled in the picturesque town of Cordes-sur-Ciel in the Midi-Pyrénées region, this distinctive 5-bedroom house offers a unique blend of historical charm and multifaceted potential. Located in the Tarn department of France, this property presents an intriguing opportunity for overseas buyers who are drawn to the rustic allure of French village life. Property Features: - Size: 447 square meters - Bedrooms: 5 - Bathrooms: 3 - Three independent living units - Two units modernized, one ready for refurbishment - Partially refurbished attic with potential for further development - Three commercial units with workshops From its origin as a medieval building, this house maintains a sense of timeless charisma combined with modern conveniences in two of its three apartments. These renovated spaces showcase a fusion of historic aesthetics with contemporary comforts. The third apartment located on the ground floor is in need of refurbishment. This space offers an excellent opportunity for customization - a true fixer-upper that beckons the creative renovator to realize its potential. Adjacent to the residential space, the property includes three commercial units. Each comes with attached workshops, expanding the possibilities for business endeavors or additional residential conversions, pending necessary approvals. These spaces could serve as artisanal studios, quaint boutiques, or could be redesigned to augment the property’s residential capacity. Amenities Include: - Easy access to local shops and restaurants - Close proximity to local schools and educational facilities - Short drive to larger towns with extensive shopping and healthcare services - Regular cultural and social events in the village Local Area and Lifestyle: L ... click here to read more

Picture 1

Nestled in the heart of the captivating Midi-Pyrénées region, just outside the charming village of Cordes-sur-Ciel, this stone-built country house offers a distinctive experience of French countryside living. With its panoramic views stretching across the picturesque rolling landscape, the property is not just a home but a gateway to embracing the tranquil lifestyle of this region. Located in the department of Tarn, Cordes-sur-Ciel is a place where history and natural beauty entwine seamlessly. Imagine waking up each morning in this well-renovated 3-bedroom home, thoughtfully modernized in 2012 to a high standard. This property subtly combines the old-world allure of stone architecture with the conveniences desired in a modern-day residence. The house stands ready to accommodate an overseas buyer seeking a serene yet fulfilling lifestyle in one of France's most inspiring locales. Cordes-sur-Ciel itself is a delightful medieval bastide town perched dramatically on a hilltop, offering visitors and residents alike a romantic glimpse of the past. This historic town is renowned for its fascinating architecture, artisan shops, and vibrant cultural life. Imagine sauntering through cobbled streets, visiting local markets filled with fresh produce, and enjoying French pastries in the local cafés. The climate here is typically mild, benefiting from a temperate, Mediterranean influence. Summers are warm and inviting, often extending themselves late into the autumn months, making it possible to enjoy the property's heated saltwater pool comfortably during much of the year. Winters are relatively mild, with the surrounding landscape providing a lush, green backdrop even in the cooler months. Now, let's walk through the property ... click here to read more

Picture 1

Welcome, potential homeowners and future residents of the enchanting village of Cordes-sur-Ciel, nestled in the breathtaking Tarn region of Midi-Pyrénées in France. As an agent representing an expansive network of international property seekers, I am thrilled to guide you through this beautiful village house that's poised to become your next home—whether it's a primary residence, holiday getaway, or an investment opportunity. As part of my global agency, I cater to a world of clients, and I understand just how valuable finding the right property is, especially one in such an intriguing locale. Let's dive into what this property and its surroundings have in store for you. This delightful 3-bedroom house is located on the south side of the magical village of Cordes-sur-Ciel. Known for its mesmerizing, almost ethereal presence as it appears to touch the sky, Cordes-sur-Ciel is an ideal location for those seeking a blend of cultural richness and natural beauty. The property itself, spread across 199 square meters, is priced at a competitive 415,000 Euros. Having recently undergone a comprehensive renovation, one can expect modern-day comforts blended seamlessly with the classic allure of a quintessential French village house. The home has 2 bathrooms and 3 bedrooms, making it well-suited for families or even individuals who appreciate space. Stepping inside this property feels like unfolding a storybook. The ground floor greets you with a kitchen-diner, replete with contemporary fittings and the pleasant view of the garden outside. Cozy evenings await in the living room, complete with a wood-burning stove, perfect for warming up during cooler months. Unique to this property is interconnection into a workshop, presently fun ... click here to read more

Picture 1

Nestled in the picturesque region of Midi-Pyrénées, this captivating house in Tarn’s Cordes-sur-Ciel beckons those with an eye for both tranquility and a touch of adventure. Let me take a moment to paint a picture of what life can be like in this expansive 5-bedroom residence, set against the stunning backdrop of one of France's most charming medieval towns. This property, sprawling across over 8,500 m², is not just a house but a glimpse into a lifestyle enriched with opportunities for relaxation, community, and exploration. As you arrive at the property, the first thing that strikes you is the vast, flat expanse of land that provides ample space for outdoor activities—be it a garden party with friends and family or a quiet afternoon stroll. For those hot summers, a quick dip in the swimming pool is just the thing to cool down. You enter into a generously proportioned living room that seems to draw in the light from every angle, giving a sense of openness and invitation. It's a perfect spot to gather with loved ones or simply enjoy a quiet evening by the fire. And let's not forget the kitchen—an expansive heart of the home where culinary endeavors can flourish, providing room for family breakfasts and bustling dinner parties alike. - 5 airy bedrooms - 2 functional bathrooms - Large, sun-drenched living room - Expansive kitchen, ideal for entertaining - Welcoming dining area - Open fireplaces offering cozy warmth - No fixed heating system - Inviting outdoor swimming pool - Traditional dovecote, rich in character - Over 8,500 m² ample flat plot - Breathtaking views of Cordes-sur-Ciel Now, for those overseas buyers eyeing this property, let me tell you about Cordes-sur-Ciel. It's not just a town; it's a living piece of ... click here to read more

Picture 1



Discover life in the heart of France with this four-bedroom residence nestled in the picturesque village of Cordes-sur-Ciel, in the region of Midi-Pyrénées, Tarn. Known as a slice of heaven above a sea of clouds, Cordes-sur-Ciel is marked by beautifully preserved medieval architecture, cobblestone lanes, and quaint shops. The climate here is moderately continental with warm, comfortable summers and cool but not harsh winters — an ideal setting for a retreat away from the hustle-bustle of city life. This 230 sqm well-maintained house harmoniously blends modern comforts and traditional charm. Enter through the centuries-old wooden doors to find two distinct wings. On the right, the main level includes a generous kitchen with a dedicated dining area — a perfect spot for preparing local French cuisine and alfresco breakfasts. Additionally, it houses a hallway with a practical WC and a laundry room. For formal meal gatherings or cozy evening TV time, you have a separate dining area and a snug TV room at your disposal. The left wing shines with a spacious 51 sqm living room, a serene home office, and a bedroom with an en-suite shower room on the ground floor. Ascend the well-kept wooden stairs to discover two additional bedrooms, and a bathroom on the first floor. An inviting loft room atop serves as the fourth bedroom with an attached bathroom, ideal for overnight guests or used as a hobby room. Relish the tranquility of the two charming private courtyards. Whether it's a warm sunny day or a cool evening beneath the stars, they equally invigorate spirits. The property also includes a cavernous storage space, a separate boiler room for added convenience, and a 55 sqm garage, providing ample space for vehicles and additional ... click here to read more
Picture 1

Take this opportunity to immerse yourself in the French countryside, in none other than the charming, ancient village of Cordes-sur-Ciel. Nestled in the heart of the Midi-Pyrénées region of Tarn, this five-bedroom stone house could well and truly become your very own home-away-from-home. The stone house is a delightful blend of traditional decor and modern convenience, situated a few kilometers away from the historic medieval area, freckled with plenty of local commerce. The residence spans a comfortable 160 square meters featuring ample space for you to put your own spin on it. It is designed such as to offer privacy while also fostering family connections and dialogue. The layout includes five spacious bedrooms, each containing an ensuite for maximum comfort and convenience. Additionally, there is a fully equipped separate one-bedroom unit that can serve as a guest house, a work-from-home space, or a source of rental income for the savvy property owner. Property Features: - Five bedrooms - Five bathrooms (ensuites) - A separate one-bedroom apartment - A garden with a potential swimming pool conversion spot - A terrace for morning coffees or evening stargazing - A fruitful vegetable garden and fruit trees - Adequate parking along with a single garage The property further boasts an extensive one and a half hectares of land surrounding the house, offering the possibility of wandering through your own private woods or setting up a charming picnic by the river, accessed privately from your estate. Recent upgrades, including the implementation of a heat pump, ensure the house remains at a cozy temperature all year round. The garden sports a large stone pond, a large terrace ideal for outdoor entertainment, a thriving ... click here to read more

Picture 1

Take a moment to imagine a life tucked away in the gentle rolling hills of Southern France, in the enchanting locale of Midi-Pyrénées. This property offers not only a residence but the story of a home that whispers tales of its historical roots, entwined with the vibrant heart of the French countryside. Situated a short 15 km journey from the breathtaking medieval hilltop village of Cordes-sur-Ciel, this property is an exceptional blend of comfort and bedecked nature, offering a serene yet vibrant lifestyle. Cordes-sur-Ciel, acclaimed as one of the most beautiful villages in France, is a haven for history lovers. It boasts cobbled streets that wind their way through a medley of medieval architecture and whimsical stonework. Living so close, you can enjoy weekend strolls through the mesmerizing artisan shops and local markets, picking up delicacies and antiques, enjoying the bustle of local life. There’s always a festival or cultural event happening - perfect for immersing oneself deeper into the rich, local heritage. The property itself is no ordinary dwelling. With seven spacious bedrooms and three bathrooms spread across two uniquely renovated buildings, it offers ample space, making it ideal for large family gatherings or holidays with friends. It reflects a fine example of French rural architecture, featuring: - Spacious open-plan living areas - Exposed beams adding to its rustic appeal - A farmhouse kitchen with a wood burner - Private gardens that promise tranquility - A refreshing pool to cool down on warm sunny days - Close proximity to the scenic beauty of sprawling hills The original stone farmhouse holds three bedrooms, with an inviting mix of traditional and cozy spaces that make it homely. As you step in ... click here to read more

Picture 1

Nestled in the breathtaking landscape of Cordes-sur-Ciel, in the picturesque Midi-Pyrénées region of Tarn, France, this traditional French villa offers an enchanting opportunity to embrace the French countryside lifestyle. A retreat away from the urban hustle, this delightful home is perfect for those seeking to blend tranquility with a touch of history. With an asking price of just €106,000, this villa represents not just a home, but a unique lifestyle opportunity for overseas buyers looking to immerse themselves in the charm of rural France. Let's start by painting a picture of this charming property. Sitting proudly between the historical villages of Cordes-sur-Ciel and Saint-Antonin-Noble-Val, this villa offers a magnificent view of lush greenery and rolling hills. With a comfortable interior space of 71 square meters, the house is wonderfully compact yet surprisingly spacious. It includes three bedrooms, perfect for a small family or a couple seeking extra room for visitors. You’ll also find a cozy bathroom, a fully equipped kitchen, and a living/dining room set on one convenient level. Easy living, all on one floor! But that's not all; beneath this charming villa is a substantial basement extending 75 square meters, ideal for a home workshop or storage space. Imagine the potential for creating your very own atelier to explore any crafty hobbies or even a personal gym or cinema room. The property also boasts an outbuilding, measuring 43 square meters split over two levels. With a little imagination and work, this could be transformed into a rustic guesthouse or gîte, perfect for hosting friends and family or generating rental income. Sitting on a vast 800 square meter plot, the garden space is simply delightful. S ... click here to read more

Picture 1

Nestled in the heart of the enchanting Tarn region, this exquisite farmhouse in Cordes-sur-Ciel offers a unique blend of historic allure and modern comfort, making it the perfect second home for those seeking a serene escape in the French countryside. With its rich history and breathtaking landscapes, this property promises not just a home, but a lifestyle filled with tranquility, adventure, and unforgettable memories. Imagine waking up to the gentle rustle of leaves and the soft chirping of birds, as the morning sun filters through the lush greenery surrounding your farmhouse. This 19th-century white stone property, meticulously renovated in 2012, stands as a testament to timeless elegance, offering 200 square meters of living space across three floors. The original oak beams and exposed stone walls whisper stories of the past, while modern amenities ensure your utmost comfort. A Glimpse into Your New Lifestyle: - Spacious Living: The vast living and dining area, adorned with two log burners, invites cozy gatherings and intimate family dinners. - Gourmet Kitchen: A sleek, fully equipped modern kitchen awaits your culinary adventures, perfect for crafting meals with fresh local produce. - Luxurious Bedrooms: Four en suite double bedrooms provide private retreats for family and guests, each offering a unique view of the surrounding landscape. - Recreational Spaces: A gym/laundry room, workshop, wine cellar/bike shed, and play area cater to all your leisure and practical needs. - Seamless Connectivity: Enjoy full WiFi coverage throughout the property, ensuring you stay connected even in this idyllic retreat. Outdoor Paradise: Set on 5 acres of landscaped gardens, meadows, and woodland, this farmhouse is a haven for na ... click here to read more

Picture 1

Nestled in the heart of the picturesque Midi-Pyrénées region, this delightful villa in Cordes-sur-Ciel offers a unique opportunity to own a slice of French paradise. With its rich history, stunning landscapes, and vibrant local culture, Cordes-sur-Ciel is a dream destination for those seeking a second home in Europe. This villa, in good condition, is perfect for those looking to escape the hustle and bustle of city life and immerse themselves in the tranquil beauty of rural France. Imagine waking up to the gentle sounds of nature, with the sun casting a warm glow over the rolling hills and vineyards that surround your new home. This villa, with its three spacious bedrooms and a well-appointed bathroom, provides ample space for family and friends to visit and enjoy the serene surroundings. The 71 square meters of living space is thoughtfully designed to offer comfort and functionality, making it an ideal retreat for holidays or extended stays. Cordes-sur-Ciel, often referred to as one of the most beautiful villages in France, is renowned for its medieval architecture and charming cobblestone streets. As you stroll through the village, you'll discover a wealth of local shops, cafes, and markets, offering everything from artisanal cheeses to exquisite wines. The vibrant community is welcoming and friendly, making it easy to feel at home in this enchanting corner of the world. The villa's location is perfect for exploring the wider Tarn region, with its rich tapestry of history, culture, and natural beauty. From hiking and cycling through the lush countryside to exploring the nearby towns of Albi and Toulouse, there's no shortage of activities to enjoy. The region's mild climate ensures that outdoor pursuits can be enjoye ... click here to read more

Picture 1