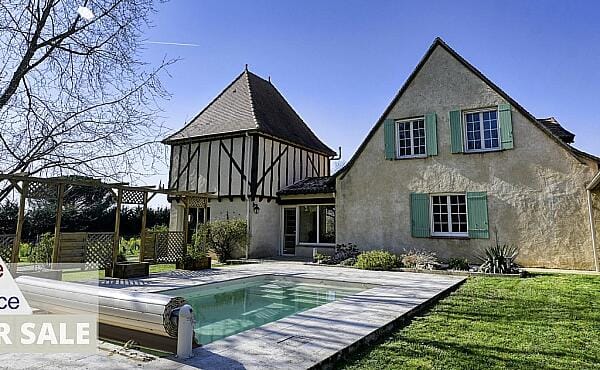
3-Bed Stone Farmhouse with Spa, Barns & Pyrenees Views — Vacation Home Near Toulouse

Listed on
New

https://media.rightmove.co.uk/property-photo/8b29ee60a/92208408/8b29ee60ac0dc9abeb7c9a71e2aba544.jpeg

Midi-Pyrénées, Haute-Garonne, Les Tourreilles, France, Les Tourreilles (France)

3 Bedrooms · 3 Bathrooms · 200Floor area

€430,000

House

No parking

3 Bedrooms

3 Bathrooms

200m²

No garden

Pool

Not furnished

Description




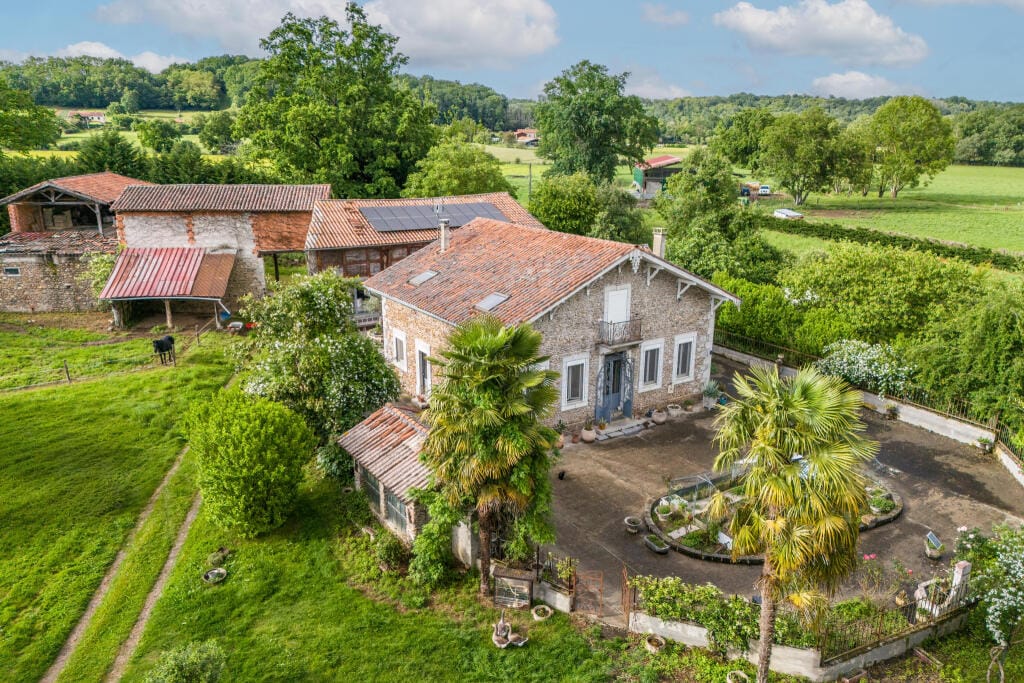
On a clear January morning, you step out onto the upstairs balcony with a coffee in hand and the Godin range cooker already warming the kitchen below. The Pyrenees are right there — not a postcard suggestion of mountains, but the full, snow-capped range stretching across the horizon in sharp winter light. Two hectares of land roll out beneath you, fruit trees bare and skeletal against the frost, a walled courtyard catching the first sun. This is Les Tourreilles, a corner of Haute-Garonne that most people drive through without knowing what they've missed.

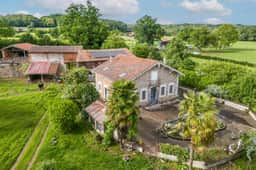
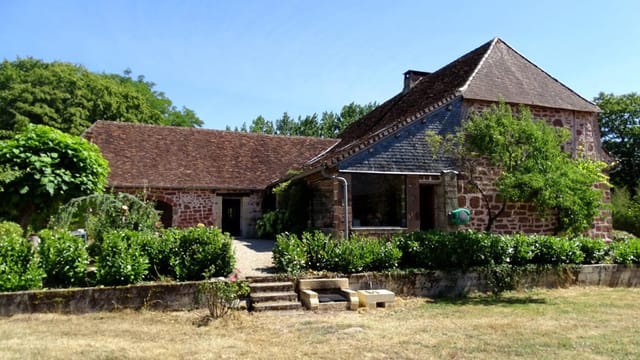
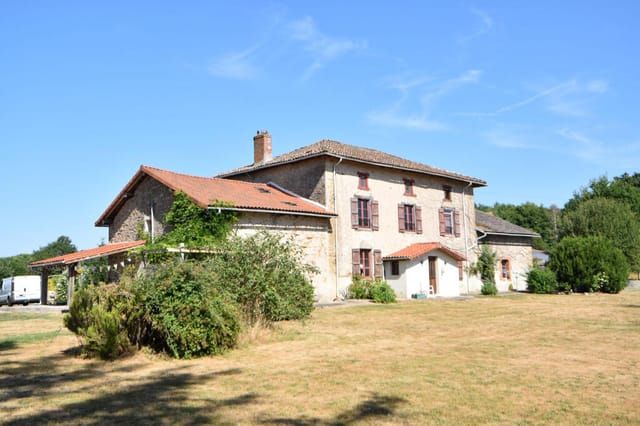
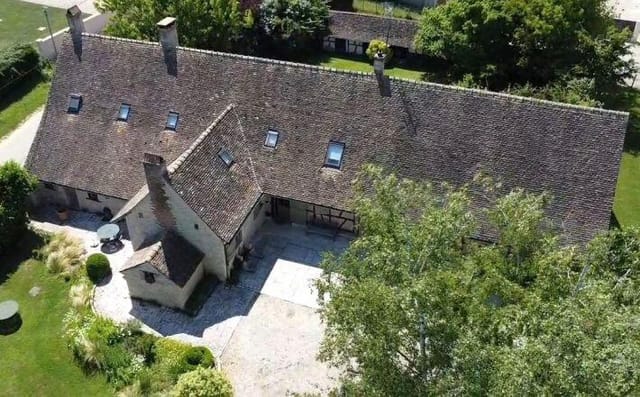
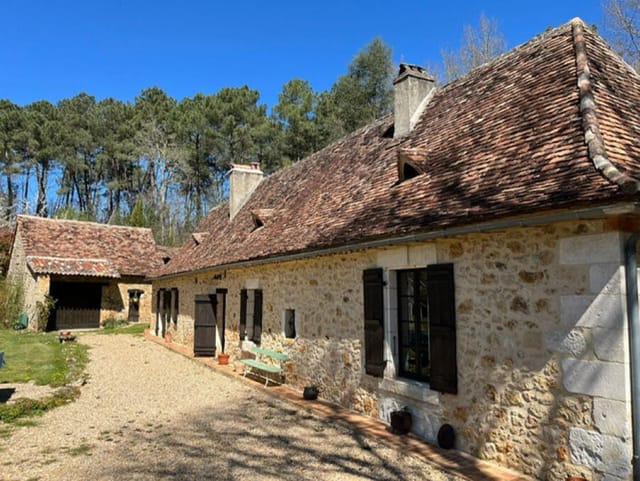
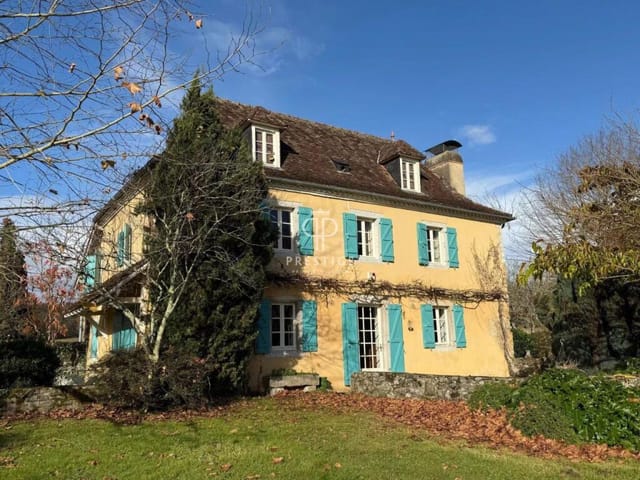
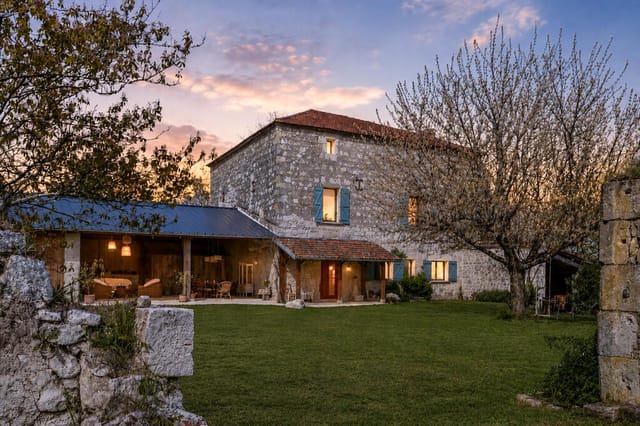

The farmhouse dates to 1893, built from local pebbles and stone in the way they built things back then — to last. And it has. The walls are thick enough to keep August heat at bay without air conditioning, and the character that took more than a century to accumulate hasn't been renovated away. It's been respected. The current owner put serious thought and real money into the restoration: slate floors, high ceilings, cast-iron structural elements left exposed where they add something, quality throughout rather than flash.

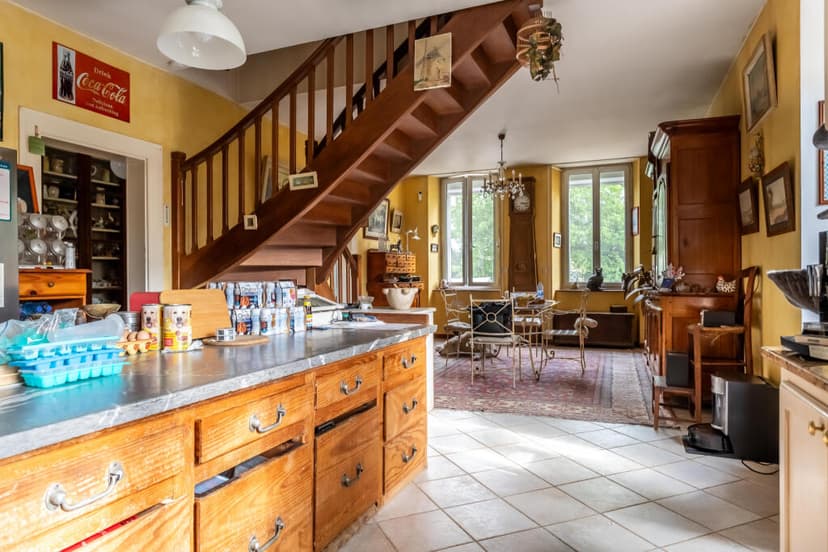
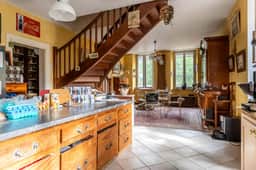
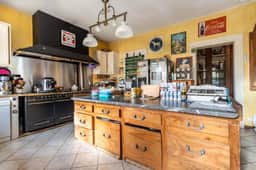
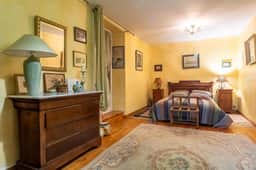
Three bedrooms, each with its own bathroom — a practical arrangement that matters enormously when you're hosting family or renting the property. No arguments over the shower schedule. The living room organizes itself around a wood-burning stove, the kind of focal point that makes a room actually feel inhabited rather than staged. And the open-plan kitchen and dining area is the real heart of the house, anchored by that Godin range cooker running on gas, electricity, and wood — a serious piece of equipment that makes Sunday lunches an event. Granite countertops, quality fittings, nothing cheap.

Then there's the spa room, which is genuinely unexpected. Sauna, spa pool, full-height glass door opening the space to the landscape outside, slate flooring, those vintage cast-iron roof supports that give the room its industrial-meets-farmhouse atmosphere. It's the sort of space that pushes a property into a different category entirely — something you'd find in a boutique hotel in the Ariège, not typically in a 130-year-old farmhouse in a Haute-Garonne village. Whether you use it as a private retreat after a day on the ski slopes or as a genuine rental draw, it changes the arithmetic of what this place can offer.

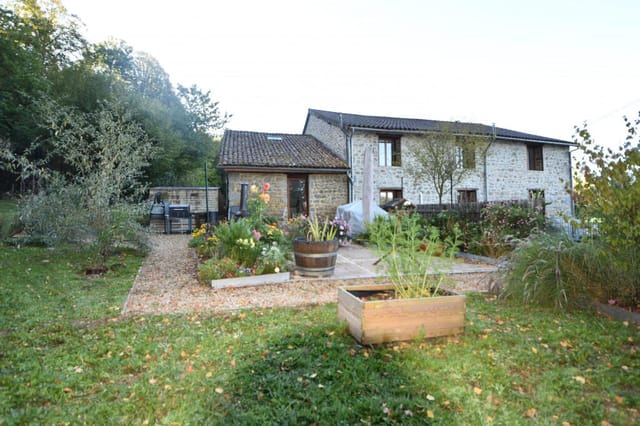
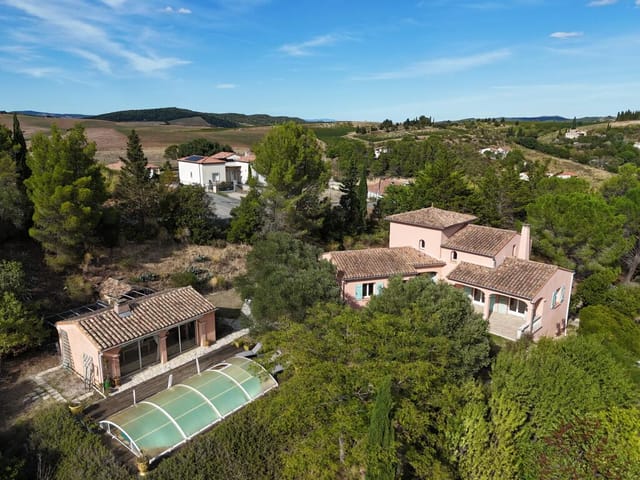
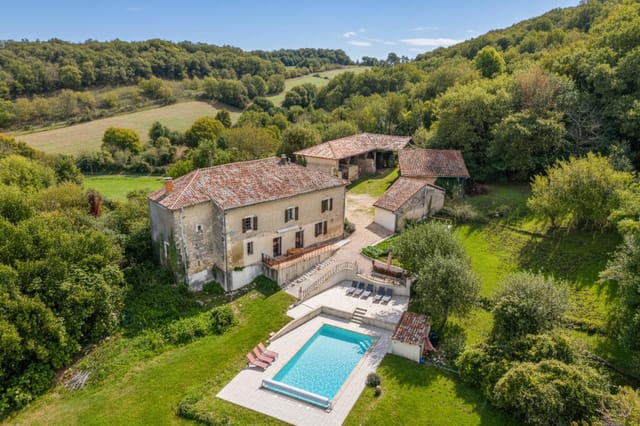
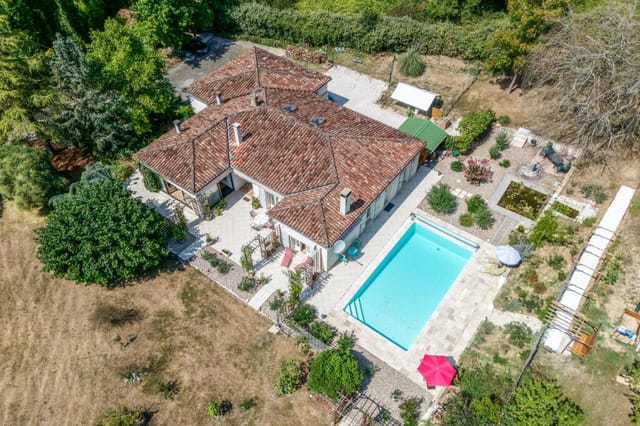
Three substantial barns sit alongside the main house. The walled courtyard connects everything — electric gates, private driveway, that sense of arriving somewhere that feels properly yours. The outbuildings give you options: workshop, gîte conversion, storage for the small farm lifestyle the land invites. Two hectares is enough for kitchen gardens, olive trees, fruit trees already established and mature. Solar panels and a heat pump heating system keep running costs sensible for a property of this size and age.

Geographically, Les Tourreilles makes unusual sense for a second home. Toulouse is 50 minutes south, a proper city with an international airport (Toulouse-Blagnac, with direct flights from London, Brussels, Amsterdam, and beyond), excellent restaurants along the Rue du Taur and around Place du Capitole, and the kind of urban infrastructure that makes logistics easy when you're managing a property from abroad. The Canal du Midi, a UNESCO World Heritage site, is close enough for weekend cycling along its poplar-lined towpaths.

Head the other direction — toward the mountains — and the Pyrenees ski resorts are 30 minutes away. Peyragudes, Saint-Lary-Soulan, and Superbagnères all sit within easy reach, which means this property genuinely works as a winter escape, not just a summer one. Come spring and summer, the GR10 long-distance trail cuts through the foothills nearby; the thermal spa town of Luchon (Bagnères-de-Luchon) is a short drive and offers everything from sulphur baths to road cycling routes used in Tour de France stage finishes. The local market towns of Saint-Gaudens and Montréjeau are close for weekly markets where you'll find Gascon duck confits, local chevre, and proper Armagnac.

The climate here is a genuine Midi-Pyrénées hybrid — hot, dry summers with long evenings, proper winters with real snow in the mountains, and two shoulder seasons that are, frankly, the best time to be here. Spring in April and May turns the foothills green in a way that's almost shocking after winter, wildflowers across the slopes, the rivers running fast with snowmelt.

For international buyers, Haute-Garonne is a well-established market with straightforward purchasing procedures for EU and non-EU buyers alike. The notaire system handles conveyancing, and the region has a solid pool of property managers and lettings agencies experienced with holiday rental properties. Given the spa facilities, the three en-suite bedrooms, the mountain access, and the proximity to Toulouse's airport, this property has clear short-term rental appeal — the kind of rural French farmhouse with genuine character and real amenities that performs well on platforms targeting the quality end of the market.

Some cosmetic work is needed — touch-ups rather than transformation. The bones are exceptional, the significant capital investment already done. This isn't a renovation project; it's a property that needs a coat of paint and a new owner's personal stamp.

Key features at a glance:

- 1893 stone and pebble farmhouse, 200 sqm, fully restored with character preserved
- 3 bedrooms, each with private en-suite bathroom
- Spa and fitness room: sauna, spa pool, slate floors, cast-iron details, glass doors to landscape
- Godin range cooker (gas/electric/wood), granite countertops, open-plan kitchen-dining
- Wood-burning stove in living room
- Upstairs balcony with direct Pyrenees panoramic views
- Three substantial barns with conversion potential
- Walled courtyard, electric gates, private driveway
- Solar panels and heat pump heating system
- Double glazing throughout
- Approximately 2 hectares with mature fruit trees and olive trees
- 50 minutes from Toulouse-Blagnac International Airport
- 30 minutes from Pyrenees ski resorts (Peyragudes, Saint-Lary-Soulan)
- 2 minutes from local shops and amenities

If you're searching for a vacation home in Haute-Garonne that earns its keep across all four seasons — a second home in Midi-Pyrénées with real architectural character, serious leisure facilities, and the kind of mountain and city access that makes ownership genuinely practical — this farmhouse is worth your full attention. Contact Homestra today to arrange a viewing or request the full property dossier.
Details

Amount of bedrooms
3
Size
200
Price per m²
€2,150
Garden size
29750
Has Garden
No
Has Parking
No
Has Basement
No
Condition
good
Amount of Bathrooms
3
Has swimming pool
Yes
Property type
House
Energy label

Unknown

Sign up to access location details

Similar properties

Sunday mornings here start with the smell of coffee drifting through stone walls that have been standing since the 1700s. The kitchen window frames a view of rolling southwest French countryside—no rooftops, no roads, just the slow green hills of Lot-et-Garonne doing what they've done for centuries. By the time you've wandered outside with your cup, the light is already doing something extraordinary to the old barn wall beside the pool. This is Engayrac. Most people have never heard of it, and the people who live here like it that way. The farmhouse itself is one of those rare places where a serious restoration has been done without scrubbing out the soul. Exposed stone walls, original beamed ceilings, travertine floors, an old staircase that creaks just enough to remind you it's real—it's all still there. So is the stone fireplace, the wainscoting, the sense that this house has stories going back well before anyone alive today. But the plumbing works. The heating works. The energy performance rating sits at C, which for an 18th-century stone structure in rural France is not something you get without real investment. A new heat pump heating system and a recently installed septic tank mean the infrastructure is sorted—genuinely sorted, not "we'll deal with it next summer" sorted. Four bedrooms spread across three floors give the house a natural rhythm. Ground floor for cooking, eating, living. First floor for quieter things—a spacious sitting room, an office that actually earns the name, two bathrooms with clean contemporary finishes that don't clash with the old bones of the place. Then the top floor, which is the kind of surprise that makes you stop mid-sentence when you first see it: a cargo-net lounge strung beneat ... click here to read more

Picture 1
New

On a clear morning in Boussan, the Pyrenees appear close enough to touch. You open the tall French doors off the living room, coffee in hand, and the only sounds are a wood pigeon somewhere in the oak forest and the faint clang of a cowbell drifting up from the pasture below. Two other houses exist in this hamlet. That's it. The quiet here isn't the absence of something — it's the thing itself, full and rare. This 1850 manor house sits on 17 hectares of mixed woodland and open pasture in the rolling Haute-Garonne countryside, about five kilometres from the medieval hilltop village of Aurignac. The property includes a separate one-bedroom gîte, two stone barns, and a 10x5m swimming pool. At 271 square metres of living space across the main house alone, this is the kind of place that stops feeling like a property and starts feeling like a small world of its own. The manor was built with the proportions that 19th-century landowners understood intuitively — high ceilings, thick stone walls, rooms that breathe. Inside, marble fireplaces anchor the principal reception rooms, ornate plasterwork frames the ceilings, and exposed timber beams run the length of the upper floors. These aren't cosmetic details slapped on for effect; they're structural to the character of the house. The restoration has been handled with genuine care — a new roof, a fully renovated kitchen, a fresh pool lining — significant investment that means the next owner walks into something that works, not something that needs saving. The kitchen is the gravitational centre of the house. Fully equipped, country in scale, and open in spirit, it connects naturally to the main living and dining room. That room has French doors on the garden side and a wood-burni ... click here to read more

Picture 1
New

On a still July evening, the only sounds you'll hear from the sun room terrace are the cicadas starting up in the oaks, the faint clink of glasses drifting from the village café a few hundred metres down the lane, and the occasional splash from the pool where someone couldn't resist one last swim before dinner. That's the rhythm of life at this 169 m² single-storey house on the edge of Saint-Maurin, one of the most quietly compelling villages in the Lot-et-Garonne — and a property that genuinely earns the word "immaculate" without you having to take anyone's word for it. Built in 1989 and then thoroughly reimagined by its current owners over the years since, the house sits on 6,875 m² of private grounds just a short walk from the medieval heart of Saint-Maurin. The village itself is the kind of place that still makes you stop walking and stare — a 12th-century abbey, honey-coloured stone arcades, a weekly market that the locals actually use, not one staged for tourists. Summer brings the famous night markets, where the square fills with tables, local Gascony producers set out their charcuterie and Armagnac, and at some point someone wheels out a projector for the open-air cinema. You can walk to all of it in five minutes, then come home to complete silence. Step inside and the architecture does something clever: it keeps things open without feeling exposed. A wide entrance hall with a feature arch sets a quiet tone of quality that the rest of the house follows through on. The living room is generous and very well lit, with three sets of French doors that fold the indoors out into the garden. A handsome brick fireplace with a wood-burning stove anchors the room in winter, while underfloor heating — the sort of detail th ... click here to read more
Picture 1
New

Overview House, second building, land, pool, outbuilding. Interior and Garden Utterly charming, presbytery dating from the 17th century, built with a degree of style and grandeur you would have expected of the church at the time. With the priests long gone it's know a much loved holiday home, I think it's fair to say If this isn't the French dream, then I have absolutely no idea what is! This handsome stone presbytery lies on a quiet dead end lane, a few minutes' drive to the thriving village of Roquecor with its bustling cafe run by the amiable Jean-Marc. Entry is by a splendid ancient stone staircase, which leads into the hall way, with beautifully curated interiors using muted colors, including a cozy snug, sitting room with monumental stone fireplace and log burning stove, original floorboards and beamed ceiling, country kitchen with fitted units, original stone sink, tiled floors, beamed ceiling and the most splendid utility/wine cellar with a vaulted stone ceiling. On the first floor there are three light filled bedrooms with high ceilings and numerous period features and two bathrooms. Top floor bedroom with air conditioning, fabulous beamed ceiling and en suite bathroom, all decorated and presented in the best possible taste, with the modern luxury of oil central heating. Second property currently being used as a games room/gym but easily converted to provide more accommodation if required, being in excellent condition with a fabulous beamed ceiling and double glazing throughout. The magic really happens outside though with the beautifully manicured gardens of 2274m2, set behind an ancient stone wall with ample off road parking. Mature trees and hedges cocoon the 12 by 6m heated, saltwater swimming pool, creating ... click here to read more

Picture 1
New

A house with a view… and what a view! Nestled in the stunning village of Saint-Cirq-Lapopie, widely regarded as one of the most beautiful and historic villages in France, this extraordinary period property occupies what is undoubtedly one of the finest locations in town. Dating back to the 9th century, Saint-Cirq-Lapopie clings dramatically to the cliffs above the Lot River and is brimming with charming cafes, restaurants, galleries, and winding medieval alleyways. Romantic? Impossible. Magnificent? Without a doubt. To describe this as a once-in-a-lifetime opportunity would be an understatement. A much-loved holiday home, reluctantly put on the market, the property sits discreetly below the church, perched on the edge of a 100-meter cliff with absolutely spectacular views across the gorge and to the river below. Few homes can rival this setting; even fewer enjoy such privacy. Hidden behind an elegant wrought-iron gate, the house is surrounded by magnificent gardens that extend around the property and along the cliff edge, creating a peaceful sanctuary just moments from the heart of the village. While outdoor space is scarce here, gardens of this size, privacy, and beauty are almost unheard of. The property comprises an old stone and brick house, recently improved by the costly installation of a completely new roof. Inside, the atmosphere is warm, authentic, and charmingly unpretentious. The living room features exposed beams, terracotta floors, a wood-burning stove, a windowsill bench, and even an old stone washbasin—exactly the kind of details one would expect to find in a house of this character. The rustic fitted kitchen is at the heart of the house, while the attic bedroom, accessed by a traditional ship's staircase, ... click here to read more
Picture 1
New

EXCLUSIVE!!! DVIMMO'S FAVORITE!!! Perfectly located just a two-minute walk from the heart of the village of Laroque-des-Albères, an authentic Catalan village nestled in lush greenery in the foothills of the Pyrenees. Close to all amenities, 15 minutes from the beaches of the Côte Vermeille and 15 minutes from Spain. A very popular and sought-after tourist area. A rare find on the market!!! A magnificent village to discover.This 3-sided house will seduce you with its beautiful renovation, its magnificent view of the ALBERES and its beautiful plot of 350m2.Built on one level in 1980 with a SOUTH exposure, the property consists of a living room, a fully equipped kitchen (brand new), two bedrooms, a shower room and a separate WC.Outside, a magnificent landscaped garden with multiple terraces offers stunning views. A 14m² garage and additional parking are available within the property. The property is located in a cul-de-sac.Note the widespread use of double glazing, reversible air conditioning and mosquito nets on all windows.The property has been completely renovated for less than a year: plumbing, electricity, air conditioning, facade, painting, etc. No work is required, and the land is suitable for a swimming pool.For more information, please call the agency and ask for Cyril MehannaThis real estate advertisement was written under the editorial responsibility of Lionel Mugnani, registered with the Perpignan Commercial Court under RSAC No. acting as a commercial agent without holding funds, for the company SAS DV IMMO GESTION The fees are payable by the sellerDate of diagnosis: 09/07/2026Estimated annual energy costs for standard use: between €810 and €1160 per yearAverage energy prices indexed to the year 2023 (includin ... click here to read more

Picture 1
New

Picture this: it's nine in the morning, the kitchen smells of strong coffee and toast, and through the full-height windows the hills of Quercy Blanc roll out in front of you, pale limestone and dark cypress under an already-warm July sky. You're not on holiday in some anonymous resort. You're in your own place — a converted barn in a hamlet outside Lauzerte, one of France's classified "Plus Beaux Villages", and the day is entirely yours. This is what 226 square metres of seriously well-considered living space feels like when someone with a genuine eye has put it together. The previous owner was an antique dealer, and it shows — not in a cluttered, fussy way, but in the confidence of someone who knows what works. Exposed stone walls meet polished concrete floors. Original oak beams run across ceilings that climb to full height. A Canadian 20kW log-burning stove anchors the sitting room, the kind of stove that makes winter weekends here feel like a gift rather than a compromise. The interplay of raw and refined — reclaimed architectural salvage alongside clean, contemporary lines — gives the interior a quality that photographs well but feels even better in person. The kitchen is properly equipped. Integrated appliances, modern fittings, no compromises for the sake of aesthetics. Three bathrooms across the four bedrooms mean no queuing, no negotiating over schedules, no friction — exactly what you need when you've got a family or a group of friends under one roof. Built-in storage throughout and double glazing on every window mean this isn't just a summer house. You can use it in February and be comfortable. Step outside and the 1,100 square metres of private garden immediately make sense. The 8x4 metre pool is the obvio ... click here to read more

Picture 1
New

Ryan Walters, Noovimo real estate advisor, presents: An exceptional estate located in a peaceful hamlet , including several gîtes with a total living area of approximately 511 m² , ideal for a large-scale tourism, family, or rental project. The main house includes an entrance hall, a living room, a bright dining area, a fully fitted kitchen, and 3 bedrooms , including one with a private shower room. The estate also features 5 independent gîtes , each including a lounge/dining area, a fully fitted kitchen, a shower room or bathroom, and a WC. These gîtes provide a total of 11 additional bedrooms , allowing multiple families or groups of guests to stay simultaneously, with maximum comfort. Outside, enjoy a heated and secured swimming pool with a surrounding terrace, along with outbuildings including a garage and a large landscaped garden , completing this exceptional property. The 2 wells on site also allow for garden irrigation. This rare property represents a unique opportunity for a gîte or guesthouse project , a primary residence with integrated rental activity, or a tourist investment in a quiet and sought-after location. Fees: 4.3% of ?503,355 (sale price excluding agency fees). That is ?525,000 including agency fees. Agency fees payable by the buyer. Our fees are available on ? Information on the risks to which this property is exposed is available on the Géorisks website: - Listing written by an independent real estate advisor. Ref: JLY-0025530 ... click here to read more

Picture 1
New

Sunday morning in Beauville starts with the smell of bread. The boulangerie on the main square fires up early, and if your bedroom window is open—which it will be, because the air here in July is warm but never stifling—the scent reaches you before your alarm does. That's not a selling point you'll find in any brochure. It's just what life is like in this particular corner of Lot-et-Garonne, and it's the kind of thing that turns a holiday home purchase into one of the best decisions you ever made. This four-bedroom village house sits right in the heart of Beauville, one of the most intact bastide villages in Aquitaine. Built to a medieval grid plan in the 13th century, Beauville has the kind of architectural coherence that planners in other towns spend millions trying to recreate. The covered arcades around the central square, the honey-coloured stone, the church tower that chimes the quarter-hours—it's all still here, and this house is part of it. From the front door, the market square is a two-minute walk. From the top-floor living space, you can watch the whole village go about its business. The house covers around 190 square metres across three floors, and what strikes you first is how much space there actually is. Village properties in the Lot-et-Garonne often look compact from the street and reveal themselves slowly. This one does exactly that. The ground floor has a bedroom that works perfectly for guests who don't want stairs, or for owners who eventually want single-level living as a practical option. The first floor holds three more well-proportioned bedrooms and two bathrooms. And then there's the top floor—converted, bright, sitting under the original roof timbers—currently used as a family room and home of ... click here to read more

Picture 1

Sunday morning in Lascaux sounds like this: a woodpecker working through the oak stand at the edge of your land, the faint clang of horses being led to pasture somewhere down the lane, and the smell of last night's wood fire still clinging to the stone walls as you open the kitchen doors onto the garden. This isn't a fantasy version of rural France — it's the ordinary Tuesday here. And it can belong to you. This former fermette, a working farm since at least 1768, has been rebuilt from the inside out over three decades into something genuinely rare: three independent homes, a stone barn, a four-bay oak-framed garage-carport, a productive fruit orchard, vegetable garden, and 11,383 m² of mixed land that rolls into distant Corrézienne countryside. Eight bedrooms spread across the three houses. Three bathrooms. 299 m² of combined living space. All of it sitting quietly in the Limousin hills, ten minutes from Arnac-Pompadour. The headline property — the first renovated barn, originally built in 1859 — sets the tone immediately. Ground floor: an open-plan living, dining and kitchen space running to 57 m², Portuguese limestone tiles underfoot with the warmth of underfloor heating radiating up through them, French doors opening straight into the garden. There's a bedroom and shower room on this level too, which makes the whole ground floor workable for guests or elderly family who can't manage stairs. Up top, the mezzanine lounge stops people mid-step. A picture window frames a long view over the fields — the kind of view you don't get tired of — and two en-suite bedrooms sit either side with fitted wardrobes already in place. Gas central heating, a wood-burning stove, energy rating C. This house is move-in ready and properly ... click here to read more

Picture 1

Step into the kitchen of the converted barn on a Saturday morning in October, French doors flung open, the smell of woodsmoke drifting in from the garden, and you'll understand immediately why someone spent years restoring this 1778 farmstead with such patience. The Limousin countryside rolls out in every direction. Nothing but birdsong, the faint trickle of a natural spring feeding an old stone washing basin, and the knowledge that Paris is three hours north and you'd rather stay exactly here. This is a property with real bones and a real story. Built in 1778 and sitting on just over 10,000 square metres of mature gardens, terraces, and lawns in a quiet rural hamlet near Coussac-Bonneval in Haute-Vienne, the estate comprises three separate living spaces — a 173 m² converted barn serving as the main residence, a 124 m² original farmhouse restored as a two-bedroom gîte, and a 29 m² studio apartment currently generating income on short-term rental platforms. That's 325 square metres of habitable space across the full property, plus a workshop, the old pigsty (ripe for conversion), an above-ground pool, and a working well. For a second home that pays for itself, or for two families who want to share a slice of rural France without actually sharing a kitchen, this configuration is genuinely rare. The barn conversion is where the architectural confidence shows most clearly. Downstairs, a 30 m² kitchen anchors the space — big enough to actually cook in, with French doors that open onto two separate terraces so you can chase the shade or the sun depending on the season. A 54 m² living room with fireplace. A laundry room, a WC, and a ground-floor bedroom with en-suite shower, useful when knees or houseguests become a considera ... click here to read more

Picture 1

Sunday mornings here have a particular rhythm. You wake up to birdsong — actual birdsong, not the muffled city kind — push open the shutters, and the 1.13-hectare garden sprawls out in the early light, dew still sitting on the fruit trees, the pool catching the first gold of the day. By ten o'clock you're at the Valence d'Agen market, picking up a wedge of Ossau-Iraty and a bottle of Côtes du Marmandais, and by noon you're back under the covered terrace with a long lunch that somehow stretches into a slow, unhurried afternoon. That's the daily tempo this property sets. Situated in peaceful countryside just five minutes from the prosperous market town of Valence d'Agen, this 19th-century stone house — 160 square metres of it, plus a separate guest cottage — is the kind of place that feels lived-in and genuinely loved. Not a renovation project dressed up as a lifestyle choice. It's in good, move-in condition, furnished with care, and ready to be someone's second home in southwest France from essentially the first weekend. The stone exterior has that unmistakable Gascon solidity: thick walls that keep the interior cool through July and August when temperatures climb into the mid-thirties, and cosy through winter when the oil-fired central heating takes the edge off. Step inside through the entrance hall and the original 19th-century staircase stops you immediately. It's not a decorative feature — it's a structural statement, the kind of craftsmanship that simply doesn't exist in new builds. Exposed beams run across the living room ceiling, the open fireplace sits at the room's heart, and fitted cupboards line the walls in a way that suggests this house was always meant to be used hard and enjoyed properly. The kitchen is ... click here to read more

Picture 1

Step off the gravel drive on a September morning and you can hear absolutely nothing except the wind moving through the oaks and the occasional plop of a frog jumping into one of the ponds. No traffic. No neighbors. Just 2.27 hectares of Mayenne countryside wrapping around a stone house that has been standing since 1685. That quiet — real, total quiet — is rarer than people admit, and here it comes standard. This is a four-bedroom, 240 square metre residence in Livet, a rural commune in the Pays-de-la-Loire that most French people from Paris have never heard of, let alone British or Dutch buyers scrolling through listings on a Sunday afternoon. That obscurity is precisely the point. Prices in Mayenne remain well below what you'd pay for comparable stone properties in Brittany or Normandy, and the landscape — rolling farmland, dense forest corridors, hidden valleys — is every bit as compelling. The house itself was built during the reign of Louis XIV, and while the walls are three centuries old and counting, the property is in good condition and ready to move into or rent out immediately. Wood-burning stoves, stone floors, exposed beams overhead: the bones of this place are the kind architects try to recreate and rarely quite manage. The ground floor kitchen runs to nearly 27 square metres and is anchored by a wood-burning stove that connects directly to the heating system — so on a cold February evening, one fire heats the whole downstairs, the smell of woodsmoke threading through the dining room and into the two reception rooms beyond. The dining room itself is almost 20 square metres, big enough for the kind of extended family dinners that French country houses seem to demand. Two separate living rooms give you optio ... click here to read more

Picture 1

On a Sunday morning in early October, you step out through the veranda doors into cool Dordogne air and the countryside rolls out in front of you — gold, amber, russet — all the way to the tree line. Not another rooftop in sight. No road noise. Just the faint cluck of distant farmland and the particular stillness that this corner of southwest France does better than almost anywhere in Europe. That's the daily reality of owning this five-bedroom Perigourdine house on its 1.2-hectare private plot just outside Bergerac. This is a proper French country house — the kind that has real architectural bones. The thick stone walls, the pitched roof with dormer windows punching through the upper floor, the way the building sits low and confident in its landscape like it's been there for centuries. It has. But inside, a thoughtful renovation carried out in 2017 means you get all of that character without any of the headaches. The plumbing works. The kitchen is genuinely modern. You're not buying a renovation project — you're buying a house that's already done. The ground floor is more generous than most. A 78-square-metre open-plan living space anchors the home — kitchen flowing into a dining area flowing into a sitting room, with a glazed veranda tacked on the end that catches the afternoon light. In the cooler months, that veranda becomes the best room in the house: warm, bright, watching the mist lift off the fields while you drink your second coffee. There are two bedrooms on this level as well, along with a shower room and WC, making the ground floor entirely self-sufficient if you want to host guests or eventually manage your mobility differently. A laundry room keeps the mess out of the main living spaces. Upstairs, three ... click here to read more

Picture 1

Step out onto the terrace on a Saturday morning in Riantec and you'll hear it before you see it — the low hum of fishing boats heading out across the Rade de Lorient, the calls of gulls cutting through salt-sharp air, and somewhere down the street, the mechanical clatter of a boulangerie shutter rolling up. This is not a postcard version of Brittany. It's the real thing. A working coastal town where the rhythm of the tides still shapes daily life, and where a five-bedroom house with this much space and this much potential doesn't stay on the market long. Built in the 1970s in a style typical of solid Breton residential construction, this 147-square-metre house sits in Riantec with a full basement, an attached garage, a proper garden, and a terrace that asks you to sit down and stay a while. The bones are good. The layout is generous. And the renovation opportunity here is exactly what buyers who know this part of Morbihan have been waiting for. The garden level does something rare — it allows genuinely comfortable single-floor living if you want it. An entrance hall opens into a bright living and dining room, there's a functional kitchen, two bedrooms, a family bathroom, and a separate WC. Come summer, with the terrace doors thrown open and the garden spilling light through the windows, this floor alone becomes a complete holiday retreat. Upstairs, a landing leads to three more bedrooms, two of which come with dressing areas — a detail that matters enormously when you're hosting family for an extended August stay. The second bathroom has both a bath and a separate shower, which anyone who's coordinated a full house of guests will appreciate immediately. The full basement is the kind of space that gets people thinking. ... click here to read more

Picture 1

Properties nearby

Discover the timeless elegance and charm of this 16th Century chateau nestled in the serene countryside of Ponlat-Taillebourg in Haute-Garonne, France. This beautifully renovated country home offers an authentic living experience, seamlessly blending its rich historical essence with modern comfort. With 5 bedrooms, expansive outdoor spaces, and original character details, it stands as an exemplary representation of French country living. Property Features: - Bedrooms: 5, offering spacious accommodations with potential for an en-suite conversion. - Bathrooms: 2, modern facilities paired with historical charm. - Size: A generous 300m2 of habitable space across various thoughtfully designed rooms. - Kitchen: Equipped with a Lacanche gas oven and boasting beautiful stone sink and countertops. - Living Spaces: Includes a living room with a wood-burning stove in the original fireplace, a dining room with an original open fireplace, and an office. - Additional Rooms: Utility room, back kitchen with conservatory facade, and a unique chapel with original 16th-century wall frescoes. - Outdoor Space: Sitting on just over 2 acres, the property includes a walled garden, parkland, and a flat field/meadow. - Outbuildings: Large barn on two stories, measuring 400m2, and a separate double garage, offering ample storage and potential for additional living spaces. Amenities: - On-site parking and garage. - Septic tank drainage (non-compliant). - Oil-fired central heating. - Attic space with conversion potential. Local Area: Living in Ponlat-Taillebourg offers a tranquil retreat with easy access to modern conveniences and natural beauty. The local area is characterized by its gentle and undulating countryside, perfect for those who appre ... click here to read more

Photo 22

Nestled in the picturesque heart of France's Midi-Pyrénées region, just a stone's throw away from the quaint village of Mauléon-Barousse, lies a unique opportunity for those wishing to embrace a serene lifestyle amongst the valleys and peaks of Southern France. With a beckoning river whispering along its boundary, this charming former mill offers not only solace but modern comforts, set on an expansive 4400 square meter plot. As you approach the property, the vast and lush tree-filled garden first catches the eye. Its ample space offers endless possibilities, whether you’re dreaming of an outdoor seating area for sunlit brunches or perhaps a small vegetable patch. Upon entering the home, you're greeted by the warmth of a functional fireplace, ideal for cozy evenings with family and friends. The ground floor seamlessly incorporates an open-concept kitchen alongside a living and dining area, where a wood-burning heater adds both practicality and ambiance. A shower room and separate toilet complete the conveniences of this level. Venturing upstairs, you’ll find three generously sized bedrooms. Each room promises a peaceful retreat, with the added allure of a spacious balcony accessible from the main bedroom—perfect for early risers to enjoy their morning coffee with views of the surrounding landscape. There’s a tangible sense of tranquility here, amplified by the gentle sounds of nature. A significant bonus to the property is its spacious basement. Offering additional storage and a pantry area, it’s a practical space for keeping everything in order. Outside, the home benefits from a detached garage, an excellent solution for all your storage needs or perhaps a workshop for those with a hobby requiring extra room. Let’s ... click here to read more

Picture 1

Nestled amidst the picturesque hillsides just outside Saint-Gaudens in the enchanting Midi-Pyrenees region of France, this 4-bedroom detached house seamlessly blends tranquility with convenience, offering a serene escape with breathtaking views of the majestic Pyrenees. With a spacious living area of 180 m², this residence welcomes you to explore its abundant charms and is now available for sale at 399,000 euros. A brief 15-minute drive from the heart of Saint-Gaudens and under an hour from the bustling city of Toulouse, this property is strategically positioned for those yearning for a touch of countryside tranquility with urban access. Upon arriving at this inviting home, you'll immediately feel the peace that surrounds it. As you enter through the front gate, the large enclosed garden - a sprawling 4300 m² with mature trees - signals the shift into a peaceful refuge. Your attention couldn't possibly miss the refreshing swimming pool, an idyllic spot for leisure and relaxation under the sun-drenched sky or starlit nights. The heart of the home, a generous living and dining room spanning 60 m², greets you with a warm invitation. It's a cozy, welcoming space, harmoniously marrying stone, wood, and exposed beams that lend it a rustic yet polished charm. Two substantial patio doors open onto a southward terrace offering you an awe-inspiring panorama of the Pyrenees - just perfect for leisurely mornings or twilight evenings. Wander into the kitchen, and you're met with a cozy 18 m² space, recently reequipped to serve both form and function with quality and good taste. It's a place where cooking becomes a delightful experience, overlooking the dining area shaded by the pool, ideal for alfresco meals. Practicality finds it ... click here to read more

Picture 1

Let me paint you a picture of your potential new home in the scenic village of Saléchan, nestled in the heart of the Hautes Pyrénées region in France. Anyone who loves nature and the tranquility of rural life will find themselves at home in this extraordinary setting. With a price tag of 449,000 Euros, this property combines a unique opportunity to enjoy both the charm of a rural lifestyle and the convenience of modern amenities. Let's start the journey with the main house, a spacious gem offering 214 square meters of living space. It's not just a house, it's a canvas for you and your family to create countless memories. The property hosts six generously sized bedrooms and three bathrooms, making it a perfect fit for larger families or those who enjoy entertaining guests. With its varied layouts, every corner offers something new. The architectural style is timeless, providing a cozy yet practical home. Imagine waking up to views of the rolling countryside right from your window each morning. The heart of the home, the kitchen, sits as a spacious area perfect for preparing family meals or experimenting with French cuisine. Just next to it, you’ll find a roomy dining and living area where late-night chats and Sunday brunches might just become your favorite times. Step outside, and you'll discover an extended 105 square meter reception area. Whether it’s family gatherings, birthday parties, or leisurely weekends, this spot promises good times with loved ones. Separately positioned but close to the main house is an 86 square meter guest house, currently being used as a gîte with great potential to generate rental income. It has three bedrooms and a bathroom, offering privacy and coziness to its residents or visitors. Yo ... click here to read more

Picture 1

Imagine waking up each morning to the stunning vistas of the Hautes Pyrénées in the serene village of Saléchan, France. This house, in good condition and nestled amidst the lush, rolling countryside, offers an inviting sanctuary for those seeking tranquility and adventure in equal measure. Situated in the heart of France, this property is perfectly poised to offer its occupants a slice of authentic French life with a touch of modern convenience. Hidden away in a small hamlet, the property boasts a sprawling 7721 m² of land that begs exploration and evenings filled with laughter and camaraderie. Whether you're taking leisurely strolls around the expansive grounds or indulging in a bit of gardening, this house turns everyday living into an extraordinary experience. The natural beauty surrounding the home is a boon for nature enthusiasts and those who enjoy outdoor pursuits, ranging from hiking to bird watching. Arriving at the property, you are greeted by a blend of traditional French architecture with spaces designed to accommodate modern living, perfect for an overseas buyer with a taste for authentic yet updated environs. The house itself stretches over 159 m², featuring four comfortable bedrooms and three bathrooms, making it particularly suitable for families or groups of friends looking for a permanent residence, a vacation home, or a promising investment option in France. Upon entering the house, you're met with: - 4 spacious bedrooms - 3 well-appointed bathrooms - 159 m² of living area - Plenty of natural lighting throughout - A spacious living/dining area ideal for gatherings - A guest house offering potential rental income - Mains sewage system connectivity - A currently rented gîte at €550 per month - 9 pote ... click here to read more

Picture 1

Imagine waking up every morning to the tranquil charm of the beautiful Pyrenees mountains waving hello outside your window. Welcome to this delightful bungalow in Lannemezan, situated in the breathtaking Midi-Pyrénées region of France. This serene home offers an experience of countryside living without compromising on the conveniences of modern lifestyles. Now, let's embark on a little journey through this lovely home. Settle into a bungalow built in 2007, offering a generous living space of 131 square meters, all nestled on a scenic 3500 square meters of lush, fenced land. This spacious bungalow is a sanctuary for anyone seeking peace and beauty, all in one package. Believe me, it's a rare find in this bustling world, and properties like these don't come about very often, making it quite a gem. Stepping into this house, you're greeted by a welcoming 33 square meters living area, where natural light floods in beautifully, enhancing its ambiance. Enjoy the warmth of the wood burner during chilly winter nights, making this living area the perfect gathering spot for family and friends. A double patio door opens onto a captivating 16 square meters conservatory - just imagine sipping your morning coffee here as the sun rises over the mountains. The house comes complete with four bedrooms. This includes a 16 square meters independent bedroom-cum-study that faces south, offering a bright and cozy space. It is ideal for those who work from home or need a little retreat within the house. Three other bedrooms are accessible from the corridor, each thoughtfully designed to provide comfort and tranquility. The kitchen, though compact at 10 square meters, is efficiently planned, allowing you culinary creativity without stepping o ... click here to read more

Picture 1

Nestled in the heart of the picturesque Midi-Pyrénées region, in the charming locale of Lannemezan, lies a farmhouse that whispers tales of yesteryears, waiting eagerly for a new chapter to begin. This 3-bedroom abode isn't just a building; it's a canvas brimming with potential, offering you a grand opportunity to craft your dream countryside retreat amidst the serene French landscapes. As a busy real estate agent, I can assure you, properties like these aren’t on the market for long. The uniqueness of having over 180 square meters of living space paired with an impressive garden sprawling over 6900 square meters, makes this farmhouse a prized find. But, what truly sets it apart is its authentic presence, waiting for a thoughtful touch to bring out its full glory. Located comfortably between the quaint town of Castelnau-Magnoac and the bustling Lannemezan, this property offers the perfect blend of peace and practicality. Here, you find yourself just an 18-minute drive from Lannemezan, a town bursting with local flavor and charm. From the lively markets filled with fresh produce and regional delicacies to the narrow streets that seem to echo stories of the past, Lannemezan is a gem for those who appreciate the simplicity of rural life coupled with the convenience of modern amenities. The Midi-Pyrénées region is famed for its beautiful natural scenery and pleasant climate. Summers here are warm, providing a perfect environment for outdoor activities and relaxation in your expansive garden. You're likely to spend comfortable evenings under the setting sun, savoring the fruits from your very own orchard filled with apple, pear, and peach trees. Winters are mild, and the quaint farmhouse, with its wood-burning fireplace, e ... click here to read more

Picture 1

Nestled in the quiet, picturesque setting of Midi-Pyrénées, Hautes-Pyrénées, in Esbareich, France, this charming 2-bedroom house offers a serene escape surrounded by natural beauty. As you step into the house, you are welcomed by tastefully renovated interiors sprawling across two levels, with an option to expand into the attic to create additional living space. The property sits on approximately 3700 square meters of land, inclusive of the remnants of an old mill, weaving a hint of historical charm into the lush, green landscape, and offers the potential for constructing a small studio on the original plot. This house is ideally suited as a family home, a vacation retreat, or a gîte for tourist rentals. With 180 square meters of living space, the home is notably spacious and serves as an excellent base for both relaxation and adventure. The surrounding area breathes life into the experience of living here, with residents enjoying easy access to a nearby village merely 2km away. The village provides essential shopping needs with a small supermarket, and opportunities for social interaction at the local bakers and a bar/hotel/restaurant. For those with a love for the outdoors and physical activities, the location promises a rich palette of options. From skiing at Le Mourtis and Superbagneres, located roughly 30-36 minutes away, to engaging in walking, cycling, and mountain biking on diverse routes designed for all skill levels. The nearby lakes and rivers offer peaceful spots for swimming, fishing, and even rafting, enriching your engagement with the vibrant ecosystem that defines this region. Amenities include: - Fully renovated interiors - Large garden - Proximity to skiing resorts and outdoor activities - Potentia ... click here to read more

Picture 1

Welcome to this picturesque 5-bedroom house nestled in the serene landscapes of Midi-Pyrénées, Hautes-Pyrénées, Esbareich, France. This unique property provides an idyllic retreat within a fairy tale setting, beautifully integrated with a bubbling river and cascades which elevate the living experience here to a magical realm. This property, spanning a comfortable 130 square meters, sits adorned with a lush private parkland that's visually enriched by mature trees, bushes, and vibrant flowers. The garden, interspersed with the soothing river that cascades through the grounds, offers not just a visual treat but also a tranquil soundtrack to your everyday life. You can revel in nature's beauty while maintaining privacy, courtesy of the carefully sculpted landscapes that also include the delightful ruins of an old mill. These ruins hold potential for a charming renovation project—perhaps a summer house to while away the lazy afternoons or a snug studio apartment. The main residence and an additional rentable gite are perfect for those considering embracing the local hospitality culture or seeking a supplemental income. The house, though in good condition, presents new owners the opportunity to personalize spaces to their taste. This is especially attractive for expats or overseas buyers looking to create a home that truly feels their own while preserving the inherent charm of this historic structure. For amenities, the property is conveniently located just 2 km away from the essential services: - A local bar/restaurant for social evenings - A mini supermarket ensuring your daily necessities are always stocked - A quaint bakery where fresh pastries scent the morning air Life in Esbareich promises a blend of pastoral tranq ... click here to read more

Picture 1

Nestled in the serene and picturesque landscape of Castelnau-Magnoac in the Midi-Pyrenees, this charming house offers a blend of comfort, tranquility, and a touch of local French charm. With a perfect balance of good condition and a fixer-upper's potential, this property stands as an inviting canvas for those looking to infuse their personal touch into their next home. Property Features: - Size: A cozy yet spacious 80 m2 living area designed to accommodate life's various facets. - Bedrooms: Two well-sized bedrooms, each offering a personal retreat and ample space for relaxation. - Bathroom: Includes a shower room, complete with modern facilities to ensure comfort. - Kitchen: A fitted and equipped kitchen waiting for your culinary explorations, whether you're whipping up a local delicacy or your family's favorite dishes. - Living Area: Complemented by a fireplace, the salon-sejour area invites warm gatherings and quiet evenings by the fire. - Heating: Equipped with a new heat pump, ensuring your home remains a cozy haven regardless of the season. - Windows: Benefitting from double glazing and a choice of wood or PVC frames, combining aesthetics with energy efficiency. - Garage and Storage: A 40m2 garage accompanies a useful attic space, offering ample storage and utility options. - Outdoor: The property is enclosed with a fence and gate, featuring a calm outdoor area free from nuisances, ready to be transformed into a garden oasis. Amenities: - Peaceful, rural setting without sacrificing convenience, only 5 minutes from local shops. - A southeast exposure provides the property with abundant natural light. - Individual sanitation system. - No swimming pool, offering a perfect opportunity to design an outdoor space tailor ... click here to read more

Picture 1

Welcome to this charming 5-bedroom country home in Castelnau-Magnoac, a serene and blossoming section of Hautes-Pyrénées in the Midi-Pyrénées region of France. Nestled on verdant elevated grounds and sixty miles south, this estate offers breathtaking views of the Pyrenees mountains, creating a picturesque backdrop for your everyday life. The heart of this home, originally a farmhouse, harmoniously blends traditional charm with modern aesthetics. This spacious residence encompasses 180 square meters and is appealingly presented with a meticulously maintained garden that backs onto lush woodland. The garden comes alive with a riot of flowering shrubs and bushes, enhancing the tranquil rural atmosphere. For culinary enthusiasts and entertainers, a romantic dining terrace shielded by majestic parasol pines provides the perfect setting, while a swimming pool on a lower terrace offers a delightful retreat during warmer days. Upon entering through majestic stone pillars, one is greeted by a generously sized hall that leads into an expansive kitchen and an exceptionally light-filled living room measuring 30 square meters. This main floor also houses a cozy bedroom suite and an additional shower room, adjacent to a large utility room. The upstairs area features a splendid main suite along with three bedrooms that share an accommodating family bathroom. While the home maintains a good condition, its aesthetic might invite those with a vision to enhance or reconfigure spaces, particularly to personalize and perhaps modernize some elements. This would be ideal for expatriates or overseas buyers looking for a genuine slice of French country living, complemented by the option to imprint their personal style. The locality of Castel ... click here to read more

Picture 1

Nestled in the heart of the picturesque Hautes-Pyrénées, this exquisite 19th-century Maison de Maître offers a unique opportunity to own a piece of French history. Located in the tranquil hamlet of Aries Espenan, just a stone's throw from Castelnau-Magnoac, this property is perfect for those seeking a serene second home or a charming holiday retreat. A Glimpse into the Past This three-bedroom house, with its stone construction and rendered façade, has been lovingly restored to preserve its original charm while offering modern comforts. The current owner has meticulously maintained the period features, including the original flooring, marble fireplaces, and a stunning staircase, creating a harmonious blend of old-world elegance and contemporary style. Modern Comforts in a Historic Setting The property boasts two stylishly modern bathrooms and a functional kitchen, ensuring that all your needs are met. With gas central heating and a rare conforming septic tank, the house is in excellent structural condition, ready for you to move in and start enjoying the French countryside. Endless Possibilities The property includes several outbuildings, barns, and stores, offering ample space for expansion. Whether you dream of creating a smallholding, keeping horses, or housing a classic car collection, this property provides the flexibility to realize your vision. A Lifestyle of Leisure and Adventure Living in Castelnau-Magnoac means embracing a lifestyle rich in culture and outdoor activities. The region is known for its mild climate, making it ideal for year-round enjoyment. From hiking and cycling in the Pyrenees to exploring the local vineyards and markets, there's always something to do. Accessibility and Convenience Despite ... click here to read more

Picture 1

In the serene village of Castelnau-Magnoac, tucked in the heart of the scenic Haute-Pyrenees, France, stands a delightful home just waiting for its new owners. Perfect for expatriates or overseas buyers looking for a slice of French tranquility, this residence, perched gracefully on the village's heights, offers expansive views of the majestic Pyrenees Mountains. Imagine waking up every morning to the sweeping, picturesque views of rolling hills and distant mountain tops. This charming two-bedroom house, built in 2008, is set on a generous plot of 6600 square meters, providing ample space for gardening, entertaining, or just enjoying the peace and quiet of rural life. Let's take a closer look inside and out: - Location: Set between Castelnau-Magnoac and Masseube - Living Space: Spacious 145 m² - Bedrooms: 2 cozy bedrooms - Bathrooms: 2 functional shower-rooms - Living Room: Large at 66.5 m² - Kitchen: Fully-fitted and airy at 20 m² - Extras: Pantry, basement, utility room, and several outbuildings - Garage: Accommodates two cars - Terrace: Offers a summer kitchen with blinds and outstanding views - Storage: Ample basement space, workshop, wood shed - Heating: Aerothermal system, insert, and efficient electric heaters - Eco-Friendly: Double-glazed joinery, insulated walls, and attic - Utilities: Electric hot-water heater; drainage connected to a compliant septic tank - Roof: Traditional tiled structure - Garden: Vast outdoor space for recreation or gardening Embrace the lifestyle of this quaint village, where life moves at a more relaxed pace compared to bustling city living. Residents here are friendly and welcoming, and you'll soon feel a part of the tightly-knit community. The village itself offers essential amenit ... click here to read more

Picture 1

Nestled in the heart of the picturesque Midi-Pyrénées, this delightful bungalow in Castelnau-Magnoac offers a serene escape for those seeking a second home in the enchanting French countryside. With its inviting ambiance and prime location, this property is perfect for international buyers looking to immerse themselves in the rich culture and tranquil lifestyle of rural France. Imagine waking up to the gentle rustle of leaves and the soft chirping of birds, as the morning sun filters through the double-glazed windows of your cozy two-bedroom bungalow. This property, set on a generous 1000 m² plot, provides ample space for outdoor activities, gardening, or simply enjoying the peace and quiet of your private retreat. ### A Gateway to French Countryside Living Located just a short drive from the vibrant market town of Castelnau-Magnoac, this bungalow offers the perfect blend of seclusion and accessibility. The town itself is a hub of local culture, with its bustling markets, charming cafes, and friendly locals. Here, you can indulge in the finest French cuisine, explore local artisan shops, or simply enjoy a leisurely stroll through the historic streets. ### Key Features: - Spacious Living Area: The 30 m² living room, adorned with original wooden flooring, is perfect for relaxing or entertaining guests. - Modern Kitchen: A 13 m² kitchen equipped with ample storage, ready for your culinary adventures. - Comfortable Bedrooms: Two 12 m² bedrooms offer a peaceful retreat after a day of exploring. - Functional Bathroom: A well-appointed washroom with modern amenities. - Ample Storage: A 37 m² garage with an insulated roof provides additional space for vehicles or hobbies. - Efficient Heating: Fuel heating ensures warmth duri ... click here to read more

Picture 1

Nestled in the picturesque countryside of Castel-Magnoac, Midi-Pyrenees, in the heart of the French landscape, this charming farmhouse embodies the essence of rustic living. With a reasonable offering price of 133,000 euros, this property presents an enticing opportunity for those looking to immerse themselves in the serene lifestyle of southwestern France. As we explore this farmhouse, allow me to paint a vivid picture of what living here might entail. Firstly, the farmhouse boasts a generous size of 160 square meters with a well-thought-out layout that includes three cozy bedrooms, two functional bathrooms, and separate toilets that accommodate the needs of a growing family or visiting guests. As you enter the front door, you are greeted by a spacious entrance hall that gives you a sense of what’s to come—a place full of potential and family memories waiting to be created. The kitchen, though compact at 13 m², is the heart of the home and opens gracefully into a 20 m² living room. This space begs for warm gatherings, perhaps around a rustic dining table where stories and meals are shared. Nearby, you’ll find a 19 m² dining room perfect for entertaining friends who come to experience a slice of life in the Midi-Pyrenees. An interesting feature is the 13.5 m² pantry, which includes its own entrance and shower; it presents a unique opportunity for creative transformation—perhaps an additional ground-floor bedroom or a study space altogether. The flexibility this space offers is a significant upside for any imaginative homeowner. Venture upstairs, and you’ll discover the main sleeping quarters, consisting of two generously-sized bedrooms, 18 m² and 19.5 m² respectively. These rooms, with their rustic wooden flooring an ... click here to read more

Picture 1

Nestled in the serene landscape of the Midi-Pyrenees, this bungalow presents a unique opportunity for those looking to embrace the tranquility of rural French living. Located in Castelnau-Magnoac, a small and welcoming village, this property invites you into a lifestyle that's both peaceful and connected. The village itself is charming, offering a slice of traditional French life, where the pace is slow and the community close-knit. This 80 square meter bungalow is a testament to comfortable and convenient living. Having been entirely renovated, it speaks to those who wish for simplicity without compromising on quality. Imagine waking up in one of the two spacious bedrooms, each offering 12 square meters of coziness and light. The windows, all fitted with double glazing, ensure your mornings start with unobstructed views of your lush green surroundings while providing efficient insulation. The climate here in Castelnau-Magnoac is temperate, characterized by mild winters and warm summers, perfect for those who appreciate varied seasons without extreme temperatures. Step into the 13-square-meter kitchen, fully equipped with storage units, its design reflecting functionality with every detail, though it leaves room for you to infuse personal touches. Through the patio door, the morning sun spills into your living space, accentuating the warmth of the wooden flooring in the expansive 30-square-meter living room. It’s easy to envision the simple joys of life—perhaps a quiet evening with family or entertaining friends within these walls. Living in a bungalow means life’s conveniences are never far away; each room is readily accessible, embodying a lifestyle of ease. The single bathroom, complete with a washroom and toilet, ... click here to read more

Picture 1

If you're dreaming of owning a piece of the charming French countryside, look no further than this delightful farmhouse in the picturesque setting of Castel-Magnoac, Midi-Pyrenees. Here’s a tale of a home that combines rustic beauty with the allure of rural living, all set amidst the scenic countryside of the southwest of France. Just imagine waking up in a quaint village hub within the triangle of Castelnau-Magnoac, Trie-sur-Baïse, and Masseube. This farmhouse offers you the chance to live the idyllic life many can only dream of. For those unfamiliar with the region, it sits nestled amidst lush greenery with breathtaking views of rolling hills. Its location ensures privacy and peace, making it an ideal getaway for anyone looking to escape the hustle and bustle of city life. And yet, you're never too far from civilization; just a short drive takes you to bustling towns and vibrant markets where you can enjoy the local French lifestyle. The farmhouse itself is a spacious abode, with 160 square meters of living space for you to stretch out in. The home is ready for you to make your own with three bedrooms, two shower rooms, and various living spaces for dining, entertaining, and relaxing. Downstairs, you’ll find a wonderfully quaint kitchen, perfect for whipping up home-cooked meals from fresh local produce found in nearby markets. This kitchen flows into a warmly inviting living room and a generous dining room where family meals suddenly become special occasions. One of the most intriguing features of this home is the large entrance hall, which sets the tone for what’s to come. The pantry on the ground floor is a surprise with its own entrance and shower, making it ripe for conversion into a fourth bedroom if you need ... click here to read more

Picture 1

Nestled amidst the serene landscapes of southern France, in the picturesque commune of Castelnau-Magnoac, a rustic farmhouse awaits a new chapter. This three-bedroom property is a quintessential fixer-upper, brimming with potential for those with a keen eye for restoration. Priced at 133,000 Euros and covering a generous 160 square meters, this dwelling is a rare find in the region's sought-after triangle of Castelnau-Magnoac, Trie sur Baïse, and Masseube. Imagine waking up to the gentle sounds of the countryside. The farmhouse is positioned on more than 2,000 square meters of luscious green land, offering ample space for gardening, perhaps even developing your own little produce oasis. Envision weekends indulging in horticultural pursuits, or the delightful prospect of hosting a garden party amid the scenic views of the valley. Let’s stroll through the property, starting with the spacious entrance hall that beckons you inside. This leads into a 13 square meter kitchen, ideally positioned, opening onto a 20 square meter living room and a 19 square meter dining room. Though some parts may need a little TLC, these areas have a certain coziness that promises warmth and gatherings filled with laughter. Just off the kitchen lies a practical pantry that could easily be reinvented as an additional ground-floor bedroom, accommodating any future guests. Upstairs, history whispers through wooden floors that grace two bedrooms, each about 18 and 19.5 square meters, waiting for your touch—whether it be maintaining their classic feel or giving them a modern twist. A third bedroom, still a work in progress, invites creativity to unfold, whether you envision a guest room, home office, or tranquil library. The upstairs is complemente ... click here to read more

Picture 1