


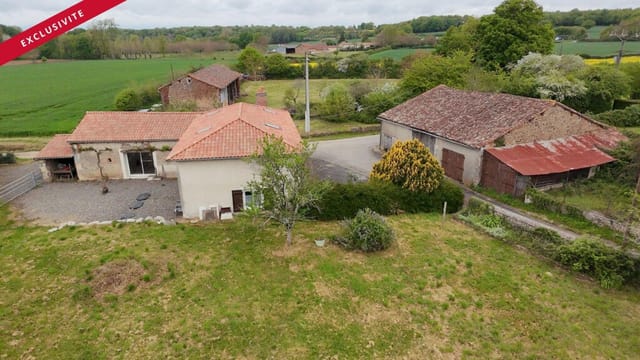
9-Bed Country Estate on 14 Hectares with Lake & 2 Pools – Vienne, France

Listed on
New
https://storage.googleapis.com/homestra-images/property-image-296dd8e4-bef9-4047-a260-f05c8b1f6302-1788684035.jpg

Poitou-Charentes, Vienne, Civray, France, Genouillé (France)

9 Bedrooms · 8 Bathrooms · 540Floor area

€550,000

House

No parking

9 Bedrooms

8 Bathrooms

540m²

No garden

Pool

Not furnished

Description

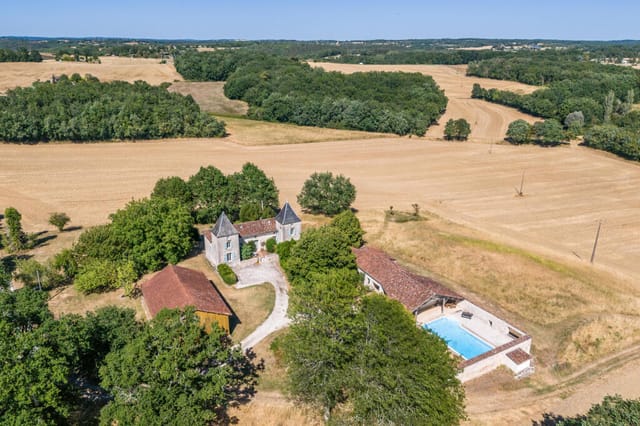

Stand at the kitchen window on a Tuesday morning in October and watch mist lift slowly off your own private lake. The woodlands beyond it are turning amber. A heron stands perfectly still at the water's edge. There's no traffic, no neighbor noise — just the kind of quiet that city people pay a fortune trying to find for a week. Here, it's yours every day.

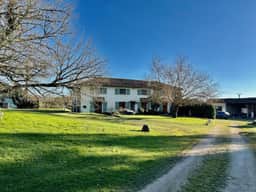
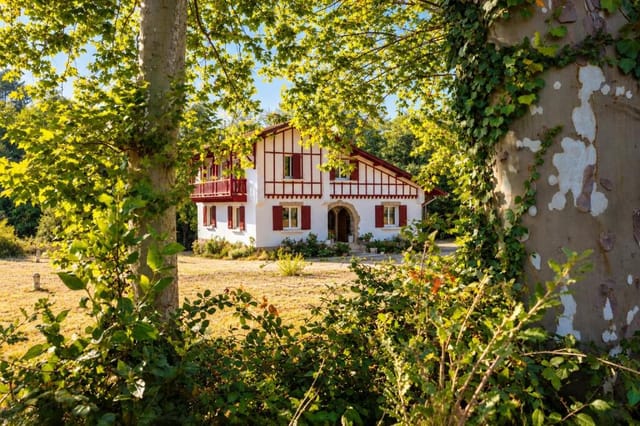
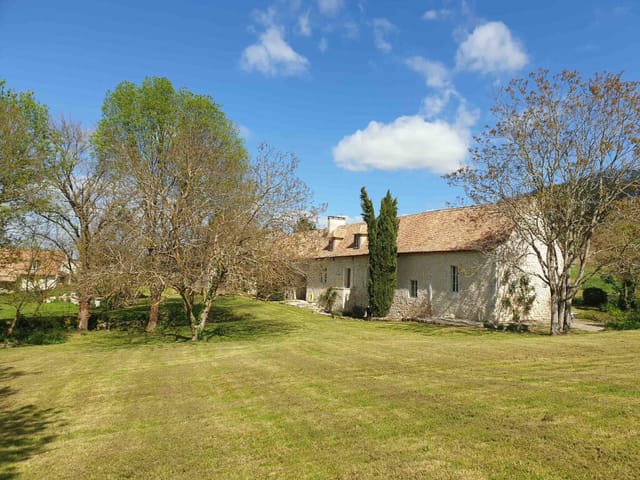
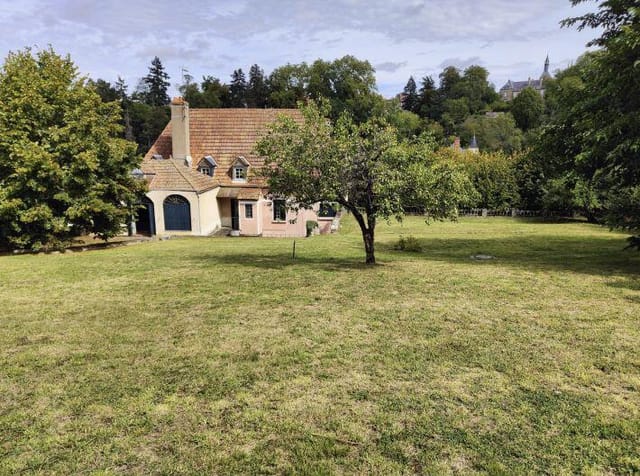
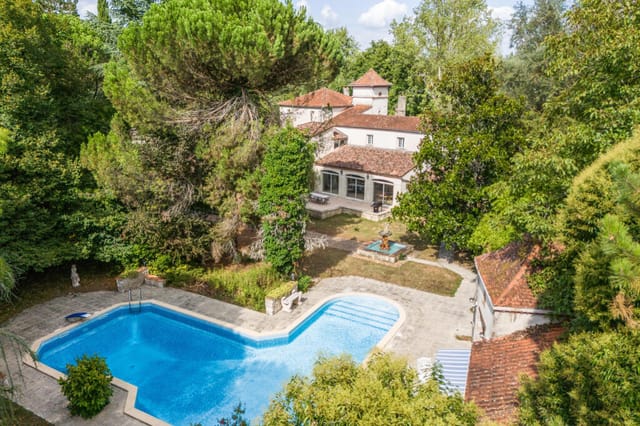
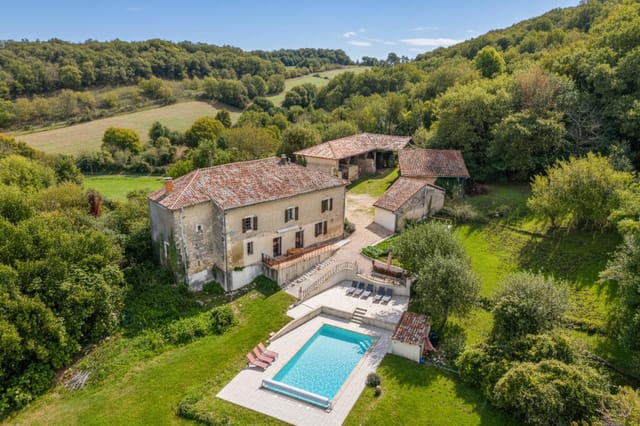
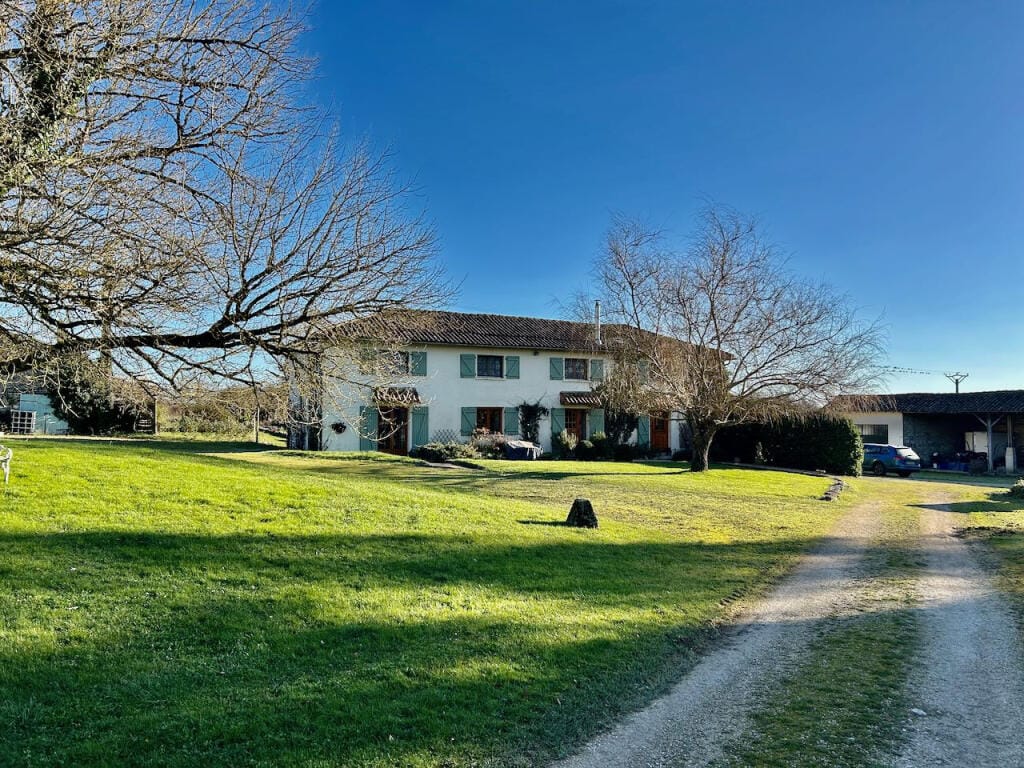
This nine-bedroom estate in Genouillé, a small commune in the Vienne department of Poitou-Charentes, sits on roughly 14 hectares of meadow, woodland, and water. It's not a property you stumble across. It's the kind of place that takes decades to assemble — the right land, the right buildings, the right bones — and rarely comes to market at anything close to this price point.

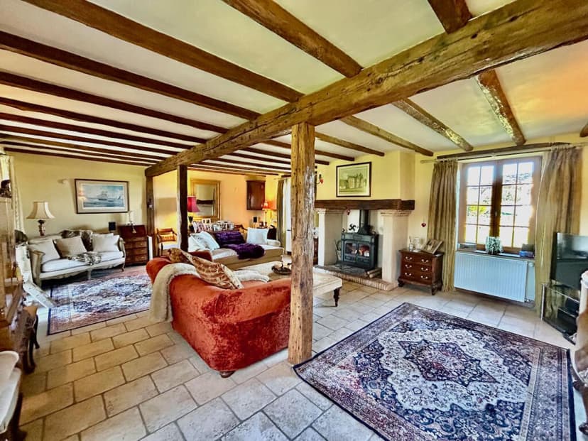
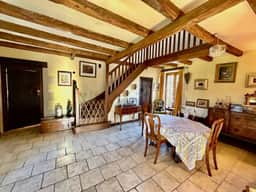
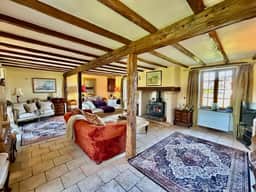
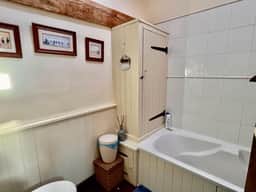
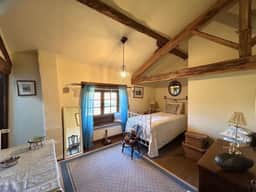
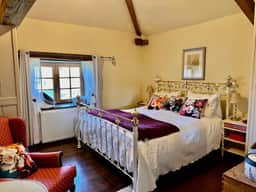
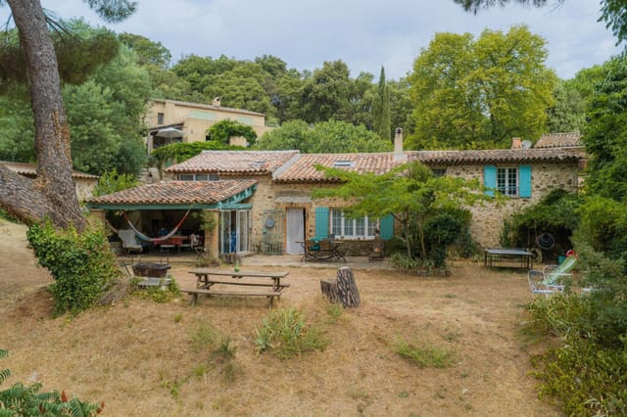
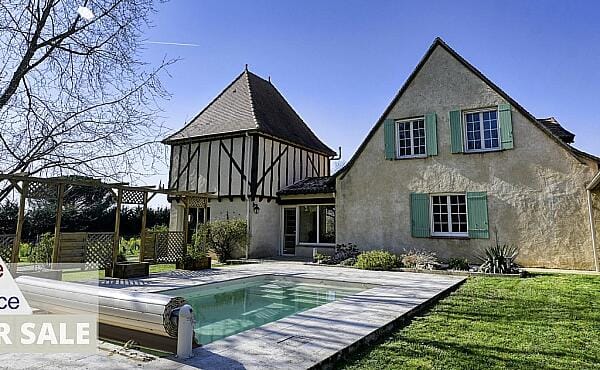
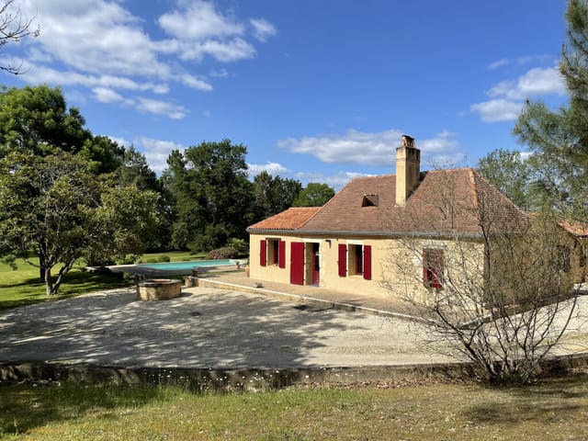
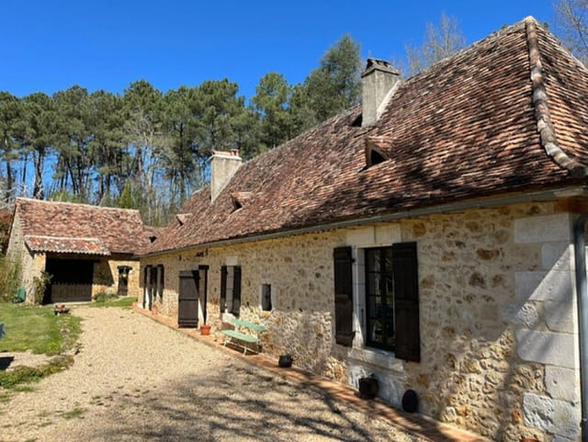
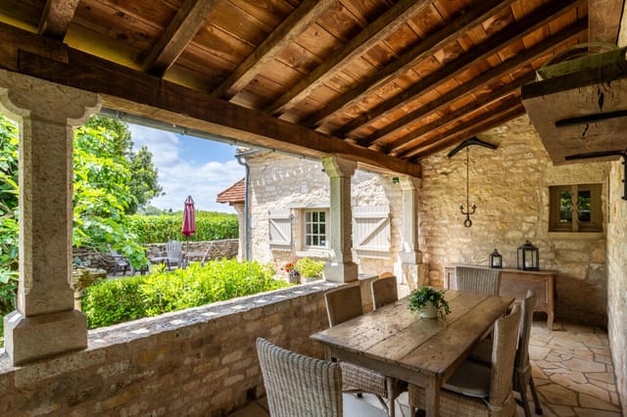
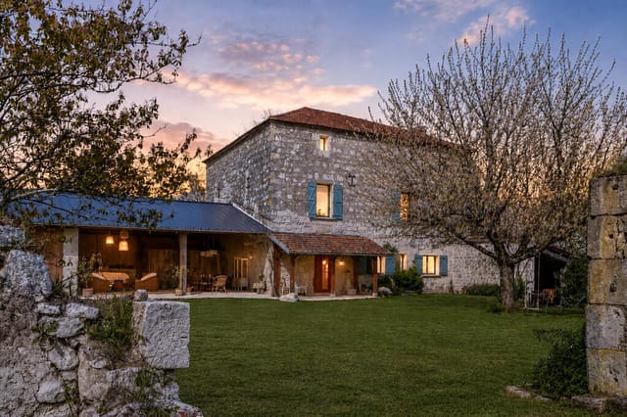
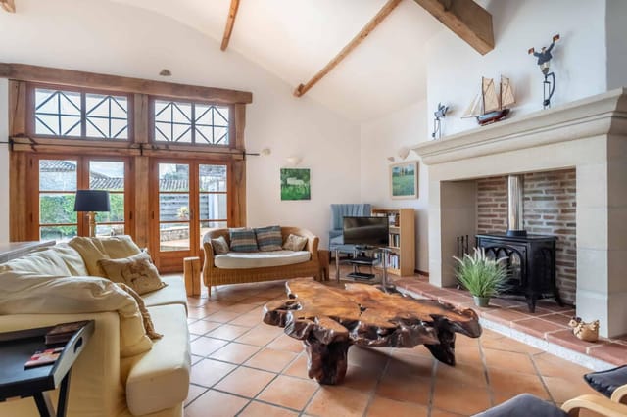
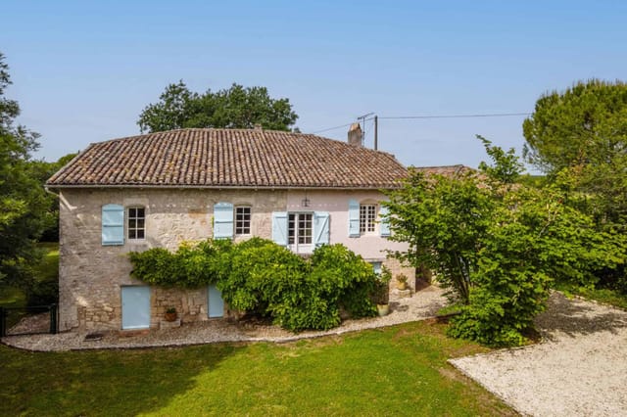
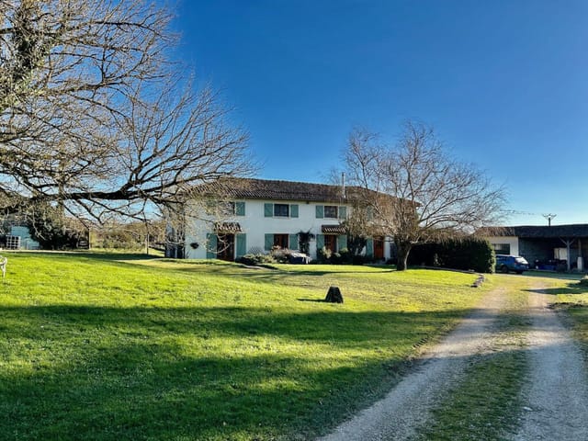
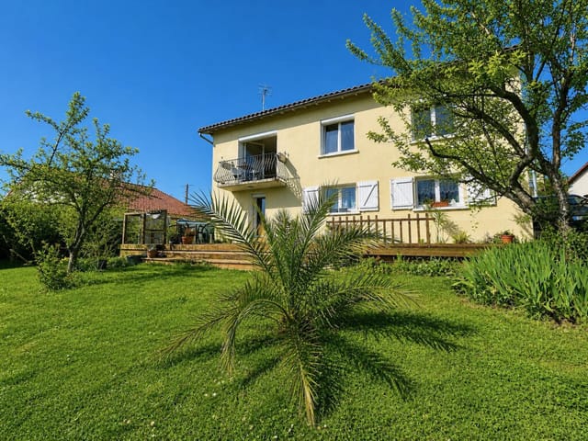
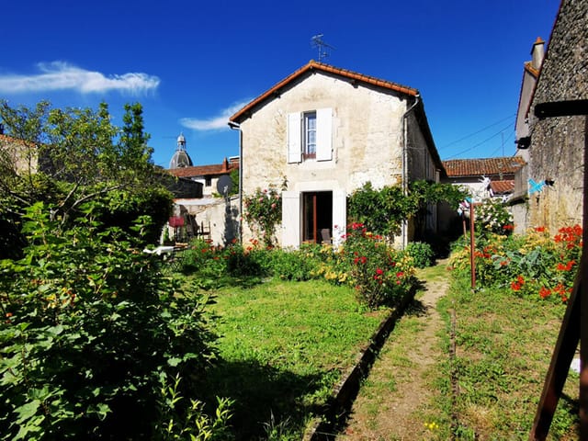
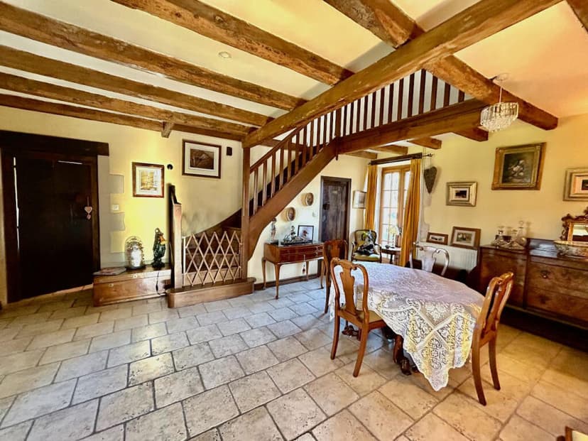
The main house anchors the estate with the kind of architectural weight that only comes with age. Stone walls that have stood for centuries, exposed timber beams overhead in the reception rooms, and four generous bedrooms, each with its own private shower room. That last detail matters more than it sounds: when you're hosting a family gathering or a group of friends from abroad, nobody's negotiating bathroom schedules. The layout is genuinely sociable. Wide reception areas open naturally for long lunches that drift into evenings, and the in-ground swimming pool just outside keeps things moving between meals and conversation.

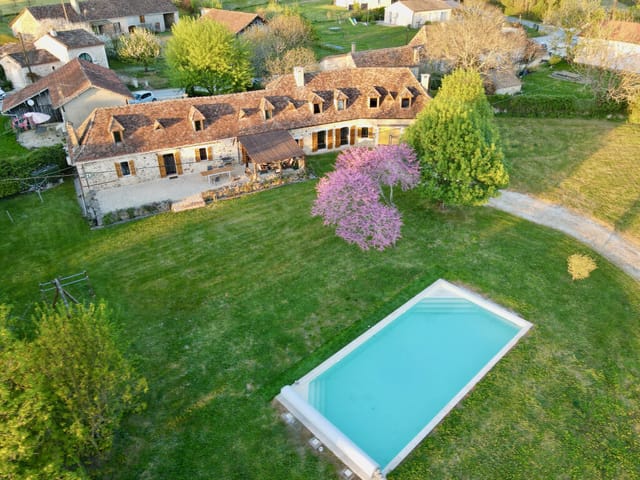
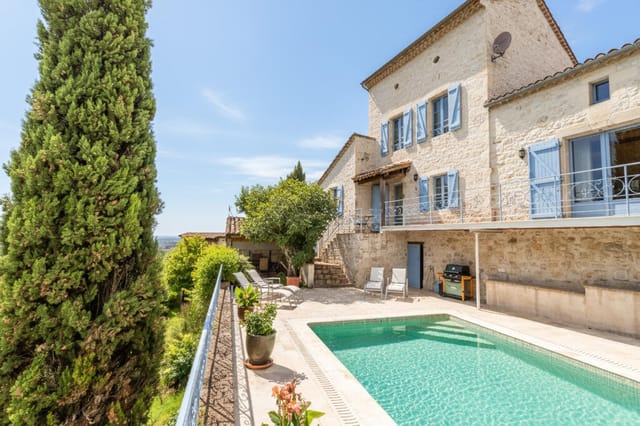

Separate from the main house — properly separate, with its own front door and its own world — sits a fully independent gîte. Four to five bedrooms, a second swimming pool, and complete privacy from the main residence. This is where the property's income potential becomes very real, very quickly. The Poitou-Charentes region draws steady summer tourism, and well-presented rural gîtes in the Vienne consistently command strong seasonal rental rates on platforms like Gîtes de France and independent booking sites. Running both the gîte and the main property as holiday accommodation during peak season could generate meaningful revenue. Or keep the gîte for extended family and friends. Either way, having that independent accommodation changes how you think about ownership entirely.



There's also a third structure: a cottage with a living and dining room, one bedroom, and a bathroom. A caretaker's residence, a writer's retreat, an overflow guest cottage — its purpose is yours to decide.

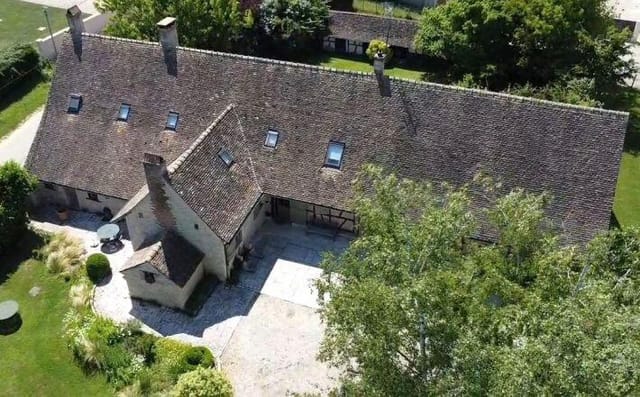

Then come the outbuildings. Two barns, one at approximately 290 square metres and another at around 220 square metres, plus a large hangar. If you have horses, tractors, boats, or vintage cars, the storage answers itself. If you have ambition — a wedding venue, glamping operation, equestrian center, artist residency — these structures are the infrastructure that makes those projects viable without starting from scratch. Planning permissions in rural Vienne for agricultural or tourism-related conversions can be navigable, particularly for projects that preserve the rural character of the land.

Genouillé sits in the quieter, greener stretch of Vienne, roughly 15 kilometres from Civray, where you'll find weekly markets, boulangeries, and the practical rhythm of French provincial life. The Wednesday and Saturday markets in Civray are the kind where you actually buy food for the week — local chèvre, walnuts, sunflower oil pressed nearby, seasonal vegetables grown within twenty kilometres. Poitiers is about an hour north, with its TGV connections to Paris in roughly 80 minutes. Angoulême is reachable in under an hour south, and that matters for access to the A10 motorway corridor.

Climatically, this part of France earns its appeal. Summers are warm and long without the punishing heat of the south. June through September regularly sees 25–30°C with low humidity, ideal for outdoor living. Winters are mild by northern European standards — frost comes, but not for long. The Charente river valley nearby is renowned for Cognac production, and the appellations of Pineau des Charentes are worth exploring at harvest time in September. A drive into the Charente-Maritime to the west puts you at the Île de Ré and the Atlantic coast beaches in around 90 minutes.

For international buyers, France's property ownership framework is well-established and transparent. Non-EU buyers can purchase freehold without restriction. Notaire fees and taxes are standard, and the country's Géorisques database provides clear disclosure of any environmental or natural risk factors for a given plot. Rural properties of this scale in Poitou-Charentes have held value consistently, with growing buyer interest from northern Europeans and UK nationals seeking larger landholdings at prices that remain competitive versus equivalent land in Normandy or the Dordogne.

At 540 square metres of interior space across the main house, gîte, and cottage, this is not a weekend cottage. It's an estate. And at €550,000 for 14 hectares with a lake, two pools, and multiple revenue-generating structures, the arithmetic is worth sitting with.

Key features at a glance:

- 9 bedrooms and 8 bathrooms across three independent residential structures
- Main house with 4 en-suite bedrooms, exposed stone and beams, in-ground pool
- Fully independent 4–5 bedroom gîte with second swimming pool
- Independent cottage with 1 bedroom, ideal for guests or caretaker
- Private lake on the property
- Approximately 14 hectares of meadows and woodland
- Two large barns (290m² and 220m²) plus a sizeable hangar
- Total interior living space of approximately 540 square metres
- Rolling countryside views across the estate
- 15km from Civray, ~1 hour from Poitiers TGV station
- Strong gîte rental income potential in established tourism region
- Freehold ownership, open to international buyers
- Move-in ready condition throughout
- Significant development potential for hospitality or equestrian projects
- Priced at €550,000 including agency fees

Properties with this combination of land, water, accommodation scale, and development headroom don't stay available long — particularly not in a region that's been quietly attracting buyers priced out of the Dordogne and Lot valleys. If you've been searching for a second home in France that works as both a private retreat and a practical investment, this estate in Genouillé deserves a visit before anyone else gets there first. Reach out through Homestra today to arrange a private viewing and get full documentation on the estate's land boundaries, planning history, and rental figures.
Details

Amount of bedrooms
9
Size
540
Price per m²
€1,019
Garden size
148265
Has Garden
No
Has Parking
No
Has Basement
No
Condition
good
Amount of Bathrooms
8
Has swimming pool
Yes
Property type
House
Energy label

Unknown

Sign up to access location details

Similar properties

On a still Sunday morning in southwest France, you wake to the sound of water. Not traffic, not neighbors — water. The mill race running alongside this extraordinary converted stone mill creates a constant, unhurried rhythm that sets the tone for every single day here. Open the shutters and there it is: a river view framed by ancient stone walls, koi drifting in a clear pond below, and the kind of light that photographers chase across continents. This is what 645,000 euros buys you in Lot-et-Garonne, and it would be cheap at twice the price. This is not a farmhouse with a stream running past it. This is a working water mill — original sluice gates, fully functional, still controlling the river level within the grounds — that has been meticulously converted into a 320-square-metre family home without stripping away a single thing that makes it remarkable. The exposed stone walls are original. The heavy oak beams have been there for centuries. The sweeping stone staircase that anchors the interior feels more like architecture than furniture. The kitchen is fitted in proper French oak, with a colombage wall — that distinctive timber-frame plasterwork you see throughout old Gascon farmhouses — and an insert log-burning stove that earns its keep from October through March. In the living room, a working chimney means winter evenings here are genuinely cosy rather than the aspirational marketing version of cosy. Gas central heating handles the rest, and underfloor heating runs beneath the marble floors in the dining and living room as well as the entrance hall — a thoughtful combination that means the house is as comfortable in January as it is in July. Five bedrooms, two bathrooms, and an L-shaped heated swimming pool with ... click here to read more

Picture 1
New

Sunday morning in the Quercy Blanc. You push open the French doors off the kitchen and the smell of woodsmoke and wild thyme drifts in from the garden. Somewhere down the lane, a rooster is doing his best. Your coffee is hot, the terrace is still cool in the shade of those old stone pillars, and the only thing on your schedule is deciding whether to walk the ridge path before lunch or after. This is the specific quality of life this 1849 stone farmhouse delivers — and it does it with a quiet confidence that most properties can only gesture at. Originally a working barn, this single-storey house in a tucked-away hamlet near Montcuq was converted with the kind of care that you rarely see. The bones of the building — thick limestone walls, hand-hewn oak beams, original stone surfaces — were kept intact and then paired with a modern interior that doesn't compete with them. Travertine floors run throughout the main house, cool underfoot in summer, warm-looking in winter firelight. The kitchen is the real heart of it: granite countertops, bespoke oak cabinetry, integrated appliances, and those French doors that frame a covered terrace as if the whole room were designed around the view outside. It was. The covered terrace, held up by stone pillars that have been standing since before the Third Republic, is where summer lunches stretch into afternoon conversations and where dinner happens most nights from May through October. The living room earns its keep year-round. A wood-burning stove sits in the fireplace, gas central heating backs it up when the Lot winters bite, and exposed beams overhead give the space an unhurried, grounded feel. Another set of French doors opens onto a second terrace — this one faces west, which mean ... click here to read more

Picture 1
New

Sunday mornings here start with the smell of coffee drifting through stone walls that have been standing since the 1700s. The kitchen window frames a view of rolling southwest French countryside—no rooftops, no roads, just the slow green hills of Lot-et-Garonne doing what they've done for centuries. By the time you've wandered outside with your cup, the light is already doing something extraordinary to the old barn wall beside the pool. This is Engayrac. Most people have never heard of it, and the people who live here like it that way. The farmhouse itself is one of those rare places where a serious restoration has been done without scrubbing out the soul. Exposed stone walls, original beamed ceilings, travertine floors, an old staircase that creaks just enough to remind you it's real—it's all still there. So is the stone fireplace, the wainscoting, the sense that this house has stories going back well before anyone alive today. But the plumbing works. The heating works. The energy performance rating sits at C, which for an 18th-century stone structure in rural France is not something you get without real investment. A new heat pump heating system and a recently installed septic tank mean the infrastructure is sorted—genuinely sorted, not "we'll deal with it next summer" sorted. Four bedrooms spread across three floors give the house a natural rhythm. Ground floor for cooking, eating, living. First floor for quieter things—a spacious sitting room, an office that actually earns the name, two bathrooms with clean contemporary finishes that don't clash with the old bones of the place. Then the top floor, which is the kind of surprise that makes you stop mid-sentence when you first see it: a cargo-net lounge strung beneat ... click here to read more

Picture 1
New

On a clear morning in Boussan, the Pyrenees appear close enough to touch. You open the tall French doors off the living room, coffee in hand, and the only sounds are a wood pigeon somewhere in the oak forest and the faint clang of a cowbell drifting up from the pasture below. Two other houses exist in this hamlet. That's it. The quiet here isn't the absence of something — it's the thing itself, full and rare. This 1850 manor house sits on 17 hectares of mixed woodland and open pasture in the rolling Haute-Garonne countryside, about five kilometres from the medieval hilltop village of Aurignac. The property includes a separate one-bedroom gîte, two stone barns, and a 10x5m swimming pool. At 271 square metres of living space across the main house alone, this is the kind of place that stops feeling like a property and starts feeling like a small world of its own. The manor was built with the proportions that 19th-century landowners understood intuitively — high ceilings, thick stone walls, rooms that breathe. Inside, marble fireplaces anchor the principal reception rooms, ornate plasterwork frames the ceilings, and exposed timber beams run the length of the upper floors. These aren't cosmetic details slapped on for effect; they're structural to the character of the house. The restoration has been handled with genuine care — a new roof, a fully renovated kitchen, a fresh pool lining — significant investment that means the next owner walks into something that works, not something that needs saving. The kitchen is the gravitational centre of the house. Fully equipped, country in scale, and open in spirit, it connects naturally to the main living and dining room. That room has French doors on the garden side and a wood-burni ... click here to read more

Picture 1
New

Overview House, second building, land, pool, outbuilding. Interior and Garden Utterly charming, presbytery dating from the 17th century, built with a degree of style and grandeur you would have expected of the church at the time. With the priests long gone it's know a much loved holiday home, I think it's fair to say If this isn't the French dream, then I have absolutely no idea what is! This handsome stone presbytery lies on a quiet dead end lane, a few minutes' drive to the thriving village of Roquecor with its bustling cafe run by the amiable Jean-Marc. Entry is by a splendid ancient stone staircase, which leads into the hall way, with beautifully curated interiors using muted colors, including a cozy snug, sitting room with monumental stone fireplace and log burning stove, original floorboards and beamed ceiling, country kitchen with fitted units, original stone sink, tiled floors, beamed ceiling and the most splendid utility/wine cellar with a vaulted stone ceiling. On the first floor there are three light filled bedrooms with high ceilings and numerous period features and two bathrooms. Top floor bedroom with air conditioning, fabulous beamed ceiling and en suite bathroom, all decorated and presented in the best possible taste, with the modern luxury of oil central heating. Second property currently being used as a games room/gym but easily converted to provide more accommodation if required, being in excellent condition with a fabulous beamed ceiling and double glazing throughout. The magic really happens outside though with the beautifully manicured gardens of 2274m2, set behind an ancient stone wall with ample off road parking. Mature trees and hedges cocoon the 12 by 6m heated, saltwater swimming pool, creating ... click here to read more

Picture 1
New

A rare jewel in the crown of Lauzerte - An imposing stone tower house with views, style and a touch of magic Nestled on the most sought-after street in Lauzerte—the jewel of southwest France's medieval hilltop towns—this beautiful stone tower house offers the perfect blend of historic charm and modern comfort. Peacefully located and completely private, you're just a short walk from the town's lively cafes, excellent restaurants, artisan galleries, and all the character this exceptional bastide has to offer. Recently renovated from top to bottom by its current owners with impeccable taste and considerable expense, the house is presented in immaculate condition, with an emphasis on elegance, comfort, and ease of living. Upon entry, one is greeted by the cool tones of travertine, a stone staircase that wouldn't have looked out of place in a castle, and a welcoming living room with an open fireplace—perfect for cozy evenings in. A charming stone archway leads to the heart of the house: a large, light-filled kitchen with vaulted cathedral ceilings, sleek modern cabinetry, a wood-burning stove, and a range cooker that will suit any food lover. French doors open onto a sunny terrace, offering spectacular panoramic views of the surrounding countryside. With four generously sized bedrooms and three beautifully appointed bathrooms, the house is ready for immediate use, whether as a comfortable family home, a stylish second home, or a carefree retreat. There's nothing to do but unpack and settle in. Heating is a mix of electric radiators and underfloor heating, with partial double glazing throughout, making this a low-maintenance property suitable for all seasons. And then—as if all that weren't enough—comes the real centerpiece: t ... click here to read more

Picture 1
New

A stone farmhouse with just a hint of castle-like charmSome houses know exactly what they are. This one, however, has always harbored rather grand ambitions. With its magnificent period stone facade, elegant symmetry, and two charming towers framing the entrance, it looks more than deceptively like a small French château. Stone steps rise gracefully to the front door, creating an arrival as impressive as the setting. If exterior appeal could win prizes, this house would certainly be among the favorites.Occupying an idyllic and wonderfully peaceful setting, the property enjoys breathtaking views of the surrounding countryside, offering total tranquility and an exceptional sense of space.The farmhouse is complemented by an exceptional collection of traditional stone outbuildings, all with new roofs and presented in excellent condition. A magnificent open tobacco barn offers impressive space for entertaining, parking vehicles, workshops, or future projects, while several other stone barns offer enormous versatility. One of these already has planning permission to be converted into a separate dwelling, providing attractive possibilities for guest accommodation, holiday rentals, or multigenerational living.The beautiful 12m x 6m walled swimming pool, with a new cover, blends perfectly into the grounds, creating a wonderfully private and sheltered oasis for long summer afternoons.Inside, the house is just as captivating. Spanning six spacious bedrooms and three elegant bathrooms, it effortlessly blends period character with comfortable family living. The heart of the home is the stunning open-plan country kitchen and dining area, where exposed stone walls, original beams, and a welcoming wood-burning stove create a warm and in ... click here to read more

Picture 1
New

From the pages of The World of Interiors... This absolutely charming old stone farmhouse has been lovingly restored with impeccable attention to detail, immense respect for its ancient past, and a naturally elegant sense of style. It is, quite simply, a true gem. Nestled in a peaceful hamlet in the heart of the picturesque, rolling valleys of Lot-et-Garonne, the property enjoys superb, unobstructed views of the surrounding countryside. Despite its wonderfully tranquil setting, it is only five minutes from the lively bastide town of Beauville and the charming village of Bourg-de-Visa, both offering excellent everyday amenities. Agen, with its high-speed TGV connection to Paris, is just 30 minutes away, while Toulouse International Airport is accessible in just over an hour. The property includes a beautifully restored old farmhouse, a charming guest annex, a large stone barn and — for no French dream would be quite complete without it — the inevitable swimming pool, all surrounded by superb, well-established gardens where good taste and timeless charm are evident at every turn. The heart of the home is the magnificent bespoke kitchen in bleached oak, featuring stone countertops, integrated appliances, and an adjoining pantry and storage room. Throughout the house, exposed stone walls and antique beams provide warmth and character, perfectly balanced with sleek, contemporary fixtures. There are several inviting sitting rooms to choose from, including a charming sitting room with a wood-burning stove, a cozy study, and a welcoming boot room, also with its own wood-burning stove. Upstairs, the elegant bedrooms benefit from air conditioning and heating via an efficient heat pump system , while beautifully appointed bathrooms, ... click here to read more
Picture 1
New

Ryan Walters, Noovimo real estate advisor, presents: An exceptional estate located in a peaceful hamlet , including several gîtes with a total living area of approximately 511 m² , ideal for a large-scale tourism, family, or rental project. The main house includes an entrance hall, a living room, a bright dining area, a fully fitted kitchen, and 3 bedrooms , including one with a private shower room. The estate also features 5 independent gîtes , each including a lounge/dining area, a fully fitted kitchen, a shower room or bathroom, and a WC. These gîtes provide a total of 11 additional bedrooms , allowing multiple families or groups of guests to stay simultaneously, with maximum comfort. Outside, enjoy a heated and secured swimming pool with a surrounding terrace, along with outbuildings including a garage and a large landscaped garden , completing this exceptional property. The 2 wells on site also allow for garden irrigation. This rare property represents a unique opportunity for a gîte or guesthouse project , a primary residence with integrated rental activity, or a tourist investment in a quiet and sought-after location. Fees: 4.3% of ?503,355 (sale price excluding agency fees). That is ?525,000 including agency fees. Agency fees payable by the buyer. Our fees are available on ? Information on the risks to which this property is exposed is available on the Géorisks website: - Listing written by an independent real estate advisor. Ref: JLY-0025530 ... click here to read more
Picture 1
New

Saturday morning in Lauzerte: the weekly market on the Place des Cornières is already buzzing by nine, the smell of warm chestnut bread drifting from the boulangerie on the corner. You walk down through the village — one of France's designated Plus Beaux Villages — pick up a wedge of Tomme de brebis from the sheep farmer who's been coming here every week for thirty years, and you're back at the house with coffee on the terrace before the church bell strikes ten. That's the kind of morning this property was built for. Set just outside the medieval hilltop village of Lauzerte in the rolling Tarn-et-Garonne department of the Midi-Pyrénées, this six-bedroom, two-house estate sits on around 1.2 hectares of mature gardens with views that remind you, daily, why people have been choosing this corner of southwestern France for centuries. The Quercy Blanc — named for its pale limestone plateaus and dry stone walls — is quieter than the Dordogne, less trafficked than Lot, and all the better for it. The property is actually two fully restored stone country houses side by side, and this distinction matters enormously. The main house is the heart of the estate: thick walls that keep it cool through July's 30-degree afternoons, original oak beams running the length of the ceilings, exposed stonework that took decades of weather to look this good, and original fireplaces that make January here feel like a privilege rather than a hardship. Travertine floors run through the ground floor — warm underfoot in summer, and the kind of surface that ages gracefully rather than showing every scuff. The kitchen deserves its own paragraph. It's centered around a Smeg gas range and built for real cooking — a generous worktop, ample cupboard space ... click here to read more
Picture 1

On a still Tuesday morning in late June, you open the kitchen's ancient wooden shutters and the first thing you hear is nothing. Not the compressed silence of earplugs—actual, honest quiet, broken only by a wood pigeon somewhere in the oak trees and the faint clank of a tractor working a field two valleys over. The smell drifting in is warm stone and cut grass. That's it. That's the whole morning's agenda if you want it to be. This four-bedroom, three-bathroom country house in the hamlet just outside Roquecor sits on the kind of land that reminds you why people first started building in southwest France. The Tarn-et-Garonne countryside rolls in every direction—soft green ridges, sunflower fields gone gold by July, the occasional red-roofed farmstead catching the afternoon light. From the sun terrace beside the saltwater pool, you can see for miles. No rooftops crowding the view. No road noise. Just the particular stillness that this corner of Midi-Pyrénées does better than almost anywhere in Europe. Roquecor itself is five minutes by car or a genuinely pleasant forty-minute walk through the fields—the kind of walk that makes you feel you've earned the pastis waiting at the café. The village has a proper restaurant that locals actually eat at (not the tourist-facing kind), a reliable café, and enough daily life happening around the square to feel connected without ever feeling crowded. The Wednesday morning market in Lauzerte, twelve kilometres northeast, is the one to pencil in first. Lauzerte is a bastide village on the Pilgrimage of Saint-Jacques-de-Compostelle route, and the market spills down the medieval lanes with regional producers selling duck confit, aged Caussade walnuts, raw-milk Tomme, and the kind of straw ... click here to read more

Picture 1

Stand on the terrace on a Tuesday morning in late June and you'll understand exactly why people keep coming back to this corner of the Dordogne. The medieval bastide of Domme rises above the river valley to the northwest, its golden limestone walls catching the first proper heat of the day. Swallows cut arcs over the gardens below. Somewhere between the lavender and the old walnut tree, a pool pump hums quietly to life. This is not a fantasy. This is what owning this three-property gîte complex in La Roque-Gageac actually looks like on a weekday. The property sits on roughly three-quarters of an acre, a well-planted, private plot that took two decades to reach the kind of maturity most garden designers can only sketch on paper. Three independent houses, each around 50 square metres, each with its own pool, its own entrance, its own self-contained rhythm. Combined, they offer six bedrooms and three bathrooms across approximately 150 square metres of living space. The layout was conceived from the start with rental income in mind, and it has delivered exactly that for the current owners across nearly twenty years of operation. Each house follows a sensible, practical floor plan: an open living and kitchen space of around 24 square metres, a shower room, a WC, and sleeping arranged partly in mansard-style upper rooms that children tend to adore. Reverse-cycle air source heat pumps handle both heating and cooling, which matters more than people expect — Périgord summers can push past 35°C, and October evenings carry a definite chill. These are not draughty stone barns waiting for a renovation budget. They are ready to work, move-in ready, and have been maintained by owners who clearly understood the guest experience. From ... click here to read more

Picture 1

On a still Tuesday morning in July, the only sound you'll hear from the covered terrace is birdsong and, if the wind's right, the faint ring of the bells from Saint-Sacerdos cathedral drifting up from Sarlat's medieval core just a kilometer down the road. The pool is already warm by nine — it's heated, and the roller shutter traps every degree overnight — and the coffee is strong. This is what owning a second home in the Dordogne actually feels like. Not a fantasy. A Tuesday. The property sits in a genuinely peaceful setting on the edge of one of the most visited and best-preserved medieval towns in France, yet it manages to feel entirely private. A third of an acre of enclosed garden wraps around the house, giving you that rare combination: you can walk to a boulangerie and still eat breakfast without seeing another soul. The 1,500 m² of grounds include good open views across the countryside — not just a strip of sky between rooftops, but actual Périgord Noir landscape rolling away beyond the hedgerows. Built in 1980 and maintained in good condition, the main house delivers 171 m² of living space across two floors, with a separate self-contained apartment on the garden level adding a further 43 m². Six bedrooms and three bathrooms total. That's the kind of footprint that makes large family gatherings work — really work, where nobody is sleeping on a sofa or sharing a bathroom with four other people. The apartment in particular changes the dynamic entirely. Grandparents get their own entrance. Adult children get independence. Friends on a long summer visit don't have to navigate the rhythms of your household. Step into the ground-floor sitting room and the beams immediately tell you where you are. Exposed, original, t ... click here to read more

Photo 1

Step off the gravel drive on a September morning and you can hear absolutely nothing except the wind moving through the oaks and the occasional plop of a frog jumping into one of the ponds. No traffic. No neighbors. Just 2.27 hectares of Mayenne countryside wrapping around a stone house that has been standing since 1685. That quiet — real, total quiet — is rarer than people admit, and here it comes standard. This is a four-bedroom, 240 square metre residence in Livet, a rural commune in the Pays-de-la-Loire that most French people from Paris have never heard of, let alone British or Dutch buyers scrolling through listings on a Sunday afternoon. That obscurity is precisely the point. Prices in Mayenne remain well below what you'd pay for comparable stone properties in Brittany or Normandy, and the landscape — rolling farmland, dense forest corridors, hidden valleys — is every bit as compelling. The house itself was built during the reign of Louis XIV, and while the walls are three centuries old and counting, the property is in good condition and ready to move into or rent out immediately. Wood-burning stoves, stone floors, exposed beams overhead: the bones of this place are the kind architects try to recreate and rarely quite manage. The ground floor kitchen runs to nearly 27 square metres and is anchored by a wood-burning stove that connects directly to the heating system — so on a cold February evening, one fire heats the whole downstairs, the smell of woodsmoke threading through the dining room and into the two reception rooms beyond. The dining room itself is almost 20 square metres, big enough for the kind of extended family dinners that French country houses seem to demand. Two separate living rooms give you optio ... click here to read more

Picture 1

On a Sunday morning in early October, you step out through the veranda doors into cool Dordogne air and the countryside rolls out in front of you — gold, amber, russet — all the way to the tree line. Not another rooftop in sight. No road noise. Just the faint cluck of distant farmland and the particular stillness that this corner of southwest France does better than almost anywhere in Europe. That's the daily reality of owning this five-bedroom Perigourdine house on its 1.2-hectare private plot just outside Bergerac. This is a proper French country house — the kind that has real architectural bones. The thick stone walls, the pitched roof with dormer windows punching through the upper floor, the way the building sits low and confident in its landscape like it's been there for centuries. It has. But inside, a thoughtful renovation carried out in 2017 means you get all of that character without any of the headaches. The plumbing works. The kitchen is genuinely modern. You're not buying a renovation project — you're buying a house that's already done. The ground floor is more generous than most. A 78-square-metre open-plan living space anchors the home — kitchen flowing into a dining area flowing into a sitting room, with a glazed veranda tacked on the end that catches the afternoon light. In the cooler months, that veranda becomes the best room in the house: warm, bright, watching the mist lift off the fields while you drink your second coffee. There are two bedrooms on this level as well, along with a shower room and WC, making the ground floor entirely self-sufficient if you want to host guests or eventually manage your mobility differently. A laundry room keeps the mess out of the main living spaces. Upstairs, three ... click here to read more

Picture 1

Wake up to the smell of wild thyme drifting through an open window, the Canigou massif turning pink in the early light, and absolute silence apart from birdsong. That's a Tuesday morning at this architect-renovated villa in Tarerach, a quiet hilltop village a few kilometers from Prades in the Pyrénées-Orientales. It's the kind of morning that makes you wonder why you waited so long. This isn't a polished-up weekend retreat that looks good in photos and disappoints on arrival. The 210 m² house has real substance — thick stone walls, a Finnish log burner in the living room, an air-to-water heat pump with full central heating, and an energy rating of A, which in a region where summer temperatures regularly top 35°C and winter nights in the mountains get properly cold, actually matters. Someone thought hard about this renovation. The result is a home that works just as well in February as it does in August. The layout is unusually clever for a property this size. Beyond the main residence — four bedrooms, two bathrooms, generous open living spaces — there's a self-contained one-bedroom guest cottage that sits separately on the 1,837 m² landscaped plot. And then there's an independent guest room set up as a bed and breakfast unit, complete with its own entrance. That configuration gives you real options. Host family over summer, generate rental income from the cottage and B&B room when you're back in London or Amsterdam, or eventually run the whole thing as a small hospitality business. The region's year-round tourist draw makes that last option more realistic than it sounds. About that tourist draw: Prades itself is a proper Catalan market town, not a tourist simulacrum. The Saturday market on the Place de la République h ... click here to read more

Picture 1

Properties nearby

Stand at the edge of the private lake on a July morning and the only sounds are a wood pigeon somewhere in the oak canopy and the soft lap of water against the bank. No road noise. No neighbors. Just 14 hectares of meadow, woodland, and sky — and a stone estate that has been quietly watching over all of it for generations. This is Genouillé, a commune in the Vienne department of Poitou-Charentes, and this property is the kind of find that makes serious buyers stop scrolling and pick up the phone. The estate is anchored by a substantial main house — proper stone walls, exposed timber beams that have darkened beautifully over the decades, and reception rooms large enough that a gathering of twenty people still feels unhurried. Four bedrooms, each with its own private shower room, mean that a multigenerational family or a group of close friends can arrive for two weeks in August and never queue for a bathroom. The private in-ground pool sits within the grounds of the main house, giving the primary residence its own self-contained world. Completely separate and fully independent, the gîte adds another four to five bedrooms and a second pool. This is where the property starts to reveal its financial logic. Poitou-Charentes draws steady summer traffic — cyclists riding the Vélodyssée, families heading to the Marais Poitevin, history enthusiasts making their way between Romanesque churches — and good-quality rural gîtes in the Vienne book up fast from June through September. The infrastructure here is already in place. You're not building from scratch; you're stepping into a ready-made hospitality setup with genuine income potential. The third structure on the property is a cottage: sitting room, dining space, one bedroom, b ... click here to read more

Picture 1

Let me introduce you to a lovely house located in the picturesque region of Poitou-Charentes in Vienne, Surin, France. This stone-built house presents a wonderful opportunity to embrace the charm of rural French living while enjoying the expansive views and serenity of a hamlet setting. Ideal for expats or overseas buyers lookin' for a tranquil escape, this property offers not only the space you need but also the potential to truly make it your own. Surin is a charming village in the beautiful Vienne department, situated in the western part of France. Known for its peaceful lifestyle, Surin provides an inviting atmosphere for those looking to escape the hustle and bustle of city life. The village is surrounded by lush countryside, picturesque landscapes, and rolling hills, making it perfect for outdoor enthusiasts. This area experiences a mild oceanic climate, with warm summers and cool winters. Spring and autumn bring a comfortable temperature range and plenty of sunshine, ideal for indulging in all sorts of outdoor activities. As you arrive at the property, you'll be captivated by its rustic allure. It's a two-bedroom house with 110 square meters of living space, a manageable size that’s great for an average family or a couple making their first venture into homeownership in a foreign land. The asking price of €87,000 also makes it an attractive investment for those wishing to renovate and potentially expand. This home does need some work, but think of it as a blank canvas waiting for your personal touch! It already has two bedrooms, a bathroom, a kitchen, and three reception rooms, the latter of which include a stunning galleried living room. The heart of this home whispers of promise; with some renovation, you can ... click here to read more

Picture 1

Dive into the charms of rustic idyll with this 2-bedroom farmhouse, located in the tranquil hamlet just on the outskirts of Civray, Vienne, 86400, France. This beautiful property, radiating a timeless allure and comfort, is now available at a reduced price. An array of ongoing upgrades leaves room for your added personal touch, making this home a true fixer-upper project, laden with opportunities both in terms of expansion and design potential. The farmhouse, while quiet and secluded, is still comfortably positioned less than two kilometres from the vibrant market town of Civray. This affords prospective buyers the serene privacy of life in the countryside coupled with the close proximity to urban convenience - a balance that is seldom found. Covering a total area of 154 square meters, the house is designed to very efficiently accommodate all modern-day needs while retaining the enchanting rustic aesthetics: • The spacious (25m2) fitted kitchen features beautiful parquet flooring and exposed wooden beams. • A large (42m2) lounge, with a tiled floor, wood burner, and an exposed beam structure, opens up through a large bay window, amplifying the sense of space and light. • Two bedrooms (19m2 and 16m2) continue the same aesthetic line with tiled flooring and provide restful sanctuaries for their occupants. One bedroom comes complete with a private shower room. • A wide living room (29m2) with tile flooring hosts a wood-burning stove, exposed stone, and beam structure. • A comprehensive bathroom (14m2) with various amenities is designed to accommodate all your hygienic needs. • A pantry (15m2) provides extra storage space and easy access to the barn. The exterior, featuring a gigantic adjoining barn (280m2) and a char ... click here to read more

Picture 1

On a quiet Tuesday morning in Charroux, you can walk out onto your wooden terrace with a coffee and hear almost nothing. A church bell in the distance. Maybe a tractor somewhere beyond the stone walls. The air carries that particular mix of cut grass and old limestone that you only get in the Vienne countryside, and the view out over the surrounding hills doesn't have a single billboard, rooftop antenna, or modern intrusion to break it. This is what €130,780 buys you in one of France's most overlooked medieval villages — and once you've spent a weekend here, you'll struggle to understand why more people haven't discovered it already. Charroux sits in the heart of Poitou-Charentes, a region that most international buyers race through on their way to the Dordogne or the Vendée coast without realizing what they're passing. That's your advantage. The village itself is classified as one of the Plus Beaux Villages de France — a designation earned by fewer than 160 communes in the entire country — and it earns that status honestly, with its 11th-century abbey ruins, cobblestone lanes barely wide enough for a Citroën, and a Saturday market where the same families have been selling goat cheese and walnuts for generations. The centre is a five-minute walk from this house. Not a vague "close to amenities" five minutes — a genuine, flat, pleasant walk past honey-coloured stone walls. The house itself has been fully renovated and is genuinely ready to move into, which matters more than it sounds in this part of France where "good condition" can sometimes be a generous interpretation. Here, the work has been done properly: double glazing throughout, electric shutters, and — crucially — an air-to-water heat pump system that keeps ene ... click here to read more

Picture 1

Delight in the French countryside with this incredible 4-bedroom house situated on the outskirts of Charroux in Poitou-Charentes, Vienne. This charismatic abode, steeped in allure and prestige, promises the perfect blend of comfort, exclusivity, and the immersive experience of the world-renowned French lifestyle. Upon entrance, your senses will be greeted by an expansive hallway which further opens up to the heart of the home, the kitchen - generously sized, fully fitted, and even featuring a dedicated space for a breakfast table to enjoy your morning croissants with a hot cup of café. Completing the ground floor is a utility room that ensures practical daily living, a dedicated dining room, and a cozy living room that provides an ideal setting for evenings with loved ones. Also included are a storage room, and two separate toilets for added convenience. As you ascend to the first floor, an expansive master bedroom awaits, complete with its own dressing room and ensuite bathroom, promising an oasis of tranquility. This bathroom is equipped with an independent shower and toilet, to cater for all practicalities of modern luxury. Two other bedrooms grace this floor, each with their own ensuite facilities. An additional living space provides versatility in its usage, serving as an entertainment room or being transformed into a bonus bedroom, depending on your needs. Descending from this floor, we discover a room currently being used as a fourth bedroom, featuring its own direct outdoor access for added privacy or for creating an attached but separate living quarter. Nestled in just under a hectare of magnificent garden grounds, the property offers an al fresco sanctuary with an assortment of fruit trees and breathtaking ... click here to read more

Picture 1

This delightful three-bedroom detached country home presents a unique opportunity for those looking to embrace the tranquil lifestyle of the French countryside, particularly in the serene area of Charroux, Poitou-Charentes. Nestled in a peaceful hamlet devoid of through traffic, this residence harmoniously combines the allure of rustic charm with the comfort of modern living, making it an ideal retreat or a serene family home. Property Features: - Bedrooms: 3, with ensuite facilities, offering private and comfortable spaces for family and guests alike. - Bathrooms: 2, modern and well-appointed, providing convenience and comfort. - Size: A generous 163 m² of living space, ensuring ample room for family gatherings, entertainment, and personal solitude. - Land: Just under two hectares of pasture land, perfect for those with a passion for horses or looking to keep other animals. - Living Areas: Includes a spacious kitchen/dining area that seamlessly flows into a large lounge, both areas designed for social gatherings and family time. - Additional Spaces: A mezzanine area and a small study, which doubles as a fourth, single bedroom, offering flexibility in usage. - Outbuildings: Attached barn/garage plus several smaller structures for various uses, and additional outbuilding suitable for conversion into stables or animal houses (subject to permissions). Amenities: - Private Terrace and Garden: Ideal for outdoor dining or soaking up the charming country atmosphere. - In-Ground Swimming Pool: Surrounded by space for loungers, perfect for relaxation and leisure. - Parking: Ample hardstanding parking suitable for a camper van or horsebox. - Utility Area: For practical living necessities. Living in Charroux, Poitou-Charentes: ... click here to read more

Picture 1

Charming 3-Bedroom House in the historical village of Charroux, Vienne, France Nestled on the edge of the picturesque and historic village of Charroux, this delightful detached house offers comfort, convenience, and a serene lifestyle for a realistic price of €189,000. Perfect for those looking to immerse themselves in French village life, this property integrates the character of its surroundings with modern living necessities. Property Features: - Total size of 110 square meters - 3 well-proportioned bedrooms - 2 bathrooms - Main living floor includes a spacious kitchen and a combined living/dining area with a cozy woodburning stove - Lower garden level potentially serves as self-contained accommodation featuring a kitchen, small living area, and a bedroom with an en-suite shower room - Integral garage and boiler room, enhancing storage solutions - Benefits from oil central heating and double glazing for a comfortable living environment all year round - Mains drainage Amenities: - Electric gates leading to a private driveway - Enclosed garden predominantly laid to lawn with a terrace perfect for enjoying the outdoors - A wooden garden chalet, ideal for extra storage - The property's condition is generally good but with room for personal touches and enhancements Living in Charroux, you'll be part of a vibrant community rich in history and culture. The house is conveniently located within walking distance of local bars, shops, and bakeries, making daily essentials easily accessible. The village not only boasts of its past but also provides a peaceful yet engaging social environment. The local area captures the essence of French rural living with scenic landscapes, traditional markets, and timeless architecture. It ... click here to read more

Picture 1

Discover the serene charm of living in the pastoral French countryside with this captivating 4-bedroom house, perfectly situated on the outskirts of the historic village of Charroux in Poitou-Charentes, Vienne. This property presents a quintessential opportunity for those seeking a spacious residence amidst the tranquil settings of rural France, ideal for both a permanent family home or a serene holiday retreat. This picturesque house, a well-maintained longère, spans roughly 258 square meters, offering ample space for comfortable family living. The ground floor is thoughtfully designed with a sizeable entrance hallway that leads to a well-equipped kitchen complemented by space for a breakfast table—perfect for casual family meals. Adjacent to the kitchen is a utility room which supports practical daily living. The dining room and living room afford generous space for formal entertaining and relaxed family gatherings respectively. Additionally, the ground floor includes a storage room and two separate WCs for convenience. As you ascend to the first floor, you are greeted by a spacious master bedroom equipped with a dressing room and an en-suite bathroom that features both a bath and a separate shower. The lengthy corridor leads to the second and third bedrooms, one boasting an en-suite bathroom, and the other an en-suite shower room, catering to all family needs with privacy and comfort. The floor also includes a versatile second living area at its end, which can be transformed into an additional bedroom or used according to your lifestyle needs. A unique feature is the set of stairs that descend from this room to another area currently utilized as the fourth bedroom, which has both indoor and outdoor access points. S ... click here to read more

Picture 1

Welcome to a delightful slice of French living, nestled quietly in the quaint village of Charroux. Here, in the picturesque Poitou-Charentes region of Vienne, lies a charming 3-bedroom semi-detached home that's an ideal match for anyone looking to embrace the relaxed lifestyle of rural France. This property offers a genuine feel of the French countryside, and is poised to provide a wonderful setting for family life or a tranquil retreat for busy professionals seeking a slower pace. Trust me, as a bussy real estate agent, I can tell you this type of opportunity in Charroux doesn’t come around often! Let me guide you through this inviting home where the essence of French village life is at your doorstep. Imagine starting your day by walking through either the side front door or meandering from a sunny morning spent in the sunroom at the rear, leading naturally into a handy utility room—ideal for daily tasks and keeping life organized. The kitchen stands ready to host your culinary adventures, complete with fitted units, a built-in cooker, and a fridge, all seamlessly opening onto a cozy lounge area. It’s perfect for intimate family evenings or small gatherings with friends, offering a charming and relaxed communal space. Both the separate toilet and bathroom, which features a walk-in shower, are easily accessible and well-designed for convenient daily use. Now, about those three spacious double bedrooms, all finished with attractive wood flooring that adds a touch of warmth and elegance—perfect for unwinding after a day of exploring the historic village or perhaps after indulging in the local culinary delights. The home's well-maintained condition means it's immediatly habitable, allowing for an effortless move-in expe ... click here to read more

Picture 1

Nestled in the charming outskirts of Charroux, a quaint village renowned for its scenic beauty and historical significance in the Poitou-Charentes region of Vienne, France, this 3-bedroom house presents an excellent opportunity for those looking to embed themselves in French village life. Priced at €130,800, this property stands as a canvas ready for transformation, ideal for enthusiasts ready to infuse life back into its traditional structure. This property, encompassing 107 sqm, rests on a sizable plot adorned with a vast garden and various outbuildings, including a double garage and a large barn, which could serve multiple functions depending on your needs or ambitions. While the house itself requires renovation, its existing framework offers a generous kitchen updated in 2008, a cozy lounge, and a ground floor space versatile enough to become a bedroom, home office, or hobby room with direct garden access. The residence also features a well-designed Italian shower room and a separate toilet on the ground floor. Venturing upstairs, you will find two more bedrooms, with one currently subdivided into two smaller spaces, easily reconfigurable according to one's needs, and an additional toilet with a wash basin. The residence is equipped with a wood burning boiler ensuring warmth during the colder months, supplemented by an electric water heater for the summer seasons. Although the house is in need of some refurbishment, it presents a great scope for personalization and enhancements that could craft a warm, inviting family home. Living in Charroux offers a blend of tranquility and community spirit. The village is adequately equipped with local amenities including shops, cafés and a vibrant weekly market that showcase ... click here to read more

Picture 1

Nestled in the picturesque village of Charroux, in the scenic region of Poitou-Charentes, this 3-bedroom house presents an appealing opportunity for those looking to embrace village life in rural France. Charroux is renowned for its charming architecture, rich history, and vibrant community spirit—characteristics that promise an enriching living experience for locals and expatriates alike. The property itself is beautifully positioned at the heart of Charroux, allowing residents the luxury of deriving full benefit from a well-preserved medieval village. Encompassing a total living space of 136 square meters, this residence adequately combines the traditional charm with modern conveniences. As you enter the house, the ground floor introduces a modern fitted kitchen which is perfect for cooking family meals or entertaining guests. Adjacent to the kitchen is a spacious lounge, warmed by a cozy wood-burning stove—an ideal spot for relaxation during the cooler evenings. The lounge extends into a dining room that can host family gatherings and celebrations, adding to the home's warm atmosphere. Moving upstairs, the property boasts four well-proportioned double bedrooms each featuring lovely wooden parquet floors that exude a sense of warmth and comfort. The large family bathroom serves these rooms, ensuring functionality aligns with family living. Additionally, the attic space offers potential for conversion into additional living areas, subject to necessary permissions, providing new owners a project to tailor this home further. Property Features: - 3 bedrooms - Spacious lounge with wood-burning stove - Modern fitted kitchen - Dining room - Large family bathroom - Potential attic conversion Outside, the impressive courty ... click here to read more

Picture 1

Nestled in the enchanting region of Poitou-Charentes, in the charming and historic town of Charroux, you will find a remarkable opportunity to own a piece of French history. This Maison de Maître, dating back to 1845, once served as the mayor's residence, a testament to its grandeur and significance. Owning this property is like owning a slice of the past, where every room whispers stories of bygone eras while offering comfort and modern conveniences. This exquisite manor house sits proudly on a generous plot, showcasing its architectural elegance. With ten spacious bedrooms and four bathrooms spread over a generous 280 square meters, this house provides plenty of room for family, friends or guests. It includes a main house and a coach house that has been beautifully converted into a delightful 5-bedroom holiday rental, allowing you an opportunity to capitalize on the thriving demand for holiday accommodations in this picturesque region. As you step into the main house, you'll be greeted by an array of original features that lend it an authentic and timeless charm. The hallways echo the past with their original doors, door handles, and stunning marble fireplaces, especially the one in the dining room, which are true works of art. The original marble floors in the kitchen and opulent opal stone bath surrounds add a touch of luxury to the home. The opal faucets and antique touches bring history alive, yet the house remains bright due to the unique design with its windows on two sides in most main rooms, flooding the space with light. Living in Charroux is a unique experience in itself. This town, steeped in history, was part of the Santiago de Compostela pilgrimage route and welcomed many pilgrims over the centuries. Wh ... click here to read more

Picture 1

Nestled in the heart of the historic center of Charroux, a charming five-bedroom farmhouse spans a cozy 140 square meters, offering a range of possibilities for personalization and comfort. This property, located in the scenic Poitou-Charentes region of Vienne, France, strikes a balance between its enduring heritage features and modern updates, making it an ideal choice for those looking to immerse themselves in French country living. Upon entering the home, you are greeted by a spacious room that could serve a multitude of uses—from an in-home office to a convenient storage space, or even a recreation room for children. Adjacent to this multi-functional area is a room housing the property's new wood pellet central heating system. The heart of the home, the newly installed kitchen, is both sleek and functional, fitted with modern amenities and finished to a high standard. It opens up to a delightful garden and patio area, perfect for outdoor dining or simply enjoying the peaceful outdoors. The living areas include a cozy TV lounge that adjoins another room, versatile enough to be transformed into an additional bedroom or a formal sitting area, equipped with a shower and toilet for convenience. The upper floor hosts four more bedrooms and a large shower room, ensuring ample space for family and guests alike. Characterized by its large, sunny patio, the outdoor space of this farmhouse offers an invigorating view of the local tower and the Abbey Church, contributing to the serene ambiance. The property boasts a luxe wood-burning hot tub, a recent addition that sits on the patio, perfect for relaxing evenings soaking in the picturesque surroundings. Additionally, covered parking space for two to three vehicles, complete w ... click here to read more

Picture 1

Nestled in the charming French countryside, this delightful three-bedroom house in Savigné invites you to step into a quaint village lifestyle—an oasis of peace and tranquility in the heart of Poitou-Charentes. With ample character and a sense of history, this home offers a seamless blend of rustic charm and modern convenience, making it an ideal dwelling for those seeking to escape the hustle and bustle of city life. As we find ourselves increasingly drawn to spaces that offer solace and comfort, this property certainly delivers on both fronts. Property Highlights: - Renovated old farmhouse - Entrance of 29 m² - Spacious living room 93 m² with integrated kitchen, lounge, and dining area - Ground-floor bedroom of 14 m² - Mezzanine of 38 m² - Two upper-floor bedrooms (15 m² and 21 m²) - Shower room 12 m² and separate toilet - Additional cellar space - Adjoining barns and outbuildings - Generous land with wooded areas Let's embark on a visualization of this lovely home. As you enter, you are welcomed by a generous 29 m² entryway that sets the tone for the expansive and open atmosphere of the entire dwelling. This home has been thoughtfully renovated, preserving the authenticity of an old farmhouse while providing contemporary living spaces. In the spacious living room of 93 m², you'll find the perfect space to entertain family and friends—or simply relax, enveloped by the warmth and character of the wooden beams and stone walls. The open-plan kitchen is designed for convenience, allowing you to cook up French delicacies while engaging with guests seated in the cozy lounge or at the dining table. Descending to the ground floor, a well-sized bedroom of 14 m² provides a convenient and comfortable rest space, ideal for g ... click here to read more

Picture 1

Sunday morning in Savigné, and the kitchen window is open. The smell of coffee mixes with cut grass drifting in from the meadow out back. Nobody's in a hurry. That's kind of the whole point. This former farmhouse in the Vienne département of Poitou-Charentes has been fully renovated and is move-in ready — no months of waiting on contractors, no difficult decisions about plumbing layouts. Someone has already done the hard work. What you walk into is 130 square metres of comfortable, liveable space that still carries the bones and character of a proper French country property: thick stone walls, outbuildings with real agricultural history, a bread oven that looks like it belongs on a postcard, a barn with a stable, and a former henhouse that has quietly been waiting for someone with imagination to figure out what it wants to be next. The ground floor is practical without being cramped. The kitchen is fully equipped and opens directly into the dining and living area, which means the cook never gets exiled to a separate room while everyone else talks. There's a bedroom on this level too, with its own dressing room — useful if you have guests who'd rather not tackle stairs, or if you want to turn the upper floor into a private retreat entirely your own. A shower room, WC, and a boiler room round out the ground floor. Upstairs, a landing connects three further bedrooms and a second shower room with WC. Four bedrooms in total is a generous count for a French country house in this price range — enough for a family and a couple of friends, or enough to make short-term rental a genuine option during the weeks you're not here. Then there's the land. The enclosed garden is the kind of space where afternoon becomes evening withou ... click here to read more

Picture 1

Discover a blend of potential and tradition in this quaint 4-bedroom house nestled in the charming town of Civray, part of the picturesque region of Poitou-Charentes, Vienne, France. Positioned idyllically with a total living space of 235 sqm, this property not only offers spacious accommodation but also an opportunity to tap into the hospitality sector, thanks to its previous use in hosting guests for seminars and meetings. As you enter the property, you're welcomed by a versatile ground floor area that includes a meeting room complemented by relaxation and sanitary facilities. Additionally, there is a cozy apartment on this level that can sleep three, featuring a private bedroom. Ascend to the upper floors, and you'll find two more apartments. One is capable of accommodating six guests with a closed bedroom and an adjoining room, whilst another caters to four guests with similar arrangements. This layout offers great flexibility in terms of usage whether you’re looking into maintaining its commercial capability or converting it into a sizeable family residence. With its high-quality renovations, the property offers good services, ensuring comfort without losing the authentic French rural charm. A courtyard and a garage add to the practicality, and the property is being sold fully furnished, which makes for an easier transition whether for private use or continuation of business. Amenities: - Courtyard - Garage - Fully furnished - Heating system - Rustic charm with modern facilities While the house is solid and liveable, it represents a splendid opportunity for someone with an eye for enhancements or a penchant for customizing their living space to their taste. With parts of the home previously adapted for commercia ... click here to read more

Picture 1

Nestled in the heart of the picturesque Poitou-Charentes region, this delightful 3-bedroom house in Civray offers an idyllic escape for those seeking a second home in France. With its rich history, vibrant culture, and stunning landscapes, Civray is a hidden gem that promises a unique blend of tranquility and adventure. Imagine waking up to the gentle sounds of the French countryside, where the air is crisp and the mornings are serene. This charming house, with its 119 square meters of living space, is perfect for those looking to immerse themselves in the local lifestyle while enjoying the comforts of a well-maintained home. ### A Glimpse into Your New Home - Spacious Living: The ground floor welcomes you with a cozy living room, a functional kitchen, and a convenient shower room with a toilet. It's a space designed for relaxation and family gatherings. - Comfortable Bedrooms: Upstairs, you'll find two inviting bedrooms, each offering a peaceful retreat after a day of exploring the local area. - Additional Studio: A separate 30 square meter studio, complete with its own shower room and toilet, provides an excellent opportunity for rental income or a private guest suite. - Outdoor Oasis: The property boasts a charming garden, perfect for alfresco dining or simply soaking up the sun. A garden shed and garage offer additional storage and convenience. - Investment Potential: With a rental income of €300 per month from the studio, this property is not only a delightful second home but also a smart investment. ### Discover Civray and Beyond Civray is a town that captures the essence of French rural life. Its cobblestone streets, historic architecture, and friendly locals create a welcoming atmosphere for newcomers. As a ... click here to read more

Picture 1

Discover a charming home nestled in the serene setting of Savigné, Vienne, in the picturesque region of Poitou-Charentes, France. This beautifully renovated stone barn offers a unique blend of rustic appeal and modern comforts, making it an ideal choice for those looking to immerse themselves in the tranquil French countryside while enjoying the conveniences of contemporary living. Property Features: - Three generously-sized double bedrooms - Two bathrooms; one family bathroom with WC and one ensuite in the larger bedroom - Spacious open-plan living room/dining room with exposed beams, original stonework, and polished wooden floors - Large, well-equipped kitchen with ample dining space and French doors opening to an outside sitting area - Total living space of 148 square meters This delightful house, once a traditional stone barn, has been thoughtfully renovated to preserve its historic charm while providing modern amenities. The interior needs only minor finishing touches, giving new owners the perfect opportunity to personalize their space. Although the property currently lacks a heating system, the installation of a wood-burning stove or other heating solutions can easily be accomplished, making this home comfortable for year-round living. The house sits on the edge of a peaceful hamlet, offering expansive views of the surrounding farmland. The tranquility of the area is perfect for those seeking a peaceful retreat from the hustle and bustle of city life. Living in Savigné: Residents of Savigné enjoy a lifestyle that is deeply connected with nature and the community. The local area is ideal for outdoor activities such as hiking, cycling, and fishing, thanks to its lush landscapes and proximity to the river Charen ... click here to read more

Picture 1