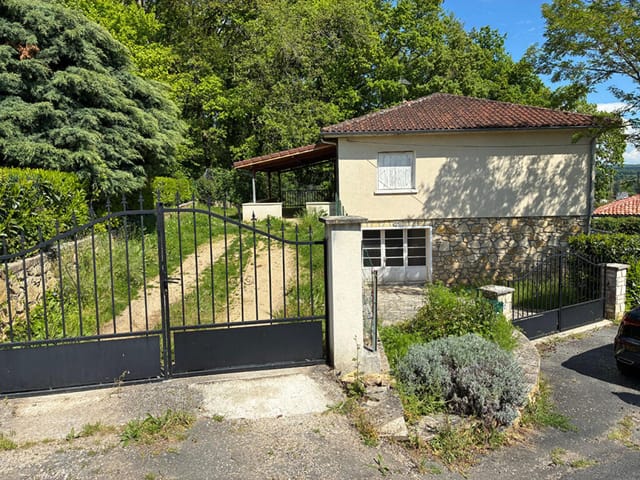
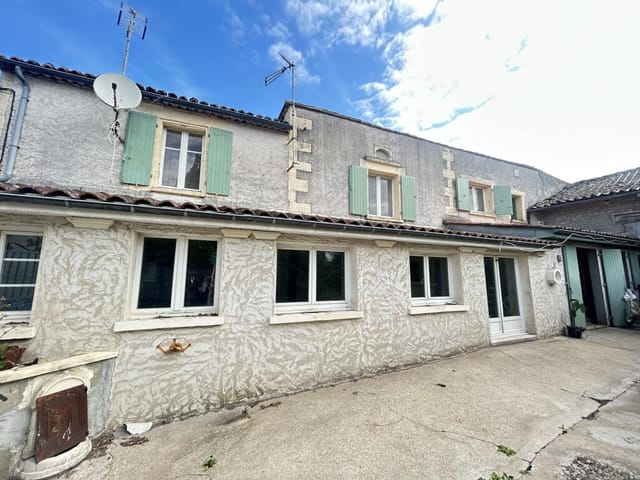
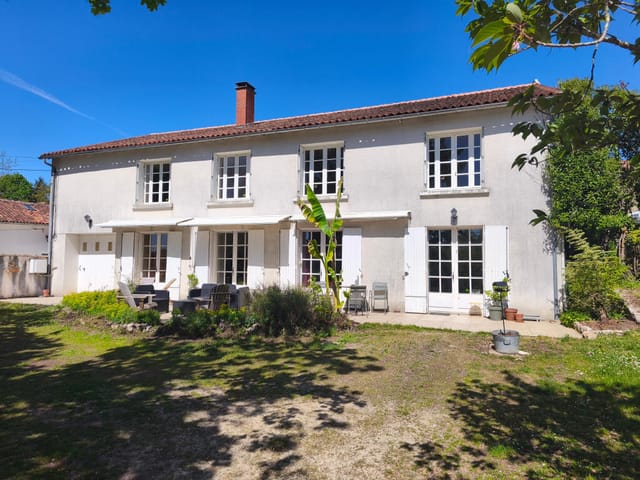
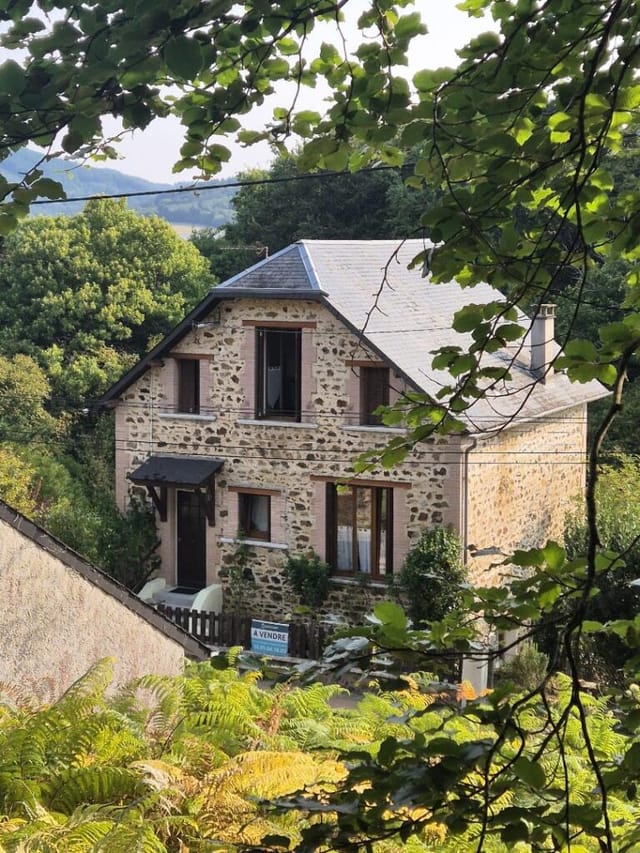
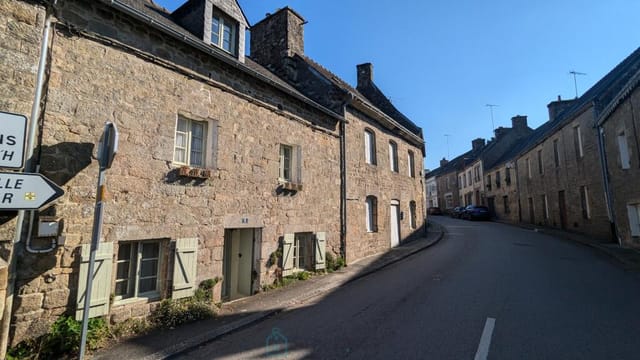
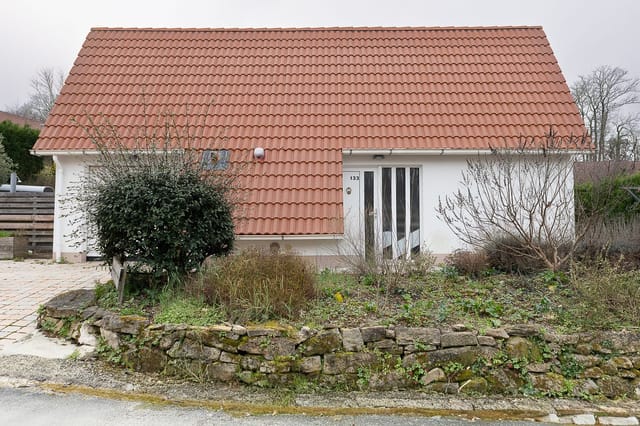
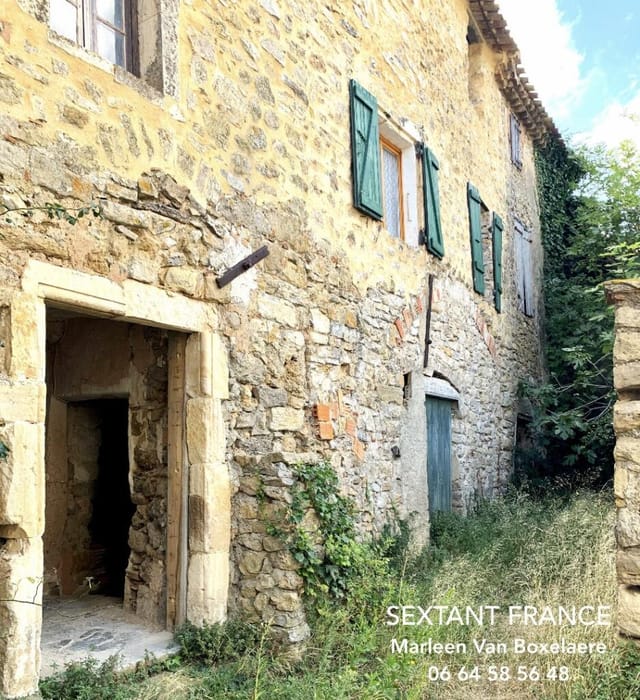
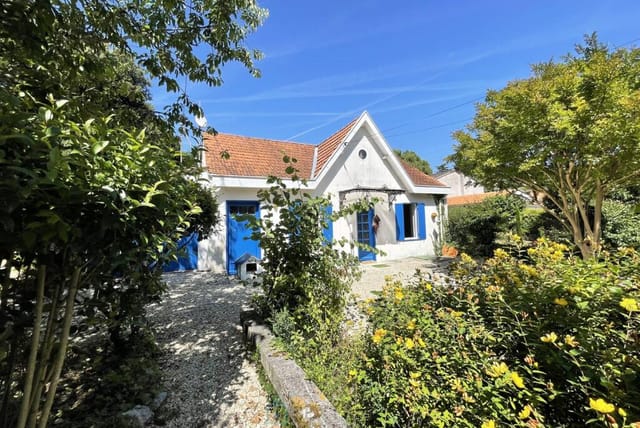


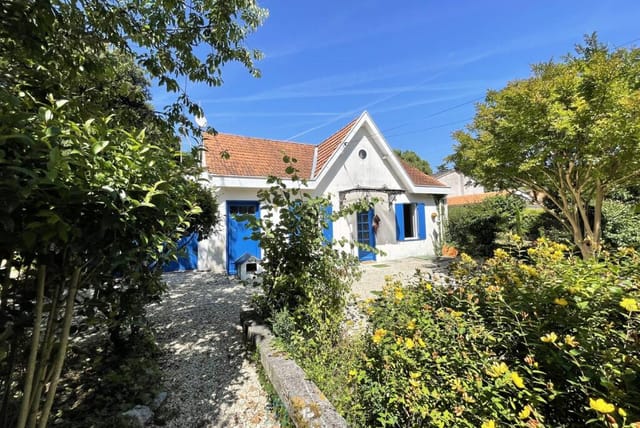

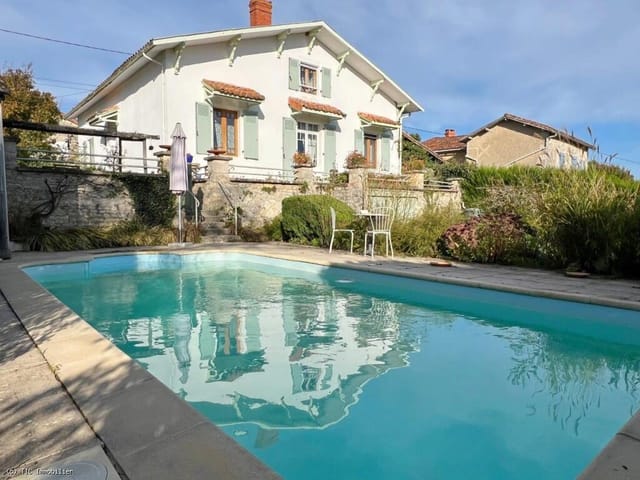

3-Bed Stone Village House in Cellefrouin, Charente – Spacious Second Home with Countryside Views

Listed on
https://storage.googleapis.com/homestra-images/property-image-34630e7f-6ef6-46f2-b90c-9bc58579269f-1783844909.jpg

Poitou-Charentes, Charente, Cellefrouin, France, Cellefrouin (France)

3 Bedrooms · 1 Bathrooms · 140Floor area

€125,950

Villa

No parking

3 Bedrooms

1 Bathrooms

140m²

No garden

No pool

Not furnished

Description

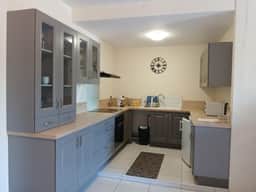





Sunday morning in Cellefrouin sounds like this: a wood pigeon somewhere above the courtyard, the faint clang of the church bell counting out nine, and the smell of fresh bread drifting from the boulangerie two streets over in Chasseneuil-sur-Bonnieure, just a ten-minute drive away. You're standing in the kitchen of a 140-square-metre stone house, coffee in hand, watching light pour through the window onto original stone walls that have absorbed a couple of centuries of exactly this kind of quiet. That's the life this house sells. Not a lifestyle concept — an actual, already-existing daily rhythm that you can step into.

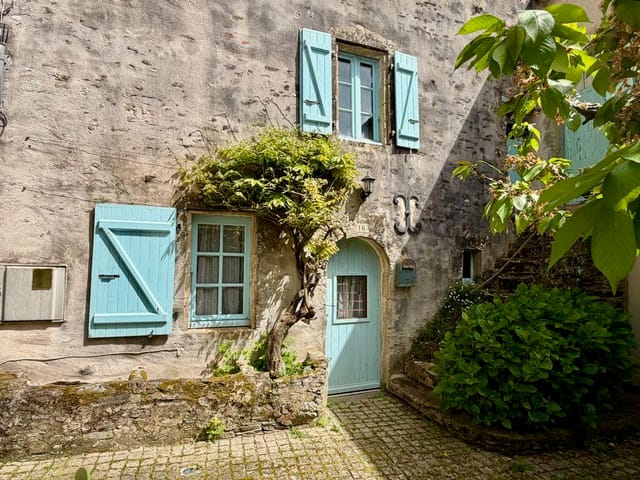

Cellefrouin sits in the Charente département of southwestern France, in the gentle, unhurried landscape that locals call the Charente Limousine. It's not a place that appears in travel magazine "hidden gem" lists, which is precisely the point. The village is real — a working French commune with a Romanesque church that dates to the 12th century, stone houses lining narrow lanes, and a community that still gathers for the local fête each summer. Tourists mostly drive past on their way to Cognac or Angoulême. Their loss, entirely your gain.

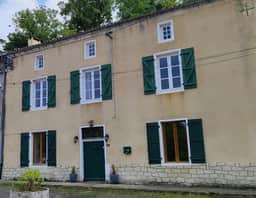
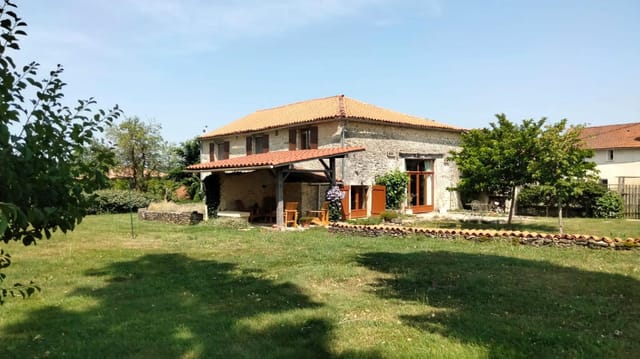

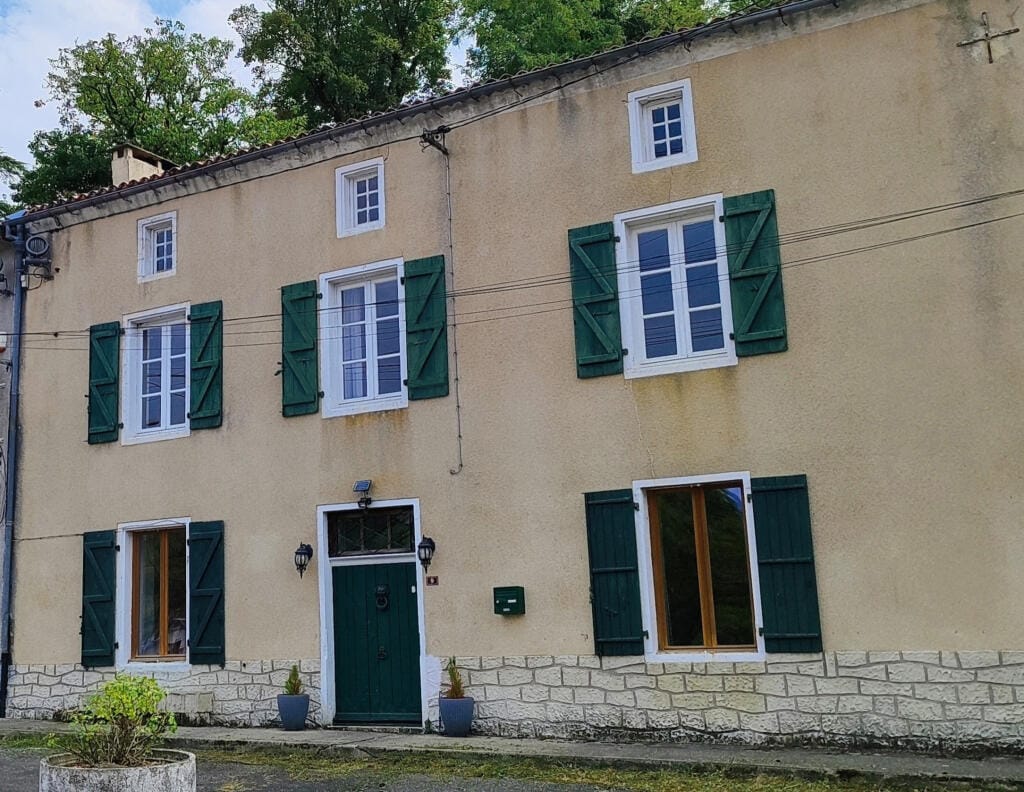
The house itself is a proper Charentais stone property — thick walls that keep the rooms cool through July and August, and warm when autumn settles in. At just under €126,000, the asking price reflects the Charente's status as one of the most accessible rural property markets in France for international buyers. You're getting 140 square metres of living space, already tastefully renovated and genuinely move-in ready, at a price point that would buy you a parking space in Paris.

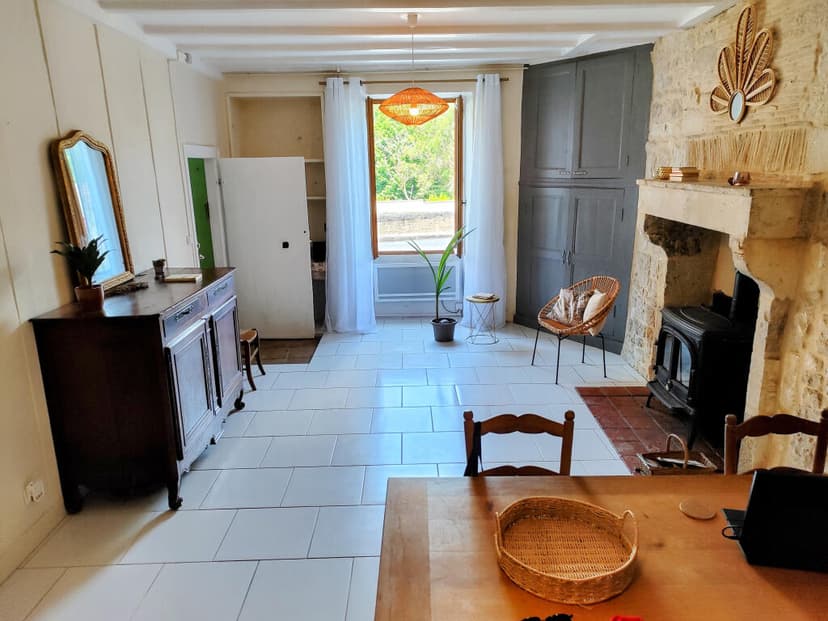
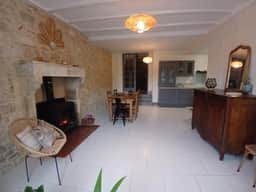
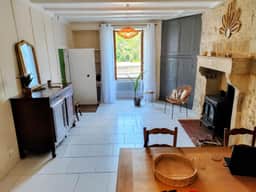
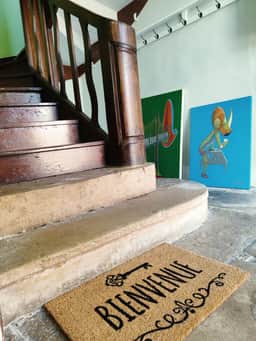
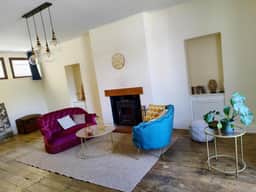
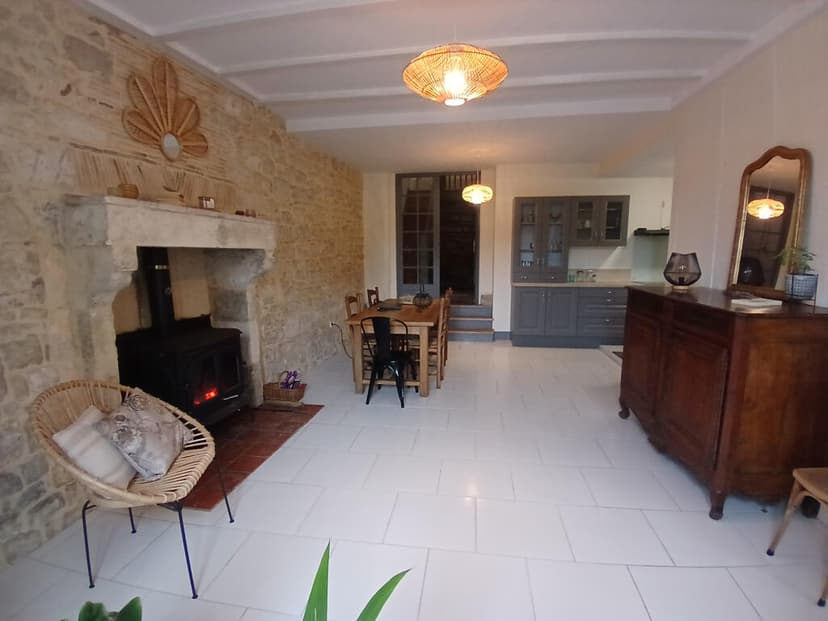
Step inside and the ground floor opens with an entrance hall that leads straight into a bright, generous living room. The wood-burning stove anchors the space — not as a decorative feature but as the actual heart of the home through the cooler months. October evenings in the Charente can drop quickly, and there's something deeply satisfying about feeding that stove while rain taps the courtyard stones outside. The kitchen is fitted and fully equipped, open to the living area, which gives the ground floor a sociable, easy flow. There's also a separate room on this level that works naturally as a home office, a reading room, or a guest space — plus a WC.

Upstairs, three spacious bedrooms give the house real versatility. One has its own en-suite bathroom and toilet, which matters enormously if you're hosting friends or renting the property during the summer months. A separate shower room with toilet serves the other two bedrooms. The mezzanine level — opening out toward the courtyard — is one of those unexpected details that makes a house feel lived-in rather than staged. It's the kind of spot where you end up spending an hour with a book when you planned to spend ten minutes.

Then there's the second floor: currently raw potential, waiting for whatever you need it to be. An additional bedroom suite, a studio, a playroom for grandchildren, a proper home office with Charente rooftop views — the structure is there, the bones are solid, and the canvas is blank. For buyers thinking about long-term value or expanding the accommodation to generate rental income, this floor is genuinely significant.

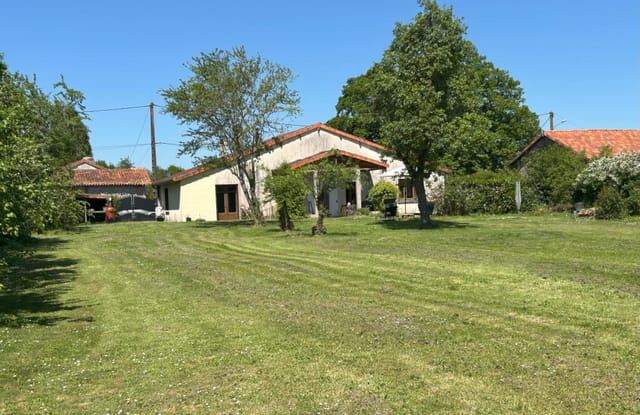


The land around the house offers open, unobstructed views across the surrounding countryside. The Charente here is agricultural and green — sunflowers in July, golden fields through August, the soft mist that sits in the valleys on autumn mornings. You're in a village, so neighbors exist, but the sense of space and calm is real and immediate.

Practically speaking, Cellefrouin's location makes daily life straightforward without any sacrifice of rural peace. Chasseneuil-sur-Bonnieure, ten minutes away, covers everything: supermarkets, doctors, a pharmacy, schools at every level from primary through to lycée, and a decent weekly market. Angoulême — a proper city with a TGV station connecting to Paris Montparnasse in under two hours — is roughly 35 kilometres north. Limoges airport, which serves budget routes from the UK and other European cities, is about an hour's drive. Cognac, with its château visits, riverside walks, and legendary maisons de négoce, is an easy 45-minute run west along the D roads.

The Charente climate is worth mentioning because it genuinely surprises people. This is southwest France — not Normandy. Summers are long and warm, with July and August reliably hot and dry. Spring arrives early, usually by March, with the countryside turning green weeks before northern Europe wakes up. Winters are mild by any northern standard, though cool enough that the wood stove earns its place. For buyers from the UK, Scandinavia, or northern Europe, the extra six to eight weeks of usable outdoor weather per year is not a small thing.

For international buyers considering France as a holiday property destination, the Charente offers something that Dordogne and Provence no longer can: authenticity at a sensible price. Property values here have been quietly, steadily appreciating as remote-work buyers and retirees discover the region. This house, at this price, in this condition, represents the kind of entry point that becomes harder to find each year.

Rental income potential is real. The Charente draws walkers tackling the Via Turonensis pilgrimage route to Santiago de Compostela, cyclists exploring the Charente Verte greenways, and the growing number of visitors making road trips between the Atlantic coast and the Dordogne valley. A well-presented rural French stone house sleeps six comfortably here and commands solid summer rates through platforms like Gîtes de France.

Key features at a glance:

- 3 bedrooms, with one en-suite bathroom and separate shower room
- 140 m² of living space across ground, first, and second floors
- Second floor with significant development potential for additional rooms
- Wood-burning stove in the main living area
- Fitted, fully equipped kitchen open to the living room
- Mezzanine opening to the courtyard
- Unobstructed countryside views from the land
- Authentic Charentais stone construction — solid and well-insulated
- Already renovated and genuinely move-in ready
- 10 minutes from full amenities in Chasseneuil-sur-Bonnieure
- 35 km from Angoulême and its Paris TGV connection
- 45 minutes from Cognac
- 1 hour from Limoges international airport
- Priced at €125,950 — one of the strongest value propositions in the Charente market

Homes like this one — with the combination of authentic character, solid renovation, room to grow, and a price that leaves money in the budget for furnishing and personalizing — come up in the Charente maybe a handful of times a year. The longer you wait, the fewer of them exist.

Get in touch through Homestra today to arrange a viewing or a video walkthrough. If you're exploring vacation homes in France or looking for your second home in Europe, this is the house that rewards a closer look.
Details

Amount of bedrooms
3
Size
140
Price per m²
€900
Garden size
539
Has Garden
No
Has Parking
No
Has Basement
No
Condition
good
Amount of Bathrooms
1
Has swimming pool
No
Property type
Villa
Energy label

Unknown

Sign up to access location details

Similar properties

Picture a Saturday morning in Vars. The boulangerie on the main street has been open since seven, and the smell of fresh croissants drifts through the open shutters of your stone house before you've even put the coffee on. This is village life in the Charente — unhurried, rooted, and deeply French in a way that the more tourist-trodden corners of the country have long since lost. Vars is a small commune in the Charente department of southwestern France, sitting in the gentle, sunlit countryside of what was once Poitou-Charentes. It's the kind of place where the weekly market actually matters, where people know each other by name, and where the pace of life feels like a deliberate choice rather than a geographical accident. Angoulême, a proper city with a TGV station connecting directly to Paris in under two hours, is roughly 25 kilometres to the northwest. Cognac, the town that gave the world its most famous brandy and hosts the Blues Passions festival every July, is about the same distance to the south. You're connected when you want to be, and wonderfully off the grid when you don't. The house itself sits in the heart of the village — not on its outskirts, not down a lane, but right in it. Built across two floors and covering 142 square metres of living space, it's a classic Charentais village house: solid stone construction, well-proportioned rooms, the kind of bones that modern builds simply can't replicate. Three bedrooms, including a master bedroom with its own defined space, give the layout real versatility whether you're planning a family holiday home, a personal retreat, or a mix of both. Outside, a courtyard of approximately 325 square metres adds something genuinely rare at this price point — private outdoor ... click here to read more

Picture 1

Sunday morning in Nanteuil-en-Vallée arrives quietly. The bells from the Romanesque church drift across the valley, and from the upper bedrooms of this five-bedroom villa, you look out over a soft patchwork of Charente farmland — the kind of view that takes a minute to actually believe you own. The coffee's on. Nobody's in a hurry. This is what drew you to France in the first place. Nanteuil-en-Vallée holds the official "Petite Cité de Caractère" designation, a title the French government reserves for villages that have genuinely preserved their historical soul. Walk the village lanes and you'll pass medieval towers, a fortified abbey that dates to the 12th century, and stone walls that have been here longer than most countries. It's not a theme park version of rural France — it's the real thing, still lived in, still breathing. The house sits on a fully enclosed 589 m² plot, which matters more than you might think. Privacy in a village this size is a genuine luxury. The garden wraps around the property with enough space for long summer lunches under shade, a kitchen garden if you want one, or simply a place for children to disappear into for an afternoon. The country atmosphere is immediate the moment you step outside — no overlooking neighbors, no noise except birds and the occasional tractor on a distant lane. Inside, the scale impresses. At 215 square metres, this isn't a compact weekend bolt-hole — it's a proper family home, roomy enough to host several generations at once without anyone feeling squeezed. The living room is genuinely large and catches good light through the day. The kitchen is functional in the best sense: laid out for actual cooking, not just for looking good in photographs. And in this part of ... click here to read more

Picture 1

On a quiet morning in Chamberet, the smell of bread from the boulangerie on the main square drifts up through an open window before you've even thought about getting dressed. That's the kind of life this stone house makes possible. It sits close enough to the village centre that you walk everywhere — the weekly market, the café terrasse where the locals nurse their café allongé for an hour — yet the rear garden is private enough that you'd never know a soul was nearby. Built across three levels, the house is solidly constructed in the local stone that defines the Corrèze vernacular: thick walls that stay cool in July and hold the warmth from the marble fireplace through October and November. That fireplace, set in the open-plan kitchen and dining room on the ground floor, is the social heart of the place. The solid oak kitchen units run along one wall, fully equipped with a gas hob, oven, integrated dishwasher and fridge-freezer, and a breakfast bar where a pot of coffee and the morning papers make a perfectly reasonable excuse to sit for an hour. Garden views from the living area mean you're watching the seasons turn without having to step outside — though the wooden deck, right off the basement level and accessible straight from the garden, makes it very hard to stay in. Upstairs, the three bedrooms each carry an original fireplace — non-working now, but the kind of architectural detail that gives a room its personality. These aren't decorative afterthoughts; they're the reason the first floor feels like a proper French country house rather than a renovation project with aspirations. A shower room serves the upper floor, and two dressing rooms along the landing offer the kind of storage that older French houses rarel ... click here to read more

Picture 1

On a quiet Saturday morning in Locmalo, the smell of butter and buckwheat drifts up from the crêperie two streets over, and church bells ring out across the slate rooftops of Guémené-sur-Scorff. You've just had coffee in your small stone courtyard, the kind of private little outdoor space that Breton houses guard jealously, and the only decision facing you is whether to walk the 400 meters into the historic town center now or after a second cup. This is what owning a holiday home in Morbihan actually feels like. The house itself is old in the best possible way. The stone walls are thick and cool in summer, and when November rolls in off the Atlantic and the fireplace in the lounge starts earning its keep, the whole ground floor turns into exactly the kind of refuge you'd imagine when you first started dreaming about a second home in France. The open-plan kitchen, dining area, and sitting room share roughly 30 square meters of ground floor space — tight by some standards, but deeply livable, especially when you consider how much Breton life happens outdoors and in the streets rather than indoors. The spiral stone staircase is a detail you won't find in a modern apartment build; it winds upward with genuine architectural character, connecting the rooms in a way that feels genuinely old-world rather than staged. That courtyard deserves its own moment. About 30 square meters, private, enclosed, catching afternoon sun. At 70 square meters total, space inside is modest, so this little outdoor pocket becomes a genuine extension of the living area through spring, summer, and the long mild Breton autumn. A small table, two chairs, a carafe of Muscadet — that's the entire setup you need. Simple, but that's the point. Up the sta ... click here to read more

Picture 1

Picture this: a Saturday morning in late June, the air already warm by nine o'clock, the Pyrenees doing that thing they do where the peaks turn pink before the valley below even wakes up. You're sitting on your own terrace with a coffee, somewhere between Toulouse and the mountains, and you genuinely don't have a plan for the day. That's Daumazan-sur-Arize. That's Villa 133. This fully renovated, detached three-bedroom villa sits inside the established Château Cazalères holiday park on the edge of this quietly compelling village in the Ariège — a département that most of France still hasn't fully discovered, which is precisely the point. At 100 square metres on a 400 m² private plot, the property was stripped back and rebuilt to a high spec, and it shows. This isn't a cosmetic refresh. The bathrooms have underfloor heating and walk-in showers, the kitchen is fitted with modern appliances and enough workspace that someone who actually cooks will be happy, and the whole downstairs flows out to the garden through wide glass doors. Two additional separate WCs mean six guests can share the space without the morning shuffle. The living room catches the southern light from mid-morning onwards. In winter — and the Ariège gets real winters, which is part of its character — that warmth through the glass is something you'll appreciate. In summer, the garden terrace takes over. It's south-facing, properly private, and sized for a long lunch that drifts into aperitifs. There's a dedicated barbecue space, and the surrounding park greenery keeps it sheltered without hemming it in. Château Cazalères has been running long enough to have ironed out the things that matter. The pool complex is large — multiple pools, including a dedicate ... click here to read more

Front view of Villa 133 at Chateau Cazalères

Saturday morning in Daumazan-sur-Arize. The Pyrenees are right there on the horizon, close enough that you can pick out the snowline on the highest peaks, and the air coming through the tilt-and-turn kitchen window smells of cut grass and something faintly pine-scented drifting down from the hills. Coffee on the terrace, sunshade already tilted against the early light, and absolutely nowhere you need to be. That's the rhythm this place sets. And once you've felt it, it's hard to shake. Château Cazalères is a well-run holiday park set in the green folds of the Ariège valley, about 50 kilometres south of Toulouse. The Ariège is the kind of French department that doesn't feature on many postcard racks, which is precisely what makes it worth paying attention to. It's genuine, unspoiled, and quietly extraordinary. The village of Daumazan-sur-Arize sits along the Arize river, a slow-moving, trout-filled river that feeds into the wider landscape of the Plantaurel hills. On weekday mornings, you'll hear more birdsong than traffic. Villa 12 is a fully detached three-bedroom property on its own flat plot of 400 square metres. It's compact but intelligently laid out — 75 square metres of interior space that doesn't feel squeezed, thanks to a bright living room, a proper dining area big enough for six, and a kitchen that was fitted new in 2021 with a four-burner gas hob, dishwasher, refrigerator, and microwave. The previous owners didn't cut corners when they renovated. The bathroom is fully modernised with a walk-in shower and a towel radiator. The drainage system was replaced. New blackout curtains hang in both ground-floor bedrooms. Underfloor heating covers the ground floor, a radiator handles the upper level, and the central ... click here to read more

Front view of Residence Chateau Cazaleres 12

Picture this: a Saturday morning in late June, the Ariège valley still cool from the night before, swallows cutting low over the garden as you carry your first coffee out to the rear terrace. The Pyrenees are right there — not as a distant postcard, but close enough that you can read the ridgelines. That's morning life at this detached three-bedroom villa inside the gated Château Cazalères park, and it takes about forty-eight hours before the pace of Daumazan-sur-Arize starts to feel like the only reasonable way to live. This part of the Ariège department sits in one of France's most quietly compelling corners. Not the overtouristed lavender-and-rosé Provence of Instagram, and not the ski-resort bustle of the higher Alps. This is the authentic south — working villages, medieval bastides, rivers cold enough to make you gasp in August, and a cultural calendar that rewards those who show up curious. Foix, just 25 kilometres east along the N20, has a proper three-towered château rising straight from a rocky outcrop above the town centre — the kind of thing that makes you do a double take the first time you round the bend and see it. The Saturday market under those towers sells everything from raw-milk Tomme de Brebis to Ariège honey and fat garlic braids. Toulouse is about an hour by car, which means Michelin-starred restaurants, the Capitole opera house, and flights back to Amsterdam, London, or Brussels are all genuinely convenient rather than merely technically possible. The village of Daumazan-sur-Arize itself is small, honest, and friendly to outsiders in the unsentimental way that rural French villages tend to be. Boulangerie in the morning, a bar-tabac for a pastis in the evening, a cycle route that follows the Ariz ... click here to read more

Front view of Residence Chateau Cazaleres 109

On a clear morning in September, you slide open the terrace doors and the air hits you — cool from the Pyrenees, carrying the faint resin of pine and something faintly herby from the meadows beyond the hedge. The mountains are right there, enormous and unhurried, framing the garden like they've always been waiting to be noticed. This is Daumazan-sur-Arize, and once you've had a week here, the idea of not owning a piece of it starts to feel genuinely unreasonable. Situated within the well-established Château Cazalères holiday park in the Ariège département of southern France, this three-bedroom villa sits on its own 460 m² plot and offers a genuinely comfortable base for exploring one of the most underrated corners of the French countryside. Not a renovation project. Not a weekend fixer-upper. A fully furnished, move-in ready property at a price — €179,500 — that would barely buy you a studio in Toulouse, just 70 kilometres north up the A66. The villa runs to 100 m² across two floors and has been furnished with the kind of practical thought that actually serves a holiday home well. Ground floor living centres on a bright sitting room with a proper sofa, a pair of armchairs, and large sliding doors that dissolve the boundary between inside and garden. The dining table seats six comfortably — important when the extended family descends in August. The kitchen is fully equipped with a four-burner gas hob, electric oven, dishwasher, and a tall fridge-freezer. No hunting around for a corkscrew on arrival. Everything is here. The master bedroom sits on the ground floor, which matters more than people think — no stairs to navigate after a long day's hiking. Upstairs, two more double bedrooms each have their own storage, and on ... click here to read more

Photo 1 of Residence Chateau Cazaleres 121

Imagine waking each morning in a home where medieval stone walls whisper centuries of stories, where your windows frame the ancient ramparts of a hilltop castle, and where the lavender-scented air of Languedoc drifts through rooms that have sheltered families for generations. This is life in your very own piece of French history, nestled in the heart of Durban-Corbières, a village where time moves to the rhythm of vineyard harvests and where every cobblestone lane leads to discovery. This remarkable village house offers not just a vacation home in southern France, but an authentic gateway into the soul of Mediterranean living, where the Cathar castles watch over sun-drenched valleys and the scent of wild rosemary mingles with the promise of endless summers. Built during medieval times and positioned at the foot of the village's commanding castle, this 110-square-meter residence occupies one of Durban-Corbières most evocative locations. The elevated position delivers sweeping views across terracotta rooftops and rolling countryside, where vineyard-covered hills meet the distant peaks of the Corbières massif. Your morning coffee becomes a ritual of contemplation as golden light bathes the village below and church bells mark the gentle passage of time. This is the vacation lifestyle that travelers search for but rarely find—a genuine immersion into provincial French life, where you become part of a living community rather than a mere tourist. The house unfolds across three distinct levels, each offering its own character and possibilities. At street level, two stone-vaulted cellars provide approximately 50 square meters of versatile space, each with independent access—ideal for wine storage, workshops, or transformation int ... click here to read more

Picture 1

Picture yourself standing at the window of your own medieval village house, watching the morning light paint the ancient castle of Durban-Corbières in shades of amber and gold while the scent of fresh bread from the boulangerie drifts up the cobblestone lane. This is the daily reality awaiting you in this authentic village home, where history and modern comfort converge at the gateway to the legendary Corbières wine region. This 110-square-meter residence rises from the medieval heart of Durban-Corbières, positioned at the foot of the village's iconic 11th-century castle that has watched over the Corbières landscape for nearly a millennium. The property embodies the architectural character of Languedoc-Roussillon's fortified villages, where thick stone walls and period details tell stories of centuries past while offering the solid, enduring construction that makes these homes treasured vacation retreats for generations. Your vacation days here begin with the gentle rhythm of village life. Descend to your two walk-out cellars, each approximately 25 square meters with independent access, offering flexible storage for your collection of local wines, outdoor equipment, or the possibility of creating workshop space. The ground floor welcomes you into a generous 32-square-meter living area where the original period fireplace becomes the gathering heart during cooler months. Imagine evenings spent here after days exploring the Corbières vineyards, a bottle of robust local red breathing on the table, while friends and family share stories of their discoveries through the surrounding countryside. The two ground-floor bedrooms provide intimate sleeping quarters, measuring 10 and 9 square meters respectively, perfectly sized fo ... click here to read more

Picture 1

Picture yourself unwinding in your private jacuzzi, a glass of local cognac in hand, as the golden light of a French summer evening filters through the trees of your secluded garden. This is the reality awaiting you in this single-story villa, a serene retreat where the vineyards of Charente meet the historic town of Cognac, offering the perfect balance between peaceful countryside living and vibrant French culture. This 95m² villa represents an exceptional opportunity to own a turnkey vacation home in one of France's most celebrated regions, where world-renowned spirits, rolling vineyards, and riverside tranquility create an incomparable lifestyle for discerning international buyers seeking an authentic French escape. This thoughtfully designed single-story villa eliminates stairs entirely, offering effortless accessibility that international owners particularly appreciate for multi-generational family gatherings. The home welcomes you through an entrance hall that flows seamlessly into a spacious living and dining area, where a wood-burning stove creates a cozy focal point for winter evenings after exploring the region's distilleries. Natural light floods the space, enhanced by double glazing throughout that maintains comfortable temperatures year-round. The first bedroom offers flexible use as a master suite or guest accommodation, while two additional interconnected rooms at the rear provide creative possibilities—imagine a second bedroom paired with a dedicated office for remote work, an art studio inspired by the Charente landscape, or a playroom for grandchildren during summer holidays. The fitted kitchen opens directly onto one of two private terraces, transforming al fresco dining into a daily ritual during the ... click here to read more

Picture 1

Picture yourself sipping morning coffee on a sun-drenched terrace, overlooking a private valley where morning mist rises from the river below, while the rhythm of authentic French village life unfolds around you. This substantial five-bedroom village house in Pamproux offers the rare combination of vibrant community living and complete natural tranquility, positioned on nearly 900 square meters of terraced gardens that cascade down to the valley edge. The south-facing orientation bathes every room in natural light, while stone walls and original architectural elements whisper stories of generations past. This is your opportunity to own a significant piece of Poitou-Charentes heritage, perfectly positioned for exploring western France's hidden treasures while enjoying the convenience of modern connectivity. Located in the heart of Pamproux, this property places you in one of Deux-Sèvres' most characterful villages, where authentic French life continues undisturbed by mass tourism. The village pulses with genuine activity: weekly markets overflow with regional produce, local boulangeries fill morning air with fresh bread aromas, and neighbors gather at cafés for animated conversations. This isn't a sleepy hamlet but a thriving community with essential services, shops, and the warmth of year-round residents who welcome newcomers. The property's position provides remarkable accessibility for a vacation home serving as your French base. Saint Maixent L'Ecole sits just ten minutes away, offering additional amenities and its historic military school. Within thirty minutes, you reach both Niort, the departmental capital with comprehensive shopping and cultural facilities, and Poitiers, a magnificent medieval city crowned by Notr ... click here to read more

Picture 1

Imagine waking to mist rising over rolling Limousin hills, the morning bells of Saint-Pardoux-Corbier echoing across the village square just outside your window. Your 18th-century stone farmhouse stands at the heart of authentic French rural life, where the scent of fresh-baked bread from the village bakery mingles with lavender from your sprawling 1.5-hectare grounds. This is not merely a vacation home—this is your gateway to the unhurried rhythms of countryside France, where 200 square meters of historic stone walls hold centuries of stories, and 300 square meters of barn space await your vision. This four-bedroom farmhouse embodies the soul of Corrèze architecture, where thick stone walls keep interiors cool during summer and retain warmth through winter months. The property opens to reveal a main house with compelling dual-living potential: the ground floor presents a generous kitchen, welcoming entrance hall, and a fully contained apartment suite featuring its own kitchen with an original inglenook fireplace—that magnificent traditional hearth where generations once gathered. This self-sufficient space includes a bedroom, shower room, separate toilet, and utility room with boiler, making it immediately suitable for rental income or extended family visits while you occupy the upper floors. The first floor delivers three additional bedrooms plus a vast convertible space awaiting your imagination—perhaps a master suite, artist studio, or entertainment room with views across the village rooftops. A cellar houses the water pump and oil-fired central heating system, providing reliable comfort throughout changing seasons. Every stone, every beam, every generous room speaks to an era when homes were built for longevity an ... click here to read more

Picture 1

A Tranquil Retreat in the Heart of Cognac's Vineyards Imagine waking up to the gentle rustle of leaves and the soft chirping of birds, as the morning sun filters through the lush canopy of your private garden. This charming 3-bedroom villa, nestled in the picturesque region of Cognac, France, offers a serene escape from the hustle and bustle of everyday life. With its perfect blend of rustic charm and modern amenities, this property is more than just a house—it's a gateway to a lifestyle steeped in tranquility and cultural richness. A Day in the Life at Your Cognac Villa Start your day with a leisurely breakfast on the sun-drenched terrace, where the aroma of freshly brewed coffee mingles with the scent of blooming flowers. As you sip your coffee, take in the panoramic views of the surrounding vineyards, a testament to the region's rich winemaking heritage. After breakfast, embark on a scenic walk along the Charente River, just a stone's throw from your doorstep. The gentle flow of the river and the whispering breeze create a symphony of nature that soothes the soul. For those seeking adventure, the nearby vineyards offer wine-tasting tours, where you can savor the world-renowned Cognac and learn about its storied history. A Culinary Journey Awaits Return home to your fully equipped kitchen, where you can whip up a gourmet meal using fresh, local ingredients. The region is known for its exquisite cuisine, and you'll find an array of farmers' markets and artisanal shops just a short drive away. Whether you're preparing a simple charcuterie board or a lavish French feast, the kitchen's modern amenities make cooking a delight. Evening Relaxation and Entertainment As the sun sets, retreat to your private garden for a ... click here to read more

Picture 1

A Tranquil Retreat in the Heart of Cognac's Vineyards Imagine waking up to the gentle rustle of leaves and the soft chirping of birds in the picturesque village of Cognac, France. This charming 3-bedroom villa, nestled in the heart of Poitou-Charentes, offers a serene escape from the hustle and bustle of city life. With its beautifully landscaped 505m² garden, complete with a jacuzzi and two terraces, this property is a haven for those seeking a peaceful retreat. A Day in the Life at Your Cognac Villa Start your day with a leisurely breakfast on the terrace, where the morning sun casts a warm glow over the lush garden. As you sip your coffee, the aroma of blooming flowers fills the air, setting the tone for a day of relaxation and exploration. Venture out for a stroll along the Charente River, just a stone's throw away, or wander through the nearby vineyards, where the scent of ripening grapes lingers in the breeze. The town of Cognac, with its rich history and vibrant culture, is less than 2 km away, offering a delightful mix of local shops, cafes, and cultural attractions. A Home Designed for Comfort and Convenience This single-story villa boasts 95m² of thoughtfully designed living space. The entrance hall welcomes you into a spacious living and dining area, perfect for entertaining guests or enjoying cozy family dinners. The air-to-air heat pump and wood-burning stove ensure a comfortable atmosphere year-round. The well-equipped kitchen, located at the rear of the house, opens onto a terrace ideal for al fresco dining. Two additional rooms offer flexibility for use as bedrooms, an office, or a hobby space, catering to your unique lifestyle needs. Local Lifestyle and Attractions Cognac is renowned for its wor ... click here to read more

Picture 1

Nestled in the heart of the picturesque Rhone-Alpes region, this charming 2-bedroom villa in Nyons offers a serene escape from the hustle and bustle of everyday life. Imagine waking up to the gentle rustle of olive trees and the soft chirping of birds, as the golden sun bathes your private garden in warmth. This is not just a home; it's a gateway to a lifestyle steeped in tranquility and natural beauty. ### A Day in Your Nyons Villa As the morning light filters through the windows, you step into the cozy kitchen, where the aroma of freshly brewed coffee mingles with the scent of lavender from the garden. The spacious lounge, with its rustic charm, invites you to relax with a book or plan your day exploring the vibrant local markets. In the afternoon, take a leisurely stroll to the town center, less than a kilometer away. Here, the cobblestone streets are lined with quaint shops and cafes, offering a taste of the region's renowned cuisine. Sample local delicacies like tapenade and nougat, or enjoy a glass of Côtes du Rhône wine as you soak in the lively atmosphere. ### Seasonal Splendor and Local Delights Nyons is a town that celebrates the seasons. In spring, the landscape bursts into color with blooming wildflowers, while summer brings the sweet scent of lavender fields in full bloom. Autumn is a time for harvest festivals, where you can join locals in celebrating the bounty of the land. Outdoor enthusiasts will revel in the opportunities for hiking and cycling through the rolling hills, while the nearby Drôme River offers kayaking and fishing adventures. For those seeking cultural enrichment, the region boasts historical sites and museums that tell the story of its rich heritage. ### Architectural Elegance and Mod ... click here to read more

Picture 1

A Tranquil Retreat in the Heart of Limousin Nestled in the picturesque village of Meyrignac-l'Église, this enchanting stone villa offers a serene escape from the hustle and bustle of everyday life. Imagine waking up to the gentle rustle of leaves and the soft chirping of birds, as the morning sun filters through the lush greenery surrounding your private garden. This is more than just a home; it's a gateway to a lifestyle steeped in tranquility and natural beauty. A Story of Timeless Elegance As you step inside, the villa greets you with a warm embrace of rustic charm and modern comfort. The spacious living room, bathed in natural light, invites you to unwind with a good book or enjoy a cozy evening with loved ones. The kitchen, equipped with ample storage and traditional cabinetry, is a culinary haven where you can whip up delightful meals using fresh, local ingredients. The villa's three bedrooms offer a peaceful retreat, each with its own unique character. The master bedroom, with its panelled ceiling and soft, ambient lighting, promises restful nights and rejuvenating mornings. The additional bedrooms, perfect for family or guests, provide comfort and privacy, ensuring everyone feels at home. Embrace the Limousin Lifestyle Living in Meyrignac-l'Église means embracing a lifestyle rich in cultural heritage and natural wonders. The village, with its charming streets and friendly locals, offers a glimpse into the authentic French countryside experience. Stroll to the nearby bakery for freshly baked croissants, or visit the local grocery store for artisanal cheeses and wines. For those who love the outdoors, the surrounding Corrèze region is a paradise of rolling hills, dense forests, and sparkling lakes. Enjoy hik ... click here to read more

Picture 1

Opening Hook: Imagine waking up to the gentle rustle of leaves and the distant melody of church bells in the heart of Limoux, a charming town nestled in the Languedoc-Roussillon region of France. This 3-bedroom villa offers not just a home, but a gateway to a lifestyle steeped in history, culture, and the serene beauty of the French countryside. Property Storytelling: As you step into this villa, you're greeted by a sense of warmth and comfort. The ground floor features a spacious 20m² garage, perfect for storing bicycles or a small car, and a practical laundry room. Two cozy bedrooms and an office space provide ample room for family or guests. The upper level reveals an inviting apartment with a separate kitchen, ideal for preparing local delicacies from the nearby markets. The expansive 34m² living room, bathed in natural light, becomes the heart of the home, where you can unwind with a glass of local Blanquette de Limoux, the region's renowned sparkling wine. Local Lifestyle Deep Dive: Limoux is a town that celebrates life with a vibrant calendar of events. From the famous Limoux Carnival, one of the longest-running festivals in the world, to the bustling weekly markets, there's always something to experience. The region is a haven for food lovers, with its rich culinary heritage. Savor cassoulet, a hearty dish of beans and meat, or explore the local vineyards that produce exquisite wines. Outdoor enthusiasts will find plenty to do, with hiking trails that meander through the rolling hills and vineyards, offering breathtaking views of the Pyrenees. The nearby Aude River provides opportunities for kayaking and fishing, while the Mediterranean coast is just a short drive away for those who crave the sea. Property Fe ... click here to read more

Picture 1

Properties nearby

Nestled in the heart of the picturesque Charente region, this exquisite country home in Cellefrouin offers a unique opportunity for those seeking a tranquil second home in France. With its rich history, charming landscapes, and vibrant local culture, Cellefrouin is a hidden gem that promises a serene lifestyle away from the hustle and bustle of city life. A Glimpse into Your New Lifestyle Imagine waking up to the gentle rustle of leaves and the soft chirping of birds, as the morning sun filters through the lush greenery surrounding your property. This beautifully restored stone farmhouse, set on a sprawling 4917m² plot, is more than just a home; it's a gateway to a lifestyle steeped in relaxation and rejuvenation. The Main Residence The main house, a testament to traditional French architecture, boasts five spacious bedrooms, each with its own ensuite bathroom, ensuring comfort and privacy for family and guests alike. The grand reception rooms, with their vaulted ceilings and exposed beams, are perfect for hosting gatherings or simply enjoying quiet evenings by the fireplace. - Size: 247m² of living space - Bedrooms: 5, all with ensuite facilities - Bathrooms: 4 - Living Area: 55m², ideal for entertaining - Terrace: 30m², perfect for al fresco dining - Potential: Option to split into two separate living spaces Guest Cottage For those who love to entertain or are considering rental opportunities, the separate one-bedroom guest cottage offers autonomy and charm. Retaining its original stone features and cobbled floors, this cottage provides a cozy retreat for visitors. - Private Access: Ensures guest privacy - Historic Features: Solid wood staircase, original stonework - Living/Dining Areas: Spacious and inviting Ext ... click here to read more

Picture 1

Welcome to your potential new home in the enchanting village of Cellefrouin, located in the serene Charente region of France. This delightful listing comprises two charming antique houses brimming with character and nestled in a quaint hamlet between Mansle and Saint-Claud. If you're seeking a canvas for your creative touch and a slice of the French rural dream, this property beckons with ample opportunities for both dwelling and revamping. The main residence welcomes you with a traditional fitted kitchen and dining area that spans 42 square meters, featuring rustic tiled floors, exposed beams, and evocative stonework that tells stories of yore. The living spaces include a capacious 57 square meter living room adorned with a cozy wood-burning stove, stone walls, and more exposed beams, creating an ambiance that’s both warm and inviting. Additionally, a second sitting room provides a spacious 36 square meters with similar amenities, making it perfect for family gatherings or a quiet evening by the fire. Accommodation in the main house is generous, offering four bedrooms with distinctive features such as wooden floors, attic spaces, and exposed stonework, enhancing each room’s unique charm. The master suite is particularly impressive, encompassing a luxurious 33 square meters, complete with a modern en-suite shower room and an adjacent sitting area, perfect for a private retreat within your home. The secondary house, a Longere-style property, also does not fall short on allure. The ground floor hosts a lovely lounge of 38 square meters with a fireplace and wood-burning stove, alongside a 19 square meter kitchen that retains the charm of the bygone era with its fireplace and exposed stonework. The upstairs presents a vas ... click here to read more

Picture 1

Nestled in the picturesque village of Cellefrouin, Charente, this delightful 4-bedroom house offers a unique opportunity to own a slice of French countryside charm. With its elevated position, the property boasts breathtaking views of the rolling hills and lush landscapes that define this enchanting region. Whether you're seeking a tranquil escape or a vibrant holiday retreat, this home is perfectly poised to deliver an unforgettable experience. Imagine waking up to the gentle sounds of nature, the sun casting a warm glow over the verdant fields that stretch as far as the eye can see. This is the daily reality for those fortunate enough to call this property their second home. The house, in excellent condition, seamlessly blends traditional French architecture with modern comforts, ensuring a cozy and inviting atmosphere year-round. ### A Gateway to French Countryside Living Cellefrouin is a hidden gem in the heart of Charente, offering a serene lifestyle that feels worlds away from the hustle and bustle of city life. The village itself is a tapestry of history and culture, with charming stone buildings, quaint cafes, and friendly locals who welcome newcomers with open arms. Here, life moves at a leisurely pace, allowing you to savor every moment. ### Property Highlights: - Spacious Living: With four generously sized bedrooms, this home comfortably accommodates family and friends, making it ideal for gatherings and celebrations. - Modern Amenities: Enjoy the convenience of double glazing, oil central heating, and oak shutters, ensuring comfort in all seasons. - Gourmet Kitchen: The fitted kitchen, complete with underfloor heating, is a culinary enthusiast's dream, perfect for preparing delicious meals with local pro ... click here to read more

Picture 1

Tucked away in the lovely and serene village of Cellefrouin, within the picturesque region of Poitou-Charentes, a promising opportunity awaits. This three-bedroom house, though partially renovated, stands ready to embrace its next chapter. With a solid foundation already laid, this house will capture the interest of those looking for a property with potential. Overseas buyers and expats looking for a reasonably priced home in the French countryside will find this property quite interesting. This 95 square-meter house boasts a convenient layout with most living spaces situated on the ground level. There's an inviting living room where sunlight pours in, ideal for lounging with family or entertaining guests. The heart of the home is furnished with a modern shower room and updated electrical systems, ensuring immediate functionality. One of the three bedrooms is placed on the upper level, offering a private retreat complete with its own shower, which can serve as a guest room or perhaps a master suite. Adjacent to the house is a small barn that presents an intriguing prospect for additional storage, a garage, or even an extension, subject to obtaining the necessary permissions. It’s an asset that could enhance the existing structure or simply cater to your storage needs. As for green spaces, the home is blessed with a garden that wraps around the side and rear, offering ample outdoor space to relax or cultivate a few aromatic plants. From here, one can take in the picturesque views over the village valley, a quiet reminder of the peace and tranquility this spot offers. For those keen on having more outdoor escapades, a separate land plot just a five-minute drive away is part of the deal. Spanning over 3500 square meters ... click here to read more

Picture 1

Nestled in the picturesque landscape of Beaulieu-sur-Sonnette in the Charente department of the Poitou-Charentes region, this charming 2-bedroom country home presents an inviting proposition for those seeking tranquility and a taste of rural French life. The property stands on a generous plot of 1245 square meters, offering splendid views of the surrounding countryside and is priced at €160,000. The house itself spans 123 square meters over two levels, providing a cozy and manageable living space. The ground floor features a comfortable 40 square meter living area that opens onto a lovely 20 square meter terrace, perfect for enjoying the peaceful outdoor setting. The terrace looks out over the well-tended gardens, which are an easily manageable size and filled with local flora, adding to the rustic charm of the property. Upstairs, you will find two well-proportioned bedrooms, offering a peaceful retreat from the daily hustle and bustle. The property cleverly combines rustic charm with comfort; heating is efficiently managed via a wood burner and reversible heat pumps, ensuring year-round comfort. An attached large barn offers additional storage space and could also serve as a garage. This space holds potential for conversion, perhaps into a workshop or an extended living area, subject to the relevant permissions. Additional outbuildings provide further storage solutions and include an appealing old bread oven, hinting at the home's past life and adding to its character. Living in Beaulieu-sur-Sonnette offers residents a peaceful lifestyle with the convenience of being close to nature. The home is situated near a stream, providing perfect opportunities for leisurely walks or picnics in an idyllic setting. The communit ... click here to read more

Picture 1

Discover the charm and potential of this 2-bedroom country home located in the picturesque region of Poitou-Charentes, in the serene village of Beaulieu-sur-Sonnette, France. This property promises a peaceful retreat set against the backdrop of stunning countryside views, with an address that beckons those looking to experience the quintessence of rural French living. Property Overview This delightful stone farmhouse spans 123 square meters across two levels, offering ample space with a layout that includes two generously sized bedrooms on the upper floor. The ground level hosts a cozy living area of 40 square meters that seamlessly blends rustic charm with the comforts of modern living, accentuated by a wood burner and reversible heat pumps for year-round comfort. The property comes complete with a 20-square-meter terrace where one can enjoy the tranquil surroundings and scenic landscapes that envelop this home. Adjacent to the main residence is a large barn, currently purposed for storage and as a garage, which presents a fantastic opportunity for conversion or further development, subject to the relevant permissions. The garden area, spread across 1245 square meters, is easy to manage and features a variety of outbuildings and an old bread oven, adding to the character and potential of the estate. Living in Beaulieu-sur-Sonnette Living in Beaulieu-sur-Sonnette offers a lifestyle marked by tranquility and the beauty of nature. The area is ideal for those who cherish peace and quiet, away from the hustle and bustle of city life. Residents and visitors enjoy leisurely nature walks, with the property being in close proximity to a stream, fostering a close-knit community atmosphere typical of rural French villages. ... click here to read more

Picture 1

Tucked away in the charming village of Beaulieu-sur-Sonnette, this picturesque house invites you to embrace the tranquil beauty of the French countryside. If you're seeking a home that seamlessly combines modern convenience with traditional charm, this property could be your dream come true. As a busy real estate agent, I'm thrilled to offer this unique opportunity to buyers looking to establish roots in one of France's scenic towns, especially those from overseas who are eager to experience the tranquil life with an exquisite view. This delightful 3-bedroom home is a gem located in the heart of Poitou-Charentes, Charente. Imagine living in a house where every window frames the picturesque backdrop of the rolling valley and where each sunrise offers a reason to smile. Situated on a generous plot, this property boasts not just stylish interiors and comfortable living spaces, but also stunning outdoor arenas that emphasize the joy of al fresco living. Stepping into the house, you're welcomed by a good-sized, modern fitted kitchen/diner. It's a cook's paradise, featuring underfloor heating to keep those toes toasty during the colder months, a range cooker ready for culinary adventures, a dishwasher to ease your post-dinner tasks, and a roomy fridge. From here, a rear entrance leads to a useful pantry/utility room and a convenient WC. This space was designed for practicality and ease of living, keeping the family chef in mind. - 3 Bedrooms - 2 Bathrooms - Fitted kitchen with underfloor heating - Vaulted ceilings in living areas - Large terrace with stunning views - Double-glazing windows - Oil Central Heating - Double staircases - Large ensuite Master Suite - Home office/library space - Mezzanine area - Large cellar wit ... click here to read more

Picture 1

Charming 4-Bedroom Family Home in Scenic Ventouse, Charente Nestled in the tranquil rural hamlet of Ventouse within the picturesque district of Charente, this delightful 4-bedroom house offers a peaceful retreat with captivating views of the lush French countryside. Encompassing an expansive plot of over one hectare, the property is an ideal purchase for those looking to immerse themselves in the serene lifestyle of rural France, while still enjoying access to modern conveniences. Property Features: - Size: 135 sqm - Bedrooms: 4 spacious rooms, providing ample personal space - Bathrooms: 2 well-appointed bathrooms - Land: Over one hectare of private, verdant land - Swimming Pool: Private 9x4m pool, perfect for relaxation and family fun - Outdoor Buildings: Includes several outbuildings offering potential for various uses Amenities and Living Space: - Proximity to local services and amenities, combining rural charm with convenience - Bright and airy living areas, ideal for both summer brightness and winter coziness - An inviting entrance hall that leads seamlessly into the family-friendly living space - Secluded areas in the garden provide tranquility and privacy - A large covered hangar suitable for recreational activities and entertaining guests - Easy potential for customization and enhancements, should one wish to add personal touches or expand Local Area Information: Ventouse, located in the Poitou-Charentes region, is renowned for its rolling hills, vast fields, and vineyards that epitomize the beauty of rural France. The area provides a quintessential French rural lifestyle, with local markets, quaint cafes, and artisan shops that showcase the rich cultural heritage and the friendly community spirit prevalent h ... click here to read more

Picture 1

Nestled in the scenic surroundings of Poitou-Charentes in Ventouse, this charming 4-bedroom house presents a fantastic opportunity for those looking to immerse themselves in the serene beauty of rural France. Boasting a generous plot extending over a hectare, this residence is an ideal spot for privacy and relaxation, all while being conveniently close to necessary amenities. Local Area: Ventouse, part of the Charente department, is a place where the beauty of nature meets historic French culture. The surrounding landscape offers lush greenery and agricultural fields, making it a tranquil retreat from bustling city life. Ventouse is situated within a short drive to larger towns where one can find shopping centers, gourmet restaurants, and healthcare facilities. The locale is perfect for outdoor activities such as hiking, biking, and horse riding, giving residents a healthy outdoor lifestyle to enjoy throughout the year. Climate: The climate in this part of France is generally mild with distinct seasonal changes. Summers are pleasantly warm rather than hot, which is perfect for enjoying the outdoor swimming pool and beautiful garden. Winters are cool, but the house remains bright due to its favorable positioning. Living Experience: Living in a house offers a unique sense of freedom and space that is hard to find in apartment living. Residents enjoy not only the privacy of personal space but also the autonomy over their living environment. Gardens provide a restorative connection to nature, which is amplified in a place like Ventouse with its picturesque outdoor setting. Property Features: - Size: 135 sqm - Bedrooms: 4 spacious rooms offering tranquil views - Bathrooms: 2 well-appointed bathrooms - Large plot of ove ... click here to read more

Picture 1

Welcome to this stunning 1 bedroom country house, delicately placed amid the tranquil locale of Chassiecq, in the Poitou-Charentes region of Charente, France. Boasting an all-around panoramic marvel of the exquisite French countryside, this 130 m² property exhibits the true essence of a country home. Imagine waking up to the breathtaking views of the surrounding landscape from the comfort of your home, perched amid 3522m² of level grounds. This picture-perfect panorama invites you to start your day with a refreshing outlook. The charming house enjoys a unique architectural form that blends seamlessly with the tranquil surroundings. The alluring country house has been beautifully refurbished and is ready for immediate occupancy. Offering a generous living area of 40m², ample space to sit back, relax or entertain guests. The interior is perfectly formed and derogated, capturing the essence of a French country home. Insightful attention to detail showcases a modern and well-equipped 25m² kitchen. Offering a fresh dimension of functionality and style, it is your perfect companion for those culinary endeavors. Upstairs, the incredibly spacious master bedroom of 40m² occupies the lion's share of the dominance. Exposed wooden beams span overhead, effectively enhancing the sense of spaciousness and manifesting a rustic charm. This space holds the potential to be effectively transformed into an extra bedroom if desired. The house also encompasses a fully renovated bathroom and an office which also doubles up as the second bedroom. The quality renovation includes double glazing, gas central heating, brand new staircase, flooring, and carpets, along with refreshing redecoration. Living here, you're delicately cradled amidst ... click here to read more
Picture 1

1 Bedroom Country Home in Chassiecq, Charente Located in the scenic Chassiecq within Poitou-Charentes, this charming one-bedroom country house offers a serene and idyllic lifestyle set amidst the picturesque landscapes of Charente. Perfect for those looking to enjoy peaceful rural living, the home boasts a generous plot size of 3522 m² and a total built size of 130 m², providing ample room for outdoor activities or future expansions. The living area comprises 40 m² of space, creating a light and airy feel, thanks to recent renovations including a new kitchen, modernized bathroom, and updates to the heating system with gas central central heating and double glazing. The large windows bathe the space in natural light, enhancing the fresh, newly-laid carpets and floorings that run throughout the property. For practicality and charm, the well-equipped kitchen spans 25 m² and includes new fixtures, perfect for home-cooked meals. The property features a beautifully restored staircase leading to the expansive 40 m² master bedroom upstairs, showcasing enchanting exposed beams. This space offers flexibility and could be configured to include an additional bedroom. Property Features: - Generous living area of 40 m² - Restored kitchen of 25 m² - Spacious 40 m² master bedroom with potential for additional sleeping area - Modern bathroom - New gas central heating system - Double glazed windows - 15 m² terrace - 3522 m² of attached flat land with countryside views Living in Chassiecq provides a calm and tranquil environment, complemented by its proximity to the market town of Champagne Mouton, only ten minutes away, where local markets, shops, and cultural activities bring the community together. For those seeking a broader range ... click here to read more

Picture 1

Nestled in the serene hamlet of Chassiecq in the celebrated Poitou-Charentes region of Charente, France, this charming country home presents an appealing prospect for those looking to immerse themselves in tranquil country living. Recently refurbished, the one-bedroom property spans across a generous plot of 3522 square meters, with a constructed area of 130 square meters and enjoys panoramic views of the lush surrounding countryside. The home itself, having undergone a considerable restoration, offers a living space that radiates a warm and inviting atmosphere. The ground floor features a spacious living area of 40 square meters, perfect for family gatherings or cozy evenings. Adjacent to this, the modern kitchen extends 25 square meters, equipped with contemporary amenities and fixtures, catering to all culinary needs. Upstairs, the master bedroom covers an expansive 40 square meters, with rustic exposed beams adding character and the potential to partition the room to create additional bedrooms if desired. Additional accommodation includes a versatile office space, currently utilized as a second bedroom, ensuring ample space for family and guests alike. This property is especially appealing for those with a penchant for outdoor living, boasting a 15 square meter terrace from which to enjoy the idyllic rural setting. The extensive flat land that surrounds the property also offers countless possibilities for gardening, outdoor recreational activities, or even installing a swimming pool. While seclusion is a key attribute of this delightful country home, connectivity and access are not compromised. Convenient road and TGV links are nearby, enabling easy travel to larger cities and airports that serve the region, faci ... click here to read more

Picture 1

Welcome to Saint-Claud, a picturesque village nestled in Poitou-Charentes, 16450, France. This beautiful bungalow presents an amazing opportunity for overseas investors who wish to experience classic French living and culture. This charming four-bedroom bungalow offers an experience that is the epitome of French lifestyle. Set on the edge of the popular village of Saint-Claud, the location is just a 10-minute drive from the town and 30 minutes from the rich history and nightlife of Angouleme, the capital of the Charente region. The property was built scarcely a decade ago in 2014, boasts a cozy charm while offering modern features and amenities. The home is free-standing, encased by a surrounding garden that sprawls across 900m2. The manageable size of the garden offers ample opportunity for personalization to make it a reflection of owner's articulation of their French dream. The property welcomes you to an expansive living room decorated with warm colors capturing the essence of the French style. The room is perfected by an elegantly fitted kitchen, the heart of every French home and the birthplace of succulent meals. The dining and lounge area, approximately 43m2, offer flexibility for selecting the perfect layout to match preferences. The charm of the bungalow continues to the outdoor area, accessible through patio doors from the living area, offering the perfect setting for al fresco dining. It offers four substantial bedrooms, a bathroom with separate shower facilities, and an additional separate toilet, providing ample space for family and guests alike. A practical utility space and attached garage are a guarantee of comfort and ease for storage space. The bungalow's temperature is consistently maintained ... click here to read more

Picture 1

Nestled in the serene surroundings of Saint-Claud, in the picturesque region of Poitou-Charentes, Charente, France, this charming one-bedroom farmhouse offers a delightful blend of countryside living with the convenience of modern amenities nearby. This property, priced at €135,000, is an ideal choice for those looking to immerse themselves in the tranquil French rural lifestyle, either as a permanent residence or a vacation retreat. Set down a quiet lane on the village edge, which is well-equipped with local amenities, this farmhouse strikes a balance between seclusion and accessibility. As you approach via the gravelled and walled driveway, the property exudes a welcoming ambiance, inviting you into a peaceful world of its own. The farmhouse itself has been meticulously refurbished, presenting an inviting living environment ready for immediate occupation. The ground floor features a newly installed bathroom suite complete with a shower, ensuring modern comforts are met. Adjacent to this is the kitchen, which is a highlight of the home, boasting a bright and airy space with triple-aspect double-glazed windows and a double-height ceiling that enhances the sense of spaciousness. It's a perfect spot for culinary exploits while enjoying views of the sprawling gardens. The living room, situated across the entrance hall, offers a warm and cozy setting accentuated by a large wood burner—ideal for chilly winter evenings. Wooden stairs lead up to a mezzanine level, currently utilized as a bedroom but could easily transform into a home office, reflecting the versatile nature of this home. The main bedroom on this level is generously sized and offers potential for subdivision, with the appropriate approvals, to create additiona ... click here to read more

Picture 1

Nestled in the picturesque region of Poitou-Charentes, in the charming town of Saint-Claud, France, stands a remarkable 15th-century three-bedroom house ready to welcome its next owner. This property, steeped in history and full of character, offers not only a home but a slice of French heritage. As a busy real estate agent with clients from around the world, my aim is to provide an insight not only into the home itself but also into what life in Saint-Claud is like, as well as the abundant opportunities the local area presents. Let's start with the house itself. As you step into this piece of history, you are greeted by an entryway with a striking tiled floor and original wood wall cupboards, setting the tone for the rest of the property. Moving further inside, a bright and airy lounge with a fireplace beckons you to unwind. Double doors open from the lounge into the garden, bringing the outside in and offering a seamless flow between the indoor and outdoor spaces. The dining room is spacious and includes a chimney and fitted cupboards with lighting, creating an ideal setting for dinners with family and friends. Up the original staircase, which fittingly serves as a charming library nook for the current owner, you'll find three bedrooms—two generously sized doubles and a smaller, cozy bedroom. The upstairs area also houses a sizable hallway and a practical bathroom, adding convenience to this historical home. With its recent structural updates, such as roofing and partial double glazing, the house is in good condition and is ready for immediate occupancy. Step outside, and you are welcomed by a courtyard garden, perfect for leisurely afternoons in the sun. Here, several outbuildings provide ample storage and add to t ... click here to read more

Picture 1

Nestled in the serene hamlet of Saint-Claud, this delightful stone cottage offers a quintessential French countryside experience. Perfectly suited for those seeking a second home or a holiday retreat, this property combines rustic charm with modern comforts, all set against the backdrop of the picturesque Charente region. Imagine waking up to the gentle sounds of nature, with the sun streaming through your windows, casting a warm glow over the 114m² of thoughtfully designed living space. This single-level home is a haven of tranquility, offering three spacious bedrooms, a cozy living room with a traditional fireplace, and a well-equipped kitchen that invites culinary exploration. Key Features: - Location: Situated in the peaceful hamlet of Saint-Claud, just a short drive from the vibrant town of Chasseneuil-sur-Bonnieure. - Living Space: 114m² of comfortable, single-level living. - Bedrooms: Three generously sized double bedrooms. - Kitchen: 18m² kitchen with fitted units and a range cooker. - Living Room: 24m² living room featuring a charming fireplace. - Bathrooms: One shower room and a separate WC. - Garden: Expansive 2600m² garden, perfect for outdoor relaxation and entertaining. - Outbuildings: Includes a stone outbuilding with renovation potential. - Heating: Eco-friendly heat pump and wood-fired range. - Windows: Mainly double-glazed for energy efficiency. - Drainage: Fosse septique system. The Charente Lifestyle: Living in Saint-Claud offers a unique blend of rural charm and modern convenience. The region is renowned for its mild climate, making it an ideal location for a second home. With its rolling hills, lush vineyards, and historic villages, Charente is a paradise for nature lovers and outdoor enthusiasts ... click here to read more

Picture 1

Discover the charm of rural France with this enticing property located in the picturesque village of Saint-Claud, Poitou-Charentes. Comprising a well-appointed three-bedroom farmhouse along with a second building ripe for renovation, this property presents an ideal opportunity for those looking to immerse themselves in the serene French countryside. The main farmhouse spans approximately 178 square meters and has been diligently maintained to offer comfortable living spaces blended with rustic features. Upon entering, one is greeted by a vast living room, measuring 72 square meters, featuring a cozy wood-burning stove, tiled floors, and a fitted kitchen corner. The area is naturally bright with dual-aspect windows and includes defined sitting and dining zones. The living room leads out to a terrace overlooking an enclosed garden, perfect for outdoor relaxation and dining. Adjacent to the living room is a 26-square-meter sitting room boasting an exposed stone wall, another wood-burning stove, and tiled flooring which further accentuates the authentic rural ambience. This room provides access to an internal hallway, leading back into the kitchen and featuring a practical laundry area with a separate toilet facility. The sleeping quarters are located upstairs, consisting of two double bedrooms and a third accessible through one of the bedrooms, ideal for a child's room or home office. The master bedroom includes an en-suite shower room, exposed stone, and beams, offering a quaint retreat. The supplementary bedroom features similar rural charms with wooden flooring and exposed beams, alongside a private access to another bathroom, ensuring ample privacy and convenience. The outdoors is a true highlight, ornamenting the r ... click here to read more

Picture 1

Located in the serene and scenic area of Poitou-Charentes, Charente, the market town of St-Claud invites you to consider a charming 2-bedroom house steeped in history and local culture. Nestled at the end of a quiet lane and enveloped by a lush countryside backdrop, this unique mill house offers a rare living experience with lots of character and potential for creative renovation. The main house comprises an open plan living space of 63m² where the original millwheel, still in place, becomes a central decorative and historical feature. The visual connection to this element enhances the rustic charm of the space. A distinctive designer spiral staircase leads to an intimate mezzanine level that houses a cosy bedroom and a bathroom that spreads across 5m², optimizing the use of space in a unique layout. Adjoining the main building is the miller's cottage, which unfolds over two levels. The ground floor introduces a welcoming living room of 25m², accompanied by a WC and shower. The upper level hosts a spacious 25m² bedroom that could be transformed into a luxurious suite or used as a creative studio, depending on your needs. Additionally, an attached 100m² barn offers expansive potential for conversion into additional living quarters, creating ample opportunity for those looking to expand or tailor the space to personal or family needs. The residence is equipped with modern comforts, including double glazing, underfloor heating, heat pumps, and a wood burner that provides a cozy atmosphere during cooler evenings. Outdoors, the property is set within a formidable 3031m² plot. The meticulously maintained private gardens and a covered terrace allow for tranquil relaxation while overlooking the stunning Charentais landscape ... click here to read more

Picture 1