Beautiful 14-Bed Château in Limousin, France

Listed on
https://storage.googleapis.com/homestra-images/property-image-0a1b7189-0493-4400-a0e7-885f9719030c-1702851102.jpg

Limousin, Corrèze, Arnac-Pompadour, France, Arnac-Pompadour (France)

14 Bedrooms · 9 Bathrooms · 965Floor area

€2,625,000

House

Parking

14 Bedrooms

9 Bathrooms

965m²

Garden

Pool

Not furnished

Description



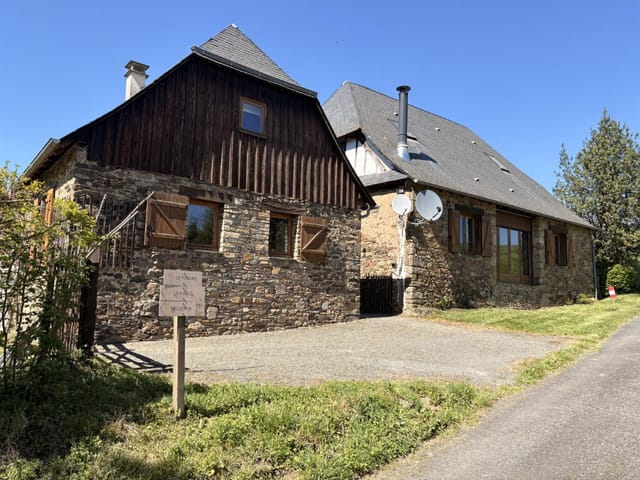

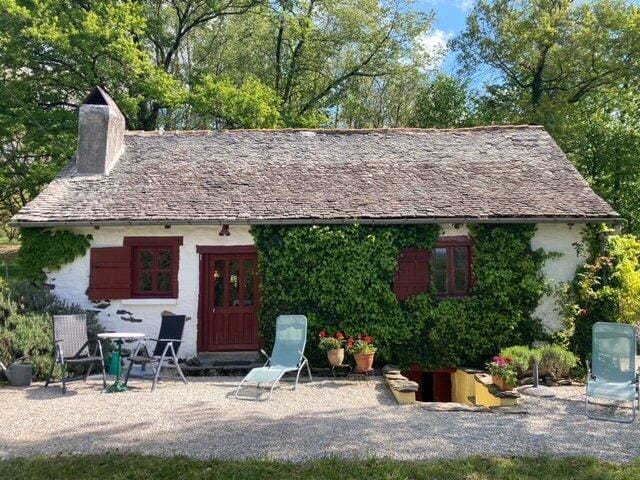


Welcome to the picturesque region of Limousin, Corrèze, Arnac-Pompadour, France, where we present this magnificent stone château. This exquisite property imbued with rich history will offer you an unparalleled, tasteful living experience.



The property boasts 14 generously-proportioned bedrooms and nine well-appointed bathrooms spread across three levels. All areas of the property resonates with timeless elegance and warm ambience, most evidently in the whopping 30 intricately designed rooms. From spacious living areas to engaging communal parts, this accommodation delivers on every front.

The attributes of this property are extensive and impressive:
- 14 Beautifully Furnished Bedrooms
- 9 Luxuriously Appointed Bathrooms

- Spacious Grounds of 2.8 Hectares
- Triple Garage for Vehicle and Tool Storage
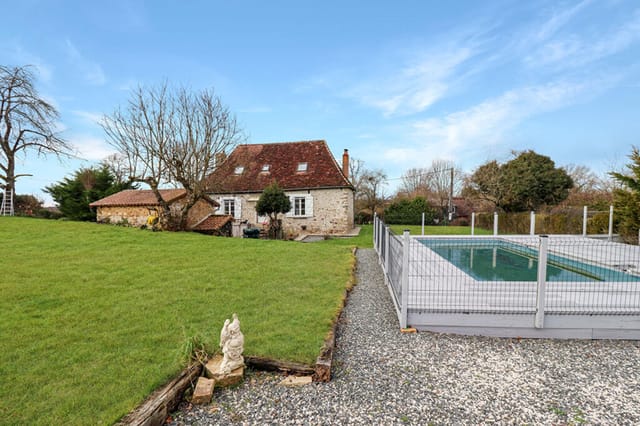
- Heated Salt Water Swimming Pool
- Stand-alone Traditional Bread Oven
- Galleried Annexe Perfect for Weddings or Conferences
- Secure Fencing Around the Grounds


Notably, the grandeur of this place is exemplified by its superb great hall with a commanding stone fireplace and pisé floor. It’s an aesthetically stunning area that is perfect for a gathering of any type, whether for special events or family festivities.

The master bedroom features an exemplary enamel glass panelling from the renowned 19th-century artist Amédée de Caranza. It is just one of this château's many historical gems, providing an authentic feel that accompanies living in a house rich with history.

Separate from the main building is a spacious annex - an ideal spot for events such as weddings or conferences. It’s a perfect blend of history and functionality that provides significant flexibility in utilising the space.

In addition to the château, there is a charming three-bedroom cottage, beautifully maintained and ready to accommodate any need. To add a little more charm, the property also houses a traditional, standalone bread oven.


Set discretely between the main house and the cottage is a heated saltwater swimming pool, a luxurious addition to an already grandiose package. The premises are securely enclosed for maximum privacy, adding peace and tranquillity.

The location is ideal for its vivid aesthetics and depth in facilities. Behind the secure boundaries of this property, you will find well-groomed mature trees, a decorative pond, and even a fresh water spring.

The enchanting region of Limousin, Corrèze, Arnac-Pompadour is particularly known for its mild climate, offering warm summers and mild, manageable winters. The property is a mere 10-minute drive from a bustling commerce area and the historic 11th-century château at Pompadour. Although the city is famous for being the headquarters of the French National Stud, it also offers a thriving local community, weekend markets, and a picturesque rural setting that invites exploration and nature walks. Whether you're a horse enthusiast or just enjoy quiet, rural life, this region offers numerous outdoor activities from hiking to fishing and horseback riding.

So, imagine yourself living in a place where history and convenience blend seamlessly with modern necessities, providing a truly unique living space. That's 965 sq meters of your own personal paradise. This unique property is available for €2,625,000.

So why wait? Begin your journey of owning this piece of heritage and let the tales of yesteryears add glory to your living experience.

Details

Amount of bedrooms
14
Size
965
Price per m²
€2,720
Garden size
9430
Has Garden
Yes
Has Parking
Yes
Has Basement
No
Condition
good
Amount of Bathrooms
9
Has swimming pool
Yes
Property type
House
Energy label

Unknown

Sign up to access location details

Properties nearby

Stand at the upstairs mezzanine window on a still Tuesday morning and you'll understand immediately why people come to Corrèze and never quite manage to leave. The rooftops of Saint-Sornin-Lavolps spread out below, and beyond them, the sweeping grass of the local racecourse catches the early light. No traffic noise. Just birdsong, possibly a distant tractor, and the kind of quiet that city dwellers pay a fortune to find. This four-bedroom house sits on an elevated cul-de-sac — genuinely the kind of position where neighbours are close enough to wave to but far enough that you'd never hear them. The elevated plot gives you those racecourse views without any effort, framed from the living room, the garden, and that mezzanine perch upstairs that could be a reading room, a studio, or the best-connected home office you've ever had the pleasure of working from. The ground floor is practical in the best French sense: nothing wasted, everything considered. A proper entrance hall greets you — not a corridor you squeeze past, but a hall that sets the tone. The fitted kitchen leads naturally into daily life here: morning coffee before the market run, long lunches that drift into afternoon, the kind of cooking that happens when you're not in a hurry. The living room anchors the social heart of the house with a fireplace insert — and if you've never spent a Corrèze winter evening with a fire going while rain taps the windows and something slow-cooked on the stove, that's an experience you've been missing. Four bedrooms sit across the ground floor, one of which has its own shower room en suite — a small detail that makes a significant difference when you have guests. A separate shower room and two toilets handle the morning rush for ... click here to read more

Picture 1

Located amidst the serene and understated beauty of Saint-Sornin-Lavolps, France, this two-bedroom stone house presents a perfect canvas for those looking to infuse a property with their personal touch. At a market listing of €129,900, the house exhibits robust potential in retaining its unique, rustic character while mirroring the charming architecture prevalent in this region. With a floor area of about 177 m², the home itself needs renovation and is ideally suited for those keen on undertaking a restoration project. The structure comprises a cellar which includes foundational rooms such as a kitchen, living room, two bedrooms, a bathroom, and toilet facilities with an additional convertible attic adding to the potential for expansion. Complementarily, the property spans an adjoining land of one hectare, primarily meadow, perfect for outdoor activities or large-scale gardening. The establishment also includes an assortment of auxiliary structures: a partially converted barn on two levels offering ample space, a 65 m² area currently utilized as a garage, a 77 m² shed, former stables, an ancient bread oven, and an old dryer which enhance the property's authenticity and potential functionalities. Living in Saint-Sornin-Lavolps promises a tranquil lifestyle, surrounded by sights and sounds of nature, perfect for those seeking respite from bustling city life. The property's location at a quiet cul-de-sac further ensures privacy and a peaceful living environment. The local area, a part of the exquisite Limousin region, is revered for its unspoilt landscapes comprised of rolling hills, lush woodlands, meandering valleys, and sparkling rivers and lakes. The locale is dotted with picturesque towns and villages adorned with ... click here to read more
Picture 1

Sunday morning in Lascaux sounds like this: a woodpecker working through the oak stand at the edge of your land, the faint clang of horses being led to pasture somewhere down the lane, and the smell of last night's wood fire still clinging to the stone walls as you open the kitchen doors onto the garden. This isn't a fantasy version of rural France — it's the ordinary Tuesday here. And it can belong to you. This former fermette, a working farm since at least 1768, has been rebuilt from the inside out over three decades into something genuinely rare: three independent homes, a stone barn, a four-bay oak-framed garage-carport, a productive fruit orchard, vegetable garden, and 11,383 m² of mixed land that rolls into distant Corrézienne countryside. Eight bedrooms spread across the three houses. Three bathrooms. 299 m² of combined living space. All of it sitting quietly in the Limousin hills, ten minutes from Arnac-Pompadour. The headline property — the first renovated barn, originally built in 1859 — sets the tone immediately. Ground floor: an open-plan living, dining and kitchen space running to 57 m², Portuguese limestone tiles underfoot with the warmth of underfloor heating radiating up through them, French doors opening straight into the garden. There's a bedroom and shower room on this level too, which makes the whole ground floor workable for guests or elderly family who can't manage stairs. Up top, the mezzanine lounge stops people mid-step. A picture window frames a long view over the fields — the kind of view you don't get tired of — and two en-suite bedrooms sit either side with fitted wardrobes already in place. Gas central heating, a wood-burning stove, energy rating C. This house is move-in ready and properly ... click here to read more

Picture 1

Nestled in the heart of the picturesque Limousin region, this expansive 6-bedroom house in Lubersac offers a unique opportunity for those seeking a second home or holiday retreat in France. With its blend of traditional charm and modern convenience, this property is perfect for families, retirees, or investors looking to immerse themselves in the tranquil French countryside. Imagine waking up to the gentle rustle of leaves and the soft chirping of birds, with the sun casting a warm glow over the rolling hills and lush woodlands that surround your new home. This is the daily reality for residents of Lubersac, a quaint town that embodies the essence of rural France. Property Highlights: - Spacious Living: With six generously sized bedrooms, this house is perfect for accommodating family and friends or even converting into a charming bed and breakfast. - Modern Amenities: Three well-appointed bathrooms ensure comfort and convenience for all residents and guests. - Expansive Living Room: The 47 m² living room, complete with a cozy wood stove, offers a welcoming space for relaxation and entertainment. - Functional Kitchen: A fully fitted kitchen provides the ideal setting for preparing delicious meals with fresh, local ingredients. - Ample Storage: A full stone basement includes a large garage, laundry room, and cellar, offering plenty of storage space. - Potential for Expansion: The upstairs area features four large bedrooms with the possibility of adding an additional shower room and toilet. - Scenic Surroundings: The property boasts a wooded park and stunning countryside views, perfect for outdoor enthusiasts and nature lovers. - Convenient Location: Just 15 minutes from the A20 motorway and 5 minutes from local shops, ... click here to read more

Picture 1

Imagine settling down in a picturesque setting amidst the serene countryside of Lubersac, a charming town tucked away in the heart of France. As you wind along the tranquil country road, bordered by swathes of greenery, you come across this delightful abode—a place where tranquility and opportunity meet. This property is a perfect blend of comfort and potential, wrapped in the rustic beauty typical of the French countryside. It's not just a home; it's a lifestyle waiting to be embraced. Spanning over 130 square meters, the residence offers ample space, both in its interiors and within the sprawling 3.3 hectares of land it occupies. For those wanting a slice of the rural French lifestyle, this property stands as an open invitation. The house presents three bedrooms, one completed with meticulous attention to detail, while others allow for customization, a journey from dreams to reality. The interior's sound structure provides a solid base, offering comfort for today and potential for tomorrow. Lovingly renovated, the house combines the timeless with the touched-up, ensuring it meets current comfort standards while maintaining its rural identity. Immediately, the downstairs living area draws you in with its inviting atmosphere. Picture yourself in the cozy living room, perhaps with a book or sharing laughter with friends and family. Nearby, the kitchen is ready for your culinary adventures, with ample space for everything, from creating a quick breakfast to preparing a full gourmet feast. • 3 Bedrooms • 1 Bathroom • Size: 130 sq meters • Renovated kitchen • Cozy living room • Veranda with scenic views • 3.3 hectares of land • Two guest rooms • Gîte equipped with original bread oven • Barn with kennels • Above-ground sw ... click here to read more

Picture 1

Charming Family House in Lubersac, France Introducing a delightful property nestled in the picturesque town of Lubersac, France. This 6-bedroom house, set on a generous 1000 m² garden plot, offers ample space and the charm of both historical and more modern architectural elements. It incorporates two distinct sections: an enchanting 19th-century stone house and a 1970s extension, connecting seamlessly to create a spacious and versatile living environment. House Features: - Lot size: 1000 m² - Six sizeable bedrooms - Historic 19th-century stone building linked with a 1970s extension - Living area connecting to a kitchen with terrace access - Additional living room - Three bathroom facilities including a separate toilet - Functional kitchen on the ground floor - Office space, ideal for work-from-home setups - Cellar and a sizeable double garage - Attic with potential for conversion - Beautifully maintained garden Local Area and Climate: Lubersac lies in the enchanting Limousin region of France, known for its breath-taking rolling hills, lush woodlands, and idyllic rivers and lakes. This town offers the quintessential French rural experience with the benefit of a temperate climate featuring long, warm summers and crisp, mild winters. Such conditions are conducive to both relaxing retreats and active outdoor pursuits. Living Experience: Living in Lubersac, you embrace a lifestyle filled with tranquility and connection to nature, away from the hustle of major cities. It's perfect for families seeking a slow-paced life or retirees looking for peace and quiet. The town maintains a vibrant community spirit all year round, supported by local festivities and traditional markets which are ideal for families to blend into local ... click here to read more

Picture 1

Once upon a time, in the picturesque region of Corrèze, just above the famed Dordogne, there lies a gem of a property in the tranquil village of Lubersac. As one meanders through the French countryside, surrounded by rolling hills and dense forests, the air is filled with a sense of history and potential. Here, nestled in the heart of the village, is a monumental mansion from the 18th century, lovingly restored and ready to embrace new stories. Living in Lubersac offers a delightful blend of tranquility and convenience. This idyllic village stands at approximately 200 meters above sea level, bestowing it with a temperate climate. Summers are particularly pleasant, with warm days often cooled by gentle breezes - perfect for exploring the surrounding castles or just lazing about in the garden. The village itself is a stone's throw from the bustling Dordogne, offering the charm of the countryside without depriving one of modern comforts. Daily life here is enriched with quaint bakeries, eclectic shops, and vibrant cafes, all within a short stroll from your doorstep. This property, with its storied past, was built on behalf of the noble Foucauld family. The architecture whispers tales of its previous life as a nunnery, with the nickname 'La Maison des Soeurs' still lovingly attached. For those with a penchant for historical remnants, there are sixteenth-century elements scattered throughout the wings, including an ancient bread oven. The presence of a charming chapel adds to the soulful essence of the estate. Fast forward to 1994, when an architect, driven by a vision, embarked on an extensive restoration project. Today, the main house stands proudly restored, as does a complete house nestled in the side wing. Meanwhile, ... click here to read more

View photo 1 of Impasse des Fours Banaux

Step out of the garage in the early morning and the first thing you notice is the silence — not the hollow kind, but the full, layered quiet of deep rural France, where the only sounds are wood pigeons in the oaks and the faint trickle of water from the pool filter kicking on. This is Troche, a hamlet in the folds of Corrèze, and life here runs at a pace most people only experience on holiday. Which is exactly the point. Built in 2022 and sitting on nearly 3,000 square metres of open countryside, this three-bedroom house punches well above its modest footprint. At 94 square metres, every centimetre has been thought through. The living room opens directly into a fitted kitchen — no awkward corridor, no closed-off cooking — so whoever's at the stove is still part of the conversation. French doors from this space lead straight to the heated swimming pool. That detail matters more than it sounds. On a July afternoon in the Limousin, when temperatures climb into the low thirties and the air smells faintly of warm cut grass, being three steps from the water is everything. The three bedrooms are calm, well-proportioned spaces. Two come with built-in wardrobes, practical for families who actually want to live here rather than just visit twice a year. The bathroom has both a bathtub and a walk-in shower — again, small choices that reflect considered design. There's also a dedicated storeroom, which international buyers often overlook until they're trying to figure out where to keep pool equipment, bikes, and the extra firewood they didn't expect to use. Then there's the technical spec, and this is where the property genuinely stands out in its price bracket. An air-to-water heat pump handles heating and cooling. A thermodynami ... click here to read more

Picture 1

Step out of the veranda on a June morning and all you can hear is the low hum of bees working through the meadow grass. The Corrèze countryside rolls away in every direction — soft hills, oak stands, not a rooftop in sight. This is what 2.82 hectares of your own land feels like. The house itself is a proper Limousin stone farmhouse, the kind built to last centuries and the kind that actually has. Slate roof, thick walls that keep the interior cool through August without any air conditioning running. It was renovated in 2003, which means the bones were kept honest while the living spaces were updated enough to move straight into without a renovation project hanging over you. At 131 square metres across two floors, it's genuinely liveable for a family — not so sprawling it becomes a burden to maintain, not so compact you're bumping into each other. The ground floor has a flow that makes sense. You come in through an entrance hall, move into a fitted kitchen that opens directly to the dining and living room — a fireplace at one end, a wood-burning stove doing the heavy lifting in the winter months when the Corrèze hills get properly cold and the idea of curling up with a book and a local Brive-la-Gaillarde walnut cake sounds genuinely appealing. A bedroom and shower room sit on this level too, which means the whole house can function single-storey if needed. But the real surprise is the veranda — large, full of afternoon light, opening straight onto the grounds and the swimming pool. That pool was built in 2025, a traditional 7m x 3.5m format, so it's fresh, clean, and ready for the first summer. Upstairs, three more bedrooms with sloped ceilings give the house that classic French farmhouse character, accompanied by a sho ... click here to read more

Picture 1

Step off the narrow lane on a grey October morning and you can already smell woodsmoke curling from the chimney insert before you've even pushed open the front door. That's the thing about stone houses in Corrèze — they hold heat, hold history, and hold you in a way that a modern build simply never will. This four-bedroom stone village house in Lascaux sits in one of the least-trumpeted corners of the French countryside, which is precisely why it's worth paying attention to. The Corrèze department, tucked into the northern reaches of the old Limousin region, draws almost none of the tourist crowds that swarm the Dordogne just to the southwest — yet the landscape is, if anything, more raw and more rewarding. Rolling chestnut forests, granite outcrops, winding rivers cold enough to make you gasp in August. It's France before it became a postcard. The house itself covers 65 square metres across two floors, with a clear and logical layout that makes every square metre count. Downstairs, an entrance hall leads into a kitchen and a living room that opens into a lounge anchored by a fireplace fitted with a wood-burning insert. On a February evening with a Corrèze walnut cake resting on the counter and a bottle of local Marcillac wine open on the table, that insert becomes the social centre of the entire house. Upstairs, four bedrooms — generous in number for a property of this footprint — share a bathroom with WC, with a shower room and separate WC also available on the ground floor. The attic adds further storage or, with the right planning permissions, development potential. Directly opposite the house stands a barn of 66 square metres with an additional lean-to. In the hands of the right buyer, that barn is a project wort ... click here to read more

Picture 1

Nestled in the heart of the picturesque Limousin region, this delightful country home in Lascaux, Corrèze, offers a unique opportunity for those seeking a tranquil second home or a charming holiday retreat. With its lush surroundings and serene ambiance, this property is a haven for nature lovers and those yearning for a slice of the idyllic French countryside. Imagine waking up to the gentle rustle of leaves and the sweet melody of birdsong, as the morning sun filters through the trees. This is the daily reality for those fortunate enough to call this property their own. The house, with its 48 square meters of living space, is a testament to the simple yet fulfilling lifestyle that awaits you here. Property Highlights: - Location: Situated in the enchanting village of Lascaux, known for its rich history and cultural significance. - Living Space: A cozy 48m² home featuring a spacious 35m² living room with an equipped kitchen. - Bedrooms: Two open mezzanines provide ample space for double beds, perfect for family or guests. - Bathroom: A modern, bright ground floor bathroom with a bath, walk-in shower, sink, and WC. - Outdoor Living: Direct access from the kitchen to a sun-drenched terrace, ideal for morning coffees or afternoon sunbathing. - Additional Features: Includes a cellar for wine storage and garden equipment. - Condition: The property is in good condition, sold fully furnished, and ready for immediate enjoyment. - Heating: Equipped with two wood burners, ensuring warmth and comfort during cooler months. - Water Supply: Reliable potable spring water, ensuring a sustainable and eco-friendly lifestyle. - Accessibility: Just 15 minutes from Objat and 45 minutes from Brive, offering convenient access to local amen ... click here to read more

Picture 1

Nestled in the serene landscape of Limousin, Corrèze, Lascaux, France, this inviting 2-bedroom property is an excellent opportunity for those seeking a quiet retreat or a rewarding investment in a holiday home. Just imagining waking up to birdsong, with sweeping views of lush greenery right from your doorstep. This house welcomes you via a quaint unpaved path, setting the tone for the tranquil lifestyle that awaits. Located in the charming French countryside, this home offers an authentic slice of rural living. It is ideal for individuals looking for a peaceful getaway or international buyers contemplating a new life chapter in the heart of France. The house’s versatility makes it equally suited as a permanent residence or a rental prospect for vacationers. The living area spans 48 square meters of the 89-square-meter property and redefines cozy living. Upon entry, you are greeted by a warm living room of 35 square meters, cleverly incorporating an equipped kitchen. The space is designed for both relaxation and functionality, featuring two wood burners and two mezzanines that can comfortably accommodate double beds. This clever design adds a layer of intimacy, perfect for quiet evenings. The ground floor also houses a bright and modern bathroom, equipped with a bath, walk-in shower, sink, and WC. The minimalistic yet practical design ensures ease and comfort of use. Downstairs, you’ll find a charming cellar. This space is not only practical for storage but adds an authentic French touch as a potential wine storage area — eco-friendly and efficient, allowing every corner of the property to serve a purpose. Step from the kitchen onto the terrace, where the day can begin with a sunny breakfast and end with an evening ... click here to read more

Picture 1

On a quiet morning in Troche, the smell of woodsmoke drifts from a neighbor's chimney and the church bell marks eight o'clock. You're standing at the kitchen window with a coffee, looking out at the rear garden where the light is still low and golden. This is what life in rural Corrèze actually feels like — and this four-bedroom stone house puts you right at the center of it. The house itself tells its own story in the way only old French stone construction can. Thick walls that keep rooms cool in August and hold the warmth of a fire in January. The renovation has been done properly — no cosmetic shortcuts, no half-finished rooms — and the result is a home that's genuinely move-in ready without sacrificing any of the original character. The large living room is the heart of it all: high ceilings, a working fireplace that you'll actually use, and doors that open directly onto the garden. On rainy autumn afternoons, this room becomes everything. Books, wine, the fire going, the sound of rain on old stone. The layout is generous for a village house of this size. Four bedrooms means real flexibility — a master suite with its own shower room, three further rooms that can rotate between guest quarters, a home office, or space for children to claim as their own territory. A bathroom with WC, a separate WC for busy mornings, a dedicated laundry room so the practicalities stay out of sight. Downstairs, a large vaulted cellar with proper stone arching — the kind of space that begs to be used for something: wine storage, a workshop, cold storage for produce from the local markets. And above it all, an attic with genuine conversion potential, should you want to add living space or create something entirely new. Vehicle access to ... click here to read more

Picture 1

Welcome to the serene and picturesque village of Troche, nestled in the heart of the Limousin region of France. Here, where time seems to slow down, stands a delightful 3-bedroom house waiting for its next chapter to unfold. This property, completed in 2022, offers a functional layout spread across 140 square meters, designed with comfort and ease in mind. As you enter the home, you're greeted by a spacious living room with an open fitted kitchen. This is the heart of the house, where everyday living and entertaining blend seamlessly. Beyond the kitchen, there's direct access to a heated swimming pool, the perfect spot for relaxation on warm summer days. The pool area promises countless hours of outdoor pleasure, with sweeping countryside views that stretch as far as the eye can see. - 3 bedrooms (2 with wardrobes) - Living room - Open fitted kitchen - Bathroom with bathtub and shower - Storeroom - Garage plus a nearby second garage - Heated swimming pool - Large plot of 2967 m² - Air to water heat pump - Thermodynamic hot water tank - Solar panels Beyond the practicalities, this home is perfect for those who are drawn to the tranquility and natural beauty that Troche provides. The village is idyllic and quaint, ideal for families or anyone looking to escape the hustle and bustle of city life. Here, you'll find a community that thrives year-round, welcoming newcomers and celebrating the traditions and lifestyle of rural France. Living in Troche means enjoying the gentle rolling hills and lush woodland that define the Limousin landscape. It’s a paradise for nature lovers and outdoor enthusiasts, offering a wealth of activities such as hiking, cycling, and fishing in the nearby rivers and lakes. The area’s medieval ar ... click here to read more

Picture 1

On a still Tuesday morning in Vignols, the loudest thing you'll hear is a wood pigeon calling from the oak tree at the back of the garden. No traffic. No sirens. Just 3,800 square metres of fully fenced green, a stone-quiet lane, and the kind of rural France that most people assume no longer exists. This is where you find it. Set roughly halfway between Pompadour and Objat in the rolling hills of Corrèze, this solid detached house was built in 2009 — meaning it has the bones of traditional French countryside architecture with the practical advantages of modern construction: proper insulation, up-to-date electrics, and no decade-long renovation list waiting for you on arrival. At 117 square metres, it's not trying to be more than it is. It's a house that works. A proper home, calm and well-proportioned, that a family can walk into and immediately start using. Step inside and the living room anchors everything. The fireplace becomes the heart of the house from October through April — and in Corrèze, those evenings come early and cool quickly, which makes it genuinely useful rather than decorative. The fitted kitchen is generous by French rural standards, with enough room to cook a real Sunday meal: a confit de canard slow-braised from market-bought legs, a tarte aux noix made from the walnuts that grow everywhere in this part of France. Three bedrooms give the layout real flexibility — a master, a room for kids or guests, and the third that quietly becomes whatever you need it to be: a study, a studio, a reading room with the window cracked open to the garden air. The pantry is one of those features that sounds minor until you own it. In a rural vacation home, it's transformative — somewhere to store the cases of Cahors ... click here to read more

Picture 1

Imagine waking to morning mist lifting over ancient stone walls, the scent of wild herbs drifting through your veranda, and the knowledge that you own a piece of history in one of France's most treasured medieval villages. This is life at Ségur-le-Château, where your restoration project awaits on nearly half a hectare of wooded land, complete with authentic outbuildings that whisper stories of centuries past. Nestled in the heart of Limousin at the crossroads of three storied departments—Dordogne, Haute Vienne, and Corrèze—this property offers international buyers a rare opportunity to create their vision of a French vacation home while preserving architectural heritage. The main stone house, with its traditional construction and inglenook fireplace, provides immediate living space with one bedroom and bathroom while you thoughtfully plan the transformation of the expansive attic and companion buildings. The centrepiece 100-square-metre barn stands waiting, its solid stone structure offering boundless potential for guest accommodation, artist studios, or event spaces that could generate substantial rental income during high season. The village of Ségur-le-Château itself is a living museum, officially recognized among Les Plus Beaux Villages de France—a prestigious designation that ensures stringent protection of its medieval character and guarantees enduring property values. Cobblestone lanes wind past half-timbered houses, while the ruins of a 12th-century castle overlook the Auvézère River valley. This classification isn't merely romantic; it translates directly to robust tourism throughout spring and summer months, creating exceptional opportunities for holiday rental income once renovations reach completion. Your ... click here to read more

Picture 1

Stand at the edge of the wooded plot on a quiet Tuesday morning and the only sounds are the Auvézère river running somewhere below the village rooftops and a woodpecker working through the oak trees at the far end of your four thousand square metres of land. Ségur-le-Château does not announce itself loudly. It doesn't need to. This compact, deeply old village in the Corrèze département has been quietly ranked among France's most beautiful for good reason — and this three-building stone ensemble sits right inside that living medieval world, priced at just €132,500. The property is a genuinely rare find. Three separate stone structures on a wooded 4,590 m² plot: a traditional one-bedroom house, a barn of roughly 100 m², and a partially renovated bread oven. Each one built from the same warm, grey-gold Corrèze limestone that gives the whole village its unhurried, rooted quality. The main house is move-in ready in the sense that matters most — the bones are solid, the inglenook fireplace is the real thing, and the veranda entrance already sets a tone of rural gentleness before you've stepped inside. The attic, accessed by a wooden staircase from the living room, is the kind of raw space that experienced renovation buyers immediately recognise: open, structurally sound, and waiting to become a second bedroom, a studio, or a reading room that gets the morning light. Yes, there is work to plan. Electricity, heating, plumbing, insulation, and a septic tank installation are all on the list. That transparency matters. This is a project property for someone who wants to put their own mark on something genuinely historic, not a flipped renovation dressed up to hide its history. The purchase price reflects exactly that. For buyers ... click here to read more

Picture 1

Nestled within the charming commune of Saint-Julien-le-Vendômois, this delightful two-bedroom stone house offers a unique blend of rural tranquility and convenient access to some of the most picturesque spots in France. Located in the Limousin region, which is renowned for its breathtaking natural beauty, this home is a fantastic choice for those looking to immerse themselves in the idyllic French countryside while still having modern comforts. Upon entering the property, you're greeted by a spacious living room spanning 37 square meters, where the centerpiece is a captivating fireplace equipped with a cozy wood-burner. The room is adorned with lovely stone walls and exposed beams, making it a great space to enjoy a peaceful evening with a good book or entertain friends and family. The living area sets the tone for the rest of the house, reflecting a perfect mix of rustic appeal and practical living. Flowing seamlessly from the living room is a kitchen and dining area of 23.7 square meters. This space is both functional and inviting, featuring another beautiful fireplace with a wood-burner that adds warmth during the cooler months. The kitchen is equipped with quality appliances and ample storage space, making meal preparation a breeze. Recent updates to the ground floor include new floor coverings, adding an element of freshness. This home features a single bathroom on the ground floor, thoughtfully decorated and complete with a bath, shower, basin, and WC. Moving to the first floor via a sturdy chestnut staircase, you are welcomed into a spacious hall that leads to two sizeable bedrooms. These rooms measure 15.3 and 17.2 square meters, offering plenty of storage space and completely new carpets for added comfort. Th ... click here to read more
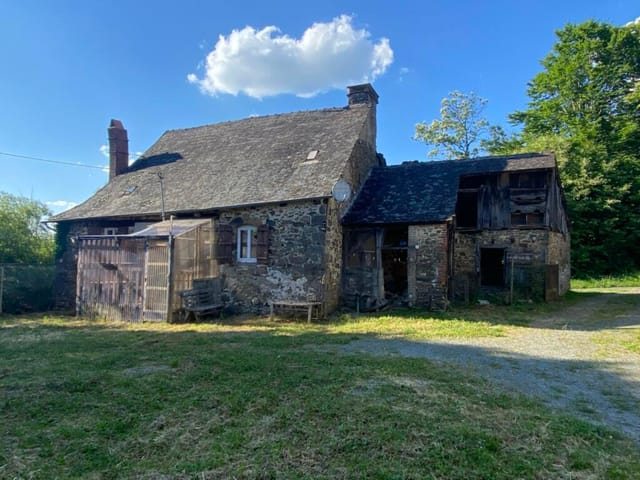
Image 1