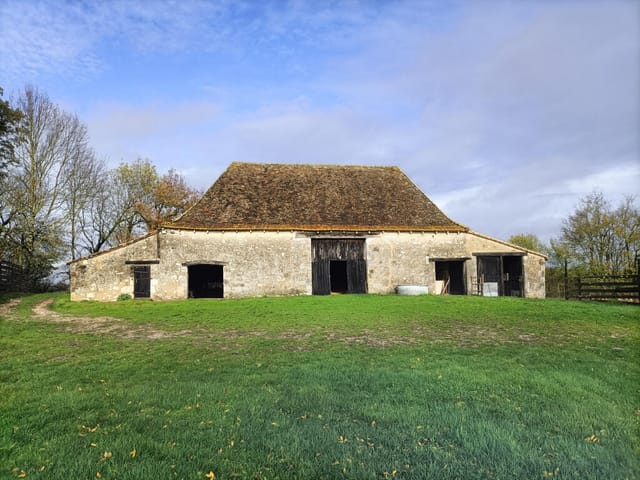
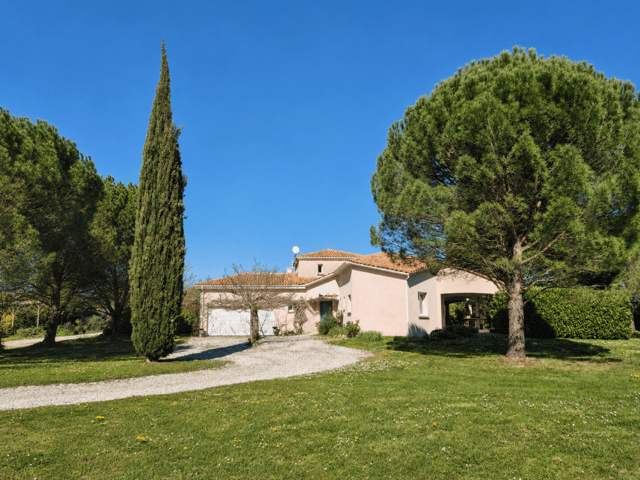
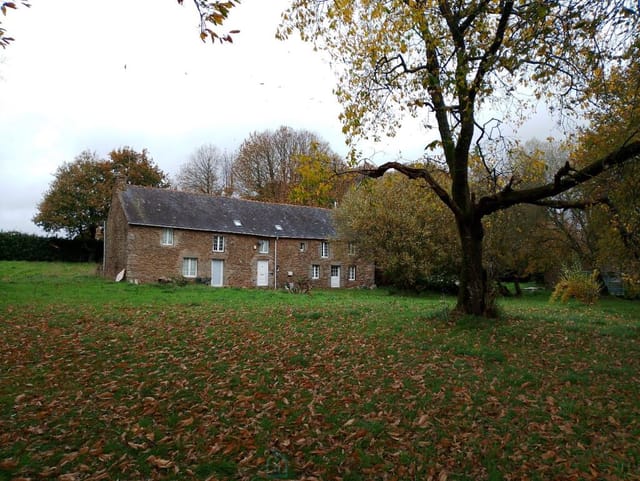
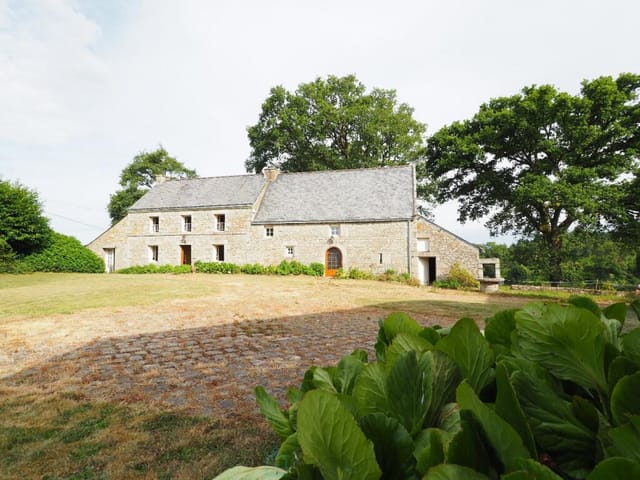

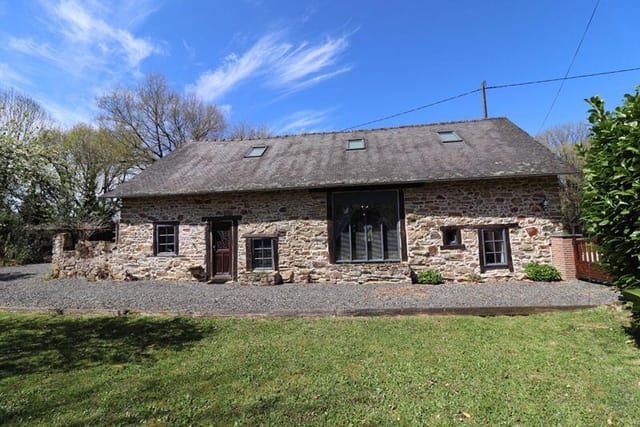
4-Bed Country House with Racecourse Views in Corrèze, Limousin — Second Home France

Listed on
New
https://storage.googleapis.com/homestra-images/property-image-a61b0421-0074-4b85-8503-71da62c54f20-1788025633.jpg

Limousin, Corrèze, St-Sornin-Lavolps, France, Saint-Sornin-Lavolps (France)

4 Bedrooms · 0 Bathrooms · 136Floor area

€207,500

House

No parking

4 Bedrooms

0 Bathrooms

136m²

Garden

No pool

Not furnished

Description

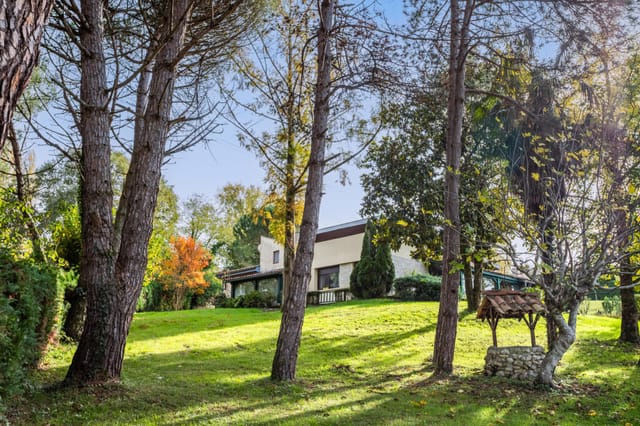
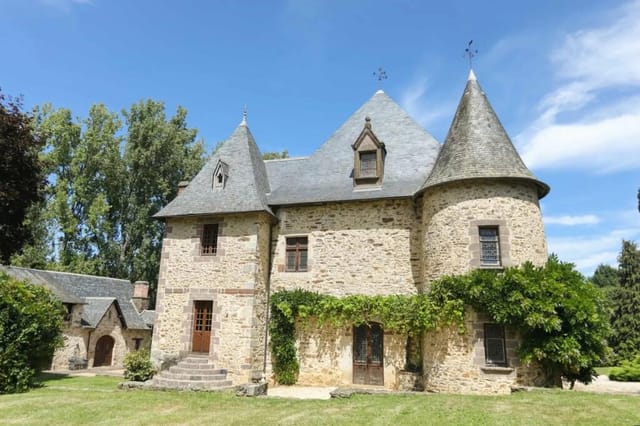
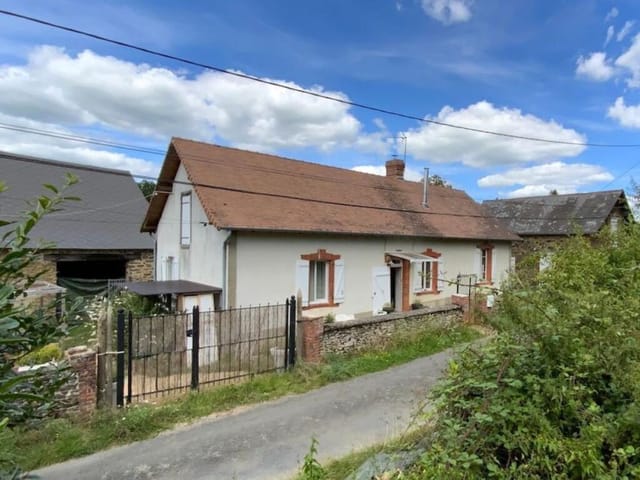

Stand at the upstairs mezzanine window on a still Tuesday morning and you'll understand immediately why people come to Corrèze and never quite manage to leave. The rooftops of Saint-Sornin-Lavolps spread out below, and beyond them, the sweeping grass of the local racecourse catches the early light. No traffic noise. Just birdsong, possibly a distant tractor, and the kind of quiet that city dwellers pay a fortune to find.

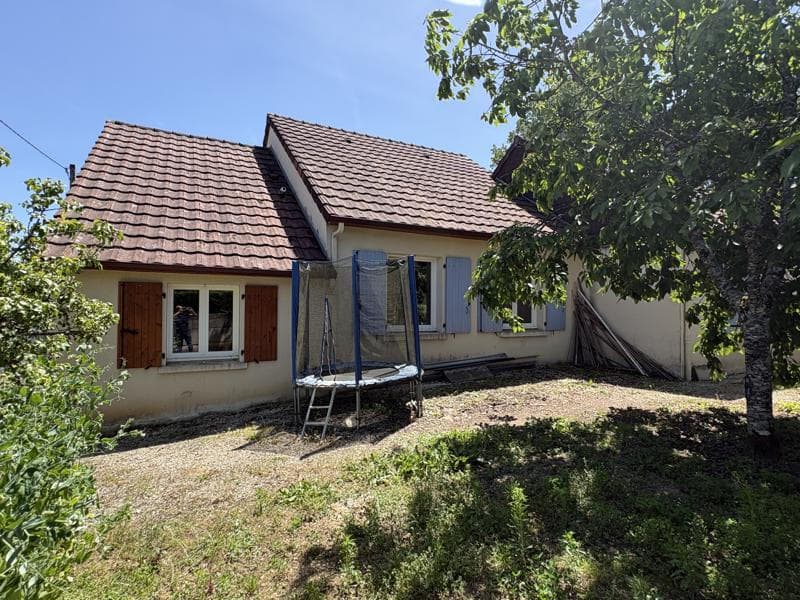
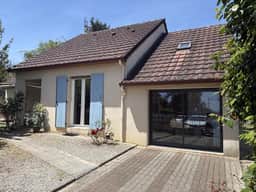
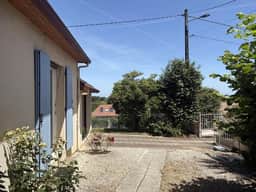
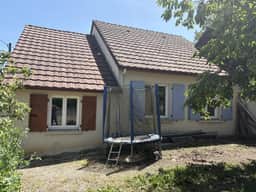
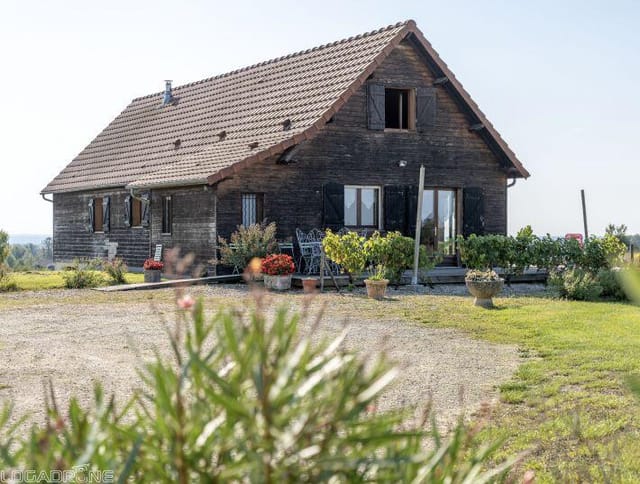
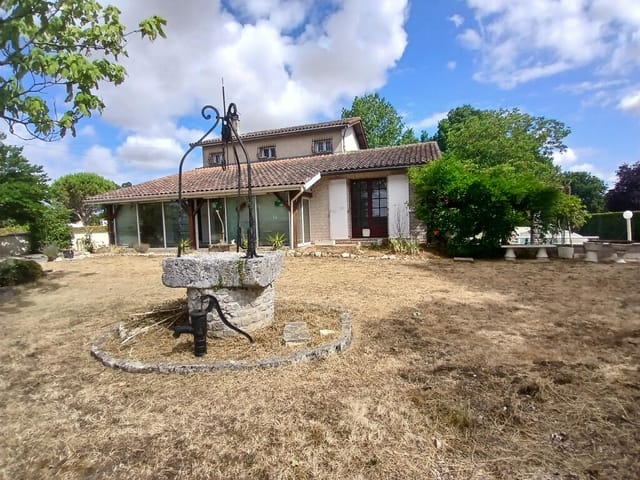
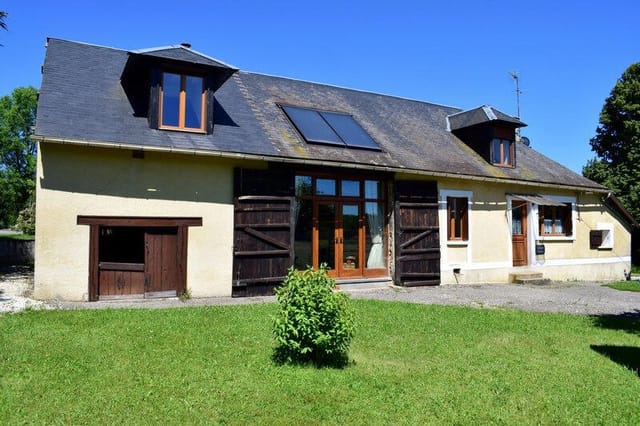
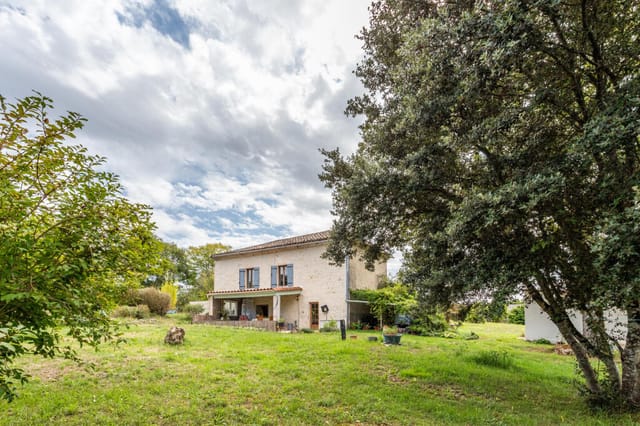
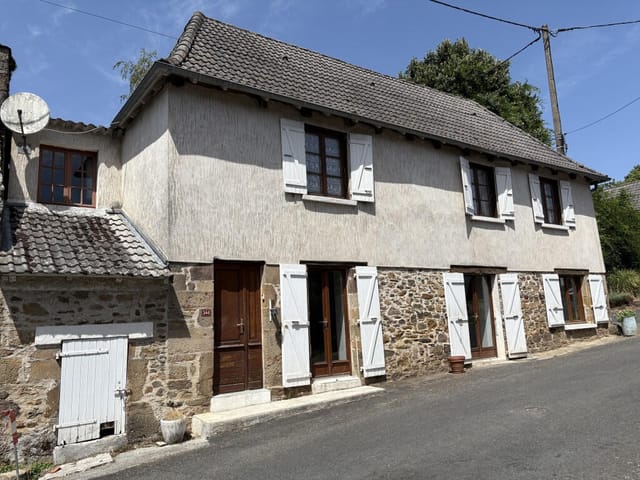
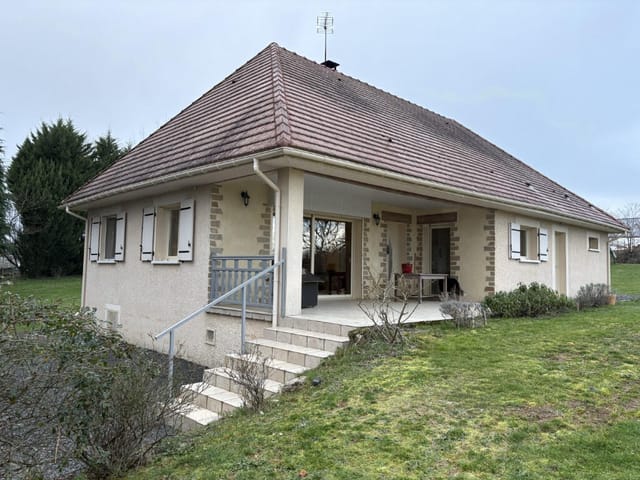

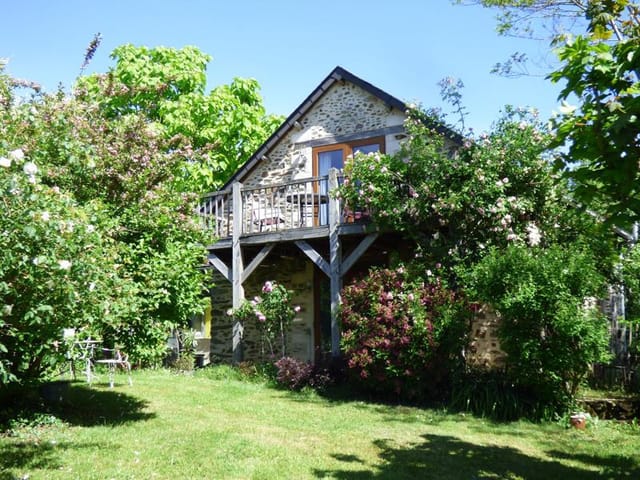
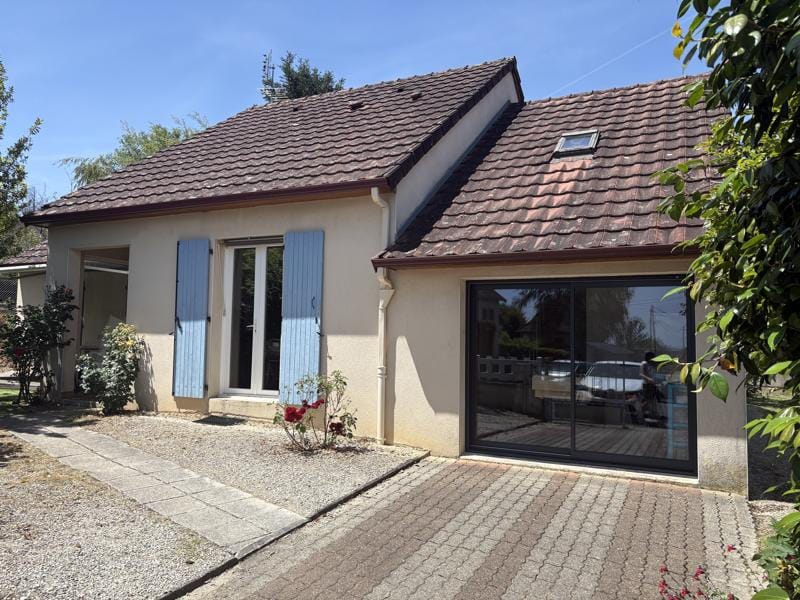
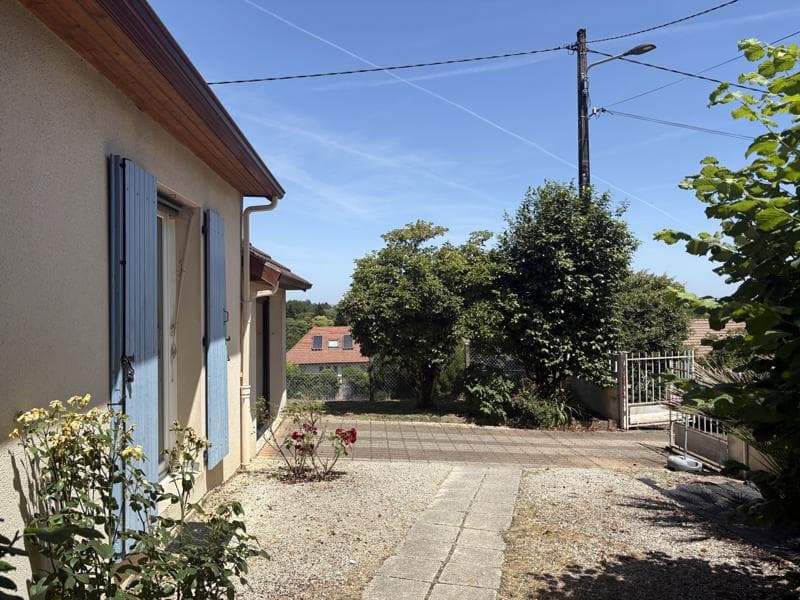
This four-bedroom house sits on an elevated cul-de-sac — genuinely the kind of position where neighbours are close enough to wave to but far enough that you'd never hear them. The elevated plot gives you those racecourse views without any effort, framed from the living room, the garden, and that mezzanine perch upstairs that could be a reading room, a studio, or the best-connected home office you've ever had the pleasure of working from.

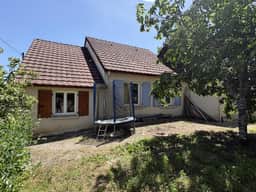
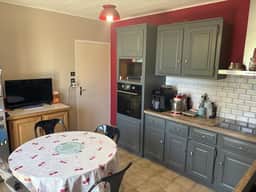
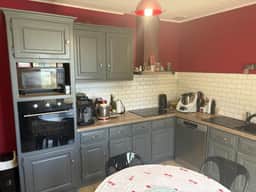
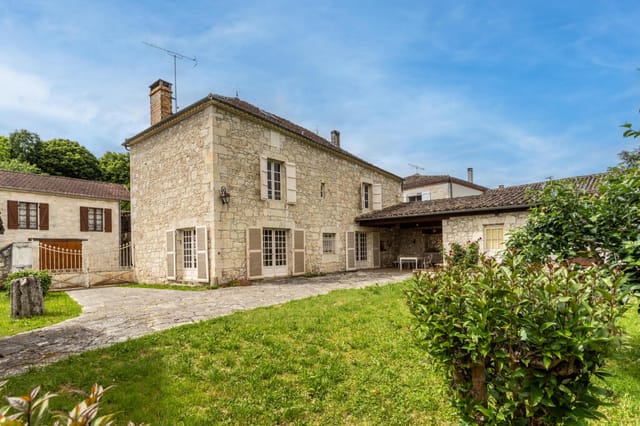
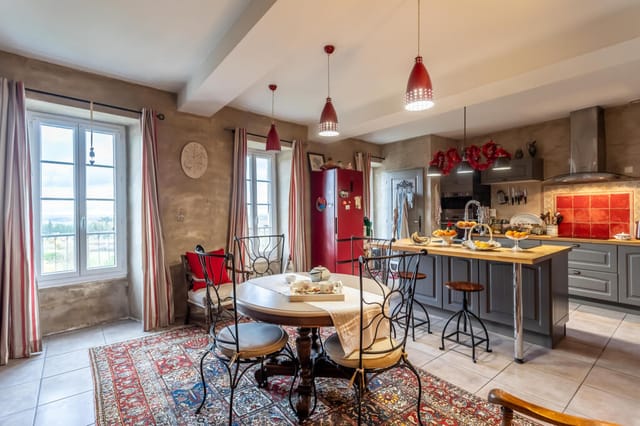
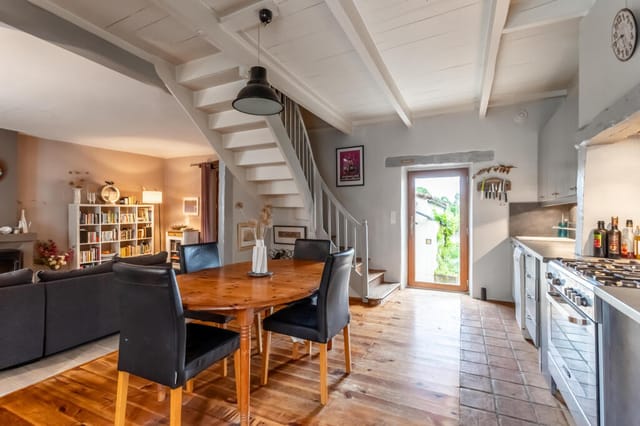
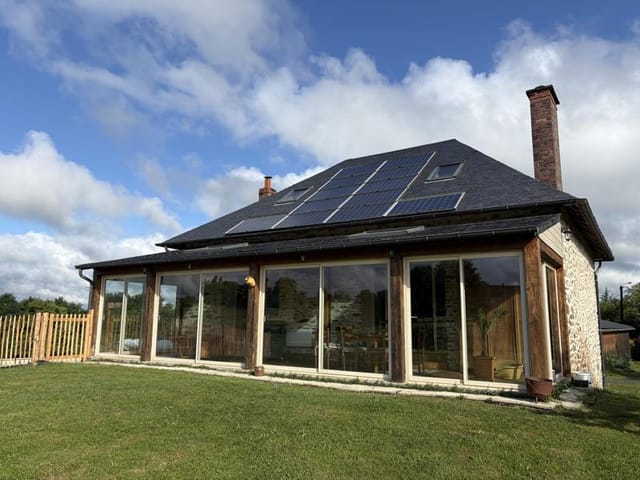
The ground floor is practical in the best French sense: nothing wasted, everything considered. A proper entrance hall greets you — not a corridor you squeeze past, but a hall that sets the tone. The fitted kitchen leads naturally into daily life here: morning coffee before the market run, long lunches that drift into afternoon, the kind of cooking that happens when you're not in a hurry. The living room anchors the social heart of the house with a fireplace insert — and if you've never spent a Corrèze winter evening with a fire going while rain taps the windows and something slow-cooked on the stove, that's an experience you've been missing. Four bedrooms sit across the ground floor, one of which has its own shower room en suite — a small detail that makes a significant difference when you have guests. A separate shower room and two toilets handle the morning rush for larger groups with ease. There's also a dedicated office and a pantry, both of which often get undervalued until the moment you actually need them. The garden shed keeps tools and bikes and all the outdoor life properly organised. Connected to mains drainage, the practical infrastructure is solid — no rural septic surprises.

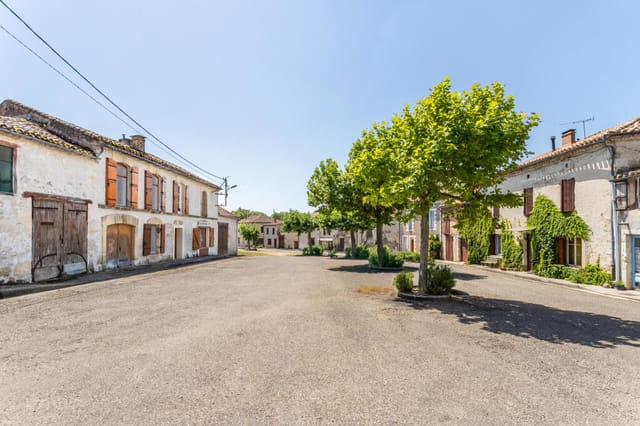
Saint-Sornin-Lavolps sits in the heart of the Corrèze département, a place that feels almost deliberately overlooked by mass tourism — and that's exactly the point. The village is part of a landscape of rolling hills, river valleys, and ancient oak forests that make up some of the most quietly compelling countryside in France. Corrèze is where the French go on holiday. That tells you something.

The nearest market town is Uzerche, about 15 kilometres south — a medieval walled town on a loop of the Vézère river that looks like it was dropped there from a painting. Thursday morning market on the Place de la Libération sells everything from Limousin beef to walnut oil pressed from trees in the valley behind someone's house. Brive-la-Gaillarde, a 40-minute drive, gives you a proper city: the Saturday morning market on Place du 14 Juillet, a good selection of restaurants along the Boulevard Maréchal Lyautey, and an airport with regular connections to Paris Orly and seasonal links to the UK.

Summer in this part of France is warm without being punishing — high 20s most days in July and August, long golden evenings that stretch past nine. The rivers are clean and swimmable; the Vézère and the Corrèze both have popular bathing spots and canoe hire within easy driving distance. The Millevaches plateau, about 45 minutes east, offers marked hiking trails through peat bogs, pine forests, and heathland that turns purple with heather in late summer. In autumn, the entire region shifts register — chestnut festivals, truffle markets, walnut harvests, and a light that photographers travel specifically to catch. Winter is genuine but manageable: the fireplace insert in this house is not decorative.

For a vacation home or second home in France, this property hits a practical sweet spot. At 136 square metres, it's large enough for extended family visits and comfortable long stays, but not so vast that maintenance becomes a second job. The good condition means you can arrive, turn on the water, and start living — no renovation project waiting to swallow your weekends. For international buyers exploring the French property market, Corrèze consistently offers strong value compared to the Dordogne or the Lot to the south, with a similar landscape and lifestyle at a noticeably different price point. The rental market for rural Limousin has grown steadily as remote workers and cycling tourists discover the region; a property of this size and position could generate meaningful income during the weeks you're not using it.

Key features at a glance:

- Four bedrooms across the ground floor with flexible configuration for guests
- En-suite shower room in one bedroom, plus a separate shared shower room
- Two WCs — practical for larger groups and family stays
- Fireplace insert in the living room for genuine year-round comfort
- Fitted kitchen ready for immediate use
- Dedicated home office — rare and genuinely useful
- Pantry for proper food storage
- Mezzanine room upstairs — studio, reading room, or play space
- Garden shed for outdoor equipment and bikes
- Elevated cul-de-sac position with racecourse views
- Mains drainage connected
- 136 sqm of living space across a logical, well-organised layout
- 40 minutes from Brive-la-Gaillarde airport with Paris and UK connections
- Strong value positioning in one of France's most underrated rural markets

Owning a vacation home in Saint-Sornin-Lavolps, Corrèze, puts you inside a France that moves at its own speed — one where the Sunday vide-grenier in the next village is a genuine event, where the local boulangerie closes at noon because the baker has earned his afternoon, and where the quality of ordinary daily life is frankly difficult to overstate.

Reach out through Homestra today to arrange a viewing or request the full property dossier. Properties at this price in this condition in Corrèze move — and this one, with its views and its position, won't sit waiting for long.
Details

Amount of bedrooms
4
Size
136
Price per m²
€1,526
Garden size
512
Has Garden
Yes
Has Parking
No
Has Basement
No
Condition
good
Amount of Bathrooms
0
Has swimming pool
No
Property type
House
Energy label

Unknown

Sign up to access location details

Similar properties

On a quiet morning in Troche, the smell of woodsmoke drifts from a neighbor's chimney and the church bell marks eight o'clock. You're standing at the kitchen window with a coffee, looking out at the rear garden where the light is still low and golden. This is what life in rural Corrèze actually feels like — and this four-bedroom stone house puts you right at the center of it. The house itself tells its own story in the way only old French stone construction can. Thick walls that keep rooms cool in August and hold the warmth of a fire in January. The renovation has been done properly — no cosmetic shortcuts, no half-finished rooms — and the result is a home that's genuinely move-in ready without sacrificing any of the original character. The large living room is the heart of it all: high ceilings, a working fireplace that you'll actually use, and doors that open directly onto the garden. On rainy autumn afternoons, this room becomes everything. Books, wine, the fire going, the sound of rain on old stone. The layout is generous for a village house of this size. Four bedrooms means real flexibility — a master suite with its own shower room, three further rooms that can rotate between guest quarters, a home office, or space for children to claim as their own territory. A bathroom with WC, a separate WC for busy mornings, a dedicated laundry room so the practicalities stay out of sight. Downstairs, a large vaulted cellar with proper stone arching — the kind of space that begs to be used for something: wine storage, a workshop, cold storage for produce from the local markets. And above it all, an attic with genuine conversion potential, should you want to add living space or create something entirely new. Vehicle access to ... click here to read more
Picture 1
New

On a Sunday morning in Guern, the first thing you notice is the silence — not emptiness, but the full, textured quiet of deep Breton countryside. Then a woodpigeon somewhere in the old oak at the garden's edge, and the smell of damp stone warming slowly in the early sun. This is a house that has been standing since 1638, and it feels it — in the best possible way. Set on a landscaped plot of just under 2,900 square metres, this five-bedroom stone property sits about ten minutes outside Pontivy, a proper Breton market town with a canal, a Napoleonic street grid, and a covered market where you can buy andouille sausage, buckwheat flour, and raw-milk butter before nine in the morning. The house itself is the kind of place that makes you rethink what you thought you wanted from a French property. Forget the neat and the newly renovated. This is something older and more serious. The oldest section of the main house dates to 1638, and the stonework shows it — thick walls that keep rooms cool through July, a majestic open fireplace beneath a soaring unceilinged section of the living room that turns even a grey November afternoon into something you want to linger in. The living space is generous and genuinely characterful, with an oak-floored mezzanine overhead that looks down over the room and gives the whole space a scale you rarely find in this price bracket. Below, the kitchen connects through to a back kitchen and laundry room — the kind of practical layout that makes a big house actually liveable, not just impressive to photograph. There are two independent entrances to the main house, which opens up real flexibility. One side handles the social, day-to-day flow — kitchen, back kitchen, living room with the fireplace — ... click here to read more
Picture 1
New

Step out of the garage in the early morning and the first thing you notice is the silence — not the hollow kind, but the full, layered quiet of deep rural France, where the only sounds are wood pigeons in the oaks and the faint trickle of water from the pool filter kicking on. This is Troche, a hamlet in the folds of Corrèze, and life here runs at a pace most people only experience on holiday. Which is exactly the point. Built in 2022 and sitting on nearly 3,000 square metres of open countryside, this three-bedroom house punches well above its modest footprint. At 94 square metres, every centimetre has been thought through. The living room opens directly into a fitted kitchen — no awkward corridor, no closed-off cooking — so whoever's at the stove is still part of the conversation. French doors from this space lead straight to the heated swimming pool. That detail matters more than it sounds. On a July afternoon in the Limousin, when temperatures climb into the low thirties and the air smells faintly of warm cut grass, being three steps from the water is everything. The three bedrooms are calm, well-proportioned spaces. Two come with built-in wardrobes, practical for families who actually want to live here rather than just visit twice a year. The bathroom has both a bathtub and a walk-in shower — again, small choices that reflect considered design. There's also a dedicated storeroom, which international buyers often overlook until they're trying to figure out where to keep pool equipment, bikes, and the extra firewood they didn't expect to use. Then there's the technical spec, and this is where the property genuinely stands out in its price bracket. An air-to-water heat pump handles heating and cooling. A thermodynami ... click here to read more

Picture 1
New

Stand on the upstairs terrace of this place on a clear morning and you'll understand immediately why people drive three hours south from Paris just to breathe this air. The Corrèze countryside rolls away from you in every direction — deep green, almost shockingly quiet, broken only by the occasional church bell drifting up from Troche below and the sound of wind moving through the oak trees at the edge of the property. This is not a backdrop. It's the whole point. The property itself is genuinely unusual — two separate stone houses, each with its own character and floor plan, joined together by a custom-built glass veranda that has become the heart of the home. That veranda is where you'll end up spending most of your time. It pulls in light from both sides, looks out onto the wooded plot, and has this wonderful in-between quality: sheltered enough for a rainy afternoon with a book, open enough in summer that you barely feel indoors at all. It's the kind of space that takes a moment to understand and then becomes impossible to give up. The first house is anchored by a generously sized fitted kitchen with a wood-burning stove — the sort of stove that makes the whole room feel like somewhere you actually want to be from October through March. A ground-floor bedroom and shower room sit adjacent to it, keeping things practical for guests or for those who'd rather avoid stairs. Head up and the mezzanine living room opens directly onto that terrace with its long countryside views — this is the view you'll be photographing every season, watching it shift from the pale green of April to the amber and rust of late October. A second bedroom and a full bathroom with toilet complete this upper level. The second house runs on its ... click here to read more

Picture 1
New

Step out of the veranda on a June morning and all you can hear is the low hum of bees working through the meadow grass. The Corrèze countryside rolls away in every direction — soft hills, oak stands, not a rooftop in sight. This is what 2.82 hectares of your own land feels like. The house itself is a proper Limousin stone farmhouse, the kind built to last centuries and the kind that actually has. Slate roof, thick walls that keep the interior cool through August without any air conditioning running. It was renovated in 2003, which means the bones were kept honest while the living spaces were updated enough to move straight into without a renovation project hanging over you. At 131 square metres across two floors, it's genuinely liveable for a family — not so sprawling it becomes a burden to maintain, not so compact you're bumping into each other. The ground floor has a flow that makes sense. You come in through an entrance hall, move into a fitted kitchen that opens directly to the dining and living room — a fireplace at one end, a wood-burning stove doing the heavy lifting in the winter months when the Corrèze hills get properly cold and the idea of curling up with a book and a local Brive-la-Gaillarde walnut cake sounds genuinely appealing. A bedroom and shower room sit on this level too, which means the whole house can function single-storey if needed. But the real surprise is the veranda — large, full of afternoon light, opening straight onto the grounds and the swimming pool. That pool was built in 2025, a traditional 7m x 3.5m format, so it's fresh, clean, and ready for the first summer. Upstairs, three more bedrooms with sloped ceilings give the house that classic French farmhouse character, accompanied by a sho ... click here to read more

Picture 1
New

You wake up to no particular sound except a wood pigeon in the pear tree and the faint clang of a bell from the village down the lane. The kitchen smells of last night's fig jam still cooling on the counter. Through the window, the farmland rolls out golden in every direction, and by the time your coffee's done, you've already decided you're not going anywhere today. That is exactly the pace of life this three-bedroom stone house in Dolmayrac delivers — and once you've had a taste of it, ordinary weekends will never quite measure up again. Dolmayrac sits in the Lot-et-Garonne département, one of those quietly extraordinary corners of southwest France that doesn't appear on postcards but absolutely should. The Lot Valley cuts through the landscape a short drive away, and the market town of Villeneuve-sur-Lot — with its Saturday farmers' market spilling across Place Lafayette — is close enough to be genuinely useful without intruding on the rural quiet. This is Aquitaine without the tourist crowds, without the inflated prices of the Dordogne, and without any sense that you're following a well-worn expat trail. It feels discovered rather than packaged. The house itself is built in the stone that defines this region — thick walls that keep the interior cool through July and August without air conditioning, and which hold the warmth of a log fire well into November. Inside, exposed beams run the length of the generous living and dining room, where two wood-burning stoves sit at either end like old friends. The stonework throughout is honest and unhurried, the kind you simply couldn't replicate today without serious money and serious patience. Three bedrooms and two bathrooms across the main house give you room to host prope ... click here to read more

Picture 1
New

On a quiet Sunday morning in the Périgord Noir, you open the kitchen door onto the terrace and the air smells of woodsmoke and damp stone. A church bell somewhere down the lane counts out nine strikes. That's life in this hamlet just outside Salignac-Eyvigues — unhurried, rooted, and quietly extraordinary. This three-bedroom stone house sits in a small hamlet in the Dordogne département of Nouvelle-Aquitaine, one of the most coveted second-home destinations in all of France. It's a proper working property, not a renovation project or a holiday shell. At 137 square metres spread across three floors, it has the kind of bones that took generations to build and the kind of condition that means you can arrive with a suitcase rather than a skip. The ground floor sets the tone immediately. The main living room stretches to nearly 34 square metres, with exposed stone walls that stay cool in July heat, original beams overhead, and terracotta tiles underfoot that have absorbed a century of footsteps. The fitted kitchen-dining room at just over 20 square metres opens through French doors onto the terrace — which is where summer evenings actually happen, with a glass of Bergerac rouge and the sound of swallows cutting overhead. There's also a ground-floor shower room with WC, practical for anyone coming in from the garden. Upstairs, the first floor reveals the house's most generous room: a 34-square-metre sitting room with a working wood burner tucked into a stone fireplace. On winter evenings — and Dordogne winters are mild but damp — this room is the whole world. Exposed beams run the length of the ceiling, and the stone walls are the same here as on every floor, giving the house a remarkable thermal consistency. The main bedro ... click here to read more

Photo 1
New

Sunday mornings in Payzac sound like this: a wood pigeon calling from the oak trees at the back of the garden, the faint creak of a neighbor's gate, and the smell of pine resin warming in the sun. By 9am you've already walked the village, picked up a baguette from the nearest boulangerie in Saint-Paul-la-Roche, and you're back at the kitchen table with coffee going cold because you got distracted staring out at the 861 square meters of garden that is now, improbably, yours. That's the pace of life this house delivers. Solid, unpretentious, and genuinely liveable, this 1980s village house in the Dordogne sits in the heart of Payzac — a small commune in the northern Périgord Vert, where the countryside rolls in deep greens and the population still knows its neighbors by name. At 106 square meters of living space, plus a full basement and a 64 square meter attic ready for conversion, there is far more room to grow here than the price of €148,000 might suggest. The layout works the way a family home should. You come in through a proper entrance hall — not a door that dumps you straight into a living room — and from there the house opens logically. The fitted kitchen is functional and ready to use from day one. The living room has a fireplace insert, which matters more than people realize until their first Dordogne November, when the mist sits low over the Auvézère valley and you want nothing more than a real fire and a bottle of Bergerac rouge. Three bedrooms, a shower room, and a toilet complete the ground floor. Below it all, the basement holds a garage and an office — practical spaces that international buyers often find invaluable for storage, a workspace, or housing a car year-round. The attic is the quiet opportunit ... click here to read more

Picture 1
New

On a still Tuesday morning in Vignols, the loudest thing you'll hear is a wood pigeon calling from the oak tree at the back of the garden. No traffic. No sirens. Just 3,800 square metres of fully fenced green, a stone-quiet lane, and the kind of rural France that most people assume no longer exists. This is where you find it. Set roughly halfway between Pompadour and Objat in the rolling hills of Corrèze, this solid detached house was built in 2009 — meaning it has the bones of traditional French countryside architecture with the practical advantages of modern construction: proper insulation, up-to-date electrics, and no decade-long renovation list waiting for you on arrival. At 117 square metres, it's not trying to be more than it is. It's a house that works. A proper home, calm and well-proportioned, that a family can walk into and immediately start using. Step inside and the living room anchors everything. The fireplace becomes the heart of the house from October through April — and in Corrèze, those evenings come early and cool quickly, which makes it genuinely useful rather than decorative. The fitted kitchen is generous by French rural standards, with enough room to cook a real Sunday meal: a confit de canard slow-braised from market-bought legs, a tarte aux noix made from the walnuts that grow everywhere in this part of France. Three bedrooms give the layout real flexibility — a master, a room for kids or guests, and the third that quietly becomes whatever you need it to be: a study, a studio, a reading room with the window cracked open to the garden air. The pantry is one of those features that sounds minor until you own it. In a rural vacation home, it's transformative — somewhere to store the cases of Cahors ... click here to read more

Picture 1
New

Sunday morning in the Dordogne has a particular quality to it. The bells from the village church drift through the upstairs windows, the courtyard is already warm by nine, and the boulangerie in Montagrier is just a five-minute drive away. That's the rhythm you're buying into with this five-bedroom village house in Tocane-Saint-Apré — and at €141,700, it's one of those rare finds that still exist in deepest Périgord Blanc. This isn't a polished renovation project with an inflated price tag. It's an honest, substantial village house in good habitable condition, with real bones and real character — stone walls, high ceilings, a generous living and dining room that feels like it was made for long lunches — and a private courtyard just off the kitchen where you'll find yourself drinking coffee long after everyone else has gone back inside. The kitchen opens directly onto this sheltered outdoor space, which makes summer evenings here genuinely easy. No hauling dishes across the garden. Just step out, sit down, let the evening stretch. Five double bedrooms across the upper floors means this house handles a full family or a rotating cast of guests without anyone feeling squeezed. Three bathrooms keeps the morning routine civilised. The large attic adds headroom for storage or, with the right vision and the necessary permissions, something more interesting still. Two cellars for wine — this is the Dordogne, after all — and a utility room with an oil-fired boiler complete the practical picture. Then there's the annexe. Attached directly to the main house, a separate 55m² structure that currently works well as workshop or storage space. With renovation — again, subject to the usual permissions — it becomes a self-contained gîte ... click here to read more

Picture 1
New

The morning light in the Landes hits differently. It comes in low and golden through the pine trees, and by the time you're drinking your first coffee on a 2,500 square metre flat plot with no neighbours in sight, you start to understand why people who discover this corner of southwest France rarely leave. This four-bedroom house in Saint-Geours-de-Maremne is one of those rare finds that gives you something increasingly hard to come by in the region: genuine space, serious potential, and a price that actually makes sense. Saint-Geours-de-Maremne sits in the heart of the Landes, that vast, pine-forested département that stretches between Bordeaux and the Basque Country. The village itself is quiet, unpretentious, and exactly the kind of place where locals still nod at strangers on the street. But don't mistake quiet for remote. Dax, with its thermal baths, covered market, and weekly Saturday feria buzz, is less than fifteen minutes away. Bayonne — home to the famous Fêtes de Bayonne in August, arguably the wildest five-day festival in all of France — is under forty minutes by car. And the Atlantic coast? The surf breaks at Hossegor and Capbreton are a twenty-minute drive, where in September the Quiksilver Pro brings world-class competition to waves that churn year-round. The property itself is 200 square metres of living space, made up of an original older house of around 100 square metres combined with a substantial 100 square metre extension already built across two levels. The extension is structurally complete — the shell is there, the bones are good — but the interior fit-out is yours to define. That's not a flaw; that's the opportunity. Anyone who's tried to buy a finished, move-in-ready house in the Landes at thi ... click here to read more

Picture 1
New

On a quiet Sunday morning in Tocane-Saint-Apre, you wake to birdsong and the faint smell of woodsmoke drifting from a neighbouring farmhouse. You pad downstairs, throw open the kitchen window, and the garden just sits there — unhurried, green, completely yours. That's the rhythm this house has kept for three decades, and it's one you can step straight into. This four-bedroom house in the heart of the Dordogne has been the summer anchor for the same family since the early 1990s. That kind of loyalty tells you something. The property sits in Tocane-Saint-Apre, a genuinely lived-in village rather than a tourist set piece, about 20 minutes northeast of Périgueux along the D939. Local life here revolves around the weekly market in Brantôme — the so-called Venice of the Périgord — just 14 kilometres up the road, where you'll find duck rillettes, walnut oil pressed from trees grown a field away, and strawberries from the farms around Vergt that are, frankly, absurd in their sweetness. The house itself is symmetrical in plan, which gives it an unusually calm, balanced feel the moment you step inside. The entrance hall acts as a natural spine: to one side, a dual-aspect living and dining room with a wood-burning stove that throws out serious heat on autumn evenings; to the other, the kitchen and a shower room with WC, plus a separate guest WC — practical for a family who's actually using the place, not just looking at it. Upstairs, four proper double bedrooms, all generously proportioned in that unhurried way older French houses tend to be. Above that, a full attic accessible by stairs. Storage now, potentially a fifth bedroom or studio space later, subject to the usual planning considerations. Outside is where summer really h ... click here to read more

Picture 1
New

Step out onto the terrace on a Saturday morning and the first thing you notice is the silence — not the dead kind, but the alive kind. Birds in the walnut trees, a faint breeze off the Dordogne valley, and the faint scent of woodsmoke from a neighbouring farm. That's Saint-Avit. And once you've stood here with a coffee in hand, watching the mist lift off the rolling Lot-et-Garonne hills, it's very hard to imagine being anywhere else. This three-bedroom stone house sits in one of the quieter, greener corners of Aquitaine — a region most people think they know from Bordeaux wine routes and the Périgord truffle markets, but which holds far more than that in its folds. Lot-et-Garonne is sometimes called the "garden of France," and it earns the name. Orchards line the roadsides in spring. The weekly markets in Villeneuve-sur-Lot and Monflanquin spill over with strawberries from the Garronne plain, foie gras from local farms, and cheeses you won't find behind supermarket glass. Life here runs at a pace that feels deliberate rather than slow. The house itself has the bones of something built to last centuries — because it was. Terracotta floor tiles throughout the ground floor, thick exposed stone walls, and chestnut ceiling beams that have absorbed decades of firelight from the wood burner in the main living and kitchen space. That open-plan room clocks in at nearly 28 square metres, big enough for a long Sunday lunch with family but intimate enough to feel genuinely cosy on a January evening when the burner is doing its job. The dining room opens directly onto the terrace through double doors — the kind of detail that becomes central to daily life from May through October, when you'll eat outside more often than not. The g ... click here to read more

Picture 1

On a clear morning in Vienne-en-Arthies, you open the French doors off the living room and the Vexin countryside rolls out in front of you — soft hills, open sky, not a rooftop in sight. Coffee in hand, the only sound is birdsong and the distant rhythm of a tractor somewhere beyond the tree line. This is rural Île-de-France at its most honest, and it's just 70 kilometres from Paris. Vienne-en-Arthies sits in the Parc Naturel Régional du Vexin Français, a protected landscape of limestone plateaus, wheat fields, and stone villages that feels like it belongs to another century. Five minutes down the road is Vétheuil, the riverside village that captivated Claude Monet before he ever reached Giverny — and you can see exactly why when you walk the Seine bank at dusk. The light here does something extraordinary in the late afternoon, the kind of golden slant that makes even a grain silo look like a painting. The house itself sits on around 1,500 square metres of land, and at 104 square metres of living space it strikes that rare balance — enough room for family and friends without becoming a maintenance burden. The ground floor revolves around a 29-square-metre living and dining area with an open-plan kitchen at one end and a fireplace with an insert at the other. In January, when the Vexin frosts bite, that insert earns its keep. Come July, the glazed doors fold back and the terrace becomes the de facto dining room, the garden stretching away toward open countryside. Upstairs, two generous bedrooms sit under partially mansard rooflines — the sloped ceilings give them a tucked-in quality that guests tend to love. The garden level adds real versatility: a third room currently configured as an additional bedroom, with an adjo ... click here to read more

Picture 1

Sunday morning in Bouquetot moves slowly. The smell of fresh bread drifts up from the boulangerie in Bourg-Achard five minutes down the road, church bells carry across flat green fields, and beyond the tall hedgerows that frame this property's 4,580 square metre plot, there's almost nothing to hear but birdsong and the occasional tractor on a distant lane. This is rural Normandy at its most genuine — not the postcard version, the real one. Built in 1960 and kept in consistently good condition by owners who clearly cared about the details, this 103 square metre house sits on a fully enclosed, tree-lined lot that feels more like a private park than a garden. Step outside on a June evening and the light stays golden until nearly ten. The flat lawn is wide enough for a game of pétanque, a badminton net, or simply a table long enough to seat the extended family for a Norman spread — think camembert straight from the market at Pont-Audemer, a terrine from the charcuterie in Bourg-Achard's Wednesday market, and a bottle of local Calvados to close things out. The entrance through the veranda-style extension sets the tone: this is a house that has been lived in and loved. The 26 square metre living room faces southwest, which matters enormously in Normandy — afternoon sun floods the room, and you earn every one of those winter hours around the fireplace insert. The tiled floors are easy to maintain, practical in the way that a proper country house should be. The fitted kitchen is ready to go from day one, no renovation project standing between you and your first summer here. Three bedrooms give the property genuine flexibility. Use it as a family holiday home and everyone gets their own space. Rent it out during peak summer we ... click here to read more

Picture 1

The church bells from the village of Ménéac carry just far enough on a still morning to reach the kitchen window — but you'd have to open it first, and by then the smell of coffee and woodsmoke from the stone fireplace has already pulled you firmly into the day. This is the kind of place that resets your clock. Six hectares of Breton countryside, two independent dwellings carved out of a grand old granite longhouse, and a second stone longère waiting in the wings. At €292,000 for the whole estate, it's not a fantasy — it's a real opportunity that doesn't come around often. Let's start with what's here right now. The main property is a large traditional Breton stone house, divided into two fully functional dwellings. Both are in good condition and ready to live in, which matters more than people realize when you're buying remotely from abroad. No months of waiting on contractors before your first stay. The first dwelling runs across two floors. Ground level gives you a living room anchored by a fireplace with a wood-burning stove — the kind you'll actually use from October through April — plus a proper kitchen, a laundry room, and a toilet. Upstairs, one bedroom has its own en-suite bathroom, there's a second bedroom, a family bathroom, and a room currently used as an office but flexible enough to become a third sleeping space when the cousins arrive in August. The second dwelling mirrors this layout almost exactly: a living room with its own fireplace and wood-burning stove, a kitchen-dining room (slightly more sociable in its configuration), a laundry room, a toilet downstairs, then an en-suite bedroom, another bedroom, a family bathroom, and an office upstairs. Two complete homes. Same stone walls, same slate roof, s ... click here to read more

Picture 1

Pull up to the rue on a warm September morning and you'll already understand why people keep coming back to Perpignan. The air carries a mix of grilled sardines from a nearby brasserie, a faint salt edge rolling in from the Mediterranean forty kilometres east, and the dry warmth that the Roussillon plain holds long after the rest of France has surrendered to autumn. This is a city that doesn't perform for tourists — it simply lives, loudly and confidently, and this four-bedroom detached house on a quiet street close to all amenities puts you right inside that daily rhythm. The house sits on three free-standing sides with no overlooking neighbours, which in a Catalan city packed with character and density is genuinely hard to come by. At 110 square metres across two levels, the layout currently runs as two separate dwellings — a feature the original owners used pragmatically, and one that hands the next owner serious options. Keep both units intact and you have a ready-made rental setup in a city with strong year-round occupancy, driven by students at the Université de Perpignan Via Domitia, medical tourism at the Centre Hospitalier, and the steady stream of visitors drawn to the Côte Vermeille from April through October. Knock through and reconfigure, and you get a generous four-bedroom family home with space to breathe in ways that most city-centre properties at this price point simply don't allow. Yes, this is a renovation project. Let's be straight about that. Floors, kitchen, bathrooms, heating, insulation — all of it needs attention. But that's also exactly the reason the price sits at €142,000 for a freestanding house in a southern French city where the food is extraordinary, the sun shows up reliably about 300 d ... click here to read more

Picture 1

Picture a Saturday morning in late September. You pull open the roller shutters and the light that floods the living room is that particular gold you only get this far south — thick, warm, almost edible. Outside, the vines on the Agly plain are turning amber. There's a market in Rivesaltes, twenty minutes on foot, where someone is grilling merguez next to a stall piled with Muscat grapes and local honey. This is not a fantasy. This is a regular weekend when you own this 233 m² villa on a quiet residential street in one of the most quietly compelling corners of the French Midi. Rivesaltes sits in the Pyrénées-Orientales department, tucked between Perpignan and the coast, flanked by vineyards that have been producing wine since the Romans passed through. The town's name is practically synonymous with the famous Muscat de Rivesaltes and the rich Rivesaltes Ambré, and the Cave de Rivesaltes cooperative — one of the largest in the region — welcomes visitors year-round for tastings that won't cost you a fortune. This is everyday life here, not a tourist attraction you visit once. The villa itself is a proper single-storey family home with a footprint that feels rare at this price point in southern France. At 233 m² of living space spread across one generous floor — plus a 16 m² upstairs office — the layout is genuinely practical rather than just spacious on paper. The main living room stretches to 38 m², and with the open-plan kitchen flowing into it, the whole social heart of the house breathes. Five bedrooms, two full bathrooms plus en-suites, a separate laundry room — this is a home that can absorb a large family or a revolving cast of guests without anyone feeling crowded. The 22 m² garage keeps a car out of the Roussill ... click here to read more

Picture 1

Properties nearby

Located amidst the serene and understated beauty of Saint-Sornin-Lavolps, France, this two-bedroom stone house presents a perfect canvas for those looking to infuse a property with their personal touch. At a market listing of €129,900, the house exhibits robust potential in retaining its unique, rustic character while mirroring the charming architecture prevalent in this region. With a floor area of about 177 m², the home itself needs renovation and is ideally suited for those keen on undertaking a restoration project. The structure comprises a cellar which includes foundational rooms such as a kitchen, living room, two bedrooms, a bathroom, and toilet facilities with an additional convertible attic adding to the potential for expansion. Complementarily, the property spans an adjoining land of one hectare, primarily meadow, perfect for outdoor activities or large-scale gardening. The establishment also includes an assortment of auxiliary structures: a partially converted barn on two levels offering ample space, a 65 m² area currently utilized as a garage, a 77 m² shed, former stables, an ancient bread oven, and an old dryer which enhance the property's authenticity and potential functionalities. Living in Saint-Sornin-Lavolps promises a tranquil lifestyle, surrounded by sights and sounds of nature, perfect for those seeking respite from bustling city life. The property's location at a quiet cul-de-sac further ensures privacy and a peaceful living environment. The local area, a part of the exquisite Limousin region, is revered for its unspoilt landscapes comprised of rolling hills, lush woodlands, meandering valleys, and sparkling rivers and lakes. The locale is dotted with picturesque towns and villages adorned with ... click here to read more

Picture 1

Welcome to the picturesque region of Limousin, Corrèze, Arnac-Pompadour, France, where we present this magnificent stone château. This exquisite property imbued with rich history will offer you an unparalleled, tasteful living experience. The property boasts 14 generously-proportioned bedrooms and nine well-appointed bathrooms spread across three levels. All areas of the property resonates with timeless elegance and warm ambience, most evidently in the whopping 30 intricately designed rooms. From spacious living areas to engaging communal parts, this accommodation delivers on every front. The attributes of this property are extensive and impressive: - 14 Beautifully Furnished Bedrooms - 9 Luxuriously Appointed Bathrooms - Spacious Grounds of 2.8 Hectares - Triple Garage for Vehicle and Tool Storage - Heated Salt Water Swimming Pool - Stand-alone Traditional Bread Oven - Galleried Annexe Perfect for Weddings or Conferences - Secure Fencing Around the Grounds Notably, the grandeur of this place is exemplified by its superb great hall with a commanding stone fireplace and pisé floor. It’s an aesthetically stunning area that is perfect for a gathering of any type, whether for special events or family festivities. The master bedroom features an exemplary enamel glass panelling from the renowned 19th-century artist Amédée de Caranza. It is just one of this château's many historical gems, providing an authentic feel that accompanies living in a house rich with history. Separate from the main building is a spacious annex - an ideal spot for events such as weddings or conferences. It’s a perfect blend of history and functionality that provides significant flexibility in utilising the space. In ad ... click here to read more

Picture 1

Sunday morning in Lascaux sounds like this: a woodpecker working through the oak stand at the edge of your land, the faint clang of horses being led to pasture somewhere down the lane, and the smell of last night's wood fire still clinging to the stone walls as you open the kitchen doors onto the garden. This isn't a fantasy version of rural France — it's the ordinary Tuesday here. And it can belong to you. This former fermette, a working farm since at least 1768, has been rebuilt from the inside out over three decades into something genuinely rare: three independent homes, a stone barn, a four-bay oak-framed garage-carport, a productive fruit orchard, vegetable garden, and 11,383 m² of mixed land that rolls into distant Corrézienne countryside. Eight bedrooms spread across the three houses. Three bathrooms. 299 m² of combined living space. All of it sitting quietly in the Limousin hills, ten minutes from Arnac-Pompadour. The headline property — the first renovated barn, originally built in 1859 — sets the tone immediately. Ground floor: an open-plan living, dining and kitchen space running to 57 m², Portuguese limestone tiles underfoot with the warmth of underfloor heating radiating up through them, French doors opening straight into the garden. There's a bedroom and shower room on this level too, which makes the whole ground floor workable for guests or elderly family who can't manage stairs. Up top, the mezzanine lounge stops people mid-step. A picture window frames a long view over the fields — the kind of view you don't get tired of — and two en-suite bedrooms sit either side with fitted wardrobes already in place. Gas central heating, a wood-burning stove, energy rating C. This house is move-in ready and properly ... click here to read more

Picture 1
New

Nestled in the heart of the picturesque Limousin region, this delightful country home in Lascaux, Corrèze, offers a unique opportunity for those seeking a tranquil second home or a charming holiday retreat. With its lush surroundings and serene ambiance, this property is a haven for nature lovers and those yearning for a slice of the idyllic French countryside. Imagine waking up to the gentle rustle of leaves and the sweet melody of birdsong, as the morning sun filters through the trees. This is the daily reality for those fortunate enough to call this property their own. The house, with its 48 square meters of living space, is a testament to the simple yet fulfilling lifestyle that awaits you here. Property Highlights: - Location: Situated in the enchanting village of Lascaux, known for its rich history and cultural significance. - Living Space: A cozy 48m² home featuring a spacious 35m² living room with an equipped kitchen. - Bedrooms: Two open mezzanines provide ample space for double beds, perfect for family or guests. - Bathroom: A modern, bright ground floor bathroom with a bath, walk-in shower, sink, and WC. - Outdoor Living: Direct access from the kitchen to a sun-drenched terrace, ideal for morning coffees or afternoon sunbathing. - Additional Features: Includes a cellar for wine storage and garden equipment. - Condition: The property is in good condition, sold fully furnished, and ready for immediate enjoyment. - Heating: Equipped with two wood burners, ensuring warmth and comfort during cooler months. - Water Supply: Reliable potable spring water, ensuring a sustainable and eco-friendly lifestyle. - Accessibility: Just 15 minutes from Objat and 45 minutes from Brive, offering convenient access to local amen ... click here to read more

Picture 1

Nestled in the serene landscape of Limousin, Corrèze, Lascaux, France, this inviting 2-bedroom property is an excellent opportunity for those seeking a quiet retreat or a rewarding investment in a holiday home. Just imagining waking up to birdsong, with sweeping views of lush greenery right from your doorstep. This house welcomes you via a quaint unpaved path, setting the tone for the tranquil lifestyle that awaits. Located in the charming French countryside, this home offers an authentic slice of rural living. It is ideal for individuals looking for a peaceful getaway or international buyers contemplating a new life chapter in the heart of France. The house’s versatility makes it equally suited as a permanent residence or a rental prospect for vacationers. The living area spans 48 square meters of the 89-square-meter property and redefines cozy living. Upon entry, you are greeted by a warm living room of 35 square meters, cleverly incorporating an equipped kitchen. The space is designed for both relaxation and functionality, featuring two wood burners and two mezzanines that can comfortably accommodate double beds. This clever design adds a layer of intimacy, perfect for quiet evenings. The ground floor also houses a bright and modern bathroom, equipped with a bath, walk-in shower, sink, and WC. The minimalistic yet practical design ensures ease and comfort of use. Downstairs, you’ll find a charming cellar. This space is not only practical for storage but adds an authentic French touch as a potential wine storage area — eco-friendly and efficient, allowing every corner of the property to serve a purpose. Step from the kitchen onto the terrace, where the day can begin with a sunny breakfast and end with an evening ... click here to read more

Picture 1

Step out of the garage in the early morning and the first thing you notice is the silence — not the hollow kind, but the full, layered quiet of deep rural France, where the only sounds are wood pigeons in the oaks and the faint trickle of water from the pool filter kicking on. This is Troche, a hamlet in the folds of Corrèze, and life here runs at a pace most people only experience on holiday. Which is exactly the point. Built in 2022 and sitting on nearly 3,000 square metres of open countryside, this three-bedroom house punches well above its modest footprint. At 94 square metres, every centimetre has been thought through. The living room opens directly into a fitted kitchen — no awkward corridor, no closed-off cooking — so whoever's at the stove is still part of the conversation. French doors from this space lead straight to the heated swimming pool. That detail matters more than it sounds. On a July afternoon in the Limousin, when temperatures climb into the low thirties and the air smells faintly of warm cut grass, being three steps from the water is everything. The three bedrooms are calm, well-proportioned spaces. Two come with built-in wardrobes, practical for families who actually want to live here rather than just visit twice a year. The bathroom has both a bathtub and a walk-in shower — again, small choices that reflect considered design. There's also a dedicated storeroom, which international buyers often overlook until they're trying to figure out where to keep pool equipment, bikes, and the extra firewood they didn't expect to use. Then there's the technical spec, and this is where the property genuinely stands out in its price bracket. An air-to-water heat pump handles heating and cooling. A thermodynami ... click here to read more

Picture 1
New

On a still Tuesday morning in Vignols, the loudest thing you'll hear is a wood pigeon calling from the oak tree at the back of the garden. No traffic. No sirens. Just 3,800 square metres of fully fenced green, a stone-quiet lane, and the kind of rural France that most people assume no longer exists. This is where you find it. Set roughly halfway between Pompadour and Objat in the rolling hills of Corrèze, this solid detached house was built in 2009 — meaning it has the bones of traditional French countryside architecture with the practical advantages of modern construction: proper insulation, up-to-date electrics, and no decade-long renovation list waiting for you on arrival. At 117 square metres, it's not trying to be more than it is. It's a house that works. A proper home, calm and well-proportioned, that a family can walk into and immediately start using. Step inside and the living room anchors everything. The fireplace becomes the heart of the house from October through April — and in Corrèze, those evenings come early and cool quickly, which makes it genuinely useful rather than decorative. The fitted kitchen is generous by French rural standards, with enough room to cook a real Sunday meal: a confit de canard slow-braised from market-bought legs, a tarte aux noix made from the walnuts that grow everywhere in this part of France. Three bedrooms give the layout real flexibility — a master, a room for kids or guests, and the third that quietly becomes whatever you need it to be: a study, a studio, a reading room with the window cracked open to the garden air. The pantry is one of those features that sounds minor until you own it. In a rural vacation home, it's transformative — somewhere to store the cases of Cahors ... click here to read more

Picture 1
New

On a quiet morning in Troche, the smell of woodsmoke drifts from a neighbor's chimney and the church bell marks eight o'clock. You're standing at the kitchen window with a coffee, looking out at the rear garden where the light is still low and golden. This is what life in rural Corrèze actually feels like — and this four-bedroom stone house puts you right at the center of it. The house itself tells its own story in the way only old French stone construction can. Thick walls that keep rooms cool in August and hold the warmth of a fire in January. The renovation has been done properly — no cosmetic shortcuts, no half-finished rooms — and the result is a home that's genuinely move-in ready without sacrificing any of the original character. The large living room is the heart of it all: high ceilings, a working fireplace that you'll actually use, and doors that open directly onto the garden. On rainy autumn afternoons, this room becomes everything. Books, wine, the fire going, the sound of rain on old stone. The layout is generous for a village house of this size. Four bedrooms means real flexibility — a master suite with its own shower room, three further rooms that can rotate between guest quarters, a home office, or space for children to claim as their own territory. A bathroom with WC, a separate WC for busy mornings, a dedicated laundry room so the practicalities stay out of sight. Downstairs, a large vaulted cellar with proper stone arching — the kind of space that begs to be used for something: wine storage, a workshop, cold storage for produce from the local markets. And above it all, an attic with genuine conversion potential, should you want to add living space or create something entirely new. Vehicle access to ... click here to read more

Picture 1
New

Welcome to the serene and picturesque village of Troche, nestled in the heart of the Limousin region of France. Here, where time seems to slow down, stands a delightful 3-bedroom house waiting for its next chapter to unfold. This property, completed in 2022, offers a functional layout spread across 140 square meters, designed with comfort and ease in mind. As you enter the home, you're greeted by a spacious living room with an open fitted kitchen. This is the heart of the house, where everyday living and entertaining blend seamlessly. Beyond the kitchen, there's direct access to a heated swimming pool, the perfect spot for relaxation on warm summer days. The pool area promises countless hours of outdoor pleasure, with sweeping countryside views that stretch as far as the eye can see. - 3 bedrooms (2 with wardrobes) - Living room - Open fitted kitchen - Bathroom with bathtub and shower - Storeroom - Garage plus a nearby second garage - Heated swimming pool - Large plot of 2967 m² - Air to water heat pump - Thermodynamic hot water tank - Solar panels Beyond the practicalities, this home is perfect for those who are drawn to the tranquility and natural beauty that Troche provides. The village is idyllic and quaint, ideal for families or anyone looking to escape the hustle and bustle of city life. Here, you'll find a community that thrives year-round, welcoming newcomers and celebrating the traditions and lifestyle of rural France. Living in Troche means enjoying the gentle rolling hills and lush woodland that define the Limousin landscape. It’s a paradise for nature lovers and outdoor enthusiasts, offering a wealth of activities such as hiking, cycling, and fishing in the nearby rivers and lakes. The area’s medieval ar ... click here to read more

Picture 1

Nestled in the heart of the picturesque Limousin region, this expansive 6-bedroom house in Lubersac offers a unique opportunity for those seeking a second home or holiday retreat in France. With its blend of traditional charm and modern convenience, this property is perfect for families, retirees, or investors looking to immerse themselves in the tranquil French countryside. Imagine waking up to the gentle rustle of leaves and the soft chirping of birds, with the sun casting a warm glow over the rolling hills and lush woodlands that surround your new home. This is the daily reality for residents of Lubersac, a quaint town that embodies the essence of rural France. Property Highlights: - Spacious Living: With six generously sized bedrooms, this house is perfect for accommodating family and friends or even converting into a charming bed and breakfast. - Modern Amenities: Three well-appointed bathrooms ensure comfort and convenience for all residents and guests. - Expansive Living Room: The 47 m² living room, complete with a cozy wood stove, offers a welcoming space for relaxation and entertainment. - Functional Kitchen: A fully fitted kitchen provides the ideal setting for preparing delicious meals with fresh, local ingredients. - Ample Storage: A full stone basement includes a large garage, laundry room, and cellar, offering plenty of storage space. - Potential for Expansion: The upstairs area features four large bedrooms with the possibility of adding an additional shower room and toilet. - Scenic Surroundings: The property boasts a wooded park and stunning countryside views, perfect for outdoor enthusiasts and nature lovers. - Convenient Location: Just 15 minutes from the A20 motorway and 5 minutes from local shops, ... click here to read more

Picture 1

Charming Family House in Lubersac, France Introducing a delightful property nestled in the picturesque town of Lubersac, France. This 6-bedroom house, set on a generous 1000 m² garden plot, offers ample space and the charm of both historical and more modern architectural elements. It incorporates two distinct sections: an enchanting 19th-century stone house and a 1970s extension, connecting seamlessly to create a spacious and versatile living environment. House Features: - Lot size: 1000 m² - Six sizeable bedrooms - Historic 19th-century stone building linked with a 1970s extension - Living area connecting to a kitchen with terrace access - Additional living room - Three bathroom facilities including a separate toilet - Functional kitchen on the ground floor - Office space, ideal for work-from-home setups - Cellar and a sizeable double garage - Attic with potential for conversion - Beautifully maintained garden Local Area and Climate: Lubersac lies in the enchanting Limousin region of France, known for its breath-taking rolling hills, lush woodlands, and idyllic rivers and lakes. This town offers the quintessential French rural experience with the benefit of a temperate climate featuring long, warm summers and crisp, mild winters. Such conditions are conducive to both relaxing retreats and active outdoor pursuits. Living Experience: Living in Lubersac, you embrace a lifestyle filled with tranquility and connection to nature, away from the hustle of major cities. It's perfect for families seeking a slow-paced life or retirees looking for peace and quiet. The town maintains a vibrant community spirit all year round, supported by local festivities and traditional markets which are ideal for families to blend into local ... click here to read more

Picture 1

Imagine settling down in a picturesque setting amidst the serene countryside of Lubersac, a charming town tucked away in the heart of France. As you wind along the tranquil country road, bordered by swathes of greenery, you come across this delightful abode—a place where tranquility and opportunity meet. This property is a perfect blend of comfort and potential, wrapped in the rustic beauty typical of the French countryside. It's not just a home; it's a lifestyle waiting to be embraced. Spanning over 130 square meters, the residence offers ample space, both in its interiors and within the sprawling 3.3 hectares of land it occupies. For those wanting a slice of the rural French lifestyle, this property stands as an open invitation. The house presents three bedrooms, one completed with meticulous attention to detail, while others allow for customization, a journey from dreams to reality. The interior's sound structure provides a solid base, offering comfort for today and potential for tomorrow. Lovingly renovated, the house combines the timeless with the touched-up, ensuring it meets current comfort standards while maintaining its rural identity. Immediately, the downstairs living area draws you in with its inviting atmosphere. Picture yourself in the cozy living room, perhaps with a book or sharing laughter with friends and family. Nearby, the kitchen is ready for your culinary adventures, with ample space for everything, from creating a quick breakfast to preparing a full gourmet feast. • 3 Bedrooms • 1 Bathroom • Size: 130 sq meters • Renovated kitchen • Cozy living room • Veranda with scenic views • 3.3 hectares of land • Two guest rooms • Gîte equipped with original bread oven • Barn with kennels • Above-ground sw ... click here to read more

Picture 1

Once upon a time, in the picturesque region of Corrèze, just above the famed Dordogne, there lies a gem of a property in the tranquil village of Lubersac. As one meanders through the French countryside, surrounded by rolling hills and dense forests, the air is filled with a sense of history and potential. Here, nestled in the heart of the village, is a monumental mansion from the 18th century, lovingly restored and ready to embrace new stories. Living in Lubersac offers a delightful blend of tranquility and convenience. This idyllic village stands at approximately 200 meters above sea level, bestowing it with a temperate climate. Summers are particularly pleasant, with warm days often cooled by gentle breezes - perfect for exploring the surrounding castles or just lazing about in the garden. The village itself is a stone's throw from the bustling Dordogne, offering the charm of the countryside without depriving one of modern comforts. Daily life here is enriched with quaint bakeries, eclectic shops, and vibrant cafes, all within a short stroll from your doorstep. This property, with its storied past, was built on behalf of the noble Foucauld family. The architecture whispers tales of its previous life as a nunnery, with the nickname 'La Maison des Soeurs' still lovingly attached. For those with a penchant for historical remnants, there are sixteenth-century elements scattered throughout the wings, including an ancient bread oven. The presence of a charming chapel adds to the soulful essence of the estate. Fast forward to 1994, when an architect, driven by a vision, embarked on an extensive restoration project. Today, the main house stands proudly restored, as does a complete house nestled in the side wing. Meanwhile, ... click here to read more

View photo 1 of Impasse des Fours Banaux

Stand on the upstairs terrace of this place on a clear morning and you'll understand immediately why people drive three hours south from Paris just to breathe this air. The Corrèze countryside rolls away from you in every direction — deep green, almost shockingly quiet, broken only by the occasional church bell drifting up from Troche below and the sound of wind moving through the oak trees at the edge of the property. This is not a backdrop. It's the whole point. The property itself is genuinely unusual — two separate stone houses, each with its own character and floor plan, joined together by a custom-built glass veranda that has become the heart of the home. That veranda is where you'll end up spending most of your time. It pulls in light from both sides, looks out onto the wooded plot, and has this wonderful in-between quality: sheltered enough for a rainy afternoon with a book, open enough in summer that you barely feel indoors at all. It's the kind of space that takes a moment to understand and then becomes impossible to give up. The first house is anchored by a generously sized fitted kitchen with a wood-burning stove — the sort of stove that makes the whole room feel like somewhere you actually want to be from October through March. A ground-floor bedroom and shower room sit adjacent to it, keeping things practical for guests or for those who'd rather avoid stairs. Head up and the mezzanine living room opens directly onto that terrace with its long countryside views — this is the view you'll be photographing every season, watching it shift from the pale green of April to the amber and rust of late October. A second bedroom and a full bathroom with toilet complete this upper level. The second house runs on its ... click here to read more

Picture 1
New

Step out of the veranda on a June morning and all you can hear is the low hum of bees working through the meadow grass. The Corrèze countryside rolls away in every direction — soft hills, oak stands, not a rooftop in sight. This is what 2.82 hectares of your own land feels like. The house itself is a proper Limousin stone farmhouse, the kind built to last centuries and the kind that actually has. Slate roof, thick walls that keep the interior cool through August without any air conditioning running. It was renovated in 2003, which means the bones were kept honest while the living spaces were updated enough to move straight into without a renovation project hanging over you. At 131 square metres across two floors, it's genuinely liveable for a family — not so sprawling it becomes a burden to maintain, not so compact you're bumping into each other. The ground floor has a flow that makes sense. You come in through an entrance hall, move into a fitted kitchen that opens directly to the dining and living room — a fireplace at one end, a wood-burning stove doing the heavy lifting in the winter months when the Corrèze hills get properly cold and the idea of curling up with a book and a local Brive-la-Gaillarde walnut cake sounds genuinely appealing. A bedroom and shower room sit on this level too, which means the whole house can function single-storey if needed. But the real surprise is the veranda — large, full of afternoon light, opening straight onto the grounds and the swimming pool. That pool was built in 2025, a traditional 7m x 3.5m format, so it's fresh, clean, and ready for the first summer. Upstairs, three more bedrooms with sloped ceilings give the house that classic French farmhouse character, accompanied by a sho ... click here to read more

Picture 1
New

Discover the opportunity to own a piece of the idyllic French countryside in charming Orgnac-sur-Vézère, a tranquil haven in the heart of the stunning Limousin region. Perfectly situated at 19410 Orgnac-sur-Vézère, this quaint two-bedroom house invites you to imagine a life filled with peace and simplicity, while enveloped by the lush, green landscape of one of France's most picturesque locales. Priced at an attractively modest €34,000, it’s not difficult to envision the multitude of possibilities this property offers, especially for those with a vision. Nestled within a quiet hamlet, this small house is constructed above a cellar, offering not only potential extra storage space but also a hint of the property's rural character. Stepping inside, you'll find a manageable layout with four rooms situated on the ground floor. At approximately 110 square meters in size, it’s cozy yet functional for those seeking a retreat in the countryside. Accompanying the main house is a small outbuilding ripe for rebirth—perhaps a workshop, studio, or guest lodging. - Two bedrooms - One bathroom - Situated on a peaceful small road - Includes a nearby small outbuilding - 110 square meters of space - Attic offering extra storage potential - Cellar for additional storage - Garden of 330 m2 - Additional plot of 884 m2 across the road - Sold 'as is,' offering great potential - Ideal for renovation The property comes with its own garden, an intimate 330 m2 space, perfect for unwinding after a day's exploration of the exhaustive beauty this area offers. Across the road sits an additional plot of 884 m2, ready for you to imprint upon it your vision. The layout and location encourage a harmonious relationship with nature, whether through gard ... click here to read more

Picture 1

Nestled in the heart of the picturesque Nouvelle-Aquitaine region, this delightful 3-bedroom stone house in Orgnac-sur-Vézère offers a serene escape for those seeking a second home in the French countryside. With its rich history, lush landscapes, and tranquil ambiance, this property is a perfect blend of rustic charm and modern comfort, making it an ideal retreat for overseas buyers and expats. Imagine waking up to the gentle rustle of leaves and the soft chirping of birds, as the morning sun filters through the trees surrounding your private garden. This is the everyday reality in Orgnac-sur-Vézère, a quaint hamlet that promises peace and rejuvenation. ### A Home with Character and Comfort This stone-built house spans 148 square meters, offering ample space for relaxation and entertainment. The property is in excellent condition, ensuring a hassle-free move-in experience. The open-plan living area, adorned with wooden floors and exposed beams, exudes warmth and invites you to unwind by the fitted wood burner on cooler evenings. The kitchen, fully equipped and modern, opens onto a private gravel terrace, perfect for al fresco dining or simply enjoying a glass of wine as the sun sets. With three cozy bedrooms, including two with en suite bathrooms, this home comfortably accommodates family and friends. ### Key Features: - 3 Bedrooms: Spacious and inviting, with two en suite bathrooms. - Open-Plan Living Area: Features a wood burner and exposed beams. - Modern Kitchen: Fully equipped with access to a private terrace. - Detached Garage and Workshop: Ideal for storage or creative projects. - Enclosed Landscaped Gardens: Over half an acre with fruit trees. - Energy Efficient: Double glazing, electric heating, and new in ... click here to read more

Photo 1

Located in the serene hamlet of Orgnac-sur-Vézère within the lush landscapes of Limousin, Corrèze, France, this captivating 2-bedroom stone house beckons as a delightful retreat for those longing for tranquility and a slice of the authentic rustic life. Encompassed by rolling greenery and at a price of €134,000, this property is not only a peaceful dwelling but also an ideal project for visionary renovators wanting to imprint their signature style. Property Features: - Authentic stone construction exuding timeless elegance and durability. - Two cozy bedrooms with ample potential to expand into the spacious attic area. - A generous garden of 2600m², perfect for gardening, family activities, or simply basking in the soothing embrace of nature. - A substantial garage complemented by two cellars, ensuring enough space for storage, vehicles, or pursuing various hobbies. - Partial renovations already in place, giving a head start for further enhancements. - Equipped with double-glazed windows, enhancing comfort via better insulation and energy efficiency. - An already upgraded septic tank, eliminating one potential worry for new homeowners. Condition: This residence is a charming fixer-upper, offering a canvas for personalization and renovation to truly make it your own dreamy abode. Local Area: Nestled in a tranquil hamlet, this home provides a serene escape from the frenetic pace of city life, yet it keeps convenience within reach. Only a 15-minute drive from the vibrant towns of Objat and Arnac-Pompadour, residents have easy access to essential amenities including shops, cafes, schools, and medical facilities. The local vicinity hosts an array of activities: equestrian enthusiasts will revel in the proximity to Arnac-Po ... click here to read more

Picture 1