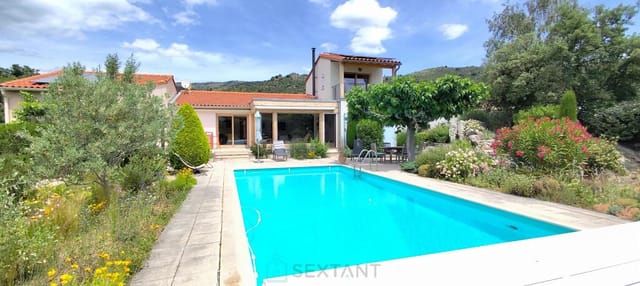
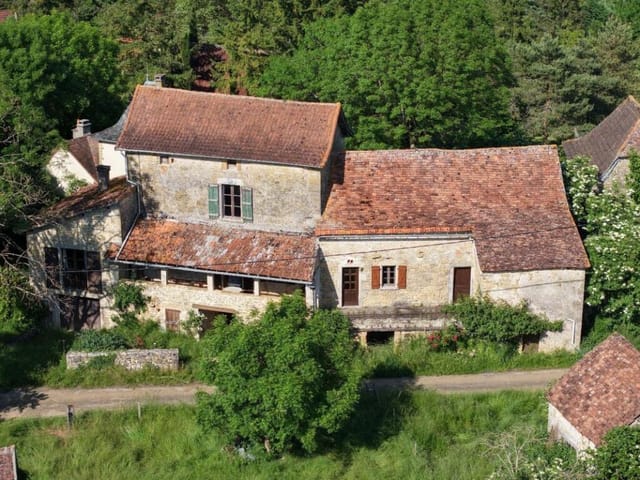
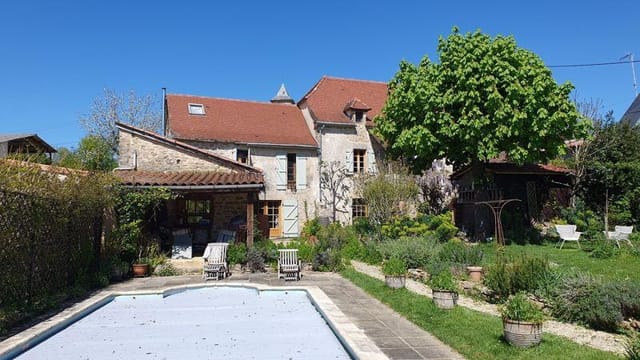
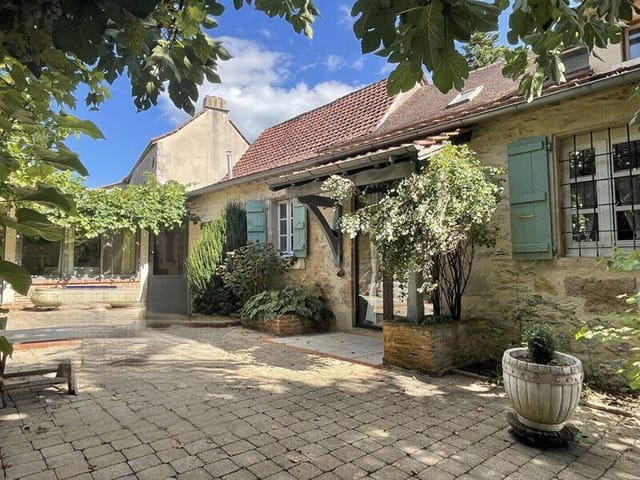
4-Bed Quercy Stone House on 4.3 Hectares Near Villeneuve, Aveyron – Vacation Home

Listed on
https://storage.googleapis.com/homestra-images/property-image-ee268d3e-db1d-4f8b-9548-74c8c7ecac53-1774847130.jpg

Midi-Pyrénées, Aveyron, France, Villeneuve (France)

4 Bedrooms · 0 Bathrooms · 250Floor area

€698,250

House

No parking

4 Bedrooms

0 Bathrooms

250m²

No garden

Pool

Not furnished

Description

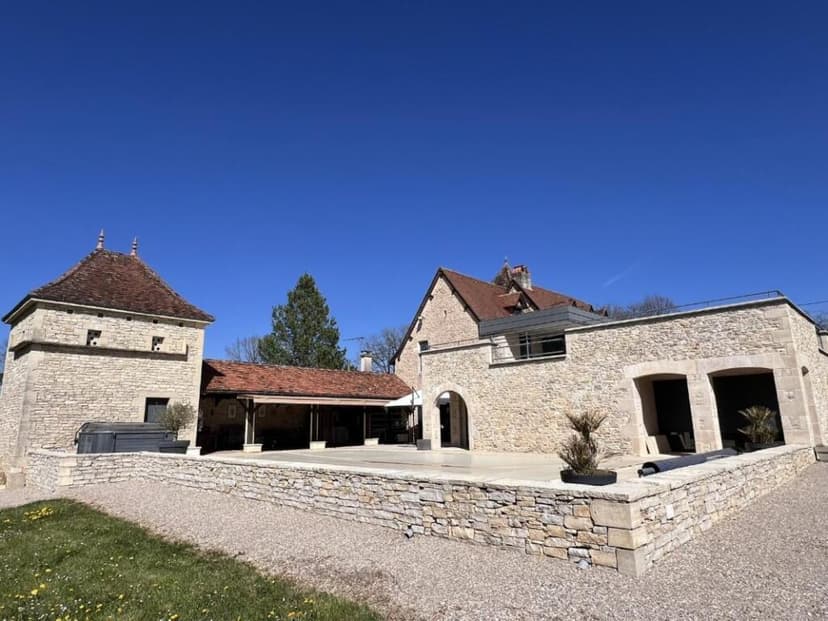
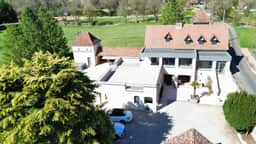
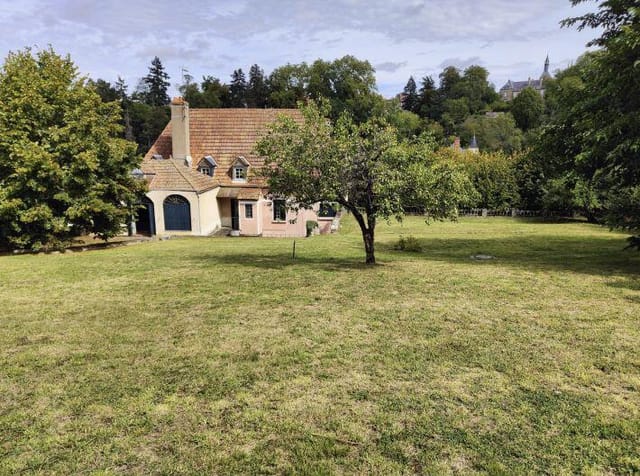
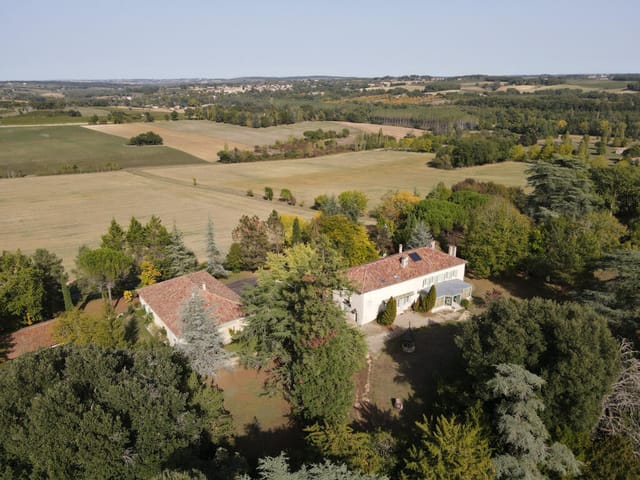
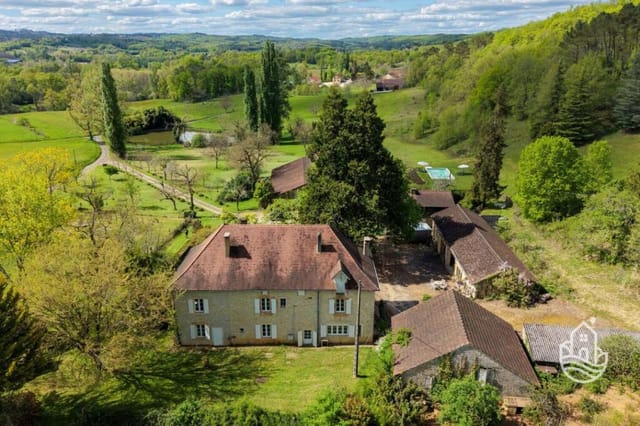
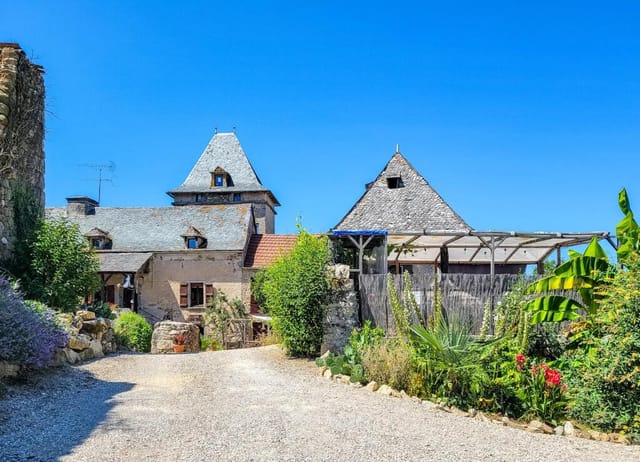
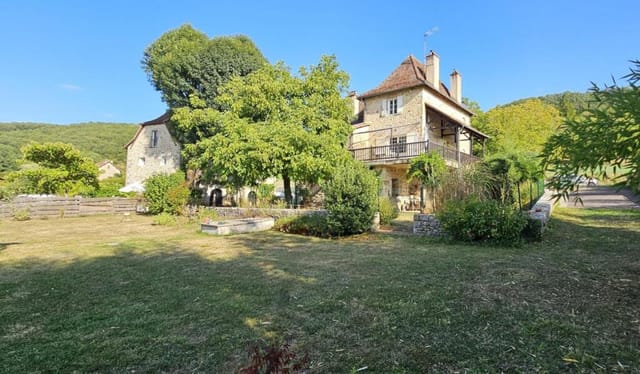
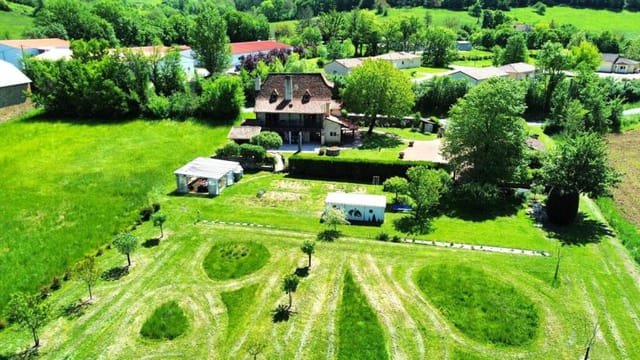
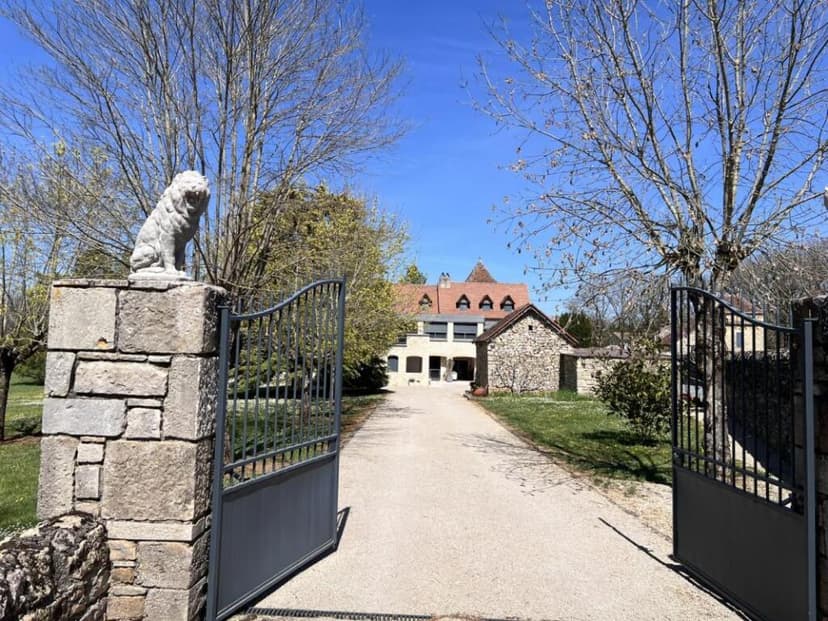
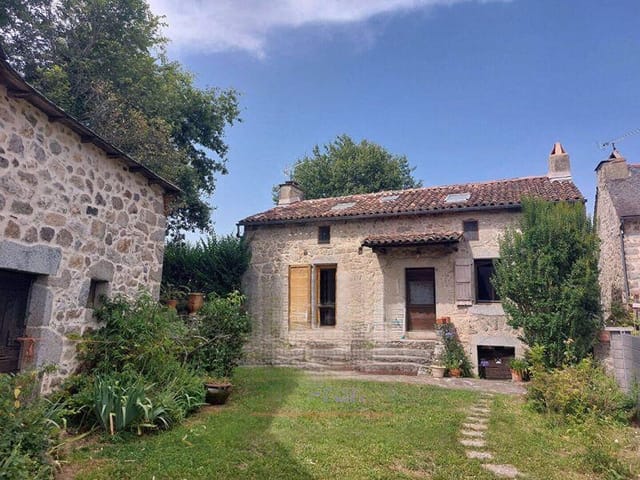
On a still morning in Aveyron, you step out onto the upper terrace and the land just rolls away from you — four hectares of meadow catching the early light, no road noise, no neighbor's roof in sight, just the faint ring of cowbells somewhere in the valley below and the smell of cut grass warming up. That's the daily reality of this property outside Villeneuve, and it hits differently than any brochure photo can prepare you for.

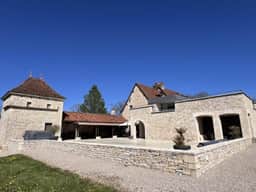
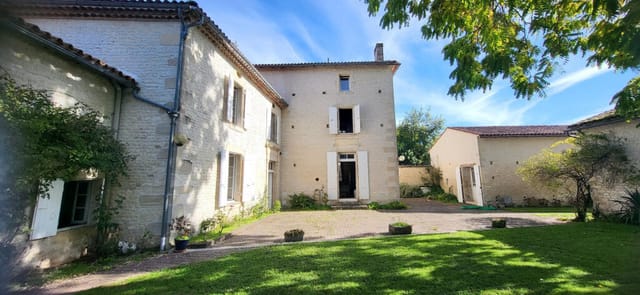
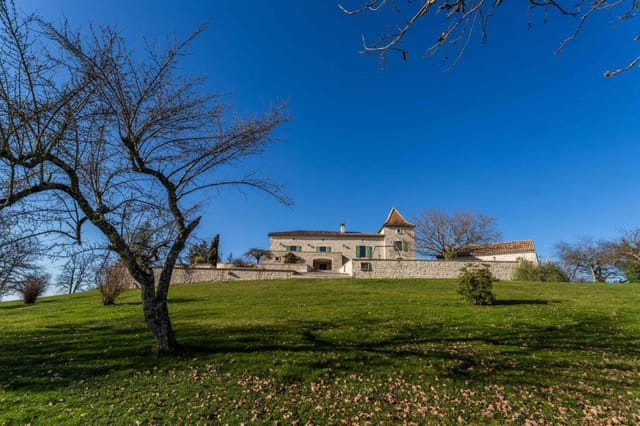
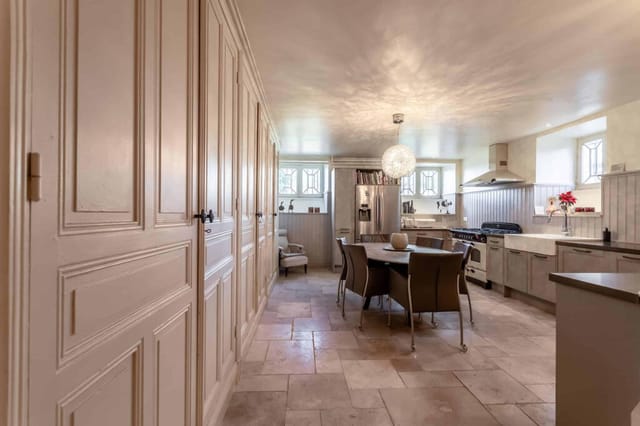
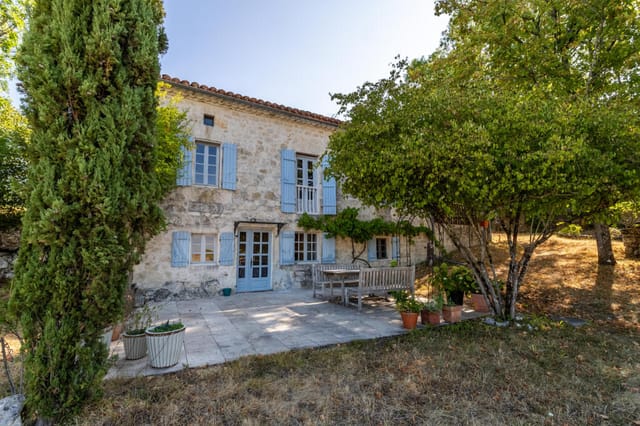
This is a genuine Quercy farmhouse that's been taken apart and put back together with real conviction. The bones are original — thick limestone walls quarried locally, timber beams that have been in place for well over a century — but the living spaces read as thoroughly modern. Not in a cold, minimalist way. In the way that good renovation always works: high ceilings kept tall, stone floors kept bare, and new elements like aluminum double-glazed frames and remote-controlled electric curtains added without apology. The old and the new don't fight each other here. They just coexist.

The 250 square metres of living space is spread across three levels and ten rooms, which gives the house a generosity you feel immediately. The original billiard room, now used as the main dining room, has a ceiling high enough to fit a mezzanine above it — a genuinely rare feature that changes the atmosphere of an evening meal in a way that's hard to explain until you've sat under it with a bottle of Marcillac wine and candles going. The study overlooks the full extent of the property and opens directly onto the large terrace-roof above the ground-floor extension; on a clear day you can see the limestone causse in the middle distance and the wooded ridgelines beyond. It's the kind of room that makes you want to actually use it rather than just admire it on a floor plan.

Three fireplaces run through the house — one large open hearth and two with inserts for more efficient burning — which means that from October through April, the living spaces feel genuinely warm in the old sense of the word. Gas central heating via 18 radiators covers all three levels, and two heat pumps handle air conditioning on the top floor during the occasional sharp July afternoons that Aveyron delivers. Nothing about this has been left to chance.

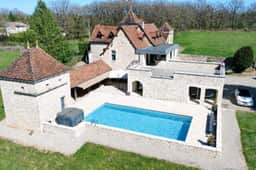
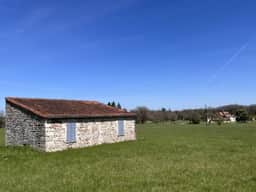
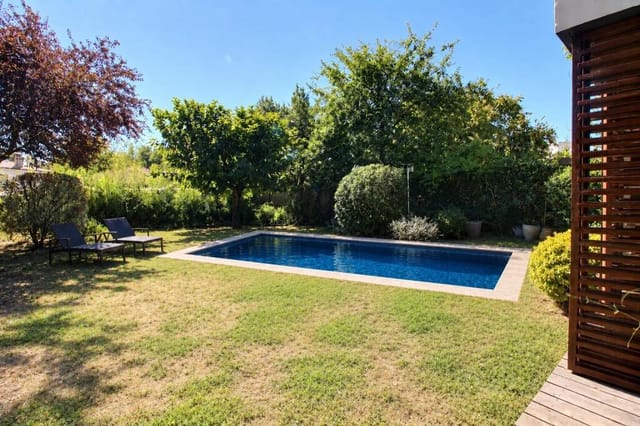
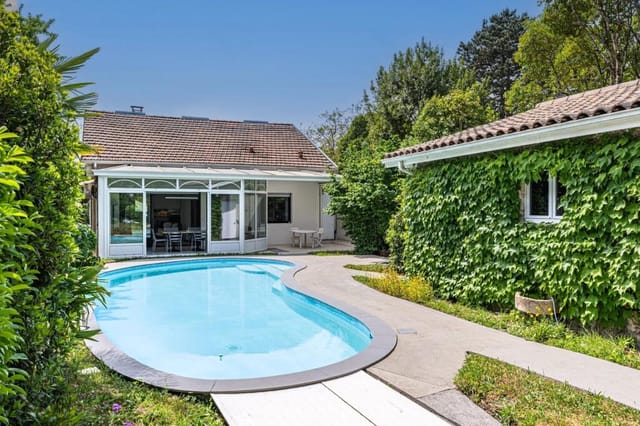
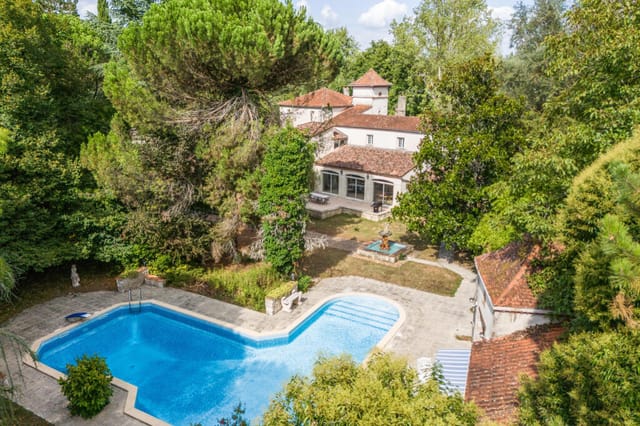
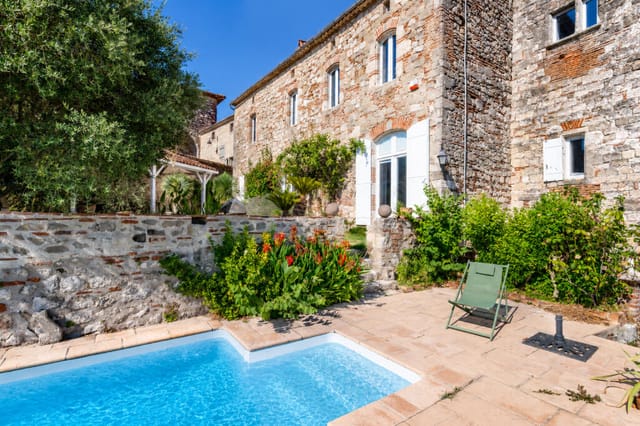
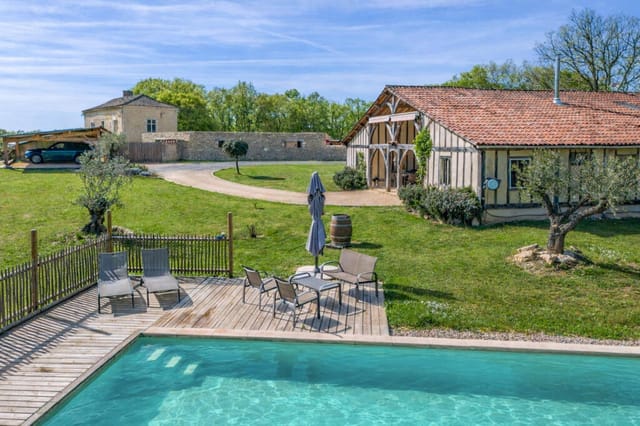
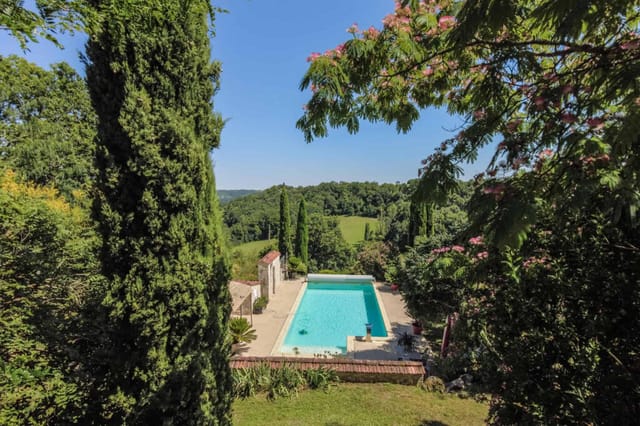
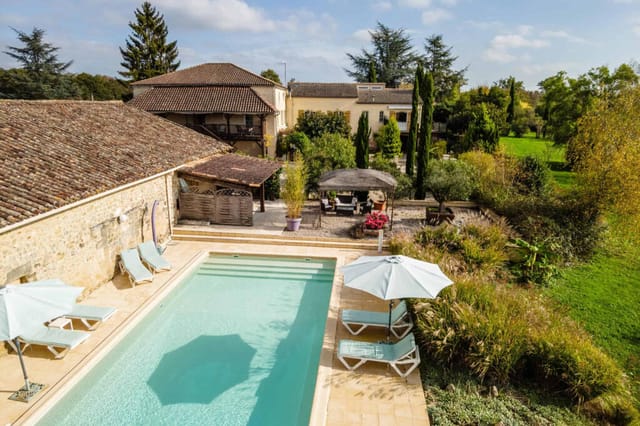
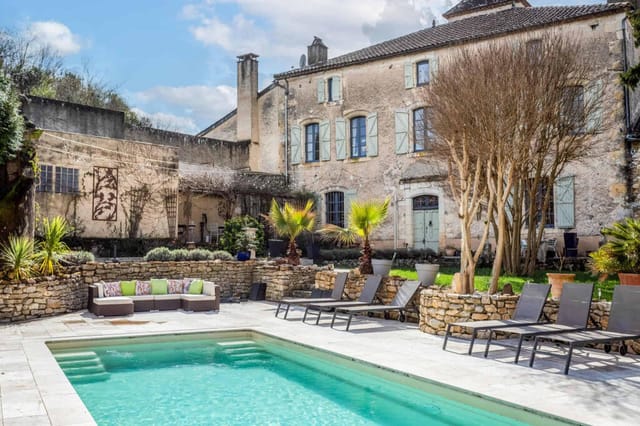
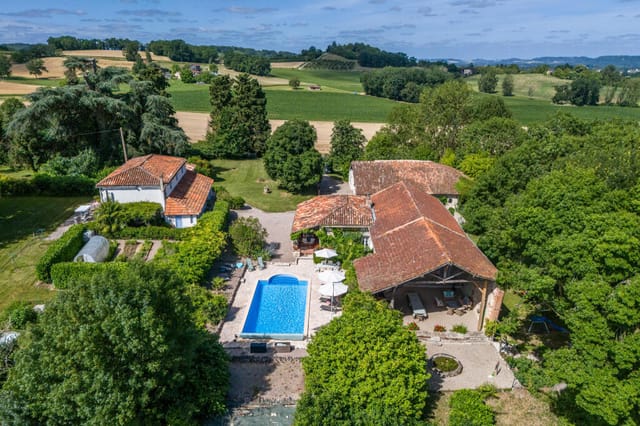

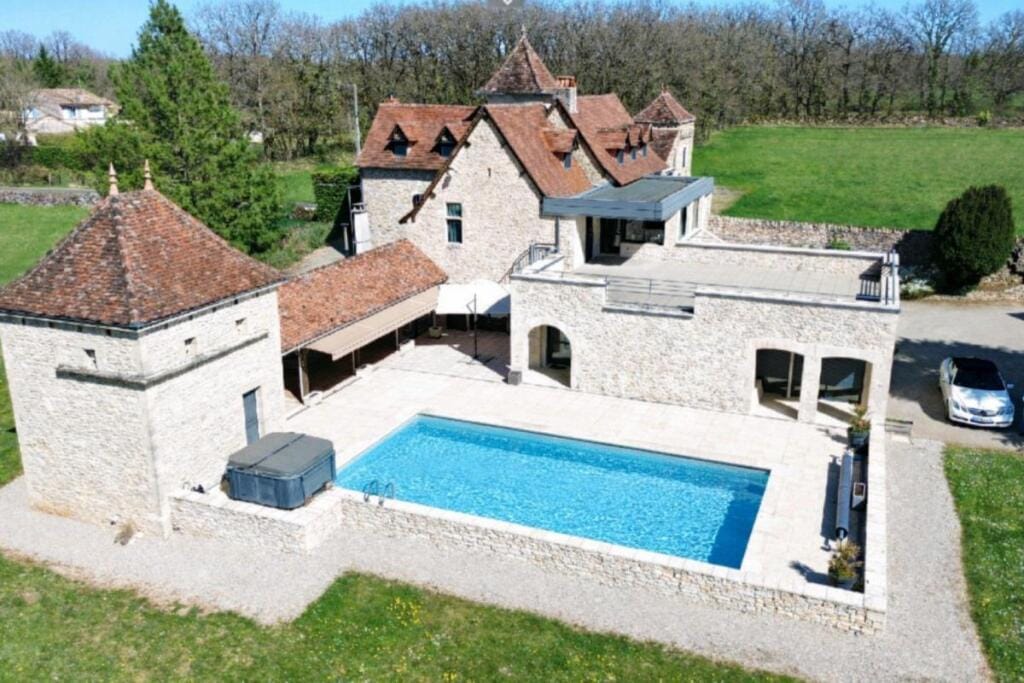
Outside, the swimming pool sits on a generous paved terrace with a spa alongside it, and a courtyard with a pizza oven and BBQ setup that you'll use more than you expect. The French summer habit of eating outside from May to September is something you assimilate fast. A garage and a separate woodshed sit within the grounds, and at a comfortable distance from the main house there's a traditional vineyard building of around 60 square metres — solid, original, currently used for animals but full of conversion potential if you want a gîte, a workshop, or simply a private guest retreat.

The extension of around 80 square metres attached to the main house is already watertight and fully connected — water supply, drainage, all tappings in place — with its interior fit-out left open for you to define. It's a rare thing to find a property where the hard infrastructure is done and the creative choices remain yours. The roof of this space forms the terrace off the study, which tells you something about how carefully the whole project has been thought through.

Located four kilometres from Villeneuve and 20 kilometres south of Figeac, this is not a remote outpost requiring a logistical commitment every time you need bread. Villeneuve itself has a Tuesday market that's been running since the 13th century on its arcaded main square — the bastide layout is intact, the butcher stocks local Aubrac beef, and the boulangerie opens at seven. Figeac, a proper medieval town with a Champollion museum and a lively restaurant scene along the Célé river, is a 25-minute drive north. Rodez, the Aveyron capital with its striking Soulages Museum (the artist Pierre Soulages was born there), is about an hour south.

The landscape here is the southern edge of the Quercy Blanc, where the limestone plateau softens into river valleys and the light takes on that particular golden quality that painters have been chasing for two centuries. The GR65 pilgrimage route to Santiago de Compostela passes nearby; weekend walkers join sections of it without it being a tourist circus. Cycling along the Lot Valley is genuinely outstanding — flat river-road sections toward Saint-Cirq-Lapopie, which regularly tops polls as one of France's most visited villages and is about 40 minutes by car. In autumn, the forests around Decazeville and Conques fill with chanterelles and cèpes; in spring, the meadows around this property turn yellow with wild narcissus.

For international buyers, Aveyron offers a property market that remains significantly more accessible than the Dordogne or Provence while delivering comparable quality of landscape and food culture. The département is not aggressively promoted by luxury agencies, which means serious properties like this one come to market at prices that would draw disbelief in better-known regions. Rental demand is growing steadily — gîte tourism in the Lot and Aveyron valleys is strong throughout summer, and the vineyard building represents genuine secondary income potential once converted. The legal framework for non-EU buyers purchasing in France is well established, and notaire fees are fixed by law, making the process more transparent than in many European markets.

Brive–Vallée de la Dordogne airport is about 90 minutes north by car, with connections to London Stansted, Dublin, and Amsterdam. Rodez–Aveyron airport, 55 minutes south, covers additional UK and Irish routes seasonally. For those coming from Paris, the A20 motorway from Vierzon to Brive–Cahors covers the distance in under five hours from the capital.

Key features at a glance:

- 250 m² of living space across three levels, 10 rooms including 4 bedrooms
- Original Quercy limestone construction with full contemporary renovation
- 4.3-hectare meadow in a single parcel, well maintained and private
- High-ceilinged billiard room/dining room with mezzanine
- Study with direct terrace access and open countryside views
- 3 fireplaces (1 open hearth, 2 insert), gas central heating, 2 heat pumps
- Swimming pool with spa, summer kitchen courtyard, pizza oven and BBQ
- 80 m² extension shell, fully connected, interior design to be completed
- Separate 60 m² vineyard house with conversion or gîte potential
- 2 kitchens and 2 living rooms across the main house
- Remote-controlled electric curtains, aluminum double-glazed windows throughout
- Garage, woodshed, and large stone boundary walls
- 4 km from Villeneuve, 20 km from Figeac
- 90 minutes from Brive airport, 55 minutes from Rodez airport
- Rare scale and specification for the Aveyron market at this price point

Properties of this scale and quality in the Lot–Aveyron corridor don't appear often, and when they do they don't stay available. If you've been looking for a second home in France that gives you genuine land, genuine space, and the kind of renovation quality that means you move in rather than project-manage, get in touch with the team at Homestra today to arrange a private viewing.
Details

Amount of bedrooms
4
Size
250
Price per m²
€2,793
Garden size
4905
Has Garden
No
Has Parking
No
Has Basement
Yes
Condition
good
Amount of Bathrooms
0
Has swimming pool
Yes
Property type
House
Energy label

Unknown

Sign up to access location details

Similar properties

On a still Sunday morning in southwest France, you wake to the sound of water. Not traffic, not neighbors — water. The mill race running alongside this extraordinary converted stone mill creates a constant, unhurried rhythm that sets the tone for every single day here. Open the shutters and there it is: a river view framed by ancient stone walls, koi drifting in a clear pond below, and the kind of light that photographers chase across continents. This is what 645,000 euros buys you in Lot-et-Garonne, and it would be cheap at twice the price. This is not a farmhouse with a stream running past it. This is a working water mill — original sluice gates, fully functional, still controlling the river level within the grounds — that has been meticulously converted into a 320-square-metre family home without stripping away a single thing that makes it remarkable. The exposed stone walls are original. The heavy oak beams have been there for centuries. The sweeping stone staircase that anchors the interior feels more like architecture than furniture. The kitchen is fitted in proper French oak, with a colombage wall — that distinctive timber-frame plasterwork you see throughout old Gascon farmhouses — and an insert log-burning stove that earns its keep from October through March. In the living room, a working chimney means winter evenings here are genuinely cosy rather than the aspirational marketing version of cosy. Gas central heating handles the rest, and underfloor heating runs beneath the marble floors in the dining and living room as well as the entrance hall — a thoughtful combination that means the house is as comfortable in January as it is in July. Five bedrooms, two bathrooms, and an L-shaped heated swimming pool with ... click here to read more

Picture 1

On a warm June evening, the sliding glass doors of the main living room are thrown wide open, and the scent of grilling sea bass drifts in from the summer kitchen while the pool tiles catch the last of the Catalan sun—deep turquoise against warm terracotta. That's not a fantasy. That's a Tuesday here in Alénya. This single-story contemporary villa in the Pyrénées-Orientales sits just a few minutes from Saint-Cyprien-Plage, one of the most sought-after stretches of the French Mediterranean coast, and it carries that easy confidence that only well-built homes in genuinely good locations can pull off. At 187 square metres of living space on one level, it's substantial without being unwieldy—the kind of house you actually want to move around in, not just photograph. Step inside and the first thing that hits you is the scale of the main living area. A cathedral ceiling soars overhead, giving the double living room an almost industrial grandeur that's rare at this price point south of Montpellier. The architect didn't try to hide the mechanics of the space—exposed ducted air conditioning runs along the ceiling like something you'd see in a Paris loft, and it works, because the rest of the room earns it. A high-end open-plan kitchen anchors one end, built around a huge central island that doubles as a breakfast counter, prep station, and the natural gathering point every dinner party eventually migrates toward. Large sliding glass doors line the south-facing wall, dissolving the boundary between inside and out, flooding the room with the 300-plus days of sunshine that this corner of France is quietly famous for. The sleeping quarters are thoughtfully arranged. Three bedrooms sit along the main corridor, including a master su ... click here to read more

Picture 1

Stand on the travertine terrace on a July morning and you'll understand immediately why the current owners spent years getting this place exactly right. The Quercy Blanc hills roll south in every direction — pale limestone villages half-hidden by oak trees, sunflower fields that glow almost orange by mid-afternoon, and a silence so complete you can hear the swallows working the air above the pool. This is not a renovation project or a work-in-progress. It's a fully realised property on just under eight and a half hectares of southwest French countryside, the result of patient, expensive, deeply considered restoration. The original structure dates to the 1820s — a stone farmhouse and its pigeon tower, the kind of agricultural pairing that defines the Lot's rural architecture. Pigeonnier towers like this one were once symbols of status, owned only by the landed gentry, and they remain among the most sought-after features in Quercy property. The current owners understood what they had and worked with it rather than against it, preserving the handmade stone walls and the scale of the original rooms while rewiring the thinking inside them. The sitting room has a beamed ceiling and a large open fireplace that actually gets used — January nights here are cold enough to make a fire essential, and the room earns its keep all year. The oak kitchen is the kind built for proper cooking, not the kind installed for resale value. Central heating runs on oil, the aluminium windows seal out the wind, and the whole farmhouse reads as a home rather than a stage set. The guest accommodation — a one-bedroom stone cottage with its own entrance, modern fitted kitchen, aluminium double glazing, and a hot-and-cold heat pump system — sits separ ... click here to read more

Picture 1

On a quiet morning in late June, you can sit on the upstairs balcony with a coffee and watch the mist lift off the Lot valley below, the rooftops of Tournon-d'Agenais just visible beyond the line of century-old plane trees that frame the southern edge of the grounds. Church bells at eight. The smell of cut grass from the park-like lawn. This is not a fantasy—it is Tuesday at this house. Built in 1882 for the local mayor—a man who clearly had strong opinions about cornices—this 342-square-metre property sits on 2.5 hectares of established grounds outside Tournon-d'Agenais, a hilltop bastide town in Lot-et-Garonne that most visitors to France never find, which is precisely what makes it special. The mayor spared nothing. The construction records from that era describe a build budget that raised local eyebrows, and walking through the front door today, more than 140 years on, you understand why. This is a six-bedroom, five-bathroom country house that has held its shape and its dignity through every passing decade. Step through the double entrance doors and the original oak staircase rises ahead of you—wide enough that two people can descend side by side without brushing elbows, which tells you something about the ambitions of the original owner. The plasterwork on the ceiling of the entrance hall is intact. Not restored, intact. The fireplace in the main reception room is the kind of piece that stops conversation: a bespoke tiled surround carrying the first mayor's monogram, original to the house, unmarked by time. There are working fireplaces throughout, original chandeliers that still hang where they were first positioned, and original curtain poles that someone, at some point, made a sensible decision not to replace. ... click here to read more
Picture 1

Stand on the sun terrace on a June morning, coffee in hand, and the Lot Valley spreads out below you so wide and green it takes a moment to remember you're standing in your own garden. That's the daily reality of owning this 14th-century stone house on the edge of Penne-d'Agenais — one of the Lot-et-Garonne's most celebrated hilltop villages, where the cobblestones are genuinely medieval and the Sunday market on the Place du Foirail smells of ripe Agen prunes, lavender, and freshly baked fougasse. This is not a property that needs you to squint and imagine what it could be. It's already there. Dating to the 1300s, the house has been sensitively brought into the 21st century — double-glazed oak windows, a heat pump heating system, a saltwater pool — without losing a single stone of its soul. Walk through the gated entrance and the first thing you notice is the quiet. The town's lively bars and restaurants are five minutes on foot, but behind these walls it could be 1680. The 645 m² of terraced gardens cascade down the hillside in layers: a lily pond catching the afternoon light, a covered outdoor dining area where long summer dinners can stretch until the swallows stop flying, a sun terrace positioned to hold the last of the evening sun. The pool sits at a level where you can swim laps while watching weather move across the valley below — not a bad trade-off for a Tuesday afternoon. Inside, the living room stops you cold. The vaulted ceiling climbs above a stone fireplace that was old when the French Revolution happened. On a January evening with a fire going, the room does something that almost no modern space can — it makes you feel genuinely held. The AGA range cooker anchors the handcrafted kitchen, which has a pan ... click here to read more

Picture 1

On a clear morning in Tournon-d'Agenais, you wake up to the sound of nothing. No traffic, no sirens — just wood pigeons in the oak trees and the soft creak of timber beams warming in the sun. You pull open the shutters of the renovated 19th-century farmhouse, and twenty-one hectares of meadow and woodland roll out in front of you, framed by dry stone walls that have been standing here since before Napoleon. This is what you came for. This six-bedroom rural estate in the Lot-et-Garonne sits in one of the most quietly coveted corners of southwest France — Aquitaine country, where the plum orchards outnumber the tourists and the pace of life is something you have to consciously slow down to match. Tournon-d'Agenais itself is a bastide village perched on a hilltop ridge, its medieval arcades and covered market square unchanged in their bones for centuries. On Tuesday mornings the market fills with local producers selling Agen prunes, foie gras, Marmande tomatoes, and wine from Buzet and Duras. You can walk there, buy what you need for dinner, and be back at the pool before noon. The estate is made up of three distinct structures spread across 21 hectares of mixed pastureland and woodland. The centrepiece is the meticulously restored timber-framed farmhouse — four bedrooms, a modern kitchen that still feels like it belongs to the building, and an open living area anchored by a wood-burning stove that makes January evenings genuinely worth looking forward to. Pellet heating and a heat pump keep everything efficient year-round, and the aluminium windows and doors — contemporary without being jarring — bring in the kind of unobstructed countryside light that interior designers spend fortunes trying to fake. There's also a larg ... click here to read more
Picture 1

On a still July morning in Beauville, the kitchen window frames a view that looks like it was painted rather than photographed — rolling hills striped with sunflower fields, a pocket of woodland, a sky so blue it almost seems theatrical. You make coffee on the balcony off the main kitchen and hear nothing except wind moving through the linden trees below. No traffic. No sirens. Just that particular French country quiet that city people pay a lot of money to find, and usually don't. This is a rare one. A 19th-century stone house built for a local merchant who clearly had opinions — Bordeaux-faced stone door surrounds, hand-cut corner stones, proportions that tell you the builder wasn't cutting corners in any direction. The property has been in the hands of owners who understood what they had, and the restoration they've carried out is the kind that respects original character rather than erasing it. Exposed limestone walls, heavy timber beams, terracotta-tiled floors worn smooth by a couple of centuries of footsteps. It feels old in the right way — solid, warm, rooted. The main house runs across 251 square metres and lives well across its five bedrooms. The sitting room anchors the ground floor, large and unhurried, centred on a log-burning stove that earns its keep from October through to March when the Lot-et-Garonne mornings carry a real bite. The fitted kitchen is modern in the practical sense — properly equipped, well-designed — and opens onto a balcony where the habit of morning coffee will become a daily ritual you'll plan your whole schedule around. Double glazing throughout, solar panels, a heat pump, and oil heating mean running costs are sensible and the property is comfortable in every season, not just the p ... click here to read more

Picture 1

On a still morning in Lot-et-Garonne, you wake to the sound of absolutely nothing — no traffic, no sirens, just the occasional wood pigeon in the oak trees and the faint creak of old stone settling in the warmth of a rising sun. Step through the kitchen doors onto the raised deck with your coffee, and the land rolls away before you in every direction: sunflower fields, vine rows, a patchwork of green that shifts colour through the seasons. This is what 3.87 hectares of southwest French countryside looks like when it's yours. And it's considerably more than most people dare to imagine they could own. This 19th-century stone farmhouse complex in Montastruc — a quiet village tucked into the hills of Lot-et-Garonne, just south of the Dordogne border — is one of those rare properties that has genuinely been lived in and loved. Not flipped, not staged. The current owners have run a successful gîte business here for years and simply decided it was time to slow down. That means everything is already working. The guests have been coming. The infrastructure is in place. You're not starting from scratch. The principal house is where the story begins. Three bedrooms, contemporary interiors that don't try too hard — oak flooring in the main suite, built-in wardrobes you'll actually use, air conditioning for the deep heat of August, and an en suite bathroom that feels finished rather than rushed. The sitting room has a log-burning insert stove for January evenings when you want nothing more than a bottle of Côtes du Marmandais and a slow dinner. The kitchen is properly equipped: range stove, Belfast sink, wood worktops, modern fittings. There's a large covered terrace for long lunches that drift into the late afternoon, and a second ... click here to read more
Picture 1

Sometime around mid-morning, when the market stalls on the Place de la Truffière are still busy and the smell of fresh bread from the boulangerie on the main street drifts up through the valley, you step out of those iron gates onto one of Puy-l'Évêque's ancient limestone lanes. Coffee in hand. Nowhere urgent to be. That's the daily rhythm this place offers — and it's hard to put a price on that, though someone has, and it's €699,500. Built in 1769 and standing with the quiet confidence of something that has outlasted a lot of history, this maison bourgeoise sits right in the beating heart of one of the Lot Valley's most photogenic villages. Ten bedrooms. Seven bathrooms. A proper working courtyard. An adjoining mill with original machinery still intact. A pigeon tower. A heated pool. And a walled garden where lunch has a habit of becoming dinner without anyone particularly minding. Let's start with the main house, because it earns the attention. The stone staircase alone — worn smooth by centuries of use — sets the tone. Vaulted ceilings arch overhead in the ground-floor rooms, original fireplaces anchor the principal spaces, and the panelled doors and beamed ceilings give the whole place a warmth that no amount of interior design budget can manufacture from scratch. The kitchen manages the old-and-new balance well: modern fitted units and integrated appliances sit alongside an 18th-century built-in cupboard and a log-burning range cooker. It's practical and full of character in equal measure. The kind of kitchen where someone actually cooks, rather than just poses in. The two separate annexes are where things get genuinely interesting for buyers thinking about rental income or multigenerational living. The pigeon to ... click here to read more

Picture 1

Saturday morning in Lauzerte: the weekly market on the Place des Cornières is already buzzing by nine, the smell of warm chestnut bread drifting from the boulangerie on the corner. You walk down through the village — one of France's designated Plus Beaux Villages — pick up a wedge of Tomme de brebis from the sheep farmer who's been coming here every week for thirty years, and you're back at the house with coffee on the terrace before the church bell strikes ten. That's the kind of morning this property was built for. Set just outside the medieval hilltop village of Lauzerte in the rolling Tarn-et-Garonne department of the Midi-Pyrénées, this six-bedroom, two-house estate sits on around 1.2 hectares of mature gardens with views that remind you, daily, why people have been choosing this corner of southwestern France for centuries. The Quercy Blanc — named for its pale limestone plateaus and dry stone walls — is quieter than the Dordogne, less trafficked than Lot, and all the better for it. The property is actually two fully restored stone country houses side by side, and this distinction matters enormously. The main house is the heart of the estate: thick walls that keep it cool through July's 30-degree afternoons, original oak beams running the length of the ceilings, exposed stonework that took decades of weather to look this good, and original fireplaces that make January here feel like a privilege rather than a hardship. Travertine floors run through the ground floor — warm underfoot in summer, and the kind of surface that ages gracefully rather than showing every scuff. The kitchen deserves its own paragraph. It's centered around a Smeg gas range and built for real cooking — a generous worktop, ample cupboard space ... click here to read more

Picture 1

Step outside on a July morning and the first thing you notice is the silence. Not the absence of sound exactly, but a particular quality of it — birdsong carrying across open fields, the faint rustle of vines along the terrace, the distant church bell from the village of Le Temple-sur-Lot marking eight o'clock. You're standing in front of a centuries-old Lebanese cedar so vast its canopy throws shade across half the garden. This is the kind of moment that makes people stop wondering whether they made the right decision. They already know. This 410-square-metre country estate in the Lot-et-Garonne sits on its own private grounds with open views sweeping in every direction — and no neighbors close enough to matter. It comprises three distinct stone buildings: a 19th-century farmhouse, a superbly converted six-bedroom guest barn, and a self-contained one-bedroom cottage called Le Grenier. Ten bedrooms, seven bathrooms. Currently operating as a profitable guesthouse, it works equally well as a multi-generational family retreat, a boutique hotel project, a yoga or wellness retreat, or simply a very generous private home for people who want room to breathe in rural southwest France. The original farmhouse is where the estate's soul lives. Stone walls that have absorbed two centuries of Gascon summers keep the interior cool without a fuss. A large, light-filled living room centers on a wood-burning stove — irreplaceable on those mid-December evenings when the Lot-et-Garonne fog sits low over the valley and you've just come back from the Villeneuve-sur-Lot market with a wheel of Ossau-Iraty and a bottle from a Duras cooperative. The kitchen runs on gas, which serious cooks will appreciate, and a long hallway connects the back ... click here to read more

Picture 1

Stand at the end of the private driveway on a still Tuesday morning and what hits you first isn't the view — it's the quiet. Not the dead quiet of an empty house, but the alive kind: birdsong over the orchard, the soft sound of water from a natural spring somewhere in the meadow, a breeze moving through the old oak at the edge of the woodland. This is Cazals country, deep in the Périgord Noir, and this eight-bedroom farmhouse estate is the kind of property that makes people stop scrolling. Nearly 4.7 hectares of meadow, orchard, and woodland wrap around a collection of eight stone buildings that have been part of this valley for generations. The roofs have been recently overhauled — no small investment on a compound this size — and the main house has been fully renovated without losing the bones that make it worth preserving. Wide-plank floors. Fireplaces that actually get used. A reading room on the upper floor with large corner bay windows that frame the surrounding parkland like a painting you never get tired of looking at. On grey November afternoons, that room becomes the entire reason you bought the place. The main house runs to approximately 260 square metres across three levels. The garden floor opens with a proper entrance hall — the kind that sets a tone before anyone's seen a single room — leading through to a living room with fireplace, a separate kitchen, and a dining room with its own fireplace. Two bedrooms and a study sit at this level too, along with a bathroom. Upstairs, three guest suites each have their own shower room and WC, so visiting families aren't negotiating bathroom schedules at 8am. A fourth bedroom and that extraordinary reading room complete the first floor. Above it all, the attic spans ... click here to read more

Picture 1

Wake up to the smell of wild thyme drifting through an open window, the Canigou massif turning pink in the early light, and absolute silence apart from birdsong. That's a Tuesday morning at this architect-renovated villa in Tarerach, a quiet hilltop village a few kilometers from Prades in the Pyrénées-Orientales. It's the kind of morning that makes you wonder why you waited so long. This isn't a polished-up weekend retreat that looks good in photos and disappoints on arrival. The 210 m² house has real substance — thick stone walls, a Finnish log burner in the living room, an air-to-water heat pump with full central heating, and an energy rating of A, which in a region where summer temperatures regularly top 35°C and winter nights in the mountains get properly cold, actually matters. Someone thought hard about this renovation. The result is a home that works just as well in February as it does in August. The layout is unusually clever for a property this size. Beyond the main residence — four bedrooms, two bathrooms, generous open living spaces — there's a self-contained one-bedroom guest cottage that sits separately on the 1,837 m² landscaped plot. And then there's an independent guest room set up as a bed and breakfast unit, complete with its own entrance. That configuration gives you real options. Host family over summer, generate rental income from the cottage and B&B room when you're back in London or Amsterdam, or eventually run the whole thing as a small hospitality business. The region's year-round tourist draw makes that last option more realistic than it sounds. About that tourist draw: Prades itself is a proper Catalan market town, not a tourist simulacrum. The Saturday market on the Place de la République h ... click here to read more

Picture 1

Picture this: it's a Tuesday morning in late September, the summer crowds have thinned, and you're sitting in the garden of your single-storey house in Sainte-Maxime with a café au lait and the scent of sun-warmed Mediterranean pine drifting over the hedge. The town center is fifteen minutes on foot. Saint-Tropez is visible across the bay. You have nowhere urgent to be. That's the quiet reality of owning this 124 m² house on a flat 660 m² plot in one of the Var coast's most consistently sought-after addresses. It sits in a calm residential pocket roughly 1.5 km from the center of Sainte-Maxime — close enough to walk to the market on Rue Fernand Bessy on a Friday morning, far enough that you won't hear a moped after ten at night. Single-storey living means no stairs, no compromise, and total ease for families with young children or guests who just want to arrive and unwind without navigating a complicated floor plan. The house is in genuinely good condition and is move-in ready — not a project in disguise. Three bedrooms give you flexibility: a master for yourselves, a room for the kids, a third that converts naturally into a home office during shoulder-season stays when you can work remotely from the Riviera with full moral justification. One well-appointed bathroom serves the household, and the two garages are a serious practical asset in a town where street parking in July is its own extreme sport. Use one for the car, the other for bicycles, paddleboards, or the kind of gear that accumulates when you live ten minutes from a Mediterranean beach. The workshop space is genuinely useful — a place to tinker, store wine, or set up a proper workbench — and the jacuzzi in the garden turns ordinary evenings into something wo ... click here to read more

Picture 1

The first thing you notice on a clear morning is the silence. Not the absence of sound, but the particular hush of the Aubrac plateau — wind moving through high pastures, cowbells somewhere in the distance, and the faint smell of wild thyme warming up in the sun. This is what you wake up to when you own this eight-bedroom stone estate outside Laguiole, one of the most quietly compelling corners of southern France. This is not a weekend renovation project. The property was fully restored in the 2010s with a level of care you rarely see — lauze stone roofing, underfloor heating powered by a solar heat pump, mountain-grade double-glazed windows, and Rockwool and wood fiber insulation that keeps the house cool in July and genuinely warm in January. The DPE rating is C, which in a stone building of this age and scale is a real achievement. Move-in condition is not a marketing phrase here. It's the reality. The main residence alone spans over 270 square metres, converted from the original barn and stables with an open, light-filled layout that surprises people who expect old Aveyronnais farmhouses to feel dark and cramped. The ground floor kitchen was designed by someone who actually cooks — multiple openings, professional-grade finishes, and a setup that flows naturally into the vast living and dining area. There's a ground-floor bedroom with its own shower room, a pantry, and a separate toilet. Upstairs, the mezzanine leads to a master suite with a proper bathroom, a home office, a children's bedroom, and a fourth bedroom that can be connected either to the main house or to one of the adjoining rental units, depending on what you need it to be on any given day. That flexibility is one of the most valuable things about thi ... click here to read more

Picture 1

You wake to the low hum of summer insects and the faint creak of shutters stirring in the breeze. Through the panoramic study window, the Tarn countryside unrolls in long, unhurried waves — vine rows, pale limestone ridges, and sky. The coffee hasn't brewed yet, but you're already standing there, mug in hand, wondering how you ever lived without this view. That's the daily reality of owning this five-bedroom country house between Gaillac and Cordes-sur-Ciel, one of southern France's most quietly compelling addresses. Set along a peaceful country lane — the kind where you slow down not because you have to, but because you want to — the property sits surrounded by working vineyards at an elevation that catches every breeze and amplifies the silence in the best possible way. This is serious wine country. Gaillac is one of France's oldest appellations, predating Bordeaux by several centuries, and the growers here are fiercely proud of it. On Saturday mornings, the Place de la Libération market fills with bottles of Duras and Braucol alongside wheels of Roquefort, purple figs, and jars of duck confit that smell like Sunday lunch before you've even opened them. Living here means all of that becomes routine — and routine has never felt so good. The house itself has been thoughtfully renovated, respecting the bones of an old Tarn farmhouse while making daily life genuinely comfortable. Stone walls that have absorbed two centuries of southern sun keep the interior cool through July and August without any help from air conditioning. The living room is generous and unhurried — a room designed for long afternoons and late evenings — while the kitchen is the kind of space where guests instinctively gather, leaning against the count ... click here to read more

Picture 1

On a still morning in the Aude, before the cicadas get going and while the dew is still on the orchard grass, you can stand on the terrace of this estate and watch the Pyrenees catch the first light. The mountains sit low and blue on the southern horizon, the Canal du Midi is just a few minutes' drive away, and Castelnaudary — the undisputed world capital of cassoulet — is twelve minutes down the road. This is southwest France at its most unhurried and most real. The property itself is substantial. 567 square metres of living space spread across a main house, a second large dwelling, and two fully independent cottages, all sitting within landscaped grounds that include a 10x5 metre swimming pool, a mature orchard, two stone wells, and covered outdoor areas shaded by trees that have been growing here for decades. An adjoining barn, stone garages, and a workshop round things out. This is not a weekend retreat — it's a full estate, and it has the bones to become something genuinely exceptional. The main house runs to 164 square metres: a generous living room, a kitchen, three bedrooms, and two shower rooms. The original exposed stonework and timber beams are still intact, the kind of architectural detail that takes centuries to accumulate and can't be replicated with a renovation budget. The second dwelling — 236 square metres — connects to the main house or operates as a completely separate unit. Four guest bedrooms, each with its own en-suite bathroom, a lounge, a dining room, a kitchen, and a private terrace. The two additional cottages are fully equipped and ready to receive guests. That's four separate accommodation units on a single property, which matters enormously if you're thinking about income. And you probabl ... click here to read more

Picture 1

Sunday morning in Bergerac has a particular quality to it. The covered market on Place de la Madeleine is already filling with noise and colour — vendors setting out foie gras terrines, walnuts still earthy from the shell, bottles of Monbazillac catching the early light. You can walk there from this property in under ten minutes, coming back with a bag of serious provisions and the kind of unhurried satisfaction that city life never quite delivers. That walk matters. A lot of houses in the Dordogne promise proximity to town but actually mean a car journey. This one genuinely delivers it. One hectare of private parkland wraps around the villa on all sides, giving it the feel of deep countryside, yet the medieval streets of Bergerac — the half-timbered old quarter, the quays along the Dordogne river, the wine museum at the Maison des Vins — are a stroll away. It's a rare combination, and it's the kind of thing you only fully appreciate once you've owned it. The house itself is substantial. 270 square metres of well-finished interior, four bedrooms, three bathrooms, and a ground-floor layout that works naturally for families or groups. Two of the bedrooms have their own en-suite facilities, which matters enormously when you have guests. The lounge and dining area anchors the social heart of the house, a fireplace at one end for the cooler months, and at the other end a door that opens directly onto the terrace and the pool. That transition — from sofa to swimming pool in about four steps — is the kind of domestic pleasure that sounds small until you're actually living it. The pool is heated and covered, which extends the swimming season meaningfully on either side of the July and August peak. In the Dordogne, spring arri ... click here to read more

Picture 1

Properties nearby

Nestled in the heart of the picturesque Midi-Pyrénées region, this delightful house in Villeneuve, Aveyron, offers a unique opportunity for those seeking a second home in the serene French countryside. With its rich history and charming features, this property is more than just a house; it's a gateway to a lifestyle steeped in tranquility and cultural richness. Imagine waking up to the gentle sounds of nature, the sun casting a warm glow over your private garden. This south-facing home, set in a quiet hamlet, is perfect for those who cherish peace and privacy. The mature, landscaped garden is a haven for relaxation, offering a perfect spot for morning coffee or evening wine under the stars. ### Key Features: - Location: Villeneuve, Aveyron, Midi-Pyrénées, France - Property Type: House - Condition: Good - Size: 112 sqm - Bedrooms: 1 - Bathrooms: 1 - Price: €165,000 - Unique Features: Covered stone and wood terrace, mature garden, historical character - Potential: Attic and additional rooms for renovation - Amenities: Double-glazed windows, garage, bread oven - Accessibility: Close to local amenities and transport links ### A Glimpse into Your New Lifestyle Historical Charm Meets Modern Comfort This house, once part of a small château, retains its historical charm with mullioned windows and a former tower site. The walnut fireplace in the kitchen is a nod to its storied past, providing a cozy focal point for gatherings. Space to Grow and Personalize While the main living areas are in good condition, the property offers exciting potential for personalization. The large room upstairs and the attic are ripe for conversion, allowing you to tailor the space to your needs, whether it's an additional bedroom, a home office, ... click here to read more

Picture 1

Nestled in the heart of the picturesque French countryside, this delightful cottage in Villeneuve offers an enchanting escape for those seeking a second home in Europe. With its charming architecture and serene surroundings, this property is more than just a house; it's a gateway to a lifestyle filled with tranquility, culture, and adventure. Imagine waking up to the gentle sounds of nature, the sun casting a warm glow over the lush garden that surrounds your new home. This 120m² cottage, with its three cozy bedrooms and two modern bathrooms, is the perfect retreat for families and couples alike. The spacious living room, complete with a fireplace, invites you to unwind after a day of exploring the local treasures. ### A Gateway to French Culture and Adventure Villeneuve, a historic bastide village, is renowned for its vibrant cultural scene and rich history. As a resident, you'll have the opportunity to immerse yourself in local festivals, art exhibitions, and music events that breathe life into this charming community. The village's traditional markets, held every Sunday, offer a delightful array of local produce and artisanal goods, perfect for stocking up your kitchen with fresh ingredients. ### Explore the Great Outdoors For those who love the outdoors, Villeneuve is a paradise. The surrounding countryside is a haven for hiking, cycling, and leisurely strolls. Discover the beauty of the Aveyron region, with its rolling hills, lush forests, and scenic trails. Whether you're an avid adventurer or prefer a gentle walk, there's something for everyone. ### Convenient Accessibility Despite its peaceful setting, Villeneuve is conveniently located just 20 minutes from Villefranche-de-Rouergue, a bustling town offerin ... click here to read more

Photo 1

Nestled in the serene countryside of Villeneuve, France, this charming stone cottage offers a quintessential escape for those seeking a second home or vacation retreat. With its rustic allure and modern comforts, this property is a haven for relaxation and adventure, perfectly suited for creating cherished memories with family and friends. Imagine waking up to the gentle sounds of nature, the sun casting a warm glow over the rolling hills of the Causse plateau. This 176 m² stone cottage, located just 4 km from the historic bastide town of Villeneuve, is a sanctuary of tranquility and charm. The property boasts three bedrooms and a single bathroom, making it an ideal size for family getaways or hosting guests. ### A Home with Character and Comfort The cottage's interior is a harmonious blend of traditional charm and modern convenience. The main living area on the first floor features a spacious 41 m² living room and kitchen, perfect for cozy family dinners or entertaining friends. The wood-burning stove adds a touch of rustic warmth, creating an inviting atmosphere during cooler months. The attic has been thoughtfully converted into a master bedroom with an en-suite shower room, offering a private retreat with stunning views of the surrounding countryside. A mezzanine provides an additional sleeping area, ideal for children or guests. On the garden level, a separate entrance leads to a self-contained living space, complete with a living room, kitchen, bedroom, and shower room. This versatile layout offers potential for rental income or a private guest suite. ### Outdoor Oasis Step outside to discover an intimate garden, where a sparkling swimming pool invites you to unwind and soak up the sun. An open shed, ripe fo ... click here to read more

Photo 5

Nestled in the enchanting hamlet of Villeneuve, located in the picturesque Midi-Pyrénées region of Aveyron, France, this captivating 1-bedroom house is a real treasure for those seeking a charming abode filled with history and potential. This home, built with character and charm, offers 130 square meters of space for a cozy yet fulfilling life. As a busy real estate agent, I'm thrilled to present this gem to overseas buyers looking for their own slice of French paradise. Living in Villeneuve is like stepping back in time, where rustic traditions meet tranquil living. This peaceful hamlet is ideal for those who desire a retreat from the hustle and bustle of urban life. France is renowned for its breathtaking landscapes, and Villeneuve is no exception. Surrounded by rolling hills and lush greenery, this area boasts a moderate climate with warm summers and mild winters, perfect for enjoying your new home year-round. Upon reaching the property, you'll be enchanted by its mature landscaped garden, offering a serene retreat for relaxation and leisure. The house itself is south-facing, bathing the interior with natural light. The entrance to the home is through a delightful kitchen, featuring a charming walnut fireplace, where you're sure to envision cozy evenings cooking hearty meals. The kitchen flows into the inviting living room, perfect for unwinding or entertaining guests. The house comprises one well-appointed bedroom, ensuring you have a peaceful nook to rest. A highlight is the large room of 35 square meters, ripe for renovation, which offers the exciting opportunity to expand your living space or create a personalized area. This room leads to the attic, which holds further potential for conversion. Imagine transfo ... click here to read more

Picture 1

Stepping into the heart of Villefranche-de-Rouergue, nestled in the scenic region of Midi-Pyrénées, you’ll discover an unique opportunity to own a house that promises not just a home, but perhaps even a bountiful venture. This house, though in need of some fresh life breathed into it, offers you the canvas upon which to paint your next chapter. Spread across 308 square meters, this large structure is currently segmented into five distinct apartments, making it teeming with potential for a savvy investor searching for rental income. Villefranche-de-Rouergue, profound with history, offers a quaint yet vibrant setting. Picture a town where cobblestone streets wind through medieval architecture, where each turn might lead you to a story waiting to be told. This town is iconic with its grand Place Notre Dame, which is a mere stone throw from your doorstep. Living here, you awake to the melody of church bells mingling with the fresh morning air. Imagine owning a property that, although requiring a complete renovation, stands as an exquisite opportunity for transformation. Let's be upfront: The house needs intensive work, but it's a fixer-upper where imagination meets boundless potential. Roof top terraces are the talks of neighboring homes, a possibility that awaits after navigating the right permissions. And then there's the large garage. Its expansive nature hints at a myriad of commercial uses, should you wish to explore that direction. With five bedrooms and three bathrooms, the structure is perfect for those who dream big. If you decide to turn this establishment back into a singular luxurious residence, it's not difficult to dream of expansive rooms soaking in sunlight all day. Or, keep it as independent apartments fo ... click here to read more

Picture 1

Nestled in the heart of the picturesque French countryside, this charming 6-bedroom house in Bor-et-Bar offers a unique opportunity for those seeking a tranquil second home or a delightful vacation retreat. Located just a short drive from the historic town of Villefranche-de-Rouergue, this property combines rustic charm with modern comforts, making it an ideal choice for international buyers looking to escape the hustle and bustle of city life. Imagine waking up to the gentle sounds of nature, with the sun casting a warm glow over the rolling hills and lush greenery that surround your new home. This former farmhouse, set on a sprawling 8,617 m² plot, provides ample space for relaxation, recreation, and even potential development. The main house, with its spacious living areas and cozy bedrooms, is perfect for hosting family gatherings or enjoying quiet evenings by the fireplace. ### A Slice of French Paradise The property is located just 7 minutes from La Fouillade, offering a peaceful and secluded setting that feels worlds away from the stresses of everyday life. Yet, it's conveniently close to Villefranche-de-Rouergue, a town rich in history and culture, known for its vibrant Thursday morning market where local producers showcase their finest goods. Here, you can immerse yourself in the local lifestyle, sampling delicious regional cuisine and exploring the charming streets lined with shops, restaurants, and cafes. ### A Home with Endless Possibilities The house itself is a testament to traditional French architecture, featuring a large living room that seamlessly blends a kitchen, dining area, and lounge, complete with a fireplace that adds a touch of warmth and character. With six bedrooms spread across two floor ... click here to read more

Photo 1

Nestled in the heart of the picturesque Ségala region, this delightful countryside cottage in Sanvensa offers a unique opportunity to own a piece of French paradise. Just a stone's throw from the historic bastide town of Villefranche-de-Rouergue, this property is the epitome of a serene holiday retreat, perfect for those seeking a second home in the enchanting landscapes of southern France. Imagine waking up to the gentle rustle of leaves and the soft chirping of birds, as the morning sun filters through the lush greenery surrounding your charming cottage. This three-bedroom house, complemented by a guesthouse and a barn, is set on a sprawling 2,656 square meters of land, providing ample space for relaxation and recreation. ### A Home with Character and Comfort The main house, built on cellars, exudes rustic charm with its traditional architecture and thoughtful design. As you step into the entrance hall, you're greeted by a spacious living room featuring an inviting insert fireplace, perfect for cozy evenings with family and friends. The adjoining pantry and dining area offer a seamless flow for entertaining, while the fitted kitchen opens onto a rear terrace, ideal for alfresco dining. Upstairs, the attic has been transformed into a comfortable living space, with two well-appointed bedrooms, a bathroom, and a separate toilet. The house is equipped with oil-fired heating and double-glazed windows, ensuring comfort throughout the seasons. ### A Guesthouse with a View The 20m² guesthouse, also built on cellars, offers a cozy retreat for visitors. With a living room, kitchenette, bathroom, and a mezzanine sleeping area, it provides all the essentials for a comfortable stay. The superb terrace offers unobstructed view ... click here to read more

Photo 1

Picture a Thursday morning in late June. You've driven seven minutes down a quiet lane from La Fouillade, windows down, and the air already smells of cut grass and warm stone. Back at the house, coffee is on, the fireplace insert still holds a little warmth from last night, and through the kitchen window you can watch a buzzard circle lazily over your 8,617 square metres of land. This is what it feels like to own a piece of the Aveyron — unhurried, deeply French, and entirely your own. This former farmhouse in the commune of Bor-et-Bar has the kind of bones that reward a buyer with vision. At 126 m² across two floors plus a full basement, the main house is solid and liveable right now, while the constellation of outbuildings surrounding it opens up a range of possibilities that few rural French properties at this price point can match. A 50 m² double garage. A 60 m² former pigsty. And then — the showstopper — a 300 m² stone building that once housed livestock and could, with the right project, become gîtes, a workshop, an artists' residency, or simply extraordinary storage for the serious hobbyist. Planning permission in this part of the Aveyron has historically been sympathetic to thoughtful rural conversions. That 300 m² building alone makes this property worth serious attention. Inside the main house, the ground floor revolves around a generous 38 m² open living space where kitchen, dining, and sitting areas flow together around a fireplace with an insert — the kind that throws real heat on a January evening when the Ségala plateau gets its occasional frost. Three bedrooms of 9, 13, and 14 m² sit off this level, along with a bathroom and a separate WC. Upstairs, three further bedrooms, a second WC, and a convertible ... click here to read more

Photo 1

Sunday morning in La Roquette: the bells of Villefranche drift across the valley, a faint smell of woodsmoke still lingering from last night's fire, and from your terrace you look out over a medieval village that hasn't changed its roofline in three centuries. That's the view from this 160 m² stone house. Not a simulation of rural French life — the real thing, at a price that still makes sense. La Roquette is the kind of hamlet that doesn't appear in guidebooks. It sits in the Aveyron, a department that most international buyers fly over on the way to somewhere flashier, which is precisely why property values here remain grounded while quality of life absolutely doesn't. This is deep southwest France: the Rouergue plateau, walnut orchards, limestone ridges, rivers cold enough to swim in well into August. The local dialect is Occitan, the bread is dense and sour, and the Wednesday market in Villefranche — ten minutes down the road — has been running since the bastide town was founded in 1252. The house sits elevated above the village lane, giving it that unobstructed sweep across the rooftops and out to the surrounding countryside. Stone houses in this part of Aveyron are built to last centuries, and this one carries all the hallmarks: thick walls that keep rooms cool through July and warm in January, original stonework on the facade, and the kind of solidity underfoot that modern construction simply cannot replicate. The condition is good — this isn't a renovation project waiting to swallow your budget, but a property you can move into and gradually make your own. Downstairs, the layout is genuinely liveable rather than just photogenic. The 32 m² living room with its fireplace is the heart of things — big enough to ho ... click here to read more

Photo 5

Nestled in the heart of the picturesque Midi-Pyrénées region, this exquisite 5-bedroom house in Villefranche-de-Rouergue offers a unique opportunity for those seeking a second home in the serene French countryside. With its rich history, vibrant culture, and stunning landscapes, Aveyron is a hidden gem for overseas buyers and expats looking to invest in a holiday home or a potential income-generating property. Imagine waking up to the gentle sounds of nature, with panoramic views of the rolling Aveyron hills greeting you each morning. This property, set on a generous 5000m² plot, is more than just a house; it's a lifestyle waiting to be embraced. ### A Home with Endless Possibilities The main house, recently refurbished, exudes character and charm, offering a spacious and comfortable living area perfect for family gatherings or entertaining guests. With five bedrooms and eight bathrooms, there's ample space for everyone to enjoy their privacy. Adjacent to the main house are two separate one-bedroom gîtes, providing versatility for those interested in hosting guests or generating rental income. The potential for a thriving business is further enhanced by the existing safari lodges and camping facilities, making this property a versatile investment. ### Embrace the Aveyron Lifestyle Villefranche-de-Rouergue, a mere 10-minute drive away, is a bastide town rich in history and culture. Here, you'll find a vibrant market, charming cafes, and a welcoming community. The region is renowned for its leisure activities, from hiking and cycling through scenic trails to exploring historical sites and indulging in local culinary delights. The climate in Aveyron is mild, with warm summers perfect for outdoor activities and mild w ... click here to read more

Picture 1

Nestled in the heart of the picturesque Ségala region, this enchanting 3-bedroom countryside cottage in Sanvensa offers a serene escape from the hustle and bustle of city life. Imagine waking up to the gentle rustle of leaves and the soft chirping of birds, as the morning sun filters through the lush greenery surrounding your private haven. This property is more than just a home; it's a gateway to a lifestyle steeped in tranquility and natural beauty. ### A Day in the Life As you step into the cottage, the warmth of the insert fireplace in the spacious living room welcomes you. The aroma of freshly brewed coffee fills the air as you prepare breakfast in the well-appointed kitchen, which opens onto a sun-drenched terrace. Here, you can savor your morning meal while taking in the unobstructed views of the rolling countryside. The day unfolds with endless possibilities. Perhaps you'll explore the charming hamlet, with its quaint stone houses and winding paths. Or, venture into the nearby historic bastide town of Villefranche-de-Rouergue, where the vibrant Thursday market offers a feast for the senses with local produce, artisanal goods, and lively chatter. ### Seasonal Splendor Each season brings its own magic to this region. In spring, the landscape bursts into a riot of colors with wildflowers carpeting the fields. Summer invites you to bask in the sun on your terrace or take a refreshing dip in nearby rivers. Autumn paints the countryside in rich hues of gold and crimson, perfect for leisurely walks or cycling adventures. Winter, with its crisp air and cozy evenings by the fire, offers a peaceful retreat. ### Local Lifestyle Villefranche-de-Rouergue is a cultural gem, hosting art and music events throughout the year. ... click here to read more

Photo 1

Welcome to the heart of the beautiful Midi-Pyrénées region, where the historic town of Villefranche-de-Rouergue offers a unique blend of rich history, stunning landscapes, and a pace of life that many only dream about. This picturesque town lies in the Aveyron department, and it offers far more than just scenic views. Villefranche-de-Rouergue can become your gateway to one of France’s most enchanting areas. This 4-bedroom house for sale is more than just a property; it’s an opportunity to experience life in one of France’s most celebrated regions. Located in a country setting, this house allows you to enjoy both privacy and the benefits of a warm, welcoming community. Visitors to the area quickly fall in love with its old-world charm, with the town square, Place Notre-Dame, being particularly famous for its Gothic architecture. Now, about this lovely house: it isn’t a fixer-upper, so you can settle in right away and start living your dream life in France. You’ll find the property is in good condition, having been lovingly maintained over the years. Renovations done with care have managed to modernize the space while keeping the unique features that make French homes so appealing. The high ceilings and spacious rooms will immediately draw you in, creating a sense of openness and ease that is hard to resist. With four bedrooms, there’s plenty of room for both family living and hosting guests. Whether you’re seeking to create a family home or a summer retreat, this property delivers. Imagine summers spent with the family in this home, waking up to breathtaking views and enjoying breakfast with a fresh baguette from the local boulangerie. Living in Villefranche-de-Rouergue means being part of a vibrant community known fo ... click here to read more

Picture 1

Nestled in the heart of the picturesque Midi-Pyrénées region, this delightful stone house in Villefranche-de-Rouergue offers an idyllic escape for those seeking a second home in France. With its rich history, stunning landscapes, and vibrant local culture, this area is a haven for vacationers and second-home seekers alike. Imagine waking up to the gentle sounds of the French countryside, the sun casting a warm glow over the rolling hills of Aveyron. This charming three-bedroom house, with its traditional stone façade and modern comforts, is the perfect retreat for families, couples, or anyone looking to immerse themselves in the tranquil beauty of rural France. ### A Home with Character and Comfort This property seamlessly blends rustic charm with contemporary living. The house is in good condition, offering a comfortable and inviting space for relaxation and entertainment. The spacious living areas are bathed in natural light, thanks to large bay windows that open onto a private terrace and garden. Here, you can enjoy al fresco dining or simply unwind with a good book, surrounded by the serene beauty of nature. The kitchen, a true heart of the home, provides a warm and welcoming space for culinary adventures. From here, a staircase leads to a cozy lounge and a bedroom with an en-suite shower room, perfect for guests or family members seeking privacy. ### Upstairs, Discover More The upper floor offers a landing that leads to a small bedroom, a bathroom, a separate toilet, and a large master bedroom. Each room is thoughtfully designed to maximize comfort and functionality, with beautiful parquet floors adding a touch of elegance. ### Outdoor Oasis The garden is a true highlight of this property. At its end lies a ... click here to read more

Picture 1

A Tranquil Escape in the Heart of France Imagine waking up to the gentle rustle of leaves and the distant chirping of birds, as the morning sun casts a golden hue over the rolling hills of Maleville. This is not just a home; it's a sanctuary where time slows down, and every moment is savored. Nestled in the picturesque French countryside, this 4-bedroom manor offers a unique blend of rustic charm and modern comfort, making it the perfect vacation home or second residence. A Day in the Life Start your day with a leisurely breakfast on the shaded terrace, where the aroma of freshly brewed coffee mingles with the scent of blooming wildflowers. As the day unfolds, explore the expansive 2,000 m² grounds, where each corner offers a new discovery—from the vibrant vegetable garden to the inviting wooden terrace by the above-ground pool. In the afternoon, retreat to the main house, a spacious 180 m² abode that exudes warmth and character. The kitchen, with its traditional French design, is perfect for preparing a hearty meal using local produce from the nearby Villefranche-de-Rouergue market. After lunch, relax in the living room, where the crackling of the insert fireplace creates a cozy ambiance. Seasonal Splendor and Local Delights Maleville is a gateway to a world of seasonal activities and cultural experiences. In spring, the landscape bursts into life, offering scenic hiking trails and cycling routes. Summer invites you to partake in local festivals, where music and laughter fill the air. Autumn is a time for wine tasting and exploring the rich culinary heritage of the region, while winter transforms the countryside into a serene wonderland, perfect for quiet reflection. The nearby town of Villefranche-de-Rouergue is ... click here to read more

Photo 13

A Journey to Tranquility: Your French Countryside Retreat Awaits Imagine waking up to the gentle rustle of leaves and the distant chirping of birds, as the morning sun filters through the lush greenery surrounding your charming cottage in Maleville, France. This is not just a property; it's a canvas for your dreams, a place where you can craft a life of serenity and fulfillment. A Canvas for Your Vision Nestled at the end of a quiet road, this authentic Rouergue farmhouse offers a unique opportunity to create a personalized haven. With 80 square meters of living space, the cottage is ripe for renovation, allowing you to infuse your style and preferences into every corner. The property includes a 65 square meter barn, a 52 square meter pigsty, and a 120 square meter metal shed, all set on a sprawling 3,761 square meters of land. Whether you envision a lush garden, a cozy outdoor seating area, or a small vineyard, the possibilities are endless. A Day in the Life Start your day with a leisurely breakfast in the 19 square meter kitchen, where the aroma of freshly brewed coffee mingles with the scent of blooming flowers from your garden. The kitchen opens into a spacious living area, perfect for hosting intimate gatherings or enjoying quiet evenings by the fireplace. The cottage features three bedrooms, each offering a unique charm. The 20 square meter master bedroom, complete with a fireplace and built-in cupboard, provides a cozy retreat. Two additional adjoining bedrooms, measuring 15 and 20 square meters, offer ample space for family or guests. Embrace the Local Lifestyle Located just five minutes from a vibrant village, you'll have easy access to shops, amenities, a school, and a pharmacy. The nearby historic bas ... click here to read more

Photo 1

Nestled in the heart of the picturesque Midi-Pyrénées region, this charming house in Balaguier-d'Olt offers a unique opportunity to own a slice of French paradise. With its rich history and serene surroundings, this property is perfect for those seeking a tranquil second home or a delightful holiday retreat. Imagine waking up to the gentle sounds of nature, with the sun casting a warm glow over the lush, rolling hills of Aveyron. This is the lifestyle that awaits you in Balaguier-d'Olt, a quaint village that embodies the essence of rural France. Here, time seems to slow down, allowing you to savor every moment and create lasting memories with family and friends. ### A Home with Character and Comfort This well-maintained house, set on a sprawling 7310m² plot, seamlessly blends traditional charm with modern comforts. The property comprises two distinct buildings, each offering its own unique features and potential. - Main House: - Spacious 125m² living area - Bright, open-plan living room with a cozy ambiance - Fully equipped kitchen perfect for culinary adventures - Two comfortable bedrooms, ideal for restful nights - Two modern bathrooms for convenience - Ample storage space and a versatile basement - Secondary Building: - Currently operating as 3-star gites, offering rental income potential - Includes a 35m² workshop/boiler room - 34m² studio with a separate entrance - 90m² gite with a spacious living room, two bedrooms, and two bathrooms - Additional bedroom on the mezzanine ### A Gateway to Adventure and Relaxation Balaguier-d'Olt is more than just a location; it's a lifestyle. The village is perfectly positioned between the vibrant towns of Cajarc and Figeac, offering a wealth of activiti ... click here to read more

Picture 1

Nestled in the heart of the picturesque Midi-Pyrénées region, this enchanting 3-bedroom house in Balaguier-d'Olt offers a unique opportunity to own a piece of French history. Dating back to 1840, this property embodies the quintessential charm of the Lot Valley's architectural style, making it an ideal second home for those seeking a serene escape in the French countryside. Imagine waking up to the gentle sounds of nature, with the sun casting a warm glow over the lush landscape that surrounds your new holiday home. With approximately 200 square meters of living space, this house is perfect for family gatherings, entertaining friends, or simply enjoying the tranquility of rural France. ### Key Features: - Historic Charm: Built in 1840, this house retains its original character while offering modern comforts. - Spacious Living: 200 m² of living space, including a large kitchen, living room, and dining area. - Bedrooms & Bathrooms: Three cozy bedrooms and two well-appointed bathrooms. - Outdoor Living: Two covered terraces provide stunning views of the half-hectare property. - Gardens & Grounds: Flat land with a vegetable garden, 35 fruit trees, and direct access to the Lot River. - Additional Amenities: Includes a boiler room, laundry, mezzanine office, and a bar in the old scullery. - Practical Features: Two wells, a small workshop, carport for two cars, greenhouse, and a summer shed. - Investment Potential: Ideal for a holiday rental or a personal retreat. - Energy Efficiency: DPE rating of E, with potential for thermal improvements. ### The Lifestyle: Balaguier-d'Olt is a hidden gem in the Aveyron department, offering a peaceful lifestyle amidst rolling hills and verdant landscapes. The region is known for its mild ... click here to read more

Picture 1

Nestled in the heart of the picturesque Midi-Pyrénées region, this exquisite 4-bedroom house in Morlhon-le-Haut offers a unique opportunity to own a slice of French countryside charm. Perfectly suited for those seeking a second home or a holiday retreat, this property combines the allure of traditional French architecture with modern comforts, making it an ideal investment for overseas buyers and expats. ### Discover the Allure of Aveyron Morlhon-le-Haut, a quaint village in Aveyron, is a hidden gem that promises a serene lifestyle amidst rolling hills and lush landscapes. Just 8 kilometers from the bustling town of Villefranche de Rouergue, this location offers the perfect balance of tranquility and accessibility. The region is renowned for its mild climate, making it a year-round destination for relaxation and exploration. ### A Blend of Tradition and Modernity The main residence, a beautifully renovated barn, spans 210 square meters and is a testament to the seamless blend of rustic charm and contemporary living. The open-plan layout is perfect for both intimate family gatherings and entertaining guests. With reversible air-conditioning units, comfort is guaranteed throughout the seasons. ### Additional Living Space Attached to the main house is a cozy guest annex, offering an additional 73.72 square meters of accommodation. This space is ideal for hosting visitors or providing a private retreat for extended family members. ### Endless Potential For those with a vision, the original farmhouse presents an exciting opportunity for further development. With 150 square meters available over two floors, this space is ripe for renovation, subject to necessary permissions. Imagine transforming this area into a bespoke li ... click here to read more

Picture 1