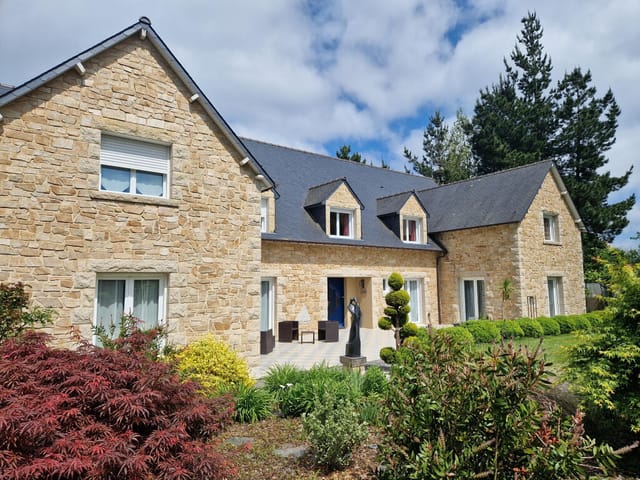
On a still Tuesday morning in Pléguien, the only sound is wood pigeons somewhere deep in the oak canopy and the faint creak of the heated pool terrace warming in the early sun. No neighbors visible. No road noise. Just 6,300 square meters of wooded park wrapping around nearly 500 square meters of thoughtfully built Breton stone and render — a property so quietly extraordinary that most people who drive past on the D7 have no idea it even exists.
That invisibility is part of the point. This is a home that reveals itself on its own terms.
Ten bedrooms. One of the most energy-efficient houses in Côtes-d'Armor. A running bed and breakfast with five guest rooms, each with its own private shower room or bathroom. A geothermal heat pump for hot water. Aerothermal underfloor heating across both floors. An elevator shaft already in place. Three motorized garages. Parking for roughly ten vehicles. And an energy rating that would make a newly built passive house architect raise an eyebrow in quiet respect. This is not a fixer-upper dressed up with fresh paint — it's a technically serious property built by someone who understood that real quality is mostly invisible, hidden in the fabric of the walls and the engineering beneath the floors.
The layout has been designed from the ground up with dual purpose in mind. The private wing is genuinely private — spacious, calm, entirely separate from the guest quarters. The five B&B rooms sit in their own circulation loop, meaning guests come and go without ever brushing past your morning coffee. It's the kind of spatial intelligence that only becomes obvious once you've lived somewhere that didn't have it.
The pool is 7.5 by 3 meters, heated, with its own pool house. In July, when Britta ... click here to read more