6-Bed Cahors Wine Estate with Restaurant, Pool & 1.5ha — Holiday Home in Vire-sur-Lot

Listed on
New
https://storage.googleapis.com/homestra-images/property-image-c6d74bcb-6ab3-4335-90b2-808fde28f3fe-1788688117.jpg

Midi-Pyrénées, Lot, Vire-sur-Lot, France, Vire-sur-Lot (France)

6 Bedrooms · 6 Bathrooms · 384Floor area

€1,295,000

House

No parking

6 Bedrooms

6 Bathrooms

384m²

Garden

Pool

Not furnished

Description

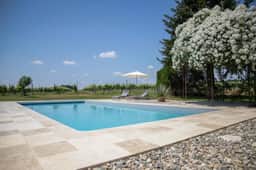


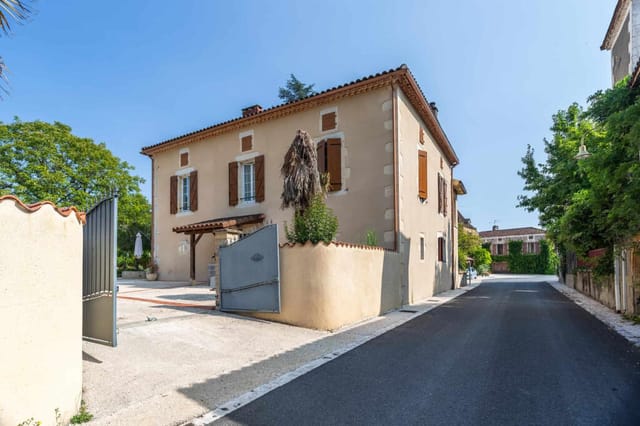
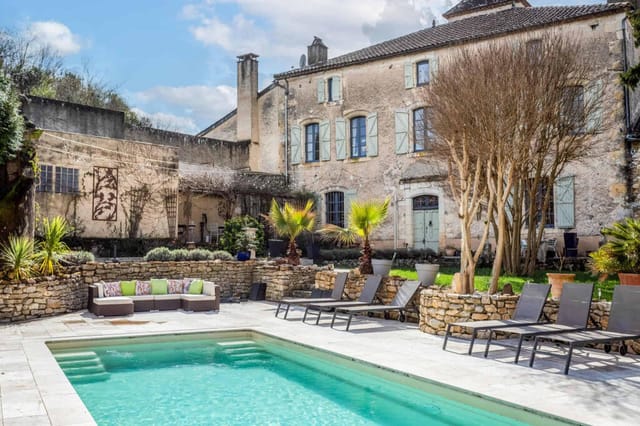
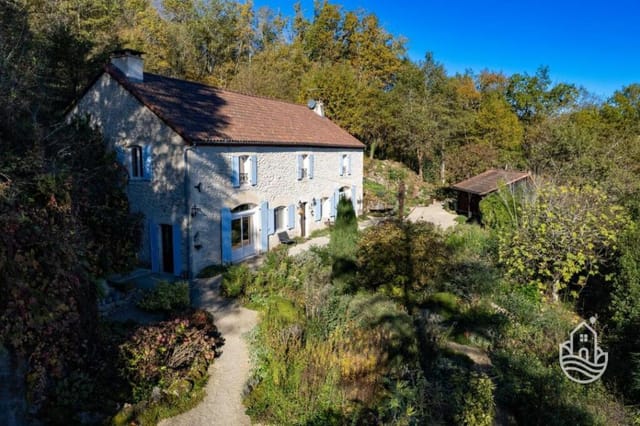
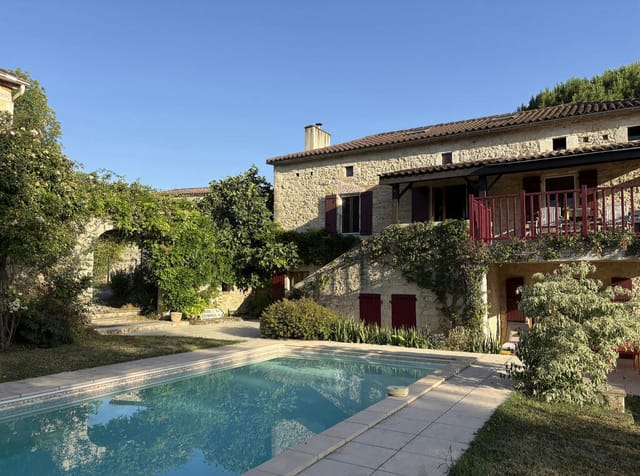


On a warm evening in the Lot Valley, the kind where the light turns gold and lingers far longer than it has any right to, you sit on a travertine terrace beside a saltwater pool, glass of Cahors Malbec in hand, and the only sound is the splash of water against stone and the faint rustle of your own vines in the breeze. This isn't a fantasy. This is Tuesday at this 18th-century wine estate in Vire-sur-Lot — a village tucked into the rolling valleys above the Lot River, where the limestone cliffs glow amber at dusk and the pace of life has been gloriously unhurried for centuries.

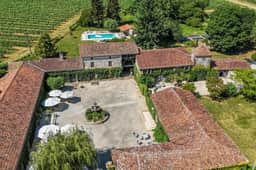
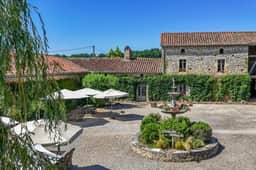
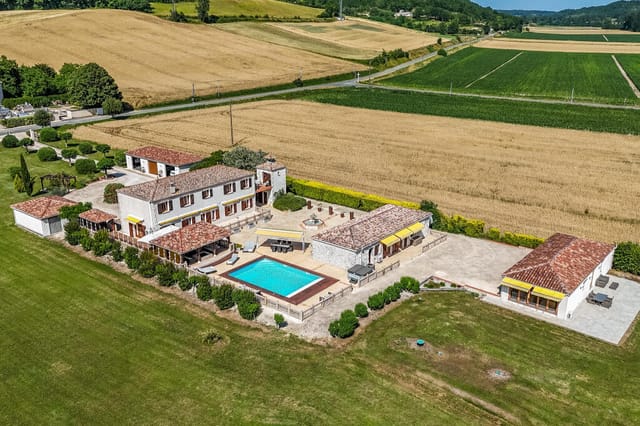

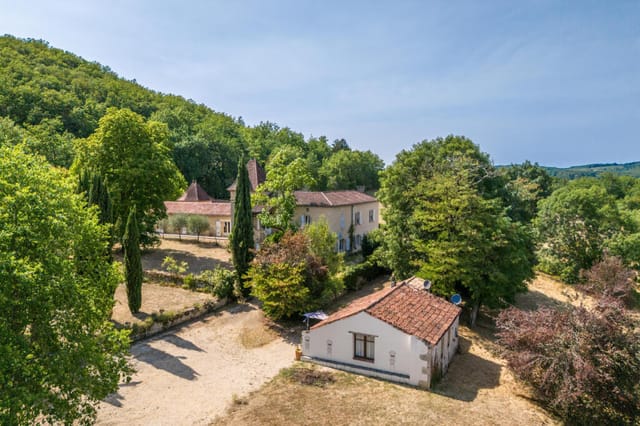





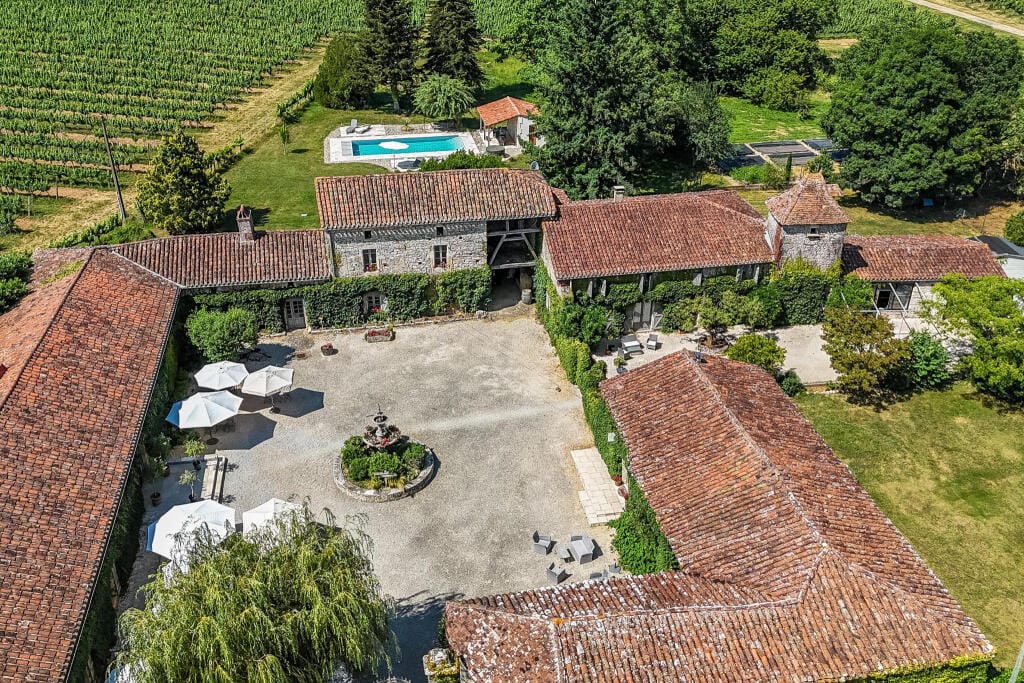
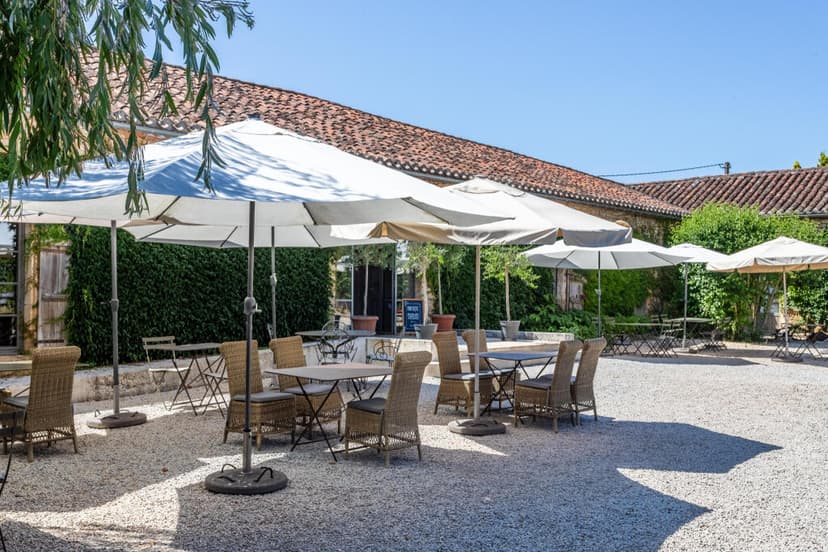
This is not a weekend cottage. It is a working estate — a genuine, fully operational hospitality business sitting on 1.5 hectares of private grounds — that happens to also be one of the most compelling pieces of historic architecture in the Cahors wine country. The main building alone spans 384 square metres of residential and gîte space, with a further 373 square metres dedicated to a restaurant and coffee shop that has built a real reputation in the region. Add a 123-square-metre shell ready for renovation, multiple outbuildings, and a courtyard with a central fountain that feels ripped from a Provençal novel, and the scale of what's on offer starts to sink in.

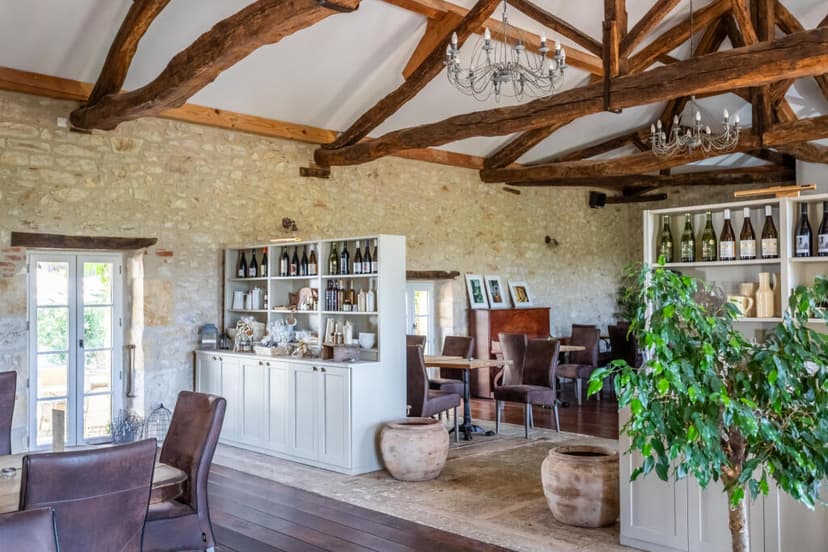
The restaurant is the soul of the place. Industrial-grade kitchen, working stone fireplace that draws a crowd on winter evenings, a wine cellar that earns its keep, and a vast partly-vaulted lower floor that adds a theatrical quality to the dining experience. Double glazing throughout, heat pump heating and air conditioning — the bones are solid, the systems are modern, and the business runs. That matters. Previous owners didn't just restore this estate lovingly and expensively; they made it earn. Wedding receptions, private events, weekend lunches for locals driving up from Cahors — the restaurant has been a fixture, not an experiment.


Step away from the restaurant and into the owners' private quarters — a four-bedroom property with a modern kitchen open to the dining area, a bedroom suite finished in travertine with underfloor heating, a proper dressing room, and a bathroom that doesn't ask you to compromise. This is where you live while the business runs itself, or where the family gathers for August, or where you simply stop. There's also a separate two-bedroom cottage with exposed stone walls, a log-burning stove, and a fitted kitchen — the kind of space that earns serious rental income on platforms like Airbnb or through direct bookings from the estate's existing clientele. A one-bedroom annex adjoins an ancient pigeon tower that is, frankly, one of those architectural moments you can't manufacture.

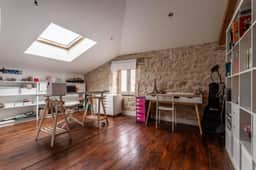
The second property on the estate has been re-roofed and is waiting for a vision and a builder — a blank canvas in a finished frame, ideal for expansion of guest accommodation, a spa, or whatever the next chapter calls for.

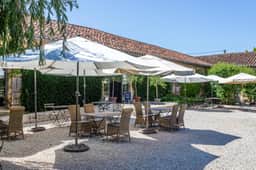




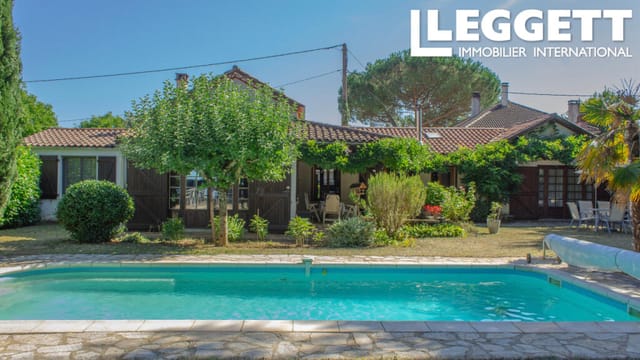
Gardens wrap around the whole compound: fruit trees heavy in late summer, vegetable beds, old vines trailing across stone walls. The saltwater pool was recently installed and comes with an electric safety cover, heat pump heating, and a pool house. The hot tub beside it is not an afterthought. A gated courtyard ties every building together, giving the estate a quiet sense of enclosure — private without being isolated.

Vire-sur-Lot sits in the heart of the Cahors AOC appellation, France's oldest and most underrated red wine region. The Malbec grown here — darker, earthier, more structured than Argentine versions — has been produced on these limestone causses since Roman times. The Saturday market in Prayssac, seven minutes away, sells duck confit, walnut oil, cèpes gathered that morning, and goat's cheese wrapped in chestnut leaves. Cahors itself, 25 minutes south, offers medieval streets, the Valentré bridge, and the kind of Saturday afternoon restaurant lunch that turns into dinner without anyone noticing.

Hiking the GR36 trail through the Lot Valley takes you along river cliffs and through villages where the café still opens at 7am for the farmers. Canoe hire on the Lot River is a ten-minute drive. The Célé Valley — arguably the most dramatic gorge scenery in the southwest — is a thirty-minute run east. In winter, the Massif Central ski stations at Super-Lioran are under two hours. In summer, the Dordogne's famous market towns — Sarlat, Rocamadour, Saint-Cirq-Lapopie — are close enough for a day trip with time to spare. Brive-la-Gaillarde airport, with direct connections to London and other UK cities via Ryanair, is about an hour north. Toulouse-Blagnac, with its wide international network, sits 90 minutes to the southwest.

The climate is a genuine selling point. The Lot gets over 2,000 hours of sunshine per year, warmer than Bordeaux and drier than the Atlantic coast, with proper winters that feel like winters — log fire weather — and summers that run long and hot from June through September. It's a region where outdoor living is a realistic daily practice for six months of the year, not an aspiration.

For international buyers, France offers straightforward property ownership structures, and the Lot département has seen consistent interest from British, Dutch, and Belgian buyers seeking both lifestyle properties and income-generating assets. The Notaire system provides robust transaction security. This estate, with its existing commercial licences, established client base, and diverse revenue streams, is particularly well-positioned as an income property — the kind that doesn't just hold its value but generates it.

Key features at a glance:

- 18th-century former wine estate on 1.5 hectares in the Cahors AOC appellation
- 384m² residential and gîte space across main house and cottage
- 373m² fully equipped restaurant and coffee shop with industrial kitchen, wine cellar, and vaulted dining areas
- 123m² additional space ready for renovation — planning blank canvas
- Four-bedroom owners' accommodation with underfloor heating, travertine finishes, and open-plan kitchen
- Two-bedroom stone cottage with log-burner, fitted kitchen, and heat pump
- One-bedroom annex adjacent to a historic pigeon tower
- Second property re-roofed and ready for full internal renovation
- Saltwater heated swimming pool with electric cover, travertine terrace, pool house, and hot tub

- Gated courtyard with central fountain, fruit trees, vegetable gardens, and old vines
- Double glazing and heat pump HVAC throughout all main structures
- Active commercial venue with established local reputation for events and dining
- 25 minutes to Cahors, 60 minutes to Brive-la-Gaillarde airport, 90 minutes to Toulouse

Whether you're looking to continue operating a high-end events and hospitality business, convert the whole thing into an exceptional private family estate with guest cottages, pivot to a cookery school pulling from Cahors' extraordinary food culture, or build a yoga and wellness retreat with the pool and gardens as your centrepiece — the infrastructure is already here. Most properties in this price range ask you to imagine the potential. This one shows it to you.

Get in touch with the team at Homestra today to arrange a viewing. A property like this — with working revenue, historic bones, and serious expansion headroom in one of France's most quietly coveted wine regions — doesn't sit on the market long. Come and walk the courtyard for yourself.
Details

Amount of bedrooms
6
Size
384
Price per m²
€3,372
Garden size
12500
Has Garden
Yes
Has Parking
No
Has Basement
Yes
Condition
good
Amount of Bathrooms
6
Has swimming pool
Yes
Property type
House
Energy label

Unknown

Sign up to access location details

Similar properties

Welcome to this remarkable 4-bedroom detached house nestled in the scenic town of Ollioules, located in the Var district of Provence-Alps-Cote d'Azur, France. This residence, famously known as "La Falaise," offers a unique lifestyle amidst the serene backdrop of an old stone quarry. It's a spacious villa that forms an ideal setting for families or individuals who appreciate architectural design and tranquil surroundings. Designed by renowned architect Maurice Sauzet back in 1998, the villa commands attention with its thoughtful layout. It stands as a testament to timeless architectural design with its spacious interiors and connection to the natural world. Though time has marched on since its construction, this house retains its allure and is in good condition, ready for its next chapter with new inhabitants. Let's delve into the features of this property, where every space is crafted for comfort and style: - 4 spacious bedrooms, ensuring privacy and peace - 4 well-appointed bathrooms - Expansive 90 m² living area with double-height ceilings - Living room featuring a cozy wood stove and integrated library - Dining area perfect for family gatherings - Semi-open cherry wood kitchen - Large outdoor terraces for dining and relaxation - Private garden with a serene pool, perfect for hot summer days - Summer kitchen and an outdoor shower for added convenience - "Tropézienne" terrace offering picturesque landscape and sea views - Mezzanine area perfect for a home office or play area - Pool house for those leisurely afternoons - Practical carport for vehicle storage The allure of this house is not just within its walls. Ollioules is a picturesque town that promises a high quality of life. Known for its Mediterranean charm, t ... click here to read more
Picture 1

Nestled in the picturesque Midi-Pyrénées, in the charming village of Cordes-sur-Ciel, this captivating white stone estate stands as a testament to impeccable taste and traditional French craftsmanship. Situated on a sprawling 5-hectare lot, the property includes a main house, a quaint gite, and an enchanting dovecote complemented by a bubbling fountain and an ancient well. Surrounded by lush greenery and radiant blooms, this estate offers a serene oasis filled with fruit trees and truffle groves, a true delight for nature lovers. Now, as a busy real estate agent, let me guide you through this beautiful house that's waiting for the right owner to bask in its warmth and comfort. As you step into this meticulously restored home, you'll immediately notice the thoughtful integration of tradition and modern comfort. The main house, boasting 220 square meters, welcomes you with a capacious living room adorned with a Lot stone floor and a classic fireplace that exudes a cozy ambiance. This space is perfect for entertaining guests or simply unwinding after a long day of exploring the beautiful locales. Family meals become a grand occasion in the 50-square-meter fully equipped kitchen, complete with a central island and aged terracotta tiles. Here, culinary wonders await, with fresh ingredients possibly sourced from your very own vegetable garden. The ground floor also features a handy toilet shower room for guests. Venturing upstairs, the master bedroom with a 40-square-meter floor gives you ample room to relax, featuring a full bathroom and a dressing area ensuring your comfort is always a priority. Across from the main house lies a vibrant 63-square-meter game room. Imagine hosting lively games nights with a billiard table, ... click here to read more

Picture 1

Nestled within the picturesque landscapes of Bourdeaux, in the enchanting Drôme Provençale region of France, lies this captivating stone house. Set at the crossroads of the Vercors and Provence regions, this property embodies an irresistible blend of historical charm and modern comfort, waiting for someone to call it home. The lush countryside offers breathtaking views in every direction, providing an unbeatable backdrop that perfectly complements this dwelling's distinctive character and abundant potentials. Now, I must confess I'm spinning so many plates in my bustling real estate world that sometimes my head spins like a merry-go-round. So, let's dive right in, shall we? This is the story of a property that combines the elegance of an old silkworm farm with contemporary quality. It's an invitation to create a beautiful life amidst beams of history! As you step into this house, you'll be greeted by the impressive high ceilings that run throughout the property. The ground floor hosts a 128 sqm vaulted living room, an architectural spectacle with its stone fireplace and cozy bar area. It's the perfect place to unwind with family and friends, swap stories by the fireside, or vogue to a more formal gathering. We also have a 48 sqm fitted kitchen equipped with a stone fireplace, which leads seamlessly into a 41 sqm TV lounge — perfect for relaxed evenings. And let's not forget the little practical spaces like the 8 sqm utility room and 7 sqm boiler room, because we all need those! Upstairs, the property unfolds into a luxurious escape from the world. The 63 sqm master suite is an oasis, with its own shower room, WC, dressing room, and a private terrace that whispers promises of morning coffees kissed by the sun. An addit ... click here to read more

Picture 1

Are you searching for a historic home in France with a blend of tradition and natural beauty? Look no further than this exceptional 15-bedroom house for sale in the picturesque village of Savignac-de-Nontron, nestled within the stunning region of Dordogne, Aquitaine. This unique property, an 18th-century gem, sits within the heart of the Perigord Vert natural park and offers a serene lifestyle amidst nature and history. Upon entering this enchanting estate, you are immediately captivated by the two stone residences: a 415 m² mansion and a 400 m² farmhouse. These homes are emblematic of the historic architecture that defines the Perigord Vert region. Every corner of these residences speaks volumes of craftsmanship, with meticulously restored features that uphold the local traditions and comply with modern environmental standards. You'll be delighted by the warm, picturesque atmosphere that fills every room in these sumptuously restored abodes. The estate spans an impressive 3.5 hectares of woods and meadows, all framed by the flowing Bandiat River. The landscape is lush, teeming with diverse flora and fauna. This serene oasis even includes a natural source of drinking water. The setting is perfect for nature enthusiasts, providing endless opportunities for hiking, wildlife observation, and serene countryside meditations. It's a daily invitation to find peace and creativity in the midst of lush surroundings. Now, let's talk about what it’s like to live in Savignac-de-Nontron. The local community is welcoming and boasts a rich tapestry of history and culture. Life here is tranquil, a perfect escape from the hustle and bustle of city life. The climate in the Dordogne region is quite balanced. Summers are warm, making it i ... click here to read more

Picture 1

Welcome to a charming slice of history nestled in the picturesque Aquitaine region of Lot-et-Garonne, Villeneuve-sur-Lot, France. Situated between the renowned cities of Toulouse and Bordeaux, this 18th and 19th-century manor house is a dream come true for those looking for a stunning property with both character and convenience. This place is truly a jewel, combining rustic antiquity with modern living, wrapped in an enchanting view over the Lot valley. Imagine driving up to this grand estate and being greeted by 4 hectares of immaculately maintained parkland. The manor house itself is impressive, spanning 580 square meters, and offers ample space for a large family, a business venture, or even a little bit of both! With its elegant façade and beautiful landscaping, every corner of this property exudes charm and potential. As you step inside, you are welcomed by a spacious living area. The large lounge is perfect for family gatherings or hosting guests, complete with high ceilings and intricate details that hark back to centuries past. Moving to the dining room, it’s easy to envision long meals shared with loved ones next to the bright family kitchen. This entire space is both functional and filled with sun-soaked warmth, making it ideal for everyday living and special occasions alike. For those who work from home, you'll appreciate the two convenient office spaces located on the main level. Additionally, there's a laundry room to make those household chores just a little bit easier. One of the highlights of this home is the stunning spiral staircase that leads to the upper floors. The first floor features a central hallway and five spacious bedrooms. Whether it’s the family room for cozy nights in, or the single ro ... click here to read more

Picture 1

Nestled in the heart of the scenic Perigord Vert in Dordogne, this superb 15-bedroom country estate captures the serene charm of Nontron, France. This property is an inviting space for nature enthusiasts, large family gatherings, or those seeking a peaceful retreat for creative inspiration. The estate comprises two characteristic Nontronnais stone houses, together capable of accommodating up to 30 people. This expansive property is a haven for those who appreciate the allure of rustic living, while also considering the appeal of a property that presents potential for personal touches or modernization. The houses are settled on a remarkable plot spanning 6 hectares, enveloping you in an abundance of private woodland and the gentle sounds of a bordering river. The tranquility found here is a rare commodity, perfect for those looking to escape the hustle and bustle of city life. In terms of property condition, the houses are in good, livable shape but would benefit from some renovations to enhance both functionality and aesthetics. This presents a wonderful opportunity for those looking to engage in a fixer-upper project that allows for personalization to one's taste and to potentially increase the value of their investment. The local area of Nontron offers a rich tapestry of French rural life. Residents enjoy access to essential amenities including local markets, bakeries, and quaint cafes that are characteristic of this region. The area is also known for its outdoor activities; whether it’s kayaking along the river, hiking through endless forest trails, or exploring the historical sites scattered throughout the Perigord Vert region. Living in a house in this region allows you to immerse yourself fully in the calmness ... click here to read more

Picture 1

Nestled at the gateway to the enchanting village of Seillans in the Provence-Alpes-Cote d'Azur region, this 17th-century stone house offers a unique blend of rustic charm and French countryside living. Seillans, renowned for its historic streets, excellent dining options, and the title of one of France’s most beautiful villages, provides an authentic Provençal experience while being conveniently close to both nature and the coastline. With the prestigious Terre Blanche golf course, other picturesque perched villages, and the Nice airport only an hour away, this property strikes a perfect balance between tranquil country living and accessibility to urban amenities. Property Features: - A charming stone construction dating back to the 17th century, embodying the region's historical architecture and charm. - Interior space of 160 m², thoughtfully laid out over three levels. - Five bedrooms and three bathrooms, accommodating both family living and guest hospitality. - A cozy main living area featuring a traditional fireplace and dining space, ideal for those cooler, introspective evenings. - An equipped kitchen that caters to culinary exploration, inspired by Provence's rich tapestry of flavors. - Multiple annexes, including a workshop, wine cellar, and additional bedroom requiring renovation - an appealing project for those looking to add a personal touch. - Outdoor amenities include a summer kitchen with a BBQ setup, extensive terrace space for entertaining, and a heated pool, all embraced by a substantial land parcel of 11,000 m². Amenities and Lifestyle: Living in Seillans offers a lifestyle steeped in the natural and cultural beauty of Provence. Residents enjoy: - Access to large, wooded, and hilly countryside, ideal ... click here to read more

Picture 1

Set in the tranquil region of Bergerac, Aquitaine, this sprawling estate offers a unique opportunity to relax, rejuvenate, and embrace the enchanting French countryside. This remarkable property is a true masterpiece combining traditional French architecture with upgraded modern comforts poised for a comfortable dwelling experience. Covering approximately 430 sq m of living space and situated on an expansive land plot of 100,000 sq m, this aesthetically appealing property houses a total of 12 alluring bedrooms and 8 well-equipped bathrooms reflecting a perfect combination of class, functionality and comfort. The property boasts of a painstakingly renovated farmhouse split into two separate dwellings, one measuring 65 sq m and the other 155 sq m. That's just the beginning of the exploration. The property also has two additional houses each covering 110 sq m and 90 sq m respectively. These houses have their own separate entrances, and are currently being rented out, providing an attractive income stream. The property also includes a standalone 25 sq m guest room offering a private and comfortable living space for visitors. As far as amenities go, the property features: - Converted outbuildings including workshops, a cellar, a summer kitchen, garages, a henhouse - A spacious 900 sq m tobacco barn - 10x5m saltwater swimming pool - 2 beautiful spring-water ponds - Approximately 25 acres of lush gardens and verdant meadows Property Features Include: - A farmhouse split into two separate accommodations - Two additional independent houses - A standalone guest room - Outbuildings converted into various usable spaces - A vast expanse of gardens and meadows - A large swimming pool and two ponds With its location near Be ... click here to read more

Picture 1

Nestled in the serene hilltops of Moustiers-Sainte-Marie, located in the delightful Provence-Alps-Côte d`Azur region of Alpes-de-Haute-Provence, France, is a hidden gem awaiting its new owners. This charming five-bedroom house offers an unparalleled view of the enchanting Lac de Sainte Croix, providing its residents both peace and inspiration. Living in the heart of Provence-Alps-Côte d`Azur means immersing oneself in a treasure trove of natural beauty. This southern region is well-known for its pleasant Mediterranean climate - mild winters and warm, dry summers, absolutely perfect for spending time outdoors. In the local area, you can enjoy an array of activities, from sweeping lavender fields to art and music festivals, and fine dining experiences with world-famous Provençal cuisine. The property itself is a contemporary marvel with a total living area of 210 sq.m. The house boasts five spacious bedrooms, all thoughtfully designed to provide maximum comfort and convenience. It also offers four bathrooms, ensuring ample space for a large family or guests. Moreover, the property features a home gym to cater to fitness enthusiasts. It also includes two independent apartments, a feature providing versatility and potential for extra income should you decide to rent them out. These could also serve as guesthouses for visiting friends or family. Here are some stand-out amenities of the property: - Energy-efficient with solar panels on the roof - A heated and filtered salt-water swimming pool for refreshing dips - An outdoor hot tub perfect for relaxation - A petanque area with bar – ideal for social gatherings - A table tennis area for fun-filled afternoons The house is not just a living space; it is a lifestyle in itse ... click here to read more

Picture 1

Nestled in the charming region of Provence-Alps-Cote d`Azur, Alpes-Maritimes, in the beautiful town of Roquebrune-Cap-Martin France, awaits a delightful Provencal villa. Just a ten-minute journey from the bustling town center, this peaceful abode is ideally located near the excitement of Monaco. Stretching over 219 sqm and positioned on more than 3000m sqm land, the villa offers plenty of tranquil and private living space. Boasting Southwest exposure and a spectacular sea view from its 1st floor, you will be captivated by the beautiful aesthetics this villa offers. Your journey through the home starts with an inviting entrance hall, leading into a master suite. This suite exudes luxury, complete with a relaxing bathroom and ample dressing rooms. Privacy is a premium with the convenience of a separate toilet. Further exploration uncovers two additional bedrooms, one of which also enjoys its own dressing room, and another separate WC for added convenience. Venture onto the garden level to discover generous living spaces, including a spacious living room, measuring over 70 sqm. Complete with a cosy fireplace, it's the perfect space to unwind or entertain during the cooler months. The modern, recently renovated open-plan kitchen presents a pleasant cooking atmosphere. A separate toilet, laundry room, and an additional bedroom with an ensuite bathroom round off the villa's ample indoor living areas. Stepping outside unveils an inviting swimming pool – the perfect spot for summer fun or a refreshing morning dip. This poolside paradise continues with a sun-soaked solarium and a roomy terrace, complete with a summer kitchen, pizza oven, and two sheds for extra storage. As you stroll around the property, you'll notice an adjoi ... click here to read more

Picture 1

Welcome to the idyllic shores of Roquebrune-sur-Argens, nestled into the heart of the Provence-Alps-Côte d'Azur region in the Var. Boasting beautiful views of the Mediterranean, this charming 4-bedroom house for sale can be your sanctuary, your escape, your French fairytale! Settled on a hill, this 144-square-meter neoprovençal villa basks in an unending vista of the sea. Constructed in 2005, the design of this elegant home offers high ceilings, amplifying the natural light that cascades through its windows, creating a bright lounge that is designed for indoor and outdoor living. Multiple exits lead to various outdoor areas, enhancing the integration between the home and its beautiful natural surroundings. Your culinary dreams will take shape in the separate and well-equipped kitchen, making meal preparation a delightful experience. Additionally, on the ground floor, you will find two generously-sized bedrooms with built-in cupboards for optimal storage, complemented by a contemporary shower room and a guest toilet. Upstairs, the property features a dotingly designed office space, perfect for working from home or personal projects. Two additional spacious bedrooms, both with built-in cupboards and access to a viewing terrace, provide a relaxing retreat. A separate shower room and toilet add convenience to this well-appointed home. The property’s amenities include: - A large, fully enclosed garden, approximately 1,600 sq m in size - Swimming pool for family fun under the French sun - Landscaped outdoor spaces, perfect for al fresco entertainment and personal relaxation - A garage and separate workshop/utility room for extra storage - A due-south-facing covered terrace with a built-in barbecue Living in Roquebrune ... click here to read more

Picture 1

Properties nearby

Presenting a seven-bedroom, four-bathroom, stone-crafted character-driven farmhouse located in the heart of Duravel, Lot, Occitanie, France, one of the most stunning regions Europe has to offer. This ample property boasts 250 m² of living space which includes a self-contained 60 m² guest apartment, a winery, and a plethora of outbuildings, all snugly nestled within a 48-acre stretch of picturesque French countryside. The primary residence brims with rustic charm, as you take in each of the five spacious bedrooms. Embrace the appeal of wooden floors and fitted storage, leaving you ample space for your essentials without compromising the cosiness of your sleep quarters. The elegant living room brings warmth with its centrepiece fireplace, perfect for colder evenings and creating a focal point in the space, while the fitted kitchen congregates towards a generously-sized dining space, ideal for hosting family meals. Next, the self-contained guest apartment, a private sanctuary for visitors or potential for rental income. With its living room and fitted kitchenette for convenience, two comfortable bedrooms, and a modern shower room with a WC, it offers a home from home atmosphere. Complementing this multi-purpose guest apartment is a 376 m² winery, providing ample potential to explore the vine-to-wine journey in your backyard. Create a relaxing nook in one of the cellars where you can enjoy your homemade wines. The hangar ¬- sprawling across 179m² ¬- adds purposeful space for further expansion or hobbies. Your land will cradle 30 acres of vines, for you to cultivate and harvest. Aside from the vineyard, a bountiful 5-acre plum orchard emerges, offering a beautiful backdrop of blossoming trees in season. Last but not lea ... click here to read more

Photo 1

Sometime around mid-morning, when the market stalls on the Place de la Truffière are still busy and the smell of fresh bread from the boulangerie on the main street drifts up through the valley, you step out of those iron gates onto one of Puy-l'Évêque's ancient limestone lanes. Coffee in hand. Nowhere urgent to be. That's the daily rhythm this place offers — and it's hard to put a price on that, though someone has, and it's €699,500. Built in 1769 and standing with the quiet confidence of something that has outlasted a lot of history, this maison bourgeoise sits right in the beating heart of one of the Lot Valley's most photogenic villages. Ten bedrooms. Seven bathrooms. A proper working courtyard. An adjoining mill with original machinery still intact. A pigeon tower. A heated pool. And a walled garden where lunch has a habit of becoming dinner without anyone particularly minding. Let's start with the main house, because it earns the attention. The stone staircase alone — worn smooth by centuries of use — sets the tone. Vaulted ceilings arch overhead in the ground-floor rooms, original fireplaces anchor the principal spaces, and the panelled doors and beamed ceilings give the whole place a warmth that no amount of interior design budget can manufacture from scratch. The kitchen manages the old-and-new balance well: modern fitted units and integrated appliances sit alongside an 18th-century built-in cupboard and a log-burning range cooker. It's practical and full of character in equal measure. The kind of kitchen where someone actually cooks, rather than just poses in. The two separate annexes are where things get genuinely interesting for buyers thinking about rental income or multigenerational living. The pigeon to ... click here to read more

Picture 1
New

Step outside on a Tuesday morning in late September, coffee in hand, and look south from the upper terrace. The Lot Valley rolls away beneath you — golden light catching the limestone cliffs above the river, a combine working a distant field, and not a single rooftop interrupting the view. That's the daily reality of owning this 327-square-metre stone chateau outside Puy-l'Évêque, one of the most quietly compelling towns in the whole of southwest France. This isn't a property that announces itself loudly. It earns your admiration slowly — first the circular driveway curving through centuries-old cypress trees and clipped box hedging, then the sight of the main house itself, all honey-coloured stone and shuttered windows, set against a backdrop of pasture and woodland that stretches across 11.5 hectares of completely private grounds. No neighbours visible. No road noise. Just the occasional woodpigeon and the wind moving through the trees. The house reads differently room by room, which is part of what makes it so liveable. The kitchen is the anchor — high-ceilinged, stone-walled, fitted with built-in appliances but generous enough in scale that it never feels clinical. This is a room where you cook a cassoulet from scratch on a wet November afternoon, where guests inevitably end up congregating with wine glasses before dinner is even close to ready. A large living room runs off it, wooden floors worn to a warm patina, a marble fireplace at one end, French doors opening directly onto the garden. On summer evenings, that threshold between inside and outside basically disappears. A second sitting room, anchored by a stone fireplace with a wood-burning stove, is the kind of space that gets used hard in winter — darker, cos ... click here to read more

Picture 1
New

Sunday morning in Puy-l'Évêque sounds like this: church bells rolling down from the medieval tower, the distant clatter of the weekly market on the square, and the faint smell of woodsmoke drifting across stone rooftops that have been standing since the 13th century. You're in the kitchen of a house built in 1887, coffee in hand, sunlight cutting through the original glazed vestibule and landing in stripes across the flagstone floor. This is the kind of morning people drive thousands of miles — or book a flight to Cahors — to find. Puy-l'Évêque sits high on a limestone cliff above the Lot River, one of those Quercy villages that somehow stayed real. It didn't get polished into a tourism showpiece. The boulangerie on Rue du Dr Malbet still sells the same walnut bread it always has. The Tuesday market brings farmers from the surrounding causse with duck confit, aged Rocamadour cheese, and Malbec from the Cahors appellation — vineyards that start just minutes outside the village limits. The Lot Valley is serious wine country, and if you're here in October during harvest, you'll understand why locals don't leave. This five-bedroom stone house sits at the center of that village, not on the periphery. You walk out the front door and you're already in it — the rhythm of Puy-l'Évêque life, the café terraces, the medieval lanes, the river views from the promontory a few minutes on foot. But step back inside and shut the electric gate and the outside world drops away entirely. The house itself is the result of a careful, expensive renovation carried out by owners who clearly lived here rather than just owning it. They kept the stone staircase — a genuinely handsome piece of 19th-century craftsmanship that anchors the entrance h ... click here to read more

Picture 1
New

Picture yourself living in the heart of Puy-l'Évêque, a charming commune in the Midi-Pyrenees region of France. Nestled in a picturesque setting, this stone house offers a truly unique and authentic French countryside experience. As a busy real estate agent, let me briefly walk you through this wonderful property, making sure to paint a picture of both its charms and the life awaiting you in this beautiful part of France. Firstly, let's talk about the house. This three-bedroom stone house has a rustic charm with its West Lot Valley character. It's a property that offers a substantial amount of space, totaling roughly 295 square meters of living area, all cozily set on around 166,361 square meters of land. That’s a big chunk of French heaven for you to enjoy in a peaceful, isolated area away from the hustle and bustle. On the ground floor, you'll find an inviting living room complete with an open fireplace, perfect for cozy nights during the cooler months, and, quite the unusual surprise, a spa right in front. Yes, it screams relaxation! At the same level, there’s also a spacious kitchen, a toilet for convenience, and a cloakroom. The first floor offers a mezzanine that overlooks the living room. This clever architectural detail lends the house an open feel, enhancing the connection between its different areas while adding a sense of grandeur. Beneath the main living area, there’s a cellar which is a very convenient storage solution. The garden level houses two bedrooms. One of these bedrooms opens up to a terrace, a serene little nook to enjoy your morning coffee or evening glass of wine. Each bedroom has its own bathroom and a practical dressing room. An interesting feature here is that the hallway—serving the bedro ... click here to read more

Picture 1

Picture yourself pushing open the weathered wooden gate each morning to collect fresh bread from the village bakery, the early sun casting long shadows across your private woodland path as deer graze undisturbed at the forest edge. This is the reality awaiting at this fully restored stone house set on 1.4 hectares of wooded sanctuary in the hills above Puy-l'Évêque, where the only sounds breaking the silence are birdsong and the distant church bells marking the hours in this medieval Lot valley village. This is where city stress dissolves into the rhythm of southwest French country living, where your nearest neighbours are oak trees and your morning commute involves nothing more strenuous than choosing which forest trail to explore with your coffee. Spread across 267 square meters of thoughtfully restored living space, this five-bedroom stone residence strikes that rare balance between authentic regional character and contemporary comfort that international buyers seeking a French vacation home dream about. The ground floor revolves around a generous 62-square-meter living room where exposed stone walls and original architectural details create an atmosphere of warmth and permanence. Imagine winter evenings here with logs crackling in the fireplace, or summer afternoons with doors thrown open to the terraced woodland views. The adjacent 21-square-meter kitchen and dining area becomes the natural gathering point for long French lunches that stretch into evening, the kind of unhurried meals that define the art of living well in the Lot. The layout works beautifully for extended family holidays or hosting friends throughout the seasons. The ground floor bedroom with its dedicated shower room and WC provides flexible accom ... click here to read more

Picture 1

In the picturesque region of Occitanie, near the charming village of Puy-l'Évêque, lies a historic home that beckons both families and second-home seekers. This traditional stone-built haven, dating back to 1830, beautifully marries the allure of the past with the conveniences of the present, making it an enticing prospect for those with a global outlook looking to settle in the tranquil and culturally rich countryside of France. The property, set in a serene hamlet, is a delightful retreat with 170 square meters of living space. This residence is an excellent choice for family life or as a getaway, providing a peaceful escape while still being conveniently close to local amenities—a short drive will connect you to the essentials of daily life. - 3 Bedrooms - 1 Bathroom + Family Shower Room - Fully Fitted Kitchen with Central Island - Open Plan Living Room (50m²) - Study Area - Garden Room - Raised Terrace with Scenic Views - Detached Barn (100 m²) - Hangar with Space for 3 Cars - Traditional Bread Oven - Gravel Courtyard - Salt Water Swimming Pool (15m x 5m) - Electric Central Heating - Some Air Conditioning - Double Glazing - Mains Drainage - Fibre Optic Internet Living in this part of France is quite the adventure. The Lot department, where Puy-l'Évêque is nestled, is famous for its breathtaking landscapes, rich history, and a genuine rural vibe that feels like stepping into a slower-paced world. Summers here are warm and inviting, with long days perfect for poolside relaxation or cycling through scenic routes. Winters are mild enough to enjoy cozy evenings by the fireplace, ideal for savoring the country's renowned wines and cheese. The engaging community of Puy-l'Évêque offers more than just beautiful vistas; it ... click here to read more

Photo 1

Welcome, prospective buyers and global travelers, to the enchanting region of Puy-l'Évêque, nestled gracefully within Midi-Pyrénées, Lot, France. Embrace a delightful blend of history, tradition, and contemporary living in this beautiful countryside retreat. My days are packed showing properties, but as a global real estate agent, I’m thrilled to present you with a charming opportunity to own a lovely piece of France. Picture arriving at a small, picturesque hamlet, where life moves at its own unhurried pace, perfect for those looking for a serene lifestyle away from bustling cities. A sense of timelessness fills the air where this house sits, graceful and solid among a patchwork of vineyards, fields, and rustic lanes. This three-bedroom house, priced affordably at 339,000 Euros, promises both comfort and character. Stepping through the main entrance, you're greeted by a fully equipped kitchen, complete with island and breakfast bar—ideal for family meals or entertaining guests. This leads into the vast 50m² living area. Here, the rustic elegance of exposed stone walls and beamed ceilings sets a welcoming tone, with a wood-burning stove casting warmth during cooler months. And, as a busy agent who's keen to meet buyers' exacting needs, I can tell you this setup offers a perfect backdrop for relaxation or hosting gatherings. There's more than meets the eye, though, with an office nook tucked into one corner for those who may be blending work with pleasure in this scenic locale. Another niche is dedicated to wine storage or preparing delicious local beverages. From the dining area, a garden room extends outward, bathing guests in views of the landscaped courtyard—an idyllic spot to unwind. On the ground floor, you'll f ... click here to read more

Image 1

Situated in the serene region of Puy-l'Évêque, Midi-Pyrénées, France, this beautifully restored stone house is the canvas on which your French dream can be painted. Set on an impressive 7535m² of land with bountiful greenery, the house offers a staggering living area of 301m² and is enveloped by the iconic Lot Valley, a haven of gorgeous locales and rich culture. This charming property features a total of 4 bedrooms, 5 bathrooms, and unique amenities that elevate your comfort. The property is subdivided into strategic sections to provide distinct living experiences for each member of the family or guests, maintaining privacy whilst promoting a sense of community. This characterful house opens up to a large guest lounge fitted with a cozy wood burner perfect for winter nights, an expansive dining room to host your festive family feasts, three functional kitchens for the seasoned chef in you, and an in-built sports hall to keep your fitness routine uninterrupted. Adding to the allure of the property, the ground floor houses a generous space of about 50m² that awaits your imagination and prowess to transform it into a pivotal element of the house - maybe an additional income stream, perhaps. The second floor is an epitome of serenity and comfort. Rooms here own private entrance and direct access to a spacious terrace ideal for those tranquil morning coffees and evening barbecues. Each of the bedrooms - the Blue room and the Coco room - is unique with en suite bathrooms for an exclusive living experience. The floor also features a tastefully decorated Gîte of about 71m², modernly furnished and ready to use. The top attic space urges you to adapt to the French way of life with its inviting kitchen/dining room setup and c ... click here to read more

Picture 1

Nestled within the scenic landscapes of Midi-Pyrénées, Lot, in the quaint town of Puy-l'Évêque, France, lies a charming three-bedroom house that beckons as both a serene retreat and a solid investment for overseas buyers. This stone property, mere moments from a delightful village atmosphere, offers a blend of traditional charm and modern convenience, making it an ideally positioned home for those looking to immerse themselves in the French countryside while enjoying the comforts of contemporary living. The house is thoughtfully laid out over two floors, presenting an adaptable living arrangement that can either be enjoyed as a unified, spacious family home or utilized as two separate dwellings. The upper level greets visitors with an inviting entrance hall that flows gracefully into a dining room and a bright conservatory, offering a peaceful view of the surrounding nature. Further enhancing this floor is a cozy lounge, adorned with a wood-burning stove for those cooler evenings, a well-equipped kitchen, and two generously sized bedrooms sharing a well-appointed bathroom, complete with both shower and bath facilities. The ground floor unveils a second living space that opens onto a sublime terrace, creating an ideal setting for hosting guests or simply enjoying the tranquil outdoors. Accompanying this area is a study, an additional bedroom with a shower room, a separate WC, a convenient utility room, another kitchen, and a spacious storage area, ensuring ample space for all domestic needs. Both levels are connected via an internal staircase, which can be separated if desired, offering flexibility in the home's usage. Property Features: - 3 Bedrooms - 2 Bathrooms - Heat Pump & Underfloor Heating - Double Glazing - Ab ... click here to read more

Picture 1

Nestled in the heart of Sérignac, Midi-Pyrénées, this charming abode captures the very essence of peaceful French countryside living. Picture yourself surrounded by the lush, rolling hills that characterize this scenic region, a place where time seems to slow down just a tad, letting you savor life's finer pleasures. Now, if you're a tad curious about this picturesque corner of France, let me fill you in on what it's like to call this area home. Sérignac is a quintessential village located in the Lot department of the Midi-Pyrénées region. Steeping in history and culture, this village invites you to stroll down its quaint streets where the past whispers through its charming stone facades. The weather in this part of France is somewhat mild, with warm, sun-dappled summers perfect for enjoying the outdoors and cooler winters that make those cozy evenings by the fireplace all the more inviting. Life here moves at an easy pace, making it an ideal retreat from the hustle and bustle of city life. Now, onto the star of the show – this beautifully restored stone farmhouse. If you've been dreaming of a life in a home that seamlessly blends the charm of yesteryears with modern comforts, then this might just be the canvas upon which to paint your new life. As you approach the property, the inviting allure of the stone exterior welcomes you with open arms. The house is ready for you to step in and make it your own, an effortlessly cozy retreat where you can start building memories right away. Allow me to walk you through this delightful property. The moment you step inside, you're greeted by a bright and airy living room. It’s the heart of the home, with an open-plan kitchen that makes it easy to entertain family and friends, not ... click here to read more

Picture 1

Nestled within the picturesque landscapes of Montcabrier in the stunning Lot department of Midi-Pyrénées, France, this remarkable six-bedroom property stands ready to welcome its next owners into a life imbued with both tranquility and ample opportunities for adventure. This house, offering a generous 211 m² of living space, showcases a harmonious blend of its historical roots with all the comforts one might seek in a home today. Perfectly suited for a large family or even as a guest accommodation with its ready potential for a chambres d’hôtes, it provides a versatile living environment. The property itself is situated in a peaceful hamlet, cleverly private yet never isolated, making it ideal for those looking to escape the relentless bustle yet remaining close enough to lively village life and acclaimed attractions. Montcabrier is a vibrant French village, celebrated for its sense of community and spirited local events like seasonal gourmet markets and an annual flea market. As such, new residents will find themselves readily embraced by the convivial spirit of this area. As you enter the property on the ground floor, a homely 21 m² kitchen greets you with the promise of many cherished family meals and gatherings. A spacious open-plan area, spanning 34 m², offers an inviting living and dining space that naturally extends to the outdoors, ideal for socializing or enjoying moments of quiet reflection. Completing the ground level are three generously-sized bedrooms, two with en-suite shower rooms and a third served by a separate family bathroom. An independent entrance with its own private terrace transforms effortlessly into a snug guest suite, enabling potential rental income or accommodating the extended family. Cli ... click here to read more

Picture 1

Introducing an enchanting stone farmhouse, nestled in the comfort of Cassagnes, Midi-Pyrenees, 46700, France. Brimming with character, this idyllic property sprawls over one hectare of land. Imagine waking up every day in a quintessentially French ambience, strolling a few paces to a picturesque local pleasure lake, or jaunting over to a nearby village replete with a general store and charming eateries. The farmhouse features a commodious 210m2 interior, offering five bedrooms and four bathrooms in total, providing ample space for families large or small. The main house welcomes you with a capacious hallway, inbuilt cupboards, and practical WC. The hallway leads to a warm, inviting kitchen, the heart of the home, and a pathway to one of the several terraces offering spectacular views and a relaxing space to enjoy your morning coffee. As you ascend the stairs, the property reveals a double aspect living room, ensuring a bright, sunny space all year round. A study area is thoughtfully integrated into the design, serving modern living requirements. The original kitchen on this floor serves as a petit kitchenette, a unique feature of this French home. This floor hosts two charming bedrooms and a modern bathroom. A spacious landing leads you to the principal bedroom with an ensuite and access to unutilized roof space, which holds potent potential for transformation (subject to permissions). The property comes complete with a separate laundry and boiler room, a practical necessity for a home of this size. The adjacent atelier provides an excellent space for creators of all manner and could be converted into an additional living space (subject to permissions). The guesthouse contributes two additional bedrooms to the prope ... click here to read more

Picture 1

Nestled in the picturesque region of Aquitaine, the charming town of Montayral offers a serene escape for those seeking a second home in the heart of France. This exquisite 5-bedroom villa, set amidst 12,000 square meters of lush, enclosed grounds, presents an unparalleled opportunity for overseas buyers and expats to immerse themselves in the tranquil French countryside. Imagine waking up to the gentle rustle of leaves and the sweet scent of blooming flowers, as sunlight filters through the trees surrounding your private oasis. This villa, with its 220 square meters of living space, seamlessly blends modern comforts with the rustic charm of nature, creating a perfect retreat for relaxation and rejuvenation. A Home Designed for Comfort and Elegance Upon entering, you are greeted by a welcoming entrance hall that leads to a bright and airy living room, complete with a cozy wood-burning stove. The open-plan kitchen, equipped with modern appliances, invites culinary adventures, while the adjacent lounge offers a cozy space for unwinding with family and friends. The villa's thoughtful layout includes a first-floor bedroom suite, providing convenience and privacy. Upstairs, two additional bedrooms, a shower room, and a separate toilet cater to family and guests alike. The garden level boasts two more spacious bedrooms, including a second master suite, and a vast bathroom with a shower and toilet, ideal for hosting guests or considering a seasonal rental. A Lifestyle of Leisure and Exploration Montayral is a gateway to the rich cultural tapestry of Aquitaine. Known for its mild climate, the region offers a plethora of outdoor activities, from hiking and cycling through scenic trails to exploring nearby vineyards and indu ... click here to read more

Picture 1

Nestled in the heart of the picturesque Lot Valley, this delightful 3-bedroom house in Prayssac, France, offers a unique opportunity to own a slice of French paradise. With its charming blend of rustic allure and modern comforts, this property is perfect for those seeking a tranquil holiday retreat or a second home in one of Europe's most enchanting regions. Imagine waking up to the gentle sounds of nature, sipping your morning coffee on the covered terrace, and planning your day around the vibrant local culture and stunning landscapes. This single-storey home, set in a peaceful residential area, is just a stone's throw away from the bustling market town of Prayssac, known for its lively community and rich history. ### A Home Designed for Relaxation and Enjoyment The main house is thoughtfully designed to offer spacious and flexible living. The fully fitted kitchen, complete with a central island, is perfect for preparing delicious meals with fresh local produce. The inviting lounge, featuring exposed beams and a cozy wood-burning insert, provides a warm and welcoming space to unwind after a day of exploration. - Spacious Kitchen & Dining Area: 38.88 m², ideal for family gatherings. - Inviting Lounge: 36.80 m² with rustic charm and modern comforts. - Study/Garden Room: 12.15 m², versatile as a third bedroom. - Two Main Bedrooms: Comfortable and well-sized, offering restful retreats. - Two Shower Rooms: Including a walk-in en suite for added convenience. - Central Hallway: With integrated storage for practical living. ### Independent Gîte: A World of Possibilities The detached gîte, currently used for storage, presents an exciting opportunity for customization. With a kitchenette and walk-in shower room already in p ... click here to read more

Picture 1

Presenting an enchanting riverside chateau in the heart of France, in the serene town of Prayssac, Midi-Pyrénées- a haven of tranquility, culture, and French countryside charm. This chateau, a quintessentially French property, exudes a unique blend of rustic charm and grandeur. With an extensive 435 square meter layout, this riverside chateau boasts five spacious bedrooms and four bathrooms. This is an exclusive chance to embrace the graceful ambiance of a historic chateau, with plenty of space to renovate and remodel to your personal style and taste. As we enter the chateau, we are greeted with a grand central staircase that reveals an expansive terrace with glorious views of the river, the perfect spot for sunny breakfasts or tranquil evenings enjoying the sunset. The ground floor welcomes you with a large entrance hall, a separate toilet, and a lustrous office space, perfect for handling your overseas work affairs. The open plan living area, a prime example of seamless architecture and comfort, features a cozy central fireplace offering a soothing space for family rendezvous'. The open plan kitchen alongside the living room overlooks the stunning views of the river and leads out to the grandeur of a heated saltwater pool. A commodious bedroom with an attached shower room is situated on the first floor, along with another attached bedroom in the regal tower of the chateau. Here, you'll also find two idyllic spaces that have been repurposed into bedrooms, demonstrating the property's malleability to the dweller's needs. As you descend the stone staircase, the former chapel-turned-bedroom intrigues with its unique character and an attached third bathroom, a testament to the chateau's enigmatic past. A peek into t ... click here to read more

Picture 1

Stand on the west-facing terrace at dusk and watch the Lot River catch the last light of a summer evening. The water goes gold, then copper. Swallows cut low over the surface. Somewhere across the valley, a church bell counts out eight o'clock from a village you can't quite see. This is Anglars-Juillac, a quiet corner of the Lot department that most visitors to France never find — which is precisely why those who do find it tend to stay. Set along Chemin du Saulou, this four-bedroom villa sits on roughly 7,000 square metres of grounds that run directly down to the riverbank. That's not marketing language for a strip of grass near water — the property genuinely touches the Lot, giving you private access for morning swims, a canoe launch, or simply sitting on the bank with a glass of Cahors Malbec as the light fades. The saltwater pool, measuring around 12 by 4 metres and fitted with night lighting, makes that choice a genuine dilemma on warm evenings. The garden itself deserves its own mention. Walnut trees, cherry, plum, apple, pear — it's the kind of productive, shaded landscape that takes decades to establish and can't be replicated by any developer. A large pond sits within the grounds, drawing herons and kingfishers with reliable regularity. The mature canopy keeps the terraces cool through July and August when the temperatures in the Lot Valley push reliably into the high twenties and low thirties. The villa spans approximately 200 square metres across three levels, built in the pre-1906 era of solid stone and thick walls that keep interiors naturally cool in summer and hold warmth in winter. The ground floor opens into a flexible space that currently works as a studio or office — big, light-filled, and independe ... click here to read more

Front view of the villa and garden

Nestled in the scenic heart of Midi-Pyrénées in Lot, Bélaye, France, this enchanting 6-bedroom house offers a perfect blend of historic charm and modern comfort. Originally a mill property dating back to the 1700s, this residence has been thoughtfully renovated to maintain its rustic allure while providing contemporary amenities. Affectionately referred to as a "stunning mill property," this home is ideally located by a serene stream, surrounded by fairytale-like mature gardens and a delightful swimming pool, establishing a tranquil retreat for those seeking a peaceful lifestyle. As you approach the house, you are greeted by impeccably maintained gardens featuring boxwood bushes and vibrant flowers, complementing the home's traditional shutters and local stonework. The old-world charm of the property is seamlessly integrated with comforts that cater to modern living. The mill house and the converted barn collectively offer an extensive living space that embodies a warm, inviting atmosphere. The main house boasts a spacious layout with a large courtyard, which serves as the central hub to various sections of the property, including a sizable garage and workshop area. The living spaces in the mill house are elegantly designed to highlight its historical essence, with careful attention paid to preserving original features like wooden beams and stone walls. Transitioning to the converted barn, the interior opens up into a beautifully appointed kitchen featuring modern appliances and ample counter space, ideal for culinary enthusiasts. Adjacent to the kitchen, the cozy living room with large French doors offers picturesque views of the lush surroundings and direct access to the outdoors, creating an ideal setting for relax ... click here to read more

Picture 1