4-Bed Stone Farmhouse with Pool & Barn in Mauroux, Lot — Holiday Home in SW France

Listed on
https://storage.googleapis.com/homestra-images/property-image-d418f3e5-3106-4f83-a63f-8eb2e4676e91-1788702164.jpg

Midi-Pyrénées, Lot, Mauroux, France, Mauroux (France)

4 Bedrooms · 2 Bathrooms · 160m² Floor area

€415,000

House

No parking

4 Bedrooms

2 Bathrooms

160m²

Garden

Pool

Not furnished

Description

Sunday mornings here have a particular quality. The kitchen window is propped open, coffee is on, and from somewhere across the valley — past the fruit trees, past the old bread oven — you can hear church bells drifting up from the village below. That's the rhythm of life in Mauroux, a hamlet in the Lot that most people drive past and then spend years trying to find again.

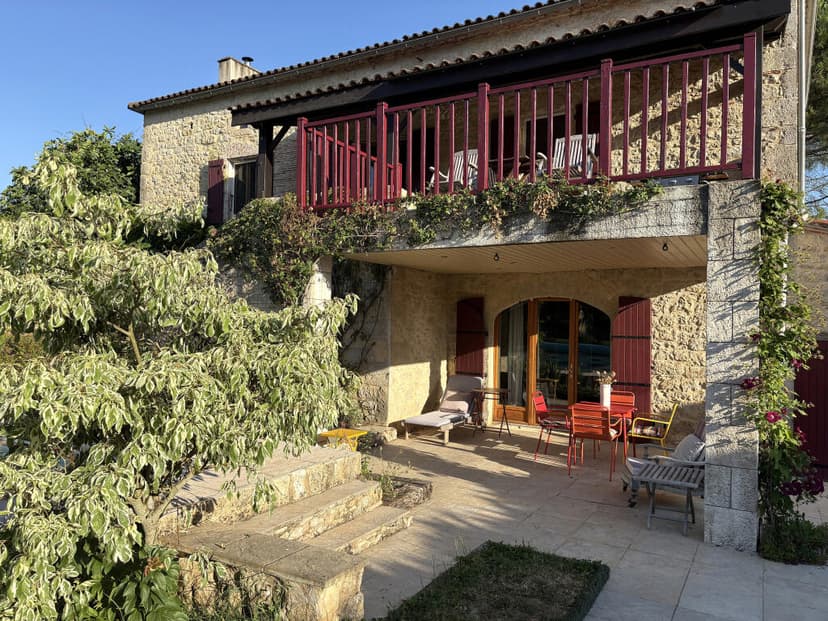
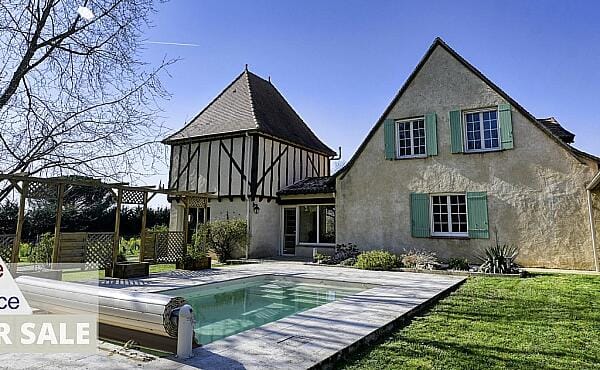
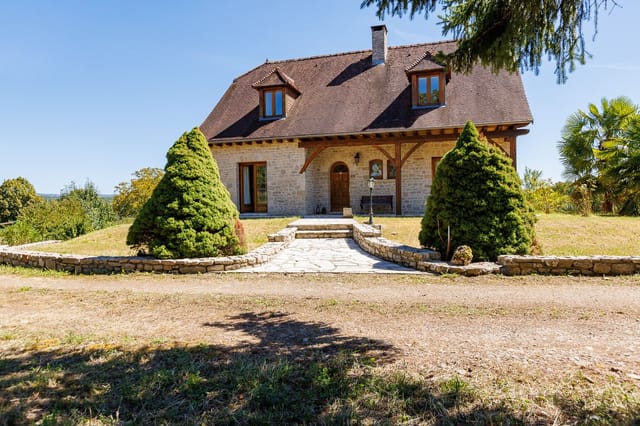
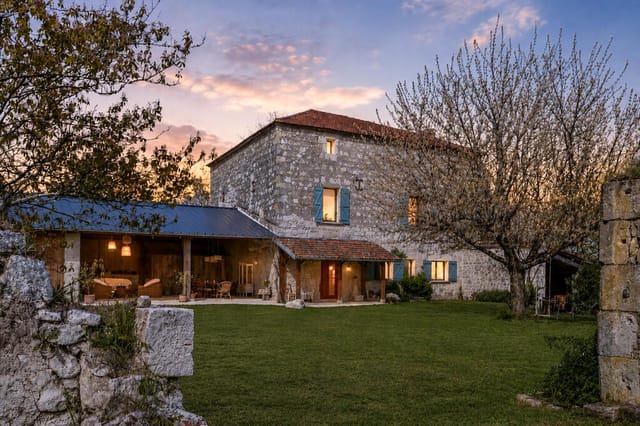
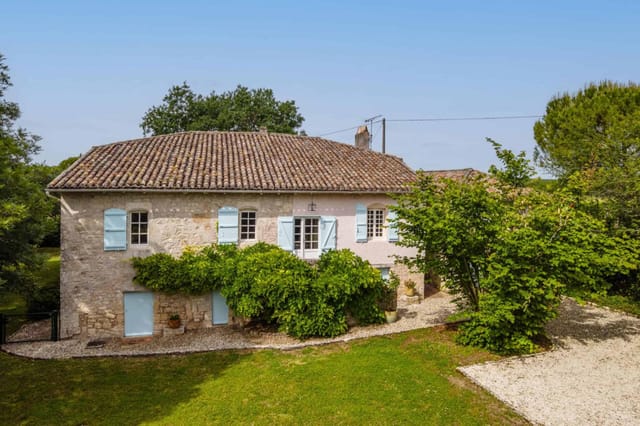


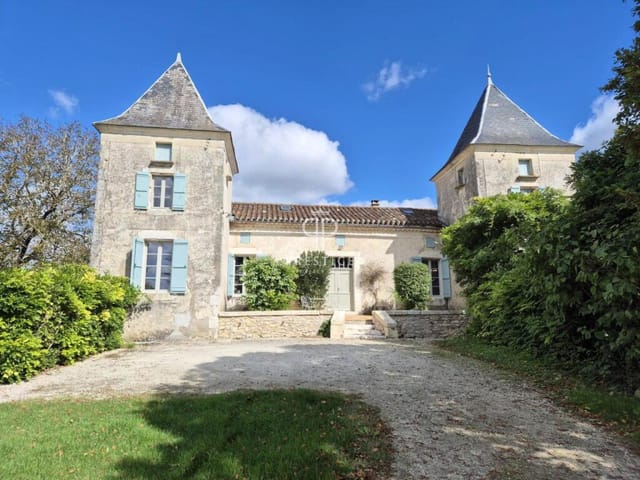

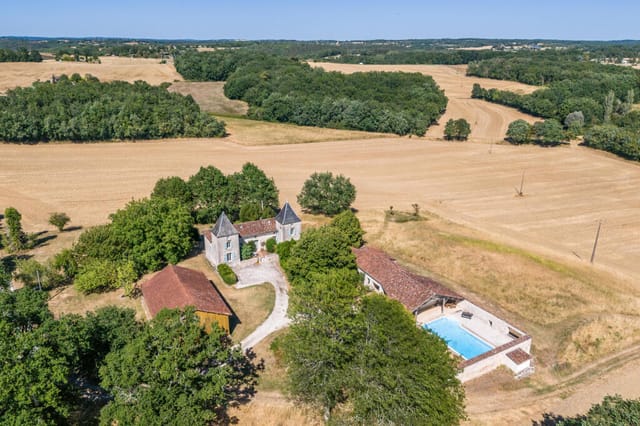
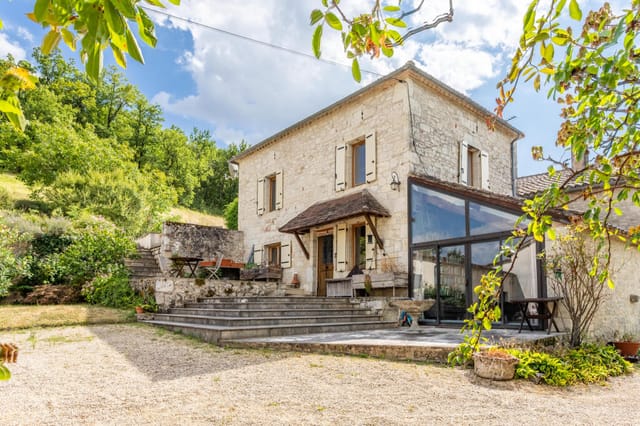
This four-bedroom stone farmhouse sits on a quiet lane in a tiny hamlet just outside Mauroux, less than ten minutes from the market town of Tournon-d'Agenais. The house is old in the best sense — thick limestone walls that keep rooms cool through July heat, floors that have absorbed centuries of footsteps, a staircase carved from the same local stone as the exterior that curves up through three levels with a solidity you just don't get in modern builds. But it's been looked after properly. Double glazing throughout, air conditioning, a pompe à chaleur heat pump for efficient heating, a water softener — the infrastructure is modern even when the bones are ancient. This is a property in good, move-in condition. You could arrive with suitcases and be sitting on the terrace with a glass of Cahors Malbec by evening.

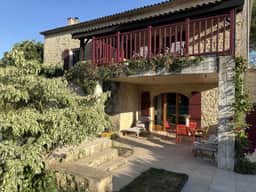
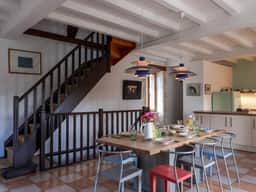
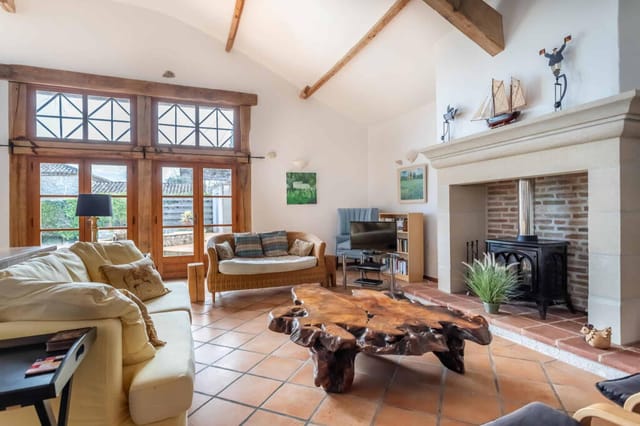
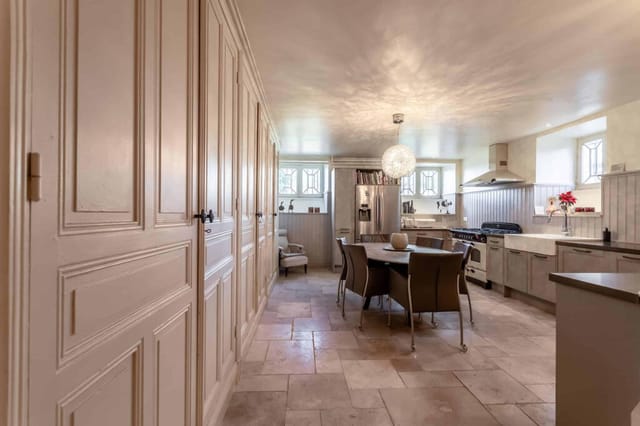
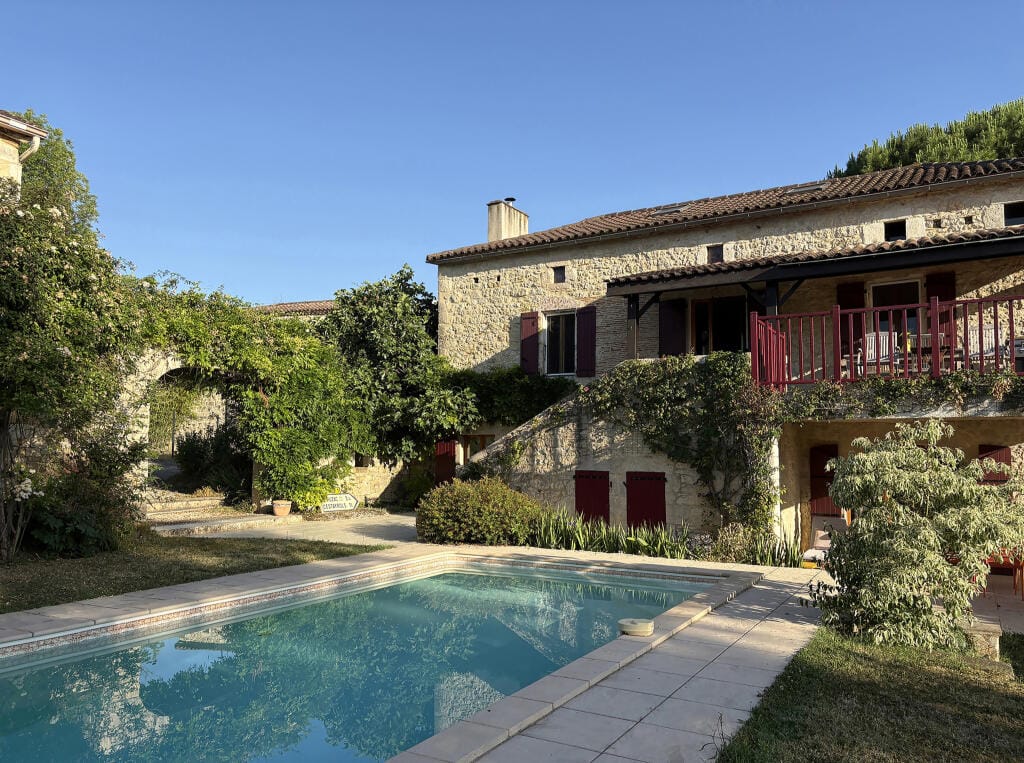
The layout across three floors is generous without feeling sprawling. Downstairs, two double bedrooms open through French doors directly onto the sun terrace and pool — which means summer mornings that begin with a swim before breakfast become less a fantasy and more a daily habit. The main living space upstairs is open-plan, anchored by a stone fireplace fitted with a log-burning stove. Beamed ceilings, thick walls, afternoon light slanting in from the south. In winter, this room earns its keep: load the stove, pull the shutters, and the whole space holds heat with the quiet confidence of a building that's been doing exactly this for a very long time. The kitchen integrates cleanly with the period features rather than fighting them. Up on the top floor, two more bedrooms sit under exposed timber beams — the kind of rooms children claim immediately as their own, or guests never want to leave.

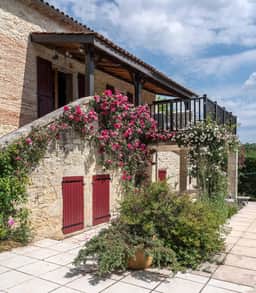
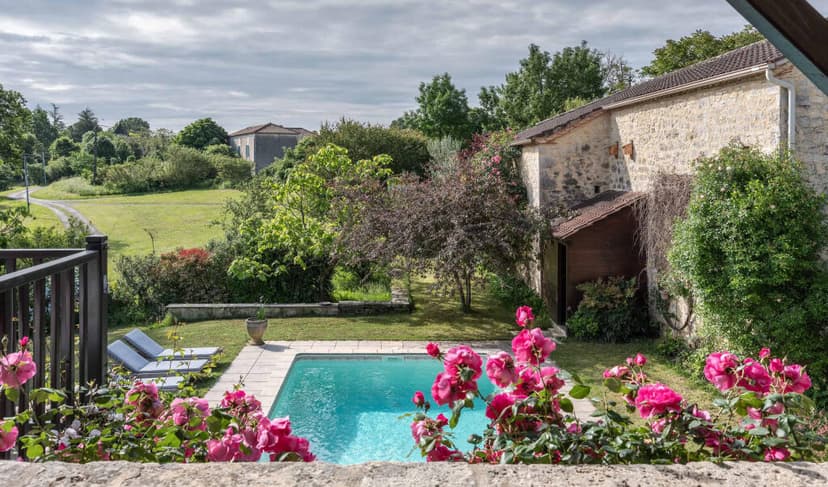
Then there's the covered terrace. Positioned to catch the view across rolling Lot countryside, it's the obvious spot for long dinners that start at eight and somehow reach midnight. The Lot Valley does this to people.

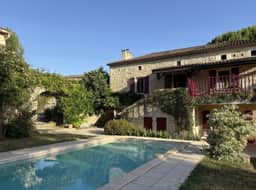

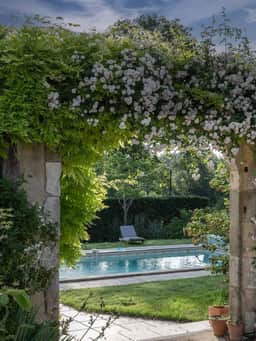
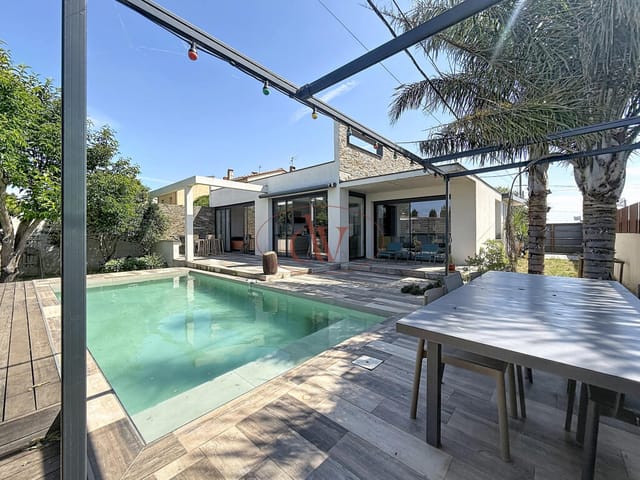
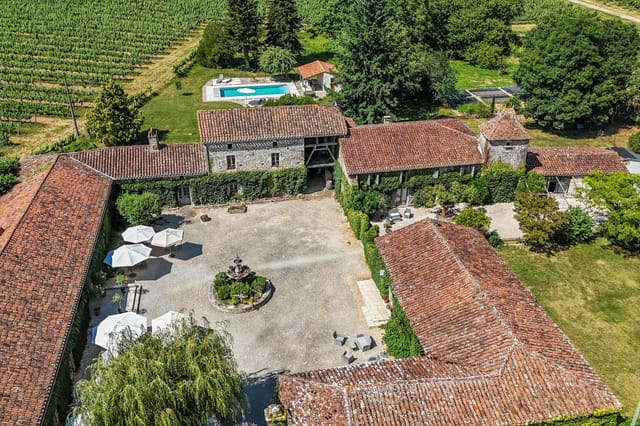
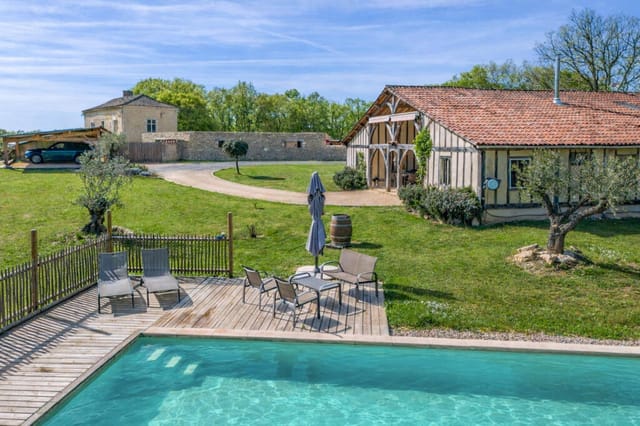
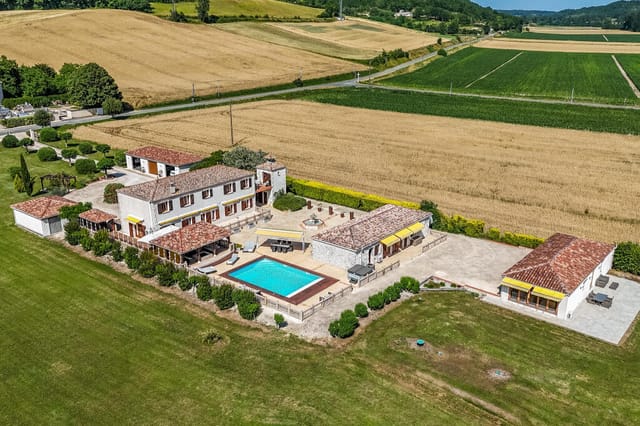
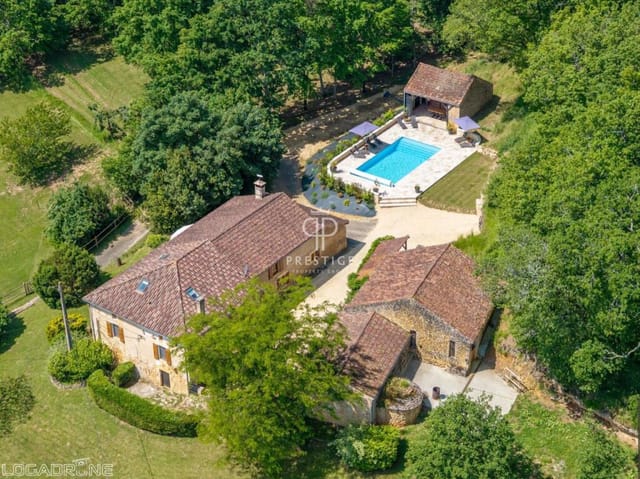
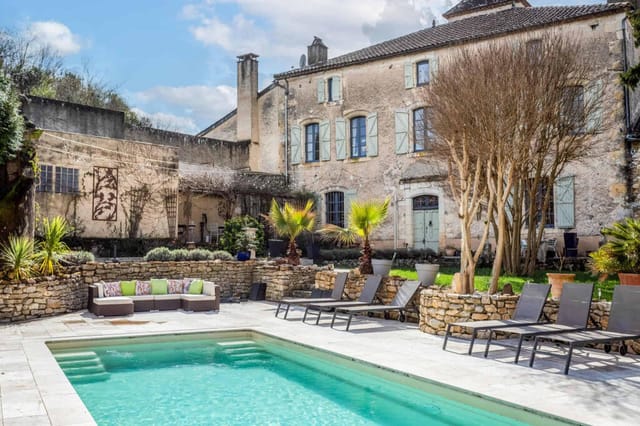
The garden deserves its own conversation. It's established — properly established, with fruit trees that have been there long enough to actually produce fruit, and a lush, planted quality that takes years to build from scratch. At the center of the outdoor space sits the swimming pool, reached through a stone archway that manages to look like it was always meant to frame that particular approach. Sun terraces wrap around it. There's an ancient stone bread oven that's been repurposed into a potting shed — which tells you something about the previous owners' sensibilities, and something about how this property has been cared for.

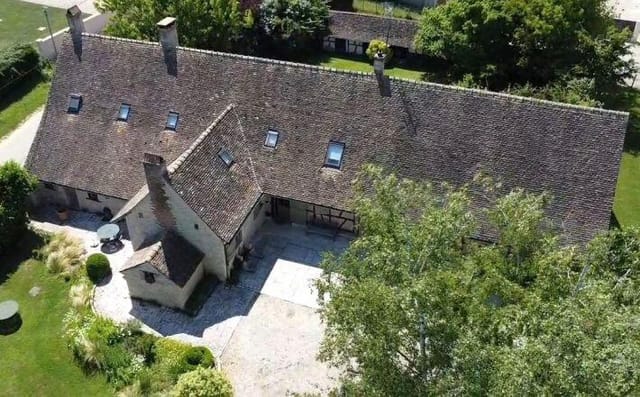
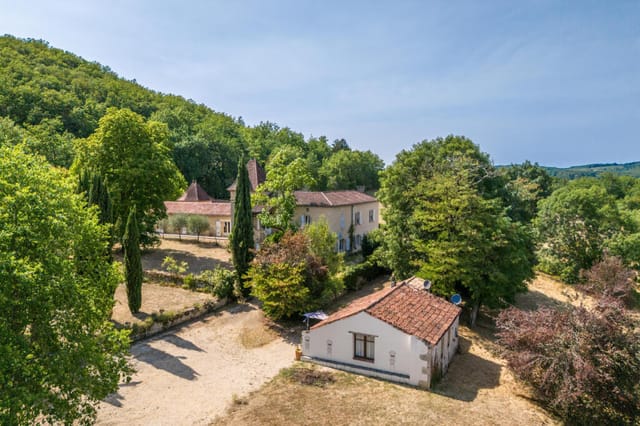
The large stone barn is structurally solid and represents one of the property's most interesting longer-term possibilities. Convert it into a gîte and you have a rental income stream that could comfortably offset ownership costs — gîte demand across the Lot is strong, particularly from UK, Dutch, and Belgian visitors who return to the region year after year. Keep it as a workshop or garage and you have space that most Parisian second-home buyers would consider excessive in the best possible way.

Tournon-d'Agenais is ten minutes by car and punches well above its size. The weekly night market in summer draws the whole surrounding area — proper regional food, local producers, the kind of event that doesn't feel manufactured for tourists because it isn't. The town has good restaurants, a Thursday morning market running year-round, and the social fabric of a place where people actually know each other. Cahors, the departmental capital of the Lot, is around 50 minutes northeast and offers a fuller urban experience including the famous Pont Valentré, a 14th-century fortified bridge that appears on roughly half the postcards sold in southwest France for good reason. Agen, with its TGV connection to Paris and Bordeaux, sits about 45 minutes west — meaning this corner of rural France is more accessible than it looks on a map.

The Lot itself is one of those landscapes that takes a few days to fully register. The river cuts through limestone gorges, the hills are covered in oak and walnut, and the light in late afternoon turns everything a particular shade of gold that photographers come specifically to capture. The Célé Valley, the cliffs above Rocamadour, the prehistoric cave paintings at Pech Merle — these are within day-trip range and the kind of things you find yourself showing visiting friends with genuine enthusiasm rather than dutiful obligation. Cycling along the Lot river path is genuinely one of the better things to do on a warm morning in this region, and the GR36 walking trail passes through the broader area if longer routes are more your speed. Vendanges — the grape harvest — happens each October in the Cahors wine country nearby and it's worth timing a visit around if you get the chance.

Winters here are mild by northern European standards. Snow is rare at these elevations. Spring comes early, autumn runs long and golden, and the summers are hot enough to justify that pool entirely.

For international buyers, the Lot-et-Garonne and Lot departments have seen consistent interest from British, Dutch, and Scandinavian buyers for decades — the infrastructure around foreign ownership is well-established, notaire processes are straightforward, and the relatively lower price-per-square-metre compared to the Dordogne just to the northwest makes this area genuinely good value for what you get. A property of this quality and size in the Périgord Noir would be listed at a meaningfully higher price point.

Key features at a glance:

- Four-bedroom stone farmhouse across three characterful levels, 160 sqm
- Two bathrooms, with two ground-floor bedrooms opening to pool terrace
- Two further top-floor bedrooms under original exposed beams
- Open-plan main living area with stone fireplace and log-burning stove
- Modern kitchen integrated with period stone and timber features
- Covered terrace with panoramic countryside views, ideal for outdoor dining
- Private swimming pool with surrounding sun terraces, accessed via stone archway
- Large stone barn in excellent structural condition — strong gîte conversion potential
- Established garden with mature fruit trees and ancient stone bread oven repurposed as garden store
- Air conditioning, double glazing, pompe à chaleur heat pump, water softener
- Less than 10 minutes from Tournon-d'Agenais and its weekly markets
- Around 45 minutes from Agen TGV station (direct trains to Paris and Bordeaux)
- Good condition throughout — move-in ready as a vacation home or full-time residence
- Strong rental income potential given established gîte tourism in the Lot

This is the kind of property that makes more sense the longer you sit with it. The main house works immediately. The barn offers a real financial upside if you want it. The garden, the pool, the terrace — they're not aspirational, they're already there, already working. If you've been looking at southwest France as a location for a second home or a long-term move, this is a serious option worth seeing in person.

Reach out through Homestra today to arrange a viewing. Properties with this combination of authentic character, practical infrastructure, and genuine conversion potential in the Lot don't tend to wait around long.
Details

Amount of bedrooms
4
Size
160m²
Price per m²
€2,594
Garden size
1796m²
Has Garden
Yes
Has Parking
No
Has Basement
No
Condition
good
Amount of Bathrooms
2
Has swimming pool
Yes
Property type
House
Energy label

Unknown

Sign up to access location details

Similar properties

On a still morning in the Aude countryside, you can step out onto the covered balcony with a coffee and hear almost nothing. A woodpigeon, maybe. The soft rush of the stream threading through the woodland at the bottom of the meadow. Then silence again—the particular silence of 2.8 hectares that belong entirely to you. This is Villebazy, a hamlet tucked into the rolling green hills of the Languedoc, and this four-bedroom villa is one of those rare finds that doesn't announce itself loudly. It doesn't need to. The distinctive Basque-influenced architecture—white rendered façades, deep red timberwork, wide roof overhangs—gives it a quiet confidence. It sits on its own land, properly private, with mature trees forming a natural boundary around the open meadow behind the house and a small woodland beyond that. No neighbours peering over the fence. No road noise. Just space. Inside, the ground floor is organised around a generous living and dining room of around 41 square metres. The wood-burning stove is the heart of this space in winter—the kind of feature that makes you genuinely want to spend January here rather than dreading it. The fitted kitchen sits alongside, compact but practical at around 12 square metres, with a door that opens straight outside. Easy enough to imagine carrying a glass of wine out to the terrace on a warm September evening. What gives this house a real practical edge is the ground-floor bedroom suite. At roughly 28 square metres, with built-in wardrobes and its own shower room and WC, it offers single-level living without compromise. For a family where grandparents visit, or for owners who eventually want to be here full-time without worrying about stairs, that's a consideration worth taking ser ... click here to read more

Picture 1

This five-bedroom house for sale in Seine-Maritime sits in Saint-Aubin-lès-Elbeuf, on a 3,012 m² enclosed plot, five minutes from the train station. It is described as a manor house, with 235 m² of living space, a south-facing terrace with a jacuzzi and a row of outbuildings that keep cars, bikes and tools out of the way. The condition is good, so the question here is less about renovation and more about how you want to use all that room. ### The House: A 25 m² Kitchen, Two Fireplaces and Five Bedrooms The ground floor starts with a wide entrance hall, with a large closet and a separate WC. It sounds like a small detail until a family comes in on a wet Normandy afternoon. The kitchen is the room most visitors will remember. It is fully fitted and equipped, and at about 25 m² it is big enough to cook and eat in at the same time. The utility room has a sink and a door straight onto the garden, which is handy for muddy boots and garden tools. There are two reception rooms, both generously proportioned. The living room has a fireplace insert, and the sitting room has its own fireplace. In a region with a mild but often damp oceanic climate, that gives you two ways to take the chill off an evening. Upstairs, three good-sized bedrooms occupy the first floor, including a master suite with a dressing room. The house has five bedrooms in total. The data shows a single bathroom, so check on your visit whether that suits the way your household lives. ### Garden, Terrace and Outbuildings The plot covers 3,012 m². It is landscaped and fully enclosed, which matters if you have children or dogs, or simply like the idea of closing the gate and knowing the grounds are your own. The large south-facing terrace with a jacuzzi catches ... click here to read more

Picture 1

Early on a Tuesday morning in late September, the village of Soulignac is still quiet. Mist sits low across the Monbazillac vineyards just below the ridge line, and through the east-facing kitchen window, the light comes in long and golden. The coffee is on. The pool is still. And there's nowhere you need to be. That's the pace of life this six-bedroom house in the heart of Périgord offers. It's a substantial family property — roomy, grounded, and genuinely well kept — sitting on nearly 3,000 square metres of land in one of Southwest France's most sought-after pockets, minutes from Bergerac and the rolling appellations of Monbazillac wine country. The house was originally built in 1975 and extended in 1997, and it shows the kind of evolution that happens when a family actually lives in a place and adapts it thoughtfully. The bones are solid. The interior condition is excellent. At 133 square metres of listed living space, with a total footprint of 208 square metres, there's room here for extended family gatherings, long summers with friends rotating in and out, or a future chambres d'hôtes project — the six bedrooms make that last possibility genuinely viable without a major renovation effort. The 32-square-metre living room anchors the ground floor, centred on a fireplace insert that takes the edge off cool autumn evenings when you're not quite ready to leave after the August rush. The kitchen is fully fitted and independent — a proper working kitchen, not a galley squeezed into a corner — and there's a dedicated office, utility room, and laundry-boiler room that make this work as a real residence rather than just a holiday bolt-hole. Two shower rooms, two bathrooms, three WCs. An attic and a cellar. It's a house tha ... click here to read more

Picture 1

Saturday morning in Issigeac. You push open the tall wooden shutters and the air hits you — warm, faintly earthy, carrying the smell of bread baking somewhere down the lane. The weekly market is already humming three minutes away in the medieval bastide, where local farmers spread out their walnuts, foie gras, and strawberries on trestle tables under stone arcades that have stood since the 13th century. This is your kitchen view. This is your Saturday. Set on the quiet edge of one of the Dordogne's most characterful bastide villages, this single-level house of 210 square metres sits on just over a hectare of private land — roughly 11,439 square metres of lawn, mature trees, and absolute silence. No neighbours visible. No road noise. Just you, a sun-warmed pool, and the rolling Périgord hills in every direction. The layout is genuinely clever. A 67-square-metre living room is the kind of space that earns its size — high enough to feel airy, wide enough to seat a crowd, and oriented to pull the garden right into the room through large glazed openings. It flows directly into a kitchen and dining area of 45 square metres, which is not a galley afterthought but a real room where you can cook a cassoulet and have four people around the island at the same time. The two bedrooms and two bathrooms — one full bathroom, one shower room — are arranged to give guests genuine privacy. There is also an independent studio on the property, which is the kind of bonus that makes all the difference: a teenager's retreat, a home office, or a self-contained space for the friends who always stay a week longer than planned. The 55-square-metre garage adjoins a barn, which sits at the edge of the plot near the village boundary. It is practica ... click here to read more

Picture 1

Saturday morning in Nans-les-Pins starts with the smell of warm bread drifting from the boulangerie on Rue de la Mairie, the distant thwack of a golf shot from the fairway beyond the treeline, and a coffee on your own sun-soaked terrace while the Massif de la Sainte-Baume glows gold above the village. This is not a postcard. This is Tuesday. This is your ordinary life, if you own this three-bedroom house at Le Jardin du Golf. Set on a generous 859 m² plot within one of Provence's most quietly coveted residential estates, this detached two-storey home gives you 130 m² of well-maintained living space and a wraparound garden that earns its keep across every season. The lavender hums with bees in July. By October, the oaks are copper and the air has that dry, resinous edge that Provence does better than anywhere in Europe. You don't need to be here full-time to feel like you belong here — but you'll want to be. The layout is genuinely practical, which matters more than most listings admit. Downstairs, the main living area is broad and light-filled, with large doors that fold open onto the garden so the inside and outside stop feeling like separate decisions. The kitchen sits directly off the living room — no awkward corridor, no shouting through walls when dinner's almost ready. Critically for anyone hosting older relatives or guests who'd rather skip the stairs, there's a full bedroom and bathroom on the ground floor. That's a flexibility that most houses this size don't offer, and it extends the usability of the property across generations. Upstairs, two further bedrooms share a landing bathroom and both get good morning light. One works naturally as the main bedroom, the other as a guest room or home office — the kind ... click here to read more

Photo 1 of Le Jardin du Golf 6

Sunday morning. You're standing on the covered terrace with a coffee, watching mist lift off the Corrèze hills, the silence broken only by birdsong and the distant toll of bells from the village church. The southeast-facing garden is already catching the early sun. This is not a fantasy—it's a Tuesday in July at Route de Bernoux, and it happens to be yours. Chauffour-sur-Vell sits in one of France's least-discovered corners, and that's exactly the point. The Corrèze département doesn't chase tourists. It doesn't need to. The rolling green hills, the walnut orchards, the limestone villages with their rust-red rooftops—this is the France that most people only read about in novels. And this four-bedroom detached house, set on just over 4,100 square metres of garden, drops you right into the middle of it. The house itself is solid. Double cavity walls, double glazing, an insulated roof—the bones are there, and the condition is genuinely good. You're not walking into a renovation project that quietly reveals a decade of surprises. At 161 square metres of living space spread across three levels, there's room to breathe, room to host, and room to carve out your own daily rhythms without bumping into anyone else. Walk in through the entrance hall and you land in the main living room, anchored by an open fireplace. Come November, when the Corrèze rains roll in and the chestnut trees strip bare, that fireplace isn't decorative—it's the reason everyone ends up on that sofa. The adjoining kitchen handles the everyday: meal prep, morning coffee, the chaos of a family breakfast. One bedroom and a bathroom sit on this floor too, which matters if you ever want to host guests or family members who'd rather avoid stairs. Upstairs, two ... click here to read more

Front view of Route de Bernoux 1663

Sunday morning in Ouroux-sur-Saône has a particular quality to it. The wood-burning stove is already ticking with warmth, the smell of coffee drifts through a 48-square-meter living room that once watched over harvests two centuries ago, and through the French doors at the back of the house, the garden is doing that golden early-autumn thing that Burgundy does better than almost anywhere in France. This is not a renovation project. This is a farmhouse that has already been loved back to life — and now it's waiting for the next chapter. Built in the 1800s and sitting on a plot of over eight hectares, this four-bedroom property near the Saône-et-Loire heartland gives you something increasingly rare: genuine scale, genuine character, and genuine countryside — all within fifteen kilometers of Chalon-sur-Saône, where the Saturday market on the Place Saint-Vincent has been running for centuries and the restaurants along the Saône do things with Bresse chicken and local Époisses that will recalibrate your standards permanently. Step inside and the ground floor sets the tone immediately. The entrance hall opens into that vast living room with its wood-burning stove and direct garden access — the kind of room that earns its square footage on a wet November afternoon when you're opening a Givry rouge and watching the last light fall across the fields. The kitchen, famously converted from a bread oven, still has that deep-walled, slightly theatrical atmosphere that makes cooking feel like an event rather than a chore. There's a separate sitting room too, its French doors opening onto both the rear garden and the front terrace, so the morning sun follows you from one side to the other depending on the season. A 25-square-meter gro ... click here to read more

Picture 1

Stand on the kitchen terrace on a Tuesday morning and you can already smell the bread from the boulangerie two streets down in Cerdon. The hills of the Ain department roll away in front of you — forested ridges, limestone cliffs, the faint shimmer of the Rhône valley glinting somewhere between the trees. This isn't a postcard. It's Tuesday. This is just what it looks like from your terrace. Set in the hills above the small town of Cerdon in the Ain department of Rhône-Alpes, this seven-bedroom stone house sits on 2,408 square metres of land and spreads across 288 square metres of living space. At 359,000 euros, that works out to considerably less per square metre than comparable properties in the Dordogne or Provence — and the lifestyle on offer here is arguably richer. The Ain has a way of flying under the radar, which suits its residents just fine. The house itself is built in the sturdy local style — thick stone walls that keep rooms cool in July and hold heat through the sharp November nights. Step inside and the layout reveals a property that has been genuinely thought through for real life, not just for a sales brochure. The ground floor holds the main living quarters: a 26-square-metre sitting room, a generous dining room just over 20 square metres, a fitted kitchen with direct access to the terrace, a bedroom, a dressing room, and a shower room. The entrance hall alone runs to nearly 29 square metres, which sets the tone — this is not a house where you're squeezing past each other. Upstairs, six more bedrooms fan out across the landing, ranging from a cosy 10 square metres to a proper 19.5-square-metre room that could easily become a guest suite with its own character. There's a second shower room and a separa ... click here to read more

Picture 1

Sunday morning in Cheilly-les-Maranges moves at its own pace. The kitchen window is open, coffee is on, and through the covered terrace door you can already smell the damp earth rising off the vines on the hillside not 200 meters away. This is Burgundy — not the postcard version, the real one — and this 1800s stone house sits right in the middle of it. Built when Napoleon III was still rearranging Europe, this four-bedroom home on a generous 1,508 square meter enclosed plot has grown into its age gracefully. The bones are solid, the proportions are generous, and the condition throughout is genuinely good — no gutting required, no years of project-managing contractors from abroad. You arrive, you unpack, and you start living. That's rarer than it sounds at this price point in the Côte de Beaune. The ground floor opens into a 30-square-meter living room with the kind of ceiling height that makes you instinctively exhale. The equipped kitchen — 10.6 square meters, compact but well-organized — connects directly to the covered terrace. That terrace is going to become your default dining room from April through October. Lunch under the overhang when it rains, dinner outside when the evenings stretch golden and warm. The 15-square-meter office sits off the main hall, making this a genuinely workable remote working base, not just a holiday fantasy. Fast rural internet has come a long way in Saône-et-Loire. Upstairs, the four bedrooms range from 13 to 18 square meters — real rooms, not glorified cupboards. One comes with its own en-suite shower room. The additional full bathroom and two separate WCs mean four adults sharing the house can actually manage mornings without negotiation. The garage and outbuildings out back give yo ... click here to read more

Picture 1

Stand on the terrace on a July evening and you'll understand immediately why the French have always built their finest houses on hills. The Aude valley spreads out below in bands of gold and green — sunflower fields giving way to vineyards, then the jagged silhouette of the Pyrenees catching the last of the light. A glass of Blanquette de Limoux in hand, the bubbles still sharp and cold, the smell of lavender drifting up from the garden. This is not a fantasy sequence from a travel magazine. This is Tuesday. This four-bedroom villa sits at one of the highest residential addresses above Limoux, in France's Languedoc-Roussillon region, and the position alone justifies serious attention. But the house itself earns that attention right back. Three levels of generous, well-proportioned living space — around 186 square metres in total — have been laid out with real intelligence. The heart of the home is a single open-plan space that runs to over 60 square metres, pulling together the sitting room, dining area and kitchen into one fluid room without sacrificing any sense of definition between them. Large glazed doors open directly onto the views. On a clear morning, with coffee on the go and those panoramas unfolding through the glass, it's hard to think of a better argument for a second home in France. A bedroom and bathroom sit on the same main level, which matters more than it sounds — it means the house works for guests who don't want to navigate stairs, or for those weeks when you simply want everything within reach. The first floor adds further bedrooms and a second bathroom, giving the layout real flexibility for families or groups. Below, the lower ground floor is the kind of practical bonus that experienced property ... click here to read more

Picture 1

Stand on the upper landing on a clear October morning and the Pyrenees are right there — not a distant suggestion, but a full wall of snow-dusted peaks running the entire width of the horizon. That view alone stops people mid-sentence. Add a hectare of land, a pool, a barn with real potential, and a five-minute walk to one of the friendliest village squares in the Pyrénées-Atlantiques, and you start to understand why properties like this one in Laàs don't sit on the market for long. Laàs itself is quietly special. It sits in the heart of Béarn, a region that most people outside France haven't quite discovered yet — which is exactly the point. The village has a genuine rhythm to it. On Sunday mornings, the smell of coffee and warm bread drifts out from the boulangerie before eight o'clock. The château de Laàs, a 17th-century manor house with formal French gardens, stands just up the road and opens to visitors through the warmer months. The restaurant near the village centre — and yes, there's one worth going to, not just one that exists — draws locals from across the valley for long Friday lunches that tip over into the early evening without anyone checking their watch. The house itself is spread across 190 square metres and laid out in a way that actually works for family living. Downstairs, the kitchen connects through to a dining room which opens into the living room — the kind of fluid ground floor arrangement that means nobody's stuck in the kitchen alone while everyone else is gathered around the fire. There's also a separate snug, the sort of small room that ends up becoming everyone's favourite: the right size for a book and a glass of Jurançon wine on a winter evening when the mountains turn purple at dusk. Up ... click here to read more
Picture 1

Sunday mornings here start with the smell of coffee drifting through stone walls that have been standing since the 1700s. The kitchen window frames a view of rolling southwest French countryside—no rooftops, no roads, just the slow green hills of Lot-et-Garonne doing what they've done for centuries. By the time you've wandered outside with your cup, the light is already doing something extraordinary to the old barn wall beside the pool. This is Engayrac. Most people have never heard of it, and the people who live here like it that way. The farmhouse itself is one of those rare places where a serious restoration has been done without scrubbing out the soul. Exposed stone walls, original beamed ceilings, travertine floors, an old staircase that creaks just enough to remind you it's real—it's all still there. So is the stone fireplace, the wainscoting, the sense that this house has stories going back well before anyone alive today. But the plumbing works. The heating works. The energy performance rating sits at C, which for an 18th-century stone structure in rural France is not something you get without real investment. A new heat pump heating system and a recently installed septic tank mean the infrastructure is sorted—genuinely sorted, not "we'll deal with it next summer" sorted. Four bedrooms spread across three floors give the house a natural rhythm. Ground floor for cooking, eating, living. First floor for quieter things—a spacious sitting room, an office that actually earns the name, two bathrooms with clean contemporary finishes that don't clash with the old bones of the place. Then the top floor, which is the kind of surprise that makes you stop mid-sentence when you first see it: a cargo-net lounge strung beneat ... click here to read more
Picture 1

On a still July evening, the only sounds you'll hear from the sun room terrace are the cicadas starting up in the oaks, the faint clink of glasses drifting from the village café a few hundred metres down the lane, and the occasional splash from the pool where someone couldn't resist one last swim before dinner. That's the rhythm of life at this 169 m² single-storey house on the edge of Saint-Maurin, one of the most quietly compelling villages in the Lot-et-Garonne — and a property that genuinely earns the word "immaculate" without you having to take anyone's word for it. Built in 1989 and then thoroughly reimagined by its current owners over the years since, the house sits on 6,875 m² of private grounds just a short walk from the medieval heart of Saint-Maurin. The village itself is the kind of place that still makes you stop walking and stare — a 12th-century abbey, honey-coloured stone arcades, a weekly market that the locals actually use, not one staged for tourists. Summer brings the famous night markets, where the square fills with tables, local Gascony producers set out their charcuterie and Armagnac, and at some point someone wheels out a projector for the open-air cinema. You can walk to all of it in five minutes, then come home to complete silence. Step inside and the architecture does something clever: it keeps things open without feeling exposed. A wide entrance hall with a feature arch sets a quiet tone of quality that the rest of the house follows through on. The living room is generous and very well lit, with three sets of French doors that fold the indoors out into the garden. A handsome brick fireplace with a wood-burning stove anchors the room in winter, while underfloor heating — the sort of detail th ... click here to read more

Picture 1

On a still summer evening in Lot-et-Garonne, the swallows dip low over a glassy 10x5m swimming pool, the scent of warm stone rises from the courtyard, and somewhere beyond the vine-draped pergola, the rolling hills of Aquitaine dissolve into a haze of gold. This is what you came to France for. Not a postcard version of it — the real thing. This 4-bedroom, 196 sqm stone barn conversion sits about three kilometers outside Tournon-d'Agenais, one of the most characterful bastide towns in the Lot-et-Garonne. The original structure dates to the 18th century, but it was reimagined two decades ago by its architect-owner with the kind of precision that most renovation projects only dream of achieving. The result is a home that honors its agricultural past while functioning brilliantly as a modern residence — and it shows in every detail. You arrive through a gated entrance that opens onto an ornamental pond and a courtyard that already tells you something about how this place was put together. It's composed. Considered. The gardens are established and deeply planted, not the kind of thing you throw together in a season, and the views across the surrounding countryside are the sort that make you stop mid-sentence. Step inside and the scale of the main living space takes a moment to absorb. Full-height beamed ceilings — properly high, the way only old barns can deliver — span the open-plan ground floor where the fitted kitchen, living, and dining areas flow together. The kitchen itself uses the original animal feeders as a clever spatial divider, a small architectural flourish that's both functional and quietly witty. Tiled floors underfoot, underfloor heating for the cooler months, a stone fireplace for the evenings when the te ... click here to read more

Picture 1

On a still Tuesday morning in July, you open the ancient shutters of your top-floor bedroom and the Tarn-et-Garonne countryside rolls out in every direction — sunflower fields, oak-lined lanes, and a sky so wide and blue it takes a moment to convince yourself it's real. The church bells from the village drift up the hill. You don't need to be anywhere until lunch. That's the whole point. This 17th-century stone presbytery in the quiet hamlet of Roquecor is one of those properties that stops you mid-scroll. And rightly so. Built with the authority and permanence that the Catholic Church demanded of its residences in this part of France, it has aged into something extraordinary — all vaulted ceilings, original stone sinks, wide-plank floorboards, and a fireplace so substantial it practically has its own postcode. The priests who once lived here would barely recognise the interiors now: the present owners have brought the kind of quiet, confident taste that lets the architecture do the talking, with muted colours, carefully chosen furniture, and not a single unnecessary gesture. You enter up a grand exterior stone staircase — the kind of entrance that makes guests stop and reach for their phones before they've even crossed the threshold. Inside, the layout unfolds across three floors. The ground level delivers a sitting room anchored by a monumental stone fireplace fitted with a wood-burning stove (the winters here are mild, but November evenings around that fire are something else), a snug that earns its name, and a country kitchen with original tiled floors, a fitted range, and a stone sink so characterful it would be the centrepiece of a lesser house. Below the kitchen, a vaulted stone cellar doubles as a wine store an ... click here to read more

Picture 1

Stand on the terrace and the Lot River is right there, maybe a hundred metres below, curving through limestone gorges that turn amber in the late afternoon sun. The church bell above tolls the hour. A swallow cuts past at eye level. It takes about thirty seconds to understand why this house hasn't been easy to give up. Saint-Cirq-Lapopie has been voted France's favourite village more than once, and the title doesn't feel like marketing. The medieval streets of pale stone, the 15th-century church perched at the top of it all, the painters who've been coming here since the Surrealists — André Breton lived and worked up the road — there's a reason this village on the Lot Valley's cliff edge has drawn people for centuries. And within that village, few houses sit where this one does: directly below the church, on the lip of a sheer 100-metre drop, with a private garden that runs right to the edge. The wrought-iron gate is easy to miss from the lane. That's rather the point. Once through it, the world shifts. Mature wisteria covers a pergola where a summer kitchen and dining table sit in dappled shade — this is where long lunches happen, the kind that drift into evening without anyone noticing. The gardens wrap around the property and along the cliff, a genuinely rare thing here; outdoor space of this size and privacy simply doesn't come up in Saint-Cirq-Lapopie. Seating areas tuck into different corners depending on the time of day and the angle of the light, and every one of them faces something worth looking at. The house itself is old stone and brick, honest about its age in the best possible way. Terracotta floors, exposed ceiling beams, a wood-burning stove that makes the living room feel like exactly the right place ... click here to read more

Picture 1

On a still morning in Corneilla-del-Vercol, the air already carries warmth before nine o'clock. You slide open the wide glass doors from the living room, step out onto the sun-warmed terrace, and the pool catches the light in that particular way it only does in the Roussillon — deep blue, almost unnaturally vivid against the ochre and terracotta of the surrounding landscape. The Pyrenees are visible to the southwest. The Med is twenty minutes by car. This is the South of France that people actually live in, not the postcard version sold to tourists. Corneilla-del-Vercol sits in the Pyrénées-Orientales, tucked between Perpignan and the coast, in a part of France that locals call the Pays Catalan. It's a genuinely Catalan corner of France — bilingual road signs, sardane dancing in village squares on summer evenings, and a food culture that pulls as much from Barcelona as it does from Paris. The Saturday market in Perpignan's Place de la République sells goat cheese from the Conflent valley, anchovies from Collioure packed in salt the old way, and the blood-orange jurancons that grow practically in your backyard. You get to Perpignan's city centre in under fifteen minutes. The TGV station there connects you to Paris in under five hours, or Barcelona in ninety minutes — which matters enormously if you're buying this as a second home and flying in from London, Amsterdam, or Brussels. The villa itself sits entirely on one level, which sounds like a minor detail until you actually live in it. No stairs. Every room flows directly outward. Three bedrooms, each fitted with oversized windows that push open to let in the evening garrigue breeze — that dry, wild-herb scent that drifts down from the scrubland above the plain. One be ... click here to read more

Picture 1

Step outside on a Tuesday morning and the cobblestones of the Grand Rue are already humming — a potter carrying clay, a boulangerie door swinging open releasing a warm rush of butter and crust, a cat stretched across a sun-warmed stone step that's been there since the 13th century. This is the daily texture of life in Cordes-sur-Ciel, one of the most quietly extraordinary medieval hilltop villages in southwest France, and this fully renovated three-bedroom house with a self-contained gîte puts you right in the middle of it. The house sits just off the Grand Rue on the village's south-facing flank, which means light — generous, consistent, south-facing light — floods through every room from morning through late afternoon. That matters in a village where some properties are tucked into the hillside and live in perpetual shade. Not this one. The kitchen-diner downstairs looks directly onto the garden, and there's something quietly satisfying about cooking a Sunday lunch with the window open while the bells of the Église Saint-Michel drift across the rooftops. The renovation here was done properly. New roof, new plumbing, new electrics, double-glazed windows throughout, updated bathrooms — not a cosmetic refresh but a complete structural overhaul. The result is a house that carries all the character of its medieval context — thick stone walls, the particular acoustic stillness that old buildings have — while functioning with entirely modern reliability. The wood-burning stove in the living room isn't decorative nostalgia; on a January evening when the Tarn valley mist rolls in below the village, you'll want exactly that kind of warmth. Upstairs, two large bedrooms share a well-appointed bathroom. The layout is generous fo ... click here to read more

Picture 1

Properties nearby

On a warm evening in the Lot Valley, the kind where the light turns gold and lingers far longer than it has any right to, you sit on a travertine terrace beside a saltwater pool, glass of Cahors Malbec in hand, and the only sound is the splash of water against stone and the faint rustle of your own vines in the breeze. This isn't a fantasy. This is Tuesday at this 18th-century wine estate in Vire-sur-Lot — a village tucked into the rolling valleys above the Lot River, where the limestone cliffs glow amber at dusk and the pace of life has been gloriously unhurried for centuries. This is not a weekend cottage. It is a working estate — a genuine, fully operational hospitality business sitting on 1.5 hectares of private grounds — that happens to also be one of the most compelling pieces of historic architecture in the Cahors wine country. The main building alone spans 384 square metres of residential and gîte space, with a further 373 square metres dedicated to a restaurant and coffee shop that has built a real reputation in the region. Add a 123-square-metre shell ready for renovation, multiple outbuildings, and a courtyard with a central fountain that feels ripped from a Provençal novel, and the scale of what's on offer starts to sink in. The restaurant is the soul of the place. Industrial-grade kitchen, working stone fireplace that draws a crowd on winter evenings, a wine cellar that earns its keep, and a vast partly-vaulted lower floor that adds a theatrical quality to the dining experience. Double glazing throughout, heat pump heating and air conditioning — the bones are solid, the systems are modern, and the business runs. That matters. Previous owners didn't just restore this estate lovingly and expensively; they ma ... click here to read more

Picture 1

Nestled in the heart of Sérignac, Midi-Pyrénées, this charming abode captures the very essence of peaceful French countryside living. Picture yourself surrounded by the lush, rolling hills that characterize this scenic region, a place where time seems to slow down just a tad, letting you savor life's finer pleasures. Now, if you're a tad curious about this picturesque corner of France, let me fill you in on what it's like to call this area home. Sérignac is a quintessential village located in the Lot department of the Midi-Pyrénées region. Steeping in history and culture, this village invites you to stroll down its quaint streets where the past whispers through its charming stone facades. The weather in this part of France is somewhat mild, with warm, sun-dappled summers perfect for enjoying the outdoors and cooler winters that make those cozy evenings by the fireplace all the more inviting. Life here moves at an easy pace, making it an ideal retreat from the hustle and bustle of city life. Now, onto the star of the show – this beautifully restored stone farmhouse. If you've been dreaming of a life in a home that seamlessly blends the charm of yesteryears with modern comforts, then this might just be the canvas upon which to paint your new life. As you approach the property, the inviting allure of the stone exterior welcomes you with open arms. The house is ready for you to step in and make it your own, an effortlessly cozy retreat where you can start building memories right away. Allow me to walk you through this delightful property. The moment you step inside, you're greeted by a bright and airy living room. It’s the heart of the home, with an open-plan kitchen that makes it easy to entertain family and friends, not ... click here to read more

Picture 1

Nestled in the picturesque region of Aquitaine, the charming town of Montayral offers a serene escape for those seeking a second home in the heart of France. This exquisite 5-bedroom villa, set amidst 12,000 square meters of lush, enclosed grounds, presents an unparalleled opportunity for overseas buyers and expats to immerse themselves in the tranquil French countryside. Imagine waking up to the gentle rustle of leaves and the sweet scent of blooming flowers, as sunlight filters through the trees surrounding your private oasis. This villa, with its 220 square meters of living space, seamlessly blends modern comforts with the rustic charm of nature, creating a perfect retreat for relaxation and rejuvenation. A Home Designed for Comfort and Elegance Upon entering, you are greeted by a welcoming entrance hall that leads to a bright and airy living room, complete with a cozy wood-burning stove. The open-plan kitchen, equipped with modern appliances, invites culinary adventures, while the adjacent lounge offers a cozy space for unwinding with family and friends. The villa's thoughtful layout includes a first-floor bedroom suite, providing convenience and privacy. Upstairs, two additional bedrooms, a shower room, and a separate toilet cater to family and guests alike. The garden level boasts two more spacious bedrooms, including a second master suite, and a vast bathroom with a shower and toilet, ideal for hosting guests or considering a seasonal rental. A Lifestyle of Leisure and Exploration Montayral is a gateway to the rich cultural tapestry of Aquitaine. Known for its mild climate, the region offers a plethora of outdoor activities, from hiking and cycling through scenic trails to exploring nearby vineyards and indu ... click here to read more

Picture 1

Presenting a seven-bedroom, four-bathroom, stone-crafted character-driven farmhouse located in the heart of Duravel, Lot, Occitanie, France, one of the most stunning regions Europe has to offer. This ample property boasts 250 m² of living space which includes a self-contained 60 m² guest apartment, a winery, and a plethora of outbuildings, all snugly nestled within a 48-acre stretch of picturesque French countryside. The primary residence brims with rustic charm, as you take in each of the five spacious bedrooms. Embrace the appeal of wooden floors and fitted storage, leaving you ample space for your essentials without compromising the cosiness of your sleep quarters. The elegant living room brings warmth with its centrepiece fireplace, perfect for colder evenings and creating a focal point in the space, while the fitted kitchen congregates towards a generously-sized dining space, ideal for hosting family meals. Next, the self-contained guest apartment, a private sanctuary for visitors or potential for rental income. With its living room and fitted kitchenette for convenience, two comfortable bedrooms, and a modern shower room with a WC, it offers a home from home atmosphere. Complementing this multi-purpose guest apartment is a 376 m² winery, providing ample potential to explore the vine-to-wine journey in your backyard. Create a relaxing nook in one of the cellars where you can enjoy your homemade wines. The hangar ¬- sprawling across 179m² ¬- adds purposeful space for further expansion or hobbies. Your land will cradle 30 acres of vines, for you to cultivate and harvest. Aside from the vineyard, a bountiful 5-acre plum orchard emerges, offering a beautiful backdrop of blossoming trees in season. Last but not lea ... click here to read more

Photo 1

On a clear morning in Tournon-d'Agenais, you wake up to the sound of nothing. No traffic, no sirens — just wood pigeons in the oak trees and the soft creak of timber beams warming in the sun. You pull open the shutters of the renovated 19th-century farmhouse, and twenty-one hectares of meadow and woodland roll out in front of you, framed by dry stone walls that have been standing here since before Napoleon. This is what you came for. This six-bedroom rural estate in the Lot-et-Garonne sits in one of the most quietly coveted corners of southwest France — Aquitaine country, where the plum orchards outnumber the tourists and the pace of life is something you have to consciously slow down to match. Tournon-d'Agenais itself is a bastide village perched on a hilltop ridge, its medieval arcades and covered market square unchanged in their bones for centuries. On Tuesday mornings the market fills with local producers selling Agen prunes, foie gras, Marmande tomatoes, and wine from Buzet and Duras. You can walk there, buy what you need for dinner, and be back at the pool before noon. The estate is made up of three distinct structures spread across 21 hectares of mixed pastureland and woodland. The centrepiece is the meticulously restored timber-framed farmhouse — four bedrooms, a modern kitchen that still feels like it belongs to the building, and an open living area anchored by a wood-burning stove that makes January evenings genuinely worth looking forward to. Pellet heating and a heat pump keep everything efficient year-round, and the aluminium windows and doors — contemporary without being jarring — bring in the kind of unobstructed countryside light that interior designers spend fortunes trying to fake. There's also a larg ... click here to read more

Picture 1

On a still Tuesday morning in southwest France, the only sound you'll hear from the covered terrace is the low splash of the fountain in the courtyard below and, if the wind is right, the faint bells from the church in Tournon-d'Agenais five minutes up the road. The coffee is hot. The sun is already catching the Italian marble balustrades. Nobody else is awake yet in the guest cottages. This is the kind of morning that makes you wonder why you don't live here full time. This is not a farmhouse renovation with good bones and a long punch list. It was built from scratch between 2002 and 2005 by owners who simply refused to cut corners — the kind of project where the budget was set and then quietly ignored whenever the better choice cost more. The architecture sits low against the rolling Lot-et-Garonne countryside on purpose, its traditional stone profile reading as something that has always been here rather than something dropped into a field. That restraint is what gives the whole estate its authority. The main house runs to four bedrooms, and the ground floor immediately signals what kind of place this is. The kitchen is enormous — fitted with integrated appliances and genuinely built for the kind of long lunches that start at noon and end somewhere near dusk. The sitting room has a log-burning insert stove, the kind you actually light in October when the evenings start to sharpen, not just a decorative feature. The principal bedroom suite has its own bathroom and a private roof terrace that connects, brilliantly and improbably, to the old pigeon tower — a piece of local architectural history folded into the fabric of a thoroughly modern home. The home office is tucked away privately. Three further guest bedrooms are ... click here to read more

Picture 1

Nestled in the heart of the picturesque Lot-et-Garonne region, this enchanting 6-bedroom manoir offers a unique opportunity to own a piece of French history while enjoying the modern comforts of a second home. Located just minutes from the charming village of Tournon-d'Agenais, this property is a haven for those seeking tranquility, culture, and the quintessential French lifestyle. Imagine waking up to the gentle rustle of leaves and the distant chirping of birds, as the sun casts a golden hue over the rolling hills of Aquitaine. This is the daily reality for those fortunate enough to call this manoir their second home. With its two iconic towers and expansive grounds, the property exudes a timeless elegance that is both inviting and awe-inspiring. A Glimpse into the Property: - Spacious Living: The manoir boasts approximately 190 square meters of living space, thoughtfully designed to blend traditional charm with modern convenience. - Bedrooms with Character: Six bedrooms, including two located in the towers, offer unique spaces for rest and relaxation. - Modern Amenities: Three well-appointed bathrooms ensure comfort for family and guests alike. - Expansive Grounds: Set on over 2.5 acres of land, the property offers 360-degree views of the surrounding countryside. - Outdoor Oasis: A 12x6m swimming pool, complete with a new liner, provides a refreshing escape during warm summer days. - Versatile Outbuilding: A stone outbuilding, partially renovated, offers additional space for creative projects or guest accommodations. - Charming Interiors: The large living room features a terracotta floor and wood-burning stove, creating a cozy atmosphere for gatherings. - Historic Features: Exposed beams and a grand fireplace add to ... click here to read more

Picture 1

Nestled in the heart of the picturesque Lot-et-Garonne region, this enchanting stone house in Tournon-d'Agenais offers a unique opportunity to own a slice of French paradise. With its rich history, stunning landscapes, and vibrant local culture, this property is the perfect retreat for those seeking a second home or a vacation getaway in the charming Aquitaine region. Imagine waking up to the gentle rustle of leaves and the soft chirping of birds, as the sun casts a golden hue over the rolling hills surrounding your new home. This 6-bedroom house, with its iconic twin towers, is more than just a property; it's a gateway to a lifestyle filled with relaxation, adventure, and unforgettable memories. A Home with Character and Comfort This stone ensemble, set on over 2.5 acres of lush land, exudes character and charm. The main house, in excellent condition, offers approximately 190 square meters of living space, seamlessly blending traditional architecture with modern comforts. The spacious living room, adorned with a terracotta floor and a cozy wood-burning stove, opens onto a covered terrace, perfect for al fresco dining with family and friends. The ground floor features two bedrooms nestled within the towers, a beautifully appointed bathroom, and a large living room with a fireplace, creating a warm and inviting atmosphere. Ascend to the first floor, where you'll find two additional tower bedrooms, a study or children's room, and a grand bedroom with exposed beams, complemented by two modern shower rooms. Outdoor Oasis Step outside to discover your private oasis. The 12x6m swimming pool, with a new liner installed in 2022, invites you to take a refreshing dip on warm summer days. The expansive grounds offer 360-degre ... click here to read more

Picture 1

On a quiet morning in late June, you can sit on the upstairs balcony with a coffee and watch the mist lift off the Lot valley below, the rooftops of Tournon-d'Agenais just visible beyond the line of century-old plane trees that frame the southern edge of the grounds. Church bells at eight. The smell of cut grass from the park-like lawn. This is not a fantasy—it is Tuesday at this house. Built in 1882 for the local mayor—a man who clearly had strong opinions about cornices—this 342-square-metre property sits on 2.5 hectares of established grounds outside Tournon-d'Agenais, a hilltop bastide town in Lot-et-Garonne that most visitors to France never find, which is precisely what makes it special. The mayor spared nothing. The construction records from that era describe a build budget that raised local eyebrows, and walking through the front door today, more than 140 years on, you understand why. This is a six-bedroom, five-bathroom country house that has held its shape and its dignity through every passing decade. Step through the double entrance doors and the original oak staircase rises ahead of you—wide enough that two people can descend side by side without brushing elbows, which tells you something about the ambitions of the original owner. The plasterwork on the ceiling of the entrance hall is intact. Not restored, intact. The fireplace in the main reception room is the kind of piece that stops conversation: a bespoke tiled surround carrying the first mayor's monogram, original to the house, unmarked by time. There are working fireplaces throughout, original chandeliers that still hang where they were first positioned, and original curtain poles that someone, at some point, made a sensible decision not to replace. ... click here to read more

Picture 1

On a still summer evening in Lot-et-Garonne, the swallows dip low over a glassy 10x5m swimming pool, the scent of warm stone rises from the courtyard, and somewhere beyond the vine-draped pergola, the rolling hills of Aquitaine dissolve into a haze of gold. This is what you came to France for. Not a postcard version of it — the real thing. This 4-bedroom, 196 sqm stone barn conversion sits about three kilometers outside Tournon-d'Agenais, one of the most characterful bastide towns in the Lot-et-Garonne. The original structure dates to the 18th century, but it was reimagined two decades ago by its architect-owner with the kind of precision that most renovation projects only dream of achieving. The result is a home that honors its agricultural past while functioning brilliantly as a modern residence — and it shows in every detail. You arrive through a gated entrance that opens onto an ornamental pond and a courtyard that already tells you something about how this place was put together. It's composed. Considered. The gardens are established and deeply planted, not the kind of thing you throw together in a season, and the views across the surrounding countryside are the sort that make you stop mid-sentence. Step inside and the scale of the main living space takes a moment to absorb. Full-height beamed ceilings — properly high, the way only old barns can deliver — span the open-plan ground floor where the fitted kitchen, living, and dining areas flow together. The kitchen itself uses the original animal feeders as a clever spatial divider, a small architectural flourish that's both functional and quietly witty. Tiled floors underfoot, underfloor heating for the cooler months, a stone fireplace for the evenings when the te ... click here to read more

Picture 1

Pull up the gravel drive on a July evening and the first thing you notice isn't the swimming pool or the outbuildings or the countryside rolling out in every direction — it's the towers. Two of them, flanking the entrance like something lifted from a minor aristocrat's estate, framing a period stone facade so symmetrically confident that you half-expect a butler to appear at the top of the stone steps. This is a house with a clear sense of itself, and it has been waiting patiently for an owner who matches that energy. Tournon-d'Agenais sits in the Lot-et-Garonne, one of France's quietest and most underrated departments — a stretch of the southwest that most people drive through on the way to the Dordogne without ever stopping. Their loss. The market town itself is a classic bastide, perched on a ridge with views that drop away in three directions, and on Thursday mornings the square fills with vendors selling Agen prunes (the real ones, sun-dried and full of flavor), foie gras from farms you could walk to, and vegetables that were in the ground forty-eight hours ago. The café on the corner opens at seven and the owner knows how to make a proper café crème. Life here moves at a pace that used to exist everywhere and now doesn't. The farmhouse occupies a setting that earns the word "exceptional" without having to try. The surrounding countryside — low hills, rows of sunflowers in summer, the amber and ochre of vineyards in October — unfolds from every window with the unhurried quality of a landscape painting. On clear mornings, when the mist sits low in the valley and the stone walls catch the early light, the whole property feels like it belongs to a different century. The silence is the kind you can actually hear. Ins ... click here to read more

Picture 1

Stand on the terrace on a clear July morning and you can see the entire silhouette of Tournon-d'Agenais sitting up on its ridge—the church tower, the medieval ramparts, the rooftops catching the early light—while down below you, the saltwater pool glints and the Lot-et-Garonne countryside rolls away in every direction without a neighbor in sight. That view is the first thing you notice. It won't be the last thing you remember. This is a serious property. A 19th-century stone farmhouse of 297 square meters, a fully renovated guest cottage, a massive old tobacco barn, multiple outbuildings and workshops, a ten-car garage, and nearly two hectares of established gardens—all sitting behind a gated entrance on a quiet rural lane just minutes from one of the most photographed bastide towns in Aquitaine. Properties that combine this scale, this condition, and this setting in Lot-et-Garonne come along rarely. This one is move-in ready. The renovation has been thorough and thoughtful rather than cosmetic. Travertine floors run throughout the main house, cool underfoot in summer and warmed from below by an efficient heat pump system in the cooler months. Exposed stone walls and original oak beams have been kept exactly where they should be—everywhere—while the infrastructure underneath has been quietly modernized: double glazing throughout, an air circulation system, underfloor heating, radiators as backup. The bones of the 1800s, the comfort of the present. The main living space opens into a generous open-plan room with a soaring mezzanine above and wide glass doors that fold back onto the terrace. On a warm evening this isn't a room that ends at a wall—it spills outside. The covered dining room with its summer kitchen is where ... click here to read more

Picture 1

A Symphony of Tranquility and Elegance in the Heart of Aquitaine Imagine waking up to the gentle rustle of leaves and the soft chirping of birds, as the morning sun casts a golden hue over the rolling hills of Lot-et-Garonne. This is not just a dream; it's the daily reality at this exquisite 5-bedroom farmhouse in Fumel, France. Nestled amidst 7 acres of lush countryside, this property offers a harmonious blend of rustic charm and modern comfort, making it the perfect vacation home or second residence for those seeking a serene escape. A Home That Tells a Story Step inside, and you're greeted by a spacious kitchen that serves as the heart of the home. With ample dining space, it's perfect for hosting family gatherings or intimate dinners. The living/dining room, bathed in natural light, opens onto a raised terrace, inviting you to enjoy alfresco meals while soaking in panoramic views of the countryside. The main house features two cozy bedrooms and a newly renovated bathroom, complete with a roll-top bath and a walk-in Italian shower. A mezzanine offers versatile space, ideal for a snug reading nook or a home office. A Gîte with Endless Possibilities Attached to the main house is a beautifully refurbished guest house, offering flexibility for rental income or additional family space. With its own kitchen, dining, and living area, plus three bedrooms and two bathrooms, it can be a self-contained unit or seamlessly integrated into the main home. Equestrian Dreams Realized For horse enthusiasts, the property boasts stables for two horses, surrounded by fenced pastures. The stone buildings add a touch of historical charm, while the newly renovated tobacco barn provides a shaded terrace for the heated 10x5m pool and a ... click here to read more

Picture 1

A Tranquil Retreat in the Heart of Aquitaine Imagine waking up to the gentle rustle of leaves and the soft chirping of birds, as the morning sun casts a golden hue over the rolling hills of Lot-et-Garonne. This is the serene lifestyle that awaits you at this exquisite 5-bedroom farmhouse in Fumel, France. Nestled amidst 7 acres of lush countryside, this property offers a harmonious blend of rustic charm and modern comforts, making it an ideal vacation home or second residence. A Home Steeped in Character and Comfort Step inside the main house, where a spacious kitchen invites culinary creativity, complete with a dining area perfect for family gatherings. The living room, bathed in natural light, opens onto a raised terrace, setting the stage for alfresco dining under the stars. The mezzanine, a versatile space, can transform into a cozy reading nook or a home office, offering a quiet retreat. The main house features two well-appointed bedrooms and a newly renovated bathroom, boasting a luxurious roll-top bath and a walk-in Italian shower. For those seeking additional space, the attached guest house offers a private sanctuary. Recently refurbished to the highest standards, it includes a separate kitchen, dining, and living area, along with a ground-floor bedroom and shower room. The attic, transformed into two double bedrooms and an additional shower room, completes this charming ensemble. Outdoor Living at Its Finest The allure of this property extends beyond its walls. A newly renovated tobacco barn provides a shaded terrace, perfect for lounging by the heated 10x5m pool. The summer kitchen, equipped for entertaining, invites you to savor long, leisurely meals with friends and family. For equestrian enthusiasts, t ... click here to read more

Picture 1

Nestled in the heart of the picturesque Lot-et-Garonne region, this enchanting farmhouse in Fumel offers a unique opportunity to own a slice of French countryside charm. With its expansive 7-acre estate, this property is more than just a home; it's a gateway to a lifestyle filled with tranquility, adventure, and the timeless allure of rural France. Imagine waking up to the gentle rustle of leaves and the distant chirping of birds, as the morning sun casts a golden hue over the rolling hills. This beautifully renovated farmhouse, with its five spacious bedrooms and three elegant bathrooms, is designed to be your sanctuary away from the hustle and bustle of city life. Whether you're seeking a peaceful retreat or a vibrant holiday home, this property caters to all your desires. ### A Home with Character and Comfort The main house exudes warmth and character, featuring a spacious kitchen with a dining area perfect for family gatherings. The living room, bathed in natural light, opens onto a raised terrace, ideal for alfresco dining under the stars. A versatile mezzanine offers additional space, perfect for a cozy reading nook or a home office. The guest house, seamlessly attached yet offering privacy, has been meticulously refurbished to the highest standards. It provides a separate living space with its own kitchen, dining, and living room, making it ideal for hosting guests or generating rental income. ### Outdoor Living at Its Finest Step outside, and you'll find a world of possibilities. The estate boasts equestrian facilities, including stables for two horses and fenced pastures, making it a dream for horse enthusiasts. The newly renovated tobacco barn serves as a shaded terrace, overlooking the heated 10x5m pool— ... click here to read more

Picture 1

Welcome to a remarkable opportunity to own a piece of the serene French countryside located in the picturesque town of Fumel, Aquitaine. Nestled within a sprawling 11,000 square meters of land, this charming stone house offers an extraordinary lifestyle for those looking to escape the hustle and bustle of city life. With 4 spacious bedrooms and 3 well-appointed bathrooms, this home provides ample space for families, guests, or anyone with a penchant for hosting gatherings in a serene locale. Imagine driving down a private driveway, shaded by tall trees, allowing the world to slip away with each passing moment. This house, set amidst a captivating landscape of 8 hectares of meadows and 3 hectares of woods, offers an environment perfect for those with equestrian interests. Horses can graze comfortably, or you could simply enjoy the tranquil view of lush greenery, all under the vast Aquitaine sky. Living in Fumel offers a charming small-town experience with plenty of local culture, history, and natural beauty. The climate here is typically mild, allowing for a variety of activities throughout the year. In the summer, you can bask in the warmth, perfect for taking a dip in your private swimming pool. The winters are generally mild, with a cozy ambiance that's ideal for enjoying a cup of hot chocolate by the fireplace indoors. Here's a snapshot of what makes this property a fantastic investment: - 4 Bedrooms: Ample space for a large family or guests - 3 Bathrooms: Conveniently spread across the property - A private stone house in good condition - Extensive grounds measuring 11,000 m2 - A large natural source lake, 5000m2, for fishing or relaxing - Barn: Offers additional storage or potential conversion opportunities - Sw ... click here to read more

Picture 1

Sometime around mid-morning, when the market stalls on the Place de la Truffière are still busy and the smell of fresh bread from the boulangerie on the main street drifts up through the valley, you step out of those iron gates onto one of Puy-l'Évêque's ancient limestone lanes. Coffee in hand. Nowhere urgent to be. That's the daily rhythm this place offers — and it's hard to put a price on that, though someone has, and it's €699,500. Built in 1769 and standing with the quiet confidence of something that has outlasted a lot of history, this maison bourgeoise sits right in the beating heart of one of the Lot Valley's most photogenic villages. Ten bedrooms. Seven bathrooms. A proper working courtyard. An adjoining mill with original machinery still intact. A pigeon tower. A heated pool. And a walled garden where lunch has a habit of becoming dinner without anyone particularly minding. Let's start with the main house, because it earns the attention. The stone staircase alone — worn smooth by centuries of use — sets the tone. Vaulted ceilings arch overhead in the ground-floor rooms, original fireplaces anchor the principal spaces, and the panelled doors and beamed ceilings give the whole place a warmth that no amount of interior design budget can manufacture from scratch. The kitchen manages the old-and-new balance well: modern fitted units and integrated appliances sit alongside an 18th-century built-in cupboard and a log-burning range cooker. It's practical and full of character in equal measure. The kind of kitchen where someone actually cooks, rather than just poses in. The two separate annexes are where things get genuinely interesting for buyers thinking about rental income or multigenerational living. The pigeon to ... click here to read more

Picture 1

Step outside on a Tuesday morning in late September, coffee in hand, and look south from the upper terrace. The Lot Valley rolls away beneath you — golden light catching the limestone cliffs above the river, a combine working a distant field, and not a single rooftop interrupting the view. That's the daily reality of owning this 327-square-metre stone chateau outside Puy-l'Évêque, one of the most quietly compelling towns in the whole of southwest France. This isn't a property that announces itself loudly. It earns your admiration slowly — first the circular driveway curving through centuries-old cypress trees and clipped box hedging, then the sight of the main house itself, all honey-coloured stone and shuttered windows, set against a backdrop of pasture and woodland that stretches across 11.5 hectares of completely private grounds. No neighbours visible. No road noise. Just the occasional woodpigeon and the wind moving through the trees. The house reads differently room by room, which is part of what makes it so liveable. The kitchen is the anchor — high-ceilinged, stone-walled, fitted with built-in appliances but generous enough in scale that it never feels clinical. This is a room where you cook a cassoulet from scratch on a wet November afternoon, where guests inevitably end up congregating with wine glasses before dinner is even close to ready. A large living room runs off it, wooden floors worn to a warm patina, a marble fireplace at one end, French doors opening directly onto the garden. On summer evenings, that threshold between inside and outside basically disappears. A second sitting room, anchored by a stone fireplace with a wood-burning stove, is the kind of space that gets used hard in winter — darker, cos ... click here to read more

Picture 1