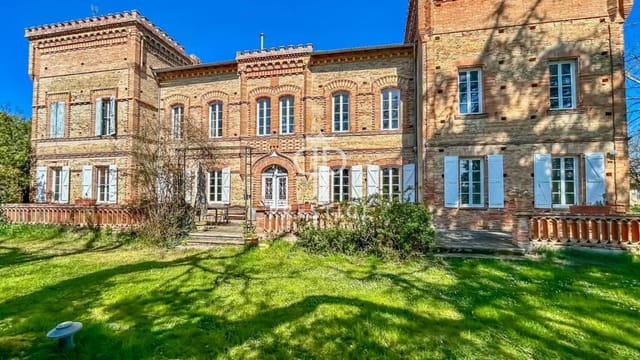
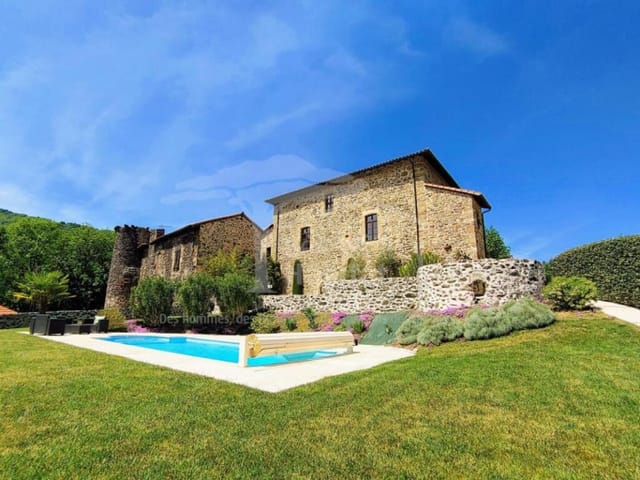
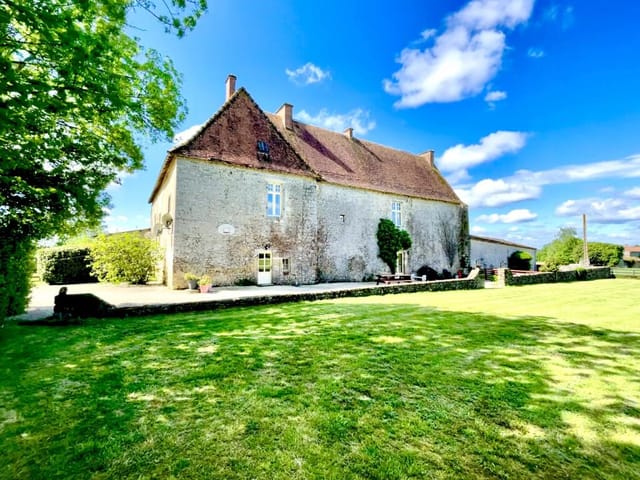
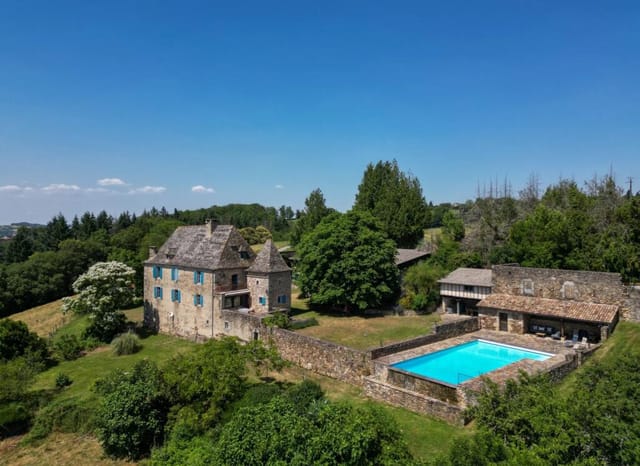



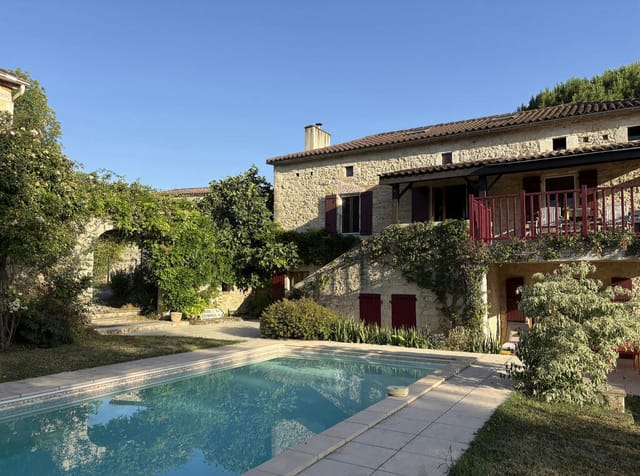
4-Bed Chateau on 11.5 Hectares in Puy-l'Évêque – Indoor Pool & Guest Cottage

Listed on
New
https://media.rightmove.co.uk/property-photo/155fdee61/92026197/155fdee6157464fb9409831d47e5c150.jpeg

Midi-Pyrénées, Lot, Puy-l'Évêque, France, Puy-l'Évêque (France)

4 Bedrooms · 3 Bathrooms · 327Floor area

€699,000

Chateau

No parking

4 Bedrooms

3 Bathrooms

327m²

Garden

Pool

Not furnished

Description

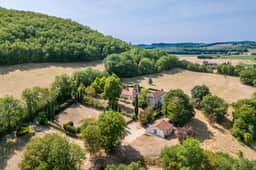
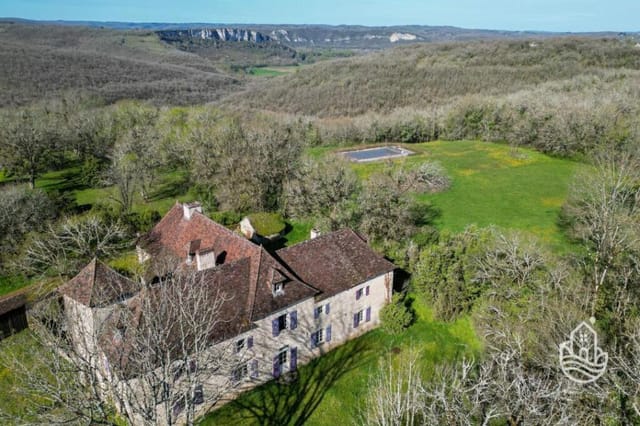
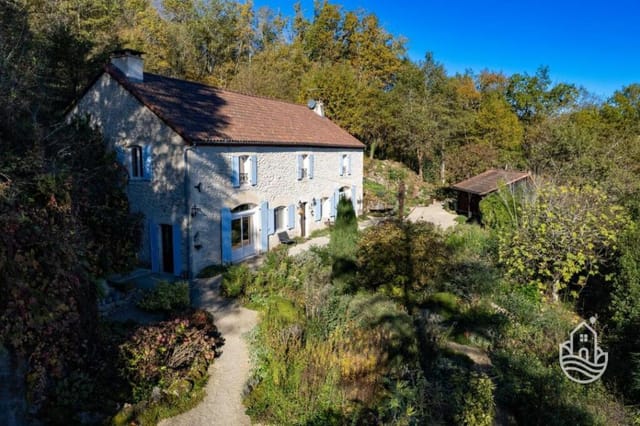
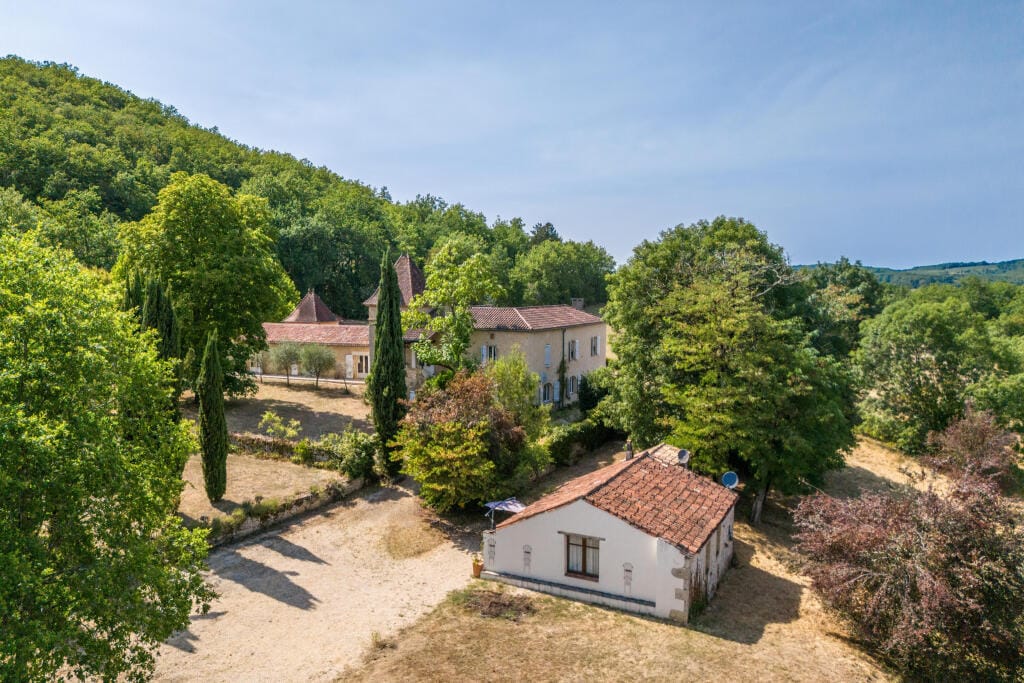
Step outside on a Tuesday morning in late September, coffee in hand, and look south from the upper terrace. The Lot Valley rolls away beneath you — golden light catching the limestone cliffs above the river, a combine working a distant field, and not a single rooftop interrupting the view. That's the daily reality of owning this 327-square-metre stone chateau outside Puy-l'Évêque, one of the most quietly compelling towns in the whole of southwest France.

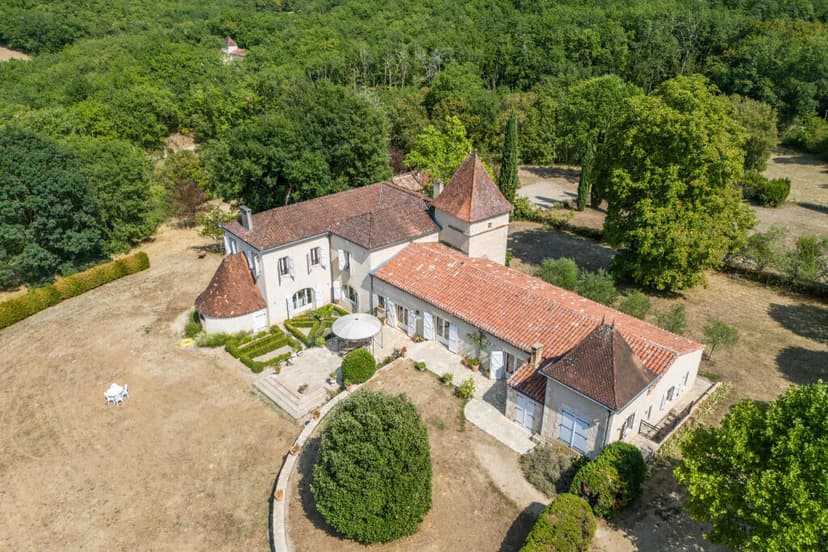
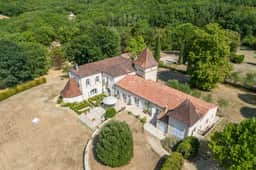
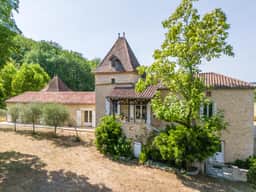
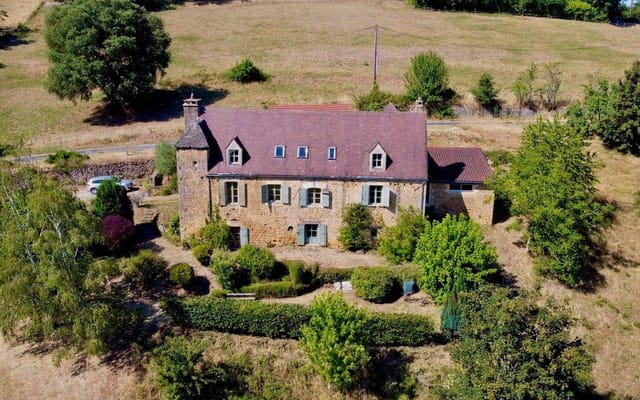
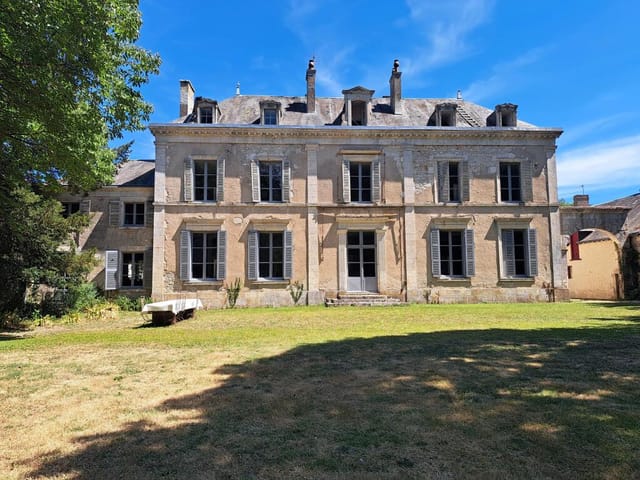
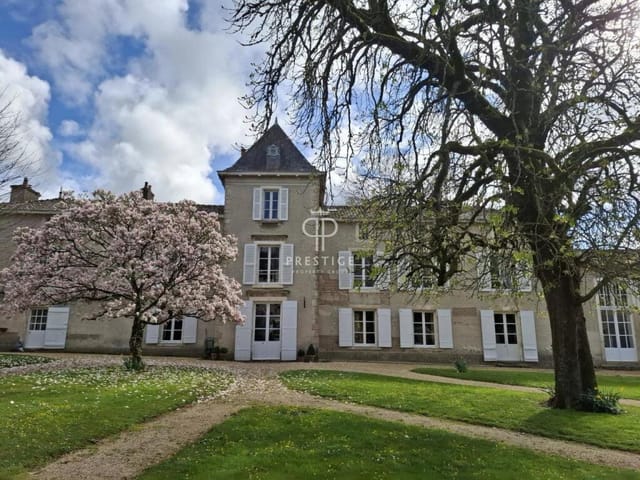
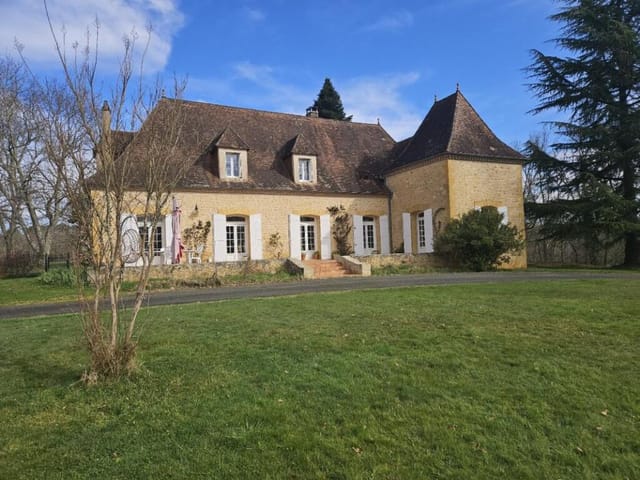


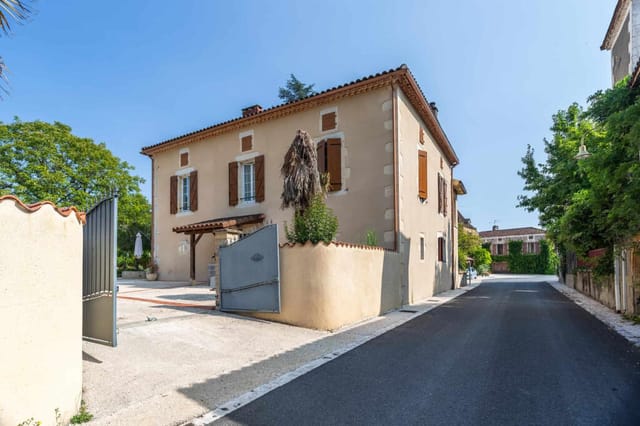


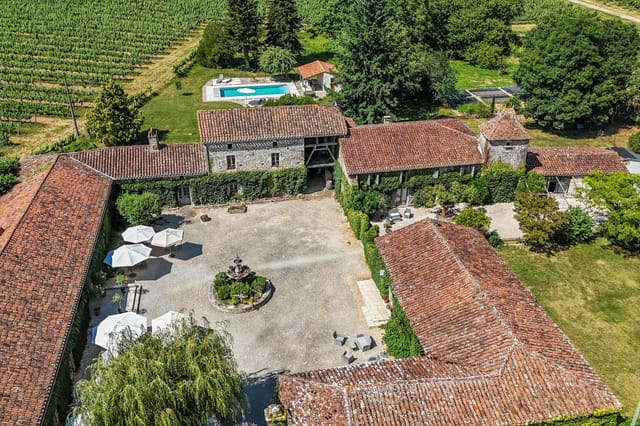
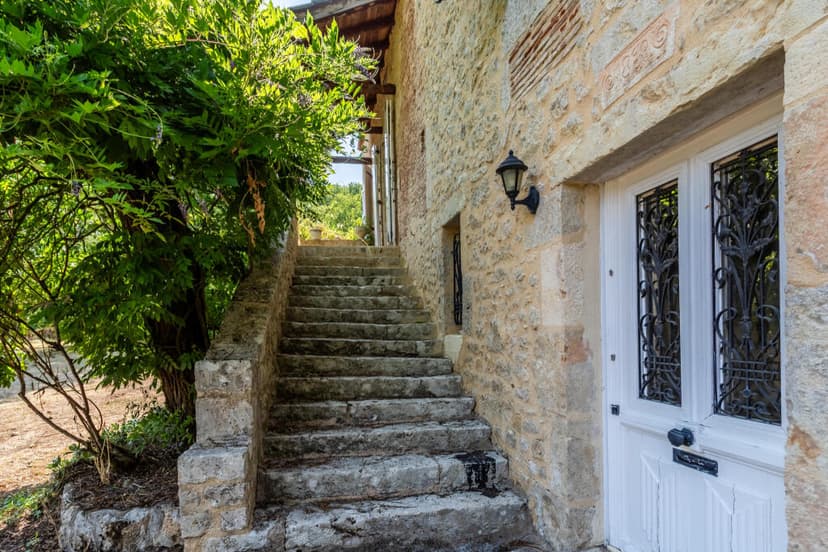

This isn't a property that announces itself loudly. It earns your admiration slowly — first the circular driveway curving through centuries-old cypress trees and clipped box hedging, then the sight of the main house itself, all honey-coloured stone and shuttered windows, set against a backdrop of pasture and woodland that stretches across 11.5 hectares of completely private grounds. No neighbours visible. No road noise. Just the occasional woodpigeon and the wind moving through the trees.

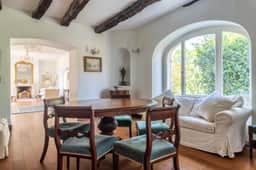

The house reads differently room by room, which is part of what makes it so liveable. The kitchen is the anchor — high-ceilinged, stone-walled, fitted with built-in appliances but generous enough in scale that it never feels clinical. This is a room where you cook a cassoulet from scratch on a wet November afternoon, where guests inevitably end up congregating with wine glasses before dinner is even close to ready. A large living room runs off it, wooden floors worn to a warm patina, a marble fireplace at one end, French doors opening directly onto the garden. On summer evenings, that threshold between inside and outside basically disappears. A second sitting room, anchored by a stone fireplace with a wood-burning stove, is the kind of space that gets used hard in winter — darker, cosier, the place you retreat to with a book when the weather turns.

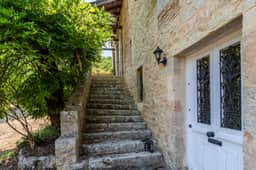
Upstairs, the principal bedroom has its own en-suite bathroom and a proper dressing room. Two further bedrooms and two more bathrooms complete the main house sleeping accommodation, all of it in good condition and finished with the kind of restrained taste that ages well — exposed stone, timber beams, wooden floors, nothing trying too hard.

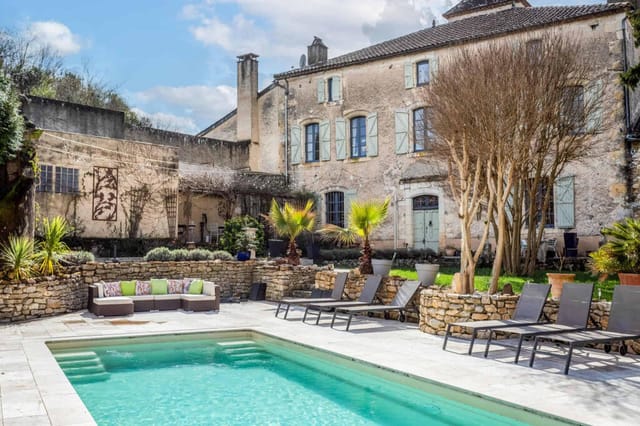
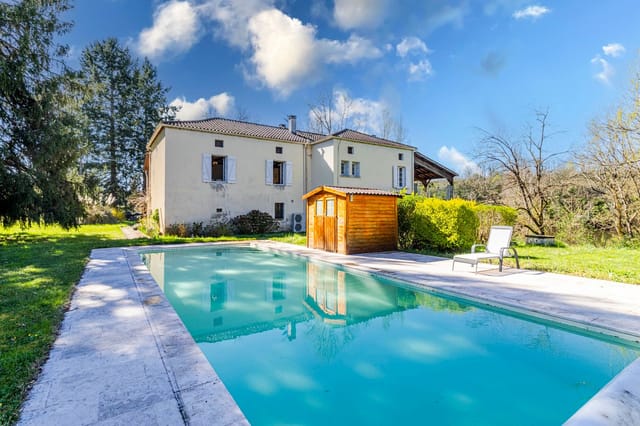
Then there's the surprise that stops most visitors mid-sentence: an indoor pool. Eleven metres by four, housed in its own freestanding building with exposed beams overhead, a jacuzzi beside it, and multiple sets of French doors that fold back to open the whole space onto the garden. This isn't a utilitarian lap pool tucked into a basement — it's a proper room, usable year-round, and in a region where summers are hot and winters mild but occasionally rainy, that distinction matters enormously. In July it becomes an extension of the terrace. In February it's the reason you don't mind the grey sky at all.

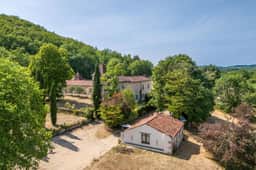

Separate from the main house, a self-contained one-bedroom guest cottage with open-plan living space gives you flexibility that most comparable properties simply don't offer. Family visiting for a month? They have their own front door. Want to offset running costs through seasonal rental on platforms like Airbnb? The Lot Valley draws a steady stream of visitors between April and October, and a property at this level — with an indoor pool and this much land — commands genuine premium rates. Planning permission has already been granted for a garage block, which adds further practical value for long-term owners.


The grounds themselves deserve more than a passing mention. Olive trees. Established woodland. Flat pasture that currently lends itself to horses — there's already a riding arena in place — though equally suited to a kitchen garden, meadow planting, or simply being left alone to do what old French countryside does naturally. Multiple terraces and tucked-away corners across the gardens mean you can follow the sun all day or find shade by early afternoon, depending on what the season requires.

Puy-l'Évêque itself sits about ten minutes by car — a medieval bastide town perched above the Lot River, with a Friday market worth getting up for, good restaurants along the quayside, and a weekly rhythm that still revolves around local producers rather than tourist trade. Cahors is 35 kilometres east, with its famous Malbec vineyards, the Pont Valentré, and a direct train connection to Paris. Bergerac Airport handles flights from the UK and northern Europe throughout the year. Toulouse-Blagnac, roughly 120 kilometres south, opens up the full range of international connections.

The climate here is genuinely one of the Lot's strongest selling points. Long, dry summers — July and August regularly reach 30°C — with springs that arrive early and autumns that linger warm well into October. The Dordogne and the Lot rivers are within easy reach for canoeing, fishing, and swimming. The Célé Valley, 40 kilometres east, offers some of the finest walking in southern France, with trails through limestone gorges past prehistoric cave sites including Pech Merle, with its 25,000-year-old painted mammoths. The Cahors wine route, running through the Lot Valley itself, winds past some of France's most characterful small domaines — the kind where the vigneron pours straight from the barrel and expects you to stay for lunch.

For international buyers, the French property purchase process is well-established and legally robust, with a notaire handling the transaction on both sides. The Lot has seen steady interest from British, Dutch, and Belgian buyers over the past decade, and the combination of relatively accessible pricing compared to Provence or the Dordogne proper, good air links, and an authentic rural lifestyle — rather than a manufactured one — continues to attract buyers who've done their research.

Key features at a glance:

- 4-bedroom, 3-bathroom stone chateau in good condition, 327 sq m of living space
- 11.5 hectares of private grounds including pasture, woodland, and established gardens
- Indoor 11m x 4m swimming pool with jacuzzi and garden-facing French doors, usable year-round
- Separate self-contained 1-bedroom guest cottage, ideal for family stays or short-term rental income
- Country kitchen with high ceilings, stone walls, and built-in appliances
- Principal bedroom with en-suite bathroom and dedicated dressing room
- Two reception rooms, each with statement fireplaces; one with a wood-burning stove
- Oil-fired central heating and double-glazed windows throughout
- Flat equestrian arena and extensive pasture suitable for horses
- Centuries-old cypress trees, clipped box hedging, olive trees, and multiple terraces
- Circular driveway with impressive approach to the main house
- Planning permission already granted for a garage block
- No immediate neighbours; complete privacy with panoramic countryside views
- 10 minutes from Puy-l'Évêque, 35km from Cahors, 120km from Toulouse-Blagnac Airport
- Strong short-term rental potential in a high-demand region of southwest France

Properties like this one — with the indoor pool, the separate guest accommodation, the sheer acreage, and the architectural integrity — don't come to market in the Lot with any regularity. At €699,000, it sits at a level where the numbers make sense whether you're buying purely for personal use or with an eye on rental yield.

Get in touch through Homestra today to arrange a viewing. The property is available to visit throughout the year, and the sellers are motivated. See it in autumn if you can — the light on that valley is something else entirely.
Details

Amount of bedrooms
4
Size
327
Price per m²
€2,138
Garden size
11600
Has Garden
Yes
Has Parking
No
Has Basement
No
Condition
good
Amount of Bathrooms
3
Has swimming pool
Yes
Property type
Chateau
Energy label

Unknown

Sign up to access location details

Similar properties

On a clear morning in the Périgord Noir, you can stand on the terrace of this hilltop stone house and watch the mist lift off the Dordogne valley in slow, silent ribbons. Below you, the golden limestone rooftops of Sarlat-la-Canéda catch the early sun. The Saturday market is already setting up on Place de la Liberté — you can almost smell the walnut oil and the rounds of cantal from up here. This is what you bought the property for. Not the square meters, not the barn, not the views. This precise morning, this precise life. The house sits on the hill above Sarlat, just five minutes by car from the old town, but it feels like its own world. A private lane, 1.85 acres of garden, a stone courtyard where afternoons stretch out uninterrupted. At 200 square meters across three levels, the interior has been thoughtfully renovated — restored rather than reinvented — keeping the features that make old Périgord stone houses worth buying in the first place. Exposed oak beams. Walls thick enough to stay cool through a July heatwave. A fireplace in the living room that you'll actually use in November when the walnut trees in the garden go amber and the tourists have long gone home. That 38-square-meter living room is the heart of the house. Step into it and you immediately understand what people mean when they talk about the soul of a French country property. The stone walls have a warmth to them that paint never achieves, and the fireplace isn't decorative — it draws well, throws heat, and becomes the gathering point on winter evenings with a bottle of Bergerac red and nobody anywhere near a screen. The ground-floor bedroom with its own en-suite shower room is a genuinely practical feature, useful for guests with mobility consider ... click here to read more

Photo 1

The oak staircase creaks just slightly underfoot on a Tuesday morning, and through the tall kitchen windows the parkland mist is still burning off across the pasture. Somewhere beyond the courtyard wall a horse shifts in its loosebox. You're standing in the middle of 700 years of French history, in the Brenne countryside of Indre, holding a coffee, and none of this belongs to a museum—it belongs to you. That's the particular thrill of this estate outside Douadic. It's a proper French chateau: 14th-century tower anchoring one corner, a classical 19th-century main house stretching across the courtyard, stone carriage blocks forming sheltering wings on either side, and approximately 500 square metres of living space spread across the main house and two duplex apartments. At 636,000 euros for the whole thing—tower, outbuildings, stables, parkland, guesthouse, caretaker's cottage—this is one of those rare moments when the numbers and the scale actually align. The main house doesn't ease you in gently. The entry hall runs to 16 square metres, stone-floored and high-ceilinged, the kind of space that makes you want to leave your bags in the car and just stand there for a moment. Off it, three reception rooms flow with hardwood and tile floors, limestone fireplaces, and that particular quality of light you only get through tall French windows looking onto open parkland. The largest of the three is roughly 38 square metres—not enormous by chateau standards, but intimate in the best way, a room you can actually live in rather than just admire. The dine-in kitchen is built for long Sunday lunches with the windows open and the smell of whatever's slow-cooking drifting through the back hall toward the laundry room. Upstairs, a clas ... click here to read more
Picture 1

A Journey Through Time in the Heart of Poitou-Charentes Imagine waking up to the gentle rustle of leaves as the morning sun filters through the canopy of trees lining your private driveway. This is not just a home; it's a sanctuary, a place where history and modernity intertwine seamlessly. Nestled in the picturesque town of Melle, this 6-bedroom chateau offers a unique blend of privacy and accessibility, making it the perfect retreat for those seeking a second home in the heart of France. A Symphony of Space and Elegance As you step through the grand entrance, you're greeted by a world of elegance and charm. The manor's spacious reception rooms, bathed in natural light, invite you to unwind and entertain. Picture hosting intimate gatherings in the conservatory, where the mezzanine provides a perfect vantage point for special occasions. The orangery, with its panoramic views of the gardens, offers a serene space for reflection. The modern kitchen-diner is a culinary enthusiast's dream, seamlessly blending contemporary convenience with classic style. Upstairs, six generously sized bedrooms provide ample space for family and guests, while the attic and servants' quarters offer exciting opportunities for expansion and personalization. A Tapestry of Seasons and Experiences Living in Melle means embracing the rhythm of the seasons. Spring brings a burst of color to the gardens, while summer invites leisurely afternoons under the shade of ancient trees. Autumn transforms the landscape into a tapestry of gold and crimson, and winter offers a cozy retreat by the fireplace. The chateau's expansive grounds, spanning over 5 acres, are a canvas for your dreams. Whether you envision a private family haven or a thriving "chambr ... click here to read more
Picture 1

A Timeless Escape in the Heart of France Imagine waking up to the gentle rustle of leaves and the distant chirping of birds, as the morning sun filters through the grand windows of your 18th-century chateau. Nestled in the picturesque village of Civray, this historic property offers a unique blend of elegance and tranquility, making it the perfect vacation home or second residence for those seeking a genuine French experience. A Journey Through Time As you step through the wrought-iron gates, the chateau stands majestically, a testament to centuries of history and architectural grandeur. The original features, lovingly preserved, whisper stories of a bygone era, while modern renovations ensure comfort and convenience. The chateau's expansive grounds, spanning over 8,418 square meters, invite you to explore lush gardens, a charming orangery, and a fully renovated pavilion. Daily Rhythms and Seasonal Splendor Life at the chateau is a harmonious blend of leisure and adventure. Begin your day with a leisurely breakfast on the terrace, enveloped by the scent of blooming flowers and the sight of the distant Pyrenees. As the seasons change, so does the landscape, offering a kaleidoscope of colors and activities. In spring, the gardens burst into life, while summer invites you to bask in the sun by a potential poolside. Autumn paints the surroundings in warm hues, and winter transforms the nearby mountains into a snowy playground. A Gateway to French Culture and Adventure Civray is a treasure trove of cultural and recreational opportunities. The local markets brim with fresh produce, artisanal cheeses, and fine wines, perfect for crafting a gourmet meal in your spacious kitchen. The region's culinary delights extend to ch ... click here to read more

Picture 1

Nestled in the heart of the picturesque Limousin region, the enchanting chateau in Vallière offers a unique opportunity to own a piece of French history. Built in 1892, this grand property has gracefully evolved from a Catholic girls' school to a luxurious guest house, now ready to become your dream second home. With its rich history and stunning architecture, this chateau is more than just a property; it's a gateway to a lifestyle filled with charm, culture, and relaxation. Imagine waking up in one of the nine spacious bedrooms, each with its own story to tell. The morning sun filters through the original stained glass windows, casting colorful patterns across the library's wooden floors. As you sip your morning coffee, the aroma of fresh pastries from the local boulangerie fills the air, inviting you to explore the quaint village of Vallière. A Lifestyle of Leisure and Culture Vallière is a hidden gem in the Creuse department, known for its rolling hills, lush forests, and serene lakes. This tranquil setting is perfect for those seeking a peaceful retreat from the hustle and bustle of city life. The region offers a plethora of outdoor activities, from hiking and cycling to fishing and horseback riding. The nearby Lac de Vassivière, one of France's largest artificial lakes, is a haven for water sports enthusiasts. The Limousin region is steeped in history and culture, with numerous castles, museums, and art galleries to explore. The vibrant local markets are a feast for the senses, offering fresh produce, artisanal cheeses, and fine wines. As a second home owner, you'll have the opportunity to immerse yourself in the local lifestyle, attending seasonal festivals and savoring the region's culinary delights. A Home w ... click here to read more

Picture 1

Imagine owning a piece of French history, nestled in the heart of the picturesque Midi-Pyrénées region. This exquisite 19th-century chateau in Grenade, Haute-Garonne, offers a unique opportunity to embrace the quintessential French lifestyle. With its rich heritage and modern comforts, this property is the perfect second home for those seeking a serene escape or a lucrative vacation rental. A Timeless Retreat Set amidst seven acres of lush greenery, this chateau is a sanctuary of peace and tranquility. The expansive grounds, dotted with mature trees and vibrant flora, provide a stunning backdrop for leisurely strolls or alfresco dining. The property boasts a harmonious blend of historical charm and contemporary amenities, making it an ideal retreat for families and friends. Spacious Living The chateau's 430 square meters of living space is thoughtfully designed to accommodate both intimate gatherings and grand celebrations. Three generous reception rooms, each with its own unique character, open onto a sun-drenched terrace, perfect for enjoying the region's mild climate. The modern kitchen, complete with a practical pantry, is a chef's delight, offering ample space for culinary adventures. Luxurious Accommodations With six beautifully appointed bedrooms, each featuring an en-suite bathroom, this chateau is well-suited for hosting guests or operating as a vacation rental. The spacious bedrooms, ranging from 17 to 30 square meters, offer a peaceful retreat after a day of exploring the local attractions. Modern Comforts Recent renovations ensure the chateau meets modern standards of comfort and efficiency. Wall and roof insulation, PVC double-glazed windows, and reversible air conditioning provide year-round comfort ... click here to read more

Picture 1

Nestled in the picturesque Midi-Pyrénées region, the enchanting town of Capdenac offers a unique blend of history, culture, and natural beauty. Here, amidst the rolling hills and lush landscapes, stands a magnificent 14th-century chateau—a testament to the rich heritage of this captivating area. This property is not just a home; it's a gateway to a lifestyle steeped in tradition and tranquility. Imagine owning a piece of history, where every stone tells a story of bygone eras. This chateau, meticulously restored to preserve its original charm, offers a rare opportunity to experience the grandeur of medieval architecture while enjoying modern comforts. With seven spacious bedrooms and five luxurious bathrooms, this property is perfect for those seeking a second home or a holiday retreat in the heart of France. ### A Glimpse into Chateau Living Spacious Interiors: - Seven Bedrooms: Generously sized, each room offers a serene escape with views of the surrounding countryside. - Five Bathrooms: Elegantly designed, featuring modern fixtures and teak flooring. - Grand Living Room: A 45m² space perfect for entertaining or relaxing by the fireplace. - Fully Equipped Kitchen: Modern appliances blend seamlessly with traditional design elements. - Office Space: Ideal for remote work or personal projects. - Two Large Reception Rooms: Perfect for hosting gatherings or enjoying quiet evenings. Exquisite Details: - Underfloor Heating: Ensures comfort throughout the seasons. - Custom Joinery: Handcrafted to complement the chateau's historic character. - Travertine and Chestnut Flooring: Adds warmth and elegance to the interiors. Outdoor Oasis: - Expansive Travertine Terrace: Overlooks a beautifully landscaped garden. - Swimming Pool ... click here to read more

Picture 1

Nestled in the heart of the picturesque Pays de la Loire region, this exquisite 7-bedroom chateau in Saint-Hilaire-des-Loges offers a unique opportunity to own a piece of French history. With its origins tracing back to the 11th century, this property is not just a home; it's a journey through time, where every stone and beam tells a story of bygone eras. Imagine waking up to the gentle rustle of leaves in the expansive 4-hectare estate, where the morning sun filters through ancient trees, casting dappled shadows on the manicured gardens. This chateau, lovingly restored with meticulous attention to detail, seamlessly blends historical charm with modern comforts, making it an ideal second home for those seeking a tranquil retreat or a lucrative investment in the French countryside. ### A Glimpse into Chateau Living The main residence boasts five grand rooms, each exuding elegance and warmth. The dine-in kitchen, a culinary enthusiast's dream, is bathed in natural light, offering a perfect setting for leisurely breakfasts or intimate dinners. Adjacent, the formal dining room and living area, both equipped with underfloor heating, provide a cozy ambiance during cooler months. The chateau's original stone staircase leads to the first floor, where five spacious bedrooms await. The master suite, a sanctuary of luxury, features an en-suite bathroom and breathtaking views of the surrounding landscape. An additional guest room with an en-suite ensures privacy and comfort for visitors. ### Versatile Living Spaces An adjoining but independent guest house expands the living options, offering a beautiful kitchen/dining/sitting room with floor-to-ceiling windows that invite the outside in. With three bedrooms, each with en-suit ... click here to read more

Picture 1

Nestled in the heart of the picturesque Midi-Pyrénées region, this exquisite 15th-century chateau in Bor-et-Bar offers a unique opportunity to own a piece of French history. With its commanding position overlooking the serene Viaur River and the distant Pyrenees, this property is more than just a home; it's a gateway to a lifestyle steeped in tranquility, culture, and natural beauty. Imagine waking up to the gentle rustle of leaves and the distant call of birds, with the sun casting a golden hue over the rolling meadows and woodlands that surround your new home. This chateau, lovingly restored to preserve its historical charm while offering modern comforts, is the perfect retreat for those seeking a second home in the heart of France. ### A Glimpse into Chateau Living The chateau's stone façade tells tales of centuries past, while inside, the spacious 300 square meters of living space offers a harmonious blend of old-world charm and contemporary elegance. The ground floor welcomes you with a fully fitted kitchen, a dining room featuring an inglenook fireplace, and a cozy living room that opens onto a terrace with breathtaking views. - Bedrooms: 5 spacious bedrooms, perfect for family and guests - Bathrooms: 3 well-appointed bathrooms - Living Space: 300 square meters of elegant living - Outdoor Features: Infinity pool, summer kitchen, and covered seating area - Additional Spaces: Vaulted wine cellar, laundry room, and potential extra bedroom - Outbuildings: 250m² barn, secadou, 75m² barn, and pigeonnier - Land: Over 7 acres of meadows and woods - Views: Panoramic vistas of the Viaur River and Pyrenees ### The Allure of Bor-et-Bar Bor-et-Bar, a hidden gem in the Aveyron department, offers a unique blend of rural cha ... click here to read more

Picture 1

Nestled in the heart of the picturesque Dordogne Valley, this exquisite 18th-century chateau in Martel, Midi-Pyrenees, offers a unique opportunity to own a piece of French history. With its commanding presence and serene surroundings, this property is the perfect second home for those seeking a tranquil escape or a lucrative investment in the European holiday home market. Imagine waking up to the gentle rustle of leaves in your private hectare of parkland, where the air is crisp and the views are nothing short of breathtaking. This chateau, meticulously renovated in 1998, seamlessly blends the charm of its storied past with modern comforts, making it ready for immediate enjoyment. ### A Glimpse into Chateau Living Ground Floor: - Expansive 135 m² living space featuring a kitchen, dining room, lounge, and library. - Original features like adobe, stone, and terracotta tiled floors, large fireplaces, and exposed beams. - A cozy bedroom with a separate exit, perfect for guests or a quiet retreat. - Convenient bathroom and two additional WCs. First Floor: - Five spacious bedrooms, including an en suite, each with access to a charming covered passageway. - Two bathrooms and a shower room, ensuring comfort and privacy for all. - Three additional WCs. Second Floor: - A quaint bedroom and a large attic space, offering potential for further customization. Garden Level: - Practical boiler room and cellar for storage and utilities. ### Outdoor Oasis - Secure 6×12 saltwater swimming pool with a large deck, perfect for leisurely afternoons. - Oil-fired heating complemented by a high-temperature heat pump, remotely activated for convenience. - Comprehensive thermal and acoustic insulation for year-round comfort. - State-of-the- ... click here to read more

Picture 1

Nestled in the heart of the picturesque Périgord Noir, this enchanting chateau in Journiac, Dordogne, offers a unique opportunity to own a piece of French history. With its six bedrooms and three bathrooms, this property is perfect for those seeking a second home or a holiday retreat in one of France's most beautiful regions. Imagine waking up to the gentle sounds of nature, surrounded by the lush greenery of the Dordogne countryside. This chateau, built in 1975, exudes charm and character, with its stone façade and traditional architecture. The property is in good condition, ready to welcome you and your family for unforgettable holidays or extended stays. ### A Lifestyle of Tranquility and Adventure Living in Journiac offers a perfect blend of tranquility and adventure. The region is known for its mild climate, making it an ideal location for year-round enjoyment. Whether you're exploring the nearby medieval towns, indulging in the local cuisine, or simply relaxing by the heated swimming pool, there's something for everyone. - Location: Situated in the serene Aquitaine region, just minutes from Le Bugue. - Size: Spacious 310 square meters of living space. - Bedrooms/Bathrooms: Six bedrooms and three bathrooms, perfect for family gatherings. - Outdoor Space: Expansive 4.5-hectare plot with stunning natural surroundings. - Pool: Heated swimming pool for year-round relaxation. - Outbuildings: Two additional structures with potential for development. - Investment Potential: Opportunity for tourism development or rental income. - Accessibility: Easy access to local amenities and transport links. - Local Culture: Rich history and vibrant local culture to explore. - Activities: Proximity to hiking trails, cycling routes, ... click here to read more

Picture 1

Nestled in the picturesque region of Midi-Pyrenees, the stunning chateau located in the charming city of Auch offers a unique blend of history and modern-day living. This beautifully restored manor, originally from the 15th century, stands proudly amidst 30 hectares of lush Gascon countryside, waiting for its next chapter to unfold. Whether you've always dreamt of owning a piece of French heritage or are looking for a serene retirement retreat, this property provides a fascinating opportunity for overseas buyers and expats who want to enjoy life in France. The chateau is spread across a spacious 400 square meters, providing ample room for both living and entertaining. With five generously-sized bedrooms and four bathrooms, this property is well-suited for accommodating a large family or hosting guests. There's even a discreetly located guest house—perfect for those who envision using the property for various projects, be it family gatherings, cozy guest stays, or even as a venue for intimate seminars or retreats. Key property features include: - 5 spacious bedrooms - 4 bathrooms - Large reception room with kitchen (93 m²) - Additional reception rooms with French windows and panoramic views - Historic dovecote tower - Monumental stone staircase - Guest house with living room, covered terrace, and kitchenette - Large outbuildings ideal for storage, events, or equestrian needs - Swimming pool requiring renovation - 31 hectares of private land surrounded by rolling meadows The city of Auch, renowned for its historical significance, offers a tranquil yet vibrant lifestyle that's ideal for families and individuals alike. Immerse yourself in rich European history as you stroll through the cobble-stoned streets and marvel at ... click here to read more

Picture 1

Once upon a time, nestled in the bucolic expanse of Brittany's charming countryside, there stood a chateau—a blank canvas awaiting the touch of those with a vision. Conveniently perched in the heart of Carentoir in France's Morbihan region, this grand property whispers promises of both heritage and potential. Positioned equidistantly between Rennes, Nantes, and Vannes, it offers an enviable locale for those yearning for a blend of tranquility and access to urban life. As you approach through a majestic, tree-lined avenue, the anticipation builds, hinting at the history and grace that lies beyond. Here, amidst nearly 7.5 acres of verdant grounds, this chateau provides an opportunity that cannot be overlooked. While some sections have been lovingly restored, the estate awaits further rejuvenation, brimming with possibilities for the discerning buyer. It's a home that already welcomes you with open arms but yearns for additional revitalization to fully accentuate its grandeur. Upon entry through the welcoming foyer, you're greeted by an open-plan living area, spacious enough to host gatherings or intimate family moments. At your fingertips is a master bedroom complete with an ensuite bath, allowing for privacy and comfort—a sanctuary of your own. This level also offers a glimpse into history with corridors leading to quaintly charming towers, one of which houses the staircase leading up to the upper floors. Ascend to the first floor and discover a canvas that invites your personal touch: a sizeable room eagerly awaiting its future role in your life's story, whether as additional bedrooms, a library, or a studio for artistic endeavors. Adjoining this space in the smaller tower, a cozy room offers serene vistas of the surr ... click here to read more

Image 1

Nestled in the stunning heart of Périgord Noir, Journiac, France, there's a picturesque chateau waiting with open arms for its next owner. It's not just another property; it's an experience of a life time wrapped in the beauty of the French countryside. This six-bedroom abode, established back in 1975, is a fine example of timeless architecture, with a nod to the historical charm that defines this renowned region. With a price tag of 689,700, it offers not just a place to live but a unique lifestyle, set within the serene beauty of Aquitaine's landscape. Now, let's take a tour together. Located just a short drive away from the bustling little town of Le Bugue, you have the benefit of both privacy and convenience—ideal for those looking to escape the urban rush while still being close to modern amenities. The moment you step through the doors, you'll immediately notice the inviting atmosphere of the interior, which speaks volumes with its warm, cozy and practical design. Here, comfort takes precedence; the space is both generous and made from high-quality materials, providing a welcoming environment that's hard to beat. Outdoors, the property spans a generous 4.5-hectare plot, which opens up endless possibilities. With the surrounding natural beauty as your constant backdrop, you'll find that relaxing and unwinding come effortlessly. A heated swimming pool serves as a focal point outside, promising delightful gatherings with family and friends no matter the season. It’s a lovely spot to soak in the sun during the warm summers or to savor a quiet swim under the later evening skies. But there's more to this chateau than meets the eye. Two outbuildings offer a world of potential waiting to be explored. These spaces can be ... click here to read more

Picture 1

If you are looking for a unique opportunity to own a piece of history while enjoying the tranquil beauty of the French countryside, this chateau in Auch, Midi-Pyrénées, might be just what you're dreaming of. Situated in southwest France, in a region renowned for its rolling hills, sunflower fields, and leisurely pace of life, this property offers a glimpse into both the past and the present of authentic French living. This chateau, positioned majestically amid 31 hectares of pure Gascon land, beckons with its storied past and promising future. The charm of living in a chateau isn't just about the grand architecture—you'd be taking a step into a lifestyle rich with culture, surrounded by unspoiled nature, where the air is pure and the views are endless. The chateau spans over 400 square meters, featuring five bedrooms and three bathrooms—a size generous enough to accommodate a family searching for a peaceful haven or a visionary planning to create a bespoke guest retreat. The large outbuildings, including a dovecote tower and a former stable, invite endless possibilities for use and transformation, whether you're looking to host guests or cater to equestrian pursuits. Walking through this manor, you can't help but be drawn to its historical features. A monumental stone staircase dating back to the 15th century whispers tales of old. High ceilings with exposed beams and large fireplaces in the reception rooms offer a comforting warmth that modernity often lacks. While the property is in good condition, there's room for you to imprint your style, particularly with its outdoor swimming pool, currently awaiting a touch of love to return it to its former glory. As a busy real estate agent with a global outreach, I can assu ... click here to read more

Picture 1

Nestled in the picturesque French countryside near Richelieu, Vienne, this chateau promises an enchanting experience for both residents and visitors. Comprising two distinct properties set amidst serene landscapes, this is a rare opportunity for those seeking tranquility and space, combined with potential for earning income. Whether you're considering moving your family here or looking for an investment property, this could suit your needs beautifully. The chateau includes: - 7 bedrooms altogether between two houses - 6 bathrooms across both properties - A total living area of 405 square meters - Large barn and other small outbuildings - Separate septic systems for each house - Gardens laid to lawn - Private parking for both houses - An above-ground swimming pool in the guest house garden Upon stepping into the main house, you're greeted by a spacious living room, boasting 51 square meters of space, complete with a cozy fireplace and rustic exposed beams that harken back to the classical architecture notable in this region. The ground floor also hosts a dining area, ideal for hosting family dinners or small gatherings with friends. Adjacently, the kitchen offers 16 square meters of functional space, leading out into the lush garden—a perfect layout for culinary creativity! The staircase from the living room leads to the upper floor, where a generous landing greets you as a small corridor guides you to the sleeping quarters. The master suite spans an impressive 32 square meters with a convenient built-in wardrobe. A corridor extends from the landing to reveal two additional bedrooms, each with ample space to accommodate loved ones or guests and provide respite after a long, delightful day exploring the surroundings. ... click here to read more

Picture 1

Nestled in the heart of the picturesque region of Villeneuve-lès-Béziers, along Rue Frédéric et Irène Joliot-Curie, you'll discover a truly exquisite chateau that perfectly balances luxury with classic charm. Now, I'm a very busy real estate agent with many properties to juggle, but trust me, this one is worth all the attention. This remarkable stone manor, dating back to 1923, has been meticulously renovated in 2023, providing a fascinating blend of old-world allure and contemporary comforts. Adorned with four spacious bedrooms and three lavishly appointed bathrooms, this spacious abode offers the perfect backdrop for family life. The property spans an impressive 280 square meters across three floors, and its design elegantly harmonizes history and modern flair. The high ceilings, reaching 3.20 meters, and the graceful wooden staircase are testimonies of the precise craftsmanship that went into restoring this majestic home. Property Features: - 280 m² living space across 3 floors - 9 spacious rooms, including 4 bedrooms - 3 modern and luxurious bathrooms - High ceilings of 3.20 m - A newly renovated kitchen - A charming wooden staircase - Beautifully landscaped garden - Expansive terrace for entertaining - Fiber-optic internet connection - Ample front and back parking space One can't help but be drawn to the magical garden area, tailored for relaxation and social gatherings. Whether you envision hosting dinner parties under the clear French skies or simply enjoying a quiet afternoon with a book, this outdoor space offers the perfect setting. Equally captivating, the property includes an outbuilding - originally a post office - now thoughtfully transformed into an art gallery. This space generously sprawls across 625 ... click here to read more

View of the property from Rue Frédéric et Irène Joliot-Curie 3

Welcome to Livernon, a charming and picturesque village nestled in the heart of the Midi-Pyrenees, France. This beautiful and historic region is known for its lush landscapes, quaint hamlets, and rich cultural heritage. It's no wonder why many overseas buyers are drawn to this enchanting corner of the world, eager to experience the French countryside lifestyle. And here, in the serene embrace of Livernon, stands a splendid stone house – a chateau that offers not just a home, but an opportunity to immerse oneself in a quintessential French experience. Set on a sprawling 2.5 hectares of land, this delightful property is a harmonious blend of rustic charm and modern comfort. With six spacious bedrooms and three well-appointed bathrooms, the chateau offers ample space for families, couples, and even those who wish to entertain guests. It’s a home that promises both private retreats and lively gatherings. As you approach the property, you'll be greeted by the sight of two barns, elegantly extending from the main house. The first barn is furnished and ready to welcome your creativity, or simply serve as additional living space. The second barn, with its two levels, offers immense potential. Whether you envision it as a guest house, a studio, or a personal sanctuary, the possibilities are as vast as the land it stands on. The beautiful double dovecote is a testament to the property's historical roots and offers an undeniable charm. Now let me take you for a stroll through the house; picture yourself walking into a large, authentic room where a stone fireplace stands as a center peice, inviting you to gather ‘round during chilly evenings. The kitchen is well-equipped and functional, leading directly to a covered terrace that ... click here to read more

Picture 1

Properties nearby

Picture yourself living in the heart of Puy-l'Évêque, a charming commune in the Midi-Pyrenees region of France. Nestled in a picturesque setting, this stone house offers a truly unique and authentic French countryside experience. As a busy real estate agent, let me briefly walk you through this wonderful property, making sure to paint a picture of both its charms and the life awaiting you in this beautiful part of France. Firstly, let's talk about the house. This three-bedroom stone house has a rustic charm with its West Lot Valley character. It's a property that offers a substantial amount of space, totaling roughly 295 square meters of living area, all cozily set on around 166,361 square meters of land. That’s a big chunk of French heaven for you to enjoy in a peaceful, isolated area away from the hustle and bustle. On the ground floor, you'll find an inviting living room complete with an open fireplace, perfect for cozy nights during the cooler months, and, quite the unusual surprise, a spa right in front. Yes, it screams relaxation! At the same level, there’s also a spacious kitchen, a toilet for convenience, and a cloakroom. The first floor offers a mezzanine that overlooks the living room. This clever architectural detail lends the house an open feel, enhancing the connection between its different areas while adding a sense of grandeur. Beneath the main living area, there’s a cellar which is a very convenient storage solution. The garden level houses two bedrooms. One of these bedrooms opens up to a terrace, a serene little nook to enjoy your morning coffee or evening glass of wine. Each bedroom has its own bathroom and a practical dressing room. An interesting feature here is that the hallway—serving the bedro ... click here to read more

Picture 1

Picture yourself pushing open the weathered wooden gate each morning to collect fresh bread from the village bakery, the early sun casting long shadows across your private woodland path as deer graze undisturbed at the forest edge. This is the reality awaiting at this fully restored stone house set on 1.4 hectares of wooded sanctuary in the hills above Puy-l'Évêque, where the only sounds breaking the silence are birdsong and the distant church bells marking the hours in this medieval Lot valley village. This is where city stress dissolves into the rhythm of southwest French country living, where your nearest neighbours are oak trees and your morning commute involves nothing more strenuous than choosing which forest trail to explore with your coffee. Spread across 267 square meters of thoughtfully restored living space, this five-bedroom stone residence strikes that rare balance between authentic regional character and contemporary comfort that international buyers seeking a French vacation home dream about. The ground floor revolves around a generous 62-square-meter living room where exposed stone walls and original architectural details create an atmosphere of warmth and permanence. Imagine winter evenings here with logs crackling in the fireplace, or summer afternoons with doors thrown open to the terraced woodland views. The adjacent 21-square-meter kitchen and dining area becomes the natural gathering point for long French lunches that stretch into evening, the kind of unhurried meals that define the art of living well in the Lot. The layout works beautifully for extended family holidays or hosting friends throughout the seasons. The ground floor bedroom with its dedicated shower room and WC provides flexible accom ... click here to read more

Picture 1

In the picturesque region of Occitanie, near the charming village of Puy-l'Évêque, lies a historic home that beckons both families and second-home seekers. This traditional stone-built haven, dating back to 1830, beautifully marries the allure of the past with the conveniences of the present, making it an enticing prospect for those with a global outlook looking to settle in the tranquil and culturally rich countryside of France. The property, set in a serene hamlet, is a delightful retreat with 170 square meters of living space. This residence is an excellent choice for family life or as a getaway, providing a peaceful escape while still being conveniently close to local amenities—a short drive will connect you to the essentials of daily life. - 3 Bedrooms - 1 Bathroom + Family Shower Room - Fully Fitted Kitchen with Central Island - Open Plan Living Room (50m²) - Study Area - Garden Room - Raised Terrace with Scenic Views - Detached Barn (100 m²) - Hangar with Space for 3 Cars - Traditional Bread Oven - Gravel Courtyard - Salt Water Swimming Pool (15m x 5m) - Electric Central Heating - Some Air Conditioning - Double Glazing - Mains Drainage - Fibre Optic Internet Living in this part of France is quite the adventure. The Lot department, where Puy-l'Évêque is nestled, is famous for its breathtaking landscapes, rich history, and a genuine rural vibe that feels like stepping into a slower-paced world. Summers here are warm and inviting, with long days perfect for poolside relaxation or cycling through scenic routes. Winters are mild enough to enjoy cozy evenings by the fireplace, ideal for savoring the country's renowned wines and cheese. The engaging community of Puy-l'Évêque offers more than just beautiful vistas; it ... click here to read more

Photo 1

Nestled within the scenic landscapes of Midi-Pyrénées, Lot, in the quaint town of Puy-l'Évêque, France, lies a charming three-bedroom house that beckons as both a serene retreat and a solid investment for overseas buyers. This stone property, mere moments from a delightful village atmosphere, offers a blend of traditional charm and modern convenience, making it an ideally positioned home for those looking to immerse themselves in the French countryside while enjoying the comforts of contemporary living. The house is thoughtfully laid out over two floors, presenting an adaptable living arrangement that can either be enjoyed as a unified, spacious family home or utilized as two separate dwellings. The upper level greets visitors with an inviting entrance hall that flows gracefully into a dining room and a bright conservatory, offering a peaceful view of the surrounding nature. Further enhancing this floor is a cozy lounge, adorned with a wood-burning stove for those cooler evenings, a well-equipped kitchen, and two generously sized bedrooms sharing a well-appointed bathroom, complete with both shower and bath facilities. The ground floor unveils a second living space that opens onto a sublime terrace, creating an ideal setting for hosting guests or simply enjoying the tranquil outdoors. Accompanying this area is a study, an additional bedroom with a shower room, a separate WC, a convenient utility room, another kitchen, and a spacious storage area, ensuring ample space for all domestic needs. Both levels are connected via an internal staircase, which can be separated if desired, offering flexibility in the home's usage. Property Features: - 3 Bedrooms - 2 Bathrooms - Heat Pump & Underfloor Heating - Double Glazing - Ab ... click here to read more

Picture 1

Welcome, prospective buyers and global travelers, to the enchanting region of Puy-l'Évêque, nestled gracefully within Midi-Pyrénées, Lot, France. Embrace a delightful blend of history, tradition, and contemporary living in this beautiful countryside retreat. My days are packed showing properties, but as a global real estate agent, I’m thrilled to present you with a charming opportunity to own a lovely piece of France. Picture arriving at a small, picturesque hamlet, where life moves at its own unhurried pace, perfect for those looking for a serene lifestyle away from bustling cities. A sense of timelessness fills the air where this house sits, graceful and solid among a patchwork of vineyards, fields, and rustic lanes. This three-bedroom house, priced affordably at 339,000 Euros, promises both comfort and character. Stepping through the main entrance, you're greeted by a fully equipped kitchen, complete with island and breakfast bar—ideal for family meals or entertaining guests. This leads into the vast 50m² living area. Here, the rustic elegance of exposed stone walls and beamed ceilings sets a welcoming tone, with a wood-burning stove casting warmth during cooler months. And, as a busy agent who's keen to meet buyers' exacting needs, I can tell you this setup offers a perfect backdrop for relaxation or hosting gatherings. There's more than meets the eye, though, with an office nook tucked into one corner for those who may be blending work with pleasure in this scenic locale. Another niche is dedicated to wine storage or preparing delicious local beverages. From the dining area, a garden room extends outward, bathing guests in views of the landscaped courtyard—an idyllic spot to unwind. On the ground floor, you'll f ... click here to read more

Image 1

Situated in the serene region of Puy-l'Évêque, Midi-Pyrénées, France, this beautifully restored stone house is the canvas on which your French dream can be painted. Set on an impressive 7535m² of land with bountiful greenery, the house offers a staggering living area of 301m² and is enveloped by the iconic Lot Valley, a haven of gorgeous locales and rich culture. This charming property features a total of 4 bedrooms, 5 bathrooms, and unique amenities that elevate your comfort. The property is subdivided into strategic sections to provide distinct living experiences for each member of the family or guests, maintaining privacy whilst promoting a sense of community. This characterful house opens up to a large guest lounge fitted with a cozy wood burner perfect for winter nights, an expansive dining room to host your festive family feasts, three functional kitchens for the seasoned chef in you, and an in-built sports hall to keep your fitness routine uninterrupted. Adding to the allure of the property, the ground floor houses a generous space of about 50m² that awaits your imagination and prowess to transform it into a pivotal element of the house - maybe an additional income stream, perhaps. The second floor is an epitome of serenity and comfort. Rooms here own private entrance and direct access to a spacious terrace ideal for those tranquil morning coffees and evening barbecues. Each of the bedrooms - the Blue room and the Coco room - is unique with en suite bathrooms for an exclusive living experience. The floor also features a tastefully decorated Gîte of about 71m², modernly furnished and ready to use. The top attic space urges you to adapt to the French way of life with its inviting kitchen/dining room setup and c ... click here to read more

Picture 1

Nestled in the heart of the picturesque Lot Valley, this delightful 3-bedroom house in Prayssac, France, offers a unique opportunity to own a slice of French paradise. With its charming blend of rustic allure and modern comforts, this property is perfect for those seeking a tranquil holiday retreat or a second home in one of Europe's most enchanting regions. Imagine waking up to the gentle sounds of nature, sipping your morning coffee on the covered terrace, and planning your day around the vibrant local culture and stunning landscapes. This single-storey home, set in a peaceful residential area, is just a stone's throw away from the bustling market town of Prayssac, known for its lively community and rich history. ### A Home Designed for Relaxation and Enjoyment The main house is thoughtfully designed to offer spacious and flexible living. The fully fitted kitchen, complete with a central island, is perfect for preparing delicious meals with fresh local produce. The inviting lounge, featuring exposed beams and a cozy wood-burning insert, provides a warm and welcoming space to unwind after a day of exploration. - Spacious Kitchen & Dining Area: 38.88 m², ideal for family gatherings. - Inviting Lounge: 36.80 m² with rustic charm and modern comforts. - Study/Garden Room: 12.15 m², versatile as a third bedroom. - Two Main Bedrooms: Comfortable and well-sized, offering restful retreats. - Two Shower Rooms: Including a walk-in en suite for added convenience. - Central Hallway: With integrated storage for practical living. ### Independent Gîte: A World of Possibilities The detached gîte, currently used for storage, presents an exciting opportunity for customization. With a kitchenette and walk-in shower room already in p ... click here to read more

Picture 1

Presenting an enchanting riverside chateau in the heart of France, in the serene town of Prayssac, Midi-Pyrénées- a haven of tranquility, culture, and French countryside charm. This chateau, a quintessentially French property, exudes a unique blend of rustic charm and grandeur. With an extensive 435 square meter layout, this riverside chateau boasts five spacious bedrooms and four bathrooms. This is an exclusive chance to embrace the graceful ambiance of a historic chateau, with plenty of space to renovate and remodel to your personal style and taste. As we enter the chateau, we are greeted with a grand central staircase that reveals an expansive terrace with glorious views of the river, the perfect spot for sunny breakfasts or tranquil evenings enjoying the sunset. The ground floor welcomes you with a large entrance hall, a separate toilet, and a lustrous office space, perfect for handling your overseas work affairs. The open plan living area, a prime example of seamless architecture and comfort, features a cozy central fireplace offering a soothing space for family rendezvous'. The open plan kitchen alongside the living room overlooks the stunning views of the river and leads out to the grandeur of a heated saltwater pool. A commodious bedroom with an attached shower room is situated on the first floor, along with another attached bedroom in the regal tower of the chateau. Here, you'll also find two idyllic spaces that have been repurposed into bedrooms, demonstrating the property's malleability to the dweller's needs. As you descend the stone staircase, the former chapel-turned-bedroom intrigues with its unique character and an attached third bathroom, a testament to the chateau's enigmatic past. A peek into t ... click here to read more

Picture 1

Introducing an enchanting stone farmhouse, nestled in the comfort of Cassagnes, Midi-Pyrenees, 46700, France. Brimming with character, this idyllic property sprawls over one hectare of land. Imagine waking up every day in a quintessentially French ambience, strolling a few paces to a picturesque local pleasure lake, or jaunting over to a nearby village replete with a general store and charming eateries. The farmhouse features a commodious 210m2 interior, offering five bedrooms and four bathrooms in total, providing ample space for families large or small. The main house welcomes you with a capacious hallway, inbuilt cupboards, and practical WC. The hallway leads to a warm, inviting kitchen, the heart of the home, and a pathway to one of the several terraces offering spectacular views and a relaxing space to enjoy your morning coffee. As you ascend the stairs, the property reveals a double aspect living room, ensuring a bright, sunny space all year round. A study area is thoughtfully integrated into the design, serving modern living requirements. The original kitchen on this floor serves as a petit kitchenette, a unique feature of this French home. This floor hosts two charming bedrooms and a modern bathroom. A spacious landing leads you to the principal bedroom with an ensuite and access to unutilized roof space, which holds potent potential for transformation (subject to permissions). The property comes complete with a separate laundry and boiler room, a practical necessity for a home of this size. The adjacent atelier provides an excellent space for creators of all manner and could be converted into an additional living space (subject to permissions). The guesthouse contributes two additional bedrooms to the prope ... click here to read more

Picture 1

Presenting a seven-bedroom, four-bathroom, stone-crafted character-driven farmhouse located in the heart of Duravel, Lot, Occitanie, France, one of the most stunning regions Europe has to offer. This ample property boasts 250 m² of living space which includes a self-contained 60 m² guest apartment, a winery, and a plethora of outbuildings, all snugly nestled within a 48-acre stretch of picturesque French countryside. The primary residence brims with rustic charm, as you take in each of the five spacious bedrooms. Embrace the appeal of wooden floors and fitted storage, leaving you ample space for your essentials without compromising the cosiness of your sleep quarters. The elegant living room brings warmth with its centrepiece fireplace, perfect for colder evenings and creating a focal point in the space, while the fitted kitchen congregates towards a generously-sized dining space, ideal for hosting family meals. Next, the self-contained guest apartment, a private sanctuary for visitors or potential for rental income. With its living room and fitted kitchenette for convenience, two comfortable bedrooms, and a modern shower room with a WC, it offers a home from home atmosphere. Complementing this multi-purpose guest apartment is a 376 m² winery, providing ample potential to explore the vine-to-wine journey in your backyard. Create a relaxing nook in one of the cellars where you can enjoy your homemade wines. The hangar ¬- sprawling across 179m² ¬- adds purposeful space for further expansion or hobbies. Your land will cradle 30 acres of vines, for you to cultivate and harvest. Aside from the vineyard, a bountiful 5-acre plum orchard emerges, offering a beautiful backdrop of blossoming trees in season. Last but not lea ... click here to read more

Photo 1

Stand on the west-facing terrace at dusk and watch the Lot River catch the last light of a summer evening. The water goes gold, then copper. Swallows cut low over the surface. Somewhere across the valley, a church bell counts out eight o'clock from a village you can't quite see. This is Anglars-Juillac, a quiet corner of the Lot department that most visitors to France never find — which is precisely why those who do find it tend to stay. Set along Chemin du Saulou, this four-bedroom villa sits on roughly 7,000 square metres of grounds that run directly down to the riverbank. That's not marketing language for a strip of grass near water — the property genuinely touches the Lot, giving you private access for morning swims, a canoe launch, or simply sitting on the bank with a glass of Cahors Malbec as the light fades. The saltwater pool, measuring around 12 by 4 metres and fitted with night lighting, makes that choice a genuine dilemma on warm evenings. The garden itself deserves its own mention. Walnut trees, cherry, plum, apple, pear — it's the kind of productive, shaded landscape that takes decades to establish and can't be replicated by any developer. A large pond sits within the grounds, drawing herons and kingfishers with reliable regularity. The mature canopy keeps the terraces cool through July and August when the temperatures in the Lot Valley push reliably into the high twenties and low thirties. The villa spans approximately 200 square metres across three levels, built in the pre-1906 era of solid stone and thick walls that keep interiors naturally cool in summer and hold warmth in winter. The ground floor opens into a flexible space that currently works as a studio or office — big, light-filled, and independe ... click here to read more

Front view of the villa and garden

Nestled within the picturesque landscapes of Montcabrier in the stunning Lot department of Midi-Pyrénées, France, this remarkable six-bedroom property stands ready to welcome its next owners into a life imbued with both tranquility and ample opportunities for adventure. This house, offering a generous 211 m² of living space, showcases a harmonious blend of its historical roots with all the comforts one might seek in a home today. Perfectly suited for a large family or even as a guest accommodation with its ready potential for a chambres d’hôtes, it provides a versatile living environment. The property itself is situated in a peaceful hamlet, cleverly private yet never isolated, making it ideal for those looking to escape the relentless bustle yet remaining close enough to lively village life and acclaimed attractions. Montcabrier is a vibrant French village, celebrated for its sense of community and spirited local events like seasonal gourmet markets and an annual flea market. As such, new residents will find themselves readily embraced by the convivial spirit of this area. As you enter the property on the ground floor, a homely 21 m² kitchen greets you with the promise of many cherished family meals and gatherings. A spacious open-plan area, spanning 34 m², offers an inviting living and dining space that naturally extends to the outdoors, ideal for socializing or enjoying moments of quiet reflection. Completing the ground level are three generously-sized bedrooms, two with en-suite shower rooms and a third served by a separate family bathroom. An independent entrance with its own private terrace transforms effortlessly into a snug guest suite, enabling potential rental income or accommodating the extended family. Cli ... click here to read more

Picture 1

Nestled in the heart of Sérignac, Midi-Pyrénées, this charming abode captures the very essence of peaceful French countryside living. Picture yourself surrounded by the lush, rolling hills that characterize this scenic region, a place where time seems to slow down just a tad, letting you savor life's finer pleasures. Now, if you're a tad curious about this picturesque corner of France, let me fill you in on what it's like to call this area home. Sérignac is a quintessential village located in the Lot department of the Midi-Pyrénées region. Steeping in history and culture, this village invites you to stroll down its quaint streets where the past whispers through its charming stone facades. The weather in this part of France is somewhat mild, with warm, sun-dappled summers perfect for enjoying the outdoors and cooler winters that make those cozy evenings by the fireplace all the more inviting. Life here moves at an easy pace, making it an ideal retreat from the hustle and bustle of city life. Now, onto the star of the show – this beautifully restored stone farmhouse. If you've been dreaming of a life in a home that seamlessly blends the charm of yesteryears with modern comforts, then this might just be the canvas upon which to paint your new life. As you approach the property, the inviting allure of the stone exterior welcomes you with open arms. The house is ready for you to step in and make it your own, an effortlessly cozy retreat where you can start building memories right away. Allow me to walk you through this delightful property. The moment you step inside, you're greeted by a bright and airy living room. It’s the heart of the home, with an open-plan kitchen that makes it easy to entertain family and friends, not ... click here to read more

Picture 1

Nestled in the scenic heart of Midi-Pyrénées in Lot, Bélaye, France, this enchanting 6-bedroom house offers a perfect blend of historic charm and modern comfort. Originally a mill property dating back to the 1700s, this residence has been thoughtfully renovated to maintain its rustic allure while providing contemporary amenities. Affectionately referred to as a "stunning mill property," this home is ideally located by a serene stream, surrounded by fairytale-like mature gardens and a delightful swimming pool, establishing a tranquil retreat for those seeking a peaceful lifestyle. As you approach the house, you are greeted by impeccably maintained gardens featuring boxwood bushes and vibrant flowers, complementing the home's traditional shutters and local stonework. The old-world charm of the property is seamlessly integrated with comforts that cater to modern living. The mill house and the converted barn collectively offer an extensive living space that embodies a warm, inviting atmosphere. The main house boasts a spacious layout with a large courtyard, which serves as the central hub to various sections of the property, including a sizable garage and workshop area. The living spaces in the mill house are elegantly designed to highlight its historical essence, with careful attention paid to preserving original features like wooden beams and stone walls. Transitioning to the converted barn, the interior opens up into a beautifully appointed kitchen featuring modern appliances and ample counter space, ideal for culinary enthusiasts. Adjacent to the kitchen, the cozy living room with large French doors offers picturesque views of the lush surroundings and direct access to the outdoors, creating an ideal setting for relax ... click here to read more

Picture 1

Picture yourself on a sun-warmed wooden terrace, morning coffee in hand, gazing across rolling valleys that stretch toward the medieval bastide town of Villefranche-du-Périgord. The only sounds are birdsong filtering through ancient oak forests and the gentle splash of your private saltwater pool below. This is life in the Dordogne's Black Périgord region, where stone farmhouses nestle into hillsides and every season brings new reasons to gather family and friends around the table. This 200-square-meter stone residence offers something increasingly rare: authentic Périgord countryside living with modern conveniences, ready to welcome you the moment you arrive. Positioned at the end of a private lane on over two acres of wooded parkland, the property delivers complete tranquility while keeping village life just eight minutes away. The restoration honors traditional architecture while integrating contemporary comfort throughout four bedroom suites, expansive living spaces, and temperature-controlled interiors that work beautifully year-round. Beyond the main house, an exceptional collection of outbuildings provides space for hobbies, storage, rental income opportunities, or future expansion, making this property remarkably versatile for various ownership visions. The Dordogne region has captivated international vacation home buyers for generations, and this corner of the Black Périgord reveals why. Villefranche-du-Périgord itself is an architectural gem, one of France's designated Plus Beaux Villages, with its 13th-century covered market hall still hosting weekly gatherings where locals sell walnuts, foie gras, truffles, and seasonal produce. The town's bastide layout, unchanged since medieval times, creates a village cent ... click here to read more

Picture 1

Nestled in the picturesque region of Aquitaine, the charming town of Montayral offers a serene escape for those seeking a second home in the heart of France. This exquisite 5-bedroom villa, set amidst 12,000 square meters of lush, enclosed grounds, presents an unparalleled opportunity for overseas buyers and expats to immerse themselves in the tranquil French countryside. Imagine waking up to the gentle rustle of leaves and the sweet scent of blooming flowers, as sunlight filters through the trees surrounding your private oasis. This villa, with its 220 square meters of living space, seamlessly blends modern comforts with the rustic charm of nature, creating a perfect retreat for relaxation and rejuvenation. A Home Designed for Comfort and Elegance Upon entering, you are greeted by a welcoming entrance hall that leads to a bright and airy living room, complete with a cozy wood-burning stove. The open-plan kitchen, equipped with modern appliances, invites culinary adventures, while the adjacent lounge offers a cozy space for unwinding with family and friends. The villa's thoughtful layout includes a first-floor bedroom suite, providing convenience and privacy. Upstairs, two additional bedrooms, a shower room, and a separate toilet cater to family and guests alike. The garden level boasts two more spacious bedrooms, including a second master suite, and a vast bathroom with a shower and toilet, ideal for hosting guests or considering a seasonal rental. A Lifestyle of Leisure and Exploration Montayral is a gateway to the rich cultural tapestry of Aquitaine. Known for its mild climate, the region offers a plethora of outdoor activities, from hiking and cycling through scenic trails to exploring nearby vineyards and indu ... click here to read more

Picture 1

Nestled in the heart of the enchanting Périgord Noir region, this expansive 7-bedroom house in Villefranche-du-Périgord offers a unique blend of tranquility and modern comfort. As a prospective second home buyer, imagine waking up to the serene sounds of nature, with panoramic views of lush forests and rolling meadows right at your doorstep. This property is not just a house; it's a gateway to a lifestyle steeped in the rich culture and history of the Dordogne region. A Glimpse into Your New Lifestyle Villefranche-du-Périgord, a charming bastide town, is renowned for its medieval architecture and vibrant local markets. Living here means immersing yourself in a community that values tradition and hospitality. The town is a mere three-minute drive from your new home, offering easy access to local amenities while ensuring your privacy and peace. Climate and Activities The Dordogne region enjoys a temperate climate, with warm summers perfect for exploring the outdoors. Whether you're hiking through the nearby forests, cycling along scenic routes, or indulging in a leisurely swim in your private pool, there's no shortage of activities to enjoy. The region is also famous for its gastronomy, with local delicacies like truffles and foie gras waiting to be savored. Accessibility and Connectivity Despite its secluded feel, Villefranche-du-Périgord is well-connected. The nearest airport, Bergerac Dordogne Périgord Airport, is just over an hour's drive, making it convenient for international travel. The town is also accessible via major road networks, ensuring that your second home is never too far from the rest of Europe. Investment Potential This property is not only a haven for relaxation but also a sound investment. The ... click here to read more

Picture 1