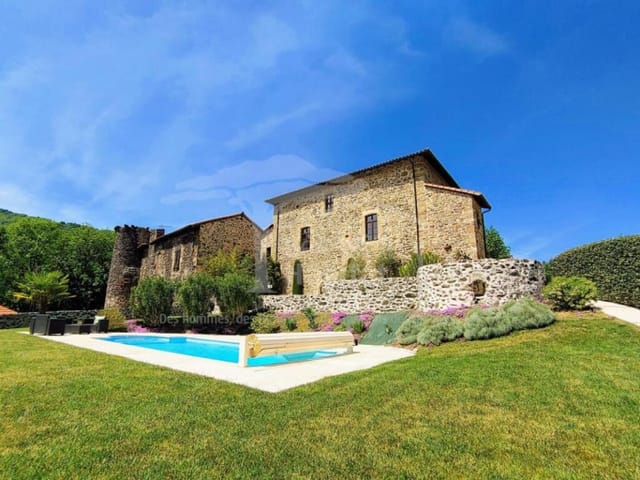
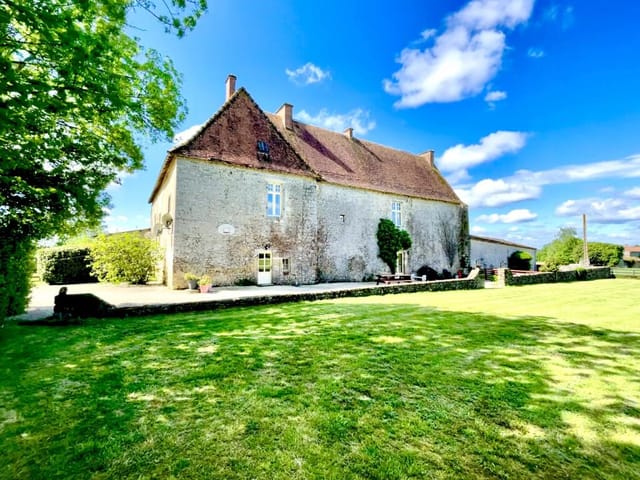
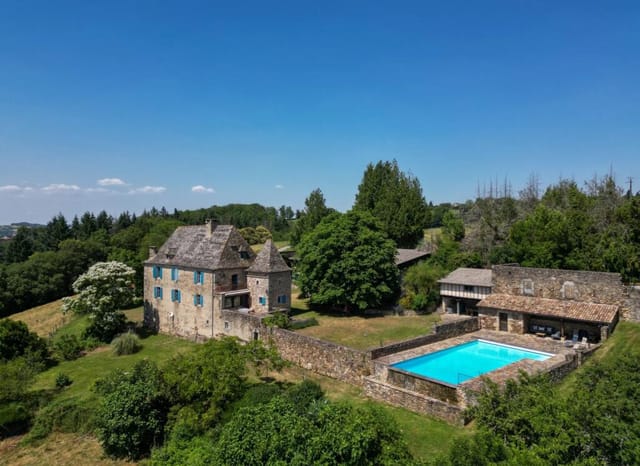
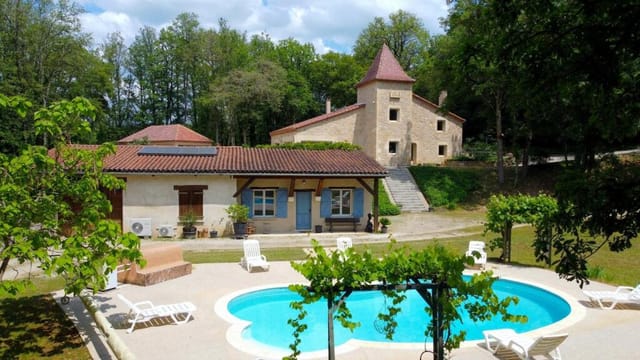
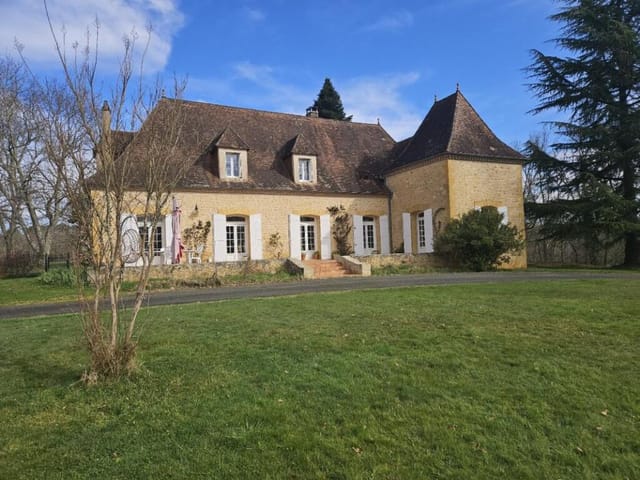

4-Bed Stone Chateau Above Sarlat-la-Canéda | 1.85-Acre Garden & Barn | Dordogne Holiday Home

Listed on
New
https://storage.googleapis.com/homestra-images/property-image-f111864c-3ef4-4c5e-925b-e630d1cdb35d-1788019036.jpg

Sarlat la Caneda, Dordogne, Nouvelle-Aquitaine, France, Sarlat-la-Canéda (France)

4 Bedrooms · 3 Bathrooms · 200Floor area

€614,800

Chateau

No parking

4 Bedrooms

3 Bathrooms

200m²

Garden

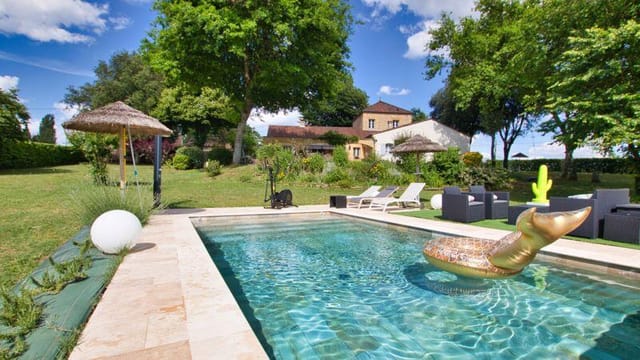
No pool

Not furnished

Description



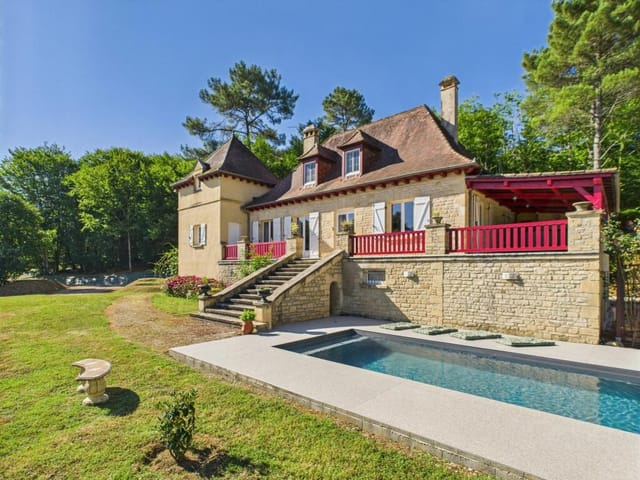
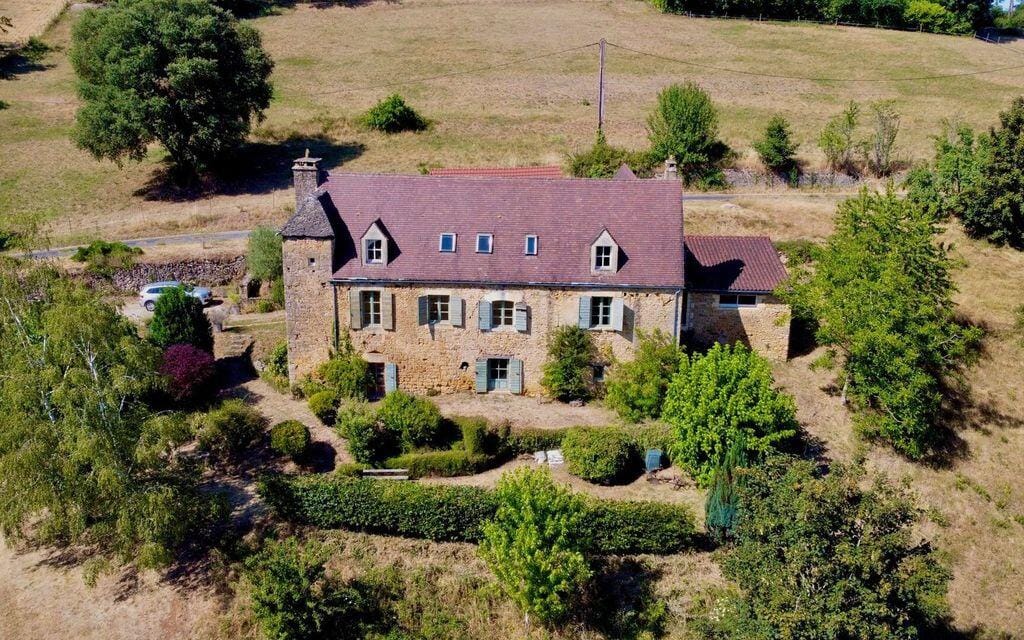
On a clear morning in the Périgord Noir, you can stand on the terrace of this hilltop stone house and watch the mist lift off the Dordogne valley in slow, silent ribbons. Below you, the golden limestone rooftops of Sarlat-la-Canéda catch the early sun. The Saturday market is already setting up on Place de la Liberté — you can almost smell the walnut oil and the rounds of cantal from up here. This is what you bought the property for. Not the square meters, not the barn, not the views. This precise morning, this precise life.

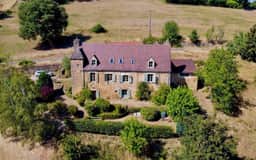
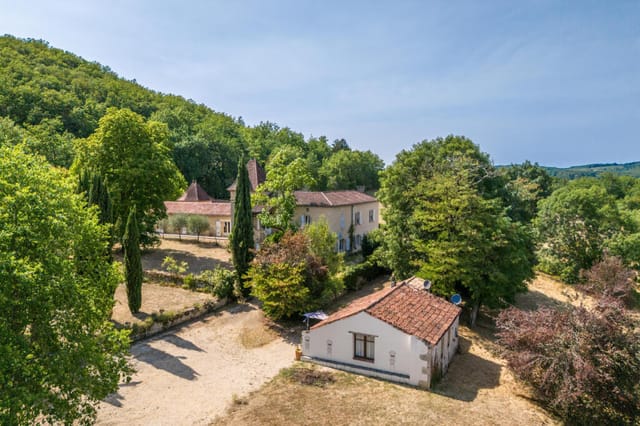


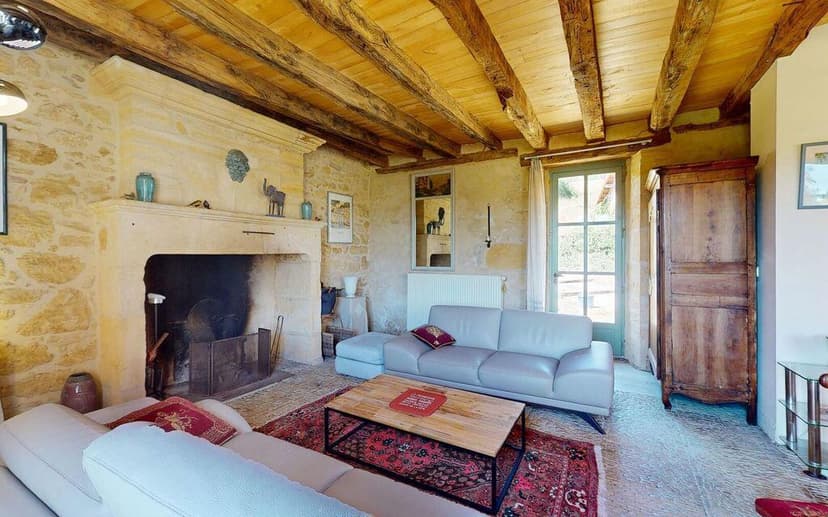

The house sits on the hill above Sarlat, just five minutes by car from the old town, but it feels like its own world. A private lane, 1.85 acres of garden, a stone courtyard where afternoons stretch out uninterrupted. At 200 square meters across three levels, the interior has been thoughtfully renovated — restored rather than reinvented — keeping the features that make old Périgord stone houses worth buying in the first place. Exposed oak beams. Walls thick enough to stay cool through a July heatwave. A fireplace in the living room that you'll actually use in November when the walnut trees in the garden go amber and the tourists have long gone home.

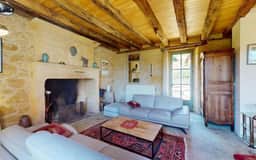
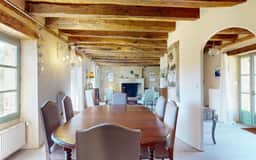
That 38-square-meter living room is the heart of the house. Step into it and you immediately understand what people mean when they talk about the soul of a French country property. The stone walls have a warmth to them that paint never achieves, and the fireplace isn't decorative — it draws well, throws heat, and becomes the gathering point on winter evenings with a bottle of Bergerac red and nobody anywhere near a screen. The ground-floor bedroom with its own en-suite shower room is a genuinely practical feature, useful for guests with mobility considerations or for those weeks when your parents visit and everyone needs their own space.

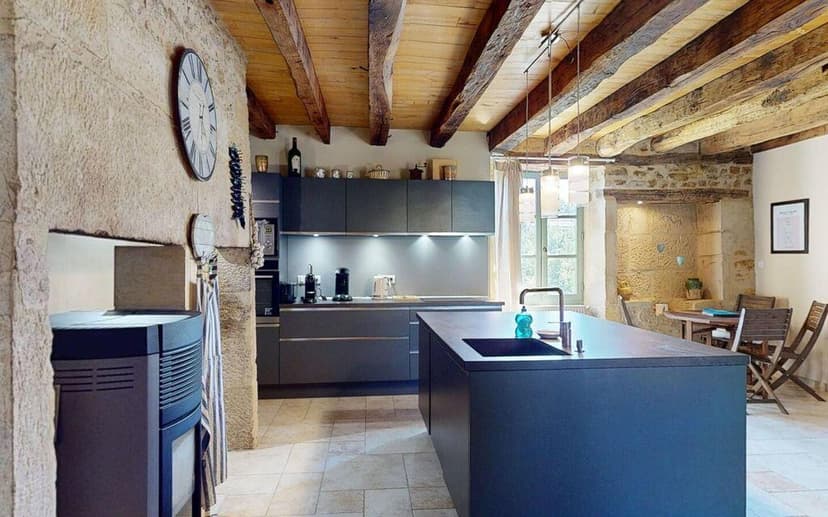
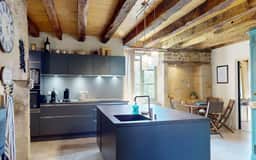
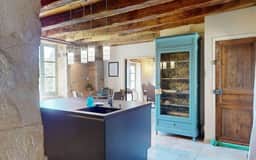
The fitted kitchen runs to 28 square meters, which is real working kitchen territory — enough room to roll pastry, have someone chopping vegetables, and still fit a proper farmhouse table. Cooking here is tied to what's growing and what's in season. Périgueux's covered market and Sarlat's twice-weekly market mean you're buying cèpes mushrooms in October, fraises du Périgord in May, truffles in January from the truffle market on the Place des Oies. The dining kitchen opens onto the courtyard terrace, so summer dinners migrate outside without ceremony.

Upstairs, three more bedrooms — one at 21 square meters with its own en-suite, two more at 15 and 16 square meters sharing a family bathroom — give the house a practical four-bedroom layout that works for a family or a group of friends splitting the running costs. The landing area is unusually generous at 16 square meters, which matters more than people expect; it makes the upper floor feel like a place you pass through with ease, not a squeeze between doors.



The detached barn is one of the property's real wildcards. Fifty square meters of dry stone outbuilding with planning potential for conversion to additional accommodation — a guest cottage, a studio, a gîte that pays for itself in summer rental income. The Dordogne has one of the healthiest rural rental markets in southwest France. Properties within five minutes of Sarlat command strong weekly rates through June, July, and August, and the shoulder season is lengthening as more international visitors discover that September in the Périgord — warm days, empty roads, the vendange underway in the vineyards near Monbazillac — is frankly better than August.


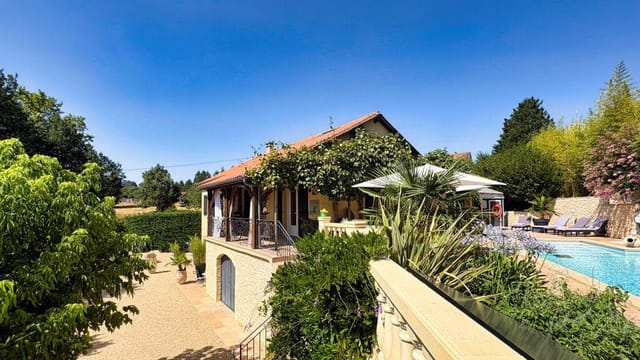
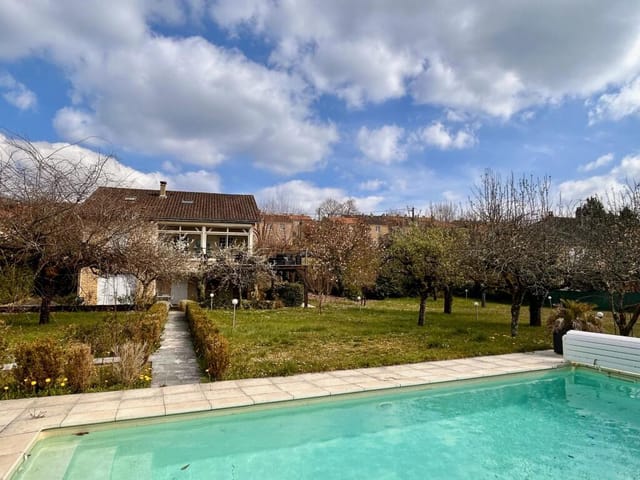
The garden. Seven thousand five hundred square meters of it, which sounds abstract until you walk it. There's space here that most town-edge properties in France simply don't have anymore at this price point. The views across the valley are the kind that stop a conversation. Sit on the courtyard stones in the evening and the light goes through about six different versions of gold before it finally quits.

Sarlat itself needs no introduction to anyone who's spent time in southwest France, but it's worth saying clearly: this is one of the best-preserved medieval towns in the whole country. The old town is almost entirely car-free, and wandering through the Rue des Consuls on a warm evening, past the lantern-lit restaurants and the 12th-century Lanterne des Morts, is an experience that doesn't get old in the way that tourist towns often do. The food culture is exceptional — foie gras, confit de canard, pommes sarladaises cooked in goose fat until they're crisp and dark at the edges — and the restaurants around Place de la Liberté range from casual bistros to serious tables earning real reputations.

Beyond Sarlat, the Dordogne valley is one of those regions that rewards slow exploration. The châteaux of Beynac and Castelnaud face each other across the river, both open to visitors and genuinely dramatic. Lascaux IV, the full-scale replica of the prehistoric cave paintings, is 25 kilometers north near Montignac — one of the finest museums of its kind in Europe and worth a morning even if you've been before. Rocamadour is an hour south, built vertically into a limestone cliff above a gorge. Canoeing the Dordogne from La Roque-Gageac takes you past cliffs and troglodyte villages at a pace that resets something in your nervous system.

Practically speaking, the closest airport is Bergerac, around 75 kilometers west, with direct Ryanair connections to London Stansted, Bristol, Birmingham, and several other European hubs. Bordeaux-Mérignac is under two hours by road and offers far more international connections. The train station at Sarlat connects to Périgueux and onwards to Bordeaux, though most international buyers find a car essential for living comfortably in this part of the Périgord.

The property comes with central heating and double glazing — practical details that matter when you're thinking about year-round use or rental management. The energy rating is Band D, which is honest and not unusual for a renovated stone property of this age; it leaves clear scope for improvement through insulation upgrades if you choose to pursue them. The cellar and boiler room at garden level provide useful storage and utility space that older French houses often lack.

For international buyers, France remains one of the most straightforward European countries in which to purchase property. Notarial fees and land transfer taxes apply, typically running to around 7-8% of the purchase price for older properties, and your notaire will guide you through the legal process with full transparency. Non-resident owners can hold the property in their own names or through an SCI (société civile immobilière), which can offer inheritance planning advantages. Tax treaty arrangements between France and most EU and English-speaking countries mean double taxation on rental income is generally avoidable.

Key features at a glance:

- 200 m² of renovated living space across three levels
- Four bedrooms, three bathrooms (two en-suite)
- 38 m² living room with original fireplace, exposed beams, and stone walls
- 28 m² fitted dining kitchen opening to courtyard terrace
- Ground-floor bedroom with en-suite — ideal for guests or multi-generational use
- Detached 50 m² stone barn with conversion potential (subject to planning)
- 7,500 m² (1.85 acres) of private garden with open valley views
- Five minutes by car to the centre of Sarlat-la-Canéda
- Central heating and double glazing throughout
- Strong short-term rental market in the heart of the Périgord Noir
- 75 km to Bergerac Airport; under 2 hours to Bordeaux-Mérignac
- Rich local produce markets including Sarlat's famous Saturday market
- Access to Dordogne valley châteaux, Lascaux IV, and La Roque-Gageac
- Priced at €614,800 — competitive for this size, acreage, and location above Sarlat

Properties with this combination of land, outbuilding potential, views, and proximity to a medieval town of Sarlat's calibre move quickly in the Dordogne market. If you've been watching this region and waiting for the right property to come up, this one deserves a serious look. Reach out through Homestra today to arrange a viewing or request the full property dossier — the kind of morning described above is closer than it might seem.
Details

Amount of bedrooms
4
Size
200
Price per m²
€3,074
Garden size
7500
Has Garden
Yes
Has Parking
No
Has Basement
Yes
Condition
good
Amount of Bathrooms
3
Has swimming pool
No
Property type
Chateau
Energy label

Unknown

Sign up to access location details

Similar properties

The oak staircase creaks just slightly underfoot on a Tuesday morning, and through the tall kitchen windows the parkland mist is still burning off across the pasture. Somewhere beyond the courtyard wall a horse shifts in its loosebox. You're standing in the middle of 700 years of French history, in the Brenne countryside of Indre, holding a coffee, and none of this belongs to a museum—it belongs to you. That's the particular thrill of this estate outside Douadic. It's a proper French chateau: 14th-century tower anchoring one corner, a classical 19th-century main house stretching across the courtyard, stone carriage blocks forming sheltering wings on either side, and approximately 500 square metres of living space spread across the main house and two duplex apartments. At 636,000 euros for the whole thing—tower, outbuildings, stables, parkland, guesthouse, caretaker's cottage—this is one of those rare moments when the numbers and the scale actually align. The main house doesn't ease you in gently. The entry hall runs to 16 square metres, stone-floored and high-ceilinged, the kind of space that makes you want to leave your bags in the car and just stand there for a moment. Off it, three reception rooms flow with hardwood and tile floors, limestone fireplaces, and that particular quality of light you only get through tall French windows looking onto open parkland. The largest of the three is roughly 38 square metres—not enormous by chateau standards, but intimate in the best way, a room you can actually live in rather than just admire. The dine-in kitchen is built for long Sunday lunches with the windows open and the smell of whatever's slow-cooking drifting through the back hall toward the laundry room. Upstairs, a clas ... click here to read more

Picture 1

Step into a World of Timeless Elegance in the Heart of Picardy Imagine waking up in a place where history whispers through the walls, where every corner tells a story, and where the charm of the French countryside envelops you in its serene embrace. Welcome to this exquisite 7-bedroom chateau in Ravenel, a gem of the Oise region, offering a unique blend of historical grandeur and modern comfort. A Journey Through Time Built during the reign of Napoleon III, this chateau stands as a testament to the architectural brilliance of the 19th century. As you approach, the stately facade greets you with its intricate stonework and classic French design, setting the stage for the elegance that lies within. The moment you step inside, you're transported to an era of opulence, where high ceilings, ornate moldings, and expansive rooms create an atmosphere of refined luxury. The Heart of the Home The ground floor welcomes you with a grand entrance hall that leads to a series of beautifully appointed rooms. The living room and lounge offer spaces for relaxation and entertainment, while the authentic fitted kitchen, complete with modern appliances, invites culinary exploration. A spiral staircase, a work of art in itself, ascends to the upper floors, promising more treasures to discover. A Sanctuary for Guests and Owners Alike The first floor is a haven for guests, featuring five spacious bedrooms, each with its own en-suite bathroom. These rooms, with their tasteful decor and comfortable amenities, ensure a restful stay for visitors. The second floor is reserved for the owners, offering a luxurious master suite with a wood-burning stove, a large dressing room, and an additional bedroom with a private shower room. This floor prov ... click here to read more

Picture 1

A Timeless Escape in the Heart of France Imagine waking up to the gentle rustle of leaves and the distant chirping of birds, as the morning sun filters through the grand windows of your 18th-century chateau. Nestled in the picturesque village of Civray, this historic property offers a unique blend of elegance and tranquility, making it the perfect vacation home or second residence for those seeking a genuine French experience. A Journey Through Time As you step through the wrought-iron gates, the chateau stands majestically, a testament to centuries of history and architectural grandeur. The original features, lovingly preserved, whisper stories of a bygone era, while modern renovations ensure comfort and convenience. The chateau's expansive grounds, spanning over 8,418 square meters, invite you to explore lush gardens, a charming orangery, and a fully renovated pavilion. Daily Rhythms and Seasonal Splendor Life at the chateau is a harmonious blend of leisure and adventure. Begin your day with a leisurely breakfast on the terrace, enveloped by the scent of blooming flowers and the sight of the distant Pyrenees. As the seasons change, so does the landscape, offering a kaleidoscope of colors and activities. In spring, the gardens burst into life, while summer invites you to bask in the sun by a potential poolside. Autumn paints the surroundings in warm hues, and winter transforms the nearby mountains into a snowy playground. A Gateway to French Culture and Adventure Civray is a treasure trove of cultural and recreational opportunities. The local markets brim with fresh produce, artisanal cheeses, and fine wines, perfect for crafting a gourmet meal in your spacious kitchen. The region's culinary delights extend to ch ... click here to read more

Picture 1

Nestled in the heart of the picturesque Limousin region, the enchanting chateau in Vallière offers a unique opportunity to own a piece of French history. Built in 1892, this grand property has gracefully evolved from a Catholic girls' school to a luxurious guest house, now ready to become your dream second home. With its rich history and stunning architecture, this chateau is more than just a property; it's a gateway to a lifestyle filled with charm, culture, and relaxation. Imagine waking up in one of the nine spacious bedrooms, each with its own story to tell. The morning sun filters through the original stained glass windows, casting colorful patterns across the library's wooden floors. As you sip your morning coffee, the aroma of fresh pastries from the local boulangerie fills the air, inviting you to explore the quaint village of Vallière. A Lifestyle of Leisure and Culture Vallière is a hidden gem in the Creuse department, known for its rolling hills, lush forests, and serene lakes. This tranquil setting is perfect for those seeking a peaceful retreat from the hustle and bustle of city life. The region offers a plethora of outdoor activities, from hiking and cycling to fishing and horseback riding. The nearby Lac de Vassivière, one of France's largest artificial lakes, is a haven for water sports enthusiasts. The Limousin region is steeped in history and culture, with numerous castles, museums, and art galleries to explore. The vibrant local markets are a feast for the senses, offering fresh produce, artisanal cheeses, and fine wines. As a second home owner, you'll have the opportunity to immerse yourself in the local lifestyle, attending seasonal festivals and savoring the region's culinary delights. A Home w ... click here to read more

Picture 1

Nestled in the picturesque Midi-Pyrénées region, the enchanting town of Capdenac offers a unique blend of history, culture, and natural beauty. Here, amidst the rolling hills and lush landscapes, stands a magnificent 14th-century chateau—a testament to the rich heritage of this captivating area. This property is not just a home; it's a gateway to a lifestyle steeped in tradition and tranquility. Imagine owning a piece of history, where every stone tells a story of bygone eras. This chateau, meticulously restored to preserve its original charm, offers a rare opportunity to experience the grandeur of medieval architecture while enjoying modern comforts. With seven spacious bedrooms and five luxurious bathrooms, this property is perfect for those seeking a second home or a holiday retreat in the heart of France. ### A Glimpse into Chateau Living Spacious Interiors: - Seven Bedrooms: Generously sized, each room offers a serene escape with views of the surrounding countryside. - Five Bathrooms: Elegantly designed, featuring modern fixtures and teak flooring. - Grand Living Room: A 45m² space perfect for entertaining or relaxing by the fireplace. - Fully Equipped Kitchen: Modern appliances blend seamlessly with traditional design elements. - Office Space: Ideal for remote work or personal projects. - Two Large Reception Rooms: Perfect for hosting gatherings or enjoying quiet evenings. Exquisite Details: - Underfloor Heating: Ensures comfort throughout the seasons. - Custom Joinery: Handcrafted to complement the chateau's historic character. - Travertine and Chestnut Flooring: Adds warmth and elegance to the interiors. Outdoor Oasis: - Expansive Travertine Terrace: Overlooks a beautifully landscaped garden. - Swimming Pool ... click here to read more

Picture 1

Nestled in the heart of the picturesque Pays de la Loire region, this exquisite 7-bedroom chateau in Saint-Hilaire-des-Loges offers a unique opportunity to own a piece of French history. With its origins tracing back to the 11th century, this property is not just a home; it's a journey through time, where every stone and beam tells a story of bygone eras. Imagine waking up to the gentle rustle of leaves in the expansive 4-hectare estate, where the morning sun filters through ancient trees, casting dappled shadows on the manicured gardens. This chateau, lovingly restored with meticulous attention to detail, seamlessly blends historical charm with modern comforts, making it an ideal second home for those seeking a tranquil retreat or a lucrative investment in the French countryside. ### A Glimpse into Chateau Living The main residence boasts five grand rooms, each exuding elegance and warmth. The dine-in kitchen, a culinary enthusiast's dream, is bathed in natural light, offering a perfect setting for leisurely breakfasts or intimate dinners. Adjacent, the formal dining room and living area, both equipped with underfloor heating, provide a cozy ambiance during cooler months. The chateau's original stone staircase leads to the first floor, where five spacious bedrooms await. The master suite, a sanctuary of luxury, features an en-suite bathroom and breathtaking views of the surrounding landscape. An additional guest room with an en-suite ensures privacy and comfort for visitors. ### Versatile Living Spaces An adjoining but independent guest house expands the living options, offering a beautiful kitchen/dining/sitting room with floor-to-ceiling windows that invite the outside in. With three bedrooms, each with en-suit ... click here to read more

Picture 1

Nestled in the heart of the picturesque Midi-Pyrénées region, this exquisite 15th-century chateau in Bor-et-Bar offers a unique opportunity to own a piece of French history. With its commanding position overlooking the serene Viaur River and the distant Pyrenees, this property is more than just a home; it's a gateway to a lifestyle steeped in tranquility, culture, and natural beauty. Imagine waking up to the gentle rustle of leaves and the distant call of birds, with the sun casting a golden hue over the rolling meadows and woodlands that surround your new home. This chateau, lovingly restored to preserve its historical charm while offering modern comforts, is the perfect retreat for those seeking a second home in the heart of France. ### A Glimpse into Chateau Living The chateau's stone façade tells tales of centuries past, while inside, the spacious 300 square meters of living space offers a harmonious blend of old-world charm and contemporary elegance. The ground floor welcomes you with a fully fitted kitchen, a dining room featuring an inglenook fireplace, and a cozy living room that opens onto a terrace with breathtaking views. - Bedrooms: 5 spacious bedrooms, perfect for family and guests - Bathrooms: 3 well-appointed bathrooms - Living Space: 300 square meters of elegant living - Outdoor Features: Infinity pool, summer kitchen, and covered seating area - Additional Spaces: Vaulted wine cellar, laundry room, and potential extra bedroom - Outbuildings: 250m² barn, secadou, 75m² barn, and pigeonnier - Land: Over 7 acres of meadows and woods - Views: Panoramic vistas of the Viaur River and Pyrenees ### The Allure of Bor-et-Bar Bor-et-Bar, a hidden gem in the Aveyron department, offers a unique blend of rural cha ... click here to read more

Picture 1

Imagine waking up to the gentle rustle of leaves and the soft chirping of birds in the heart of the picturesque Midi-Pyrénées. Nestled in the enchanting village of Saint-Cirq-Lapopie, this exquisite chateau offers a unique blend of historical charm and modern comfort, making it the perfect second home for those seeking a serene escape in the French countryside. ### A Timeless Retreat This chateau, a testament to the region's rich history, has been lovingly restored to offer a harmonious blend of old-world elegance and contemporary amenities. The property spans 200 square meters, providing ample space for relaxation and entertainment. Key Features: - Four Spacious Bedrooms: Each room is a sanctuary of comfort, offering stunning views of the surrounding landscape. - Three Modern Bathrooms: Designed with luxury in mind, ensuring convenience and style. - Expansive Living Area: The ground floor boasts a bright, open-plan living space with large bay windows that flood the room with natural light. - Gourmet Kitchen: Equipped with state-of-the-art appliances and a view of the lush parkland. - Stone Fireplace: A cozy cocooning area featuring a superb stone fireplace with a Polyflam insert, perfect for chilly evenings. - Independent Apartment: A fully renovated, self-contained unit with direct access to the heated swimming pool, ideal for guests or rental opportunities. - Heated Swimming Pool: Enjoy a refreshing dip in the pool, maintained by an eco-friendly system. - Eco-Friendly Features: Solar panels and a 50,000-liter cistern ensure sustainable living. - Spacious Garage-Workshop: Over 100 m² of space, connected to the main house by a tunnel and elevator. - Summer Kitchen: Fully equipped for alfresco dining and entertaining. ... click here to read more
Picture 1

Nestled in the heart of the picturesque Périgord Noir, this enchanting chateau in Journiac, Dordogne, offers a unique opportunity to own a piece of French history. With its six bedrooms and three bathrooms, this property is perfect for those seeking a second home or a holiday retreat in one of France's most beautiful regions. Imagine waking up to the gentle sounds of nature, surrounded by the lush greenery of the Dordogne countryside. This chateau, built in 1975, exudes charm and character, with its stone façade and traditional architecture. The property is in good condition, ready to welcome you and your family for unforgettable holidays or extended stays. ### A Lifestyle of Tranquility and Adventure Living in Journiac offers a perfect blend of tranquility and adventure. The region is known for its mild climate, making it an ideal location for year-round enjoyment. Whether you're exploring the nearby medieval towns, indulging in the local cuisine, or simply relaxing by the heated swimming pool, there's something for everyone. - Location: Situated in the serene Aquitaine region, just minutes from Le Bugue. - Size: Spacious 310 square meters of living space. - Bedrooms/Bathrooms: Six bedrooms and three bathrooms, perfect for family gatherings. - Outdoor Space: Expansive 4.5-hectare plot with stunning natural surroundings. - Pool: Heated swimming pool for year-round relaxation. - Outbuildings: Two additional structures with potential for development. - Investment Potential: Opportunity for tourism development or rental income. - Accessibility: Easy access to local amenities and transport links. - Local Culture: Rich history and vibrant local culture to explore. - Activities: Proximity to hiking trails, cycling routes, ... click here to read more

Picture 1

Nestled in the heart of the enchanting Midi-Pyrénées region, this exquisite 9-bedroom chateau offers a rare opportunity to own a piece of French history. Located just outside the captivating village of Rocamadour, this property is a haven for those seeking a blend of tranquility, culture, and adventure. Imagine waking up to the breathtaking views of rugged valleys and majestic cliffs, with the gentle morning sun casting a warm glow over the landscape. This is the daily reality for residents of this charming chateau, where every corner tells a story and every room exudes character. A Unique Blend of History and Modern Comfort The chateau, with its traditional stone architecture, stands proudly on the famous Chemin de Compostelle, a route that has welcomed pilgrims for centuries. The main house, complemented by additional accommodations in an old chapel and an ancient bread oven, offers a unique living experience that seamlessly blends history with modern comfort. A Lifestyle of Leisure and Exploration Living in Rocamadour is like stepping into a postcard. The village, perched on a cliffside, is one of Europe's most visited sites, drawing travelers from around the world. As a resident, you'll have the privilege of exploring its cobbled streets, historic sites, and vibrant local culture at your leisure. The region is a paradise for outdoor enthusiasts. Whether you're an avid hiker, a passionate equestrian, or simply someone who enjoys a leisurely stroll, the surrounding countryside offers endless opportunities for exploration. The large fields adjacent to the garden are perfect for horse lovers, while the nearby trails beckon walkers and nature lovers alike. A Hub for Creativity and Relaxation The chateau's serene a ... click here to read more

Picture 1

Once upon a time, nestled in the bucolic expanse of Brittany's charming countryside, there stood a chateau—a blank canvas awaiting the touch of those with a vision. Conveniently perched in the heart of Carentoir in France's Morbihan region, this grand property whispers promises of both heritage and potential. Positioned equidistantly between Rennes, Nantes, and Vannes, it offers an enviable locale for those yearning for a blend of tranquility and access to urban life. As you approach through a majestic, tree-lined avenue, the anticipation builds, hinting at the history and grace that lies beyond. Here, amidst nearly 7.5 acres of verdant grounds, this chateau provides an opportunity that cannot be overlooked. While some sections have been lovingly restored, the estate awaits further rejuvenation, brimming with possibilities for the discerning buyer. It's a home that already welcomes you with open arms but yearns for additional revitalization to fully accentuate its grandeur. Upon entry through the welcoming foyer, you're greeted by an open-plan living area, spacious enough to host gatherings or intimate family moments. At your fingertips is a master bedroom complete with an ensuite bath, allowing for privacy and comfort—a sanctuary of your own. This level also offers a glimpse into history with corridors leading to quaintly charming towers, one of which houses the staircase leading up to the upper floors. Ascend to the first floor and discover a canvas that invites your personal touch: a sizeable room eagerly awaiting its future role in your life's story, whether as additional bedrooms, a library, or a studio for artistic endeavors. Adjoining this space in the smaller tower, a cozy room offers serene vistas of the surr ... click here to read more

Image 1

Nestled in the stunning heart of Périgord Noir, Journiac, France, there's a picturesque chateau waiting with open arms for its next owner. It's not just another property; it's an experience of a life time wrapped in the beauty of the French countryside. This six-bedroom abode, established back in 1975, is a fine example of timeless architecture, with a nod to the historical charm that defines this renowned region. With a price tag of 689,700, it offers not just a place to live but a unique lifestyle, set within the serene beauty of Aquitaine's landscape. Now, let's take a tour together. Located just a short drive away from the bustling little town of Le Bugue, you have the benefit of both privacy and convenience—ideal for those looking to escape the urban rush while still being close to modern amenities. The moment you step through the doors, you'll immediately notice the inviting atmosphere of the interior, which speaks volumes with its warm, cozy and practical design. Here, comfort takes precedence; the space is both generous and made from high-quality materials, providing a welcoming environment that's hard to beat. Outdoors, the property spans a generous 4.5-hectare plot, which opens up endless possibilities. With the surrounding natural beauty as your constant backdrop, you'll find that relaxing and unwinding come effortlessly. A heated swimming pool serves as a focal point outside, promising delightful gatherings with family and friends no matter the season. It’s a lovely spot to soak in the sun during the warm summers or to savor a quiet swim under the later evening skies. But there's more to this chateau than meets the eye. Two outbuildings offer a world of potential waiting to be explored. These spaces can be ... click here to read more

Picture 1

In the picturesque commune of Saint-Thomas-de-Conac, nestled amidst the verdant landscapes and tranquil estuary vistas, lies an extraordinary opportunity for those yearning for an authentic French living experience. Situated just 3 kilometers from the center of town, this chateau is not just a home—it's a lifestyle waiting to be embraced. Overlooking 2.5 hectares of lush land, this residence spans 282 square meters across three thoughtfully renovated levels. For the avid traveler and expatriate, this location provides an excellent gateway to the soul of the Charente-Maritime region. With the motorway entrance a mere 10 kilometers away in Mirambeau, access to the broader French landscape is incredibly convenient. And if sandy beaches are more your thing, the golden shores of Royan are a short drive, offering family-friendly activities or a relaxing day out. The climate here is temperate, with mild winters and warm, pleasant summers, making it an ideal year-round destination for those looking to escape harsher weather conditions elsewhere. The sense of community in Saint-Thomas-de-Conac is palpable. The town pulsates with life and culture, with local cafes offering fresh pastries each morning and the weekly markets selling local produce. It’s perfect for expatriates looking to merge into a tranquil yet engaging lifestyle. The lush estuary invites residents and visitors alike to indulge in hiking and cycling, offering panoramic views that will make every outing feel like a mini adventure. Inside, this chateau has been beautifully remodeled, blending authenticity with comfort. Upon entering, a grand staircase ascends to the primary living areas. The living room, a cozy 34 square meters, is ideal for unwinding by the wood ... click here to read more

Picture 1

Nestled in the picturesque French countryside near Richelieu, Vienne, this chateau promises an enchanting experience for both residents and visitors. Comprising two distinct properties set amidst serene landscapes, this is a rare opportunity for those seeking tranquility and space, combined with potential for earning income. Whether you're considering moving your family here or looking for an investment property, this could suit your needs beautifully. The chateau includes: - 7 bedrooms altogether between two houses - 6 bathrooms across both properties - A total living area of 405 square meters - Large barn and other small outbuildings - Separate septic systems for each house - Gardens laid to lawn - Private parking for both houses - An above-ground swimming pool in the guest house garden Upon stepping into the main house, you're greeted by a spacious living room, boasting 51 square meters of space, complete with a cozy fireplace and rustic exposed beams that harken back to the classical architecture notable in this region. The ground floor also hosts a dining area, ideal for hosting family dinners or small gatherings with friends. Adjacently, the kitchen offers 16 square meters of functional space, leading out into the lush garden—a perfect layout for culinary creativity! The staircase from the living room leads to the upper floor, where a generous landing greets you as a small corridor guides you to the sleeping quarters. The master suite spans an impressive 32 square meters with a convenient built-in wardrobe. A corridor extends from the landing to reveal two additional bedrooms, each with ample space to accommodate loved ones or guests and provide respite after a long, delightful day exploring the surroundings. ... click here to read more

Picture 1

Welcome to Livernon, a charming and picturesque village nestled in the heart of the Midi-Pyrenees, France. This beautiful and historic region is known for its lush landscapes, quaint hamlets, and rich cultural heritage. It's no wonder why many overseas buyers are drawn to this enchanting corner of the world, eager to experience the French countryside lifestyle. And here, in the serene embrace of Livernon, stands a splendid stone house – a chateau that offers not just a home, but an opportunity to immerse oneself in a quintessential French experience. Set on a sprawling 2.5 hectares of land, this delightful property is a harmonious blend of rustic charm and modern comfort. With six spacious bedrooms and three well-appointed bathrooms, the chateau offers ample space for families, couples, and even those who wish to entertain guests. It’s a home that promises both private retreats and lively gatherings. As you approach the property, you'll be greeted by the sight of two barns, elegantly extending from the main house. The first barn is furnished and ready to welcome your creativity, or simply serve as additional living space. The second barn, with its two levels, offers immense potential. Whether you envision it as a guest house, a studio, or a personal sanctuary, the possibilities are as vast as the land it stands on. The beautiful double dovecote is a testament to the property's historical roots and offers an undeniable charm. Now let me take you for a stroll through the house; picture yourself walking into a large, authentic room where a stone fireplace stands as a center peice, inviting you to gather ‘round during chilly evenings. The kitchen is well-equipped and functional, leading directly to a covered terrace that ... click here to read more
Picture 1

Nestled in the heart of the beautiful Midi-Pyrénées region, in the charming town of Gourdon, France, this exquisite chateau awaits its new owners. With 180 square meters of living space, this 4-bedroom, 2-bathroom home is a true gem that combines the authentic charm of French architecture with modern comforts. As a busy real estate agent, I'm thrilled to present this extraordinary opportunity for overseas buyers and expats looking for a unique property in one of France's most picturesque settings. Let me take you on a journey through this stunning chateau and the enchanting local area. First, let's talk about the property itself. This chateau is steeped in history and boasts a timeless elegance that is hard to find. The chic country-style decor, with its spacious and bright rooms, creates a warm and inviting atmosphere. The property is partly restored, giving you the perfect balance of livable space and potential for further customization. Key Features of the Property: - 4 bedrooms - 2 bathrooms - 180 square meters of living space - Chic country-style decor - Spacious and bright rooms - Courtyard with swimming pool - Sauna facilities - Secluded grounds One of the property's unique aspects is its versatility. Formerly a hotel and restaurant, this chateau has the capacity to host up to 50 people, making it an ideal location for a business venture or a charming bed and breakfast. Imagine hosting guests from around the world in this idyllic setting. The local area is filled with character and offers a wide range of amenities. Gourdon itself is a quaint village with campsites, shops, doctors, a pharmacy, and schools, making it a convenient place to live. The town is well-connected with train stations and motorway access, ... click here to read more

Picture 1

Nestled amidst the serene landscapes of Midi-Pyrénées in the enchanting region of Lot, Rocamadour, France, lies a truly captivating chateau that’s bursting with charm and character. This 9-bedroom, 8-bathroom stone house spans approximately 320 square meters and is steeped in history. Sitting just a stone's throw away from Rocamadour, this property is a wonderful blend of rustic elegance and modern comfort. The chateau’s location is simply magical. Positioned in a quaint hamlet on the heights of Rocamadour, the property offers breathtaking views over rugged valleys and formidable cliffs. This area has long been cherished by artists and writers, thanks to its serene environment and the ever-inspiring scenery. The climate here is mild, with warm summers perfect for enjoying the outdoors, and cooler winters that provide a cozy backdrop for enjoying the chateau’s inviting interiors. This property could well become an outstanding family home, or it could continue its life as a charming gite and chambre d’hote, subject to the necessary permissions. With nine bedrooms, the possibilities are almost endless – think about the joy of hosting family gatherings, or running a quaint bed and breakfast for travelers and pilgrims venturing along the famous Chemin de Compostelle. This renowned route runs right by the property, attracting a steady stream of visitors in need of a welcoming respite. The main house is complemented by traditional elements that add an extra touch of charisma to the estate. There are additional bedrooms located in an old chapel and an ancient bread oven, each steeped in history and crafted with unique character. The current owner has made significant improvements to the property, including fully refurbishing ... click here to read more

Picture 1

Welcome to this enchanting chateau nestled in the picturesque Midi-Pyrénées region, specifically in Tarn-et-Garonne, Brassac, France. This captivating 5-bedroom estate, sprawling across 299 square meters, is an embodiment of charm and elegance, offering a serene living experience combined with ample potential for diverse possibilities. Let's dive into the heart of the property. As you step into the main house, which covers a generous 203 m², you'll immediately notice the majestic dovecote—a feature that truly sets this chateau apart. On the ground floor, the cozy kitchen provides direct access to the courtyard, making it perfect for those lazy summer breakfasts or al fresco dinners. A hallway leads you to a practical shower room and toilet, and beyond that, you're welcomed into a lovely lounge that's perfect for relaxation. You'll also find a useful cupboard and a library that could double as an additional bedroom. Ascending to the first floor, you'll be enchanted by a quaint porch that ushers you into an entrance hall. Here, the charm multiplies with a bathroom and toilet, a small lounge that could serve as an intimate sitting area, and two bedrooms that evoke the timeless style of chateau living. A utility room is conveniently located on this floor, rounding out your daily needs. But the real showstopper is the large lounge, an expansive space where gatherings with family or friends could become cherished memories. Head up to the second floor, and you'll discover a charming mezzanine equipped with a study area—ideal for those quiet moments of concentration or reflection. This level also offers a cozy bedroom area and access to the enchanting dovecote, a unique space that inspires imagination and serenity. The outbu ... click here to read more

Picture 1

Properties nearby

Discover an enchanting five-bedroom country home nestled in the serene hills above Castelnaud, close to the charming village of Saint Cybranet and only a short drive from the bustling towns of Sarlat and Saint Cyprien. Immersed in the rustic beauty of Castelnaud-la-Chapelle, France, this property offers a perfect blend of tranquility and accessibility, making it an ideal choice for those seeking a peaceful retreat in the French countryside. This appealing old stone house is set on approximately seven acres of picturesque land, which includes an old barn and is predominantly smooth pasture with some areas of woodland. The property enjoys the solitude of being at the end of a quiet country road, providing a private and tranquil setting where one can truly relax and unwind. The house itself, in good condition but with room for some personal touches, boasts a generous 164 sqm of living space. It consists of five well-sized bedrooms and two bathrooms, ensuring ample space for family and visitors alike. The heart of the home is a lovely kitchen that invites culinary exploration, flanked by warm and traditional living spaces including two cozy sitting rooms perfect for relaxing evenings. Practical features of the home include a laundry room and a boiler room. Property Features: - 5 bedrooms - 2 bathrooms - Spacious kitchen - 2 sitting rooms - Laundry room - Boiler room - Approximately seven acres of land with an old barn and woodland - Quiet, end-of-road location - Close proximity to local villages and towns Living in Castelnaud-la-Chapelle offers residents a unique experience characterized by its peaceful environment and natural beauty. The local area is imbued with a historic charm, featuring medieval architecture and an ... click here to read more

Exterior

Nestled in the heart of the picturesque Dordogne region, this exquisite 4-bedroom house in Sarlat-la-Canéda offers a unique opportunity to own a second home that perfectly balances modern comfort with the timeless charm of rural France. With its strategic location, this property is not just a home; it's a gateway to a lifestyle rich in culture, history, and natural beauty. Imagine waking up to the gentle sounds of the French countryside, the sun casting a warm glow over the rolling hills and historic architecture that define Sarlat-la-Canéda. This house, with its spacious 230 square meters, is designed to accommodate both relaxation and entertainment, making it an ideal retreat for families, friends, or even as a lucrative rental property. A Home Designed for Comfort and Flexibility Upon entering, you're greeted by a welcoming entrance hall that seamlessly flows into a large open-plan living and dining area. The traditional fireplace serves as a focal point, offering warmth and ambiance during cooler months. The adjoining sunny conservatory is a haven for relaxation, providing panoramic views of the garden and pool, making it a perfect spot for morning coffee or evening wine. The well-equipped kitchen is a chef's delight, featuring ample storage and a layout that encourages culinary creativity. The ground floor also includes a second reception room, a guest bedroom, a shower room, and a separate WC, ensuring convenience and privacy for all occupants. Upstairs, a World of Possibilities Ascend the elegant staircase to discover a spacious landing that doubles as a home office or reading nook. Two generous double bedroom suites await, each boasting built-in wardrobes and private en suite shower rooms, offering a sanctu ... click here to read more

Picture 1

Nestled in the heart of the picturesque Dordogne region, this exquisite 5-bedroom house near Sarlat-la-Canéda offers a unique opportunity to own a slice of French paradise. Perfectly suited for those seeking a second home or a vacation retreat, this property combines rustic charm with modern comforts, making it an ideal escape for families, couples, or anyone yearning for a tranquil getaway. Imagine waking up to the gentle sounds of nature, with the sun casting a warm glow over the rolling hills of Nouvelle-Aquitaine. This is the lifestyle that awaits you in this enchanting region, renowned for its rich history, stunning landscapes, and vibrant culture. Property Highlights: - Spacious Living: The main house boasts 200 square meters of living space, featuring a grand living room with a cozy fireplace, perfect for gathering with loved ones on cool evenings. - Gîte for Guests or Income: A charming 1-bedroom gîte offers additional accommodation, ideal for hosting guests or generating rental income. - Outdoor Oasis: Enjoy the expansive 2,126 square meter garden, complete with a sparkling swimming pool and a paved terrace, perfect for sunbathing or al fresco dining. - Historic Charm: The property retains its original stone walls and exposed beams, blending traditional French architecture with modern amenities. - Convenient Location: Just a five-minute drive from local shops and amenities, ensuring you have everything you need within easy reach. - Potential for Expansion: A detached barn offers 150 square meters of space, providing the potential to create additional living quarters, subject to planning approval. The Sarlat-la-Canéda Experience: Sarlat-la-Canéda, a jewel of the Dordogne, is a town steeped in history and cultu ... click here to read more

Photo 1

Welcome to your potential new home in the picturesque town of Sarlat-la-Canéda, nestled in the scenic Dordogne region of Aquitaine, France. This detached three-bedroom house offers a tranquil retreat with its peaceful setting on the edge of Sarlat, making it accessible to the town center either by a refreshing walk or a short car drive. The property sits on a considerable plot of land, boasting a marvelous view across the small valley, enchanting with its natural landscape. The home spans 92 square meters of living space, cleverly distributed over two levels. The main living area is situated on the upper floor, featuring an inviting entrance hall and a living room that opens up to a welcoming dining area, perfect for family meals and entertaining guests. The adjacent kitchen, while functional, would benefit from an update to transform it into a modern culinary space. Each bedroom provides a comfortable alcove for rest, with the third bedroom conveniently located in the substantial basement, which also includes a second bathroom enhancing the home’s utility. A standout feature is the generous terrace that overlooks the lush terrain, ideal for experiencing the serene outdoors from the comfort of your home. Moreover, the home includes a spacious garage and an additional basement area offering ample storage solutions or potential space for additional residential development. Prospective buyers should note that while the house is in good condition, some areas, particularly the kitchen and bathrooms, are in need of modernization. This property presents a welcoming challenge to those keen on personalizing their new home and potentially enhancing its value. Living in Sarlat-la-Canéda offers a taste of authentic French lifest ... click here to read more

Picture 1

Welcome to an exciting opportunity in the picturesque surroundings of Sarlat-la-Canéda, located in the Dordogne region of Aquitaine, France. On offer is a 6-bedroom, 6-bathroom apartment block poised in the heart of this captivating ancient town known for its preserved medieval buildings and its vibrant street market. This charming property covers a generous area of approximately 260 square meters. Perfectly positioned on a bustling avenue brimming with local commerces, bars, and restaurants, it provides the future owners with a unique opportunity to immerse themselves in authentic French culture and lifestyle while having the comfort of modern conveniences on their doorstep. This property is ideal for those looking to delve into the lucrative rental market as it comes fully furnished and equipped to welcome tenants or guests immediately. The property is a complex of five individual apartments, each boasting a bedroom and a bathroom. There is also an additional ensuite bedroom. All units are currently in good condition, ready to be let as seasonal accommodation. In addition to these, there is an extra room yet to be renovated. This space presents a potential for customization, whether as additional accommodation, storage, or an office space. Property features: - Six bedrooms - Six bathrooms - Good condition - Extra room for renovation - Fully furnished The sun-drenched town of Sarlat-la-Canéda is an enticing and stimulating place to live. Steeped in history, the city's rich architectural heritage has been carefully preserved, boasting narrow, winding streets and hidden squares full of culinary delights, local produce, and dynamic markets. The beauty of its historic city center matched with vibrant festivals and cult ... click here to read more

Picture 1

Nestled between the picturesque river and the historical landmark of Château Milandes, this expansive 9-bedroom house represents a one-of-a-kind opportunity for those seeking a life of peace and natural beauty in the heart of Sarlat-la-Canéda, France. With its scenic location on almost 15,000 m² of pristine land, the property is ideal for families or individuals interested in a generous living space enveloped by nature without the invasive sights of nearby construction, as the surrounding area is protected against further building. This charming property offers more than 280 m² of living space along with roughly 185 m² dedicated to a garage and basement, ensuring ample storage and utility spaces. The main house spans over four levels and features 5 bedrooms, including a spacious master suite on the ground floor which affords privacy and ease of access. Large windows throughout the house invite abundant natural light, creating warm and inviting living areas. The house includes a dining room, a well-equipped kitchen, and a sizable living room that together provide excellent spaces for family gatherings or entertaining guests. A notable addition to the property is the standalone gîte, exceeding 120 m², completed in 2008. This separate dwelling includes 3 master suites, one of which benefits from private access, making it perfect for guest accommodation or potential rental opportunities. It boasts an open-plan kitchen and a bright living/dining area, complemented by an aerothermal heating system. Outdoor living is enhanced by a beautiful 5x10m covered swimming pool, with a newly replaced liner in 2019, ideal for enjoying the pleasant Dordogne summers. The property’s vast grounds include a mix of woods, meadows, and an orc ... click here to read more

Picture 1

On a still Tuesday morning in July, the only sound you'll hear from the covered terrace is birdsong and, if the wind's right, the faint ring of the bells from Saint-Sacerdos cathedral drifting up from Sarlat's medieval core just a kilometer down the road. The pool is already warm by nine — it's heated, and the roller shutter traps every degree overnight — and the coffee is strong. This is what owning a second home in the Dordogne actually feels like. Not a fantasy. A Tuesday. The property sits in a genuinely peaceful setting on the edge of one of the most visited and best-preserved medieval towns in France, yet it manages to feel entirely private. A third of an acre of enclosed garden wraps around the house, giving you that rare combination: you can walk to a boulangerie and still eat breakfast without seeing another soul. The 1,500 m² of grounds include good open views across the countryside — not just a strip of sky between rooftops, but actual Périgord Noir landscape rolling away beyond the hedgerows. Built in 1980 and maintained in good condition, the main house delivers 171 m² of living space across two floors, with a separate self-contained apartment on the garden level adding a further 43 m². Six bedrooms and three bathrooms total. That's the kind of footprint that makes large family gatherings work — really work, where nobody is sleeping on a sofa or sharing a bathroom with four other people. The apartment in particular changes the dynamic entirely. Grandparents get their own entrance. Adult children get independence. Friends on a long summer visit don't have to navigate the rhythms of your household. Step into the ground-floor sitting room and the beams immediately tell you where you are. Exposed, original, t ... click here to read more

Photo 1
New

Nestled in the heart of the picturesque Dordogne region, this exquisite chateau in Sarlat-la-Canéda offers a unique opportunity to own a piece of French history. With its Perigourdine-style architecture and elevated position, this property is more than just a home; it's a gateway to a lifestyle filled with charm, culture, and relaxation. Imagine waking up to the gentle sounds of nature, the sun casting a golden hue over the rolling hills of Aquitaine. This is the daily reality for those fortunate enough to call this chateau their second home. With four spacious bedrooms and three bathrooms, the property is perfectly suited for family getaways or hosting friends for a memorable holiday. A Gateway to French Culture and History Sarlat-la-Canéda, a medieval town renowned for its well-preserved architecture and vibrant markets, is just minutes away. Here, you can wander through cobblestone streets, savoring the aroma of freshly baked pastries and the vibrant colors of local produce. The town is a cultural hub, offering a plethora of activities from art galleries to historical tours, ensuring there's always something to explore. A Home Designed for Leisure and Entertainment The chateau's main living area is accessed via grand stone stairs, leading to a space designed for both relaxation and entertainment. The dining room, with its open fireplace and French doors, opens onto a terrace that offers breathtaking views of the surrounding landscape. Whether you're enjoying a quiet evening by the fire or hosting a lively dinner party, this space is sure to impress. The well-equipped kitchen, complete with a breakfast bar, opens onto a west-facing covered terrace. Here, an outdoor kitchen and built-in BBQ make it the perfect spo ... click here to read more

Picture 1

Imagine waking up each morning to the serene tranquility of a picturesque French countryside, where rolling fields and whispering trees form the tapestry of your everyday life. Here in the heart of Sarlat-la-Canéda, a delightful three-bedroom country house awaits, offering over 190 square meters of living space set on an expansive 3.5-acre plot. Now, whether you’re looking for a place to escape the hustle and bustle or starting a new chapter in France, this property offers a delightful balance between comfort and tradition. Let’s take a stroll through this enchanting property. One of the most alluring aspects of this house is its recent renovation in 2024, which marries modern features with the rustic allure of the past. Picture those double-glazed windows and modern heating and cooling systems keeping you snug in winter and cool in summer. The kitchen and living areas are not just rooms but inviting spaces that beckon family gatherings and leisurely afternoons. Let’s not forget the potential harbored within the outbuildings and large barn on the property. Imagine converting these spaces into guest accommodations, an artist’s studio, or even maintaining them as storage for all those projects you've been dreaming about. The house itself doesn't lack for space, with three comfortable bedrooms ideal for family or visiting friends, a mezzanine office perfect for work-from-home days, and a versatile games room ready for fun. Living in Sarlat-la-Canéda is like stepping into a page of French history. The town boasts of its medieval architecture, rich culture, and lively atmosphere. Stroll through the cobbled streets of the old town, where bustling market days fill the air with the tantalizing aromas of regional delicacies li ... click here to read more

Exterior

Nestled in the enchanting town of Sarlat-la-Canéda in France, this charming stone house eagerly awaits its new inhabitants. A stones throw away from the vibrant heart of this medieval gem, lies a home teeming with potential and opportunity. Whether you're considering it as a full-time residence or a delightful second home, this property promises a lifestyle rich in culture and convenience, surrounded by the beautiful French countryside. Arriving at the property, you'll immediately notice its traditional stone facade, emblematic of the region’s architecture, blending beautifully into the quaint residential surroundings. This property is currently set up as two separate apartments, but could be easily converted into a single residence, perfect for a family looking to enjoy a bit more space. Walking through the shared entrance hall, you will find the ground floor apartment, featuring its own cozy little nook. With a kitchen that whispers home-cooked meals of the heart, a living room snug enough for intimate gatherings, and two bedrooms to rest in after a day well spent exploring the town. Upstairs, the second apartment offers a serene retreat, with its own kitchen, living room, bedroom, and a bathroom. - 3 Bedrooms - 1 Bathroom - 2 Separate Apartments - Cozy Entrance Hall - Inviting Kitchens - Comfortable Living Rooms - Garage Facility - Enclosed Garden of 500m² - Additional Street Parking Available - Traditional Stone Exterior - Just 2 km from Sarlat Centre Living in Sarlat-la-Canéda is like stepping into the pages of a history book. For anyone captivated by rich history and stunning architecture, this is a dream come true. The medieval charm of Sarlat, with its honey-colored stone buildings, transports you back to an ... click here to read more

Exterior

A Tranquil Retreat in the Heart of Dordogne Nestled amidst the rolling hills and lush landscapes of the Dordogne region, this exquisite 5-bedroom house offers a serene escape just 2 km from the historic market town of Sarlat-la-Canéda. Imagine waking up to the gentle rustle of leaves and the distant chime of church bells, as the morning sun filters through the trees, casting a warm glow over your private oasis. A Home Steeped in Tradition and Comfort This property seamlessly blends traditional charm with modern comforts. The main house, with its exposed beams and stonework, exudes a rustic elegance that invites you to unwind. The spacious living room, complete with a cozy fireplace, is perfect for family gatherings or quiet evenings with a good book. The open-plan kitchen, equipped with modern appliances, makes meal preparation a joy, whether you're crafting a simple breakfast or a gourmet dinner. A Gîte for Guests or Income Adjacent to the main house, a charming 2-bedroom gîte offers additional space for guests or the potential for rental income. With its own living area and kitchen, it provides privacy and comfort, making it ideal for visiting family or friends. Outdoor Living at Its Finest Step outside to discover 1.3 acres of landscaped gardens, where every corner offers a new delight. The heated swimming pool, installed in 2021, is a centerpiece for summer fun, surrounded by a paved terrace perfect for sunbathing or al fresco dining. The former bread oven and studio workshop add a touch of history and creativity to the property, inviting you to explore new hobbies or simply enjoy the tranquility of your surroundings. The Allure of Sarlat-la-Canéda Living near Sarlat means immersing yourself in a rich tapest ... click here to read more

Photo 1

Nestled in the enchanting landscape of southwest France lies your potential new home, a delightful three-bedroom house situated in the picturesque town of Sarlat-la-Canéda in the Dordogne region. This property might just be the escape you’ve been looking for. This house is not just any house; it's located in Sarlat-la-Canéda, known for its well-preserved medieval architecture. Imagine strolling through the cobbled streets, surrounded by buildings that whisper stories from centuries past. This area is not only a delight to the eyes but also offers a relaxed pace of life. If you're drawn to historic charm and a laid-back lifestyle, you’ll find this locale quite appealing. Let's dive into the details of the house itself. With a good condition throughout, this house presents a living space of 151 square meters. Perfectly suited for family life, it boasts three bedrooms and one bathroom, the ideal set-up for a small to medium-sized family. The ground floor offers quite a versatile living space that begins with a master bedroom featuring a cozy fireplace, adding a touch of warmth and comfort for those chilly winter nights. There's also a dressing room that used to be a dovecote, adding a unique touch to your space. A bright dining area flows into an open-plan kitchen, making it convenient to whip up meals while staying engaged with loved ones in the living room. - 3 Bedrooms - 1 Bathroom - Ground-floor master with fireplace - Dressing room (former dovecote) - Open-plan kitchen - Bright dining area - Living room with garden access - Lush garden with seating and BBQ - Two bedrooms upstairs with exposed beams - Stone barn with renovation potential - Artist-designed landscaping - Pool and pond - Multiple terraces - 10 solar pan ... click here to read more

Picture 1

Welcome to the opportunity of owning a stunning villa nestled near the enchanting town of Sarlat-la-Canéda, a perfect piece of tranquility just a few moments away from the vibrant heart of the Dordogne in southwest France. This delightful four-bedroom villa is all set in a peaceful surrounding, away from the rush of the mundane life, yet superbly connected to the essence of traditional French living. Now, imagine waking up every morning in this serene villa, crafted from the local stone, which just takes you back to a more peaceful era, this villa is a meeting point between timeless tradition and modern-day functionality. Built only fifteen years ago, it offers all the comforts you might expect from a home meant for relaxation and enjoyment. With its numerous modern features like double glazing, eco-friendly heating, and a clever rainwater recovery system, the villa remains warm and cozy even when wintery winds sweep across the town. Sarlat-la-Canéda itself boasts a fairly mild climate, with warm summers perfect for exploring the stunning Dordogne region. Before diving into the specifics of this property, let's talk about where you'll be living. Sarlat-la-Canéda is renowned for its medieval architecture and picturesque scenery. As a future homeowner in this area, you can wander through winding streets, discovering cobbled lanes lined with golden stone houses. For expats and overseas buyers, the area is immensely welcoming, offering a genuine sense of community where traditional markets flourish throughout the year. Typically, the climate is quite pleasant, with warm summers best for lounging in your villa's potential garden pool, or dining al fresco on cool spring mornings. Once settled, you'll find an array of things ... click here to read more

Exterior

Welcome to the charming town of Sarlat-la-Canéda, nestled in the heart of Aquitaine, Dordogne, France. Just imagine, a house set in this picture-postcard setting could be your next home or investment. Offering you the classic French charms coupled with the exciting opportunity for restoration and personalization, this home is a promising find for those looking to experience France's authentic residential lifestyle. Set on a generous land parcel of 5693 sq.m, the house extends over an area of approximately 60 sq.m. The dwelling boasts three comfortable bedrooms, offering you an ample space to retreat at the end of each day. These bedrooms are accompanied by two well-sized bathrooms, simplifying the morning routines and evening wind downs for the entire family. The kitchen, although compact, is functional and poised for your update or renovation. The living room, exuding a cozy ambiance, is perfect for enjoying quiet, laid-back evenings or entertaining guests during the weekends. Stretching approximately 30 sq.m, the beautiful, insulated veranda is a standout feature, offering double-glazing and an abundance of natural light throughout the year. Additionally, there is a good-sized garage spanning approximately 18 sq.m to safely park your vehicle or store your belongings. The overall property condition can be deemed good but could benefit from renovation enhancements to make it your own and perhaps increase its value. Here are some of the notable features: The house measures 60 sq.m Land spans across an impressive 5693 sq.m Three bedrooms and two bathrooms Functional kitchen ready for modern updates Living room with a cozy ambiance Insulated veranda offering double-glazing and spanning about 30 sq.m A reason ... click here to read more

Picture 1

Tucked away in the picturesque region of Aquitaine, Dordogne, this charming house awaits you in the historic town of Sarlat-la-Canéda, France. Featuring a flexible 200 m² floor plan, this house isn't just a home, it's a lifestyle change waiting to unfold. One can dissolve into the region's captivating beauty, or embrace the serenity of a private sanctuary - this home offers both. Encased in a sprawling area of 6378 m², this property is a gem among the lush greenery. The property boasts a shimmering swimming pool, a generous garage, and the crowning glory, an enchanting wooded park, bringing a slice of wilderness to your doorstep. Upon entering the light-filled house, a sense of comfort and homeliness greet you. The property encompasses a welcoming living room acting as a central hub for family life. Adjacent is a dedicated kitchen area, designed with practicality and ease in mind. Four spacious bedrooms provide a calm retreat from the hustle and bustle of daily life. Additionally, there is a convenient office space perfect for those seeking the balance of work and home life. The house benefits from three beautifully appointed bathrooms, ensuring there is no morning rush for showers. With city gas and electric heating, warmth and comfort are guaranteed throughout the winters, whilst mains drainage provides the convenience of modern living. Uncover the potential of seasonal renting with this property to augment your income. This house provides an opportune investment for those seeking a steady income stream with yearly tourist arrivals in Sarlat. Key Features: - 4 Bedrooms - 3 Bathrooms - Size: 200 m² - Kitchen - Living Room - Office - Swimming Pool - Large Garage - Wooded Park What it's like to live here? Sarlat-la ... click here to read more

Picture 1

Welcome to the charming and prestigious town of Sarlat-la-Canéda, set in the picturesque Aquitaine region, Dordogne, France. The place home to rich history, breathtaking views, and an elevated quality of life. A perfect location offering a unique blend of culture, architecture and a countryside lifestyle. Located here, we have a delightful hidden gem, a house promising comfort and joy for those who seek a peaceful residence or a potential business opportunity. Immersed in the heart of a lush woodland backdrop, situated upon a generous land plot stretching over 6378 m², you will discover an enchanting home. The house offering around 200 m² of living space that embraces you with warmth and tranquillity. Well-maintained, this abode exudes an inviting aura, calling you to make memories that last a lifetime. Features of this property includes: - A refreshing swimming pool: Allowing you to enjoy refreshing swims during the warmer months. - Large garage: Offers plenty of storage and parking space. - Wooded park: A haven for nature lovers, offering beautiful caught glimpses of local wildlife. - Bright and comfortable living spaces: These include a homely living room and a fully-equipped kitchen for delightful home-cooked meals. - Four bedrooms: Offering ample space for a sizeable family or overnight guests. - An office space: Perfect for working from home or personal studies. - Three spacious and well-appointed bathrooms: Offering complete functionality and luxury. The local area of Sarlat-la-Canéda is enriched with charm and tranquillity. You can explore the celebrated historical sites, dine at the esteemed local restaurants offering authentic French cuisine, visit attractive farmers markets, and enjoy various outdoor activ ... click here to read more

Picture 1

Step into the enchanting charm of Sarlat-la-Canéda in the heart of Dordogne, Aquitaine, France, where your dream home awaits. This beautifully renovated townhouse, located in such a prime spot, offers the perfect blend of modern comforts with the timeless allure of its medieval surroundings. Ideal for overseas buyers and expats eyeing a slice of the good life, this home opens its doors to a world of history, culture, and serene living. Tucked away in a quiet street yet a mere 10 minute stroll to the bustling medieval center, this property is perfectly positioned. In Sarlat-la-Canéda, expect a quaint blend of cobblestoned streets, historical architecture and a warm local community. Known for its vibrant markets, Sarlat is the heart of the Périgord Noir region. Here, life flows at a pace that's lively yet laid-back, with a calendar full of festive events celebrating food, music, and culture. The climate in Sarlat-la-Canéda is typically pleasant, boasting warm summers and mild winters. Think about lazy summer afternoons lounging by the pool, followed by cozy evenings inside your charming town house. With an array of activities from hiking along the Dordogne River to tasting exquisite local cuisine, living here offers endless attractions for those seeking an adventure or a peaceful retreat by turns. This lovely property itself covers 116 square meters, with four comfortable bedrooms, making it perfect for family living or hosting guests. Every corner of this home invites you to explore its stylish finishes and generous rooms. Step into the Cuisine/Séjour—a vibrant space of 27.6 square meters, perfect for gatherings. The separate Salon offers the chance for cozy relaxation and family time. - 4 inviting bedrooms - Generous ... click here to read more

Picture 1

Welcome to your dream country retreat in the heart of the Dordogne, France—a well-preserved gem in Sarlat-la-Canéda. Nestled just a few kilometers away from the historical town of Sarlat, this beautiful country home offers the perfect combination of rustic charm and modern comfort. Situated on a generous plot of land, the property features expansive outdoor spaces, a refreshing pool, and its own tennis court—a true oasis for those looking to escape the hustle and bustle of city life. Sarlat-la-Canéda, renowned for its picturesque medieval architecture and vibrant market, provides a quaint yet lively backdrop for your new home. The climate here features warm summers and mild winters, ideal for enjoying the abundance of outdoor activities that this region is famous for. Life in this part of France is about savoring the slower pace, delicious cuisine, and picturesque landscapes that surround you. For families or anyone who loves nauture, this 3-bedroom, 2-bathroom residence offers ample space both inside and out. The main house is gracefully presented. As you enter, you are greeted by an inviting entrance hall, leading into a spacious open living and dining room. The wood-burning stove adds a cozy touch, and the room is adorned with charming period features that speak to the home’s storied past. The kitchen is delightful, an area where culinary dreams come alive, while the ground floor bedroom with its ensuite bathroom offers convenience and privacy. A family bathroom and a second living room with its own fireplace complete the lower level’s comfortable arrangement. Two separate staircases lead you to distinct upstairs quarters. On one side, you'll discover two additional bedrooms and a bathroom, perfect for children or ... click here to read more

Exterior