
The oak staircase creaks just slightly underfoot on a Tuesday morning, and through the tall kitchen windows the parkland mist is still burning off across the pasture. Somewhere beyond the courtyard wall a horse shifts in its loosebox. You're standing in the middle of 700 years of French history, in the Brenne countryside of Indre, holding a coffee, and none of this belongs to a museum—it belongs to you.
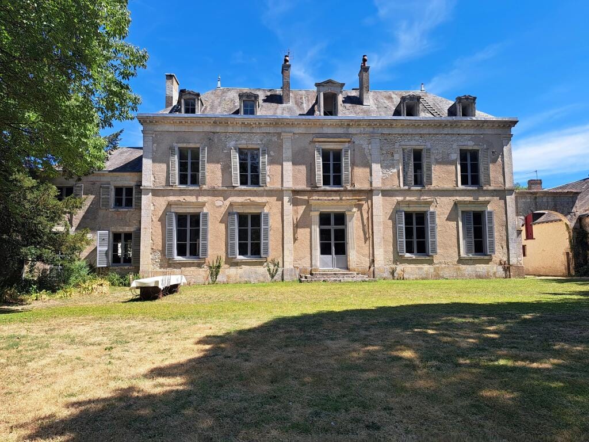
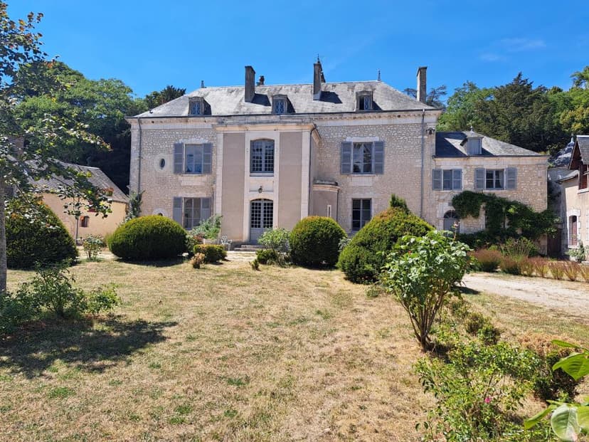
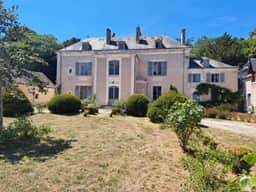
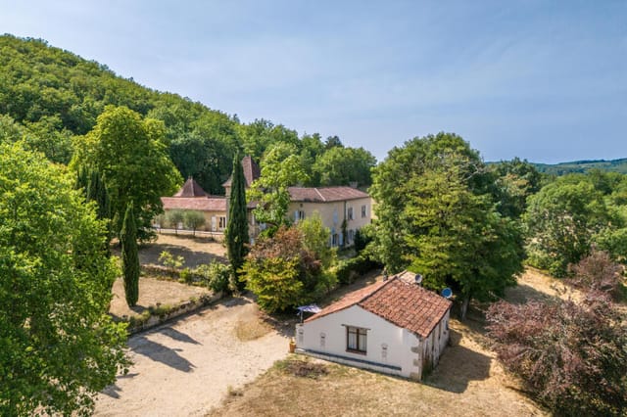
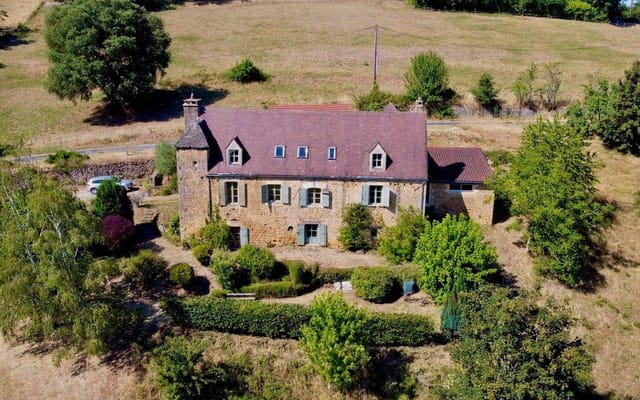
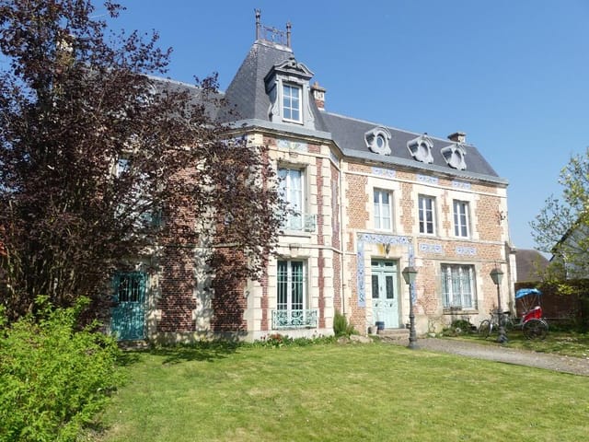
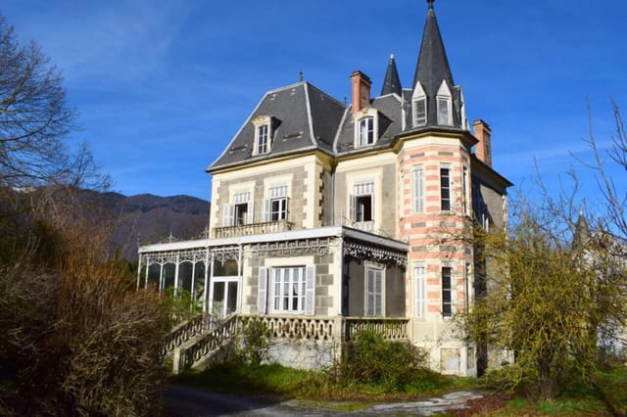
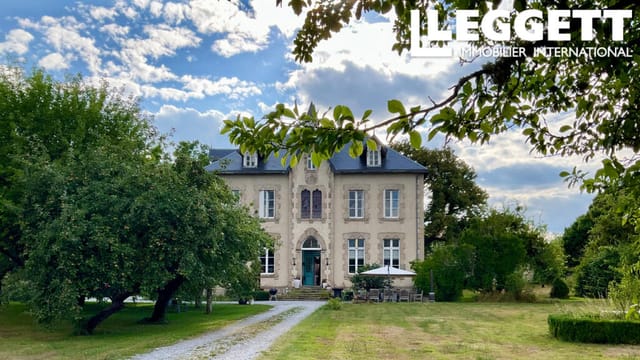
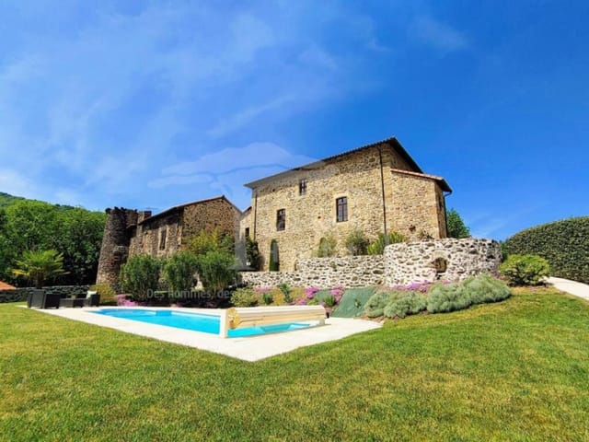
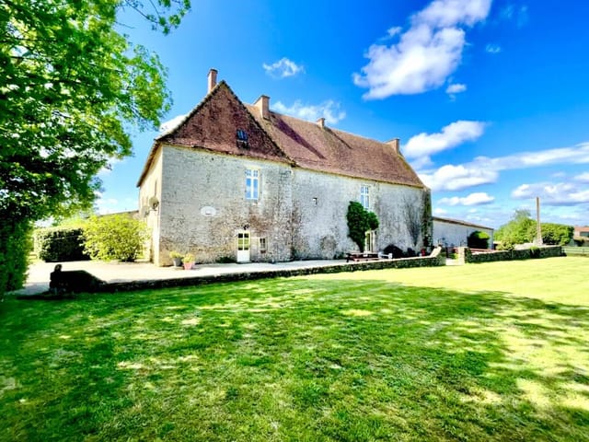
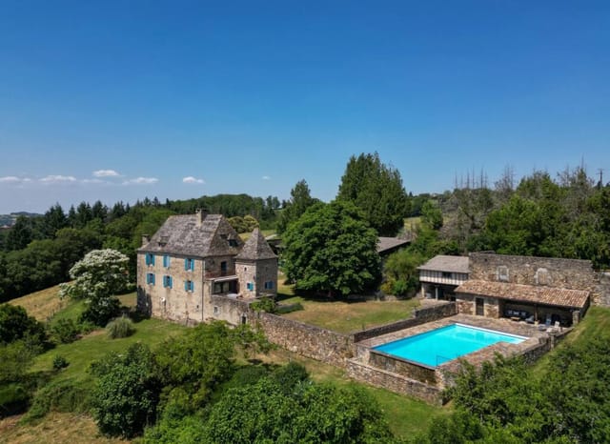
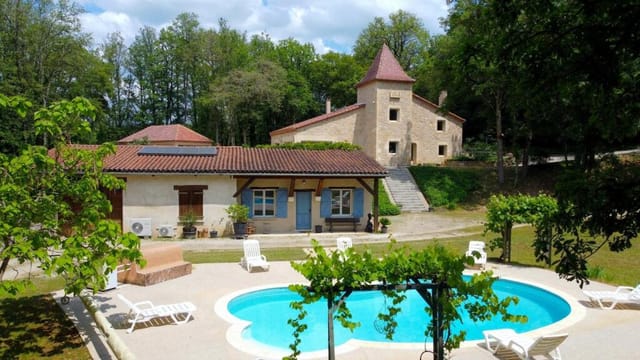
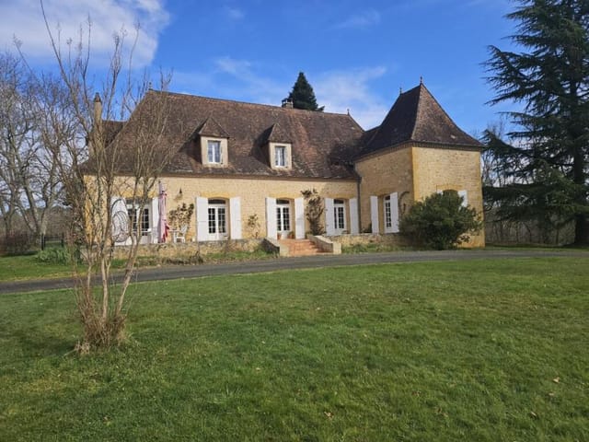




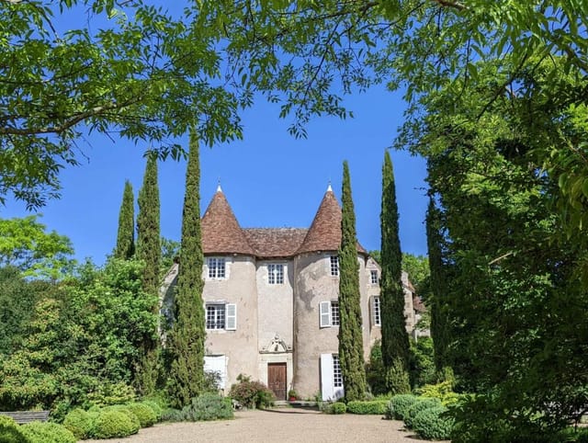
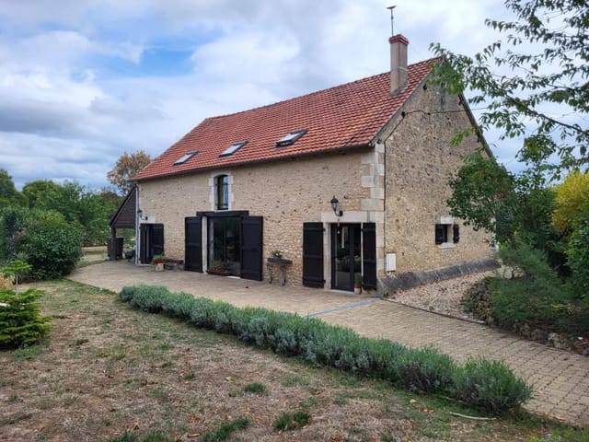



That's the particular thrill of this estate outside Douadic. It's a proper French chateau: 14th-century tower anchoring one corner, a classical 19th-century main house stretching across the courtyard, stone carriage blocks forming sheltering wings on either side, and approximately 500 square metres of living space spread across the main house and two duplex apartments. At 636,000 euros for the whole thing—tower, outbuildings, stables, parkland, guesthouse, caretaker's cottage—this is one of those rare moments when the numbers and the scale actually align.
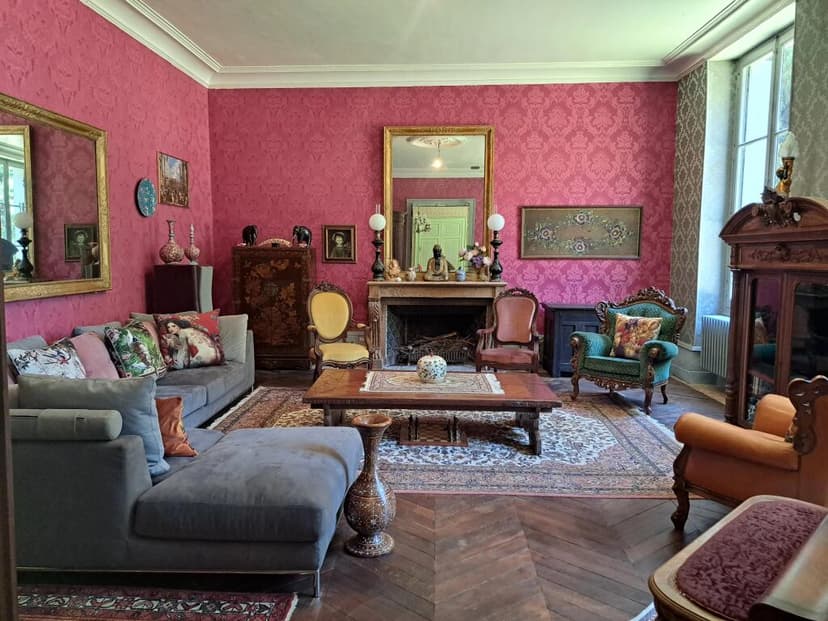
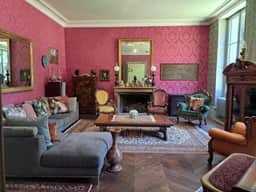
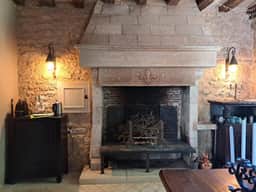
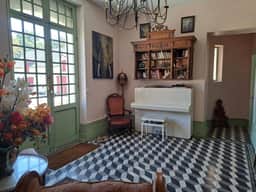
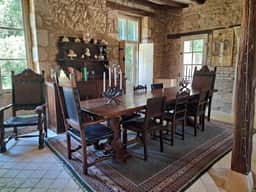
The main house doesn't ease you in gently. The entry hall runs to 16 square metres, stone-floored and high-ceilinged, the kind of space that makes you want to leave your bags in the car and just stand there for a moment. Off it, three reception rooms flow with hardwood and tile floors, limestone fireplaces, and that particular quality of light you only get through tall French windows looking onto open parkland. The largest of the three is roughly 38 square metres—not enormous by chateau standards, but intimate in the best way, a room you can actually live in rather than just admire. The dine-in kitchen is built for long Sunday lunches with the windows open and the smell of whatever's slow-cooking drifting through the back hall toward the laundry room.
Upstairs, a classically proportioned oak staircase—the real thing, not a reproduction—delivers you to six bedrooms, including two full private suites with their own shower rooms. Every other bedroom has at least private washing facilities, which matters enormously if you're hosting family or thinking about rental income. There's a self-contained caretaker's apartment tucked on this level too: sitting room, bedroom, bathroom. Private, functional, already there. Above everything, the top floor holds a renovated office space and an 81-square-metre unfinished attic with obvious potential—additional bedrooms, a studio, a games room, whatever planning permits.





The outbuildings are where this estate earns its real complexity. The converted stable and carriage blocks contain two duplex apartments: one already renovated with two bedrooms, the other a four-to-five bedroom project awaiting its next chapter. There are traditional stone barns doing duty as garages and workshops, a five-loosebox internal stable block, and a kennels—the full infrastructure for a working equestrian property, should that be the direction you want to take it. The guesthouse runs to roughly 99 square metres across two floors: kitchen, bedroom, shower room, and living room on the ground level, then a generous master bedroom with en-suite bath and a Juliet balcony overlooking the inner courtyard on the upper floor. It needs finishing, but the bones are there and the balcony view alone justifies the effort.
The medieval tower stands beside the manor house like a quiet conversation starter—14th century, original stonework, the kind of architectural punctuation that makes visiting friends genuinely speechless. Beside it, a roofless ruined section has been given over to an outdoor kitchen and barbecue area, which sounds unlikely and looks atmospheric and in practice means summer evenings with wine, smoke, and the swallows overhead until well after dark.
Behind the main house, approximately 2 hectares of lightly wooded parkland roll away from the principal rooms—exactly what you want as the view from those tall windows. The estate is approached across a central courtyard with a turning circle, which sets the tone nicely: this is a place that arrives slowly and rewards patience.
Douadic puts you squarely in the Brenne Regional Natural Park, 49,000 hectares of wetlands, meadows, and oak forest threaded through with lakes. The Brenne is sometimes called the Land of a Thousand Lakes—not an exaggeration, more like a statement of the local reality. This is serious fishing country; pike, perch, and carp come out of those lakes on misty September mornings in numbers that would embarrass a lot of dedicated anglers. The cycling trails here are largely flat, winding between water and willows, and the birdwatching is genuinely exceptional—the park shelters populations of European bee-eaters, purple herons, and black storks that serious twitchers travel from across Europe to see.
Le Blanc is 15 minutes away and handles everyday life without drama. Bi-weekly farmers' markets on the Place du Marché bring local producers selling Indre chèvre, river fish, walnuts, and whatever the season has produced. The town has schools, a hospital, decent shopping, and several restaurants. On a Wednesday morning in July the market smells like stone fruit and old canvas and it's exactly as French as that sounds. The medieval core of Le Blanc, sitting above the Creuse river, is worth exploring for its own sake—Romanesque church, riverside walks, the kind of small-town permanence that reminds you why people buy property in this part of France in the first place.
For longer excursions, Châteauroux is under an hour north, Poitiers is an hour west, and Tours—with its Loire Valley vineyards and UNESCO-listed historic centre—sits roughly 90 minutes up the A10. Limoges airport handles connections to the UK and beyond, and Paris is about three hours by road or reachable by TGV from Châteauroux.
The Brenne's climate is proper continental-Atlantic: warm, genuinely sunny summers that stretch into October, cold but manageable winters, spring arrivals that feel like events after February. This is not the scorched south, and it's not the grey north. It's the middle of France doing its own thing, quietly and well.
From an investment standpoint, the property is structured for multiple income streams from day one. The renovated two-bedroom apartment in the stable block can go on the rental market immediately. The guesthouse can follow once the finishing work is complete. The main house and its additional bedrooms make a compelling proposition for a chambres d'hôtes operation or a private retreat business—subject to the relevant French permissions, the infrastructure for hosting paying guests is essentially already in place. Equestrian tourism is a growing market in the Brenne, and the stabling, pasture, and parkland give this estate a competitive edge that most holiday rental properties simply can't match.
International buyers should be aware that France operates a relatively straightforward notarial property purchase system, with legal title transfer handled by a notaire appointed independently of the estate agent. Purchase costs for overseas buyers typically run to around 7-8% of the property price in notarial and registration fees. There are no restrictions on non-EU nationals purchasing residential property in France, and many international owners find the French SCI (Société Civile Immobilière) structure an efficient vehicle for holding and potentially renting property. The price shown—636,000 euros including agency fees—represents 600,000 euros net of buyer's commission.
Key features at a glance:
8 bedrooms across the main house (more across the full estate)
6 bathrooms, including 2 en-suite private suites
496 sqm of main house living space across three floors
14th-century medieval tower on the grounds
Two duplex apartments in converted 19th-century stable blocks
Five-loosebox stable block and kennels for equestrian use
Guesthouse of approximately 99 sqm with Juliet balcony
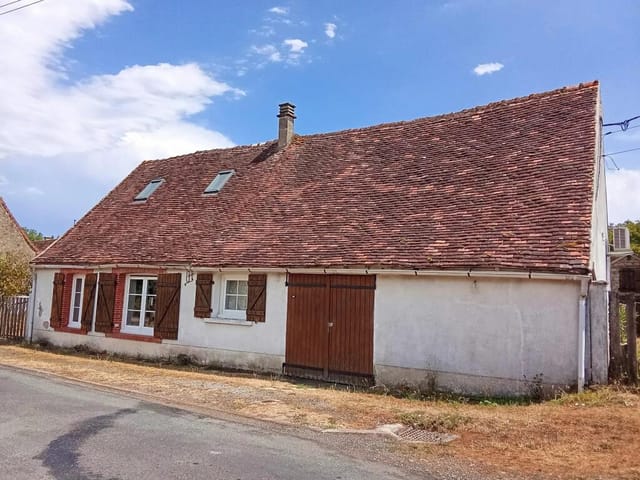
Separate caretaker's cottage (renovation project)
81 sqm attic space with development potential
Atmospheric outdoor kitchen within a ruined medieval section
2 hectares of private lightly wooded parkland
Central courtyard with stone outbuildings on three sides
15 minutes to Le Blanc's markets, shops, and hospital
Inside the Brenne Regional Natural Park
Strong vacation rental and bed-and-breakfast income potential
Properties like this—with genuine architectural heritage, this much space and outbuilding infrastructure, inside a protected natural park, at this price—don't sit around in Indre. The combination of the medieval tower, working stabling, rental-ready apartment, and parkland views is not something assembled, it just existed here and survived 700 years waiting for the right buyer. Get in touch with Homestra today to arrange a viewing and see the Brenne countryside for yourself.